

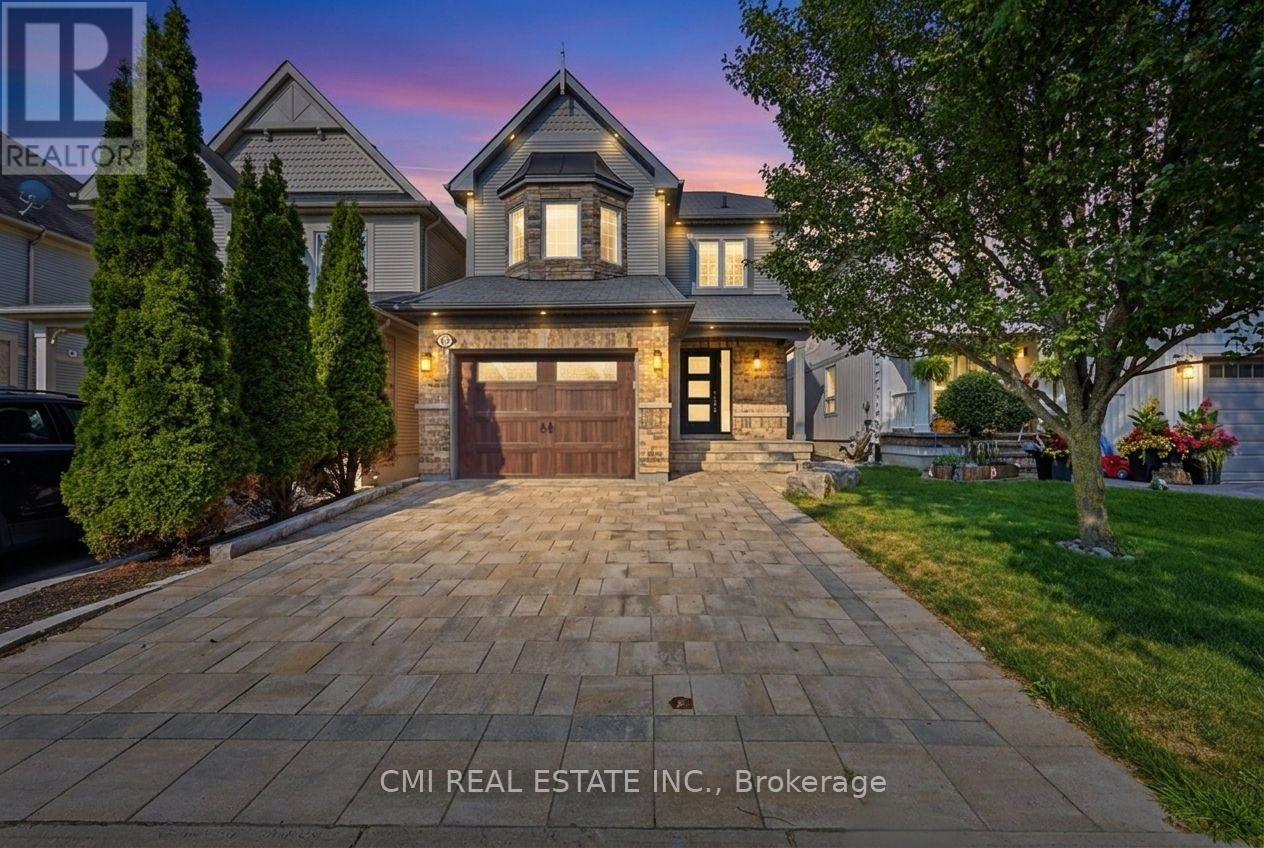
42 Honeyman Drive
Clarington, Ontario
Welcome to this charming two-storey detached home, where comfort, space, and timeless family living come together in one of Bowmanville's welcoming neighbourhoods. Offering approximately 1,772 sq. ft. of thoughtfully designed living space, this four-bedroom residence is filled with warmth and functionality. The inviting main floor features bright living and dining areas, a spacious kitchen that flows seamlessly into the cozy family room-creating the perfect setting for everyday living and memorable gatherings-and a convenient powder room. Upstairs, you'll find four generously sized bedrooms, including a peaceful primary suite with a private four-piece ensuite, providing the perfect retreat at the end of the day. The finished basement extends the living space with a versatile recreation room that's ideal for family movie nights, a games room, home office, or fitness area, along with a powder room, laundry area, and ample storage. A built-in single-car garage adds everyday convenience, while the home's location offers easy access to parks, schools, shopping, restaurants, and Highway 401, making commuting and daily errands effortless. Set within a friendly, established community, this delightful home is ready to welcome its next owners and create lasting memories for years to come! (id:61476)
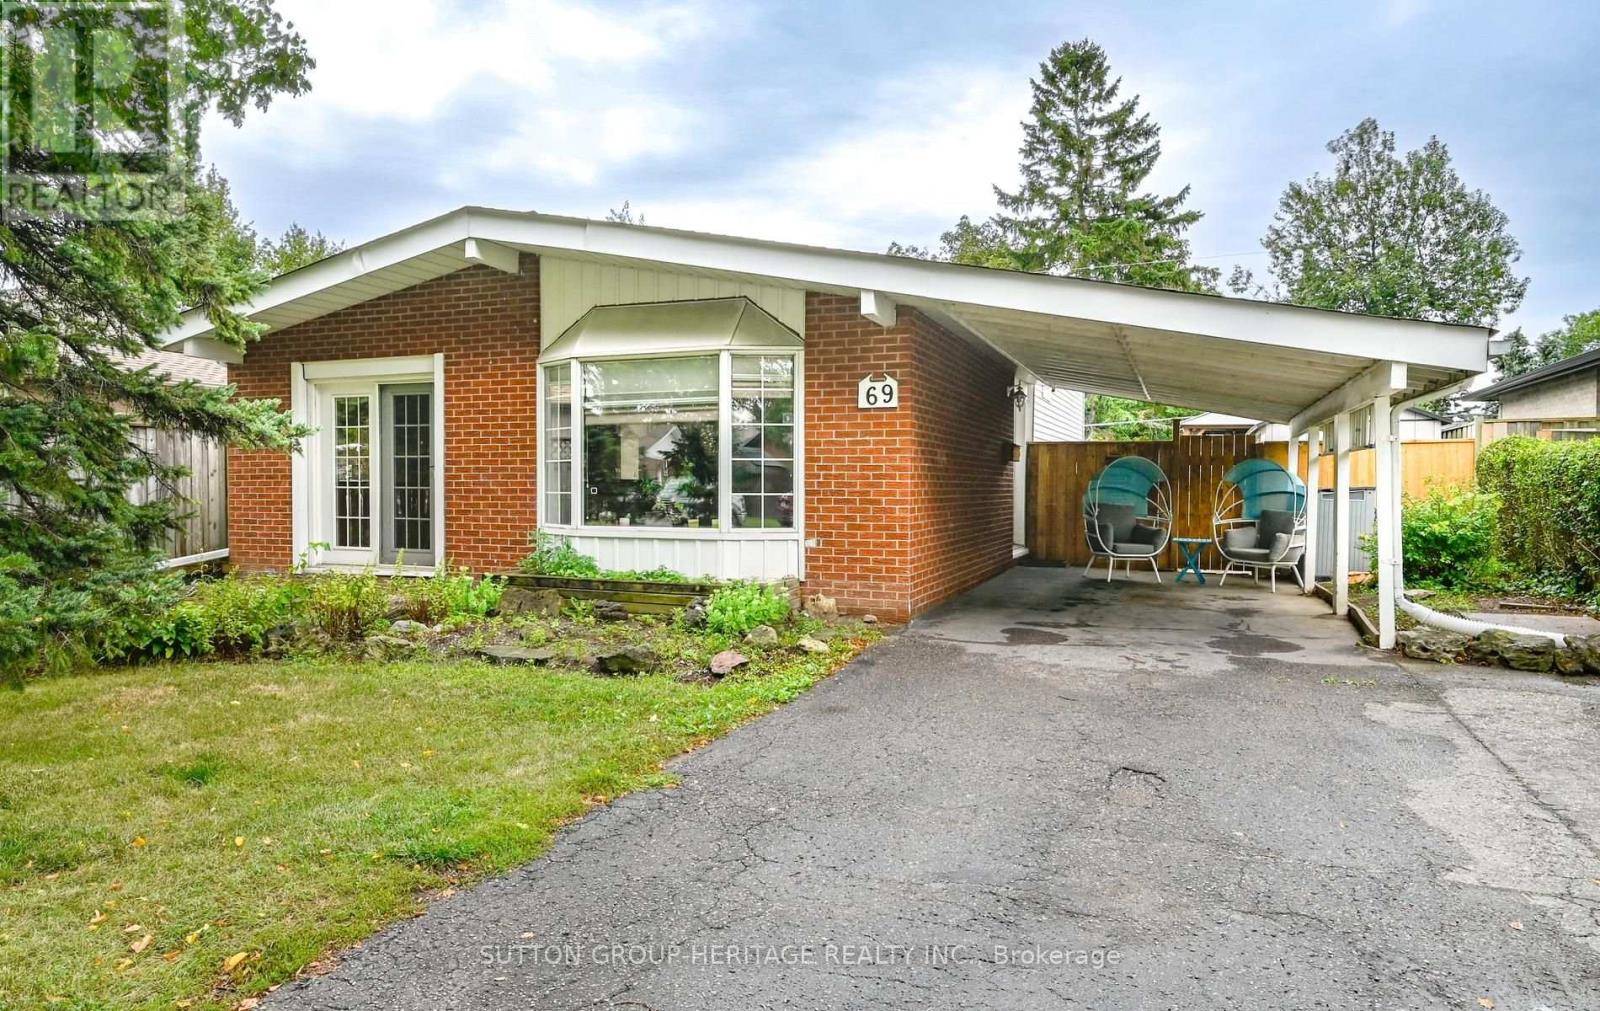
69 Clements Road E
Ajax, Ontario
Exciting opportunity to own a detached home in the heart of South Ajax! Set on a generous 50 x 100 ft lot, this three-bedroom backsplit offers a practical layout with an eat-in kitchen, combined living and dining rooms, hardwood floors in all three bedrooms, and a finished lower-level family room with an above-grade window. Step outside to an exceptional backyard retreat featuring an inground pool and spacious patio area-perfect for summer entertaining, relaxing and making memories at home. Located in the sought-after Southwood Park Public School area, a JK-Grade 8 dual-track school offering both English and French Immersion programs. Enjoy the convenience of walking to the Ajax Community Centre, Ajax-Pickering Hospital, shopping and Ajax's beautiful waterfront trail system. With two bathrooms, central air, a carport and parking for four vehicles, this solid home offers plenty of potential for first-time buyers, buyers seeking more space, renovators or investors looking to update, personalize and build value in one of South Ajax's most established neighbourhoods. (id:61476)
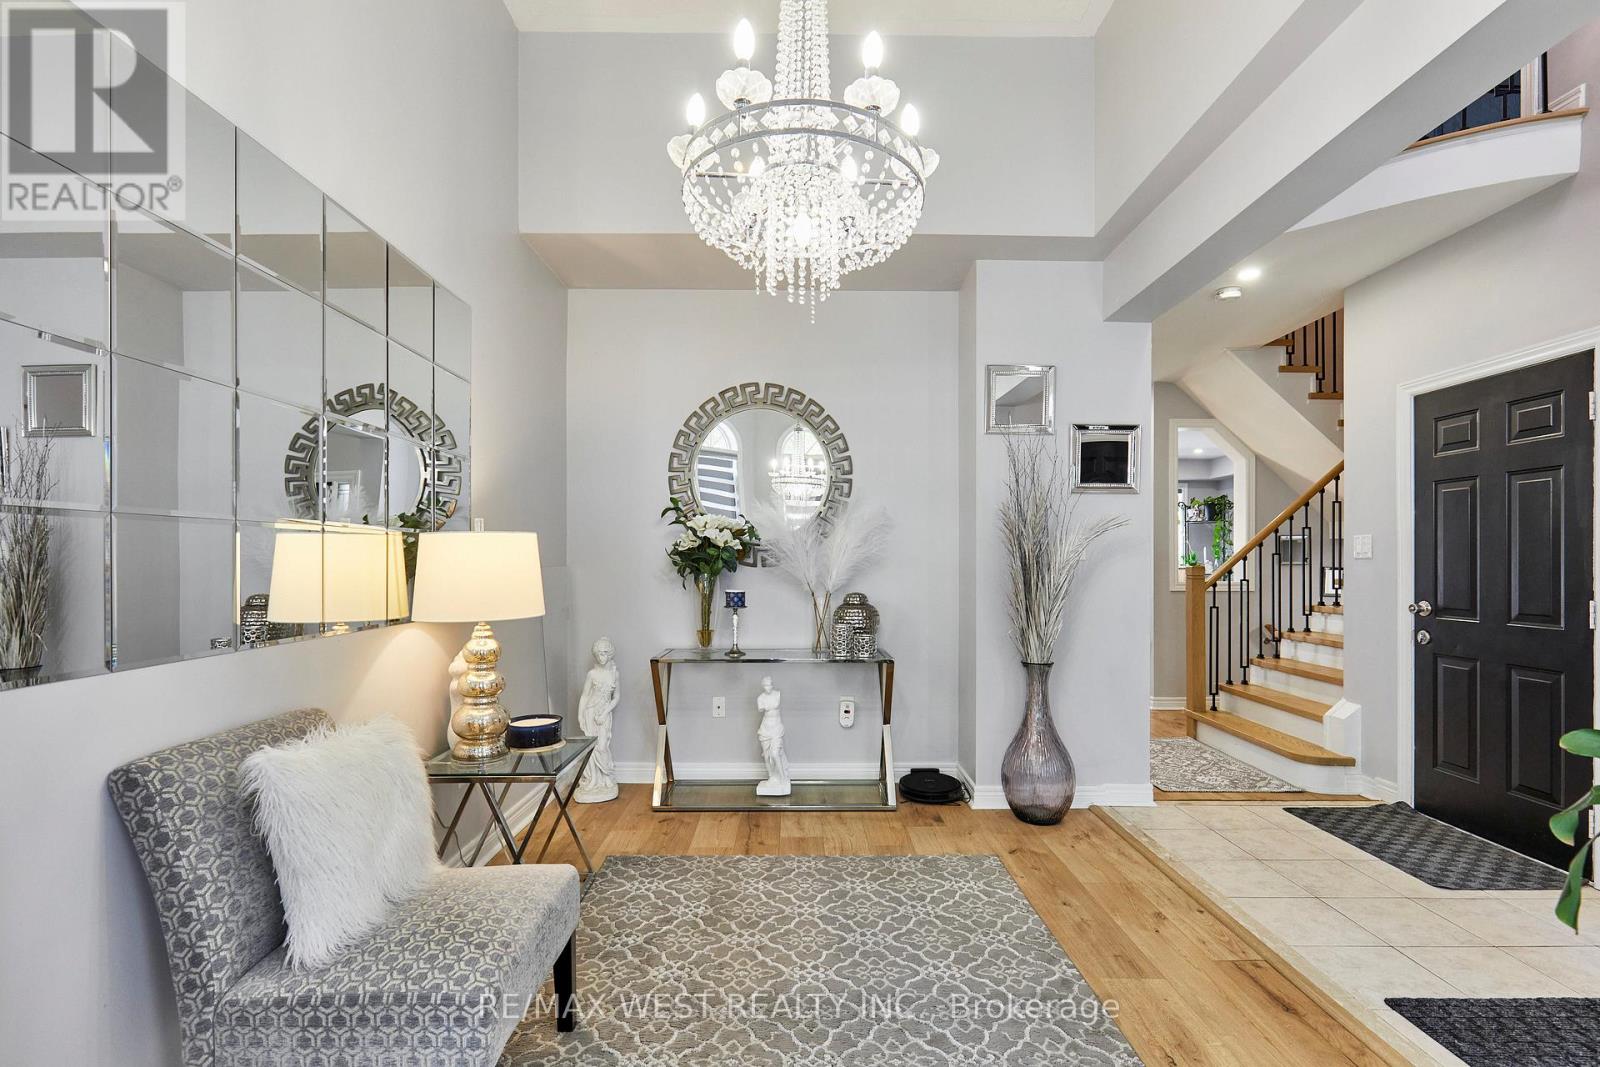
67 Kenilworth Crescent
Whitby, Ontario
Welcome to one of the most desirable Family Friendly neighbourhoods in Whitby and all of Durham Region! This immaculately maintained detached house is ready for you to move in and call it home! Walking distance to Top Rated Public and Catholic Schools, it's the perfect location to set down roots and stay for awhile! Also close proximity to Groceries, Restaurants, Parks, walking trails and all amenities. Features and finishes of this immaculately maintained property also include: Quartz Countertops with Stainless Steel Appliances in an upgraded eat in kitchen. Pot lights and new light fixtures throughout. Carpet Free Home! Custom Zebra Blinds, Ensuite Bathroom in Primary Bedroom Overlooks Gorgeous Fully fenced Backyard! Finished Basement with Rec area, Extra Bedroom and 3 Piece Bath! New Semi Above Ground Heated Salt Water Pool to refresh, rejuvenate and unwind during those Hot, Lazy Hazy summer days! Garage access from inside! What more could you ask for? :) (id:61476)
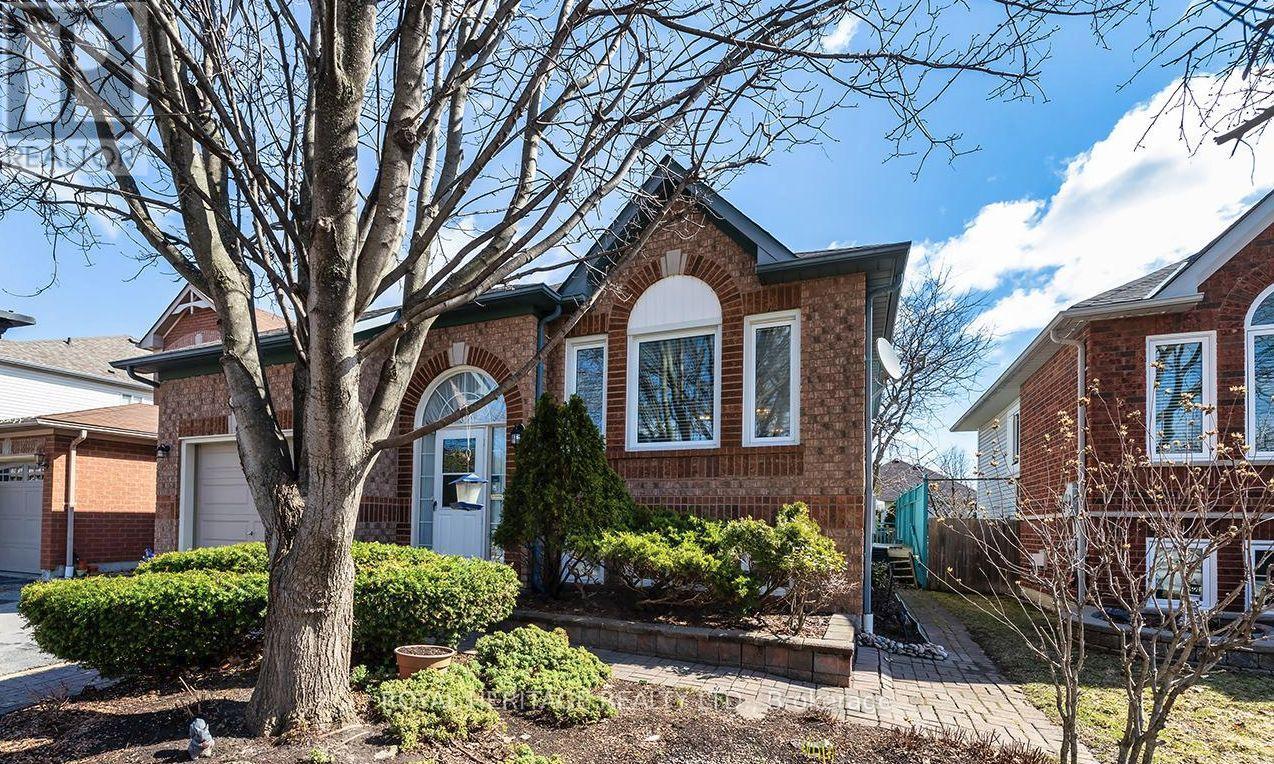
31 Thames Drive N
Whitby, Ontario
This beautifully maintained 2+2 bedroom, 2 bathroom with finished basement with large rec room this home offers the perfect blend of comfort, space, and versatility in one of Whitby's most sought-after family neighbourhoods.Step inside to a bright and inviting main floor featuring a functional layout, spacious living and dining areas, and large windows that fill the home with natural light. The kitchen offers ample cabinetry and workspace, ideal for everyday living and entertaining.The main level includes one primary and a large flex space that could easily work as a second bedroom, while the fully finished lower level provides two additional bedrooms, a second full bathroom, and plenty of flexible space-perfect for extended family, guests, or a home office setup. Large recreation room. Enjoy a private backyard ideal for relaxing and enjoy the pond or entertaining, along with a quiet, family-friendly street close to parks, top-rated schools, shopping, and all amenities. Easy access to highways and transit makes commuting a breeze. (id:61476)
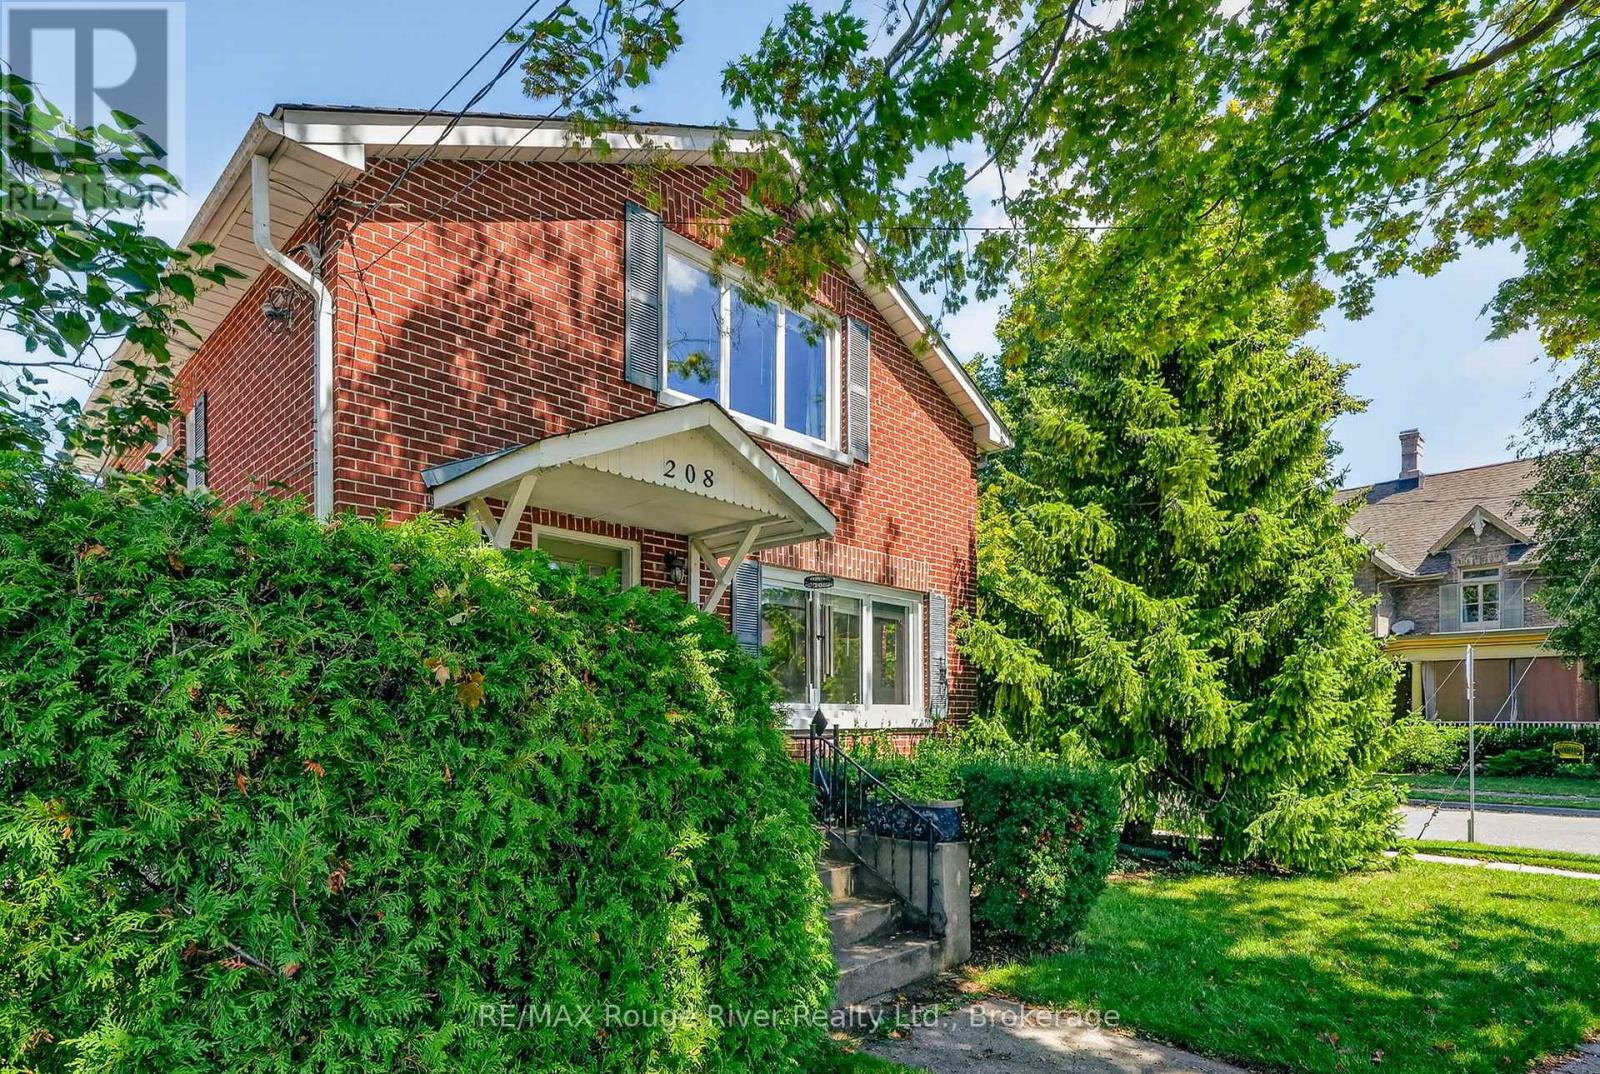
208 Albert Street
Cobourg, Ontario
Warm & welcoming two-storey home nestled in one of Cobourg's most sought-after neighbourhoods, just a short stroll to the shores of Lake Ontario, vibrant downtown Cobourg, and the public library. Rich in character, this inviting home blends original features with updated and modern finishes including original hardwood flooring, elegant crown moulding, and sun-filled living spaces throughout. The welcoming living room, complete with a cozy fireplace, flows seamlessly into the formal dining room-ideal for both everyday living and entertaining. The thoughtfully designed kitchen features durable cork flooring, granite countertops, and ample workspace. A convenient 2-piece powder room completes the main level. At the rear of the home, a spacious family room with a second fireplace overlooks and opens onto a beautifully landscaped, fully fenced backyard, creating the perfect setting for relaxing or hosting family and friends. A covered carport adds everyday convenience. Upstairs, the generous primary bedroom offers a private 3-piece ensuite, while two additional bedrooms and a well-appointed 4-piece bathroom provide comfortable accommodations for family or guests. The partly finished basement extends the living space with a recreation room, laundry area, and an additional 2-piece bathroom, offering flexibility for hobbies, a home office, or growing families. Full of warmth, charm, and timeless appeal, this delightful property combines classic character with an exceptional location. Don't miss the opportunity to make it your own! (id:61476)
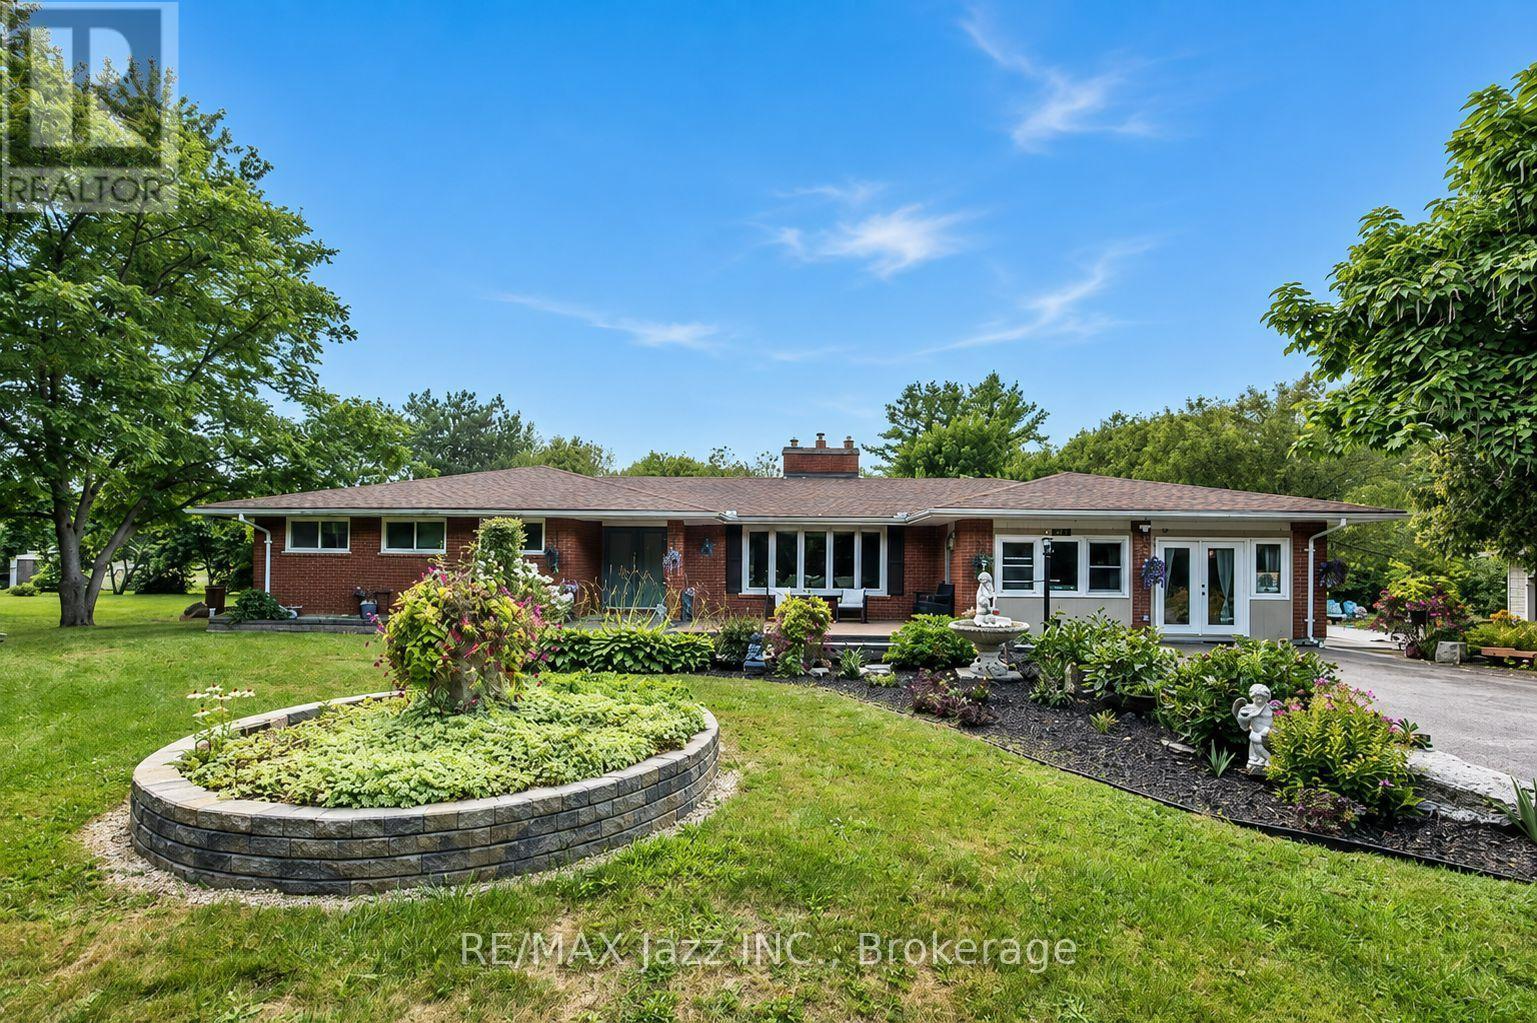
4474 Old Scugog Road
Clarington, Ontario
Welcome to 4474 Old Scugog Road; where refined country living meets exceptional space, versatility and convenience. This beautifully updated 5-bedroom, 4-bathroom bungalow offers over 1,850 sq. ft. on the main level, plus a fully finished lower level ideal for multigenerational living. Inside, generous principal rooms, multiple fireplaces and an abundance of natural light create a home that feels both warm and impressive. The main floor features 3 spacious bedrooms and 3 full bathrooms, including a beautiful primary retreat with a stunning ensuite and walk-in closet. Oversized secondary bedrooms offer exceptional space for family or guests. Off the dining room, a bright sunroom overlooks the property and leads to the composite rear deck, creating an effortless extension of the living space. A backyard gazebo offers another inviting place to relax, entertain and enjoy the peaceful surroundings. The finished lower level features a private in-law suite with 2 additional bedrooms and a full bathroom, providing excellent flexibility for extended family. The attached garage is currently finished as an office/flex space and can easily be converted back to a traditional garage, or be used for a home based business. A separate detached building offers an additional single-car garage plus workshop, with parking for up to 12 vehicles, a circular drive & 3rd driveway access point on the property as well. Outside, composite decking at both the front and back, beautiful interlock, established gardens, mature landscaping and a variety of trees and plants, including unique pawpaw trees, add to the character of the property. Extensively updated over the past decade, with 200-amp service, a 20KW Generac generator w/ transfer switch, and on natural gas. Enjoy the privacy of country living while remaining close to Bowmanville amenities and with convenient access to both Hwy 407 and Hwy 401. A truly unique property offering space, flexibility and a setting that's difficult to replicate. (id:61476)
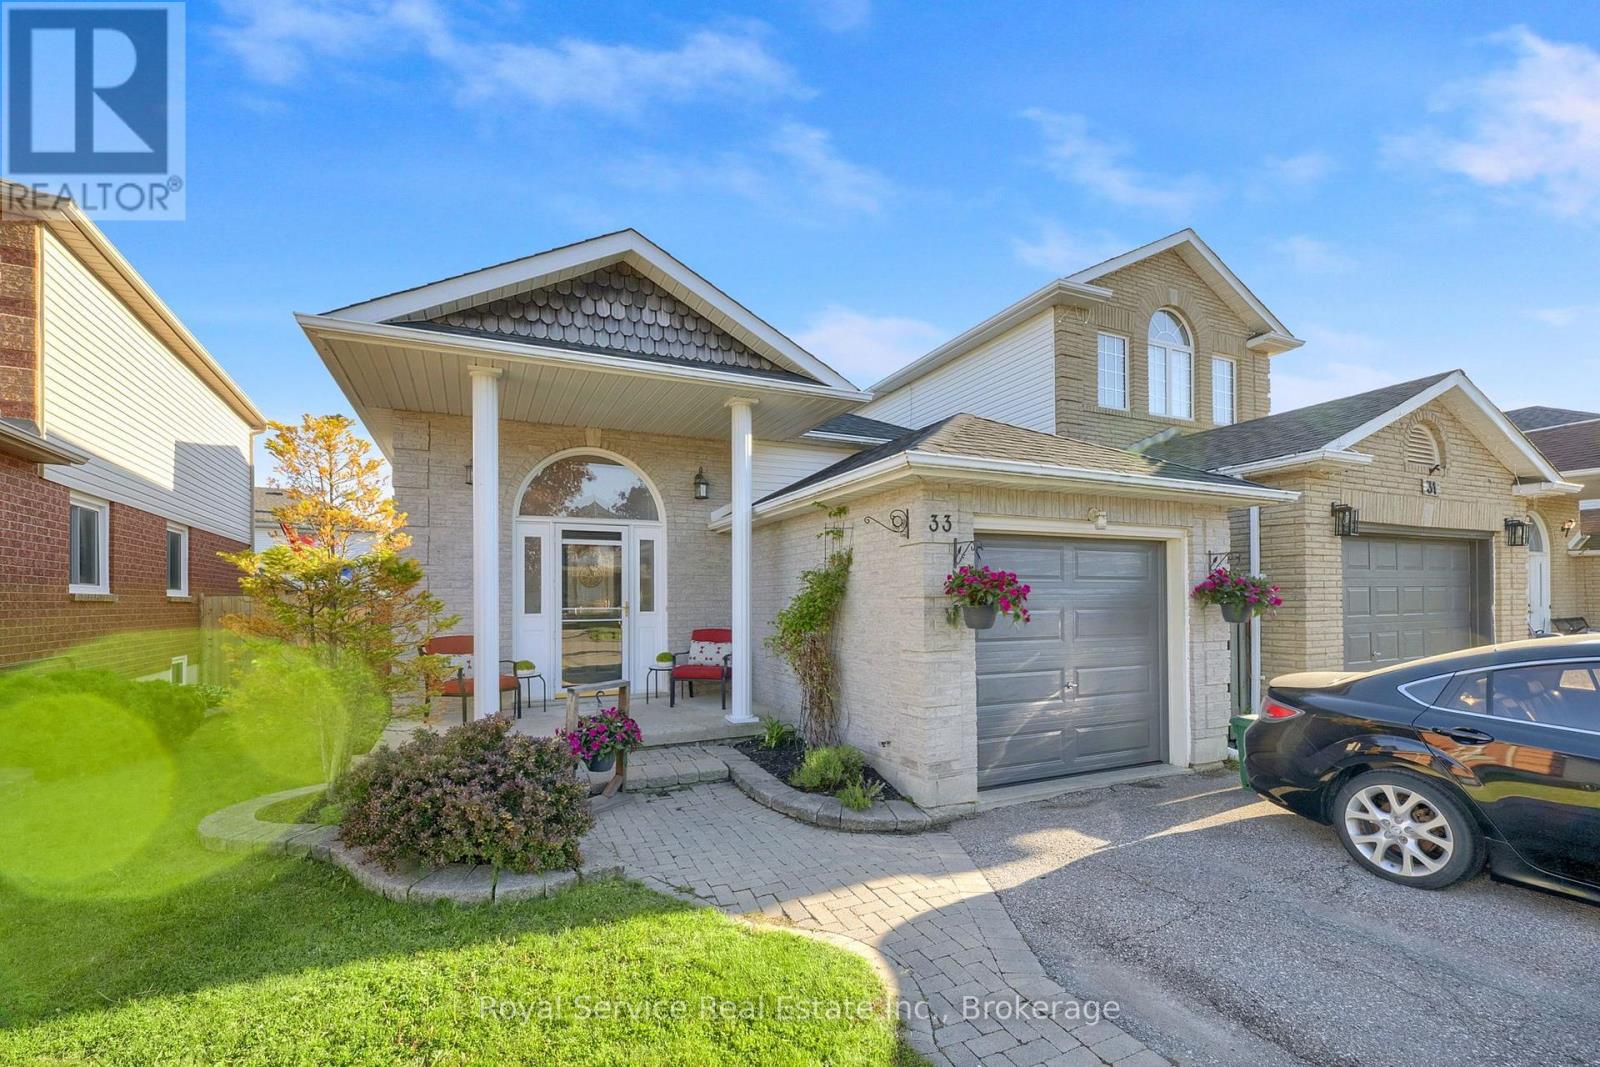
33 Mallory Street
Clarington, Ontario
Welcome to 33 Mallory Street, a beautifully maintained 4-level backsplit offering approximately 1,665 sq. ft. above grade,multiple living spaces, and a backyard designed for summer enjoyment.This 3-bedroom, 3-bathroom home features a functional layout withroom for the whole family. The bright eat-in kitchen offers heated floors and opens to the dining area, creating an inviting space for everydaymeals and gatherings. Upstairs, you'll find three bedrooms and a renovated 3-piece bathroom with a walk-in shower.Just a few steps down,the spacious family room provides the perfect place to relax and unwind, complete with a walkout to the backyard oasis. This level alsofeatures a dedicated office, ideal for working from home, and a 4-piece bathroom with a jet soaker tub.The finished basement adds evenmore living space with a large recreation room, oversized above-grade window, laundry area, utility room, and ample storage.Step outsideand discover the feature that truly sets this home apart. The fully fenced backyard is centred around a heated inground pool with built-inseating, creating the perfect space to cool off on hot summer days. Rubberized pool decking provides a comfortable, slip-resistant surfaceunderfoot, while the gazebo-covered deck offers plenty of room for outdoor dining, entertaining, and relaxing.Additional highlights include asingle-car garage, double-wide driveway with parking for up to five vehicles, gas-fired hydronic heating, and a location close to schools, parks,shopping, restaurants, transit, and commuter routes.A rare opportunity to enjoy multiple levels of living space and your own private backyardretreat in one of Courtice's established family-friendly neighbourhoods. (id:61476)
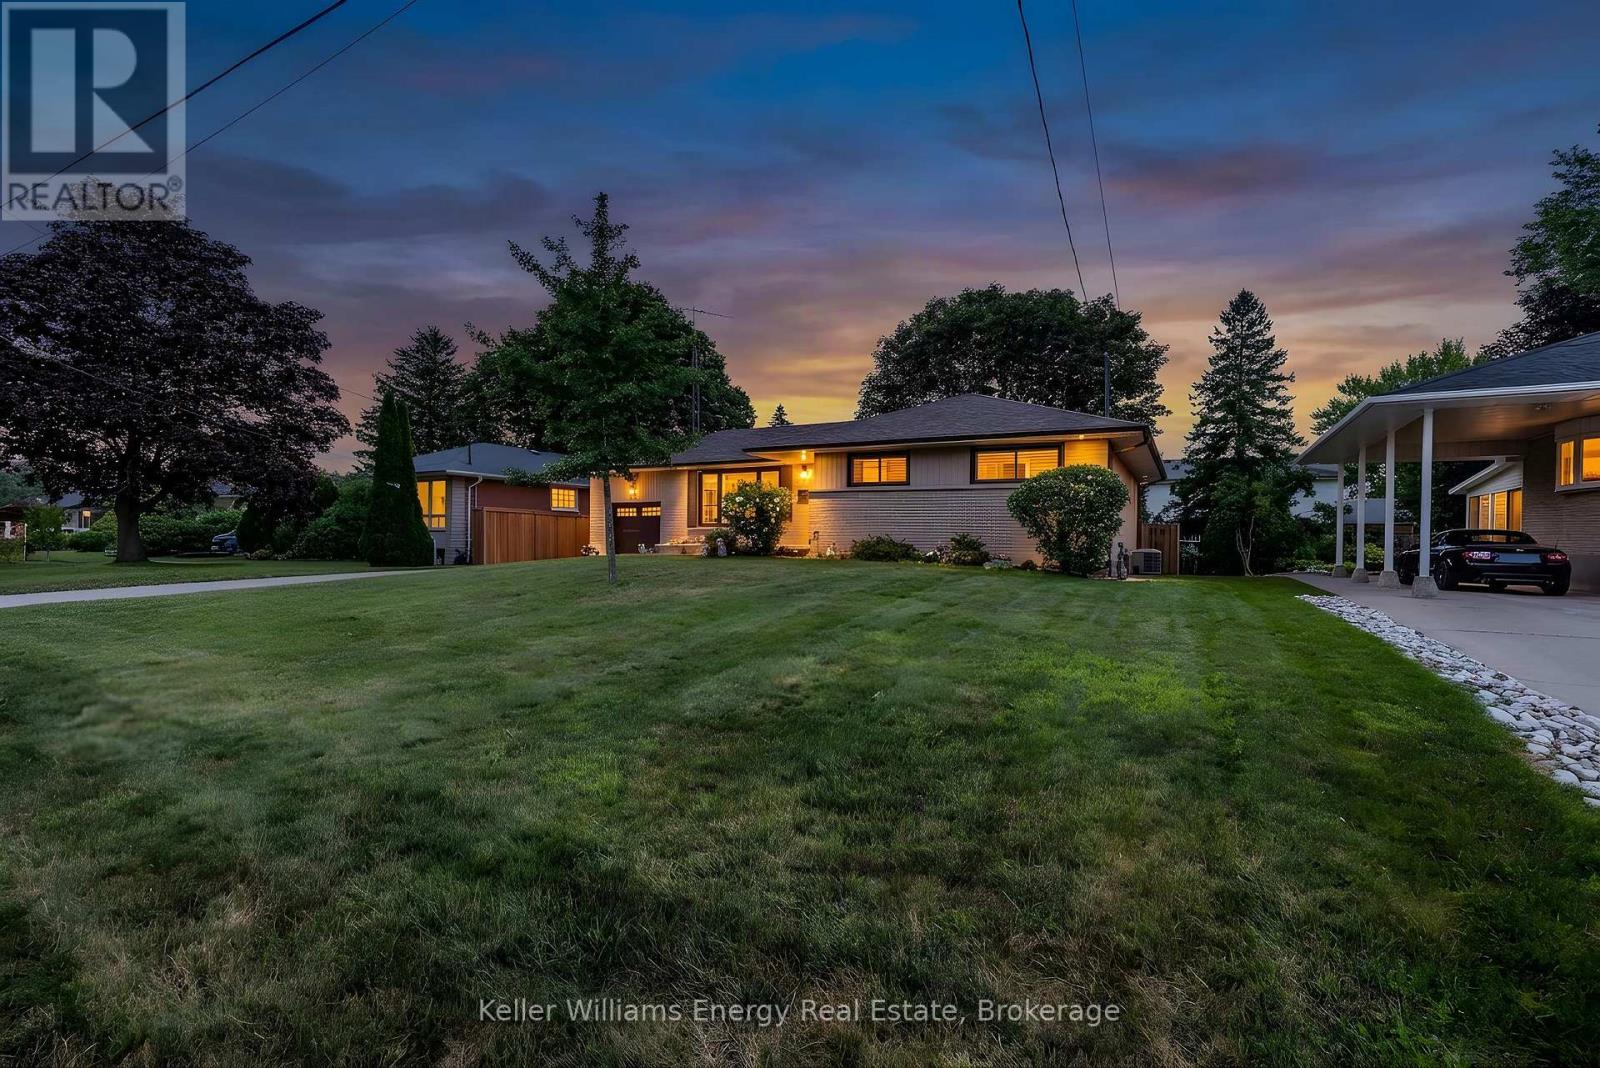
403 Rossmount Avenue
Oshawa, Ontario
Prestigious Northglen! An exceptional 67' x 105' lot. Immaculately maintained with unmistakable pride of ownership through out. This classic all-brick bungalow is nestled in 1 of Oshawa's most sought-after Neighbourhoods, offering space, privacy, character & versatility for every stage of family life. Natural light fills the main level where generously sized living & dining areas offer plenty of rm for family gatherings & entertaining, complemented by hardwd flring, California shutters & C/moulding. The eat-in kitchen features refaced cabinetry, pantry, back-splash, 2 lazy susans & new flring. 3 well-appointed bedrms continue the home's warmth & character, featuring hardwd flring, blinds & d. closet's. A 4-pc bath completes the main flr. A separate side entrance leads to the finished lower level featuring a spacious rec rm, separate games room, 2-pc bath, laundry rm with laundry sink & over-sized workshop, offering plenty of space & flexibility for a teen retreat, extended family or future in-law suite.Outside, the property truly shines.The fully fenced, private backyard is surrounded by mature landscaping & colourful perennial gardens,complete with a garden shed & gated access on both sides-an inviting setting for entertaining, gardening, children at play or quiet summer evenings.A 1-car garage, parking for 4 & no sidewalk add everyday convenience. Ideally located mins from Oshawa Centre, hospital, schools, parks, rec facilities & shopping, with quick access to Hwy 401 for commuters.Homes offering this combination of an expansive mature lot, bungalow living, exceptional privacy & a well-established setting are increasingly hard to find-making this a special opportunity in Northglen. Lovingly cared for by the same owners since 1984, this is a home filled with decades of memories, pride & genuine care. Now ready for its next chapter, 403 Rossmount offers another family the opportunity to put down roots, create memories of their own & call prestigious Northglen home. (id:61476)
930 Scugog Line 9 Line
Uxbridge, Ontario
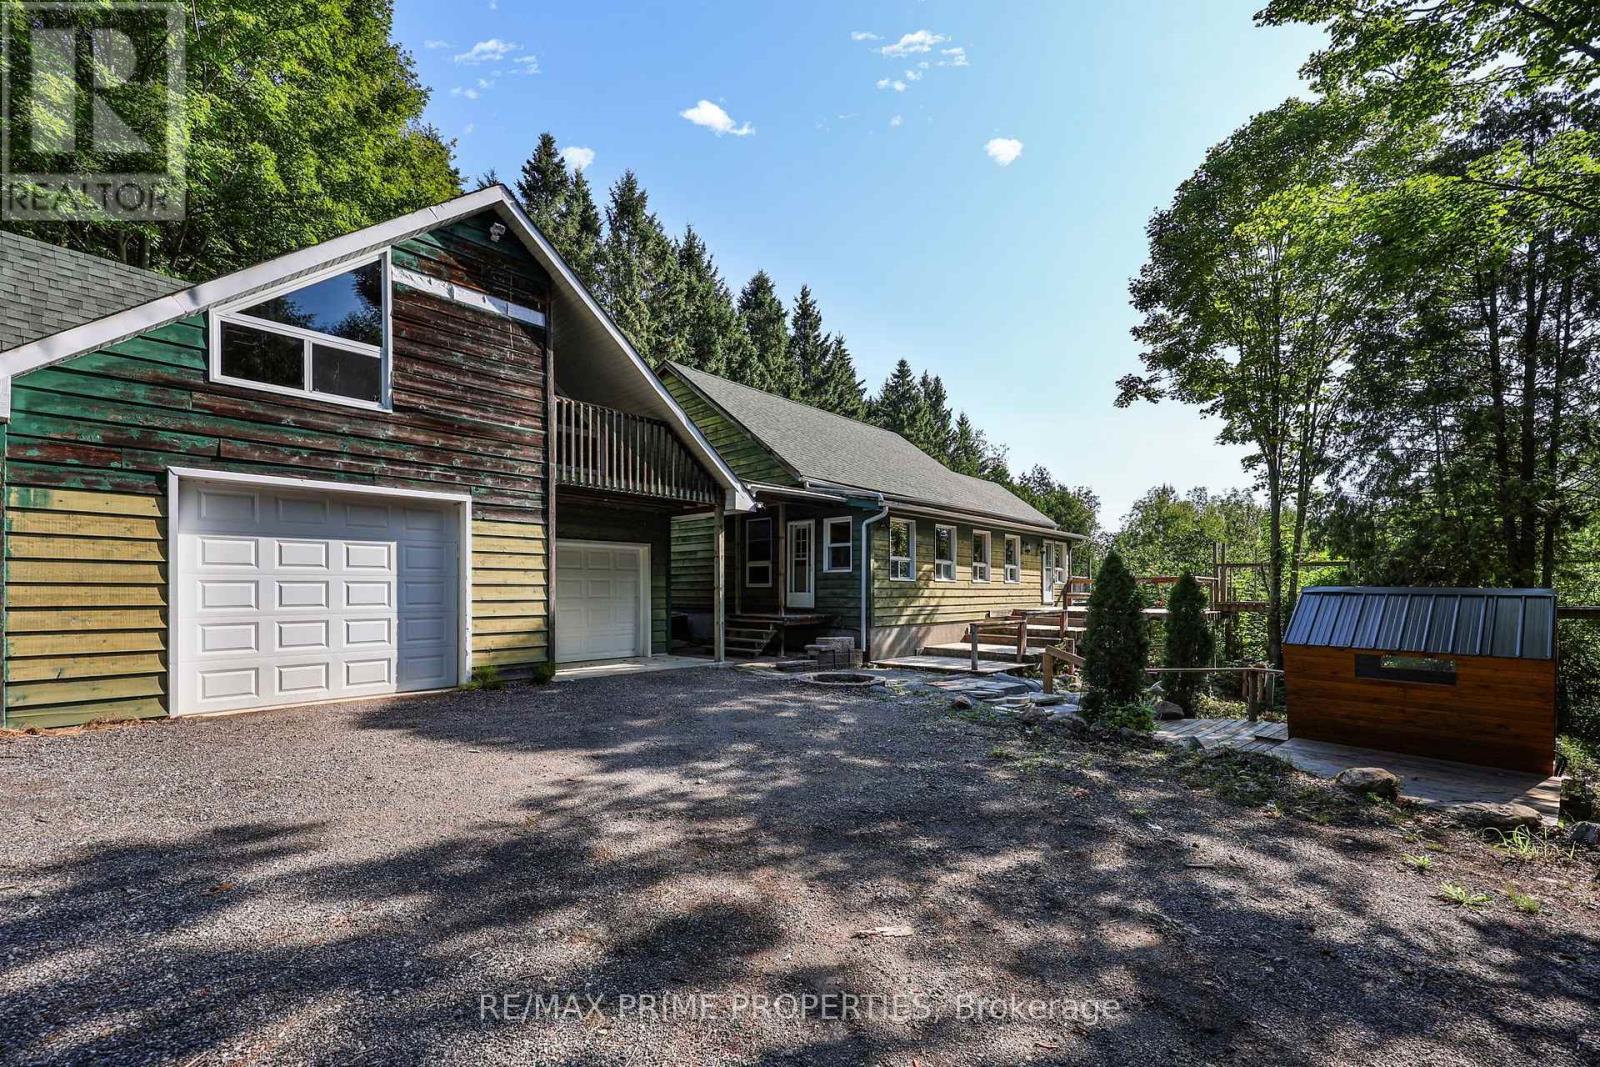
Calling all investors, visionaries, and those looking to create their dream country retreat! Nestled on 50 private acres, this unique Viceroy home offers incredible potential to complete and customize an exceptional property in a peaceful natural setting. Step into the welcoming solarium/mudroom before entering the charming interior, where soaring cedar ceilings and warm cedar walls create a truly inviting atmosphere. The open-concept kitchen features a walkout to the spacious deck, perfect for enjoying the surrounding views and tranquility. The main floor offers a bedroom, while the open loft-style living room showcases the home's distinctive character, complemented by a cozy library or reading nook. Upstairs, two generous bedrooms each feature their own private 4-piece ensuite, with an open hallway overlooking the impressive living space below. The expansive unfinished walkout basement boasts 10-foot ceilings, providing endless opportunities to create additional living space, a recreation area, or the ultimate entertainment retreat. Outside, you'll find a detached two-car garage with a loft, offering excellent storage, workshop space, or future studio potential. A generator provides peace of mind during stormy weather, while the brand-new sauna offers the perfect place to relax and unwind after a day spent exploring your own private acreage. This one-of-a-kind property is brimming with opportunity for buyers ready to bring their vision to life in a spectacular country setting. (id:61476)

1524 Amberlea Road S
Pickering, Ontario
POWER OF SALE - PROPERTY BEING SOLD IN "AS IS, WHERE IS" CONDITION.Located in a lovely, established family neighbourhood, this spacious home features a double-car garage, 3+1 bedrooms, and 4 bathrooms.The main floor offers an eat-in kitchen with a walkout to the backyard, a comfortable familyroom with fireplace, and separate formal living and dining rooms.The second floor features a generous primary bedroom with a 3-piece ensuite and walk-incloset, two additional good-sized bedrooms, and a 4-piece family bathroom.The finished basement provides additional living space with a recreation room, kitchen,additional bedroom, and 3-piece bathroom.Conveniently located close to schools, public transit, shopping, parks, and other amenities,with easy access to Highways 401 and 407.Property is being sold under Power of Sale and is offered in "As Is, Where Is" condition.Buyer and Buyer's Agent to conduct their own due diligence and satisfy themselves with respectto all aspects of the property. (id:61476)
2641 Eaglesham Path
Oshawa, Ontario
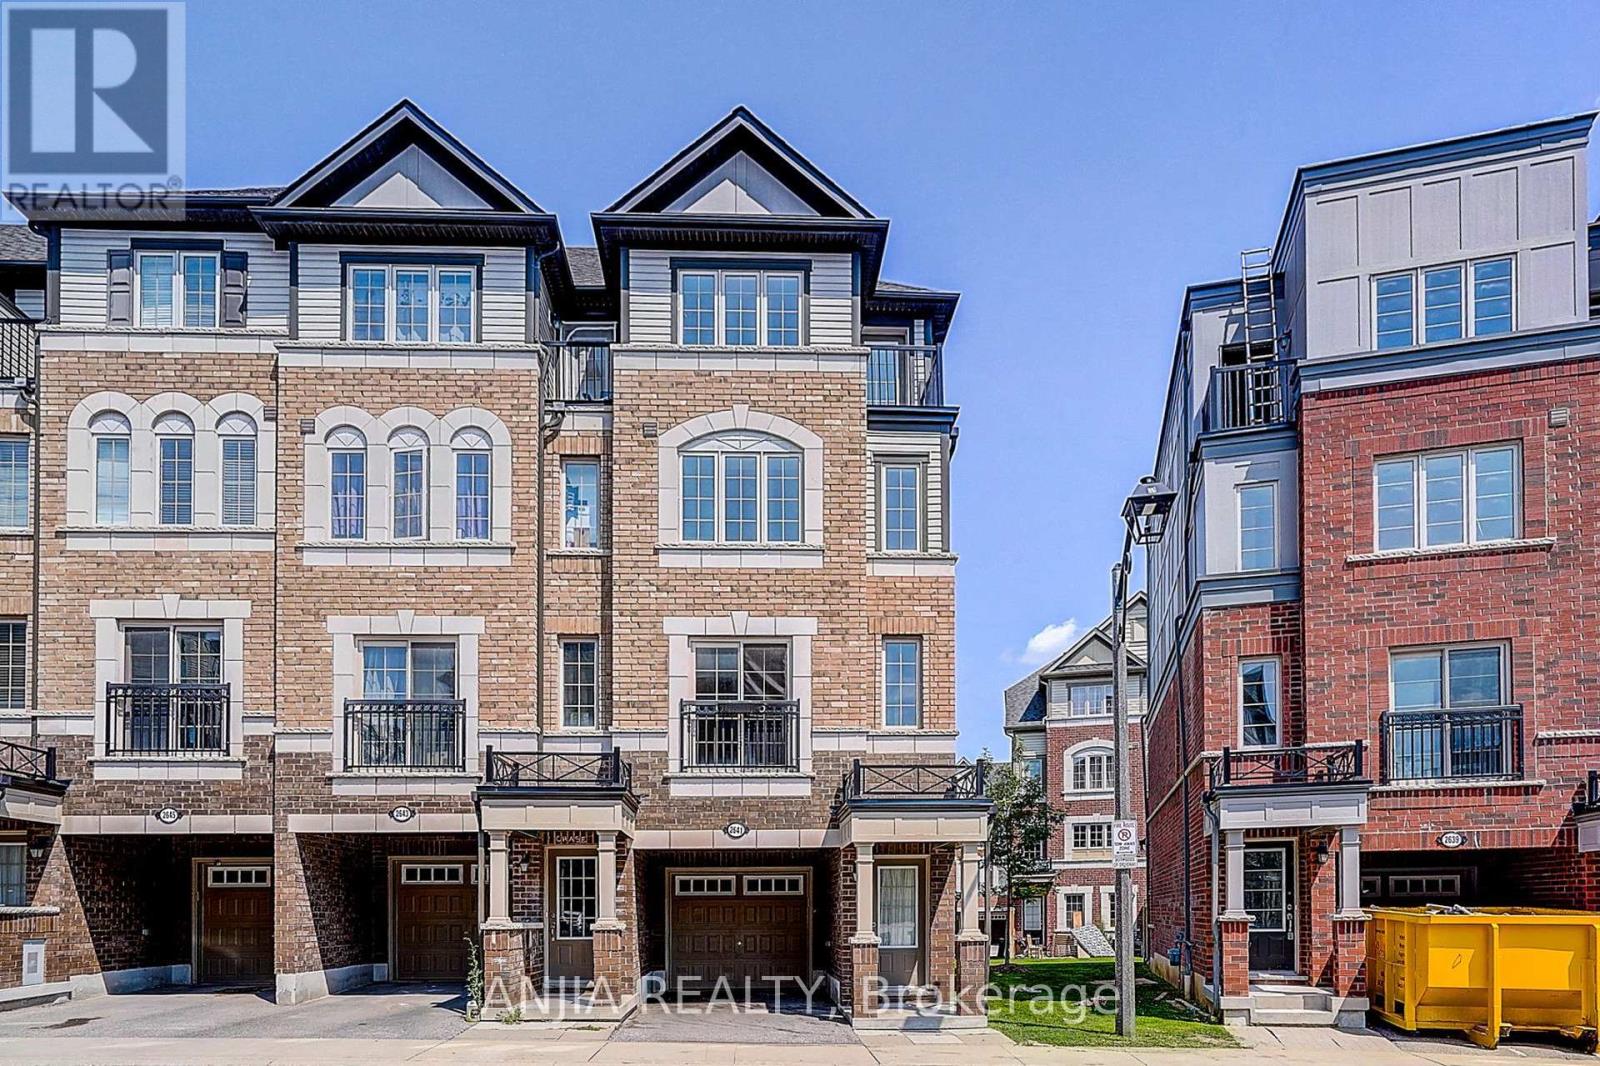
Absolutely Stunning 3 Bed & 3 Bath Townhome in the UC Towns Tribute Communities. Beautiful 1953 Sq Feet. Brand new laminate flooring throughout with Matching Oak Stairs. Well maintained & spotless clean home. Light filled open-concept Main Level. Upgraded gas stove and Washer/Dryer. Primary bedroom features spa-like ensuite with soaker tub & Separate shower. Close Proximity To 407, Ontario Tech University, Durham College, Parks, Schools, Hwy 401, Costco & Much More. (id:61476)
481 Camelot Drive W
Oshawa, Ontario
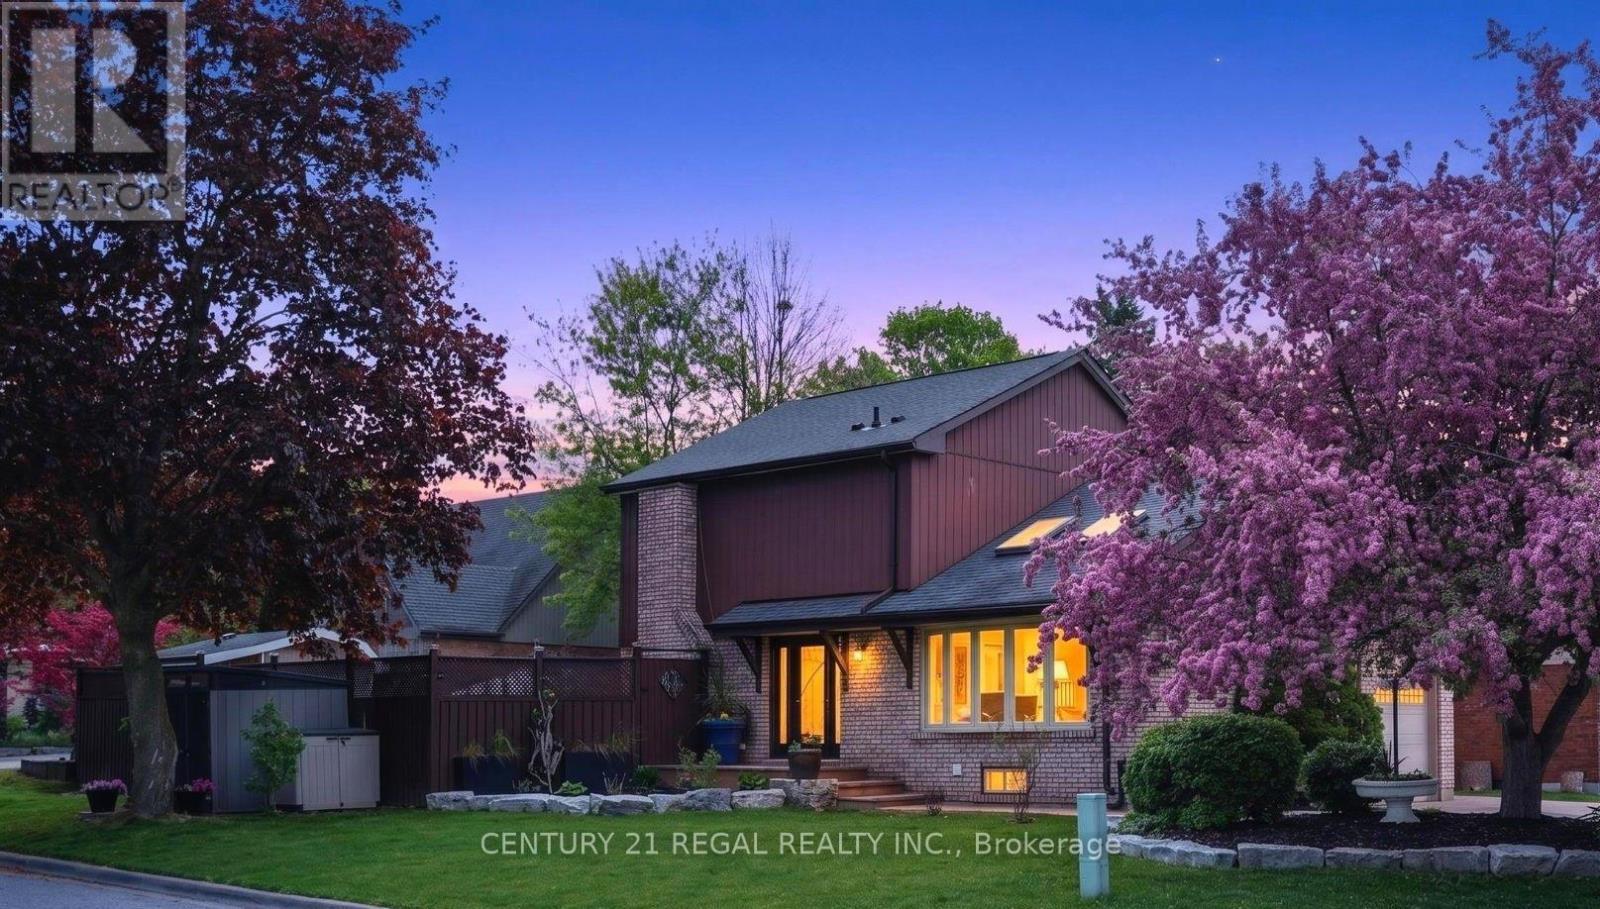
Amazing Opportunity W/ Income Potential, Legal Apartment. In this Home, You Find the Perfect Balance of Elegance, Warmth, Style, and Everyday Functionality. Front Living Room W/ Skylights, (presently used for Business, will be restored before closing) At the Heart of the Home is a Spectacular Chef's Kitchen; Featuring Quartz Countertops and Backsplash, Premium Stainless Steel Appliances, Bar Fridge, Oversized Entertaining Island, Induction Cooktop, Perfect for Everyday Living and Entertaining. Overlooks the Bright Dining Room with Built In Beautiful Cupboards. Step Outside to Your Resort-Inspired Backyard Oasis Featuring; Swim Spa w/ Electric Cover, a Covered Outdoor Pavilion/Solarium on Stamped Concrete Pad. Luxury Entertaining Deck with BBQ, and Beautifully Landscaped Grounds. 4-hole Putting Green, Inground Sprinkler. This Home is Defined by Exceptional Craftsmanship and Quality! Smart Entertaining & Luxurious Daily Living. Apartment Finished with Quality, A Fully Equipped Stunning Kitchen, Large Centre Island, Premium Built-In Stainless Steel Appliances, And Sitting Area with a Beautiful Fireplace. Carpet Free. A Huge Walk- In Shower Plus Bathtub and Laundry. Separate Side Entry. This Home is Across from the Beautiful Harmony Creek Trail. Total Finished Area: 2734 SQ FT *PLEASE SEE PROPERTY INFORMATION AND UPDATES ATTACHED TO LISTING FOR FURTHER DETAILS* No Disappointment!! (id:61476)
212 - 135 Orr Street
Cobourg, Ontario
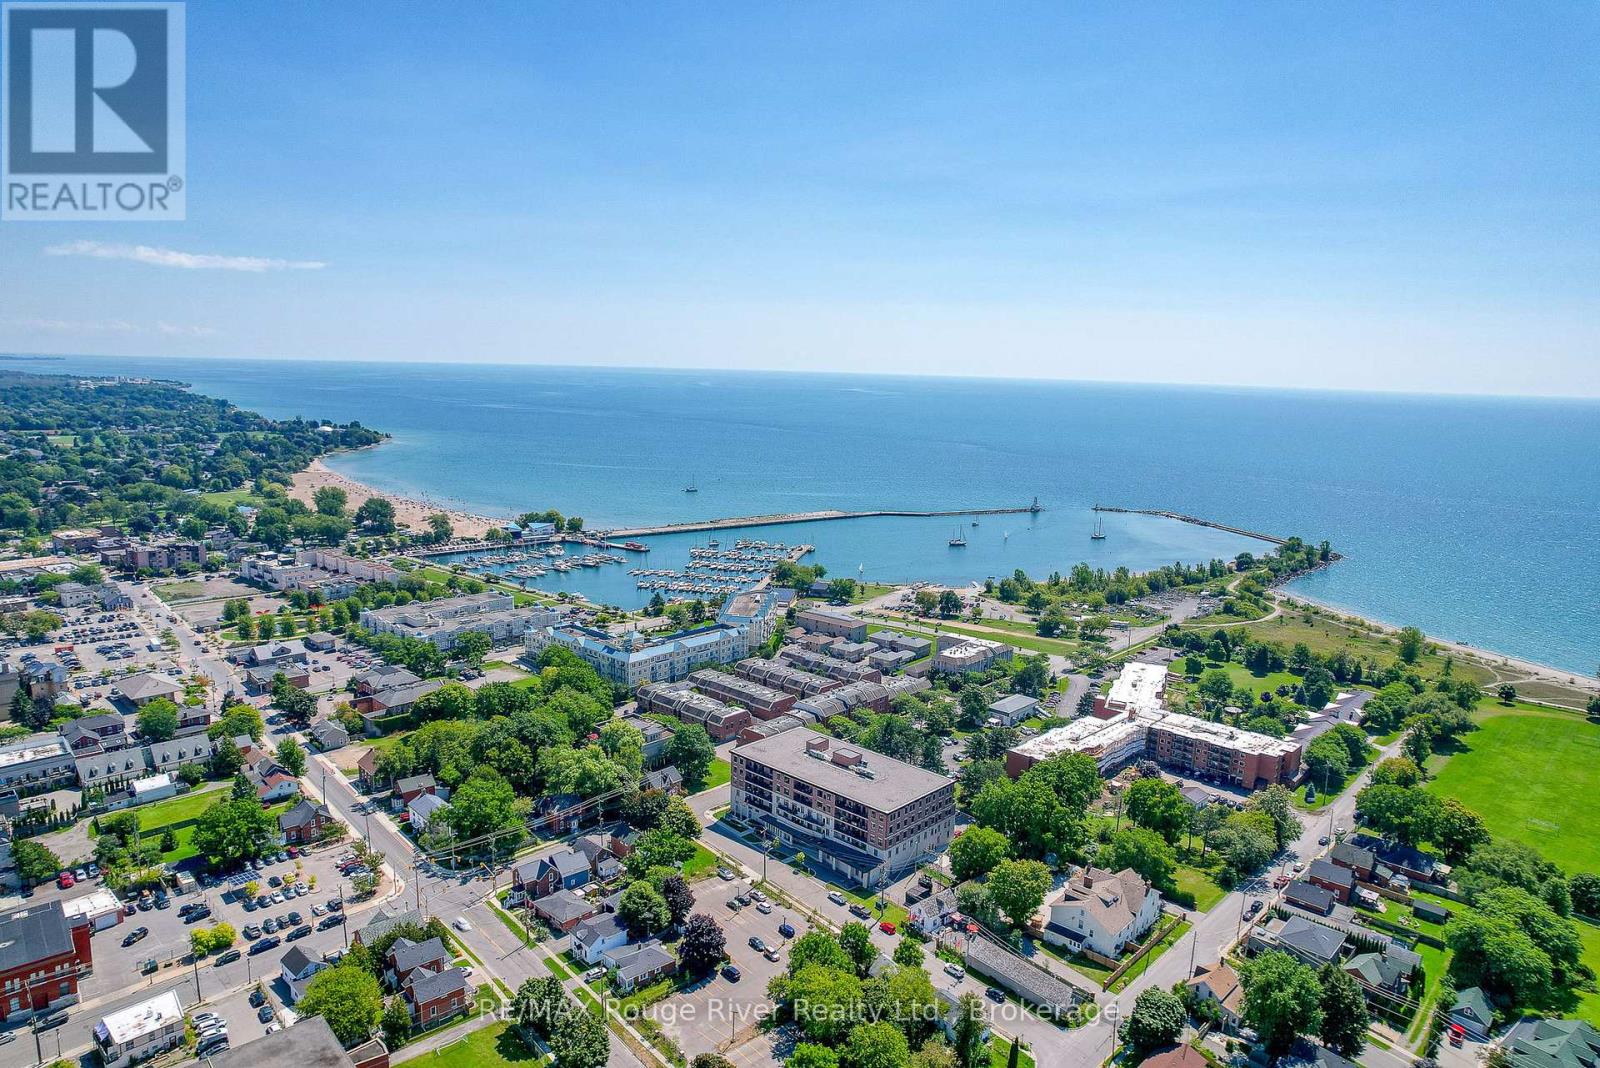
Welcome to Harbour Breeze Condominiums. Offering a rare combination of space, accessibility, and premium upgrades, Unit 212 presents an exceptional opportunity to enjoy comfortable, low-maintenance living without compromise. One of the largest suites in the building, this bright south-facing residence offers 2+1 bedrooms, a dedicated office, and 2 bathrooms, all thoughtfully designed to maximize both functionality and comfort. Extensive high-end upgrades elevate the home throughout, creating a refined living experience that is both stylish and practical. Natural light fills the open-concept living spaces, while the beautifully appointed kitchen features stainless steel appliances, generous preparation space, and a layout designed for everyday ease. The living and dining areas flow seamlessly to a private balcony providing the perfect setting to enjoy morning coffee or unwind at the end of the day. Designed with accessibility and long-term convenience in mind, the suite offers wider hallways and properly sized doorways that enhance mobility without sacrificing style. The spacious primary suite serves as a private retreat, complete with a dressing room-style walk-in closet and an oversized ensuite bathroom that adds a sense of everyday luxury. A rare and valuable feature, this unit includes two outdoor parking spaces located directly in front of the main entrance, along with a private storage locker for added convenience. Located just steps from Cobourg Beach, the marina, harbourfront, downtown shops, coffee shops and restaurants, Harbour Breeze offers an unmatched walkable lifestyle in one of the community's most desirable locations. Opportunities to purchase larger, upgraded suites with two parking spaces in this building are exceptionally limited, making this a truly special offering. (id:61476)
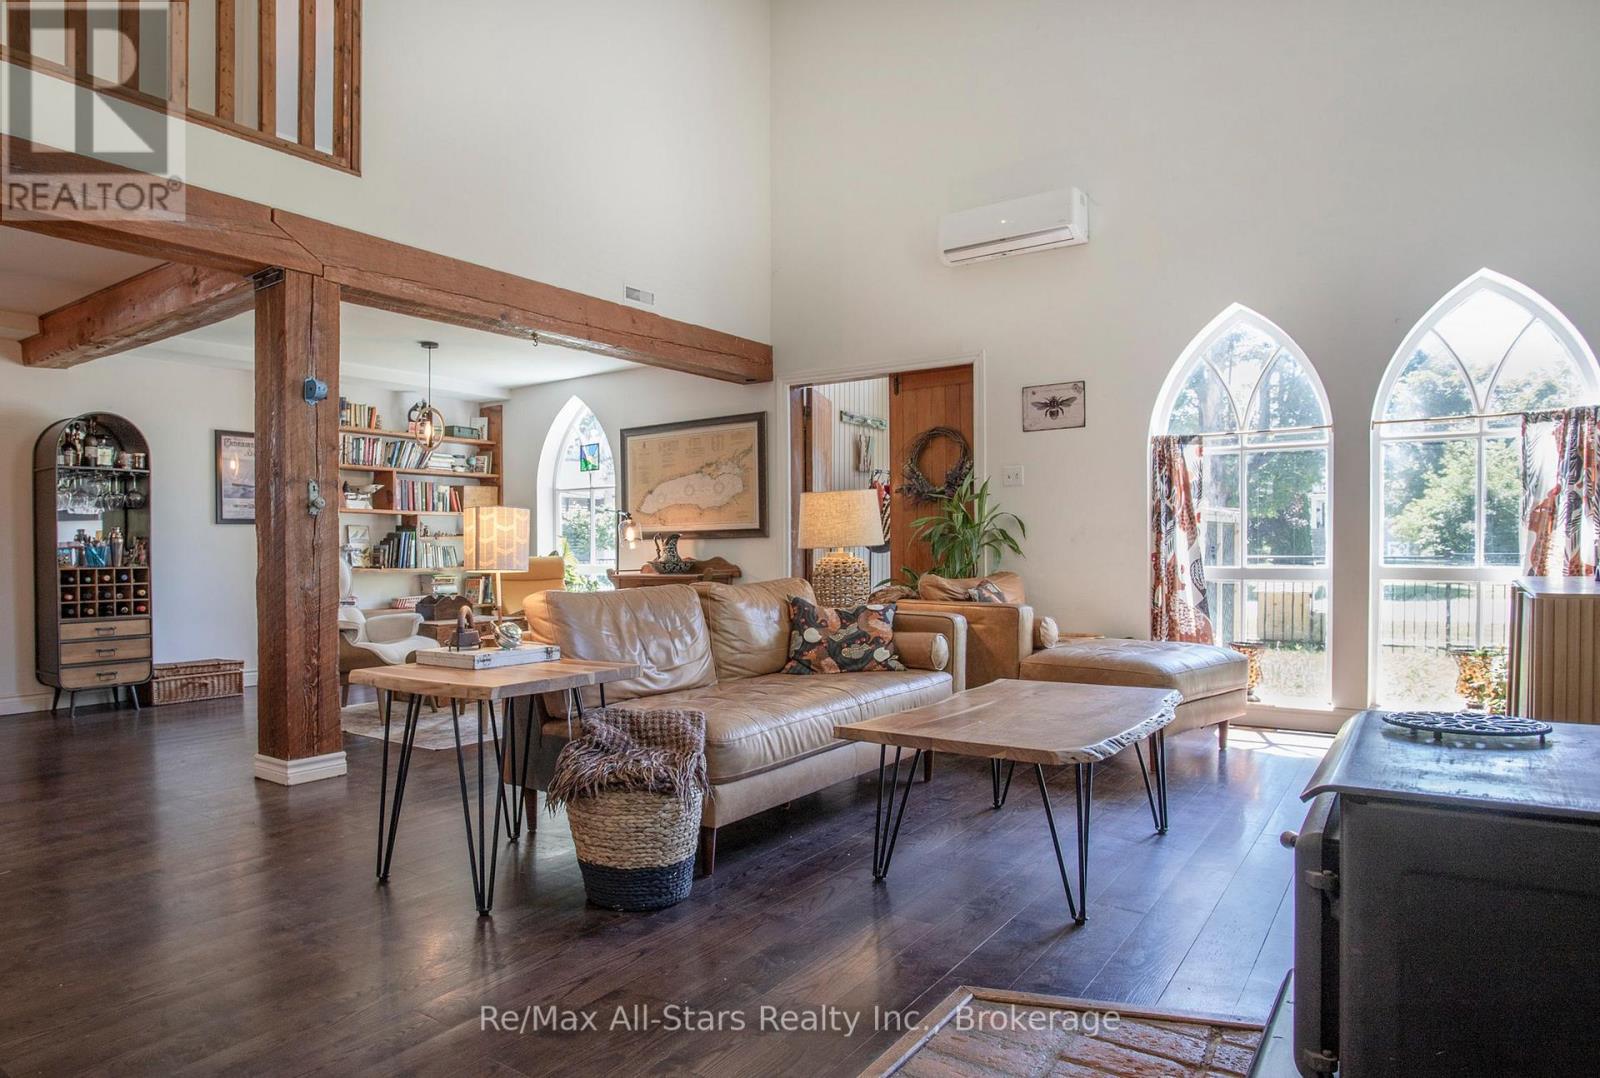
36 Emily Street E
Clarington, Ontario
Welcome to a truly one-of-a-kind home where timeless character meets modern comfort. This charming three-bedroom residence seamlessly blends stunning historical architecture with thoughtful contemporary updates, creating a warm and inviting space unlike any other. Step inside to discover a bright, open-concept living and dining area designed for both everyday living and effortless entertaining. Gather around the cozy wood-burning fireplace or enjoy the abundance of natural light streaming through oversized windows that showcase the home's remarkable original architectural details. Soaring 16-foot ceilings, striking exposed beams, and some beautiful original designed church windows add an unmistakable sense of history and charm. The spacious eat-in kitchen offers plenty of room for family meals, casual gatherings, and creating lasting memories. Outside, the fully fenced, picturesque yard is surrounded by mature trees and established landscaping, providing a private retreat to relax, entertain, or simply enjoy the peaceful setting. Perfectly situated within walking distance to charming shops, restaurants, the library, and everyday amenities, this exceptional home offers the ideal combination of small-town convenience and architectural beauty. Rich in character, filled with natural light, and thoughtfully updated, this is a rare opportunity to own a truly distinctive property that you'll be proud to call home. (id:61476)
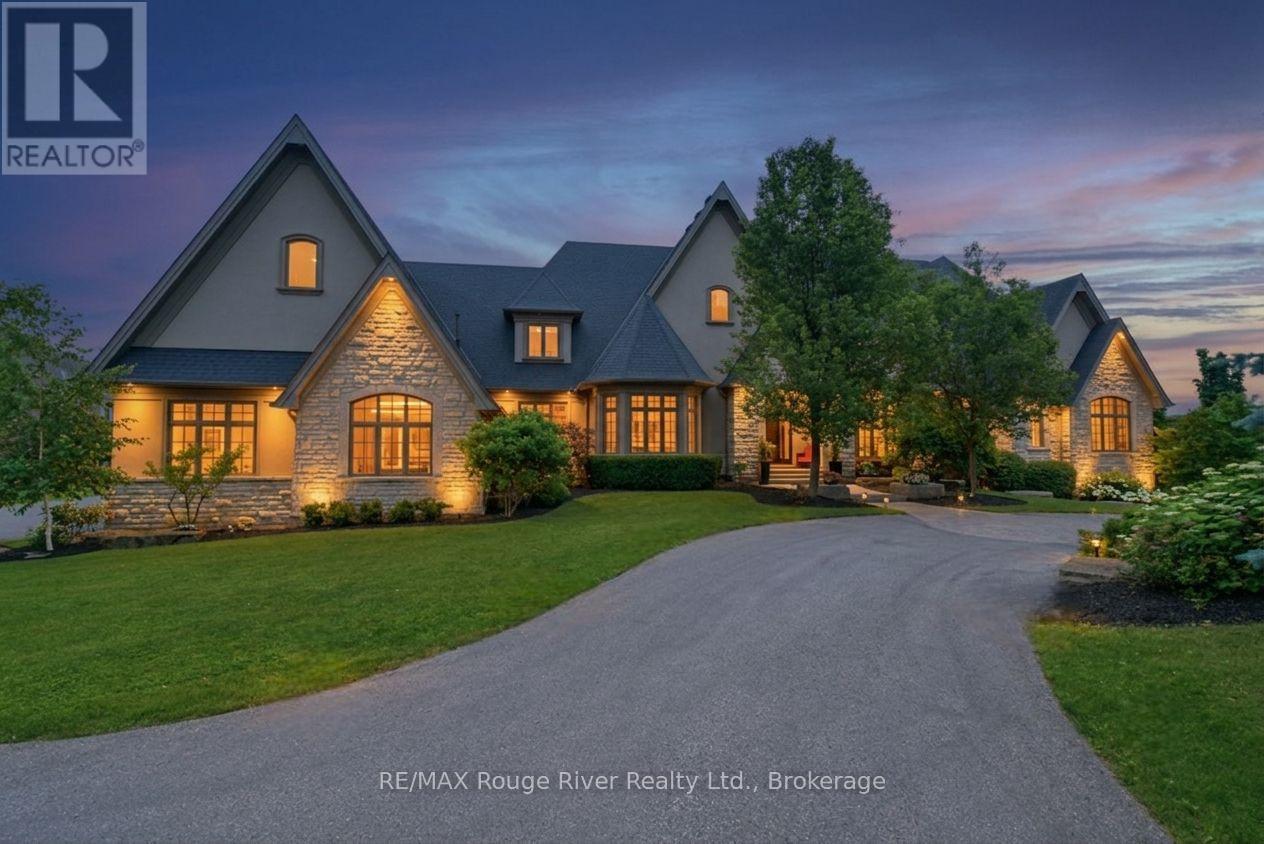
3405 Sideline 4 Road
Pickering, Ontario
Crafted by award-winning Fourteen Estates, this extraordinary custom bungalow offers over 7,000 sq. ft. of impeccably finished living space on a professionally landscaped 1.5-acre estate in prestigious Barclay Fieldstone Estates. Overlooking a pond with a waterfall, fountain, and wooded backdrop, this exceptional property offers the perfect blend of luxury, privacy, and natural beauty. Designed for sophisticated living and effortless entertaining, the home showcases a spectacular great room with beam-lined cathedral ceilings, coffered detailing, custom built-ins, and a stunning stone gas fireplace. The designer kitchen is beautifully appointed with custom cabinetry, granite countertops, a substantial centre island, premium stainless steel appliances, abundant workspace, and a breakfast area that opens seamlessly to the outdoors. A formal dining room with rich hardwood flooring and crown moulding provides an elegant setting for memorable gatherings. The luxurious primary retreat boasts a gas fireplace, walk-in closet, and spa-inspired ensuite with heated floors, soaker tub, and oversized glass shower. Two additional main floor bedrooms and main floor laundry complete the thoughtfully designed main level. The walkout lower level is an entertainer's dream, offering a spacious recreation room with a stone gas fireplace, second kitchen with wine cellar, theatre room, fitness studio, and two bedroom suites, each with a private 3-piece ensuite and walk-in closet. Luxury upgrades include a Crestron smart home system, integrated intercom, sprinkler system, hot tub, and dual gas BBQ line, plus an oversized seven-car garage. Adding exceptional future value, the City of Pickering has approved plans and permits for a private second-storey suite above the garage - featuring two bedrooms, two bathrooms, a kitchen, laundry, and living area. A truly exceptional estate showcasing outstanding craftsmanship, timeless design, and an unparalleled luxury lifestyle. (id:61476)
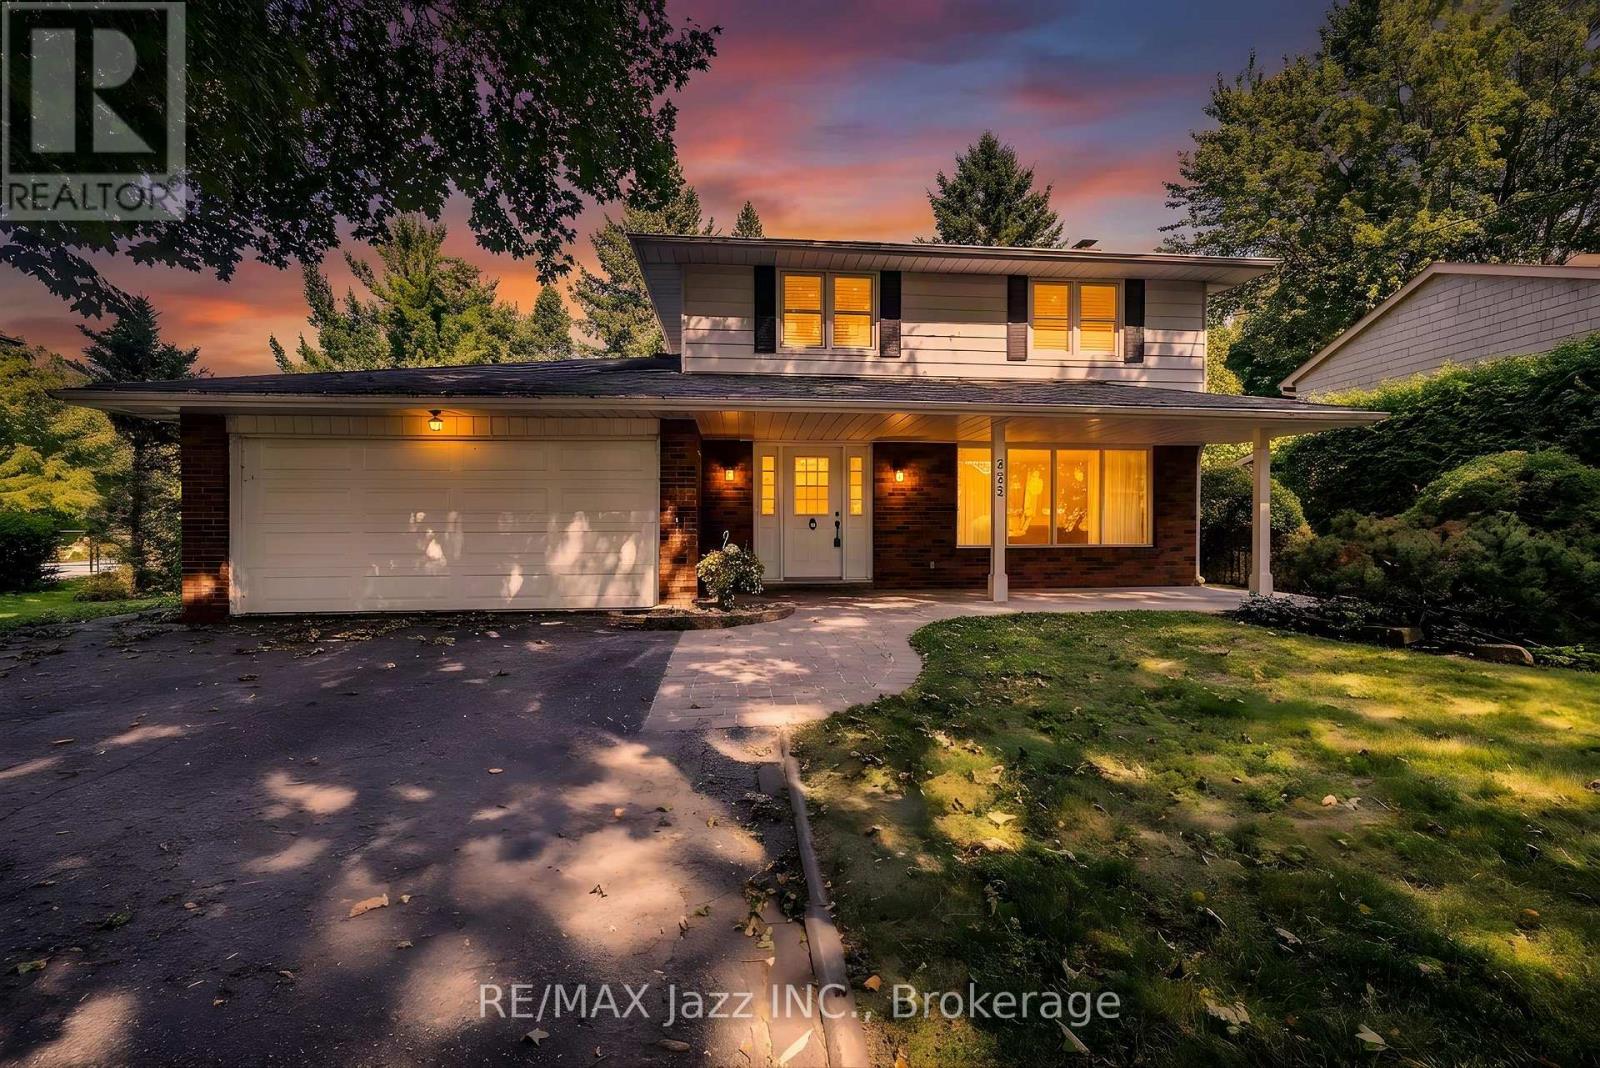
233 Wellington Street
Whitby, Ontario
Welcome to 233 Wellington Street! One of Whitby's premier locations in the west-end, on a street that ends at Lynde Creek. Features large treed lots with custom homes. This house was built in 1965 and is 2198 sf as per MPAC. All on a 75'x166' lot. This property is being sold by the original owner. Updates include the kitchen, shingles (2015), garage door (2025), and most windows. Features four bedrooms, 1-1/2 baths, a main floor family room, hardwood floors in various rooms, and a recreation room. This is a great place to call home! This property is sold "as is" condition with no representations or warranties. (id:61476)
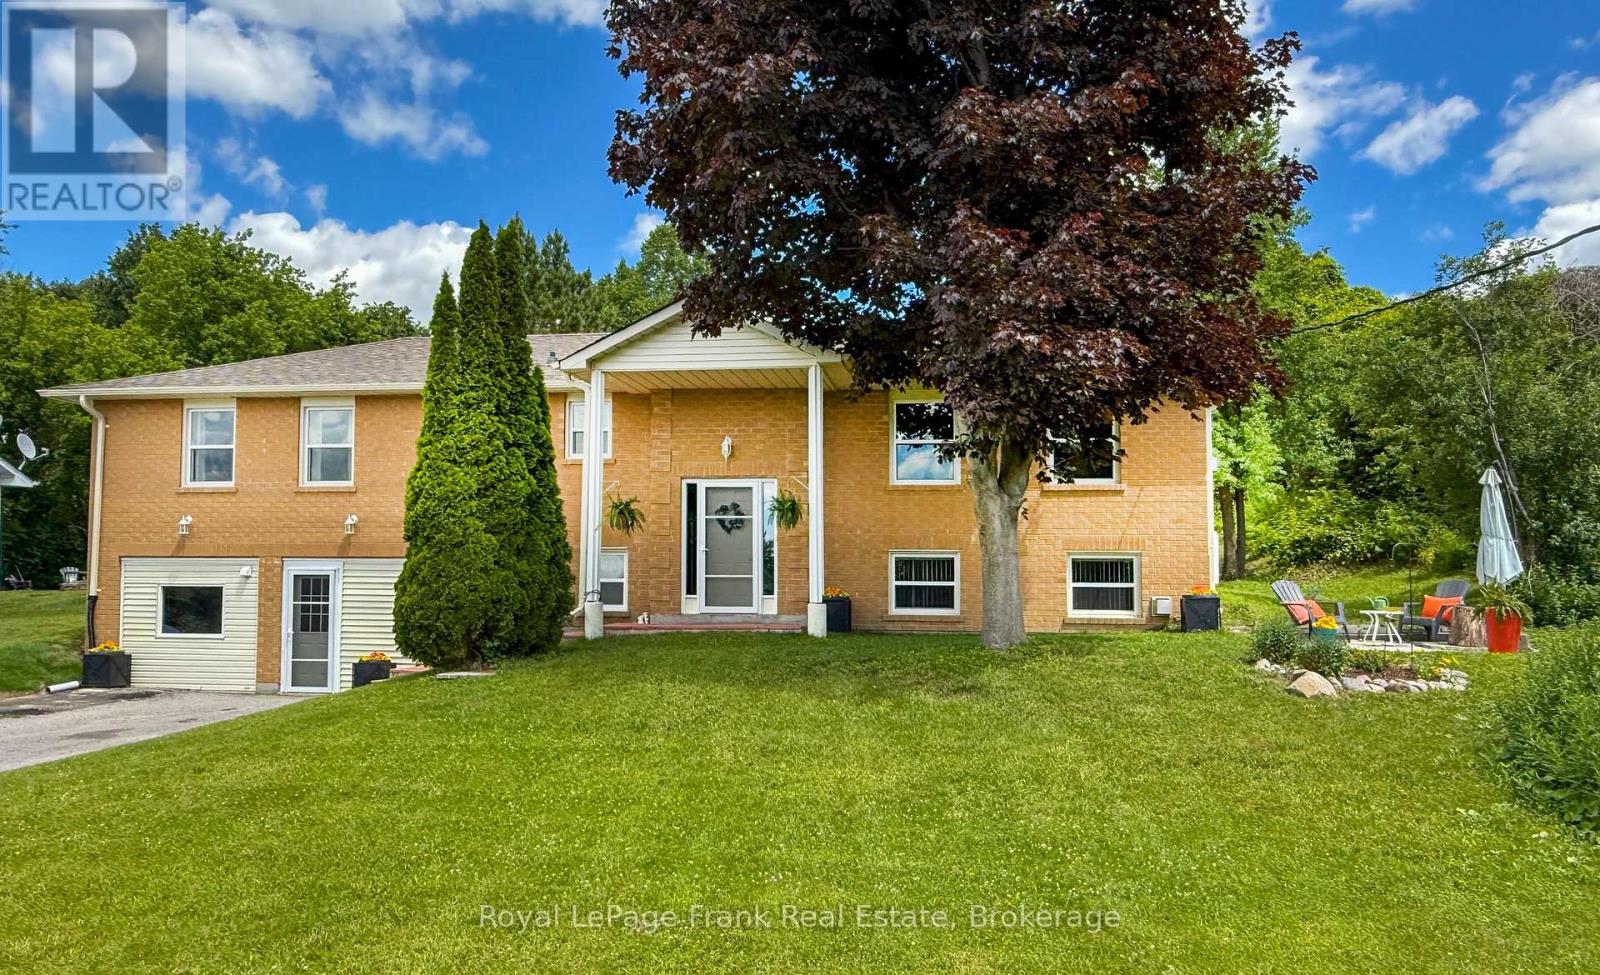
53 Williams Point Road
Scugog, Ontario
[NEW PRICE! VALUE-ADD | EQUITY BUILDER | MULTI-GEN OPPORTUNITY] An extraordinary opportunity to secure premium lakeside living-and immediate upside potential-on a private, lush .731-acre ravine lot on Lake Scugog! Perfect for savvy buyers, the fully finished lower level features a completely self-contained suite with a separate entrance, full kitchen, cozy fireplace, and large bedroom-offering the ideal multi-generational setup or income potential to significantly offset today's interest rates. This exceptionally maintained 3+1 bedroom raised bungalow can be purchased strictly on its own, or as an optional, completely separate deal with the private 40ft waterfront parcel across the street (listed independently by a different seller at 54 Williams Point Rd, MLS #E13067252) to create an ultimate waterfront estate! Spanning 1,480 sq. ft. of bright, open-concept living, the upper level boasts a spacious family room with westerly lake views, a walk-out deck, and an updated custom kitchen (2024). Bring your personal decor style to this pristine canvas and build instant equity! Need space for projects, cars, or a home business? The property includes a fully insulated, heated flex-space (studio/workshop/garage conversion) plus parking for 8+ vehicles. If you choose to acquire the separately owned waterfront parcel, enjoy a 30-second stroll from your front door to your private shoreline to swim, boat, fish, and capture panoramic sunsets. Meticulously maintained with tilt-clean windows (2020/2023), shingles (2020), high-volume drilled well, natural gas is available, and fibre optic too. Quiet dead-end street just 15 mins to Port Perry & 25 mins to Hwy 407. Check the Feature Sheet for package details! (id:61476)
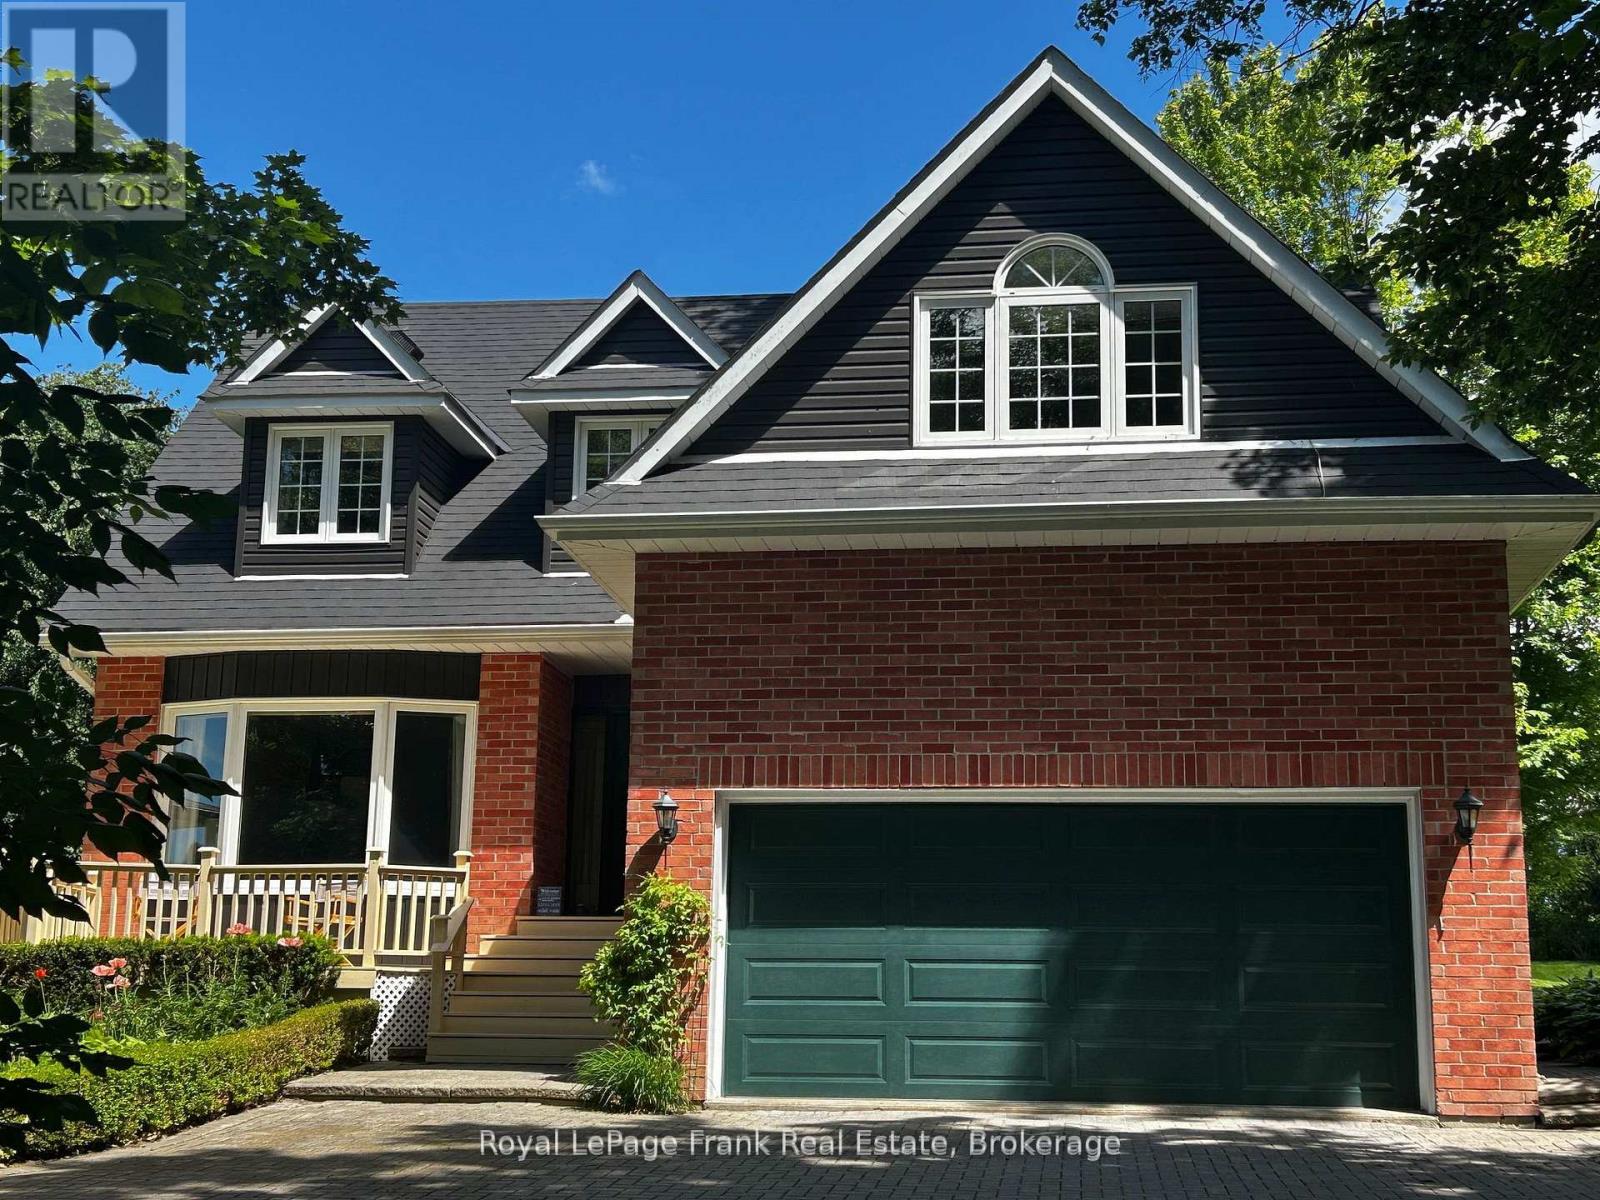
85 Ambleside Drive
Scugog, Ontario
Summer living meets ultimate peace of mind at 85 Ambleside Drive. Set on a sprawling, mature 0.7-acre lot on one of Port Perry's quietest, no-exit streets, this custom two-storey home offers an unbeatable lifestyle at the coveted south end of Scugog Island-just 5 minutes to downtown shopping, dining, and top-rated schools. Enjoy sweeping western sunset views toward the lake and absolute privacy behind, backing directly onto open, uninterrupted fields with no rear neighbours. Step inside to a bright, open layout freshly painted in modern neutrals, anchored by a grand foyer with a curved oak staircase and a cozy family room featuring a rustic wood-burning fireplace. The sunlit kitchen and breakfast area flow effortlessly out to a massive rear entertainment deck and private, treed backyard oasis-ideal for late-summer BBQs. Your primary retreat features a newly renovated spa ensuite with heated floors and a soaking tub, while three additional main-floor bedrooms include a massive 4th space perfect for a media room or executive office. The finished basement adds a 5th bedroom and extra living space, accompanied by an oversized double garage. What truly sets this property apart in today's market is the massive list of turnkey 2025/2026 upgrades: brand-new roof (March '26), new vinyl siding, energy-efficient windows, a new sump pump, and a high-efficiency electric heat pump system with central A/C. All bathrooms feature premium modern updates, including twin sinks in the main bath. With an interlocking brick driveway, matching porch, and top-tier curb appeal, this home delivers space, location, and worry-free living with zero major projects left to do. Move in and enjoy! See the attached feature sheet for more details. (id:61476)
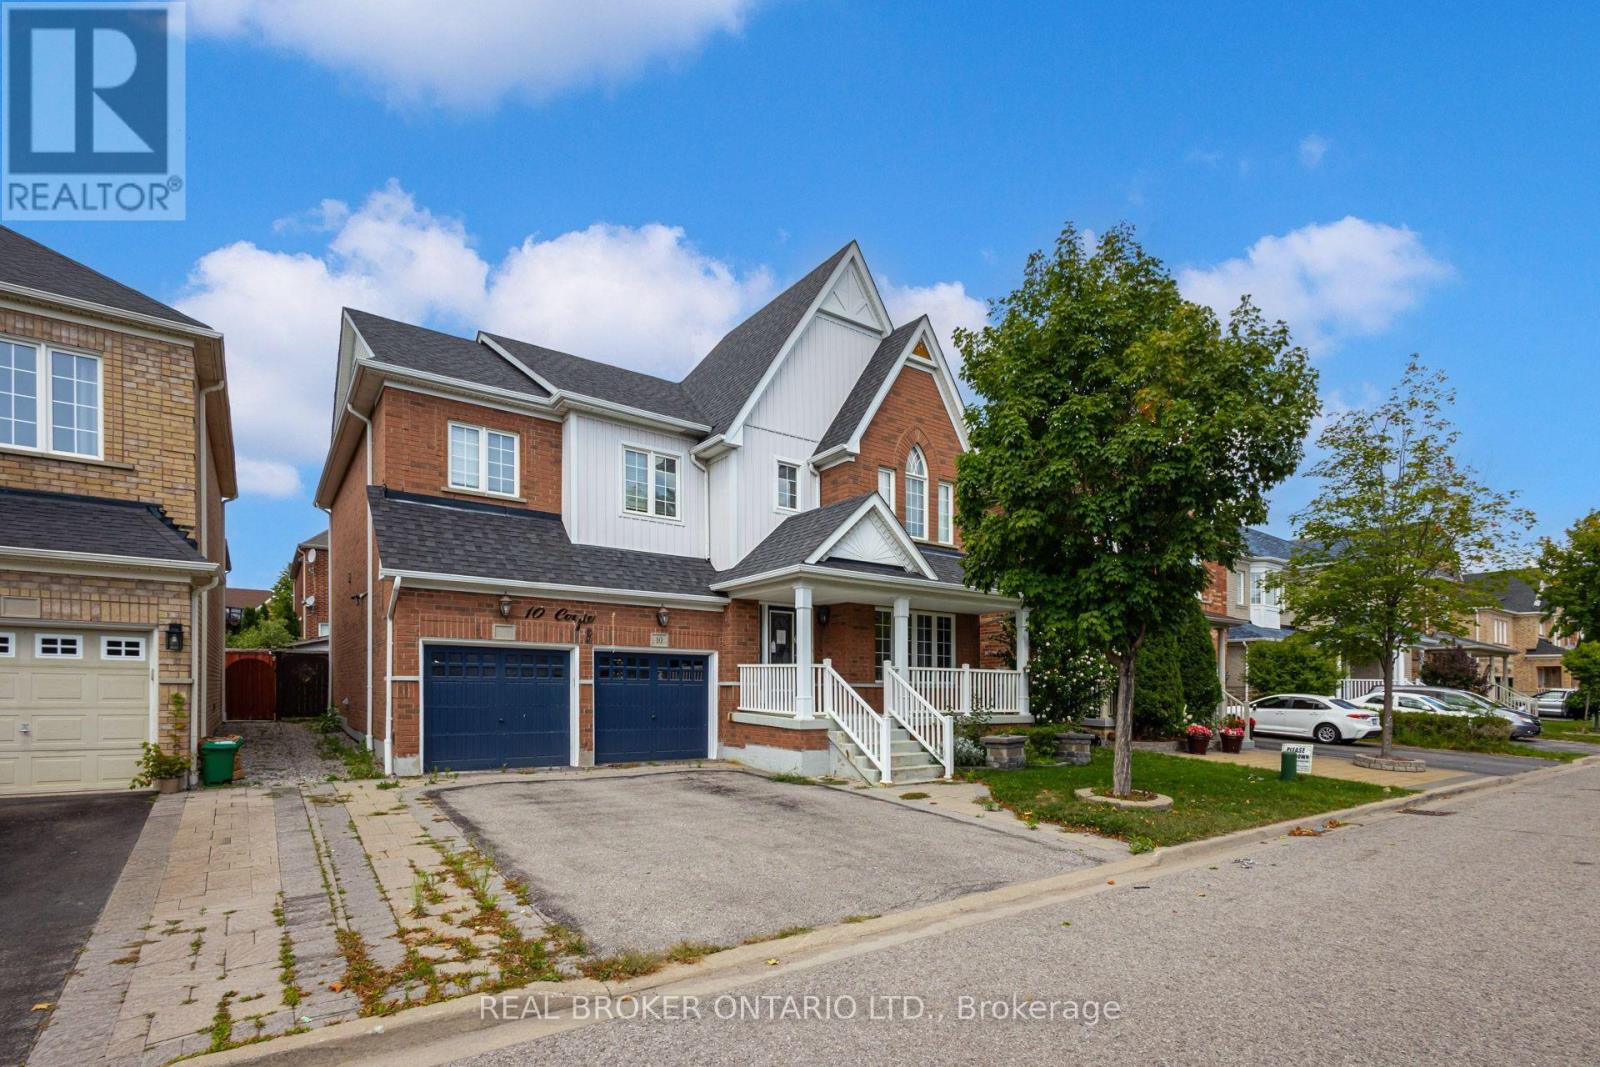
10 Coyle Street
Ajax, Ontario
Welcome to 10 Coyle St, a meticulously maintained detached home offering approximately 3,000 sq. ft. of elegant above-grade living space plus a fully finished basement. The main level features hardwood floors, pot lights, an open-concept living and dining area, and a spacious family room with gas fireplace. The well-appointed kitchen offers custom cabinetry, a center island, and a walkout to a large custom deck complete with an outdoor fireplace-perfect for entertaining. Upstairs, the generous primary suite features a walk-in closet and ensuite, complemented by three well-sized bedrooms. The finished basement includes a kitchen, bedroom, and bathroom, providing an excellent space for extended family or guests. Ideally located close to schools, parks, shopping, transit, and a wide range of amenities. (id:61476)
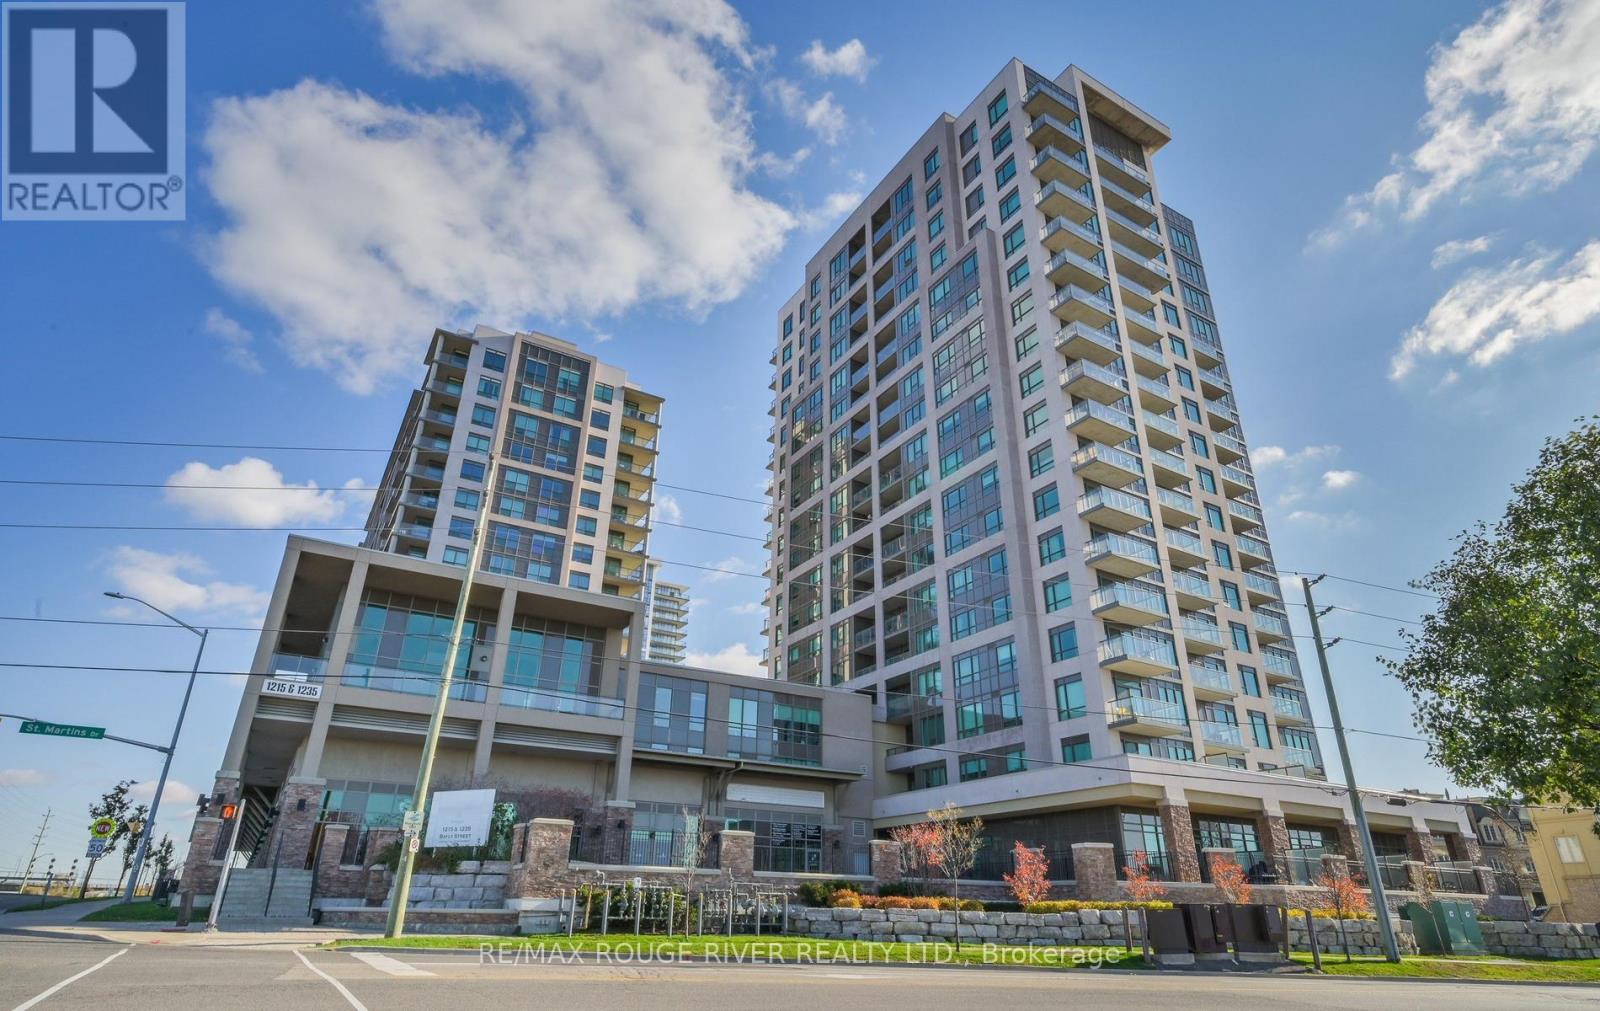
414 - 1235 Bayly Street
Pickering, Ontario
This bright, open-concept suite features a south-facing enclosed 100 sq. ft. balcony, perfect for morning coffee or unwinding at the end of the day. The spacious layout offers plenty of room for everyday living and entertaining, with a breakfast bar and dedicated dining area. The primary bedroom comfortably accommodates a king-size bed and features a large double closet with additional shelving. The versatile den can be used as a home office, nursery, guest space, or second bedroom. Included are 1 owned underground parking space and 1 owned locker, both conveniently located near the entrance and elevator. San Francisco By the Bay offers an impressive selection of amenities, including a gym, steam room, indoor pool and hot tub, yoga room, party lounge, visitor parking, 24-hour concierge, and rooftop terrace with BBQs. The lobby and hallways were updated in 2024. Minutes from Highway 401, Pickering Town Centre, the marina, restaurants, and the waterfront, this location offers an excellent balance of lifestyle and convenience. Ideal for first-time buyers, downsizers, small families, investors, and commuters looking for low-maintenance living by the water. (id:61476)

2029 Verne Bowen Street
Oshawa, Ontario
Welcome to this beautiful 2-year-old corner townhome by Homeward Hills, offering 1,797 sq. ft. of modern living space in the highly sought-after Kedron community of North Oshawa. Perfect for first-time home buyers, growing families, or downsizers looking for a low-maintenance lifestyle without compromising on space. This traditional 2-storey home features 3 spacious bedrooms, 3 bathrooms, and a functional layout designed for everyday living. The bright and modern kitchen is equipped with stainless steel appliances and overlooks the main living area, making it ideal for both family life and entertaining. Enjoy the added benefit of a corner lot, providing extra natural light, enhanced curb appeal, and a private backyard space for relaxing or outdoor gatherings. The spacious unfinished basement offers endless possibilities for future customization, storage, a recreation room, or additional living space. Located in one of Oshawa's fastest-growing neighbourhoods, you'll be just minutes from Highway 407, Highway 7, Durham College, Ontario Tech University, Costco, shopping, restaurants, parks, schools, and the prestigious Kedron Dells Golf Club. A fantastic opportunity to own a newer home in a thriving community with exceptional convenience and future growth potential. Some Pictures are Virtually Staged. (id:61476)
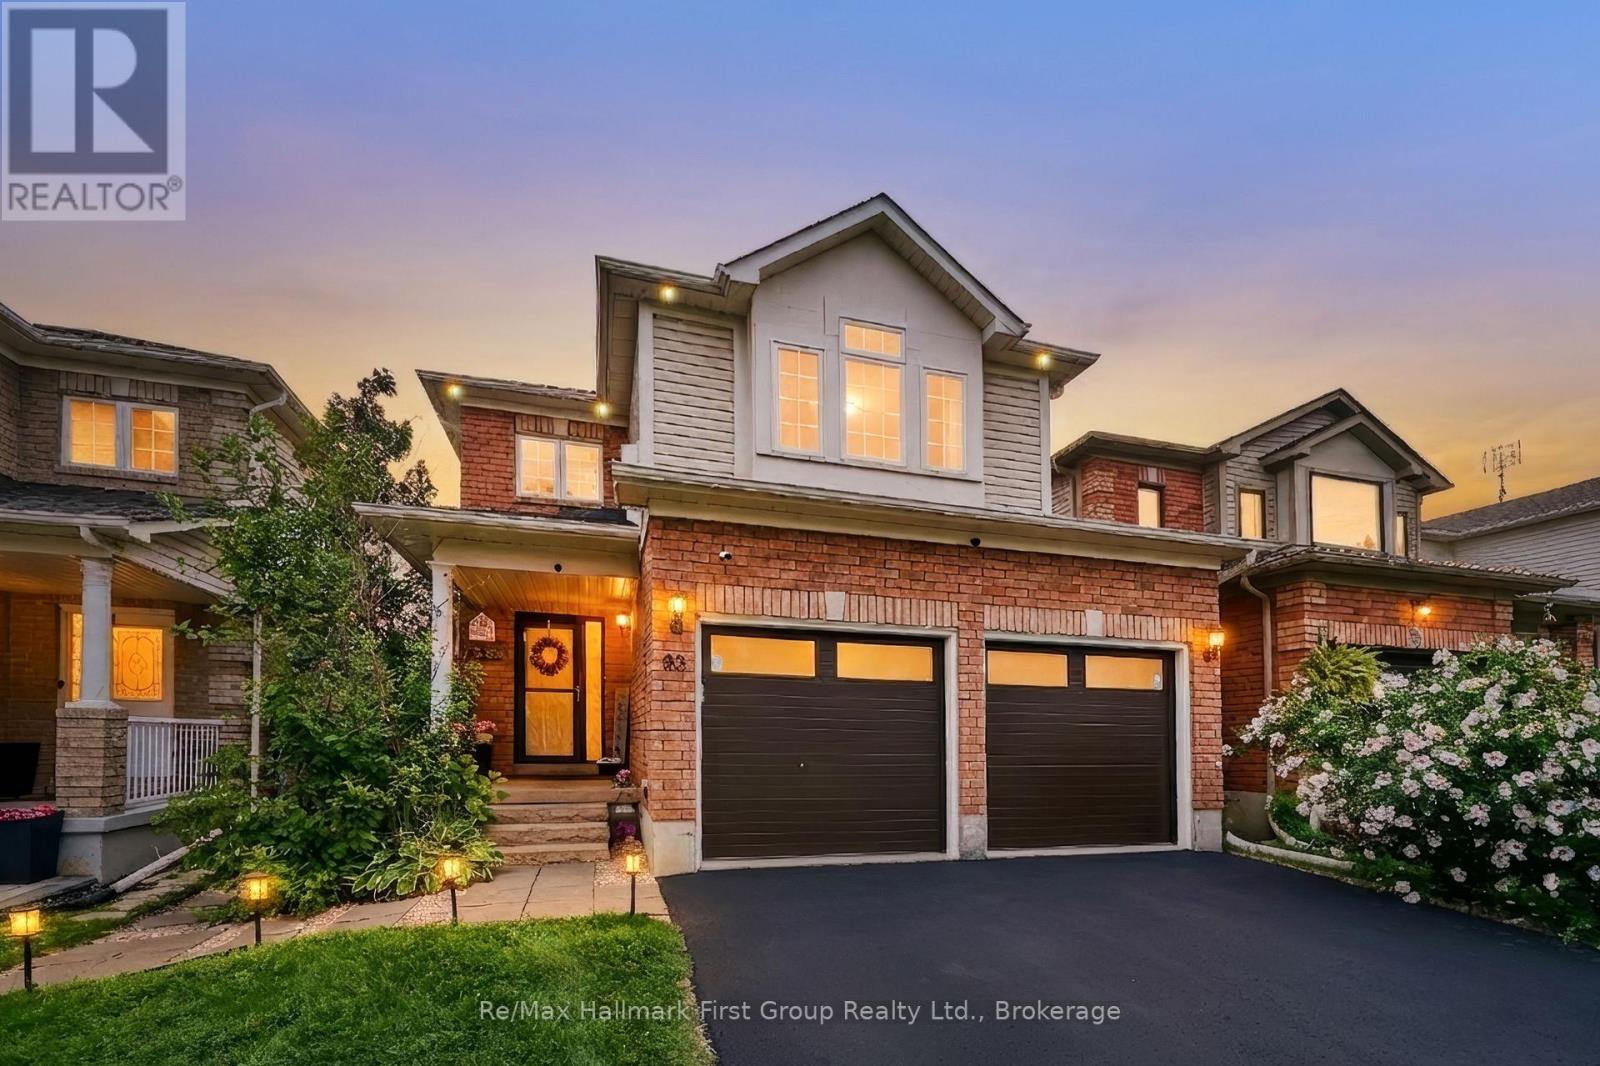
93 Trudeau Drive
Clarington, Ontario
Your Search Stops Here! Location, Location, Location! Welcome to this beautifully updated detached home in one of Bowmanville's sought-after locations, featuring 3 spacious furniture-friendly bedrooms, 3 baths, large family room and double car garage. This property offers privacy and flexibility with no homes built directly behind. Step inside to a large foyer, complete with an oversized closet and stylish barn doors that add a touch of character and sophistication. The heart of the home is the updated open-concept kitchen featuring a centre island, generous counter space, elegant quartz countertops, and stainless-steel appliances. The kitchen overlooks the living room which opens to the lovely dining area making entertaining a breeze. In addition to the main living areas, discover a cozy second-floor family room, a wonderful space to unwind at the end of the day. The gas fireplace adds warmth and ambiance, creating the perfect retreat for movie nights, reading, or quiet evenings at home. The primary bedroom is a true retreat, complete with a spacious walk-in closet and an updated 4-piece ensuite bathroom. Enjoy an additional renovated 4-piece bathroom providing modern comfort and convenience, complemented by a stylish main-floor powder room. The possibilities continue downstairs with a rear walkout basement providing opportunity to create a secondary living area or apartment, subject to applicable approvals of course. Completing this exceptional property is a heated 2-car garage, providing parking for 2 vehicles, workspace options, 2 garage door openers and access to the inside of the house. From its thoughtfully updated interiors and multiple living spaces to its private rear setting and outstanding potential, this is a home designed to grow with you. Central A/C, High Efficiency Furnace. (id:61476)
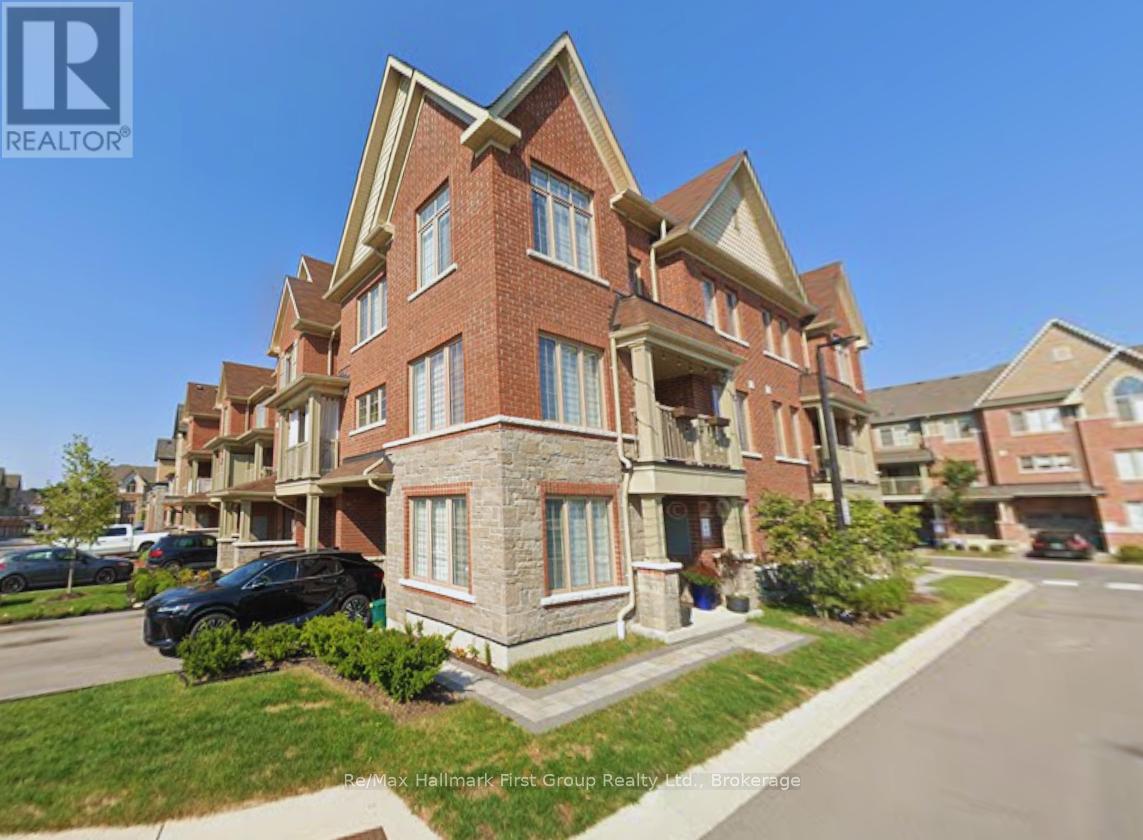
40 Porcelain Way
Whitby, Ontario
Beautifully maintained and thoughtfully upgraded, this End-Unit townhome blends modern style with exceptional natural light, offering a bright and inviting layout from the moment you step inside. Impressive double doors open into a spacious foyer finished with sleek porcelain tiles (2024), transitioning into a versatile sunlit office with warm vinyl flooring (2025) - perfect for working from home. The open-concept living area feels seamless and welcoming, with vinyl flooring (2025) that flows effortlessly into a modern kitchen with crisp white cabinetry, stainless steel appliances, a breakfast-bar island, a stylish backsplash, and generous prep space for cooking or entertaining. The kitchen is enhanced with matching porcelain tile flooring (2024), adding durability and elegance. Large windows and refined finishes create a warm, comfortable atmosphere throughout. Upstairs, the spacious primary bedroom includes a walk-in closet with custom organizers (2021) and a private ensuite. The upper level features broadloom carpeting (2024), giving all bedrooms a fresh, cozy feel. Two additional sun-filled bedrooms offer flexibility for family, guests, or extra workspace. Additional conveniences include direct garage access, a built-in central vacuum system, and a cozy balcony ideal for morning coffee or unwinding at the end of the day. Perfectly situated in Whitby's desirable Rolling Acres community, this home places you minutes from schools, parks, shopping, restaurants, and everyday amenities. With quick access to Hwy 412/401 and the Whitby GO Station, commuting across the GTA is effortless - bringing comfort, style, thoughtful updates, and convenience together in one exceptional location. (id:61476)
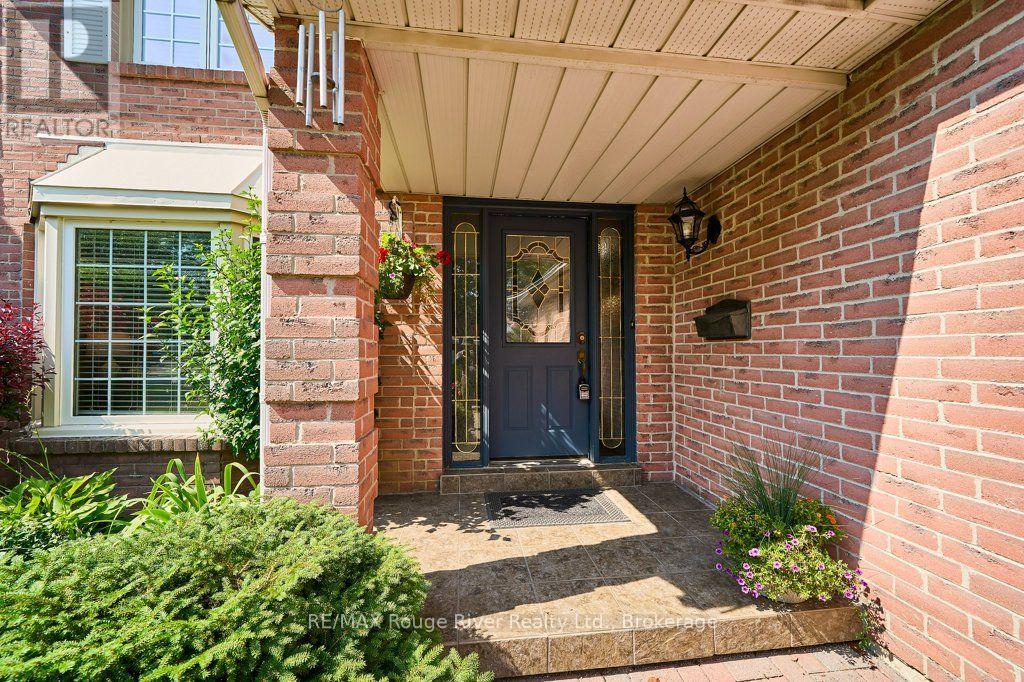
939 Catskill Drive
Oshawa, Ontario
Pride of Place in North West Oshawa. This Home has enjoyed the same level of Care and Upkeep from the same Family. Host to countless Christmas, Easter, Birthday and Baby Shower Celebrations. Over Time, the Neighborhood has Matured and Now features Towering Trees and Shady sidewalks to stroll to Nearby Deer Valley Park, Rose Valley Kids BMX Park and Oshawa Airport Golf Links. The 50 x 120 Foot Fenced lot is seldom found in Newer homes and gives a Pleasing Streetscape. The Classic Living and Dining rooms offer views over the Front and Back yards at a Glance. The Welcoming Foyer with Hardwood floors and curved stairway feels like Home! A Large Kitchen with access to Dining and Breakfast Rooms plus Overlooks the Family Room with Classic Fireplace it makes for Family Mingling and Living a Pleasure, Think House Party Flow ! Sliding Doors to the Sun and BBQ Deck for Entertaining Convenience. The Powder Rm just outside the Spacious Laundry Room with Ceramic Flrs offers Both Garage and Side yard access ... Gardening and Garage work ... Made Easy. The Lower Level Boasts an Enormous Rec Room with Classic Wet Bar and Recessed Lighting. A Den (or Guest Room) with access to 3 Pce Bath with Heat Lamp and Wicc Closet. Don't miss the Storage Cellar ! Finally, The all Important Storage Utility Areas Complete this Wonderful Opportunity. ! Shingles 2017, Furnace and Central Air 2019 (id:61476)
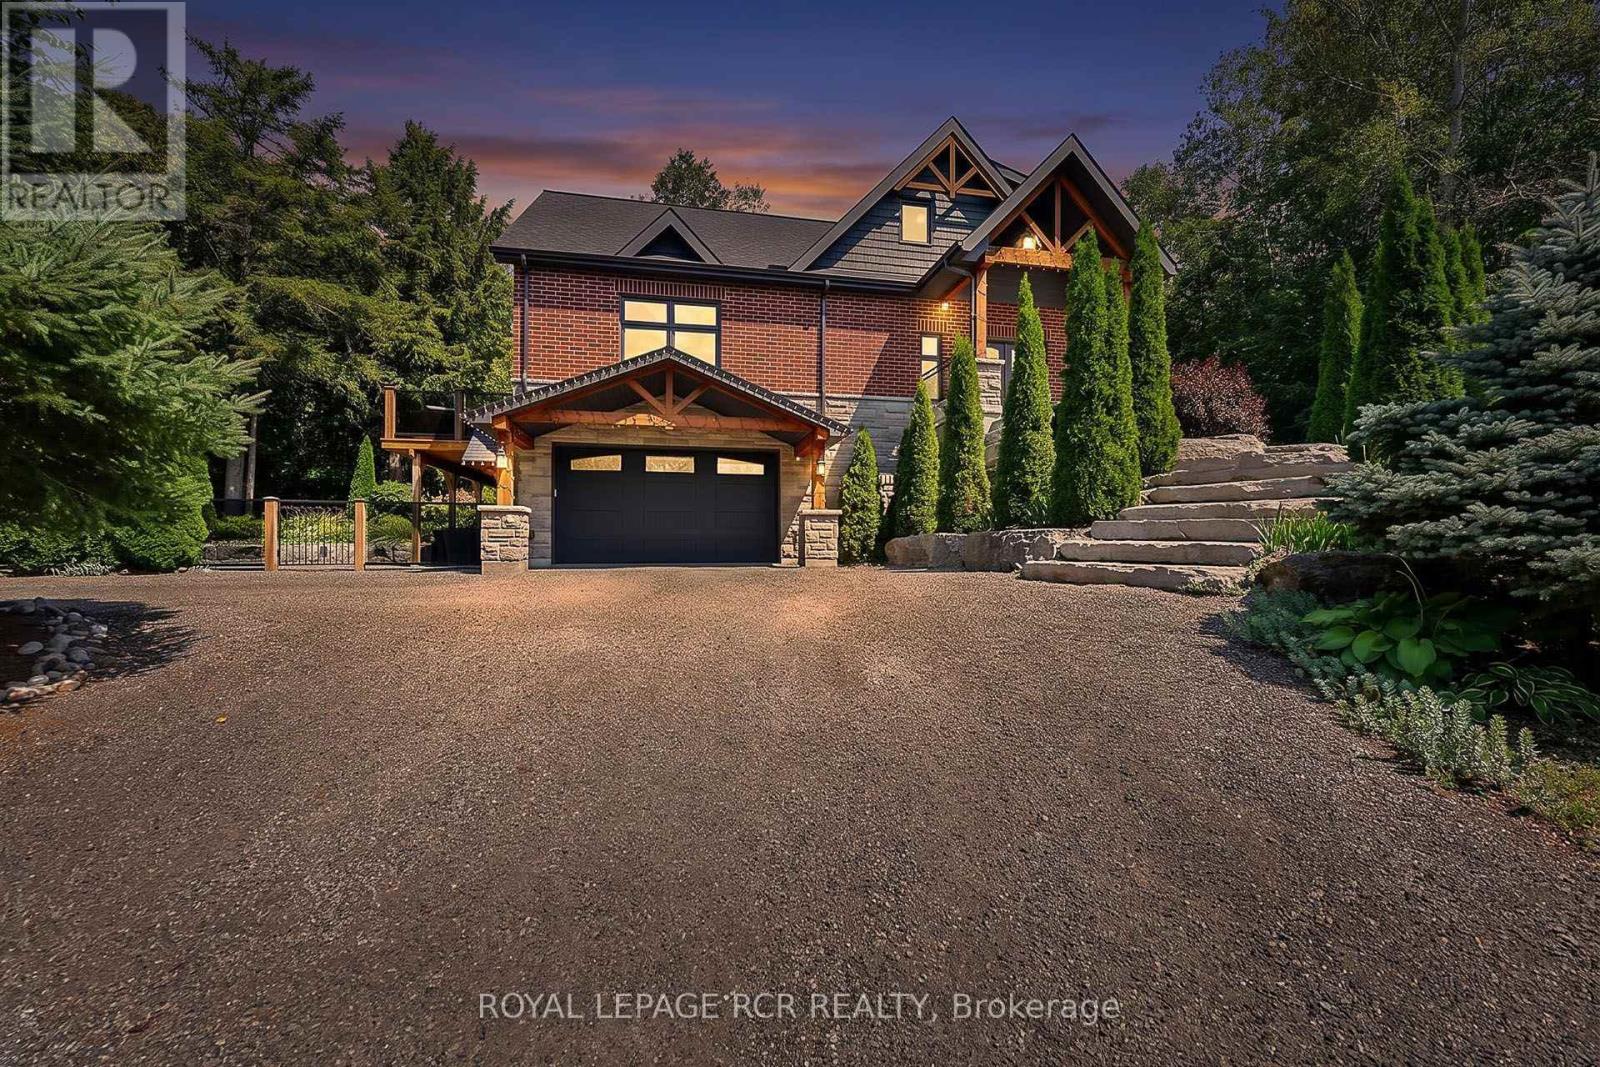
49 Wagner's Road
Uxbridge, Ontario
Designer Custom Bungaloft with Dream Pool on 1.23 Private Mature Treed and Professionally Landscaped Acres on a quiet, forested cul-de-sac with fibre-optic high speed internet in desirable Wagner Lake Uxbridge. Approach via a grand stone stairway framed by mature landscaping and step into a spacious foyer complete with a large walk-in pantry. The heart of the home is an open-concept main living area featuring soaring vaulted ceilings and floor-to-ceiling windows that frame stunning views of the backyard and pool. The combined living and dining space includes a gas fireplace, beautiful wood staircase, hardwood floors, ceiling fan, and seamless walk-outs to a covered patio and expansive entertaining-sized deck. The chef's two-tone kitchen impresses with granite countertops, custom cabinetry, built-in stainless steel appliances, a breakfast bar with wood countertop, and striking wood beam accents. The primary suite is conveniently located on the main floor and features a luxurious 4-piece ensuite with built-in cabinetry, dual his-and-her sinks, granite counters, and a walk-in closet complete with laundry facilities. Upstairs, a generous 900 sq. ft. loft offers a versatile media/recreation area plus two additional bedrooms that share a bathroom. Both bedrooms enjoy private walk-outs to a second-floor sundeck with elegant glass railings. Outside, the backyard is a true oasis: an 18' 26' heated in-ground pool surrounded by armour-stone, pool shed with electrical, landscaping, a covered patio, hot tub, large entertaining deck with glass railings, outdoor firepit, and indirect access to Wagner's Lake. A rare combination of custom design, indoor-outdoor living, and a serene natural setting. Includes ~20'x 38' attached garage with heated floors, and an additional detached hobby garage, as well as a 50'x150' fenced dog run. (id:61476)
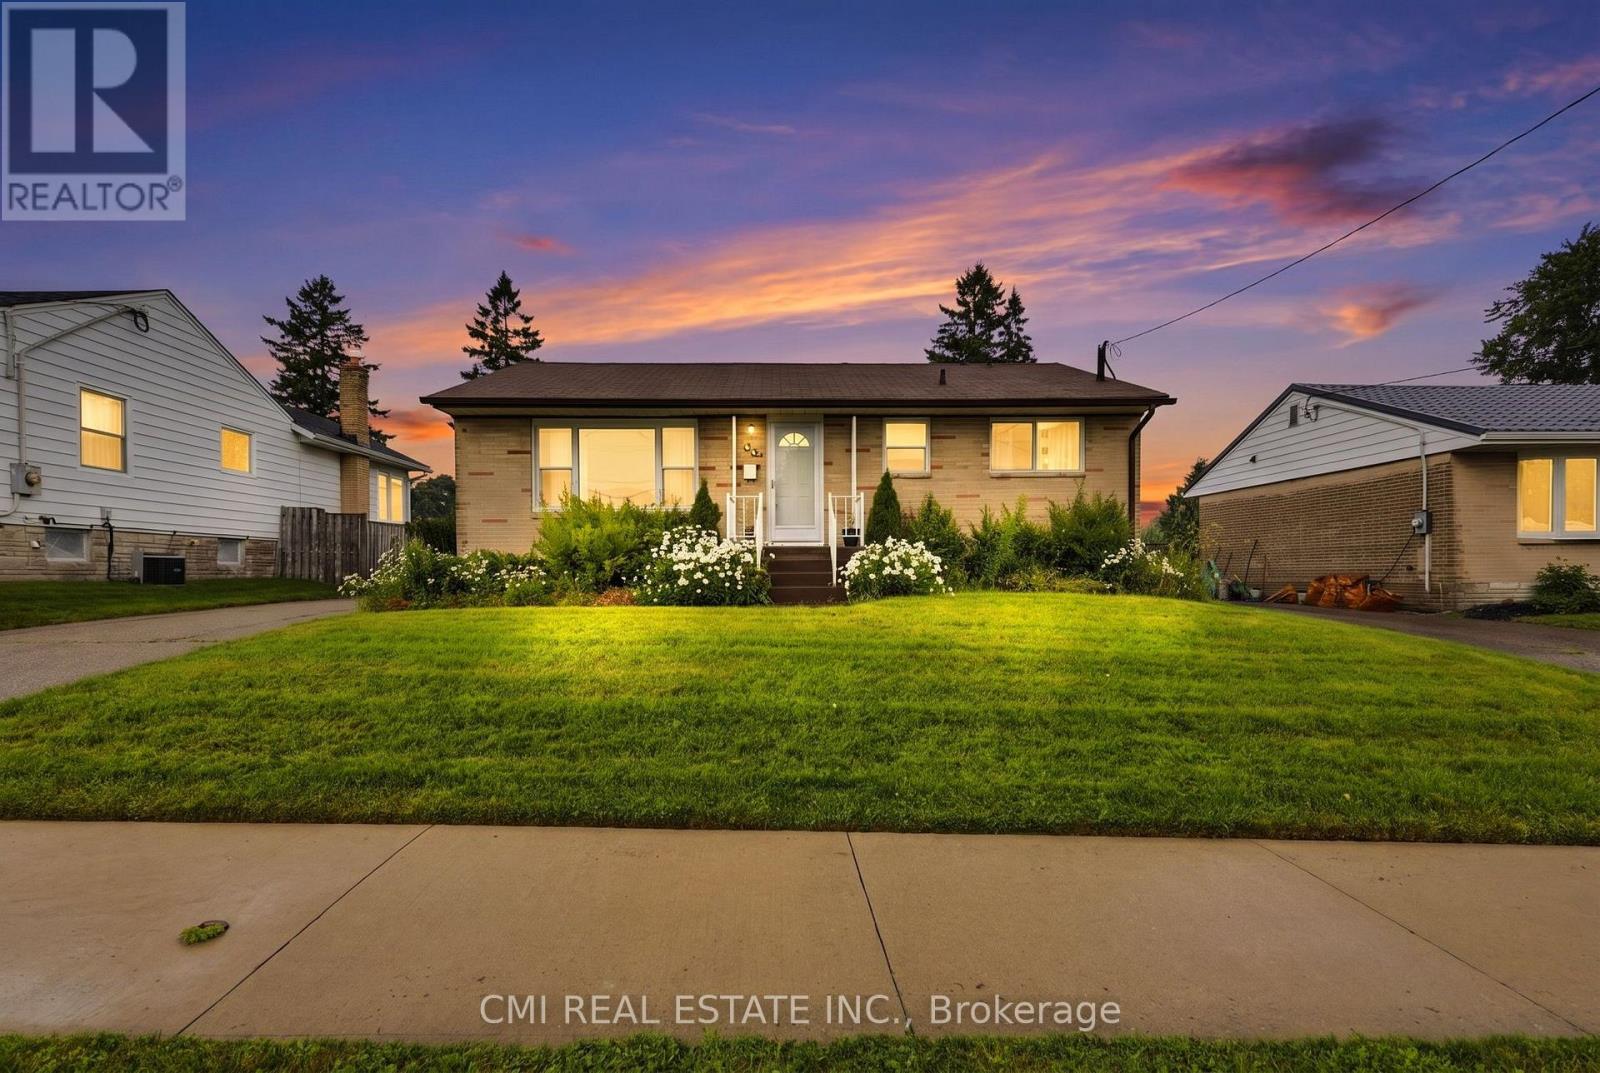
494 Annapolis Avenue
Oshawa, Ontario
Welcome to 3-Bedroom Bungalow with Detached Garage in McLaughlin, Oshawa Nestled in Oshawa's sought-after McLaughlin community, this solid 3-bedroom bungalow offers a fantastic opportunity to create the home you've always envisioned. Featuring a bright, practical floor plan with three well-sized bedrooms, a full basement, and a detached garage ideal for parking, storage, or a workshop, this property is full of potential. Bring your creativity and personal style to transform this home with modern updates and finishing touches. Whether you're looking to renovate, customize, or add value, the possibilities are endless. Ideally situated close to schools, parks, shopping, public transit, and major highways, this property is perfect for first-time homebuyers, investors, or anyone seeking an affordable opportunity in one of Oshawa's most established and desirable neighbourhoods. (id:61476)
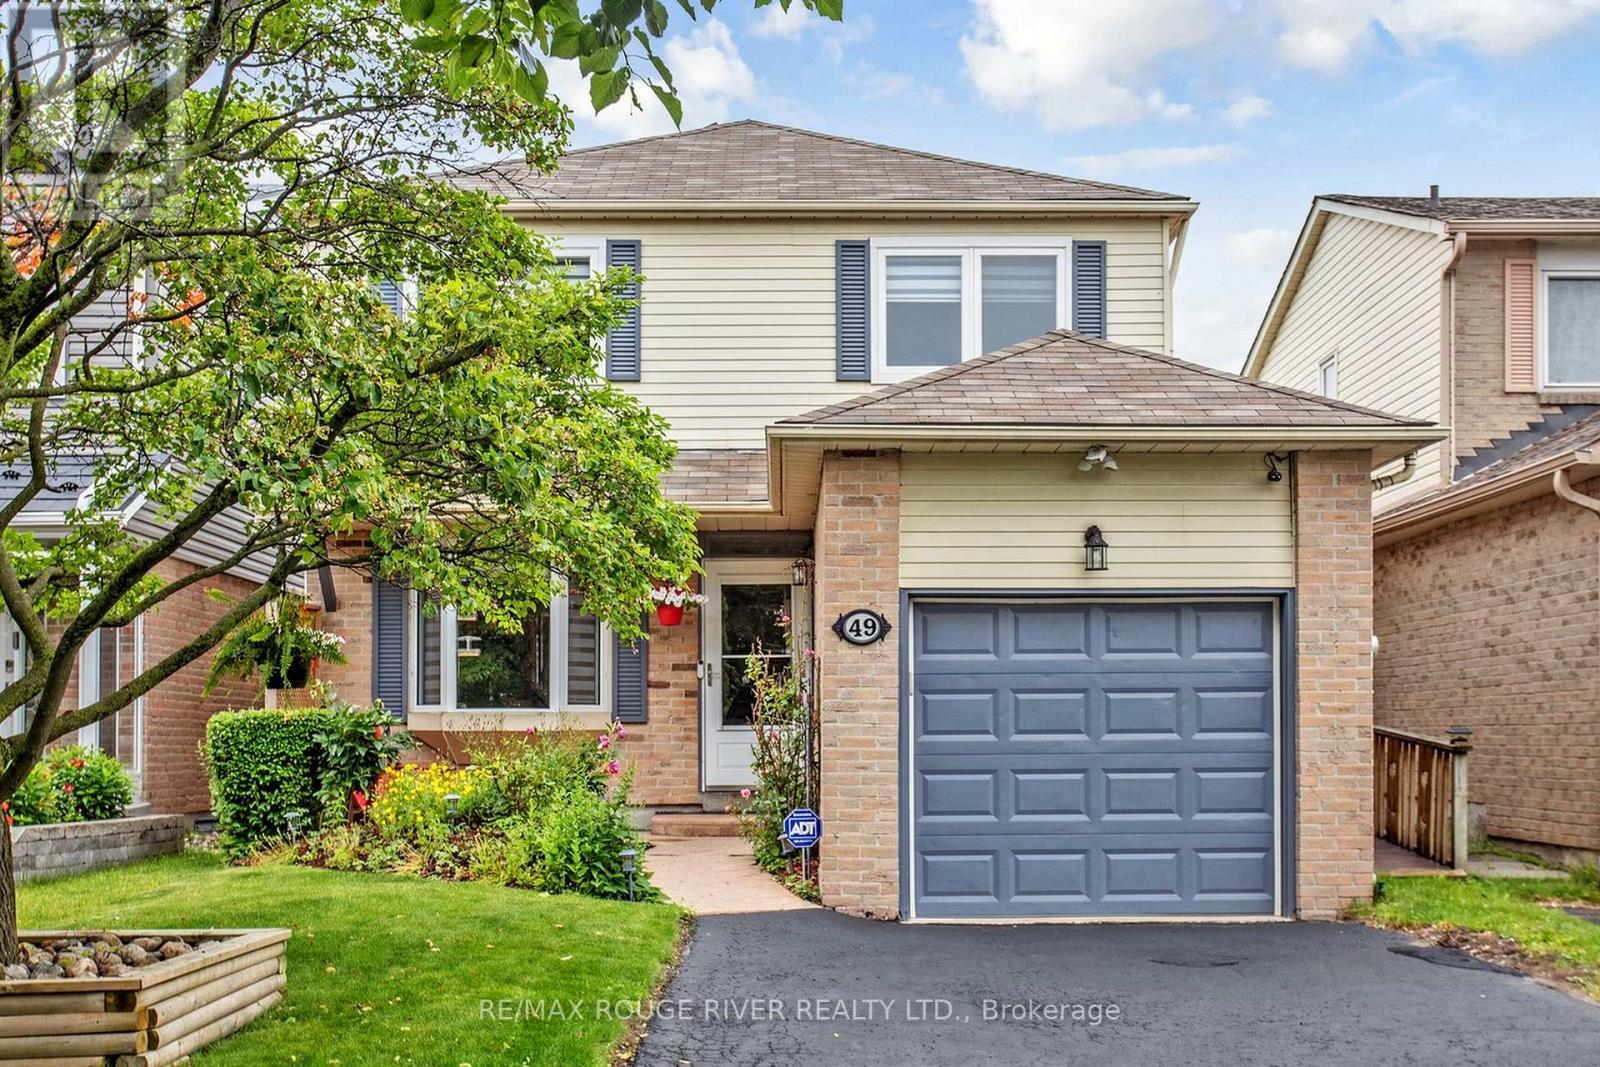
49 Gilmour Drive
Ajax, Ontario
Ajax Charmer! Terrific Family Area! Exceptional Updated Home. Great Value, Pride of Ownership. Thousands in Upgrades! Relax in this Serene and Beautiful Backyard Oasis with Above Ground Pool, Cabana and Covered Deck.! Seeing is believing! Close to Schools, Parks and Shopping. (id:61476)
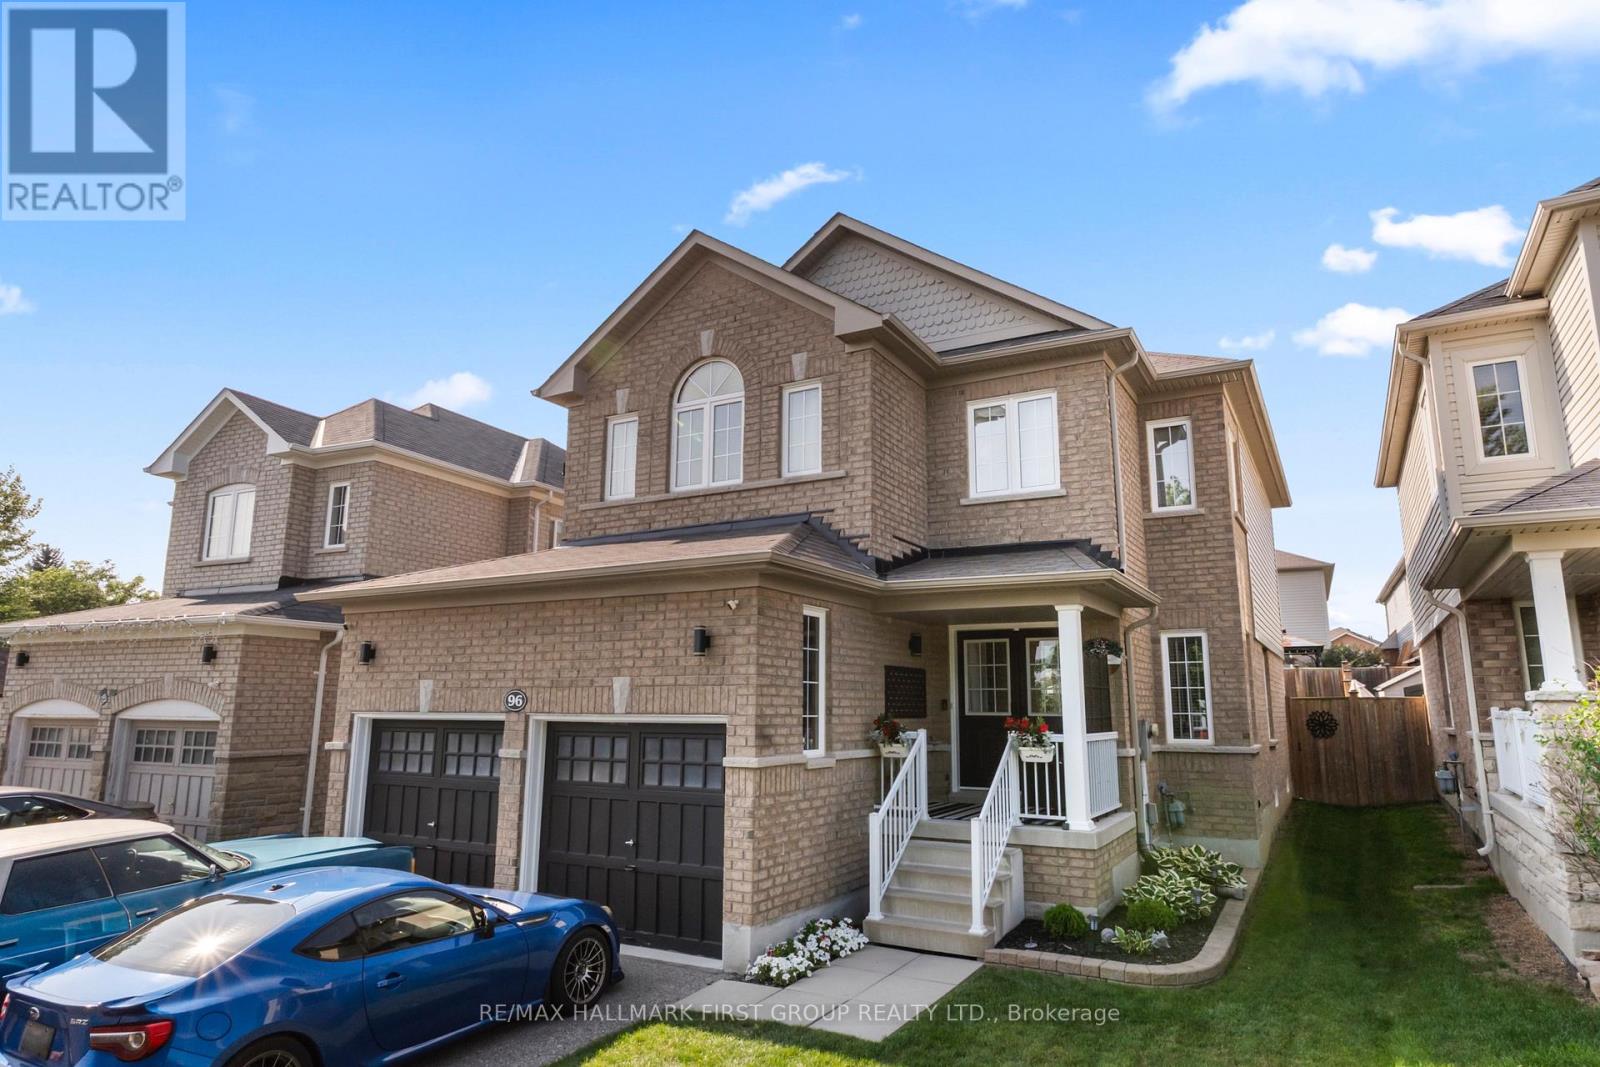
96 Redfern Crescent
Clarington, Ontario
Welcome to a community and home that will provide you with memories to last a lifetime. As you walk up the 4 car driveway and past the spacious 2 car garage with its elevated ceilings you will be welcomed up to your cozy covered porch. Enter the doors into the inviting open foyer & dining room/living room as well as the convenient garage access into the mud room and laundry room. Continue through the main floor with its 9 foot ceilings to the bright and open family room and kitchen which features lovely stainless steel appliances, and a dinette, as well as ample storage and a stunning view of your entertainers backyard. Upstairs Boasts 4 Generously sized bedrooms as well as a sizeable 4 piece ensuite in the primary. The partially finished basement provides wonderful opportunities to continue enjoying as it is or to customize to your own taste! This family friendly home is located within walking distance to several top schools, parks, trails, shopping, dining and a community full of rich history; you've truly found a place you will be proud to call home. (id:61476)
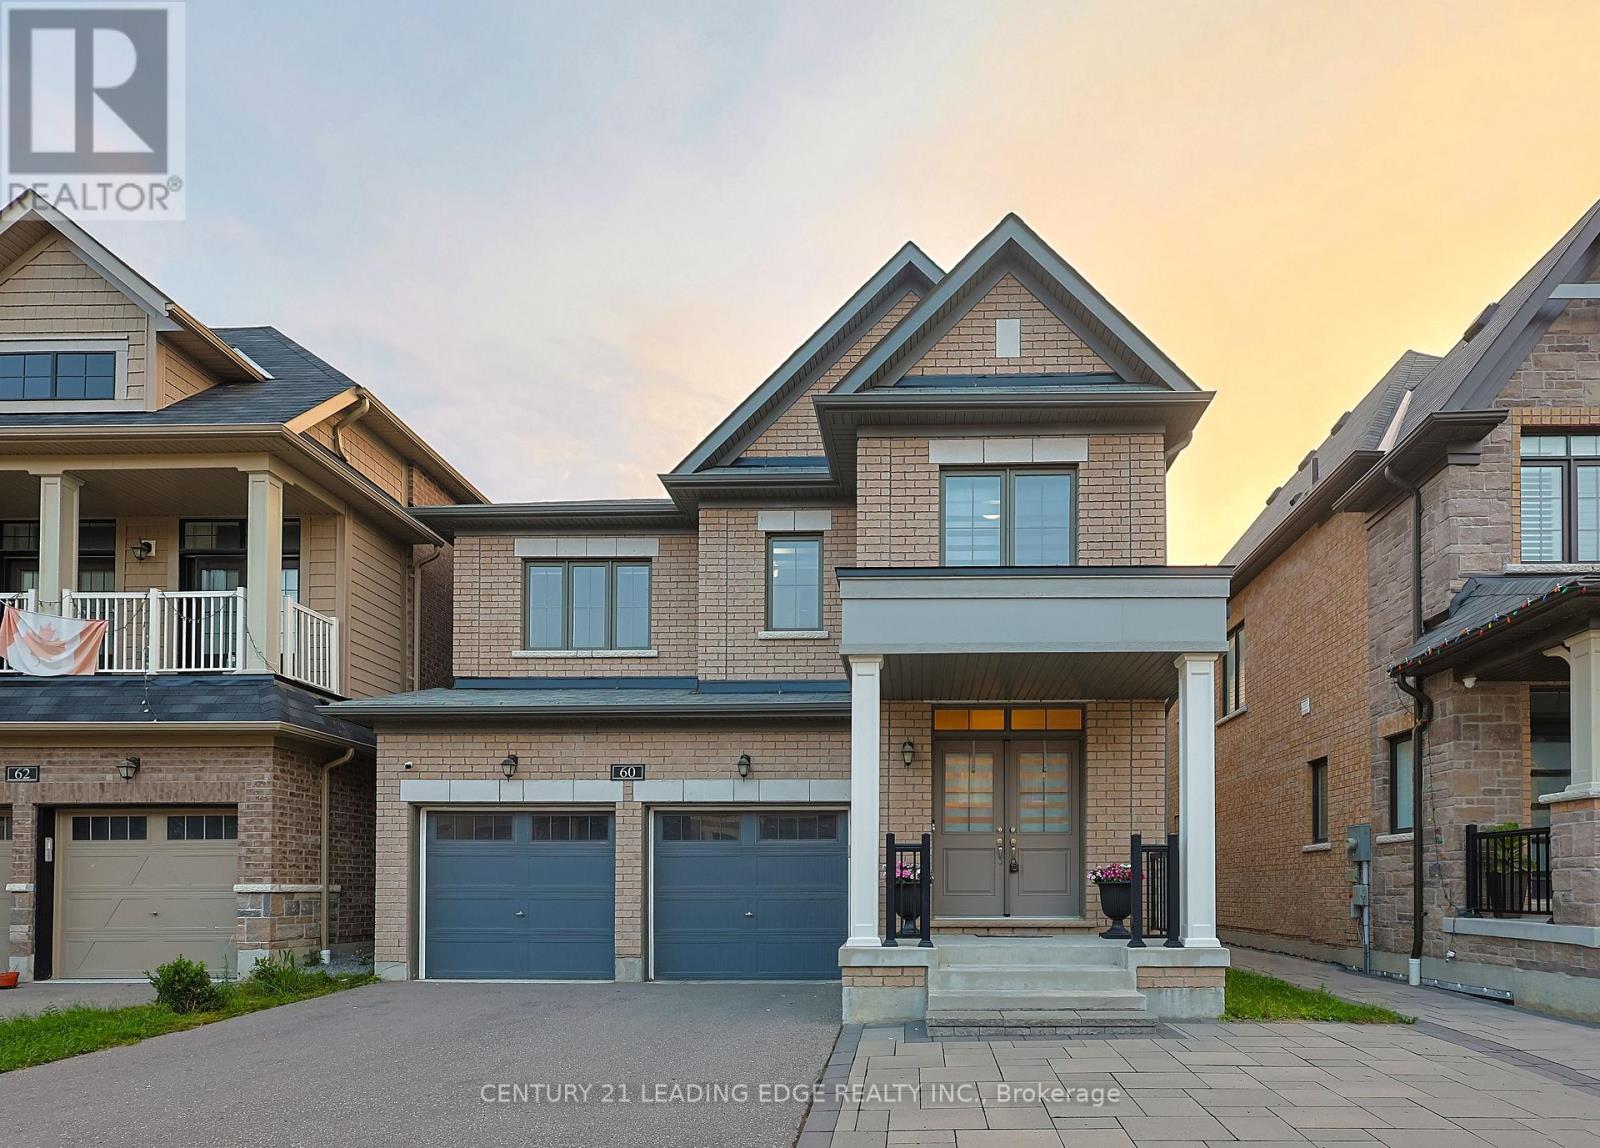
60 Bremner Street
Whitby, Ontario
Discover modern family living in the desirable Rolling Acres community of Whitby. This newer detached home features 4 spacious bedrooms, 5 bathrooms, and a bright open-concept layout with hardwood floors, high ceilings, oversized windows, and elegant finishes throughout. The modern kitchen offers a large center island, stainless steel appliances, and stylish backsplash, opening to the inviting living area with a cozy fireplace. Upstairs, the primary bedroom features a walk-in closet and spa-inspired ensuite, while the additional bedrooms offer convenient ensuite access. Pot lights, coffered ceilings, and quality upgrades complete this beautiful move-in-ready home in one of Whitby's most sought-after family-friendly neighborhoods. (id:61476)

350 Ontario Street
Cobourg, Ontario
Ideally located in the heart of Cobourg, just minutes from the vibrant downtown core, waterfront, beach, parks, and everyday amenities. Enjoy morning walks to the lake and all this charming community has to offer. A welcoming front porch provides the perfect spot for your morning coffee or evening unwind. This well-maintained, updated two-storey home offers a functional layout with 3 bedrooms and 3 bathrooms-ideal for families or those seeking flexible living space. The bright living room is filled with natural light, anchored by a cozy gas fireplace, creating a comfortable space for relaxing or entertaining. Hardwood flooring flows throughout, adding warmth and a cohesive modern touch. The spacious kitchen is designed for both everyday living and entertaining, featuring quartz countertops, stylish tile finishes, and a full stainless steel appliance package. Open to a bright dining area, it offers excellent flow for hosting and family meals. Upstairs, the bedrooms are well-sized and versatile, perfect for family living. The 4-piece bathroom includes convenient semi-ensuite access from the primary bedroom and upper hallway. A functional large rear entry includes bench, coat storage, and a 2-piece bath, providing practical organization and easy backyard access-ideal for pets and daily use. Step outside to a generous, fully fenced backyard with space for entertaining, gardening, or relaxing. Enjoy the deck, gazebo w/ screens, two storage sheds, and an additional attached shed at the rear of the driveway for added convenience. Garage plans available. The finished basement extends the living space with a spacious recreation room featuring plush broadloom, a thoughtfully designed laundry room, modern 3-piece bath, and a separate utility room. Additional features: central vac rough-in & economical utilities. An exceptional opportunity to own a move-in ready home in one of Cobourg's most desirable locations-offering comfort, lifestyle, and long-term value. (id:61476)

49 Mackenzie John Crescent
Brighton, Ontario
McDonald Homes is pleased to announce new quality semi-detached homes with competitive Phase 1 pricing here at Brighton Meadows! This Merlin model is great value at 1,399 sq ft 2 bedroom, 2 bath featuring high quality and low maintenance luxury vinyl plank flooring, custom kitchen with quartz countertops, peninsula, pantry and walkout to back deck. The primary bedroom includes an ensuite with quartz countertops and a glass and tile step in shower, and double closets. Main floor laundry makes for every day convenience and aging in place. The vaulted ceiling in great room adds height and lets the sun light travel. Upgrades in this home include extra lighting, comfort height toilets, and several detail items such as trim, shower niche, coloured door, window frost, etc. Economical forced air gas, central air, and an HRV for healthy living are standard items. These turn key houses come with an attached single car garage with inside entry and sodded yard plus 7 year Tarion Warranty. Located within 5 mins from Presquile Provincial Park and downtown Brighton, 10 mins or less to 401. (id:61476)
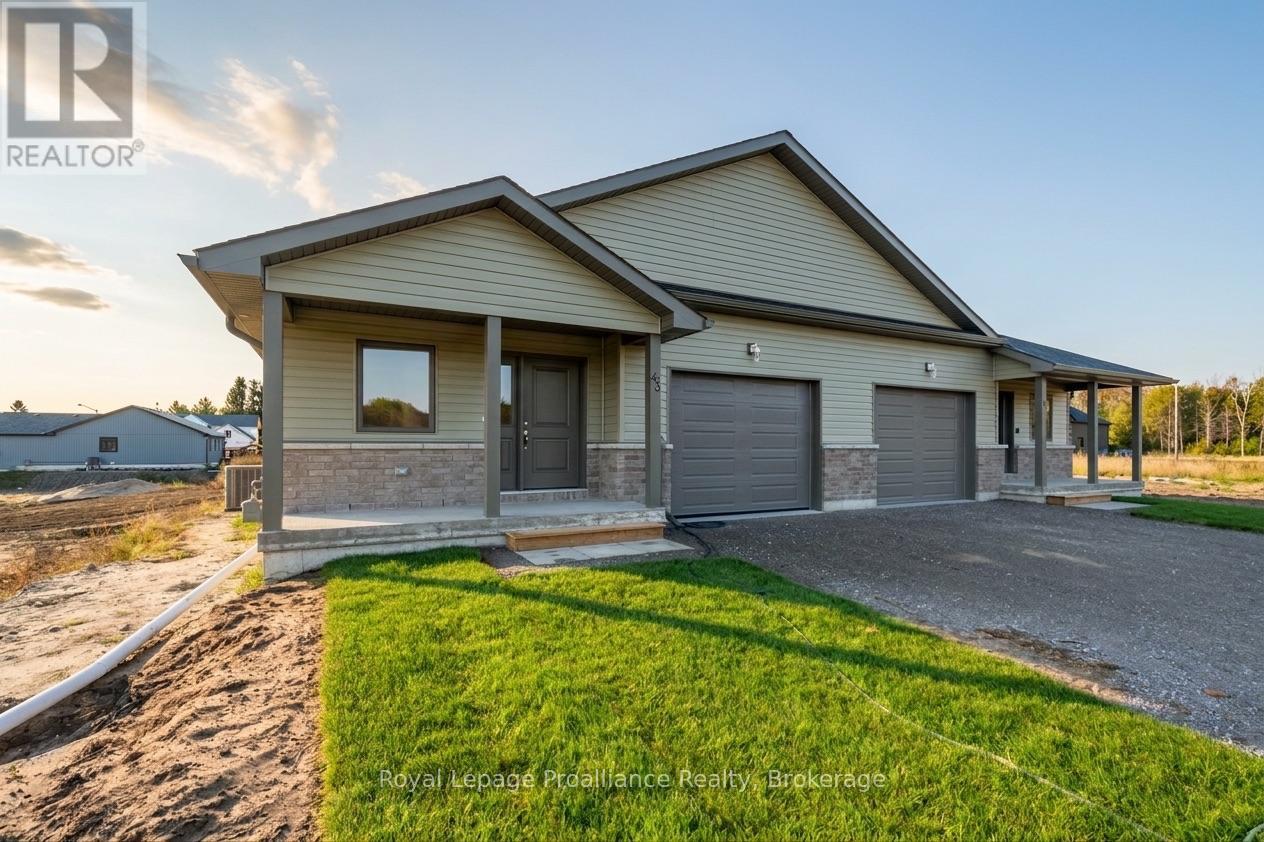
14 Clayton John Avenue
Brighton, Ontario
McDonald Homes is pleased to announce new quality semi-detached homes with competitive Phase 1 pricing here at Brighton Meadows! This 1399 sq.ft 2 bedroom, 2 bath semi detached home features high quality laminate or luxury vinyl plank flooring, custom kitchen with peninsula, pantry and walkout to back deck, primary bedroom with ensuite and double closets, main floor laundry, and vaulted ceiling in great room. Upgrades include quartz counter-tops in the kitchen and ensuite plus a glass&tile shower in the ensuite and more. Economical forced air gas, central air, and an HRV for healthy living. These turn key houses come with an attached single car garage with inside entry and sodded yard plus 7 year Tarion Warranty. Located within 5 mins from Presquile Provincial Park and downtown Brighton, 10 mins or less to 401. (Photos and selections from a different home.) (id:61476)
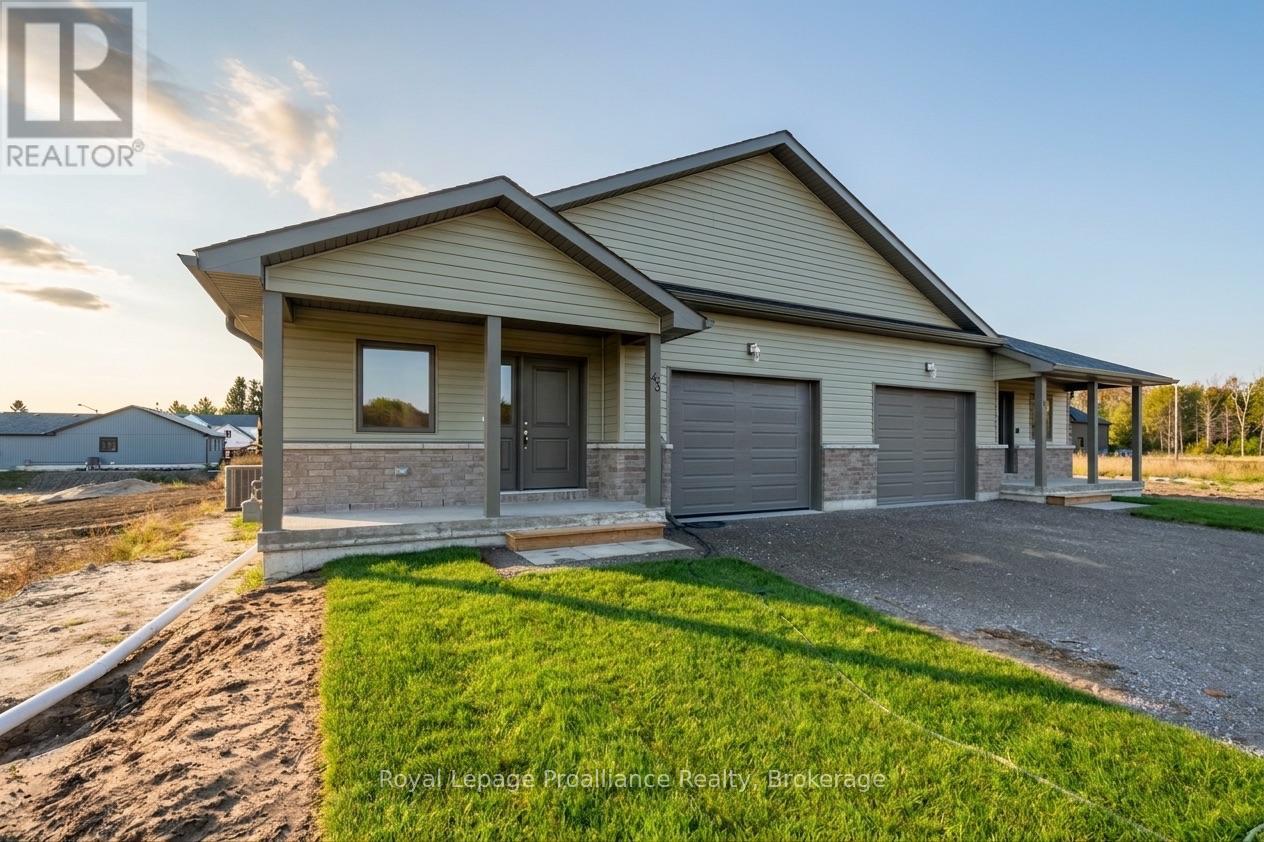
18 Clayton John Avenue
Brighton, Ontario
McDonald Homes is pleased to announce new quality semi-detached homes with competitive Phase 1 pricing here at Brighton Meadows! This 1,399 sq ft 2 bedroom, 2 bath semi detached home features high quality laminate or luxury vinyl plank flooring, custom kitchen with peninsula, pantry and walkout to back deck, primary bedroom with ensuite and double closets, main floor laundry, and vaulted ceiling in great room. Economical forced air gas, central air, and an HRV for healthy living. These turn key houses come with an attached single car garage with inside entry and sodded yard plus 7 year Tarion Warranty. Located within 5 mins from Presquile Provincial Park and downtown Brighton, 10 mins or less to 401. (Photos and selections are from a different home.) (id:61476)
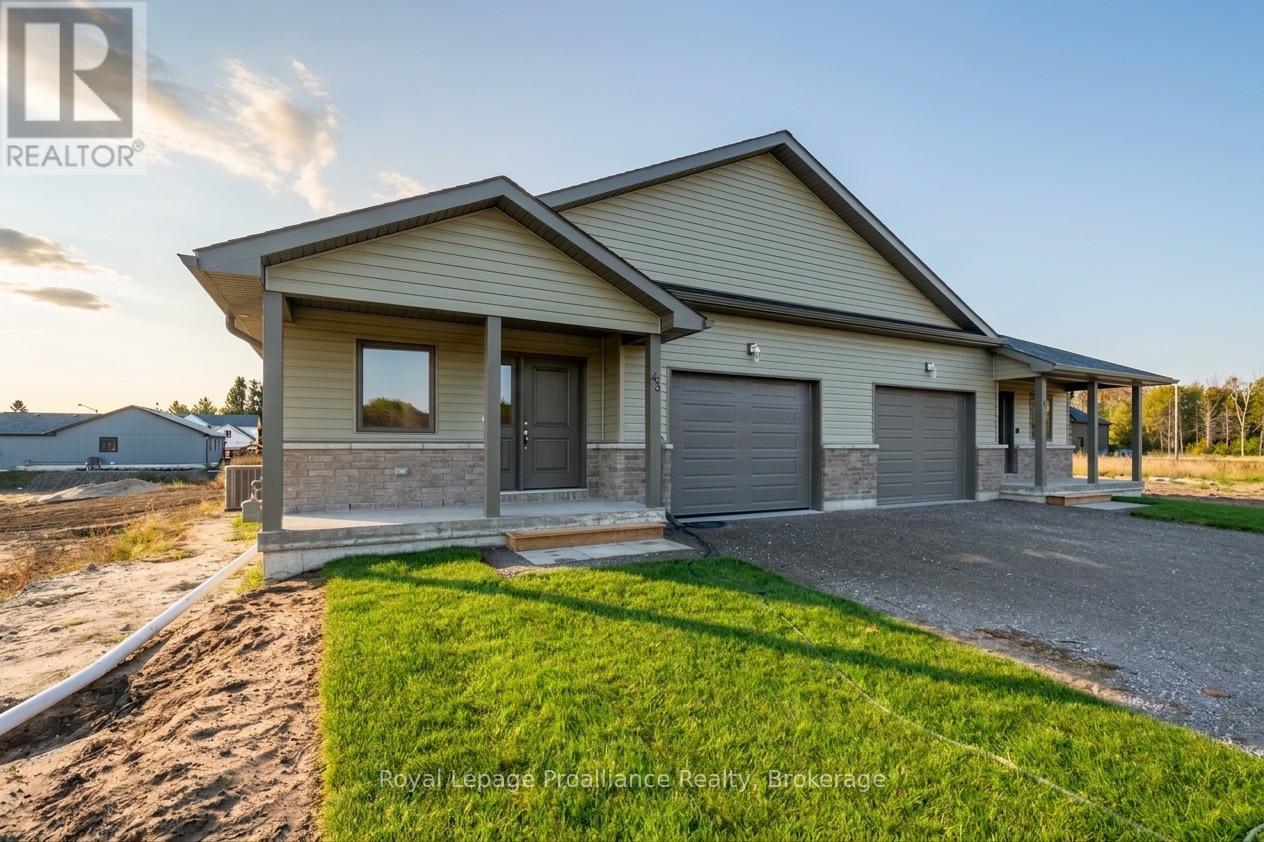
20 Clayton John Avenue
Brighton, Ontario
McDonald Homes is pleased to announce new quality semi-detached with competitive Phase 1 pricing here at Brighton Meadows! This 1,399 sq ft 2 bedroom, 2 bath semi detached home features high quality laminate or luxury vinyl plank flooring, custom kitchen with peninsula, pantry and walkout to back deck, primary bedroom with ensuite and double closets, main floor laundry, and vaulted ceiling in great room. Economical forced air gas, central air, and an HRV for healthy living. These turn key houses come with an attached single car garage with inside entry and sodded yard plus 7 year Tarion Warranty. Located within 5 mins from Presquile Provincial Park and downtown Brighton, 10 mins or less to 401. (Photos and selections are from a different home.) (id:61476)
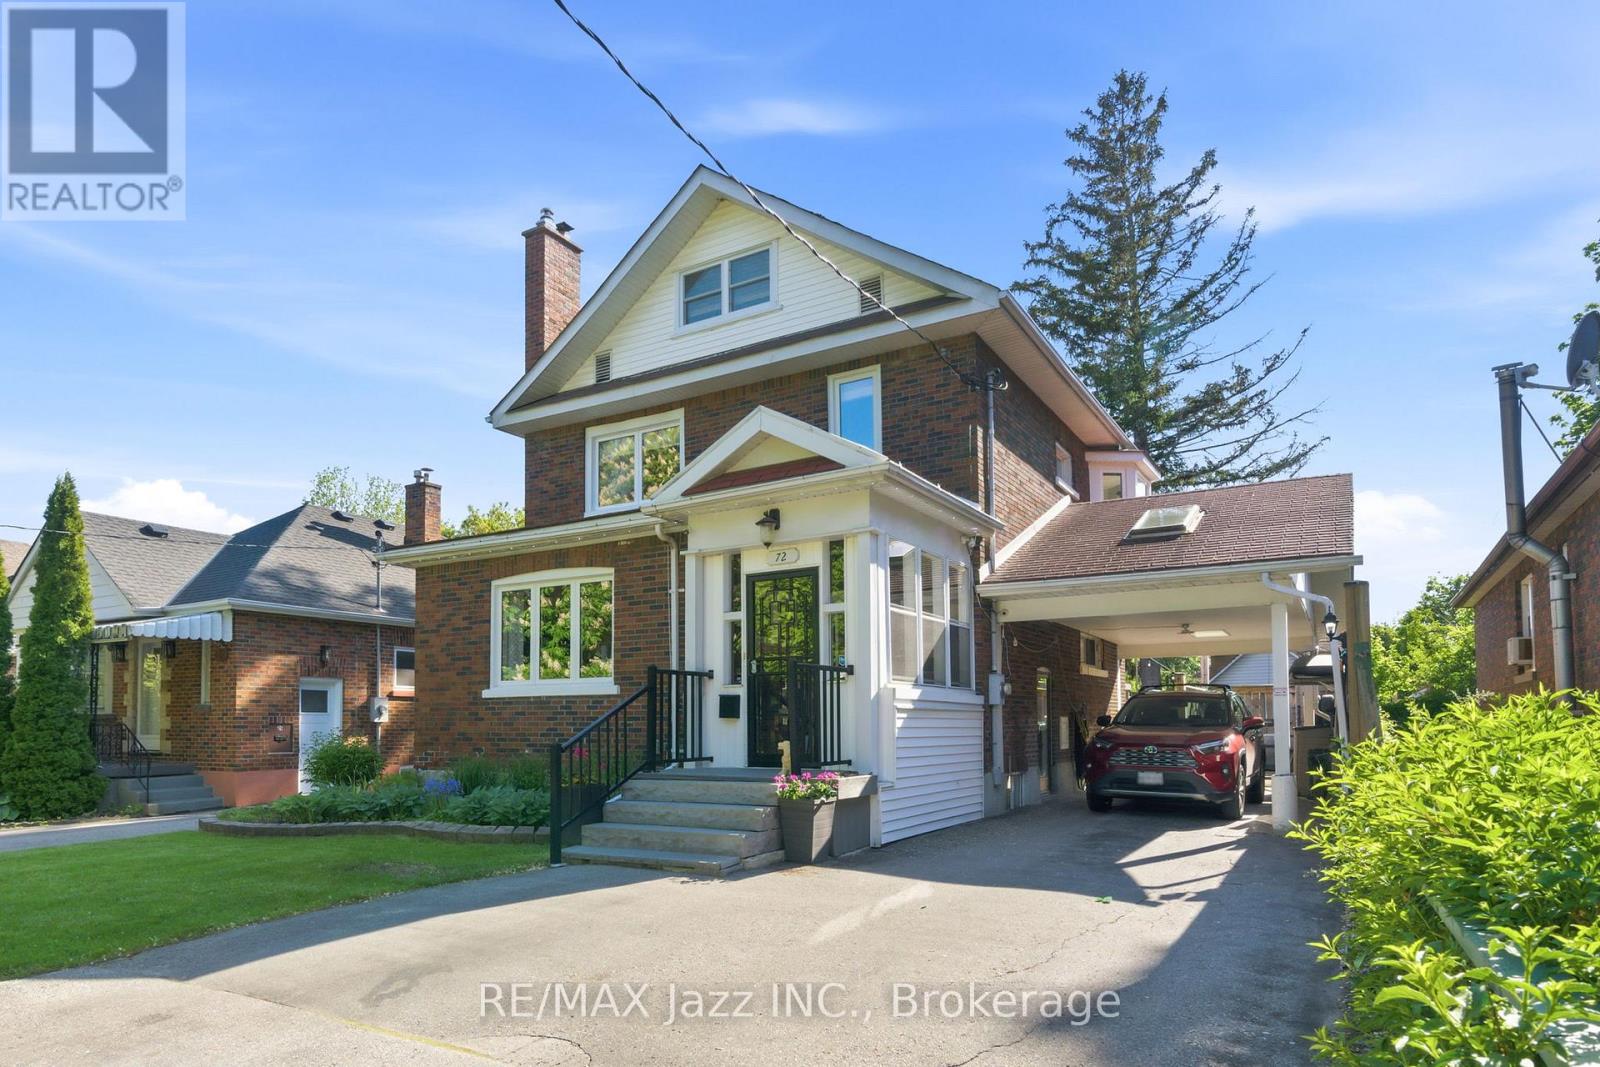
72 Cadillac Avenue S
Oshawa, Ontario
***OPEN HOUSE- Sunday August 30, 1-4pm*** This One-Of-A-Kind Home Offers The Best Of Both Worlds - All Of The Character From A 1927 Home & Completely Updated Thru-Out To Today's Modern Standards.*** You'll Love The Renovated Eat-In Kitchen, ***Sunroom O/Looking Deck & Private Yard, ***Huge Loft Retreat W/3Pc Ensuite, 5 Large Bedrooms, 4 Renovated Bathrooms!*Bigger than shows*Beautiful , bright and fully finished 2.5 storeys *A backyard with a above ground pool. The kind of house that fits a big life - and still has room to grow into. A bright and updated kitchen with a breakfast area and pot lights keeps things functional from morning coffee to late-night snacks. The dining room features a proper pantry - somewhere to keep everything organized. The living room centres around a fireplace that brings warmth and character to the space. There's also a convenient powder room and a walkout to the sunroom, turning three seasons into extra living space you'll actually use. The second floor offers three bedrooms, a 4-piece bath, and a convenient office nook - comfortable, practical. The upper level adds a whole extra dimension to the home. Separate from the main sleeping quarters, with its own 3-piece ensuite, it's the kind of bonus space families quickly find themselves using every day. The finished basement adds even more flexibility. A fifth bedroom, rec. room, 3-piece bath, laundry area, and storage space provide options for whatever your family's next chapter requires. Then there's the backyard. A pool for summer days. A deck for entertaining. A sunroom that extends the season. Two sheds for storage. A carport plus a private driveway with parking for 4 vehicles, so there's always room for family and friends. Five bedrooms. Four bathrooms. A pool. A layout that makes sense. A home that offers the space today's families need and the flexibility they'll appreciate for years to come. Come see it in person - it shows even better than it reads. (id:61476)
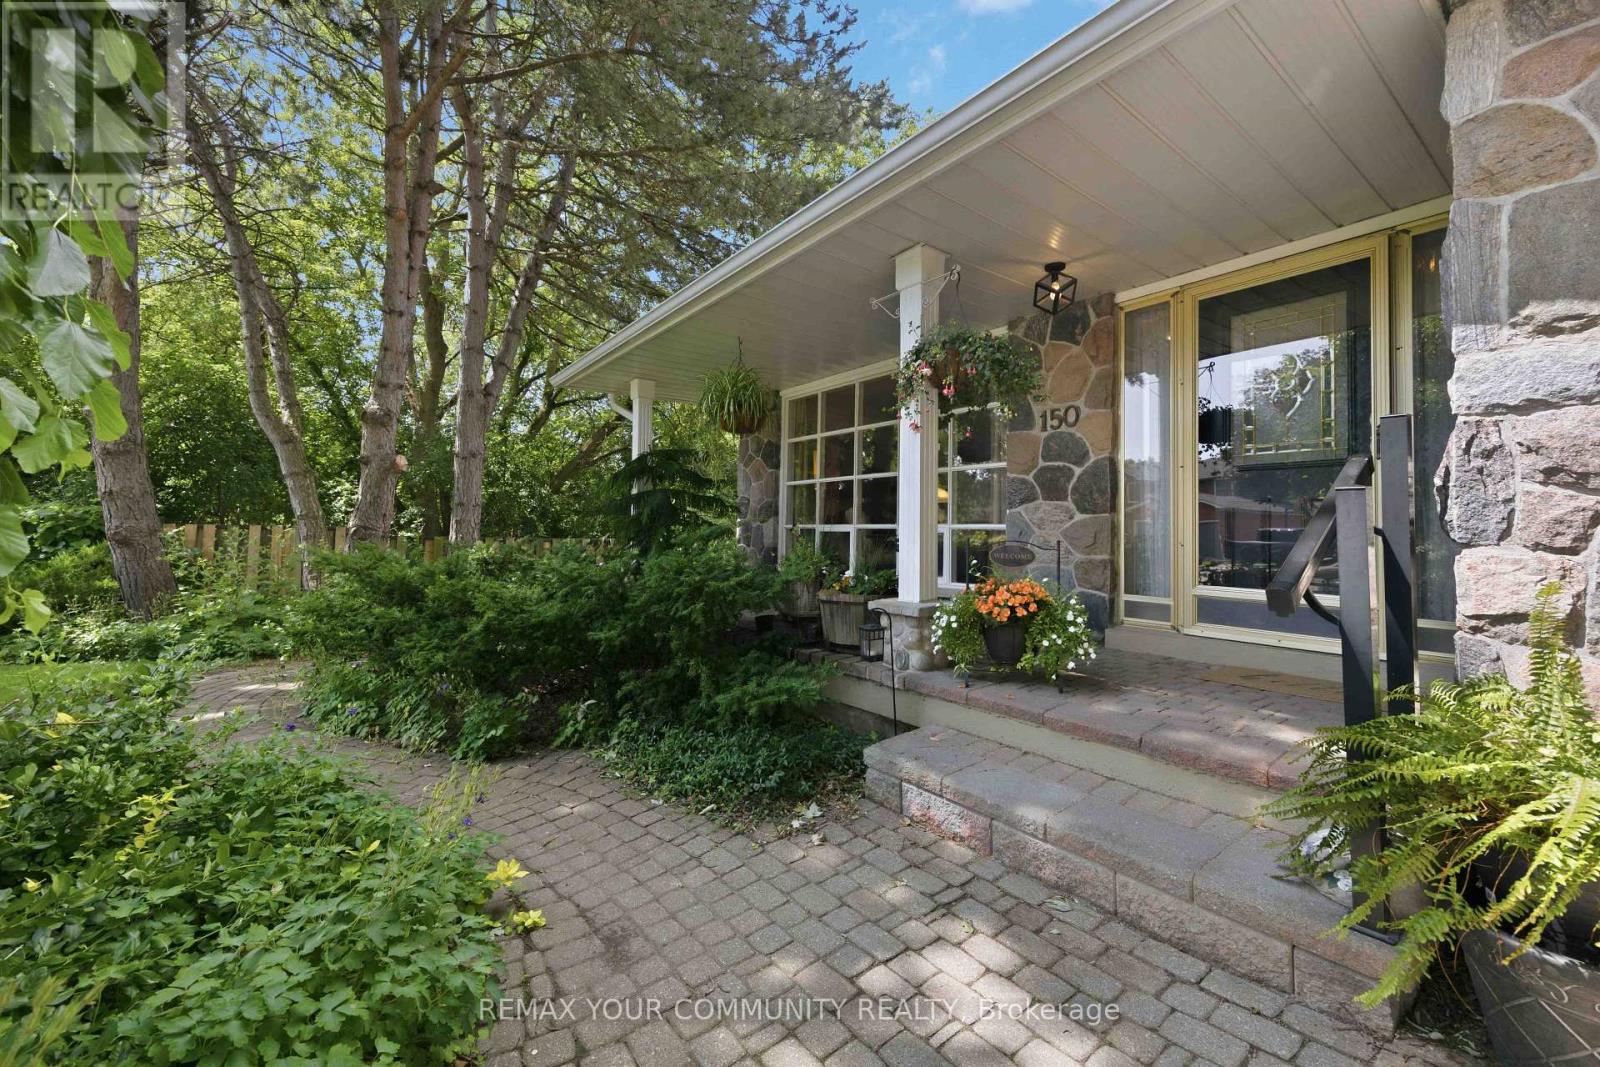
150 Pringle Drive
Whitby, Ontario
Must see rare 5 level backsplit with Pringle Creek ravine at the back and side. Updated kitchen with quartz counters, abundant cupboards and built-in desk, under counter lighting and walk out to the side yard. Master has a 3 pc updated ensuite with walk in shower and a walk in closet. 2 more bedrooms and a 4 pc main bath complete the top floor. Open living dining room features floor to ceiling bay window over looking the ravine and large picture window facing the street. Fabulous in-law suite all above ground with a walk out to a gardener's and nature lovers paradise with large covered deck, inground pool (totally redone in 2024) and those incredible ravine vistas. There is also a large recroom that has a 2 pc bath and both a large cold room and workshop with a walk out to the side yard. Shed has hydro, water and houses the pool equipment In addition to all this there is a sub-basement with wine cellar and 3 more rooms for storage or whatever. 3 schools in very short walking distance. You have all the amenities of a great town like Whitby but you'll think you are up in Muskoka. Come see. You'll want to stay. We have ....for 30 years. Yes the realtor is also the seller and his wife. (id:61476)
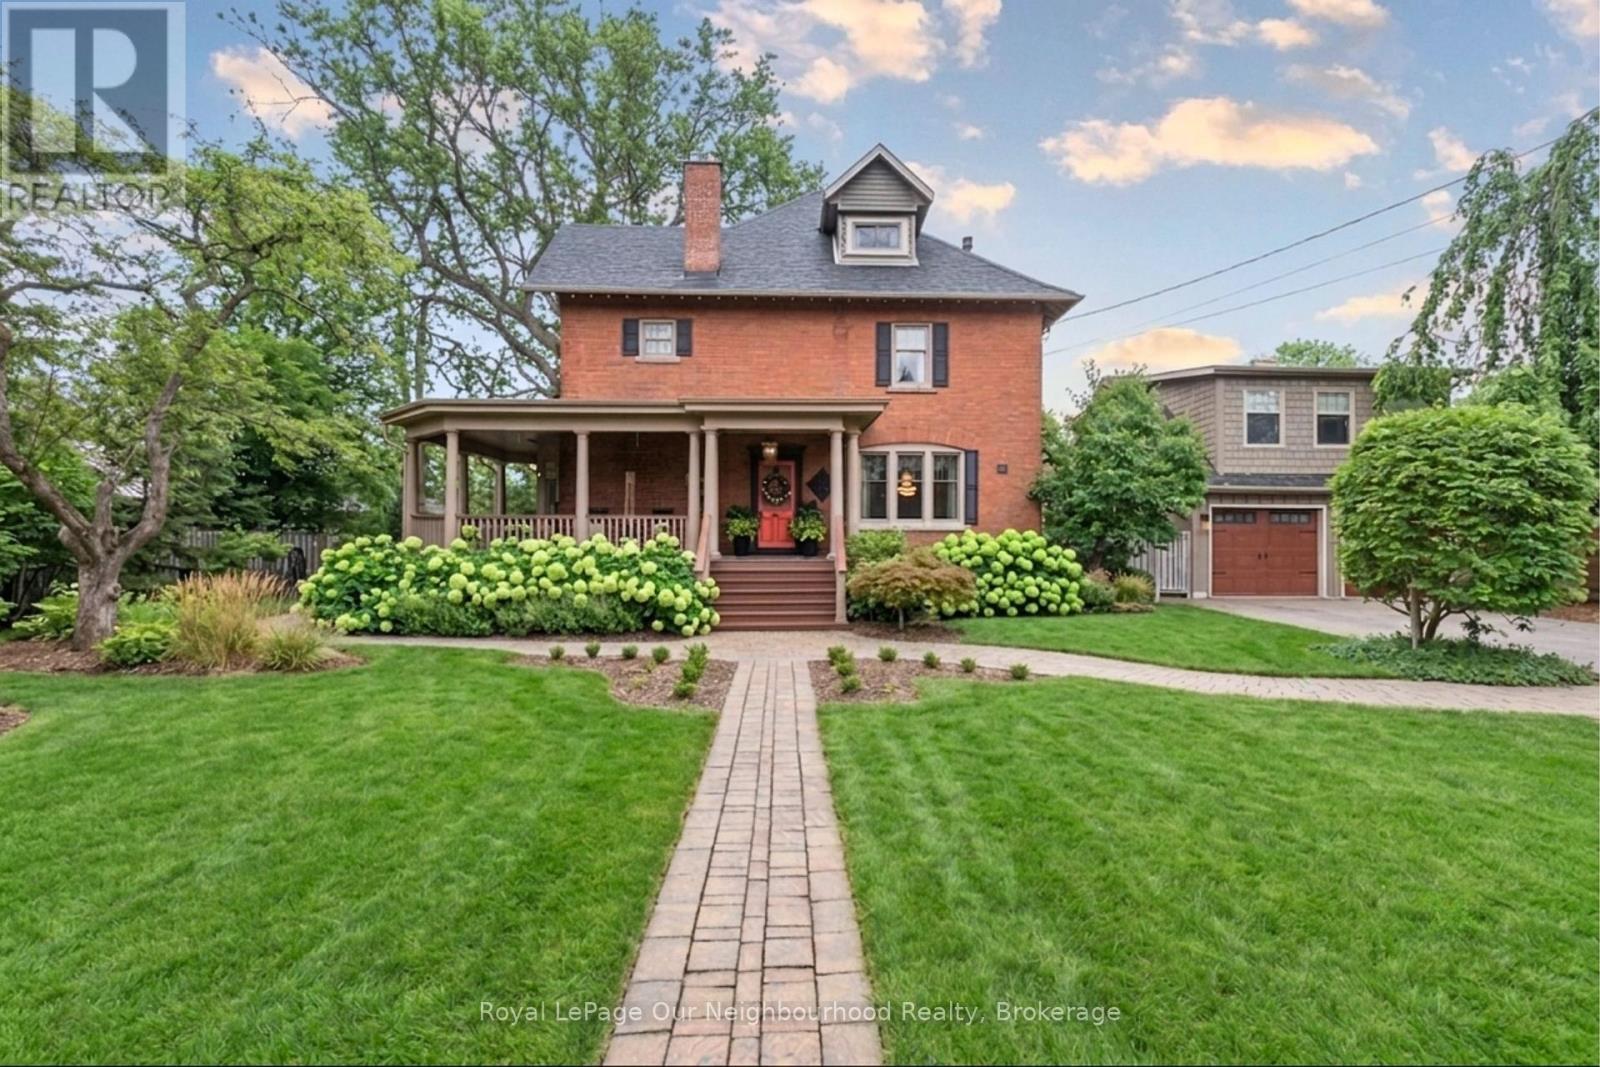
305 Trent Street W
Whitby, Ontario
Live and work from home in this mix-use home that's perfect for a lawyer, accountant, interior designer and more! Looking for a home with prestige and still close to the all amenities? Look no further with this well appointed home that is within walking distance to all shops, bistros, and Go-Train with quick access to Toronto! Soaring grand ceilings on both the main and second floors set the tone for the home's stately presence. Original hardwood floors span the first two levels, preserving the rich charm of yesteryear, while tasteful decor and oversized rooms create an atmosphere of refined comfort.The beautifully appointed kitchen features travertine flooring, an inviting eat-in area, and a walkout to the backyard oasis. Enjoy quiet mornings or evening gatherings on the cozy wrap-around porch with pot lights, or in the enclosed sunroom overlooking lush, English-inspired gardens and a tranquil babbling brook pond. Upstairs, each spacious bedroom offers walk-in closets and grand ceilings, while the large laundry room-with its own walkout to a deck-makes chores a pleasure. The deck connects to a private gym and 3-piece bath located above the heated garage.The third floor is your private master retreat-a true sanctuary featuring a wraparound walk-in closet with custom built-ins, corner gas fireplace, and a stunning en-suite. Relax in the claw-foot tub or steamer shower, warmed by the gentle glow of a Napoleon electric fireplace. Outdoors, the property is an absolute haven. Set on a rare double lot, the backyard offers mature perennial gardens, two ponds, a serene fire pit area, and a new fence providing privacy and peace. Additional Features: Heated floors in breakfast area, master ensuite, and second-floor ensuite. Upgraded landscaping with perennial gardens, Natural gas hookups on west side of garage. Magical charm through every season to give this exquisite home is a true blend of history, elegance, and comfort-ready to welcome its next chapter. (id:61476)

1321 Cedar Street
Oshawa, Ontario
This home is an awesome Legal Two Unit Registered With City Of Oshawa (With Certificate) Great Investment or help with paying the Mortgage (3 Bdrm Upper & 2 Bdrm Lower) Brick Bungalow, 2 Full Baths. Sep Laundry In Each Unit, Spacious Kitchens. Two separated backyard spaces. Parking For 4-6 In Driveway. Close To All Amenities, 401, Parks, Transit On Doorstep, close to lake! . Great Investment Rental Or Rent Out One Unit, Live In The Other!- please note - pictures are old pictures from past listing , both units are currently occupied (id:61476)
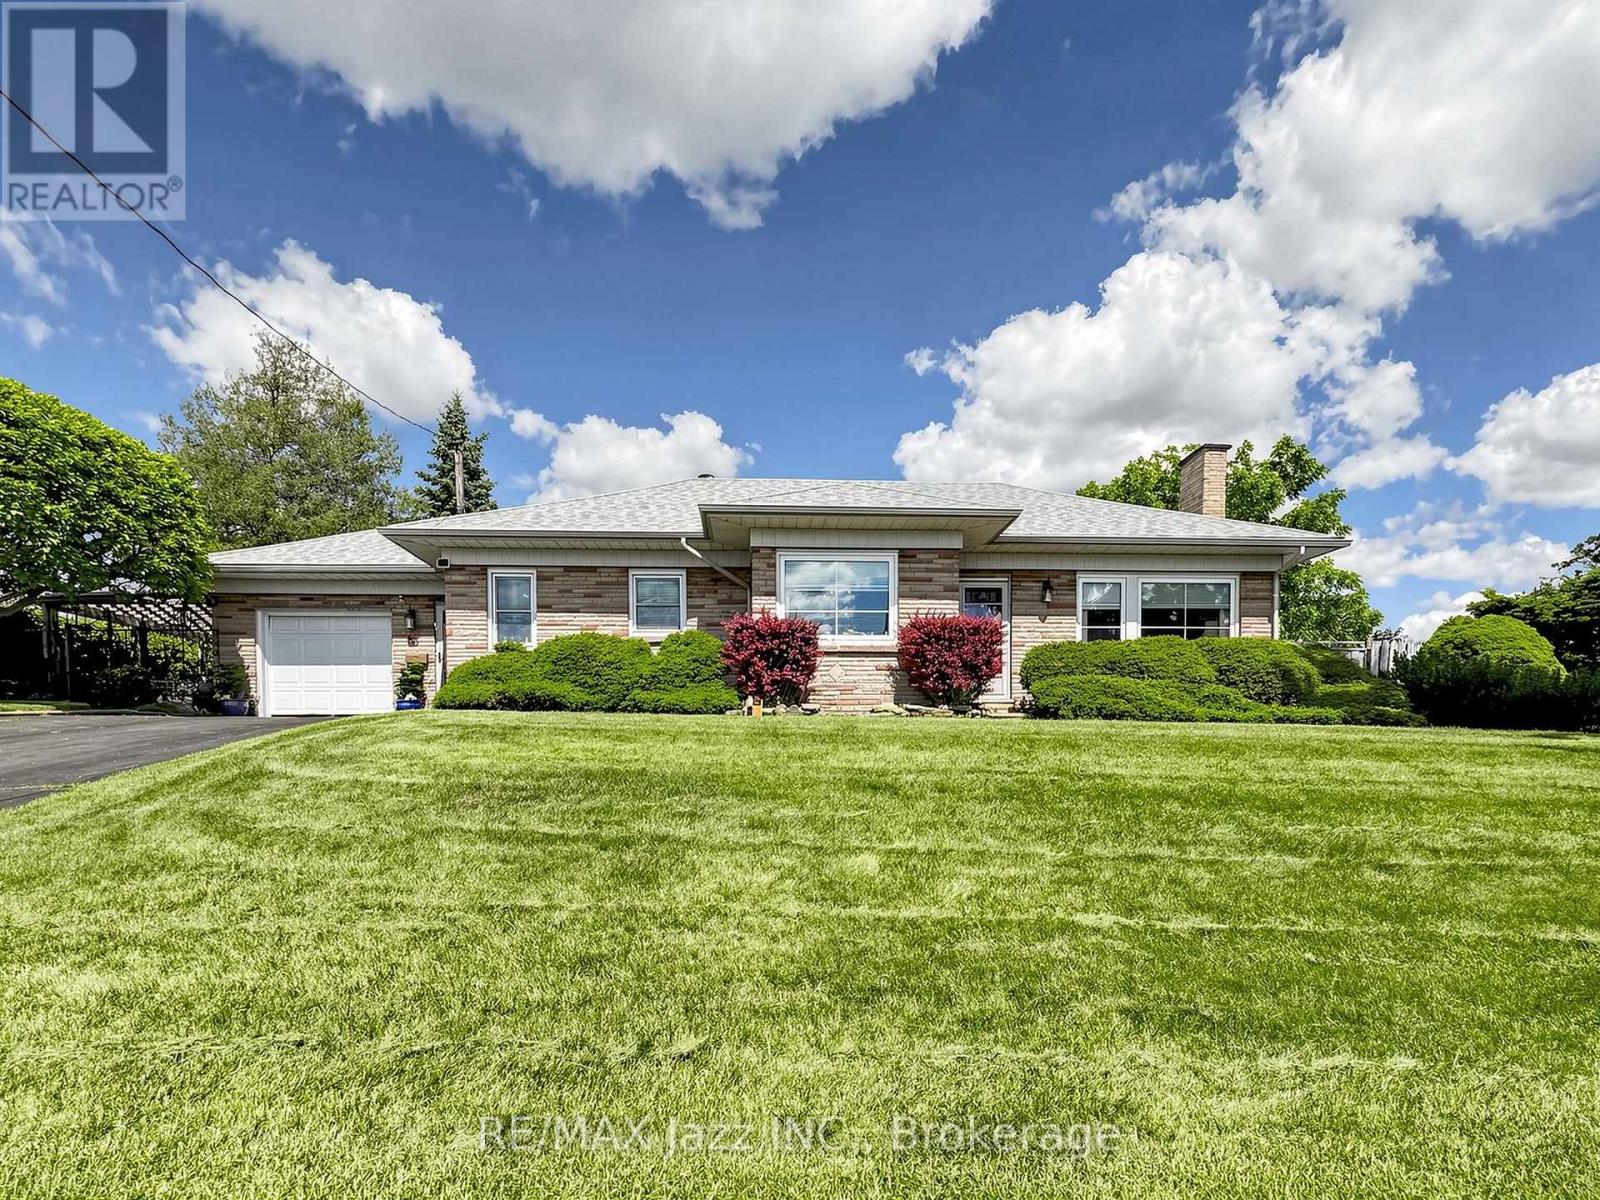
83 Stevenson Road N
Oshawa, Ontario
NEW PRICE! $599,888 - PRICED TO SELL! Detached 3-bedroom, 2-bath bungalow on a large corner lot with garage and inground pool. Clean, well-maintained but dated - perfect for buyers looking to renovate and add value. Great opportunity for first-time buyers, investors or renovators. Act fast - excellent value! Major updates include shingles (2020), central air (2021), and a new gas furnace (2026). Ideally located close to schools, parks, Oshawa Centre, GO Station, Oshawa Golf Club, Lakeridge Health Oshawa, shopping, and easy access to Highways 401 and 407. A rare opportunity to own a well-built home with a pool, a premium lot, and exceptional value. (id:61476)

1557 Hummingbird Court
Pickering, Ontario
Welcome to this beautifully maintained freehold townhome located on a quiet court in highly desirable West Pickering. Offering 2 spacious bedrooms and 2 bathrooms, this charming home combines modern comfort with everyday convenience. The open-concept main floor features a large eat-in kitchen complemented by a custom built-in auxiliary cabinet, providing additional storage and functionality.The inviting family room is highlighted by 9-foot ceilings, pot lights, elegant crown moulding, rich hardwood flooring, and a custom-built entertainment unit with an electric fireplace, creating a warm and welcoming atmosphere. Both bedrooms are generously sized with large windows, updated broadloom flooring, and double closets. The primary bedroom serves as a relaxing retreat, complete with a spa-inspired semi-ensuite featuring a luxurious two-person glass shower and an oversized soaker tub.Enjoy direct garage access and a walkout to a fully fenced backyard with a private patio, perfect for entertaining, outdoor dining, or unwinding after a long day. Ideally situated close to Highway 401, Highway 7, parks, schools, shopping, and the picturesque Altona Forest Trail, this exceptional home offers an outstanding lifestyle in a prime location. (id:61476)
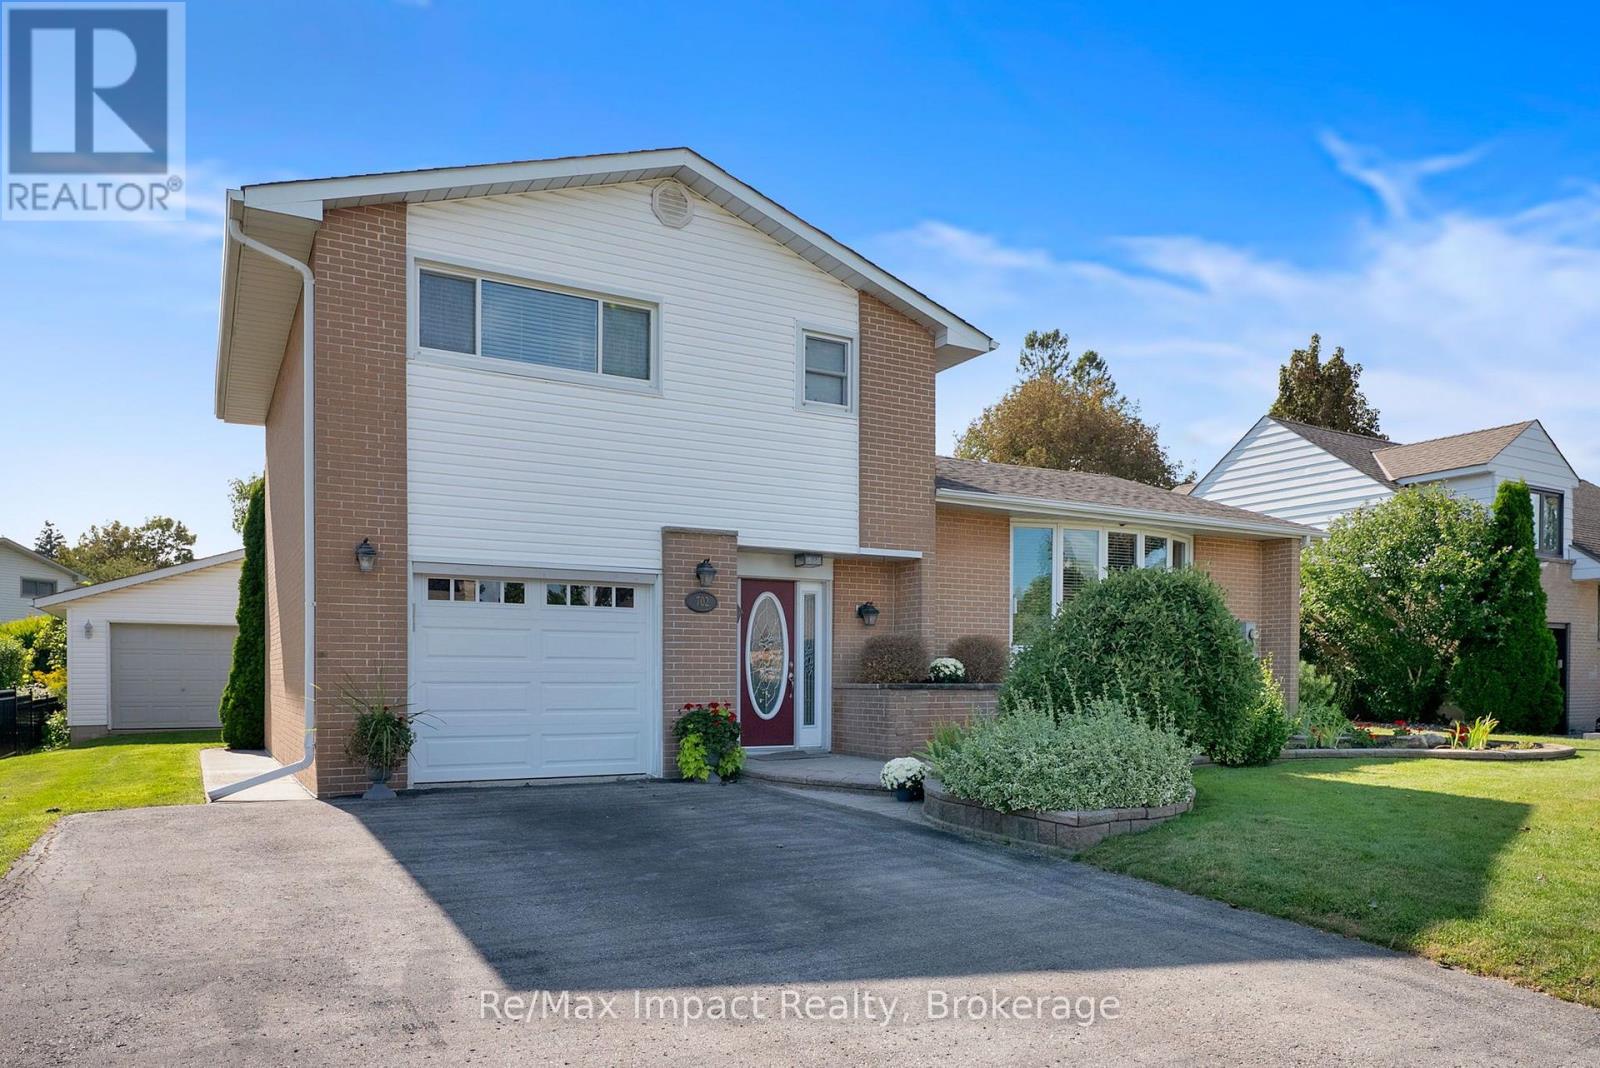
702 Westdale Court
Oshawa, Ontario
Spacious North Oshawa Home on a Quiet Court. Welcome to this spacious and inviting 2-bedroom, 2-bathroom split-level home, ideally situated on a quiet court in North Oshawa. Offering generous living space, excellent storage, and an impressive detached garage, this home is perfect for families, hobbyists, or anyone looking for room to grow. The bright, spacious kitchen features ample cabinetry and plenty of counter space, with a convenient walkout to the deck and peaceful backyard-perfect for morning coffee, outdoor dining, or entertaining.The L-shaped living and dining area features beautiful hardwood floors, 5-panel bow window and plenty of space to relax or host family and friends. Upstairs, the original three-bedroom layout was thoughtfully converted to two bedrooms, providing additional comfort and versatility. A convenient 4-piece bathroom completes the upper level.The ground floor offers a welcoming main entry, direct access to the single attached garage, a large laundry area with abundant storage, and a 3-piece bathroom with a double shower. A rear entrance provides easy access to the backyard and the standout feature of this property: a 2+ car detached garage that is insulated, heated, and equipped with hydro-ideal for a workshop, storage, vehicles, or hobbies.The finished basement adds even more living space, featuring a comfortable recreation room with a gas fireplace and a separate office. Large windows bring in plenty of natural light, creating bright and welcoming spaces throughout the year.A quiet location, generous living space, multiple bathrooms, finished basement, attached garage, and an exceptional heated detached garage make this a home worth seeing. (id:61476)
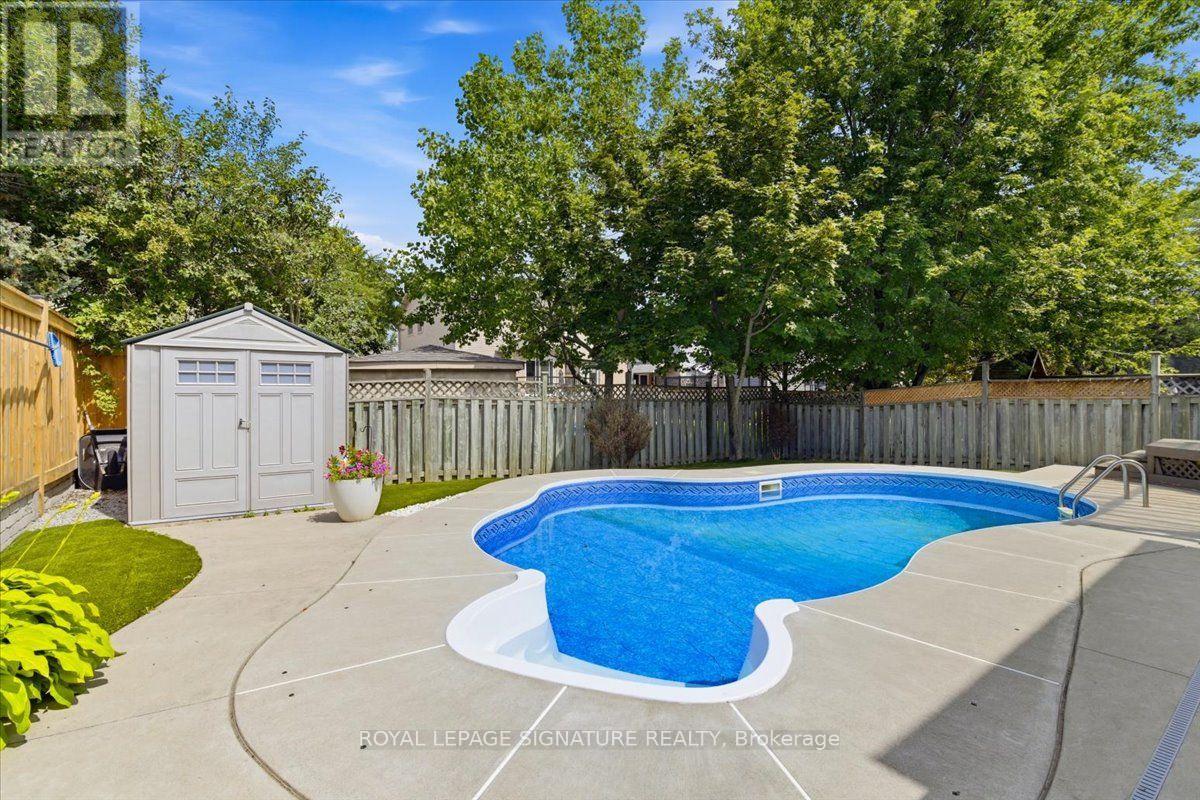
50 Lumsden Crescent
Whitby, Ontario
Welcome to 2286 sqft of updated family living in the heart of Pringle Creek. Situated on a quiet street, this immaculate home is loaded with upgrades and thoughtful touches throughout. The main floor impresses with crown molding and pot lights, setting an elevated tone from the moment you walk in. The living room features paneled walls and French doors that open to a dining room complete with a built-in credenza/serving buffet-perfect for entertaining. The kitchen is a true showstopper: heated floors, an 8-ft island with sink and built-in dishwasher, quartz countertops throughout, and a full pantry. The adjoining family room walks out through new sliding doors to your own private backyard oasis-a deck with an outdoor kitchen, pergola, and gas BBQ area, all overlooking a well-maintained inground pool (cover replaced in 2026). Upstairs, the primary retreat offers both a walk-in closet and a single closet for extra storage, plus a private ensuite with heated floors for a spa-like start to your day. Fully finished basement with luxury vinyl flooring, 2 large principal rooms, a full 3-piece washroom. This home comes equipped with net-metered solar grid connection-Solar Panels (installed 2024) saving you money in the Summertime (warranty is transferrable)! More recent upgrades add real value and peace of mind: new asphalt roof 2022, an upgraded 200 amp electrical panel, new gas lines throughout the home (2025), remodeled powder room, smart lights and a double car garage that's fully insulated, heated, and equipped with an EV charger. This is the kind of home that checks every box-functional spaces, classic style, and outdoor living all in one. Don't miss this incredible home! (id:61476)
5100 Heaslip Lane
Port Hope, Ontario
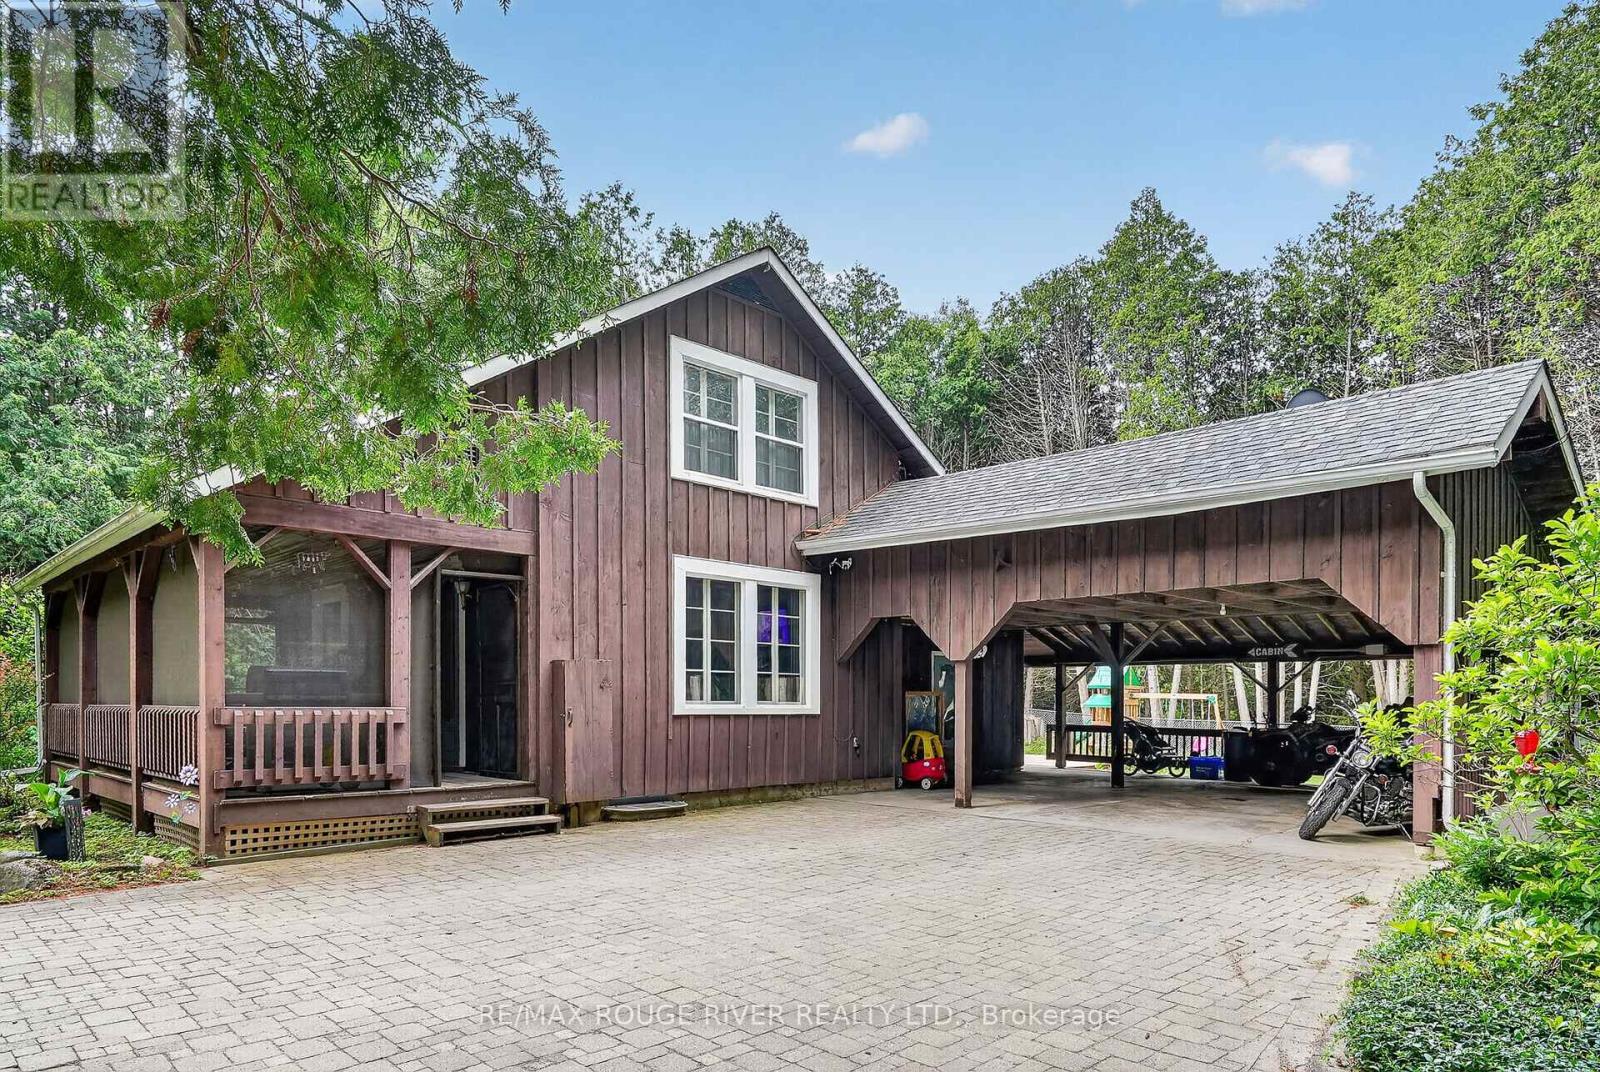
Dwell in the Realm of Sanctuary: Tucked away just north of Port Hope on one of the area's most sought-after and picturesque country lanes, this enchanting board-and-batten abode blends timeless charm with modern comfort. Nestled among towering mature trees, including a magnificent white pine, at the end of a municipally maintained country road, this inviting 2 bdrm, 2 bath chalet is where nature takes centre stage. Rich in original character, the home features wide pine plank walls and trim, exposed brick accents, an updated kitchen with quartz countertops and stainless steel appliances, a dining room of casual elegance, and a welcoming family room with a cozy propane fireplace opening through original garden doors to a sprawling screened in verandah. Large windows frame peaceful woodland views, filling the home with natural light while connecting every room to the beauty outdoors. Step onto the expansive deck, listen to the birds, and enjoy the rare peace and privacy this exceptional property offers. Well maintained throughout this home also enjoys high-speed internet, fibre optic to the property, two propane fireplaces, and room to expand. Whether you're seeking a storybook property commuting distance to the city or an urban country paradise 10 minutes from the much loved historical town of Port Hope, this is a lifestyle worth living. Come, slow down and take a breath of fresh air... Welcome home. (id:61476)
648 Blackwood Boulevard
Oshawa, Ontario
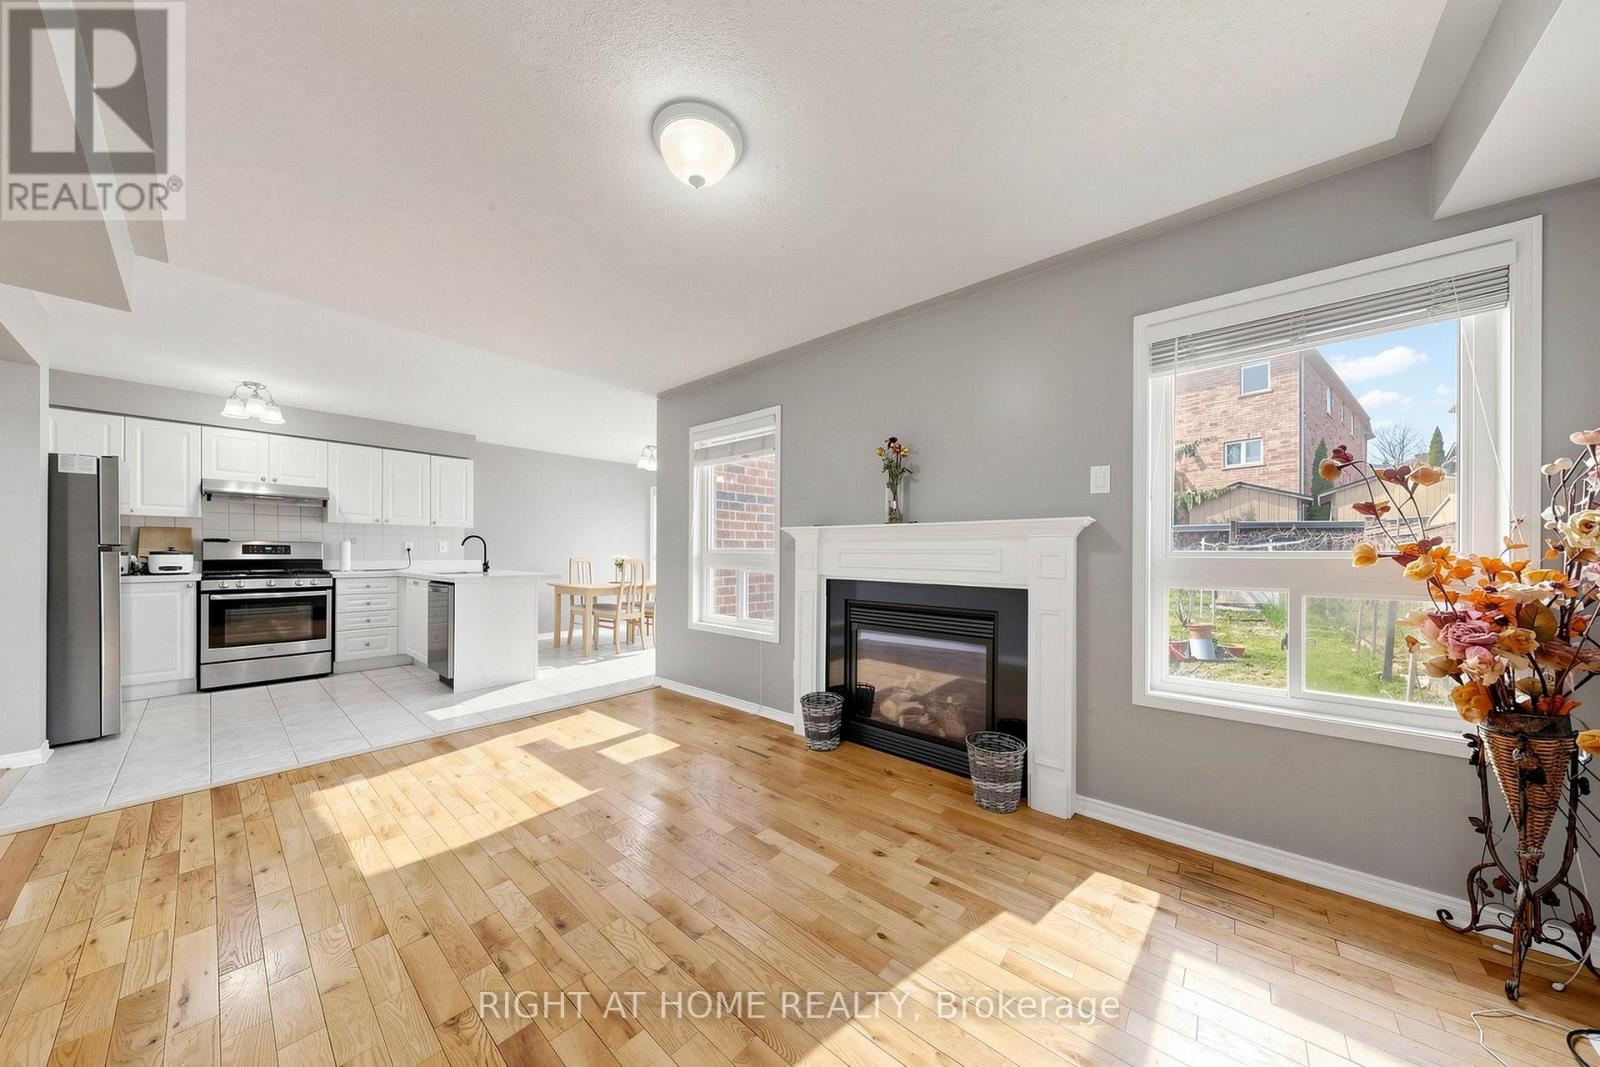
Welcome to this beautifully maintained detached 2-story home in vibrant Oshawa! This 3+1 bedroom, 4-bathroom home offers approximately 2,000 sq ft of thoughtfully designed living space. Located in the desirable Taunton neighbourhood, it features 4 nearby schools. The main floor boasts a warm family room with a gas fireplace, a separate living room and dining room, a bright breakfast bar, and a kitchen with Quartz countertops, backsplash, and a gas stove (Electrical line available). Walk out the backyard deck from the dining area. Generously sized bedrooms are throughout, including a primary retreat with two walk-in closets and a spa-inspired 5-piece ensuite with a bathtub and standing shower. Move-in ready! Close to Taunton/Harmony, big box stores, cafes, restaurants, grocery stores, a recreational center, parks, trails, and sports facilities. Features include a fenced-in yard, a new roof (2022), Quartz countertops with a breakfast bar, an owned hot water tank, and a finished basement with a separate entrance, currently tenanted. Convenient for Ontario Tech University/Durham College students. (id:61476)
97 Bach Avenue
Whitby, Ontario
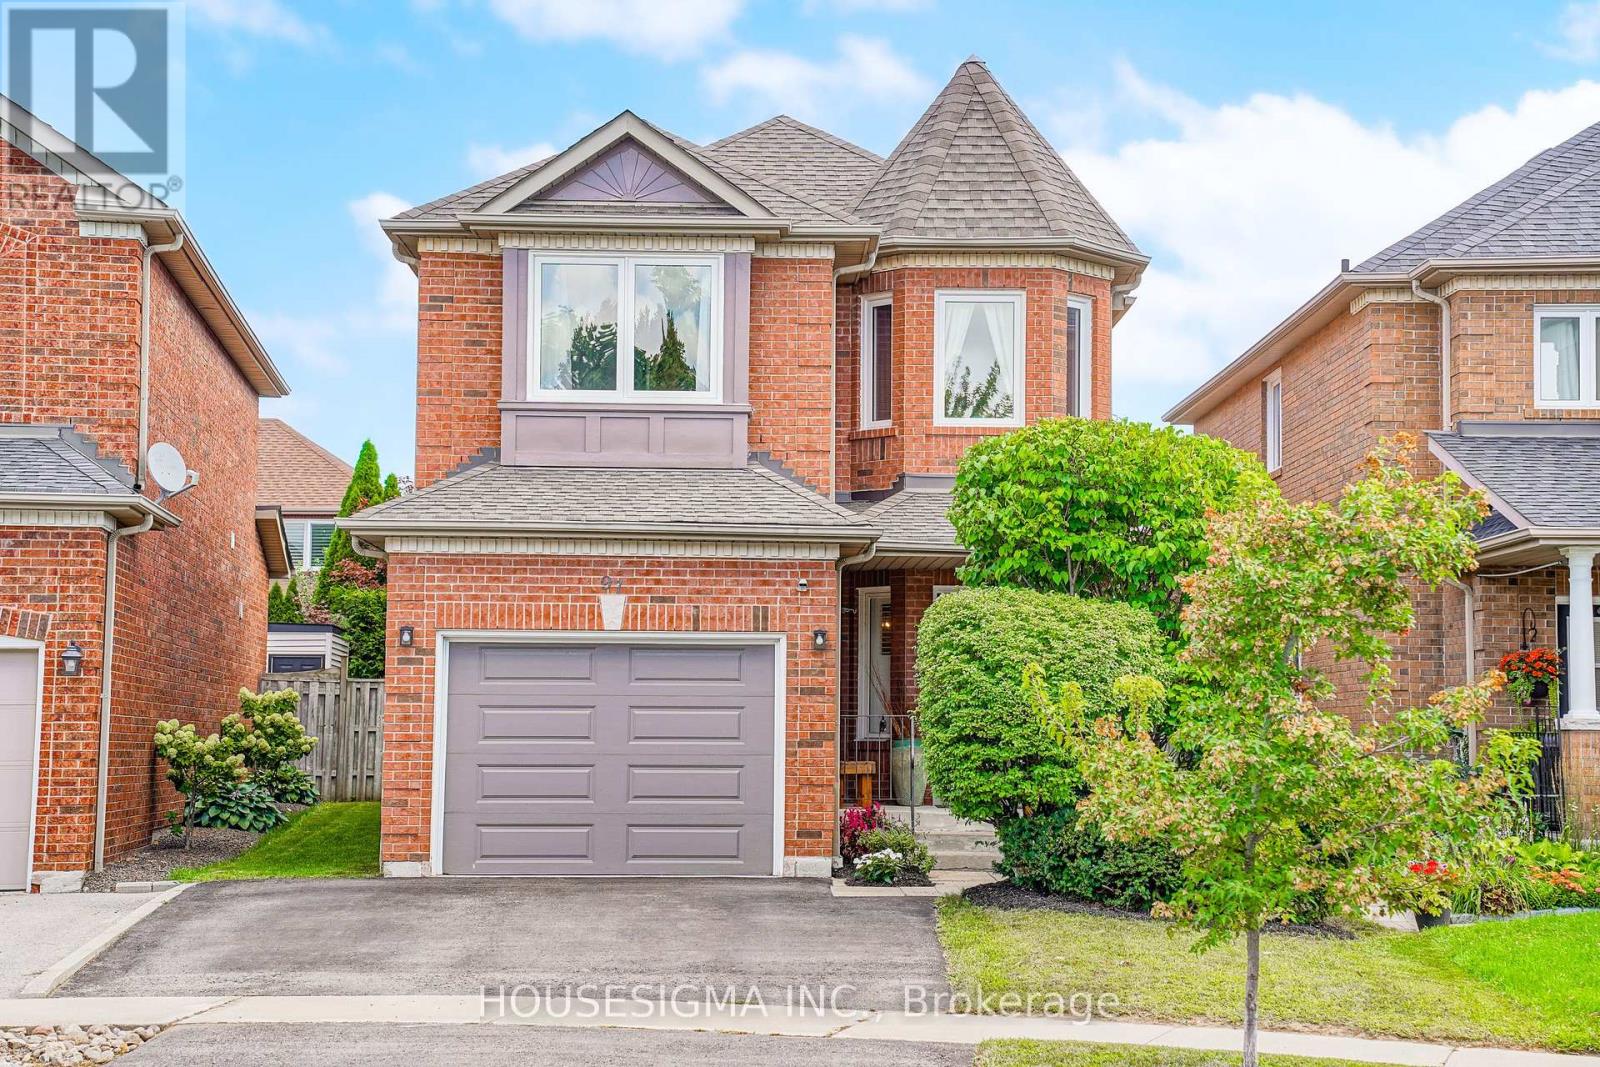
Welcome to this beautiful detached home featuring 3+1 bedrooms and 4 bathrooms in a desirable Whitby neighbourhood. Conveniently located close to schools, parks, shopping, restaurants, public transit and recreational facilities. Easy access to Highways 401, 407 and 412 makes commuting a breeze. Enjoy the convenience of nearby GO Transit and all the amenities Whitby has to offer. Numerous upgrades totaling approximately $100,000, including renovated bathrooms, updated kitchen, new windows, refinished floors, new furnace, interior painting, interlock patio, new back door and garage door, and upgraded lighting fixtures. A wonderful opportunity for families looking for a spacious, upgraded home in a well-connected community. (id:61476)
256 Farewell Street
Oshawa, Ontario
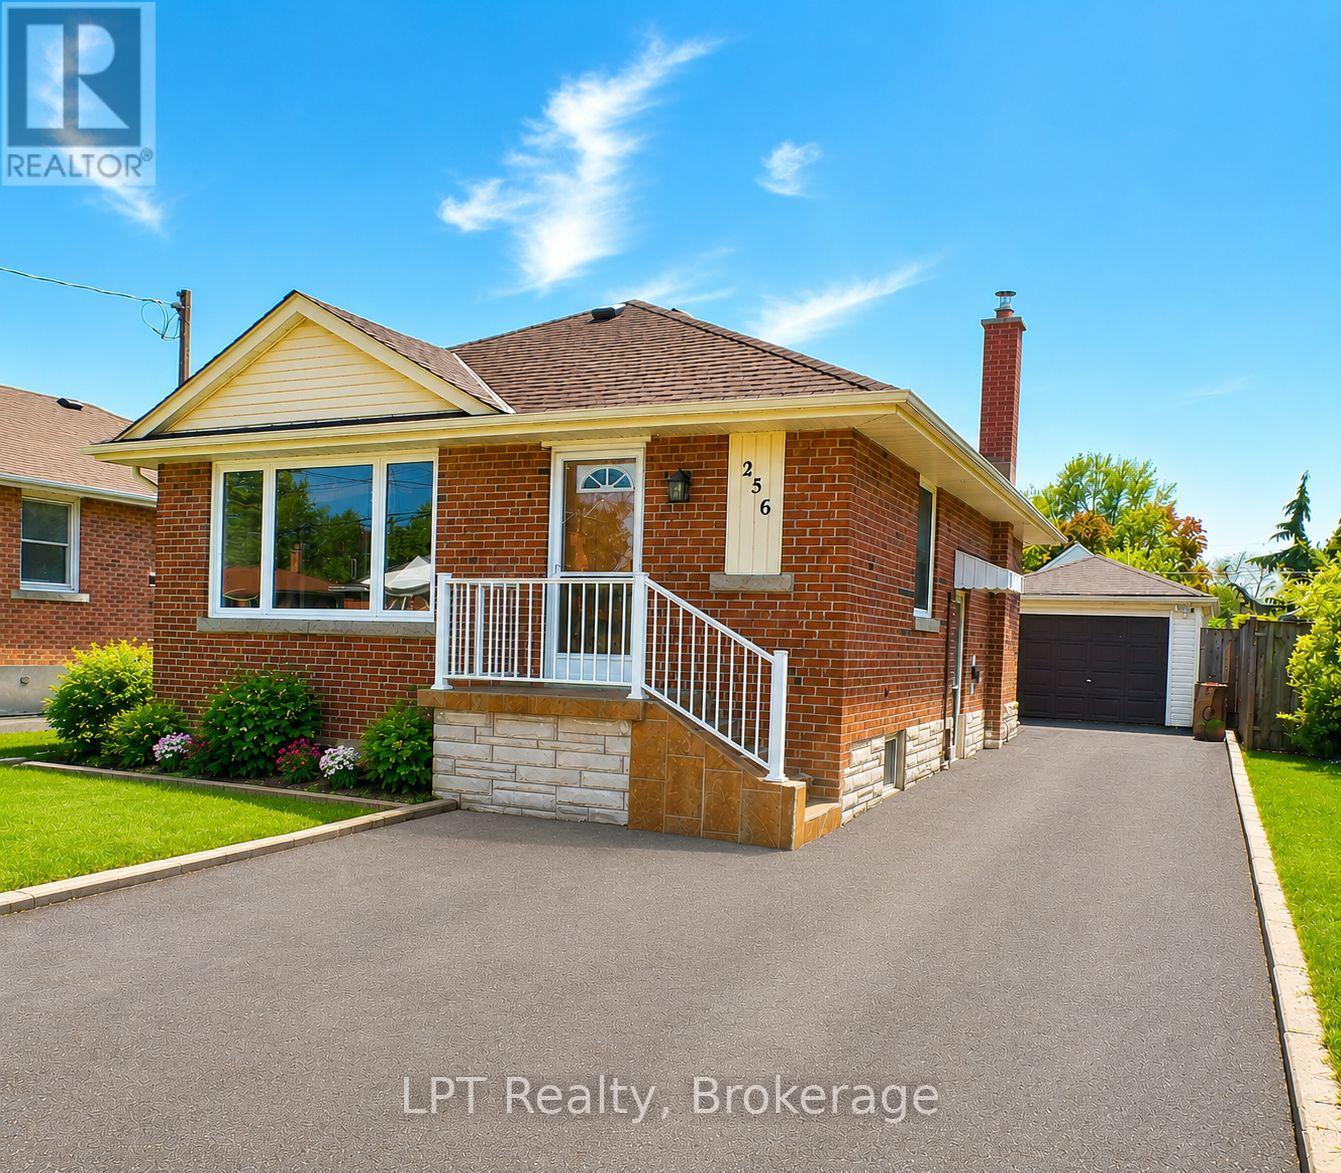
Welcome To This Charming All-Brick Bungalow Offering 3 Bedrooms And 2 Bathrooms. This Well-Maintained Home Features A Bright And Functional Layout With Spacious Principal Rooms And A Large Finished Lower Level, Perfect For Additional Living Space, Entertaining, A Family Room, Home Office, Or Potential In-Law Setup. Step Outside To Enjoy The Fully Fenced Private Backyard, Ideal For Children, Pets, And Summer Gatherings. The Detached Garage Provides Added Convenience And Storage. Excellent Location, Close To Shopping, Schools, Parks, Restaurants, Public Transit. This Home Offers Comfort, Privacy, And Convenience All In One Desirable Package. A Wonderful Opportunity For Families, Downsizers, Or First-Time Buyers Alike! Some Pictures Are Virtually Staged (id:61476)

21 Noble Drive
Ajax, Ontario
Wonderful opportunity to call this spacious 3-bedroom detached home your own! Featuring three generously sized bedrooms and a bright, functional layout with plenty of room for the whole family. The finished walk-out basement offers additional living space complete with a nanny suite-ideal for extended family, guests, or a private retreat. Step outside onto the sprawling second-level deck overlooking the backyard, perfect for relaxing, entertaining, or enjoying the outdoors. Conveniently located within walking distance to schools and public transit, with quick access to Hwy 401, shopping, parks, and everyday amenities. A versatile family home offering space, convenience, and endless possibilities! (id:61476)
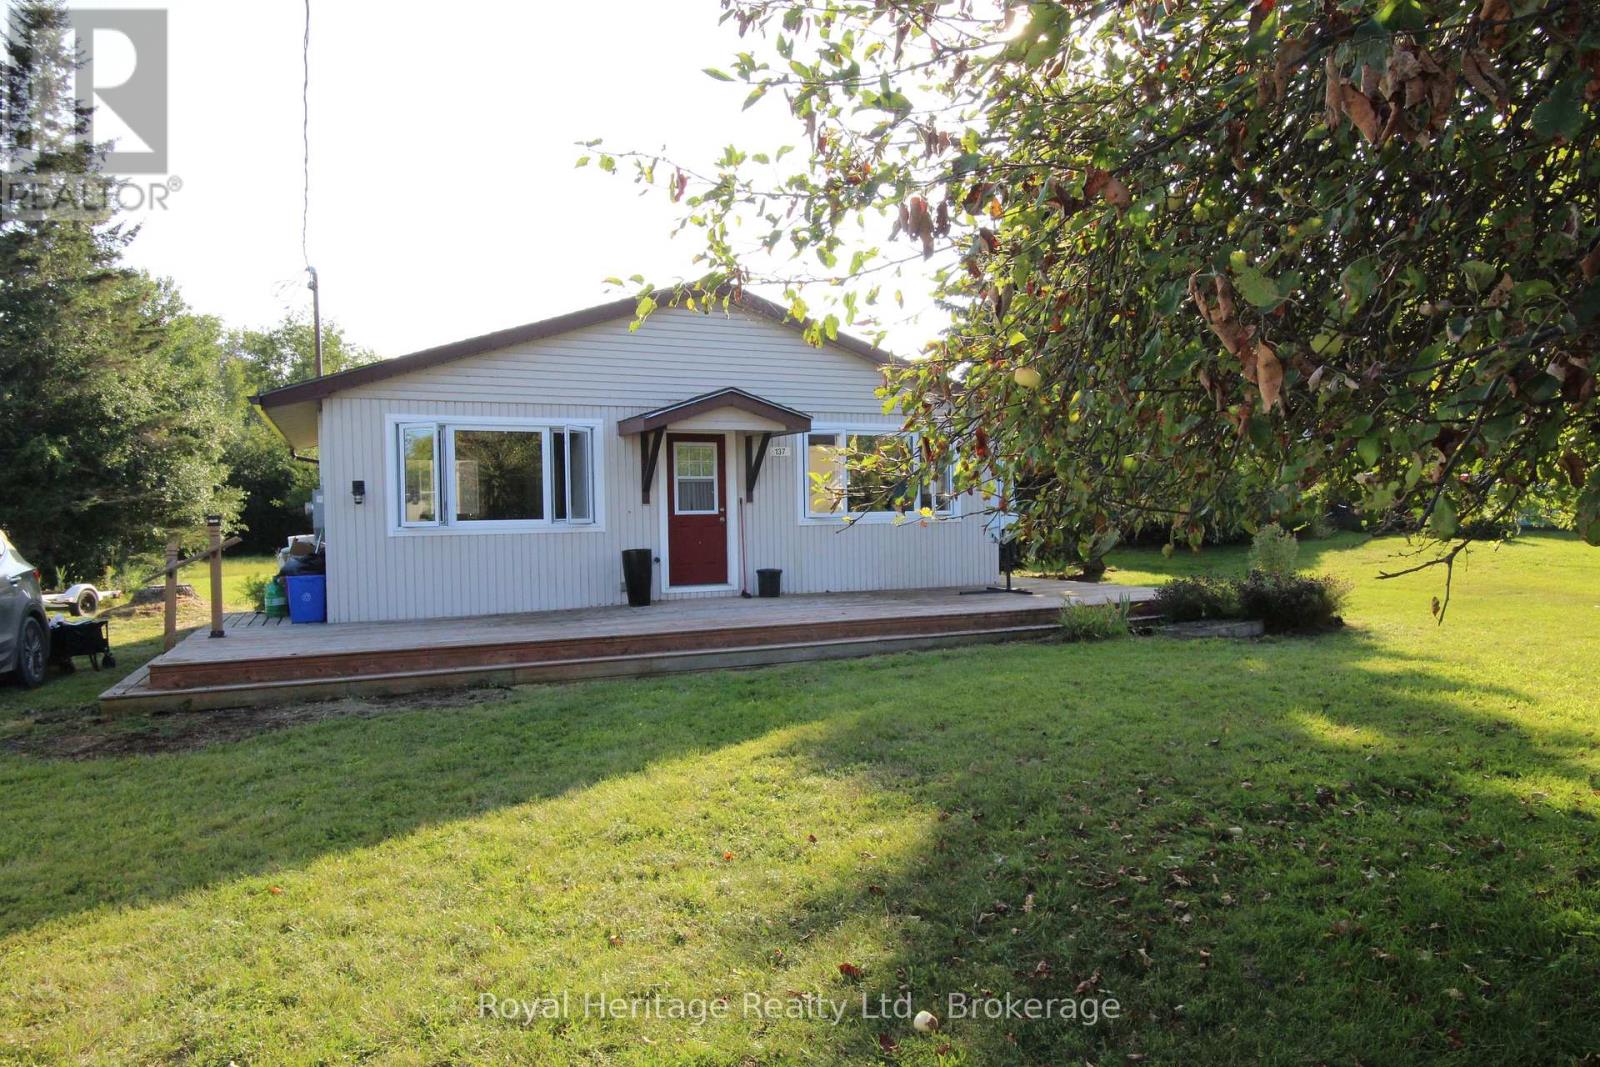
137 Bayshore Road
Brighton, Ontario
Cozy and bright one-bdrm cottage for sale in the Presqu'ile Point community of Brighton. Large wrap-around (2 1/2 sides) deck allows for outdoor living on the hazy lazy days of summer. Garage, with concrete pad, can be used as a bunkie, plus a camper trailer can house more guests for those summer get-togethers. Large flat lot backs onto Presqu'ile Provincial Park and water access is right across the road. There's a boat launch just minutes up the road to launch motor boats, kayaks, and canoes. About 15 minutes to town for shopping, and 20 minutes to the 401. Property is being sold as is, where is. (id:61476)