

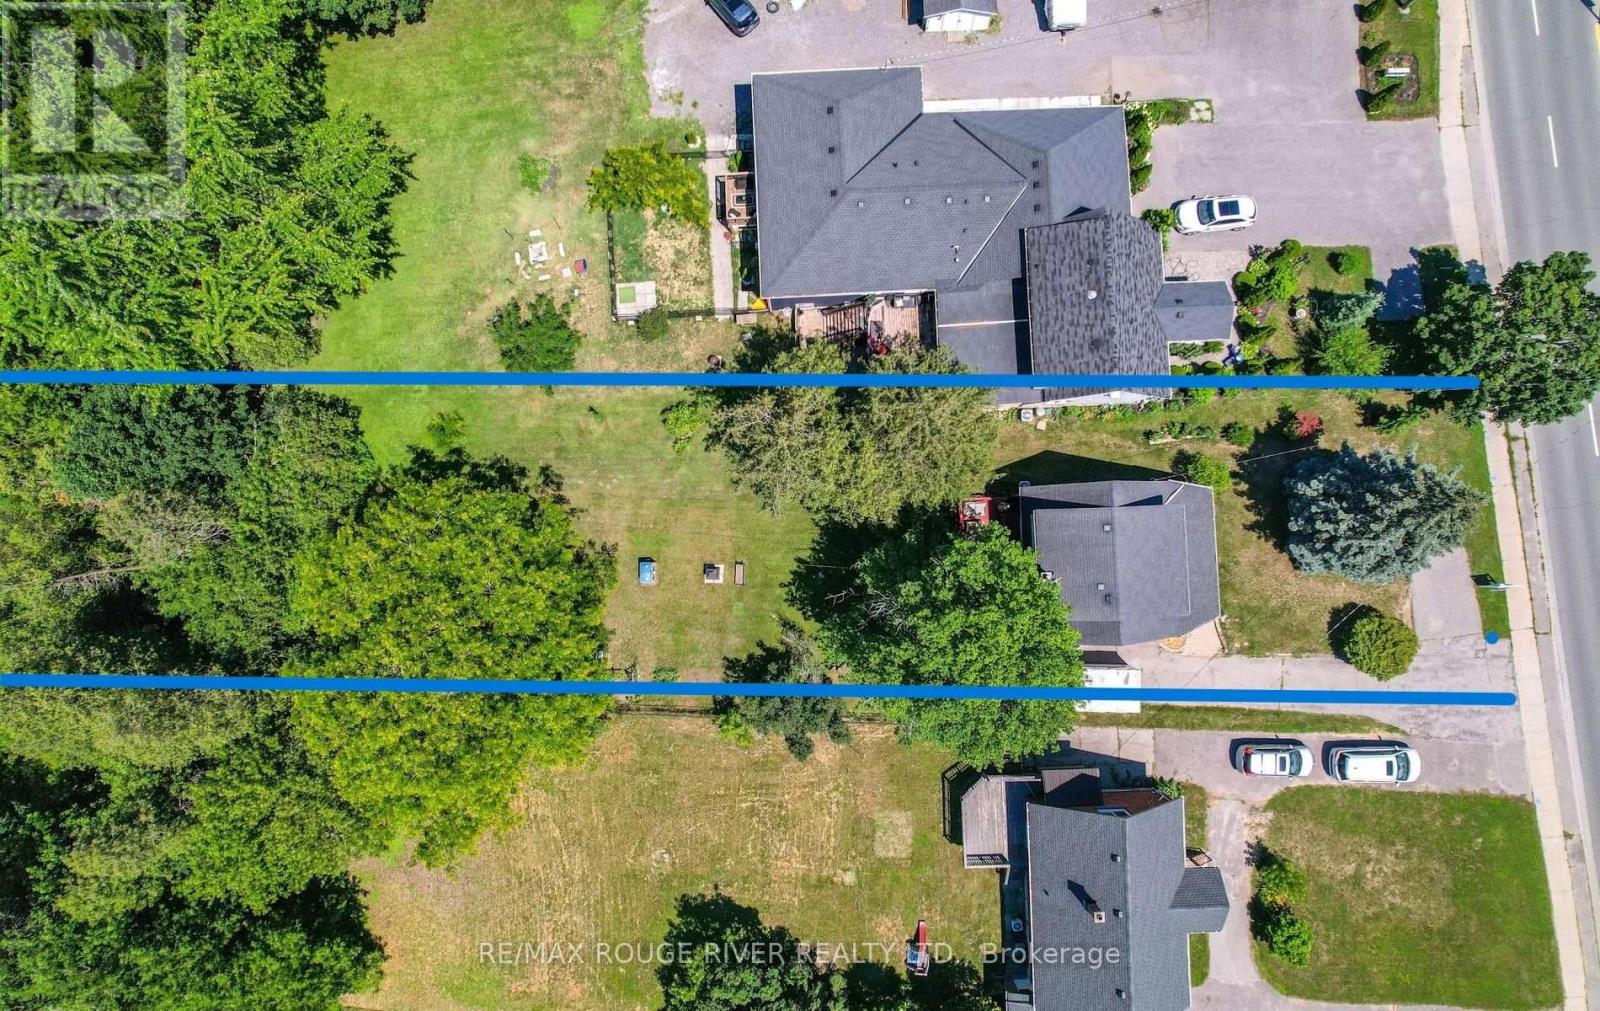
1576 Highway 2 Road
Clarington, Ontario
More Than Just a Home. A Property Full of Possibilities! Opportunities like this don't come along every day! Set on an impressive approximately 50 x 250 ft lot in the heart of Courtice, this inviting 3 bedroom, 2 bathroom home combines comfortable living, thoughtful updates and exceptional flexibility. Offering 1,262 sq ft above grade, the home features a spacious living room, oversized dining room perfect for entertaining and an updated kitchen. The finished basement provides additional space to relax or gather with family and friends. Step outside to an expansive backyard with room for gardening, recreation or creating your own outdoor retreat. Enjoy the covered deck, perfect for relaxing outdoors. Recent improvements include kitchen, bathroom and basement updates, along with municipal water and sewer connections in 2023. Mixed use zoning adds another dimension of potential, offering residential and commercial possibilities, subject to municipal approvals. Discover the space. Imagine the possibilities! (id:61476)
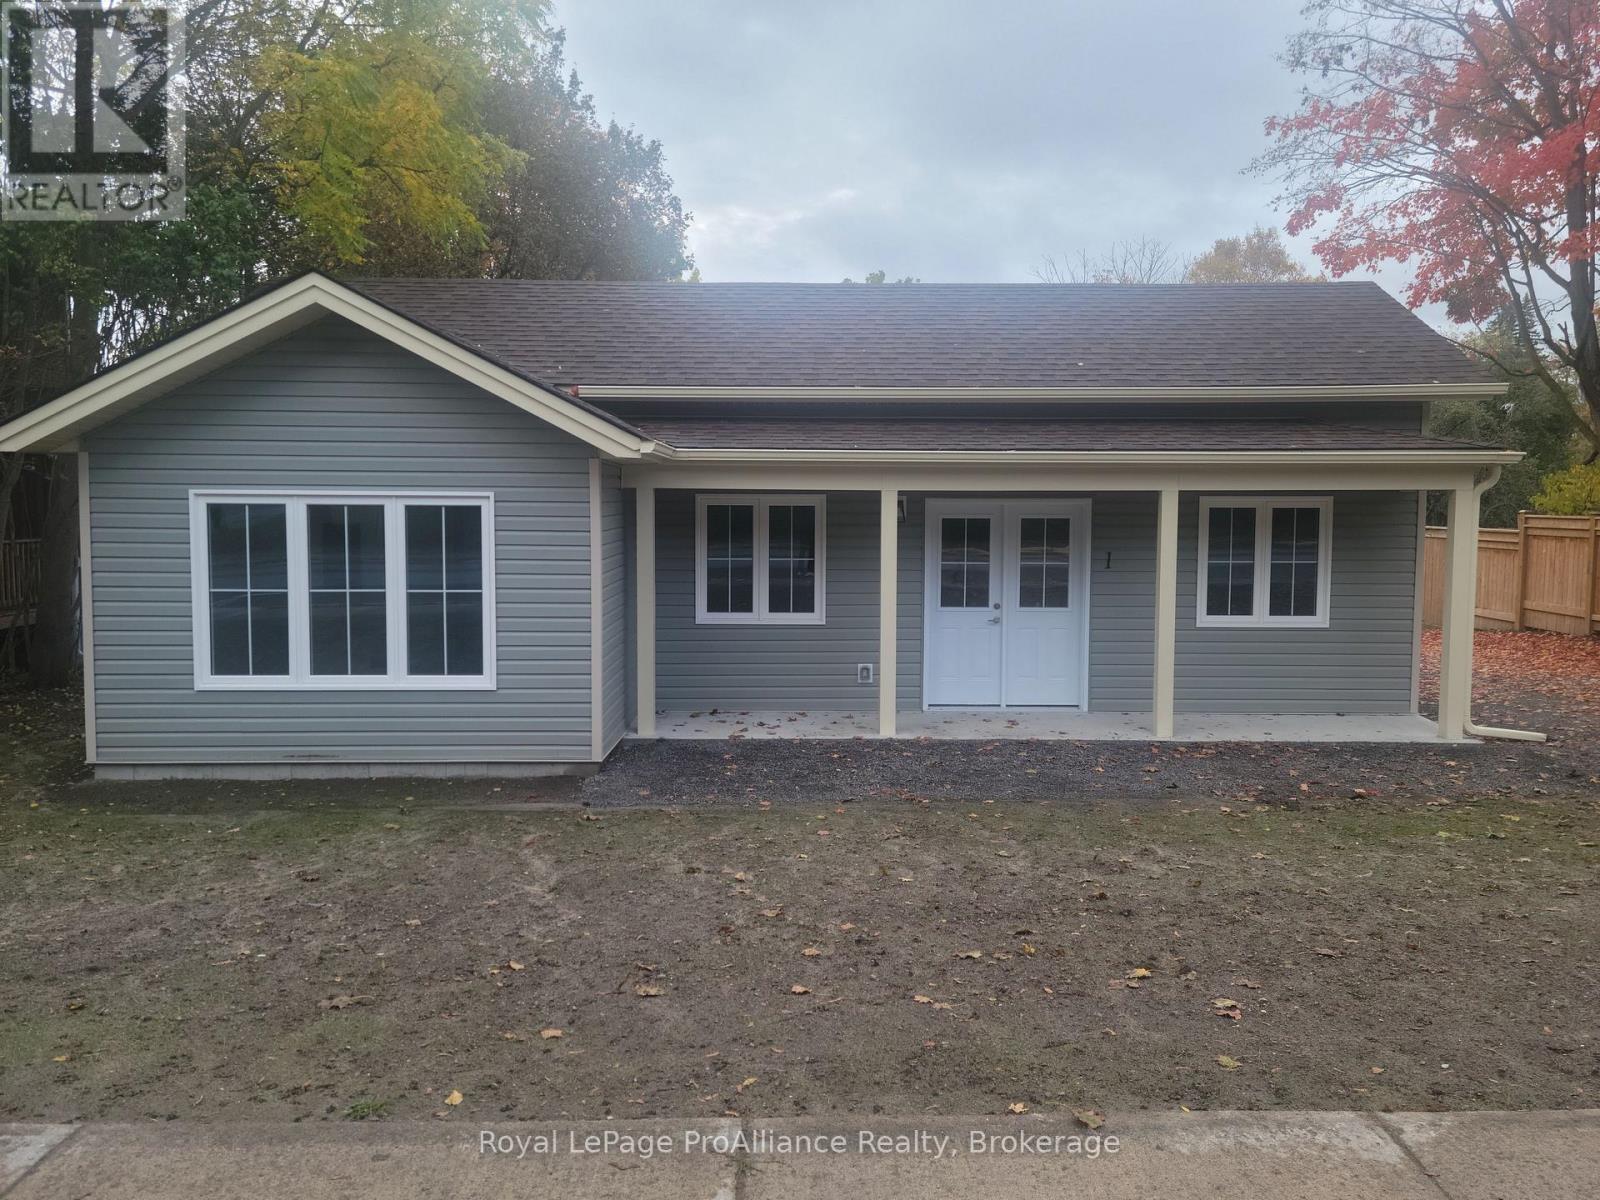
127 Main Street
Brighton, Ontario
Attention investors and multi-generational buyers! Discover the perfect addition toyour portfolio or your next home-plus-income opportunity with this brand-newconstruction triplex on the main street of Brighton. Located in one of Ontario's mostdesirable, family-friendly, and retirement-centric communities, this property offersunmatched modern living and exceptional rental potential.Each of the three separate units boasts a spacious, sunlit 3-bedroom, 2-bathroomlayout featuring an airy, open-concept living room and kitchen. The generous primarysuites include a private ensuite bathroom, complemented by a full main bathroom,convenient in-suite laundry hook-ups, and a seamless walkout to a shared side patioarea.Built for maximum efficiency and tenant comfort, each unit is equipped with its ownhigh-efficiency gas forced-air furnace, central air conditioning, and air exchangesystem. Parking is effortless with dedicated private spaces for each unit, plus anadditional shared private parking lot located at the rear of the building.All three units are handicap accessible and have been equipped with all necessarysafety features.The location is unbeatable-enjoy ultimate convenience with schools, grocery stores,boutique downtown shopping, banking, and local dining all within easy walking distance.Don't miss out on this turnkey, high-yield opportunity! (id:61476)
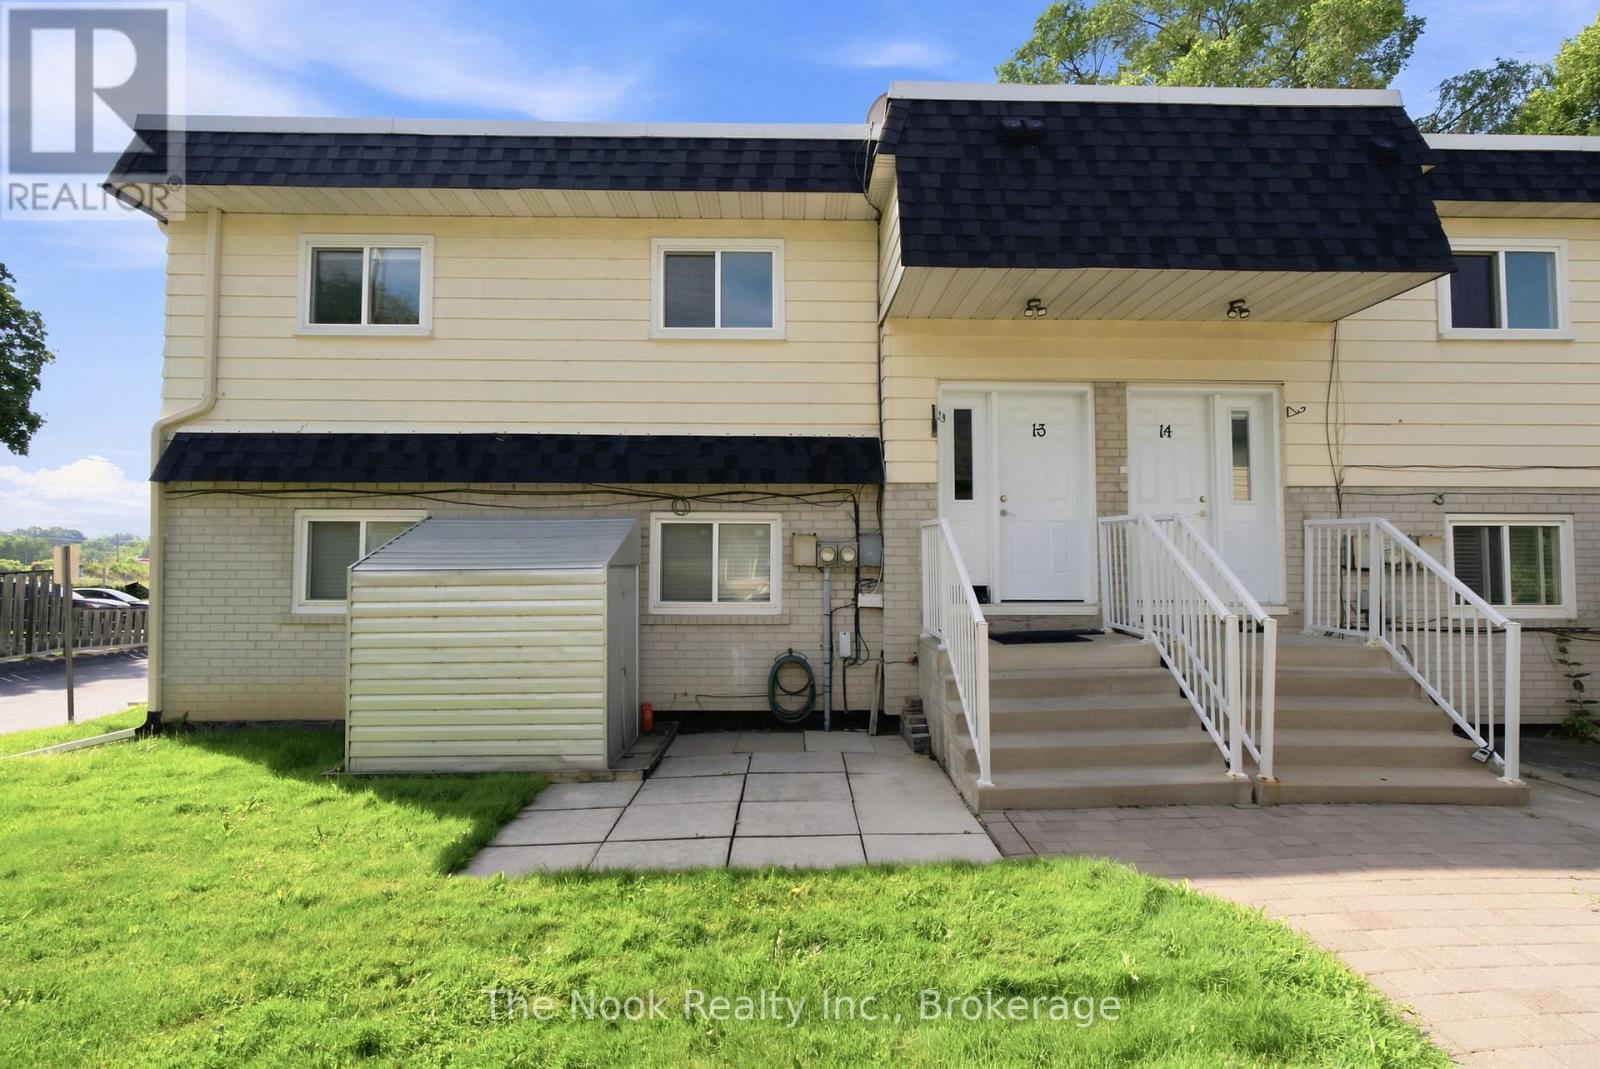
1-3 - 540 Mary Street E
Whitby, Ontario
Welcome to this bright and spacious second-level apartment, ideally located in one of Whitby's most desirable mature neighbourhoods! Offering 3 generously sized bedrooms and 1 full bathroom, this inviting home is perfect for families, professionals, or anyone looking to enjoy the convenience of downtown living. The sun-filled living room features a large picture window that fills the space with natural light, creating a warm and welcoming atmosphere. The bright eat-in kitchen offers plenty of room for family meals and everyday living. Spacious bedrooms provide comfort and flexibility for growing families, guests, or a home office. Situated just steps from vibrant Downtown Whitby, you'll enjoy easy access to transit, shopping, restaurants, banks, schools, parks, and all essential amenities. Experience the perfect blend of space, comfort, and an unbeatable location in this charming rental opportunity! (id:61476)
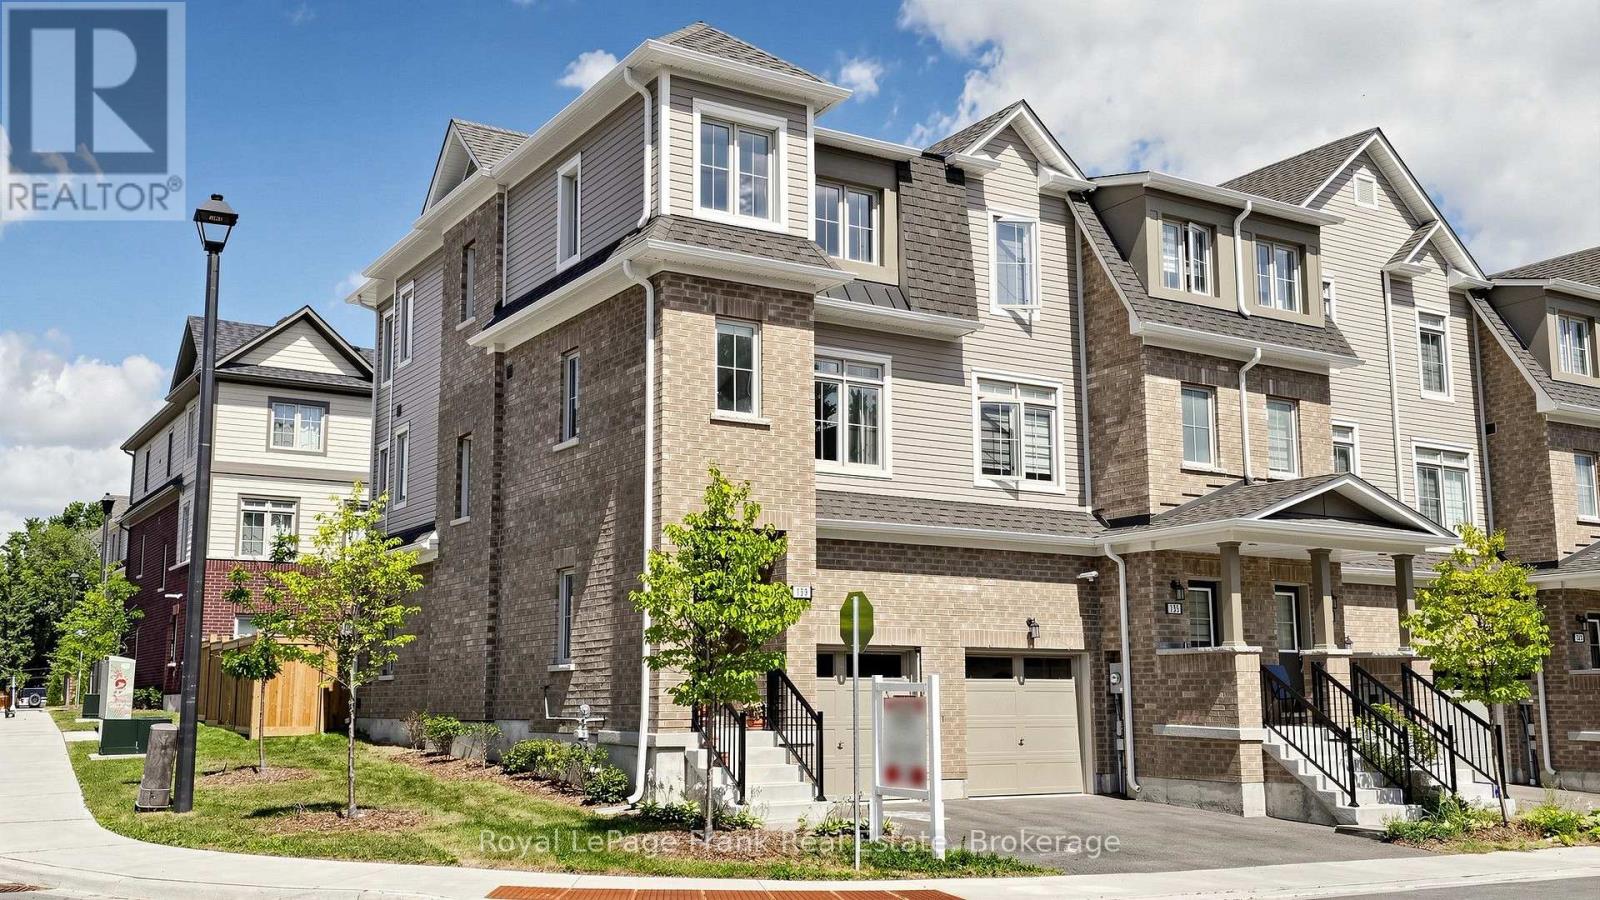
139 Senay Circle
Clarington, Ontario
Welcome to 139 Senay Circle, a modern end-unit townhome in the growing community of Courtice, offering approximately 1,667 sq. ft. of finished living space across three levels. Designed for comfortable everyday living, this bright and functional home features three bedrooms, three bathrooms, and a versatile ground-floor room ideal for a home office, guest space, recreation room, or additional bedroom. The end-unit design provides the added appeal of a corner location, while the contemporary kitchen, practical layout, and attached garage make this home an excellent option for families and professionals alike. Enjoy the convenience of being within walking distance of a public elementary school and the South Courtice Arena, with nearby parks, shopping, and Highway 401 just minutes away. With a low monthly maintenance fee of $159.95 and a location that balances neighbourhood living with commuter convenience, 139 Senay Circle presents an attractive opportunity to own a newer home in Courtice. (id:61476)
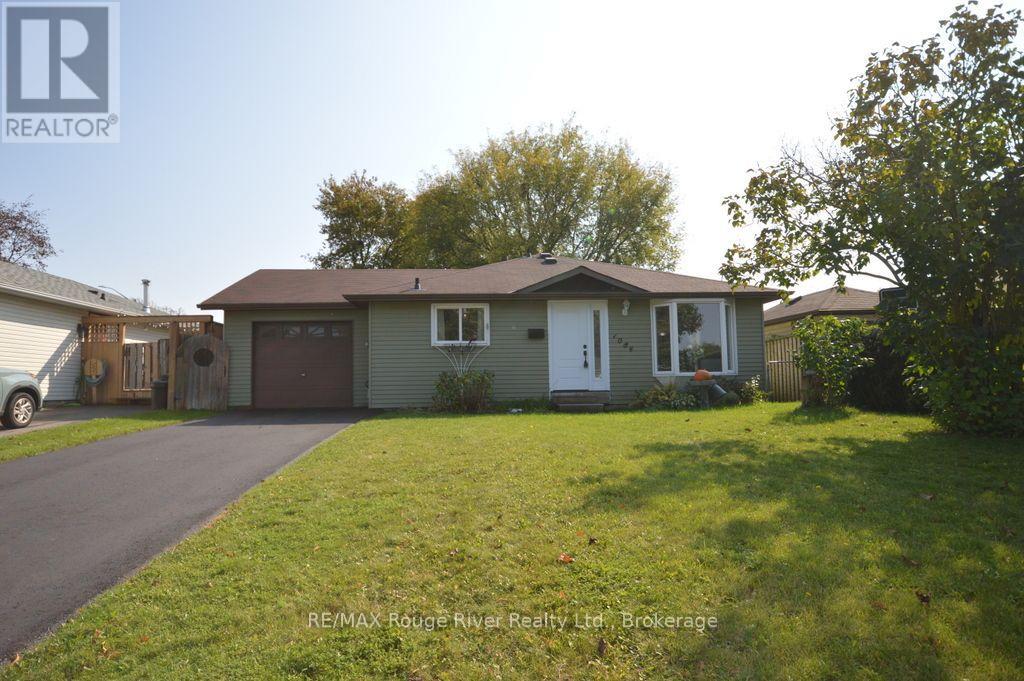
1084 Norman Crescent
Oshawa, Ontario
Discover exceptional value in this well-maintained home, nestled in an established, quiet community perched atop a hill. Perfect for growing families, first-time buyers, or boomers looking to downsize without compromising on comfort or outdoor living, this inviting property combines everyday convenience with a long list of important updates. Featuring 3 bedrooms, 2 full bathrooms, and a finished basement recreation room, there is plenty of space for family living, entertaining, hobbies, or relaxing. The attached garage offers convenient access through to the backyard perfect for small boats or utility trailers, while the second bedroom features a sliding glass walkout to your private outdoor retreat. Enjoy the fully fenced backyard, complete with a patio, gazebo, garden shed, and mature trees. an ideal setting for summer barbecues, gardening, entertaining friends, or simply unwinding outdoors. Peace of mind comes with the major updates, including newer windows, shingles, front door, main bathroom, furnace, and central air conditioning. (Part of the government's energy audit/rebate program.) The driveway has also been newly installed this month, offering additional curb appeal and practical parking for four vehicles. Location is another standout! Enjoy being just steps from schools, parks and shopping, with Highway 401 less than five minutes away for an easy commute. Whether you're raising a family, welcoming grandchildren, or looking for a comfortable home with big ticket improvements already taken care of, 1084 Norman Crescent offers space, convenience, and outstanding value in a desirable Oshawa neighbourhood. Move in , settle in and enjoy! (id:61476)
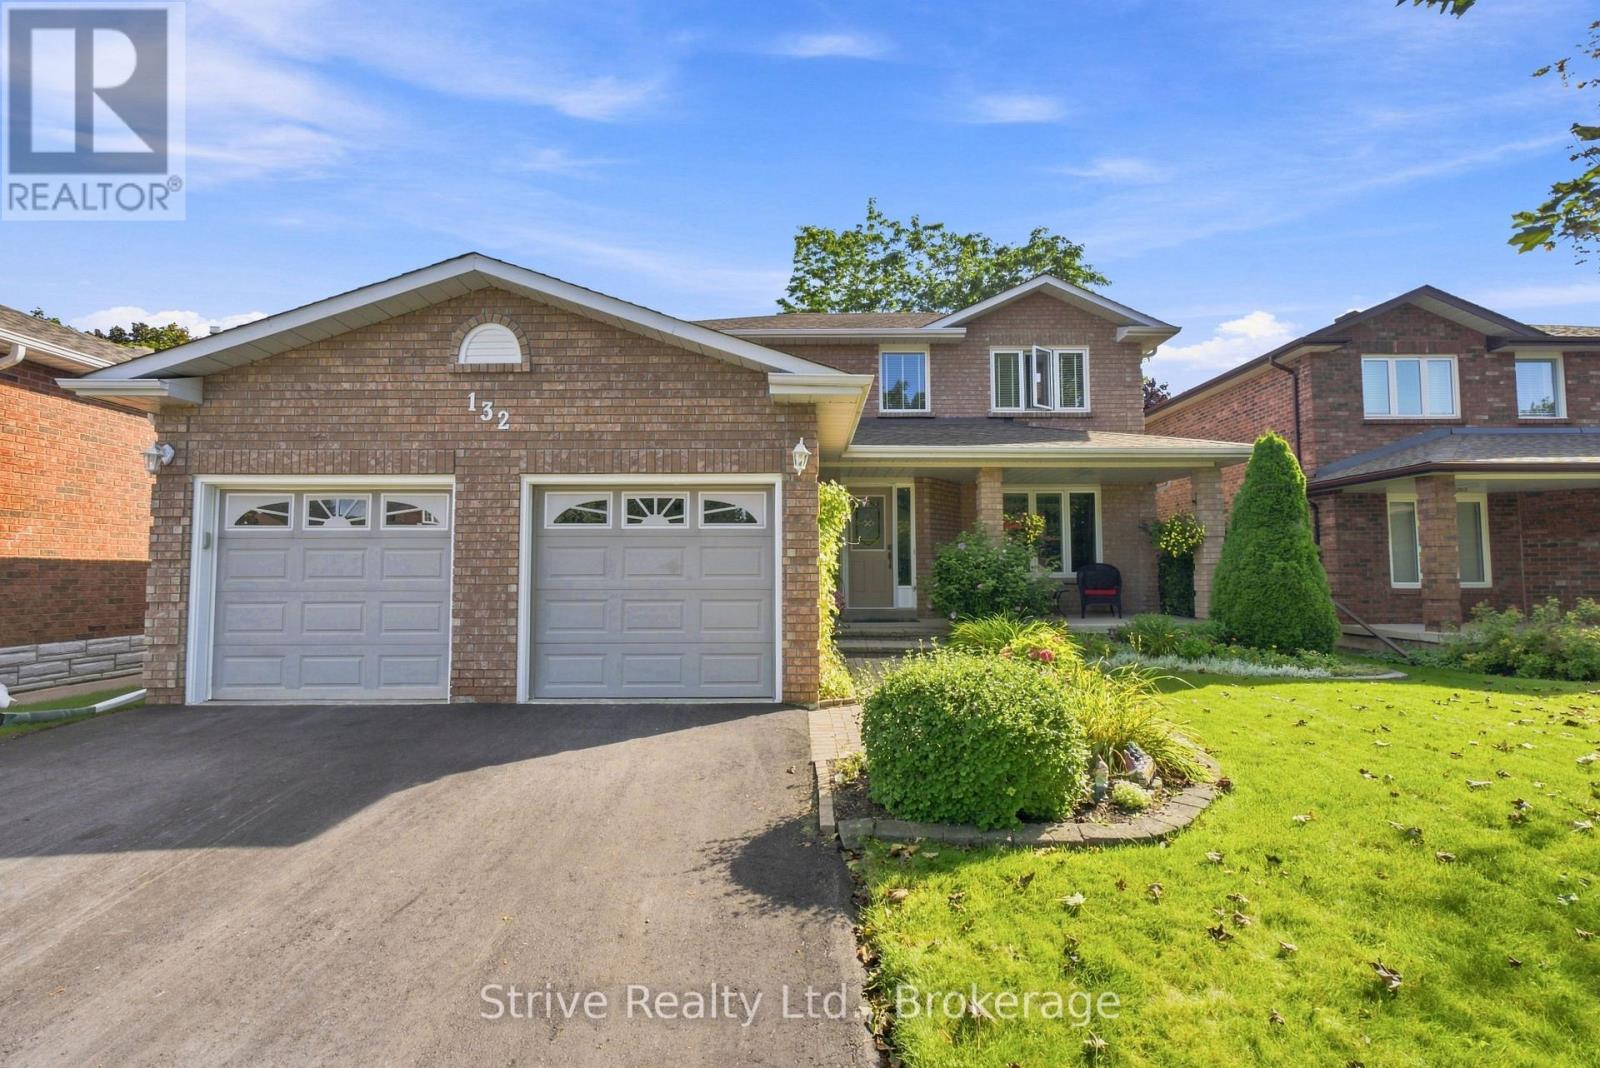
132 East House Crescent
Cobourg, Ontario
QUIET LOCATION! BACKYARD FOR RELAXING! FINISHED BASEMENT!! Welcome to this beautifully maintained 3+1 bedroom, 4-bathroom detached two-storey home in one of Cobourg's most desirable locations! Offering a double car garage and finished from top to bottom, this inviting home combines comfort, functionality and pride of ownership in every detail. Step inside to discover a warm and welcoming layout featuring an eat-in kitchen with granite countertops, perfect for casual family meals and everyday living. The formal dining room provides an ideal setting for hosting family gatherings, holiday dinners and memorable celebrations. Upstairs, the spacious primary bedroom offers a relaxing retreat complete with an updated 4-piece ensuite. Two additional bedrooms provide plenty of room for family, guests or a home office. The fully finished basement extends your living space with a comfortable recreation area, an additional bedroom and a convenient 2-piece bathroom - perfect for guests, teenagers or extended family. Step outside into a private backyard that truly showcases pride of ownership. Beautiful gardens, meticulously maintained grass edging and a spacious back deck stretching across the rear of the home create the perfect setting for summer entertaining, outdoor dining or simply relaxing in your own backyard oasis. Located in a fantastic Cobourg neighbourhood, you're just minutes from beautiful parks, Lake Ontario, the downtown core, local amenities and major highways, offering the perfect balance of small-town charm and everyday convenience. (id:61476)
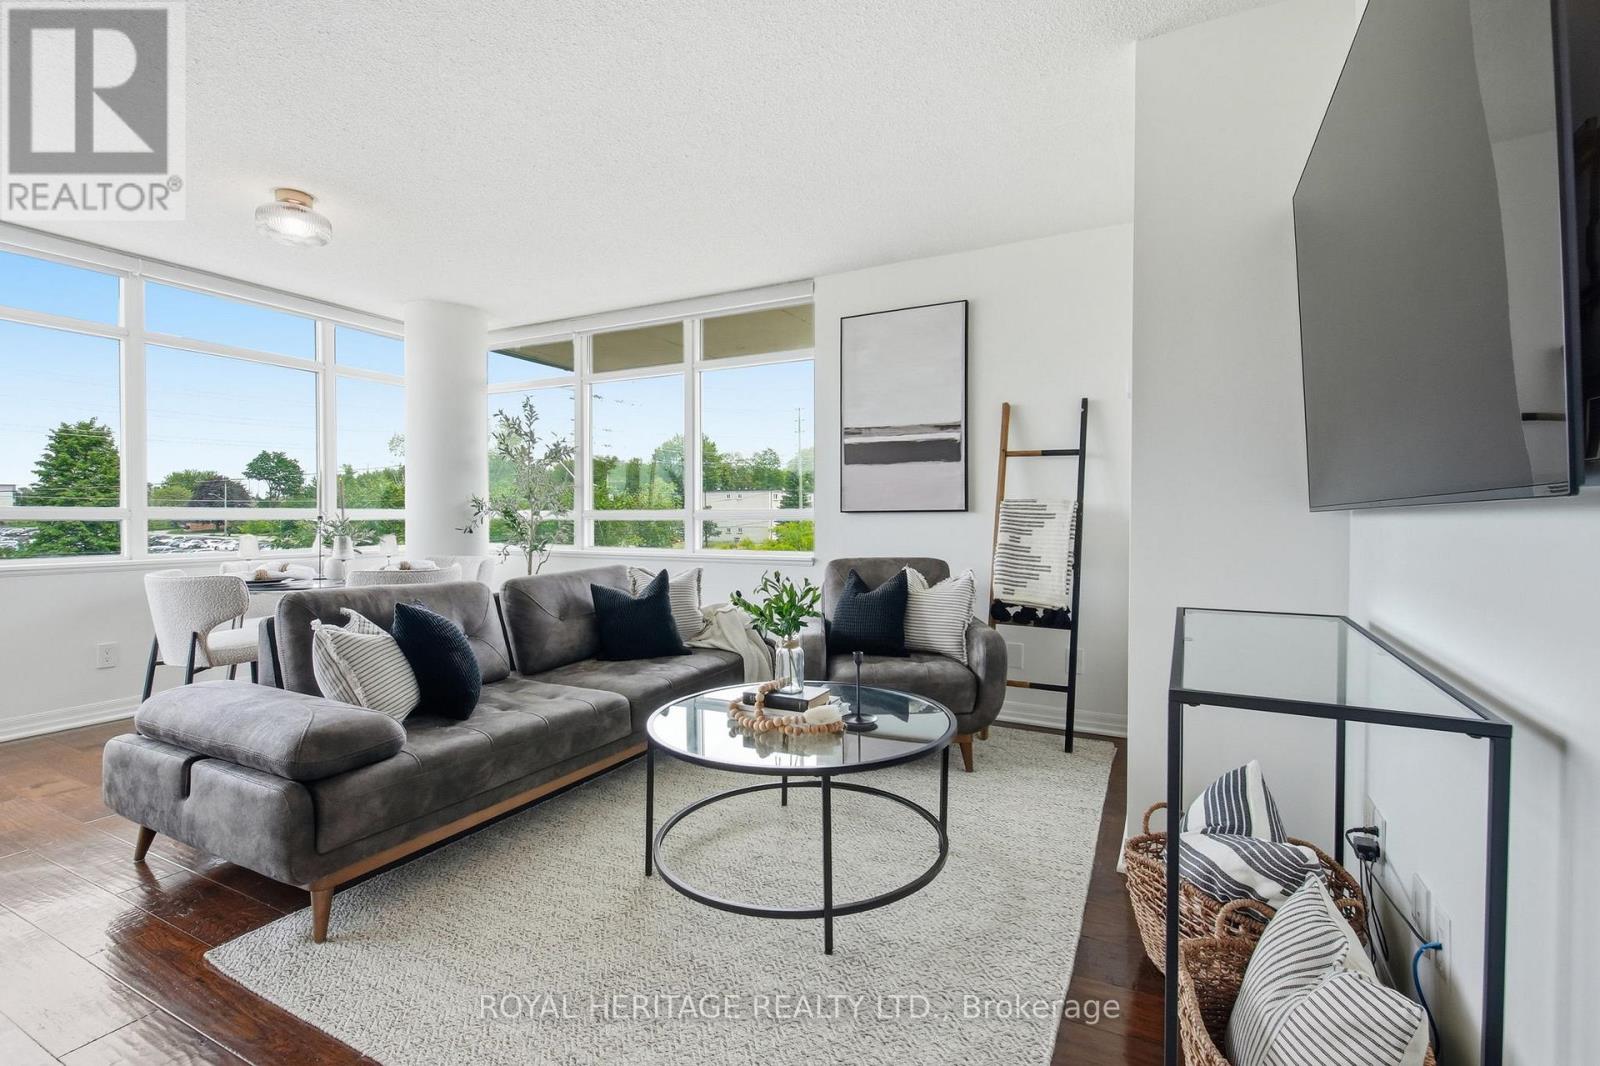
311 - 1600 Charles Street
Whitby, Ontario
Welcome to The Rowe, a beautifully designed and meticulously maintained condominium in the sought-after, Port of Whitby. Summers here mean enjoyable walks to the Whitby Marina, Boardwalk Trails, and Iroquois Sports Park - plus the convenience of every-day amenities and the near-by Downtown Whitby. Suite 311 is One of Only Two Units of its Kind -- a 2-Bedroom, 2-Bathroom Corner Suite with a Unique Double Balcony Layout with Dual Aspect North West and North East Views. The first, Oversized Balcony (6.5x19.25ft) features Sunset Views and Walk-Out from a Sun-Soaked Open Concept Living Room. Across the unit is a Spacious Primary Bedroom with 3pc Ensuite Bathroom, Sizeable W/I Closet, and the added luxury of a Second, Private Ensuite Balcony (5.25x13.92 ft), perfectly framing each morning's Sunrise. A Commuter's Dream, the Owned Underground Parking Space means you can ditch the ice scraper and simply hit the road with Convenient Proximity to HWY 401. Or if Public Transit is more your speed - by foot, the Whitby GO Station is moments way. With Building Amenities that include: Lap Pool, Gym, Billiards Room, Rooftop Terrace, and on-site Concierge Security - Plus Inclusive Utilities like Water, Heat and High-Speed Internet - The Rowe offers a beautiful blend of Luxury and Value, while 311 provides an Opportunity for a Suite that is Truly Unique. Ask about $5,000 Renovation Bonus. (id:61476)
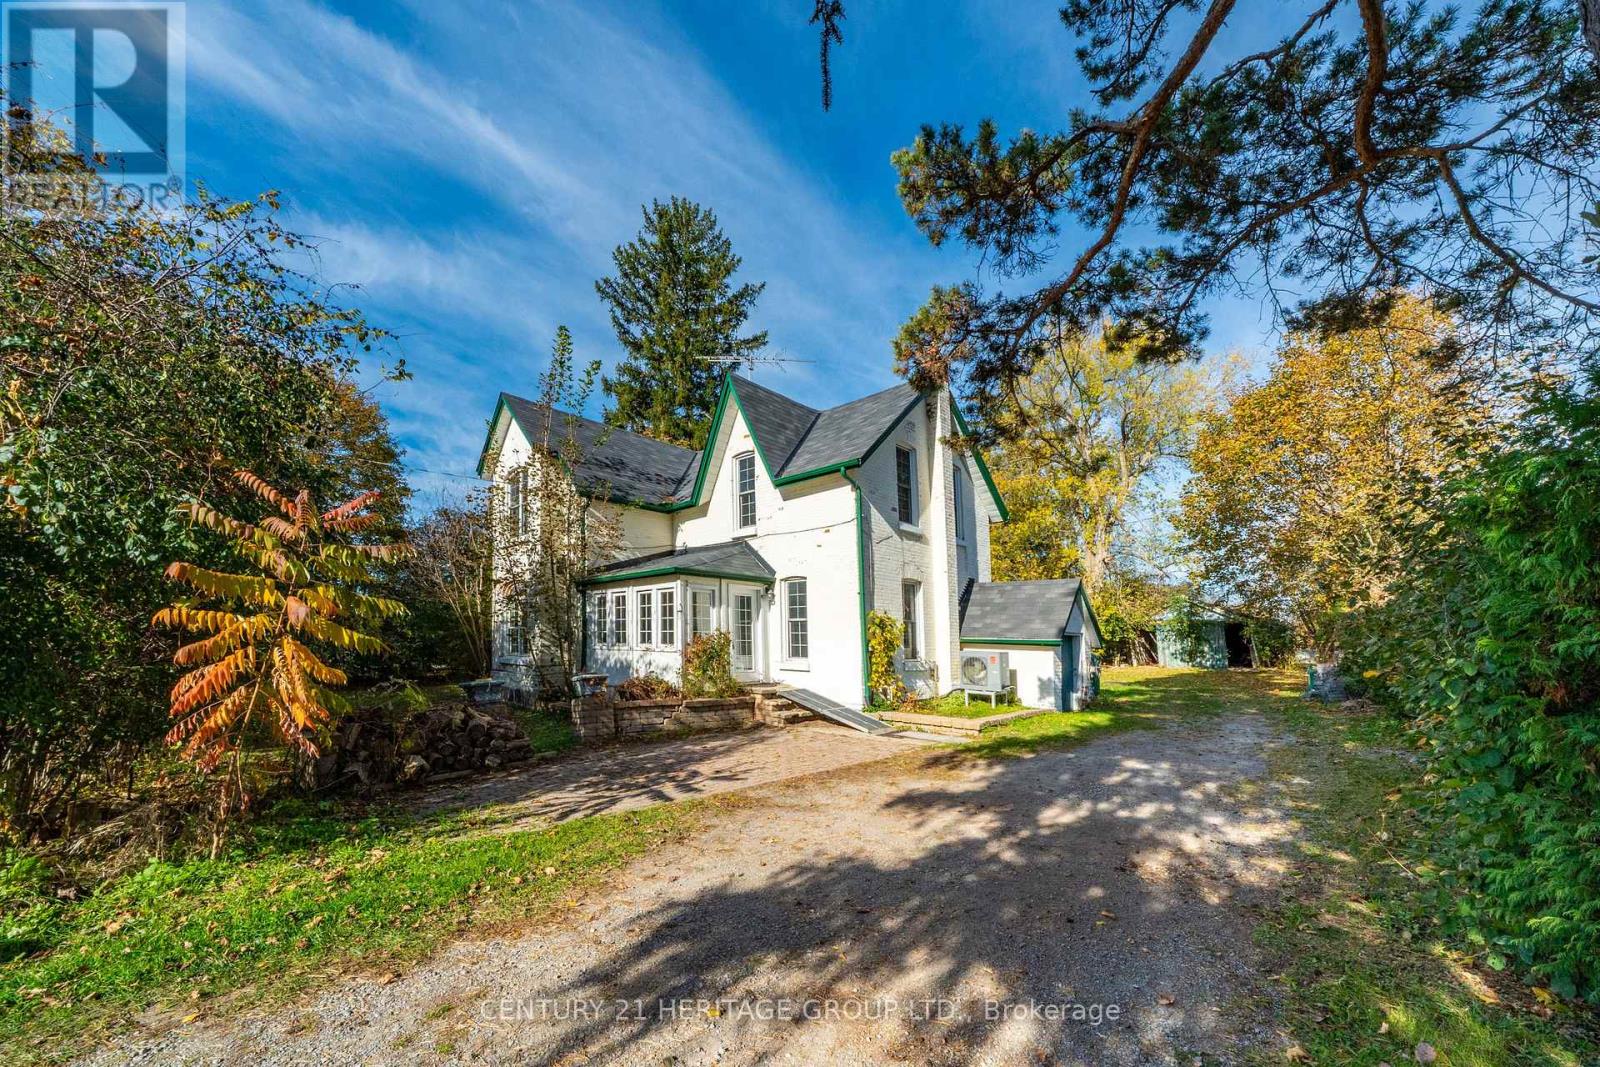
210 Highway 7
Pickering, Ontario
Attention renovators, builders, investors and buyers with vision: a rare chance to own a 1915 brick century home on a generous-sized lot with approx. 126 ft. of frontage on Hwy 7 (approx. lot area is 0.48 acres) in Rural Pickering, with mature trees and a deep, private backyard, minutes from Highway 407 and Markham. The lot offers far more room to garden, play and entertain than a typical subdivision lot, while open farmland across the road adds a true country feel. The interior has approx. 1,624 sq. ft. above grade (as per MPAC), with three bedrooms and two bathrooms, and is freshly painted: a blank canvas ready for your plans. Keep the century-home character, from the original hardwood floors to the tall windows, and renovate the rest to suit your style. One of the few detached homes offered in Rural Pickering at this price. Flexible closing. Power of attorney sale: the property is sold strictly as is, where is, with no representations or warranties from the Seller or attorney. Buyers to complete their own due diligence. Detached garage in poor condition - PLEASE DO NOT ENTER GARAGE. Some photos are virtually staged. (id:61476)
19 - 23 Connell Lane
Clarington, Ontario
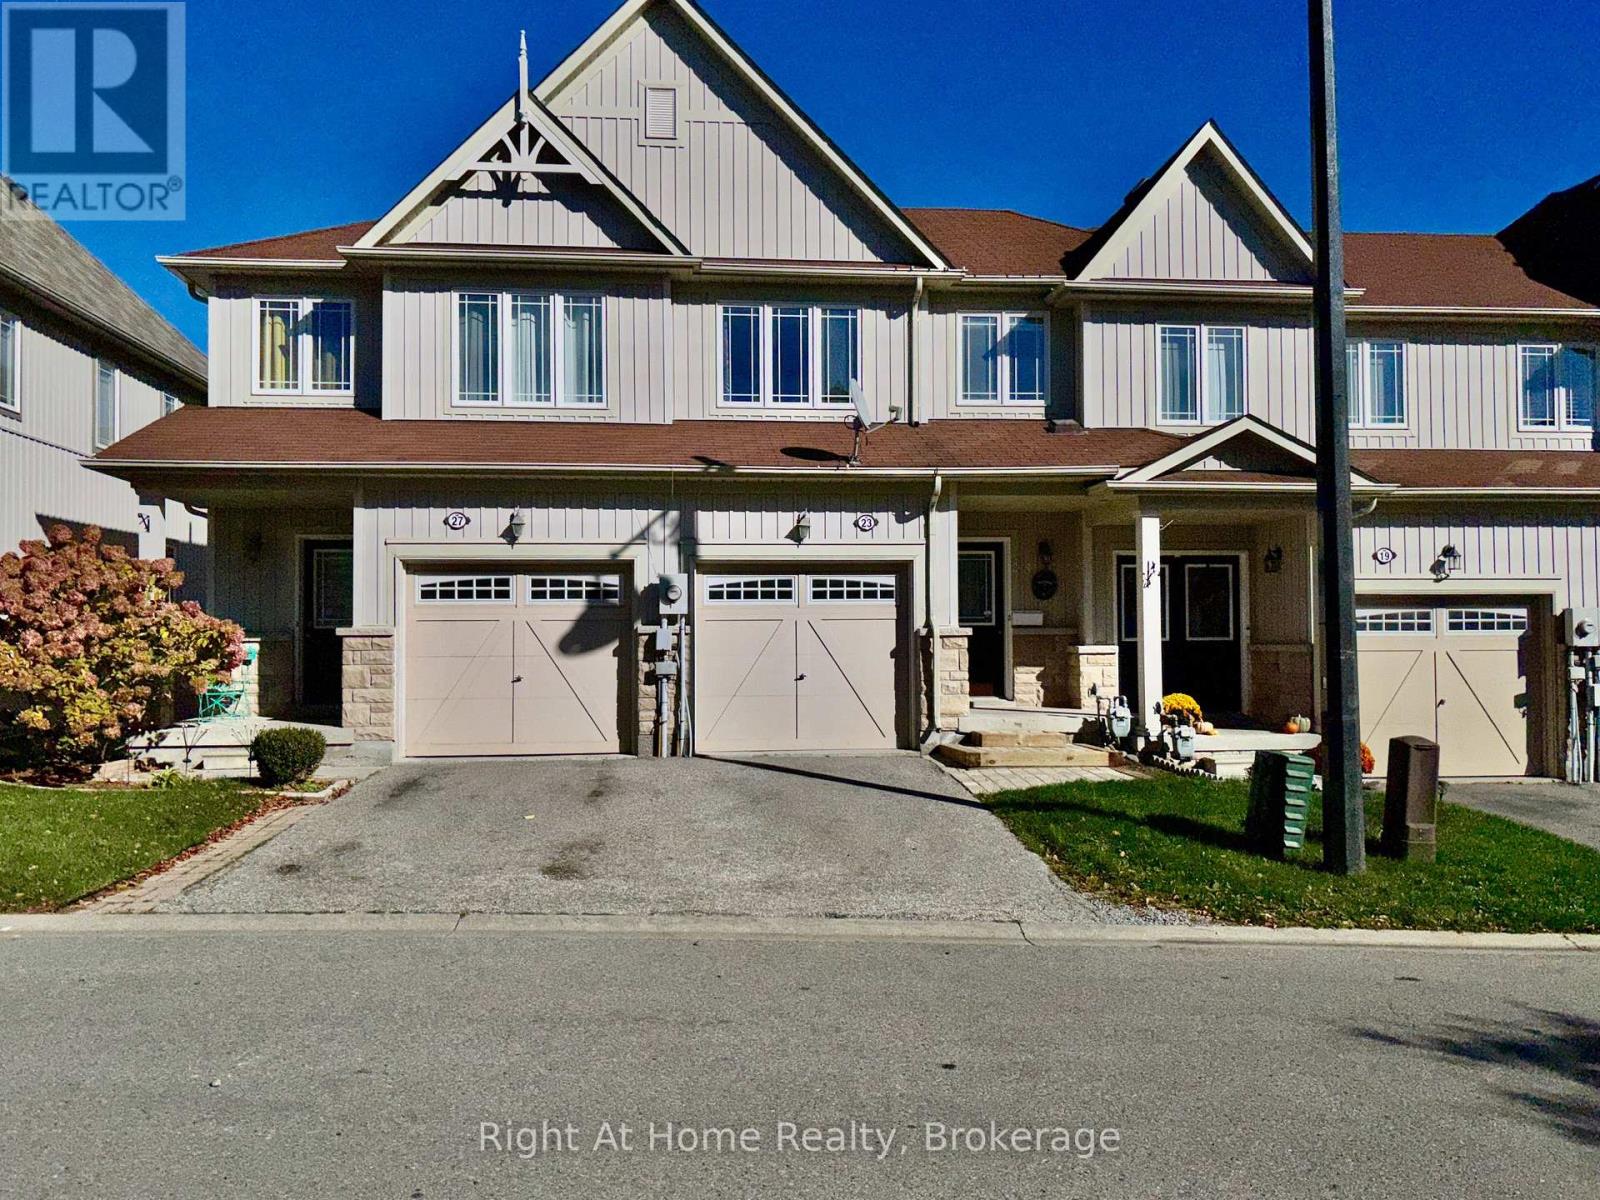
Located in a highly sought-after neighbourhood, this 2-storey townhome features an open concept main floor with a walk-out to a deck ideal for barbequing and a kitchen breakfast bar. On the upper floor are 3 bedrooms including a large primary with walk-in closet and the main bathroom. The basement is currently unfinished allowing you to personalize the space to your needs, with a walk-out to the private fenced backyard. The home is carpet free with plenty of natural light and interior access to the garage from the main floor. Convenient location with easy access to highways 401, 418, 407 and the future GO Train station. Local sports and recreation facilities include the Bowmanville Indoor Soccer and Outdoor Lacross Bowl, Clarington Fields Baseball Centre, the Garnett B. Rickard Recreation Complex and the Alan Strike Aquatic and Squash Centre. Nearby parks, schools, trails, shopping and the historic Downtown Bowmanville round out the area amenities making this townhome a fantastic location with versatility to fit any stage of lifestyle - from first time home buyers and young families to downsizing seniors. (id:61476)
51 Aldonschool Court
Ajax, Ontario
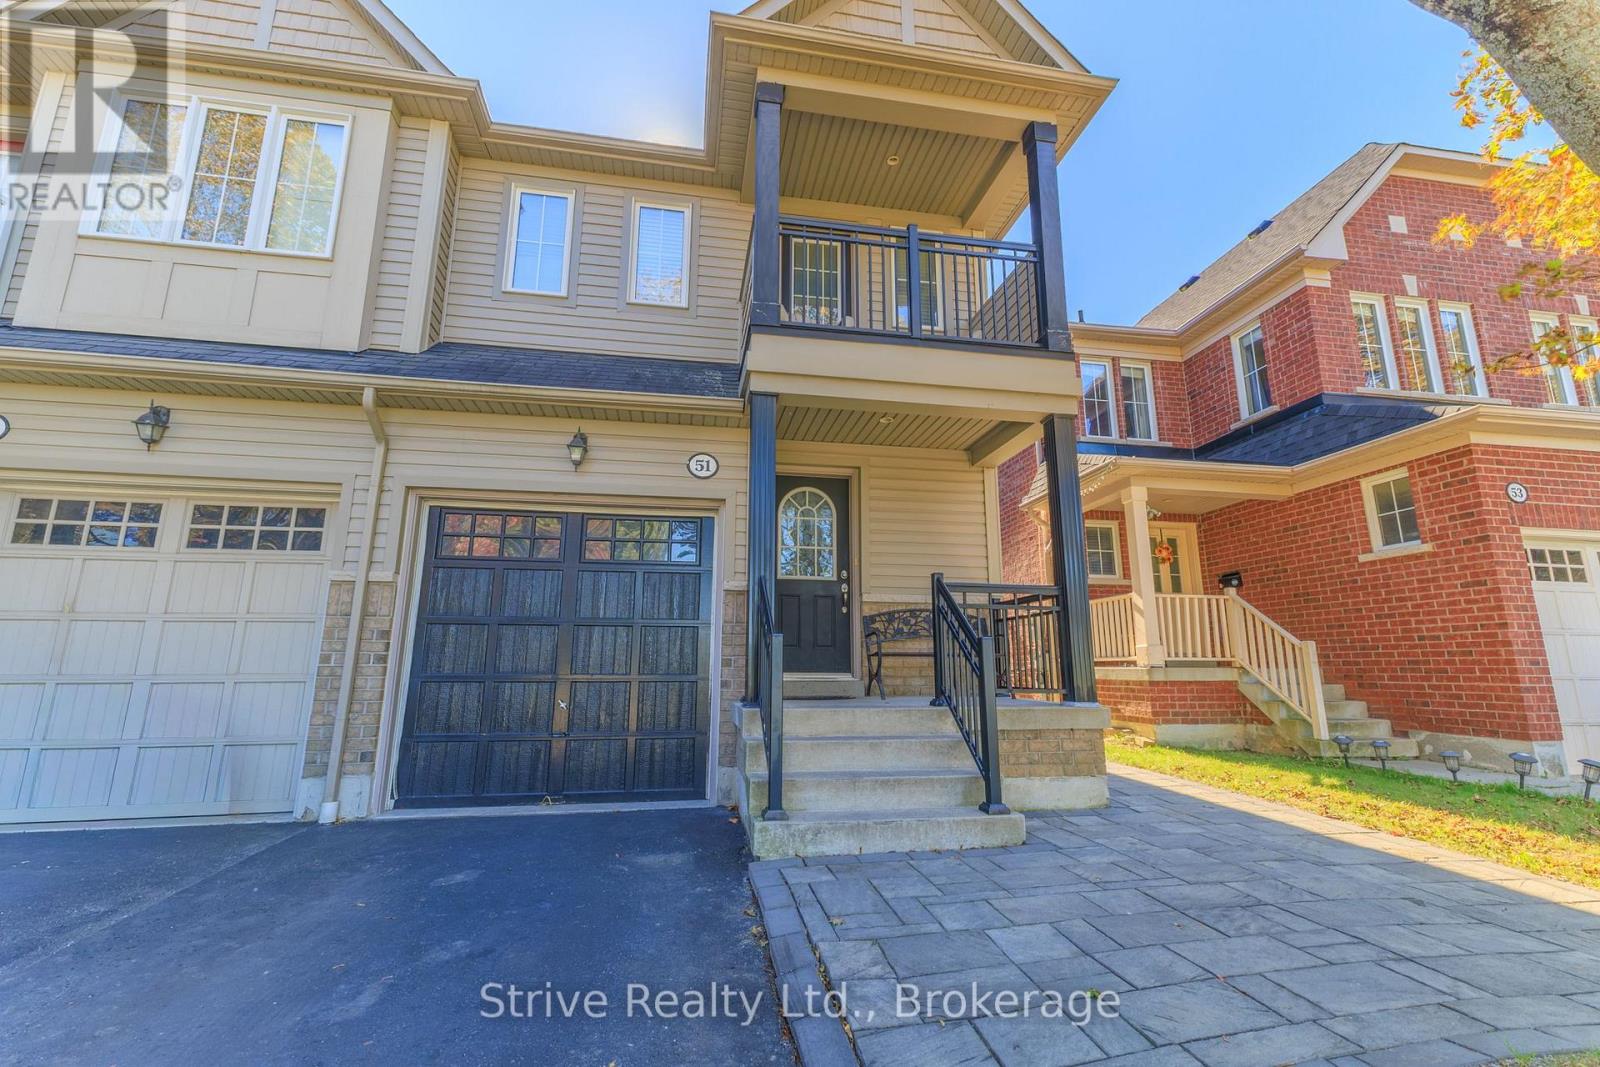
Welcome to 51 Aldonschool Court in Ajax. This spacious semi-detached home offers just under 1,500 sq. ft. of comfortable living space, featuring three bedrooms and four bathrooms. The functional layout provides plenty of room for everyday living, entertaining, and working from home. The finished basement adds valuable additional space that can be tailored to suit your lifestyle, whether used as a recreation room, home office, gym, media room, or guest area. With four bathrooms throughout the home, this property offers excellent convenience for both residents and visitors. Enjoy the outdoors with an upgraded patio, interlock walkway, and a natural gas hookup in the backyard, creating an ideal setting for summer dining, outdoor cooking, relaxing, and entertaining. The home is ideally located near several parks and recreational areas, including Lord Durham Park, Cedar Park, and Millers Creek Park, offering opportunities for walking, outdoor activities, and family enjoyment. The Ajax waterfront and its surrounding parks and trails are also within easy reach. Situated in a family-friendly neighbourhood close to schools, shopping, dining, public transit, and everyday amenities, this home offers both comfort and convenience. Commuters will appreciate access to Ajax GO Station, Durham Region Transit, and major routes connecting to Toronto and surrounding communities. Offering generous living space, a finished basement, four bathrooms, attractive outdoor upgrades, and excellent commuter access, 51 Aldonschool Court is a wonderful opportunity to enjoy the best of Ajax living while remaining conveniently connected to the city. (id:61476)
1167 Southdale Avenue
Oshawa, Ontario
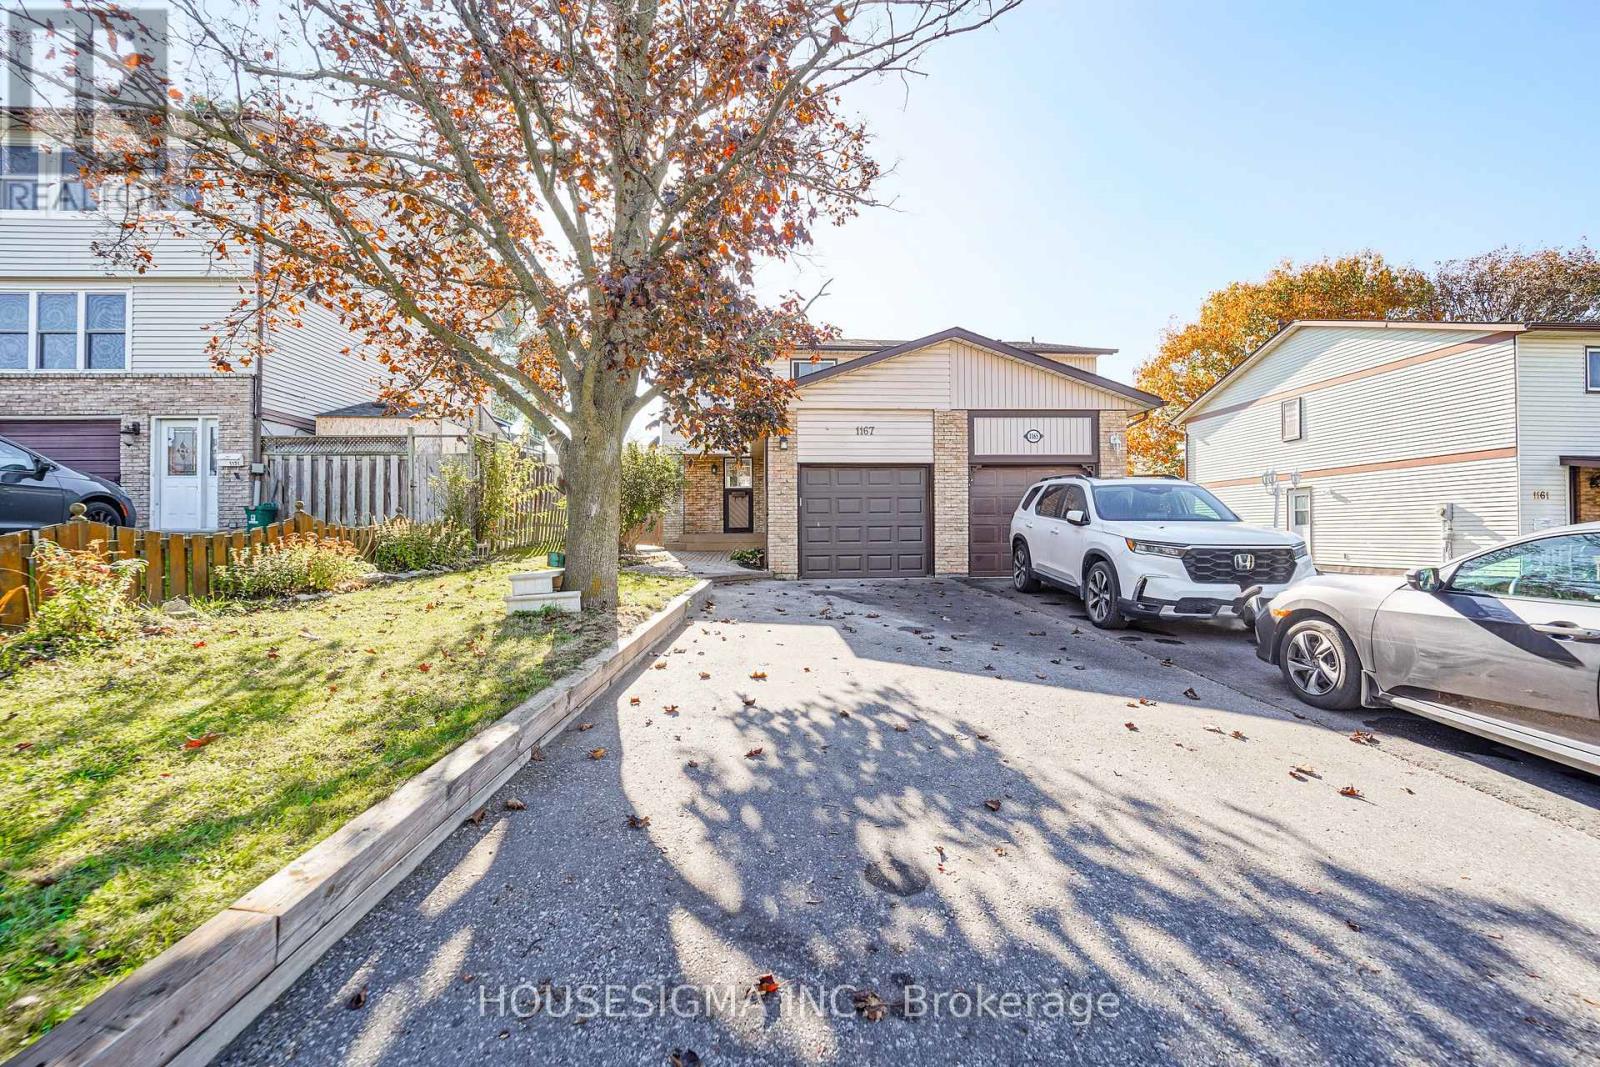
Welcome to this beautifully maintained family home, ideally situated in a convenient and desirable neighbourhood, just minutes from schools, shopping, parks, and everyday amenities! The bright and spacious open-concept main floor offers a seamless flow for comfortable living and entertaining and a covered BBQ area, perfect for hosting family and friends. The upper level features three generously sized bedrooms with ample closet space. The fully finished basement provides additional living and entertainment space, complete with a stylish feature wall and an additional washroom. Offering the perfect blend of comfort, functionality, and convenience, this move-in-ready home is a fantastic opportunity for families and first-time buyers alike! Some images have been virtually (AI) staged for illustrative purposes. (id:61476)
864 Grierson Street
Oshawa, Ontario
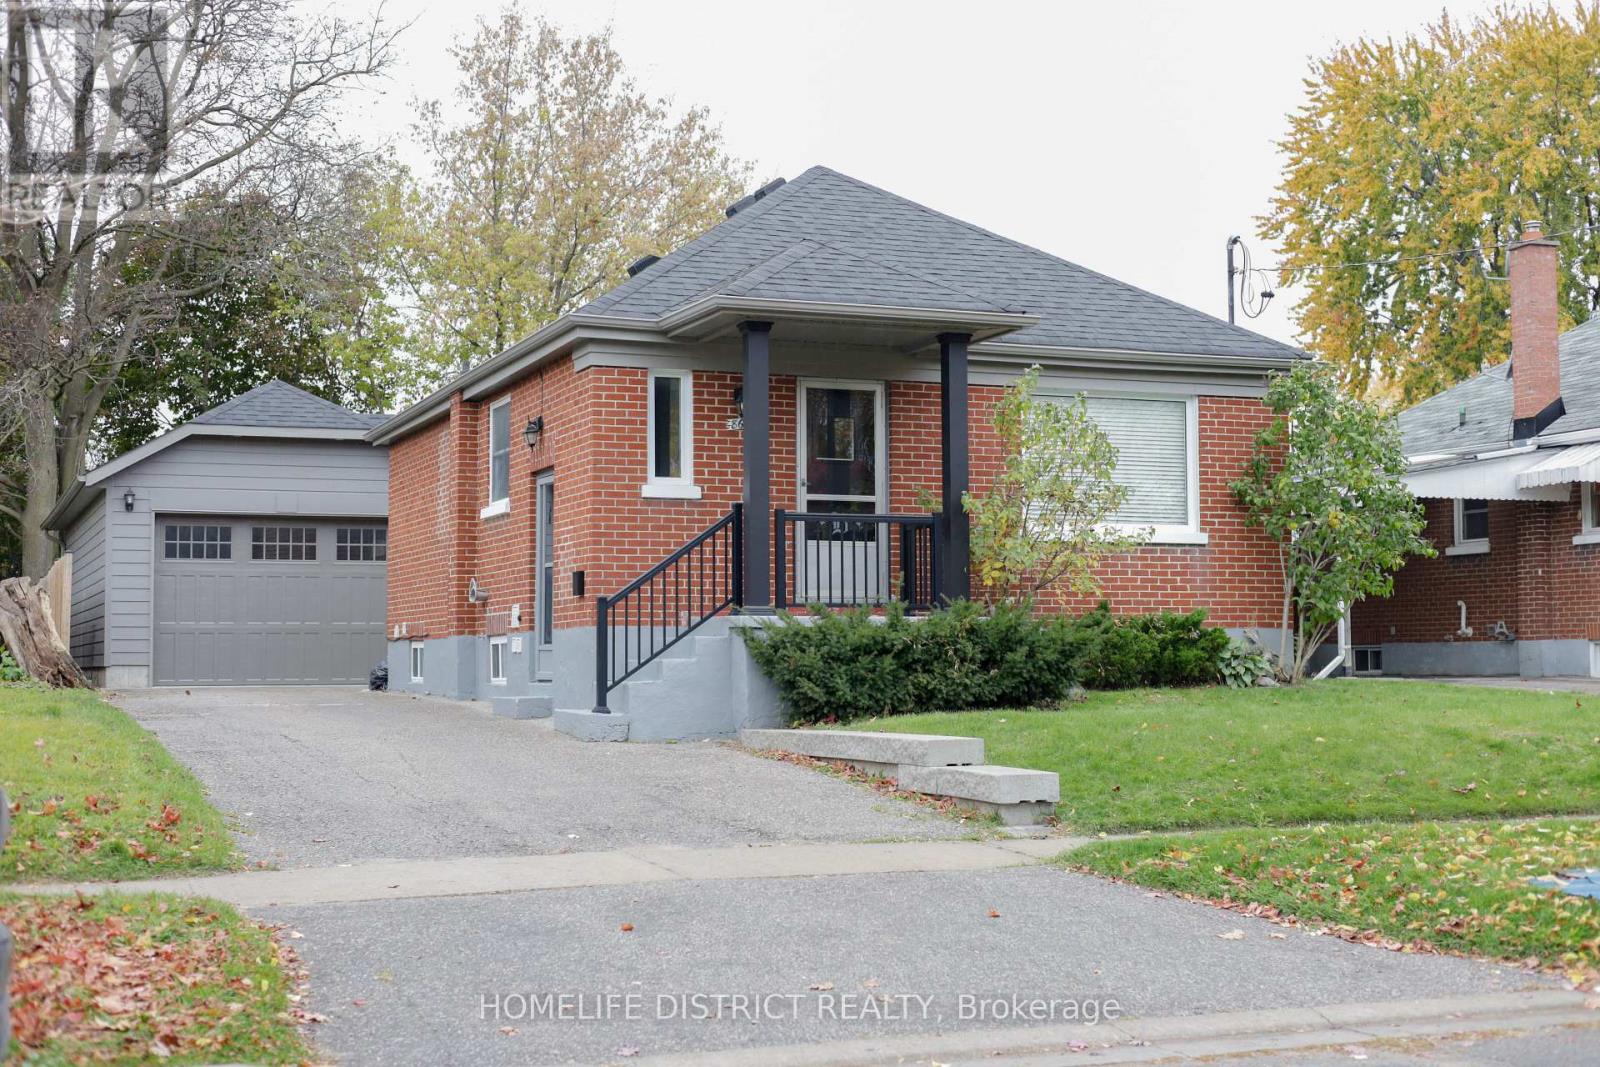
Beaurtiful brick bungalow on a quiet street in desirable north oshawa, freshly painted, completely renovated top to bottom. Finished Basement with a laundry room and a brand new 4 pc bath Large 50 foot lot., A custom built garage . A must See . (id:61476)