

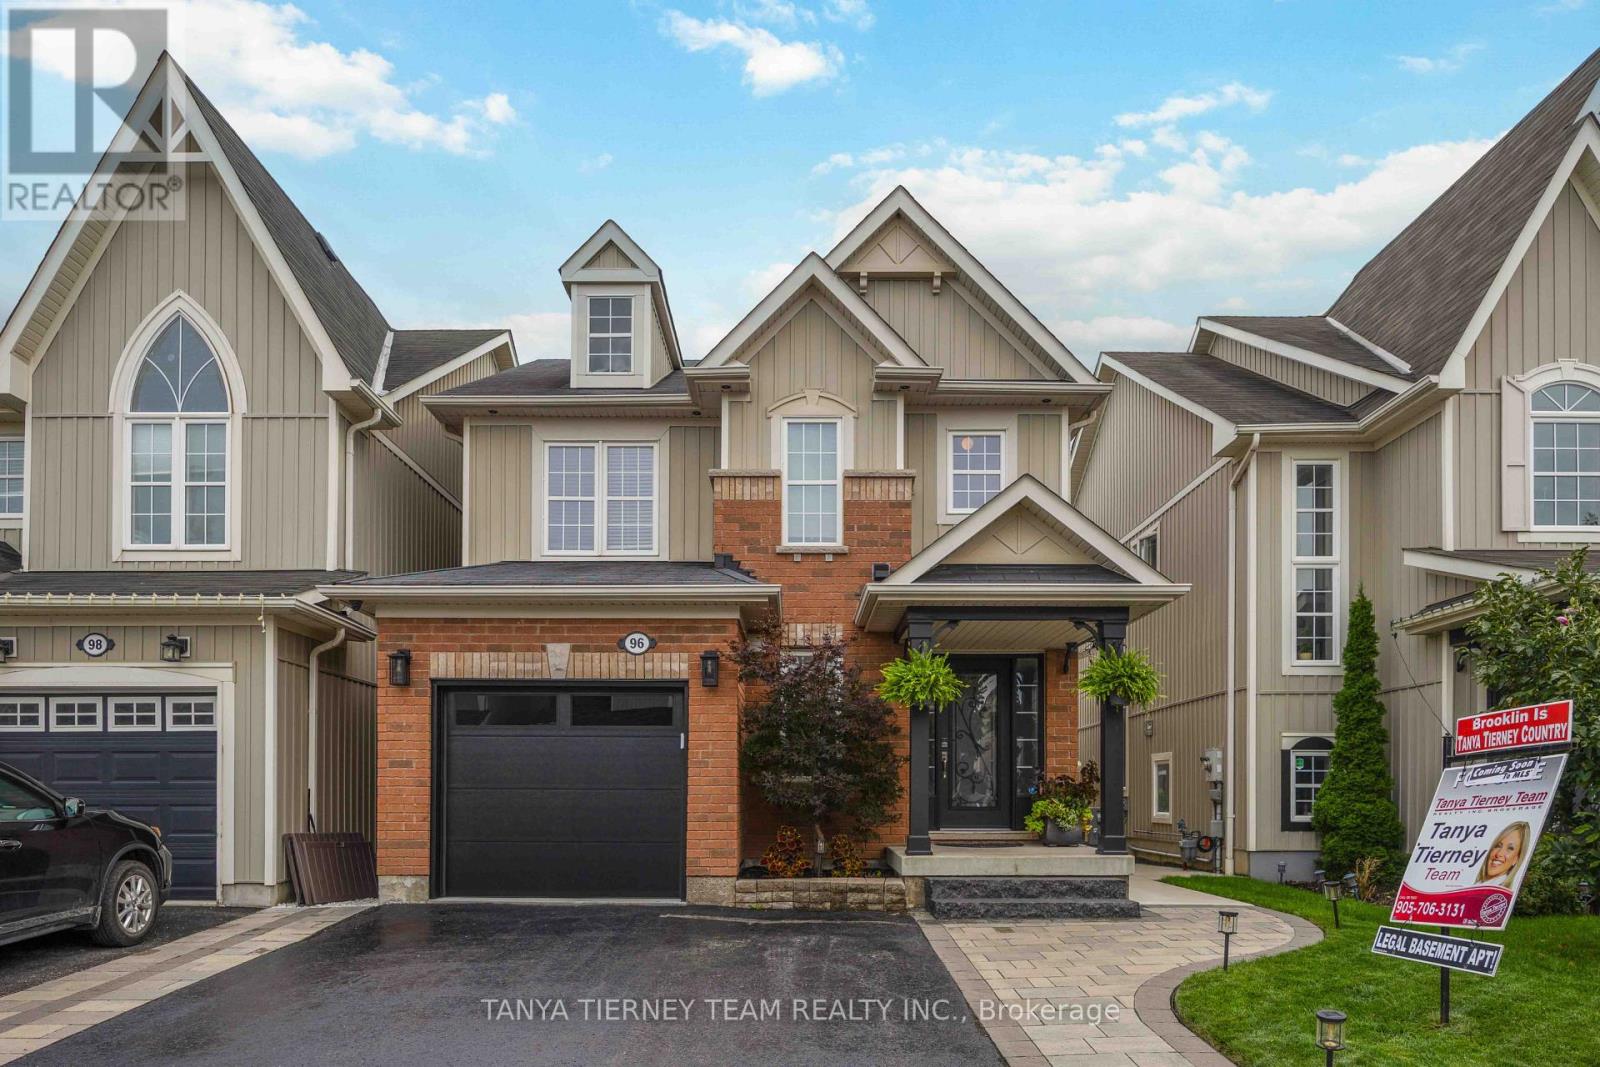
96 Mildenhall Place
Whitby, Ontario
STUNNING 3+1 bedroom Cachet-built family home featuring a LEGAL walk-up basement apartment! Ideal for investors, multi-generational families or those seeking additional income potential. Beautifully renovated from top to bottom with impressive curb appeal, extensive landscaping, interlocking walkways, natural stone entry, mature gardens and a relaxing front porch. The sun-filled, open-concept main floor showcases hardwood flooring, pot lights and an oak staircase with wrought-iron spindles. Formal living and dining rooms provide the perfect setting for entertaining, while the spacious kitchen features maple cabinetry with under-cabinet lighting, backsplash, breakfast bar, stainless steel appliances and ceramic flooring extending into the breakfast area. A garden-door walkout leads to a fully fenced backyard oasis complete with a deck, interlocking patio, hot tub, gardens, large 10' x 12' shed and convenient gated access to the pathway behind. Inviting family room highlighted by a custom quartz-stone feature wall, built-in surround sound and peaceful backyard views. Upstairs offers a separate laundry area and three generous bedrooms, including a spacious primary retreat with walk-in closet and 4-piece ensuite featuring a relaxing corner soaker tub.The legal walk-up basement apartment offers exceptional additional living space with a large family room and cozy electric fireplace, gorgeous kitchen with quartz countertops, built-in cooktop, pantry, subway-tile backsplash, custom range hood and breakfast bar. Completing the lower level is a spacious bedroom with large windows and double closet, a stylish 3-piece bath with glass rain shower, and a separate laundry area. Ideally located just steps to schools, parks and the shops of Downtown Brooklin, with easy access to Hwy 407 for commuters. A beautifully finished, versatile home with outstanding income and multi-generational potential! ** This is a linked property.** (id:61476)

364 Adelaide Avenue E
Oshawa, Ontario
Welcome to a beautifully renovated home where thoughtful updates, incredible natural light and everyday convenience come together. Step inside through the spacious foyer and into the heart of the home to find a stunning custom kitchen with soaring vaulted ceilings, brand-new appliances, engineered white oak floors and beautiful custom finishes. Designed for both everyday living and entertaining, this is a space that immediately feels special. A versatile bonus room on the main floor gives you the flexibility to create the home that works for your life, whether that means a formal dining room, home office, additional family room or play space. Freshly and professionally painted throughout, the home features new baseboards, interior doors and hardware, updated lighting and a completely renovated bathroom. Major updates also include 200-amp electrical service, an owned furnace and air conditioner, and a new owned hot water tank. The basement and laundry area provide additional space and an opportunity to customize and add value over time, while the oversized backyard offers an incredible canvas for your future plans, whether you envision a pool, hot tub, play area or your own private outdoor oasis. The location makes everyday life easy. You're just steps from Costco, Fit4Less, Shoppers Drug Mart, grocery shopping, great schools and an incredible selection of nearby shops, services and amenities. Lovingly maintained, thoughtfully updated and completely move-in ready, this is a home designed to been joyed now, with plenty of possibilities still ahead. (id:61476)

1 Edward Street
Ajax, Ontario
Welcome to this updated, corner lot, detached home nestled in the heart of Central Ajax. A short distance from shopping, transit, major highways, and all the essentials of everyday living. This charming two-bedroom, one- bathroom home offers a warm, inviting atmosphere that feels like home. The renovated kitchen, showcasing a quartz countertop, stainless steel fridge, stove and hood and modern pot lights. Step outside to your own private backyard with a deck, ideal for summer gatherings. This home is move-in ready in a sought-after, family-friendly community. Freshly painted, Windows open and close (2026), hotwater tank (2023), AC (2022).Motivated Seller! (id:61476)

1436 Mayport Drive
Oshawa, Ontario
Steps to LAKE ONTARIO. Stunning 2,193 Sq. Ft. Home Located in Oshawa's Sought-After Waterfront Community. 7-minutes to Go Station. Newer Hardwood Flooring on Main Floor and Second Floor. This Beautiful 4-Bedroom, 3-Bathroom Home Features a Bright, Open-Concept Main Floor Designed for Modern Living. The Welcoming Great Room Showcases a Cozy Gas Fireplace and Flows Seamlessly into the Eat-In Kitchen, Complete with Stainless Steel Appliances, Quartz Countertops, a Breakfast Bar, Ample Counter Space, Plenty of Cabinetry, and a Walk-Out to the Backyard. Upstairs, the Spacious Primary Suite Offers a Walk-In Closet and a 4-Piece Ensuite. The Upper Level Also Features Convenient Laundry and Three Additional Generously Sized Bedrooms, Perfect for Family Living. Ideally Located Close to Parks, Schools, Shopping, Transit, Lake Ontario, and Highway 401, This Home Offers the Perfect Blend of Comfort, Style, and Convenience. Lovely Gazebo Set-Up in Backyard to Enjoy Your Evenings and Weekends. Unfinished Spacious Basement Ready for Your Personal Touch, with a Convenient Side Entrance to the Basement. (id:61476)
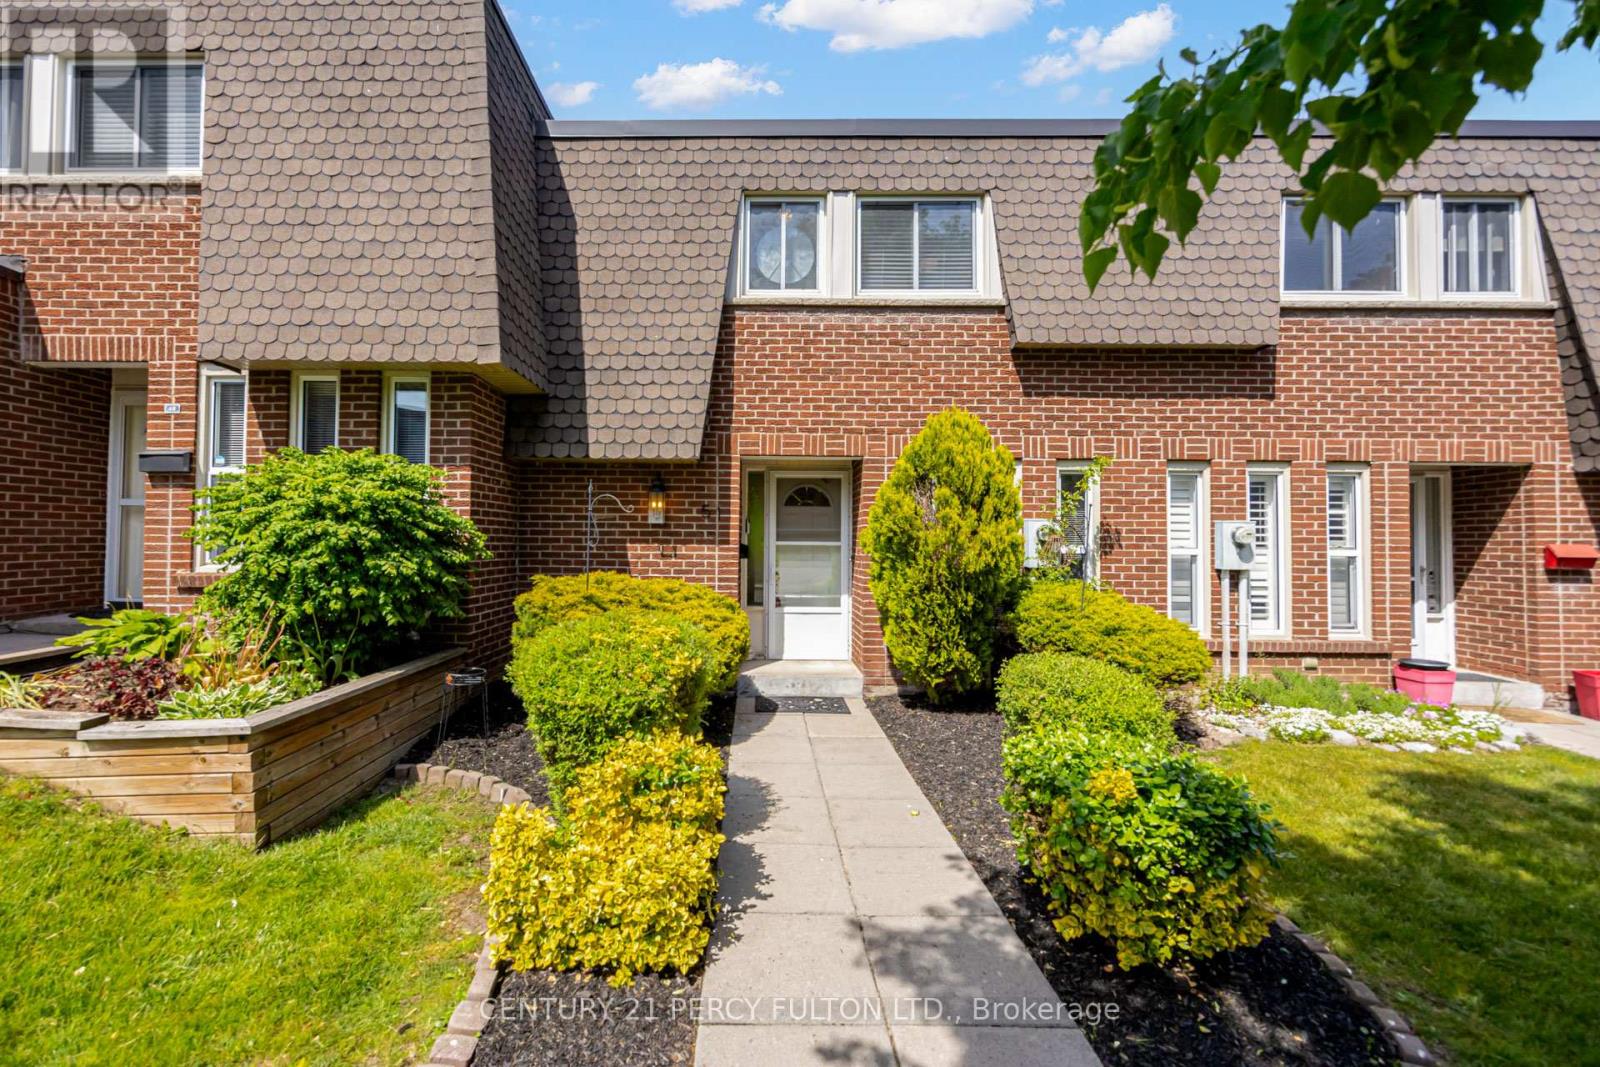
58 - 51 Deacon Lane
Ajax, Ontario
Updated 3 Bedroom Condo Townhome In Ajax's Desirable South East Community * 1292 Sq Ft * Steps To The Lake & Water Front Trail * Updated Stairs * Updated Floors * Freshly Painted * Updated Bathroom * Updated Kitchen Floor * New Lighting * Built In Closets In Bedroom* Finished Basement Rec Room * Maintenance Fees Include: Water, Cable TV, Internet & Parking * Fantastic Opportunity For First-Time Buyers, Families Or Investors * Conveniently Located Close To Schools, Parks, Shopping, Transit, Waterfront Trails, Hospital, Ajax GO Station & Easy Access To Hwy 401. (id:61476)
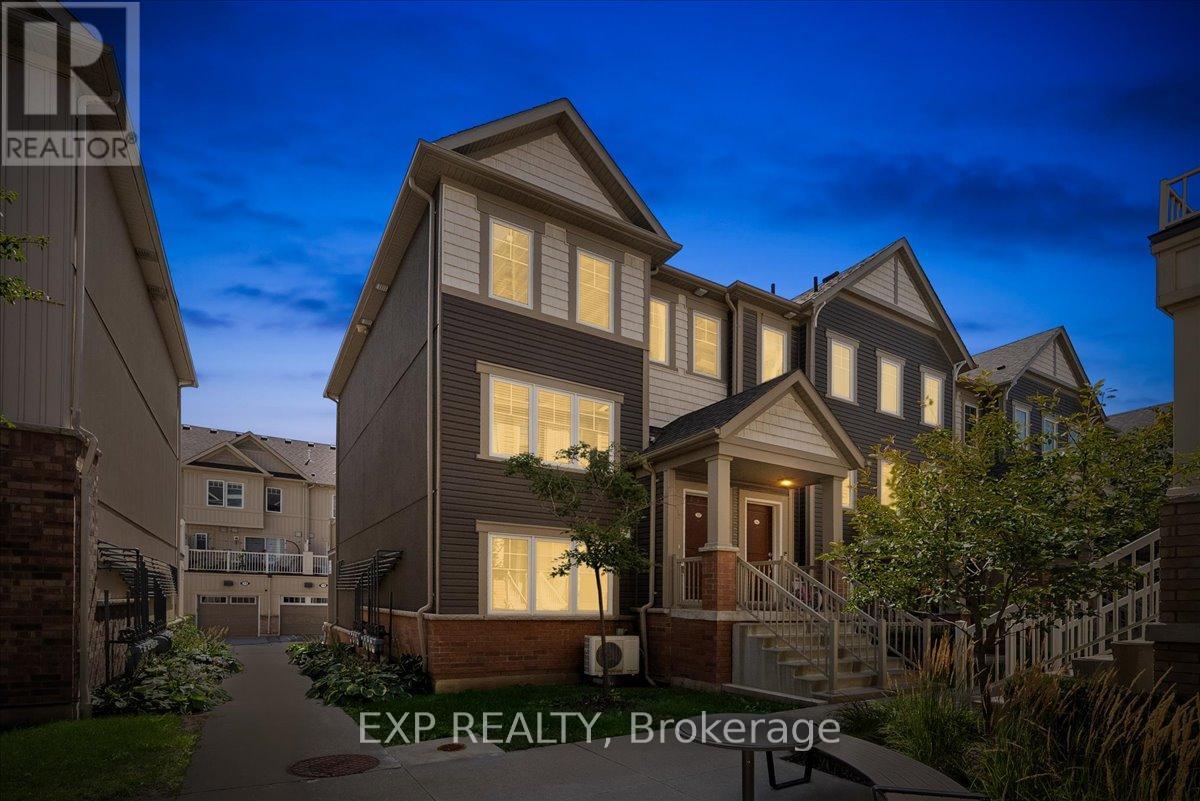
83 - 2500 Hill Rise Court
Oshawa, Ontario
Freshly Refreshed And Ready To Impress In The Heart Of Windfields! This Stylish, Move-In-Ready Townhome Offers A Bright, Open-Concept Living Space Designed For Comfortable Everyday Living, Entertaining And Working From Home. Step Out To The Private Balcony For Morning Coffee Or A Quiet Place To Unwind. Thoughtful Updates Completed In August 2026 Give The Home A Crisp, Contemporary Feel, Including Brand-New Light Fixtures Throughout The Kitchen, Living Room And Hallways; Two New Washroom Mirrors; Updated Washroom Lighting; A Freshly Painted Primary Bedroom And Washrooms; And A Refreshed Feature Wall In The Main Living Area. All Carpeting Has Also Been Thoroughly Cleaned And Steam-Treated, So You Can Settle In And Enjoy From Day One. Located In The Sought-After Windfields Community, Just Minutes From Costco, FreshCo, Restaurants, Banks, Parks And Everyday Shopping At RioCan Windfields. Ontario Tech University And Durham College Are Nearby, While Convenient Access To Highways 407, 412 And 401 Keeps You Connected Across Durham And The GTA. A Smart Opportunity To Own A Beautifully Refreshed, Low-Maintenance Home In One Of North Oshawa's Most Convenient Communities! (id:61476)
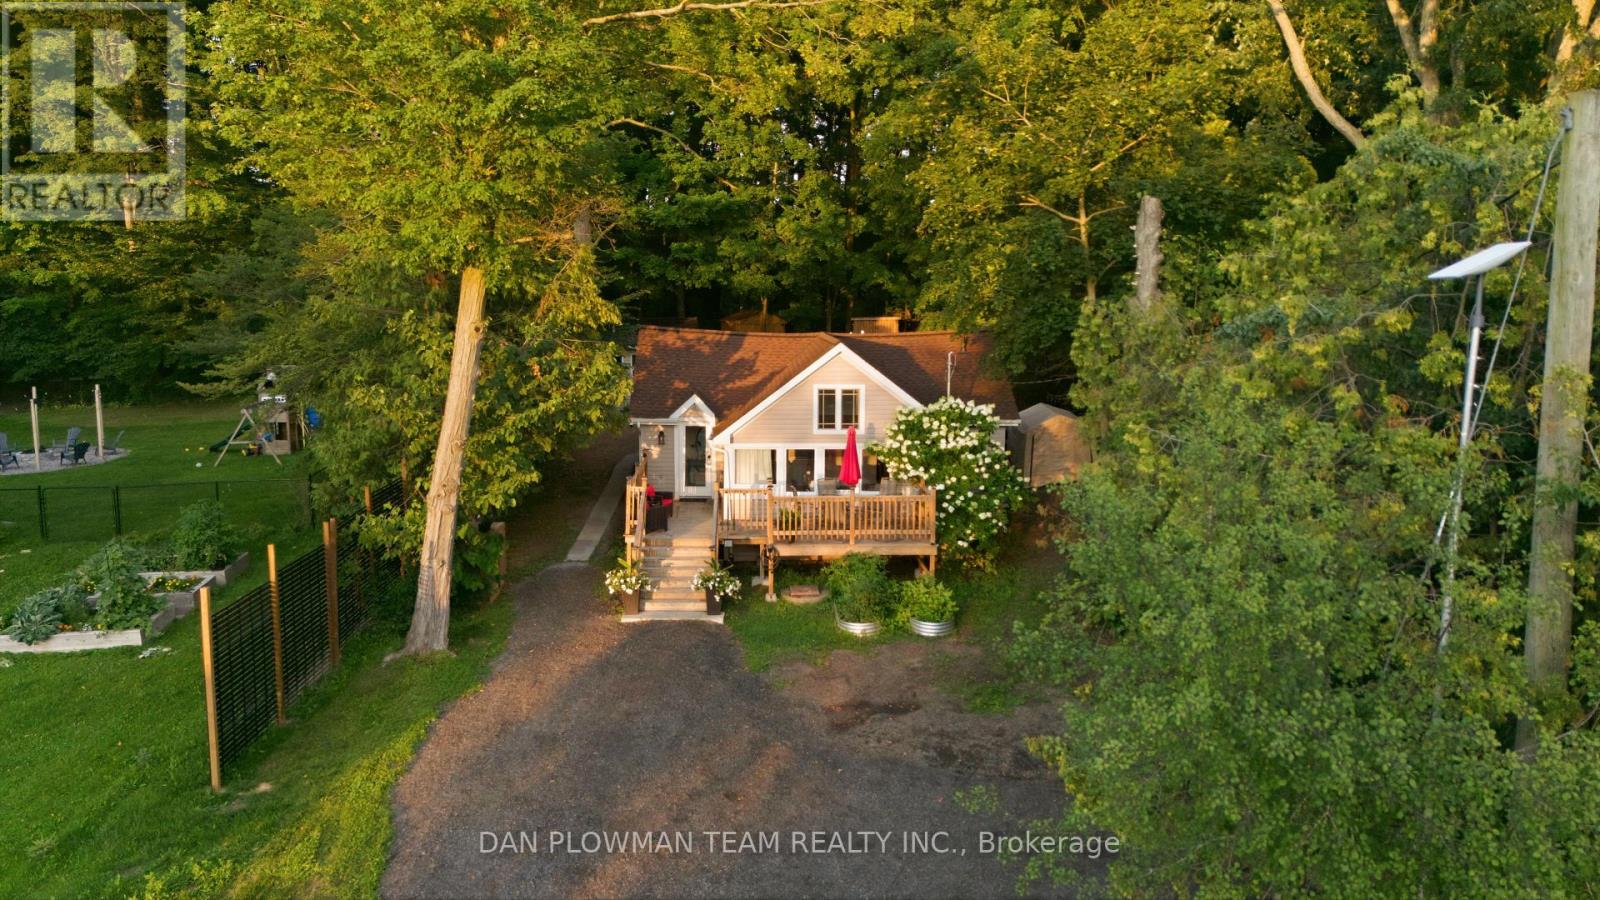
85 Williams Point Road
Scugog, Ontario
Welcome Home To 85 Williams Point Road In Caesarea! What A Wonderful Way To Enjoy Peaceful, Cottage-Style Living Just Minutes From Downtown Port Perry And The Shores Of Lake Scugog. This Charming 3-Bedroom Home Offers A Fantastic Blend Of Comfort, Privacy, And Outdoor Enjoyment - Perfect For Year-Round Living Or Your Weekend Getaway. Step Inside To A Bright And Inviting Open-Concept Living Space Featuring Soaring Cathedral Ceilings, Large Windows, And An Abundance Of Natural Light, With Beautiful Views Of The Lake. The Spacious Eat-In Kitchen Provides Plenty Of Room For Family Meals And Entertaining. Outside, The Private Backyard Is Where This Property Truly Shines. With No Neighbours Behind You, You Can Enjoy The Peace And Tranquility Of Your Surroundings, Complete With Several Storage Sheds And A Fire Pit - Perfect For Late-Night Family S'mores And Summer Gatherings. One Of The Property's Standout Features Is The Beautifully Finished Bunkie, Featuring Tongue-And-Groove Pine Walls, Plumbing, And Electrical. The Possibilities Are Endless - Create Your Own Private Retreat, A Home Office, A Hobby Space, A Guest Getaway, Or The Ultimate Kids' Playhouse. And For The Outdoor Enthusiast, The Lake Scugog Shoreline Is Just Steps Away Via Town-Owned Land, Making It Easy To Enjoy Everything Lake Life Has To Offer. Whether You're Looking For A Peaceful Full-Time Residence, A Family Getaway, Or Your Own Slice Of Cottage Country, 85 Williams Point Road Is A Wonderful Place To Call Home. (id:61476)

8 Mackeller Court
Ajax, Ontario
**Lot size irregular: 139.12 Ft. Frontage on MacKeller x 156.74 Back Yard** Executive Luxury home nestled in a quiet, family-friendly cul-de-sac in North Ajax. This premium, peaceful neighbourhood offers zero through-traffic and unmatched convenience, with a school nearby, a scenic nature path directly behind the court, and quick access to shopping plazas and Costco. Commuting is effortless with close proximity to Highways 401, 407, and 412.The main floor features a grand foyer with marble flooring and elegant coffered ceilings. A private home office sits behind classic French doors. The formal living room boasts gleaming hardwood floors and a massive bay window with a built-in storage seat, while the adjoining dining room offers seamless backyard access. The heart of the home is the open-concept chef's kitchen, complete with quartz counters, a waterfall island, extensive pantry space, and top-tier KitchenAid stainless steel appliances, including a gas cooktop. The bright breakfast nook leads through French sliders to an extra-large, L-shaped backyard with dual gas BBQ outlets. This extra-large lot may be suitable for an accessory dwelling unit (ADU). The kitchen connects beautifully to a cozy family room featuring a classic gas fireplace. Upstairs, every spacious bedroom features its own private full ensuite bathroom. The massive primary suite is a true oasis, offering double doors, "his & hers" walk-in closets with built-in organizers, and a spa-like ensuite with a soaking tub and glass shower. A convenient laundry room completes the upper level. The fully finished basement boasts tall ceilings, above-grade windows, a spacious living area with a sink roughed in, three additional bedrooms, a three-piece bathroom, and extensive storage. This rare luxury property will not last long! ***Lot size: Front: 10.24 ft x 10.24 ft x 10.24 ft x 10.24 ft x 10.24 ft x 22.56 ft x 65.36 ft = 139.12 Back: 36.01 ft x 43.34 ft x 22.22 ft x 55.17 ft =156.74 Side: 92.51ft*** (id:61476)
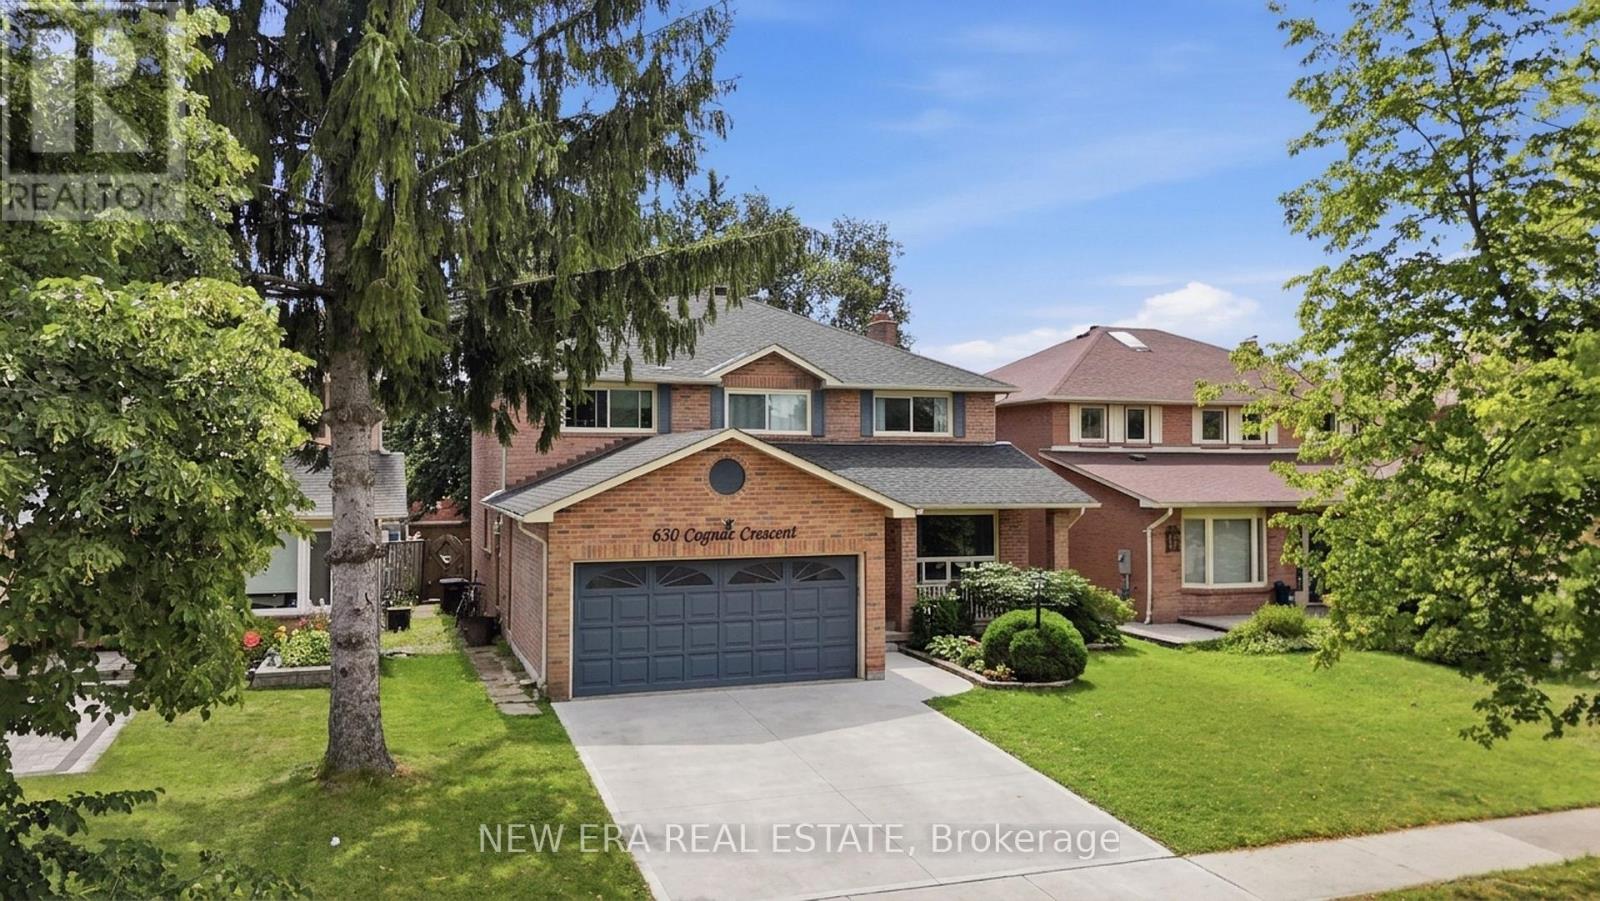
630 Cognac Crescent
Pickering, Ontario
Motivated seller. Spacious executive home in one of the area's most sought after neighbourhoods, ideal for large families or multigenerational living. With the potential for up to 9 bedrooms, this property offers exceptional flexibility and room to grow. Set on an expansive lot, the home features a generous interior layout and outstanding potential. It could use a little TLC, but it's priced to sell and ready for your personal touches. Recent updates include: Primary ensuite updated approx. 2 years ago Other bathrooms updated within 4 years Roof less than 1 year old Smart bulb technology throughout The kitchen is equipped with stainless steel LG induction stove and fridge, plus stainless steel dishwasher, microwave, and range hood. The partially covered back deck is perfect for outdoor entertaining and includes a propane outdoor fireplace, Blackstone grill, and Napoleon BBQ - both grills connected to the gas line. The fully fenced yard also features a large modern storage shed. Additional highlights: Large entryway closet Upper hallway storage closet Easy access to Highways 401 & 407Close to schools, shopping, restaurants, and entertainment A rare opportunity to secure a substantial home in a prime location - bring your vision and make it your own. (id:61476)
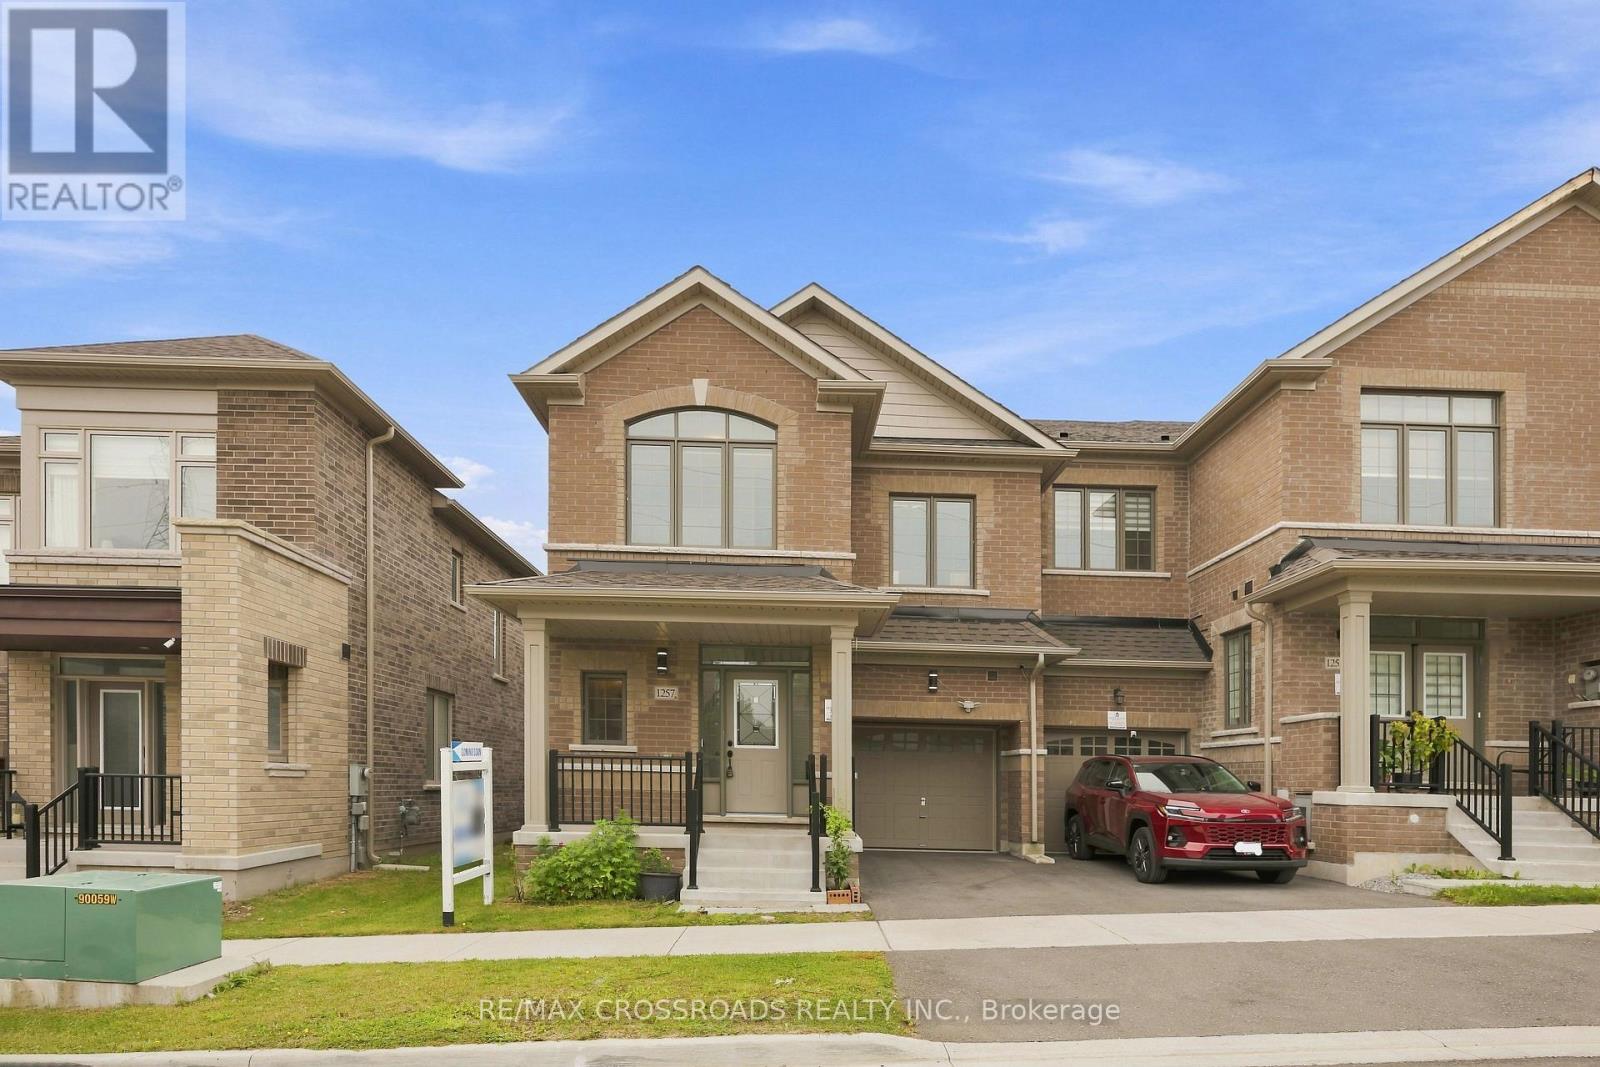
1257 Aquarius Trail
Pickering, Ontario
Welcome to 1257 Aquarius Trail, a stunning end-unit townhouse in the sought-after New Seaton community of Pickering! Built in 2023, this move-in ready 4-bedroom, 2.5-bathroom home offers an impressive 2,040 sq. ft. above grade, 9-ft ceilings throughout, approximately $60,000 in builder upgrades, and an upgraded 200-amp electrical panel. With its exceptional size, premium finishes and versatile layout, this home truly stands apart from other townhomes and semis in the area.The main floor features beautiful hardwood flooring, a bright and spacious open-concept layout, and a freshly painted interior. The upgraded kitchen showcases quartz countertops, stainless steel appliances, upgraded cabinetry, backsplash and upgraded floor tiles, creating a stylish and functional space for everyday living and entertaining. The exceptionally large primary bedroom is a true retreat, featuring a spacious walk-in closet and luxurious 6-piece ensuite with his-and-hers sinks, freestanding soaker tub and rainfall shower. Three additional generously sized bedrooms provide plenty of room for family, guests or a home office. The approximately 965 sq. ft. basement offers incredible future potential for additional living space, recreation, a home office or potential income-generating space, subject to applicable approvals. The basement already features a separate entrance and larger builder-installed windows, providing an excellent foundation for future finishing. As a premium end-unit, the home offers added privacy and natural light. Parking includes one attached garage and one private driveway space. Located in New Seaton, a growing Pickering community surrounded by parks, trails, schools, shopping and recreation, with convenient access to Highways 401/407 and GO Transit. A rare opportunity to own a move-in ready, upgraded end-unit with exceptional living space and future potential. Come see why this home stands above the competition! (id:61476)

1464 Trowbridge Drive
Oshawa, Ontario
Welcome to 1464 Trowbridge Dr. Set on a quiet street in Oshawa's family-friendly Centennial neighbourhood, this gorgeous four-level back-split offers a total of 1951 sq ft of finished living space with four bedrooms, two full bathrooms, and a genuinely open-concept layout that's easy to live in. The main floor connects the kitchen, breakfast area, dining room, and living room into one bright, continuous space. The kitchen features a centre island and stainless steel appliances, and the dining room opens through sliding doors onto the spacious deck, perfect for morning coffee or evening gatherings. Pot lights and large windows carry the open feel throughout. Upstairs, the primary bedroom includes a french door entry, semi-ensuite bathroom, and a large window, alongside two additional bedrooms with generous closets. The lower level adds flexibility with a fourth bedroom, a spacious family room overlooking the dining area and a second full four-piece bathroom, well suited to guests, teens, or a home office. The finished basement offers a large recreation room and a combined laundry and utility space. Outside, you have a beautiful ravine lot and an attached garage plus private driveway offer three parking spaces. Located near Beatrice Street East and Wilson Road North, the home sits within reach of neighbourhood parks, schools, everyday shopping and less than 1km from a Starbucks & shopping plaza. (Roof: 2018, Windows: 2023, Furnace: 2020) (id:61476)

5 Dale Road
Ajax, Ontario
Welcome to 5 Dale Rd, Ajax, where pride of ownership shines throughout! This beautifully maintained detached home offers spacious principal rooms, timeless finishes, and a functional layout perfect for growing families. The updated kitchen features granite countertops, stainless steel appliances, abundant cabinetry, and a bright breakfast area with walkout to the backyard. Enjoy both formal living and dining rooms, plus a warm and inviting family room with a cozy wood fireplace. Upstairs, the oversized primary retreat is a true showstopper, offering a unique raised sleeping area, sitting space, and generous storage, complemented by beautifully updated bathrooms. The finished basement is an Entertainer's Dream, complete with a custom bar area, the perfect setting for hosting game nights, celebrations, or relaxing with family and friends. Step outside to a private, fully fenced backyard featuring a covered deck for year-round enjoyment and plenty of space to unwind. Located in one of Ajax's most desirable, family-friendly neighbourhoods, you're just minutes from top-rated schools, parks, walking trails, shopping, restaurants, community centres, Ajax GO Station, Lakeridge Health Ajax Pickering Hospital, public transit, and Highway 401. Move-in ready and offering exceptional space, comfort, and an unbeatable location, this is a home you'll be proud to call your own. (id:61476)