

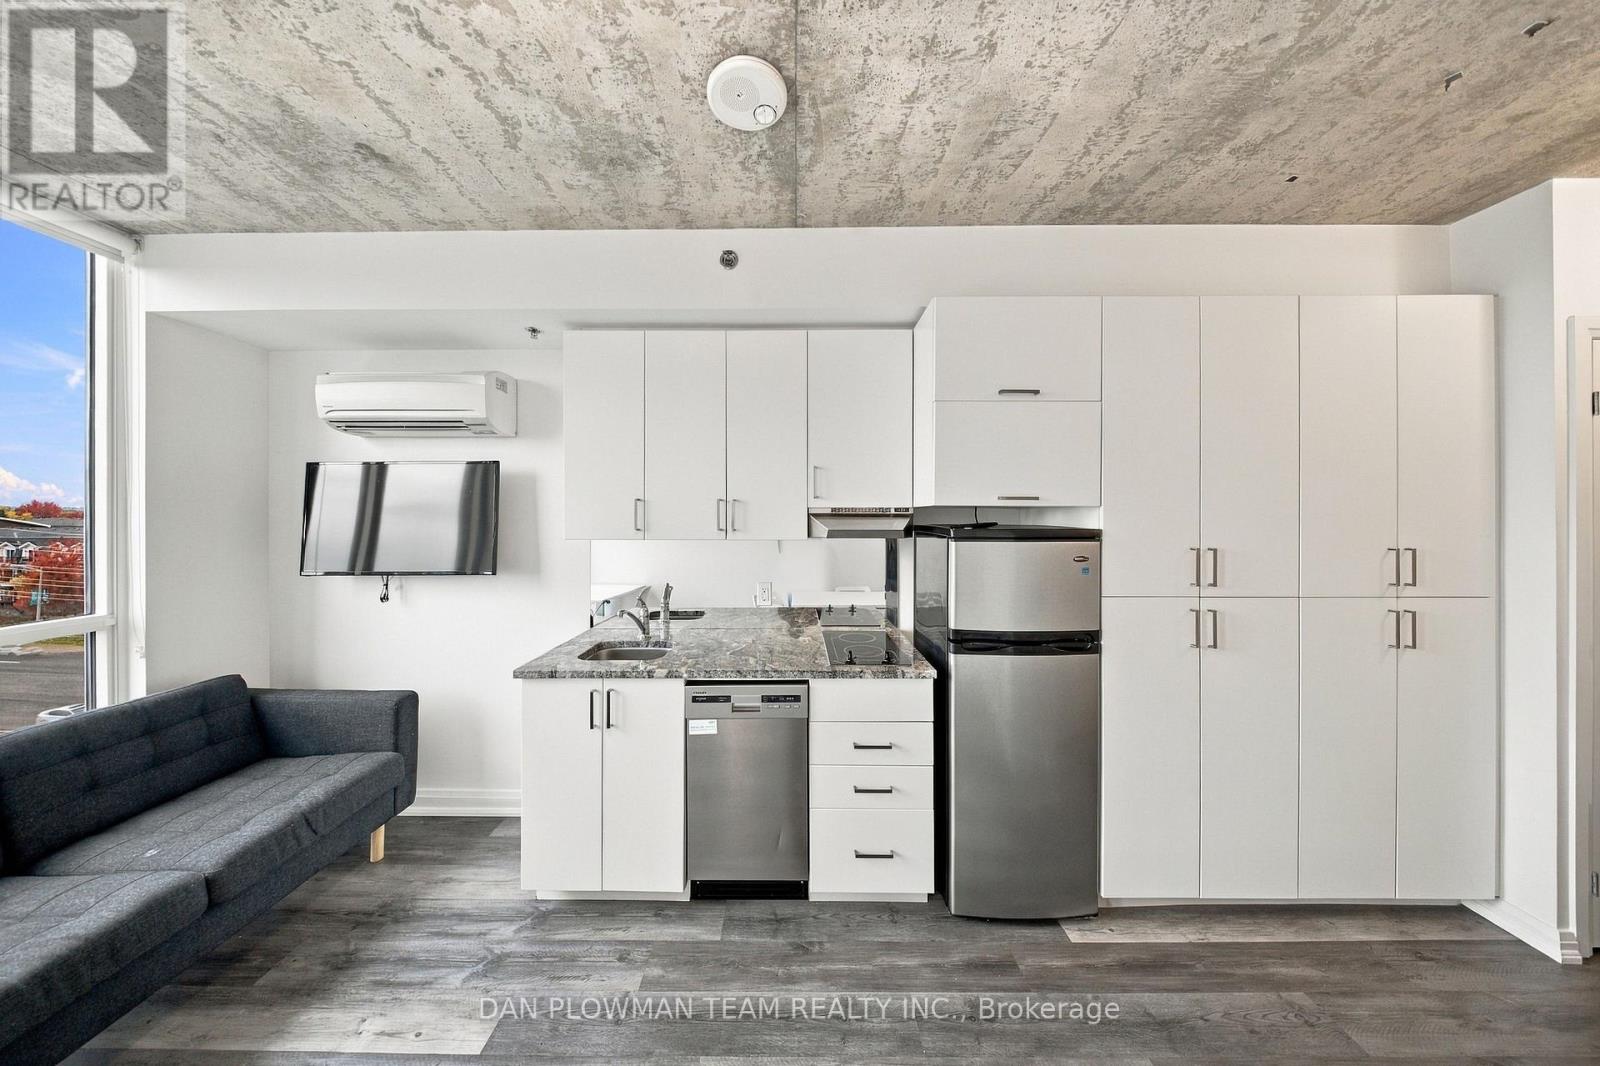
625 - 1900 Simcoe Street N
Oshawa, Ontario
Welcome To Unit 625 at 1900 Simcoe Street North - An Outstanding Investment Opportunity In The Heart Of North Oshawa! This Bright, Fully Furnished, North-Facing Bachelor Suite On The 6th Floor Is Ideally Positioned Just Minutes From Ontario Tech University And Durham College, Making It An Attractive Option For Investors Seeking To Capitalize On The Area's Student And Professional Rental Market. Featuring A Functional Layout, Stainless Steel Appliances, Existing Furnishings, And Beautiful North-Facing Views, This Move-In-Ready Unit Offers The Convenience And Appeal Tenants Are Looking For. The Location Is A Major Advantage, With Shops, Everyday Amenities, And Public Transit Connections Nearby. Residents Also Enjoy An Impressive Selection Of Building Amenities, Including Concierge Service, An On-Site Fitness Centre, A Stylish Lounge, A Rooftop BBQ Area, And A Party/Meeting Room, Along With Visitor Parking. Whether You're Expanding Your Investment Portfolio, Purchasing Your First Income Property, Or Seeking A Convenient Home Near Campus, This Fully Furnished Suite Presents An Exciting Opportunity In A Sought-After North Oshawa Location. With Its Proximity To Two Major Post-Secondary Institutions And Its Desirable Building Amenities, This Property Deserves A Closer Look! (id:61476)
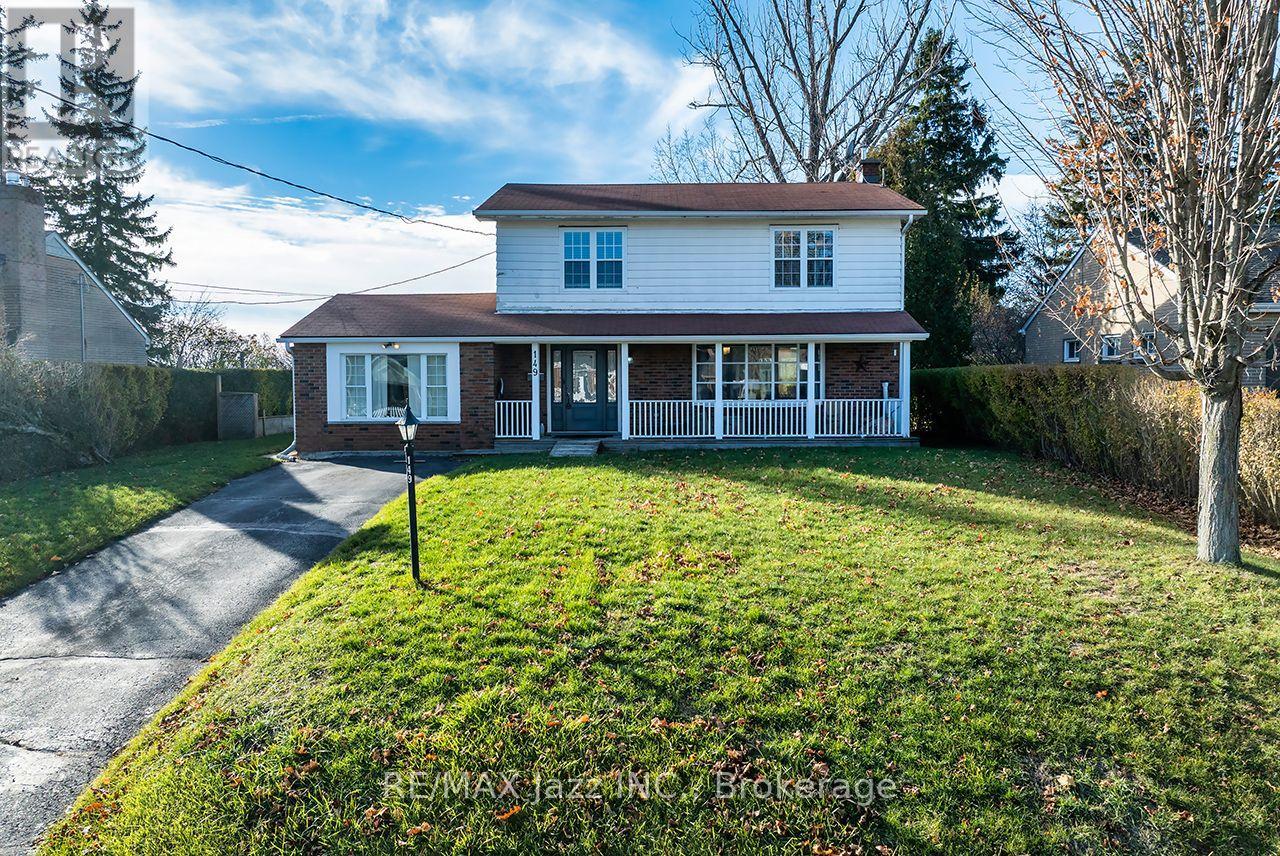
149 Abbott Boulevard
Cobourg, Ontario
Welcome to this beautifully renovated 4-bedroom, 2-bath, two-storey home, offering nearly 2,000sq. ft. of bright, functional and above-grade living space on an impressive 66x130 lot. Nestled on a quiet, premium street just a short walk to the water, this home delivers the perfect blend of space, style, and lakeside living. The open-concept main floor is ideal for today's lifestyle, featuring a spacious living and dining area with renovated finishes, updated flooring, and large windows that fill the home with natural light. The modern kitchen offers solid countertops, ample prep space, and direct walk-out access to your backyard retreat. An additional HUGE family room with in-floor heating adds extra space for family, hobbies, or a massive workspace. Step outside to a truly exceptional outdoor living space-complete with a large deck, relaxing hot tub, and a charming gazebo perfect for dining, lounging, or year-round enjoyment. The deep66x130 lot provides privacy and endless possibilities, with plenty of space for kids, pets, gardening, or even a future pool or garden suite (buyer to verify). A large storage shed add seven more convenience. Upstairs, you'll find four generous bedrooms and an updated 4-piece bathroom, giving the whole family room to grow. The partially finished basement offers additional flexibility-whether you need a rec room, home gym, playroom, or music room (as it's used now), as well as room for tons of storage. With the lake just moments away, a large backyard and a completely finished space - enjoy morning walks, afternoon BBQs, and evening hot tubs in a quiet, private, and premium location. This is a rare opportunity to secure a renovated family home in one of the area's most desirable pockets. Don't miss it. (id:61476)
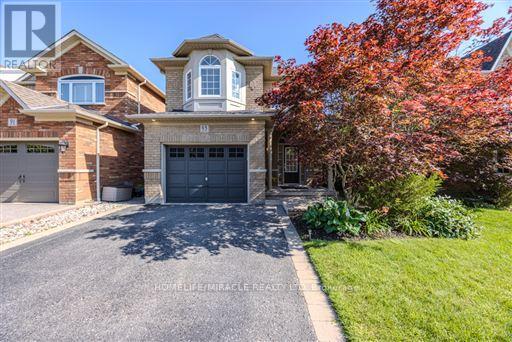
93 Scepter Place
Whitby, Ontario
Welcome to 93 Scepter Place, an immaculate detached home in Whitby's prime Rolling Acrescommunity, steps from schools and parks. Featuring exceptional professional landscaping, a 4-car driveway, and a 1.5 car garage, this turnkey residence offers ultimate modern luxury. The private backyard oasis boasts a new pool lining, stamped concrete surround, and a gas BBQ hookup. Inside, major big-ticket upgrades include a new roof, new furnace, and EV charging setup. The entry showcases fresh foyer tiles, elegant new stairs, and durable laminate flooring flowing through the spacious living and family rooms. The upper level features gleaming hardwood floors. A newly renovated kitchen is equipped with sleek new cabinetry, quartz counters, a gas stove, and high-end stainless-steel appliances. Additional highlights include a renovated powder washroom, new washer and dryer, fresh pot lights, modern ceiling fans, and a custom basement theatre room with a new projector setup. Absolutely nothing left to do but move in and enjoy! ** This is a linked property.** (id:61476)
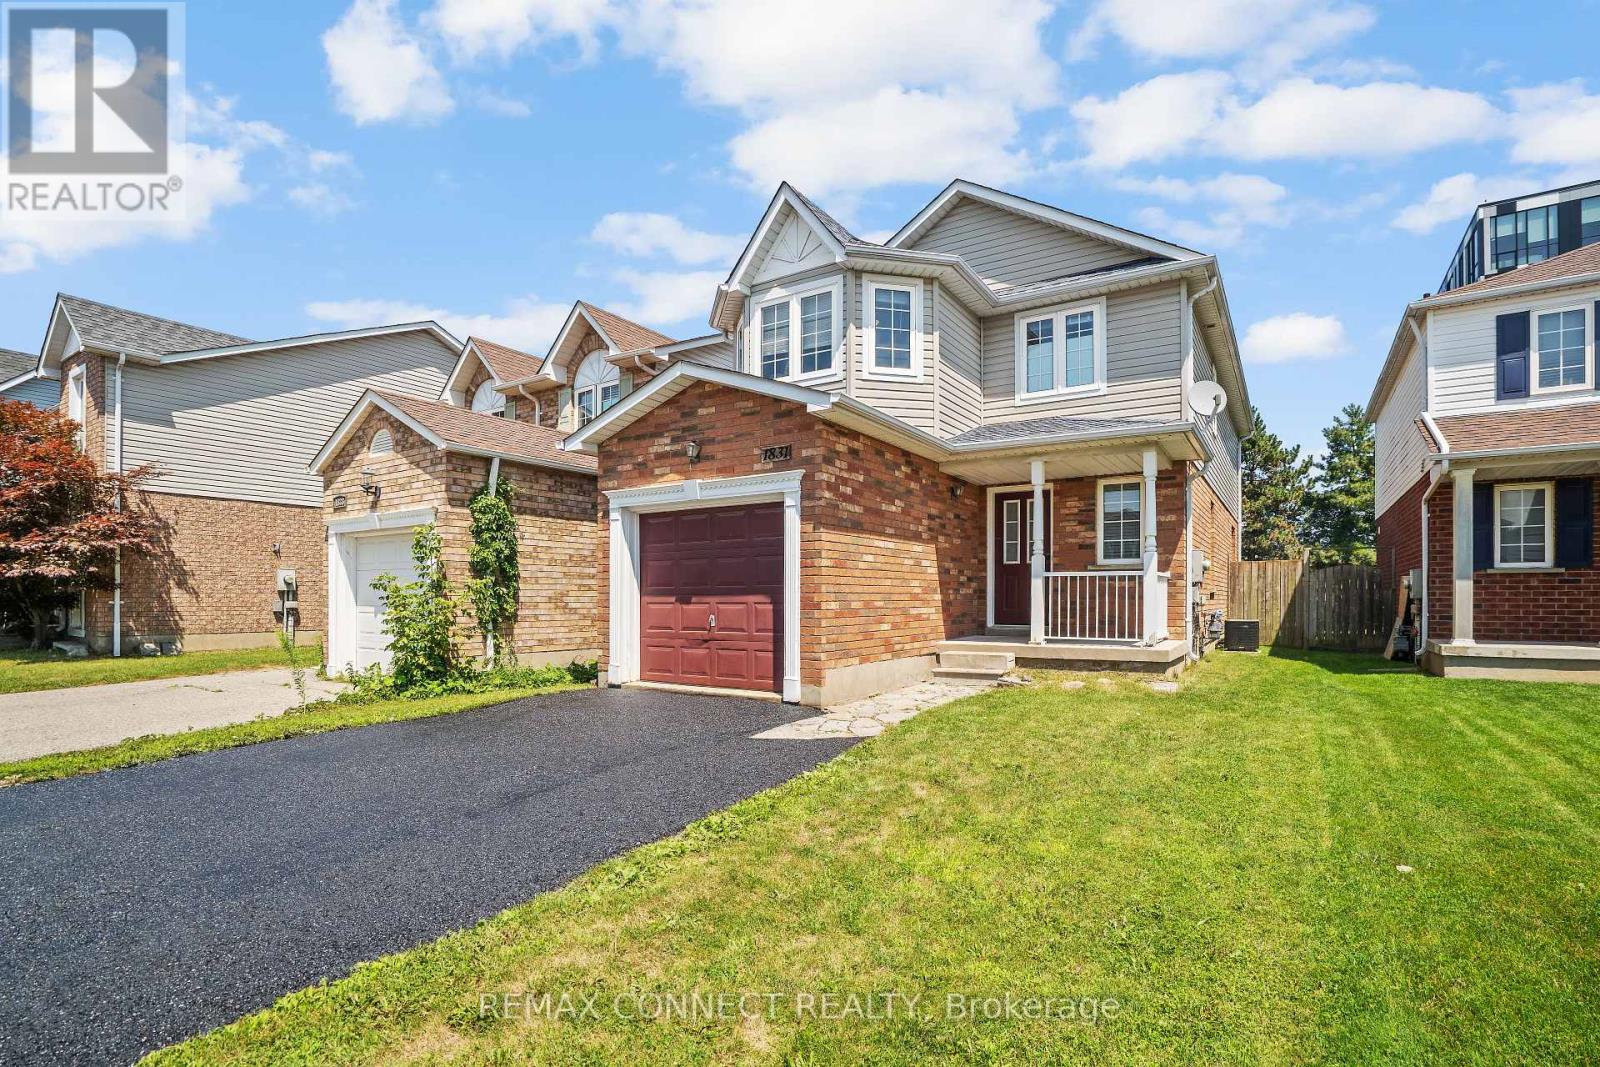
1831 Dalhousie Crescent
Oshawa, Ontario
Prime property located next to Durham College and Ontario Tech (UOIT). This detached home include 3 large bedrooms upstairs and two in the finished basement with a three piece washroom. A large eat in kitchen features a walkout to large backyard. Great starter home for large family or students. (id:61476)
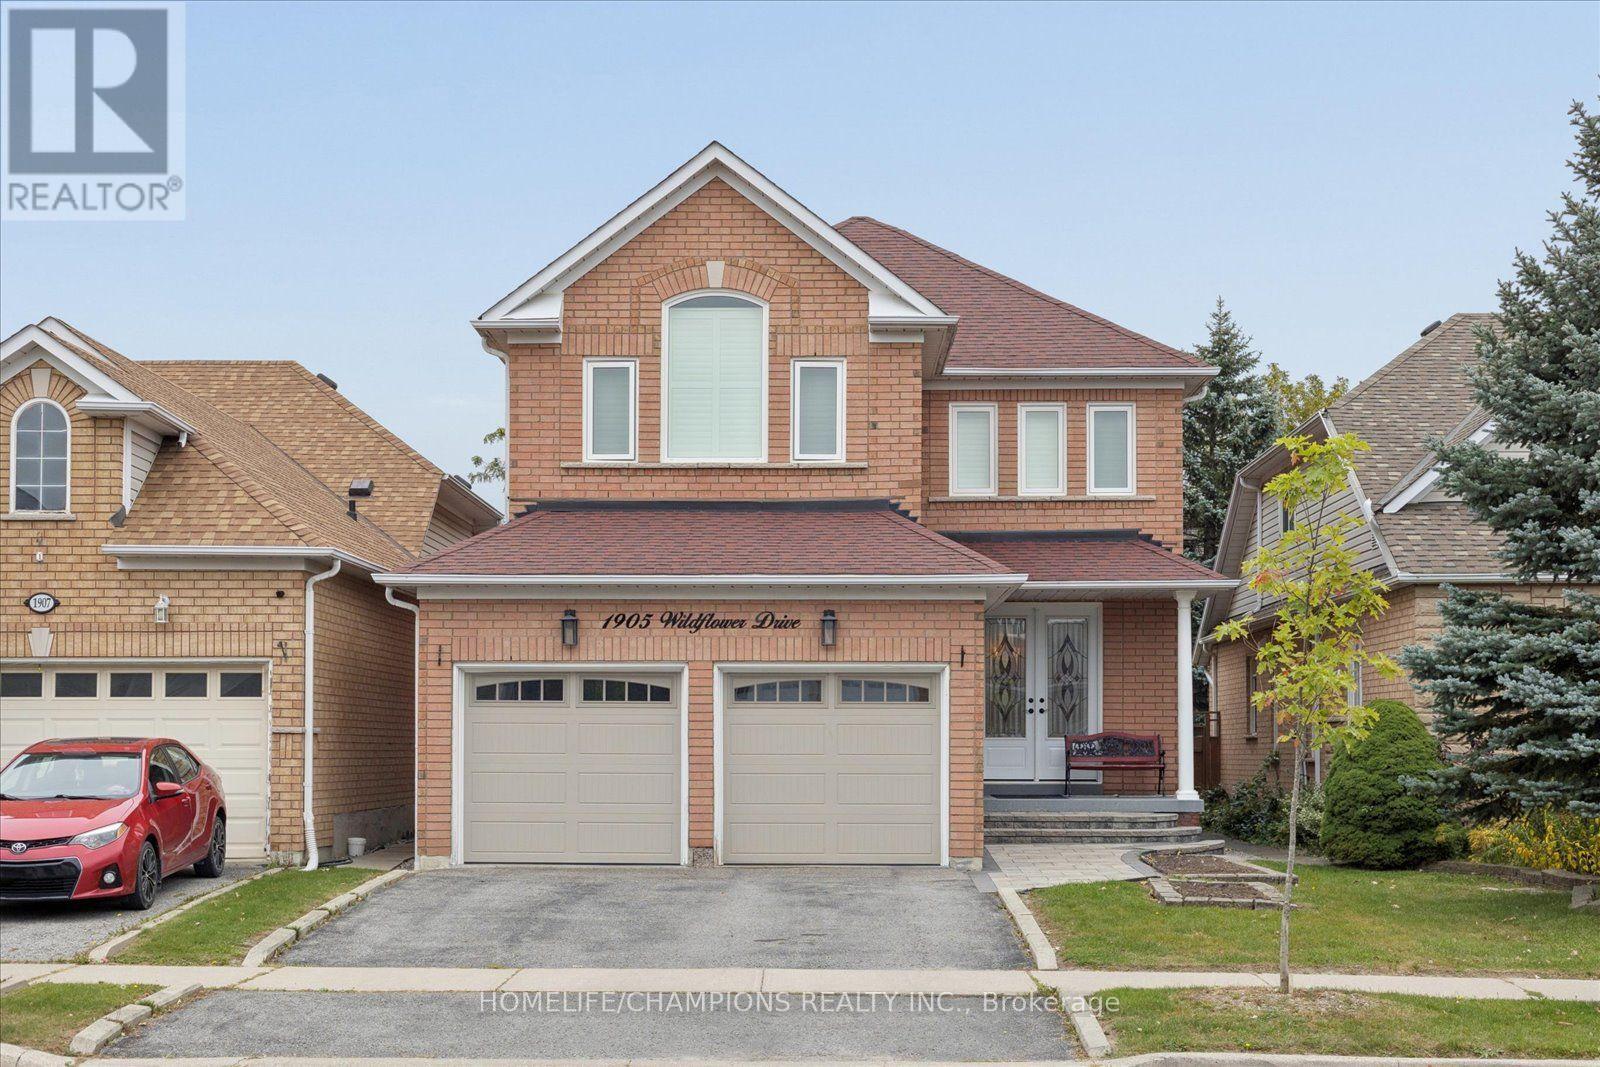
1905 Wildflower Drive
Pickering, Ontario
Welcome home to 1905 Wildflower Drive !! Meticulously cared for by its original owners, this beautifully updated home offers a warm, inviting layout designed for both everyday living and entertaining. Thoughtfully updated throughout, this home features a renovated kitchen, bathrooms, new hardwood floors and an open-concept design. The spacious kitchen opens seamlessly to the impressive family room, complete with high ceilings, and a gas fireplace - an ideal setting for family gatherings and entertaining. The primary bedroom is a true retreat, featuring a comfortable sitting area, an updated ensuite bathroom, and plenty of closet space. The massive finished basement provides a 3 pc washroom with exceptional additional living space, along with abundant storage for all your needs. Newer roof, windows, furnace and A/C.Enjoy the convenience of being within walking distance to primary and secondary schools. restaurants, shops, public transit. and the scenic Altona Forest walking trails. Commuters will appreciate easy access to both Highway 401 and Highway 407. (id:61476)
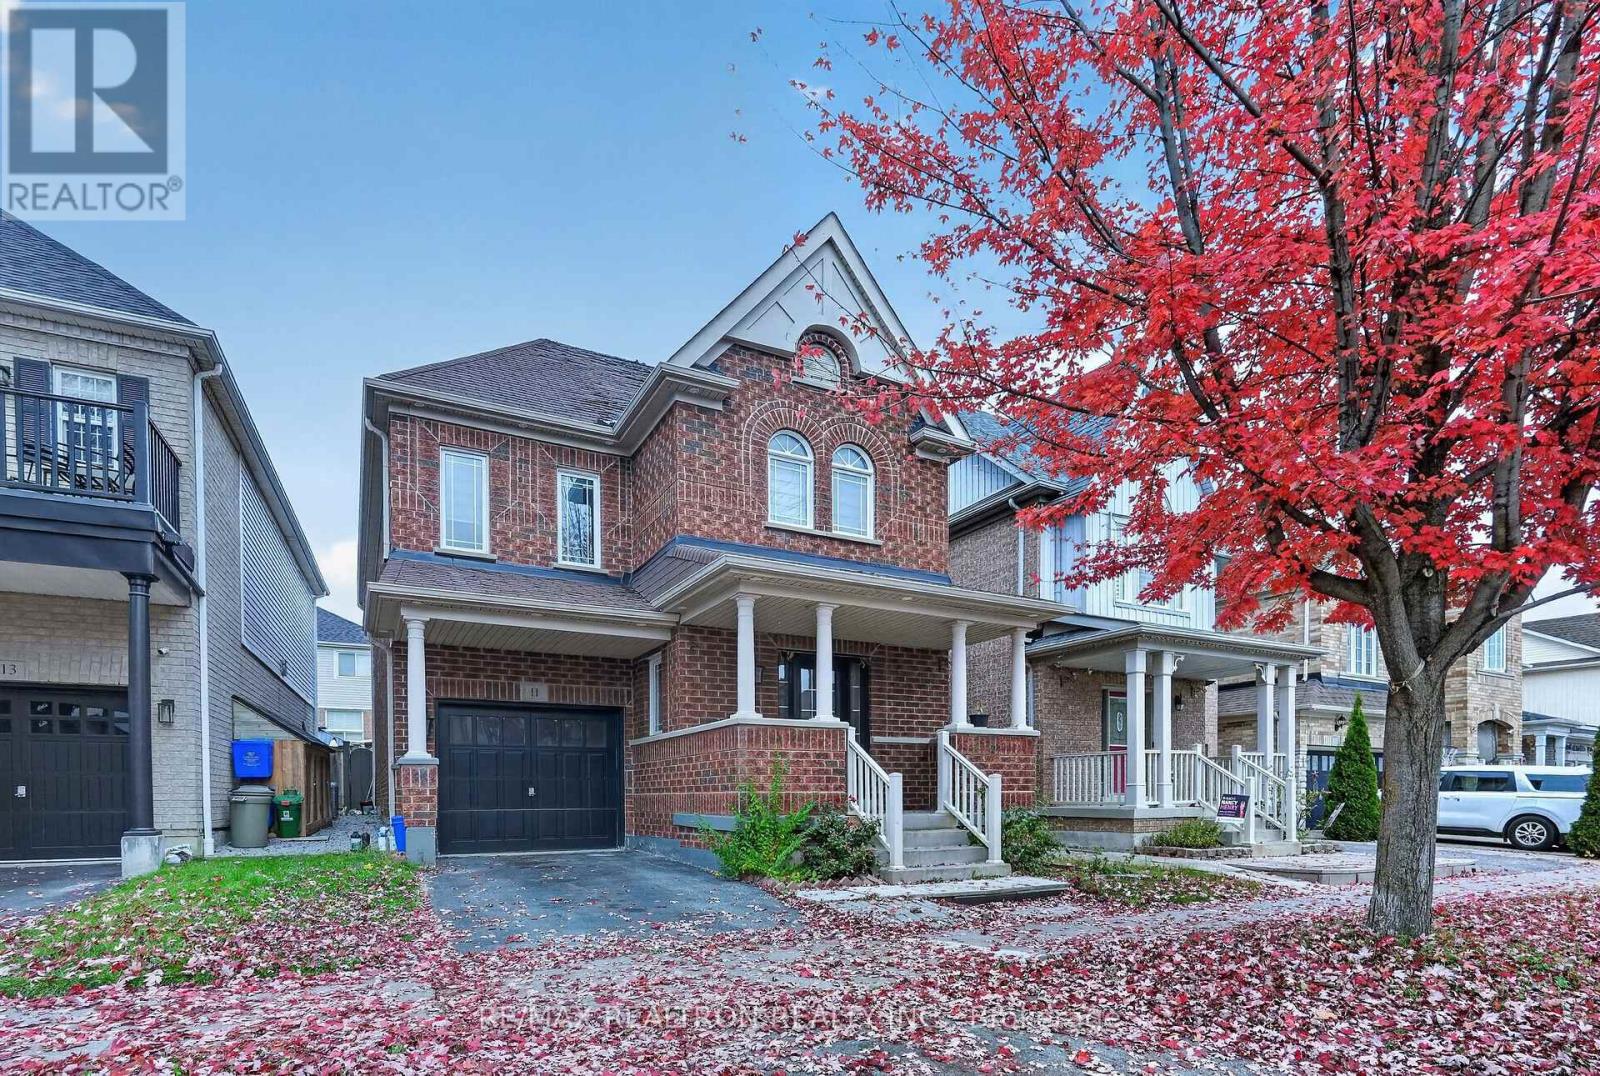
11 Middlecote Drive
Ajax, Ontario
Welcome to this stunning detached family home built by Great Gulf. Featuring an open-conceptmodern layout and an attractive all-brick exterior, this beautifully maintained residenceoffers approximately 2,000 sq. ft. of comfortable living space.The main floor showcases elegant hardwood flooring throughout, complemented by durable ceramictiles in the kitchen. The updated kitchen is designed for both style and function, featuringquartz countertops, a stylish backsplash, stainless steel appliances, and pot lightsthroughout. The spacious family room overlooks the kitchen, creating the perfect setting forentertaining, family gatherings, and everyday living.Upstairs, you'll find four generously sized bedrooms along with a conveniently located laundryroom. The bathrooms have been tastefully updated, offering a fresh and contemporary feel. Theunfinished basement provides endless potential to customize and create a space that suits yourneeds.Step outside to a fully interlocked backyard, ideal for outdoor relaxation and entertaining.This incredible home is a must-see and won't last long! (id:61476)
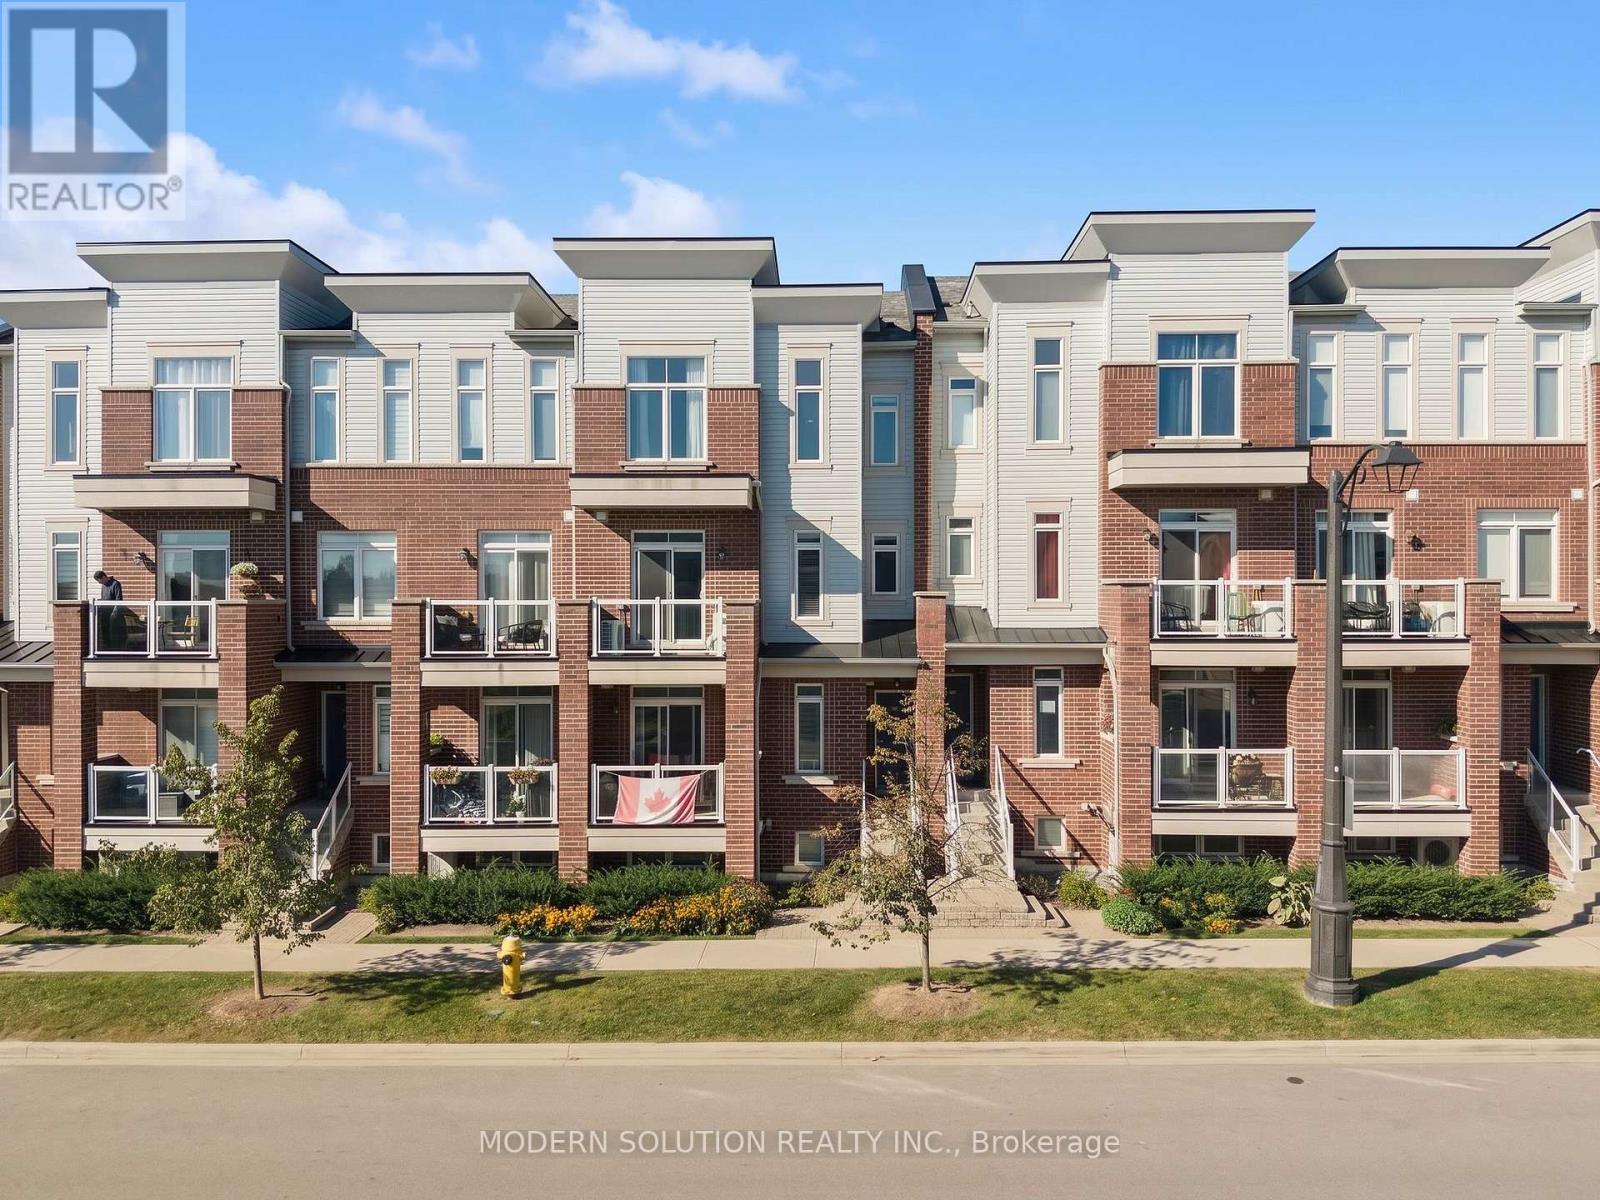
94 - 2584 William Jackson Drive
Pickering, Ontario
Welcome to this stylish and modern 2-bedroom, 2-bathroom condo townhouse in Pickering's sought-after Duffin Heights community! Bright and inviting, this beautifully designed home features an open-concept living and dining area enhanced by elegant wall paneling and custom Hunter Douglas shutters/blinds. The contemporary kitchen offers stainless steel appliances, a gas stove, and a convenient breakfast bar-perfect for casual dining and entertaining.Upstairs, the spacious primary bedroom impresses with soaring ceilings, large windows, a striking feature wall, and a custom closet providing stylish and functional storage. The versatile second bedroom is ideal as a guest room, home office, or flex space. A convenient main-floor powder room and modern finishes throughout complete this exceptional home.Enjoy an unbeatable location close to top-rated schools, parks, shopping, Highway 401/407, and Pickering GO. Move-in ready and thoughtfully designed for modern living, this is the perfect opportunity to enjoy comfort, style, and convenience in one of Pickering's desirable communities.Parking Spot #184, conveniently located directly behind the unit. **Offers accepted anytime!** (id:61476)
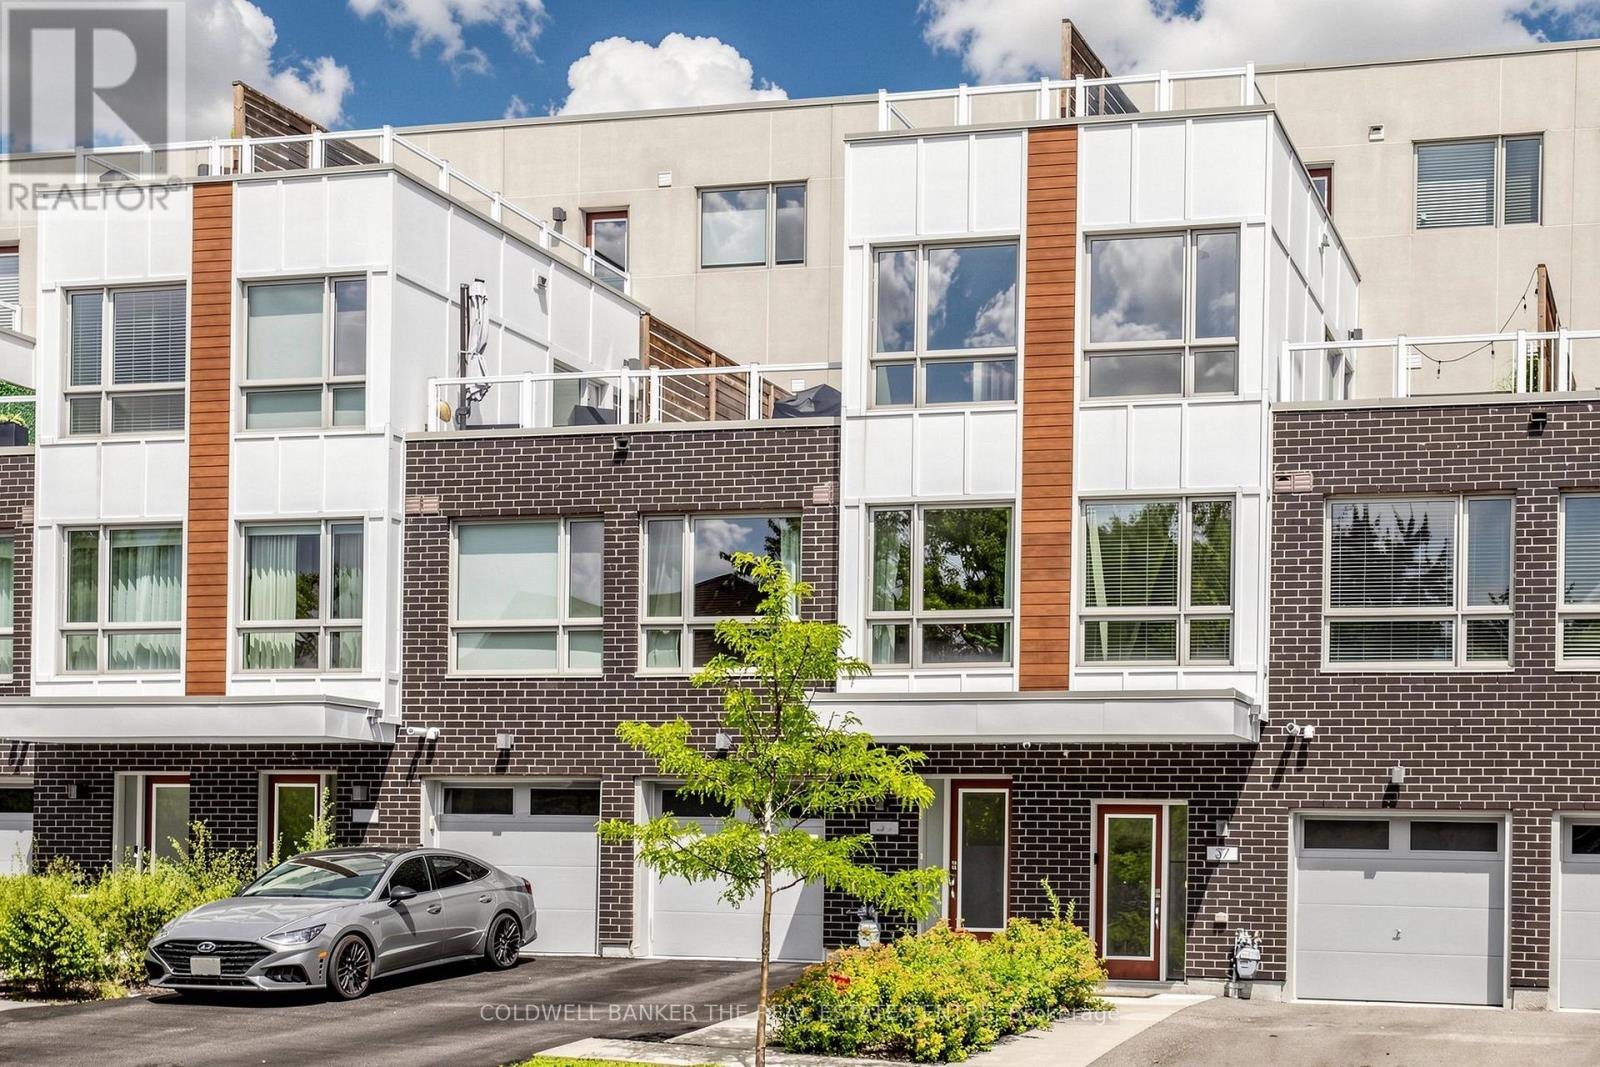
#36 - 1870 Altona Road
Pickering, Ontario
Welcome to Forestview Towns! Beautifully upgraded 3-bedroom, 3-bath executive townhome offering approx. 1,975 sq. ft. of living space as per MPAC. Bright & inviting with oversized windows, 9-ft ceilings, engineered hardwood throughout & no carpet. The open-concept main living area features an upgraded kitchen with quartz counters, contemporary cabinetry, S/S appliances, backsplash & breakfast bar combined with the living/dining area. The upper levels offer excellent privacy with two exceptionally spacious bedrooms plus a generous third bedroom. Primary bedroom approx. 12'2" x 16'4" with private ensuite featuring glass shower & quartz counter. Impressive second bedroom approx. 16'9" x 15'11", while the third measures approx. 12'2" x 9'6". Convenient second-floor laundry. Enjoy two large outdoor terraces, including a second-floor terrace with gas BBQ hookup plus an upper rooftop-style terrace, ideal for relaxing or entertaining. Rare parking for up to 3 vehicles with a private garage plus driveway parking for 2 cars. Direct interior garage access adds everyday convenience. Ideally situated in a quiet residential enclave across from Altona Forest, close to parks, trails, schools, shopping & recreation, with convenient access to Hwy 401/407, Rouge Hill GO & Pickering GO. A spacious, move-in-ready home offering an exceptional combination of indoor comfort, private outdoor space & convenient Pickering living. (id:61476)
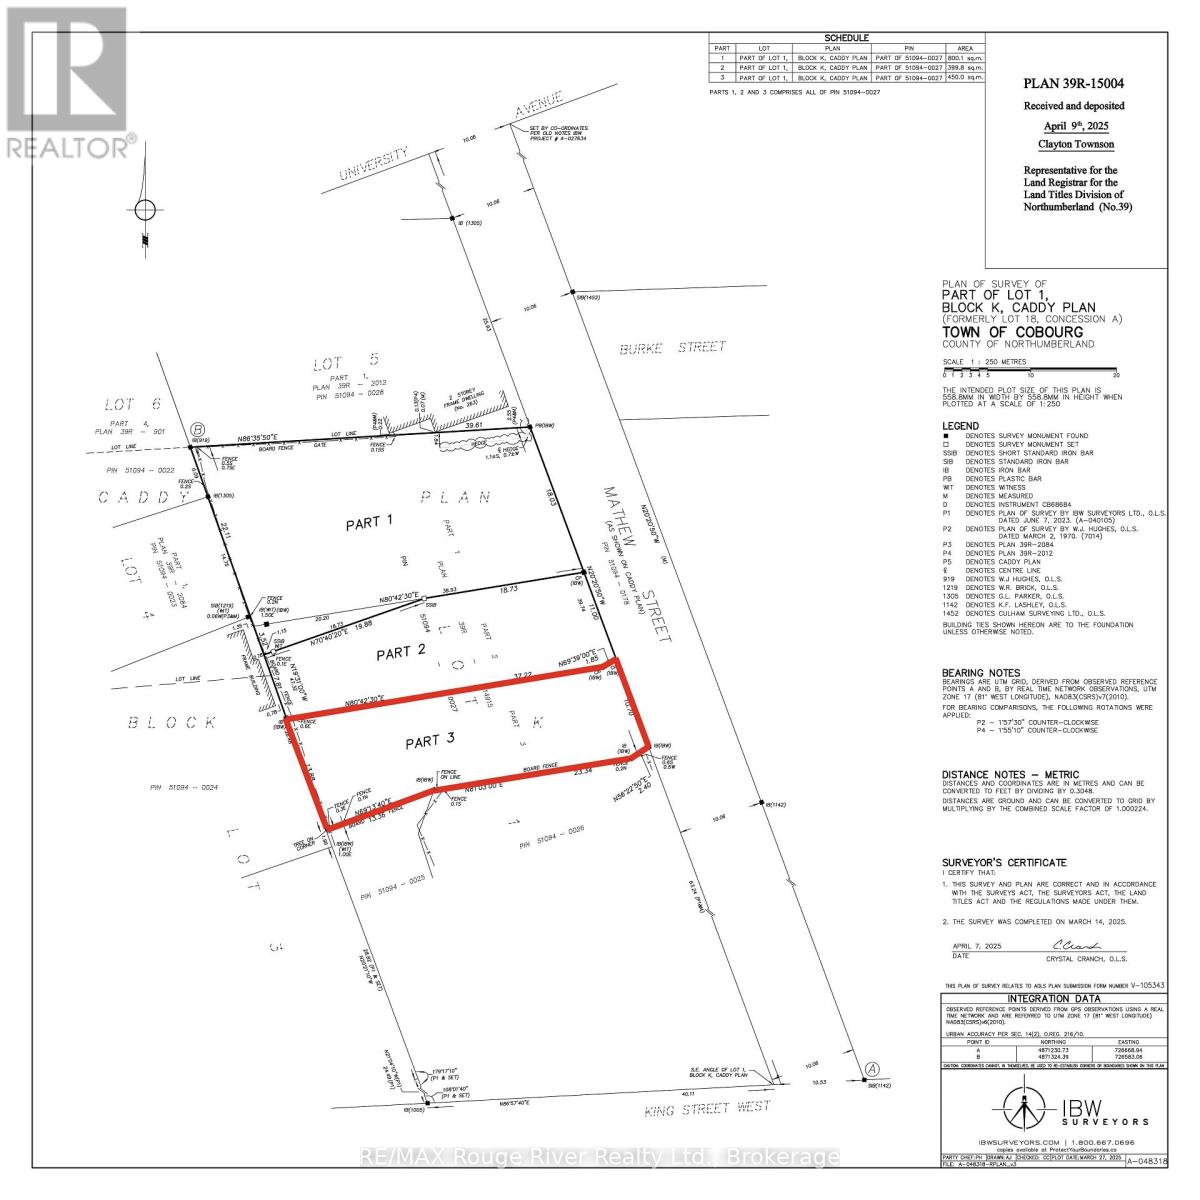
Part 3 Mathew Street
Cobourg, Ontario
DOWNTOWN COBOURG DEVELOPMENT OPPORTUNITY! A rare opportunity to build in the heart of Downtown Cobourg! Part 3 is a R3-zoned development lot offering the potential to build a single-family dwelling or duplex, making it an excellent opportunity for builders, investors, or developers. Part 3 is a retained lot as part of a in town three lot development. Hydro is at the lot line, Part 3 requires municipal sewer & water connection. Approved for building with minor variance completed in 2025. Ideally located close to everything Downtown Cobourg has to offer, including the beach, marina, restaurants, shopping, parks and downtown amenities. A fantastic opportunity to build new residential units in one of Cobourg's most convenient locations. Renderings were completed for severance to highlight streetscape, Side yard parking & Integrated garage. (id:61476)
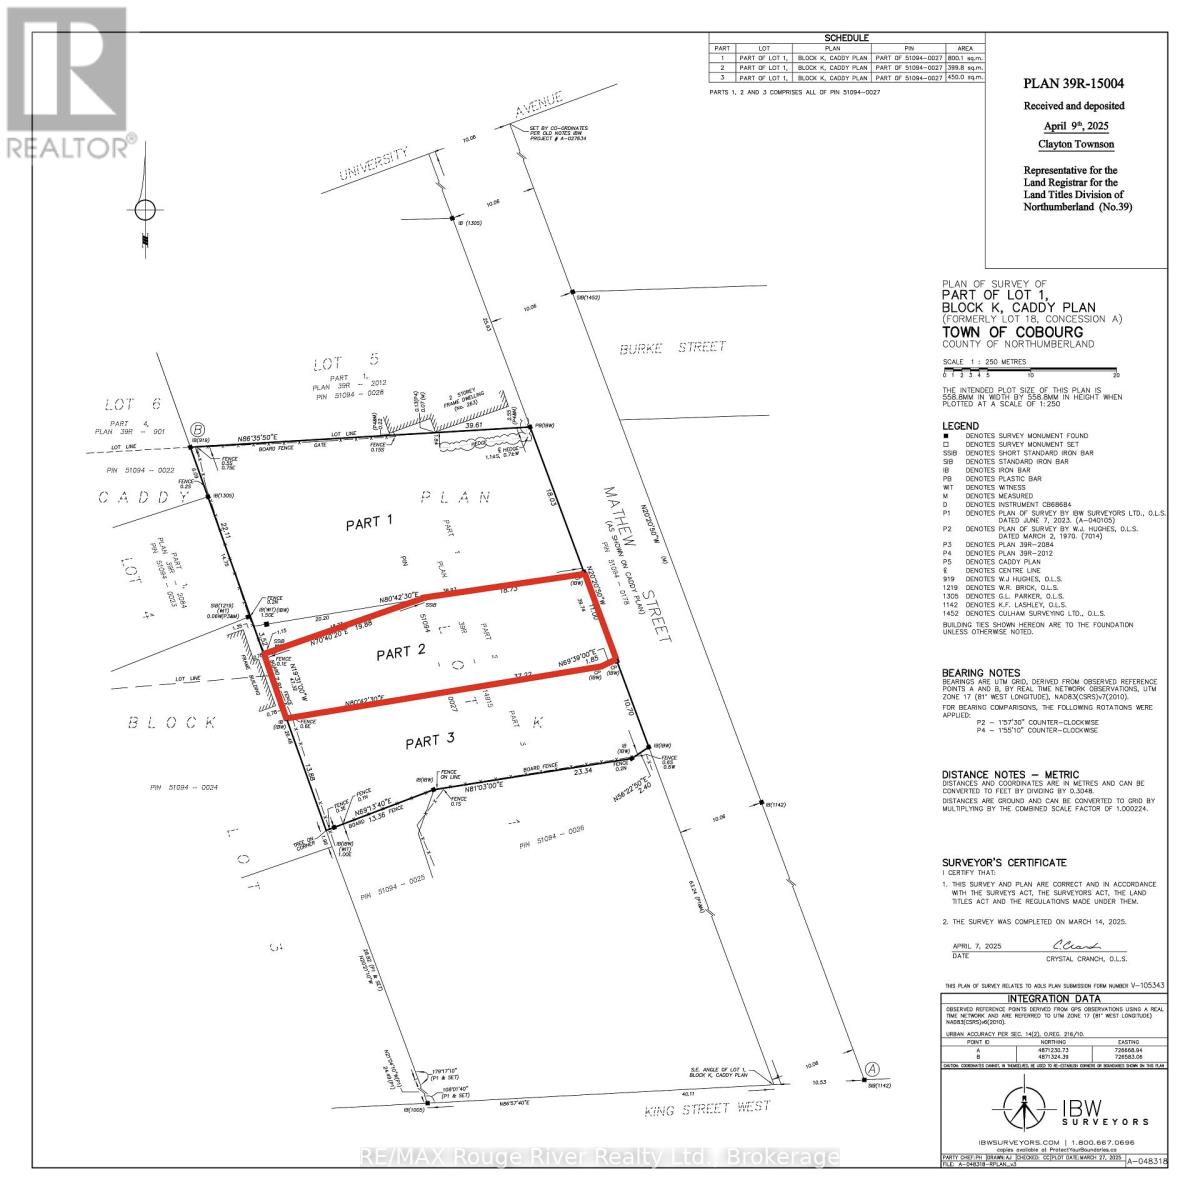
Part 2 Mathew Street
Cobourg, Ontario
DOWNTOWN COBOURG DEVELOPMENT OPPORTUNITY! A rare opportunity to build in the heart of Downtown Cobourg! Part 2 is a R3-zoned development lot offering the potential to build a single-family dwelling, making it an excellent opportunity for builders, investors, or developers. The lot already has municipal sewer, water & hydro at the lot line, helping streamline the development process. Approved for building with severance and rezoning completed in 2025, much of the groundwork is already in place to move forward. Park Levy fee's already paid & lot has a $19,087.84 Development Charge Credit - a valuable reduction in development-related fees. Ideally located close to everything Downtown Cobourg has to offer, including the beach, marina, restaurants, shopping, parks and downtown amenities. A fantastic opportunity to build new residential units in one of Cobourg's most convenient locations. Renderings were completed for severance to highlight streetscape, Side yard parking & Integrated garage. (id:61476)
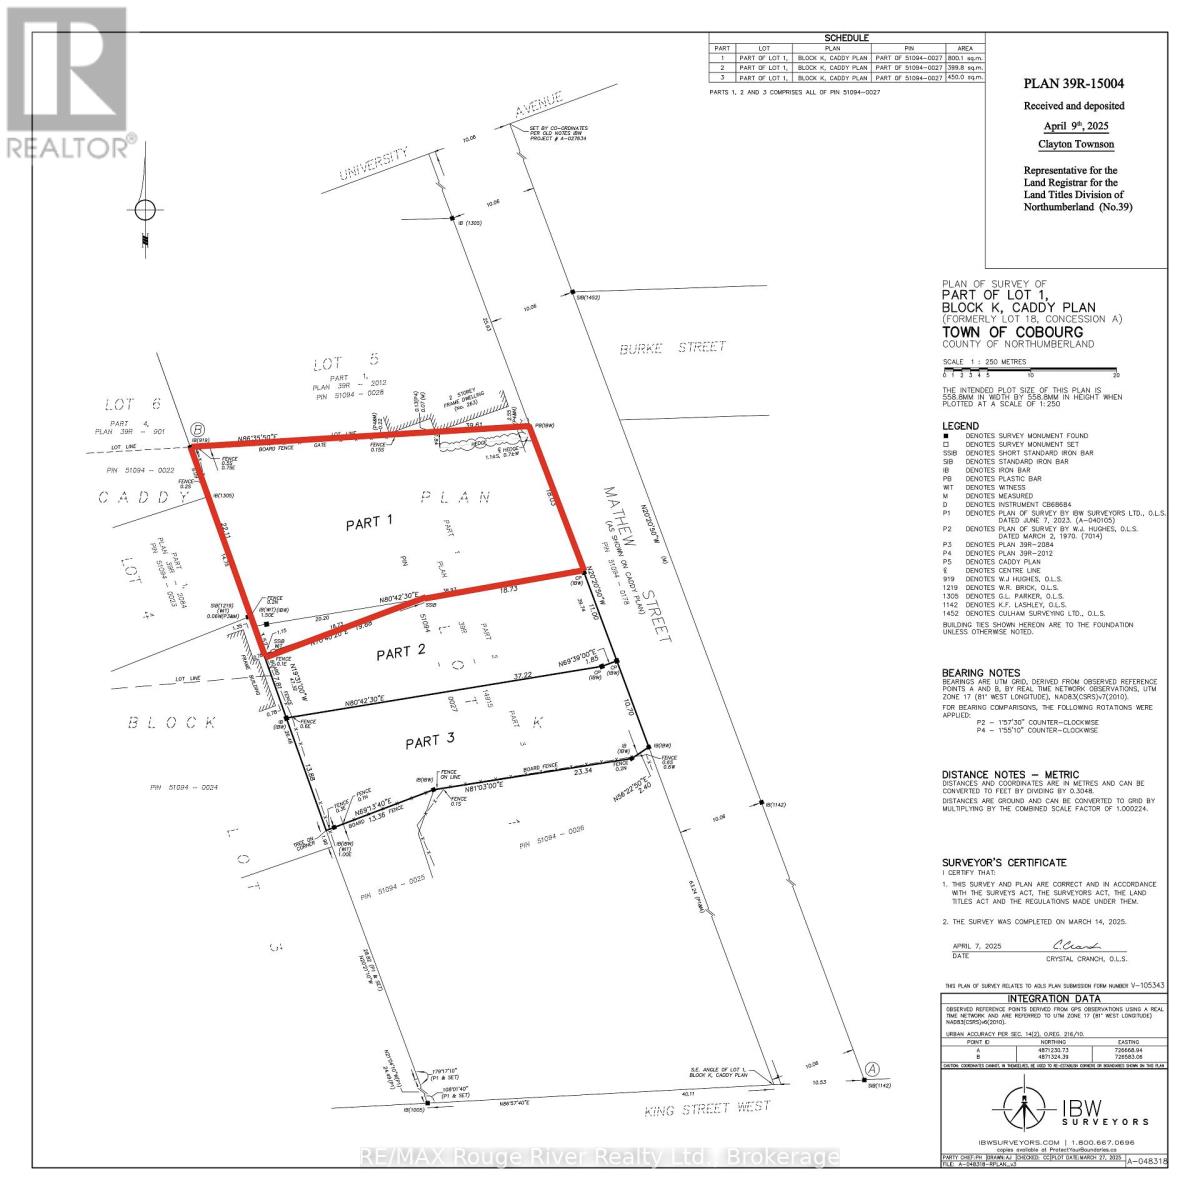
Part 1 Mathew Street
Cobourg, Ontario
DOWNTOWN COBOURG DEVELOPMENT OPPORTUNITY! A rare opportunity to build in the heart of Downtown Cobourg! This R4-zoned development lot offers the potential to build up to 4 residential units, making it an excellent opportunity for builders, investors, or developers. The lot already has municipal sewer, water & hydro at the lot line, helping streamline the development process. Approved for building with severance and rezoning completed in 2025, much of the groundwork is already in place to move forward. Park Levy fee's already paid & lot has a $20,000 Development Charge Credit - a valuable reduction in development-related fees. Ideally located close to everything Downtown Cobourg has to offer, including the beach, marina, restaurants, shopping, parks and downtown amenities. A fantastic opportunity to build new residential units in one of Cobourg's most convenient locations. Renderings were completed for severance to highlight streetscape. (id:61476)
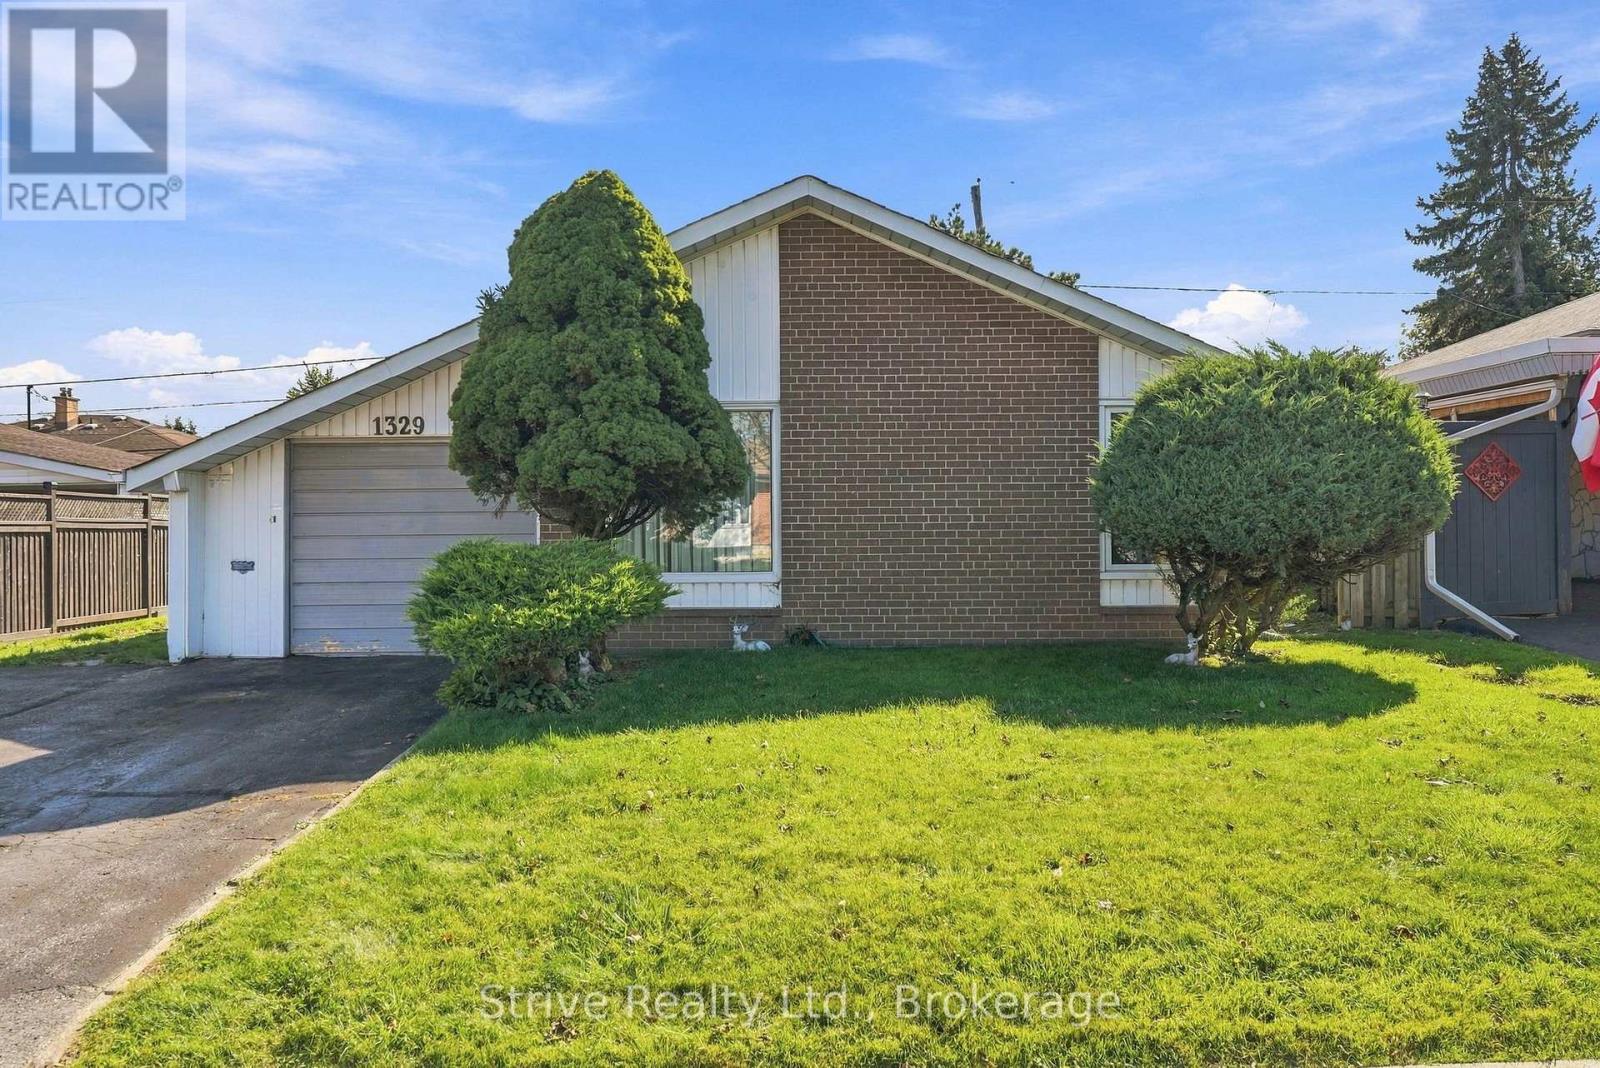
1329 Tatra Drive
Pickering, Ontario
Opportunity knocks in Pickering's established Bay Ridges community. This detached backsplit offers a spacious and flexible multi-level layout with generous principal rooms, multiple bedrooms and two existing kitchen areas, creating plenty of possibilities for buyers looking to renovate and tailor the home to their needs. The layout lends itself well to multigenerational living, shared living arrangements, or simply creating distinct spaces for work, family and everyday life. The main level features a large living room, separate dining area and kitchen, with additional living space on the lower levels. The location is hard to beat, with Pickering GO Station within walking distance, Highway 401 just minutes away, and Pickering City Centre, groceries, restaurants, shopping, parks, schools and the waterfront all close by. With its detached design, mature lot, versatile backsplit layout and excellent access to transit and amenities, 1329 Tatra Drive offers a great opportunity to create a home that works for a wide range of lifestyles. (id:61476)