

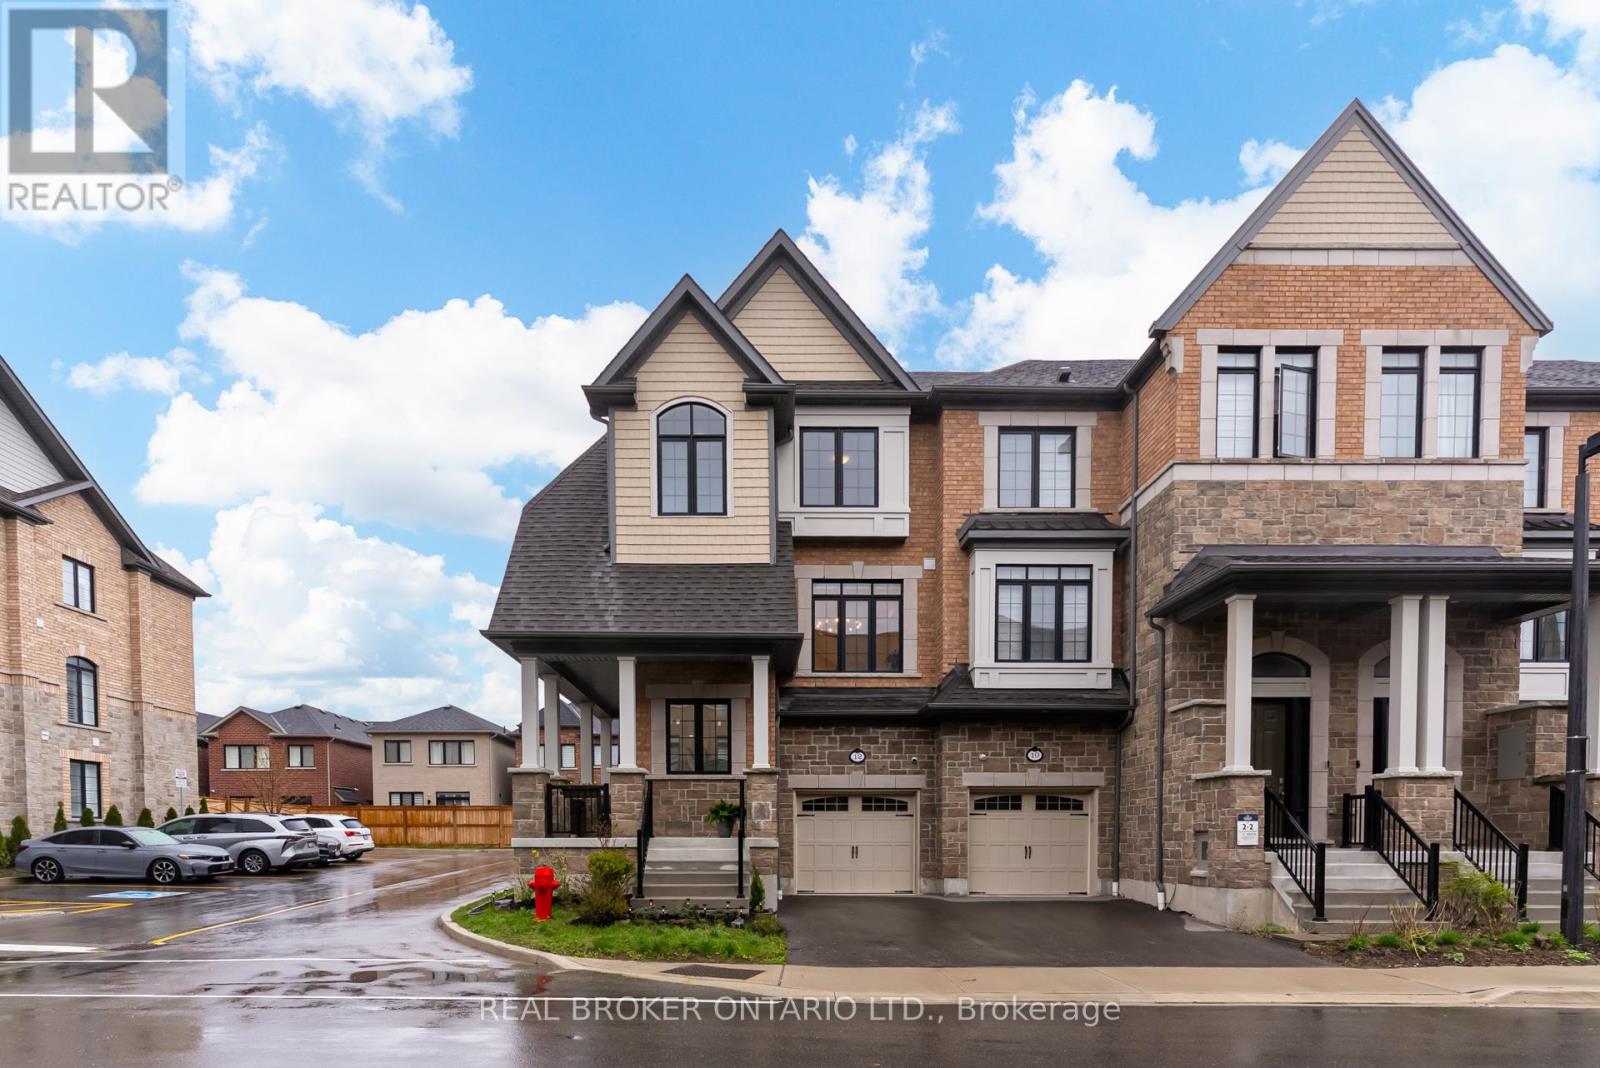
12 Icemaker Way
Whitby, Ontario
Welcome to this beautifully upgraded, state-of-the-art corner home where luxury finishes and thoughtful design come together seamlessly. Featuring an impressive selection of builder upgrades and high-end renovations, this home offers exceptional craftsmanship and modern elegance throughout. Filled with natural light from its desirable corner-unit location, the bright, open-concept interior features rich hardwood flooring, designer pot lights, and custom window coverings. The kitchen is a standout, complete with stainless steel appliances, granite countertops, a stylish backsplash, crown moulding, and generous pantry space - perfect for everyday living and entertaining. Enjoy effortless outdoor hosting with a dedicated gas line for your BBQ. With its spacious and versatile layout, this home also offers excellent potential for multi-generational living, ideal for extended family or evolving lifestyle needs. Located in a sought-after Whitby neighbourhood, you are just steps from parks, trails, and schools, with shopping, restaurants, and everyday amenities only minutes away. Commuters will appreciate quick access to major highways and Whitby GO Station, while the beautiful Lake Ontario waterfront and vibrant Downtown Whitby are just a short drive away. This is more than just a home - it is an opportunity to enjoy modern family living in one of Whitby's most convenient and connected communities. (id:61476)
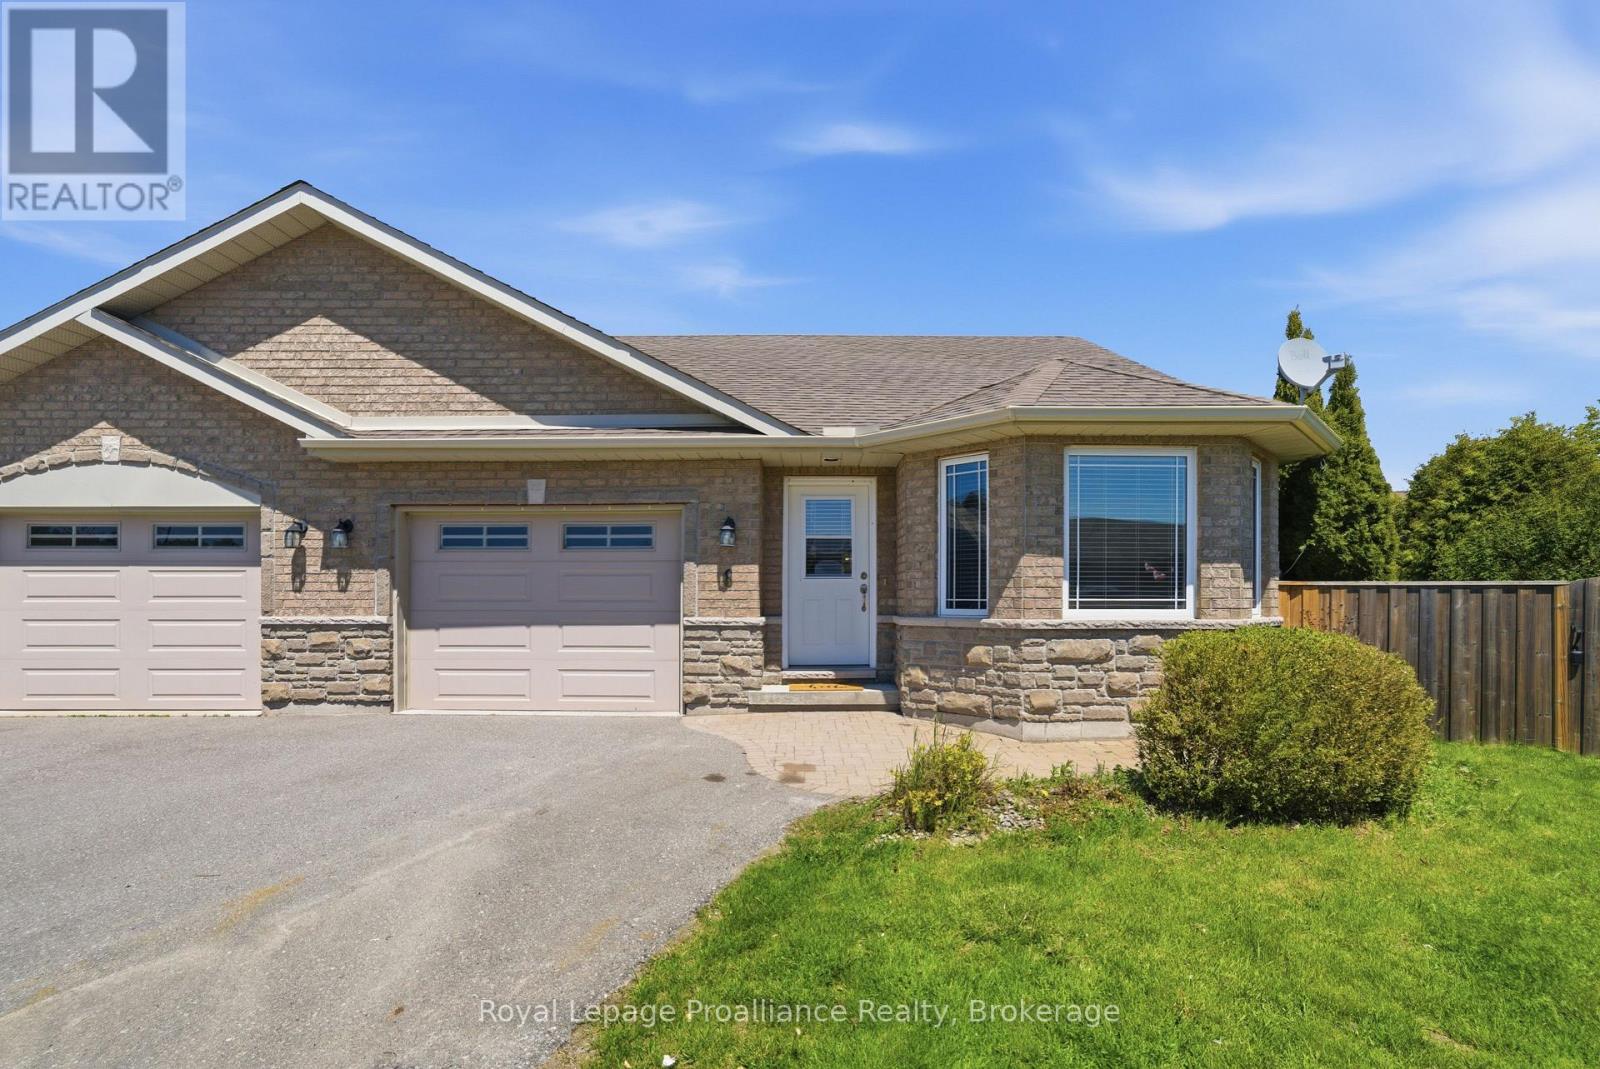
6 Cooper Court
Brighton, Ontario
Tucked away on a quiet cul-de-sac just steps from walking and biking trails leading to the waterfront and Presqu'ile Park, this 4 bed, 3 bath all-brick semi-detached home offers the quality, space, privacy and flexibility you haven't found in other homes. Whether you're looking for relaxed retirement living without sacrificing private outdoor space, or an affordable family home with storage and room for everyone to spread out, this thoughtfully designed property delivers. Filled with natural light and freshly painted throughout, the main floor features a welcoming tiled entry with large front hall closet, a bright open-concept living and dining space with hardwood flooring, and an inviting gas fireplace framed by custom built-ins. The well-designed kitchen offers attractive hardwood cabinetry, tile backsplash, stainless steel appliances, pantry storage and a functional island with additional cabinetry and seating for two. The main floor includes 2 bedrooms, including a spacious primary suite with walk-in closet and 4pc ensuite. A second bedroom with a bright bay window sits near the 3pc bath with convenient laundry and linen storage. The finished lower level adds exceptional versatility with 2 large additional bedrooms, including one with a walk-in closet, a 3pc bath, expansive rec room ideal for movie nights, gas line for a future second fireplace, plus a bonus space perfect for hobbies, a gym, home office or homework area. A dedicated storage room with utility sink adds even more practical function. Outside, enjoy the extra wide paved driveway with ample parking, big deck with BBQ hook-up, stone patio with hot tub hook-up, and a large partially fenced backyard with tall cedar hedge for added privacy and plenty of room for gardening or play. Beautifully located close to Brighton's waterfront, shopping and schools, this is easy everyday living with the space to truly Feel at Home on Cooper crt. (id:61476)
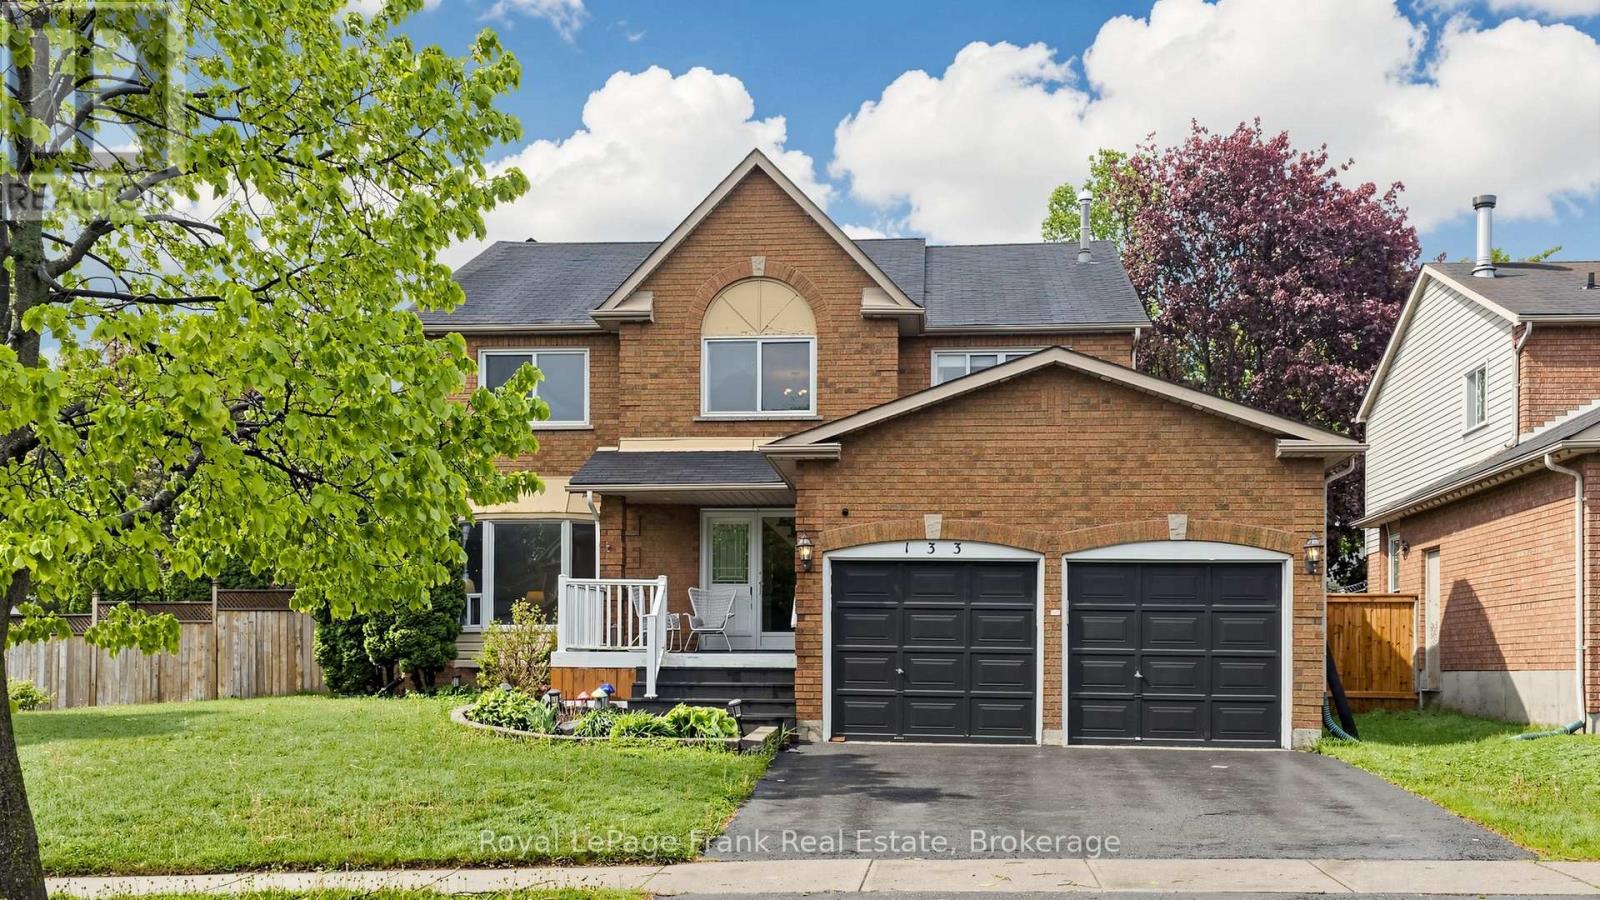
133 Glenabbey Drive S
Clarington, Ontario
Welcome to 133 Glen Abbey Drive, located in the highly sought-after Courtice neighborhood of Clarington. This spacious 4-bedroom, 4-bathroom home offers an ideal family lifestyle. Boasting a finished basement, there's plenty of room for an extended family or additional living space. Every detail has been upgraded, including new flooring, renovated bathrooms, and a modern, fully upgraded kitchen-this home is truly move-in ready. New Furnance (2025) , Kitchen, Flooring, washroom (2024). Surrounded by lush green spaces, you'll enjoy a serene environment, yet remain close to all amenities-schools, parks, groceries, and clinics. Situated on a large corner lot with ample parking, this home also features a beautiful backyard deck-perfect for relaxing and entertaining. Don't miss this rare opportunity to call Glen Abbey Drive your new home! (id:61476)
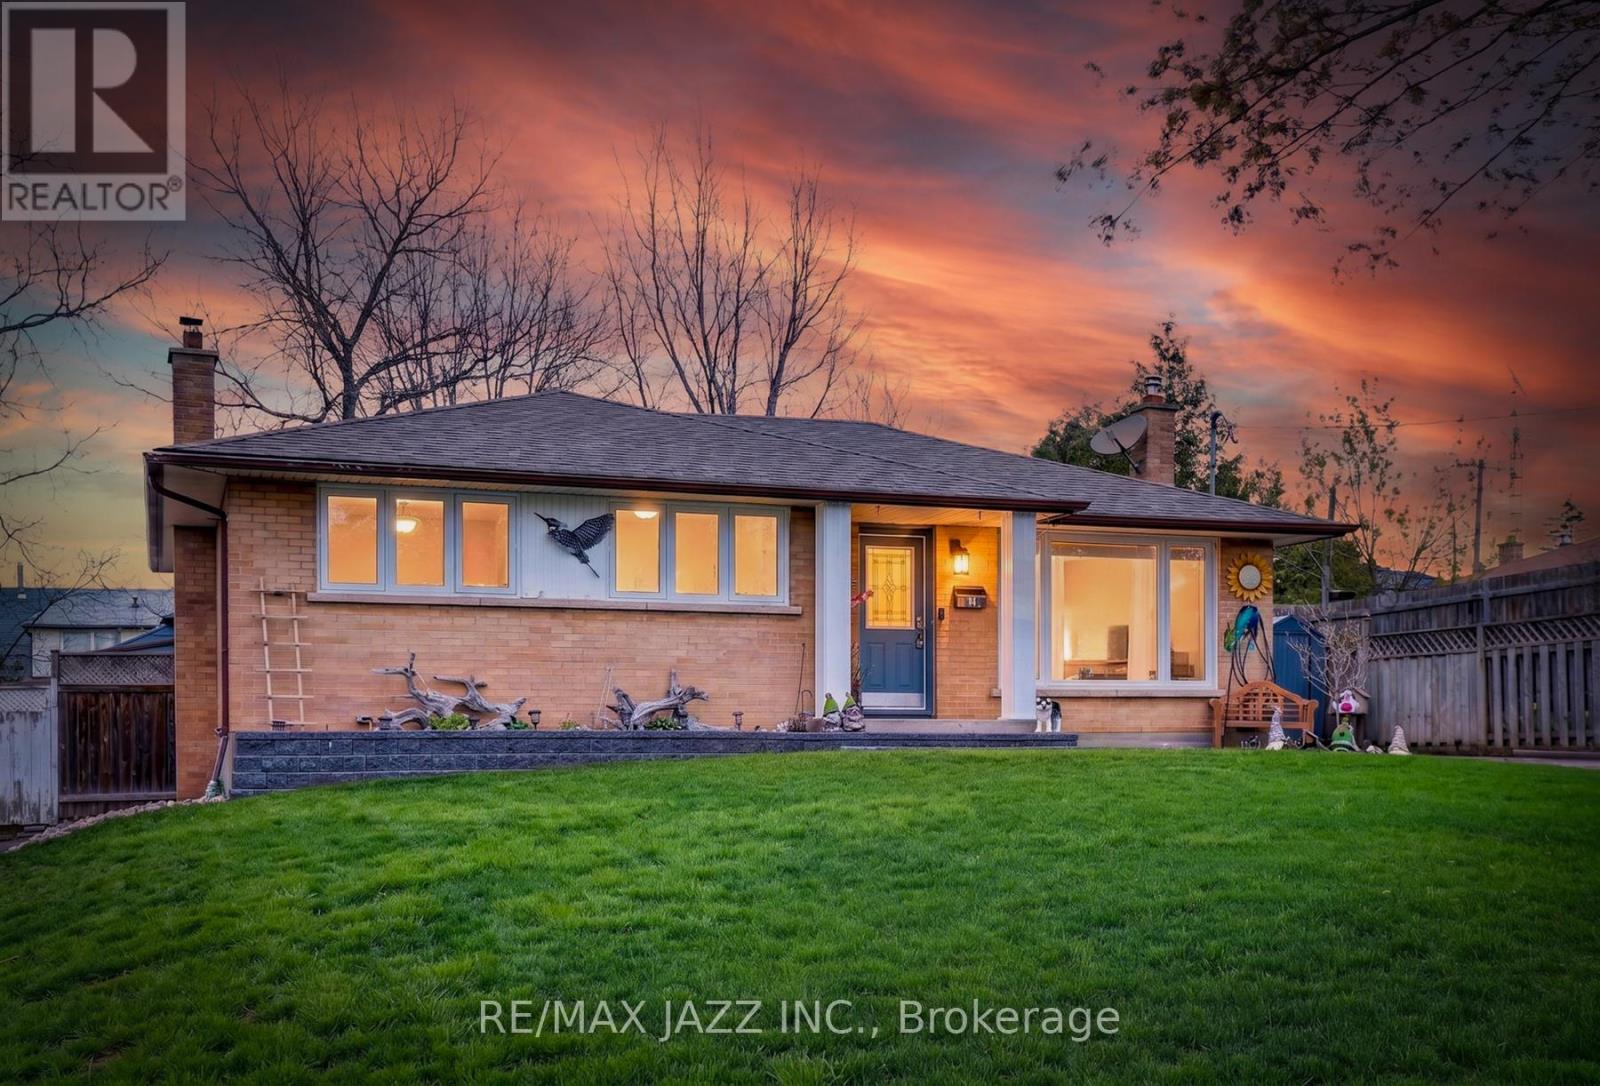
1206 Belvedere Avenue
Oshawa, Ontario
Welcome to 1206 Belvedere Ave, a beautifully maintained 3-bedroom home perfectly positioned in a desirable Oshawa neighborhood. This inviting bungalow offers the perfect blend of comfort, style, and convenience, making it an ideal choice for families or first-time buyers. Step inside to discover a bright and spacious open concept main floor featuring a welcoming living area, a cozy dining space, and a functional kitchen with plenty of storage. Natural light flows throughout, creating a warm and inviting atmosphere. Upstairs, you'll find generously sized bedrooms that provide privacy and comfort, complemented by a well-appointed bathroom. The finished basement features a sound proof ceiling, cold storage, a separate laundry room and 2 way fireplace and offers flexible space, perfect for a family room, home office, or gym. Outside, enjoy a private backyard oasis with room for entertaining, gardening, or relaxing on a sunny afternoon. The driveway provides ample parking, and the property is conveniently located near schools, parks, shopping, and transit, ensuring everything you need is within reach. Extras include all new windows throughout! 200 amp service! Additional 12-14 inch blown insulation in attic! Don't miss the opportunity to make 1206 Belvedere Ave your new home-a place where comfort meets convenience in one of Oshawa's most sought-after communities. (id:61476)
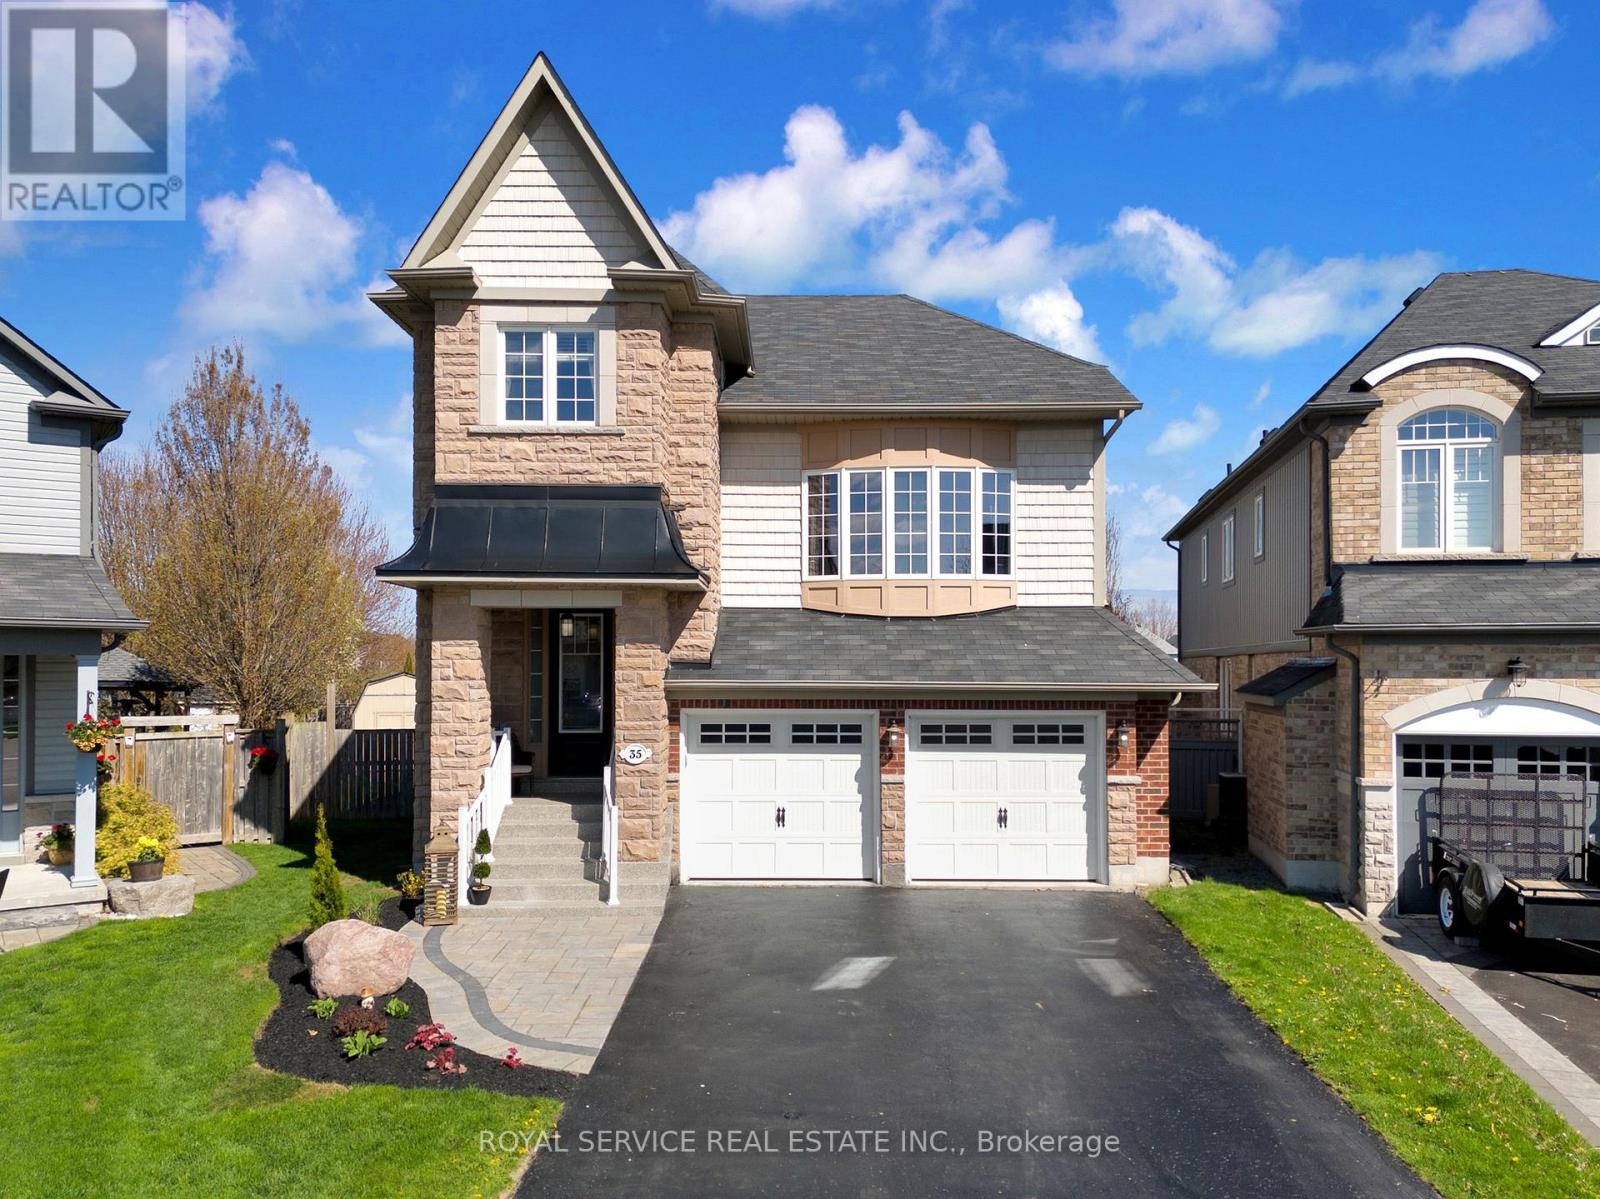
35 Alldread Crescent
Clarington, Ontario
Set on one of the largest lots in the Port of Newcastle, this property stands apart from almost anything else in the neighbourhood. Just shy of 1/3 of an acre, the outdoor space alone sets this home apart. Fully fenced with multiple zones to gather, unwind, and entertain, from a sunny entertainers BBQ deck, a 2nd covered deck with gazebo and a private hot tub retreat in private bldg, this backyard was designed to be used-not just looked at.Inside, the layout offers a level of flexibility that works for real life. A soaring great room with a dramatic picture window brings in natural light and creates a true focal point, while a separate main floor living room with gas fireplace and a finished lower-level rec space give you three distinct areas to spread out, host, or simply have your own space.The kitchen is positioned at the centre of it all, with granite counters, a large island, and seamless flow to dining and outdoor living-exactly where you want it when the house is full.Upstairs, the primary suite features hardwood flooring, a walk-in closet with built-ins, and a 5-piece ensuite. Three additional bedrooms and a full bath complete the upper level, offering space for family, guests, or work-from-home needs.The lower level adds even more versatility, with above-grade windows, a 3-piece bath, wet bar, and direct access to the garage-ideal for a future in-law setup, guest suite, or keeping it as the ultimate entertaining zone. Located in the Port of Newcastle, you're steps to the waterfront trail, marina, and lake. Plus this home includes a transferable Gold Membership to the Admirals Walk private Clubhouse. Enjoy access to the indoor pool, fitness centre, theatre room, and lounge without the significant initiation fee of $10,000 required for new memberships. Includes panel and plug for Generator, New 2026 Gas Furnace, Parking for 6 Vehicles, 2 Storage Sheds + more. Homes with this kind of lot, layout, and added value don't come up often. Watch the virtual tour. ** This is a linked property.** (id:61476)
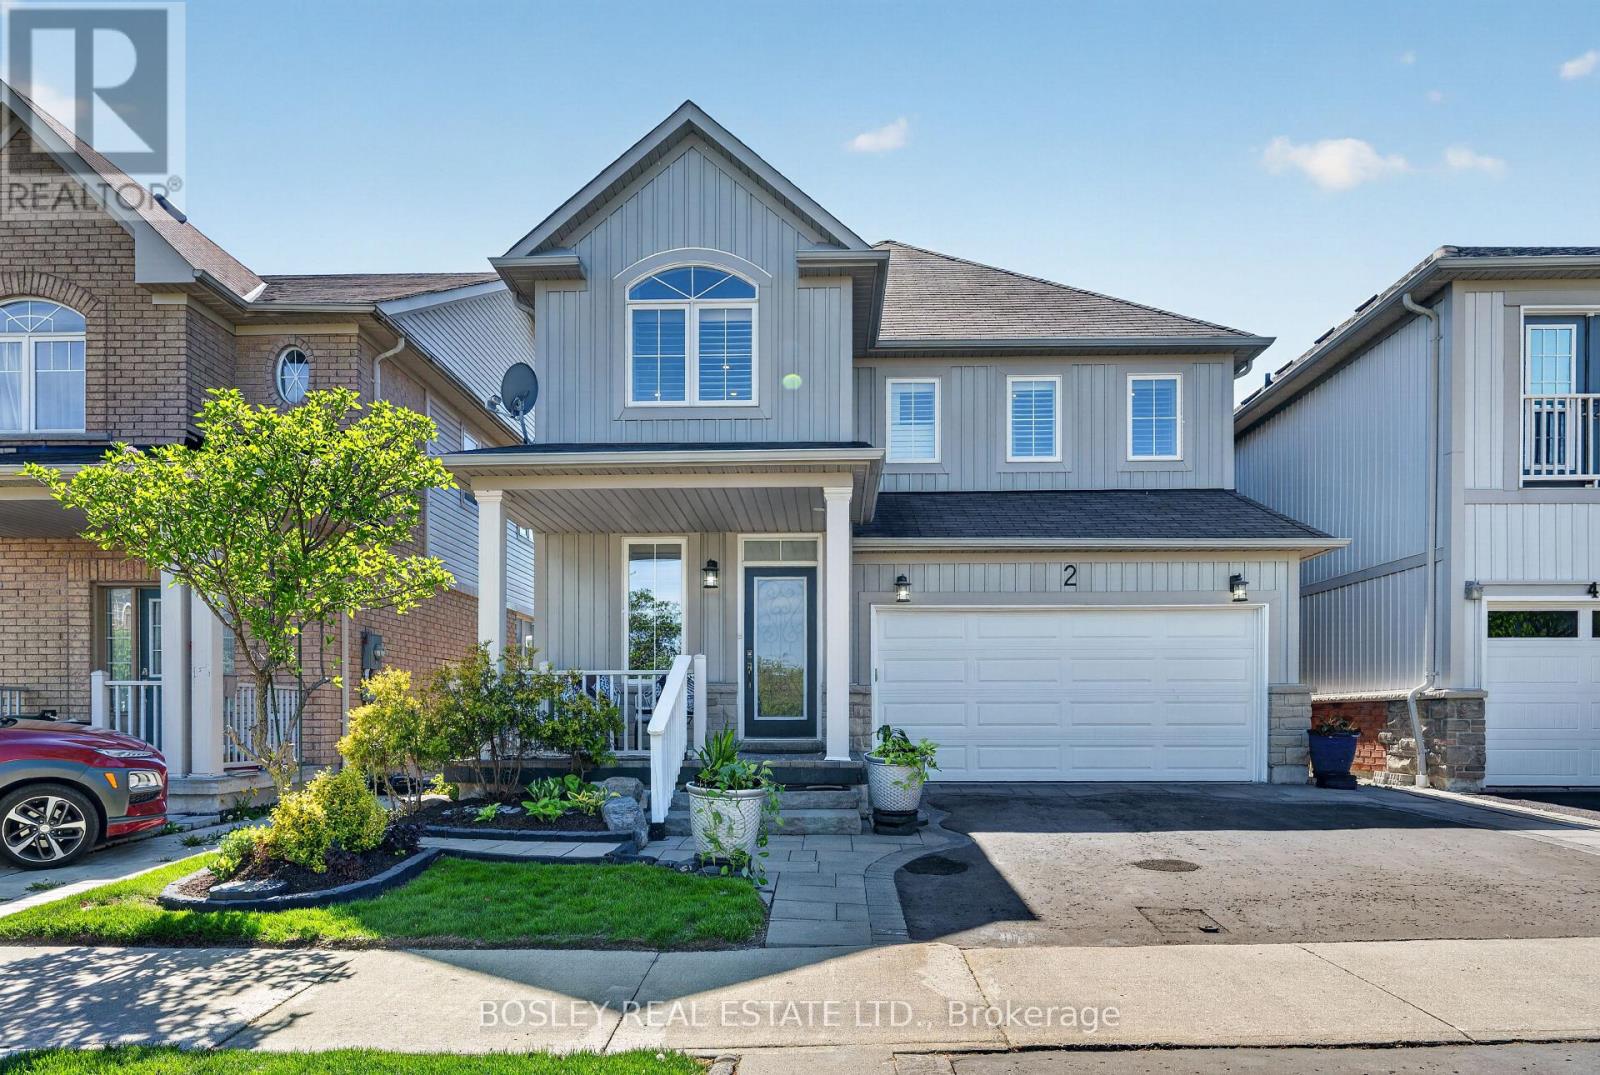
2 Bettina Place
Whitby, Ontario
Space to spread out. Space to come together. And a backyard that feels like your own private retreat. This beautifully updated family home offers 3 bedrooms, 4 bathrooms, and the kind of thoughtful layout that gives everyone room to breathe. A welcoming living room at the front of the home creates the perfect spot to gather with guests, while the open-concept kitchen, dining, and family room- with cozy gas fireplace-becomes the true heart of the home. Walk out from the dining area to a stunning curated garden complete with multiple sitting areas, gazebo, and outdoor bar-made for summer dinners, week cocktails, and hosting family and friends long into the evening. Upstairs, the primary suite feels like a true escape with a walk-in closet and luxurious 5-piece ensuite. The second bedroom also features a walk-in closet, while the second floor laundry room adds everyday convenience exactly where you need it most. The double car garage and mudroom make busy mornings, grocery runs, and snowy winters effortlessly practical. Downstairs, the finished basement offers exceptional flexibility with a large office space, TV/media area, and generous storage to help keep the rest of the home beautifully organized. Move-in ready and ideally located close to parks, schools, shopping, groceries, transit, and with easy access to Highways 401 and 407-this is the kind of home your family can truly grow into. (id:61476)
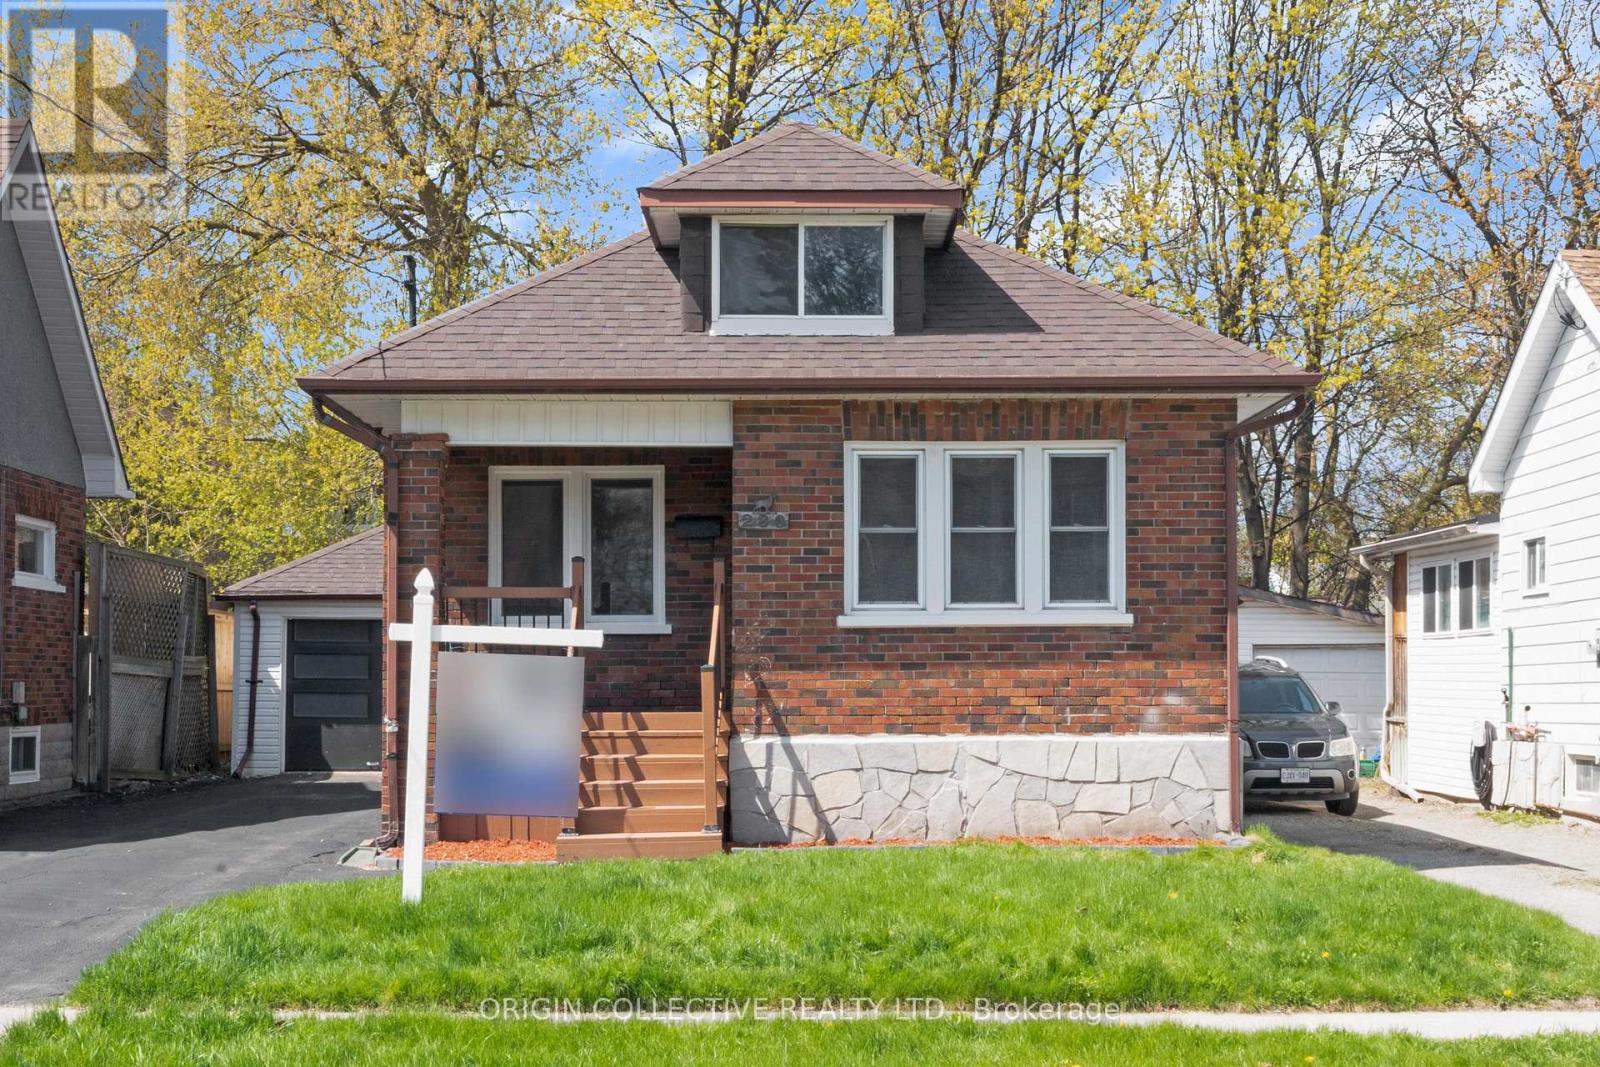
280 Division Street
Oshawa, Ontario
Fully renovated 1.5 storey detached brick home, 40 x 100 ft lot in central Oshawa. New flooring and pot lights throughout, carpet free. Widened staircases with wood banister and iron spindles (2026), updated windows (2026).Covered front porch. New kitchen with white cabinetry, quartz countertops, custom backsplash (2026). Stainless steel fridge, stove, and dishwasher included (2026). French door walkout from dining to new rear deck. Upper loft adds flexible bonus space. Detached garage with new garage door (2026).Basement: sump pump installed (2025), bathroom with shower roughed in (2025). New owned furnace installed (2025).An ideal opportunity for first time home buyers and first time investors alike. Basement setup offers in-law suite or rental income potential to help offset your mortgage from day one. 10 min to Ontario Tech and Durham College. 10 min to Oshawa GO. Short walk to Costco, Shoppers Drug Mart, Dollarama, LCBO, and tons of diverse restaurants. (id:61476)
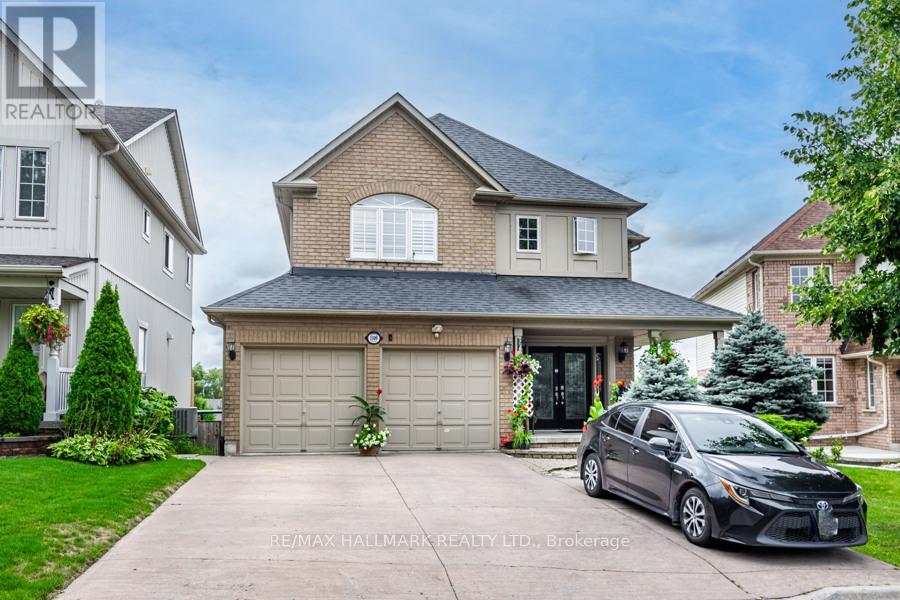
1109 Keswick Court
Oshawa, Ontario
A Must-See Gorgeous, Spacious House Located in a highly desirable neighbourhood Move-In Ready Home !W/O To Tiered Deck (Beautiful View From The Deck To The Far South). Upstairs Is a Luxurious Master Suite, Large W/I Closet, with 5Pc Ensuite, 3 other GOOD Sized Bedrooms. Basement New Vinyl Flooring 2021, Basement Kitchen Tiles, New Added Laundry room in the basement powder room and New Flooring in Main Floor, New 2nd Floor washroom. (id:61476)
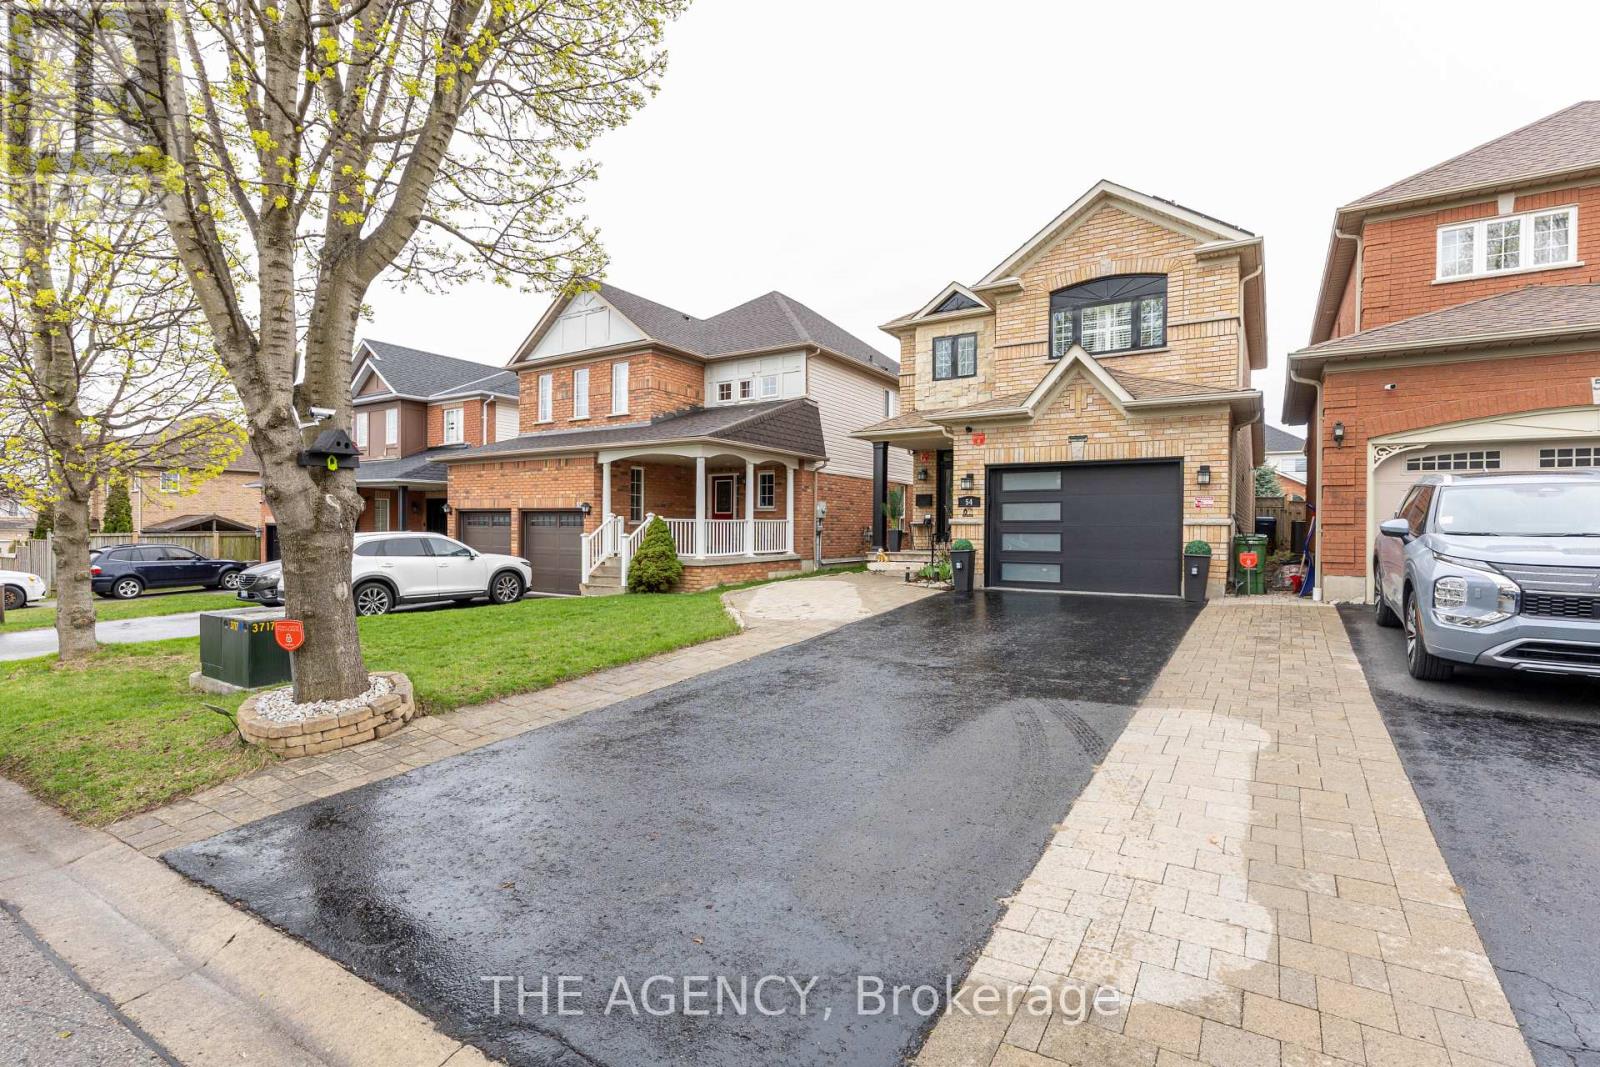
54 Thames Drive
Whitby, Ontario
Welcome to this beautifully upgraded home, where modern comfort meets thoughtful design. Featuring energy-efficient solar panels, a brand-new garage, and a fully renovated basement complete with a spacious bedroom and full washroom, this property offers exceptional versatility and style. Every detail has been carefully updated, creating a move-in-ready space perfect for families or those seeking extra living or rental potential. (id:61476)
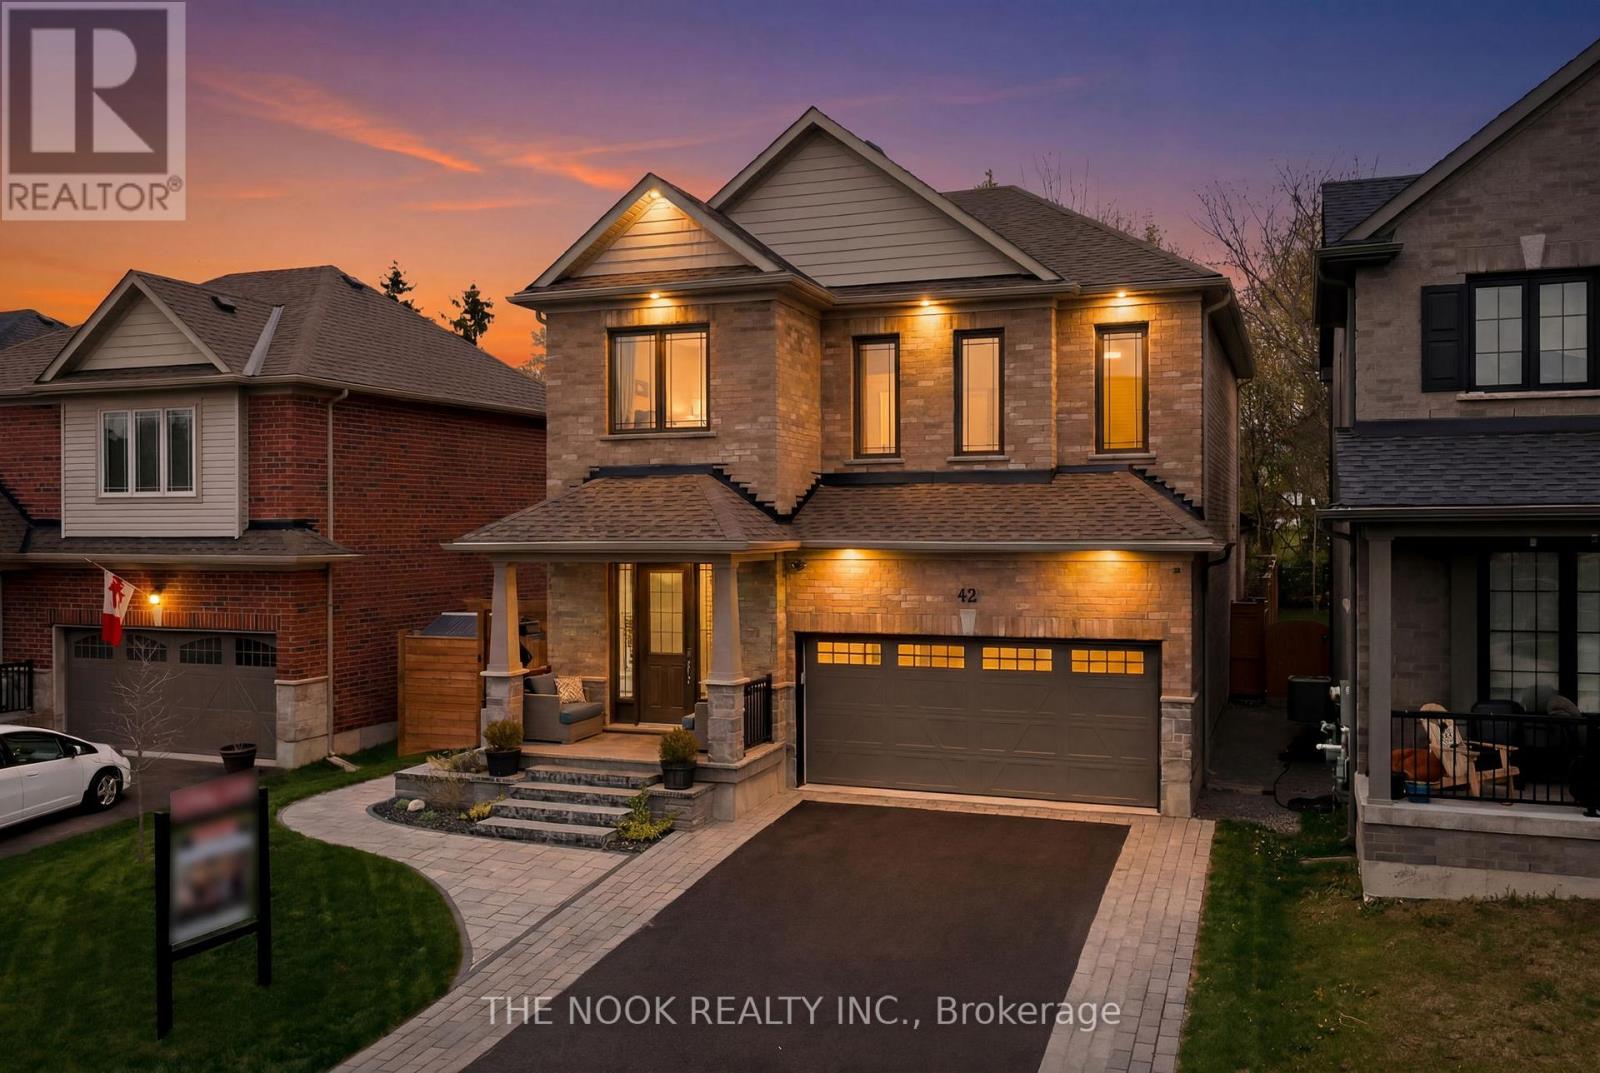
42 Drummond Street
Port Hope, Ontario
Calling all pool lovers! Welcome to this stunning luxury Mason-built Glenway model, built in 2021 & thoughtfully upgraded from top to bottom, offering the perfect blend of luxury & functionality. Situated on a premium lot with extended side yard, curb appeal is undeniable with extensive professional landscaping, widened driveway, stone accents, exterior pot lights, & a beautifully landscaped side yard leading to a breathtaking backyard oasis. Inside, the thoughtful open concept layout features 9 ft ceilings & an extensively upgraded kitchen with granite countertops, large centre island with bar area & prep sink that seamlessly flow into the surrounding living & dining areas. Just off the main living space, enjoy a professionally built timber-frame sunroom featuring soaring cathedral ceilings, custom stone wall fireplace, & infrared sauna, creating the ultimate retreat right at home. Continue to be impressed with an expansive bonus upper family room, convenient second floor laundry, & 3 well-appointed bedrooms. The spacious primary bedroom features a large walk-in closet & spa-inspired ensuite complete with granite counters, double sinks, soaker tub, & upgraded glass shower. The finished basement offers a warm & inviting extension to the home complete with a rec room, additional legal bedroom, & bonus 4th bathroom, perfect for guests or extended family. Outside, the backyard continues to impress with extensive landscaping, a fibreglass inground cocktail pool complete with sundeck, underwater lighting, & waterfall feature, along with a 6-person hot tub with direct access to the sunroom, creating the ultimate indoor-outdoor retreat. Additional upgrades include Blink doorbell cameras, smart lock, smart thermostat, smart light switches throughout, EV charger rough-in, garage door opener, retractable power washer & garden hose, & smart sprinkler system for the lawn. Completely turnkey this exceptional home truly checks all the boxes for luxury family living! (id:61476)
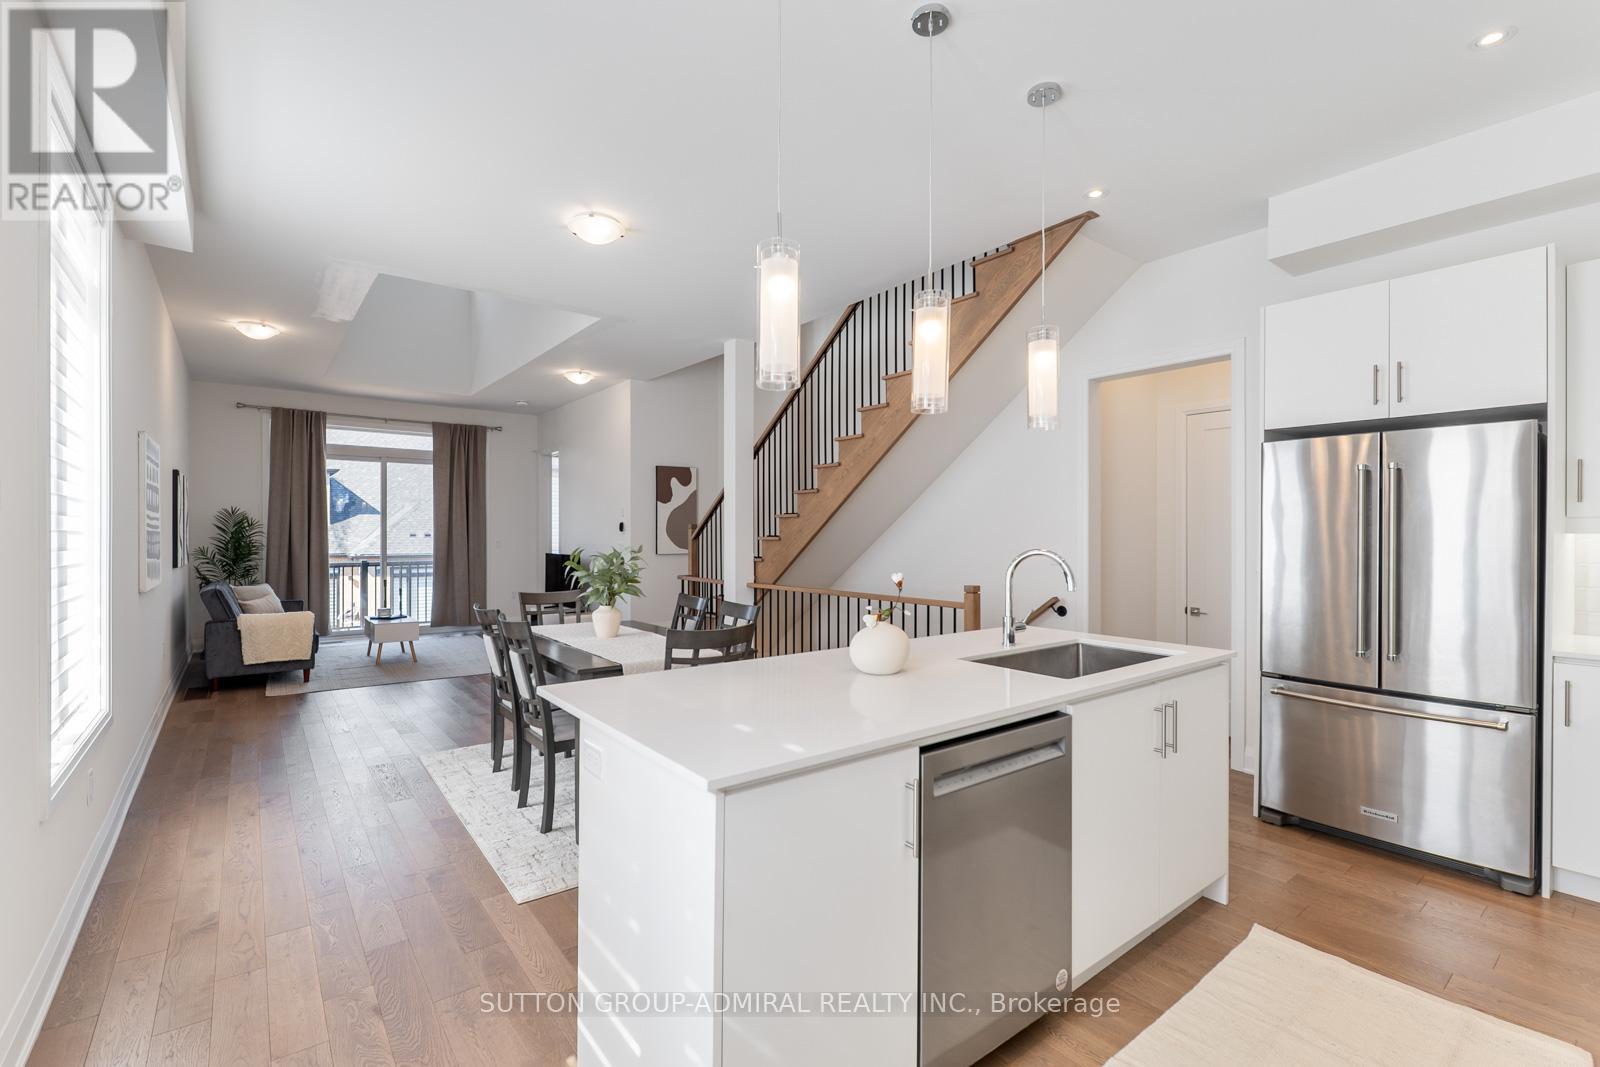
2 Lois Torrance Trail
Uxbridge, Ontario
Attention new home buyers! Look no further! This is a newly built freehold townhome in Uxbridge, offering approximately 1,840 sq. ft. of thoughtfully designed living space that blends modern comfort with exceptional versatility. This 2-storey home features 3 bedrooms and 3 bathrooms, highlighted by a highly desirable main-floor primary suite complete with a walk-in closet and a luxurious 4-piece ensuite showcasing a double "his and hers" vanity-perfect for accommodating families, guests, or multi-generational living. The open-concept main level is finished with hardwood flooring, pot lights, and a contemporary kitchen equipped with stainless steel appliances, quartz countertops, and a centre island, flowing seamlessly into the dining and living areas. The living room extends outdoors with a walkout to a spacious private balcony, ideal for relaxing or entertaining. Convenience is elevated with a dedicated laundry room offering direct access to the attached garage. Upstairs, a generous common area provides flexible use as a family room, recreation space, or home office, alongside 2 bedrooms each with shared ensuite access. The walk-out basement remains unfinished, presenting exceptional development potential to create additional living space, an in-law suite, or income-generating rental unit. Set on a deep lot with landscaped surroundings and ample parking, this home is surrounded by endless greenspaces including Testa Park, Veterans Memorial Park, Elgin Park, Brookdale Tract, and Barton Trail, with numerous recreational amenities nearby such as Foxbridge Golf Club, Wooden Sticks Golf Club, Uxbridge Youth Centre, Uxbridge Pool, Uxbridge Curling Club, and Uxbridge Athletic Field. Conveniently located just steps to Uxbridge Secondary School and close to Main Street, you'll enjoy easy access to everyday essentials including shops, restaurants, bars, Uxbridge Music Hall, and Uxbridge Hospital-delivering an exceptional lifestyle opportunity in a thriving community. (id:61476)

19 Bristol Sands Crescent
Uxbridge, Ontario
Discover unparalleled privacy in this perfectly maintained spacious bungalow in Bristol Pond Estates, nestled on over 3 acres of forested ravine with views of nature from every room. Centred between the growing towns of Stouffville and Uxbridge, this home also provides quick access to city conveniences of Markham and the GTA. The thoughtfully designed main floor is warm, inviting and features two primary bedrooms with ensuites, ensuring comfort and privacy, as well as a conveniently located 2-pce powder room for guests. The great room, with cathedral ceiling, wood-burning fireplace and large windows, creates a "floating in the treetops" experience. The open kitchen seamlessly connects to the living and dining areas, all with easy access to a comfortable screened-in porch and a large deck overlooking the ravine, perfect for sunbathing or relaxing in the hot tub. The tastefully finished lower level boasts oversized windows and forest views. It includes two bright above-grade bedrooms, a 4-piece washroom, spacious family room with propane fireplace and walkout to a sunny backyard, perfect for a future pool. Additional lower-level rooms include a large recreation room, workshop and laundry room. The natural topography provides a large side lot with private driveway access from the street, offering an ideal spot for an accessory building or home. Ownership in Bristol Pond Estates grants you use of the community-owned 10-acre pond, perfect for a summer afternoon paddle or a winter family hockey game. Don't miss this rare opportunity! EVENING OPEN HOUSE THURSDAY 28TH 6-8PM!! ALL WELCOME (id:61476)
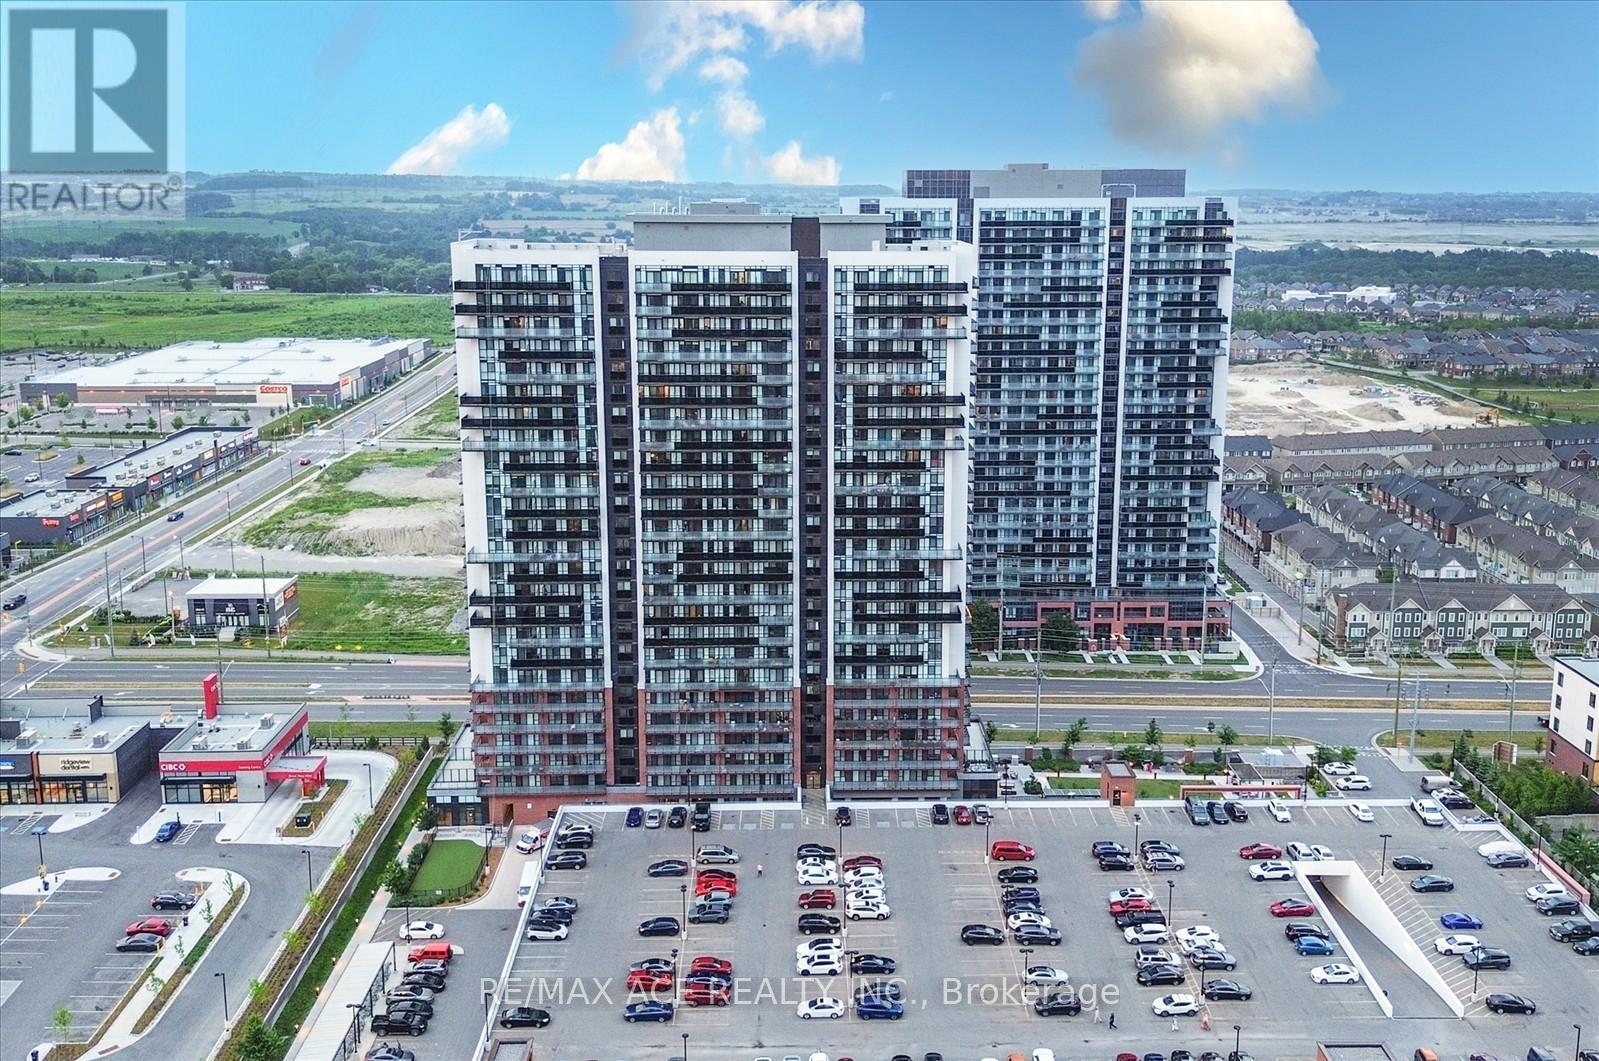
809 - 2550 Simcoe Street N
Oshawa, Ontario
Welcome to this stunning two-bedroom, two-bathroom condo, built in 2022! Featuring a modern kitchen with sleek quartz countertops, a stylish temporary backsplash, and built-in stainless steel appliances (including a dishwasher and fridge). Enjoy the convenience of being close to major amenities, including Costco, and easy access to highways 407 and 412. The building offers fantastic amenities such as a fitness room, a pet washing station, a theater room, a gas room, a party room, and even a dog park. Don't miss out on this beautiful, new-build home! (id:61476)
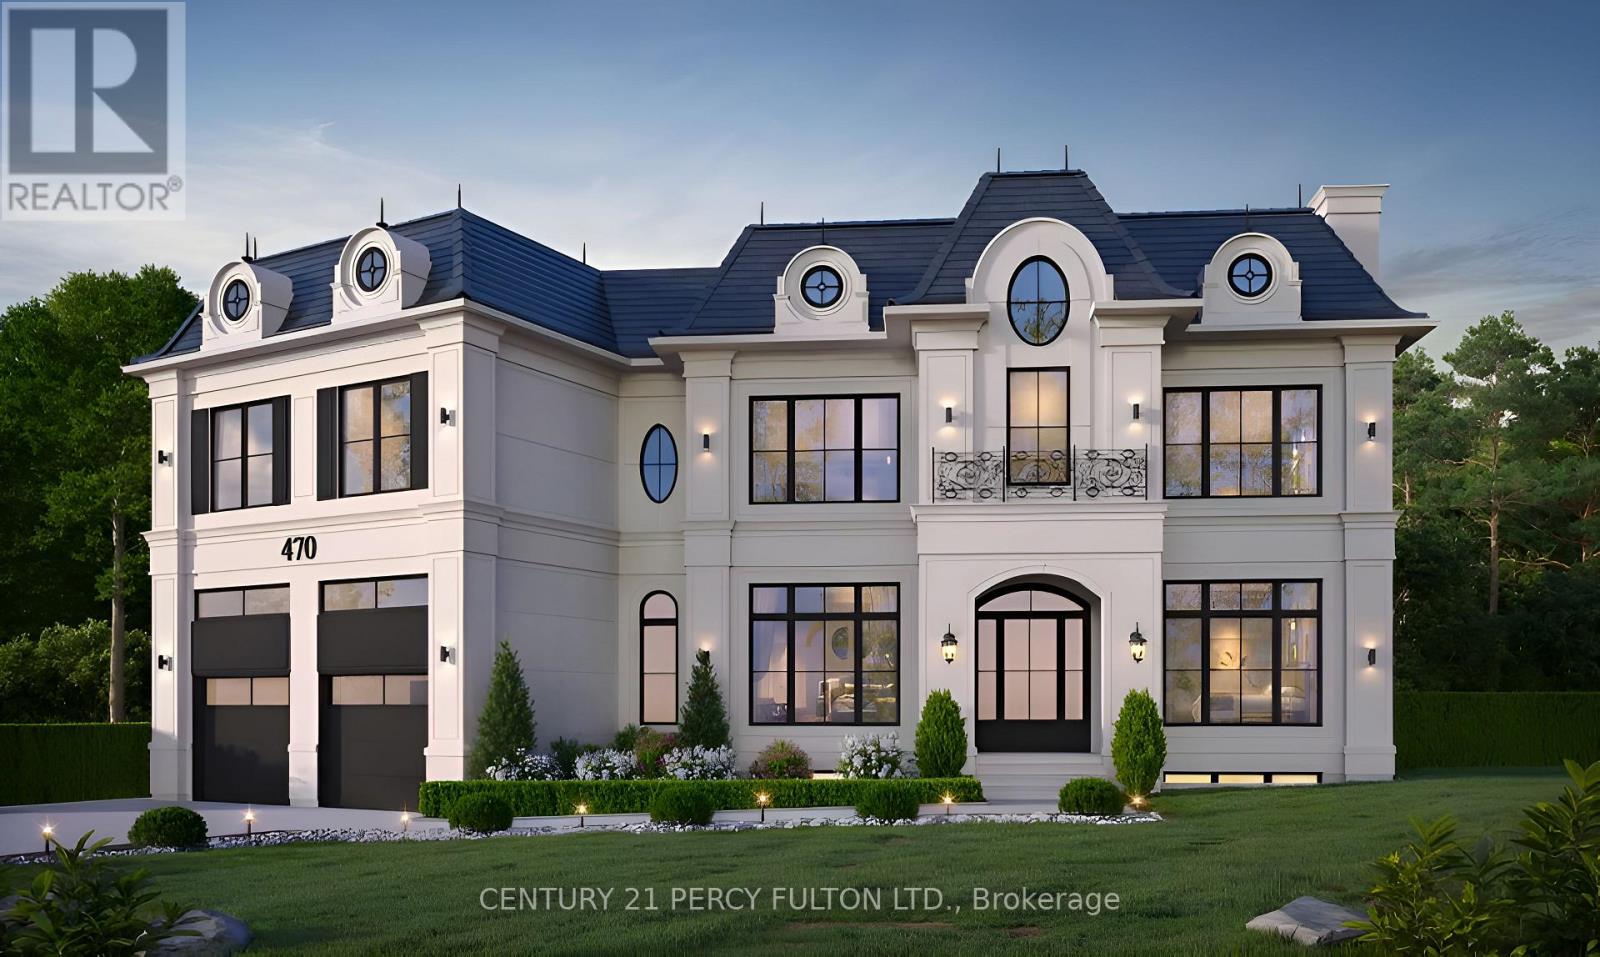
470 Lyndebrook Road
Whitby, Ontario
A truly rare offering to build your dream estate on approximately 4.5 breathtaking acres backing directly onto Heber Down Conservation Area. With towering trees and a breathtaking woodland setting as your backdrop, this incredible property delivers unmatched privacy, tranquility, and the feeling of country living while still being just minutes to Highway 412, schools, shopping, restaurants, and Thermëa Spa Village Whitby. What truly sets this property apart is the extensive groundwork already completed for the next owner. Over $150,000 has been invested into cleanup, debris removal, site preparation, and securing a building permit. The building permit is already approved and in place for a spectacular custom residence featuring approximately 4,359 sq. ft. above grade plus a 1,724 sq. ft. basement. This lot is fully primed and ready for construction to begin immediately, allowing the next owner to bypass years of planning, approvals, and upfront costs. Enjoy exceptional privacy with only one neighbouring property to the right, protected conservation land surrounding the left and rear of the property, and no homes directly in front, creating a truly peaceful and secluded environment, all coming together to make this an exceptional opportunity to create a custom luxury home in one of Durham Region's most unique and private settings. *The 3D model illustrated reflects the approved building plans* (id:61476)
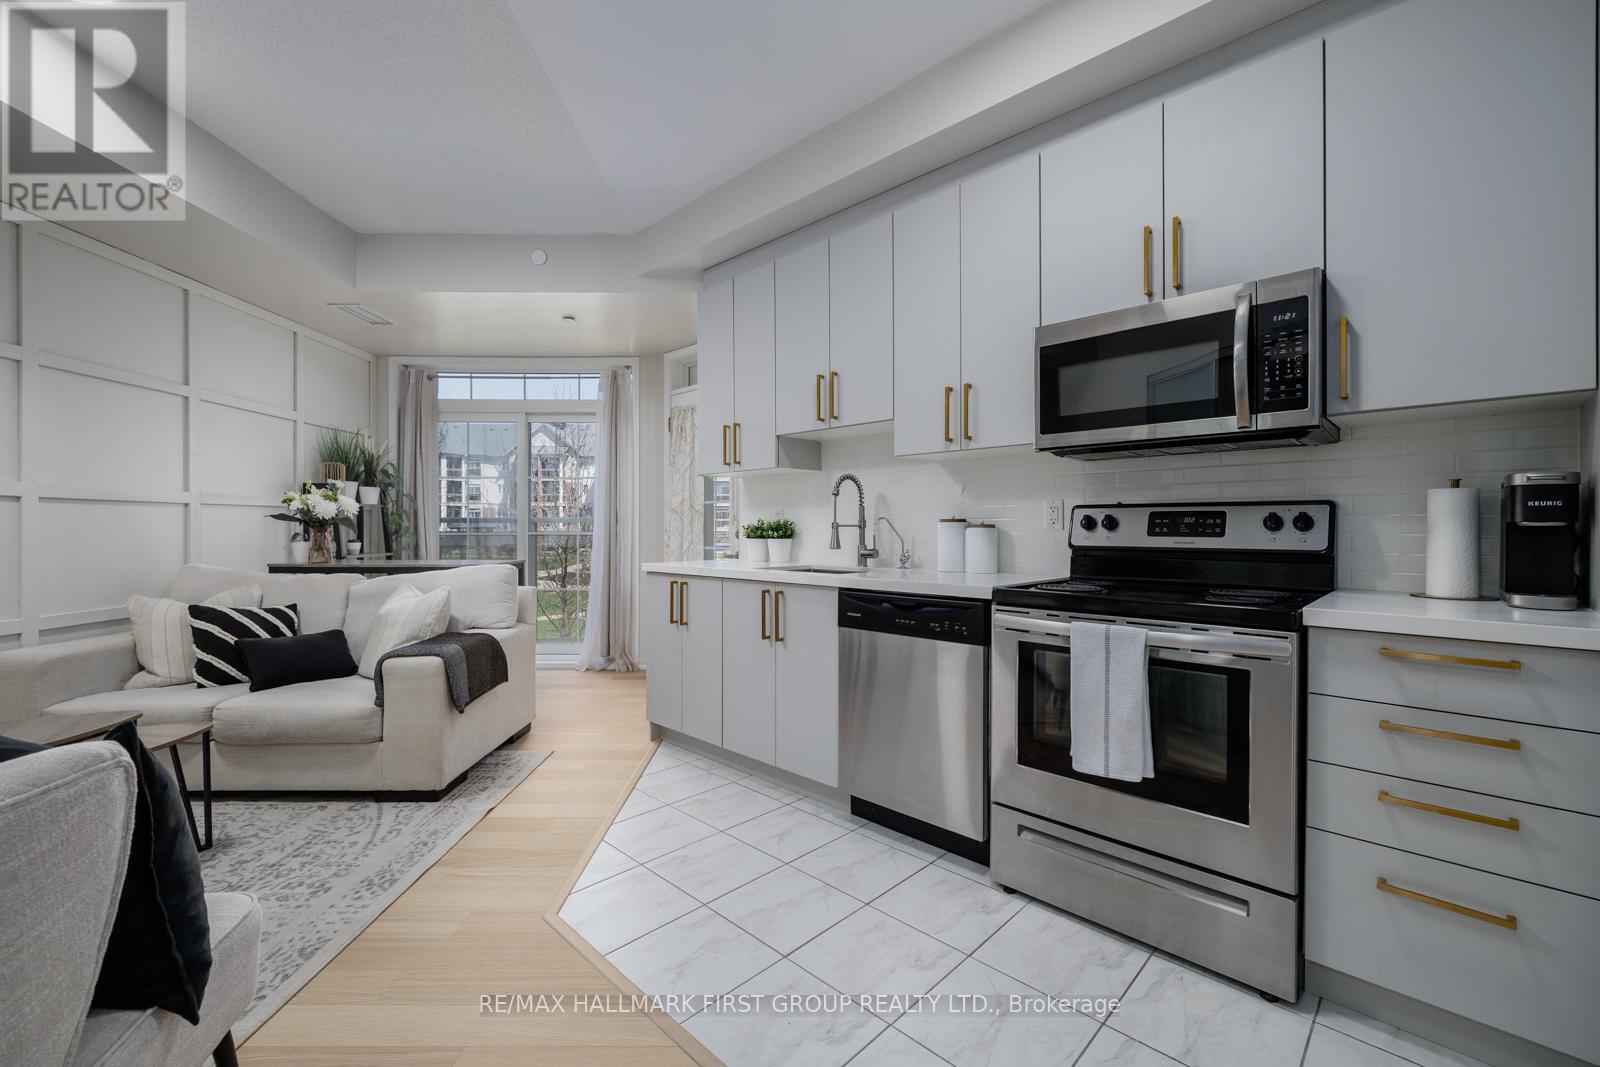
201 - 84 Aspen Springs Drive
Clarington, Ontario
Welcome to the gorgeous #201-84 Aspen Springs Drive! This beautiful one bedroom condo is perfect for first time home buyers or down sizers! The location is unmatched, with nearby grocery stores, gyms, restaurants, shops, future GO Station, and picturesque walking trails along the river. The beautiful courtyard is convenient for dog owners, and the community is known for its friendly neighbours and low maintenance lifestyle. Entering the space, you'll find the open concept living area has a functional layout and has new engineered hardwood flooring (2026) and impressive 9 foot ceilings. The Juliette balcony brings in plenty of natural lighting, and the secondary walk out balcony overlooks the scenic parkette and courtyard-perfect for morning coffees! The sparkling kitchen has ceramic tile flooring, quartz countertops, new cupboards (2026) and stainless steel appliances. The bedroom features hardwood flooring, 9 foot ceilings and frosted sliding doors, to add separation and privacy from the main living space. Residents of this building enjoy access to fantastic amenities, including an indoor gym, a party room, hobby and library rooms. This building also has elevators for added convenience! Condo could come partially furnished with the area rug, couch, sofa table and chairs. (id:61476)
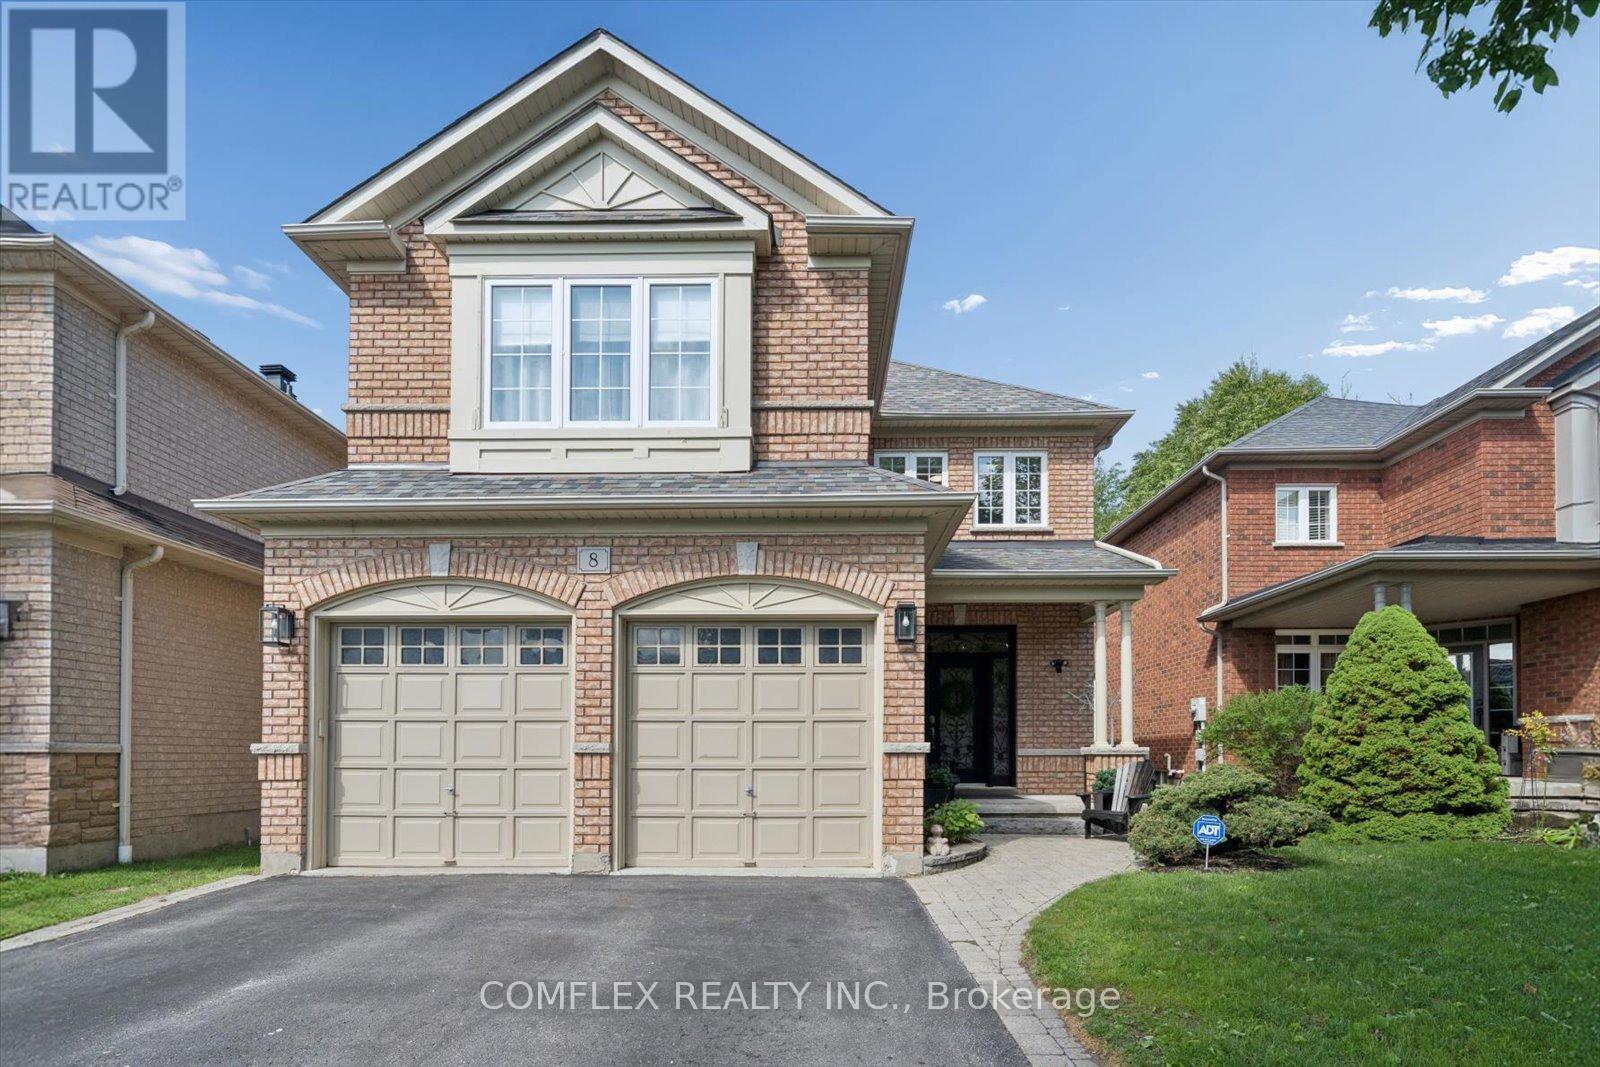
8 Inverary Court
Whitby, Ontario
Welcome to 8 Inverary Court in one of Whitby's most sought-after family neighbourhoods. Built by respected builder DeNoble, this beautifully maintained home offers a rare layout with soaring ceilings and an open, airy feel throughout. Originally designed as a 4-bedroom model, one bedroom was thoughtfully removed to create the dramatic two-storey great room flooded with natural light. Set on a quiet dead-end court and backing onto greenspace, this home offers exceptional privacy while still being within walking distance to schools, parks, and everyday amenities. The main floor features hardwood flooring, a spacious formal dining room, bright home office/living room, and an inviting open-concept kitchen with breakfast area and walkout to the backyard patio. The stunning family room is the heart of the home with its soaring ceilings, oversized windows, and gas fireplace. Upstairs, the generous primary suite includes a large ensuite with soaker tub and separate shower, while two additional bedrooms provide excellent space for family or guests. Freshly painted throughout and meticulously cared for, this home is truly move-in ready. Major updates include the roof (2014), furnace (2017), and central air conditioning (2024). The unfinished basement offers excellent potential for future living space, gym, recreation room, or in-law setup. Outside, enjoy a private backyard retreat with interlock patio and mature trees backing onto greenspace with no rear neighbours. A rare opportunity to own a quality-built home in an exceptional Whitby location. (id:61476)
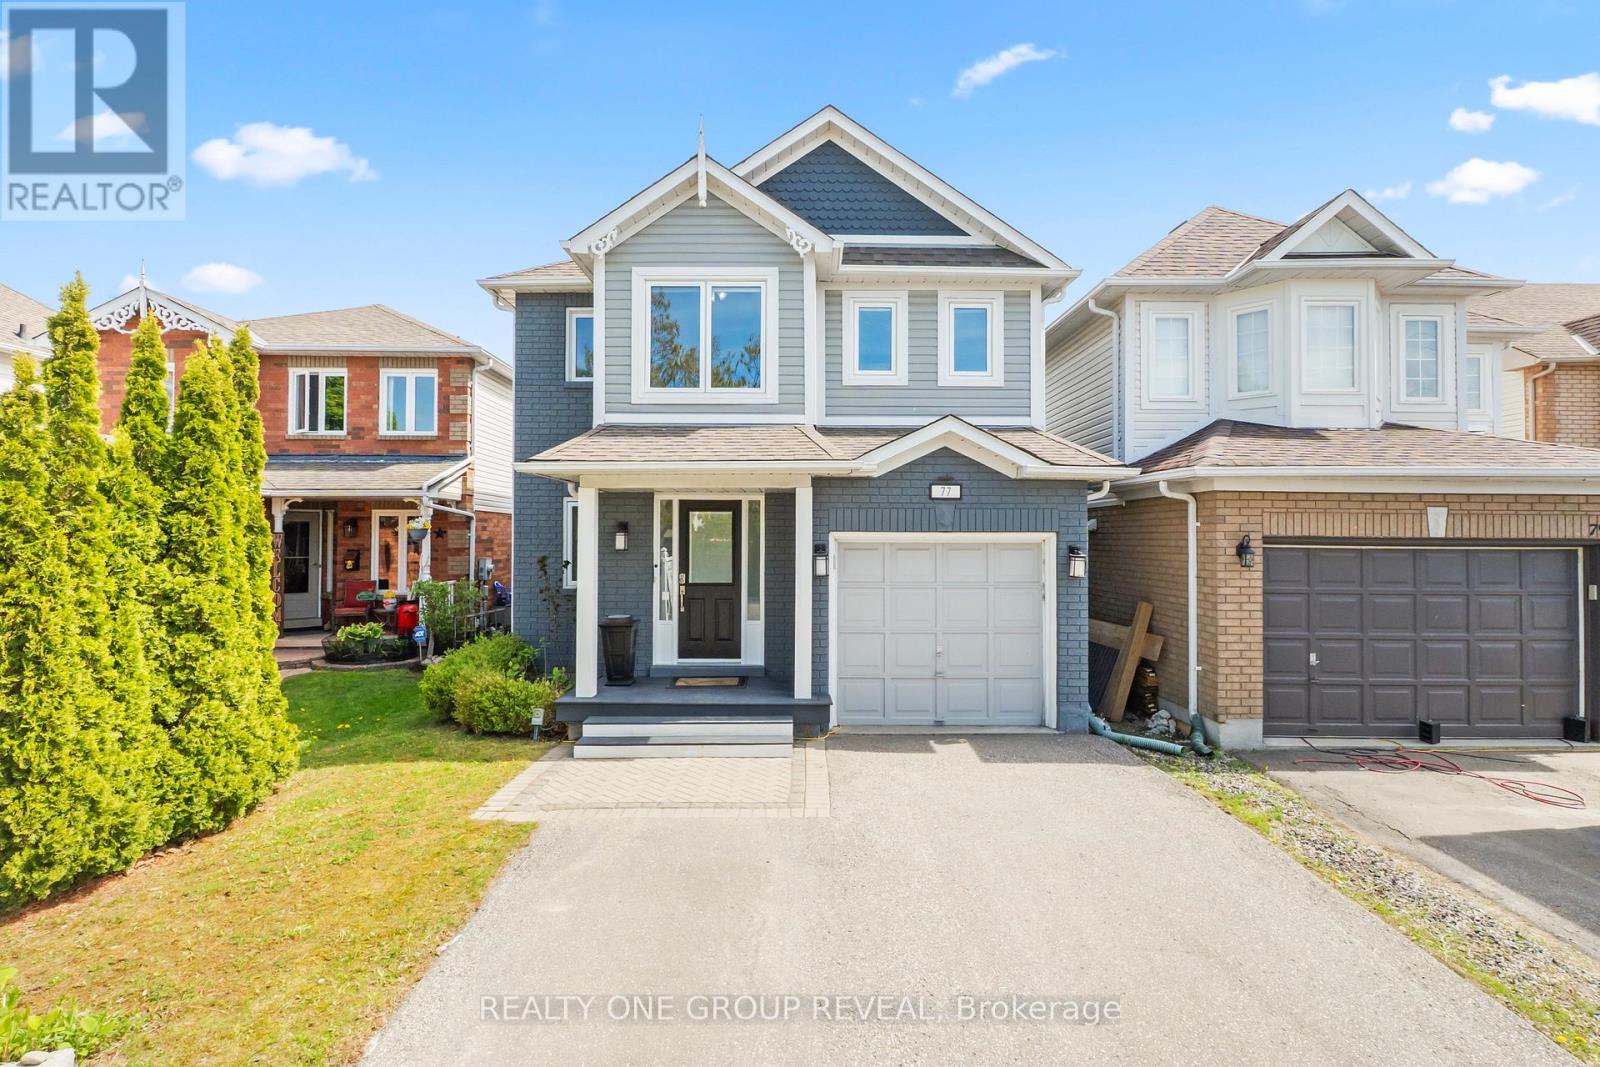
77 Wilkins Crescent
Clarington, Ontario
Welcome to this charming 3-bedroom detached home nestled on a quiet crescent in the heart of Courtice. Featuring an open concept main floor perfect for everyday living and entertaining, this home offers a bright and inviting layout with a walkout to the deck overlooking a peaceful backyard retreat. Relax and unwind in the hot tub while enjoying the privacy and tranquility of the outdoor space. The finished basement with a cozy fireplace provides additional living space, perfect for a recreation room, movie nights, or a home office. Enjoy the convenience of indoor garage access, ideal for busy families and everyday ease. A fantastic opportunity for families, first-time buyers, or anyone looking to enjoy a quiet community setting close to schools, parks, amenities, and commuter routes. Major updates have already been taken care of for peace of mind, including new windows on the main and second floors (2021), as well as a furnace and A/C installed (2023). The hot tub along with an electrical panel upgrade to 200 amps (2021). The front and back yard is also equipped with a convenient sprinkler system. (id:61476)
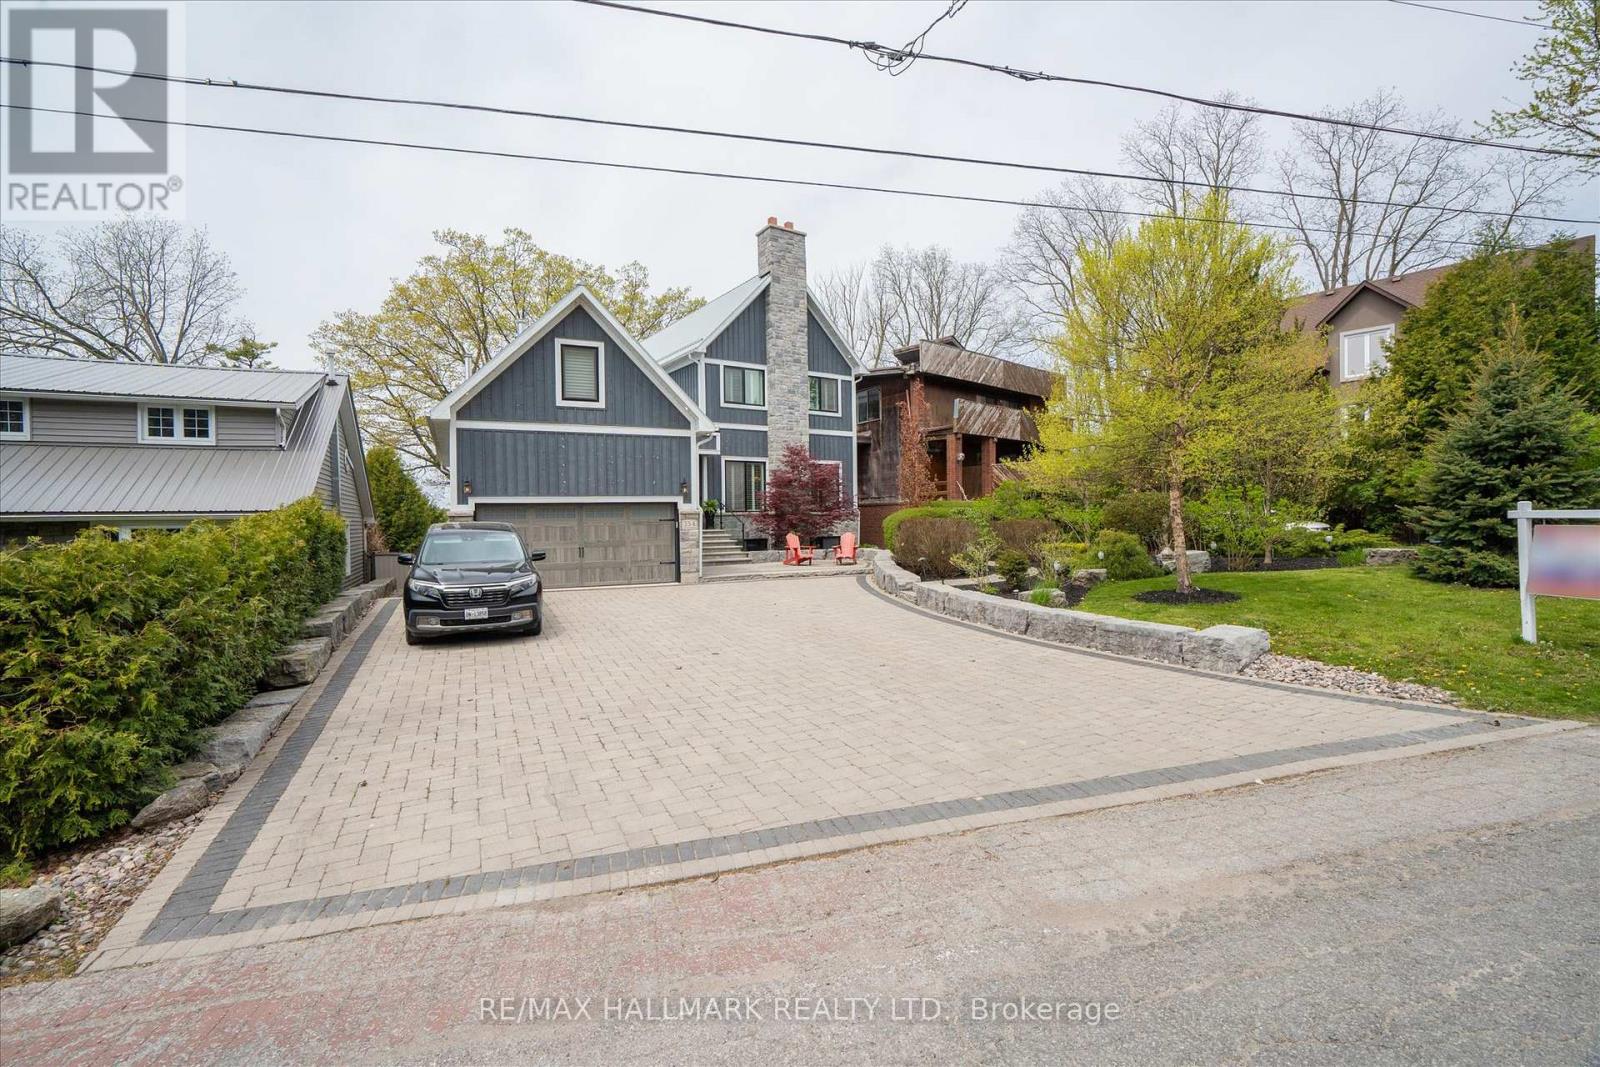
334 Dyson Road
Pickering, Ontario
Absolutely stunning custom-built waterfront home on an exceptional 75 x 314 ft lot in Pickering's prestigious Rosebank community, featuring 23 feet of frontage on the Rouge River. This impressive 2-storey detached residence offers approximately 5,000 sq ft of beautifully designed living space, including a fully finished walkout basement with home theatre, gym, and steam room. The main floor showcases a bright open-concept layout with dramatic floor-to-ceiling bi-fold glass doors throughout, seamlessly connecting the interior to the resort-style backyard with luxury pool setting, mature treetops, and breathtaking Rouge River views. Designer AYA kitchen features a massive centre island, premium Miele stainless steel appliances, custom cabinetry, and a spacious walk-in pantry with additional prep area, sink, and built-ins. Elegant family room with stunning brick fireplace, oversized dining area, and rare indoor barbecue lounge with soaring 20-ft cathedral ceilings, exposed wood beam, wood-burning stove, and walkout to the pool area. Main floor also includes a private home office with AYA custom built-in desk and cabinetry. Upper-level features 3 spacious bedrooms, including a luxurious primary retreat overlooking the Rouge River with spa-inspired 5-piece ensuite, glass shower, freestanding tub, two-way fireplace, sitting area, oversized walk-in closet with custom built-ins, and ample space for king-size furnishings. Over $250,000 spent on professional landscaping and interlocking throughout the front, side, and rear grounds. Resort-inspired backyard features an $200,000 custom pool and hot tub built with insulated ICF construction and concrete finish. Located in one of Pickering's most exclusive waterfront communities, close to Rouge National Urban Park, top-rated schools, waterfront trails, GO Transit, and Highway 401. (id:61476)
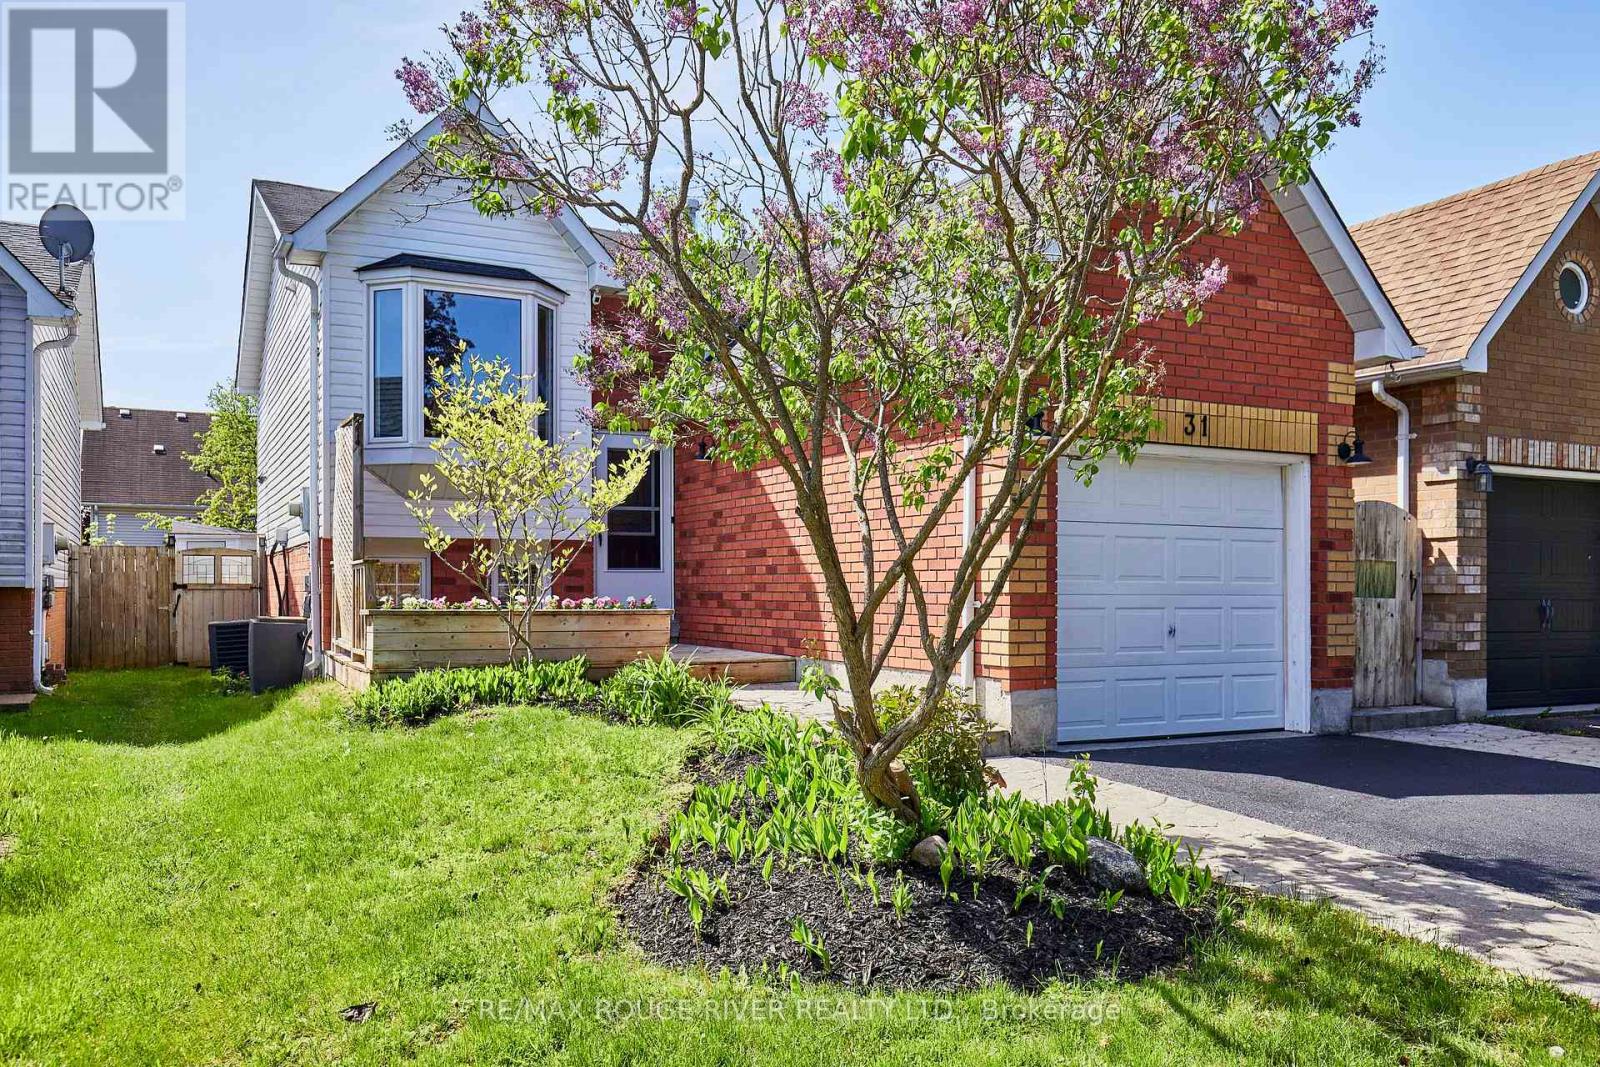
31 Champine Square
Clarington, Ontario
Welcome to 31 Champine Square! This home has been extensively updated & renovated over the years, boasting quality craftsmanship & pride of ownership. The kitchen features harringbone patterned travertine flooring, granite counters, stainless steel appliances & a sun filled window seat. Enjoy the spacious open concept design of the living room & dining room featuring hardwood flooring, a cozy fireplace & custom built-ins. Convenient main floor laundry room complete with laundry sink & additional cupboards. 3 generously sized bedrooms each with above grade windows & closets. Updated powder room with shiplap feature wall, quartz counter & slate floors. Recently renovated main washroom with new tub, taps, tiles & over-sized vanity. Step into the private backyard to the 2-tiered deck, pergola, cabana, patio & tranquil pond with waterfall feature. Highly desired north/east neighborhood of Bowmanville. Minutes to the 418, 407 & 401 for an easy commute. Shops, restaurants, pubs, schools & hospital all nearby. (id:61476)
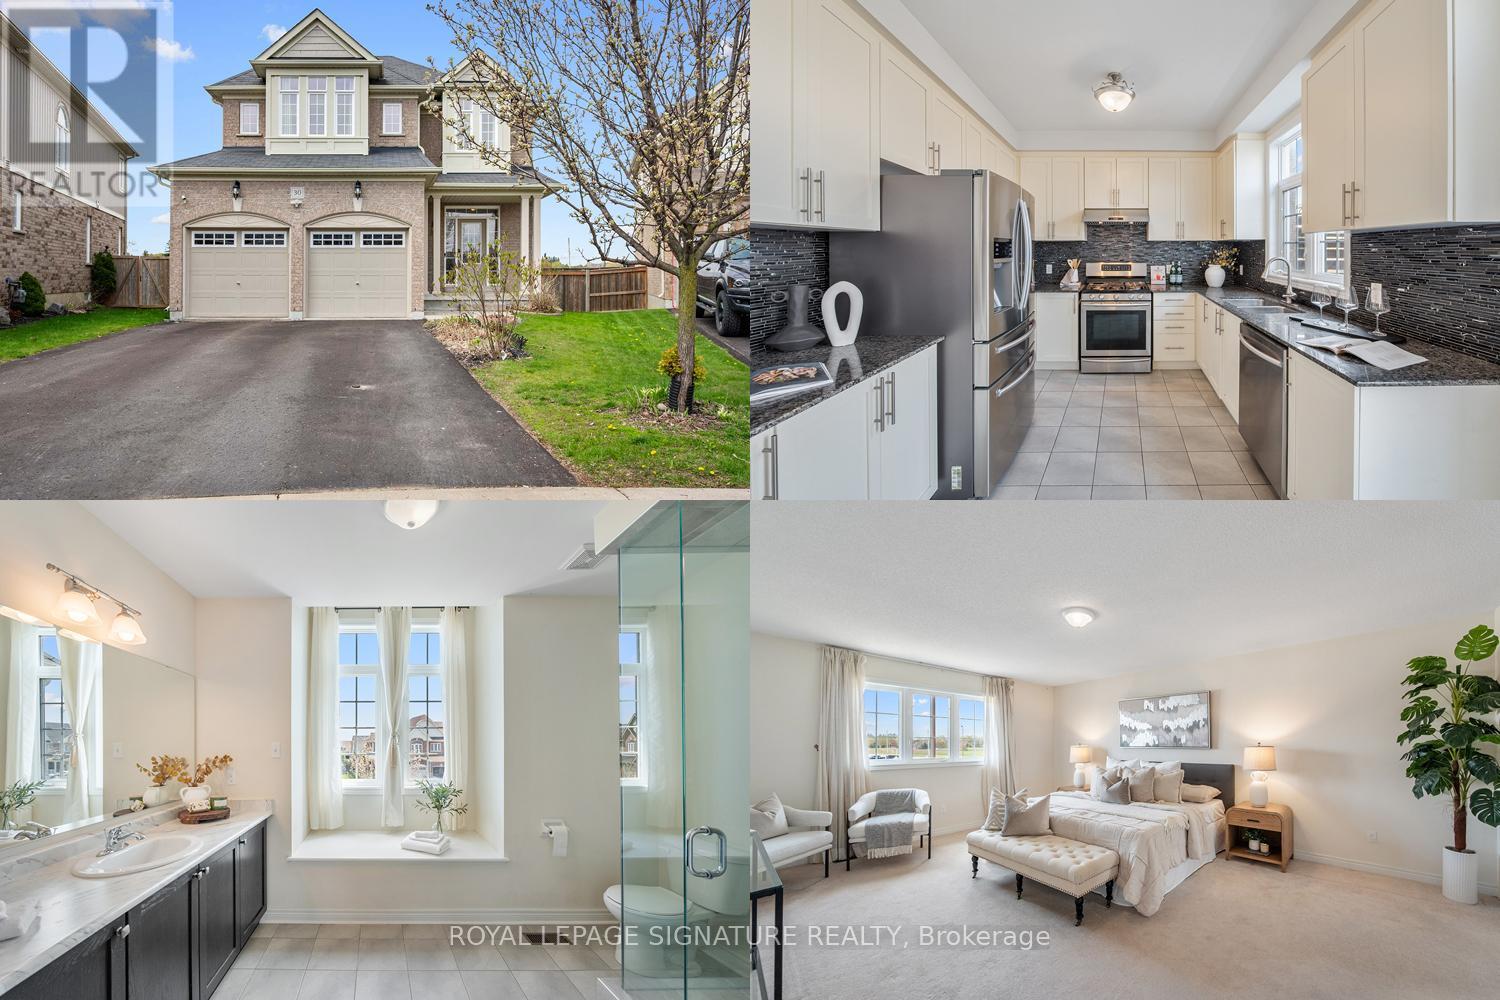
30 Westover Drive
Clarington, Ontario
Imagine mornings where everyone has space to get ready without the rush, evenings gathered in a home that feels as comfortable as it is beautiful, and weekends spent in a backyard big enough for every adventure. That's the life waiting for you at 30 Westover Drive.This stunning 2-storey detached home delivers 2,258 sq ft above grade, with 4 truly generous bedrooms and 2 full bathrooms on the second floor - designed from the ground up for families who refuse to compromise on space. Each bedroom is oversized by design, giving every family member a personal retreat to call their own. Walk through your kitchen and step directly out into your expansive backyard - seamlessly blending indoor and outdoor living. Fire up the grill, let the kids run free, and make every weekend feel like a getaway. Then as the seasons change, gather the family around the fireplace in the family room, where cozy evenings, movie nights. This is a home that holds your family through every season. And when you need even more room to grow, an additional 1,098 sq ft of basement space is ready for whatever you dream up. Beyond the front door, Bowmanville wraps you in everything a family could want - top-rated schools, beautiful parks, scenic trails along Lake Ontario, a charming historic downtown, and easy Highway 401 access when the city calls. Some homes are just houses. This one is where your family's story begins. (id:61476)
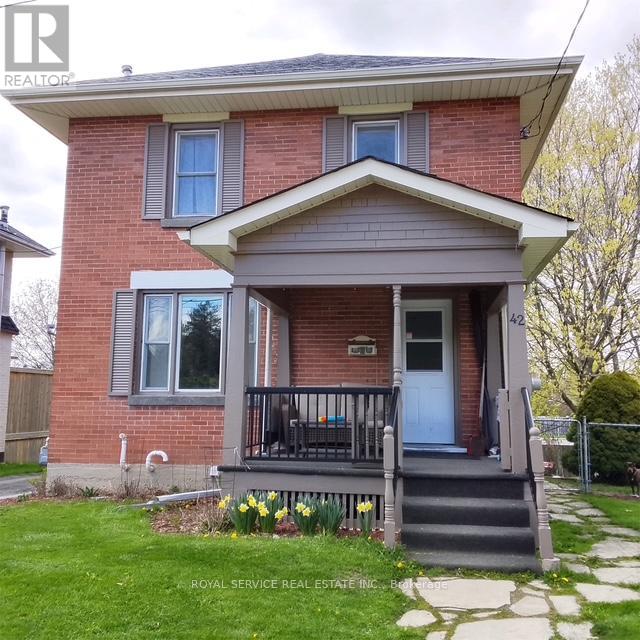
42 Harcourt Street
Port Hope, Ontario
42 Harcourt a well maintained 2 storey home with a lovely front porch and a fenced in backyard. It's located in a super Port Hope location. Features beautiful hardwood floors and a gas fireplace. A bright open main floor kitchen/living area with side door to yard. Three bedrooms and the bathroom complete the 2nd floor and the basement is unfinished. Situated on a very friendly and quiet one way street that's only a short walk to the historical downtown core. (id:61476)
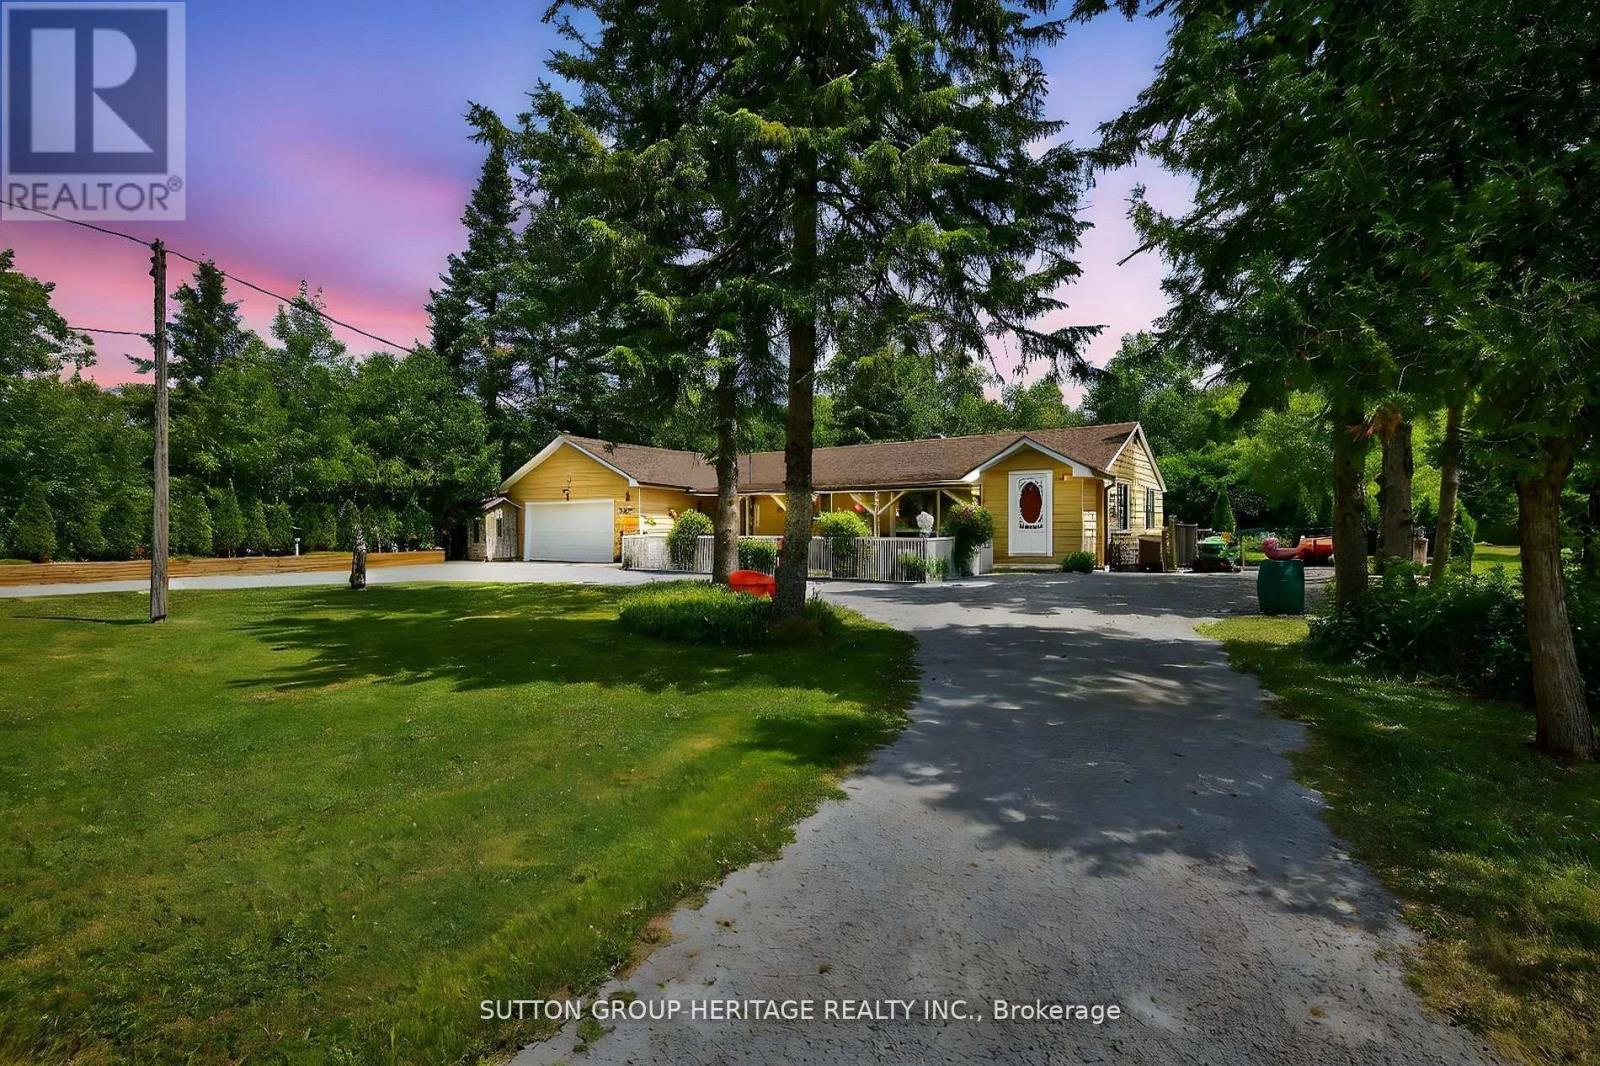
22665 Lakeridge Road
Brock, Ontario
Welcome home! This entertainers/gardeners oasis is sure to impress. Relax by the pool and enjoy what nature has to offer. This 4 + 1 bed 3 bath home with in-law suite is located 10 min from Lake Simcoe and offers summer and winter activities for the whole family. Marble flooring in both entrances. Updated Kitchen with stainless steel appliances and quartz countertops with walkout to sun filled backyard that doesn't disappoint. Roof, eaves, and fascia were replace in 2015, a 20 ft by 10 ft awning was added in 2021. The pool features a custom safety cover, with the liner and pump both new 2017. A new septic system was installed in 2012. The property also boats beautifully maintained gardens filled with a variety of perennials, as well as productive vegetable and fruit plants. This home is a must see! (id:61476)
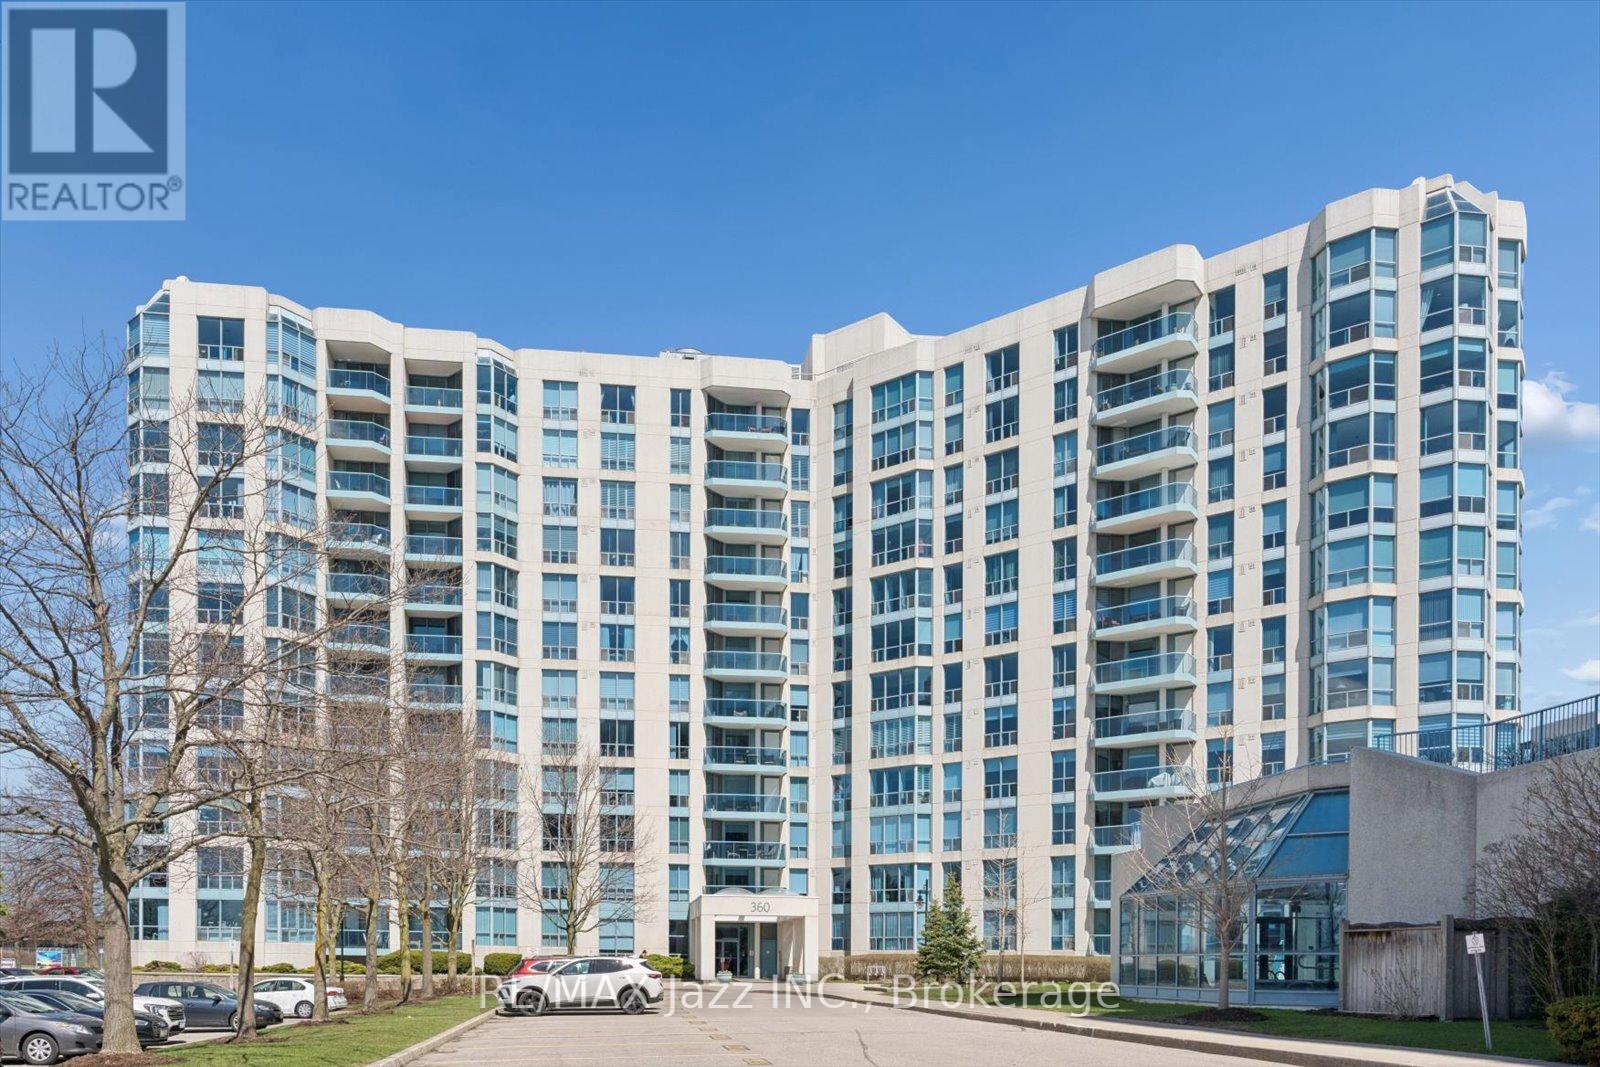
1112 - 360 Watson Street W
Whitby, Ontario
Welcome to The Sailwinds Condominiums. This sun-drenched 11th-floor unit offers panoramic views from the living space. Expansive oversized windows, elegant finishes, and a versatile layout seamlessly blend comfort with sophisticated modern living. The spacious living room features gleaming hardwood floors, classic crown molding, and an electric fireplace, while the solarium is perfect for a home office or reading nook. The large dining room is ideal for entertaining while enjoying the view. The generously sized principal bedroom boasts large windows, warm hardwood floors, a walk-in closet, and a custom 4-piece ensuite with a jetted tub. Accessibility features, including a roll-in shower, a roll-under sink in the ensuite, wide hallways and hard surface flooring throughout the unit, provide long-term peace of mind, even if they are not a current need. The second bedroom, currently styled as a guest room, could easily be a home office or add a Murphy bed for added flexibility. This beautiful unit is packaged inside a well-managed building. The building offers covered parking, an indoor pool, a party room, a gym, lockers, a bicycle storage room, EV charging points, and more! (id:61476)
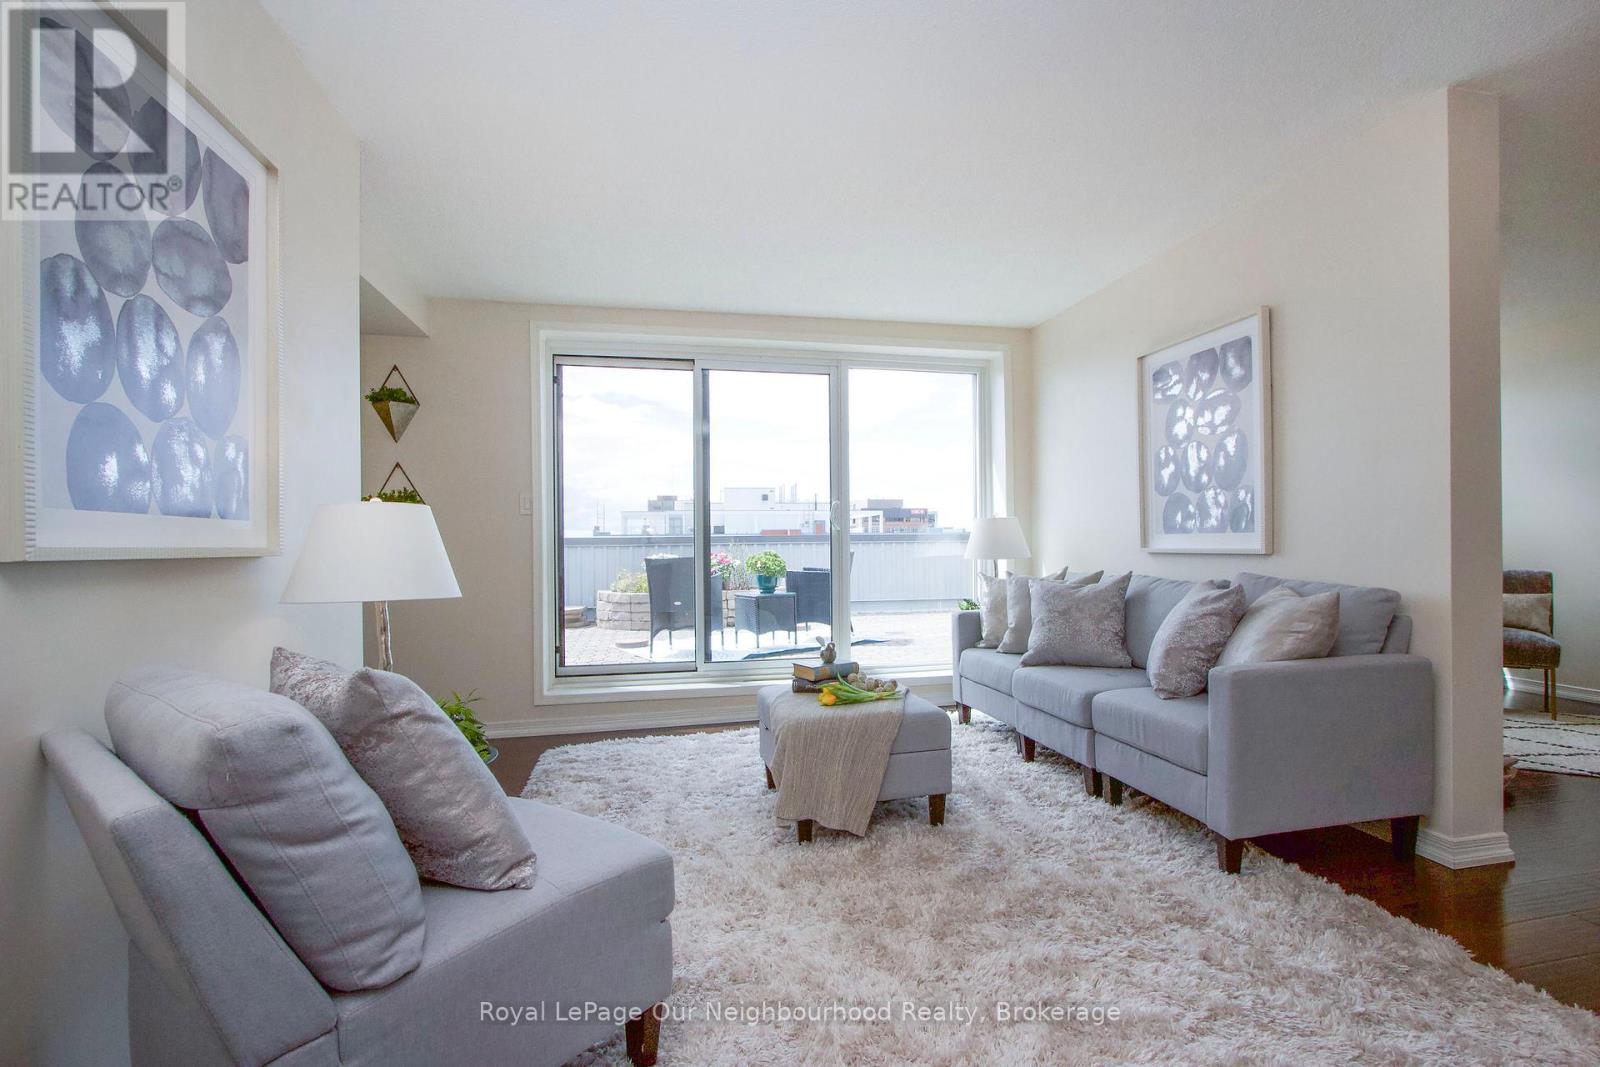
702 - 80 Athol Street E
Oshawa, Ontario
Rarely Offered Penthouse!! 650 SQFT Private Terrace!! Spacious 2 bedroom, 2 bath residence offering OVER 1,300sq ft of well-designed living space. Includes a separate dining room, den and 2 separate walkouts leading to an expansive private terrace. This quiet, well-maintained building offers peace of mind with security cameras throughout, underground parking with a heated ramp, and numerous recent upgrades including newer windows, garage doors, roof, and front walkway. Owner moved to retire. (id:61476)
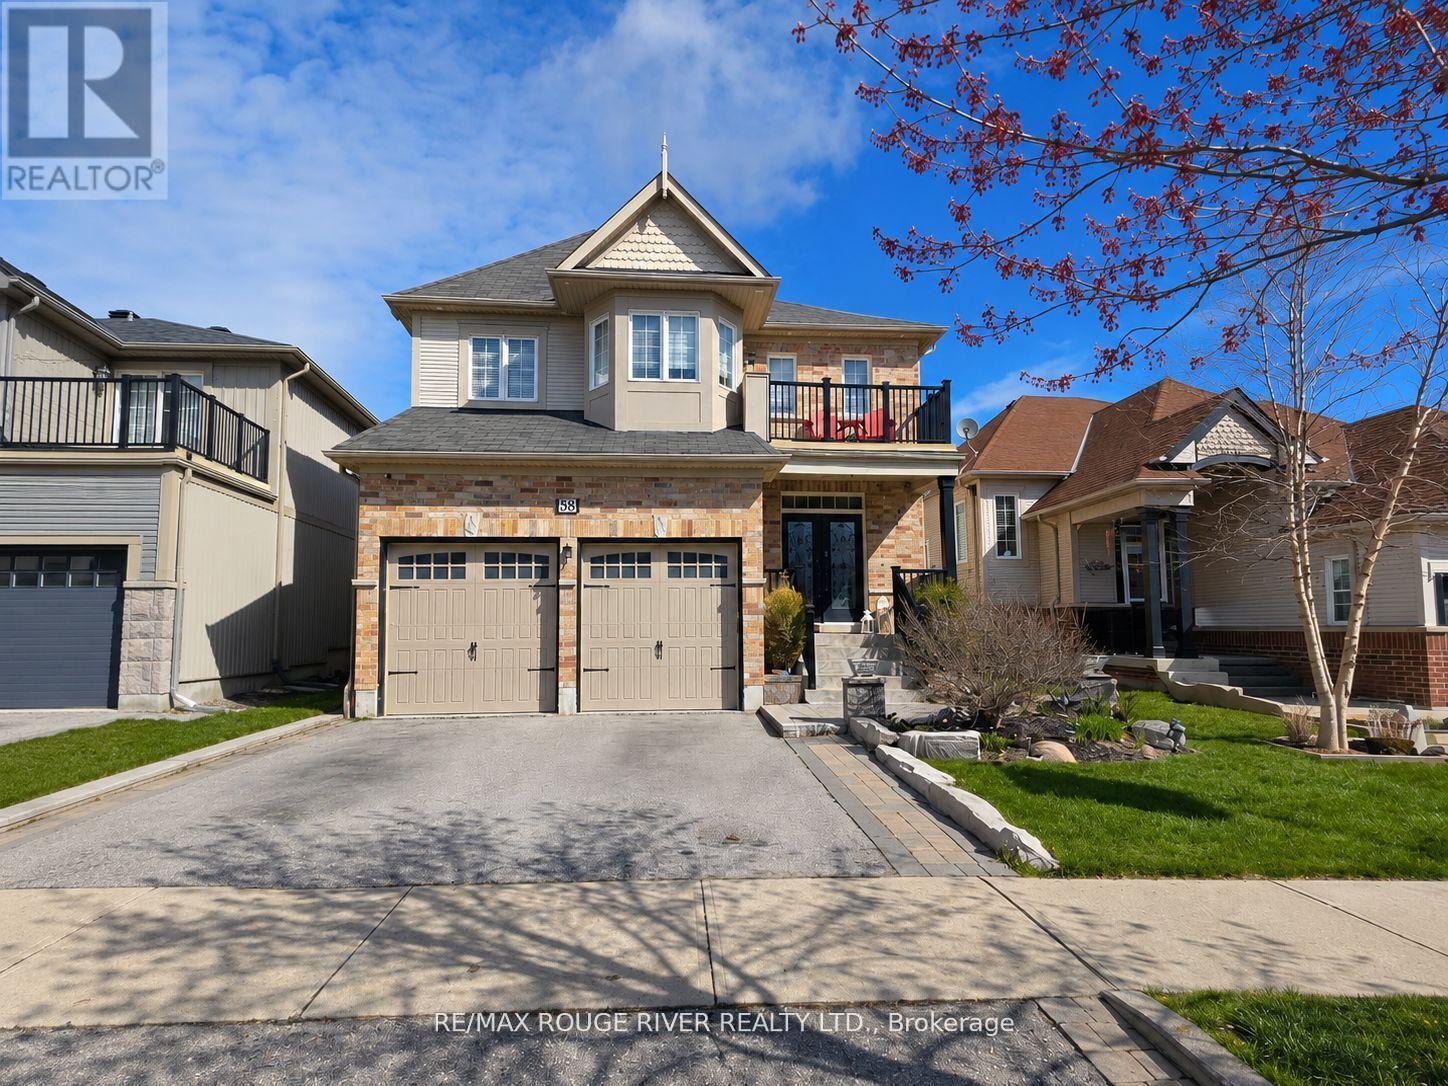
58 Bons Avenue
Clarington, Ontario
Welcome to Liberty Crossings, one of North Bowmanville's desired family neighbourhoods. This impressive 5-bedroom, 3-bathroom residence offers 2,721 sq. ft. of meticulously maintained living space designed for comfort, functionality, and style. The main floor features a bright, spacious front foyer, 9-ft ceilings, pot lights, and rich hardwood flooring throughout. A main floor laundry room with direct garage access adds everyday convenience. The upgraded eat-in kitchen is the heart of the home, complete with quartz countertops, upgraded stainless-steel appliances, tons of cabinetry, flowing seamlessly into the inviting family room. Here, a gas fireplace with custom built-in cabinetry creates the perfect atmosphere for both relaxation and entertaining. The upper level showcases five generously sized bedrooms, ideal for growing families or those needing extra office or guest space. The primary retreat offers a quiet escape, featuring a large walk-in closet and a spacious 5-piece ensuite. The beautifully renovated second bathroom includes double sinks and a modern glass shower, providing both luxury and practicality for busy mornings. An additional bedroom with its own private balcony adds a rare and charming architectural touch. The double car garage offers excellent storage capabilities, making this home as functional as it is elegant. Perfectly situated within walking distance to schools, parks, shopping, dining, and essential amenities, with everything conveniently located within 1 km. This is a prime opportunity to secure a spacious family home in a highly sought-after community. (id:61476)
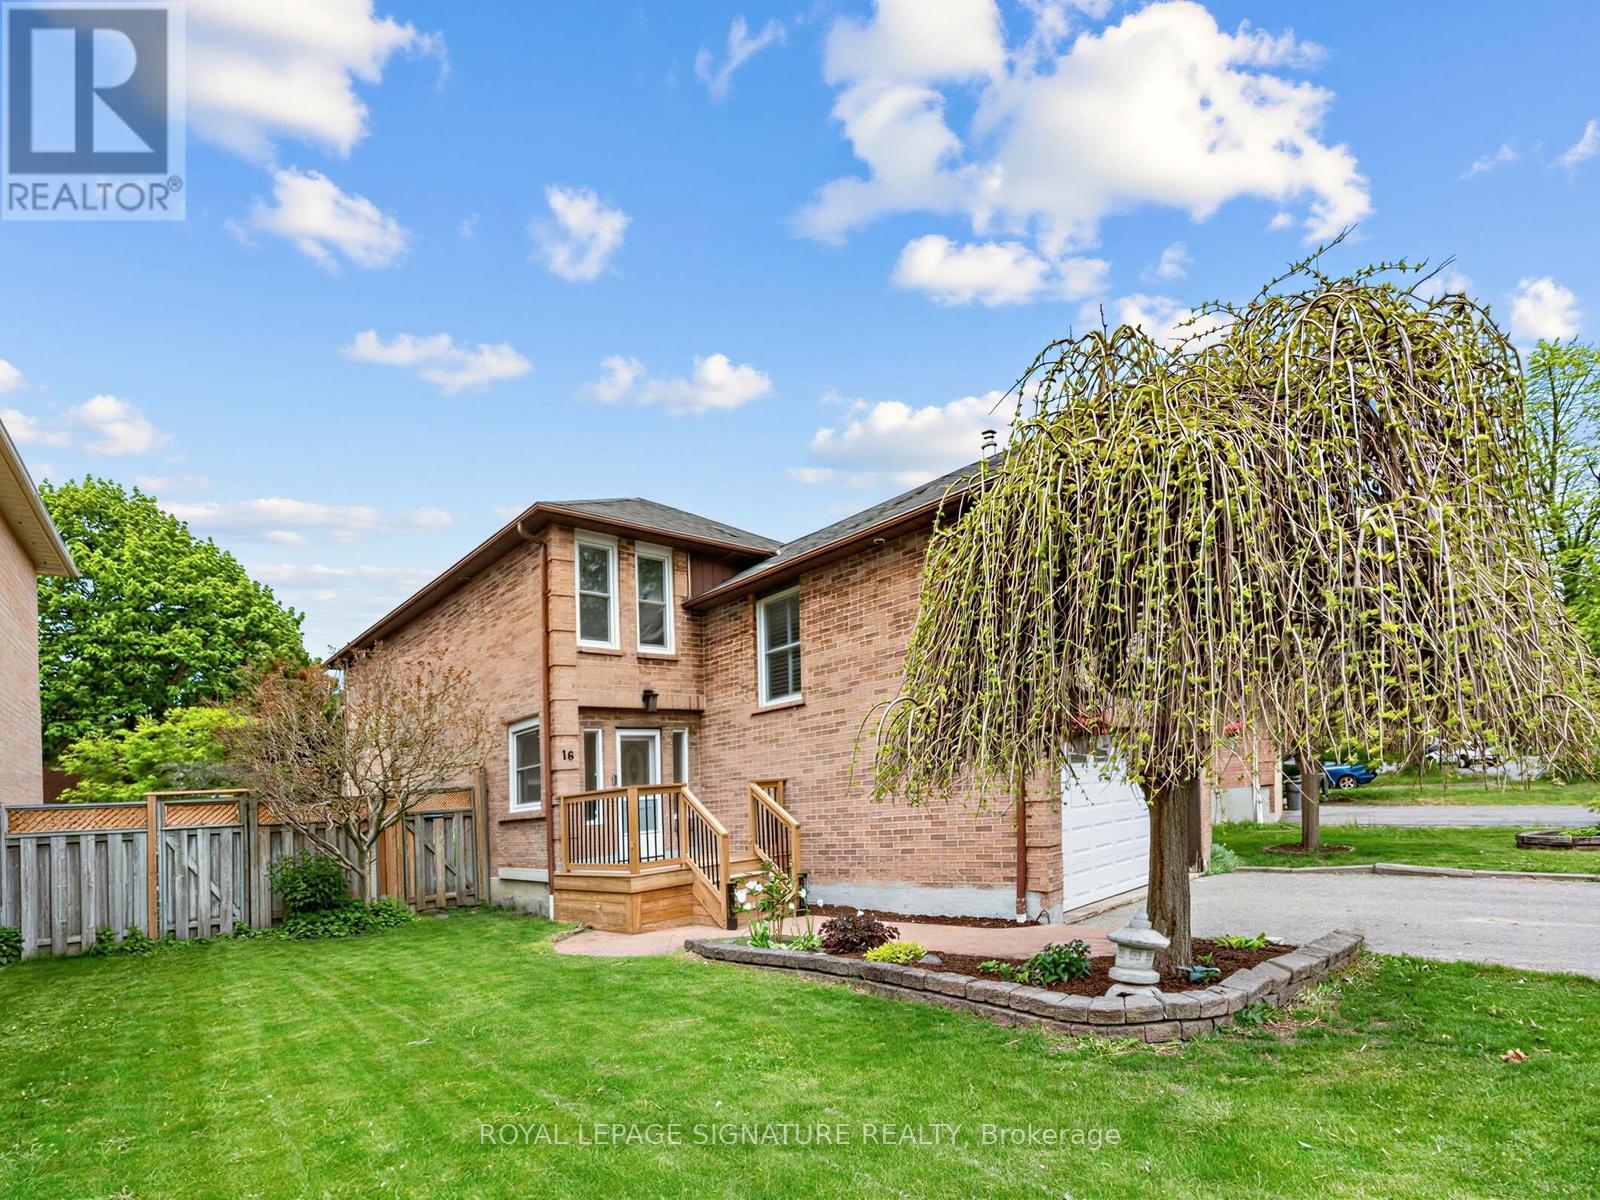
16 Ventris Drive
Ajax, Ontario
Welcome to this warm and inviting family home in sought after Central West Ajax, offering bright, spacious living areas filled with natural light. From the moment you walk in, French doors welcome you into the elegant living and dining room, creating a beautiful space to gather and make memories with family and friends.The heart of the home is the stunning kitchen, featuring a large centre island, built in cooktop, built in oven, ample prep space, and a functional layout designed for family life. A walkout from the kitchen leads to the backyard deck where you can unwind in the hot tub or enjoy the beautifully designed lounge space, perfect for summer evenings outdoors.One of the standout features of this home is the sun filled bonus family room above the garage. Complete with a cozy gas fireplace, this space offers endless possibilities for movie nights, a kids retreat, games room, or an additional family gathering space. Upstairs, you'll find three generously sized bedrooms including a spacious primary retreat with double closets and a private 4 piece ensuite.The finished basement is truly a dream for growing families, featuring a pool table, ping pong table, and an expansive open area with plenty of room for games, recreation, and creating lasting memories. A double car garage and warm family friendly atmosphere complete this exceptional home.Located in sought after Central West Ajax, this home offers quick access to Highway 401 and Highway 2, nearby GO Transit, excellent schools, parks, shopping, restaurants, and all everyday amenities. An incredible opportunity to settle into one of Ajax's most established and family oriented communities. (id:61476)
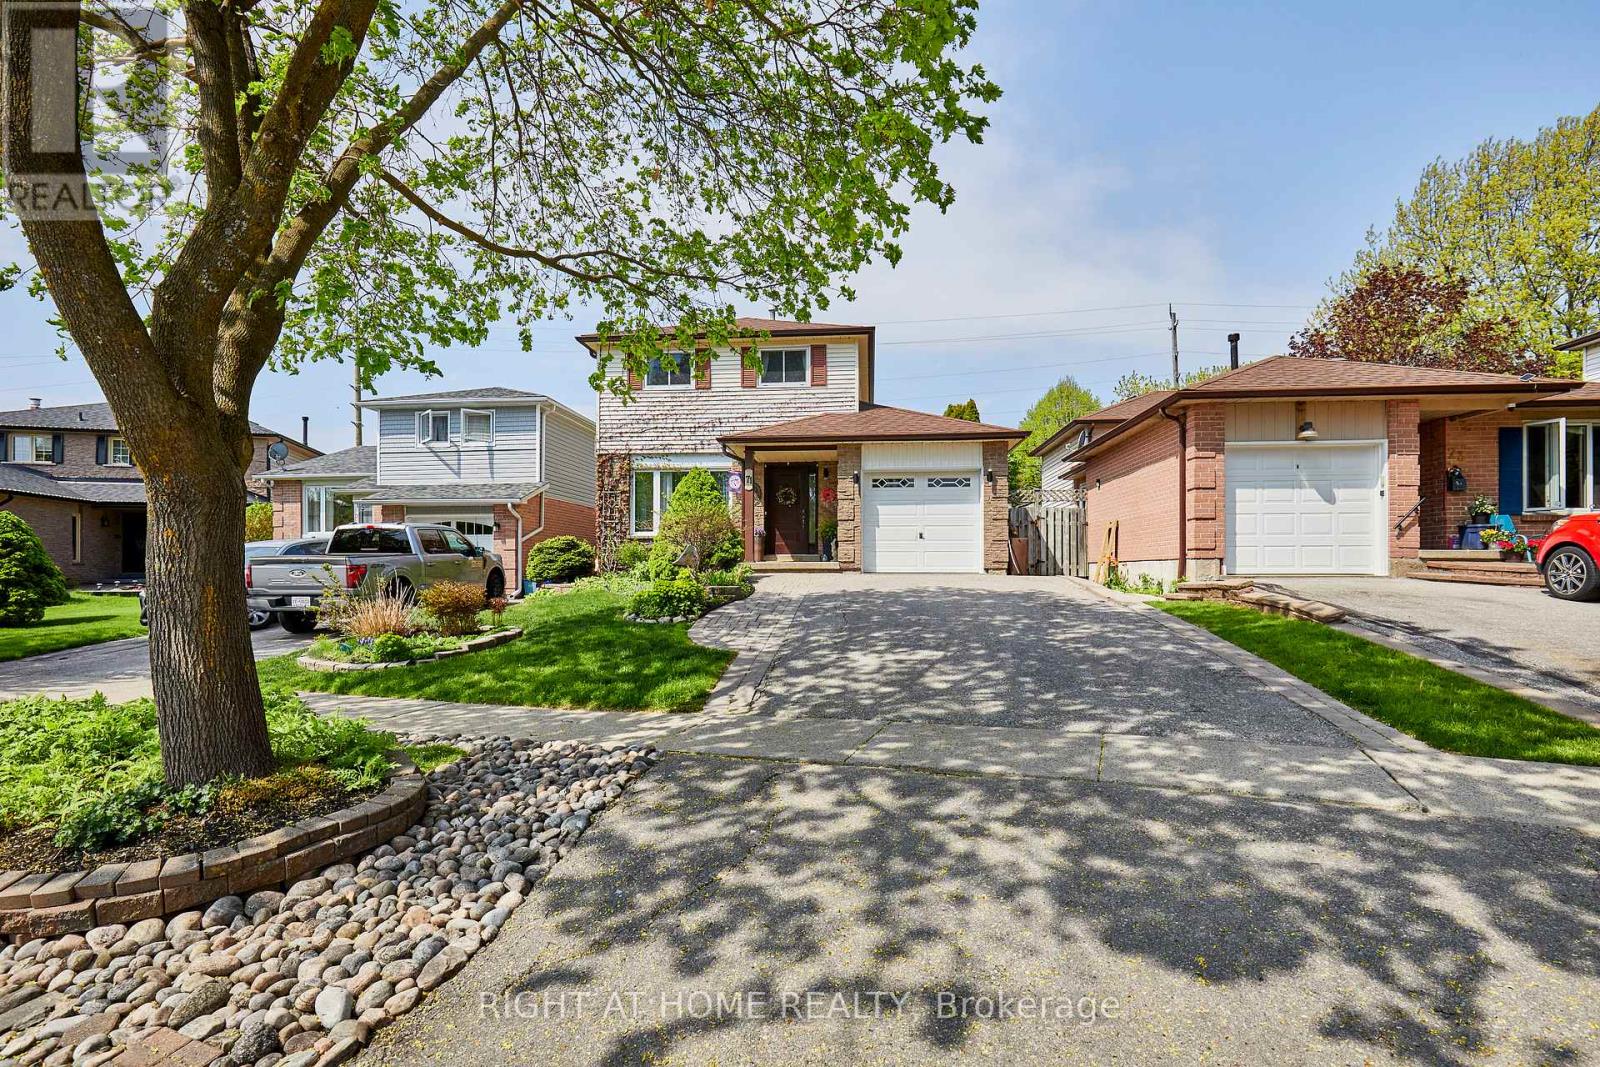
71 Barley Mill Crescent
Clarington, Ontario
Welcome to 71 BARLEY MILL, in east Bowmanville. This lush location is found immediately northwest of the glades of Soper Creek. Enjoy ~1300 sqft above grade, ~700 of which is on your ground floor; where comfortable oak hardwood was laid throughout to caress your feet. Enjoy stone KITCHEN tops, backsplash for carefree cooking, modern appliances, fresh cabinets w/ lights mounted underneath, plus pot & pendant lights to dine for in your DINING ROOM. Your spacious FAMILY ROOM overlooks your front yard w/ an east facing window for soft sunlight during tv time. Your lower level is a carpeted, fully finished retreat, complete w/; a REC ROOM w/ a built-in TV unit, an OFFICE, pot lights, a GUEST BEDROOM, plus a large LAUNDRY ROOM. Your backyard boasts a gazebo, providing shade on a fresh deck, which leads to an above ground pool surrounded by a manicured garden. Don't miss this fabulous find for the discerning GTA BUYER. (id:61476)
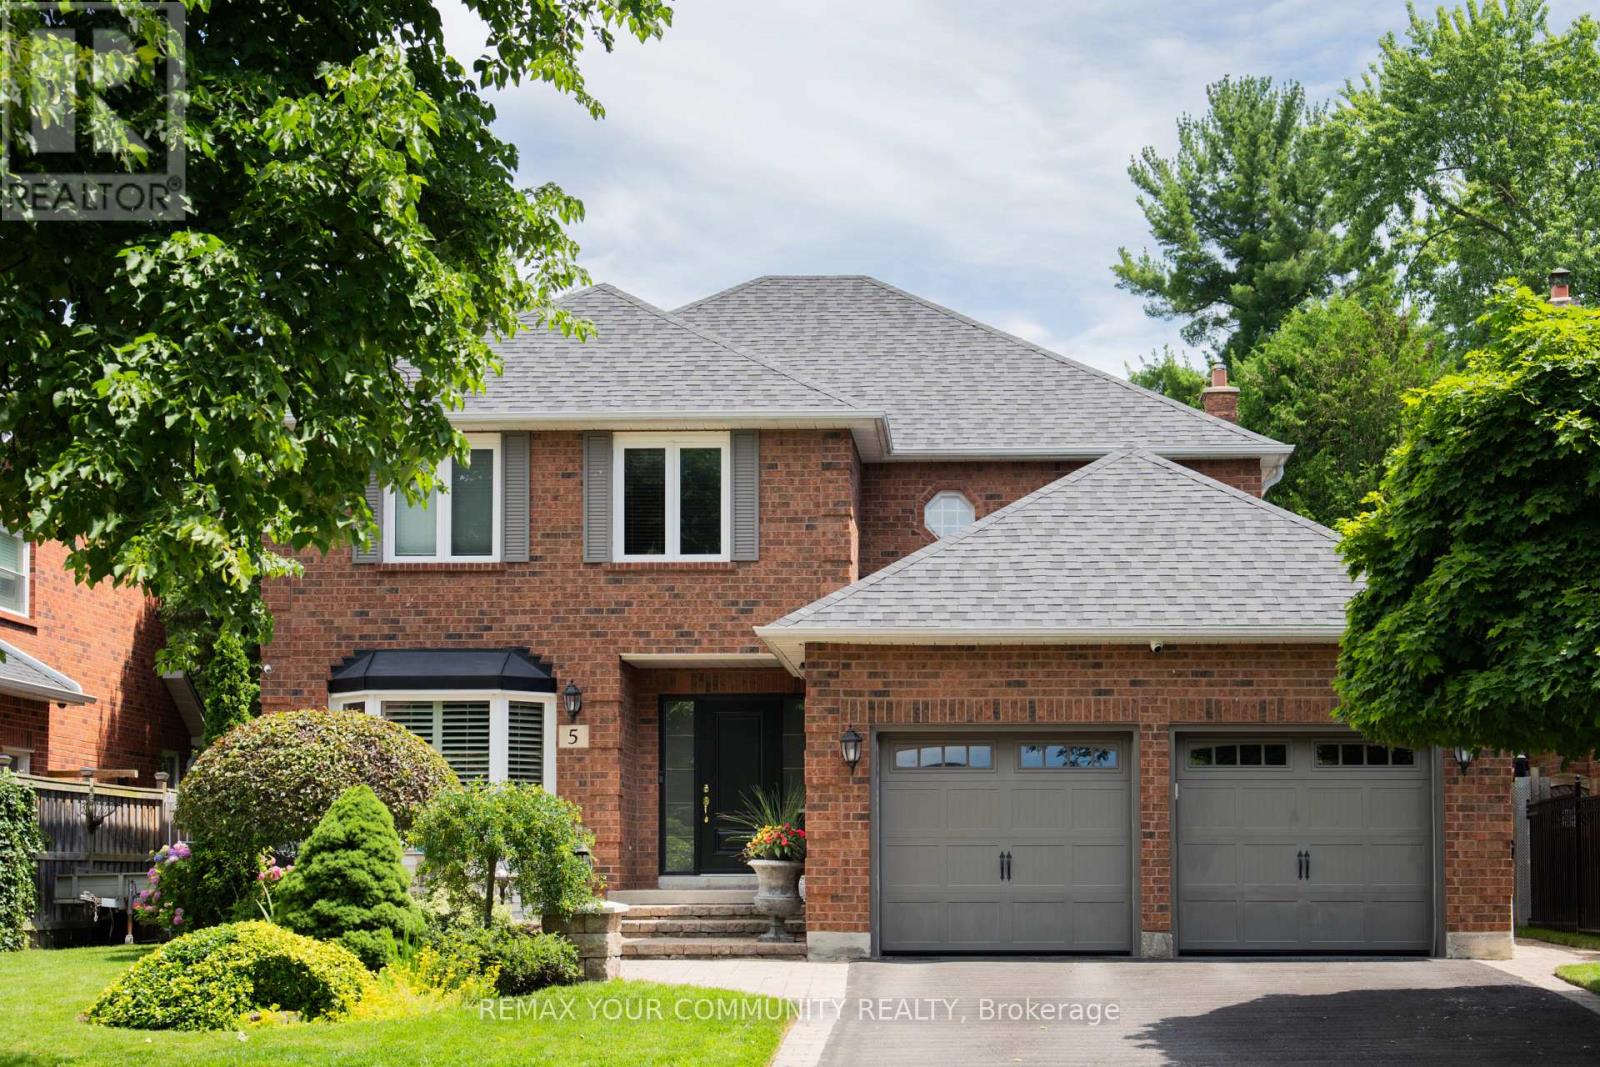
5 Carriage Lane
Clarington, Ontario
Welcome to this executive detached home in one of Courtice's most sought-after, family-friendly neighbourhoods. Thoughtfully upgraded and exceptionally well cared for, this move-in ready home blends comfort, style, and everyday functionality. The beautifully updated kitchen features high-end appliances, including a Thermador dishwasher and Bosch induction cooktop with wall oven and microwave. A spacious quartz eat-in peninsula creates the perfect gathering space, while extra-wide sliding patio doors and large picture windows fill the home with natural light. Tinted windows add privacy, and low-maintenance vinyl casement windows are featured throughout. The inviting family room is anchored by a stunning marble gas fireplace, perfect for cozy nights in. Practical upgrades include a mudroom with laundry hookup, epoxy garage flooring, 200-amp service, and a full security system. Upstairs offers four generously sized bedrooms, including an oversized primary retreat with a walk-in closet and stylish 5-piece ensuite, plus enough space for a private sitting area or TV lounge. The finished basement features impressive high ceilings, a wet bar, custom built-in wall unit, and a cozy gas fireplace, creating the ideal rec room space. You'll also find a large laundry room, spacious additional bedroom, and full ensuite with a whirlpool tub - perfect for guests, in-laws, or teens seeking their own retreat.Outside, enjoy a private backyard ideal for entertaining or relaxing, complete with a charming pond, lawn sprinkler system, and plenty of space for kids and family gatherings. A garden shed with hydro and a newer roof (2026) adds extra convenience. Additional updates include shingles (2022) and newly attic insulation (2026). Located minutes from the 401 and 412, close to shops, restaurants, and walking-distance schools, this home truly checks all the boxes: upgraded, functional, and designed for effortless family living. (id:61476)
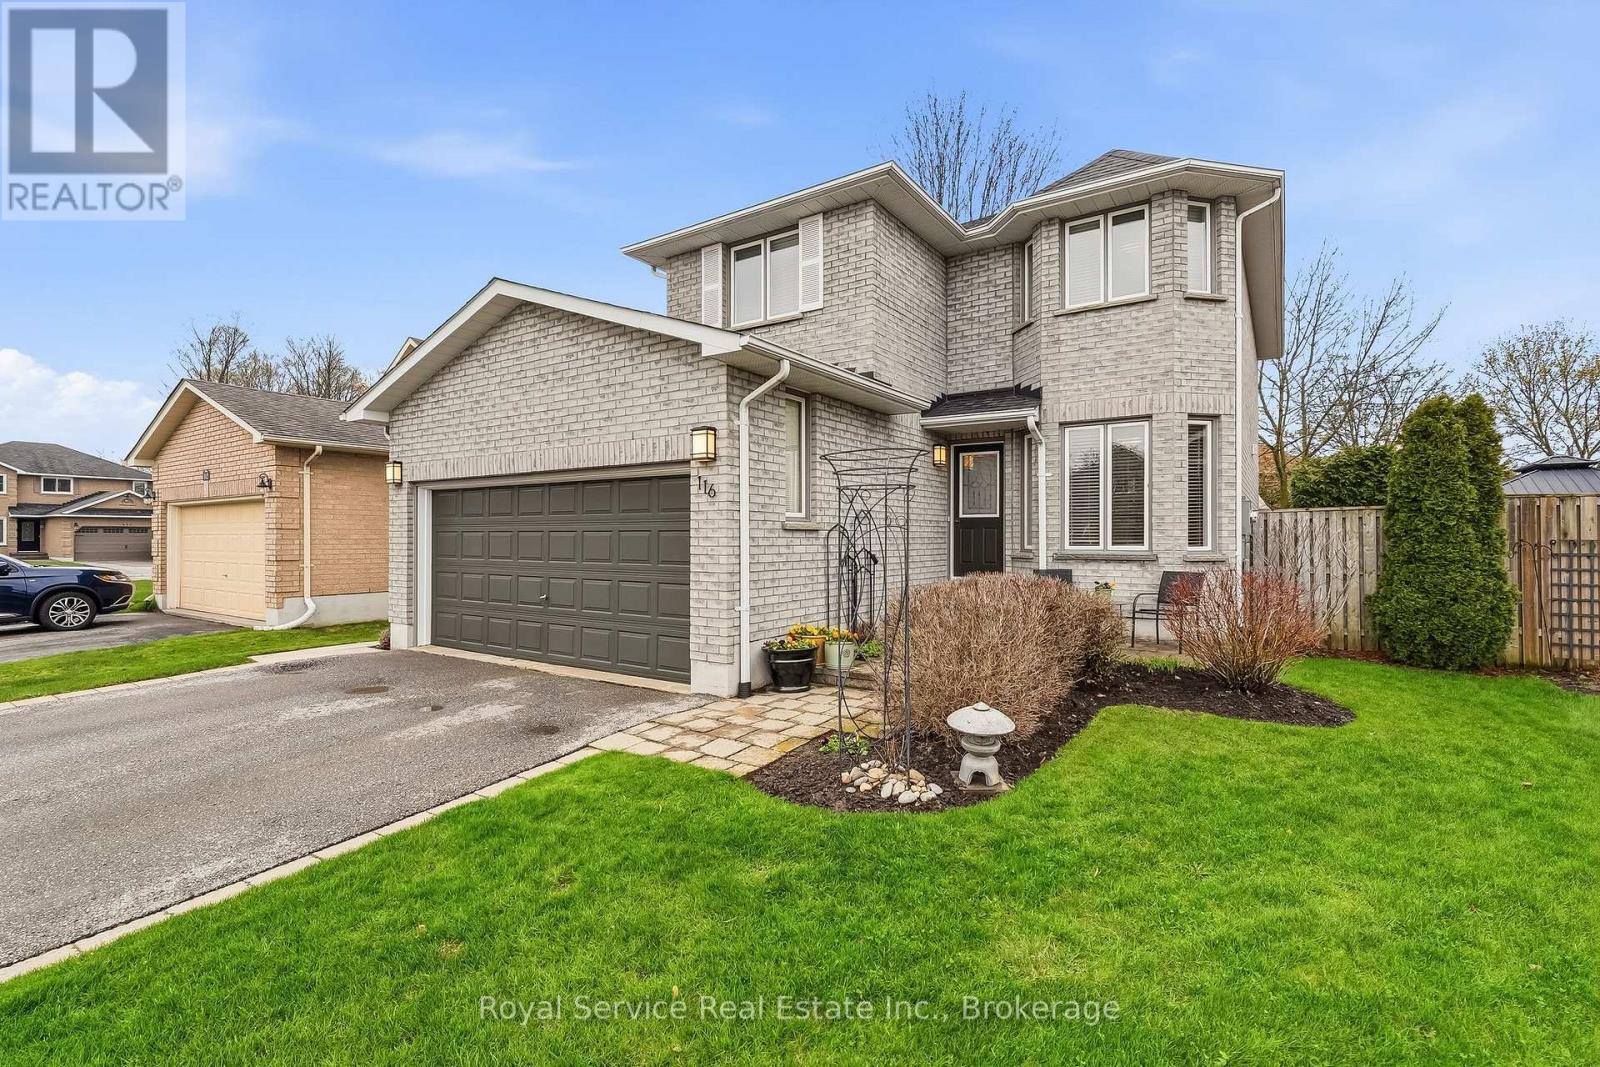
116 Avondale Drive
Clarington, Ontario
116 Avondale Drive - a nicely maintained one-owner home in a sought after family neighbourhood in Courtice. Jeffery Homes built, there's an inside entrance to the two car garage and a side yard entrance that accesses the main and lower level. The main level consists of a bright, open kitchen with a breakfast nook, there's a powder room off the foyer, and the spacious living/dining room has a walk out to an easy to maintain private sanctuary of a backyard where you'll find multiple patio/sitting areas. Upstairs the primary bedroom has a double door entrance, a 4 piece ensuite bathroom and a walk-in closet... two more bedrooms and another 4 piece bath complete this level. The finished basement is now a comfortable recreation room with a wet bar and was once an in-law suite - it's easily converted back to one if desired (there is a 240 volt outlet behind the bar for a stove and the 2 piece bathroom was once recently a 3pc - the drain is under the tile where the shelf unit is now and the plumbing for a shower is in the wall.) Shingles 2024, air conditioner 2023, and furnace 2016. Offers welcome anytime! (id:61476)
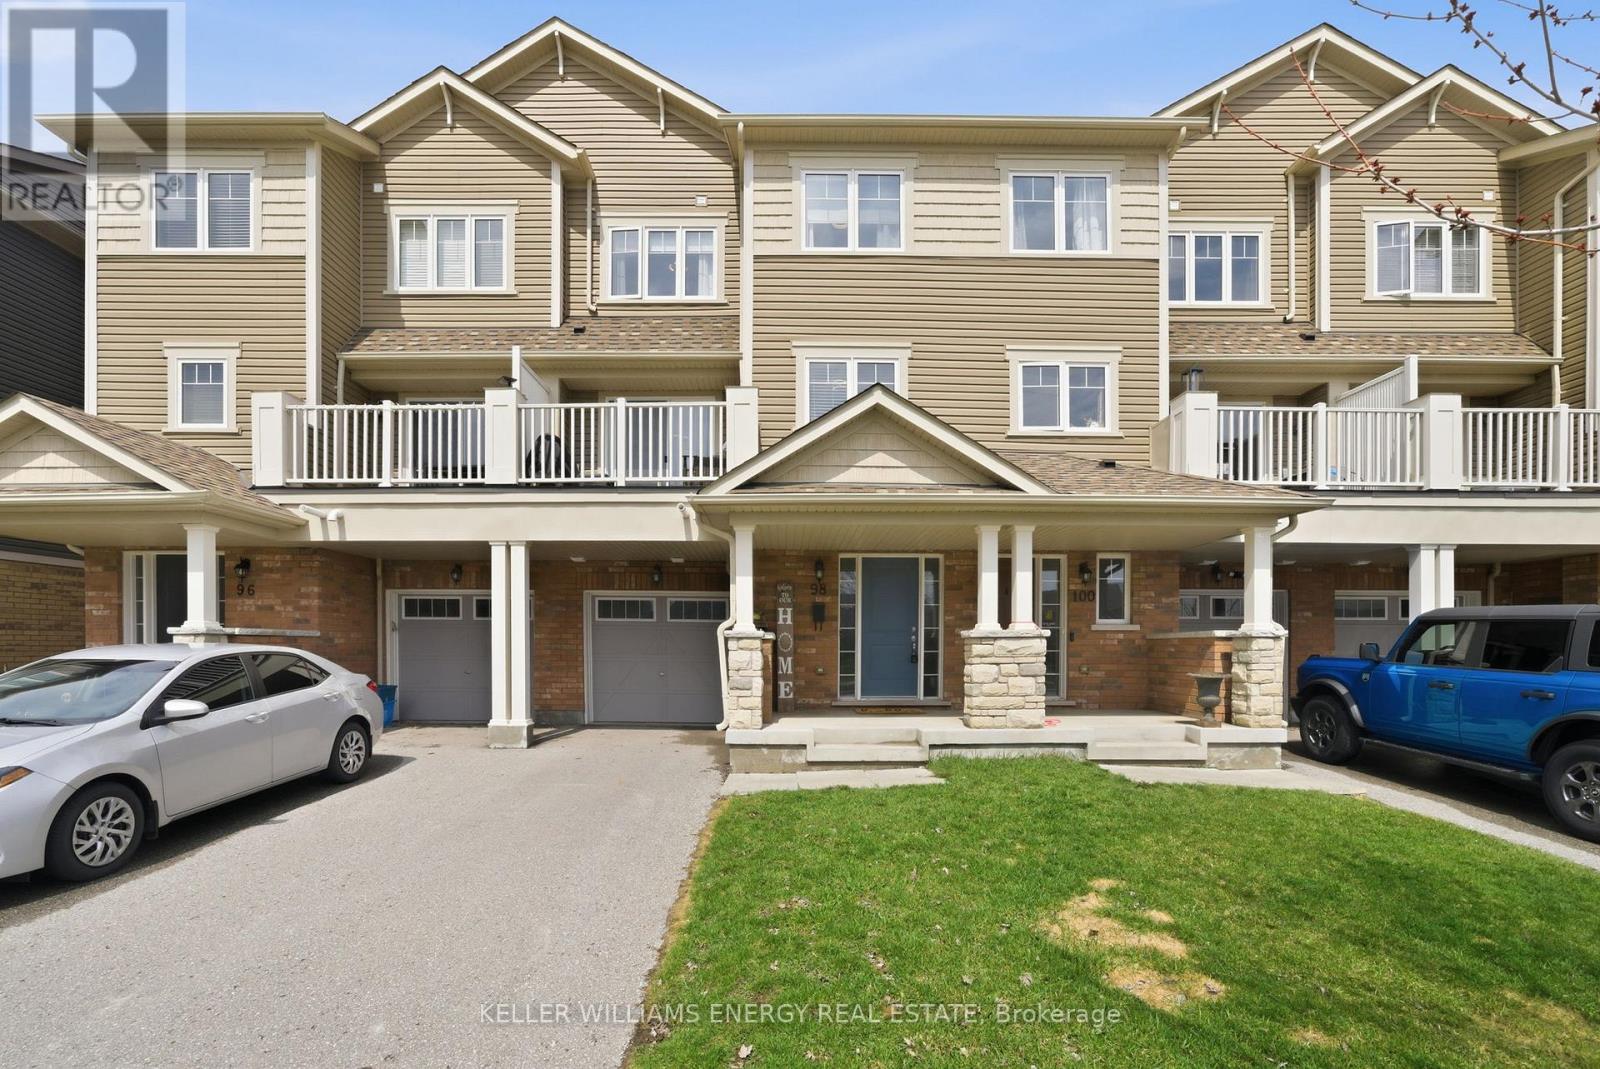
98 Tabaret Crescent
Oshawa, Ontario
Welcome to this south-facing freehold townhome (no condo or POTL fees!) in Oshawa's desirable Windfields community. Offering 3-car parking with a 1-car garage, this bright and well-maintained 2-bedroom home features a functional open-concept main level with a spacious living and dining area and a walk-out to a private balcony overlooking the Elmcroft Parkette. The modern kitchen is equipped with stainless steel appliances, a sleek backsplash, and ample counter space. Upstairs, you'll find two comfortable bedrooms and a stylish 4-piece bathroom, providing a practical and efficient layout. Additional features include smart home upgrades such as Wi-Fi light switches and a smart garage entry lock for added convenience. Conveniently located just minutes to Highway 407, Costco, shopping, dining, and other essential amenities, this move-in-ready home is an excellent opportunity in a growing community (id:61476)
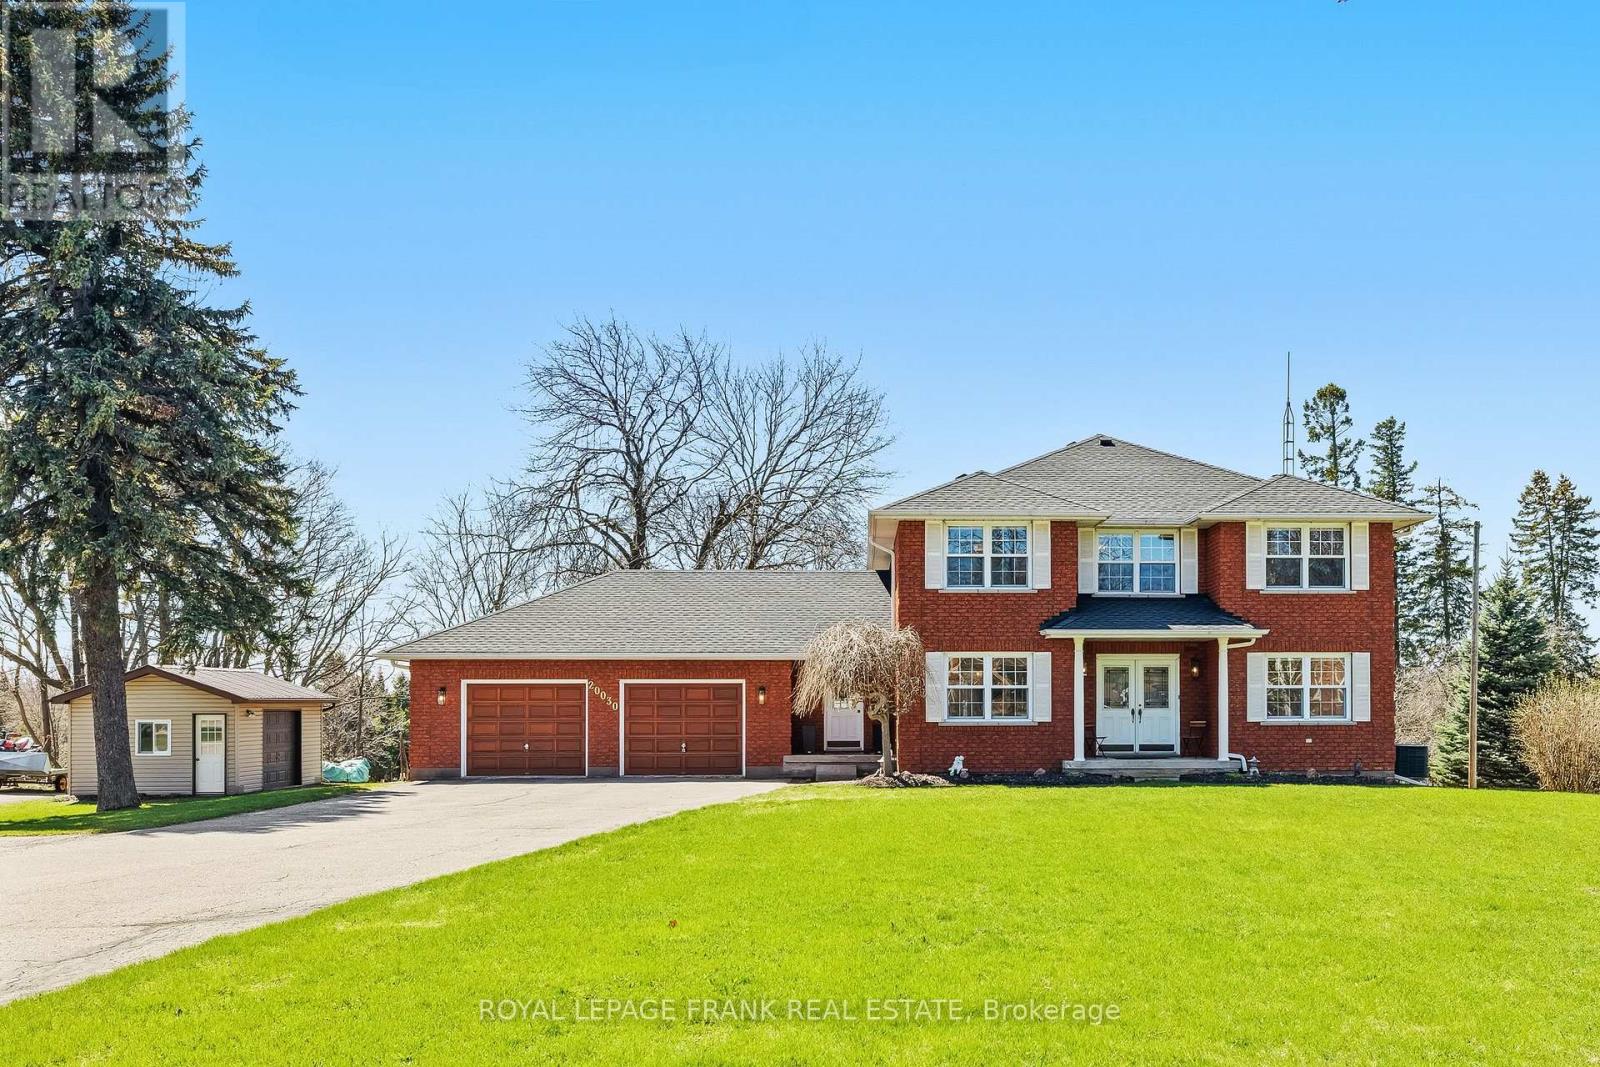
20030 Hwy 12
Scugog, Ontario
Set on a beautifully private 0.757-acre lot in Greenbank, this custom-built, all-brick home offers over 2,800 sq ft above grade and the perfect balance of peaceful country living with convenience-just minutes to Port Perry and Uxbridge. Tucked well back from the road and surrounded by mature trees with no rear neighbours, this meticulously maintained, original-owner home showcases pride of ownership at every turn. A long driveway with parking for 12+vehicles, an oversized double garage, and a large shed with overhead door and metal roof provide exceptional functionality. The expansive back deck is ideal for entertaining while enjoying stunning, unobstructed views. Inside, the spacious main level is thoughtfully designed for both everyday living and hosting. The bright kitchen and breakfast area feature large windows overlooking the backyard, while the living room boasts hardwood floors, a walkout to the deck, and a striking wall-to-wall stone wood-burning fireplace crafted from stones sourced from the original barn on the property. A separate family room with fireplace and pot lights, a large dining room, and a dedicated main floor office add versatility and comfort. A practical mudroom connects the garage to the home and leads to the laundry room with direct access to the backyard. Upstairs, you'll find 4 generously sized bedrooms, including a massive primary retreat with a sitting area, walk-in closet, and a beautifully updated 5-piece ensuite complete with glass shower and standalone tub. The unfinished walkout basement offers incredible potential with high ceilings, a bathroom rough-in, and a rough-in for a future fireplace. Numerous tasteful updates throughout-including bathrooms, flooring, stairs, lighting, roof, and more-enhance this already exceptional home. (id:61476)
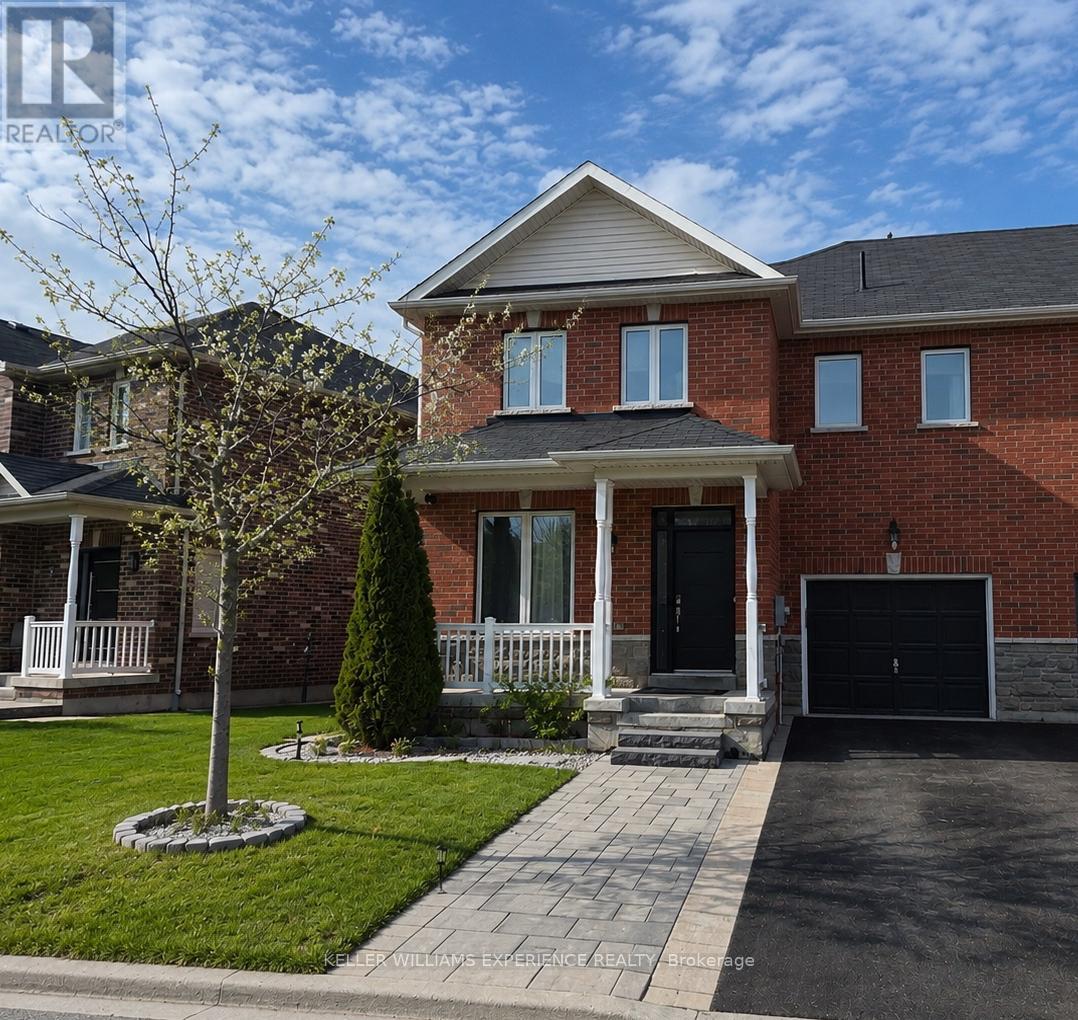
3 Bud Doucette Court
Uxbridge, Ontario
4 Bedrooms | 3 Bathrooms | 1,986 Sq Ft | 9-Foot Ceilings | Open Concept | Hardwood Flooring | Second-Floor Laundry | Fully Landscaped. Welcome to this beautifully maintained semi-detached home offering 1,986 sq ft of bright, functional living space on a family-friendly court. Enjoy a covered front porch, classic solid brick exterior, and convenient access to parks, Bonner Fields, and schools-all within walking distance. The front door and windows were updated just three years ago, and both the front and backyard landscaping have been thoughtfully completed.Inside, the main floor features 9-foot ceilings, hardwood flooring, and large windows that flood the space with natural light. The open-concept living and dining area flows seamlessly into the kitchen and breakfast area, highlighted with pot lights and walkout access to the backyard-perfect for everyday living and entertaining. A powder room and direct access to the single-car garage with an automatic door opener add extra convenience.Upstairs, the spacious primary bedroom boasts crown moulding, a walk-in closet, and a luxurious 4-piece ensuite with a soaker tub and separate glass shower. Three additional generously sized bedrooms, each with large windows and ample closet space, share a 4-piece bathroom. A second-floor laundry room adds practical convenience. The unfinished lower level offers excellent potential, with high ceilings and a rough-in for a full bathroom-ideal for a recreation room, guest suite, or additional living space.With parking for three vehicles between the garage and driveway, modern updates, and a sought-after location, this home is ready to welcome its next family. (id:61476)
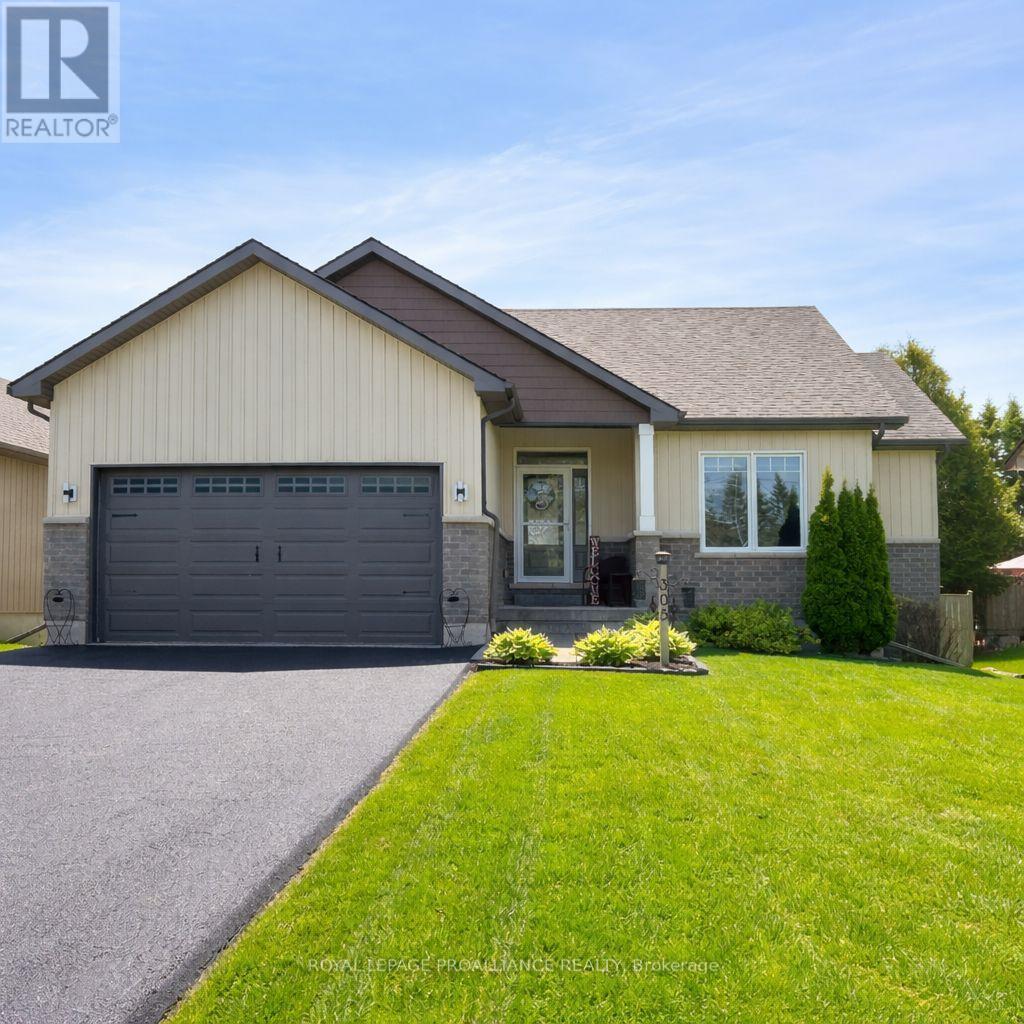
305 Raglan Street
Brighton, Ontario
305 Raglan Street is nestled in one of Brighton's most sought-after locations, offering an active lifestyle right at your doorstep...just a short stroll or bike ride to Lake Ontario, waterfront dining and the breathtaking beauty of Presqu'ile Provincial Park! The moment you step into this beautiful bungalow, you'll be captivated by the natural light pouring in through expansive windows. This stunning home features almost 2600 sq ft of space with the main floor plan anchored by a chef's kitchen that offers a pantry, SS appliances, two-toned cabinetry, stylish backsplash & lighting, sit-up breakfast bar and a functional layout. The spacious living areas flow seamlessly, with access to the massive multi-tiered deck/patio in the fenced and landscaped backyard...the perfect space for relaxing with your morning coffee or alfresco dining under the stars. Retreat to the large Primary Bedroom, a peaceful sanctuary complete with a generous walk-in Closet and a private ensuite Bathroom. Two additional bedrooms and two more pristine bathrooms ensure ample space for family or guests. The full, mostly completed bright lower level offers incredible versatility and potential, providing the perfect canvas for a sophisticated home media room, private gym or workshop. A huge storage area to keep everything neat & organized and accessible main-floor laundry. A substantial two-car garage & generous paved driveway offer plenty of room for vehicles. Brighton provides a full complement of amenities and recreational options, including shopping, cafes, marinas, Recreation Centre, Curling Club, Music-In-The-Park weekly summer concerts, Tennis & Pickleball Courts and the YMCA. Easy 401 access for commuters, just under an hour to the Oshawa GO and 20 minutes to the VIA in Cobourg! Combining sophisticated style with proximity to all essential amenities, this proeprty represents a fabulous opportunity to secure a newer home that is ready to enjoy, both inside and out....JUST UNPACK AND UNWIND! (id:61476)
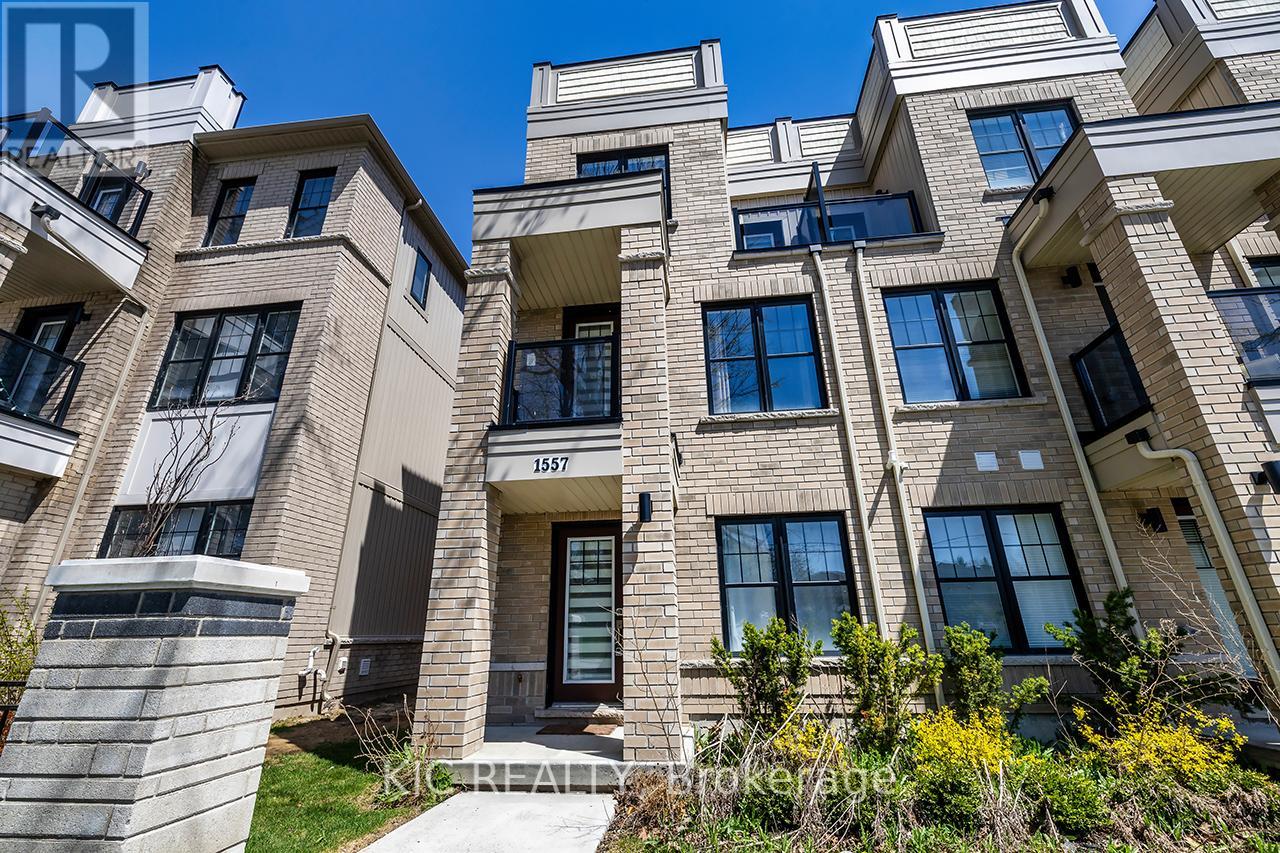
1557 Green Road
Clarington, Ontario
Don't miss your chance to own this spacious 3 bedroom, 4-bath townhome in one of Bowmanville's most desirable, family-friendly neighbourhoods. Offering two separate ground-level entrances, this home delivers exceptional flexibility and functionality for families, guests, or potential in-law living. The ground floor features direct garage access, a 3-piece bathroom, and a bright bonus room ideal for a recreation area, home office, or guest suite - with its own separate entrance for added privacy. On the second level, enjoy a generous living room with walkout to a balcony, a convenient 2-piece powder room, and an open-concept kitchen combined with dining. The kitchen includes stainless steel appliances and a second walkout to a large balcony, perfect for summer BBQs and entertaining. Upper-level laundry on this floor adds everyday convenience. The third level offers a comfortable primary bedroom with a large closet and private 4-piece ensuite. Two additional bedrooms, a full bathroom, and another balcony complete this level, providing plenty of natural light and outdoor space. Located close to grocery stores, banks, restaurants, parks, and with quick access to Highway 418 and 401, this home blends comfort, convenience, and modern living. Move in and enjoy - the perfect place to call home. (some of the pictures are virtually staged) (id:61476)
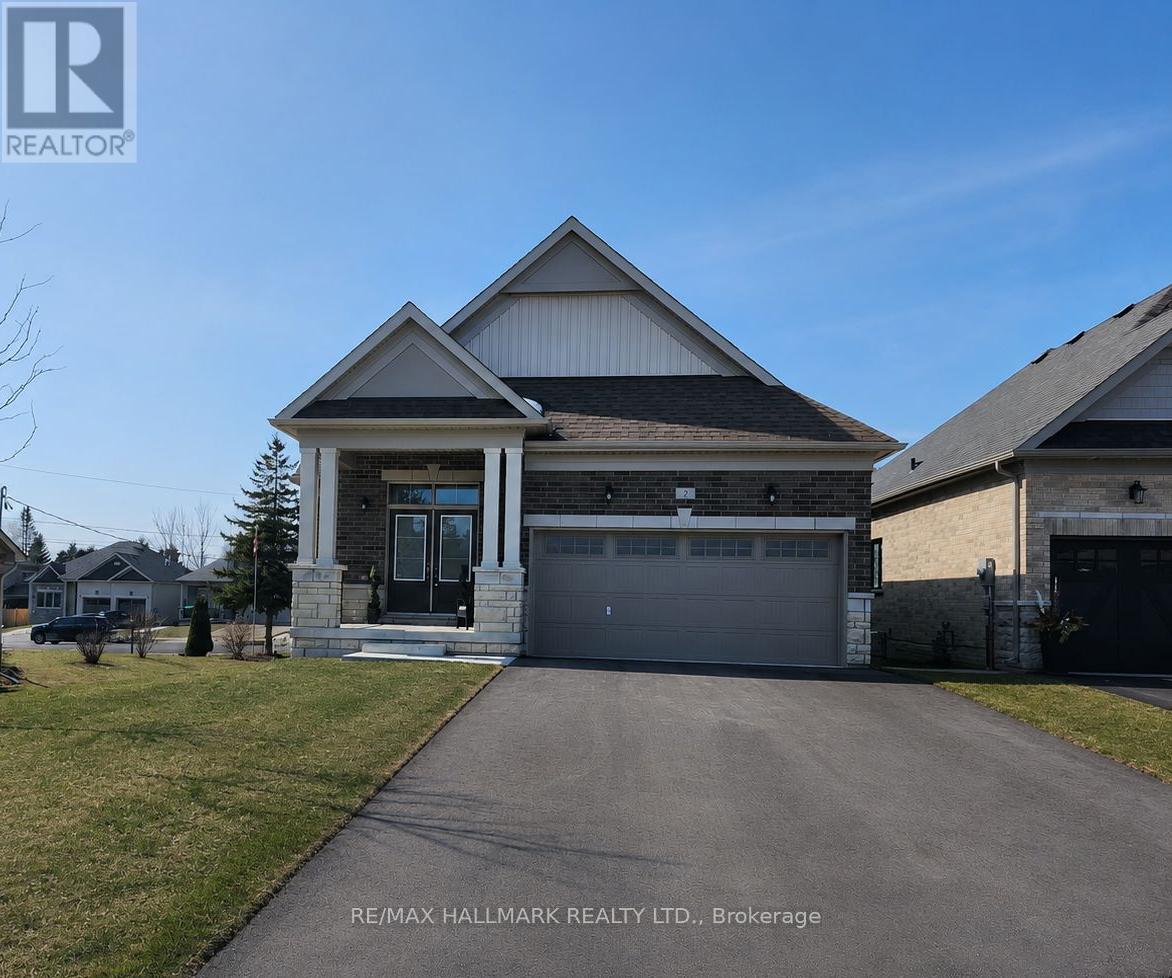
2 Holtby Court
Scugog, Ontario
Located in one of Port Perry's high demand, prestigious neighbourhoods. Port Perry voted one of safest place to live in Ontario. This nearly 1500 sq.ft. detached bungalow with above grade windows in basement is nestled on quiet, low traffic cul de sac abutting park/green space. This home is filled with lots of natural light from large windows, and 9ft. ceilings showcasing open concept in newly painted neutral colors. The layout perfect for moving seamlessly from entrance to dining, white kitchen with quartz counters, center island, to large living room with vaulted ceilings. Perfect for entertaining in style. Primary bedroom with large walk-in closet and ensuite with generous shower space. Furnished office space/nook adjacent to the staircase for easy access. The unfinished basement has large windows with lots of natural light awaiting your personal transformation as guest bedroom, hobby/craft space, workshop, or large finished recreation room. Bonus home designed with wide hallways, double door entry and wider stairwell for special needs (if required). Canterbury Commons is non-profit, self governing entity, adult living community offering it all - private outdoor pool/deck, clubhouse for social events + fitness, walking trails along Lake Scugog (fee $710 for the year). Close to Port Perry downtown shopping, dining, natural walks. Double car driveway plus double garage with easy access into home via laundry room. Close to Whitby, Oshawa. Simcoe Street - lower traffic in this area, especially after 7pm. (id:61476)
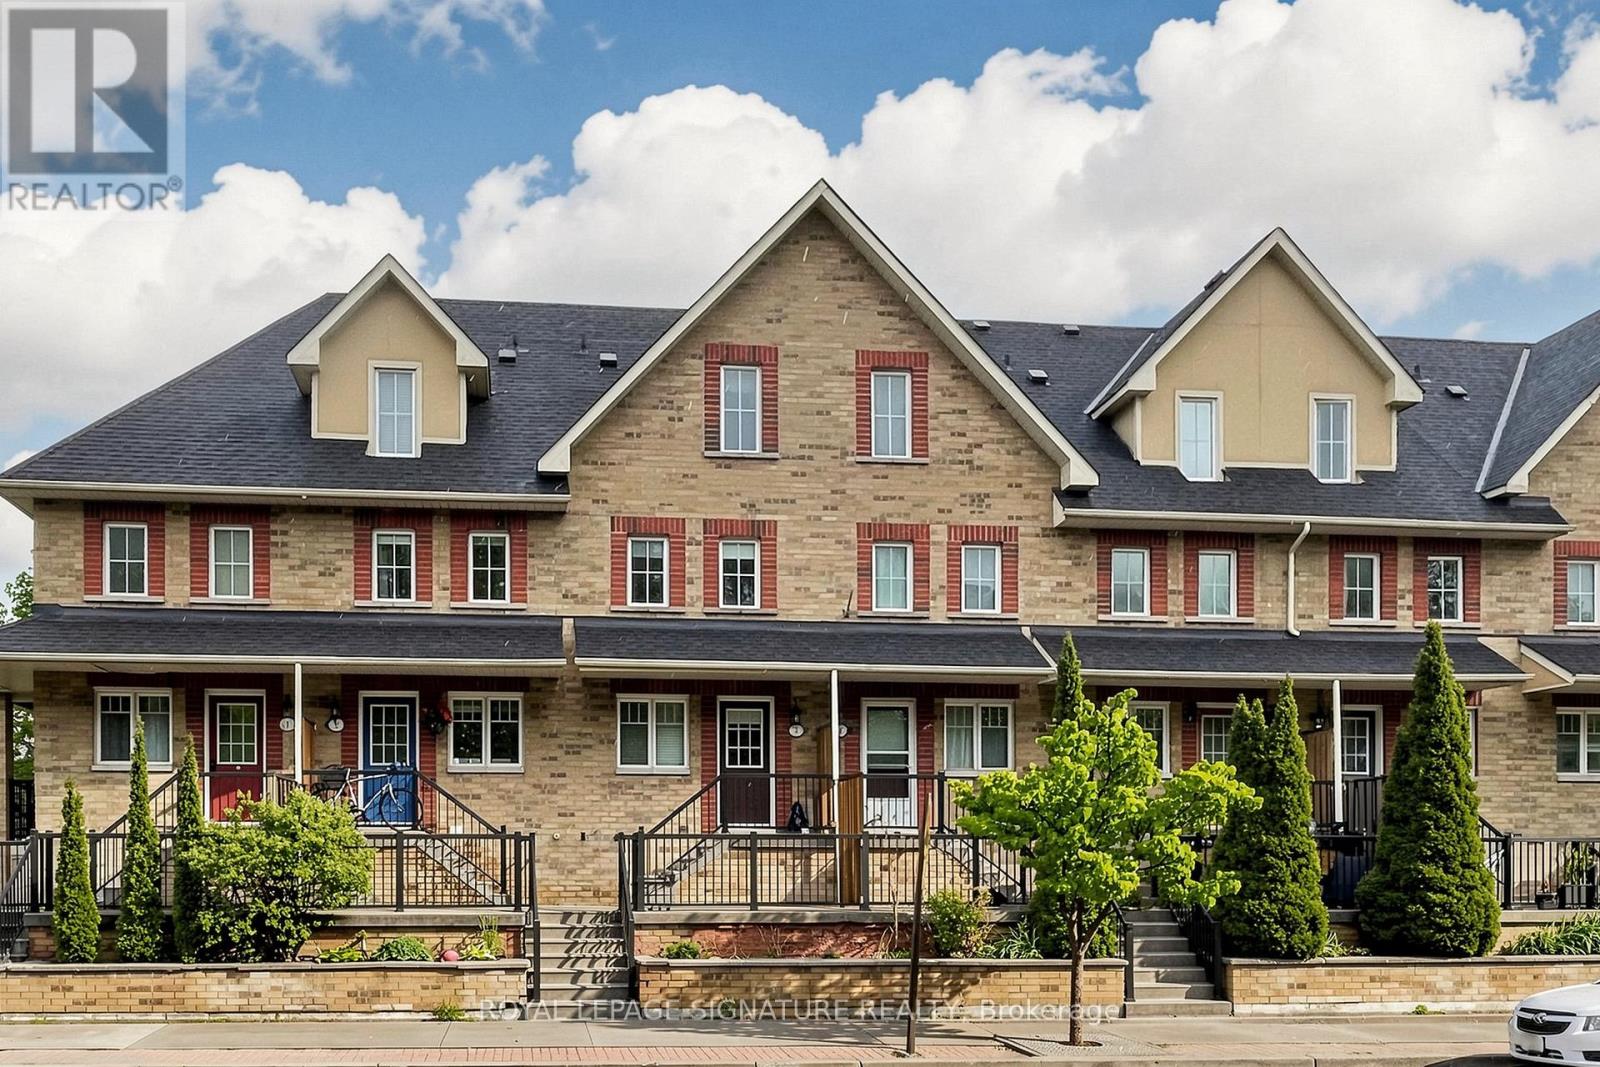
3 - 1775 Valley Farm Road
Pickering, Ontario
Welcome to this beautifully presented three-storey freehold townhome in one of Pickering's most desirable communities offering a rare blend of space, comfort, and convenience. Freshly painted and move-in ready, this thoughtfully maintained home is sure to impress from the moment you arrive. Step inside to a bright, sun-filled open-concept main floor where the living, dining, and kitchen areas flow seamlessly together. Rich hardwood flooring and recessed pot lights set a warm, inviting tone perfect for everyday living and entertaining. The sleek, functional kitchen features quartz countertops, ample cabinetry, and a full suite of newer stainless steel appliances. Large sliding glass doors fill the space with natural light and lead directly to your private deck ideal for morning coffee, summer BBQs, or relaxing at the end of the day. Upstairs, the spacious third-floor primary bedroom offers a large walk-in closet and a private 4-piece ensuite. Two additional bedrooms provide plenty of space for family, guests, or a home office, while a well-appointed second bathroom serves the remaining bedrooms. The ground floor offers exceptional functionality with direct access to the private one-car garage, plus generous storage and laundry space to keep everything organized. Ideally located just minutes from major shopping, top-rated schools, parks, the GO Station, and Highway 401, this home is perfect for families and commuters alike. Enjoy easy access to downtown Toronto while surrounded by excellent amenities and green space. Homes like this don't come along often book your showing today. (id:61476)
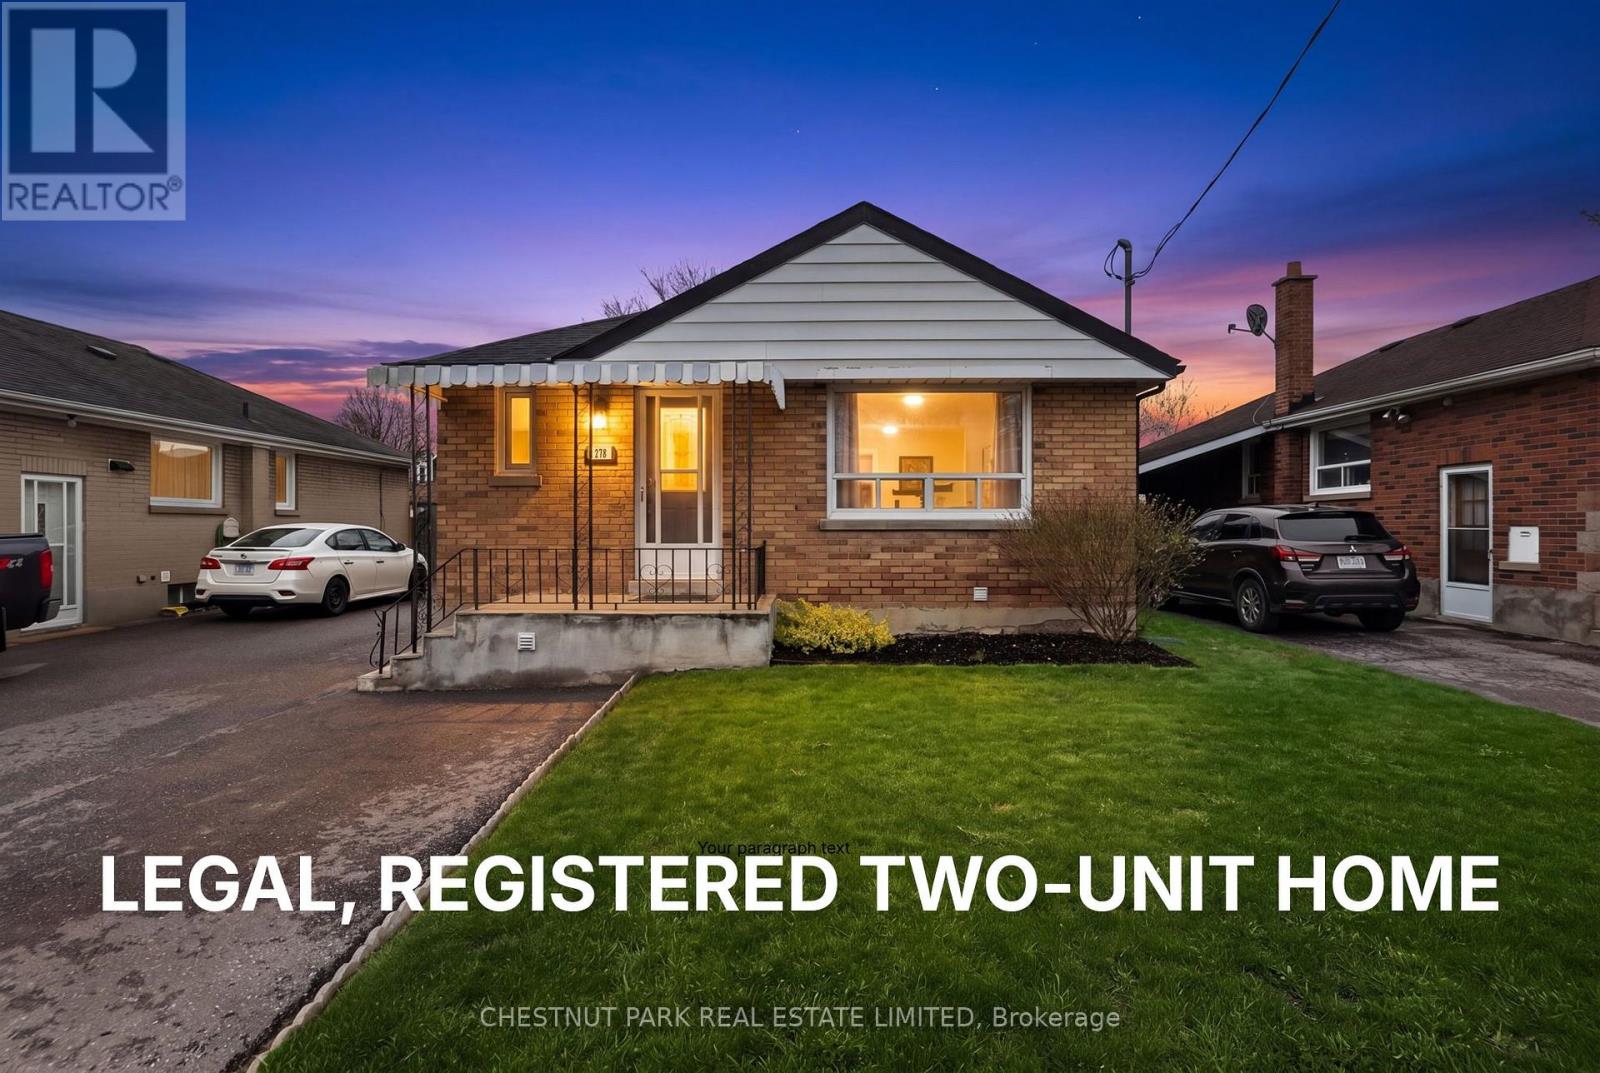
278 Lasalle Avenue
Oshawa, Ontario
Welcome to this beautifully updated bungalow offering exceptional versatility and value. This LEGAL, REGISTERED TWO-UNIT HOME is an ideal opportunity for investors, first-time buyers, families, and/or multi-generational families seeking both comfort and income potential. Thoughtfully updated throughout, the home features bright, modern living spaces designed for everyday living and easy maintenance. A cozy wood-burning fireplace (as is) adds warmth and character, creating the perfect setting to relax and unwind. The basement cold cellar is a great addition for wine, preserves, and farm-to-table produce. Situated in a highly convenient location, you'll enjoy close proximity to schools, parks, shopping, and quick access to Highway 401-making commuting a breeze. Outside, the private, fully fenced yard provides a great space for entertaining, gardening, or enjoying quiet outdoor time. With parking for up to four vehicles, there's ample room for family and guests alike. A rare and flexible property that checks all the boxes-don't miss your chance to make it yours. (id:61476)
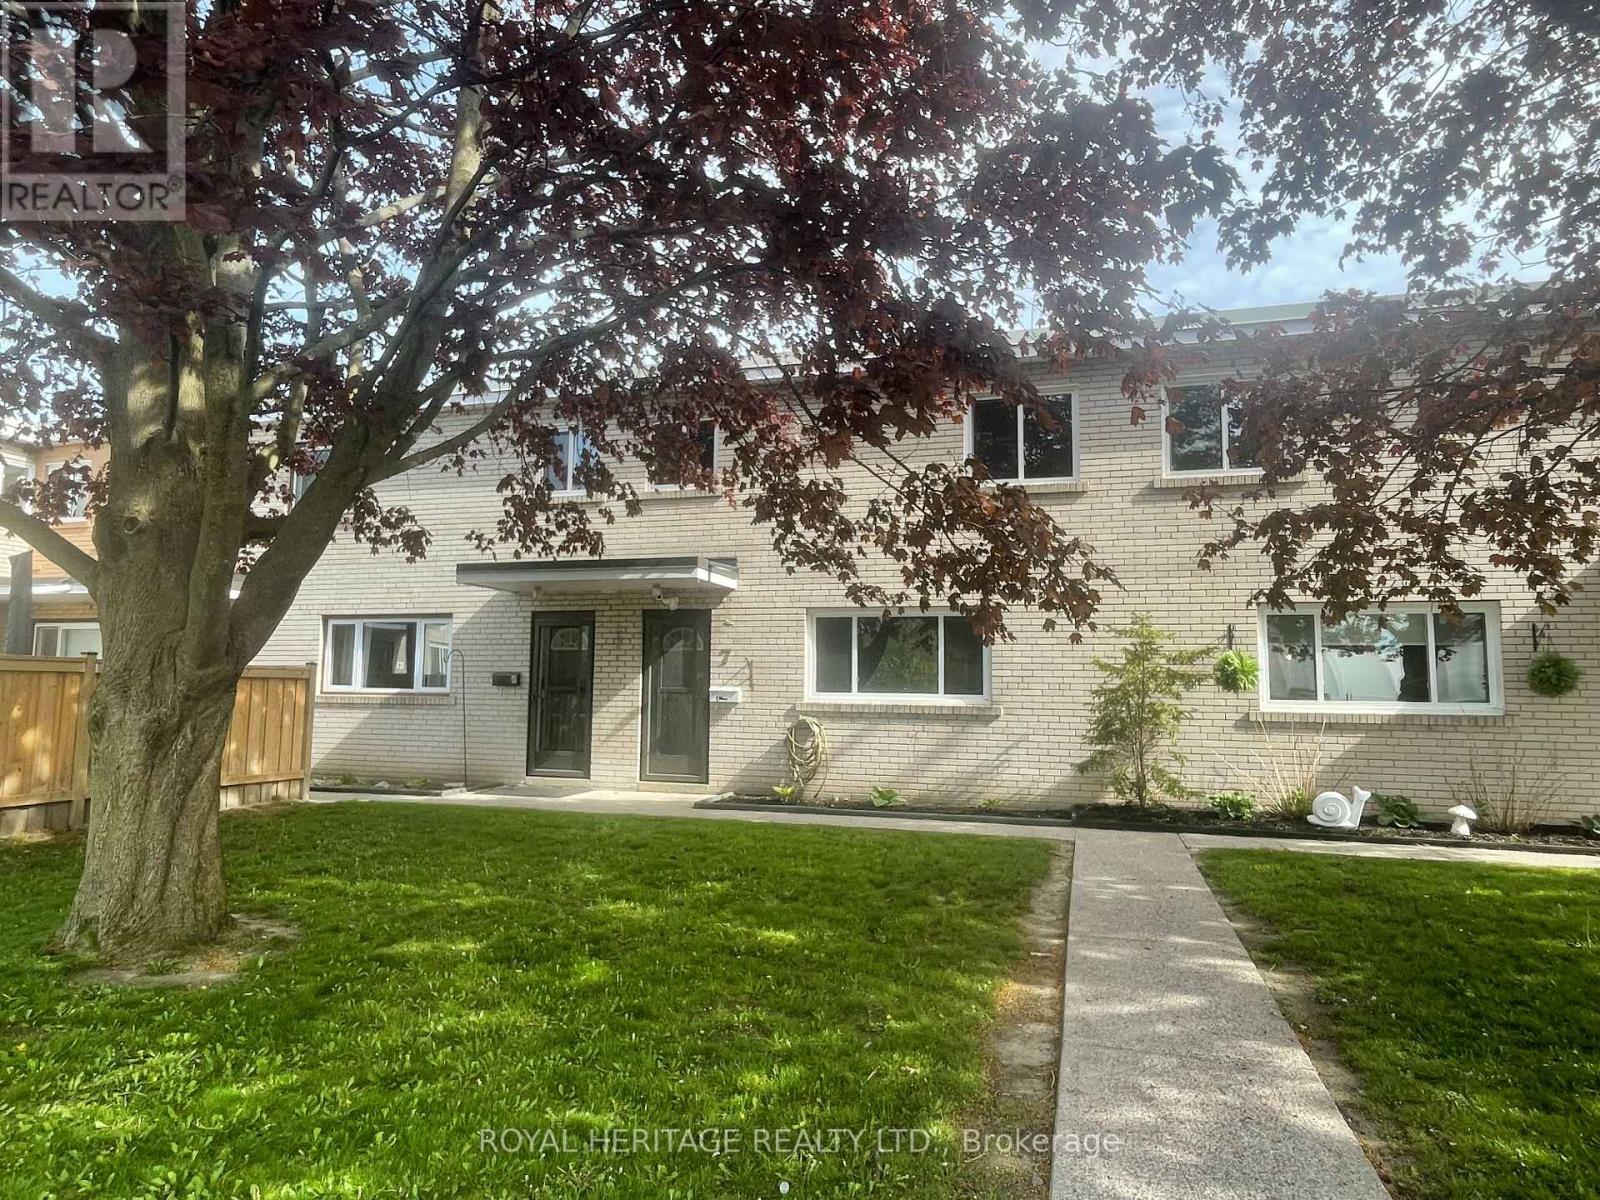
7 - 137 Furnace Street
Cobourg, Ontario
Unit 7 at 137 Furnace Street offers an affordable 3-bedroom condo townhouse in a quiet dead end street in Cobourg. Carpet-free with pot lights, this home is full of potential and ready for your updates. Located in a small, well kept complex of only 12 units, this is a low-turnover community. Just minutes to the 401 and to Cobourgs shopping, amenities and beautiful beach - location! A great handyman special or entry-level opportunity to add value and make it your own. Do not miss it! (id:61476)
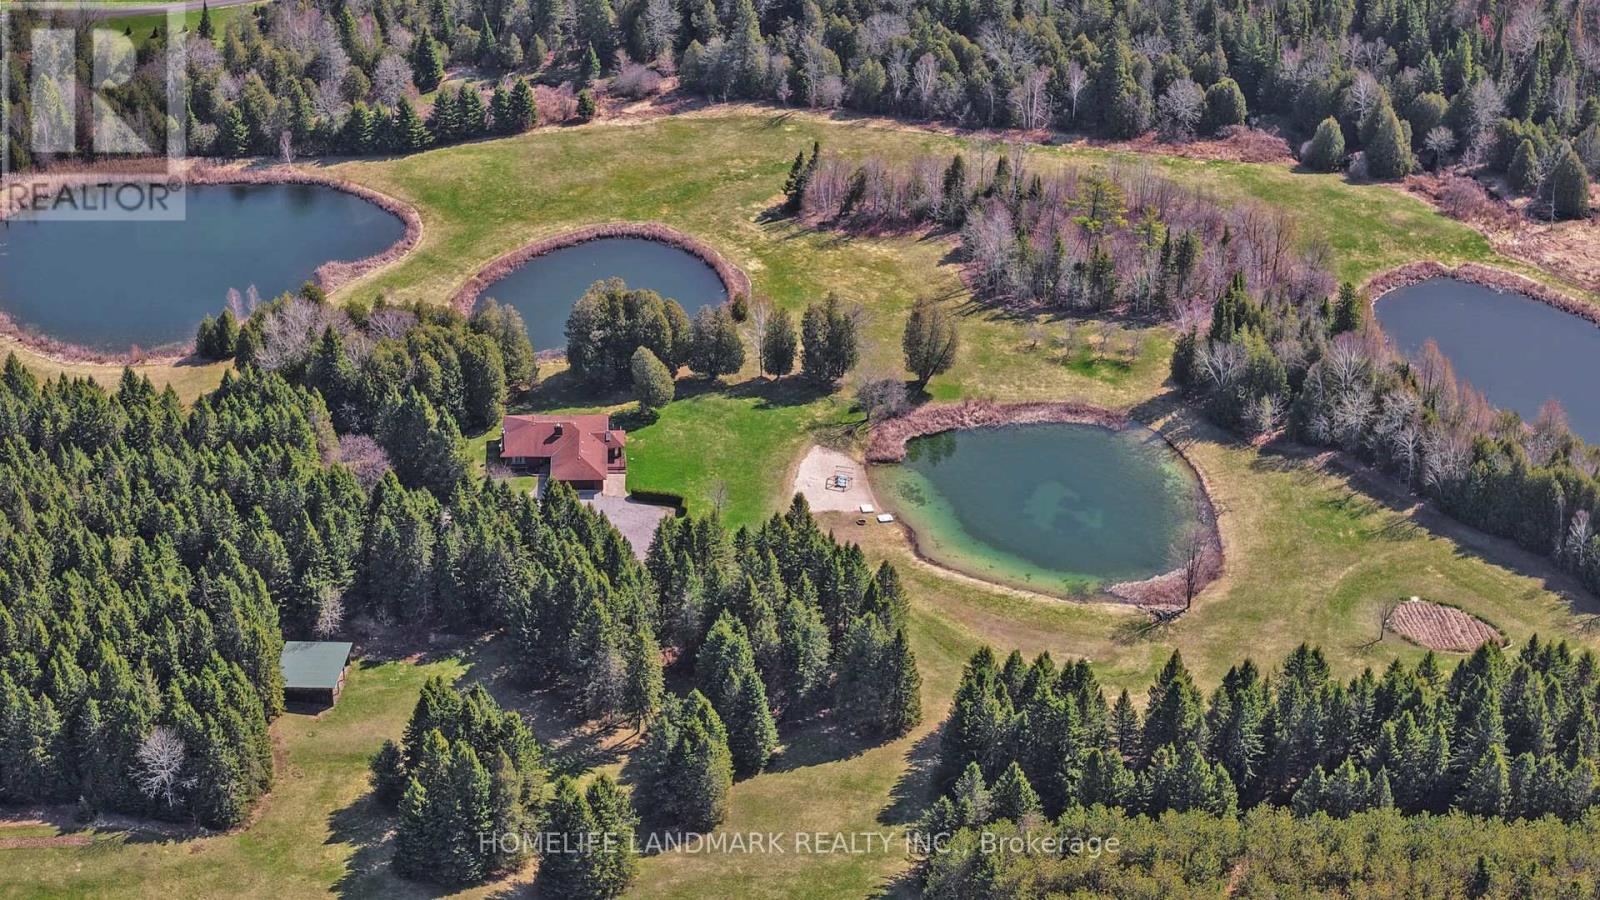
3580 Mckee Road
Scugog, Ontario
Welcome To A Truly Rare 32-Acre Estate In Rural Scugog Ontario, Featuring Four Spring-Fed Ponds Flowing Into A Natural Stream, Rolling Landscapes, And Complete Privacy - A One-Of-A-Kind Country Retreat Surrounded By Mature Trees.Originally Designed As A Private Golf Retreat, The Property Showcases Gently Rolling Terrain, Forest Trails, Open Lawns, And A Private Sandy Beach With Space For Small Boats - Creating A Resort-Style Setting On Your Own Land. Exceptionally Private And Well-Maintained, Bordered By Mature Evergreens For Year-Round Beauty And Low Maintenance. A Spacious Open-Sided Outbuilding Provides Additional Storage, A Notable Feature Is A Second Entrance To The Property Accessible From Regional Road 57 .Tree-Lined Driveway Creates A Grand, Private Entrance, Setting A Tone Of Elegance, Privacy, And Quiet Luxury. The Custom-Built Large Bungalow Offers An Oversized Double Garage With Additional Space And Parking For 18+ Vehicles Outside. The 1,938 Sqft Main Level Features Solid Wood Flooring And Expansive Picture Windows Throughout, Filling The Home With Natural Light And Framing Uninterrupted Views Of Water, Trees, Occasional Wildlife, And The Surrounding Landscape, With Clear, Star-Filled Skies At Night.Two Generous Bedroom Suites Are Positioned On Opposite Sides Of The Home, Capturing Both Sunrise And Sunset. The Fully Finished Lower Level Expands A Spacious Recreation Area, Home Theatre Potential, Sauna, And An Additional Bedroom Suite - Ideal For Guests Or Extended Family.Conveniently Located Just Minutes To Port Perry, With Easy Access To Highways 7, 407, And 401.A Rare Offering Of Scale, Setting, And Opportunity Within The GTA. Not To Be Missed. (id:61476)
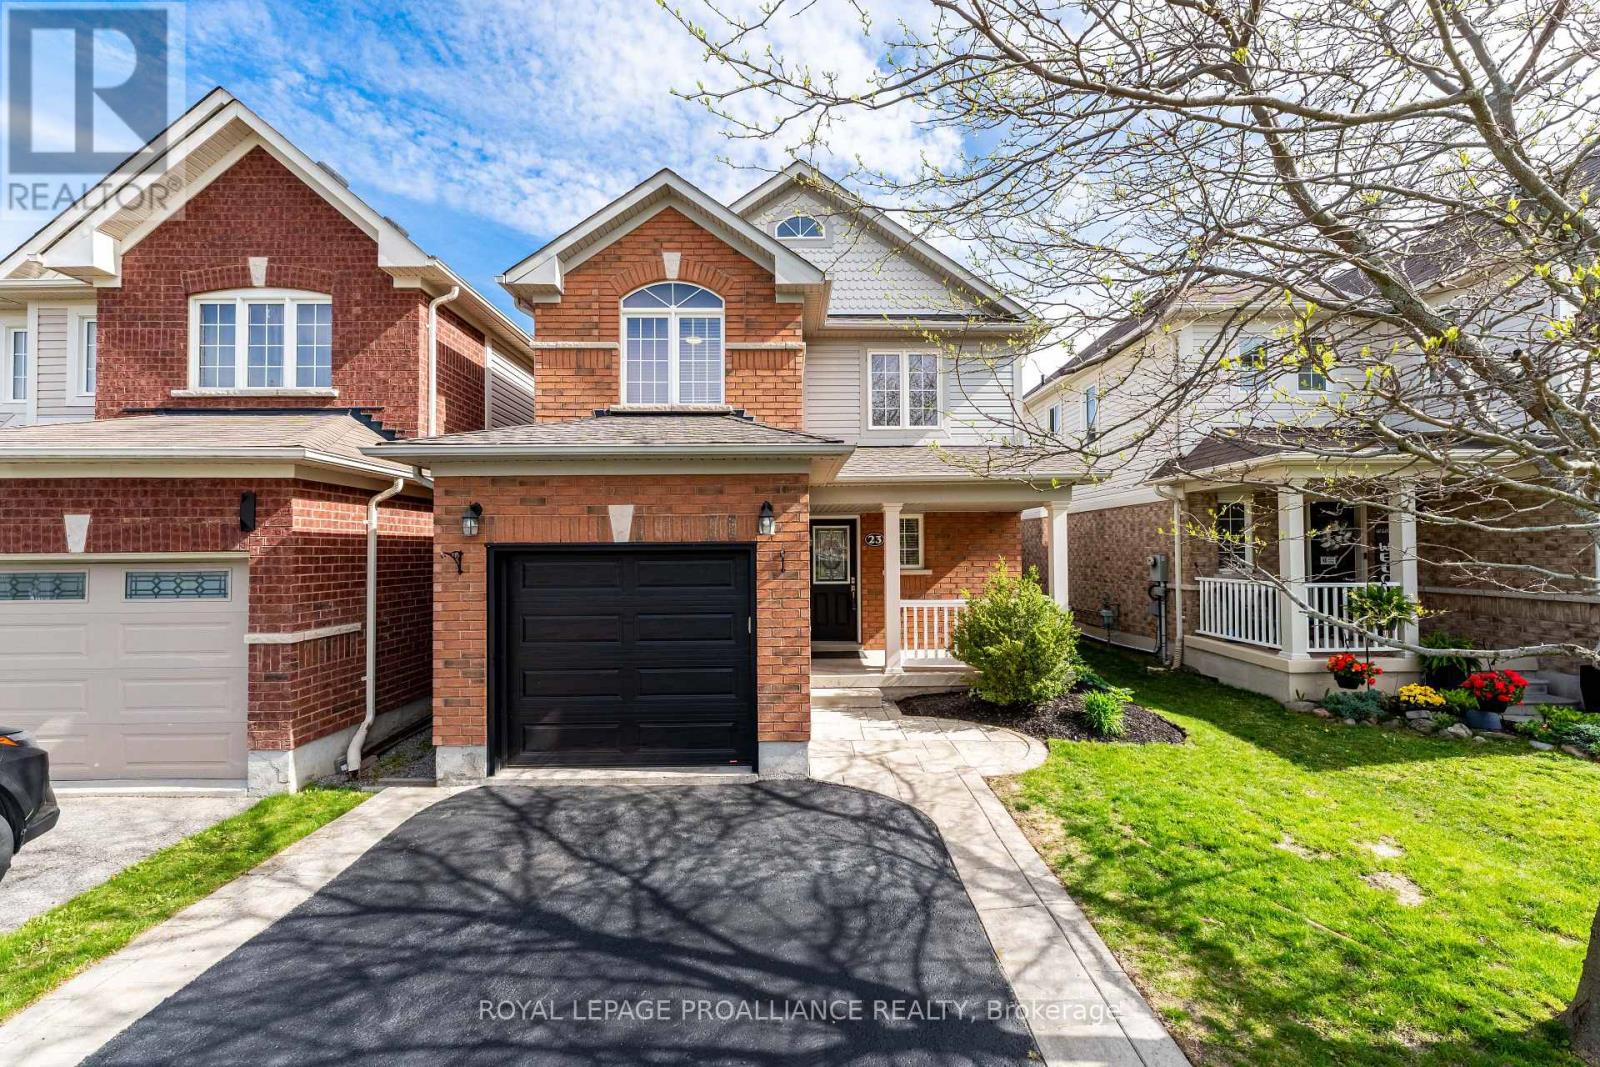
23 Courvier Crescent
Clarington, Ontario
Welcome to this beautifully maintained, turn-key home located on a quiet crescent in a highly desirable neighbourhood, close to great schools, parks, restaurants, and all amenities. Step through the front door into a welcoming foyer. Just off the entry, you'll find a convenient two-piece powder room and interior access to the attached garage. Moving toward the rear of the home, you're greeted by a bright, open-concept layout featuring the living, dining, and kitchen areas. The living room is warm and inviting, complete with a cozy gas fireplace and pot lights throughout, creating the perfect space to relax or entertain. The home is completely carpet-free, offering hardwood and tile flooring throughout for a clean, modern feel. Upstairs, you'll find three generously sized bedrooms, including a spacious primary retreat with a large walk-in closet and a private 4-piece ensuite. An additional 4-piece bathroom serves the remaining bedrooms, providing comfort and convenience for the whole family. Outside, the home offers excellent curb appeal with tasteful landscaping. The backyard is fully fenced, providing privacy and plenty of space to enjoy. Walk out from the kitchen to a stamped concrete patio, ideal for entertaining, along with a large lawn perfect for kids or pets. This is a move-in ready home that checks all the boxes, offering style, function, and a fantastic location. (id:61476)
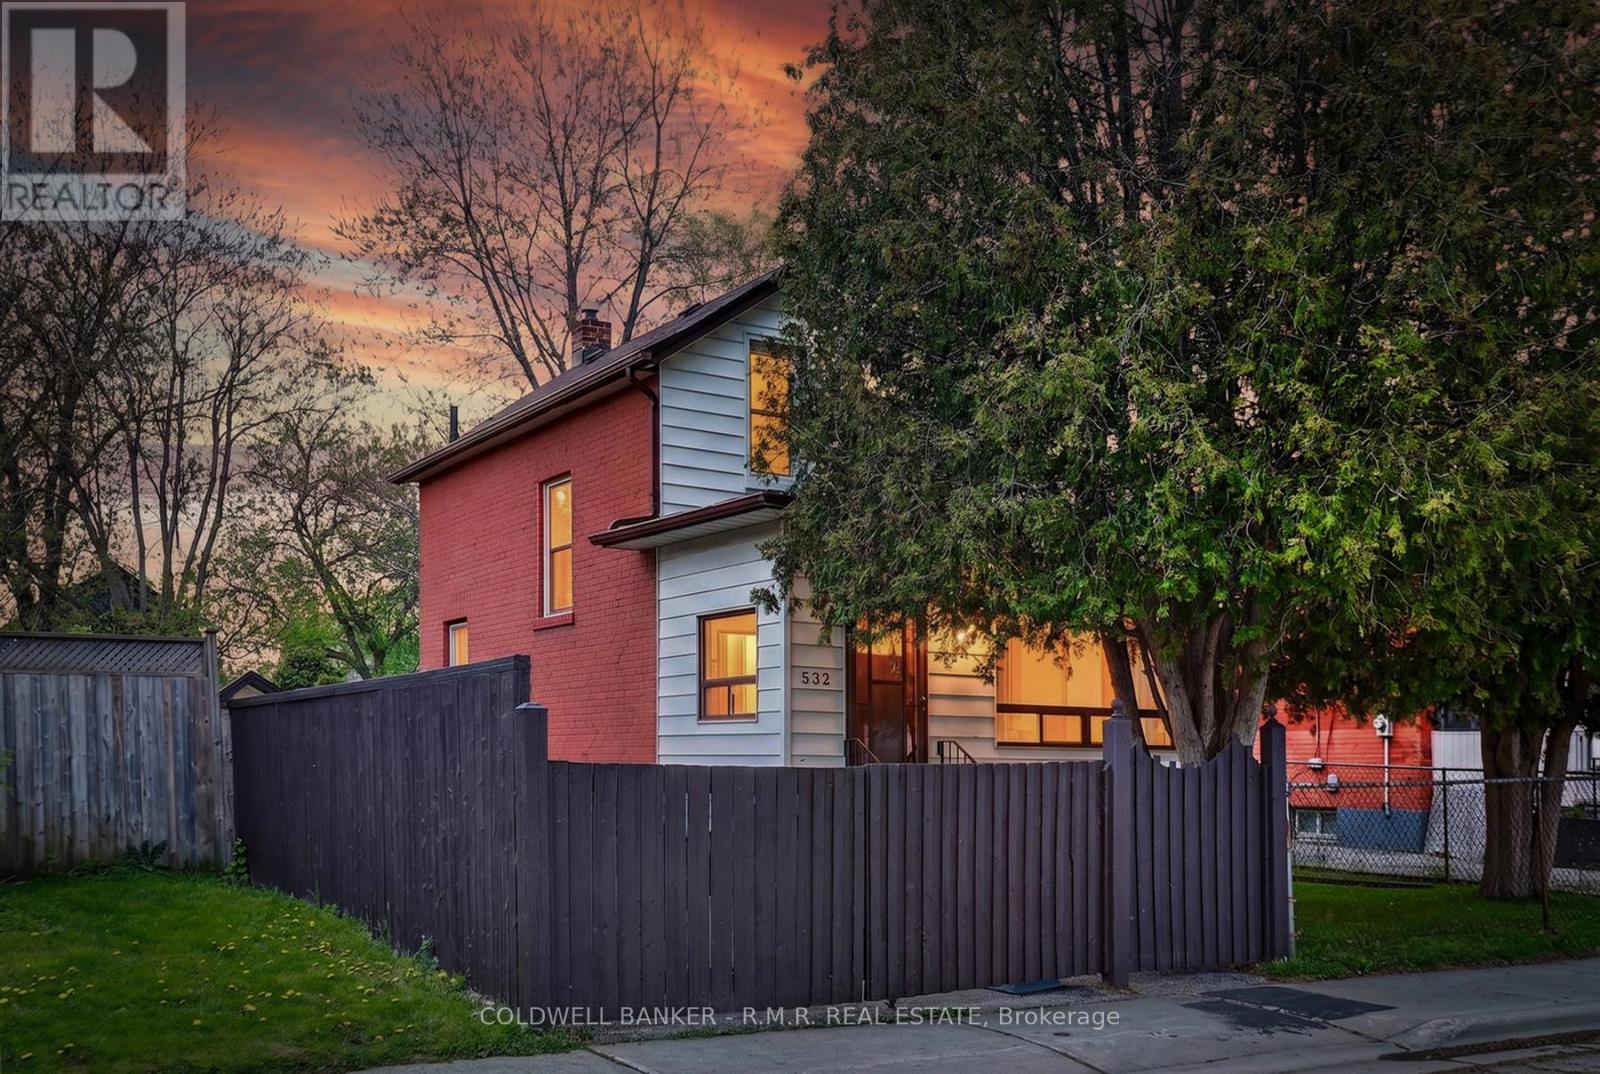
532 Front Street
Oshawa, Ontario
Welcome to 532 Front St in Oshawa, a charming and conveniently located home offering comfort, functionality, and excellent potential. Situated close to schools, parks, shopping, transit, and with easy access to Highway 401 and downtown Oshawa, this property is ideal for first-time buyers or investors. Inside, you'll find a well designed layout featuring 2 bedrooms and an updated 3-piece bathroom. The inviting living spaces are filled with natural light, creating a warm and welcoming atmosphere throughout. A bright sunroom provides valuable additional living space, perfect for relaxing, entertaining, or enjoying year-round sunshine. The basement also offers an additional shower for added convenience. Step outside to enjoy a spacious backyard with plenty of room for entertaining, gardening, children's play areas, or simply relaxing. There is a gated driveway, adding additional privacy and creating a more secure space for children and pets. Enjoy the perfect balance of quiet community living with close proximity to all essential amenities. (id:61476)
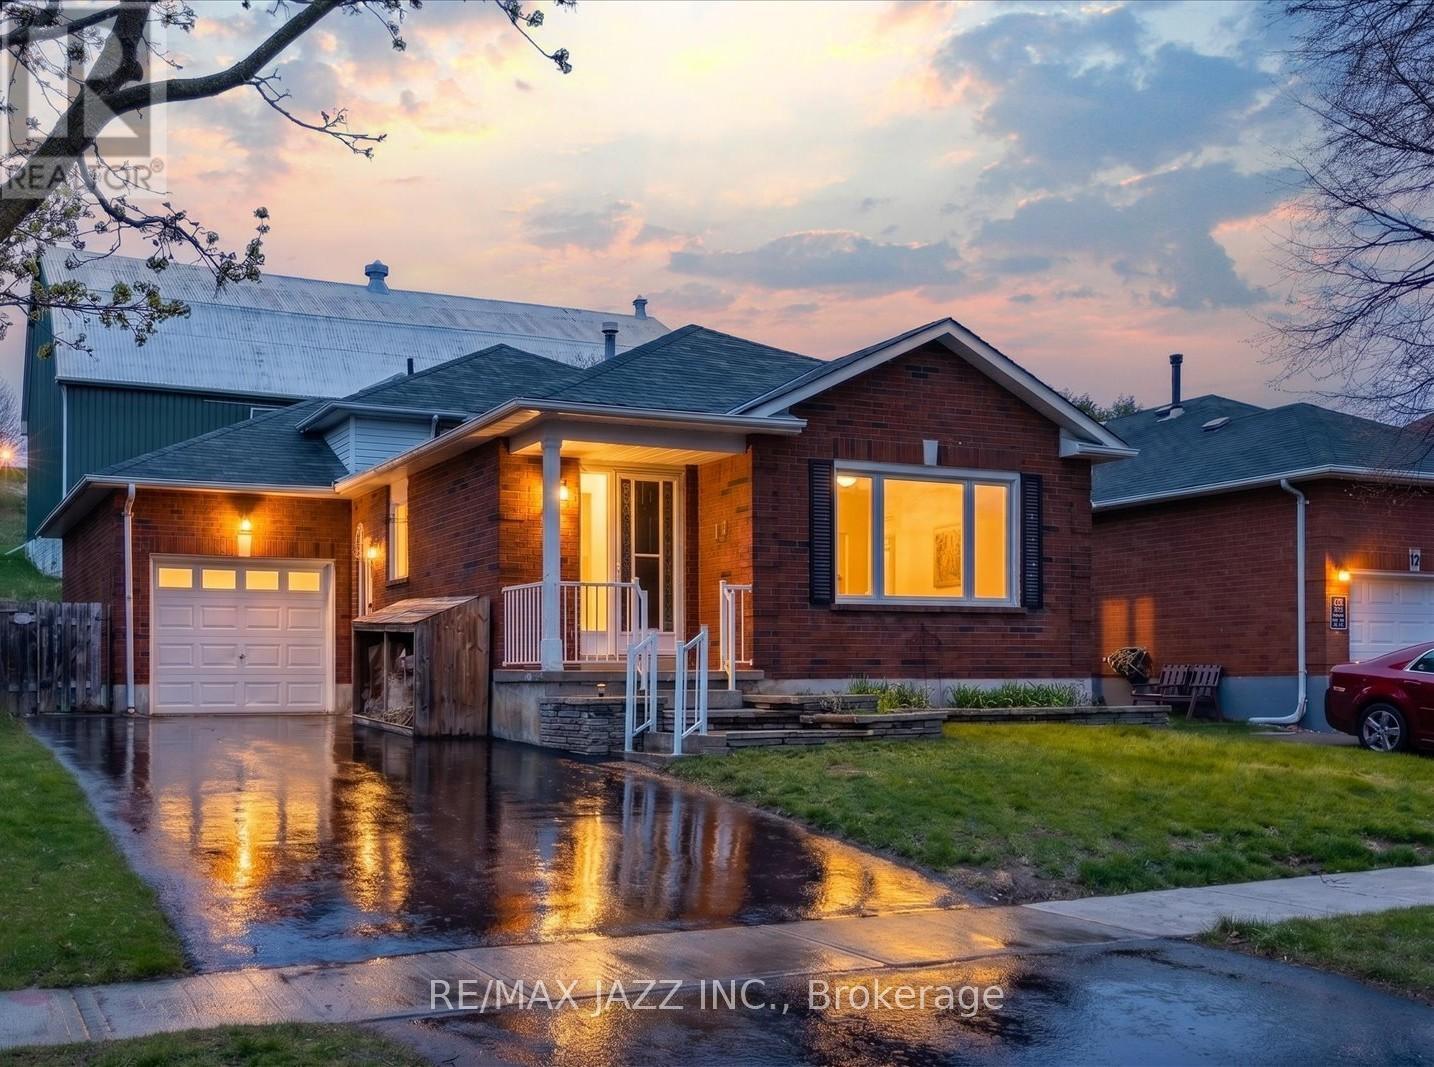
14 Penfound Drive
Clarington, Ontario
Welcome to this fully renovated family home in a sought-after Bowmanville neighbourhood. Built in 1987 and completely updated in April 2026, this turnkey property features over 1900 sq ft of finished space, mostly brand new hard surface flooring throughout, fresh paint from top to bottom, and a completely updated interior. The brand new kitchen offers updated cabinetry, countertops, and finishes, while both bathrooms have been thoughtfully renovated with a clean, modern feel. Finished on four levels, the home provides exceptional versatility with three separate living spaces, including a mid-level family room with a cozy gas fireplace and a finished basement offering additional space ideal for a home gym, craft room, or potential fifth bedroom. The layout includes comfortable principal rooms and well-proportioned bedrooms, making it ideal for first-time buyers and growing families. Backing onto open space with no neighbours behind, the property offers added privacy and a peaceful setting. Located on a quiet residential street just minutes from schools, parks, shopping, and only a 2-minute drive to Highway 401, this home is perfect for commuters with easy access to the GTA. Recent updates include a new kitchen (2026), new upstairs bathroom (2026), 2nd updated bathroom (2026), new flooring on 4 levels, freshly painted, all new lighting, new windows throughout (2025), water heater (2025), a new furnace (2026), central air conditioning (2022), and upgraded attic insulation for improved year-round comfort and efficiency. A rare opportunity to own a fully updated home in an established community-just move in and enjoy. (id:61476)
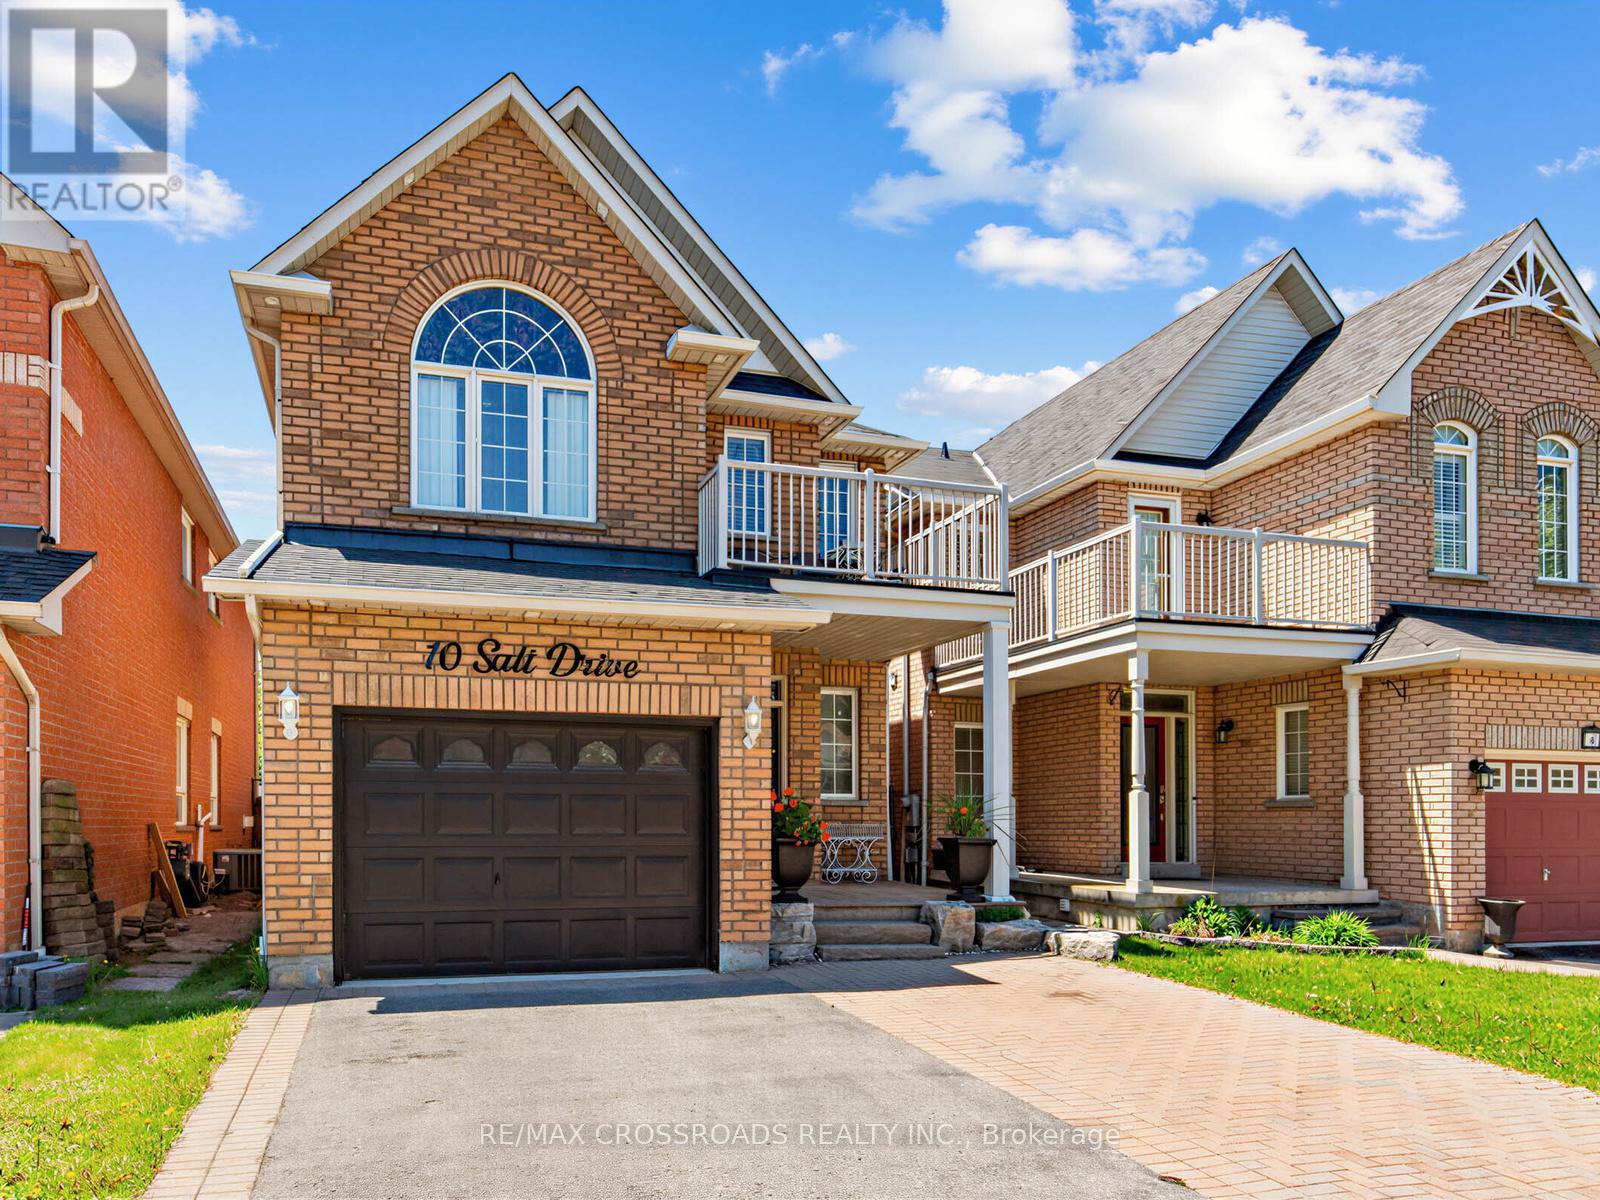
10 Salt Drive
Ajax, Ontario
Welcome to 10 Salt Rd in Ajax - a beautifully maintained family home offering space, style, and versatility. This impressive 3+1 bedrooms, 4 bathrooms home features hardwood floors, elegant finishes, and a bright open-concept layout designed for comfortable living and entertaining. Step into the bright living room with an impressive approx. 18-foot ceiling and cozy fireplace - the perfect space for making lasting family memories. The renovated chef-inspired kitchen features modern stainless steel appliances and walks out to the backyard, ready for summer BBQs and outdoor gatherings. A formal dining room with hardwood flooring adds sophistication for hosting family and friends. The spacious primary bedroom offers a private ensuite and charming Juliet balcony overlooking the front yard. The finished in-law suite with second kitchen provides excellent flexibility for extended family. Pot lights throughout add warmth and modern appeal. Ideally located close to Hwy 401, the lakefront, parks, trails, shopping, schools, and everyday amenities. Includes: 2 stainless steel fridges, 2 stainless steel stoves, stainless steel dishwasher, stainless steel rangehood, stainless steel microwave, washer & dryer, patio set, patio lounger, all window coverings, and ELF's. ***Furnace (owned)***A/C (owned)***Roof (2019)***A true move-in ready home with no disappointments! (id:61476)

24 Nearco Crescent
Oshawa, Ontario
Modern 3-Storey Townhouse In Desirable North Oshawa. Built-in Single Car Garage With Direct Access Into Foyer, Long Driveway without sidewalk Can park 2 more cars. 2nd Floor Living & Dining Room W/O To Private Balcony. Pantry in Kitchen Area for plenty of storage. Ensuite Laundry. Energy Star Home. Minutes To Durham College/Ontario Tech University, 407, Shopping And Amenities, walking Distant to the RioCan Windfields: Retailers include: CostCo, FreshCo, Dollarama, LCBO, PetSmart, McDonalds, Tim Hortons and Service Canada. (id:61476)
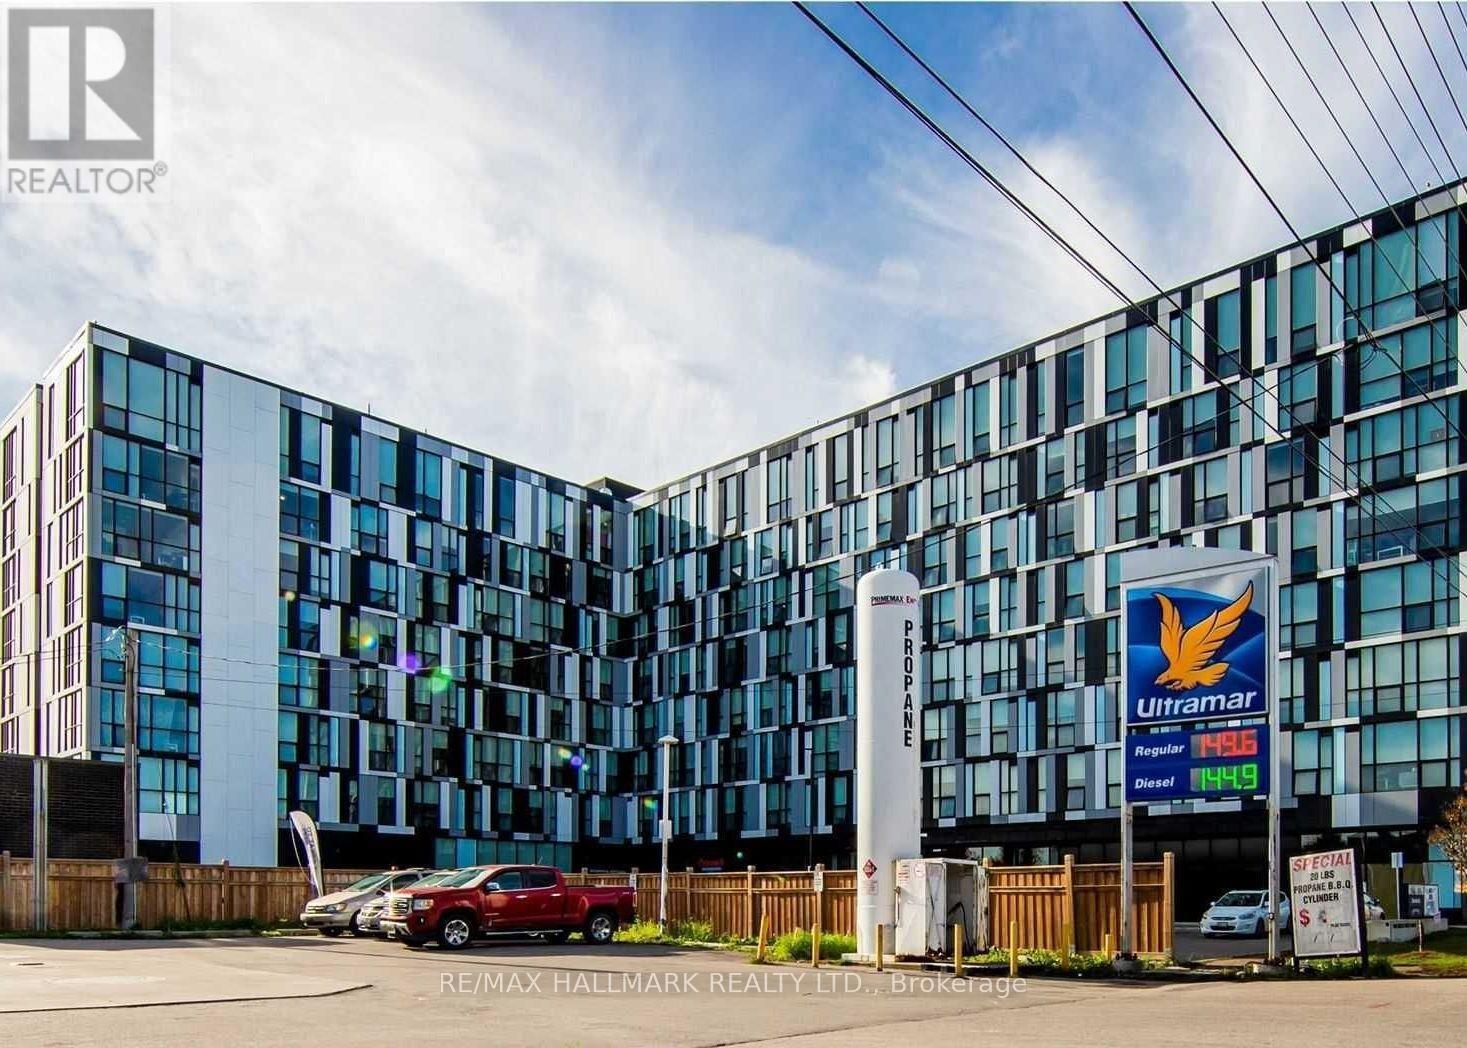
436 - 1900 Simcoe Street N
Oshawa, Ontario
**This Unique Bachelor Suite Is Perfectly Located In Prime North Oshawa** Minutes From Ontario Tech University And Durham College. Cozy, Modern, And Fully Furnished, This Move-In-Ready Unit Offers Exceptional Convenience For Students, Professionals, And Investors Alike. Ideally Situated Steps From Durham College, Ontario Tech University, Costco, And A Variety Of Shops And Amenities, This Property Is Well Suited For Today's Lifestyle. The Unit Features Essential Furnishings, Stainless Steel Appliances, And A Functional Layout Designed For Comfortable Living. Residents Can Also Enjoy Fantastic Building Amenities, Including An On-Site Gym, A Stylish Lounge Area, And A Rooftop BBQ Space That Is Perfect For Relaxing Or Entertaining. Whether You Are Looking For A Great Investment Opportunity Or A Comfortable Home In A Sought-After Location, This Unit Offers Convenience, Comfort, And Excellent. (id:61476)
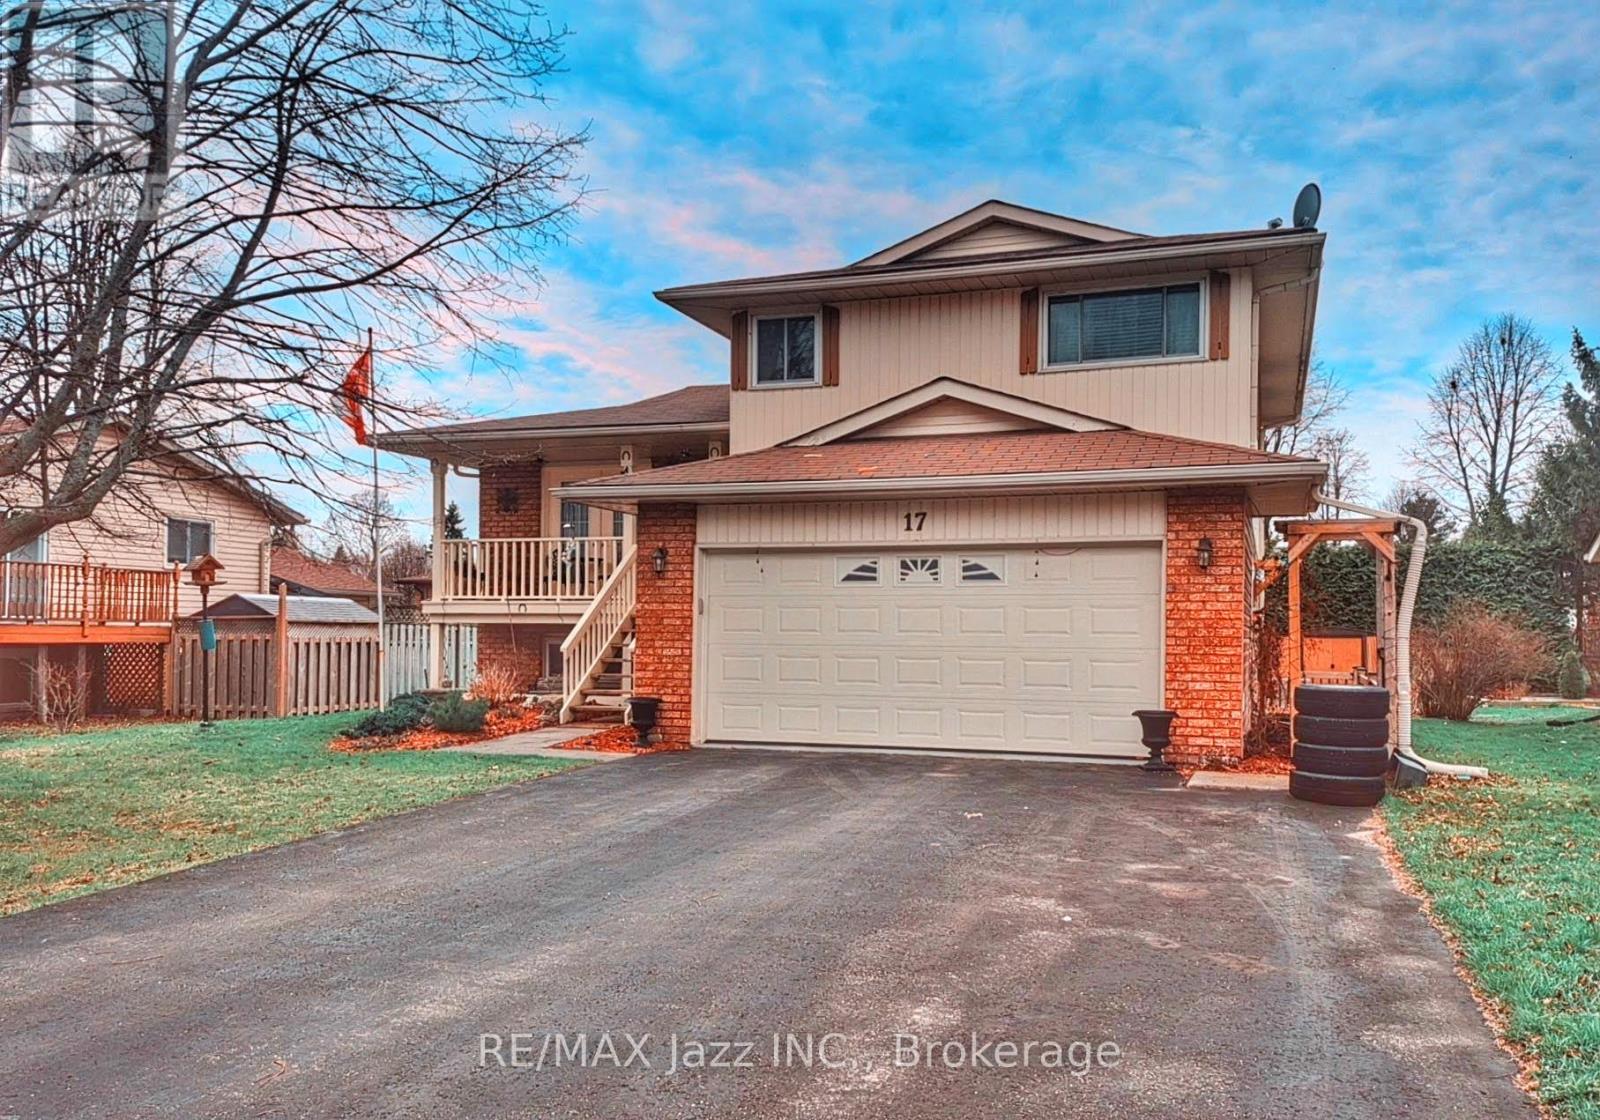
17 Huron Drive
Brighton, Ontario
This stunning detached 3 bedroom family home is nestled in a highly desirable neighbourhood, offering exceptional convenience just minutes from top rated schools, shopping, parks, walking trails, highways, and entertainment. With approximately 2,095 sq. ft. of total living space, this beautifully maintained residence is ideal for growing families and those who love to entertain. The main floor features a bright and inviting living room with elegant French doors opening onto a covered front porch, perfect for morning coffee or evening relaxation. The spacious formal dining room is highlighted by a statement crystal chandelier and a large window overlooking the backyard, creating an elegant setting for family gatherings and special occasions. The entertainer inspired kitchen is thoughtfully designed with stainless steel appliances, ample cabinetry with drawer pullouts, a lazy Susan, built in dividers, generous counter space, and a functional pantry. Upstairs, you will find 3 generously sized bedrooms, each featuring double closets, large windows, and engineered hardwood flooring, along with a beautifully updated full bathroom. The sun filled family room offers a walkout to the rear deck, seamlessly blending indoor and outdoor living. The fully finished lower level provides above grade windows, high ceilings, and ample storage, delivering excellent flexibility for extended family living or additional recreational space. The home showcases exceptional curb appeal with beautifully manicured front and rear yards enhanced by a sprinkler system. The fully fenced backyard is a private retreat complete with a massive deck and mature trees, ideal for outdoor entertaining. Additional highlights include a double driveway with no sidewalk and a finished insulated true double car garage with direct access, a side entrance, numerous 110 volt outlets, and a 220 volt outlet for a shop heater, offering exceptional comfort, functionality, and versatility throughout. (id:61476)
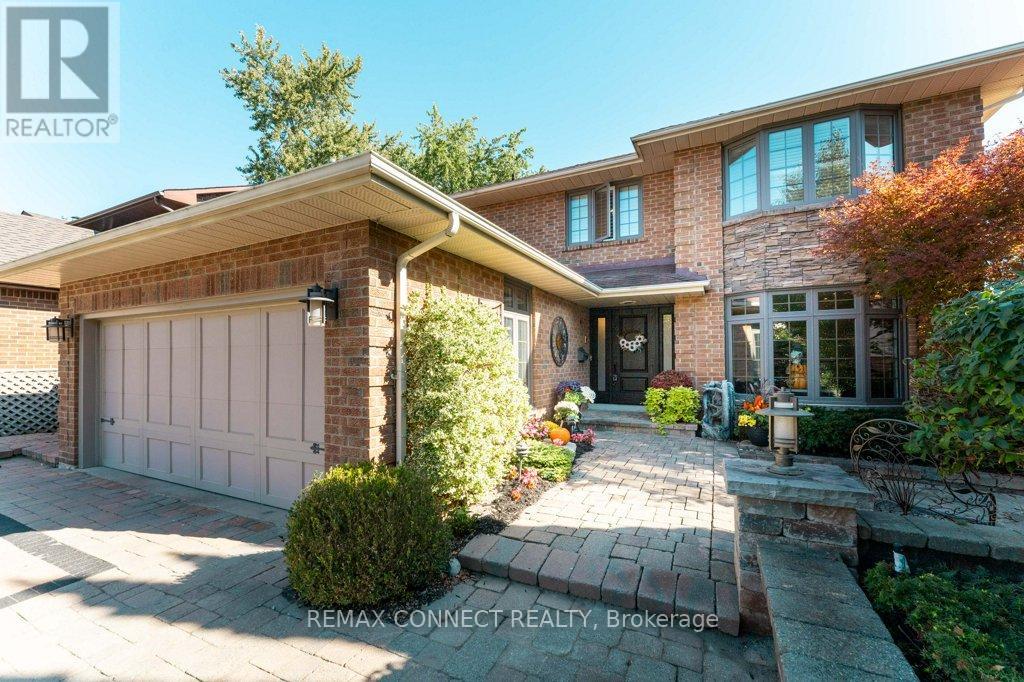
1879 New Street
Pickering, Ontario
Welcome to 1879 New Street. Beautifully maintained all-brick home. This home offers smart, everyday convenience with a front door camera, keypad locks, security system, phone-controlled sprinkler system, voice-control features, remote skylight, remote fans, heated bathroom floors, built-in central vacuum, and high-efficiency heating, cooling, and hot water systems. The custom kitchen featuring quartz surfaces, custom cabinetry, subway tile backsplash, centre island with seating, premium appliances, built-in oven/microwave, warming drawer, and induction range. Spa-inspired bathrooms with jetted tubs, glass shower, and upgraded fixtures. Hardwood floors, porcelain tile, crown moulding, pot lights, and elegant finishing's enhance the principal living spaces. Extensive mechanical improvements include 200 amp service, high-efficiency owned furnace and A/C, tankless water heater, upgraded insulation, newer windows, and durable 40-year shingles. Complete with covered patio upgrades, hot tub(AS IS), sprinkler system, security system, and smart home conveniences. A meticulously maintained home with true pride of ownership. See attached list of upgrades. Open house on May 23 & May 24 from 2-4pm (id:61476)
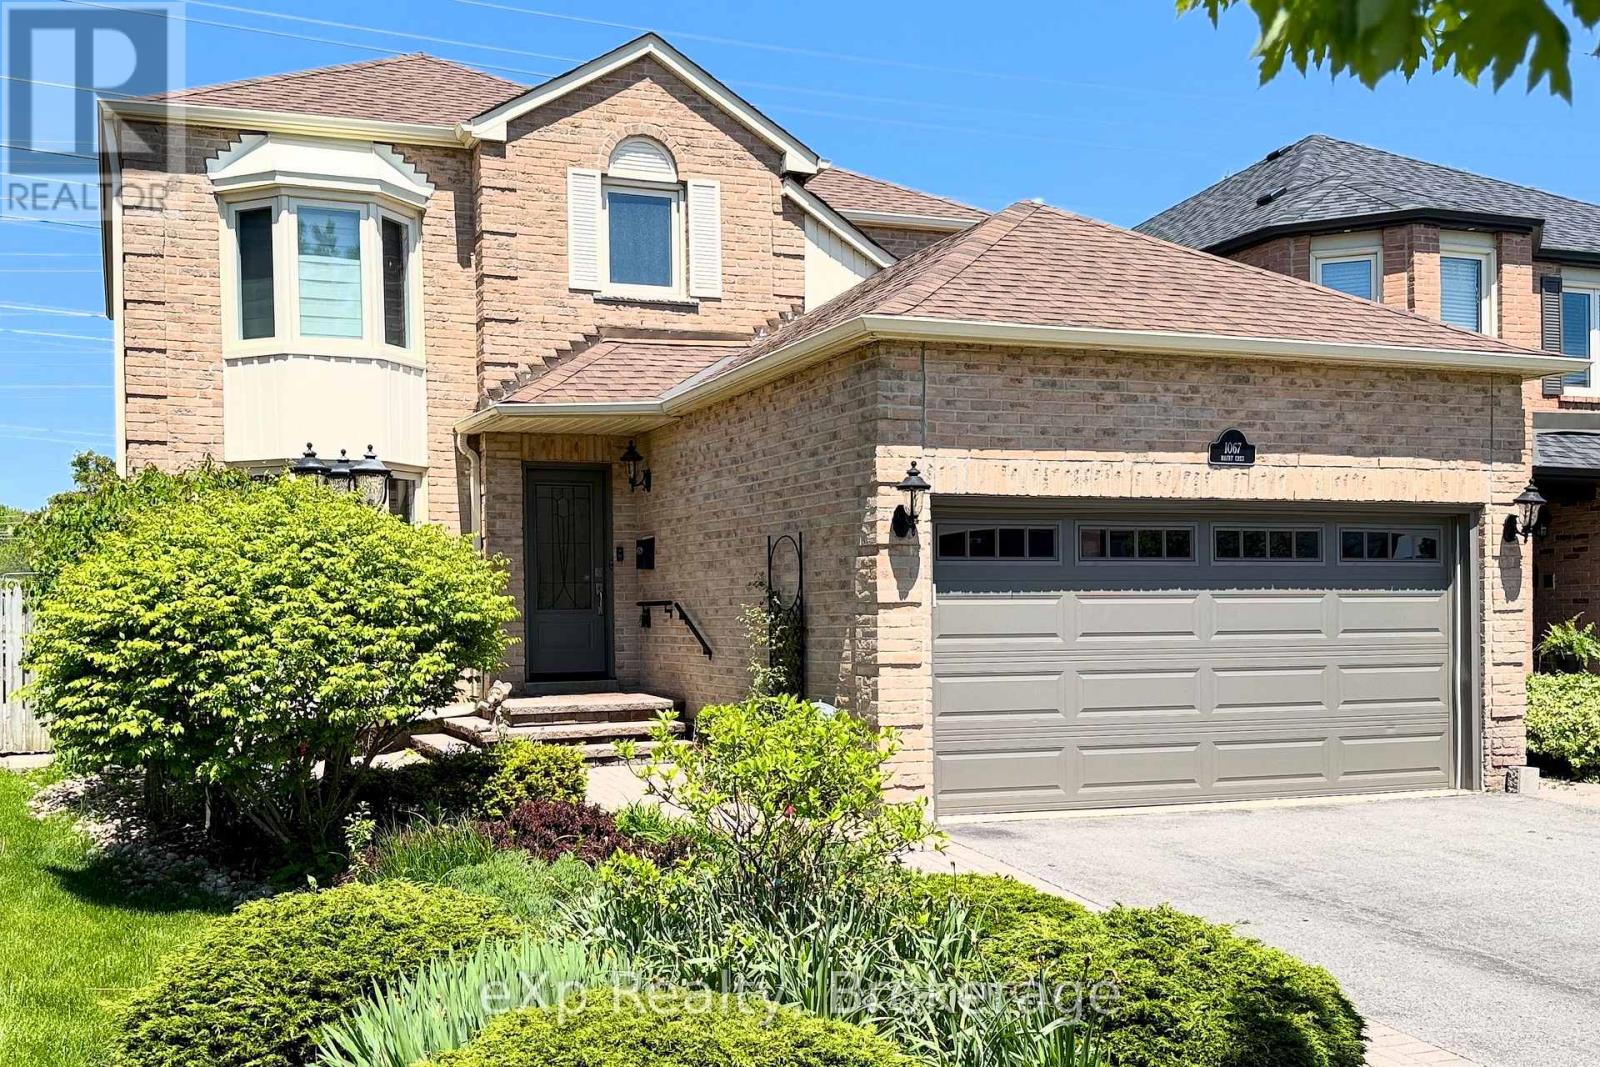
1067 Maury Crescent
Pickering, Ontario
Welcome to this beautifully maintained all-brick detached 2-storey home in a sought-after family-friendly neighbourhood of Pickering. Proudly owned by the same family since it was built in 1986, this 4-bedroom,3-bathroom home offers approximately 2025 sq ft above grade and reflects true pride of ownership throughout, making it an ideal choice for growing or multigenerational families seeking comfort, space, and lasting value. Step inside to find engineered hardwood flooring on the main level, a bright living room with a charming bay window, and a formal dining room perfect for hosting family gatherings. The fully updated kitchen (2022) is the heart of the home, featuring quartz countertops, a large island with seating, pot lights, stainless steel appliances, induction cooktop, and a stylish backsplash, all overlooking a sun-filled breakfast area with walkout to the backyard. The adjacent family room offers a cozy space to unwind, complete with a fireplace and seamless indoor-outdoor flow. Upstairs, you'll find new broadloom throughout and four generously sized bedrooms, including a spacious primary retreat with a beautifully updated ensuite featuring a heated floor for added comfort. The main floor laundry room with direct access to the double-car garage adds everyday convenience. The full unfinished basement offers another 975 sq ft of additional space, providing incredible potential for future living space, recreation, or in-law suite possibilities. Situated on a large lot with no sidewalk, enjoy parking for up to 6 vehicles and added privacy backing onto a hydro field with no direct rear neighbours. Located close to parks, schools, shopping, and commuter routes, this is a fantastic opportunity to settle into a welcoming community and create lasting family memories. Roof 2019. Most Windows 2010. New Broadloom 2026. (id:61476)