


23 Mann Street
Clarington, Ontario
Welcome to this inviting, 2-storey home in a great Bowmanville location, perfectly situated close to schools, parks, shopping, and everyday amenities. Whether you're a first-time buyer, downsizer, or investor, this home offers a wonderful opportunity to create a space that fits your lifestyle. Step inside to a functional main floor featuring a welcoming covered front stoop, an attached garage, and a bright kitchen with laminate flooring that overlooks the dining area. The living room offers a comfortable space to relax and unwind, with a walk-out leading to the fully fenced backyard perfect for enjoying fresh air, entertaining, or spending time with family and friends. Upstairs, you'll find a 4 piece bathroom and three bedrooms, including the primary bedroom with a wall-to-wall closet. The basement provides additional flexibility with a 2-piece bathroom and awaits your finishing touches. Outside, the fully fenced backyard offers a space to enjoy the outdoors, whether it's morning coffee, summer barbecues, or time with pets. Located in a convenient Bowmanville neighbourhood close to everything you need, this home is ready for its next chapter. (id:61476)
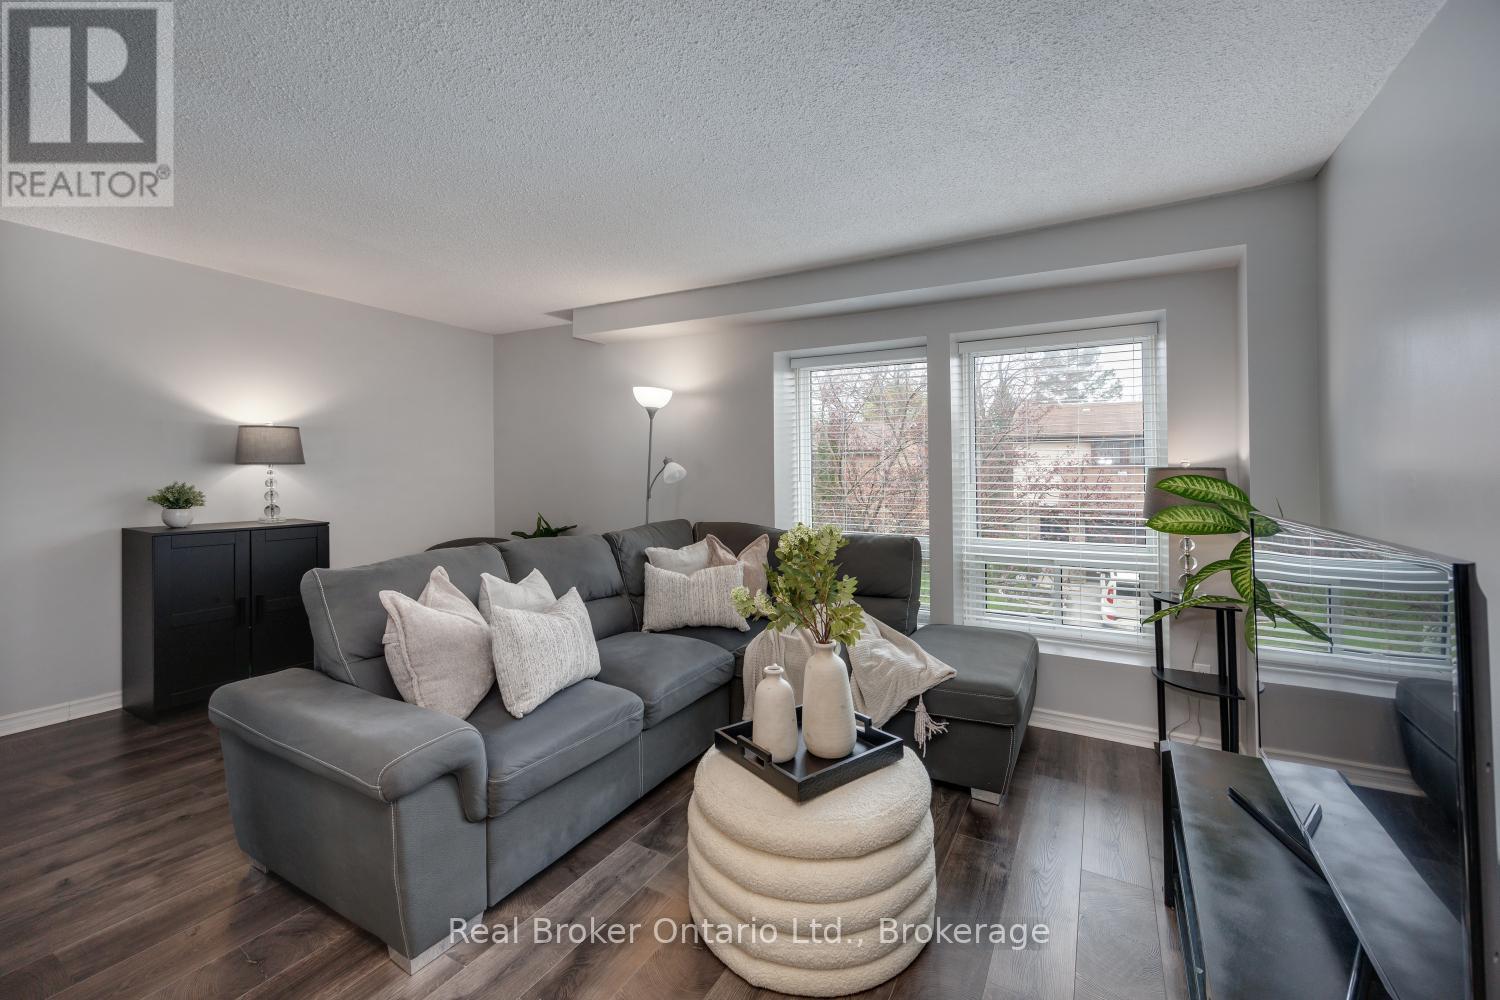
30 - 220 Ormond Drive
Oshawa, Ontario
Welcome to this 3-bedroom, 2-bathroom condo townhouse, ideally situated in a highly convenient neighbourhood, just minutes from everyday amenities. Bright, spacious, and thoughtfully designed, this home offers a functional layout. On the main level, you'll find a sun-filled, eat-in kitchen showcasing stainless steel appliances, generous cabinetry, and ample counter space. A large window floods this space with natural light, while the adjoining dining area flows effortlessly into the inviting living room creating an ideal setting for both everyday living and entertaining. The open-concept living area is enhanced by laminate flooring and a large window, adding warmth and brightness throughout. The upper level features three, well proportioned bedrooms, each complete with built in closets, along with a full 4-piece bathroom, perfect for accommodating a growing family. The ground level offers a versatile recreation room that can easily serve as a home office, playroom, or media retreat. This level also provides access to the laundry area, interior entry to the garage, and a walk-out to a fully fenced backyard with no neighbours behind, perfect for relaxing or enjoying outdoor time. Conveniently located close to schools, medical center, parks, shopping, dining, and transit, this home delivers comfort, flexibility, and an unbeatable location. (id:61476)
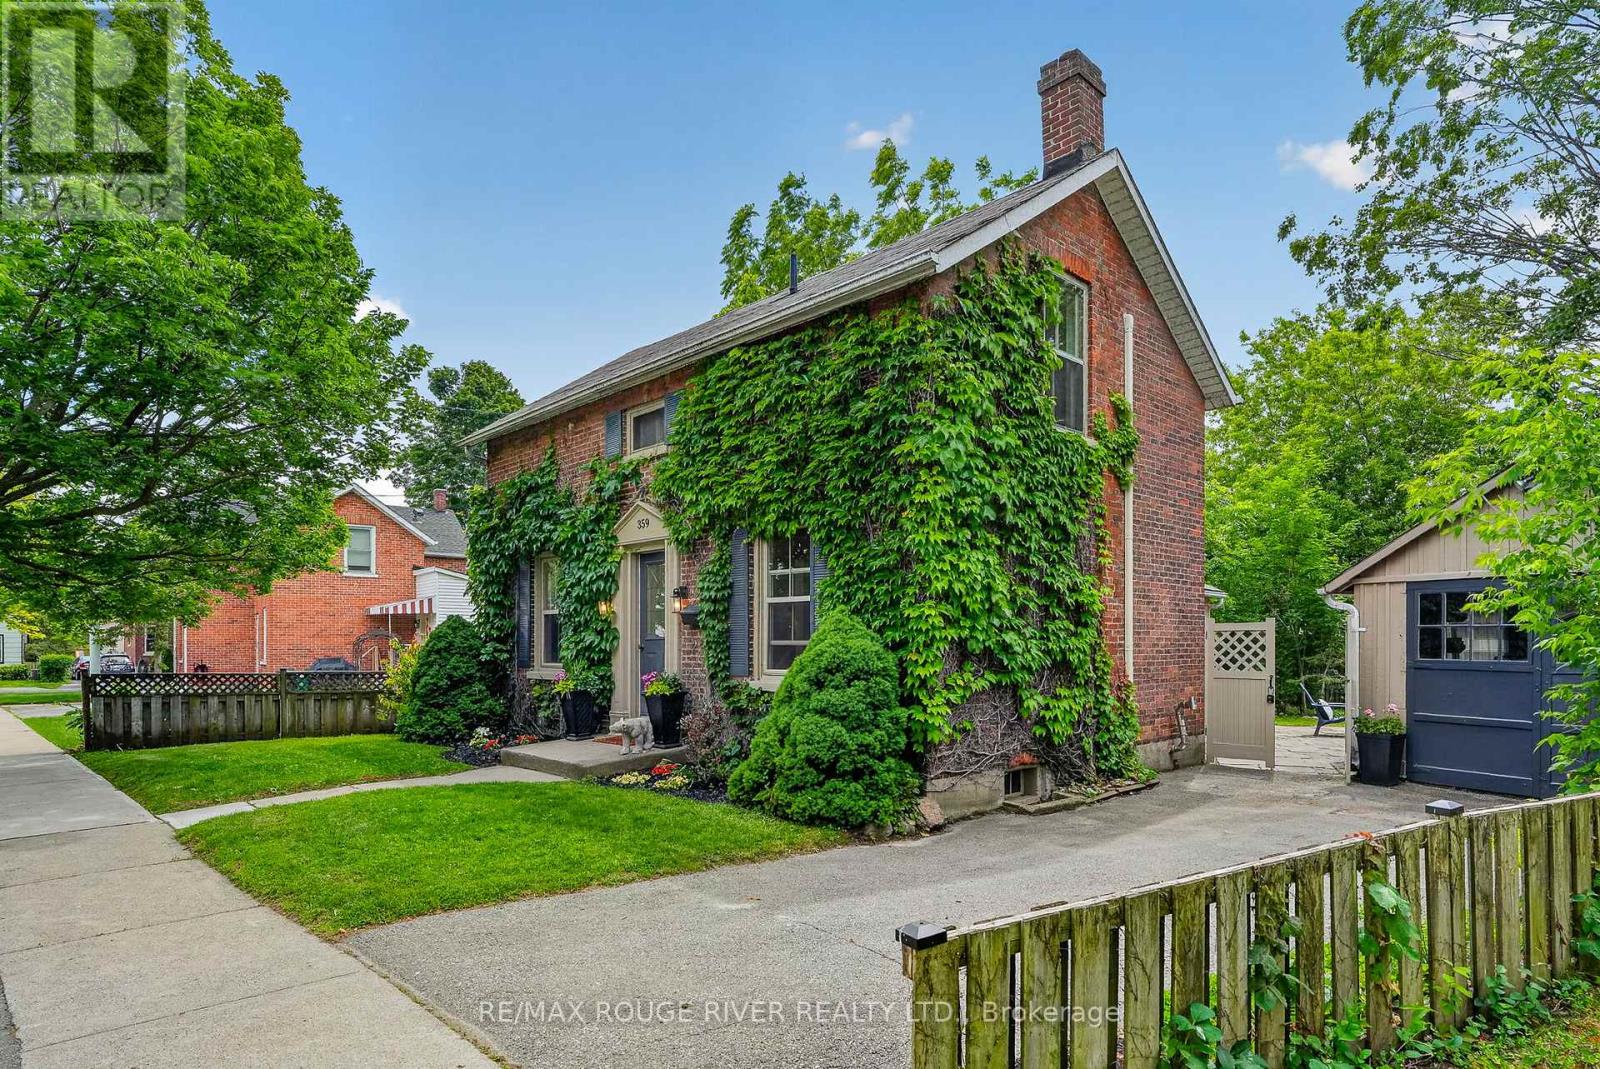
359 Victoria Street
Cobourg, Ontario
Step into a storybook and discover the timeless charm of this enchanting Ontario Classic, lovingly standing since 1886. Nestled in one of the area's most desirable locations, this captivating home blends historic character with the warmth and comfort today's lifestyle demands. From the moment you arrive, you will be charmed by the home's welcoming presence with updates and the feeling that every corner has a story to tell. Inside, soaring original baseboards, thoughtful details, and bright, inviting spaces create an atmosphere filled with warmth, character, and nostalgia. The home offers three comfortable bedrooms and two bathrooms, providing spacer for family, guests, or a quiet home office tucked away from the bustle of everyday life. Outside, a private backyard awaits, offering a peaceful retreat where mornings begin with coffee among the birdsong and evenings end beneath twinkling stars. A detached garage provides added convenience, while the full basement offers abundant storage for seasonal decor, treasured keepsakes, and all of life's extras. The true magic of this home extends beyond its walls. Imagine strolling to the beach for a sunset walk along the water, wandering through the charming downtown core to browse local boutiques, or meeting friends at one of the nearby cafes or restaurants. Schools, shopping, parks, walking trails, and everyday amenities are all just moments away, allowing yo to enjoy a lifestyle where everything you need is withing easy reach. Rarely does a home capture the imagination quite like this. Rich in history, full of character, and perfectly situated in the heart of a vibrant community, this 1886 Ontario Classic is more than a house it is a place where memories are made, stories unfold, and the next chapter is waiting to begin. (id:61476)

42 Ambereen Place E
Clarington, Ontario
Welcome to this beautifully maintained 3+1 bedroom, 4-bathroom home nestled in one ofwelcoming atmosphere throughout the home. Step inside to discover a bright and inviting layoutfeaturing generous principal rooms, Bowmanville's most desirable family-friendlyneighborhoods. Offering an exceptional blend of comfort, style, and functionality, thisspacious home is filled with natural light and thoughtfully designed living spaces perfect forgrowing families and entertaining alikeStep inside to discover a bright and inviting layout featuring generous principal roomselegant living and dining areas, and a spacious kitchen with ample cabinetry, counter space,and room for family gatherings. The open and functional floor plan creates a warm andwelcoming atmosphere throughout the homeUpstairs, you'll find three well-sized bedrooms designed for comfort and privacy, including aspacious primary retreat complete with its own ensuite bathroom. With four bathroomsthroughout the home, convenience and practicality are effortlessly built into everyday livingThis well-cared-for property showcases modern finishes, tasteful upgrades, and pride ofownership throughout. Whether you're relaxing indoors or enjoying time with family andfriends, this home offers the perfect balance of space and comfortIdeally located close to top-rated schools, parks, walking trails, shopping, restaurantspublic transit, and easy access to Highway 401 and 407, this home delivers outstandingconvenience in a highly sought-after Bowmanville community. A wonderful opportunity to own amove-in-ready home in a thriving and welcoming neighborhood (id:61476)

131 Tom Edwards Drive
Whitby, Ontario
Meticulously Maintained 4 Bedroom, 4 bathroom home, Combines Elegance with Modern Appeal, Ready for your Personal Touch. The Expansive Basement offers potential for creating A Rentail Unit, In-Law Suite, or Additional Living Space. The Main Floor Features a Bright Living Room, An Elegant Dining Area, An Oversized Eat-In Kitchen. Walk Out to Back Yard Patio Allows for Seamless Indoor-Outdoor Entertaining. Walk up the Elegant Oak Staircase with Iron Pickets to a Spacious Family Room with a 12 Foot Ceiling and Ample Windows. Upstairs Offers 4 Spacious Bedrooms and Two Beautifully Renovated bathrooms. The Primary Retreat Featuring His & Hers Closets (One Walk-In) and A 5 Piece Ensuite. The Finish Basement Opens Up a World of Possibilities with a Rec Room, Bedroom, Full Bath and a Seperate Walk-up Entrance. Professionally Landscaped Front Yard. Close to Top Rated Schools, Parks, and All Amenities. Easy access to GO Train and Highways 401, 412, and 407. (id:61476)
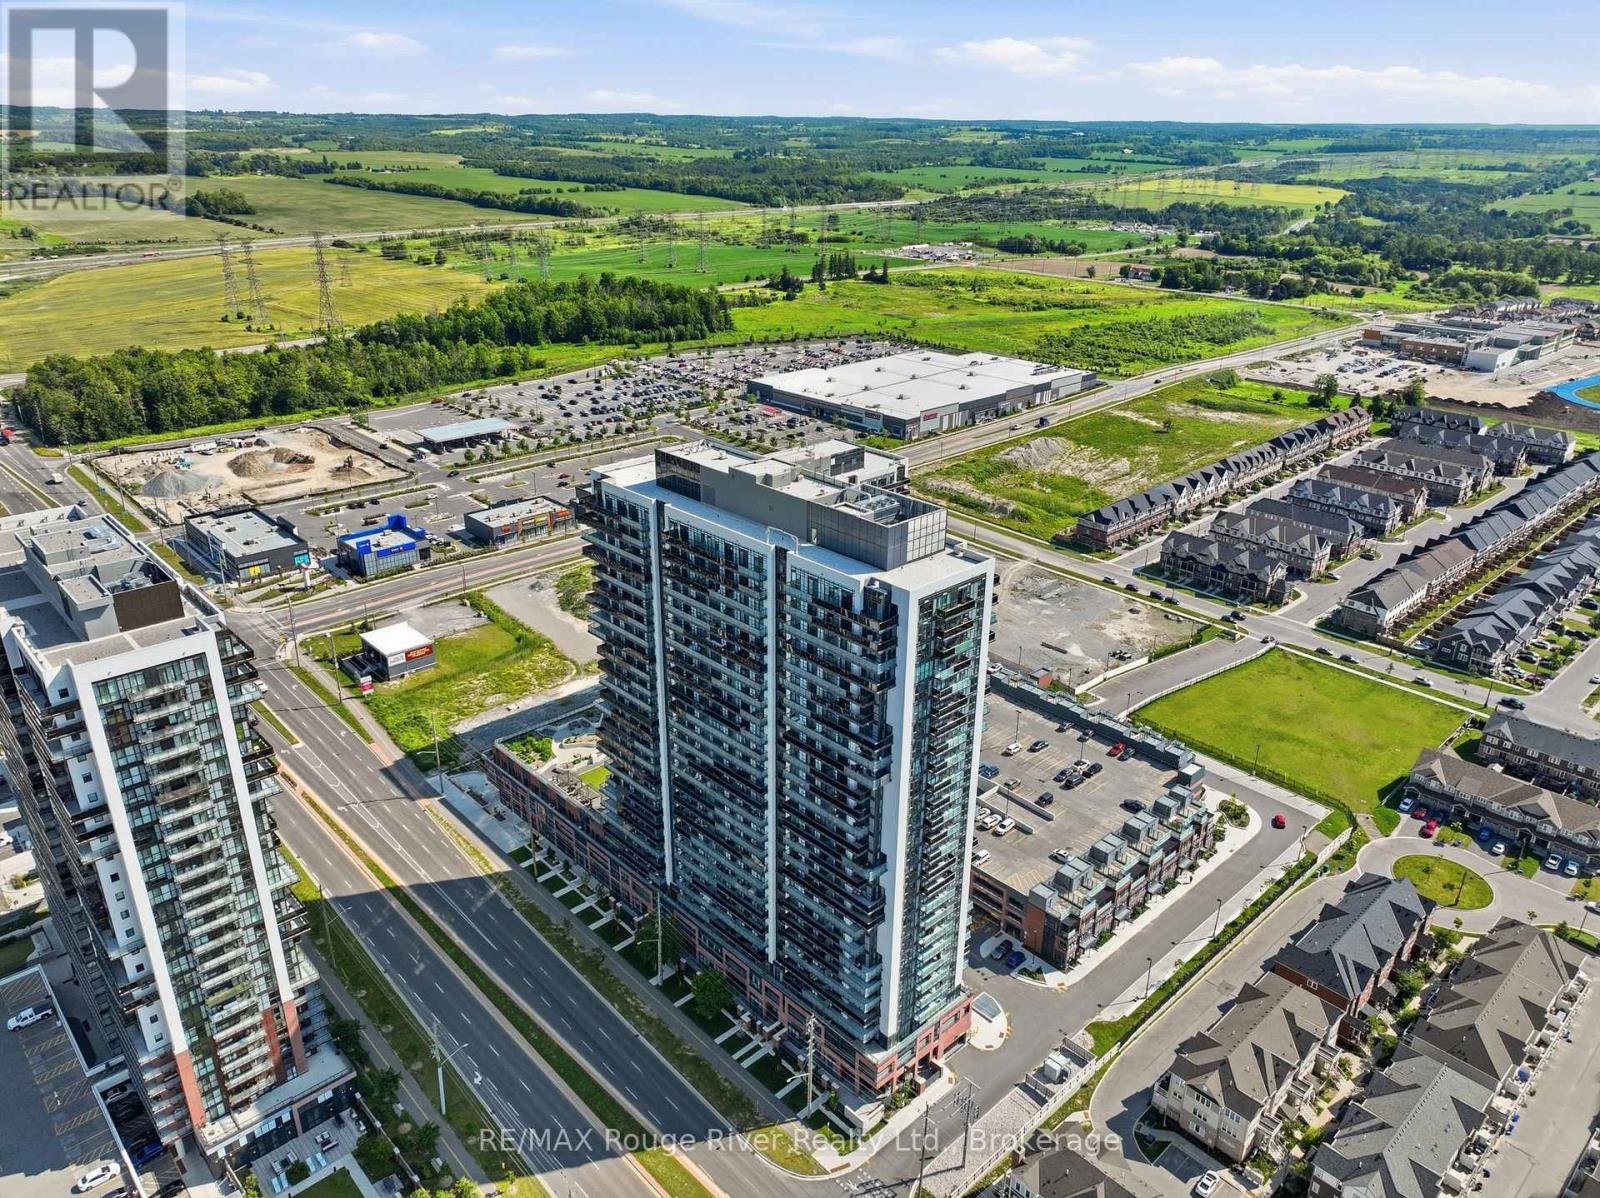
2321 - 2545 Simcoe Street N
Oshawa, Ontario
Exceptional opportunity to own in the highly sought-after U.C. Tower 2, located in Oshawa's vibrant Windfields community. This modern 1+1 bedroom, 1 bathroom suite combines stylish finishes, functional living, and unbeatable convenience, making it an excellent opportunity for first-time buyers, professionals, students, or investors alike. Enjoy an ideal location just steps from Ontario Tech University, Durham College, shopping, restaurants, public transit, parks, everyday amenities, and quick access to Highway 407. Positioned on the 23rd floor with desirable east-facing exposure, this bright and inviting unit offers expansive unobstructed views, while floor-to-ceiling windows flood the open-concept layout with natural light. The contemporary kitchen features quartz countertops, stainless steel appliances, sleek cabinetry, generous storage, and a functional design that flows seamlessly into the living and dining area, creating an ideal space for entertaining or relaxing. Step onto the private balcony to enjoy your morning coffee, take in the panoramic views, or unwind after a busy day. The spacious primary bedroom offers a generous closet and comfortable retreat, while the versatile den is perfectly suited for a home office, study area, reading nook, creative workspace, or occasional guest room. Additional features include in-suite laundry and an owned underground parking space, for secure, weather-protected parking year-round. Residents enjoy an exceptional collection of resort-style amenities, including two fully equipped fitness centres, a spin studio, yoga studio, business lounge, private study pods, co-working spaces, theatre room, games lounge, children's play area, outdoor terrace with BBQ stations, concierge service, guest suites, secure bike storage, a dog park, and a pet spa with dog wash. Offering exceptional amenities, a prime location, modern finishes, and outstanding value, this is a fantastic opportunity to own in one of Oshawa's premier communities. (id:61476)
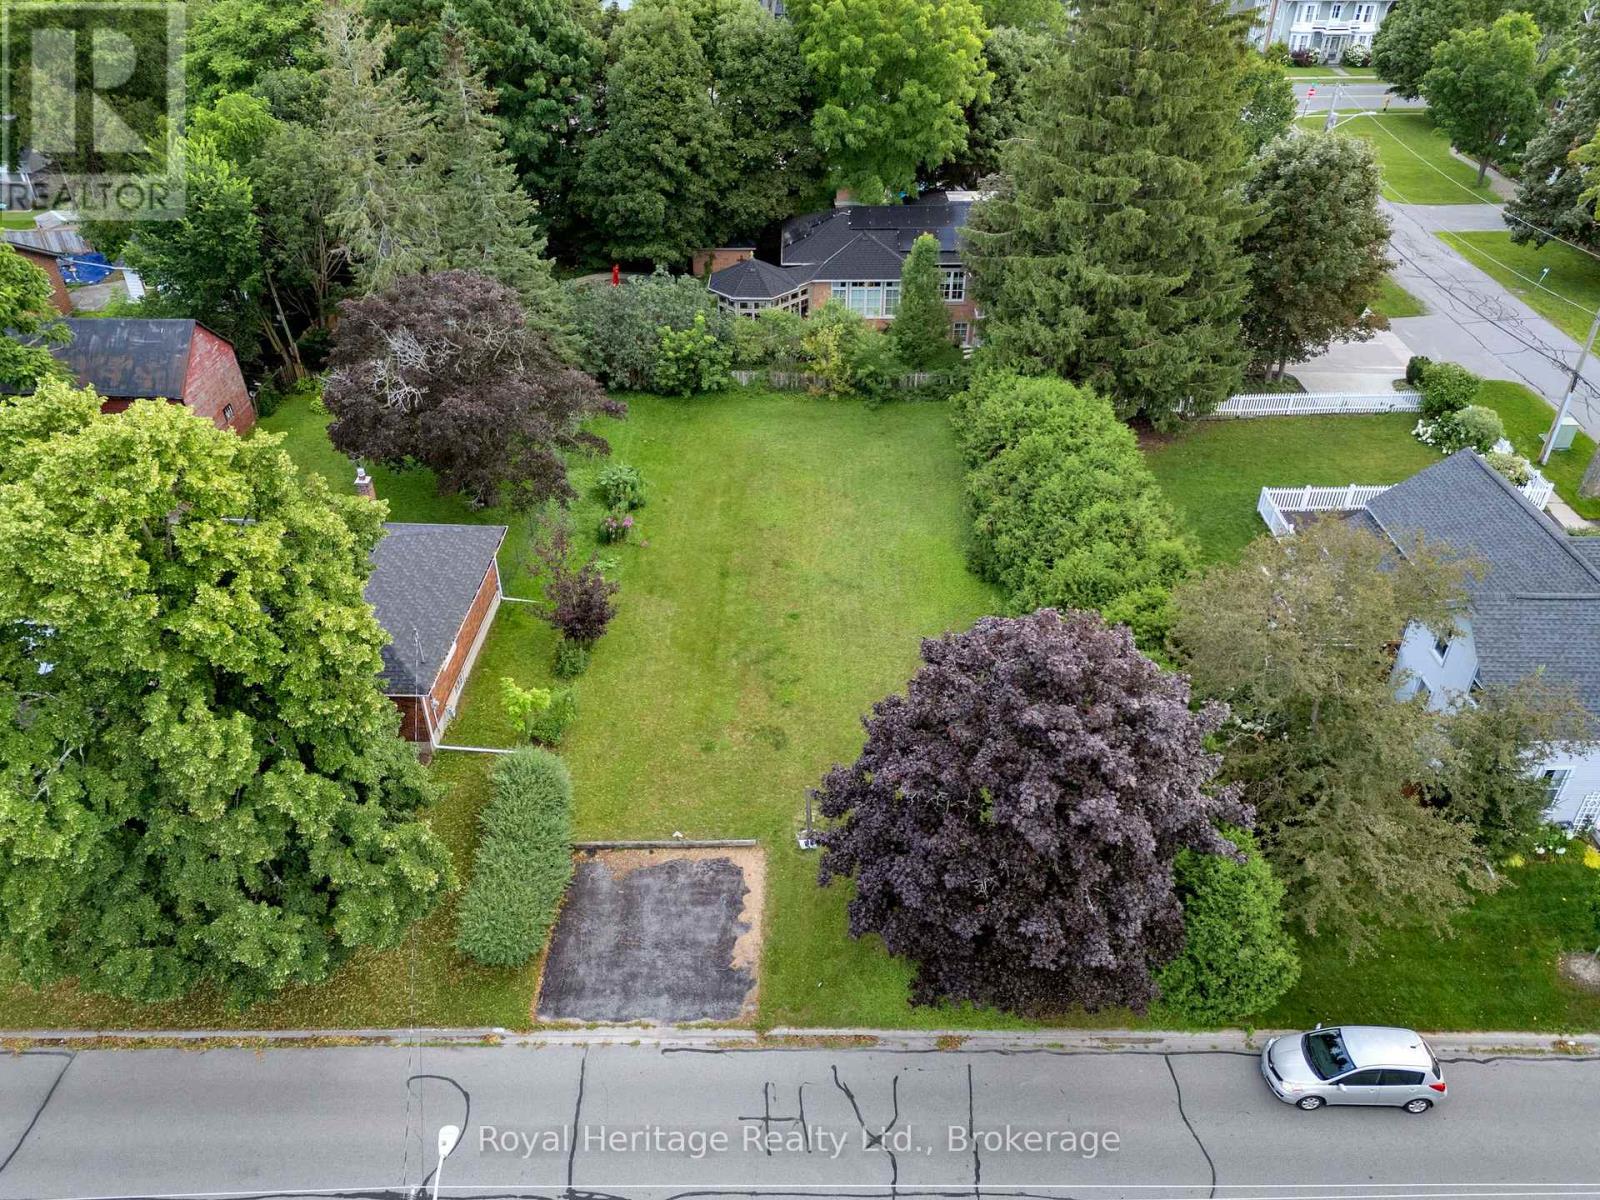
172 Beaver Street S
Clarington, Ontario
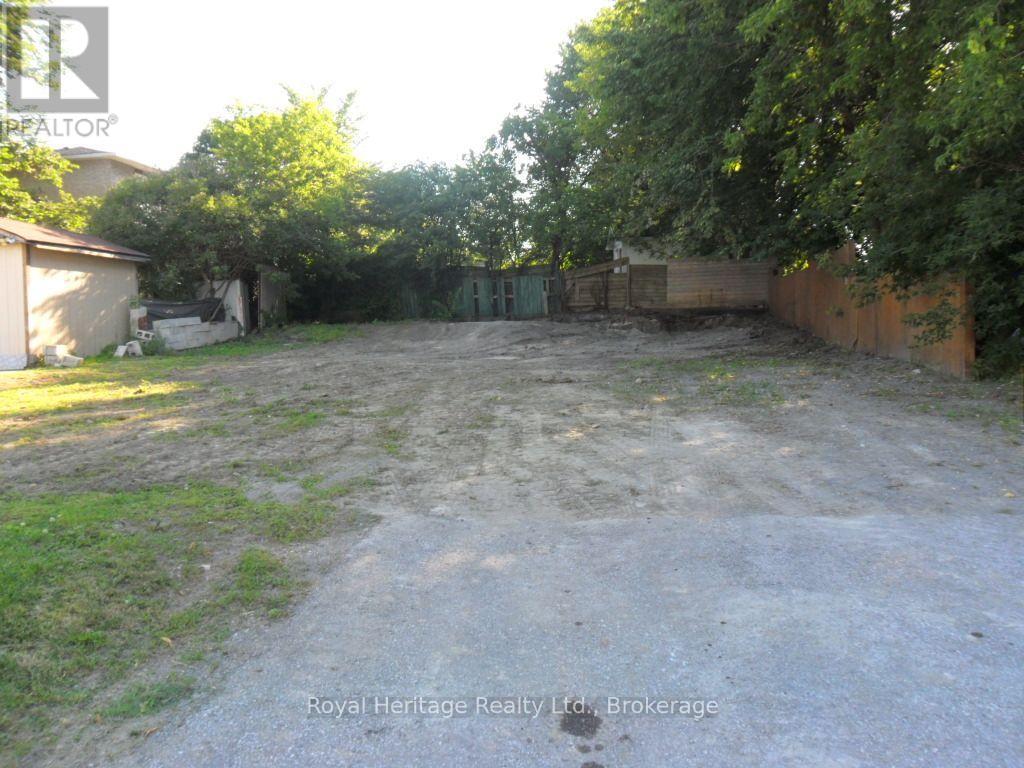
Build the home you've always dreamed of on this rare 66' x 122' vacant lot in the heart of the charming Village of Newcastle! Whether you're looking to create your forever home, invest in a growing community, or take on your next custom build, this exceptional property offers endless potential. Perfectly situated within walking distance to Newcastle's vibrant downtown, you'll enjoy easy access to grocery stores, restaurants, cafs, medical and dental offices, yoga, bank, shops, parks, and more! This large enough lot offers lots of room for a pool, gardens, landscaping and more! Commuters will appreciate being less than five minutes from both Highways 401 and 115, providing quick connections throughout the GTA and beyond. Opportunities like this are few and far between-this is currently the only vacant residential lot for sale in the Village of Newcastle. Don't miss your chance to bring your vision to life in one of Clarington's most sought-after communities! (id:61476)
367 Centre Street S
Oshawa, Ontario
Attention investors, builders! Vacant lot 50.65' x 80.30'. Multiple zoning includes R3-A, R5-B, and R7-A. Zoning permits to build a triplex, fourplex ext. View zoning in links. Central Oshawa location. (id:61476)
48 Pidduck Street
Clarington, Ontario
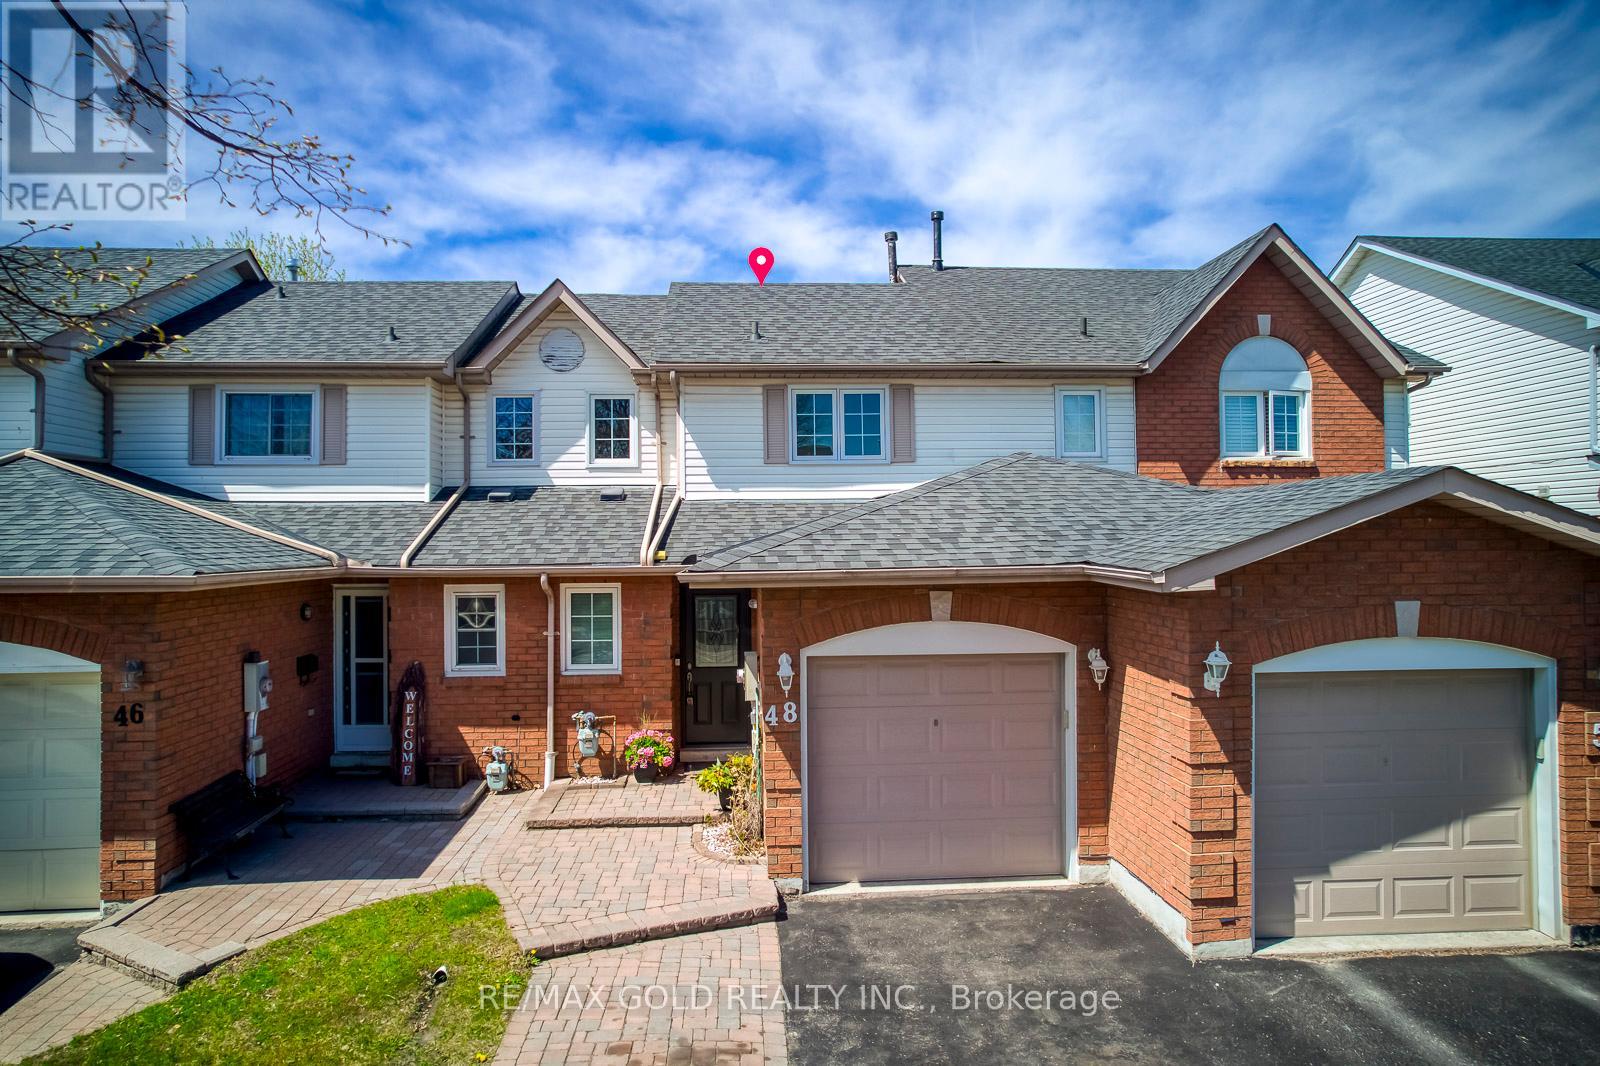
Location ! Location ! Location ! 2 story Freehold Townhouse, Like a Semi in the Prime location of Courtice, 1013 SQ FT, According to MPAC, MPAC Report is attached with this MLS Listing. A family friendly neighborhood Here are a few details, Windows Replaced in 07/2011, Roof, 2018, Furnace Air conditioner 11/17/2020.This home is conveniently located near ALL major amenities, schools, transit, Hwy 401 & 407 ********** Please Click on Virtual tour to view the Entire Property*************** (id:61476)

187 Park Road S
Oshawa, Ontario
Wonderful Opportunity For First Time Buyers Or Investors! This Charming 3 Bedroom, 2 Bath Home Sits On 207' Deep Lot & Has A Large Detached Garage With Hydro, Perfect For The Man Cave! The Cosy Basement Is Finished For Additional Living Space With A 2Pc Bath! Inviting Front Veranda, Hardwood Floors In The Living & Separate Dining Room With A Patio Door Leading To The Back Yard! Kitchen Also Has A Door To The Back Yard! Transit Practically At Your Door! New shingles 2026. (id:61476)
20 Twin Lane
Brighton, Ontario
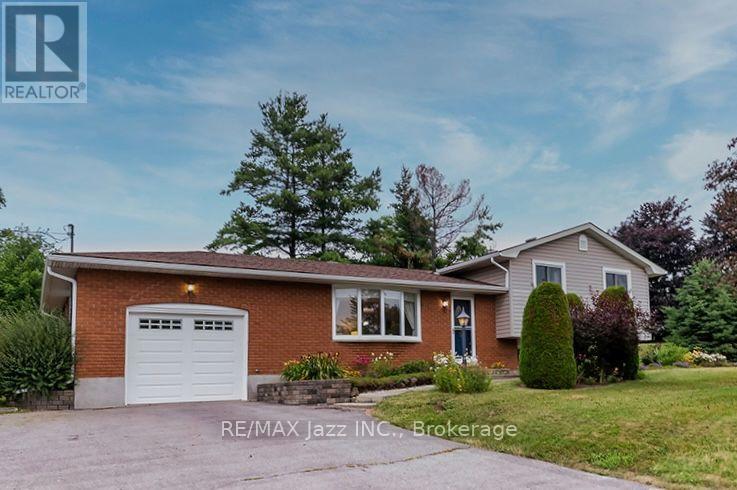
Welcome to 20 Twin Lane! Set on a beautifully landscaped 1.1-acre country lot, this meticulously maintained 3-bedroom, 2-bathroom four-level side split offers the perfect balance of comfort, functionality, and peaceful rural living. Ideally located just minutes from Brighton, East Northumberland Secondary School (ENSS), Highway 401, approximately 25 minutes to Loyalist College, and only 90 minutes to the GTA, you'll enjoy the best of country living without sacrificing convenience.Pride of ownership is evident throughout every inch of this lovingly cared-for home. Inside, a functional layout offers spacious principal rooms designed for both everyday living and entertaining. Hardwood flooring throughout the upper two levels adds timeless warmth, while large windows flood the home with natural light and frame picturesque views of the surrounding property.The inviting lower-level family room, complete with a cozy gas fireplace, is the perfect place to relax after a long day. The dining area walks out to a spacious deck overlooking the private backyard, creating an ideal setting for summer barbecues, family gatherings, or quiet evenings surrounded by nature. The primary bedroom features its own private deck, offering a peaceful retreat for your morning coffee or evening sunset.Outside, mature trees, fruit trees, vibrant perennial gardens, raised garden beds, and expansive green space create your own private oasis with plenty of room to garden, play, or simply unwind. An oversized attached single-car garage provides convenient parking and additional storage.Whether you're searching for more space, greater privacy, or a slower pace of life, 20 Twin Lane offers the perfect opportunity to enjoy the tranquility of the countryside while remaining close to schools, amenities, commuting routes, and everything the surrounding area has to offer. (id:61476)
152 Wilson Road S
Oshawa, Ontario
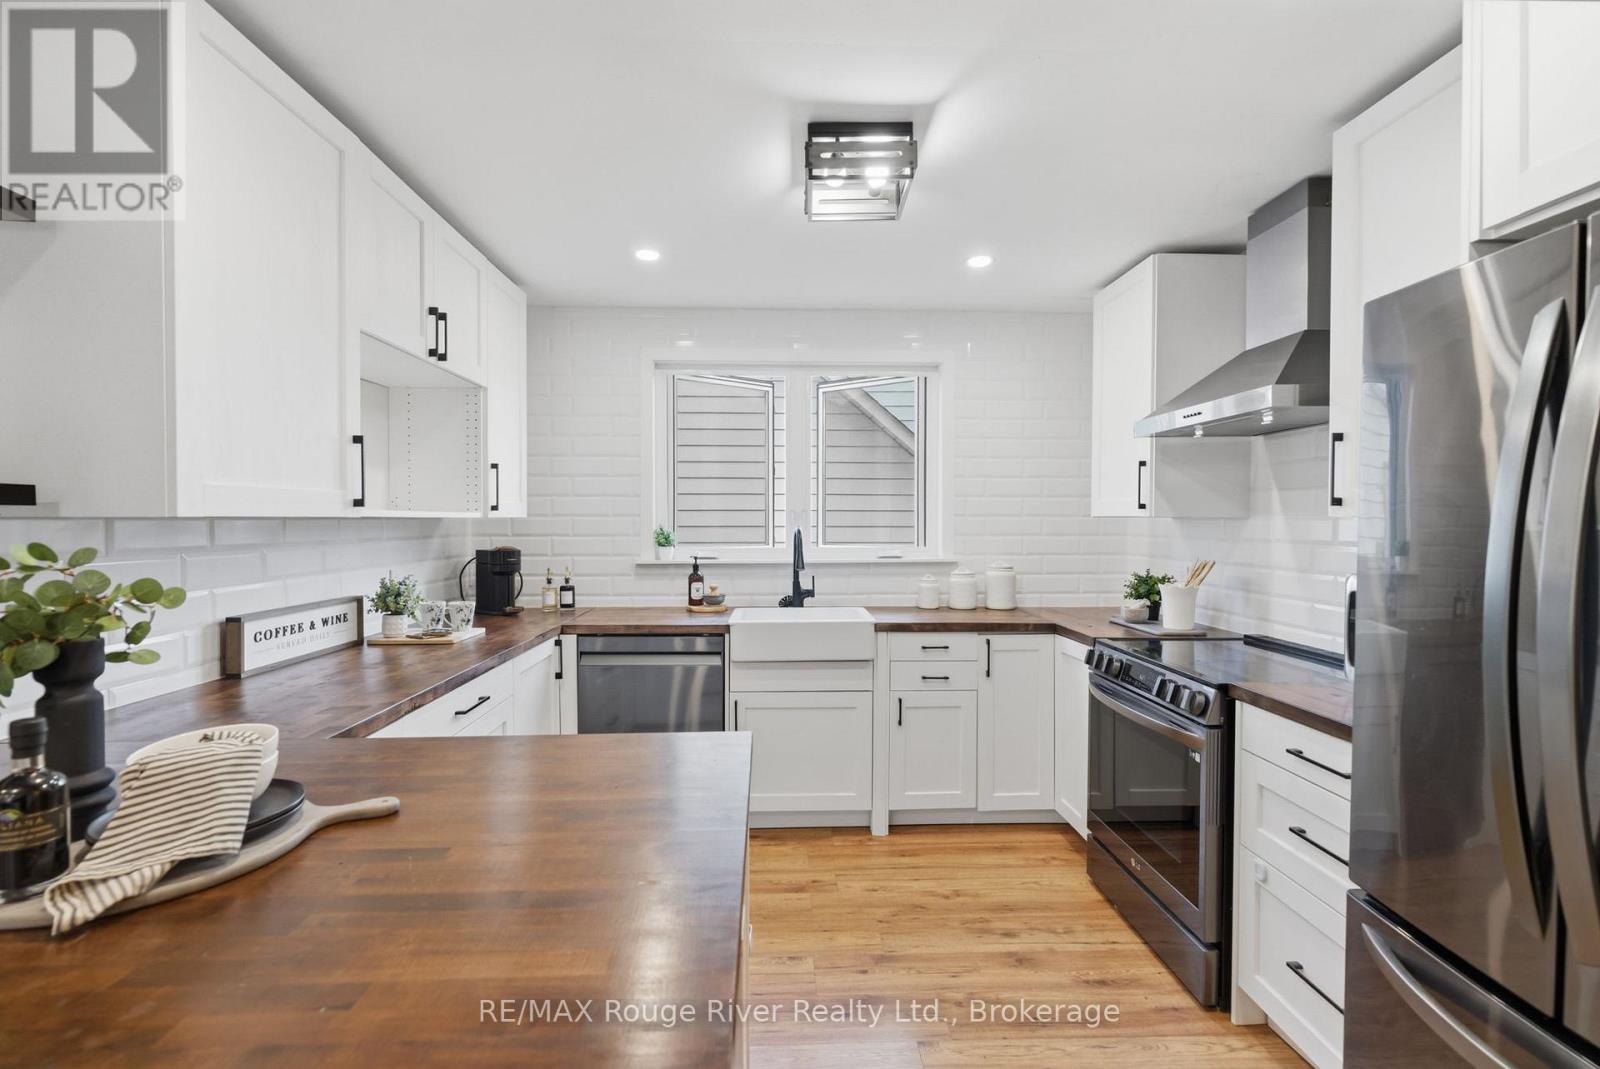
Welcome to this charming and well-maintained bungalow offering comfortable living space, thoughtful updates, and a spacious outdoor retreat. The bright main level features laminate flooring throughout, highlighted by a welcoming living room with pot lights, a wood beam accent, and a large picture window that fills the space with natural light. The stunning renovated kitchen is designed for both functionality and style, featuring wood block countertops, a breakfast bar, stainless steel appliances, a modern backsplash, pot lights, and plenty of storage space. The primary bedroom offers a generous layout with a large closet, window, and striking feature wall, while the additional bedrooms provide flexibility for family, guests, or a home office. One bedroom features a walkout to the deck and overlooks the backyard, creating the perfect space to enjoy outdoor living. The main floor bathroom has been tastefully renovated with stylish finishes and modern touches. The partially finished basement offers additional living space with large windows, a separate entrance, and endless potential for customization. Recent updates include laminate flooring, an updated kitchen and bathroom, and newer windows, adding comfort and peace of mind. Step outside to a large fenced backyard complete with a deck, patio area, and plenty of green space for children, pets, gardening, or entertaining. Ideally located close to schools, parks, shopping, amenities, and Highway 401, this wonderful home offers the perfect blend of indoor comfort, outdoor enjoyment, and everyday convenience. (id:61476)
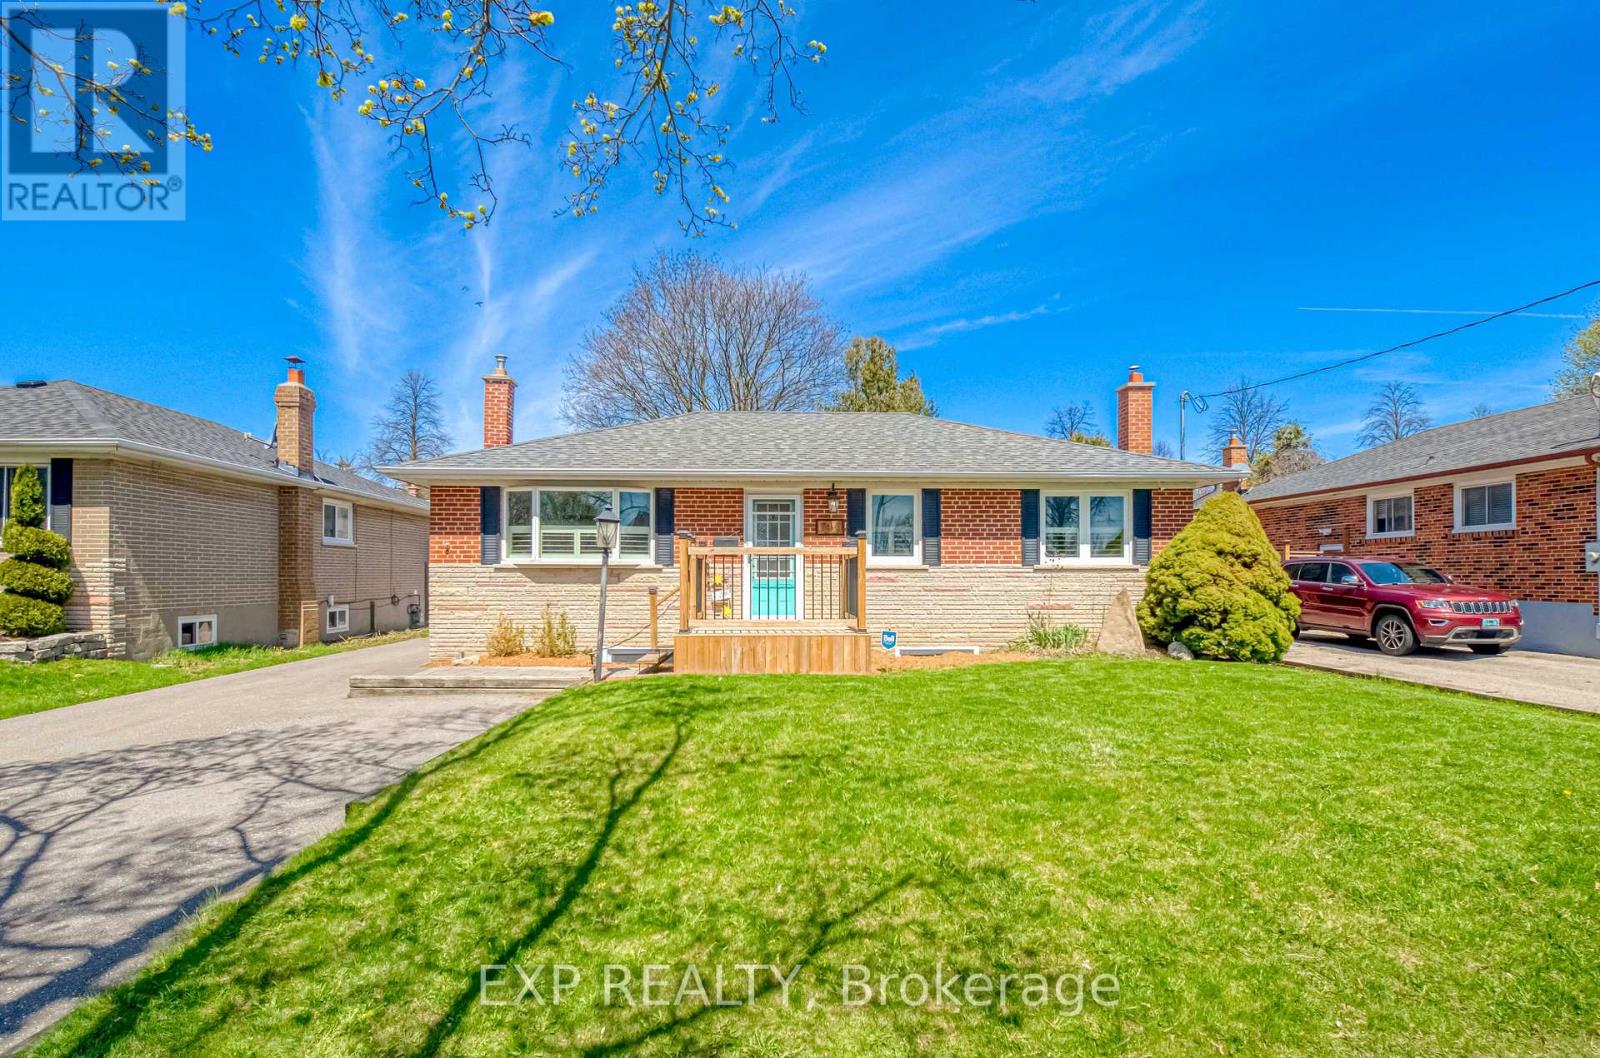
752 Eastbourne Avenue
Oshawa, Ontario
Versatile 2 Bedroom Bungalo, Minutes North Of 401! Beautifully Updated. Perfect for end-users or investors seeking income potential. With Separate Rear Entrance To A Fully Finished 2 Bedroom Basement Suite Featuring A Second Kitchen - Ideal For Extended Family Or Rental Income. Bright, Open-Concept Main Floor with new laminate flooring, With Large Windows Allowing For Plenty Of Natural Light. Renovated Kitchen With Modern Finishes And Functional Layout Flowing Into Spacious Living And Dining Areas - Perfect For Entertaining. Oversized Primary Bedroom With His/Her Closets And Potential To Convert Back To A 3 Bedroom Layout. Stylishly Updated Bathrooms And Quality Finishes Throughout. Lower Level Offers A Large, Open Living Space With Above Grade Windows, Full Kitchen, Bedrooms, And Separate Entrance - A Turnkey Secondary Suite Setup. Updated Front Deck Enhances Curb Appeal. Detached Insulated Heated 1.5 Car Garage With Electricity - Ideal For Workshop Or Year-Round Use. Premium Lot With Fully Fenced Private Backyard, Perfect For Outdoor Enjoyment. Move-In Ready Home Offering Versatility, Income Potential, And Comfortable Living. (id:61476)
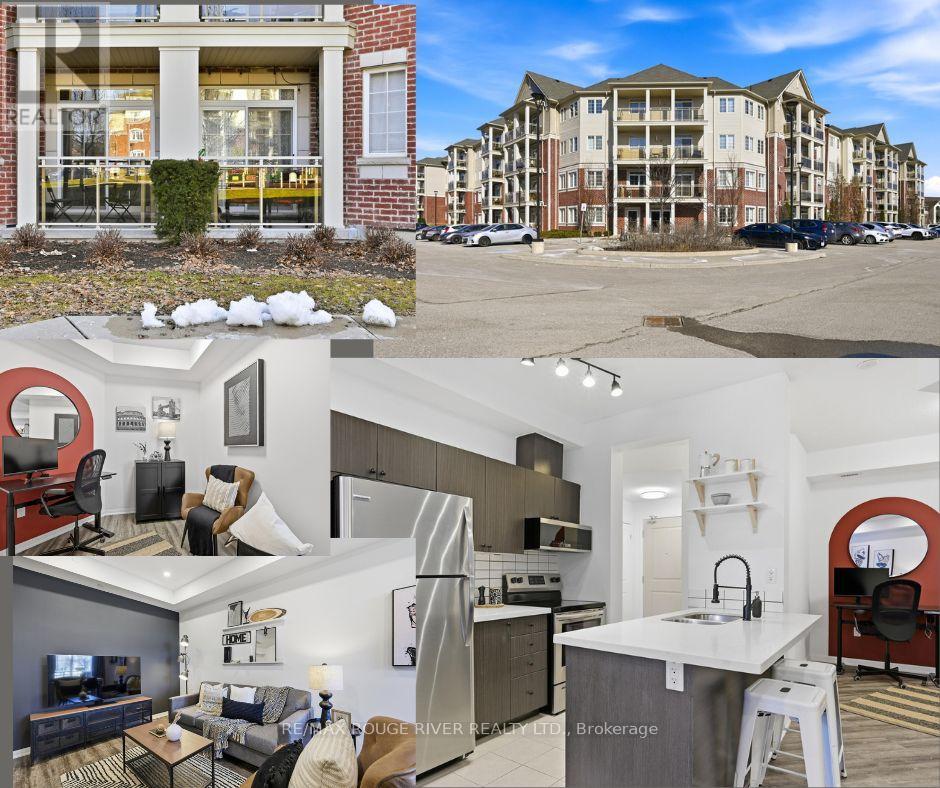
106 - 84 Aspen Springs Drive
Clarington, Ontario
Welcome to Aspen Springs, where convenience meets comfort. Unlike many condo floor plans, this beautifully & thoughtfully designed 1-bedroom + den suite offers exceptional flow, functional living space, and the ease of ground-floor access. No elevators, just effortless everyday living. The open-concept design features a stylish kitchen with quartz countertops, undermount sink, modern backsplash, peninsula seating, and seamless sightlines to the living and dining areas. The versatile den easily adapts as a home office, reading lounge or guest space. Step onto your private courtyard-facing balcony for a peaceful outdoor retreat enjoying your morning coffee or evening beverage. The spacious primary bedroom offers semi-ensuite access and generous closet space, while parking is located just steps from the entrance. Minutes to shopping, restaurants, parks, transit and Hwy 401, this is the perfect blend of low maintenance living and unbeatable convenience. (id:61476)
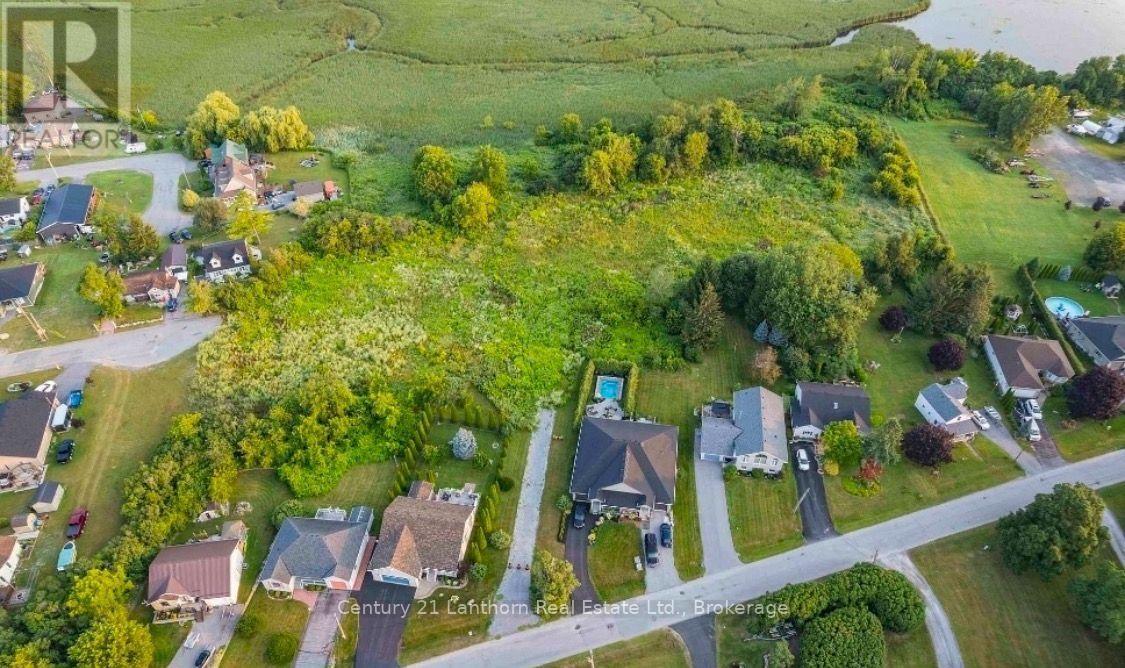
00040 Price Street E
Brighton, Ontario
Exceptional Residential Development Opportunity in Brighton, Ontario. An outstanding opportunity to acquire a premier residential development site where much of the heavy lifting has already been completed. This 6.23 acre property offers developers and investors the rare chance to step into an advanced stage project with significant planning and engineering work already in place, dramatically reducing the time, cost, and uncertainty typically associated with land development. The property has received Ontario Land Tribunal approval for the Zoning By-law Amendment and Draft Plan of Condominium, subject to conditions, and is supported by an extensive due diligence package including engineering drawings, servicing and stormwater reports, traffic studies, geotechnical and environmental reports, archaeological assessments, planning justification, architectural concepts, landscape plans, urban design brief, tree preservation reports, and more. Current plans envision an attractive 32-unit townhouse condominium community in one of Brighton's most desirable waterfront neighbourhoods, just steps from Presqu'ile Bay, the marina, parks, trails, and minutes to downtown amenities with convenient access to Highway 401.For the next developer, the vision is in place, the groundwork has been completed, and the project is well positioned to move toward the finish line. A rare opportunity to accelerate your development timeline by taking over a project that has already advanced through years of planning and approvals. (id:61476)
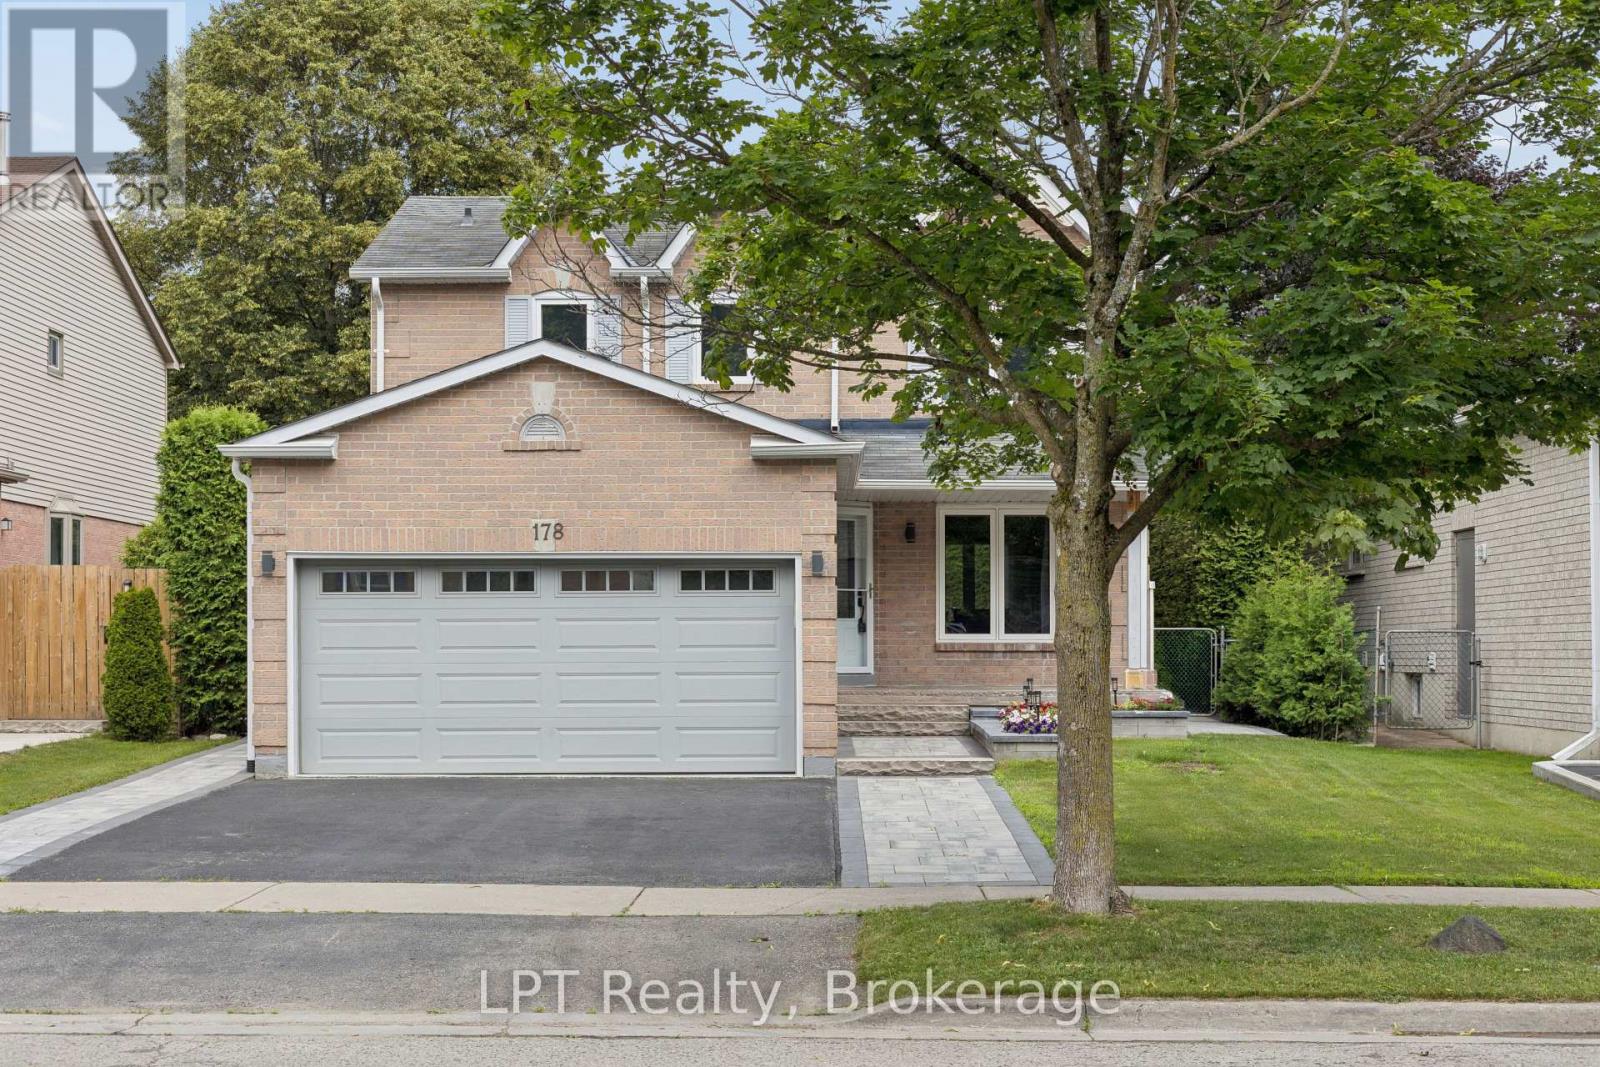
178 Sandringham Drive
Clarington, Ontario
Beautiful 3-bedroom, 4-bath family home in a highly desired Courtice neighbourhood, showcasing true pride of ownership and thousands spent in upgrades. The main level features hardwood floors throughout and elegant oak stairs, leading into a chef's dream kitchen with quartz countertops, KitchenAid built-in appliances, a stylish ceramic backsplash, and a bright, functional layout perfect for cooking and entertaining. This well-maintained home offers a heated double-car garage with direct access to the home, plus a side door to the yard for added convenience. The finished basement includes a 3-piece bath, with only flooring needed to complete the space. Outside, the property shines with extensive exterior upgrades including a beautiful interlock front apron driveway, armour stone accents, and interlock down both sides of the home. The backyard features a gorgeous patio, a new shed, and a beautiful above-ground pool, creating a perfect outdoor retreat for many years to come. Big money has been invested to make this a truly complete family home. Located close to schools, parks, and major amenities, this upgraded property offers exceptional convenience in one of Courtice's most sought-after neighbourhoods. A fantastic opportunity to move into a beautifully enhanced home in a prime location. (id:61476)
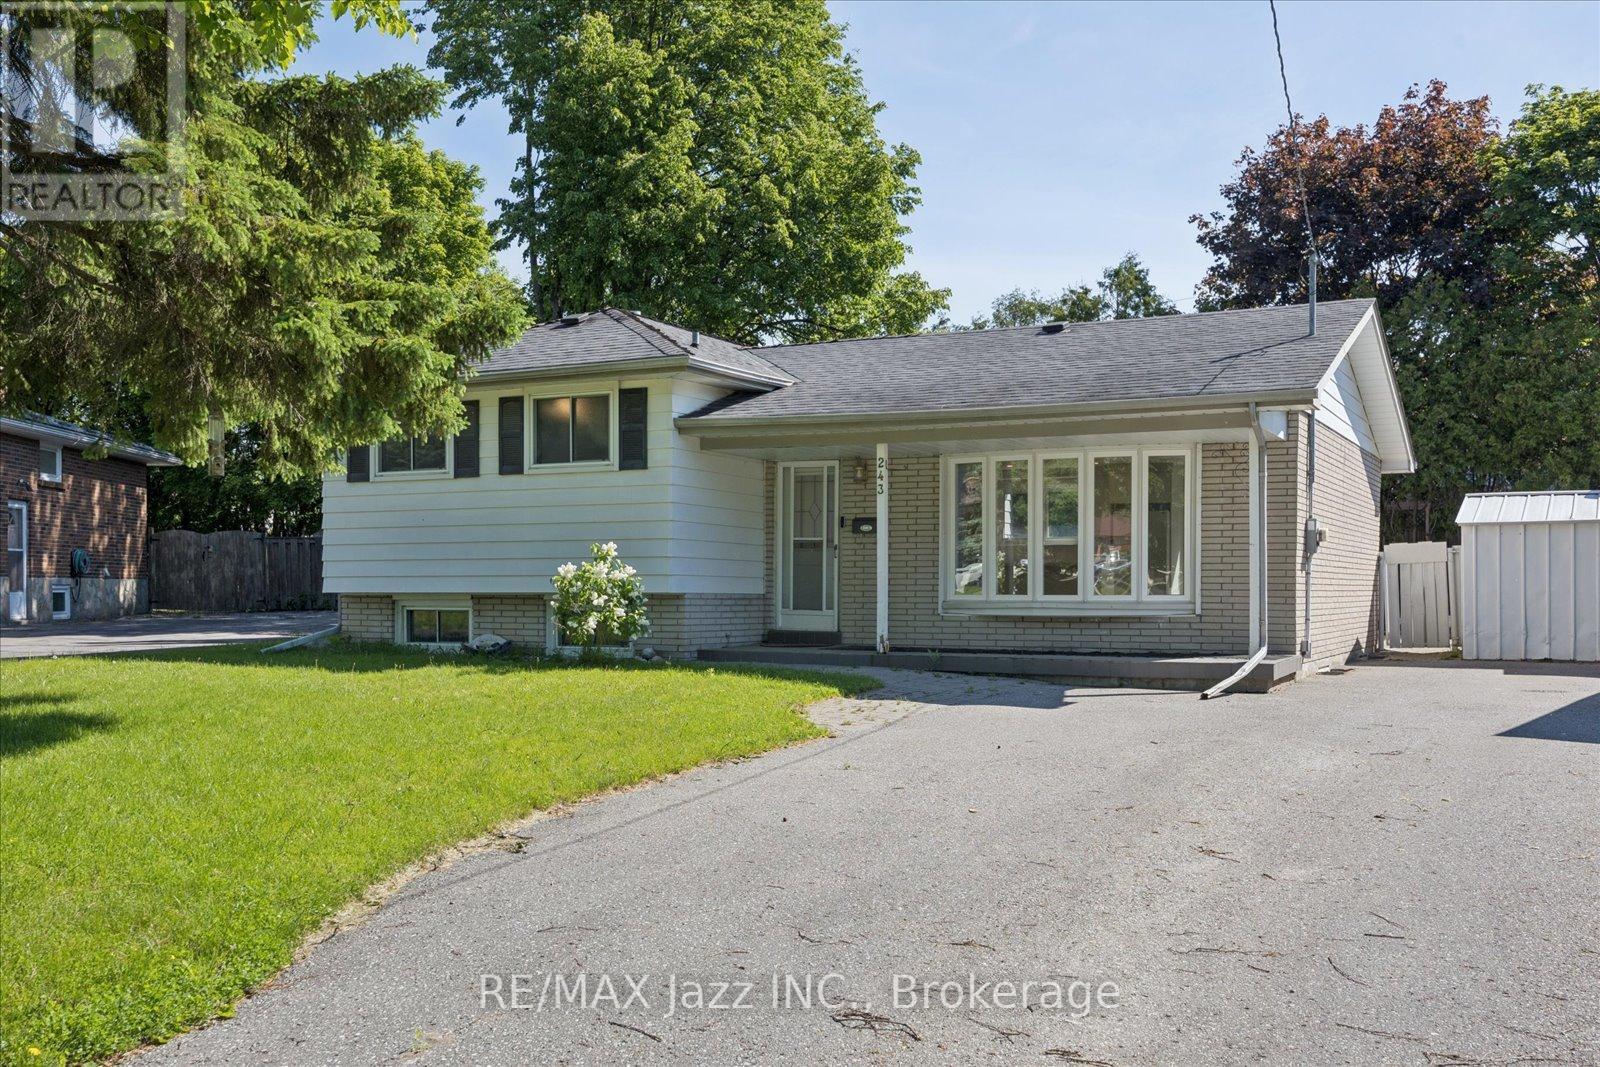
243 Acadia Drive
Oshawa, Ontario
Calling all investors or families looking for a multi generational home. This 3+1 bedroom, 2 bath , 4 level side split offers unbeatable potential.Located in a quiet north Oshawa community, the main floor offers an open concept layout with a recently renovated kitchen with island open to a dining area and a bright living room. The upper floor has 3 bedrooms with newer flooring and a 4 pc bath. The lower level includes a family room with 3 pc bath, a laundry area/ kitchenette that can accommodate a fridge and stove. Seperate entrance to the very large fenced pie shaped backyard with inground pool. In the basement, there are 2 very large rooms - one is finished and the other is not. These rooms can be used as bedrooms, office, living space etc. No sidewalk and a driveway that can accommodate 7 cars. (id:61476)
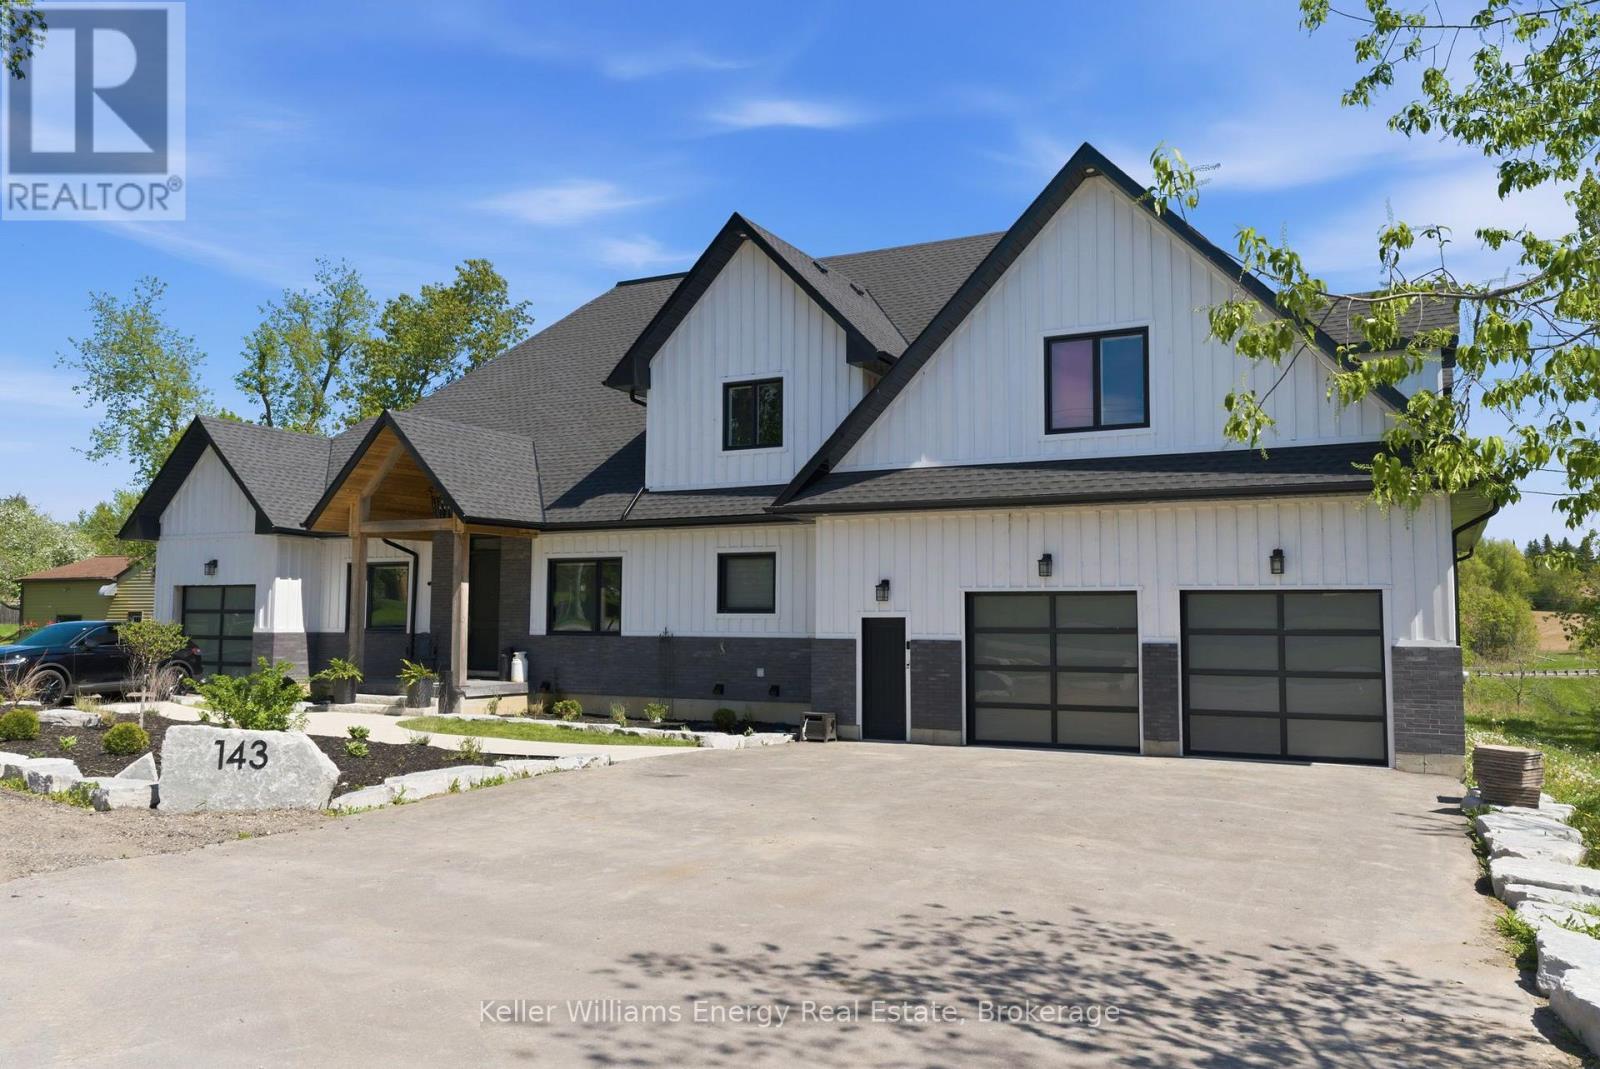
143 River Street
Scugog, Ontario
Built in 2023, this exceptional and spacious bungaloft backs onto the Nonquon River with access to the Trent-Severn Waterway. Thoughtfully designed for luxury, comfort, and multigenerational living, this newer home features a rare five-car garage and an impressive layout ideal for extended family and entertaining The main executive living space showcases soaring vaulted ceilings, a stunning chef's kitchen with a wall oven, a gas cooktop, a centre island, and a dedicated breakfast area. Additional highlights include a butler's pantry, a large walk-in pantry, a formal dining room, a private office, and a luxurious primary retreat complete with a walk-in closet and a spa-inspired five-piece ensuite. The family room is filled with natural light from wall-to-wall windows and features hardwood flooring and a cozy gas fireplace. Upstairs, you'll find two additional bedrooms and a four-piece bath. A fully self-contained two-bedroom in-law loft suite is situated above the garage. The finished walk-out basement offers roughed-in nanny's quarters and a separate lower-level entertaining area reserved for the homeowner. The impressive garage features 13-foot ceilings, space for 4 cars, a separate storage room, and direct access to the in-law suite. Additionally, a single garage on the north side of the home is ideal for lawn equipment, recreational storage, or another vehicle. This home is built with energy efficiency in mind featuring spray foam insulation and LED lighting throughout for improved comfort, sustainability, and cost efficiency. (id:61476)
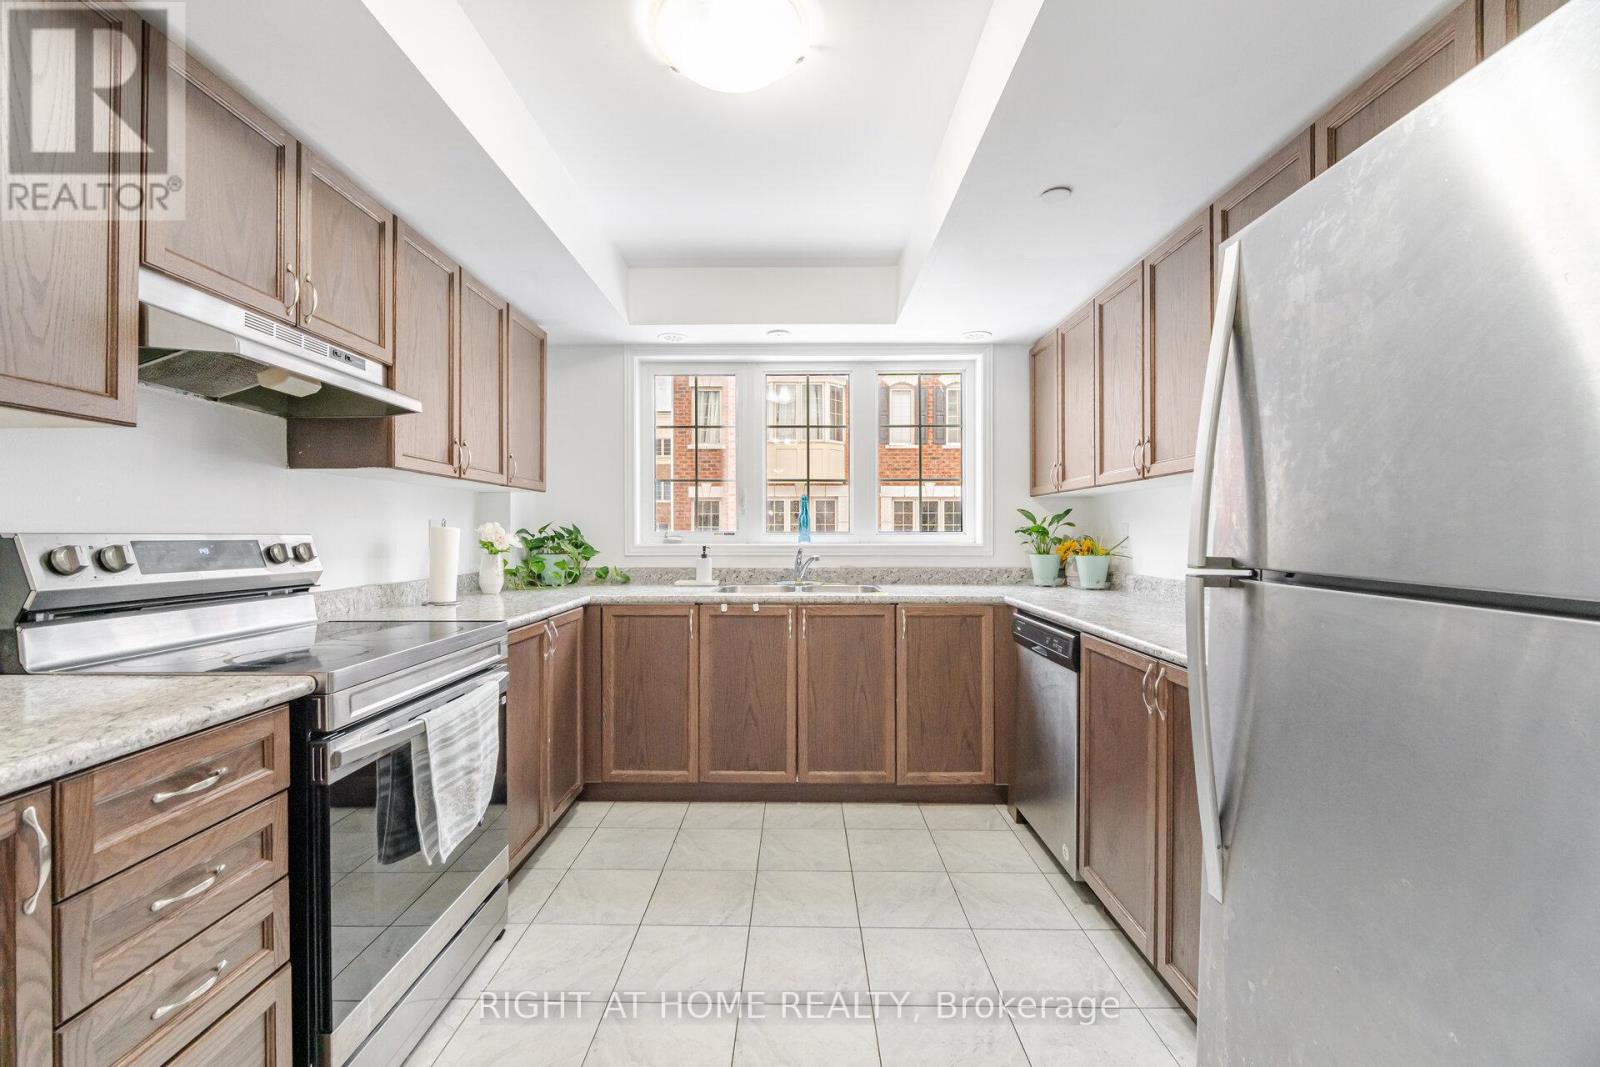
397 - 45 Icy Note Path
Oshawa, Ontario
Exceptional value meets modern living in this beautifully designed Tribute-built 3-storey townhome offering approximately 1,842 sq. ft. in the highly sought-after Winfield's community of North Oshawa. Thoughtfully designed with a bright, open-concept layout, this home is filled with natural light from oversized windows and features elegant hardwood flooring throughout the living and dining areas. The spacious kitchen is ideal for everyday living and effortless entertaining, while 4 (four) generously sized bedrooms provide the flexibility today's families, professionals, and investors are looking for. Located just steps from Ontario Tech University and Durham College, this home is an outstanding opportunity for first-time buyers, growing families, or investors seeking excellent rental potential. Enjoy easy access to Hwy 407, public transit, shopping, parks, restaurants, and all the conveniences North Oshawa has to offer. Monthly fee includes garbage removal, snow removal, and ground maintenance for easy, low-maintenance living. **Motivated seller-priced to attract serious buyers and welcoming offers.** Don't miss this fantastic opportunity to own in one of North Oshawa's most desirable communities. (id:61476)
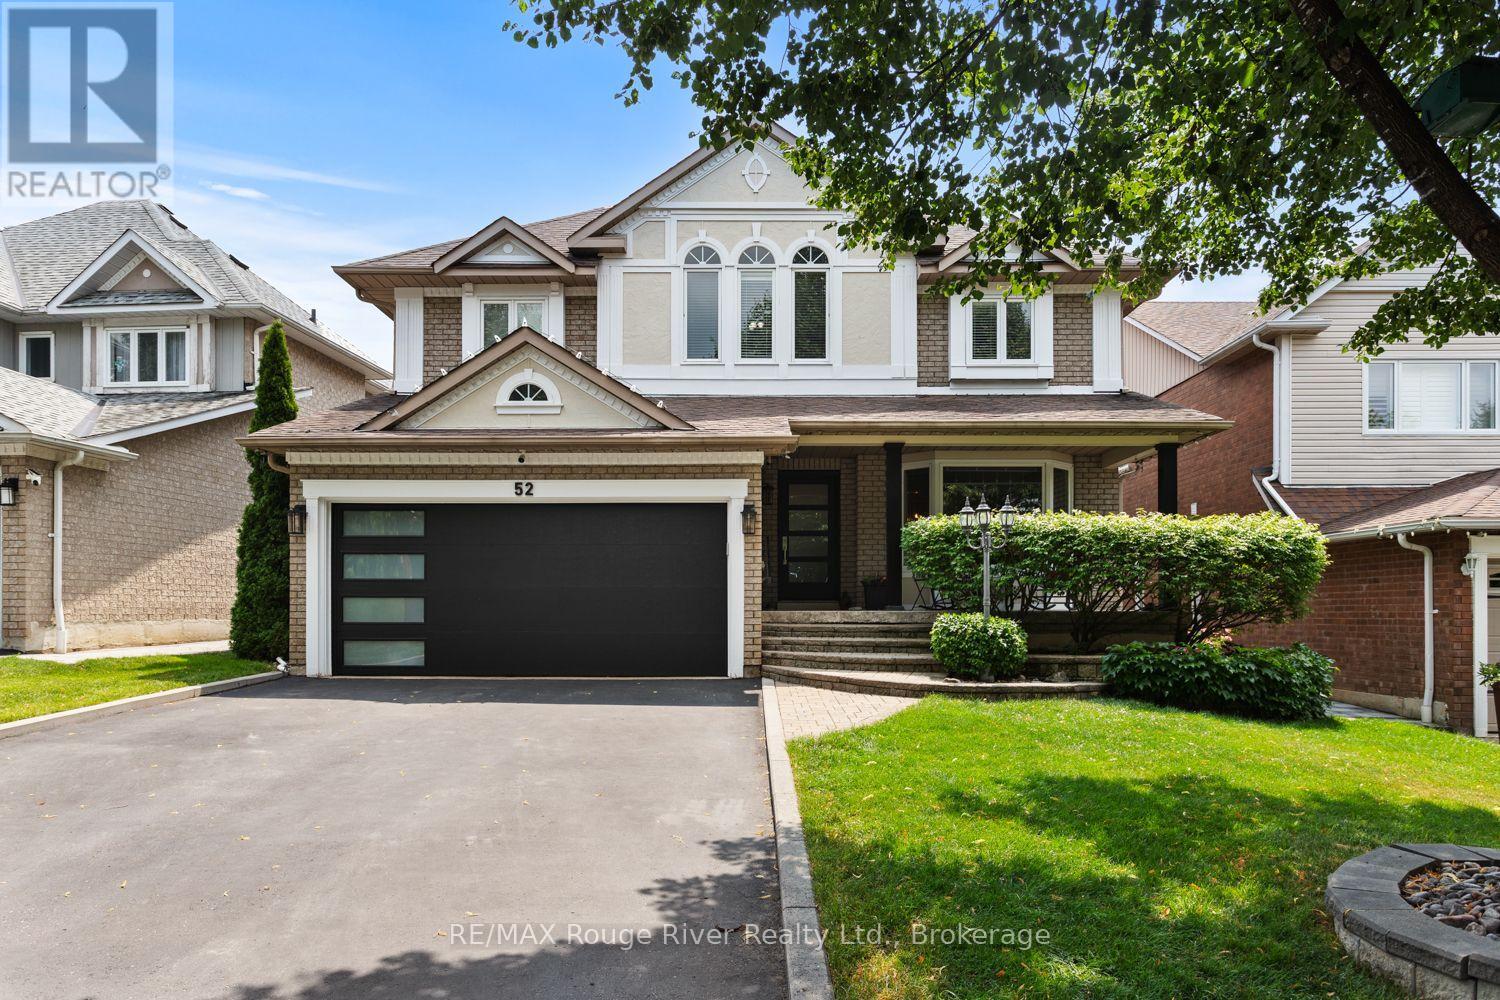
52 Mortimer Crescent
Ajax, Ontario
Welcome to this unique 4-bedroom, 3-bath home nestled on a quiet, family-friendly crescent in a well-established, tree-lined neighbourhood. Designed with both comfort and entertaining in mind, the spacious open-concept layout features generous principal rooms, good-sized bedrooms, spacious bathrooms, and a large primary suite that provides the perfect retreat. Step outside to a beautifully landscaped backyard featuring an inground pool-your own private oasis and the perfect setting for endless summer fun, entertaining family and friends, or simply relaxing. Enjoy your morning coffee or unwind on the inviting front porch on a beautiful morning or warm summer evening. Nature enthusiasts will love being just a short walk to Duffins Creek Trail, renowned for its scenic beauty and seasonal salmon run. Ideally located close to the charm of historic Pickering Village, you'll enjoy boutique shopping, restaurants, schools, and everyday amenities just minutes away. This exceptional home offers the perfect combination of peaceful living, natural beauty, and modern convenience. (id:61476)
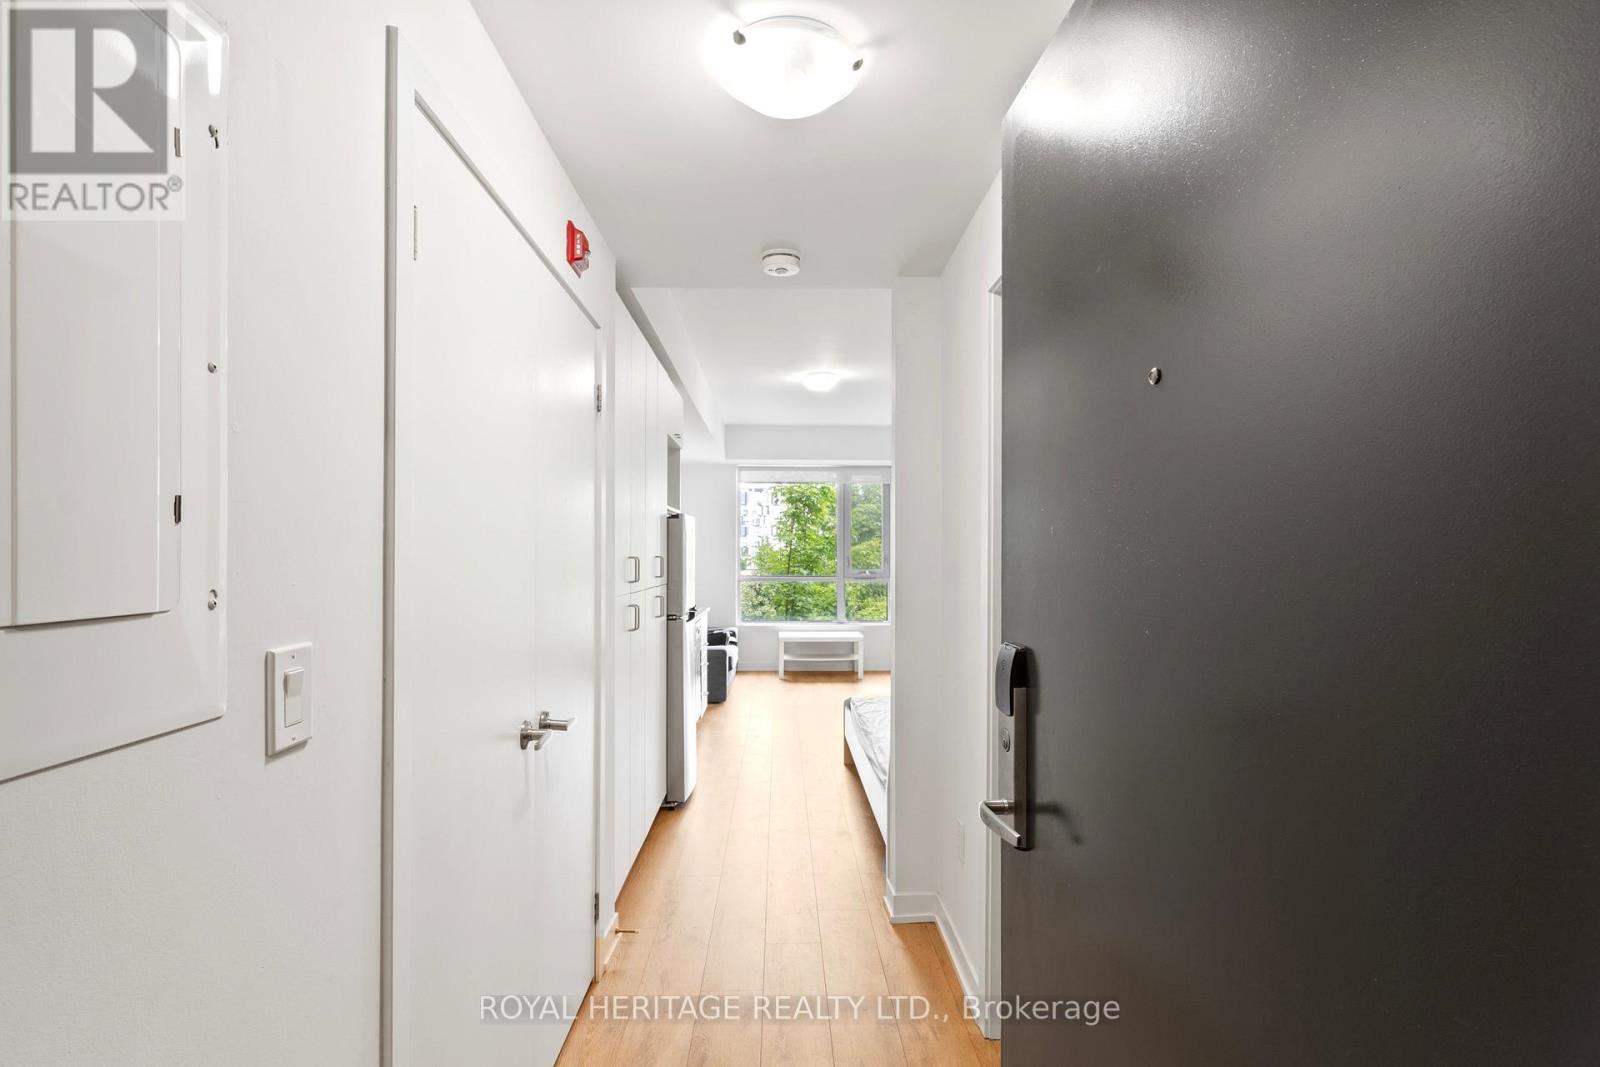
307 - 1800 Simcoe Street N
Oshawa, Ontario
**Fully furnished studio apartment PLUS Owned reserved parking spot PLUS Owned large storage locker-RARELY OFFERED VALUE!** Calling Buyers and Investors! Check out this rarely offered turn-key fully furnished studio apartment with a reserved parking spot and a large storage locker that offers the perfect combination for comfortable, modern living in Durham Region! This bright, open concept unit offers free high-speed Internet, full sized in-suite laundry and a calm, clean and quiet low rise building. No need to wait ages for elevators or your favourite machine in the gym! Professionally managed building with highly responsive on-site building management team. Comes with great furniture & appliance package, internet, in-suite laundry, kitchen, & bathroom. Condo fee, heat, AC, mailbox, snow & garbage removal (from main bldg.) are included in the monthly condo maintenance fee. Water, gas (used mainly for water heater), hydro, owner and tenant insurance are not included. Perfectly located within North Oshawa approx. 4km to 407, 8km to 401, & 10km to Oshawa GO. < 5 min to UOIT and Durham College, all major shopping, grocery stores, cafes and restaurants! Nothing to do but move in! E&OE. (id:61476)
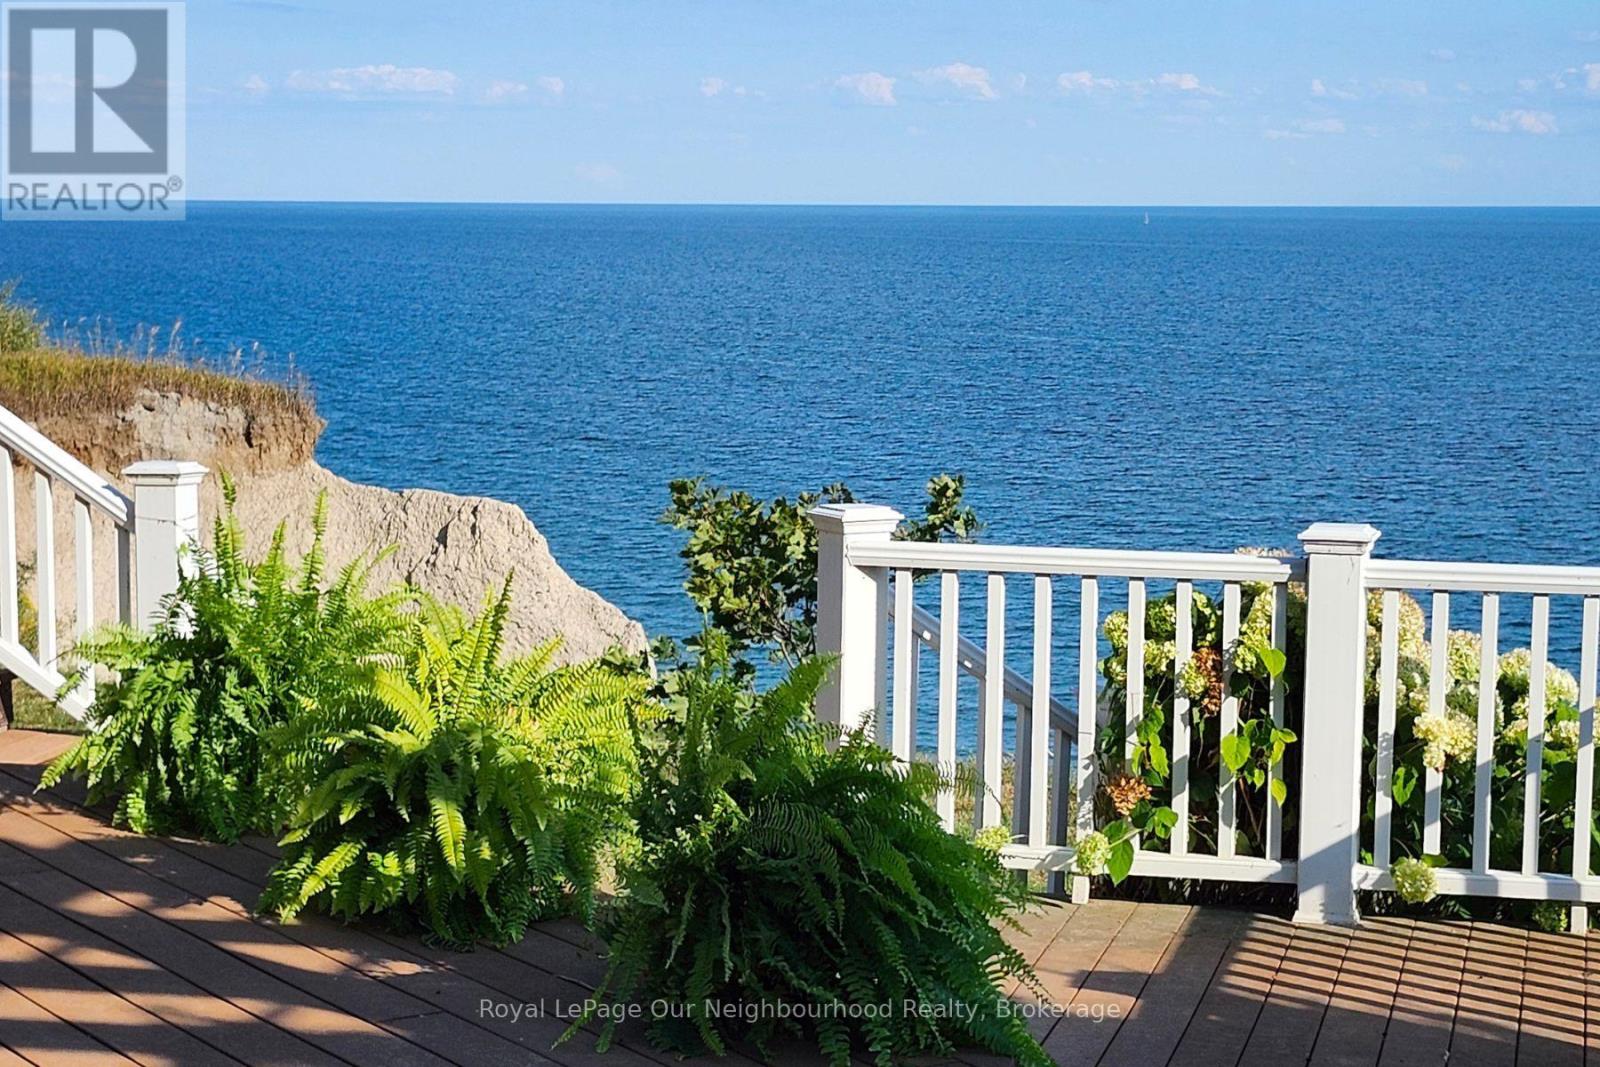
3741 Lakeshore Road E
Clarington, Ontario
This is a rare chance to own a Lake Ontario waterfront property in Newcastle with exceptional upside. Perfectly positioned on Lakeshore Road, this home offers a picturesque setting, beautiful views, and the opportunity to transform it into something truly special. A great option for buyers looking for location, lifestyle, and long-term potential. 2026 - new flooring (loft, kitchen, basement) (id:61476)
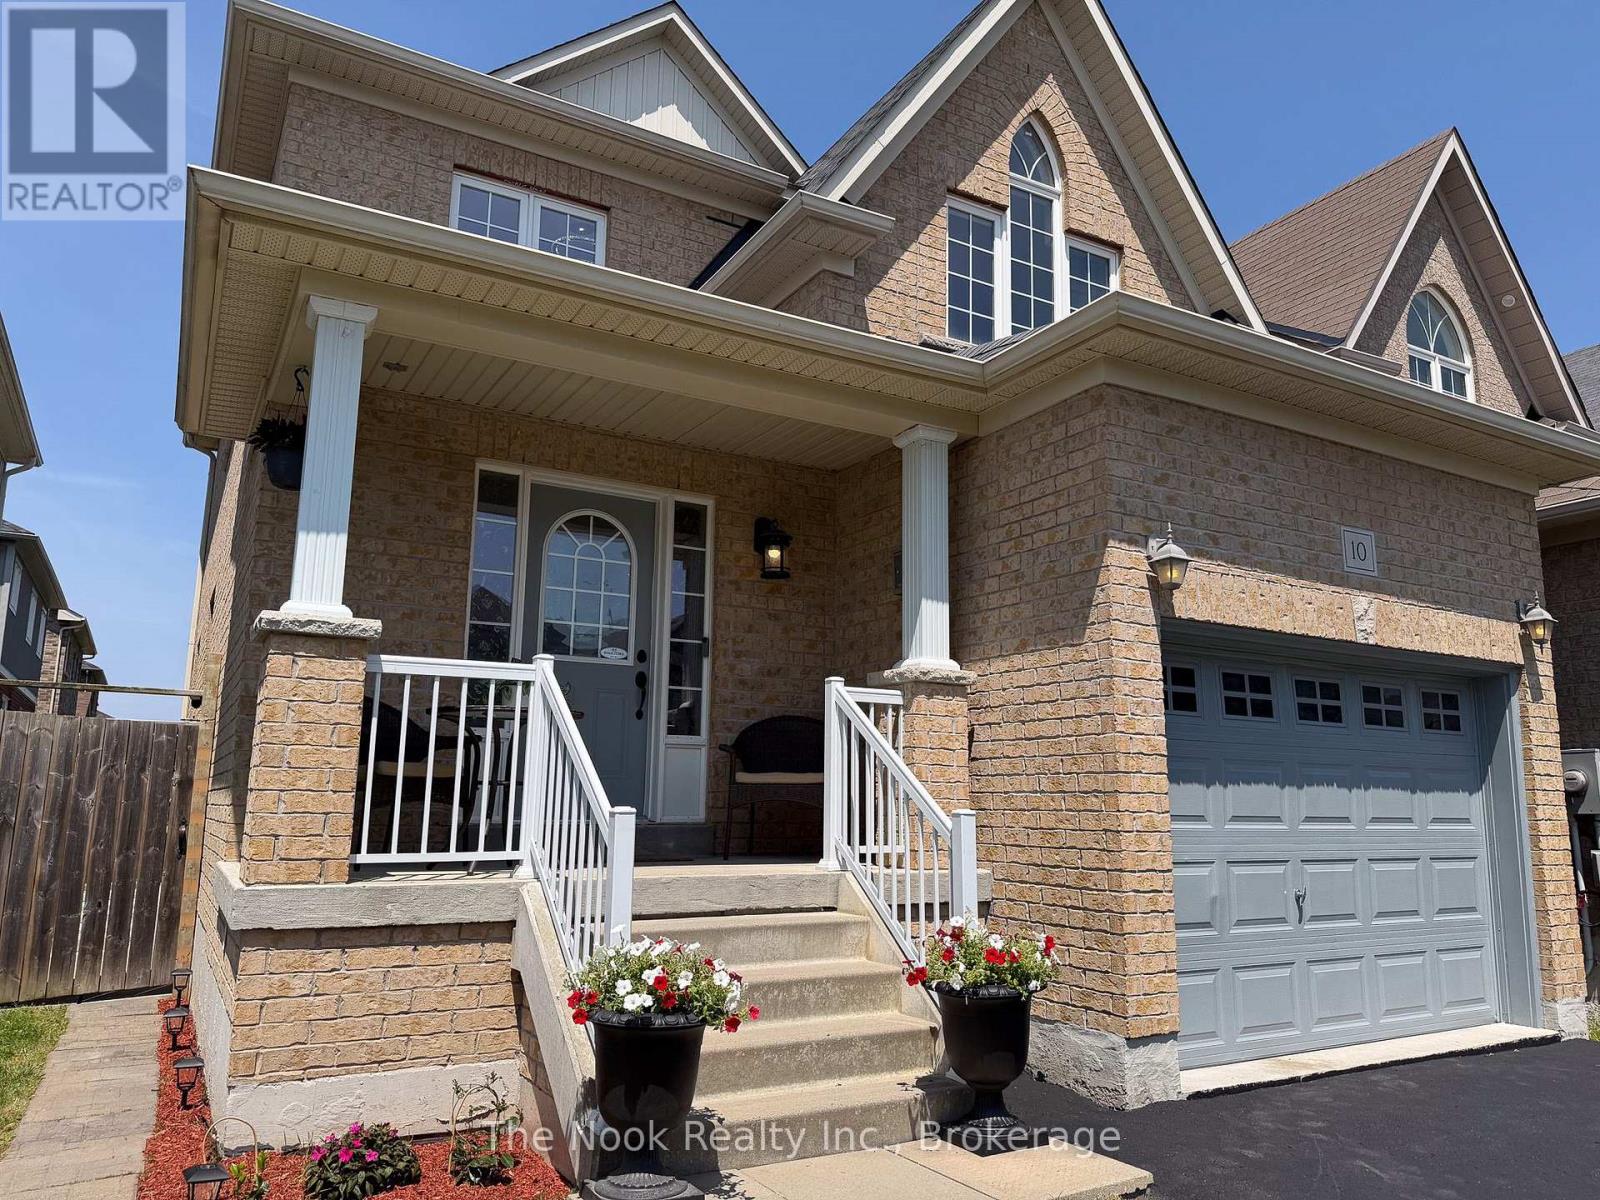
10 Broome Avenue
Clarington, Ontario
Welcome to 10 Broome Avenue, a beautifully maintained 3-bedroom, 3-bathroom home nestled in one of Courtice's most desirable family-friendly neighbourhoods. Backing onto a private ravine with no neighbours behind, this move-in-ready property offers the perfect blend of comfort, style, and income potential. The bright, open-concept main floor features gleaming hardwood floors, a spacious living and dining area, and a cozy gas fireplace. The recently renovated kitchen showcases modern finishes with thousands spent on upgrades and includes a generous eat-in area with a walkout to the deck, creating the perfect space to enjoy the peaceful, fully fenced backyard. Convenience abounds with main floor laundry, brand-new washer and dryer (2025), and direct access to the garage. Upstairs, you'll find three spacious bedrooms, including an oversized primary retreat complete with a walk-in closet and a luxurious 4-piece ensuite. The finished basement features a self-contained 1-bedroom apartment with a separate side entrance, offering excellent potential for rental income, an in-law suite, or multigenerational living. Lovingly cared for and showcasing true pride of ownership throughout, this exceptional home offers tasteful updates, outstanding privacy, and incredible versatility. A rare opportunity to own a turnkey property in a highly sought-after Courtice location close to parks, schools, shopping, and commuter routes. (id:61476)
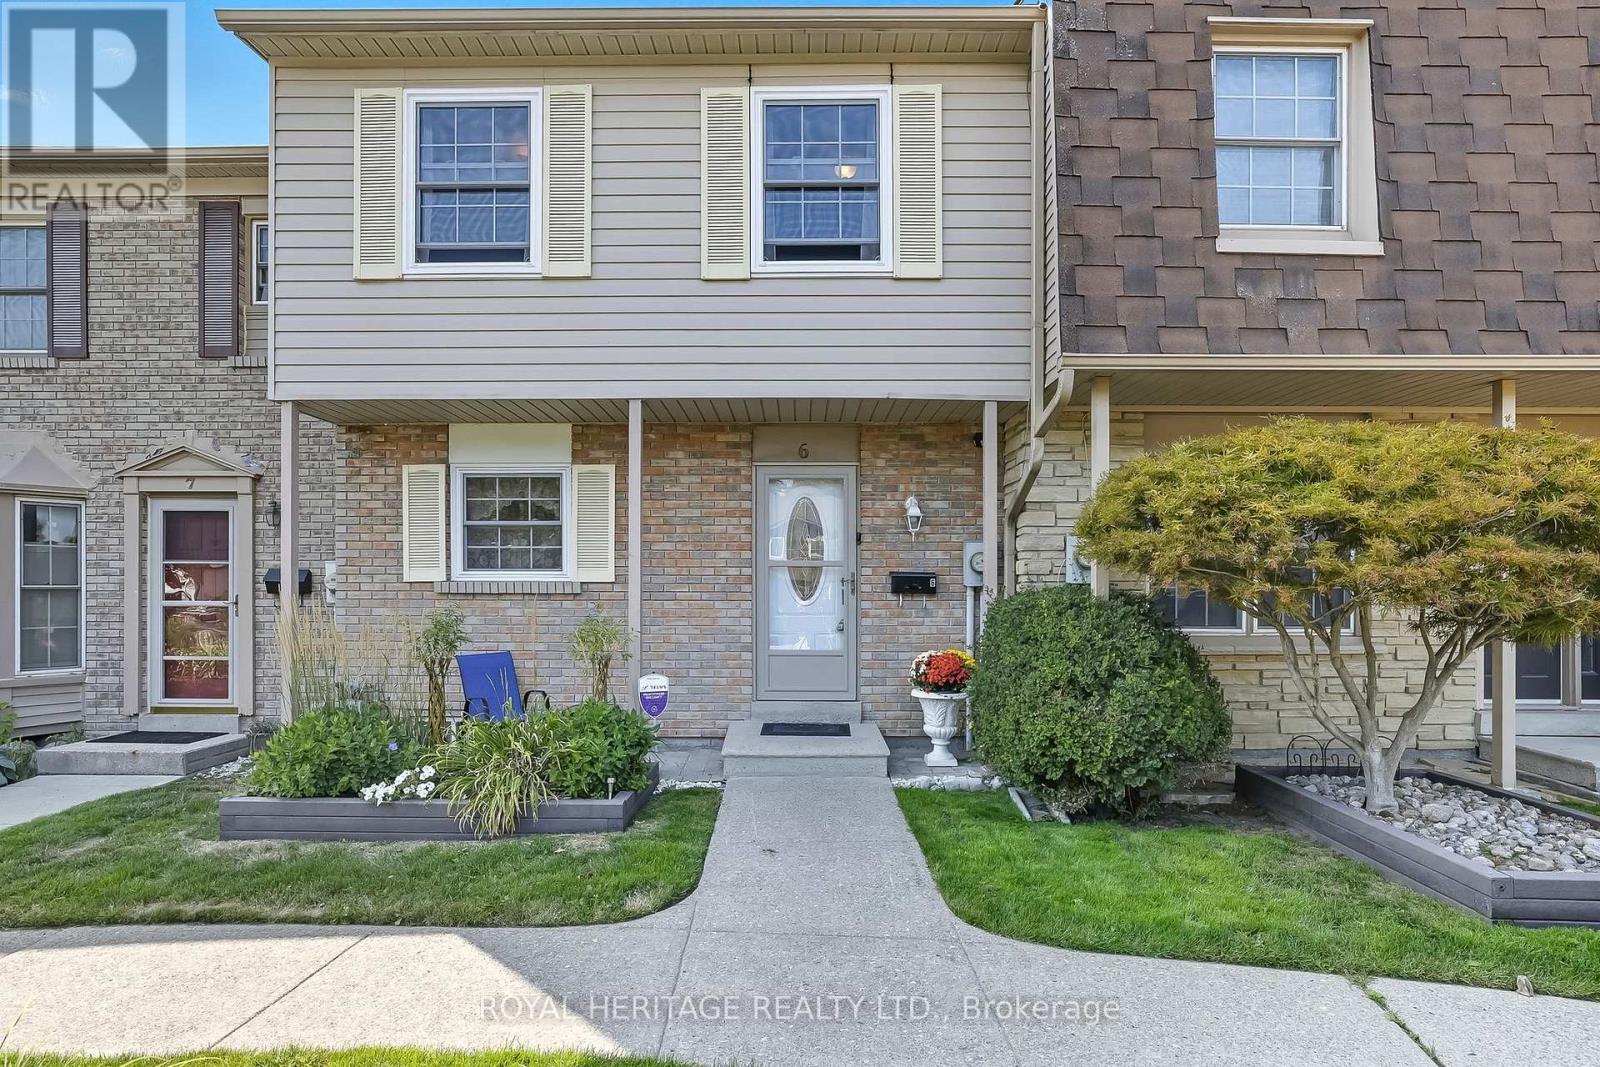
6 - 580 Eyer Drive
Pickering, Ontario
Maintenance Fees only $445.60. Seller paid special Assessment out!!!!!This beautiful and lovingly cared for home is move in ready. Freshly painted top to bottom in neutral colours. Bright and homey with an abundance of natural light. Walkout from the cozy living room to the private fully fenced back yard with gazebo and outdoor furniture for summer BBQ's. Finished basement family room gives extra space for families. This 4 bedroom has been converted to 3 to allow for a large master retreat but can easily be converted back to 4 bedrooms. Spacious kitchen with a separate eating area. Updates include: new roof/eavestrough 2020, windows /patio door replaced 2023, 2 underground parking spots conveniently accessed from the basement level door. Great location close to numerous schools and minutes to the 401 and Go. (id:61476)

431 Drew Street
Oshawa, Ontario
One of Oshawa's most up-and-coming neighbourhoods!** Ideally located close to the GO Train Station, Highway 401, shopping, schools, parks, and major new residential developments, this well-maintained 3-bedroom townhouse offers exceptional value and convenience.Enjoy a charming front veranda, a spacious front foyer with a convenient main-floor powder room, and a bright eat-in kitchen with a walkout to a private patio and fully fenced backyard-perfect for entertaining or relaxing. The primary bedroom features elegant double-door entry and a walk-in closet. The finished basement includes a 3-piece bathroom, providing additional living space for a recreation room, home office, or guest suite.Additional highlights include **new laminate flooring on the second floor**, a **new central air conditioner (June 2026)**, a **new furnace (2024)**, and a **hot water tank (2018)**. With **no sidewalk to shovel** and **tandem parking for two vehicles**, this home offers low-maintenance living in a rapidly growing community.With attached Gerage , with new Garden Shed 10 feet by 8 feet .New Grass in the Back yard.All New Curtains throughout the house, New Painting in Full house. (id:61476)
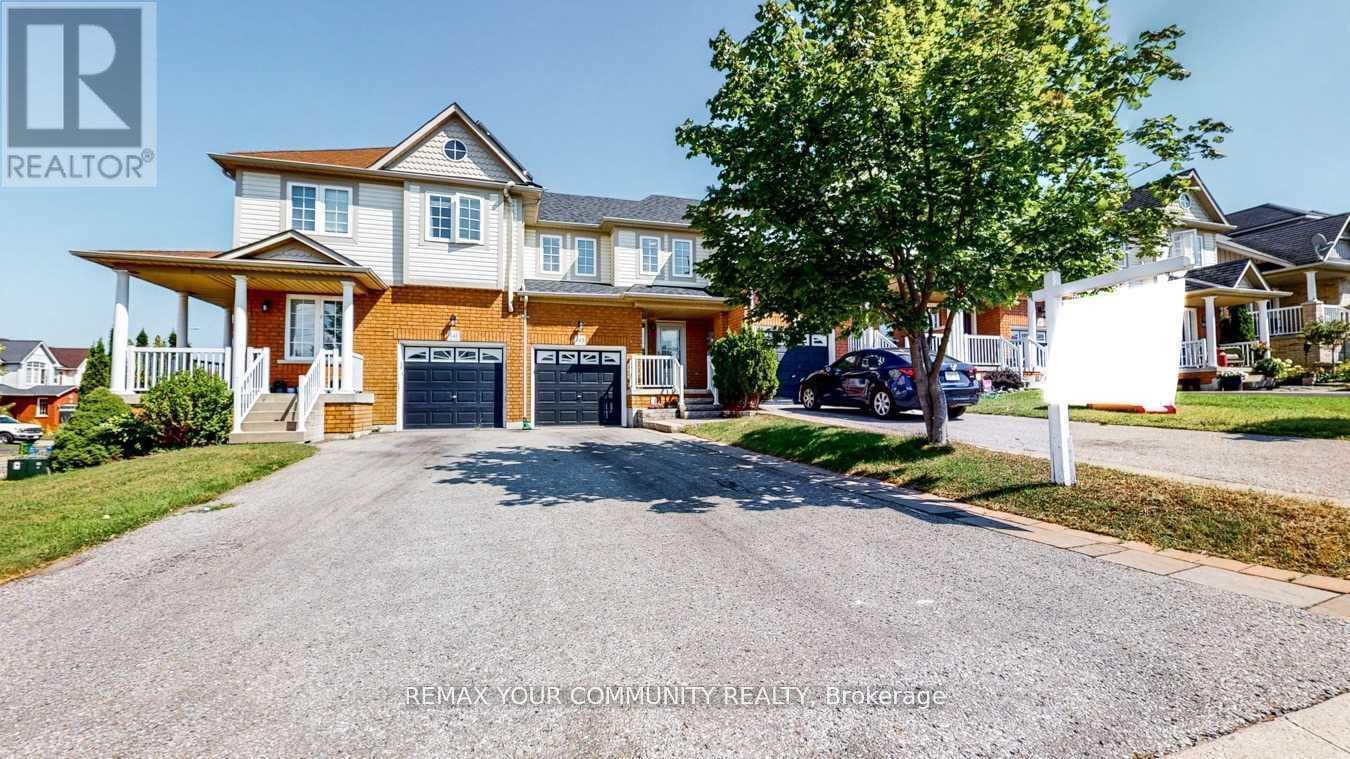
143 Cornish Drive E
Clarington, Ontario
Beautifully Updated 3-Bedroom, 3-Bathroom Townhome In A Highly Sought-After Courtice Community! Step Into A Bright And Welcoming Open-Concept Main Floor Featuring Elegant Hardwood Flooring, Abundant Natural Light, And A Stylishly Renovated Kitchen Overlooking The Spacious Living And Dining Area. Walk Out To A Private Deck And Fully Fenced Backyard - Perfect For Entertaining Or Relaxing. The Generous Primary Bedroom Offers Excellent Storage Space, While The Finished Family-Sized Basement Provides The Ideal Setting For A Recreation Room, Home Theatre, Or Games Area. Numerous Recent Upgrades Throughout The Main And Upper Levels Make This Home Truly Move-In Ready! (id:61476)

57 Morning Glory Crescent
Whitby, Ontario
Welcome To This Beautifully Maintained 4-Bedroom, 4-Bathroom Home In One Of The Area's Most Sought-After, Family-Friendly Communities, Known For Its Excellent Schools And Exceptional Lifestyle. Offering Timeless Character, A Warm And Inviting Atmosphere, And Relaxed Luxury, This Home Is Thoughtfully Designed For Comfortable Family Living And Effortless Entertaining. Inviting Curb Appeal Leads To A Spacious, Well-Designed Interior Featuring Generous Principal Rooms, A Custom Kitchen Complete With Granite Countertops, Ample Cupboard Space, A Gas Stove, And Under-Cabinet Lighting, Along With Premium Kentwood Originals Hardwood Flooring Throughout The Main Floor And All Four Well-Appointed Bedrooms. Every Bedroom Is Enhanced With Custom Built-In Closet Organizers, While The Primary Suite Offers A Walk-In Closet, Private Ensuite And Custom Built-Ins, Creating A Peaceful Retreat With Both Style And Function. Step Outside To A Fully Fenced Backyard Featuring A Large Deck Surrounding The Semi-Above-Ground Pool - An Ideal Space For Summer Entertaining, Family Gatherings, Or Simply Relaxing Outdoors. The Finished Basement Adds Valuable Living Space With A Large Recreation Room, Wet Bar, Convenient 2-Piece Bathroom, And A Versatile Bonus Room Perfect As A Home Gym, Guest Room, Office, Or Playroom. Don't Miss Your Opportunity To Make This Exceptional Property Your Next Home And Experience Everything This Wonderful Community Has To Offer! (id:61476)
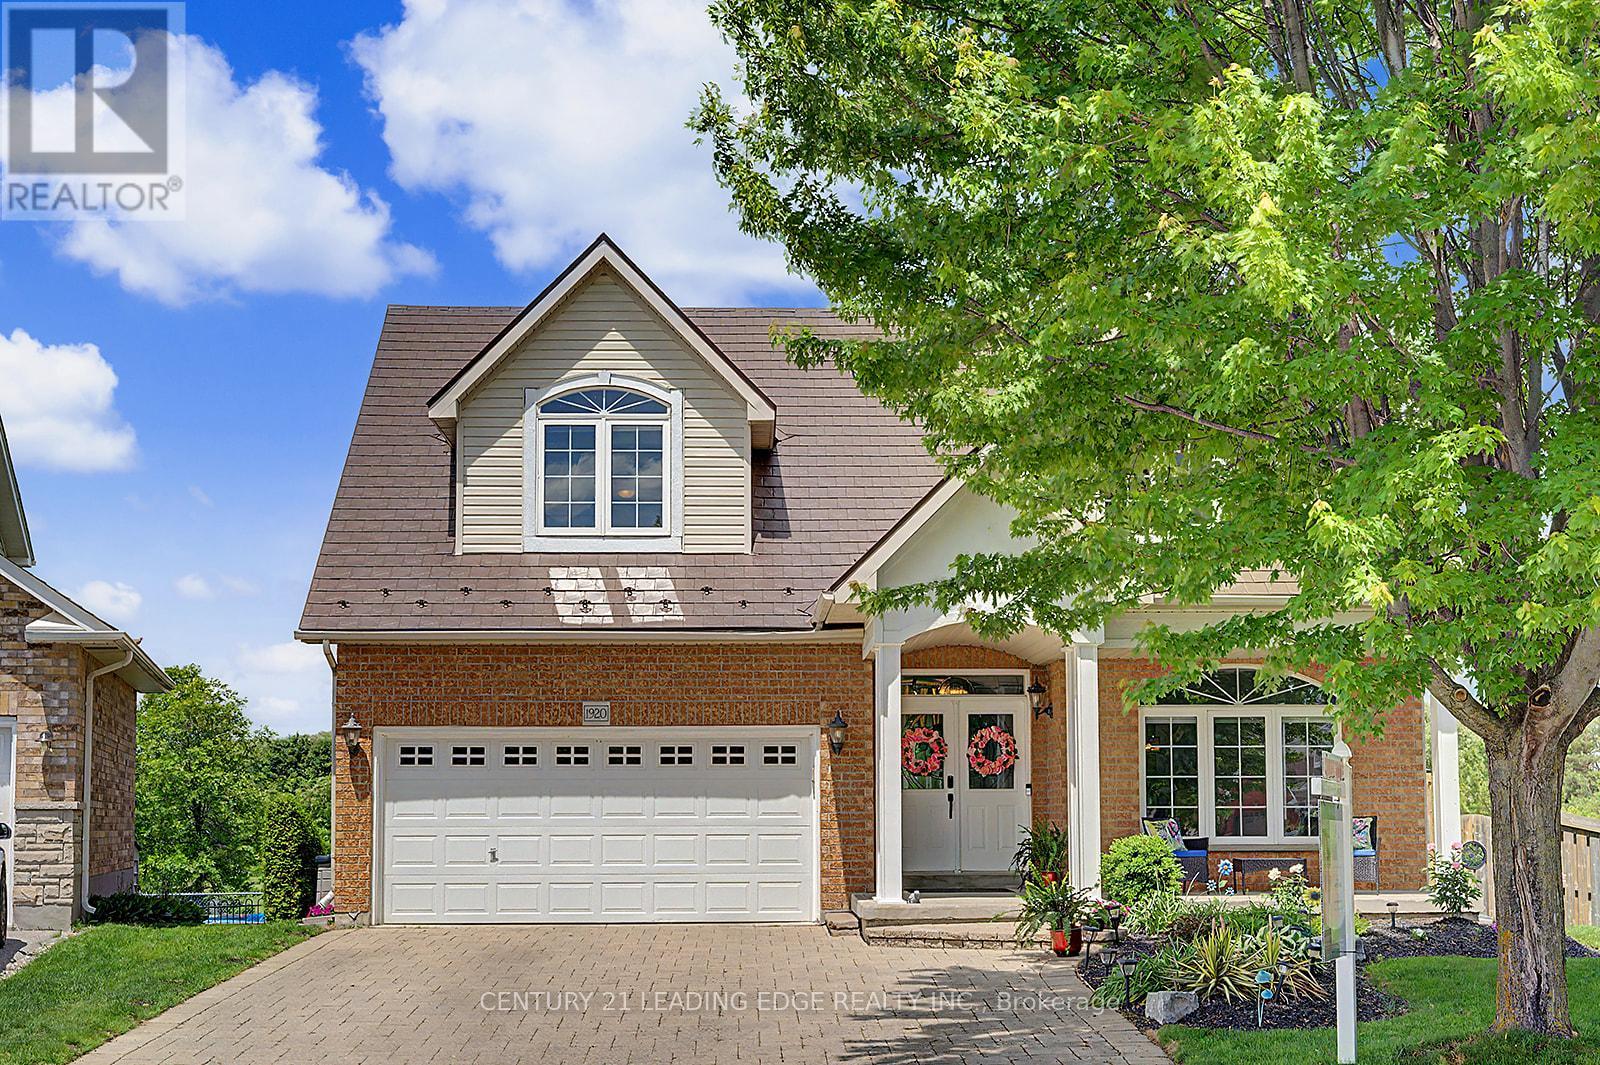
1920 Clearwater Court
Oshawa, Ontario
Your Private Court Oasis Awaits! Nestled securely on a child-friendly, quiet court and situated on a premium pie-shaped lot, this stunning 2-storey, all-brick family home offers the ultimate luxury: complete privacy. With no rear neighbours, your home backs directly onto expansive, lush green space and serene parkland. Step inside to discover a meticulously maintained main floor featuring gleaming hardwood floors throughout. Entertain effortlessly in the elegant living and dining rooms, or unwind in the spacious great room anchored by a cozy gas fireplace. The true heart of the home is the family-sized kitchen, boasting granite countertops, a custom backsplash, stainless steel appliances, a centre island, and a massive pantry. The sunlit breakfast area provides a seamless walk-out to your ultimate outdoor sanctuary. The Backyard Retreat: Step out onto your fabulous double deck overlooking your heated, above-ground pool and uninterrupted park views. Whether hosting lively summer barbecues or enjoying a quiet morning coffee, this space has it all. Head upstairs to find four generously sized bedrooms. The primary retreat features a large walk-in closet and a stunning, newly renovated 4-piece ensuite (2022) with gorgeous modern finishes. Lower Level & In-Law Potential: An above-grade finished basement expands your living space, with natural light from large, full windows. It offers a massive recreation room, a wet bar, a fifth bedroom, and a bathroom-creating the perfect setup for a potential in-law suite or teenage haven. Exceptional Upgrades Include: Premium metal roof. Modern Luxury: Fully renovated primary ensuite (2022). Some new and recent appliances. Extra Organization: Upgraded built-in shelving, extra storage throughout the home. Homes offering this rare combination of a pie-shaped court lot, premium upgrades, and private park views are hard to find. Don't miss out on this spectacular property. *Be sure to check out all the extras in the inclusions!!* (id:61476)

413 - 1460 Whites Road
Pickering, Ontario
Welcome to the highly sought-after Woodlands community in Pickering. This beautifully maintained stacked condo townhouse is an exceptional opportunity for first-time buyers, downsizers, and savvy investors alike. Flooded with natural light, the open-concept main floor seamlessly blends the kitchen and living space-perfect for both everyday living and entertaining. A convenient main-floor powder room adds to the thoughtful layout .Upstairs, you'll find two generously sized bedrooms, including a primary retreat with a private three-piece ensuite, along with an additional full four-piece bathroom designed for comfort and functionality. Enjoy the ease of upper-level laundry, ideally located just steps from the bedrooms. A bright, inviting home in a prime location. Parking spot room could accommodate 2 cars in a double spot. Large Locker. Both Exclusive. This is one you won't want to miss. Unit 413. Negotiable. (id:61476)
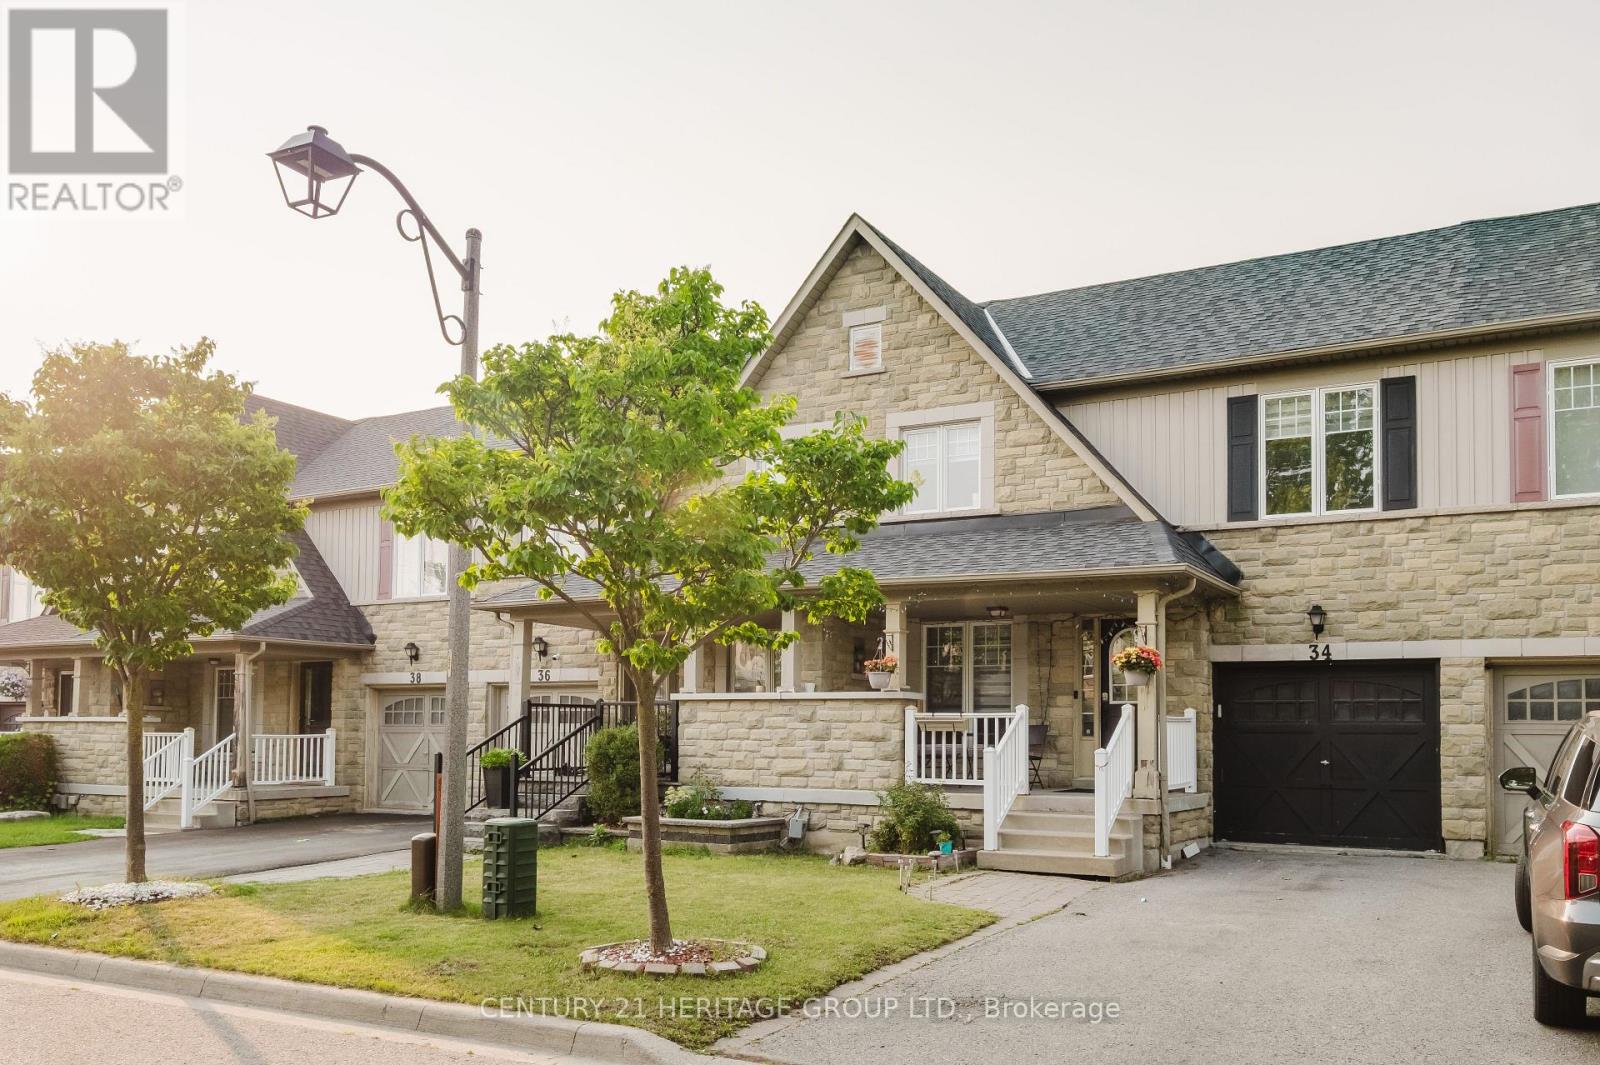
34 Haverhill Crescent
Whitby, Ontario
Welcome to this beautifully maintained 4-bedroom townhome in one of Whitby's most desirable family-friendly neighbourhood! This bright and spacious home features gleaming hardwood floors, a finished basement offering additional living space, a newer roof (2019), and a new washer and dryer for added convenience. Perfectly located with quick access to Highways 401, 407, and 412, this home is ideal for commuters while being close to top-rated schools, parks, shopping, restaurants, public transit, and all essential amenities. Enjoy the perfect blend of comfort, style, and convenience in a vibrant community. An excellent opportunity for families, first-time buyers, or investors. Don't miss your chance to own this fantastic home in a prime Whitby location! (id:61476)
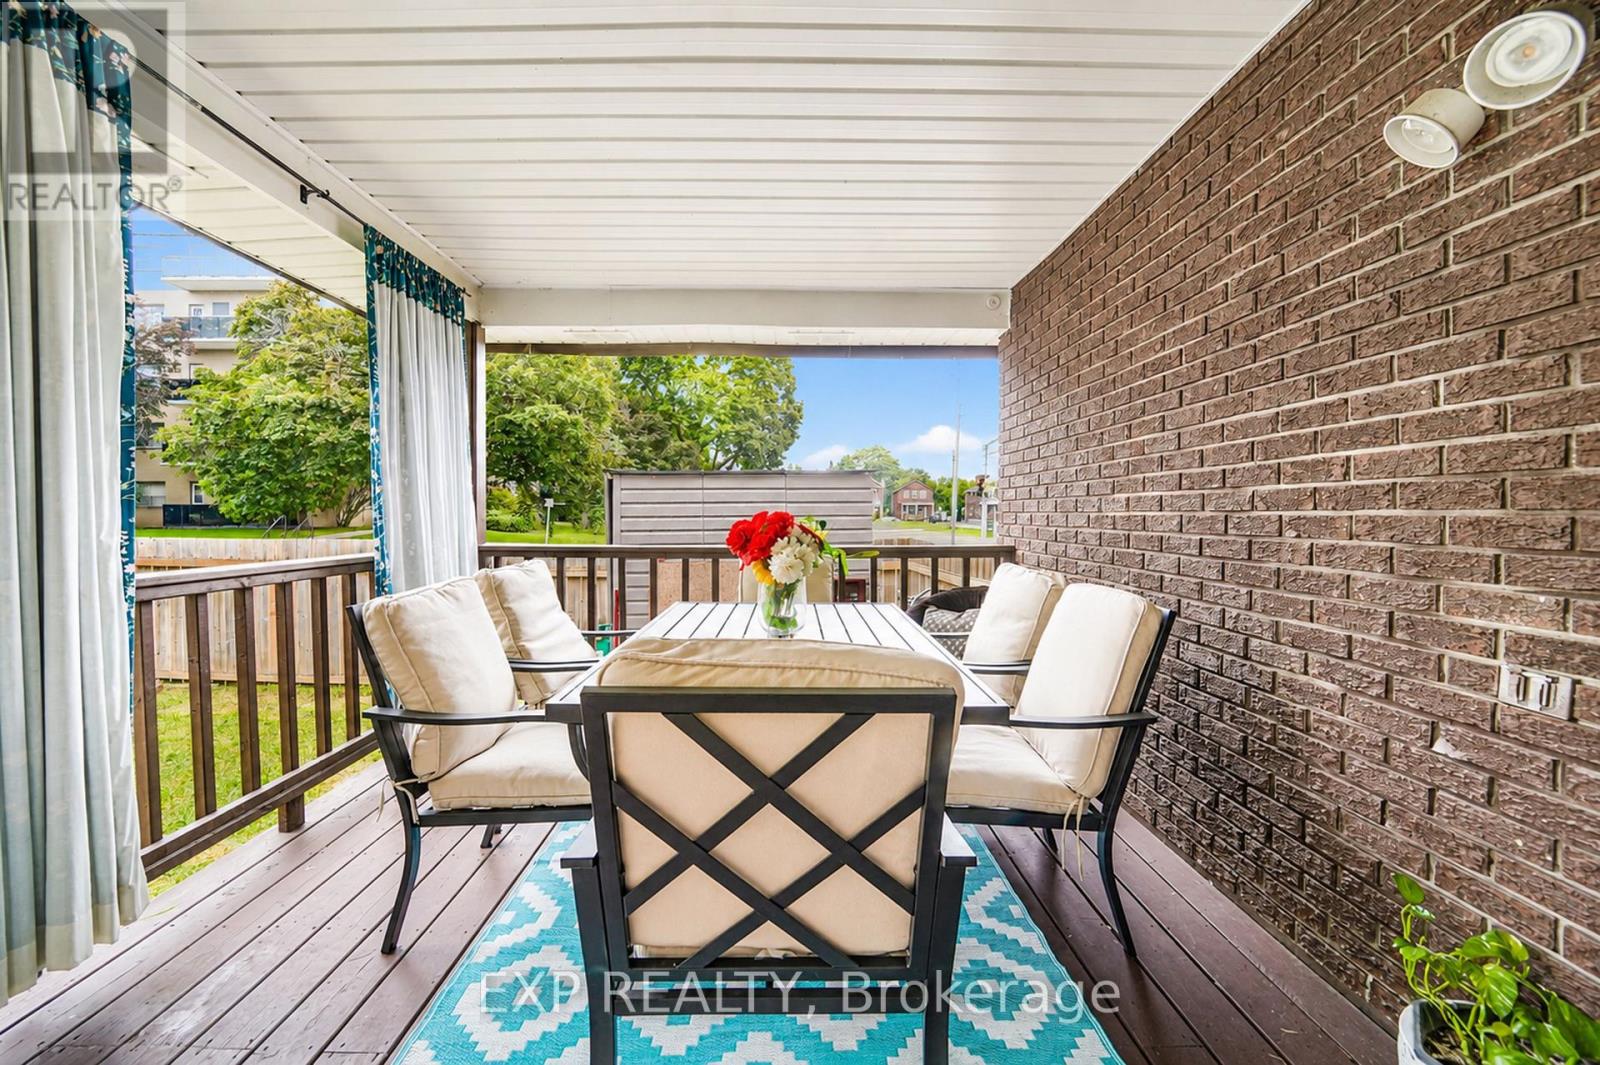
246 Mary Street N
Oshawa, Ontario
Welcome to this well-maintained 3+1 bedroom, 4-bathroom home offering over three levels of finished living space in a desirable, family-friendly neighbourhood. Designed with both comfort and functionality in mind, the main floor features a bright, inviting layout with a walkout to a covered deck overlooking the private, fully fenced backyard-perfect for outdoor dining, entertaining, or relaxing. The upper level offers three spacious bedrooms, while the finished basement provides excellent additional living space with a large fourth bedroom, a 4-piece bathroom, and a generous recreation room, making it ideal for extended family, guests, a home office, or a growing family. Additional features include parking for up to 4 vehicles, ample living space, and a practical floor plan to suit a variety of lifestyles. Conveniently located close to schools, parks, shopping, restaurants, public transit, community centres, and everyday amenities, with easy access to major highways and downtown Oshawa. This move-in-ready home is an excellent opportunity for first-time buyers, growing families, or those looking for additional space in a convenient location. (id:61476)
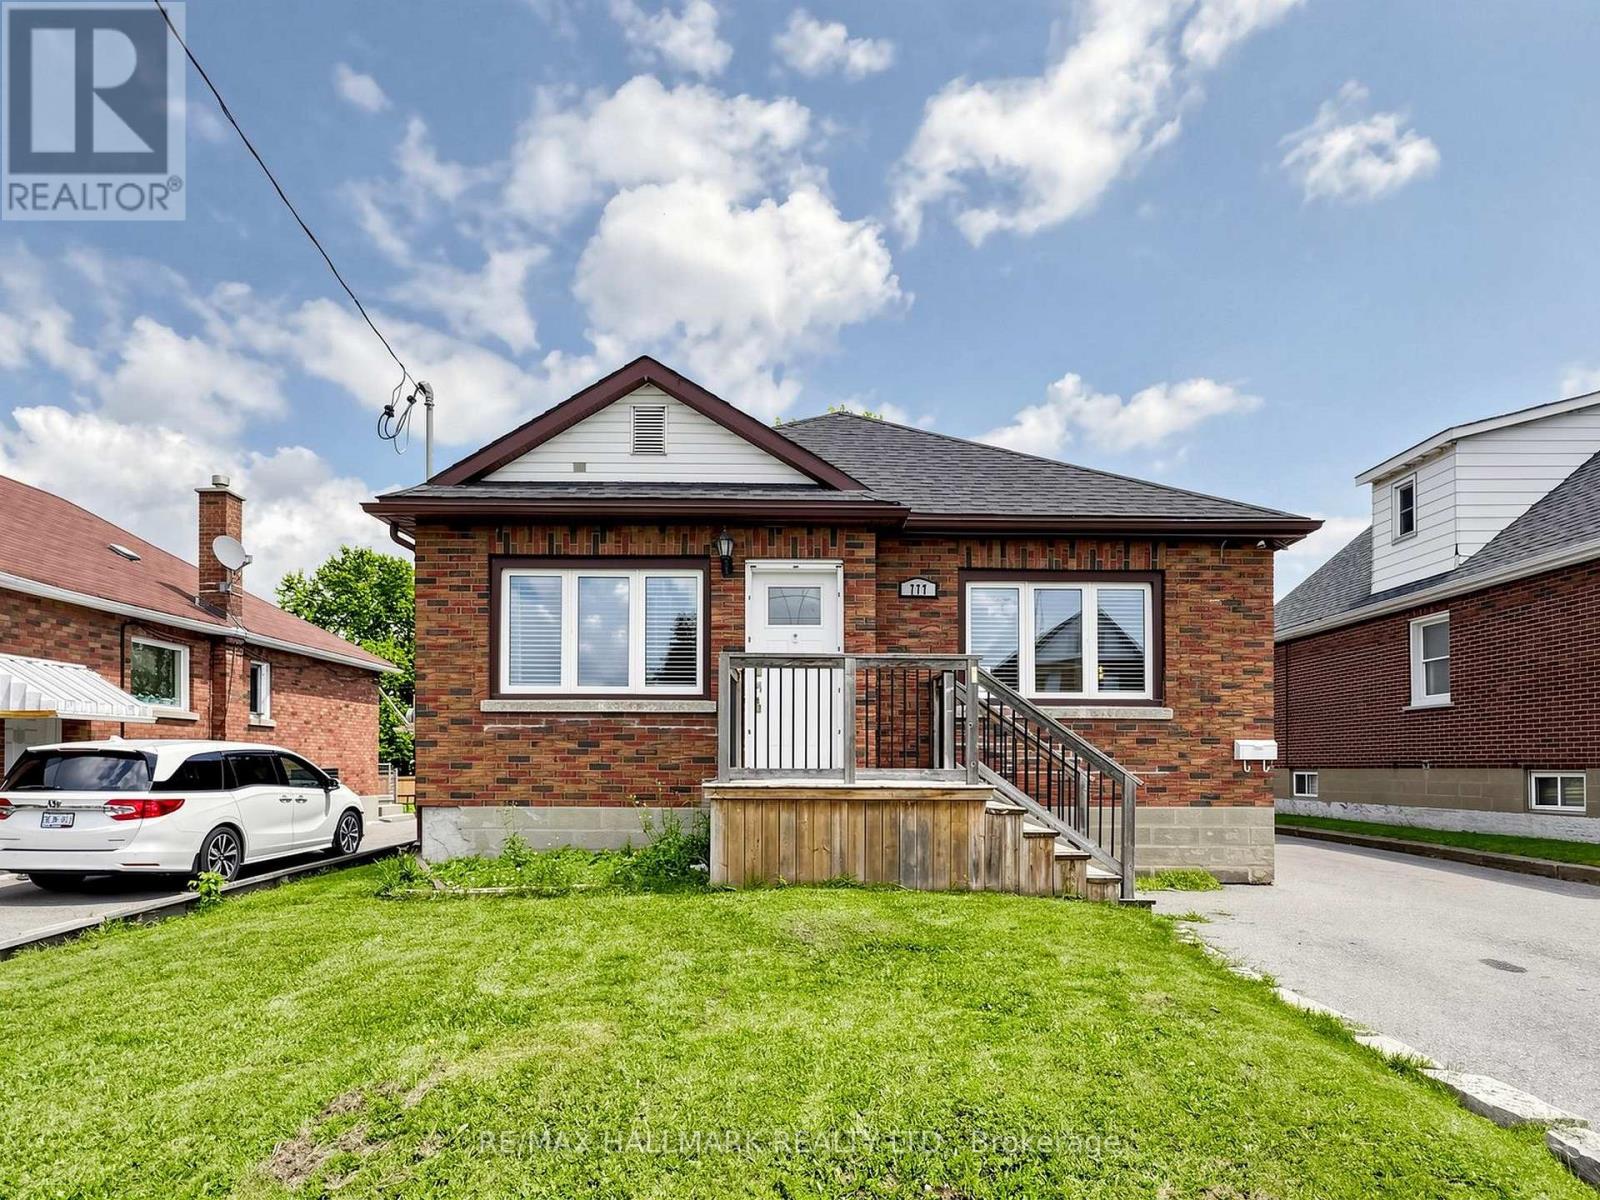
777 Ritson Road S
Oshawa, Ontario
Charming detached brick bungalow situated on an impressive 45 x 162 ft lot in a quiet neighbourhood. 3+1 bedrooms 2 full bathrooms with detached garage and parking for all! Bright main level featuring laminate flooring throughout, an updated kitchen with newer appliances and walk-out to a deck overlooking the fully fenced backyard. Finished lower level offers a separate entrance, kitchen, living/dining, additional bedroom and full bathroom. Conveniently located close to schools, parks, shopping, transit and quick access to Hwy 401. An excellent opportunity for first-time buyers, multi-generational families or investors. (id:61476)

208 Palmerston Avenue
Whitby, Ontario
Welcome home to the highly desirable Williamsburg community! This beautifully renovated 2-bedroom, 2-bathroom gem features a seamless open-concept layout with stunning new flooring and modern pot lights throughout. The gorgeous kitchen comes fully equipped with custom cabinetry, brand-new appliances, quartz countertops, and elegant porcelain tiles. Step outside from the kitchen onto your private wood deck-perfect for entertaining-and look out over a massive, pool-sized backyard surrounded by mature trees. Bonus: the newly paved driveway easily accommodates 4 vehicles. (id:61476)
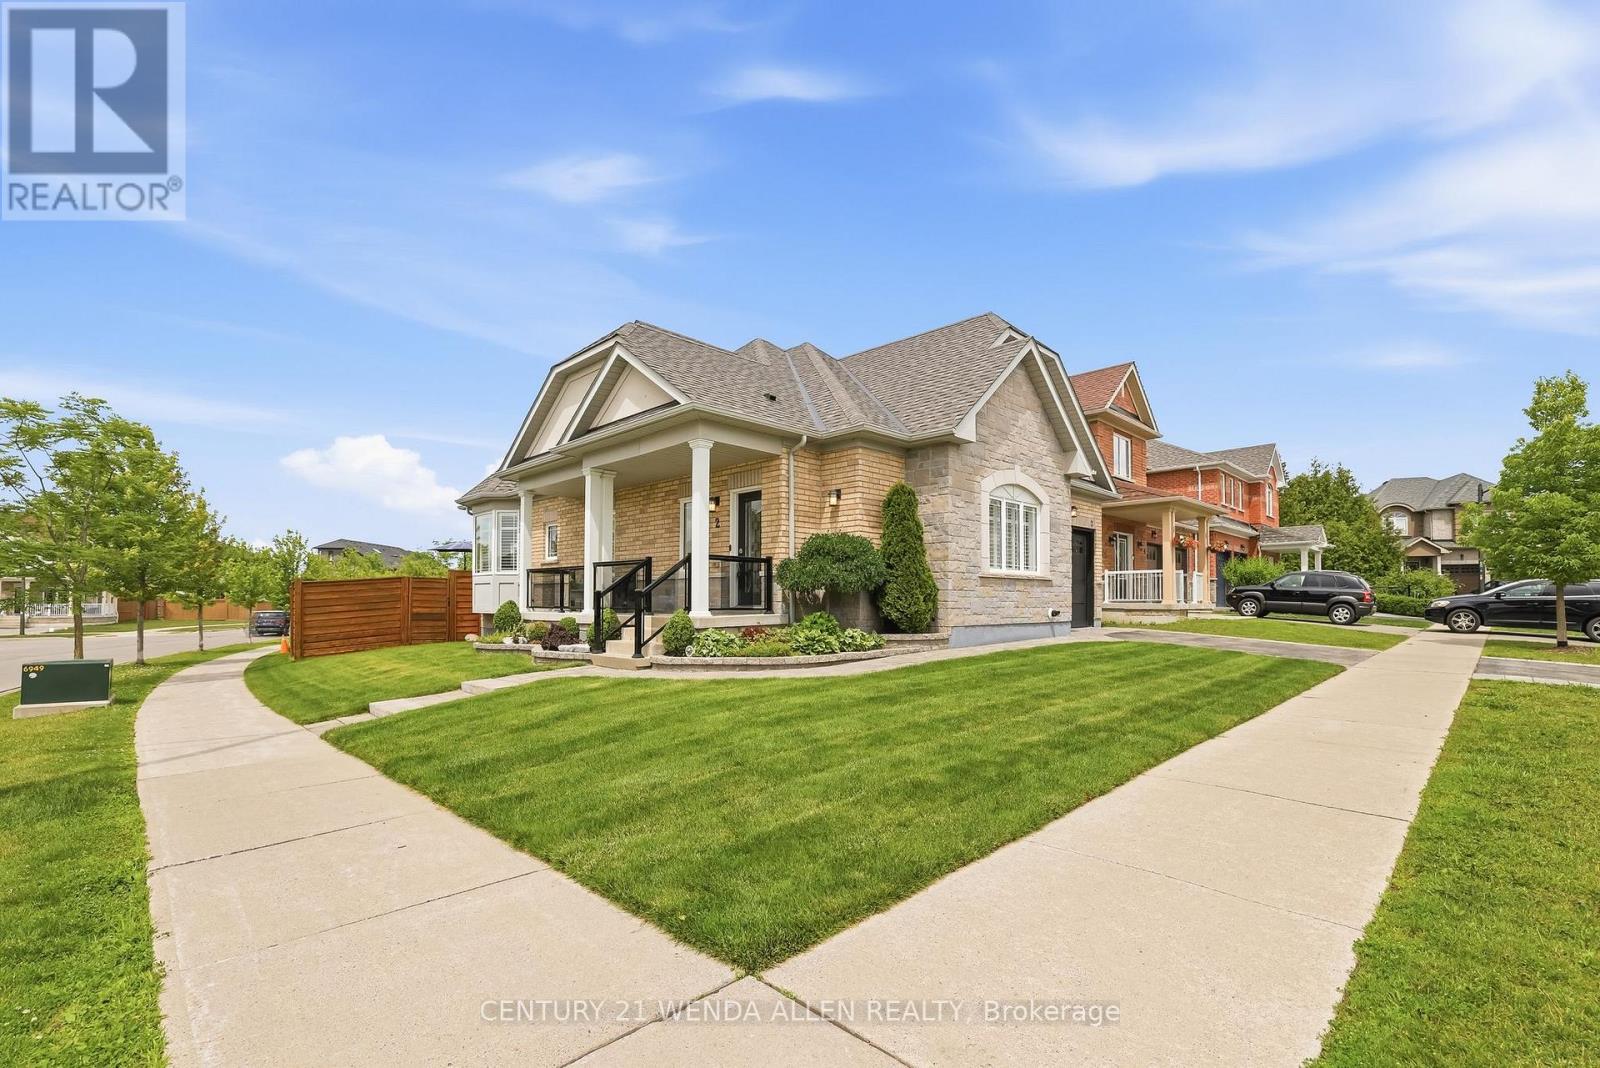
2 Rushlands Crescent
Whitby, Ontario
Immaculately maintained brick bungalow on a premium corner lot in a sought-after neighbourhood in North Whitby. This home boasts impressive curb appeal with extensive professional landscaping, interlocking wrap-around pathways, and an extra-long covered front porch with glass railings.Inside, enjoy California Shutters, hardwood floors and crown moulding throughout, vaulted ceilings in the living room with a gas fireplace, and an upgraded kitchen featuring quartz counters, high-end appliances, and a gas range. The bright breakfast area walks out to a large deck overlooking a beautifully landscaped backyard with an interlocking patio, pine fencing, and a private cedar hedge backing directly onto green space/park.The primary bedroom includes a 4-piece ensuite and walk-in closet. Two full bathrooms, wrought iron spindle railings, a stunning hardwood staircase, tankless hot water tank, and a Rain Bird inground sprinkler system complete this turn-key home. Smoke-free and pet-free. Unfinished basement offers tons of future potential. (id:61476)
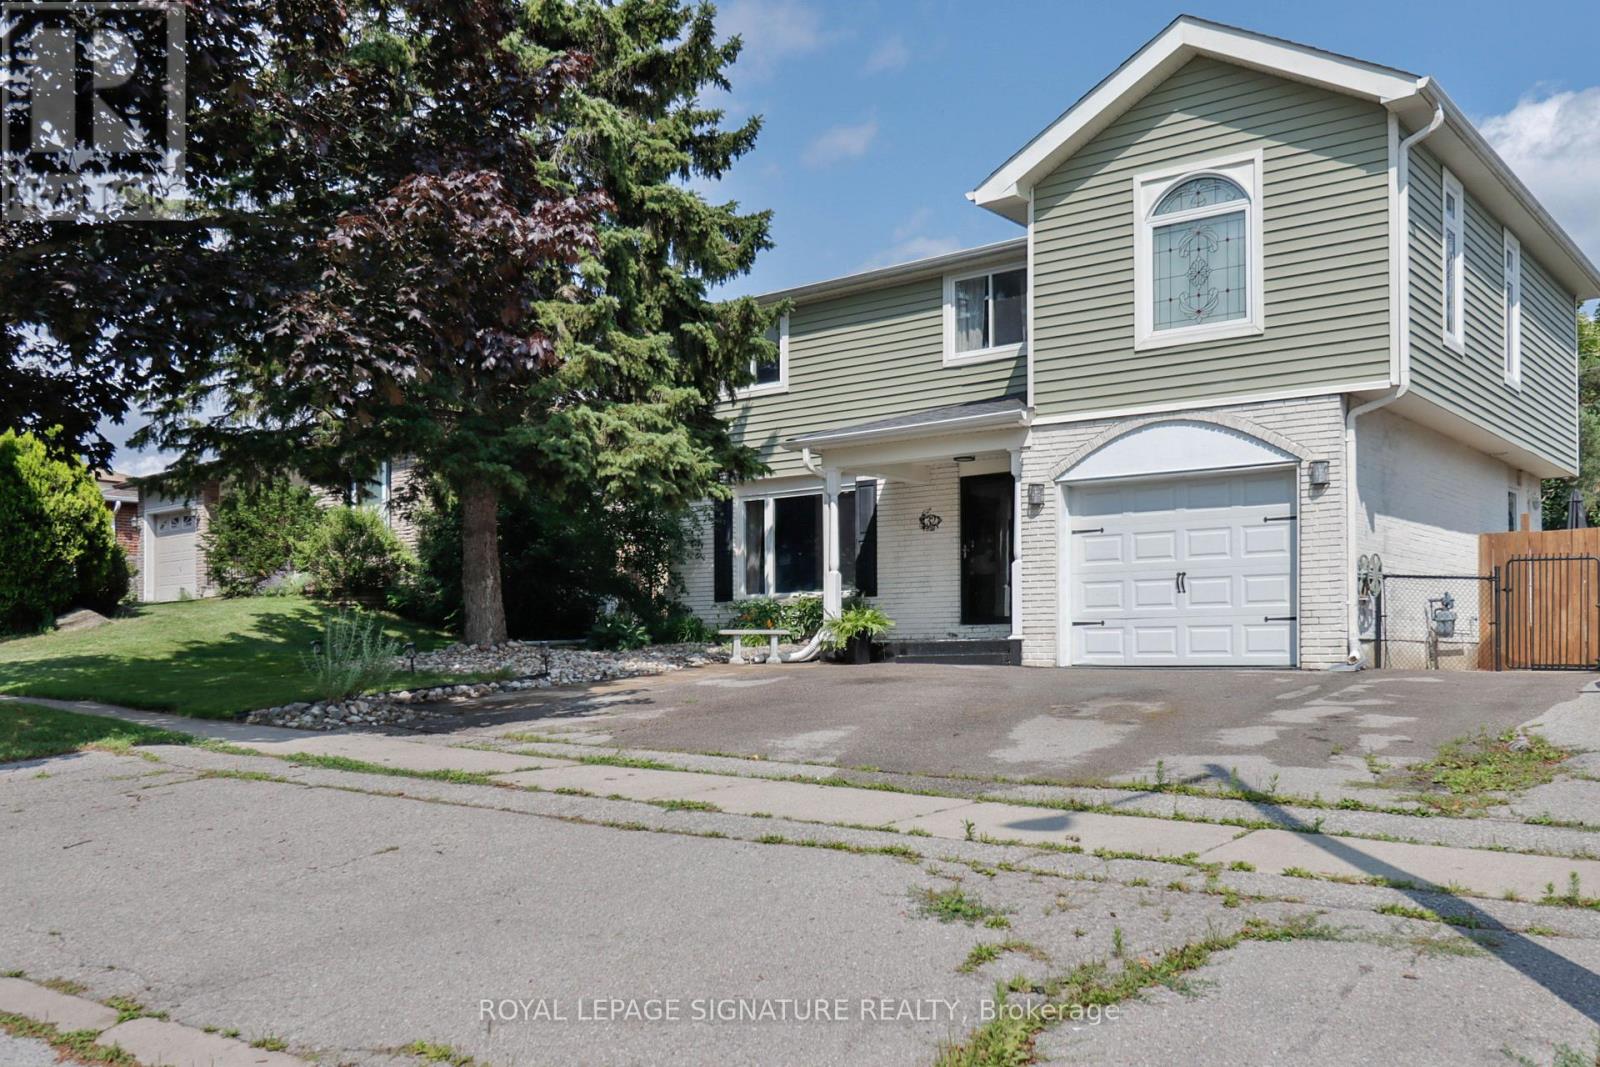
32 Harland Crescent
Ajax, Ontario
Light and bright, this spacious, meticulously maintained family home is perfectly situated just minutes from the beach, lake, parks, hospital, schools, transit, and Highway 401. Thoughtfully updated and designed for comfortable everyday living, this property offers exceptional indoor and outdoor spaces.The inviting living room features loads of natural light, hardwood floors and a built-in electric fireplace, creating the perfect place to relax and unwind. The updated kitchen is sure to impress with granite countertops, stainless steel appliances, a breakfast bar, and an adjoining family room overlooking the spectacular backyard. Step outside to your own private summer retreat with multiple sun-drenched decks, a stunning kidney-shaped inground pool, cabana, and even a putting green providing an incredible setting for entertaining family and friends, or simply enjoying peaceful afternoons at home. The second floor 4 bedrooms and a bonus room: the spacious primary suite is a true sanctuary, complete with hardwood flooring, a soaring vaulted ceiling, three walk-in closets, and an elegant 5-piece ensuite. The second bedroom is cozy and inviting. The third bedroom is bright and spacious with a huge closet. A former laundry room - with capped gas and plumbing still in place - has been thoughtfully converted into a flexible space making it ideal as a nursery, small bedroom, or home office. The fourth bedroom features custom standalone wardrobes that are perfect for the fashion enthusiast and may be included with the purchase. The finished basement expands your living space with a generous recreation area, dry bar, a rustic 3-piece washroom, a dedicated office, and an additional multi-purpose room ideal for a home gym. Total square footage of 2,365 (1,867 sq ft + 624 sq ft basement). A short closing is available, giving you the opportunity to spend the final weeks of summer enjoying your own backyard oasis and pool! (id:61476)
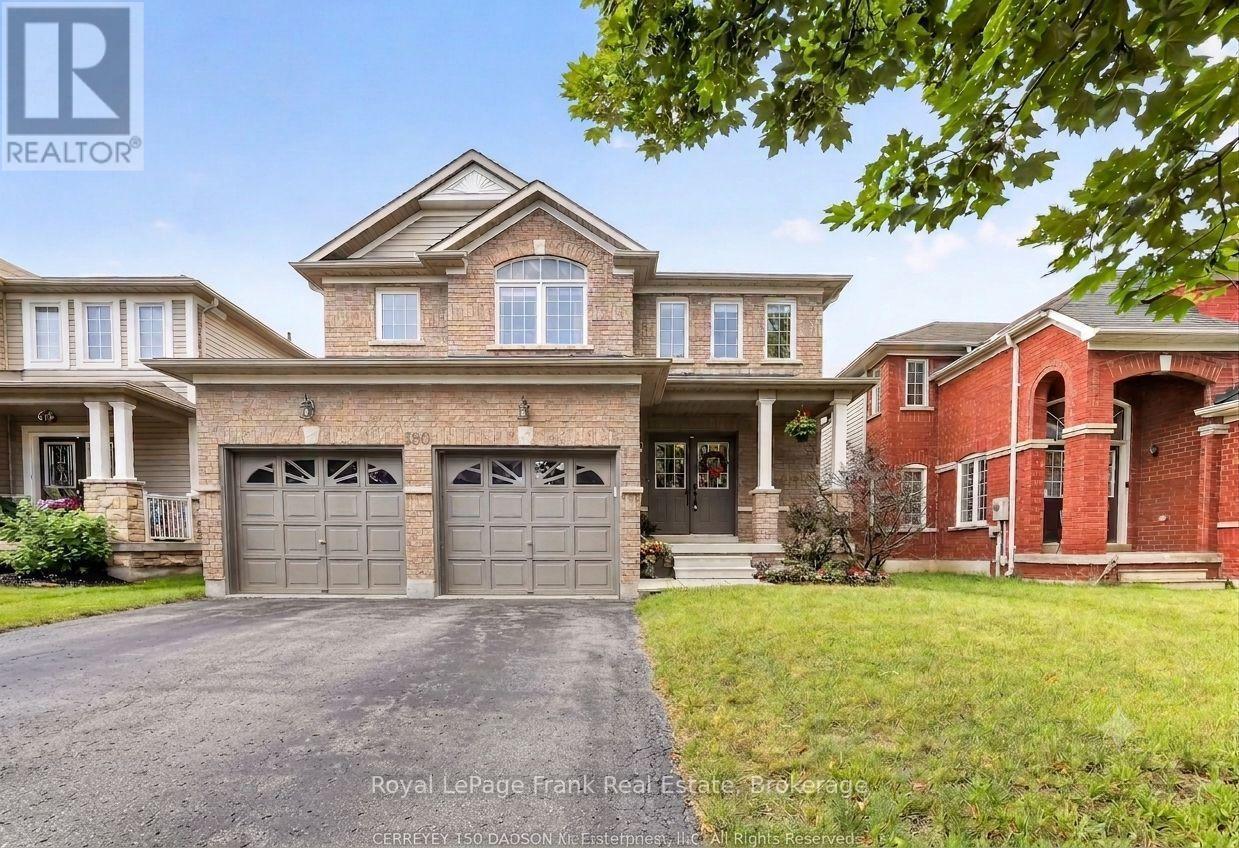
150 Dadson Drive
Clarington, Ontario
Welcome to one of Bowmanville's most desirable neighborhoods! Nestled on a mature, tree-lined street just a 2-minute walk from the local park, this bright and spacious detached home offers 2,397 sq. ft. of exceptionally designed living space with a floor plan that maximizes every square foot. The open-concept main floor seamlessly connects the sunny family room to the kitchen with a walkout to the back deck, complemented by a versatile front living room ideal for formal dining, and a separate laundry room with direct inside access to the double-car garage. Upstairs boasts four generous bedrooms-three with walk-in closets-highlighted by a primary retreat featuring a 4-piece ensuite with a relaxing soaker tub, a walk-in closet, and an additional oversized closet. The finished basement expands your living space with stylish pot lights, an expansive entertainment area, two storage spaces, and a luxurious steam shower. Conveniently located minutes from top schools, shopping, and all essential Bowmanville amenities! Huge Driveway with no sidewalk! (id:61476)
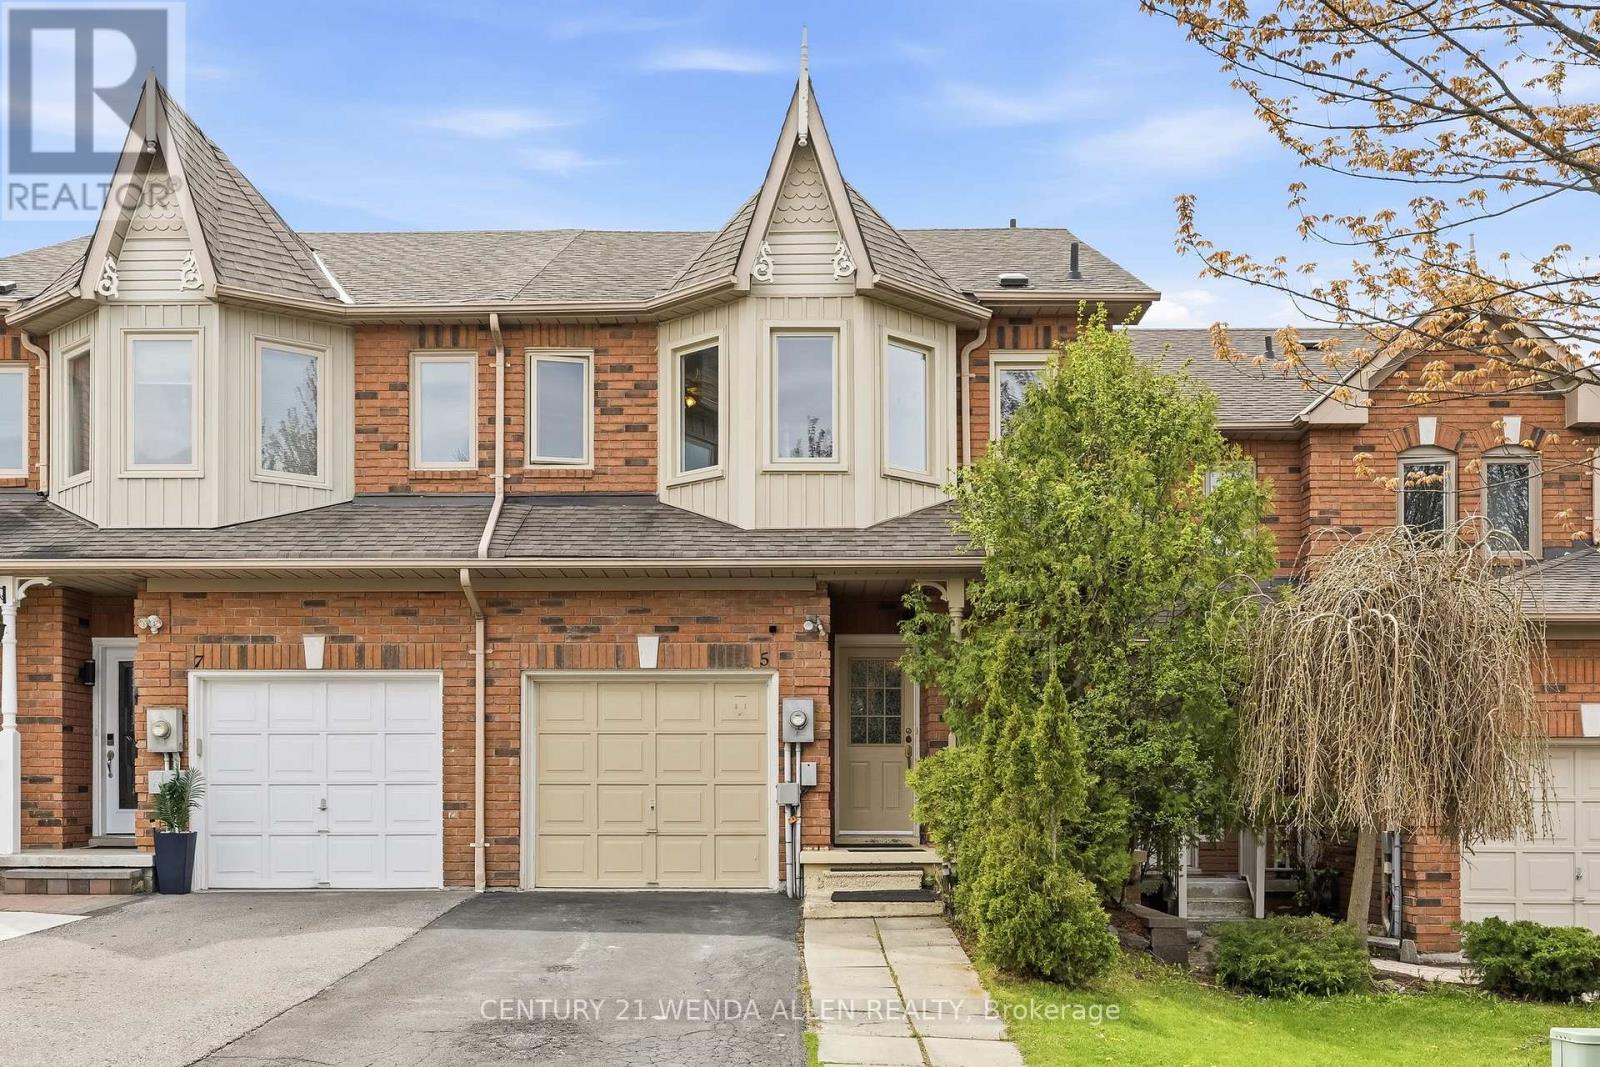
5 Jays Drive
Whitby, Ontario
Well-maintained freehold townhouse in highly sought-after Williamsburg, offering bright, functional living space for families and professionals.Main floor features updated kitchen with stone countertops, open-concept living/dining, and carpet-free flooring throughout. Upstairs includes 3 spacious bedrooms and 3 bathrooms.A finished basement adds valuable extra living space, ideal for a rec room, home office, or guest area - a key advantage compared to similar homes.Enjoy a private backyard with no direct overlooking neighbours, plus 3-car parking for added convenience.Located just steps from top-rated schools (Jack Miner), parks, trails, and everyday amenities. (id:61476)

19 - 160 Densmore Road W
Cobourg, Ontario
Welcome to this beautifully appointed end-unit townhome offering the perfect blend of style, space, and convenience. This bright and modern 3-bedroom, 3-bathroom end-unit home features an open-concept layout filled with natural light thanks to the abundance of windows only an end unit can provide. As the only model with a bonus side yard, it offers additional outdoor space and the flexibility to create a coveted third parking spot, subject to any required approvals. The spacious kitchen and living area flow seamlessly to a large walkout balcony, creating the perfect space for morning coffee, summer barbecues, or entertaining family and friends. Upstairs, you'll find three generously sized bedrooms, including a spacious primary suite with a 4-piece ensuite, walk-in closet, and the added convenience of upper-level laundry. The walkout lower level provides excellent storage space with convenient access to the driveway, while inside entry from the garage adds everyday practicality. Perfectly located with a high school directly across the street, and just minutes from Highway 401, shopping, restaurants, and everyday amenities, this home is ideal for families, commuters, and first-time buyers. Built in 2024, this home also offers the added peace of mind of the remaining Tarion New Home Warranty, providing valuable protection for years to come. Move-in ready and thoughtfully designed, this modern end-unit townhome is a fantastic opportunity to own a stylish home in a highly desirable location. (id:61476)
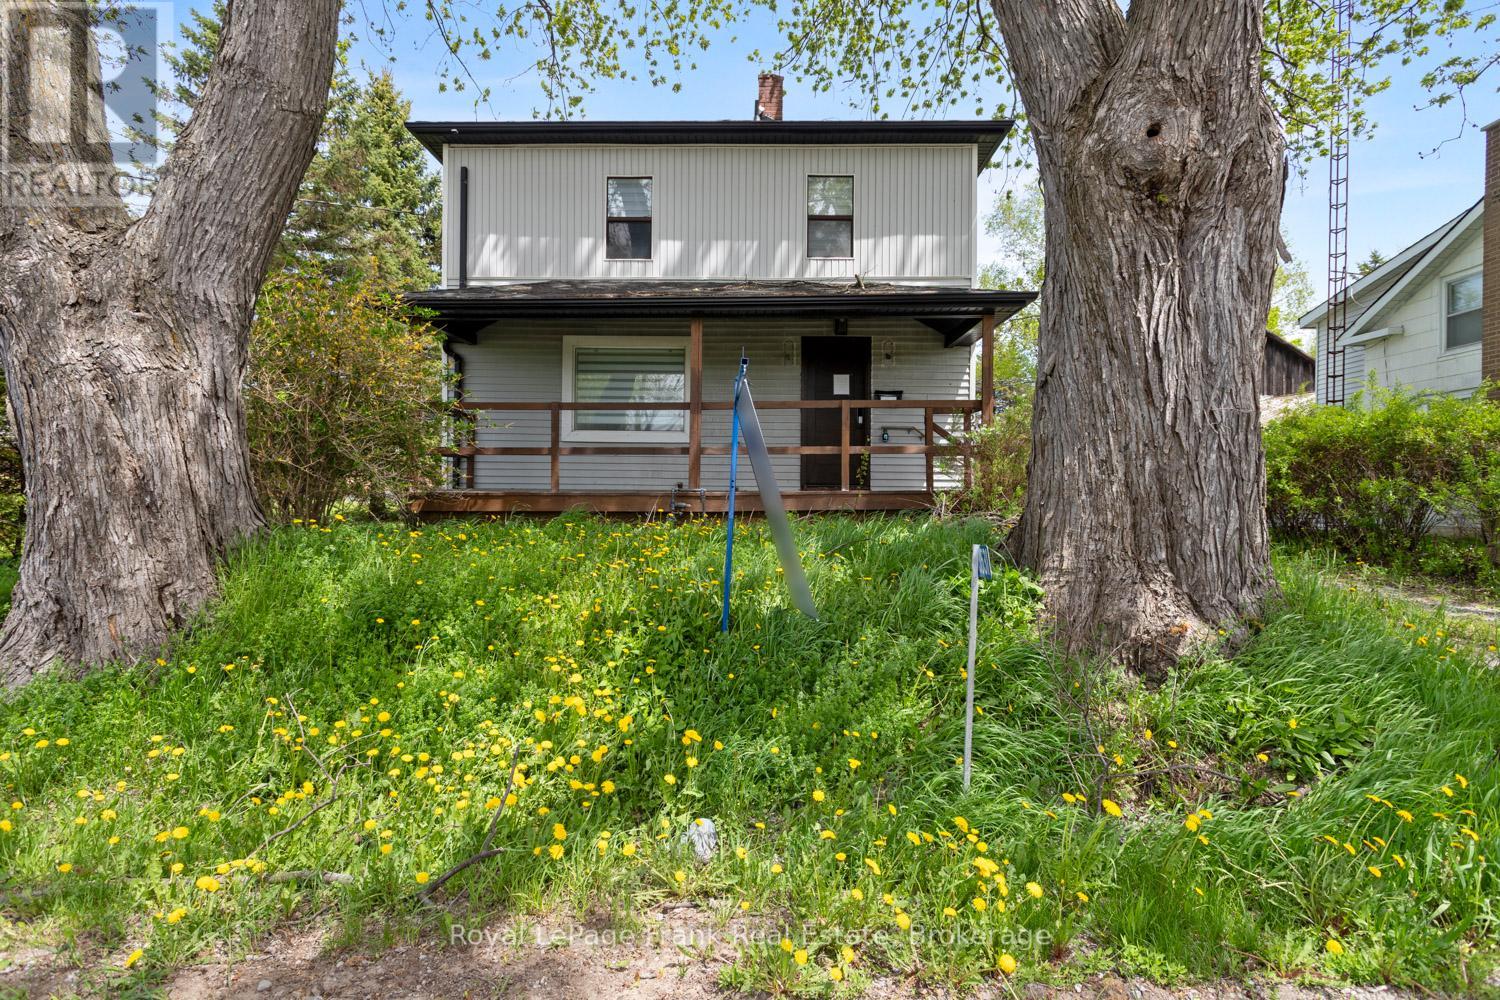
3531 Simcoe Street N
Oshawa, Ontario
Welcome to prestigious Columbus living at its finest! This gorgeous 2 storey family sized home sits on a premium, oversized lot directly across from the scenic Columbus Golf Course, offering a rare blend of space, privacy, and location. Featuring an updated kitchen and the convenience of a main floor bathroom, this home is perfect for comfortable everyday living. Enjoy a large, private backyard, ideal for entertaining, relaxing, or whatever you can imagine! Located just minutes to the 407 for an easy commute and close to all the amenities of North Oshawa, this is a fantastic opportunity to own in one of the area's most desirable addresses. (id:61476)
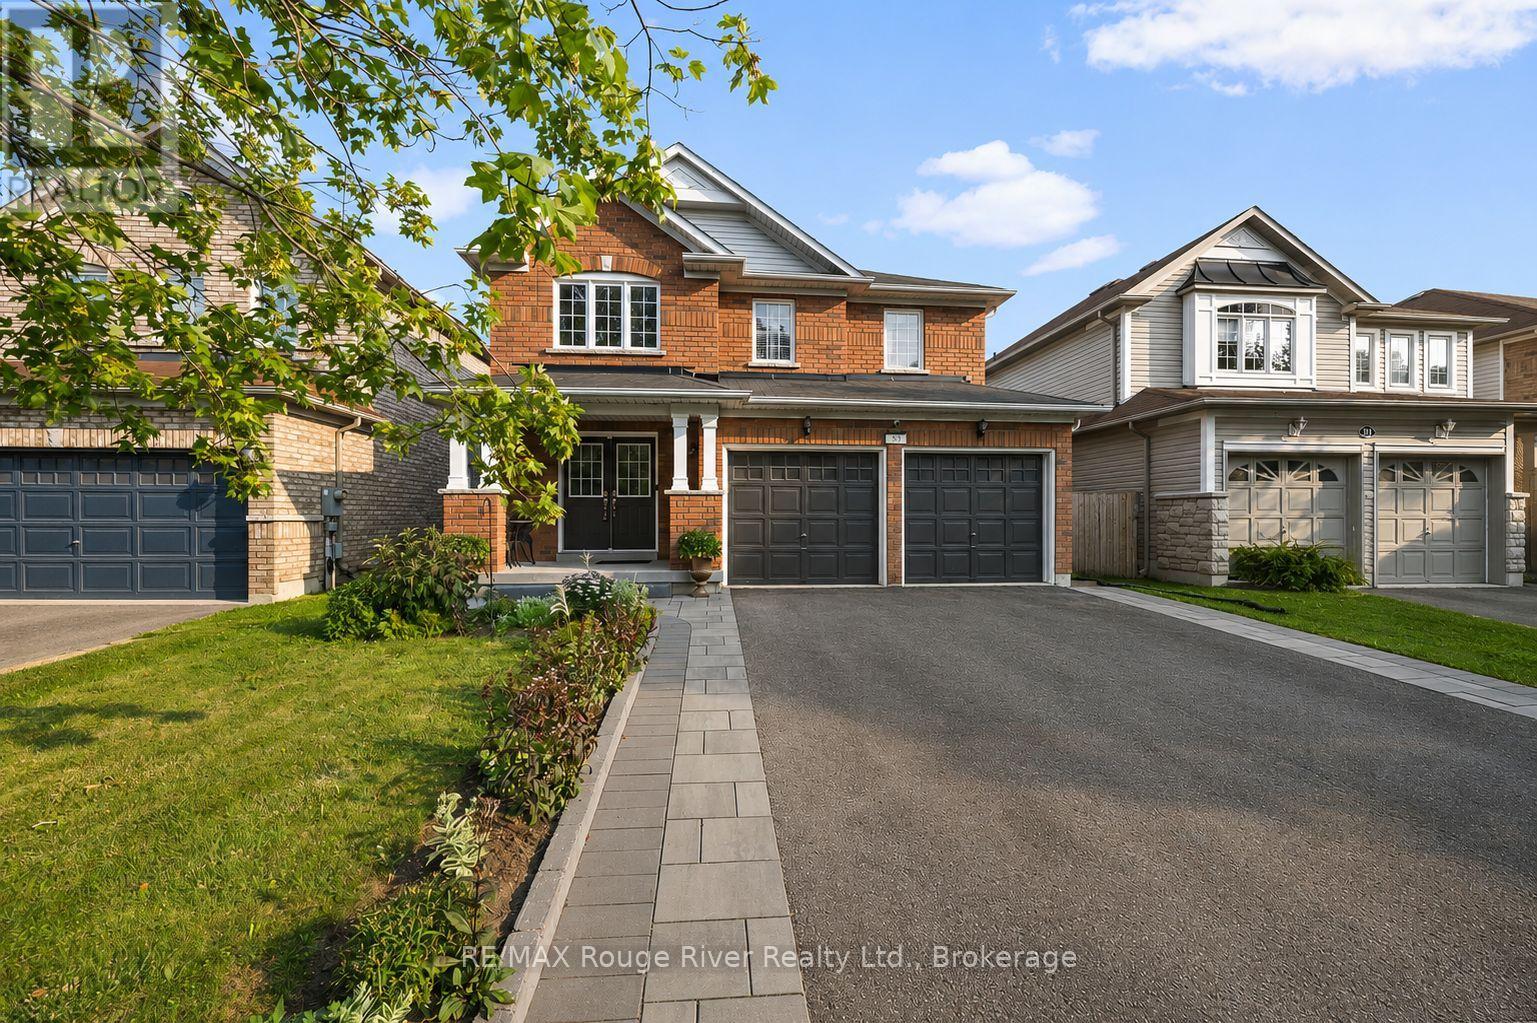
53 Concession Street E
Clarington, Ontario
There is Plenty of Room Here for Your Growing Family! This Detached, 5 Bedroom, Two-Storey Home Boasts Over 3,000 Square Feet of Total Finished Living Space! Updated and Move-In Ready, Kitchen W/ Stainless Steel Appliances, Quartz Countertops, Backsplash, Walk-out to Deck and Pool from Kitchen, Side Interlock Patio, Easy to Maintain and Great as a Recreation Space, Fully Fenced Yard, Ready for Your Four Legged Friends, Carpet Free w/ High Quality Flooring Top-To-Bottom, Pot Lights Throughout, Crown Molding w/ Smooth Ceilings, Three Full Bathrooms, One Half Bathroom on Main Floor, Gorgeous Hardwood Staircase w/ Mezzanine Style Grand Entrance, Updated Washrooms, Primary Suite w/ 5Pc Bath, Including; Soaker Tub and Walk-in Closet, Four Bedrooms on Second Floor, Finished Bsmt W/Family Room, 4-Pc Bath & Legal Bedroom W /Egress Window and Walk-in Closet, Easy Access From Bsmt Staircase To Create A Separate Entrance in the Future, Excellent Curb Appeal W/ Newer Interlock on Sides of Driveway, Attached Double Car Garage. Your Family will Love the Conveniences, Safety and Community this Neighbourhood Offers! Many Great Schools Nearby that are Either Walking Distance or a Short Drive from the Property, Montessori School Nearby, Lakeridge Hospital 4 Min Drive, 5 Min Drive to 401 Highway, 8 Min Drive to GO Bus Stop. (id:61476)

2669 Deputy Minister Path
Oshawa, Ontario
Opportunity Is Knocking in the Highly Desirable Windfields Community! This Beautiful 3-Storey Townhome Offers Nearly 1,800 Sq. Ft. of Bright, Functional Living Space with 4 Spacious Bedrooms and 3 Bathrooms | The Open-Concept Main Floor Is Filled With Natural Light Through Large Windows and Features a Practical Layout That's Perfect for Both Everyday Living and Entertaining | The Modern Kitchen Boasts Stainless Steel Appliances, Contemporary Cabinetry, Ample Counter Space, and a Large Window. The Second Level Offers Two Generous Bedrooms, a Full Bathroom, and Conveniently Located Laundry, While the Third Floor Features Two Additional Bedrooms, Another Full Bathroom, and a Private Balcony Off One of the Bedrooms | Located in One of North Oshawa's Fastest Growing Communities, You're Just Minutes to Ontario Tech University, Durham College, Costco, FreshCo, Restaurants, Parks, Golf Courses, Smart Centres, and Highway 407, Making This an Exceptional Opportunity for Families, Professionals, and Investors. (id:61476)

5 Buttery Court
Clarington, Ontario
Welcome to an exceptional executive bungalow nestled on a quiet court in one of Rural Clarington's most sought-after estate communities! This impressive 3+2 bedroom, 5-bathroom home offers the perfect blend of luxury, privacy, and country living, all while being just minutes from the conveniences of Bowmanville and easy access to Highways 401 and 407! Thoughtfully designed with spacious principal rooms, an ideal layout for families and multi-generational living, and an abundance of room to entertain, this home offers both elegance and functionality. The finished lower level provides additional living space with two bedrooms, making it perfect for extended family, guests, or a private retreat. Situated on a peaceful court surrounded by executive homes, you'll enjoy the tranquility of estate living with mature trees, expansive properties, and a true sense of community. Outdoor enthusiasts will appreciate the nearby conservation areas, golf courses, parks, waterfront trails, and the charming shops and restaurants of historic downtown Bowmanville. Located close to excellent schools, Lakeridge Health Bowmanville, major employers including Darlington Nuclear Generating Station, and future GO Transit expansion, this home is ideally positioned for commuters and professionals alike. Experience the rare opportunity to enjoy the space and serenity of country living without sacrificing urban convenience. A truly exceptional property that offers the lifestyle today's discerning buyers have been waiting for. SEE ADDITIONAL REMARKS TO DATA FORM (id:61476)

5019 Jewel Road
Clarington, Ontario
Experience the perfect blend of modern elegance and country charm at 5019 Jewel Road. This stunning two-storey home offers stylish finishes, spacious living areas, and a peaceful rural setting designed for both comfort and functionality. The property also includes a separate livable trailer, providing excellent flexibility for extended family, guests, rental income, or a home-based business. A massive barn offers endless possibilities for storage, hobbies, equipment, or workshop space, making this property ideal for tradespeople, hobby farmers, or outdoor enthusiasts. Enjoy the privacy and tranquility of country living while remaining just a short drive to major highways and local amenities. A rare opportunity to own a versatile property with exceptional potential. SEE ADDITIONAL REMARKS TO DATA FORM (id:61476)
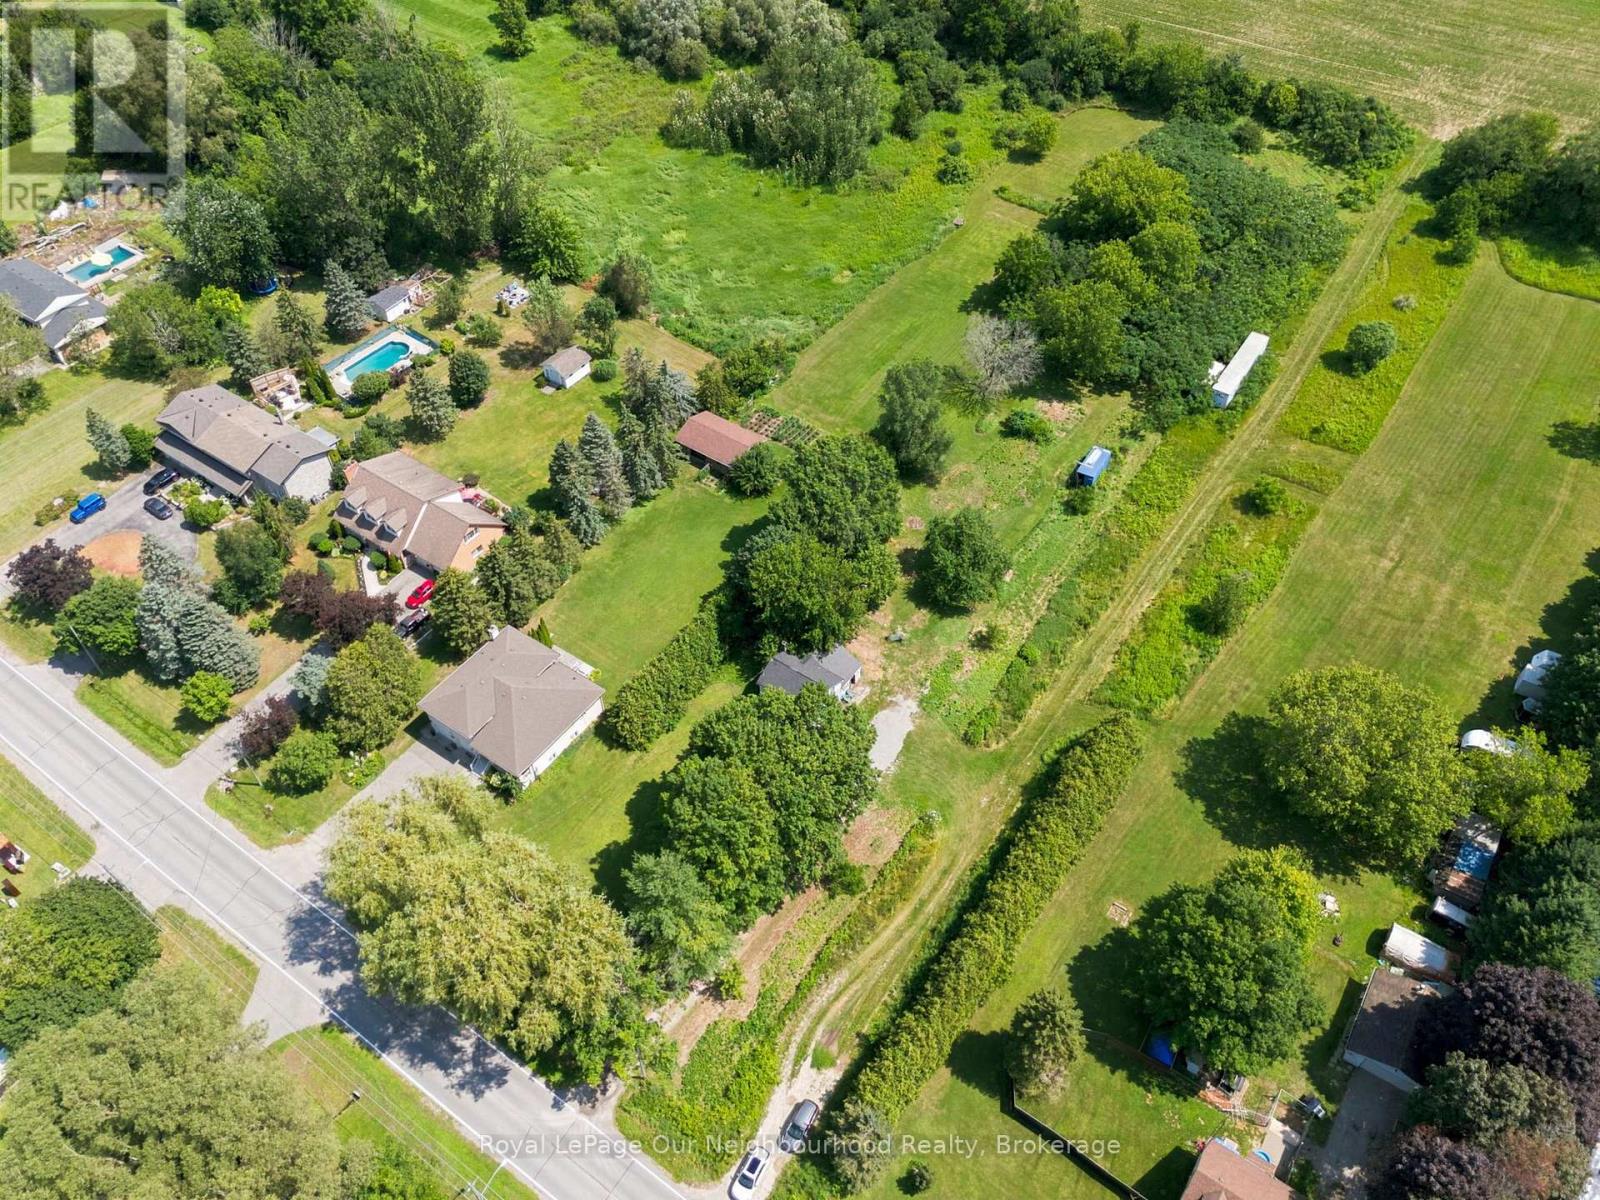
4599 Trulls Road
Clarington, Ontario
Rare opportunities like this don't come along often. Set on 1.29 acres with approximately 83 feet of frontage and 661 feet of depth, this property offers a unique opportunity in one of Clarington's most desirable rural-residential locations. The existing dwelling is heated with natural gas, adding convenience for those considering renovation or future plans. Ideal for renovators, custom home builders, investors, or buyers looking for a large property to make their own, this Residential (RH) parcel offers space, privacy, and a range of possibilities. Surrounded by established homes and estate properties, yet located less than five minutes from Highway 407 and the amenities of Courtice, it offers the perfect balance of country living and everyday convenience. (id:61476)
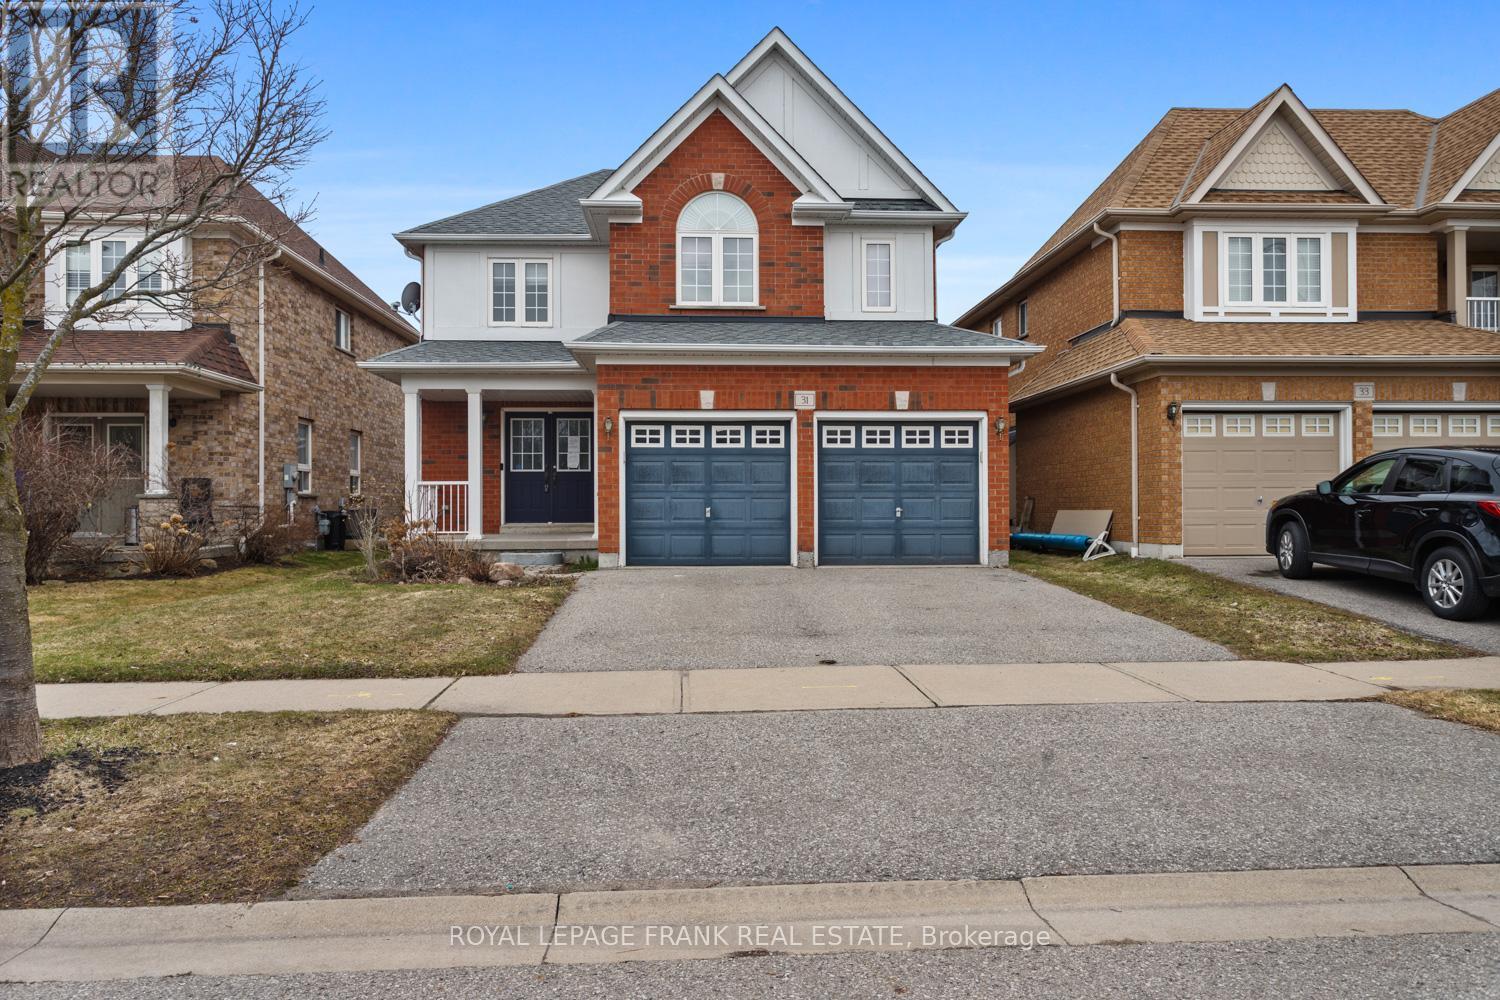
31 Gabrielle Crescent
Whitby, Ontario
Welcome to this well appointed 2 storey detached home in prime North Whitby. Featuring 4 spacious bedrooms, this home is ideal for growing families. The primary suite includes a large ensuite and walk-in closet, providing a private retreat. The main floor offers a spacious layout with eat in kitchen, large formal dining room, convenient laundry with extra storage and direct access to the garage. A partially finished basement adds additional living space with room to customize to your needs. Step outside to your own spacious yard, complete with an in ground pool, perfect for summer entertaining. Situated on a quiet street in a family friendly neighbourhood, this home is just minutes to Highway 407, schools, parks, and all amenities. (id:61476)

297 Grandview Street S
Oshawa, Ontario
Spacious, fully renovated contemporary bungalow featuring soaring vaulted ceilings, set on an impressive 100 x 230 ft. lot. Beautifully renovated kitchen features all the bells and whistles with 2 walk-outs to the yard. The primary bedroom offers a beautifully updated 4-piece ensuite and wall-to-wall built-in cabinetry. Two additional bedrooms and a stylish 3-piece bathroom complete the main level. Double car detached garage. Extensive updates include shingles (2025) and doors, fence, windows, the kitchen, flooring, all bathrooms, and air conditioning (2023) and window coverings are included. The renovated basement adds valuable living space, featuring a bedroom with lookout windows, a recreation room with a walk-up to the yard, a 2-piece bathroom, and ample storage. Ideal setup for a potential in-law suite. (id:61476)
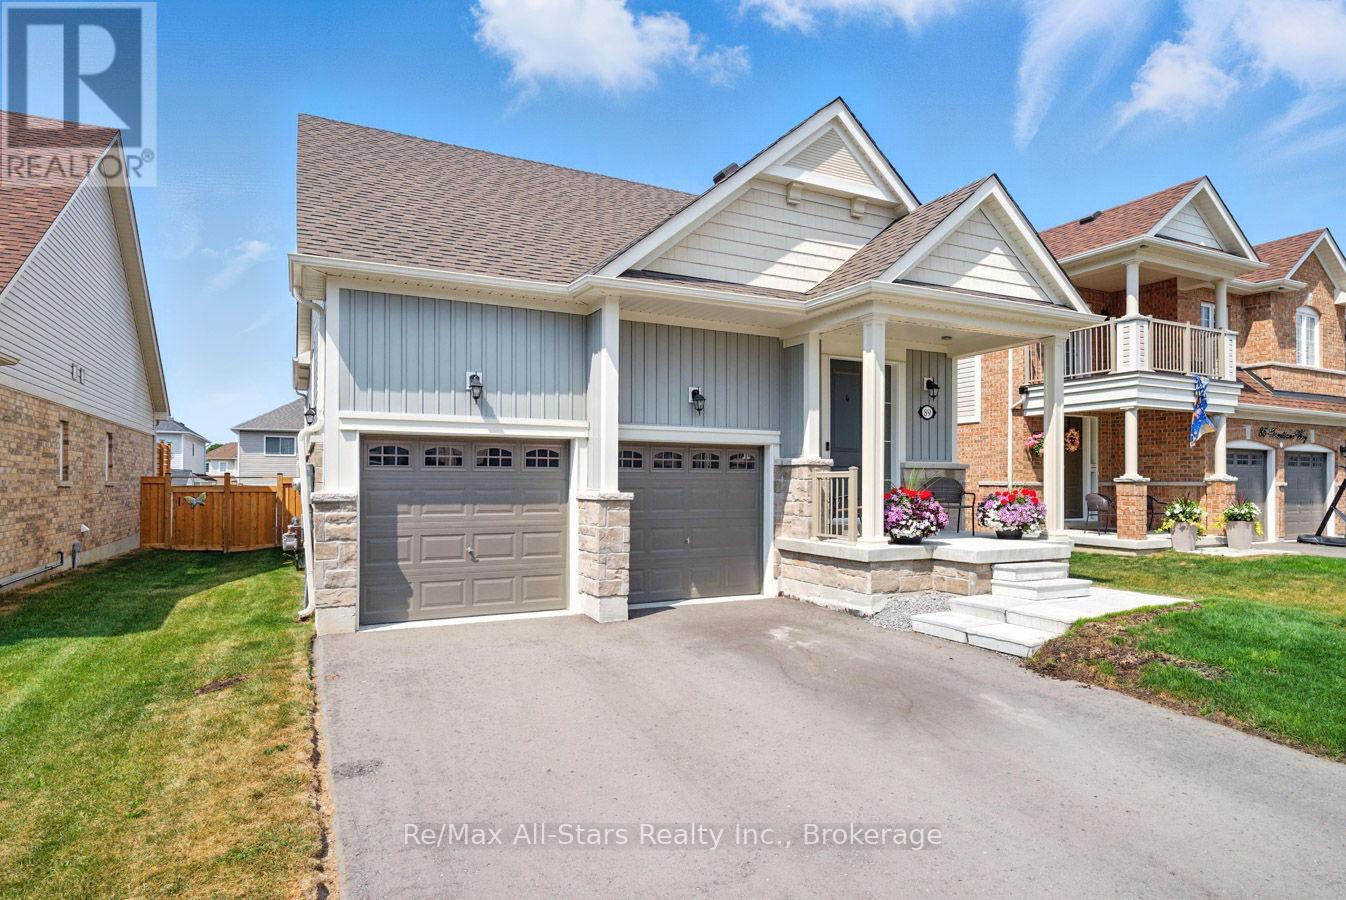
89 Forestlane Way
Scugog, Ontario
3 year new 2+2 bedroom bungalow in south Port Perry; bright, open and airy throughout; kitchen with good cabinet and counterspace and open to dining area and Great room with gas fireplace; California shutters on windows; main floor laundry; primary bedroom with tray ceiling and overlooking rear yard, ensuite bath with separate tub and shower; mainly finished lower level with two additional bedrooms, 4pc bath and living area- plumbing roughed-in to add kitchen and potentially make this area an in-law suite; walk out from great room to deck and fenced rear yard; attached 2 car garage and 2 car driveway parking; entry door from garage to main level/basement; good sized windows in basement in bedrooms and rec room (id:61476)
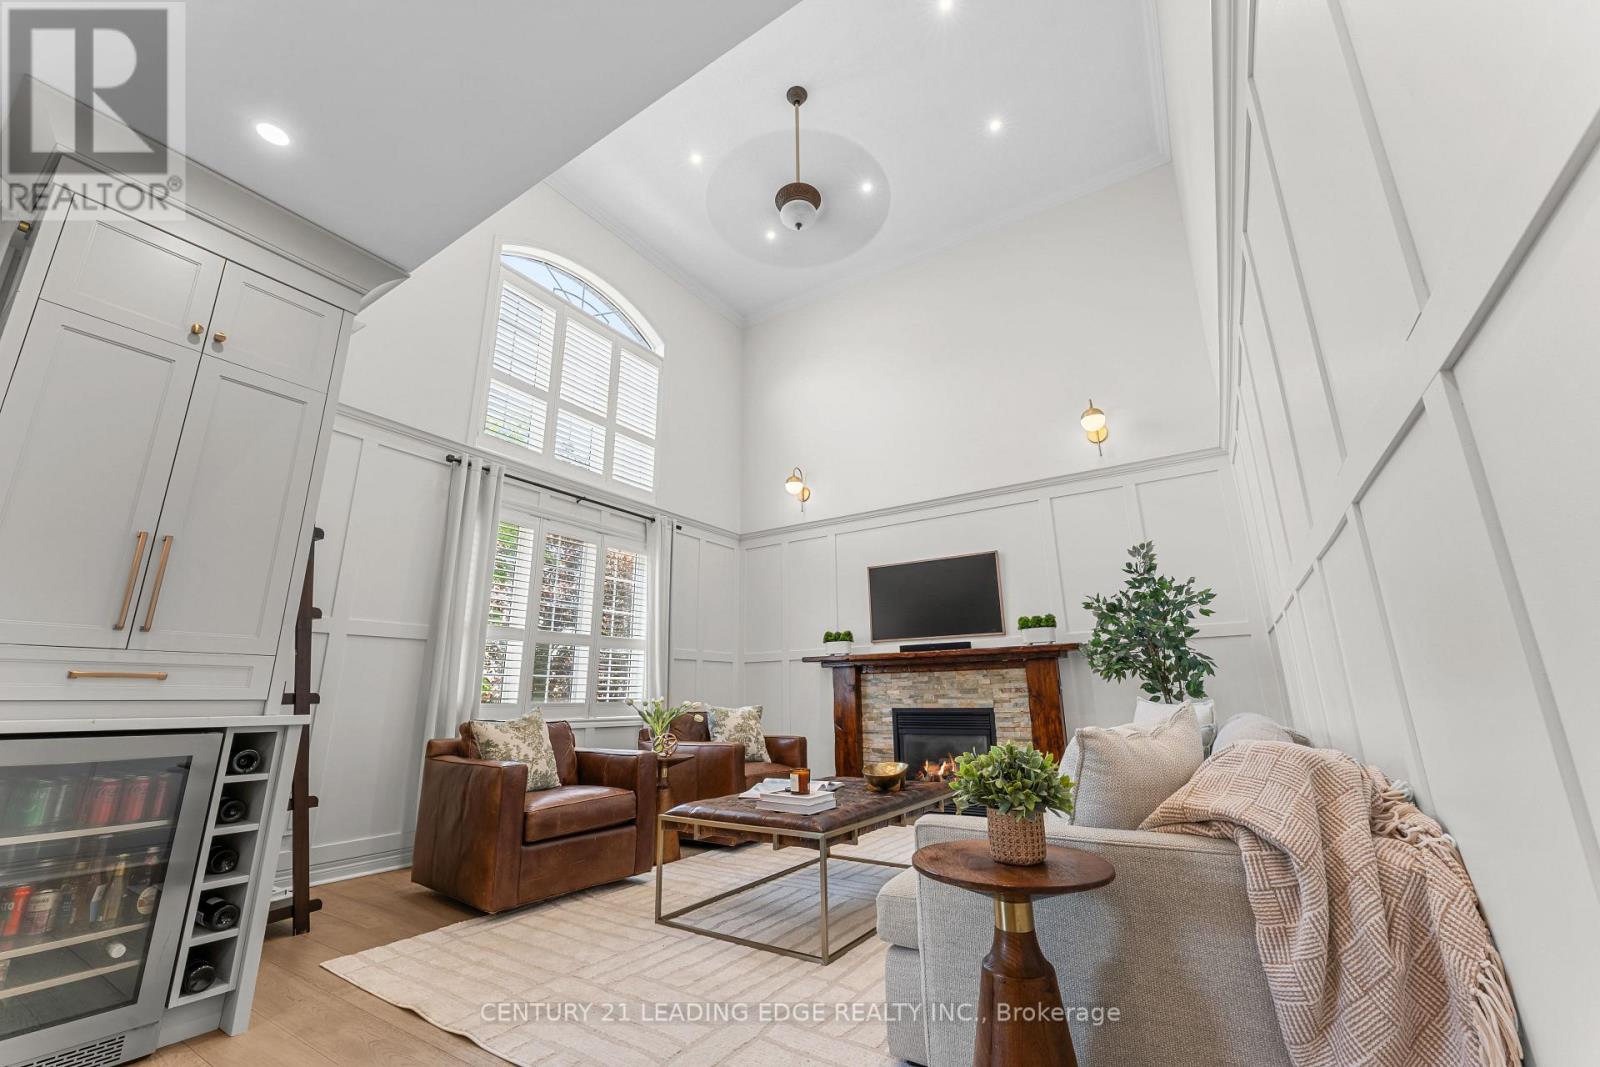
106 Mackey Drive
Whitby, Ontario
Nestled In One Of Whitby's Most Desirable Neighbourhoods, This Home Makes An Unforgettable First Impression. From The Moment You Step Through The Front Door The Soaring Open-To-Above Foyer With Elegant Chevron-Pattern Tiles Set The Tone For The Exceptional Finishes Found Throughout. The Main Floor Is Designed For Both Entertaining And Everyday Living. A Stunning Formal Dining Room With A Coffered Ceiling For Those Special Occasions, A Custom Chef's Kitchen - A True Showstopper Featuring Commercial-Grade Appliances, A Built-In Panel Fridge And Dishwasher, And A Spectacular 10-Foot Quartz Island, Pot Lights And Hardwood Flooring. The Living Room Impresses With Its Custom Feature Wall, While The Spectacular Great Room Steals The Show With 16-Foot Cathedral Ceilings, Wainscotting, And Views Of The Backyard. The Primary Suite Located On The Main Floor Is A Private Retreat You'll Never Want To Leave - Complete With Custom Built-In Wardrobe, Hardwood Floors, And A Spa-Inspired 5-Piece Ensuite. Upstairs You Will Find Two Well-Appointed Bedrooms With Laminate Flooring And Built-Ins And A Renovated Bathroom Featuring Heated Floors, A Quartz Vanity, A Tiled Shower, And A Built-In Cabinet With Laundry Bin. The Finished Basement Offers Incredible Versatility With A Generous Recreation Room, A Dedicated Work-Out Space, And A Private Office. Outside, The Professionally Landscaped Front Yard Creates Stunning Curb Appeal, While The Backyard Gazebo Is The Perfect Spot To Soak In The Western Sun Exposure All Day Long. This Home Is Truly Exceptional In Every Way! (id:61476)