

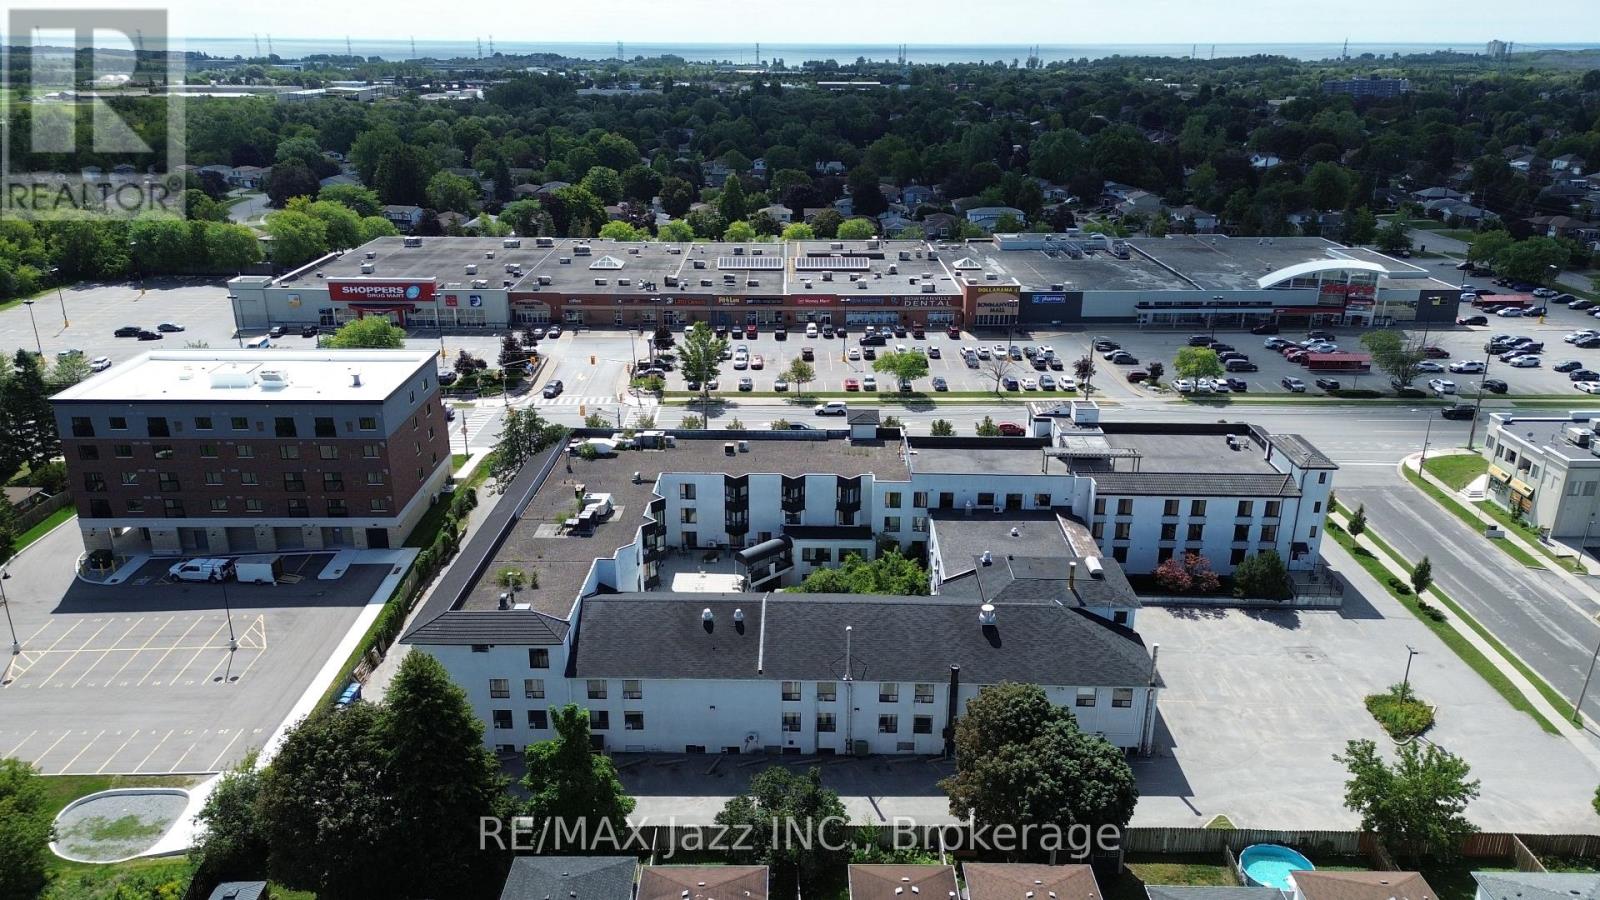
264 King Street E
Clarington, Ontario
Three-storey stucco-sided structure, offering approximately 74,000 square feet (6,875 square metres) above grade, plus a fully finished basement level. It is currently configured as a long-term care and retirement home facility. Please note that this building will not have future utility as a long-term care facility, as the bed allotment has been relocated to a new facility. Lands: Approximately 1.805 acres of land, located on the northeast corner of King Street East and Galbraith Court, with 317 feet of frontage along King Street East and 250 feet along Galbraith Court. This property is ideally located across the road from the Bowmanville Mall, an enclosed mall anchored by both a large-brand grocery chain and a large-brand pharmacy chain. Additionally, the subject property abuts a new five-storey, 32-unit residential build to the east and a mix of single homes and townhomes to the north. Zoning: The current zoning is R1-3 and is included in the "East Business District" as part of the recently approved Bowmanville East Urban Centre Secondary Plan, with an intended land use of Medium Density Residential. Note: Property Taxes are not assessed, as prior long-term care use was exempt. (id:61476)

S355 Conc 2 Road
Brock, Ontario
OPEN HOUSE SAT AUG 15 12-2PM. Welcome to your ultimate rural retreat! Nestled on 10 acres of pristine privacy featuring beautiful mature bush and serene natural surroundings. Located 10 mins North of Uxbridge on paved quiet road. Solid brick raised bungalow offers the perfect blend of peaceful country living and incredible versatility. Whether you are looking for a multi-generational family home or a tranquil escape with room to breathe, this property checks every single box. Inside, you'll find an expansive, thoughtfully designed layout boasting approx 2,800 sq ft of main-floor comfortable living space designed with accessibility in mind, featuring oversized rooms and extra-wide hallways. A gorgeous solarium/sunroom customed designed with curved architectural beams is great for entertaining. Home features a bright, spacious eat-in kitchen for casual family meals, plus a separate formal dining room.. Cozy up in front of the brick fireplace with insert on cold winter evenings in the main floor living area. Hardwood floors on the main level along with formal dedicated office at front entrance & main floor laundry. A dedicated walk down separate entrance in garage to above grade lower level provides seamless potential for an in-law suite, multi-generational living, or rental income. The large windows flood the additional living space on the lower level with natural light. A 4th Bdrm with sitting area and 3 pc bath, family room, games room, workroom and plenty of storage make this lower level potential endless. (Finished with exception of flooring & section of ceiling.)An absolute crown jewel of this property is the massive, barn board, 1980's outbuilding featuring approx 2,000 sq. ft. of ground (cement) floor space. An expansive loft area with stairs, electrical and natural sunlight completes this outbuilding that's ideal for a workshop, studio, livestock, hobby farm or heavy equipment storage. Separate driveway and trees hide outbuilding from home assuring privacy. (id:61476)
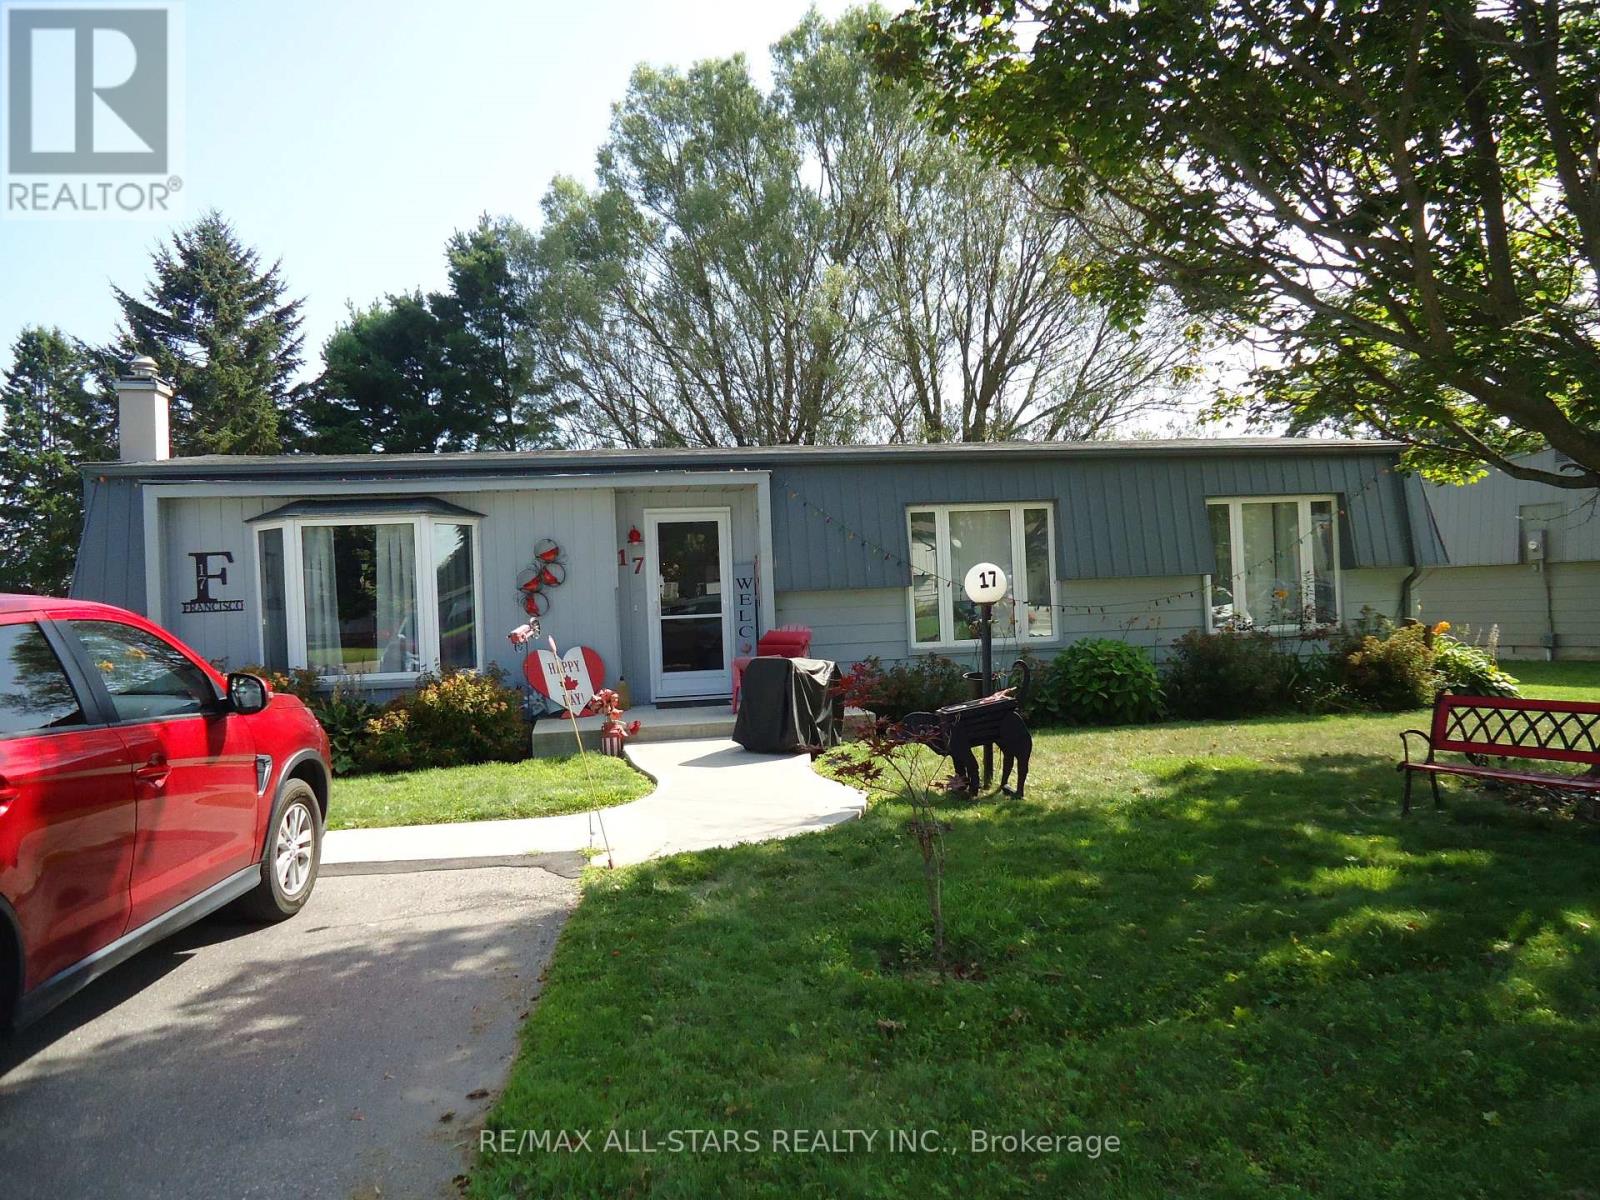
17 Pineridge Crescent
Clarington, Ontario
* Backs onto golf course * Rarely offered, the "Newcastle" model approx 1400 sq.ft, beautifully appointed & upgraded detached bungalow with 2+1 bedroom, can also use the + 1 as a family room which features a walk-out to large interlock covered patio. 2 baths, scenic and tranquil views from every room of the house, spacious layout/design, 2 parking spots and more ! Don't let the price fool ya. Compare & hurry - this place is unmatched offering the best price & value, condition and size in the whole Wilmot Creek community. This bright and welcoming home features a well-appointed large U shaped kitchen, spacious LR & DR, family room and 2 generous size bedroom . Note this is not a retirement community, it is an adult-lifestyle community - allows for 2 occupants maximum and one must be 55 years of age or older. ** The monthly fee includes water, sewer, snow removal, and full access to an exceptional array of amenities, activities and facilities. Enjoy The Wheelhouse social hub, over 100 clubs and activities, billiards, shuffleboard, fitness and dance classes, crafts, tennis, pickleball, lawn bowling, horseshoes, scenic nature trails, a private 9-hole golf course, indoor and outdoor saltwater pools, hot tubs, sauna, fitness facilities, library, woodworking shop, dog-run and more ! It also features an 800-seat auditorium hosts dances, theatre productions, and community events including several hosted events, while on-site conveniences include a pharmacy and hair salon ** Steps to the Wheelhouse community centre. Surrounded by nature, and steps to the shores of Lake Ontario, amenities, shopping, dining, and everything Wilmot Creek has to offer, this is an excellent opportunity to enjoy this pet-friendly land lease community ! Come and experience the Wilmot Creek lifestyle - you'll never run out of things to do here. Just move-in and enjoy ! Flexible closing available. Don't miss it - a must see. Show and sell. Another added feature is low property taxes. (id:61476)

1113 Valley Court
Oshawa, Ontario
Welcome to this well-maintained semi-detached - 4 level Backsplit, 3 bedroom (converted from a 4 bedrooms, can be converted back to a 4 bedroom), tucked away on a quiet court and situated on a rare oversized pie-shaped lot. Offering the perfect blend of indoor comfort and outdoor enjoyment, this property features an inviting backyard oasis complete with a swimming pool, ample green space for gardening, entertaining, and creating lasting family memories. A charming covered front porch welcomes you into the bright and spacious main floor. The living room is highlighted by a large picture window that fills the space with natural light, while the adjoining dining area provides an ideal setting for family meals and gatherings. The kitchen offers an abundance of cabinetry and countertop space, making meal preparation both practical and enjoyable. Beautiful hardwood flooring adds warmth and character throughout much of the home. The upper level features two generously sized bedrooms and a 4-piece bathroom. On the next level, you'll find a spacious third bedroom that was a 4 bedroom, with large above-grade windows, allowing for plenty of natural light. This room was originally configured as two separate bedrooms and could easily be converted back, potential 4-bedroom home. A convenient 2-piece bathroom completes this level. The lower level offers a family room, for movie nights, a games area, or additional living space. You'll also find a laundry room and a versatile den/workshop that can accommodate hobbies, a home office, or extra storage. Additional storage is available in the large crawl space, providing plenty of room for seasonal items. Close to parks, schools, shopping, and everyday amenities, this home offers flexible living space, and a backyard for making memories. Perennials flowers from Peony's, Hosta's, Rose Bushes, Poppies, Daisies. 3 Car Parking, Pool/Garden Sheds. ide entrance to basement could easily be closed off to create a private entrance (id:61476)
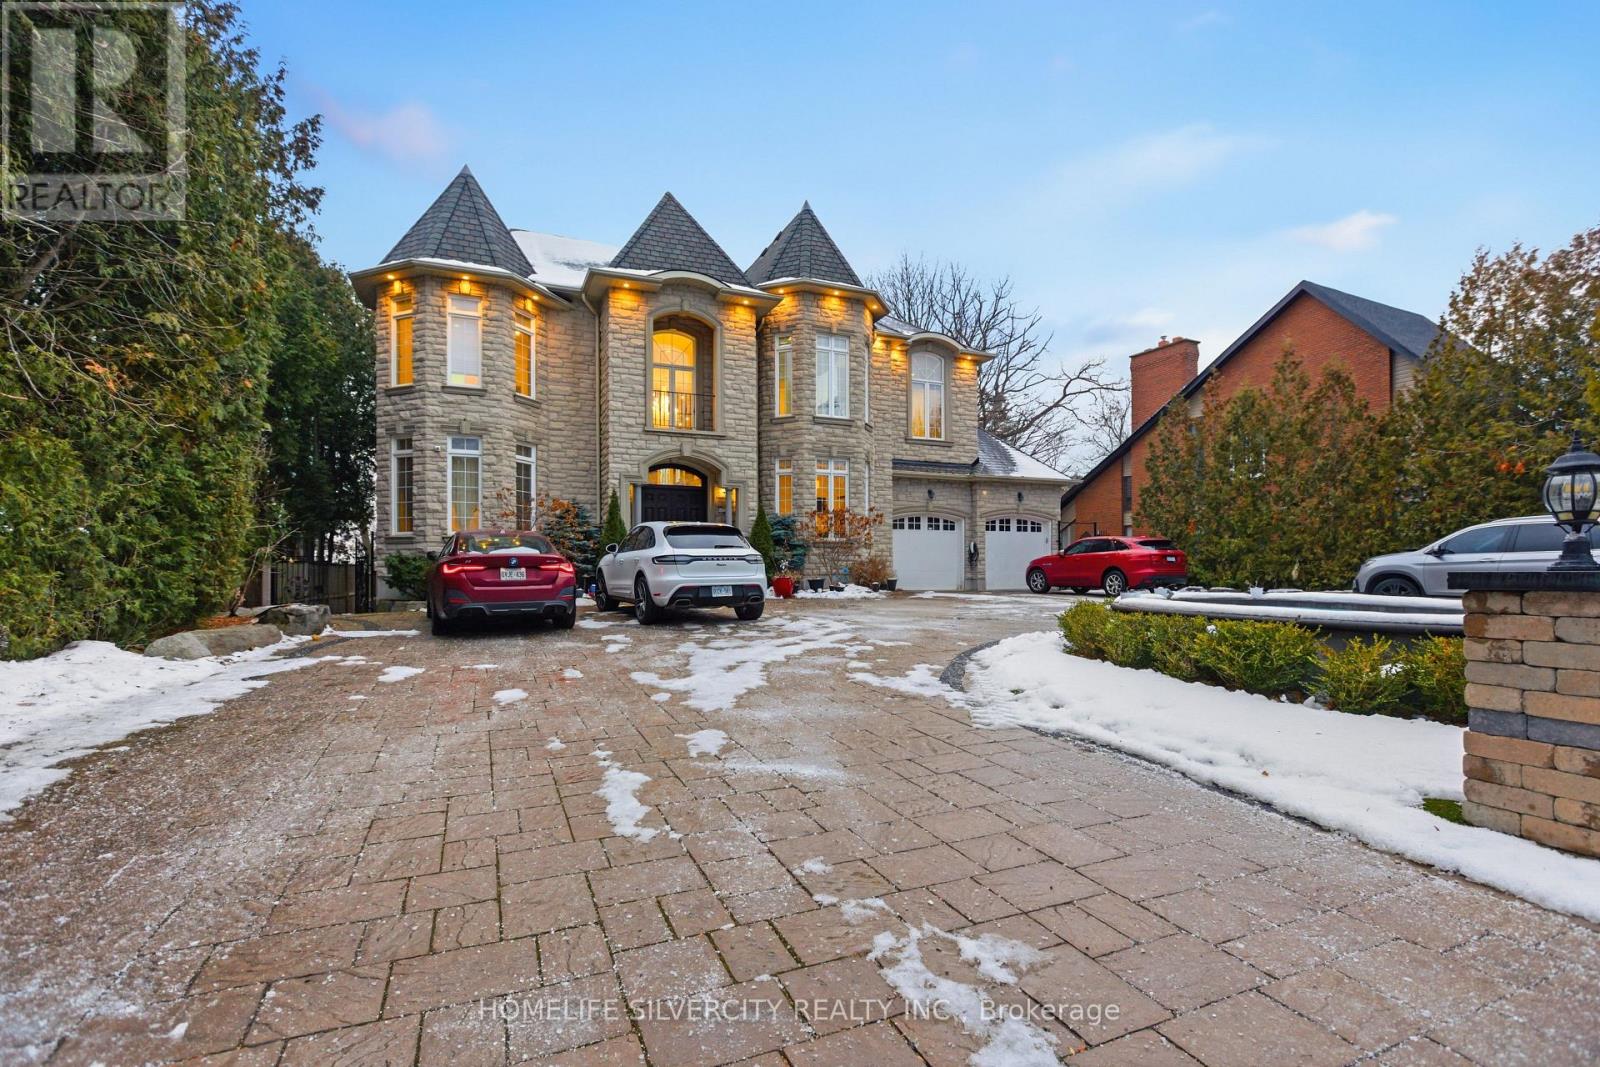
492 Rougemount Drive
Pickering, Ontario
A truly one-of-a-kind custom luxury home nestled on a ravine lot just minutes from the beach. This meticulously upgraded home blends refined design, advanced technology, and exceptional craftsmanship throughout. Features include 10-ft ceilings, 8-ft doors, hardwood flooring, granite finishes, and two full master suites-one on each level. Enjoy a state-of-the-art audio system, high-speed networking throughout, custom millwork, and thoughtfully designed living spaces including a theatre room, home office, and finished walk-out basement. The chef's kitchen showcases Wolf, Miele, and JennAir appliances, a large island with a secondary sink, and a full pantry/serving area. The Great Room stuns with a custom dome ceiling, fireplace feature wall, and seamless indoor-outdoor flow. Step outside to a professionally landscaped backyard oasis with a700-sq-ft entertainment pad, water features, firepit, gazebo, glass railings, and LED lighting all backing onto a serene creek. Additional highlights include dual furnaces & A/Cs, tankless water heaters, smart security system, custom closets, and a heated entrance. An extraordinary home offering luxury, privacy, and modern living in one of Pickering's most sought-after neighborhoods. See Attached List Of All Upgrades$$$ In Landscaping, 26 Invisible Stealth Speakers, 2 Furnaces, 2 Air Conditioners, Hunter Douglas Blinds Throughout, Room In Basement For Kitchen, Basement Theatre Room. (id:61476)

Ph208 - 2 Westney Road N
Ajax, Ontario
State-of-the-Art reno completed in 2018.Impeccable workmanship. Corner penthouse unit with panoramic exposure. High-end Chef's Kitchen with Bosch appliances, Caesar stone counters, cabinetry with glass shelving & drawers with underside lighting, w/out to large balcony, automatic blinds; Formal Dining Rm with Hardwood, walk-out, Electric Curtains; Living Rm with hardwood, B/I cabinets, oversized capacity for tech wiring; MBR with hardwood, W/out to 2nd balcony, large walk-in change room w/ loads of cabinetry and ensuite: floating porcelain sink, heated floors/towel bar, quiet fan, dimmable lights, non-slip tile, rainhead and handheld fixtures. Main bath has the same features along with large soaker tub!!! 2nd and 3rd bedrooms: hardwood, high-end blinds, built-in shelving and drawers. Hunter Douglas blinds throughout, solid doors, portable thermostat (receiver wired for NEST), soundproof walls, parking and locker. Renovated to building code. Amenities include gym, outdoor pool. (id:61476)

89 Rose Glen Road N
Port Hope, Ontario
Brimming with timeless character and curb appeal, this charming original farmhouse is nestled behind a classic white picket fence just steps from Trinity College School. Set on an oversized, private lot with mature trees, fruit trees, and a whimsical treehouse, this is a property that perfectly blends historic charm with everyday functionality. Inside, the bright and inviting living and dining rooms feature a carpet-free layout, crown moulding, a large front window, and a cozy corner fireplace. The dining room leads into a sun-soaked den or home office, complete with a warm wood-clad ceiling and walkout to the outdoors. The spacious kitchen is designed for gathering, offering ample counter and cupboard space, stainless steel appliances, a centre island with breakfast bar, and its own walkout. Open to the kitchen, the informal dining or family room is anchored by a stove-style fireplace, creating the perfect place to unwind. Main floor laundry and a convenient three-piece bathroom complete the level. Upstairs, you'll find three well-appointed bedrooms and a bathroom. The finished loft above the garage offers exceptional flexibility, with a kitchenette, a three-piece bathroom, a private deck, and separate living space. Ideal for extended family, overnight guests, or a private retreat. Outside, multiple entertaining areas invite you to enjoy every season, including spacious decks, a covered gazebo lounge area, and expansive green space surrounded by mature trees for exceptional privacy, including apple, pear, and cherry trees. Located moments from amenities and Highway 401, this one-of-a-kind property offers the perfect balance of character, space, and convenience. (id:61476)
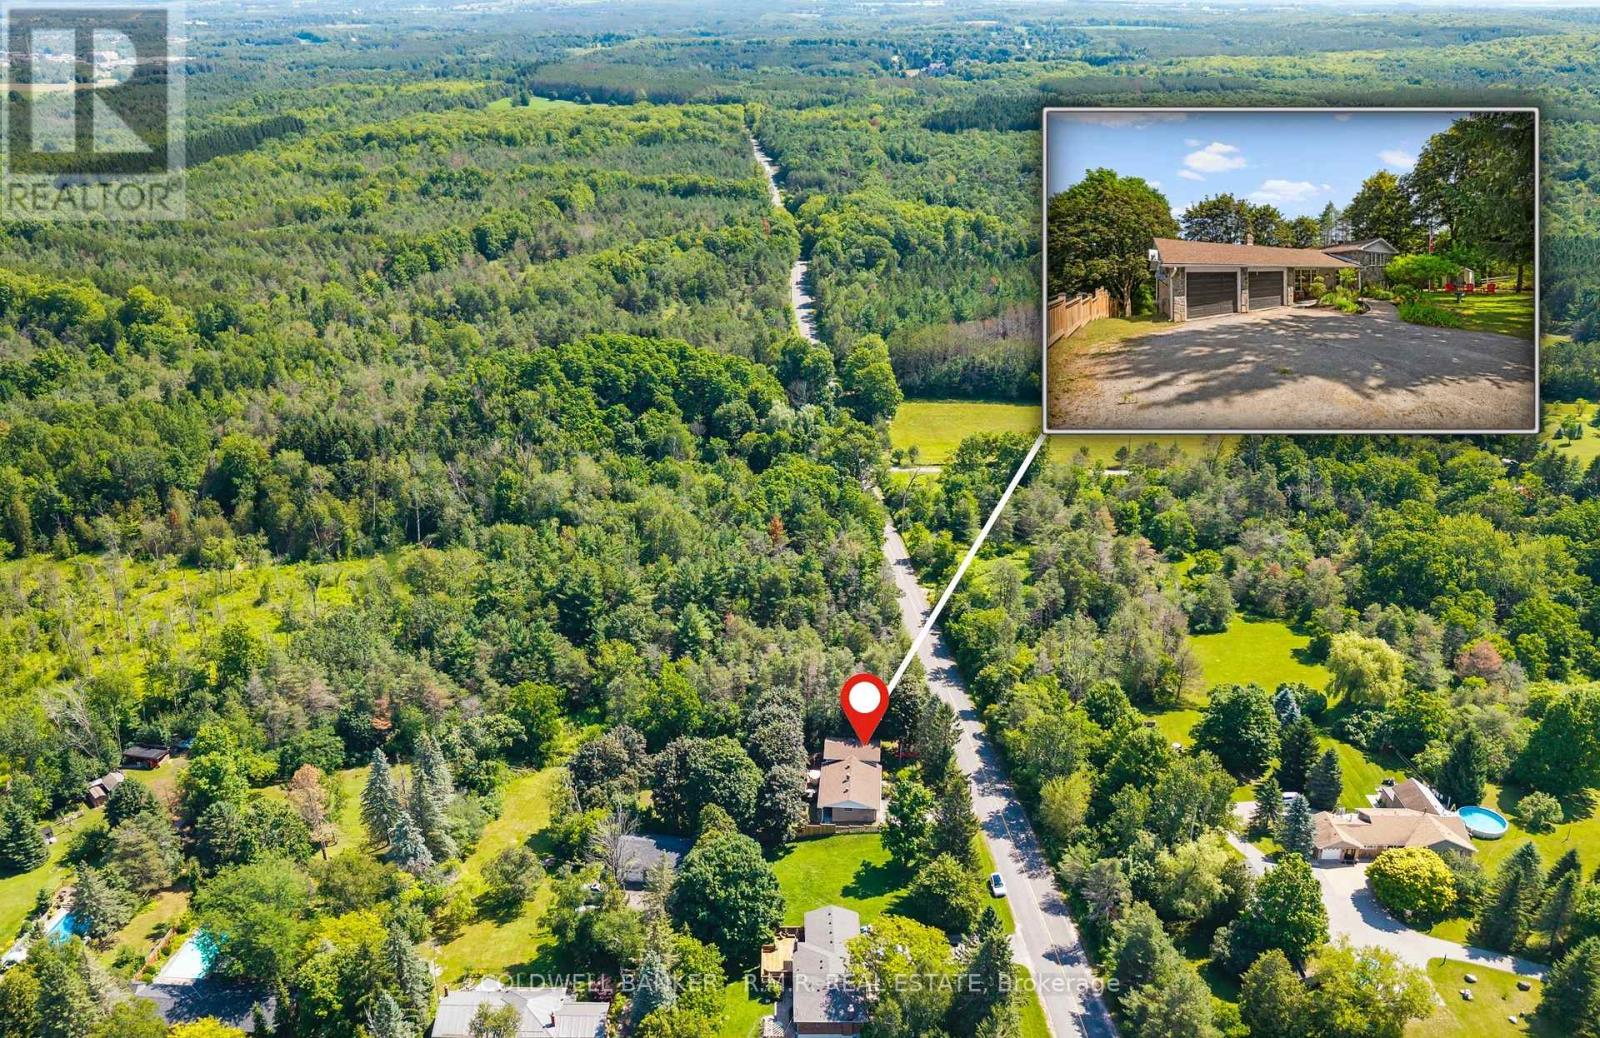
514 Old Stouffville Road
Uxbridge, Ontario
Welcome to 514 Old Stouffville Road, where peaceful country living meets everyday convenience. Situated on a beautifully treed 100 x 200 ft lot (just under half an acre), this spacious 4-bedroom, 2-bathroom sidesplit offers privacy, space, and an unbeatable location. The bright, functional layout is perfect for family living. The spacious kitchen features a large centre island and opens to the dining area, where a walkout leads to the backyard deck-ideal for outdoor dining and entertaining. Four generous bedrooms and two full 4-piece bathrooms provide plenty of room for families or those working from home. The finished lower level offers a cozy recreation room with a fireplace and wood stove insert, plus a walkout to a covered patio, creating another inviting outdoor living space. Built in 1974, this well-maintained home offers the comfort of a forced-air heat pump and the convenience of natural gas-an uncommon benefit for rural properties. The home is serviced by a drilled well and septic system. Outdoor living is a highlight with multiple spaces to enjoy, including a welcoming covered front porch, the backyard deck, a covered patio off the recreation room, and an additional covered porch tucked behind the attached two-car garage. The mature tree-lined yard offers exceptional privacy, while the private driveway accommodates up to six vehicles. Located beside the new Uxbridge Urban Provincial Park, you'll enjoy easy access to nature, trails, and year-round recreation. Experience the tranquility of country living while being less than 10 minutes from downtown Uxbridge, on a school bus route, and only 15 minutes to Highway 407 for an easy commute.A rare opportunity to enjoy the best of rural living without sacrificing convenience. (id:61476)

603 - 250 Finch Avenue
Pickering, Ontario
Beautiful turnkey 3-Storey townhouse in sought after Rouge Park community in Pickering with almost 2000 sqft of living space. This newly built 3 bedroom plus family room and 4 bathroom home built by Icon Homes is what you and your family have been waiting for. Upon entering you are greeted with a large foyer space with access to the garage with an electric car charger port with 240V power for quick charge and a closet that leads to a spacious family room with a 2-piece bathroom and a walkout to a fully fenced private maintenance free backyard with stone patio. Make your way upstairs to the second floor where you will have 9 foot ceilings with pot lights and laminate floors throughout and a 2 piece bathroom. The combined living and dining room area with large windows exudes natural sunlight throughout and offers ample space to entertain with guests and host family gatherings. The kitchen has stainless steel appliances with backsplash and stone countertops combined with a breakfast area that has a Juliette balcony with south facing views, perfect space for a morning coffee to soak in the sun. The third floor has 3 generously spacious bedrooms with a 4-piece shared bathroom and a 3-piece primary ensuite with a laundry room conveniently located in the hallway. Minutes by car to Hwy 401 and 407, Go station, Parks, Grocery Stores, Rec Centre, School and much more. Don't miss your chance to make this your next home, this one won't last long!! Gazebo is no longer there. (id:61476)
3662 Old Scugog Road
Clarington, Ontario
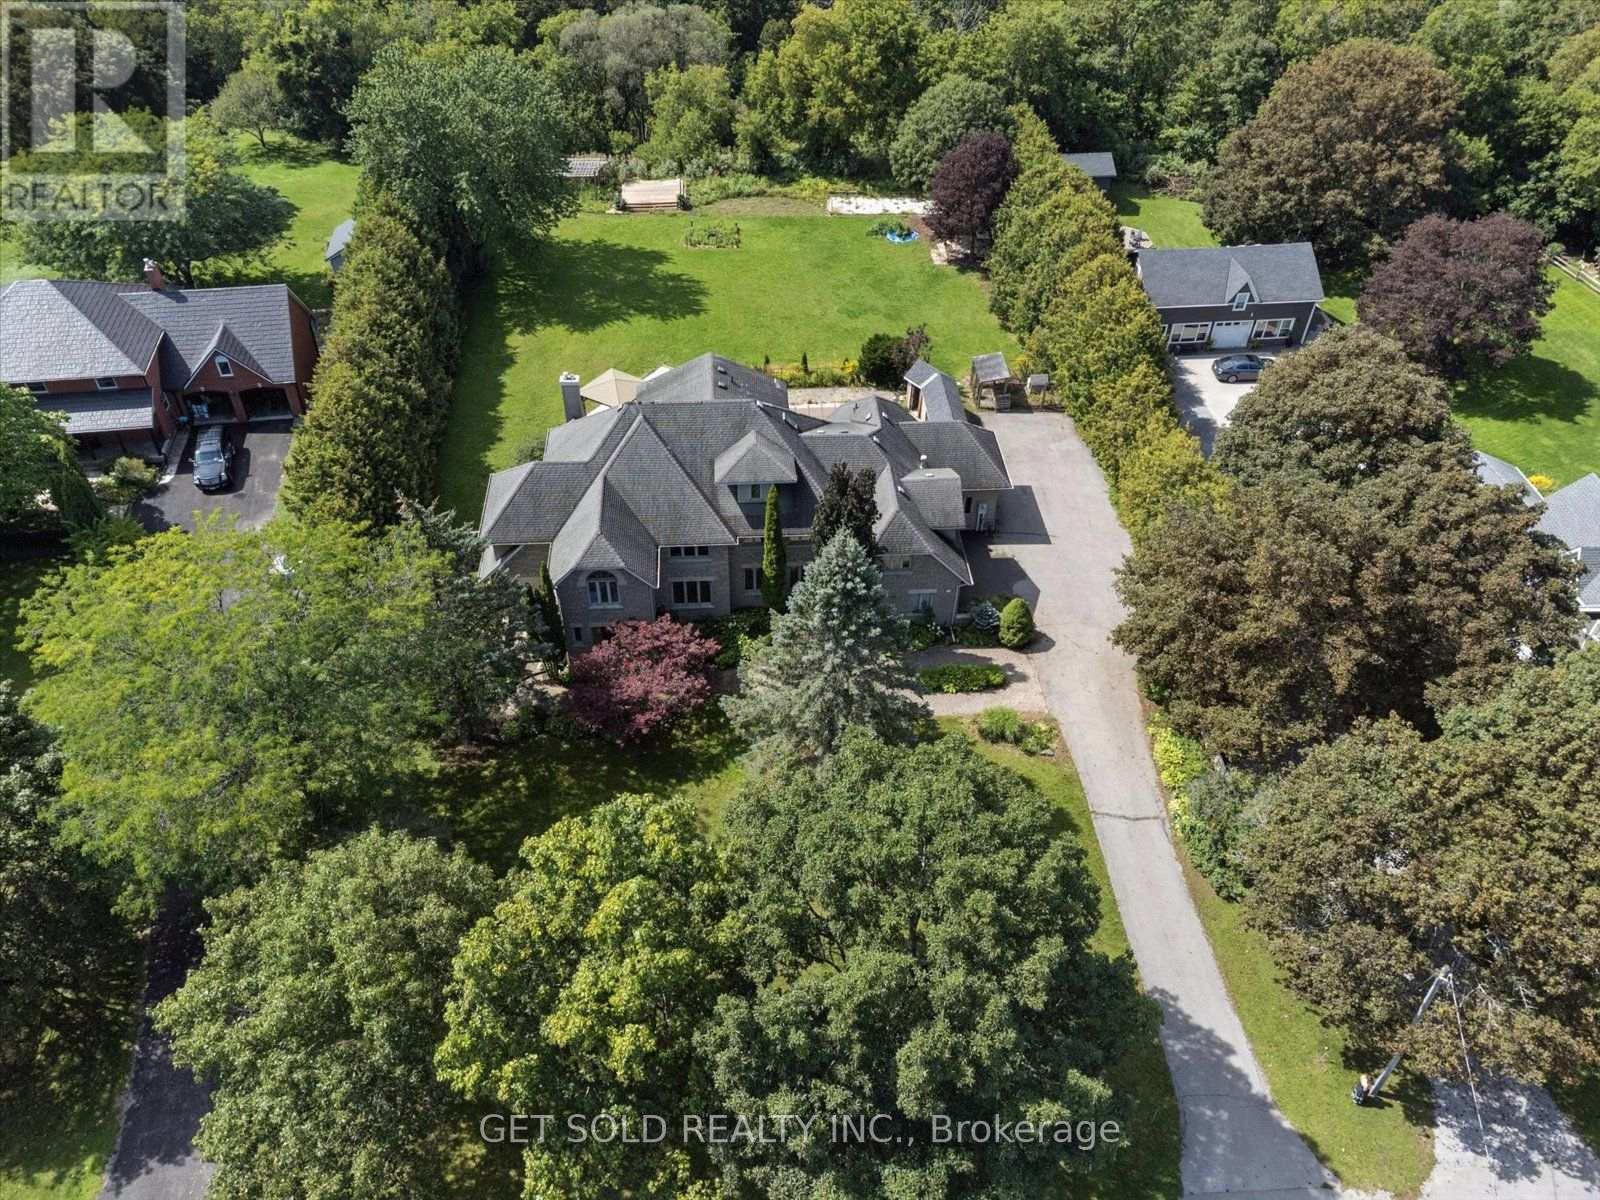
Stunning, Gorgeous, Executive Estate Home Located on a .97 Acre Secluded Lot With Lots of Trees. Renovated and Upgraded 5000 sq. ft. Home + over 2000 sq. ft. Finished Walk-out Basement. The Grand Entrance Leads to The Open Concept Floor Plan With A Stunning Eat-In Kitchen With Centre Island, Marble, Hardwood & Laminate Floors, Granite Countertops & Walk-out To The Private Pool Area . Main Floor Living & Family Room is Perfect for Entertaining & the Main Floor Office Has a Walk-out to the Patio. Lots of Windows, Very Bright. The Finished Walk-out Basement Has a Rec Room, Games Room, Fireplace, Washroom and Lots of Storage Space. The Spacious Primary Bedroom Has a 6 Piece En-Suite and Walk-in Closets. The Garden Has an Inground Pool, Hot Tub, Cabana's and a Dog Enclosure. A Truly Special Family Home In A Great Rural Location. Close to the 407, 418 and Bowmanville. *** A Great Opportunity Not To Be Missed.*** This Property is Being Sold Under Power Of Sale, "Where Is As Is". Attach Form 801 & Use Attached Documents & Sign Schedules B, C, & D WITHOUT CHANGES. Allow 48 Hours Irrevocable. (id:61476)
930 Scugog Line 9 Line
Scugog, Ontario
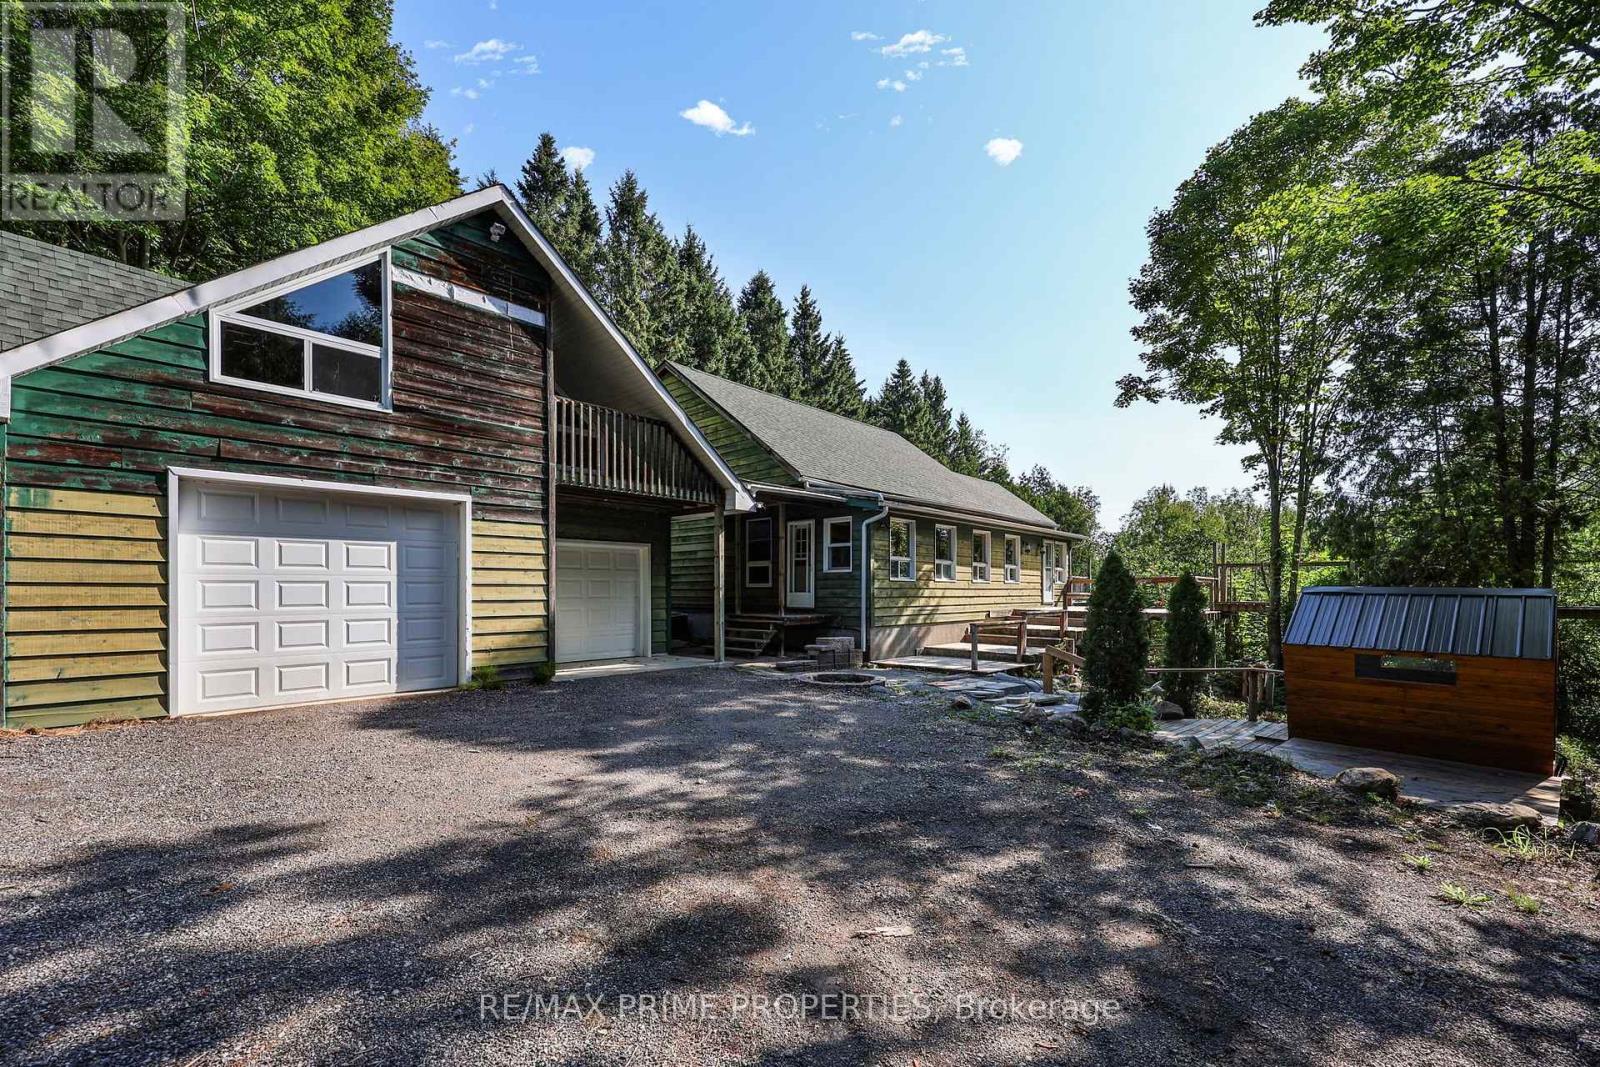
Calling all investors, visionaries, and those looking to create their dream country retreat! Nestled on 50 private acres, this unique Viceroy home offers incredible potential to complete and customize an exceptional property in a peaceful natural setting. Step into the welcoming solarium/mudroom before entering the charming interior, where soaring cedar ceilings and warm cedar walls create a truly inviting atmosphere. The open-concept kitchen features a walkout to the spacious deck, perfect for enjoying the surrounding views and tranquility. The main floor offers a bedroom, while the open loft-style living room showcases the home's distinctive character, complemented by a cozy library or reading nook. Upstairs, two generous bedrooms each feature their own private 4-piece ensuite, with an open hallway overlooking the impressive living space below. The expansive unfinished walkout basement boasts 10-foot ceilings, providing endless opportunities to create additional living space, a recreation area, or the ultimate entertainment retreat. Outside, you'll find a detached two-car garage with a loft, offering excellent storage, workshop space, or future studio potential. A generator provides peace of mind during stormy weather, while the brand-new sauna offers the perfect place to relax and unwind after a day spent exploring your own private acreage. This one-of-a-kind property is brimming with opportunity for buyers ready to bring their vision to life in a spectacular country setting. (id:61476)
43 - 1945 Denmar Road
Pickering, Ontario
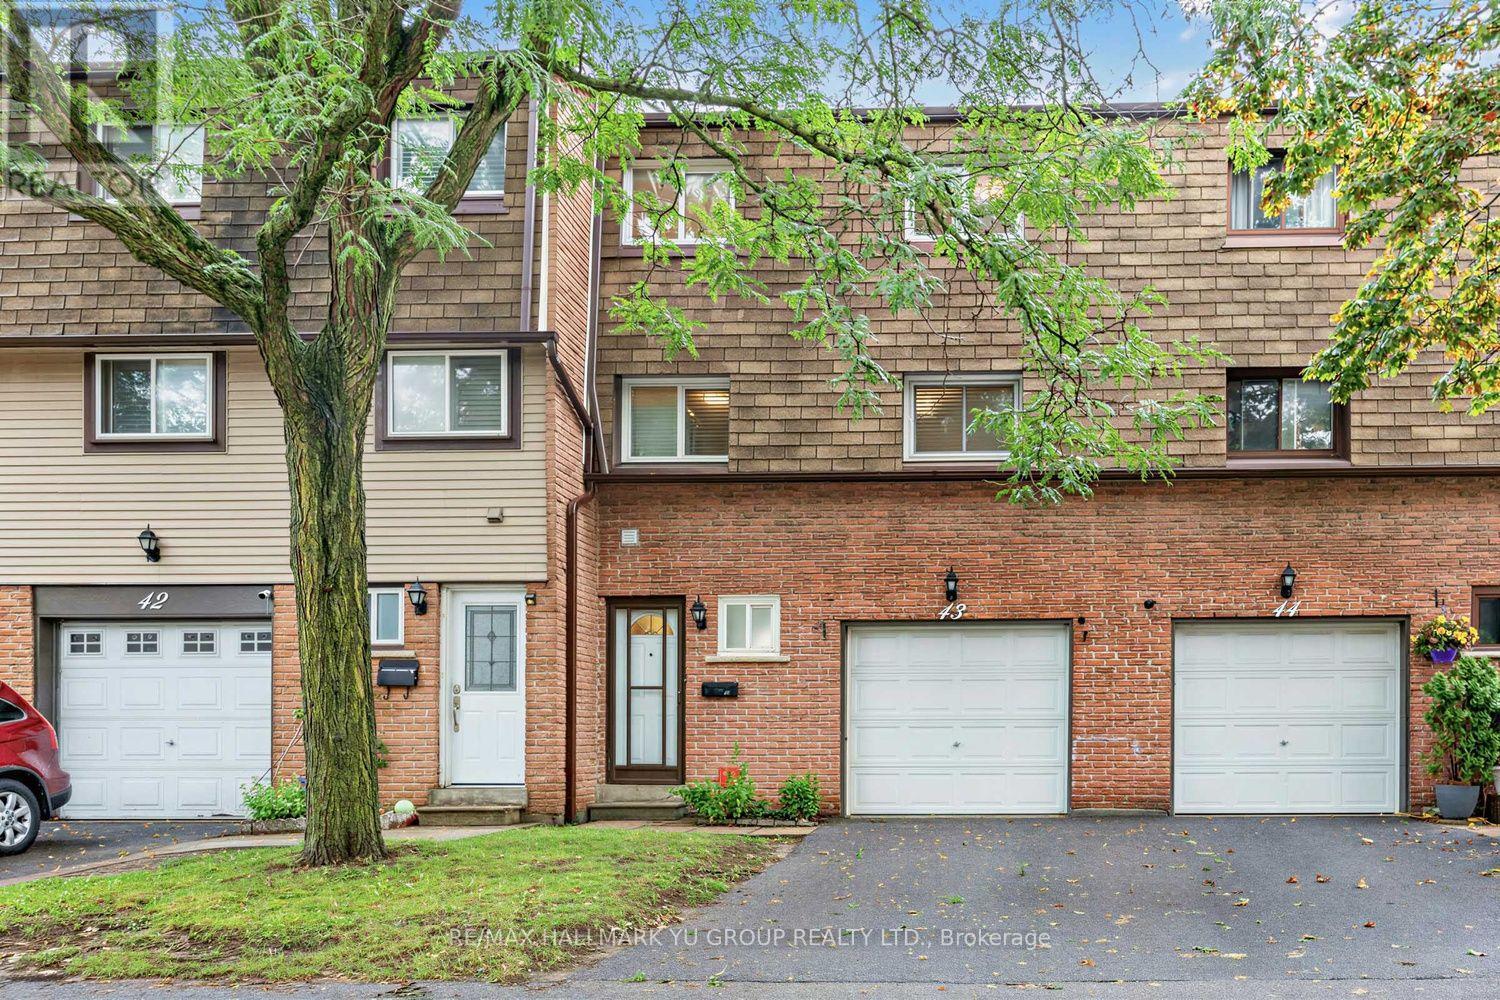
Updated 3-bedroom townhome with a standout cathedral-ceiling living room and dining room overlooking from above, creating an open and spacious feel. Vinyl flooring throughout the principal living areas and bedrooms. Direct access to the garage. Finished basement rec room with walkout to a fenced backyard - great additional space for a home office, kids' play area or everyday living. Kitchen with stainless steel appliances. Large separate laundry room with window, laundry sink and additional storage, conveniently located on the same level as the kitchen and dining room. Visitor parking conveniently located directly across from the unit. Low maintenance fees of only $386/month. Prime Pickering location! Walk to grocery stores, transit, schools, parks and nearby shopping. Close to Pickering Town Centre, Pickering GO, Hwy 401 and waterfront trails. Other: Furnace (2022) and A/C (2022) (id:61476)

3505 Cochrane Street
Whitby, Ontario
Almost 2-acre private estate in prestigious Williamsburg. Enjoy the panoramic view of your treed lot with pond and the pristine Lynde Creek from your glass-paneled balcony with composite decking. You will have a spacious 3-car garage and the expansive paved driveway can accommodate 14 vehicles. The lower area has been upgraded with premium vinyl plank flooring. The living room's floor to ceiling glass windows allow plenty of sunlight. New Blinds. A UNIQUE, ONE-OF-A-KIND PROPERTY OFFERING THE EXPERIENCE OF LUXURIOUS COUNTRY LIVING CLOSE TO THE CITY. (id:61476)

83 Liberty Street N
Clarington, Ontario
Beautifully updated property in the heart of the city! Huge lot and future potential for redevelopment. This property offers 2 separate units with 2 bedrooms each and separate entrances. This charming home offers a spacious layout, a bright and inviting living area, and a well-appointed kitchen perfect for family gatherings. Located steps from parks, schools, shops, and all major amenities, this property provides unbeatable convenience. The generous lot, ample parking, and mature neighbourhood setting make it an ideal choice for families, investors, or anyone seeking value in a prime location. The property is sold in as is condition (id:61476)

402 - 325 Densmore Road
Cobourg, Ontario
Welcome home to this beautifully maintained bungalow condominium, perfectly positioned in a peaceful, treed setting with a dedicated walkway leading to your front entrance. Step inside and be greeted by the open-concept layout, enhanced by many large windows and a stunning cathedral ceiling. The well-appointed kitchen features elegant granite countertops and ample workspace, seamlessly connecting to the living and dining areas. A built-in electric fireplace adds comfort and charm, making the living space a cozy retreat year-round. This thoughtfully designed home offers two spacious bedrooms and a full bathroom, providing comfortable accommodations for homeowners, downsizers, or first-time buyers alike. The oversized laundry and utility room includes a built-in closet / shelving, delivering exceptional storage and organization options rarely found in condominium living. Enjoy morning coffee or evening relaxation on the welcoming front porch. Convenience is at your doorstep with a dedicated parking space located directly in front of the home. (id:61476)
951 D'arcy Street
Cobourg, Ontario
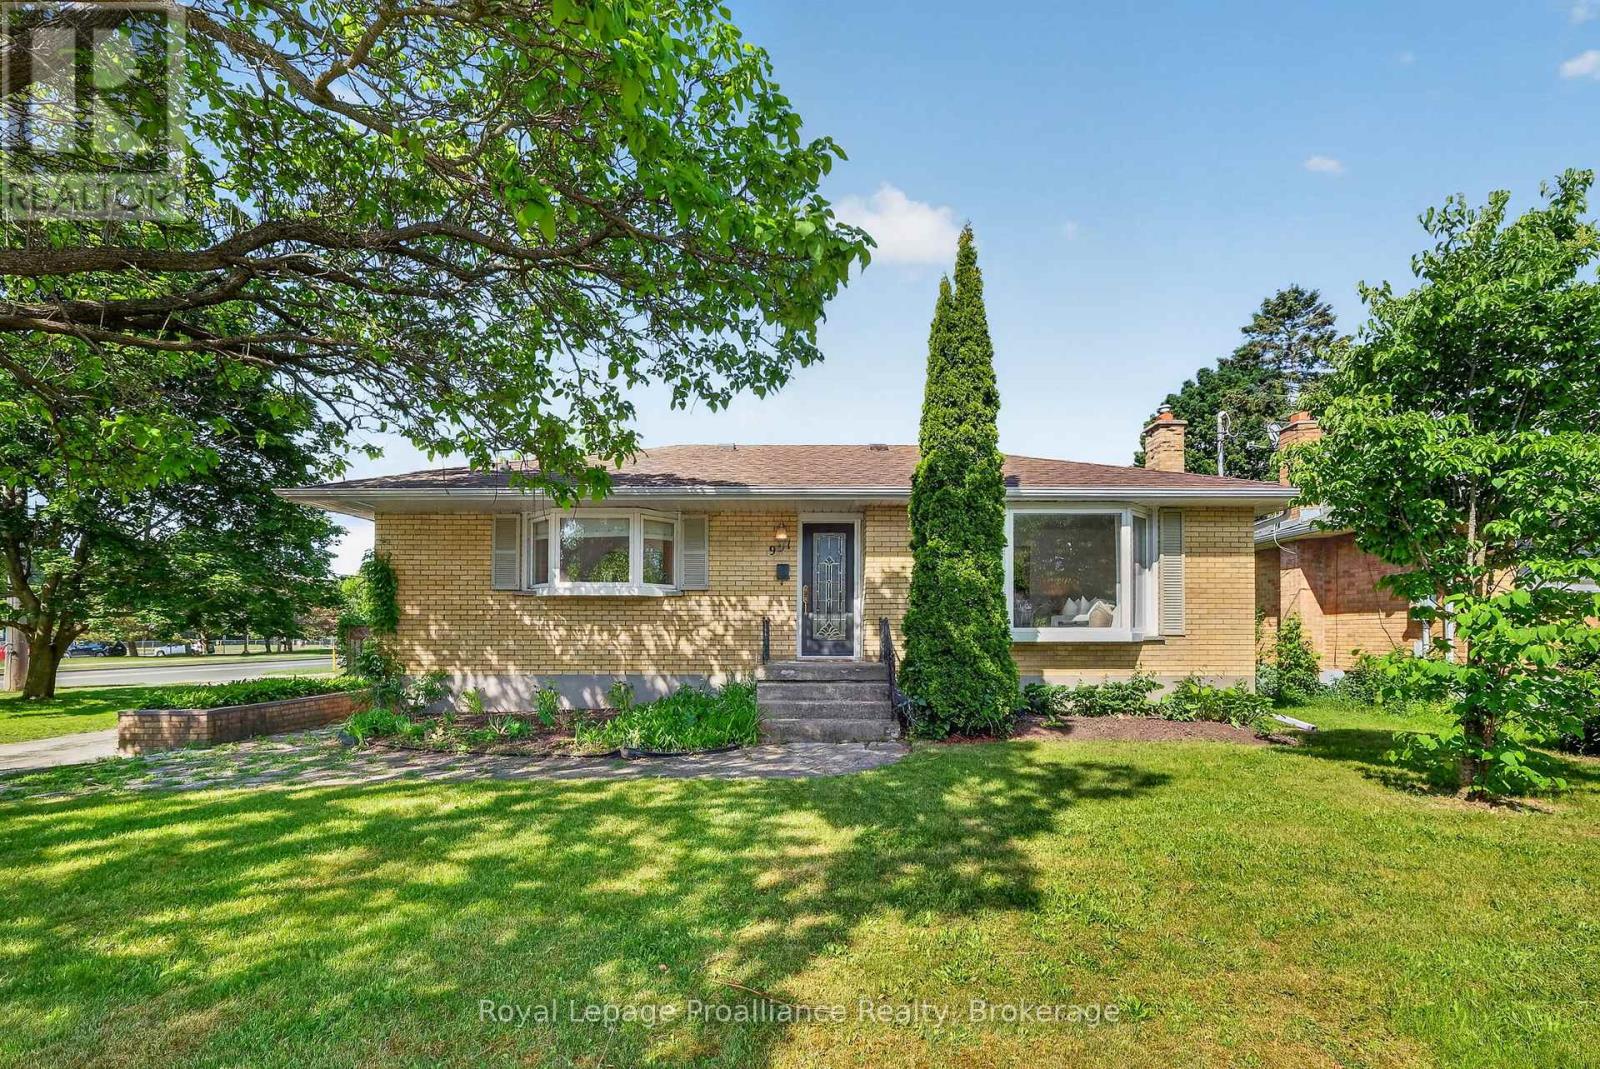
Summer starts here at 951 D'Arcy St. Set on a generous corner lot in an established Cobourg neighbourhood, this brick bungalow offers the kind of backyard that becomes the gathering place all season long. Built in 1958 and thoughtfully maintained, the home combines classic charm with functional living space both inside and out. The main floor features hardwood flooring throughout, a bright living room anchored by a large bay window, and an eat-in kitchen with stainless steel appliances, abundant storage, and built-in bench seating with hidden storage compartments. Custom Roman blinds add a polished touch in the kitchen and main bathroom. With two bedrooms and a full bathroom on the main level, the layout is both comfortable and practical. The primary bedroom offers direct access to the backyard deck, creating an easy connection to outdoor living. Downstairs, the fully finished lower level expands the possibilities with an additional bedroom, 3-piece bathroom, kitchen, and flexible living space ideal for extended family, guests, hobbies, or multi-generational living. Outside is where this property truly shines. The fully fenced backyard is designed for summer enjoyment, featuring a heated in-ground pool with concrete surround, a custom wood gazebo, storage shed, and a slide ready for endless fun. Mature perennial gardens create a sense of privacy, while the deck's direct gas BBQ hookup makes entertaining effortless. Additional features include phantom screens on both the front and back doors, allowing fresh air to flow through the home with ease. Conveniently located within walking distance of both elementary and high schools, the Cobourg Community Centre, parks, and everyday amenities, this is a home that offers the perfect balance of comfort, recreation, and lifestyle. *Main floor freshly painted June 2026 and new fridge 2025. **Basement is currently tenanted. (id:61476)

274 Ridout Street
Port Hope, Ontario
Enjoy low-maintenance living just a short walk from historic downtown Port Hope in this charming townhouse filled with character and thoughtful updates. High ceilings on both levels create a bright, spacious atmosphere, while original wood trim and a carpet-free layout add timeless appeal throughout the home. The sunny living room, accented by crown moulding, flows seamlessly into the spacious dining room, offering ample space for family gatherings and entertaining. The well-appointed kitchen is filled with natural light and features ceiling-height cabinetry, a centre island with breakfast bar, stainless steel appliances, and a walkout. Convenient main-level laundry with access to the mudroom and additional storage completes the main floor. Upstairs, you'll find three bright and airy bedrooms along with a beautifully updated full bathroom. A unique converted coal furnace provides dependable heat without requiring hydro, offering valuable peace of mind during power outages. Outside, enjoy a fenced deck that leads to a private patio, perfect for relaxing with minimal outdoor maintenance required. Ideally situated just moments from shopping, restaurants, and the vibrant downtown core, this home also offers quick access to Highway 401 for an easy commute. (id:61476)
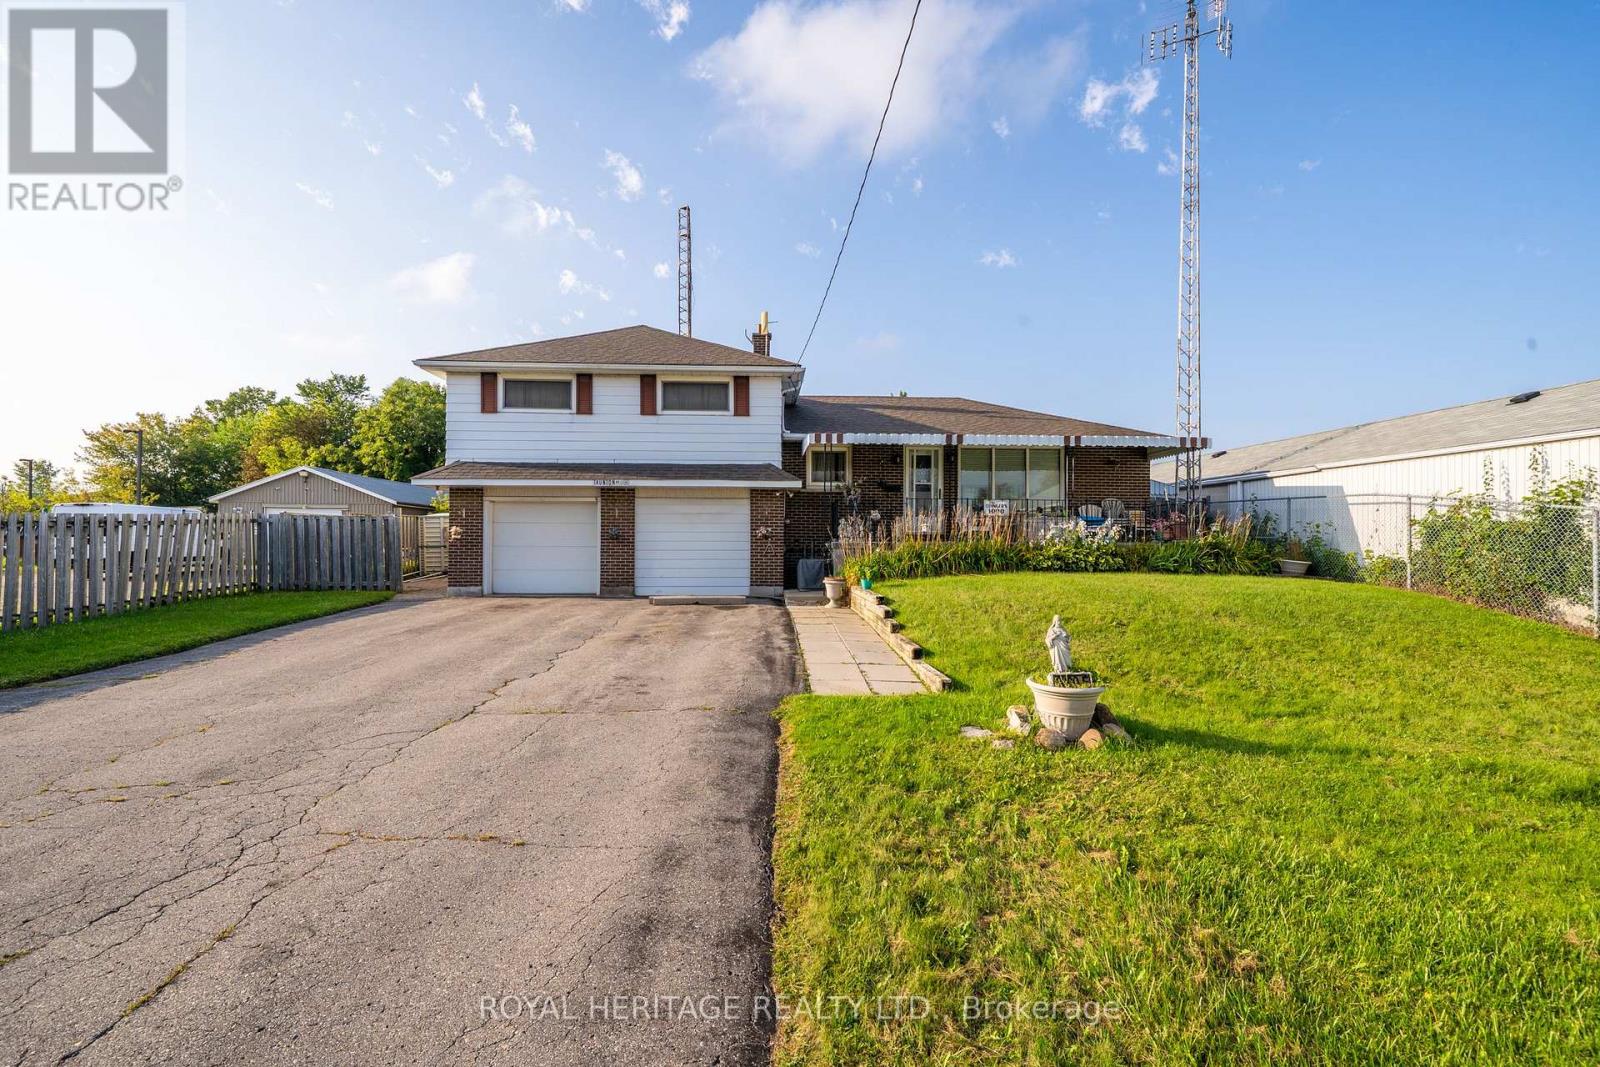
1000 Taunton Road E
Whitby, Ontario
RARE DEVELOPMENT / INVESTMENT OPPORTUNITY ON TAUNTON ROAD! Almost 1/2 acre in a high-exposure location, offering an exceptional opportunity for investors, developers, entrepreneurs or buyers looking to secure a property with future potential. The existing 3-bedroom home, dating to the 1950s, has great bones if you're interested in a renovation project or may be ideal for a complete transformation or redevelopment. Features include a finished basement and bright 4-season screened porch overlooking the generous lot & an additional sunroom at the back. The property has been redesignated "Business" under the Township's Official Plan, opening the door to a broader range of permitted commercial uses. Permitted uses include automotive and recreational vehicle sales and service, garden centres, restaurants, building supply centres, furniture and major appliance sales, financial establishments, and home supply/improvement centres, among others. Buyer to conduct their own due diligence regarding permitted uses, zoning, development potential, servicing and approvals. Prime Taunton Road exposure + substantial land + expanded commercial possibilities make this a compelling opportunity for the savvy investor. Whether you envision redevelopment, a commercial use, or a buy-and-hold investment, this property deserves a closer look. Strategically located on Taunton Road East in a rapidly evolving growth corridor. The property is currently zoned agricultural; however, the surrounding Taunton/Garrard area has been identified by the Town of Whitby for mixed-use planning and has seen recent development applications. Close to all 400 series highways, commercial, shops, schools, greenspace, Oshawa Executive Airport and more.....Permitted Uses: Automotive, Vehicle Sales and Service, Restaurant, Furniture, Garden Centre, Financial and MORE.......Bring your Vision! (id:61476)
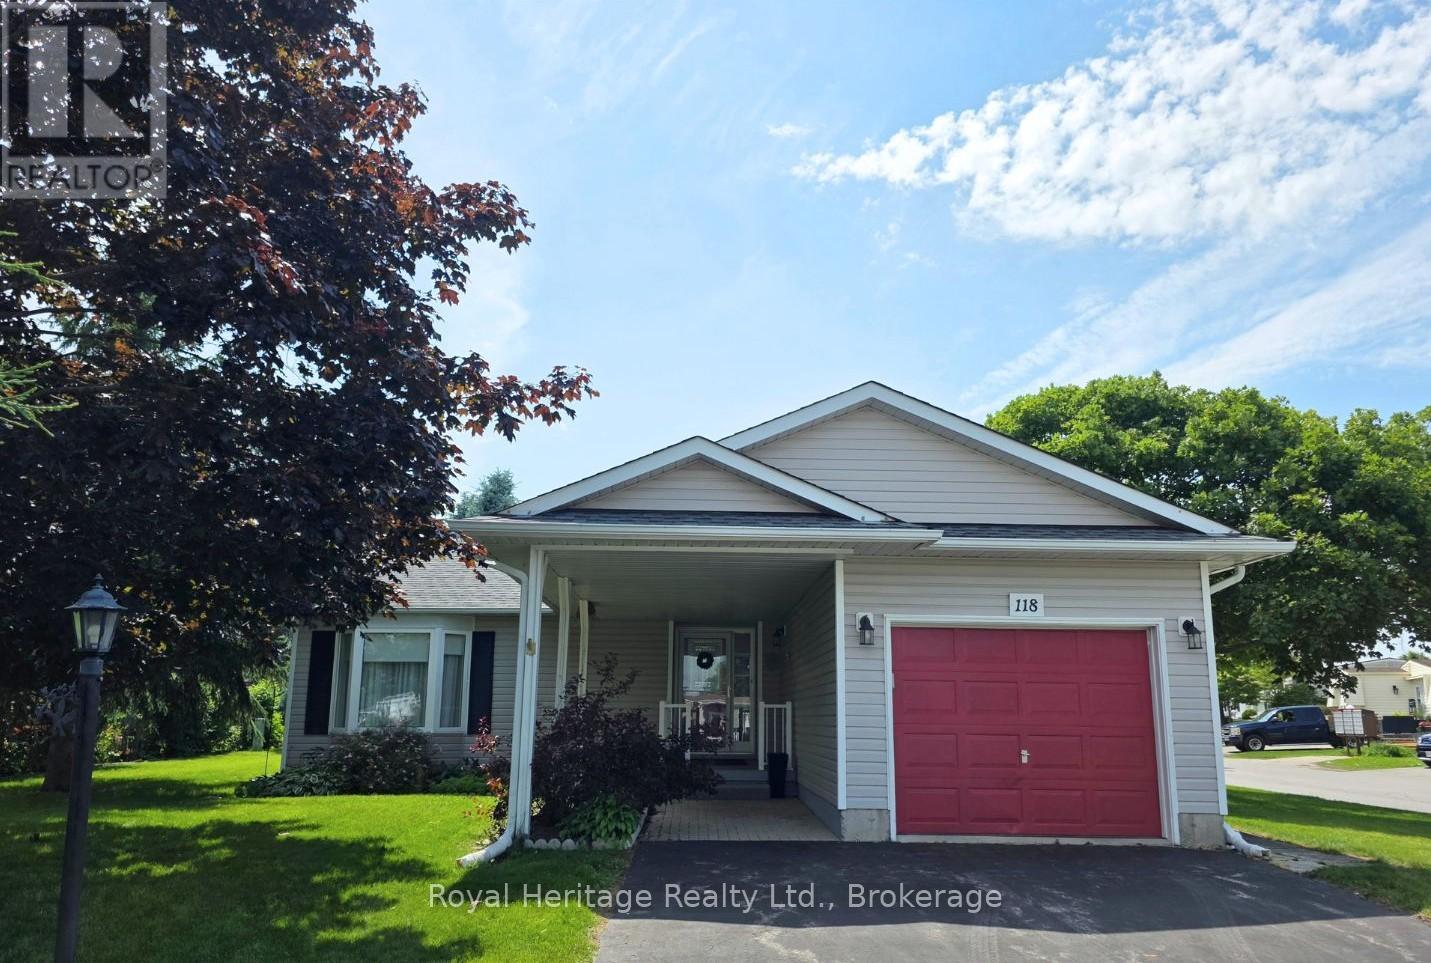
118 Bluffs Road
Clarington, Ontario
One of the best values right now in Wilmot Creek! You can move in as-is OR Bring your vision to life and update this spacious 2-bedroom bungalow to suit your own tastes. Located in the sought-after adult lifestyle community of Wilmot Creek on the shores of Lake Ontario, this bright and inviting home features an open-concept layout, vaulted ceiling & hardwood floor in main living space, large windows and plenty of natural light.The main floor offers two spacious bedrooms, two full bathrooms and convenient laundry. The primary bedroom includes a large walk-in closet and private 4-piece ensuite. The second bedroom is ideal for guests, a home office or hobby room. Eat-in Kitchen with lots of bright windows and side entry door. The full-height, unfinished basement offers excellent storage and endless potential for additional living space, a recreation room or workshop, plus an existing powder room is already there! Updates include shingles (2017) and furnace (2018). A single-car garage completes the home. Enjoy the Wilmot Creek lifestyle with access to an impressive range of amenities, including a golf course, recreation centre, outdoor pool, fitness centre, saunas, tennis courts, lawn bowling, horseshoes and more. Affordable, spacious and full of potential - this is an opportunity you won't want to miss! Maximum occupancy is two adults per home. Monthly land lease is $1,300 and includes road and driveway snow removal. (id:61476)
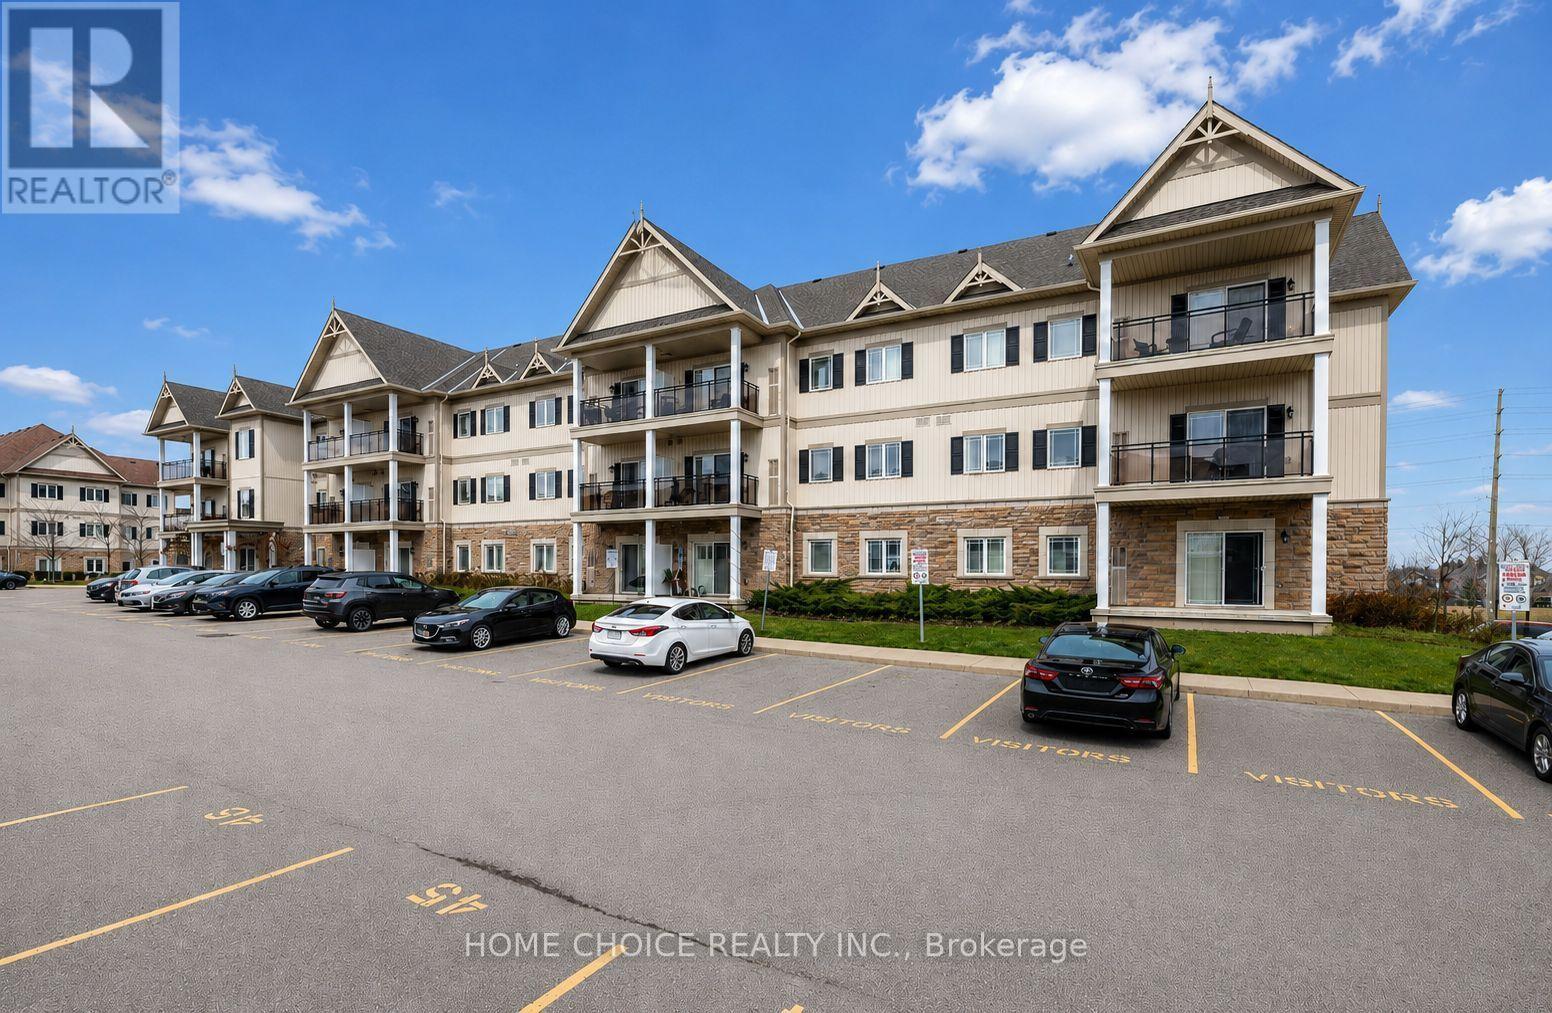
105 - 1 Sidney Lane
Clarington, Ontario
Welcome to this beautifully maintained 1-bedroom main-floor condominium offering convenient, stair-free living. This immaculate suite features hardwood flooring throughout the living room, dining room and bedroom. The open-concept kitchen with granite counter overlooks the combined living and dining areas, creating a bright, comfortable and functional space for everyday living and entertaining. Step outside to the covered balcony, perfect for relaxing and enjoying the fresh air. Additional features include ensuite laundry, one parking space and a private storage locker. Residents also enjoy excellent building amenities, including an exercise room, party room, games room and plenty of visitor parking. Conveniently located close to Highway 401, schools, shopping and a wide variety of everyday amenities. Ideally suited for first-time buyers, downsizers or investors, this immaculate, move-in-ready condo offers comfort, convenience and low-maintenance living. (id:61476)
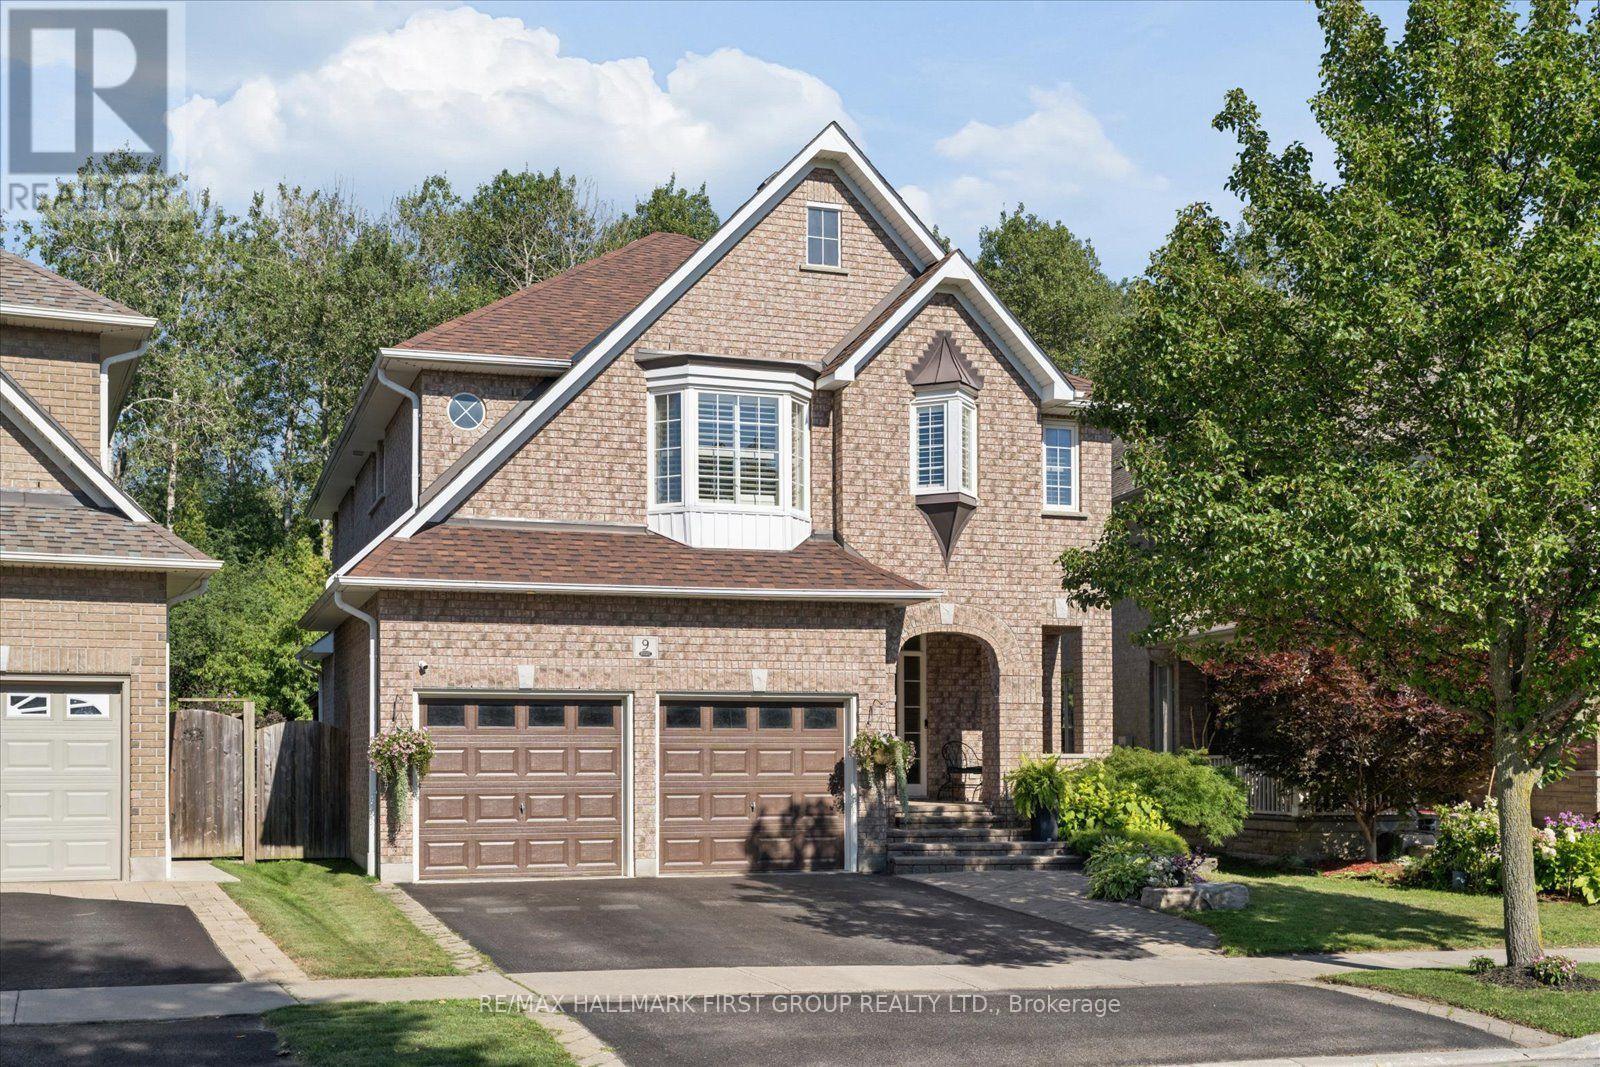
9 Pebblebrook Crescent
Whitby, Ontario
Escape to your own private retreat in the heart of Whitby. Backing onto protected conservation green space with no homes directly behind, this home offers an exceptional combination of privacy, space and a true feeling of home. This Jeffrey Homes "The Birches" Brighton model features approximately 2,458 sq. ft., four bedrooms, 3.5 bathrooms, a finished basement and a double-car garage. Inside, 9-foot ceilings create a bright and spacious main floor, complemented by California shutters throughout and generous principal rooms made for gathering. Main-floor laundry with direct garage access adds everyday convenience, while large windows frame the changing seasons-and the occasional deer wandering through the green space behind. Upstairs, four spacious bedrooms provide room for everyone. The finished basement offers an entirely new level of living space with a large rec room, office, gym, wet bar and full bathroom-ideal for working, entertaining, relaxing or hosting overnight guests. The backyard is where this home truly becomes a lifestyle. Mature trees and protected conservation land create a peaceful, private backdrop for an in-ground salt pool, extensive stonework, beautiful landscaping, gardens and a gazebo. From summer barbecues and morning coffee to evenings spent outside with family and friends, it's a space designed for both celebration and quiet escape. Tucked away from the hustle and bustle in a welcoming, family-friendly neighbourhood, this home remains close to parks, trails, schools, recreation facilities, shopping, restaurants, transit and major commuter routes-making daily life wonderfully convenient. This is more than a beautiful house. It's a home where milestones have been celebrated, friends have been welcomed and lasting memories have been made. A spacious family home, a private backyard lifestyle and a setting that feels removed from it all-this is the one you wait for. (id:61476)
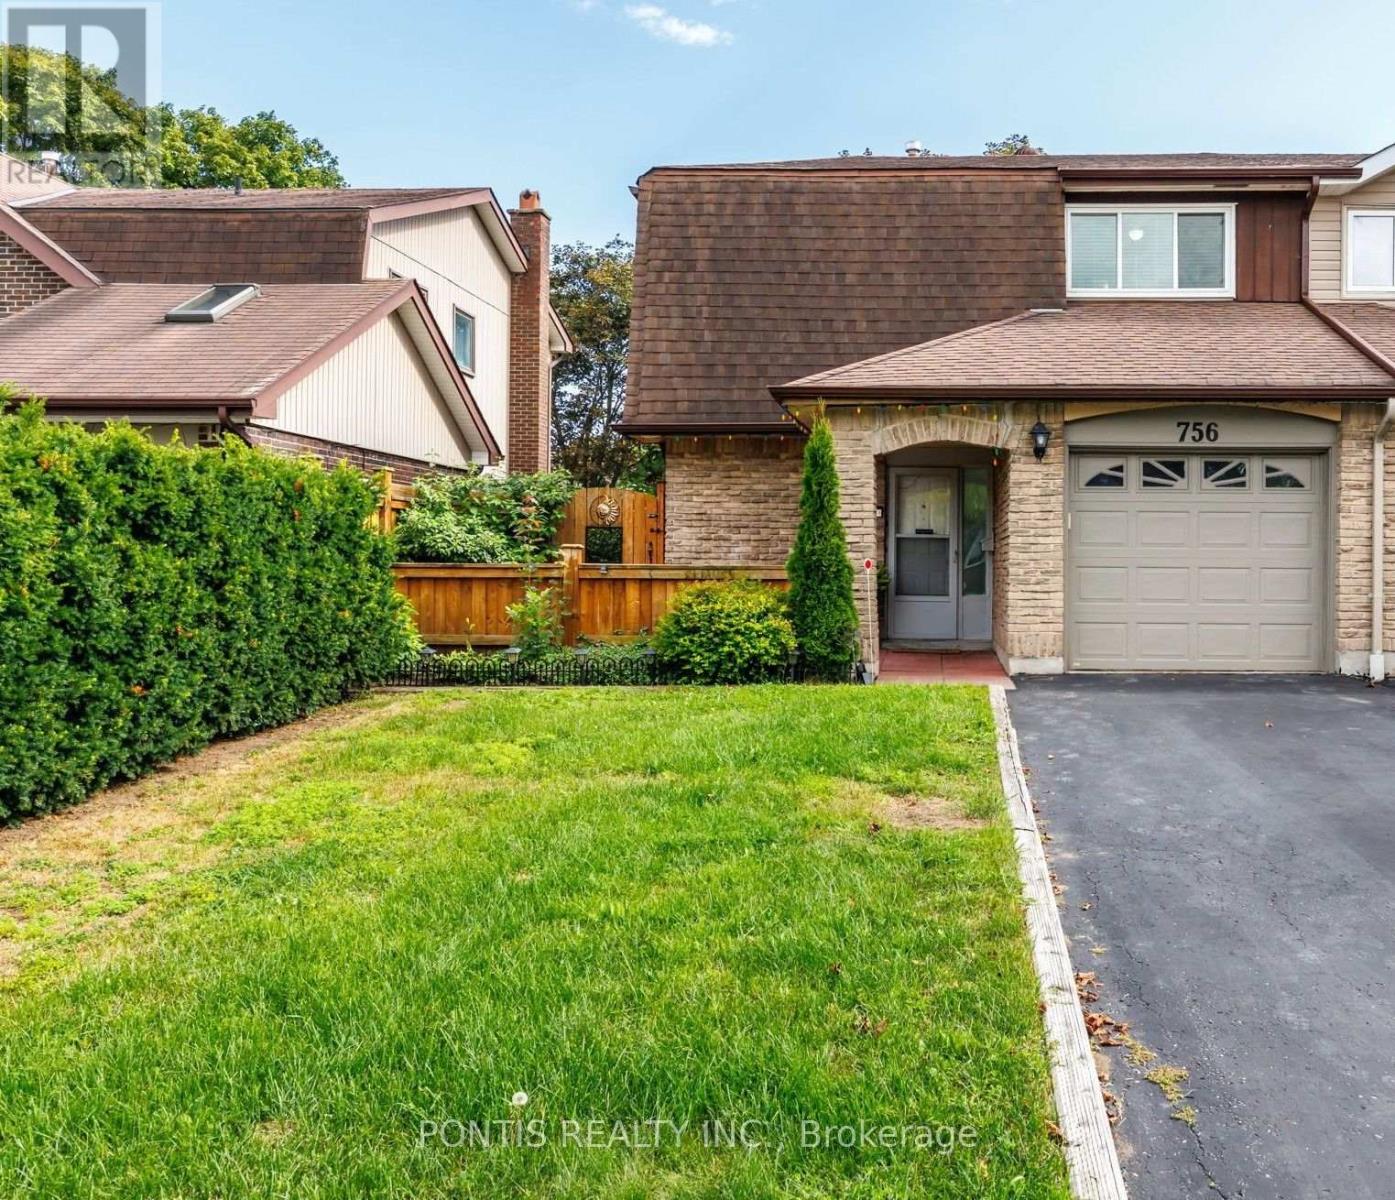
756 Cobblers Court
Pickering, Ontario
Welcome to 756 Cobbler's Crt - a beautifully updated 4-bedroom, 4-bathroom semi-detached home in the highly sought-after Amberlea community of Pickering! Offering 2,000+ sq. ft. of finished living space, this move-in-ready home has been thoughtfully upgraded within the past 12 months, including new laminate flooring, fresh paint, pot lights, upgraded bathrooms, and a fully renovated kitchen with new cabinetry, granite countertops, range hood, and stainless-steel appliances. The bright and functional layout features spacious living and dining areas, a convenient main-floor powder room, and a walk-out to the private tiled backyard patio and lawn. Upstairs offers 4 generous bedrooms including a primary bedroom with ensuite. The large finished basement adds exceptional versatility with a spacious rec room, full bathroom, and laundry - ideal for a home office, gym, entertainment space, or guest area. Complete with a front porch, 1-car garage + 2-car driveway, this home offers outstanding comfort, functionality, and value. Ideally located close to top-rated schools, parks, shopping, restaurants, transit, and major commuter routes. If you're looking for a cozy family home in one of Pickering's most desirable neighborhoods, then don't let this one pass you by! (id:61476)

203 Ash Street
Scugog, Ontario
Brand new build in a beautiful community in Port Perry! Be the first to live in this stunning 3 bedroom property with all of the features you dream of. The main floor is equipped with sliding glass doors, a chefs kitchen with breakfast bar, a spacious living and dining room with a cozy gas fireplace and a beautiful oak staircase winding up to your 2nd floor. The primary suite is incredibly spacious with an ensuite bathroom. Plus, a large walk in closet! The upstairs boasts 2 other spacious bedrooms, and a full bathroom. Let your imagination run wild with the spectacular basement space with high ceilings, tons of natural light and an awesome walkout to your backyard. Conveniently located in an established community, these lots are located off Union Street just west of Simcoe Street & south of Hwy 7. A beautiful and bustling new home community! (id:61476)

175 Steinway Drive
Scugog, Ontario
Being built now, just for you! On an oversized 49' lot with a walkout basement, this beautiful 3-bedroom bungalow offers 1868sq. ft. of well-designed living in the charming Ashgrove Meadows community in Port Perry. The main floor features a eat in kitchen with breakfast bar, main floor laundry, and hardwood flooring throughout. A bright, open layout with large windows creates an inviting space ready for your personal touches. The walkout basement offers great ceiling height, tons of natural light, and endless potential. Conveniently located in an established community just off Union Street west of Simcoe Street and south of Hwy 7. A beautiful and bustling new home community! Spring possession available. (id:61476)

187 Ash Street
Scugog, Ontario
Brand new build in the beautiful community of Ashgrove Meadows in Port Perry! Be the first to live in this stunning 4 bedroom property with all of the features you dream of. The main floor is equipped with a lovely coffered dining room ceiling, oversized windows, a chefs kitchen with a large quartz island walking out to a large deck, a spacious living and dining room with a cozy gas fireplace and a beautiful oak staircase winding up to your 2nd floor. The primary suite is incredibly spacious with an ensuite bathroom. Plus, large walk in closet! The upstairs boasts 3 other spacious bedrooms, another full washroom and your dream 2nd floor laundry room. Let your imagination run wild with the spectacular basement space with high ceilings, tons of natural light and an awesome walkout to your backyard. Conveniently located in an established community, these lots are located off Union Street just west of Simcoe Street & south of Hwy 7. A beautiful and bustling new home community! (id:61476)

27234 Thorah Side Road
Brock, Ontario
Welcome To Your Private Country Retreat At 27234 Thorah Sdrd In Brock! Set On An Expansive Approximately 39-Acre Property, This Beautifully Situated Detached Raised Bungalow Offers The Perfect Blend Of Privacy, Space And Rural Living. The Property Features A Peaceful Pond, Picturesque Natural Surroundings And Plenty Of Outdoor Space To Enjoy The Tranquility Of Country Life. The Custom-Built Fully Brick Home Offers A Spacious Layout With The Potential To Accommodate Extended Family Or Multi-Generational Living. An Oversized Attached Garage Provides Excellent Parking And Storage Space. Conveniently Located On A Paved Road With Easy Access To Beaverton, Local Amenities And Major Routes, This Property Offers A Rare Opportunity To Enjoy The Peace And Privacy Of Rural Living While Remaining Within Reach Of Everyday Conveniences. A Truly Unique Property With Endless Possibilities-Come Experience The Space, Serenity And Potential For Yourself! (id:61476)

57 Kersey Crescent
Clarington, Ontario
Nestled in one of South Courtice's most desirable neighborhoods in Clarington, this immaculate freehold townhome is truly move-in ready. Featuring a bright, open-concept layout, the home offers a beautifully renovated eat-in kitchen complete with quartz countertops and a spacious breakfast bar perfect for everyday living and entertaining. Elegant hardwood flooring flows through the living and dining areas, complemented by a solid oak staircase leading to the upper level.Upstairs, the home boasts an oversized primary bedroom with a generous 5-piece ensuite, along with two additional well-sized bedrooms and a cozy reading nook. The walkout basement opens to a fully fenced private yard, ideal for relaxing or hosting guests.Recent upgrades include a fully renovated kitchen with quartz countertops and a brand new HVAC system (2025), featuring a high-efficiency furnace and heat pump for optimal year-round comfort. Simply move in and enjoy! (id:61476)
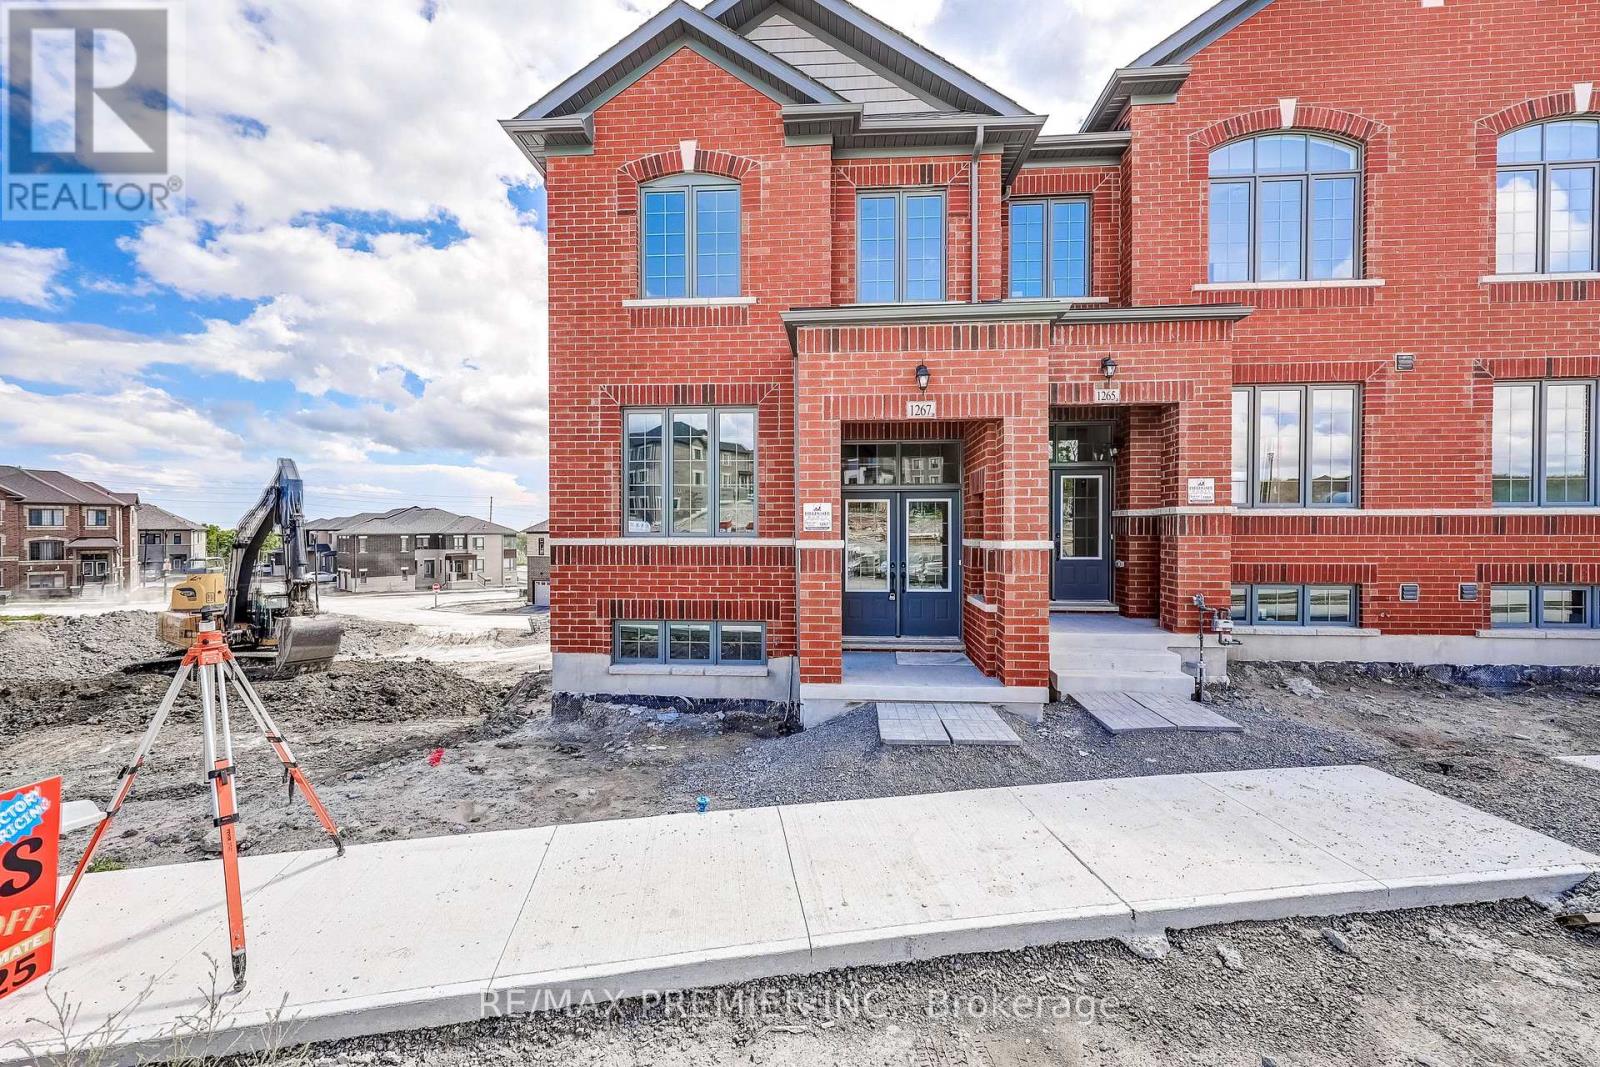
1267 Winding Woods Trail
Pickering, Ontario
Welcome to 1267 Winding Woods Trail, an exceptional brand-new townhome situated on a prime lot in Pickering's highly desirable Winding Woods community. Offering 1,891 sq. ft. of thoughtfully designed living space, this impressive residence combines modern finishes, a functional layout, and an outstanding location. Featuring 4 spacious bedrooms, 2.5 bathrooms, a double car garage, and parking for 2 additional vehicles on the driveway, this home is perfectly suited for today's modern lifestyle. Step inside to a bright and inviting open-concept interior highlighted by 9-foot ceilings on both the main and second levels, creating an enhanced sense of space throughout. The spacious family room is finished with rich hardwood flooring and provides direct access to a balcony above the garage, an ideal extension of the living space for relaxing, entertaining, or enjoying the outdoors. The contemporary kitchen is designed with both style and functionality in mind, featuring stainless steel appliances, ample cabinetry, generous counter space, and a seamless connection to the principal living areas, making it perfect for everyday living and entertaining. Upstairs, the spacious primary bedroom offers a private retreat complete with its own ensuite bathroom, while three additional well-proportioned bedrooms provide plenty of flexibility for family, guests, or a dedicated home office. Set on a premium, prime-positioned lot within the community, this home offers an added level of desirability and value. Additional highlights include direct interior access from the garage, generous parking, quality finishes, and a thoughtfully designed floor plan that maximizes comfort and usable living space. The purchaser may also be eligible for the Enhanced New Home HST Rebate, subject to applicable government eligibility requirements. Ideally located just minutes from Highways 401 and 407, Pickering GO Station, shopping, restaurants, excellent schools, parks, and scenic walking trails. (id:61476)
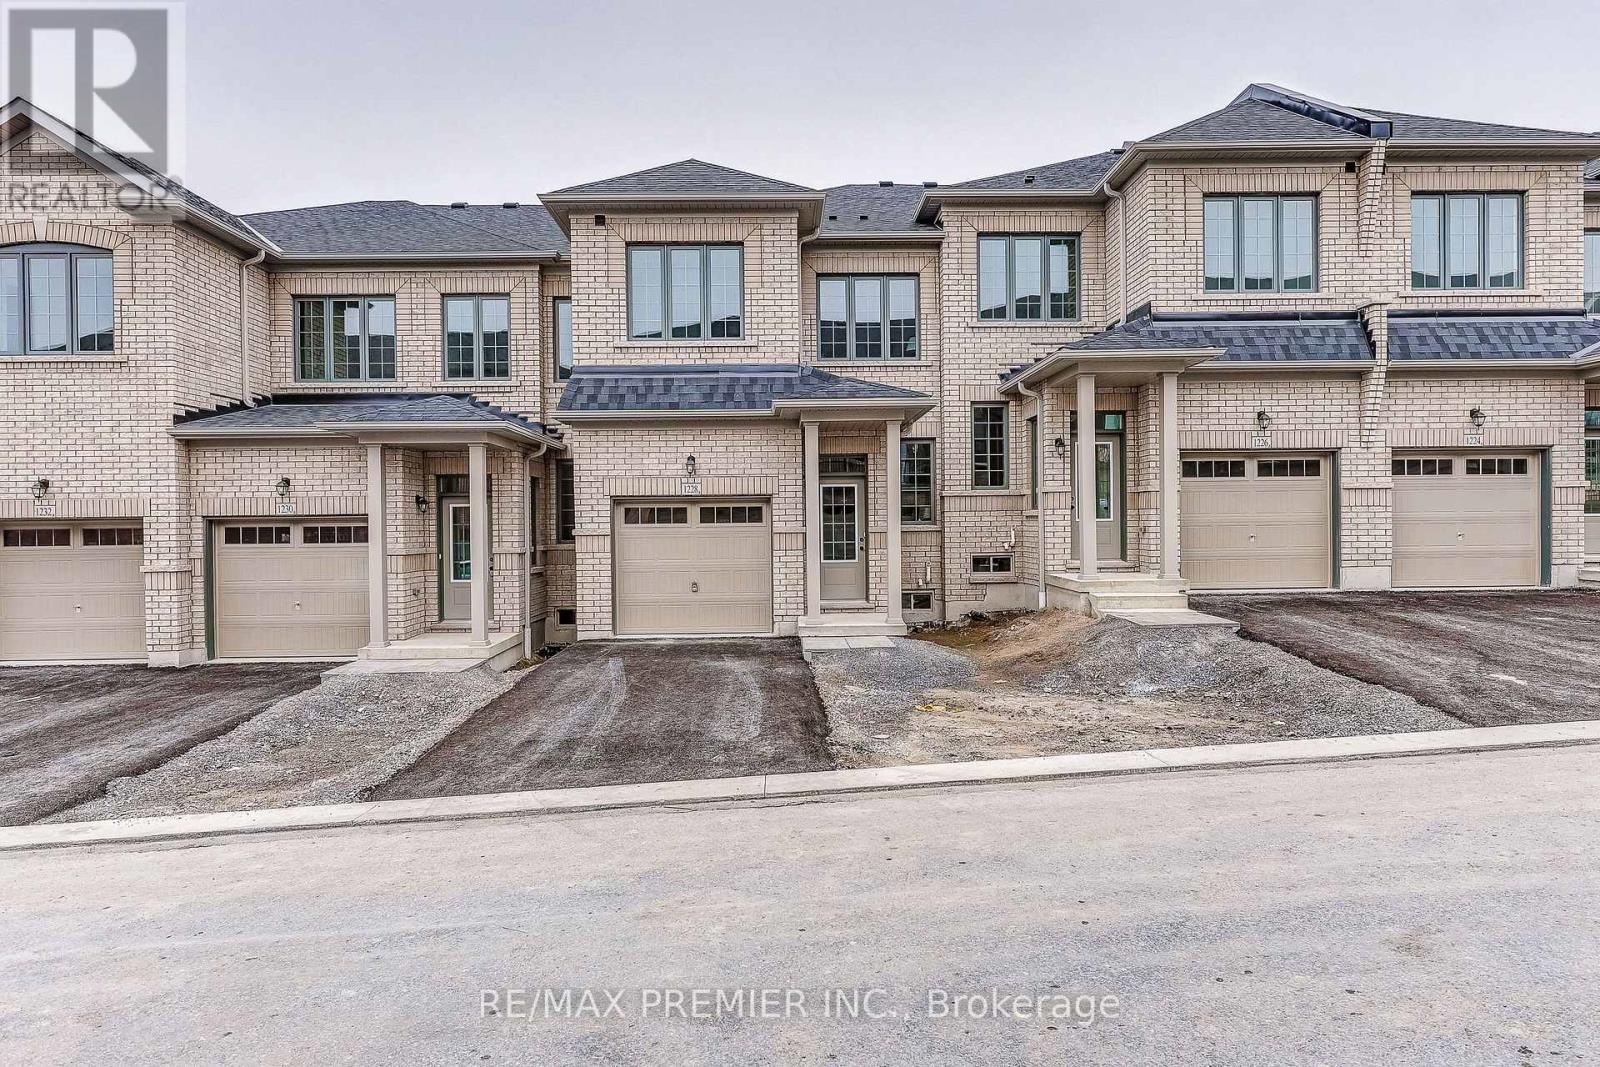
1228 Elizabeth Mackenzie Drive
Pickering, Ontario
Welcome to 1228 Elizabeth Mackenzie Drive, a brand-new Nova Model interior townhome offering 1,796 sq. ft. of thoughtfully designed living space in Pickering's desirable Winding Woods community. This modern residence features 4 spacious bedrooms, 2.5 bathrooms, a single car garage and 1 car parking for vehicle on the driveway. The bright, open-concept interior is enhanced by impressive 9-foot ceilings on both the main and second levels. Rich hardwood flooring adds warmth and elegance to the inviting family room, which opens onto a generously sized balcony above the garage-an ideal outdoor space for relaxing, entertaining, or enjoying your morning coffee. The contemporary kitchen features stainless steel appliances, ample cabinetry, generous counter space, and a functional layout that flows seamlessly into the principal living areas. Upstairs, the spacious primary bedroom offers a private ensuite, while 3 additional well-proportioned bedrooms provide flexibility for family members, guests, or a home office. Additional highlights include direct interior access from the garage, generous parking, and a practical floor plan designed for comfortable everyday living. The purchaser may also be eligible for the Enhanced New Home HST Rebate, subject to applicable government requirements. Conveniently located minutes from Highways 401 and 407, Pickering GO Station, shopping, restaurants, schools, parks, and scenic walking trails, this move-in-ready Nova Model presents an exceptional opportunity to own a beautifully finished new home in one of Pickering's most sought-after communities. (id:61476)
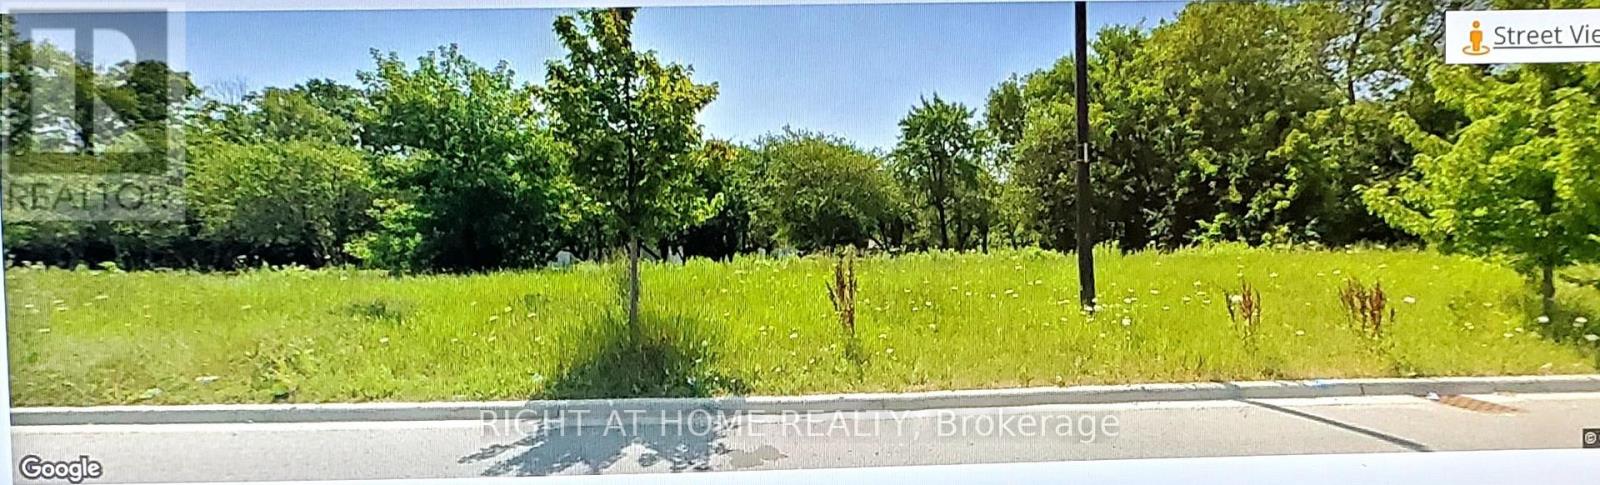
Blk 157 Harrisview Street
Ajax, Ontario
Nestled in a thriving and fast-growing neighborhood, Blk 157 Harrisview Street offers a rare and exceptional opportunity for visionary buyers and investors. As surrounding properties prepare for new construction and active development begins right next door, this vacant parcel is positioned on the verge of a major transformation.Buying this land now means getting in right before the neighborhood peaks. The moment construction breaks ground on adjacent lots, the value of this property is set to surge, turning this vacant space into a high-yield investment and a true future goldmine. Don't watch the growth happen-own the land that shapes it! (id:61476)
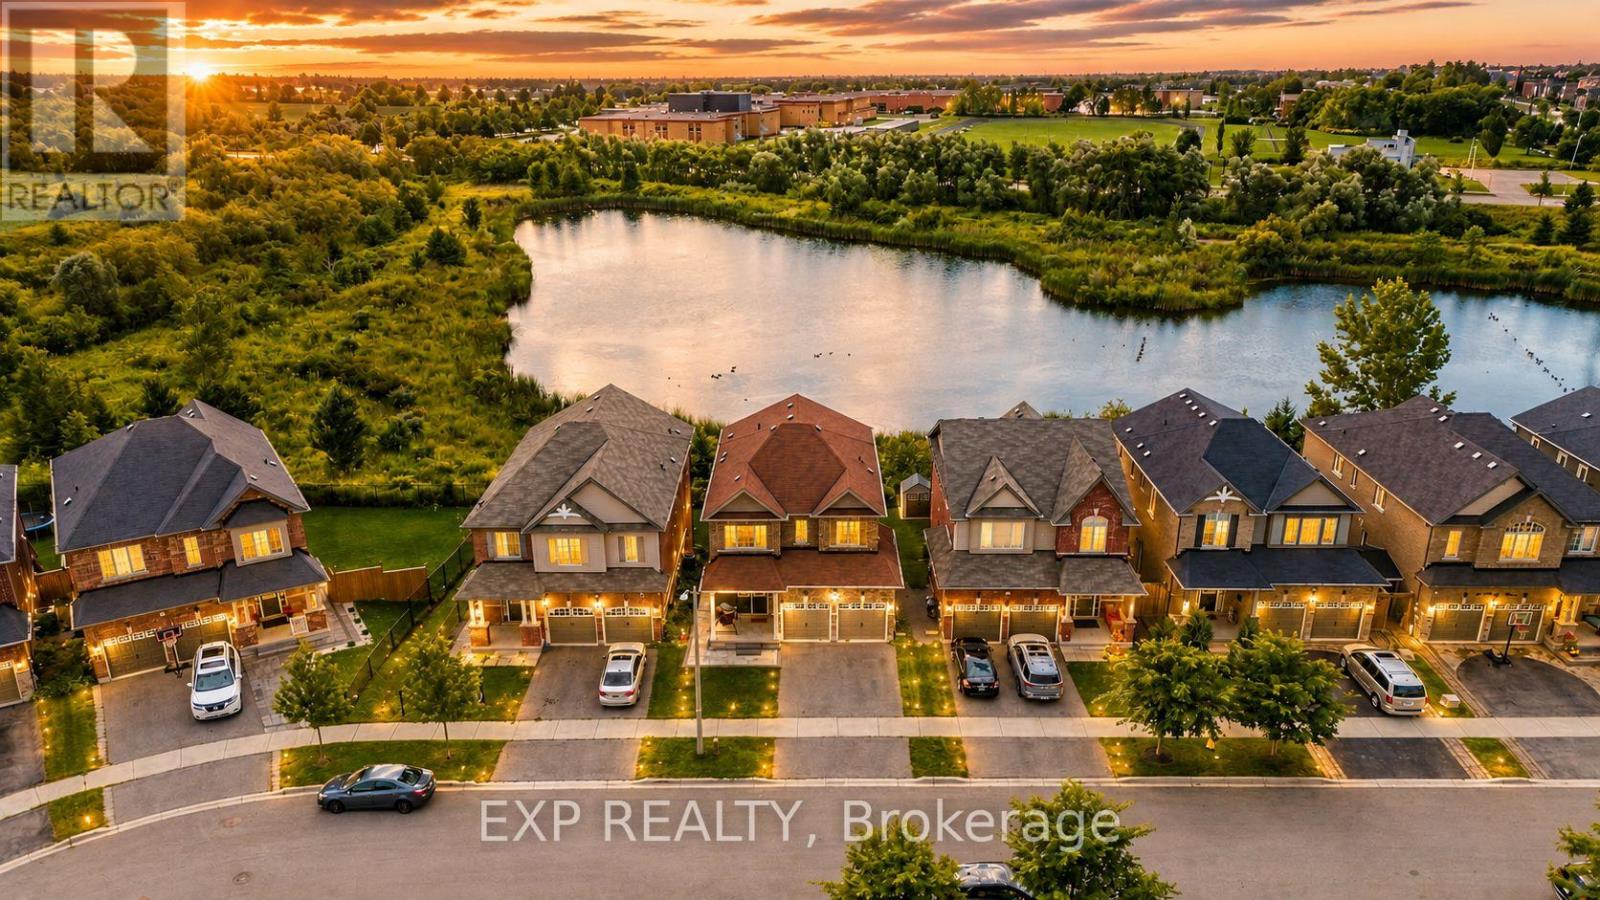
39 Purdy Place
Clarington, Ontario
Welcome to this beautifully updated family home tucked away on a quiet dead-end street in one of Bowmanville's most desirable neighbourhoods. Surrounded by top-rated schools, parks, scenic ravine trails, and everyday amenities, this home offers the perfect combination of space, style, and functionality.The main floor has been thoughtfully renovated and features a stunning kitchen with a waterfall island, beverage fridge, wine fridge, updated appliances, and an expansive entertaining area ideal for hosting family and friends. Engineered hardwood flooring runs throughout the main and upper levels, creating a warm and elegant feel.The professionally finished walkout basement is a standout feature, offering a self-contained 2-bedroom in-law suite complete with a full kitchen, full bathroom, separate laundry, and direct access to the private ravine backyard. Whether you're accommodating extended family or looking for income potential, this space provides exceptional flexibility. Additional upgrades include a 200-amp electrical panel, EV charger readiness, and an owned tankless water heater, eliminating monthly rental fees. Backing onto a peaceful ravine and located just steps from parks and walking trails, this move-in-ready home delivers the lifestyle today's buyers are looking for. A rare opportunity to own a beautifully upgraded home with income potential in an exceptional family-friendly location. (id:61476)

895 Kicking Horse Path
Oshawa, Ontario
Welcome to this stunning end-unit townhome located on the border of whitby & Oshawa in highly sought after McLaughlin community. Bright, spacious and thoughtfully designed, this exceptional home is flooded with natural sunlight from 3 sides, creating a warm and inviting atmosphere throughout. The versatile main floor features a 4th bedroom, ideal for a home office, guest room or in-law suite. The unfinished basement offers excellent potential for future customisation or additional rental income. enjoy luxury living with large windows, a beautiful balcony & a private backyard. This home boasts open-concept kitchen with extended cabinetry, island & quartz countertops, perfect for cooking & entertaining. The cozy living room & sun filled breakfast area seamlessly flow together, creating an ideal space for comfortable family living, privacy and everyday enjoyment. The images shown are virtually staged. (id:61476)

47 Cedarview Drive
Whitby, Ontario
Welcome to The Caldwell by Fieldgate Homes, an impressive brand-new detached residence offering approximately 3,285 sq.ft. of thoughtfully designed living space in of the Whitby's most desirable new communities. Featuring five spacious bedrooms, soaring 9 foot ceilings on both the main and second floors, an elegant oak staircase, and a timeless all brick exterior, this executive home delivers exceptional craftsmanship, comfort, and functionality. The bright and expensive main level is perfectly sited for modern family living and entertaining. A private den provides an ideal space for a home office, study or quiet retreat celebrating special occasions. The chef inspired kitchen showcases premium upgraded finishes, abundance cabinetry, and a spacious breakfast area with garden doors providing convenient access to the outdoors. Overlooking the inviting family room with cozy fireplace, this open concept space creates a natural gathering place for family and friends. The second floor features a luxurious primary suite complete with a generous walk-in closet and an elegant five piece ensuite. Four additional well proportioned bedrooms each offer their own closet, providing ample storage and personal space. Two shared ensuite bathrooms conveniently connect the secondary bedrooms, while the second -floor laundry room adds ease and practicality to the home's well-planned layout. With resale inventory becoming increasingly limited, The Caldwell presents an outstanding opportunity to own a never lived in home in a growing, family-friendly neighborhood. Purchasers will also receive a $15,000 Decor Credit to personalize the home's finishes and may be eligible for the Enhanced HST Rebate, subject to applicable eligibility requirements. Don't miss the opportunity to make this exceptional 3.285 sq.ft Fieldgate home your own! (id:61476)

1223 Talisman Manor
Pickering, Ontario
Welcome to The Rushmore by Fieldgate Homes, an exceptional brand-new detached residence nestled in one of Pickering's most desirable new communities. Thoughtfully crafted for modern family living, this executive home showcases quality construction and a highly functional layout, featuring soaring 9-foot ceilings on both the main and second floors, elegant oak staircase, and a classic all-brick exterior, every detail reflects Fieldgate Homes' commitment to timeless design. The bright and spacious main level offers a seamless open-concept design ideal for everyday living and entertaining. The chef-inspired kitchen showcases premium upgraded finishes, ample cabinetry, and a sun-filled breakfast area that flows effortlessly into the welcoming family room with a cozy fireplace. Separate formal living and dining rooms provide sophisticated spaces for hosting family celebrations and special occasions. Upstairs, the spacious primary bedroom offers a private retreat complete with a generous walk-in closet and a luxurious five-piece ensuite. Three additional well-proportioned bedrooms provide plenty of space for children, guests, or a home office. A conveniently located second-floor laundry room adds ease and practicality to the home's thoughtfully planned layout. With resale inventory becoming increasingly limited, The Rushmore presents an incredible opportunity to own a never-lived-in home in a growing, family-oriented neighborhood. As a pre-construction purchase, buyers will receive a $10,000 Decor Credit to personalize the home's finishes. The purchaser may also be eligible for the Enhanced HST Rebate, subject to eligibility requirements. Don't miss this opportunity to make this exceptional Fieldgate home your own! (id:61476)
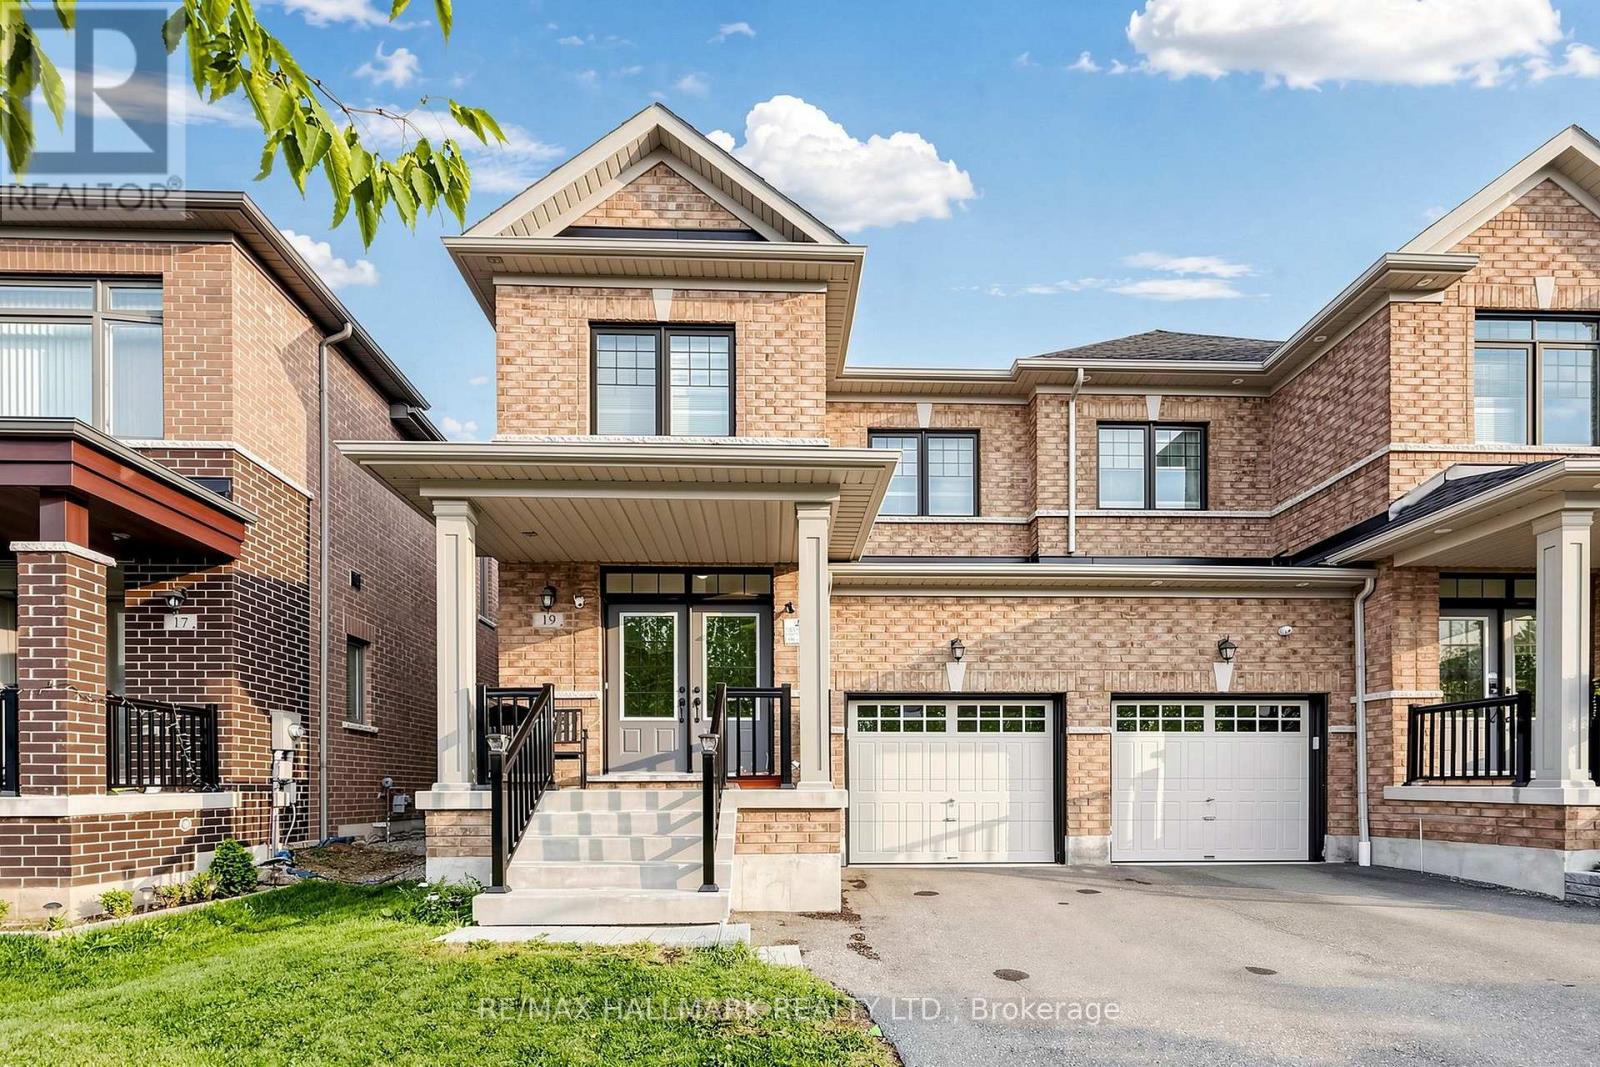
19 Conarty Crescent
Whitby, Ontario
Welcome to this stunning, newly built 4-bedroom semi-detached home, offering modern comfort and style throughout. The main level features beautiful hardwood flooring, large windows that fill the spacious living area with natural light, and a bright open-concept layout perfect for entertaining family and friends.The modern eat-in kitchen is the heart of the home, featuring granite countertops, ample cabinetry, and a walkout to a private, fully fenced backyard. The spacious primary bedroom offers a peaceful retreat with a generous ensuite featuring a separate glass shower and a walk-in closet.The unfinished basement has drywall and offers plenty of potential to create additional living space to suit your needs.Conveniently located close to major highways, shopping, a recreation centre, Thermea Spa, tennis courts, and public transit, this home offers the perfect combination of comfort, convenience, and modern living. Families will appreciate the proximity to highly rated public and Catholic schools. Nature enthusiasts will delight in the nearby conservation area and parks.Don't miss the chance to make this exceptional property your new home! (id:61476)
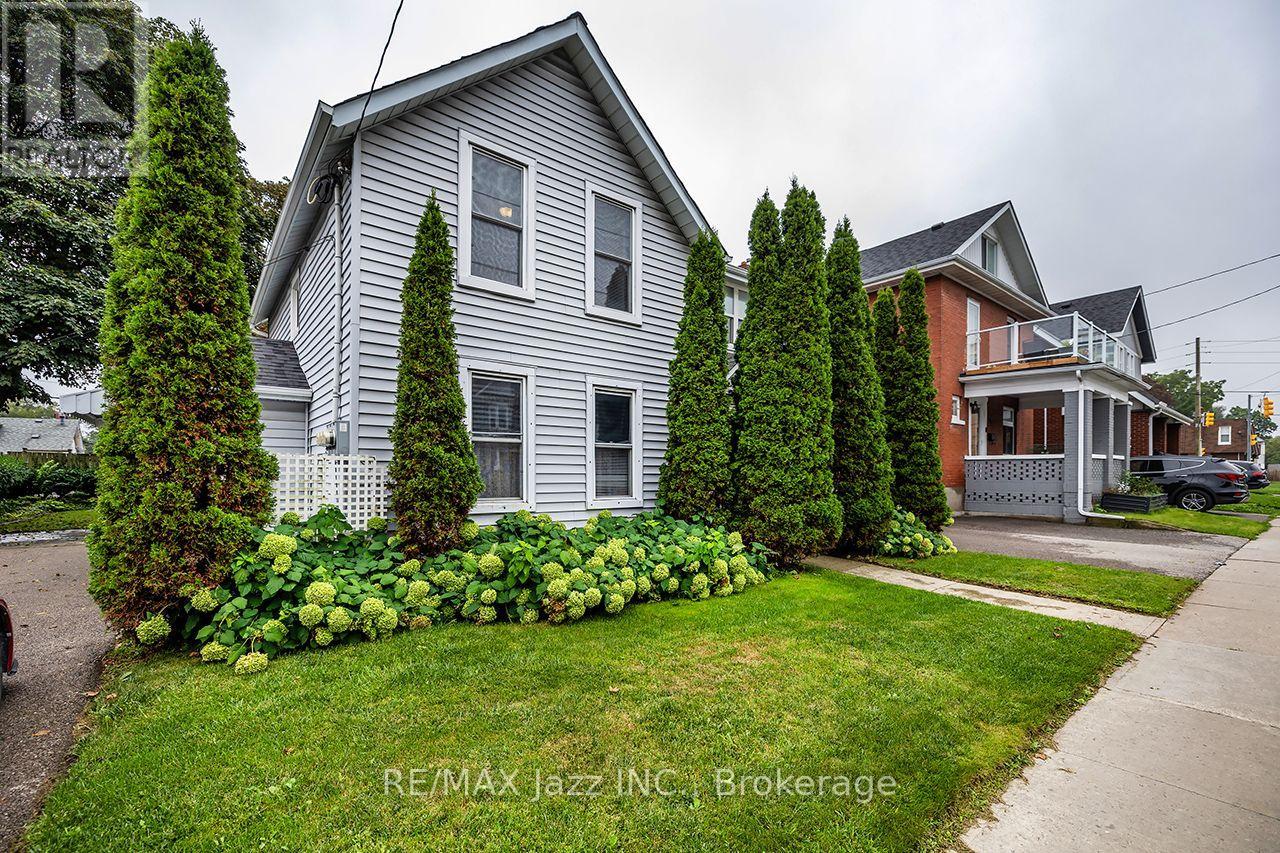
East - 97 Adelaide Avenue E
Oshawa, Ontario
Welcome to 97 Adelaide Avenue East in Oshawa. This very well-maintained legal duplex is found in a convenient Oshawa location in the O'Neill area. This property features two clean, nicely appointed two-bedroom units, making it an excellent opportunity for investors, multi-generational living, or buyers looking to offset their mortgage with rental income. Each unit boasts its own laundry, fully equipped kitchen, four piece bathroom, private yard, outdoor shed, and ample parking. Both units offer comfortable layouts and functional living spaces, with a clean and inviting presentation throughout. The property is ideally situated close to public transit, Lakeridge Health, downtown Oshawa, O'Neill High School, the Oshawa Golf & Curling Club, and a variety of shopping and everyday amenities. With a legal duplex designation and a desirable location, this property offers excellent flexibility and long-term potential. A great opportunity to own a well-kept income property in an established Oshawa neighbourhood. (id:61476)

9340 Danforth Road E
Cobourg, Ontario
Exceptional 29-acre property offering a unique combination of rural charm and future potential. This character-filled 2-storey home features high ceilings, an upgraded kitchen, and classic stone and board-and-batten construction. Additional outbuildings offer a variety of uses including in-law accommodations, workshop space, or income-generating opportunities. Potential severance possibilities provide added investment appeal. Whether you're looking to enjoy country living, establish a hobby farm, or explore future development opportunities, this property presents outstanding value in a highly desirable location. (id:61476)
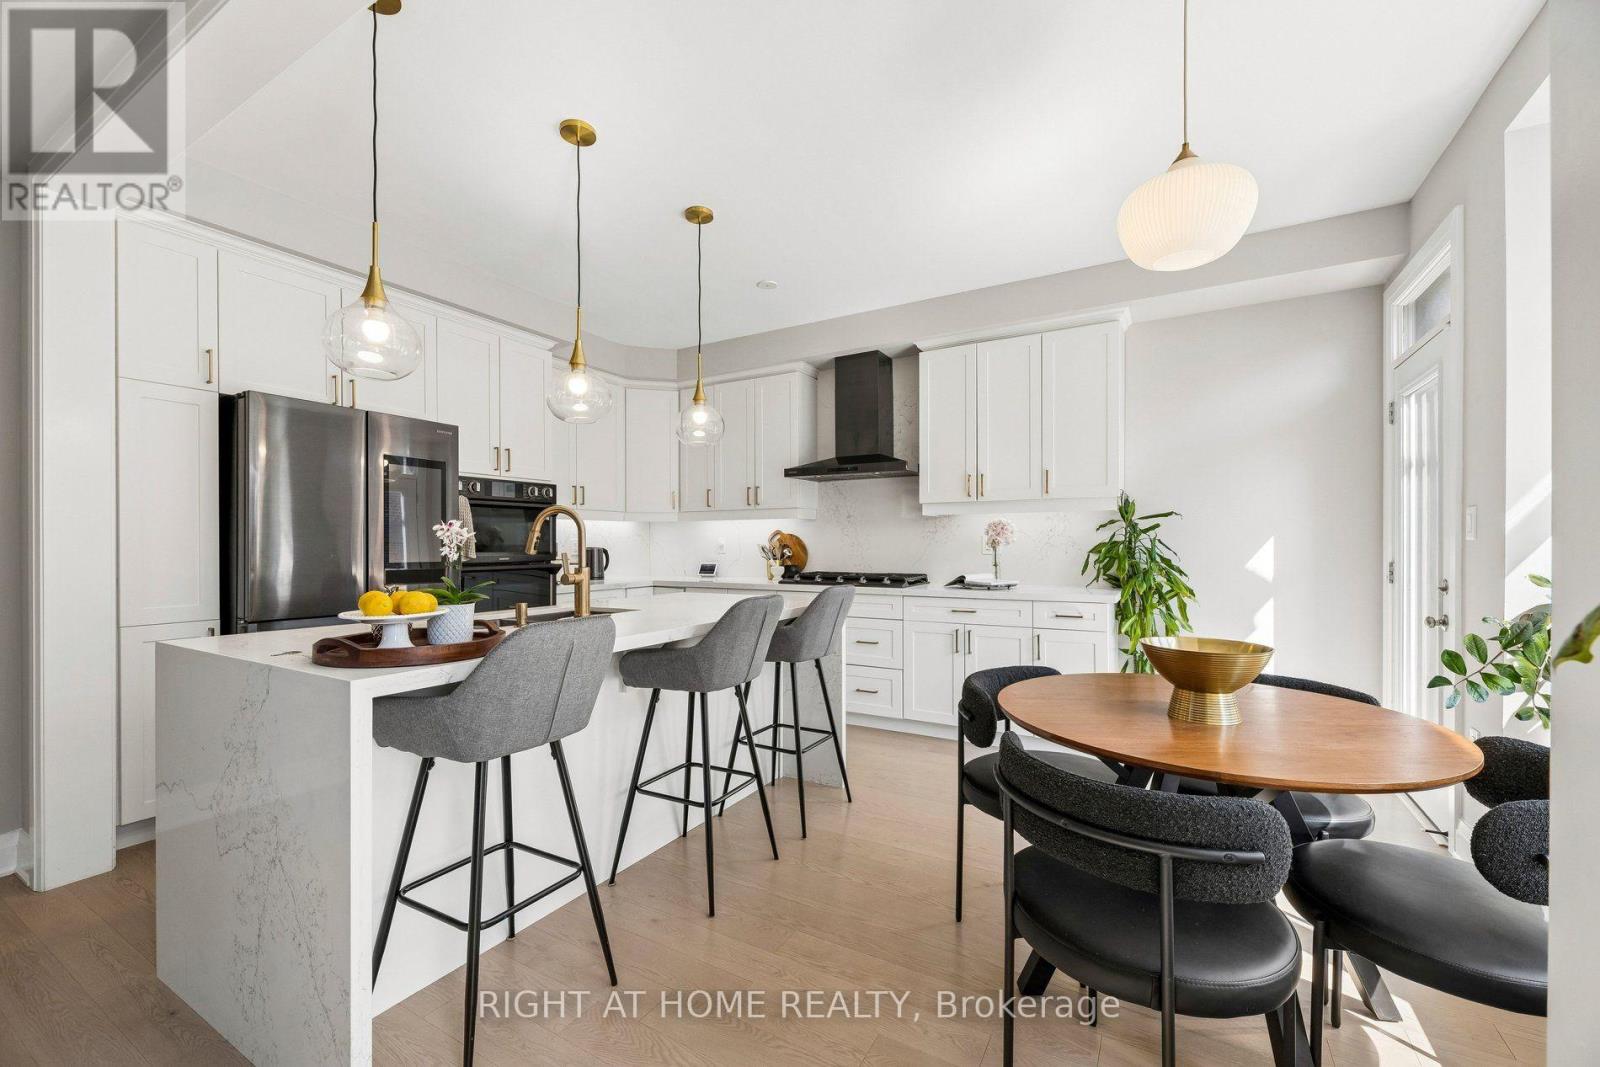
2989 Heartwood Lane
Pickering, Ontario
Welcome to this fully upgraded, move in ready 4 bed 4 bath, detached home in the exclusive Seaton Mulberry community within New Seaton. One of the larger sq ft / functional floor plans with 4 spacious bedrooms, bonus 3 bathrooms upstairs + 1 bathroom on the main floor. Total 6 car parking: 2 car garage + 4 on the driveway with the extension. No expenses were spared on the upgrades: 9 ft & smooth ceilings on the main floor. Kitchen has High End Appliances ('Bespoke' Samsung line) with ai/ smart features; Upgraded Quartz countertop w/ waterfall island + backsplash +Valence Lighting; Breakfast bar seating + breakfast area w/ built in window seating. Open concept living area overlooking the living areas with a custom accent wall + quartz wall + fire place. Upgraded 200A electrical panel, with updated light fixtures through out. Quartz counter tops + upgraded hardware & fixtures in all bathrooms. Massive windows w/ zebra blinds making this a naturally bright home! High Quality Custom Accent Walls throughout the home. 2nd floor laundry with upgraded Smart Samsung Washer/ Dryer. Builder add ons- Upgraded Smart home Package with security alarm system, upgraded Flooring/Stairs/ bannister/ Kitchen Cabinets/ Paint/ Trim/Door/Hardware + MORE. New interlocking in the front + new exterior pot lights + new fencing. Basement rough in- ready for a bathroom + upgraded sizes for all windows. *option to have basement finished before closing*. Too many upgrades to list, see feature sheet for full details. Well located next to the 407, easy access to Taunton/ Steeles, Surrounded by hiking/biking trails, walking distance to 3 parks. Large Community Plan with it's own Elementary schools/ Recreation complex & Library, Heritage & Community Centre, Commercial plazas (w/Grocery Stores, Day Cares, restaurants, Pharmacy) and more coming soon! (id:61476)
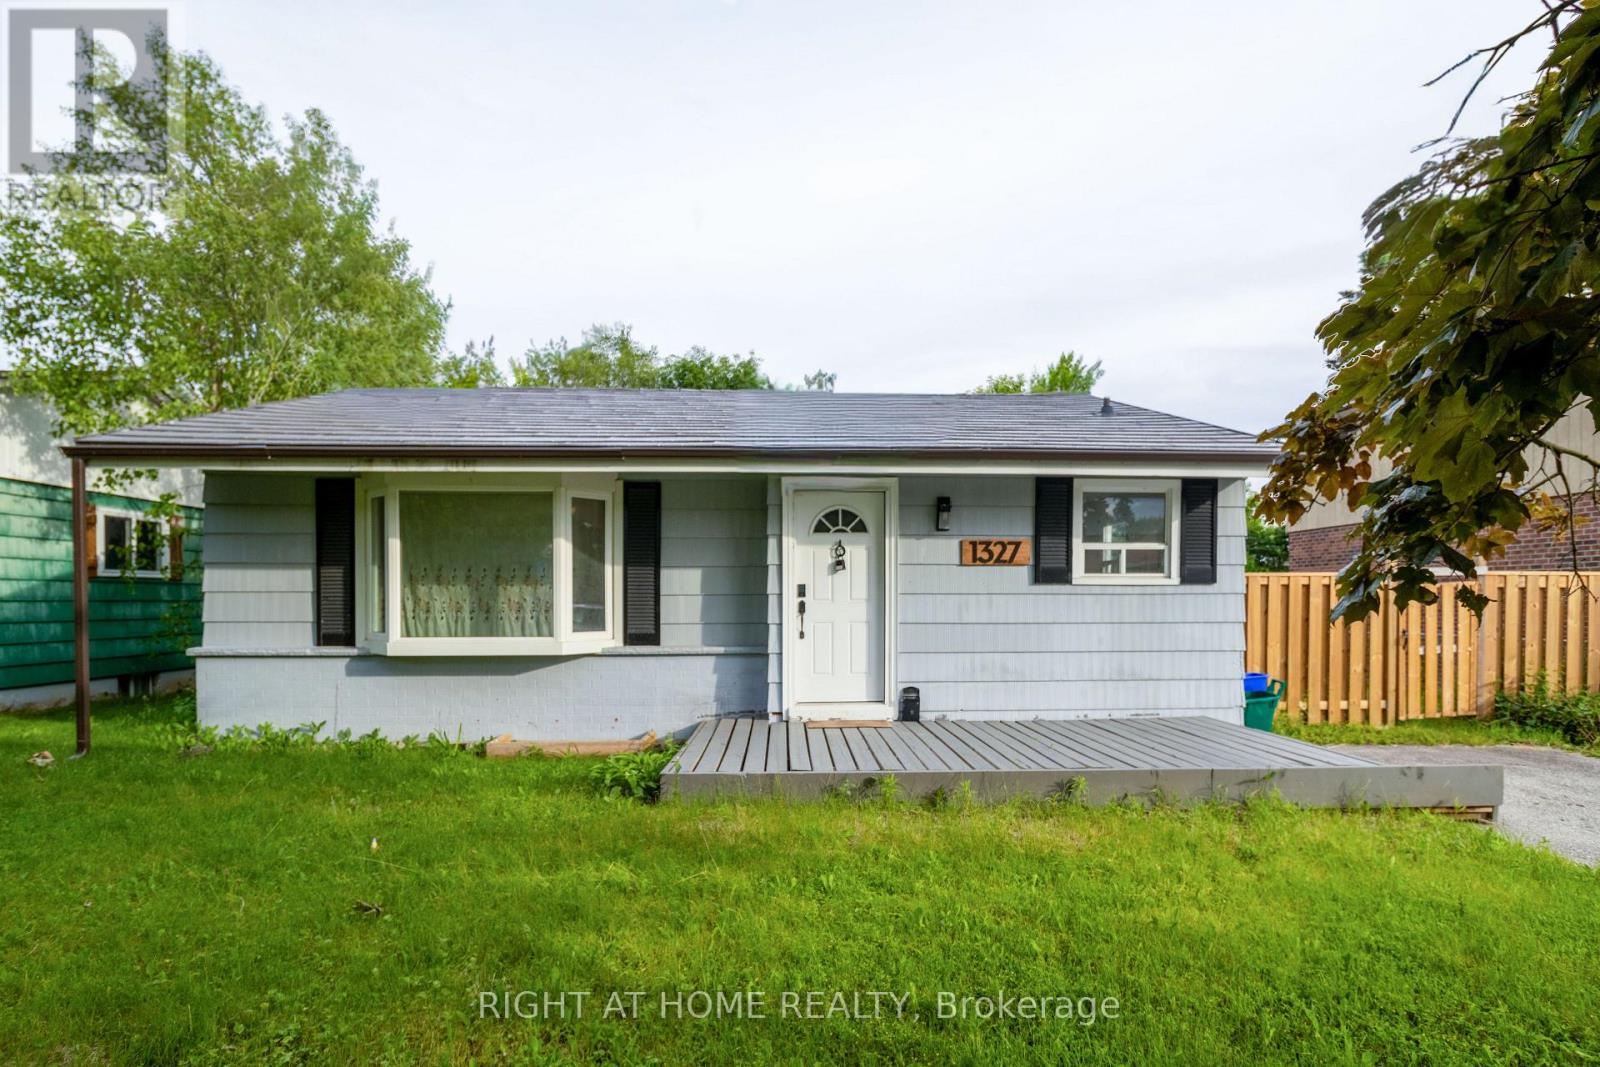
1327 Commerce Street
Pickering, Ontario
Welcome to this beautiful Bungalow located on a premium 60 ft wide lot and in the sought after Frenchman's Bay Area. Steps from the restaurants and shops at Pickering's Nautical Village, minutes walk from the beach/ Marina, across the street from the park. 3 bedrooms on the main floor + 3 bedrooms in the basement with a recently updated kitchen and 2 bathrooms. Recently finished basement, with a kitchen, and there is a separate side entrance for income potential. Spacious driveway (with no side walk) fits 4 cars with opportunity to open the gate for more. Large back yard deck with lots of grass space. Updated items: Click Lock Metal Roof, Furance, some windows, Kitchen cabinets, fixtures, countertops, Stove, washer/dryer, floors + more. Well located, walking distance to the GO Station, Pickering Mall, Loblaws, Easy access to the 401 on Liverpool. Available for sale for a limited time, make your offer before we take it off the market! (id:61476)

920 Greenwood Crescent
Whitby, Ontario
Beautiful 2+2 bedroom back-split bungalow featuring an open-concept layout with hardwood floors and a bright living room with gas fireplace. Spacious kitchen and dining area on the main level. Upper level offers a primary bedroom, second bedroom, and office with walkout to a sunroom. Enjoy a wrap-around deck and saltwater pool-perfect for summer. Lower level includes two additional versatile rooms, laundry, and generous storage. (id:61476)
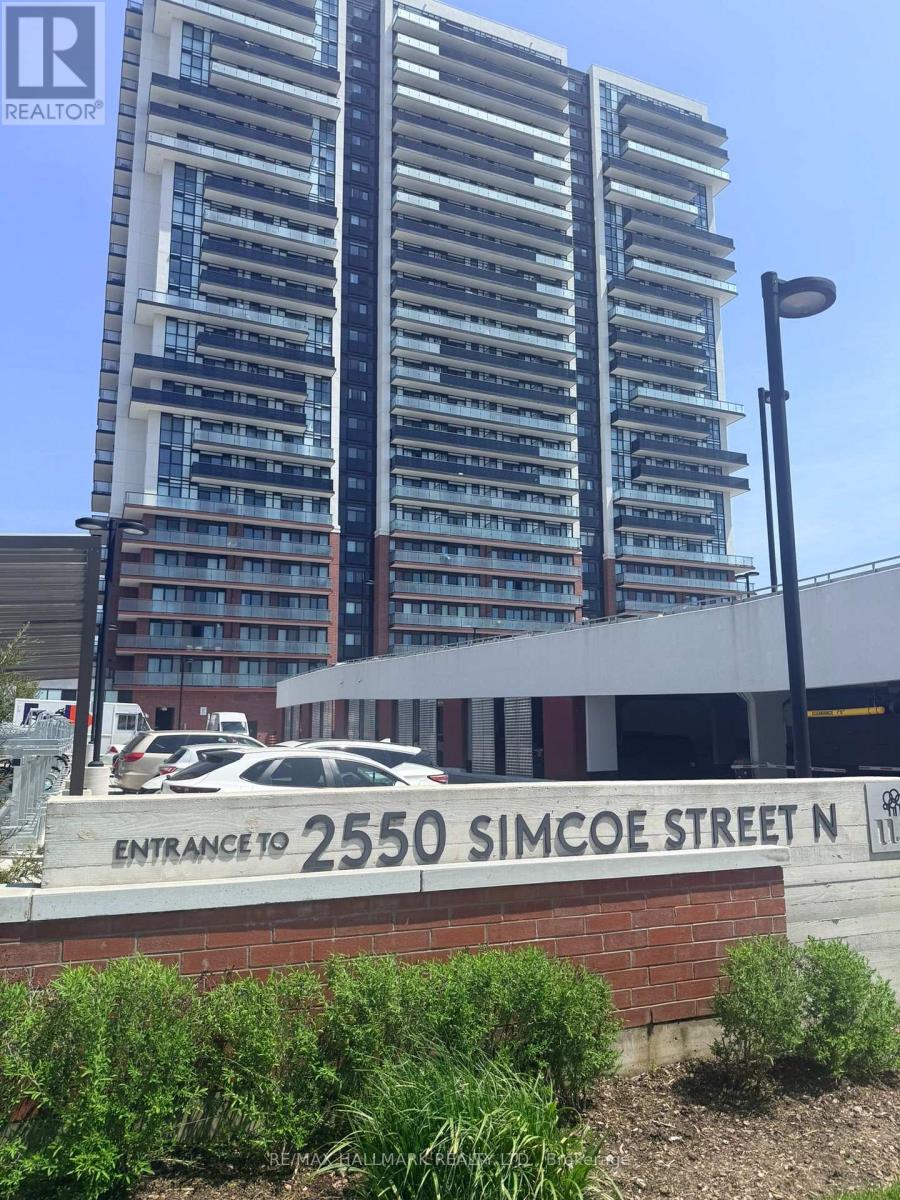
1501 - 2550 Simcoe Street N
Oshawa, Ontario
Spectacular Unobstructed Panoramic Views Facing West. 1 Bedroom, 1 Washroom, 524 Sq'. Large Oversize Balcony. 24-hour concierge, a fully equipped fitness centre, party room, media room, business centre, , guest suites, dog wash station, BBQ area, and more. Ideally located within walking distance to Costco, restaurants, shopping, public transit, and everyday conveniences. (id:61476)
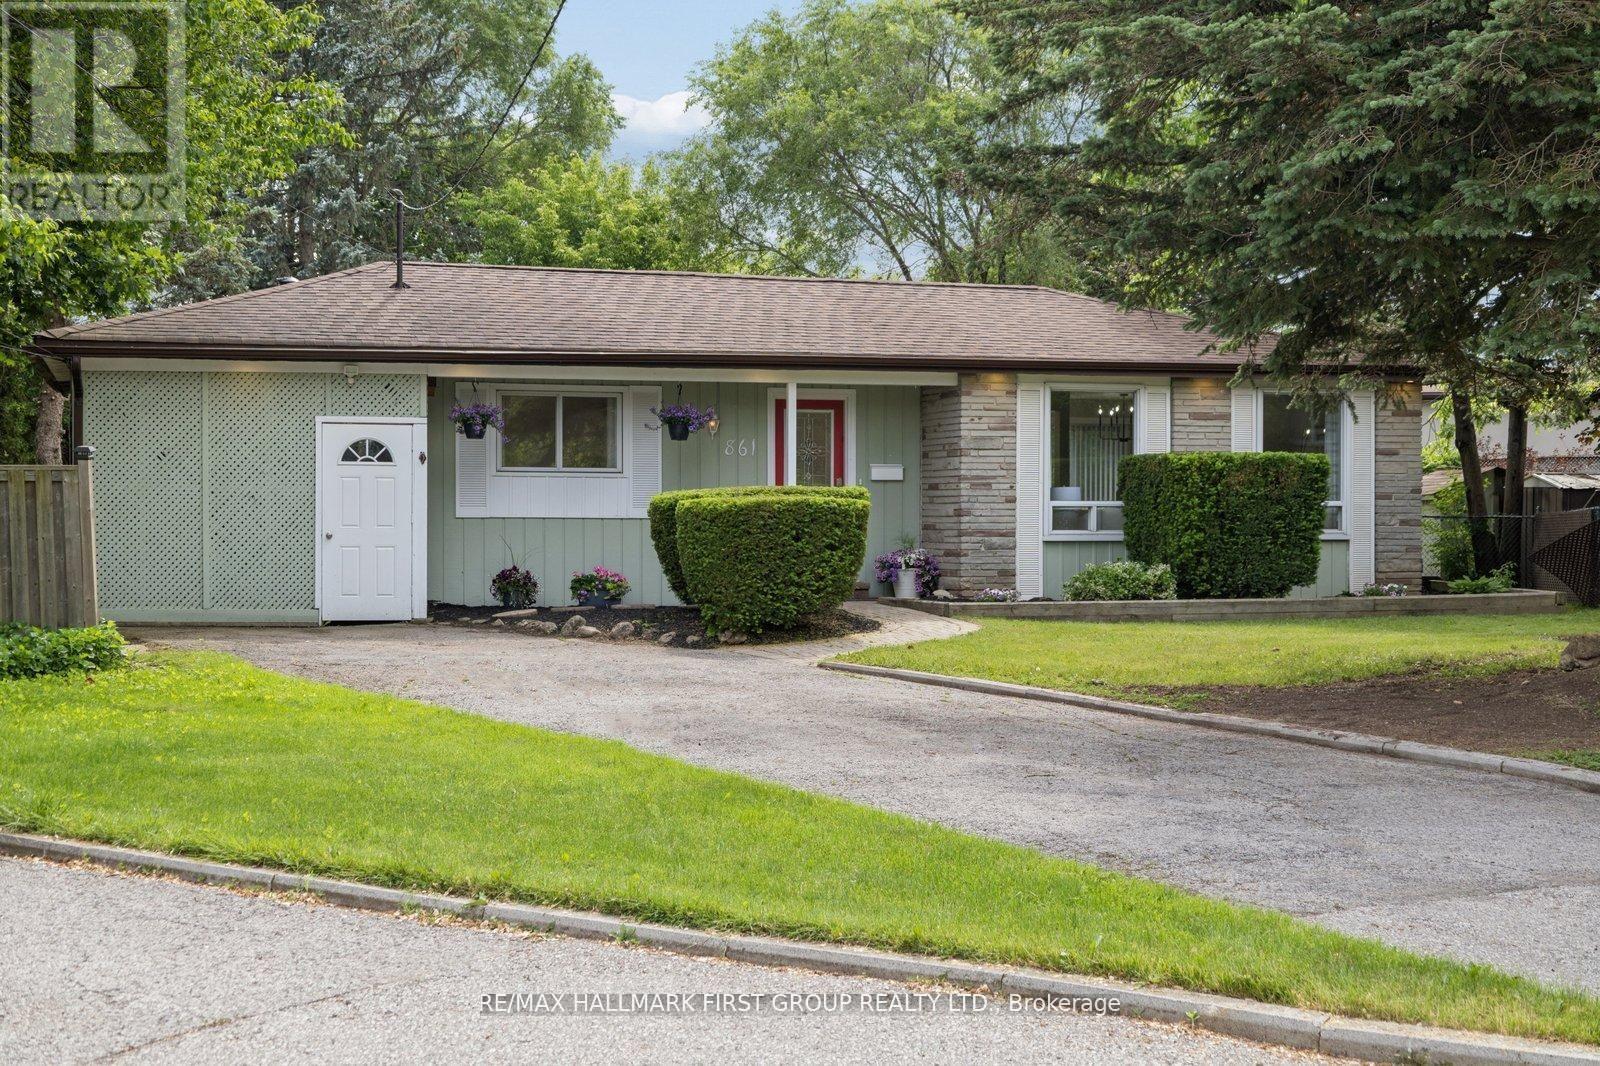
861 Boxworth Place
Pickering, Ontario
Welcome to 861 Boxworth Place, tucked away on a quiet private court in one of West Shore Pickering's most sought-after family communities. This spacious 4-bedroom backsplit offers an ideal layout for growing families, featuring three bedrooms on the upper level and a bright main-floor bedroom currently used as a home office. The open-concept main living area flows seamlessly into the kitchen as well as a second living space on the lower-level creating multiple gathering areas to enjoy family time, entertain friends, and make lasting memories. Thoughtful updates throughout add warmth and style, while large windows fill the home with natural light. Situated on an incredible oversized pie-shaped lot, the possibilities are endless-whether you envision a backyard oasis, play area, garden retreat, or future outdoor entertaining space. The enclosed carport provides additional functionality and storage, while the extended driveway offers ample parking for family and guests. Located just steps from the waterfront, beach, marina, parks, walking trails, and excellent schools, this home delivers the perfect balance of lifestyle and convenience. Quick access to Highway 401, GO Transit, shopping, recreation, and all essential amenities makes commuting effortless. If you know West Shore, you know opportunities on quiet courts like Boxworth Place are rare. A fantastic family home on an exceptional lot in a highly desirable neighbourhood where community, convenience, and outdoor living come together. (id:61476)
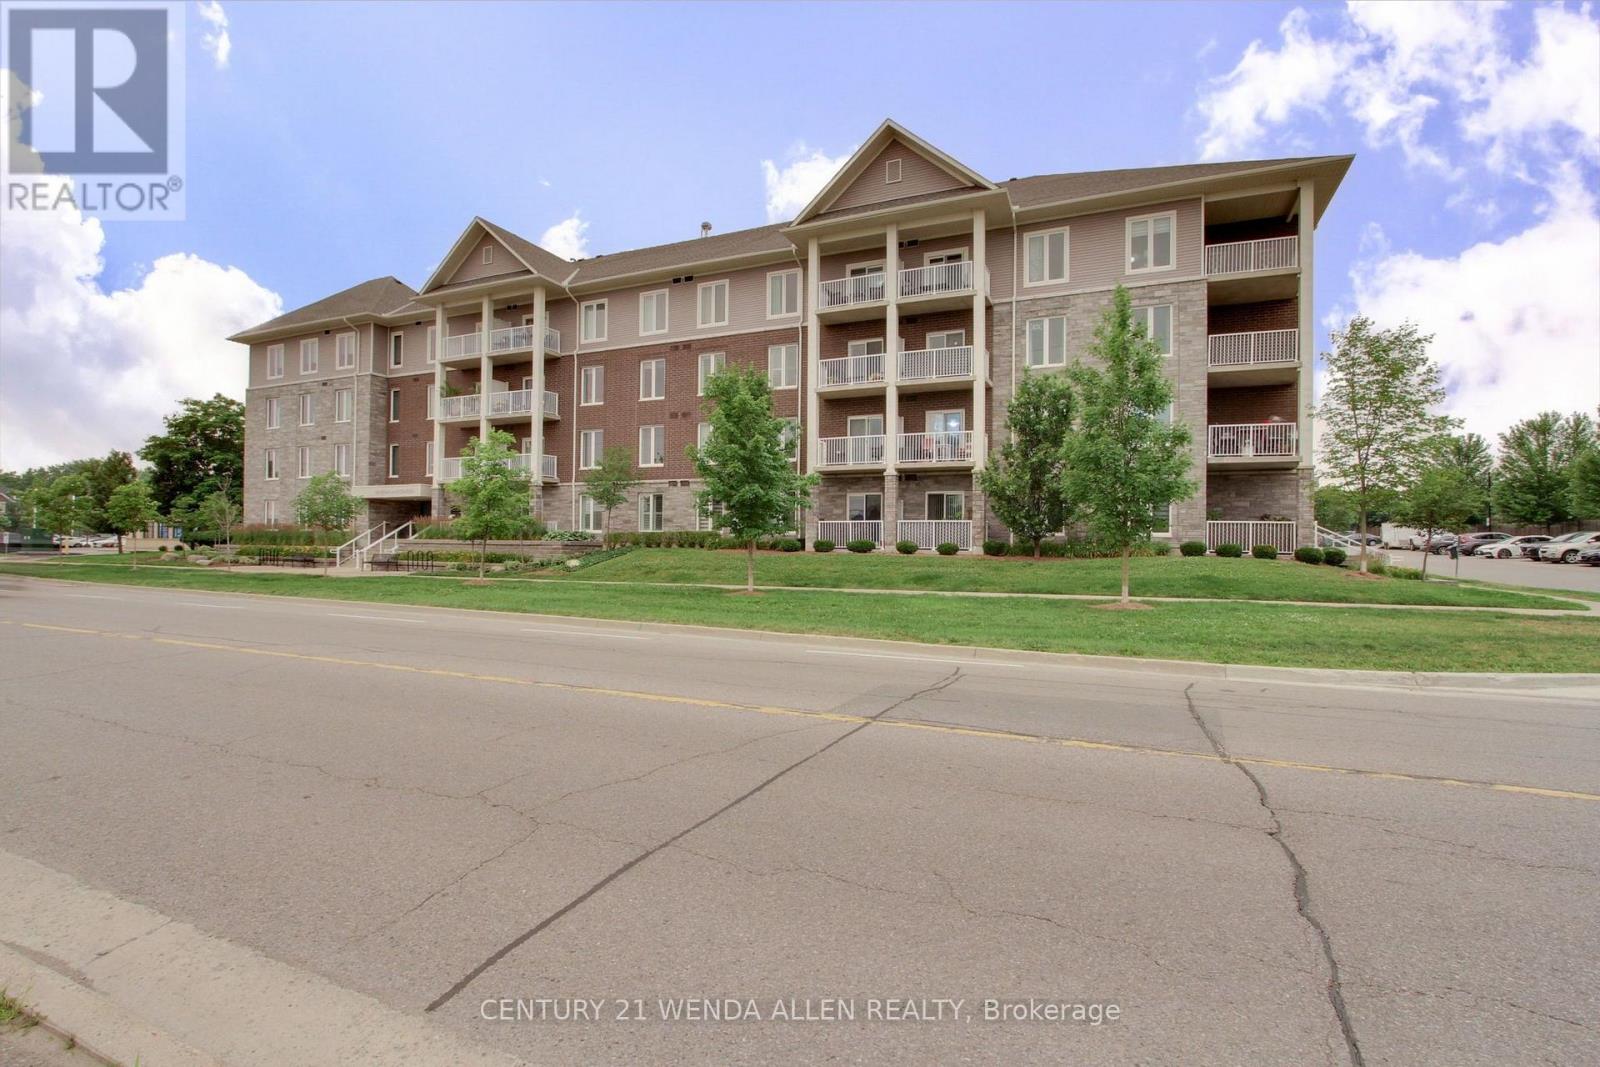
420 - 290 Liberty Street N
Clarington, Ontario
Without A Doubt This Is One Of The Best Condos in Bowmanville! The Open Concept Layout Features An Ultra-Modern Kitchen, Dining And Living Area That Opens To A Large Private Balcony with Beautiful Skyline View. The 1-Bedroom Suite Has A Generous Walk-In Closet, A Full 4-Piece Bathroom, And A Convenient Ensuite Laundry. Perfectly Located In A Family-Friendly Neighbourhood, This 6-Year-Old Building Is Surrounded By Shopping, Dining, Parks, And All The Amenities You Need. It Has Fantastic Easy Access to Highway 407 and just Minutes To Highway 401. The Building Offers Incredible Amenities, Including A Huge Entertainment Room And Full Kitchen With Billiards & Movie Lounge. Plus A Fully Equipped Gym. Don't Miss Seeing The Walk-out To The Very Welcoming, Beautifully Landscaped Outdoor Seating Area Which Includes A Play Area For Children or Grandchildren! This Condo Truly Has It All! Style, Location, Amenities, Easy Access Offering A Superb Lifestyle! (id:61476)
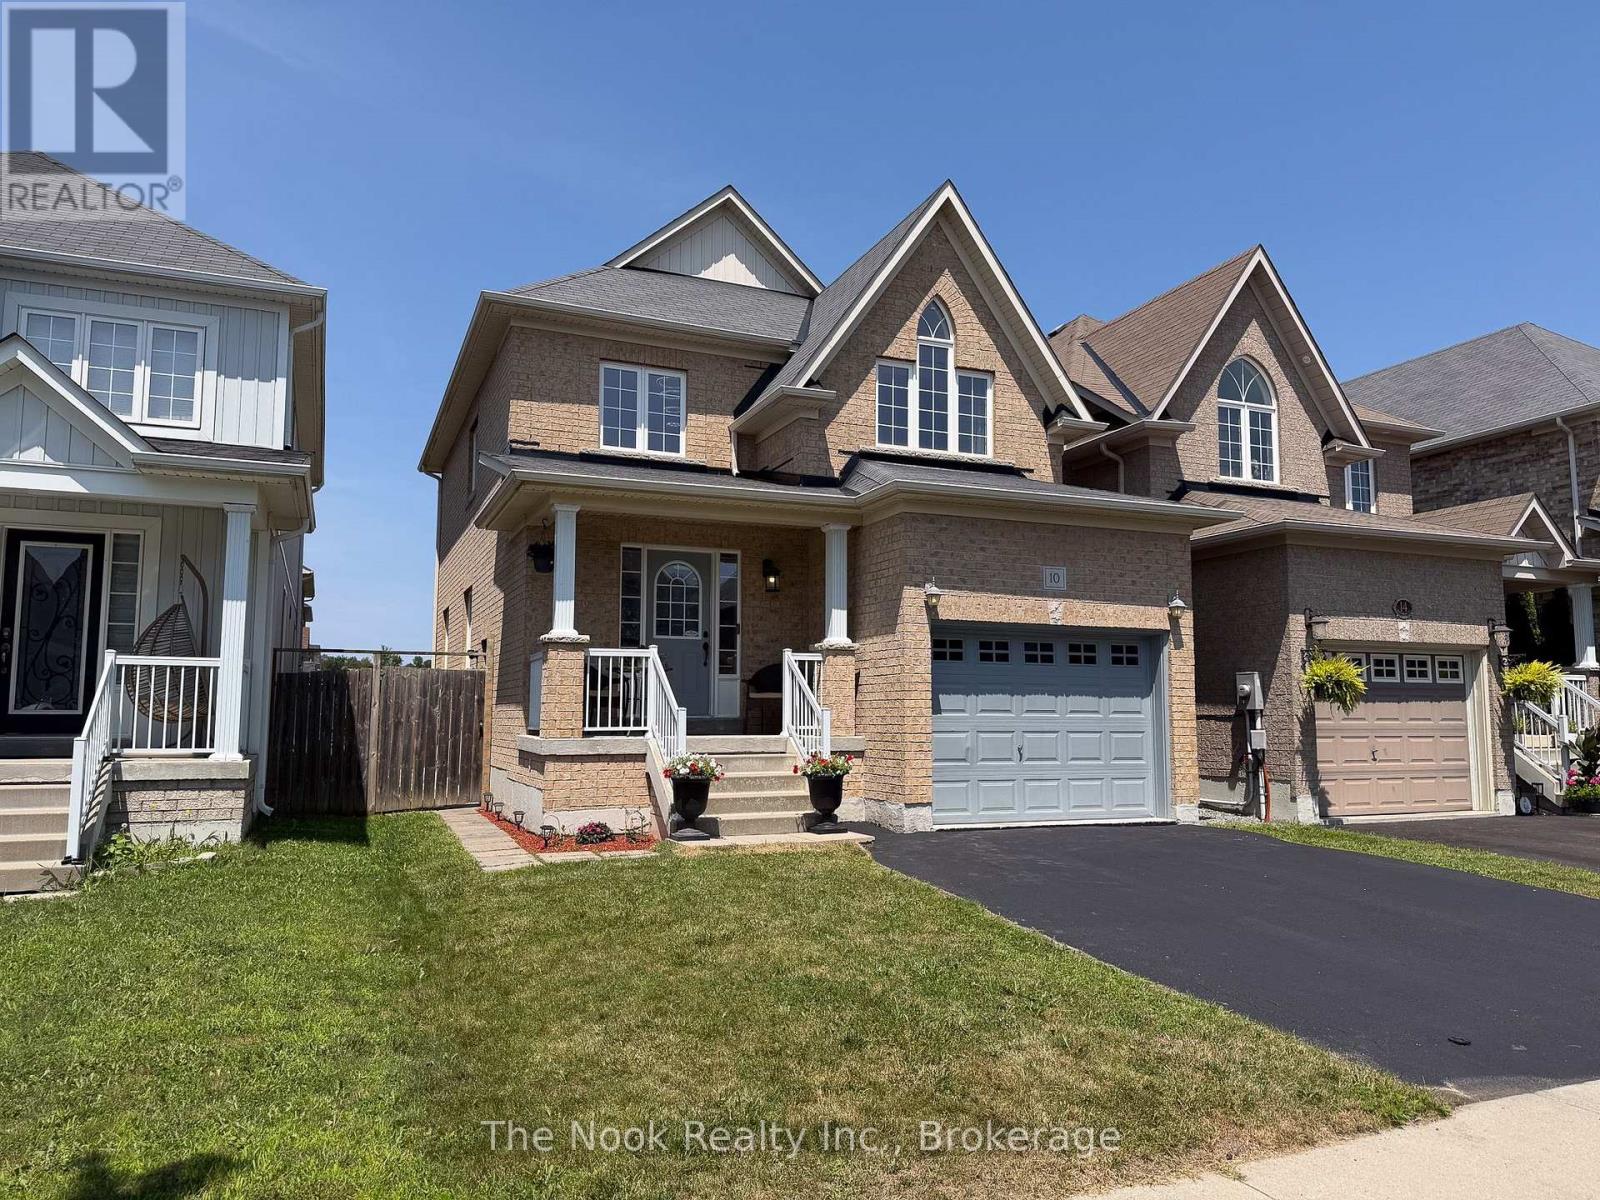
10 Broome Avenue
Clarington, Ontario
Welcome to 10 Broome Avenue, a beautifully maintained 3-bedroom, 3-bathroom home nestled in one of Courtice's most desirable family-friendly neighbourhoods. Backing onto a private ravine with no neighbours behind, this move-in-ready property offers the perfect blend of comfort, style, and income potential. The bright, open-concept main floor features gleaming hardwood floors, a spacious living and dining area, and a cozy gas fireplace. The recently renovated kitchen showcases modern finishes with thousands spent on upgrades and includes a generous eat-in area with a walkout to the deck, creating the perfect space to enjoy the peaceful, fully fenced backyard. Convenience abounds with main floor laundry, brand-new washer and dryer (2025), and direct access to the garage. Upstairs, you'll find three spacious bedrooms, including an oversized primary retreat complete with a walk-in closet and a luxurious 4-piece ensuite. The finished basement features a self-contained 1-bedroom apartment with a separate side entrance, offering excellent potential for rental income, an in-law suite, or multigenerational living. Lovingly cared for and showcasing true pride of ownership throughout, this exceptional home offers tasteful updates, outstanding privacy, and incredible versatility. A rare opportunity to own a turnkey property in a highly sought-after Courtice location close to parks, schools, shopping, and commuter routes. (id:61476)
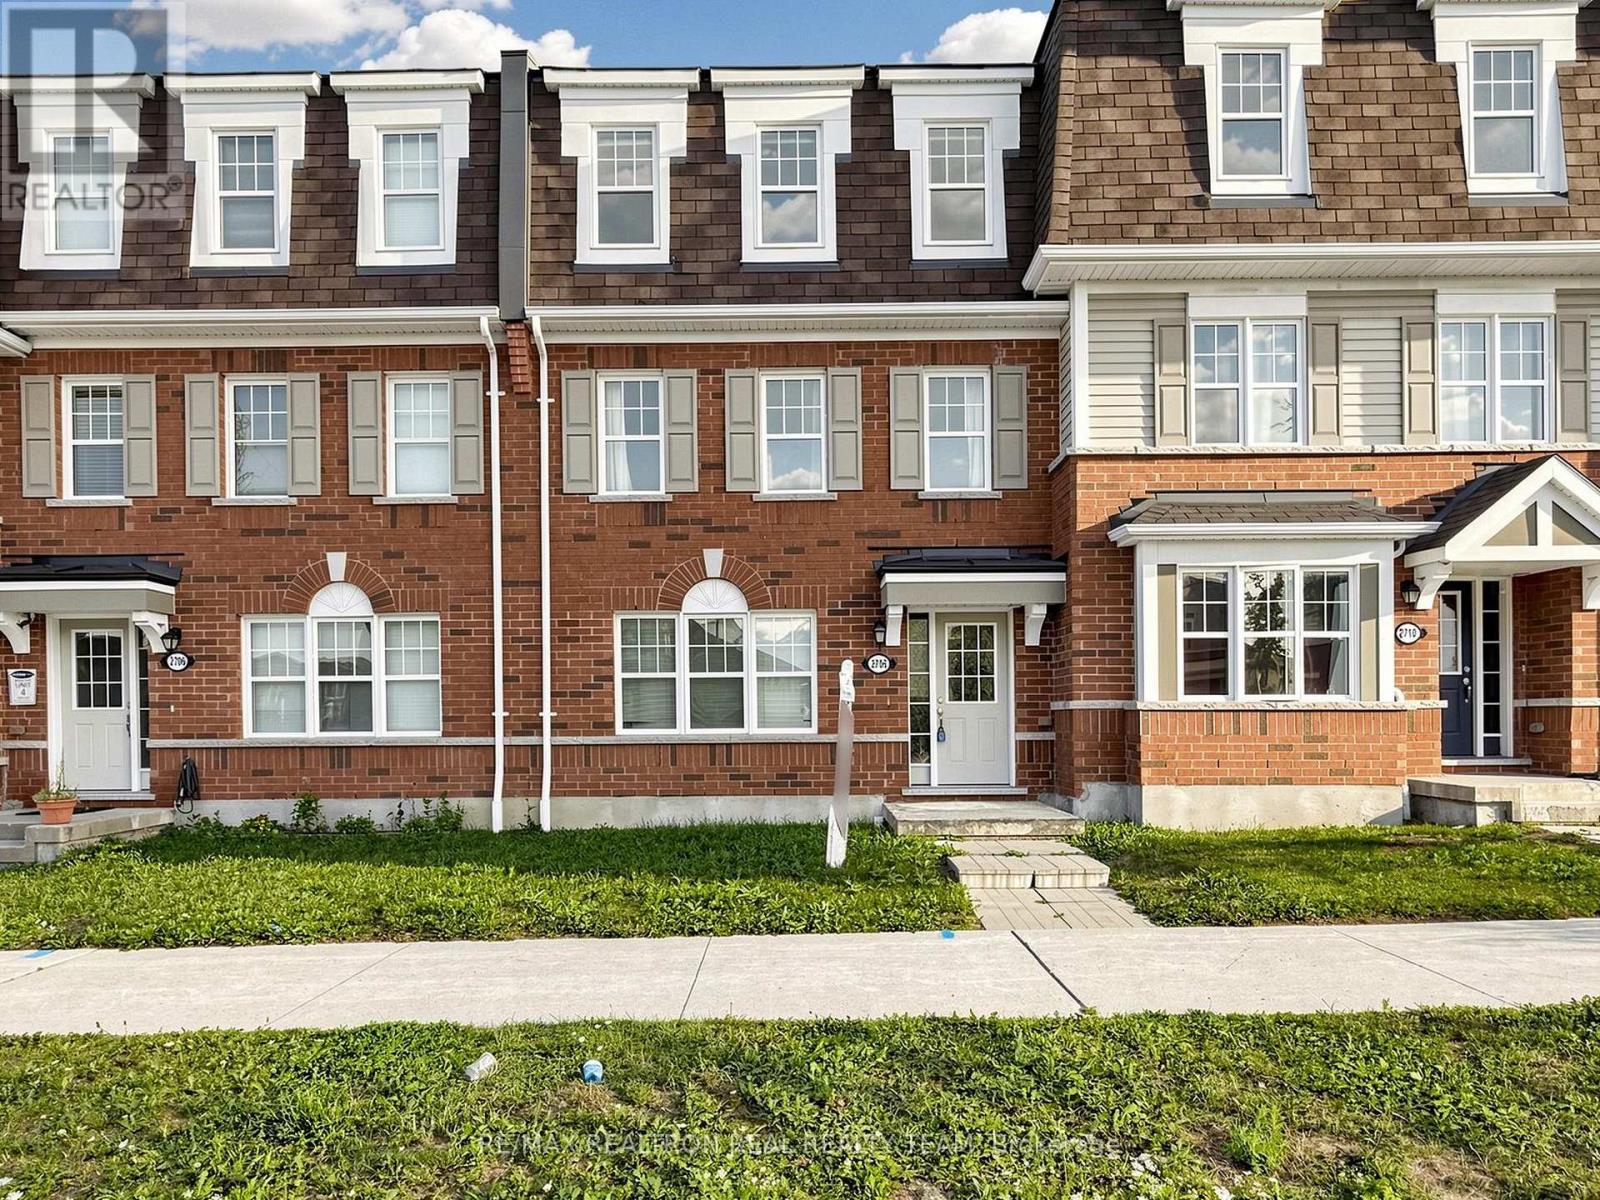
2708 Burkholder Drive
Pickering, Ontario
Newer Built Freehold Townhouse Located In The Beautiful Neighbourhood Of Pickering With 3Bedrooms & 3 Washrooms, Double Car Garage, Close To Hwy 407 & 401, Oak Stairs, Laminate Flooring All Over, Master BR With Ensuite WR & Walk-In Closet, Family/Office On Ground Floor Can Be Used As 4th Br, Newer Quartz Countertops. Pot Lights On Ground Floor And Second Floor. Walk Out to Big Beautiful Deck. Please Note That The Property Is Now Vacant. (id:61476)
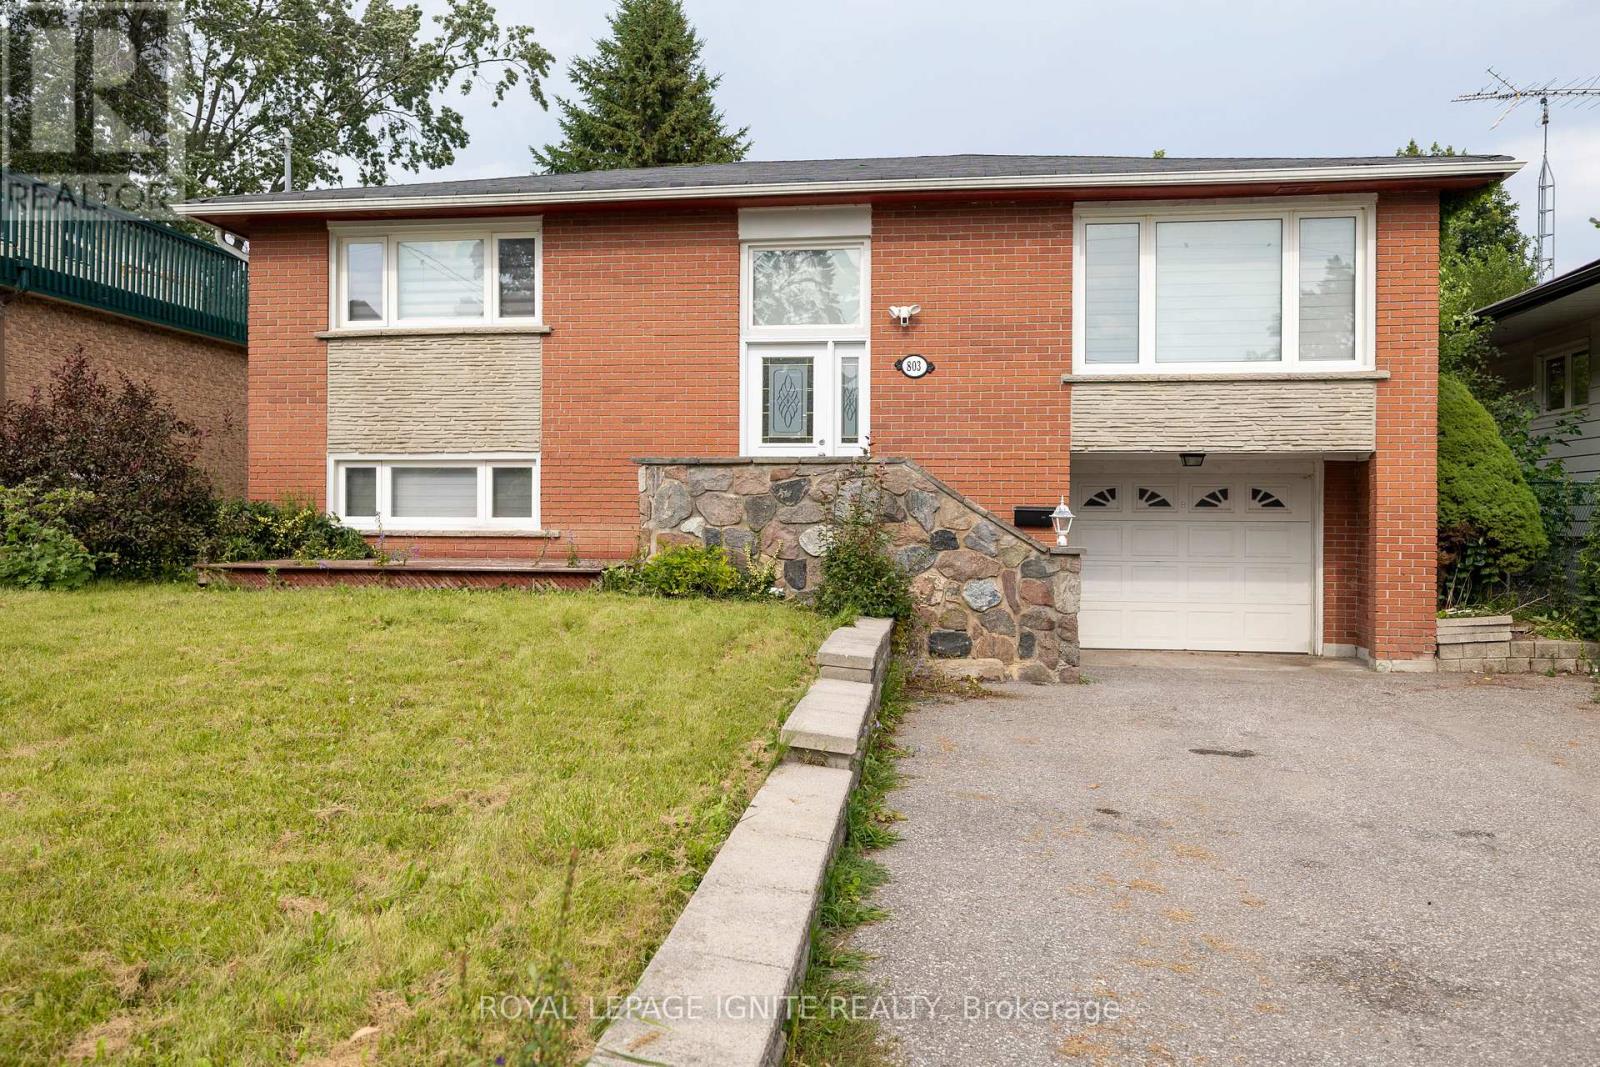
803 Fairview Avenue
Pickering, Ontario
Welcome to 803 Fairview Ave, Beautiful Bangalow Raised located in sought-after Bay Ridges! This well-maintained & 3 Bedroom, 1 Bathroom in Upstairs. Property boasts spacious living areas and1bed room ,Living & 1 Bathroom basement Apartment with a separate entrance providing the perfect opportunity for additional income or a separate living space. Close To Schools, Parks, Frenchman's Bay, Lake Ontario & Trails. Perfect For The Outdoor Enthusiast, Close To Go Station, Restaurants, Pickering Town Centre, Shopping And More. Seller can provide the City-approved building permit for 2,500 sq. ft. two-storey home at no additional cost. (id:61476)
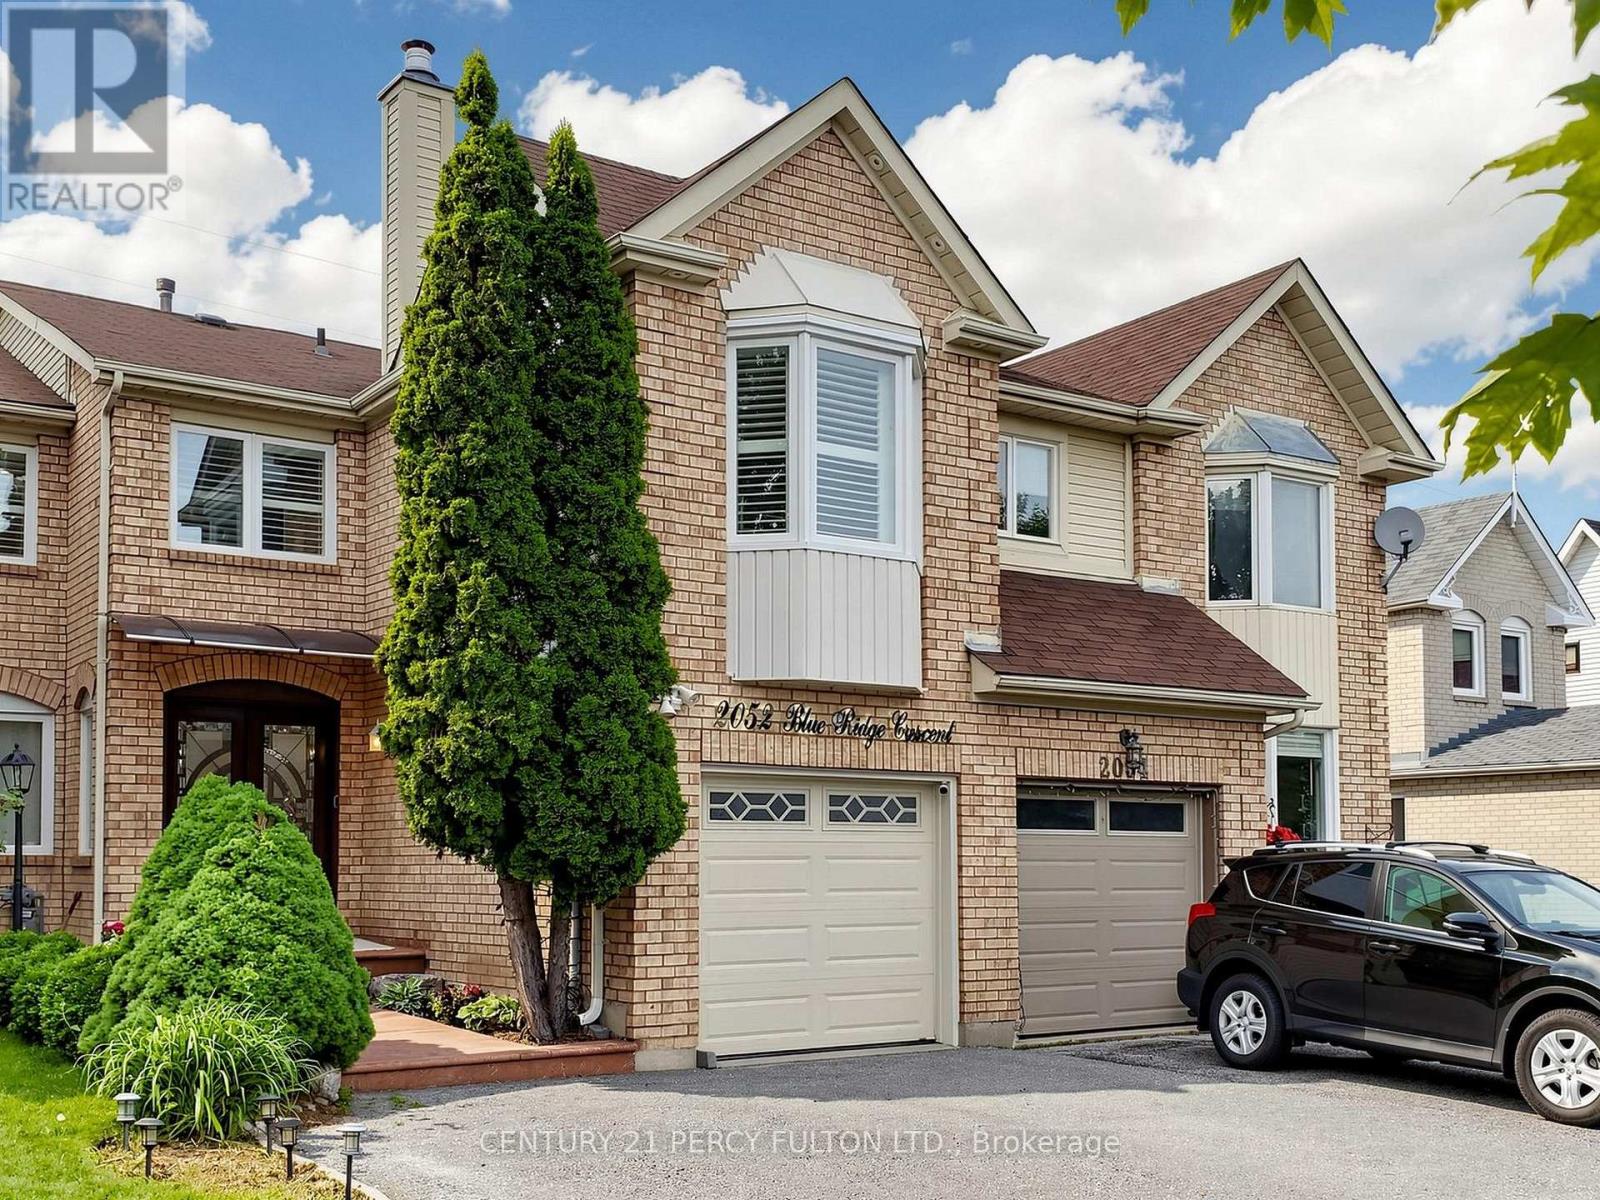
2052 Blue Ridge Crescent
Pickering, Ontario
Welcome To This Stunning Move-in Ready Freehold Townhome Offering Approx. 1800 Sq. Ft. (Above Grade) In Pickering's Sought After Neighbourhood. Pride Of Ownership Is Evident Throughout With $$$ Spent On Quality Upgrades. This Exceptional Home Combines Elegance, Comfort + Functionality. Step Inside Thru The Impressive Decorative Double Front Doors + Discover A Bright Elegant Interior Featuring Rich Hardwood Flooring New Windows + Doors Throughout The Entire Home, California Shutters, Pot Lights + Modern Designer Chandeliers That Enhance The Main Living Spaces. The Heart Of The Home Is The Spectacular Extended Gourmet Kitchen - A True Chef's Delight! S/S Appliances, Modern Backsplash, Abundant Counter + Cabinet Space, Pot Lights A Contemporary Chandelier, Sliding Patio Glass Doors Complete With Built-in Blinds Leading To A Huge Deck + Backyard Perfect For Bbq's + Entertaining In Summer. The Magnificent Top Floor, Open Concept Family Rm Located Above The Garage Showcasing Dramatic Bay Windows On Both The Front + Side Walls Filling The Space With Natural Light + A Cozy Wood Burning Fireplace. On The Other Side Of The Stairways Are 3 Generously Sized Bedrooms Master Bedroom With Attached 4 Pc Ensuite And 2 Large Dbl Door His/Her Closets. A 2nd 4 Pc Washroom Is Located On The Same Level, While The Finished Basement Offers A Living Space, Separate Bedroom, 3 Pc Washroom + Kitchenette (No Stove) Perfect For In-law Suite Or Overnight Visitors. Outside - Enjoy Curb Appeal With Stamped Concrete Front Steps + Walkway. Top Quality Acrylic Shaded Awning Above Front Door Providing Shade On Sunny Days. Pot Lights Under Roof Showcasing Front Of House At Night. The Extended Driveway Accommodates 3 Vehicles Plus Attached Garage For A Total Of 4 Cars. Unbeatable Location Close To Pickering Town CTR. Top-rated Schools, Shopping, Go Transit, Place Of Worship + All The Amenities Pickering Has To Offer! A Rare Opportunity You Wont Want To Miss! (id:61476)
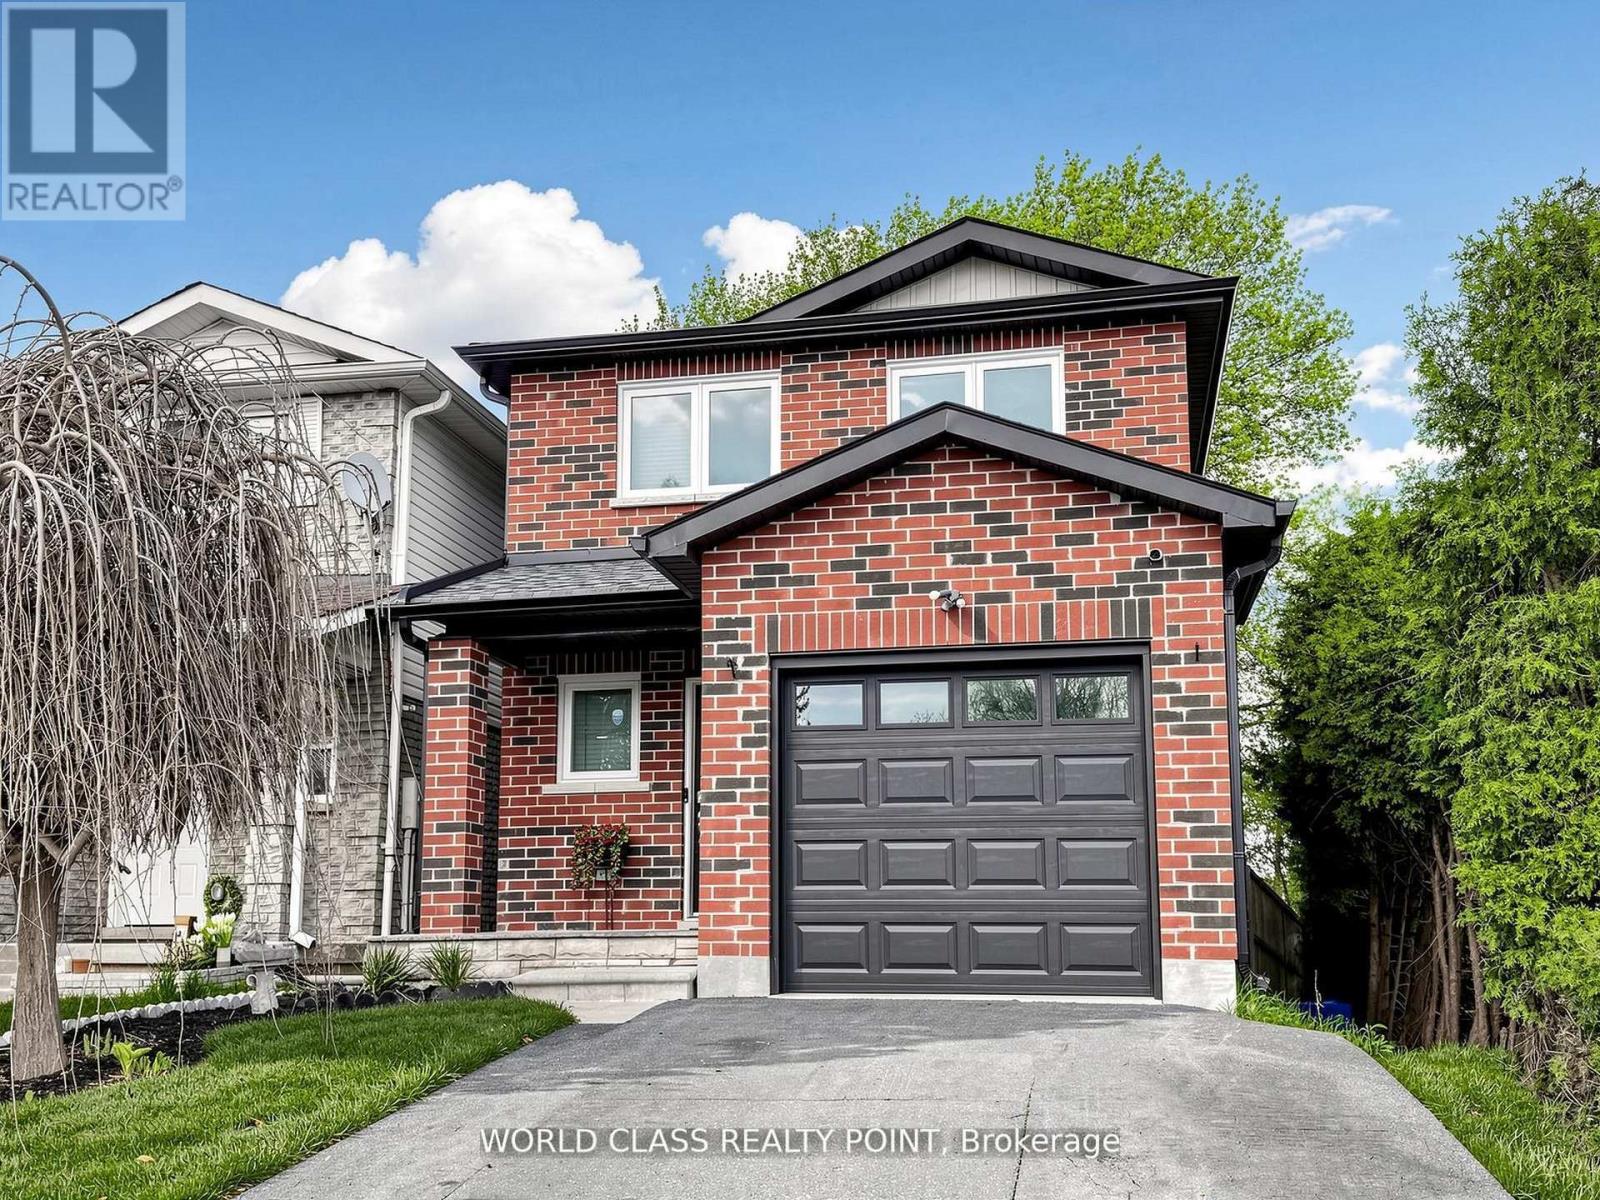
1638 Norwill Crescent
Oshawa, Ontario
Client RemarksExceptional Detached Corner Lot in Oshawa's Desirable Samac Neighborhood - Fully Upgraded Inside & Out! This stunning move-in ready home offers modern finishes, thoughtful upgrades, and an incredible indoor-outdoor lifestyle. Inside features hardwood floors, pot lights throughout, and a stylish kitchen with quartz countertops and STAINLESS-STEEL appliances. The bright open-concept layout is perfect for everyday living and entertaining. The fully finished basement includes a spacious recreation area with luxury vinyl flooring, a sleek wet bar/kitchenette, elegant 3-piece bath, dedicated laundry, and a bright egress window - ideal as a family rec room, office, or potential in-law suite. Step outside to your private backyard oasis featuring a brand-new raised cedar deck with black metal railings, large interlock patio, HOT TUB, mature trees, fully fenced yard, and maintenance-free artificial grass - perfect for entertaining or relaxing. The striking all-brick exterior with updated finishes, single-car garage and spacious driveway. Located beside Immanuel Christian School and within walking distance to Queen Elizabeth Public School, Durham College, Ontario Tech University, parks, shopping, and quick access to Highways 407, 401 & 412. (id:61476)