


1150 Raglan Road E
Oshawa, Ontario
Perched atop a picturesque 2-acre hilltop on the protected Oak Ridges Moraine, this exceptional custom-built estate blends timeless craftsmanship, modern efficiency, and country privacy just minutes from Hwy 407. Defined by its stunning wraparound veranda, the home offers breathtaking panoramic views and an inviting space to relax, entertain, and enjoy the surrounding countryside. Outstanding curb appeal is enhanced by custom granite stone facing surrounding the foundation, creating a distinctive estate-quality finish. Offering beautifully maintained living space plus a registered legal 1-bedroom basement apartment, this one-of-a-kind property provides exceptional flexibility for multigenerational living or income potential. Inside you'll find hardwood flooring throughout, spacious principal rooms, a beautiful custom staircase, executive office/library, quartz kitchen countertops, and a thoughtfully designed layout ideal for family living and entertaining. The fully finished third floor offers endless possibilities as a guest retreat, home office, games room, or studio. Outside, mature landscaped gardens filled with lilacs and lilies complement the peaceful setting, while the oversized attached double garage and impressive detached triple garage with workshop provide outstanding space for vehicles, hobbies, storage, or a home-based business. Meticulously maintained and updated, the home features high-efficiency ground-source geothermal heating and cooling, replacement geothermal unit (2010), updated windows (2019), basement windows (2022), roof shingles (2021), HRV (2023), and a GenerLink connection for added peace of mind. A rare opportunity offering privacy, efficiency, versatility, and an unmatched lifestyle just 13 minutes to Durham College and Ontario Tech University, approximately one hour to downtown Toronto and Pearson International Airport. (id:61476)
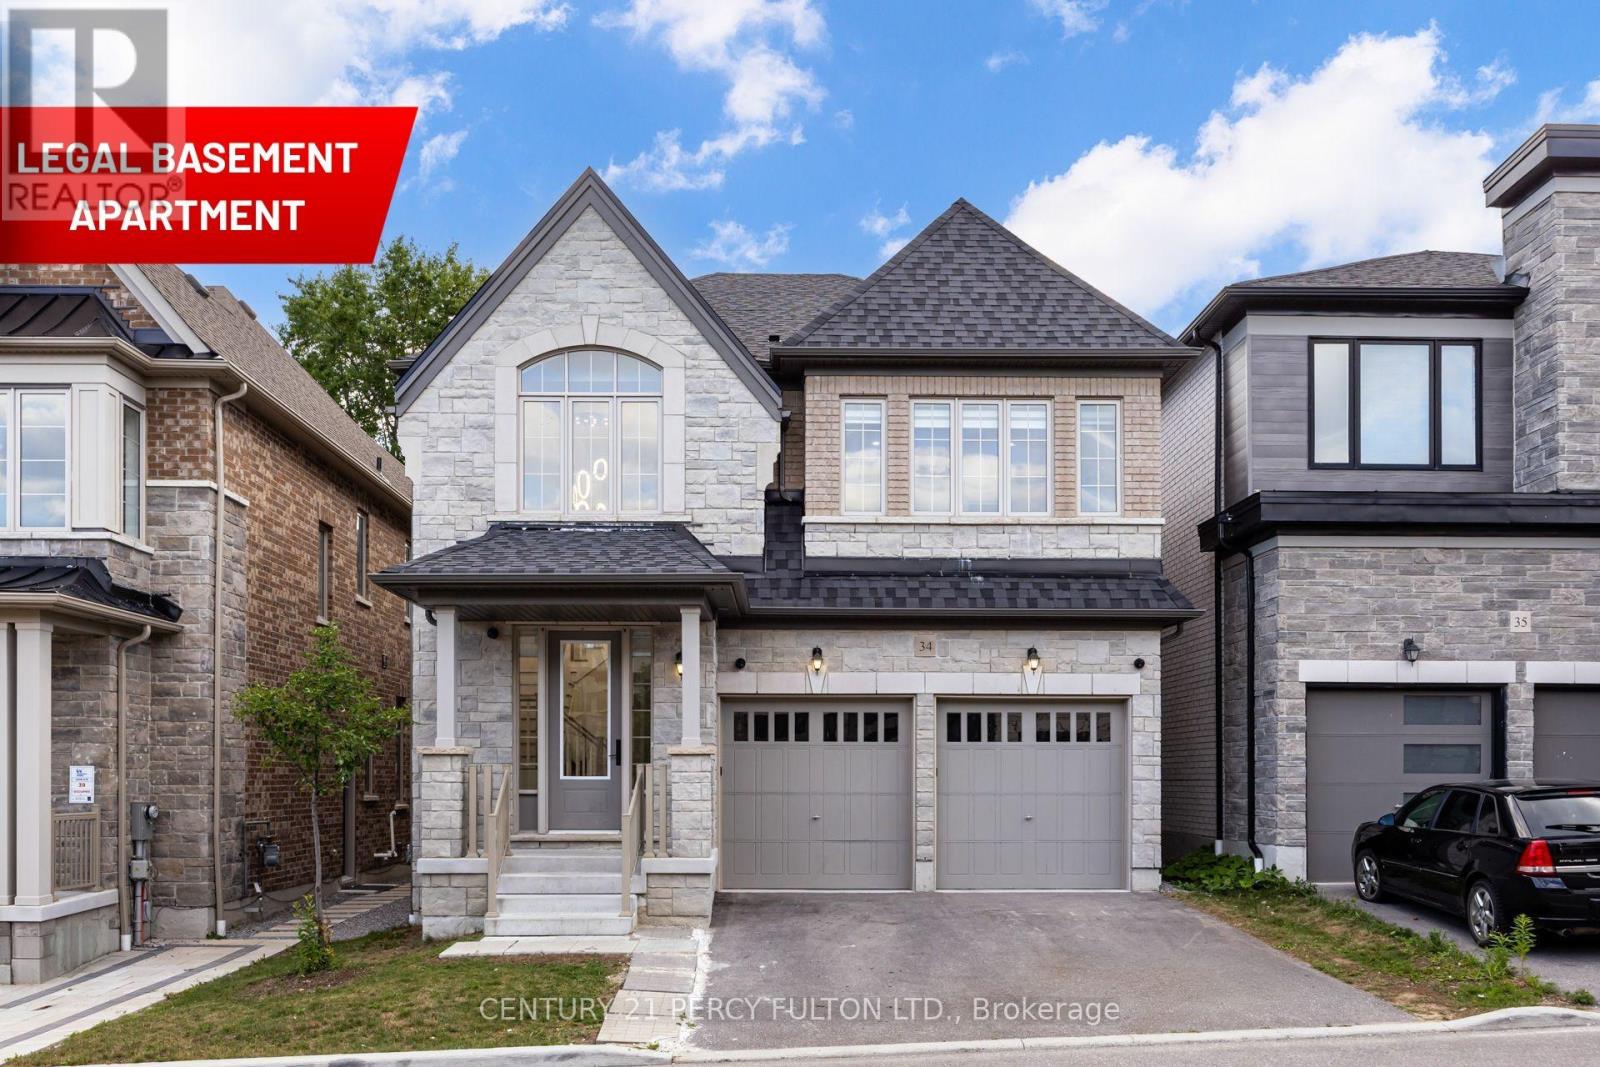
34 - 400 Finch Avenue
Pickering, Ontario
Beautiful Executive 4+3 Bedroom, 7-Bathroom Detached Home In The Highly Sought-After Rouge Park Community * Built In 2023 * 3260 Sq Ft ** Finished Legal 3-Bedroom Basement Apartment With Private Separate Entrance** Elegant Hardwood Flooring On Main & Second Floor * 9Ft Ceiling On Main* Oak Staircase * Spacious Dining And Family Rooms - Perfect For Entertaining * Modern Kitchen Featuring Granite Countertops, New Centre Island, Backsplash * Bright Breakfast Area With Walk-Out To The Backyard Deck * Main-Floor Office - Ideal For Working From Home * Four Generous Second-Floor Bedrooms, Each Featuring A Private Ensuite Bathroom * Primary Retreat With Custom-Designed His & Hers Closets & Spa-Inspired 6-Piece Ensuite * Custom Walk-In Closets * Basement With Full Kitchen, Recreation Area, Two 4-Piece Bathrooms, New Windows, Kitchen Backsplash & Separate Laundry - Ideal For Extended Family, Multi-Generational Living Or Potential Rental Income * CCTV Home Surveillance & Alarm Systems * BBQ Gas Line* Direct Garage Access * Conveniently Located Close To Schools, Parks, Rouge National Urban Park, Shopping, Transit, Pickering GO Station, Highway 401 & Just Minutes From Toronto. ** POTL Fee Includes, Water, Snow Clearance, Street Maintenance* * Legal Basement Approval Certificate Attached* (id:61476)
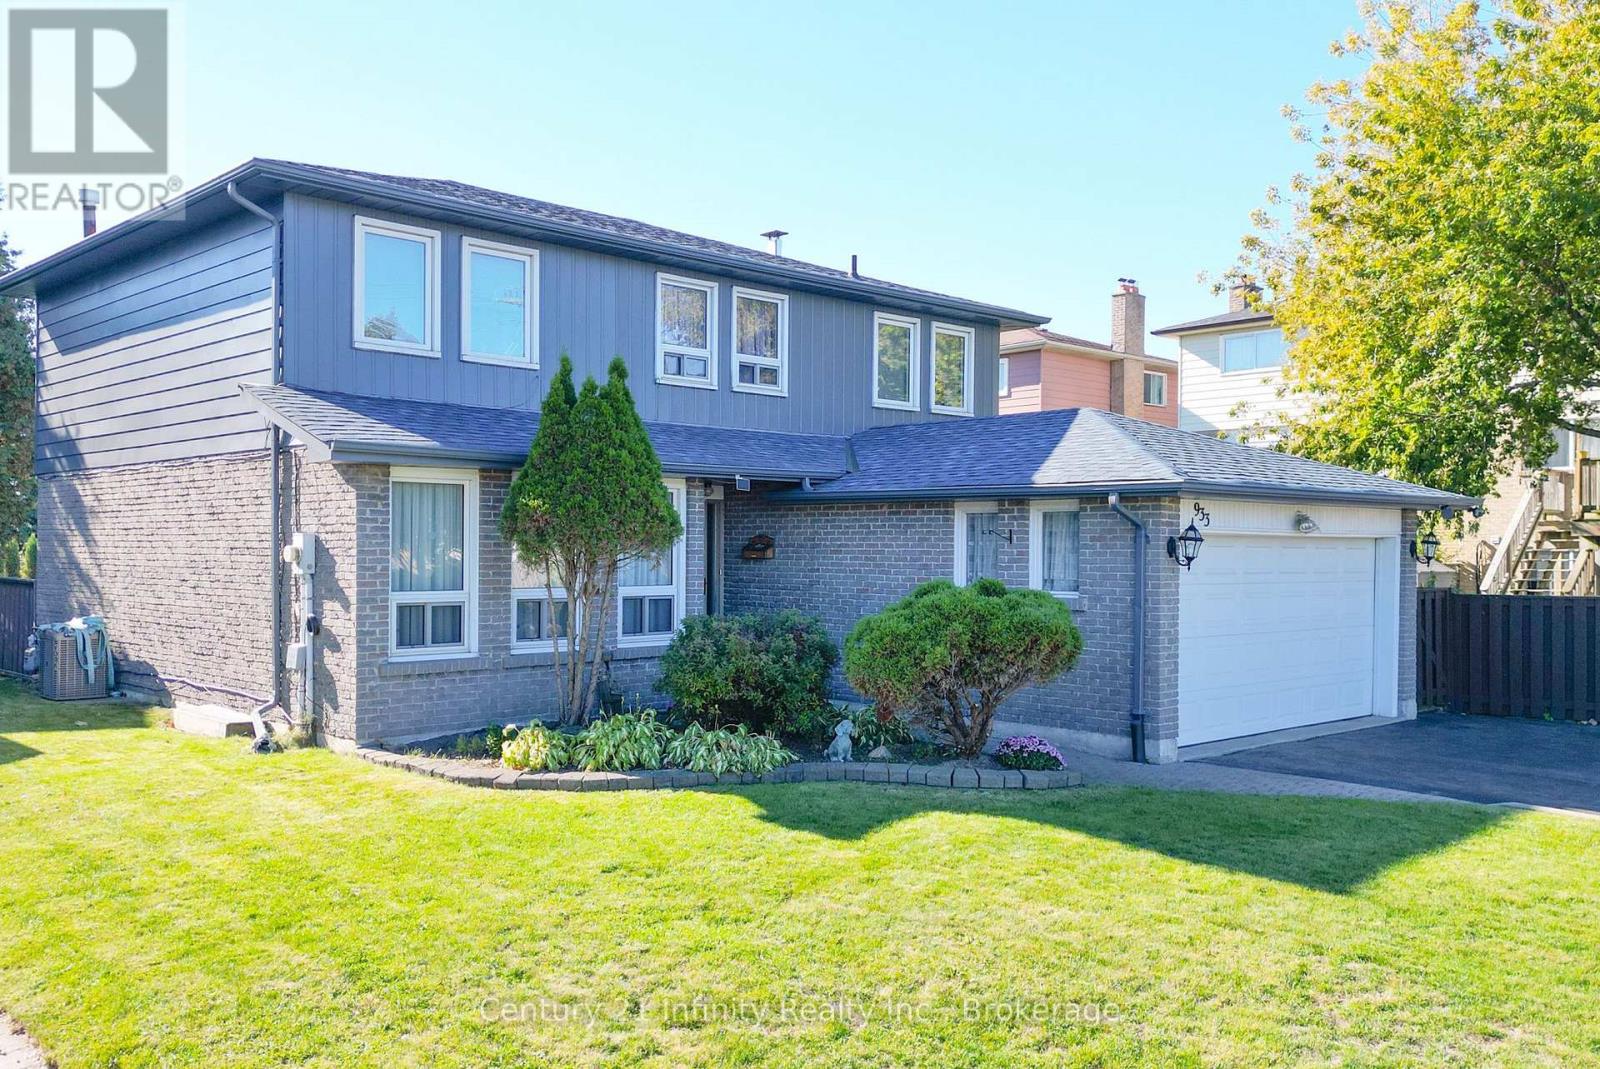
933 Oklahoma Drive
Pickering, Ontario
Welcome To 933 Oklahoma Drive In The Highly Sought-After Frenchman's Bay Community! Nestled In One Of Pickering's Most Desirable Neighbourhoods & Steps To The Beach, This Spacious 2-Storey Home Offers An Incredible Opportunity To Own In A Family-Friendly Location Just Steps From Frenchman's Bay Public School. Step Outside To A Truly Impressive Backyard Set On An Expansive Premium Lot, Complete With A Heated Inground Pool - Ideal For Summer Entertaining And Creating Lasting Memories. Featuring 4 Generously Sized Bedrooms And 4 Bathrooms, Including A Primary Bedroom With A Walk-In Closet And A 4-Piece Ensuite.This Well-Maintained Home Offers A Functional Layout Perfect For Growing Families With Open Foyer Staircase, Separating The Space. Main Floor Boasts The Convenience Of Laundry And Multiple Living Spaces, Including A Cozy Family Room With Gas Fireplace. The Kitchen Offers Quartz Countertops, A Bright Eat-In Area And Durable 24x24 Ceramic Tile Flooring - Providing A Solid Foundation For Everyday Living And Future Personal Touches. Additional Features Include A Double Car Garage And A Large Driveway With No Sidewalk, Offering Ample Parking For 8 Vehicles And The Added Bonus Of No Winter Shoveling Across A Walkway. The Finished Basement Adds Even More Versatility With A Den Space Perfect For A Home Office, Gym Or Guest Area. This Is A Rare Opportunity To Own A Solid, Well-Cared-For Home In An Unbeatable Location - Move In And Enjoy As-Is Or Update To Your Taste In A Neighbourhood That Truly Holds Its Value.**VIEW VIRTUAL TOUR** (id:61476)
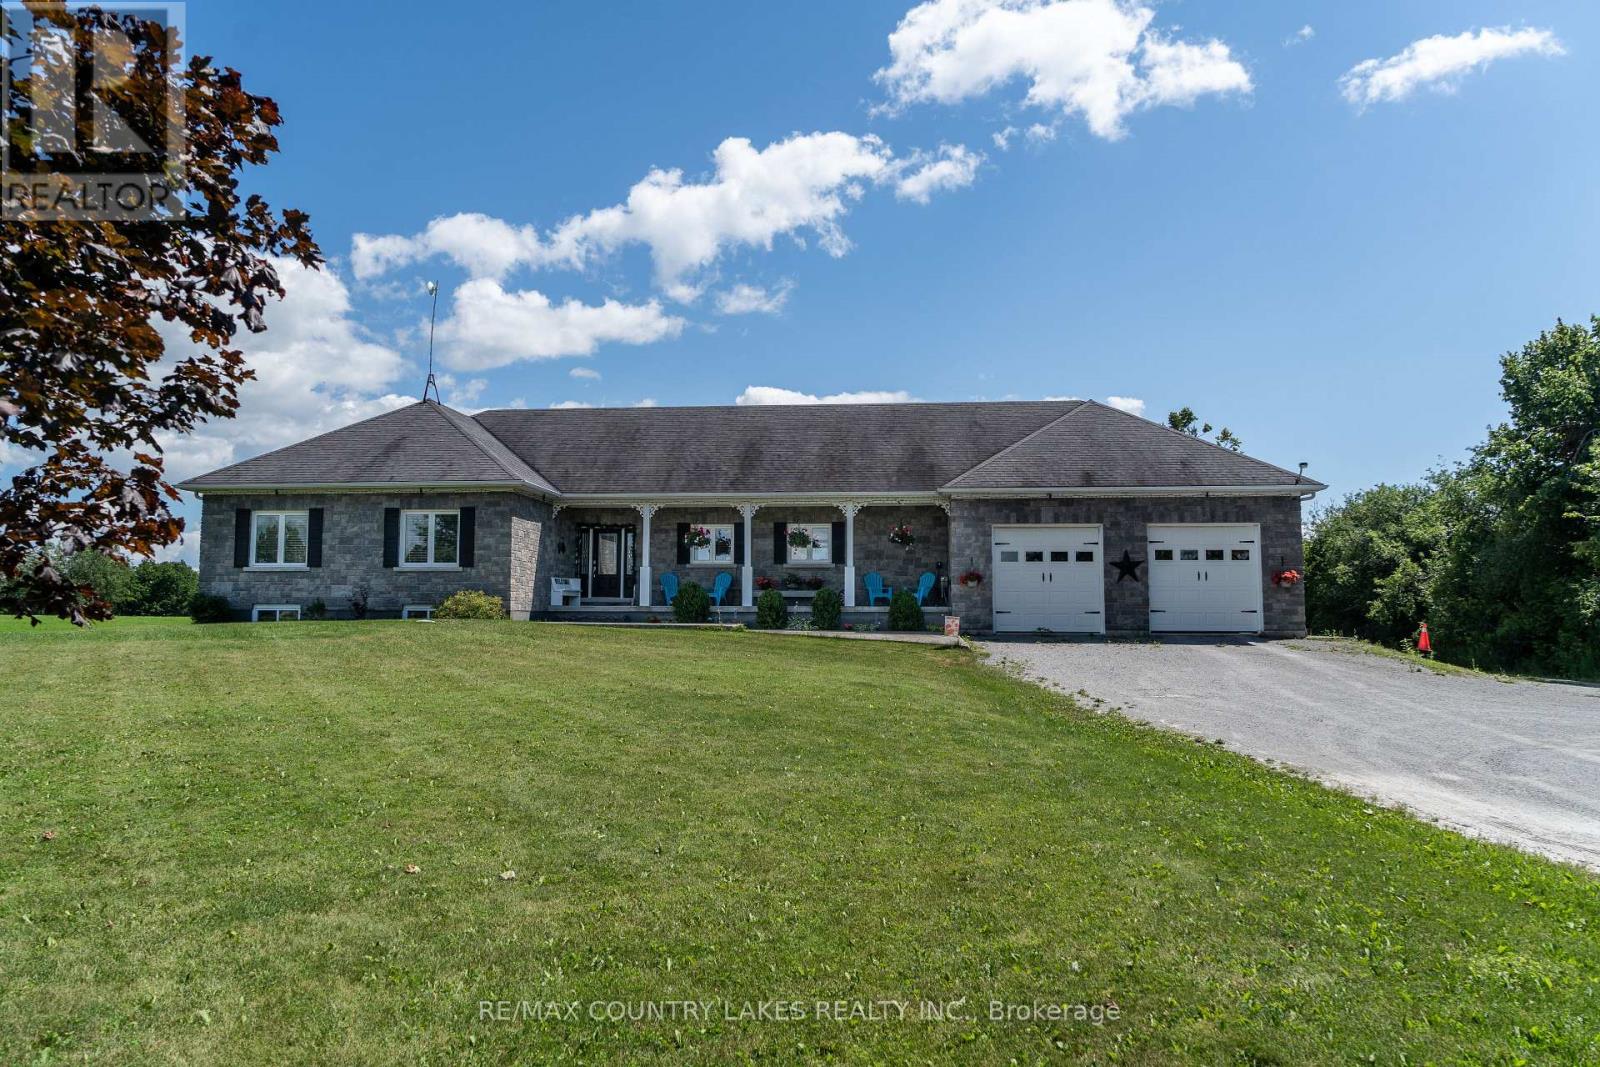
764 Regional Road 12
Brock, Ontario
Discover the harmony of comfort, quality, and country charm in this beautifully maintained 3-bedroom bungalow with 4 bathrooms, offering pride of ownership throughout. This spacious home features quality finishes and an inviting open-concept layout filled with natural light from large windows that showcase peaceful views of surrounding fields.The heart of the home is the stunning kitchen, complete with a breakfast bar, ample workspace, and seamless flow into the dining and living areas. Patio doors from the dining room lead to a spacious deck with a gazebo, overlooking the backyard and picturesque countryside, offering a lovely setting for outdoor dining or quiet evenings.You'll enjoy the direct access from the attached double-car garage into a mudroom featuring a closet, laundry area, and 2-piece bathroom. The garage also includes a third garage door providing easy access to the backyard. The primary bedroom offers a private retreat with a walk-in closet and a spa-like 4-piece ensuite featuring a soaker tub and separate shower. Two additional bedrooms provide comfortable accommodations for family and guests.The basement expands your living space with a bright recreation room with windows, games area, toy room, office, storage room, workshop/exercise room, and cold room-offering endless flexibility for work, hobbies, and recreation.Relax on the covered front verandah with your morning coffee and entertain beneath the backyard pergola or gazebo. Surrounded by beautiful country views, and ample outdoor space for family and guests to enjoy. Located just 1.5 hours from Toronto, this exceptional property offers a balance of rural serenity, comfort, and modern convenience. (id:61476)
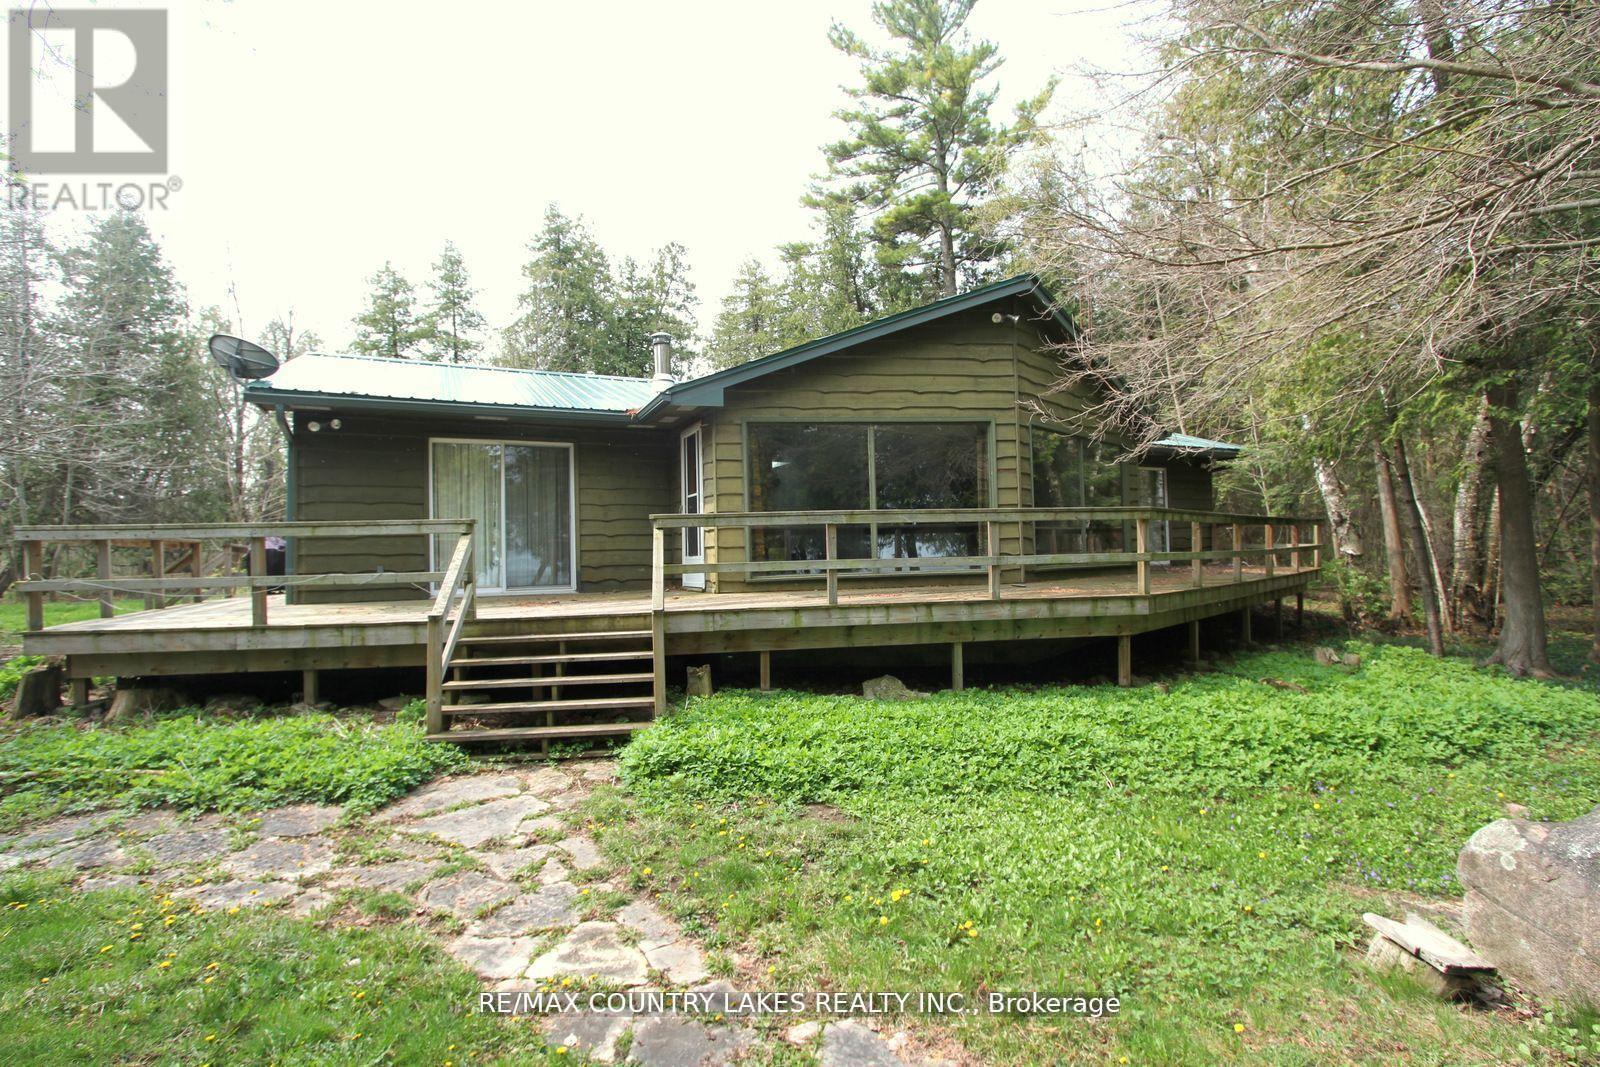
B40440 Shore Road
Brock, Ontario
Thorah Island Retreat 81 Acres of Private Waterfront on Lake Simcoe. Escape to your own secluded paradise with this exceptional island retreat, located just a short 10-minute boat ride (approx. 3 miles) from Beaverton Harbour on beautiful Lake Simcoe. This rare offering features a pristine, private setting with a mix of mature forest, scenic walking trails, and over 200 feet of clean, weed-free rocky shoreline perfect for swimming, kayaking, and relaxing by the water. The charming cottage boasts an open-concept kitchen, dining, and living area filled with natural light, skylights, a center island, and large picture windows offering panoramic lake views. A wood-burning fireplace and newer wood stove provide warmth and comfort for cozy evenings. Note cottage is insulated for 4 seasons. Step outside onto the expansive wrap-around deck to fully enjoy the peace and beauty of island living. Detached 1.5-car garage, steel roofing on both cottage and garage (installed May 2022), Shoreline fire pit for unforgettable nights under the stars. A truly unique opportunity to own a private waterfront sanctuary just a short distance from the mainland. Enrolled in a transferable Forestry Management Program for added value. Note: This property is accessible by boat only, and dock is not currently installed. (id:61476)
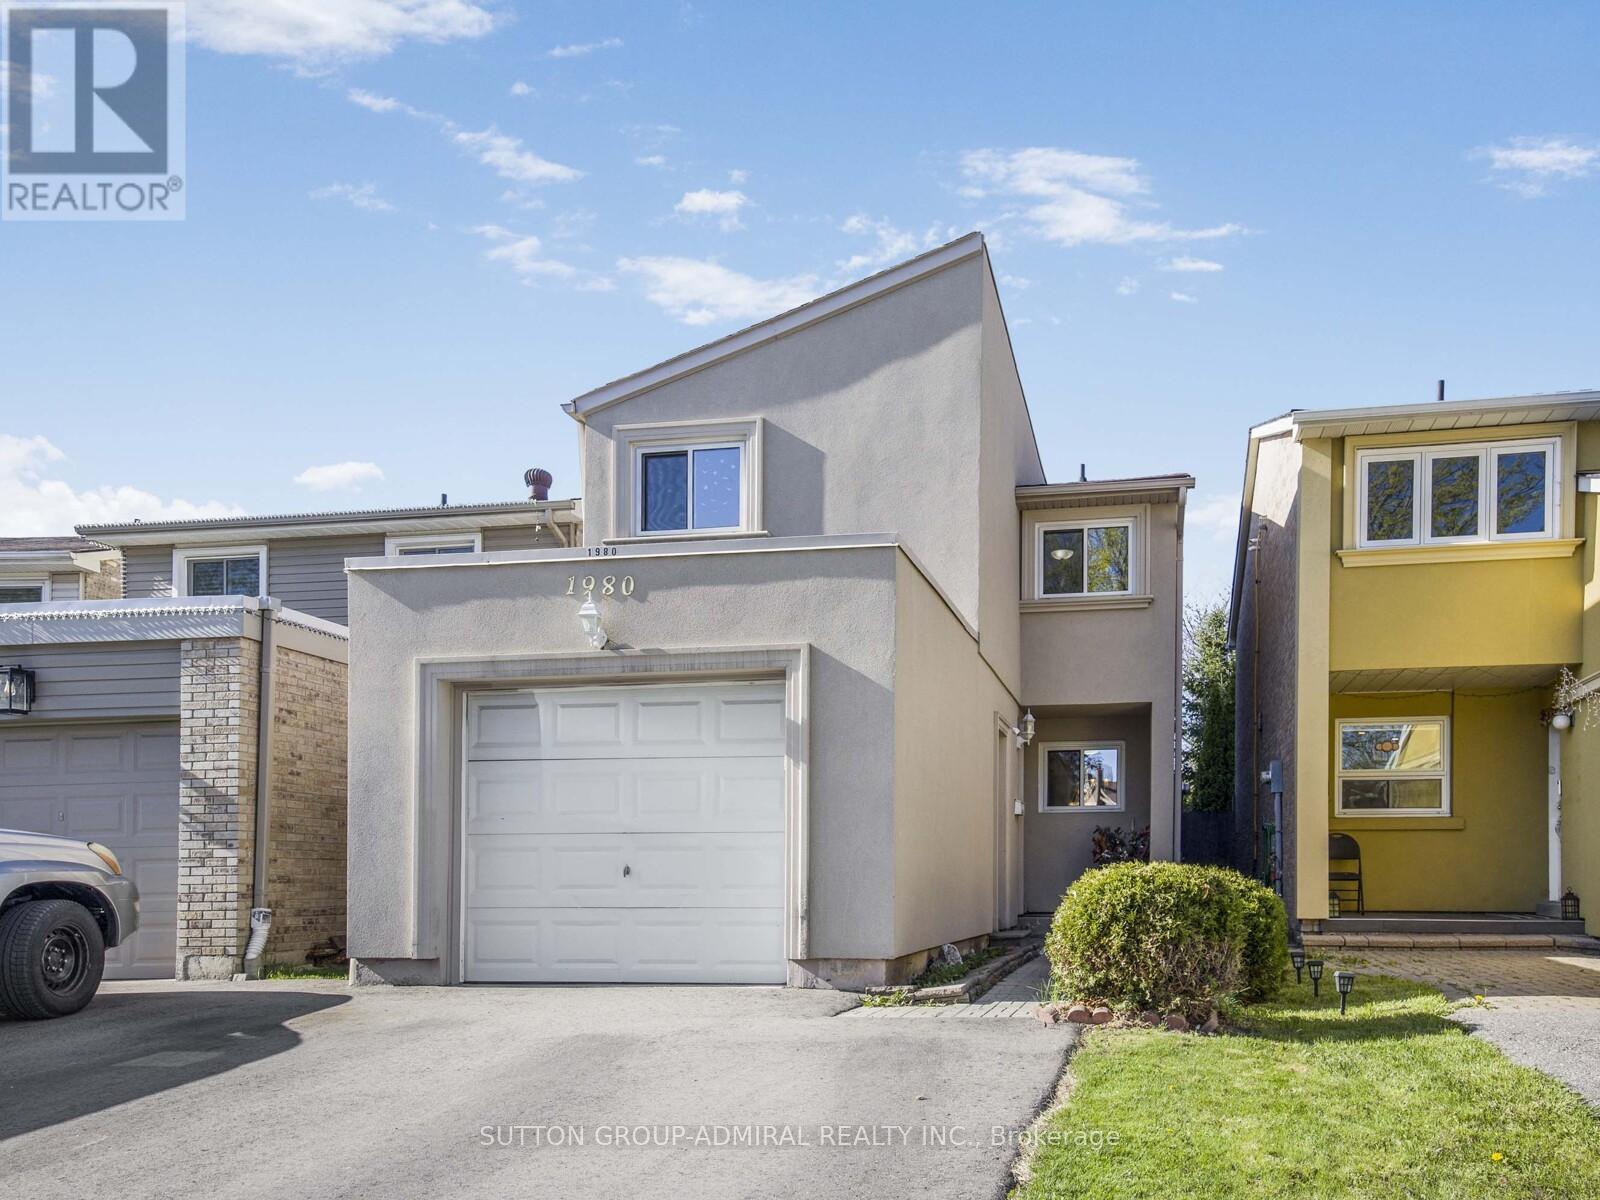
1980 Faylee Crescent
Pickering, Ontario
Welcome to 1980 Faylee Crescent, a hidden gem in the heart of Pickering! This charming and spacious family home is situated on a premium 136-foot deep lot, offering an expansive backyard that's perfect for entertaining, gardening, or simply relaxing in your own private retreat. Inside, you'll find a modern kitchen featuring stainless steel appliances, including a gas stove, ideal for everyday living and hosting. Hardwood flooring runs throughout the home, complemented by three bathrooms, generously sized sun-filled bedrooms, and fresh paint throughout, creating a bright, move-in ready atmosphere. The attractive stucco exterior is enhanced by the added peace of mind of a brand new roof (2026). Ideally located just steps from schools and parks, and only minutes to GO Transit and Pickering Town Centre, this is an exceptional opportunity to own a beautifully maintained home in a highly desirable, family-friendly neighbourhood. (id:61476)

10 Elephant Hill Drive
Clarington, Ontario
Move-in ready and beautifully maintained, this detached home sits on a rare ravine lot in one of Bowmanville's most sought-after pockets. Updated a few years ago with new flooring, fresh paint, and modern lighting, the home still shows clean and well cared for throughout.The main and upper levels offer 3 bedrooms and a bright, functional layout, while the finished basement adds a 4th bedroom and an open-concept living and kitchen space - ideal for extended family, guests, or a self-contained retreat. In total, the home offers 4 bathrooms across its levels.Step outside to a backyard that's hard to find in this price range: backing onto a ravine for added privacy and green space, with an above-ground pool ready for summer. It's the kind of lot that can't be recreated.Located close to schools, parks, shopping, and everyday amenities, this home suits families and downsizers alike who want space, privacy, and a solid, well-updated property. (id:61476)
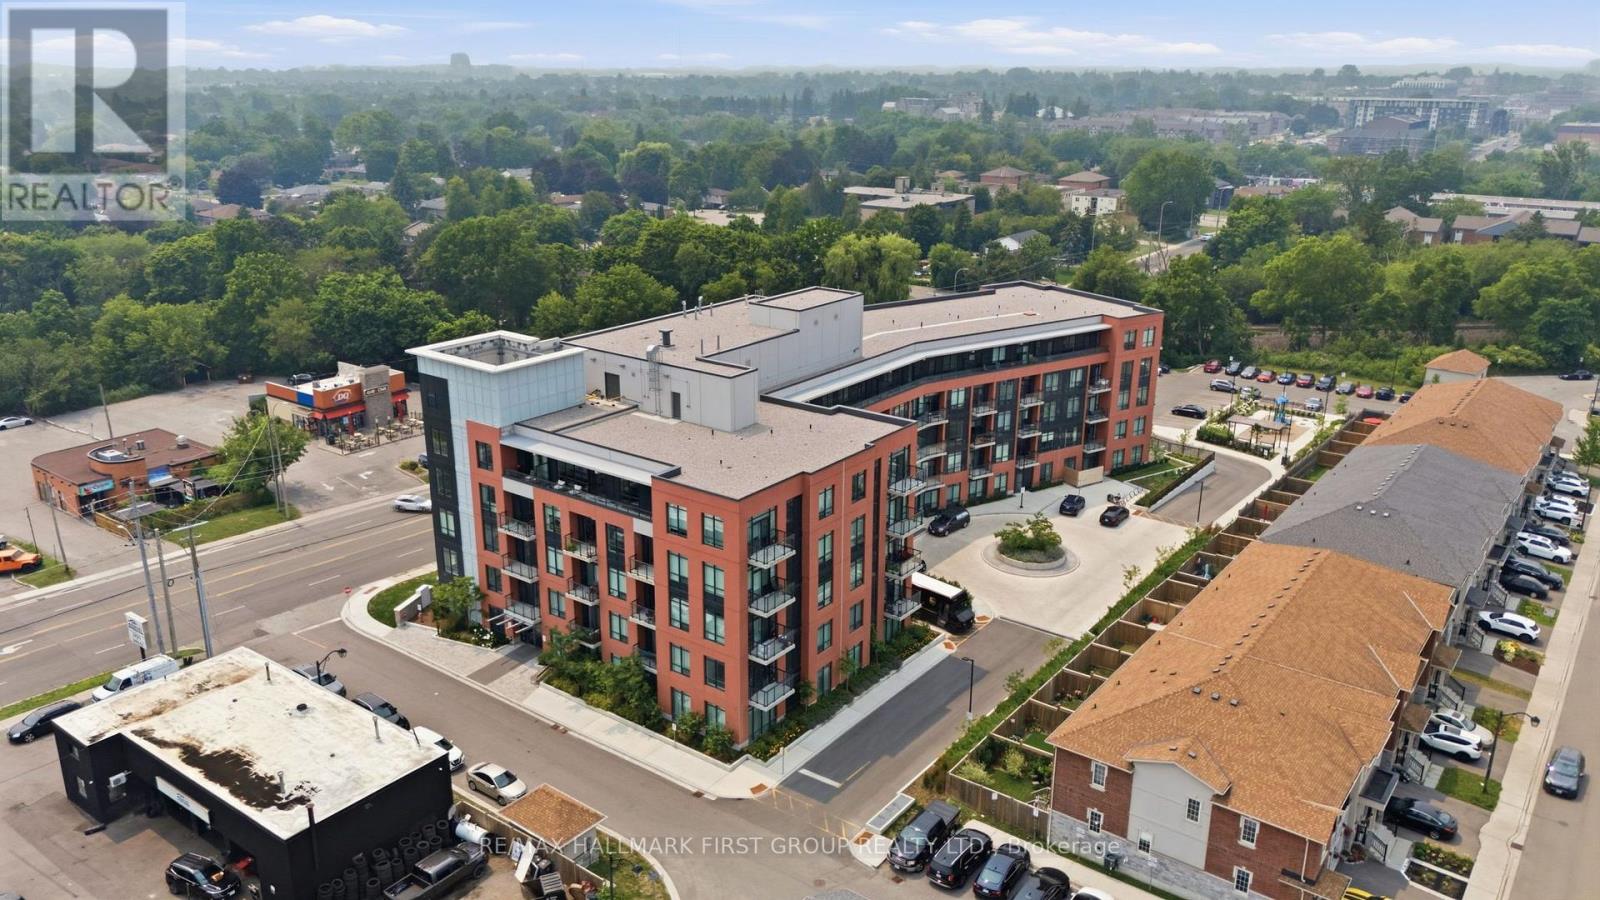
325 - 1010 Dundas St E Street
Whitby, Ontario
Modern condo living in the heart of Whitby! This bright one bedroom, one bathroom suite offers a functional open-concept layout with no wasted space, contemporary finishes, stainless steel appliances, sleek cabinetry, and a private balcony. Lived in by theoriginal owners and never rented, the unit has been well maintained and includes two (2) parking spaces and one locker. Building amenities include a fitness centre, yoga room, games lounge, social space, and outdoor playground. Conveniently located near shopping, restaurants, parks, trails, Ontario Tech University, GO Transit, and Highways 401, 407,and 412. (id:61476)
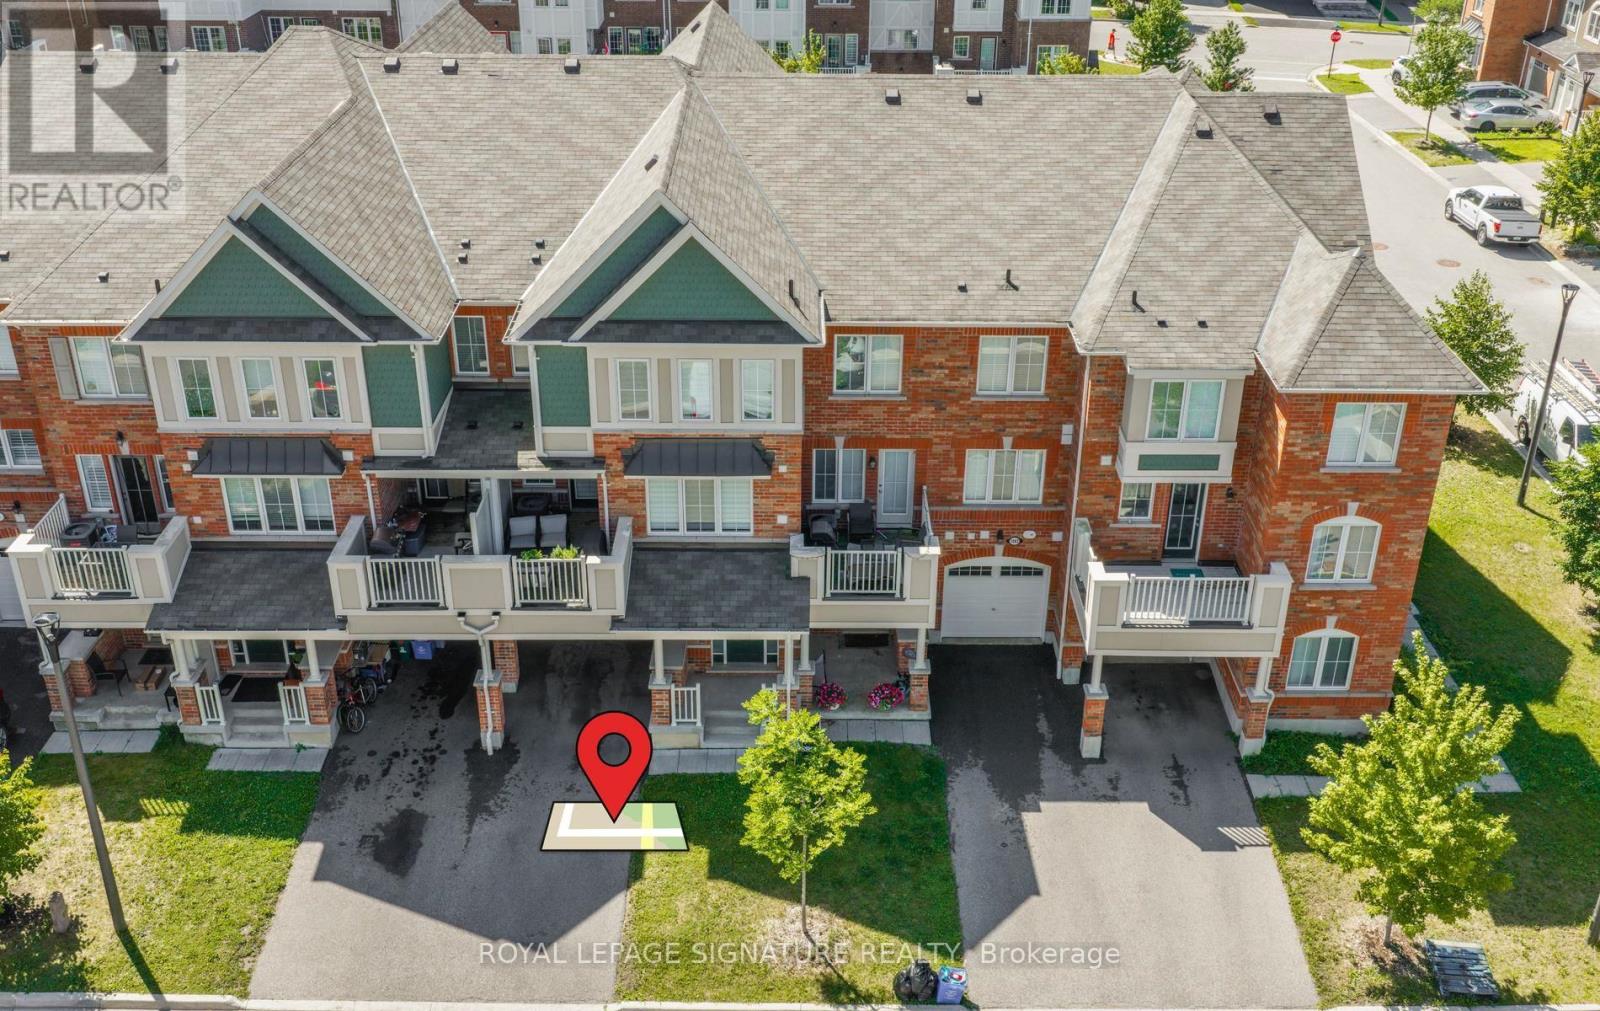
1085 Silk Street
Pickering, Ontario
Bring your fussiest buyers to this beautiful freehold townhouse that truly stands out. Featuring 3 bedrooms, a primary suite with a walk-in closet and private ensuite, stylish laminate flooring, elegant pot lights, and direct access to the garage. Enjoy the convenience of no sidewalk and no maintenance fees, offering extra parking and lower carrying costs. With numerous upgrades throughout, this exceptional home is move-in ready and a must-see. Do not miss the opportunity to make this stunning property your next home! (id:61476)
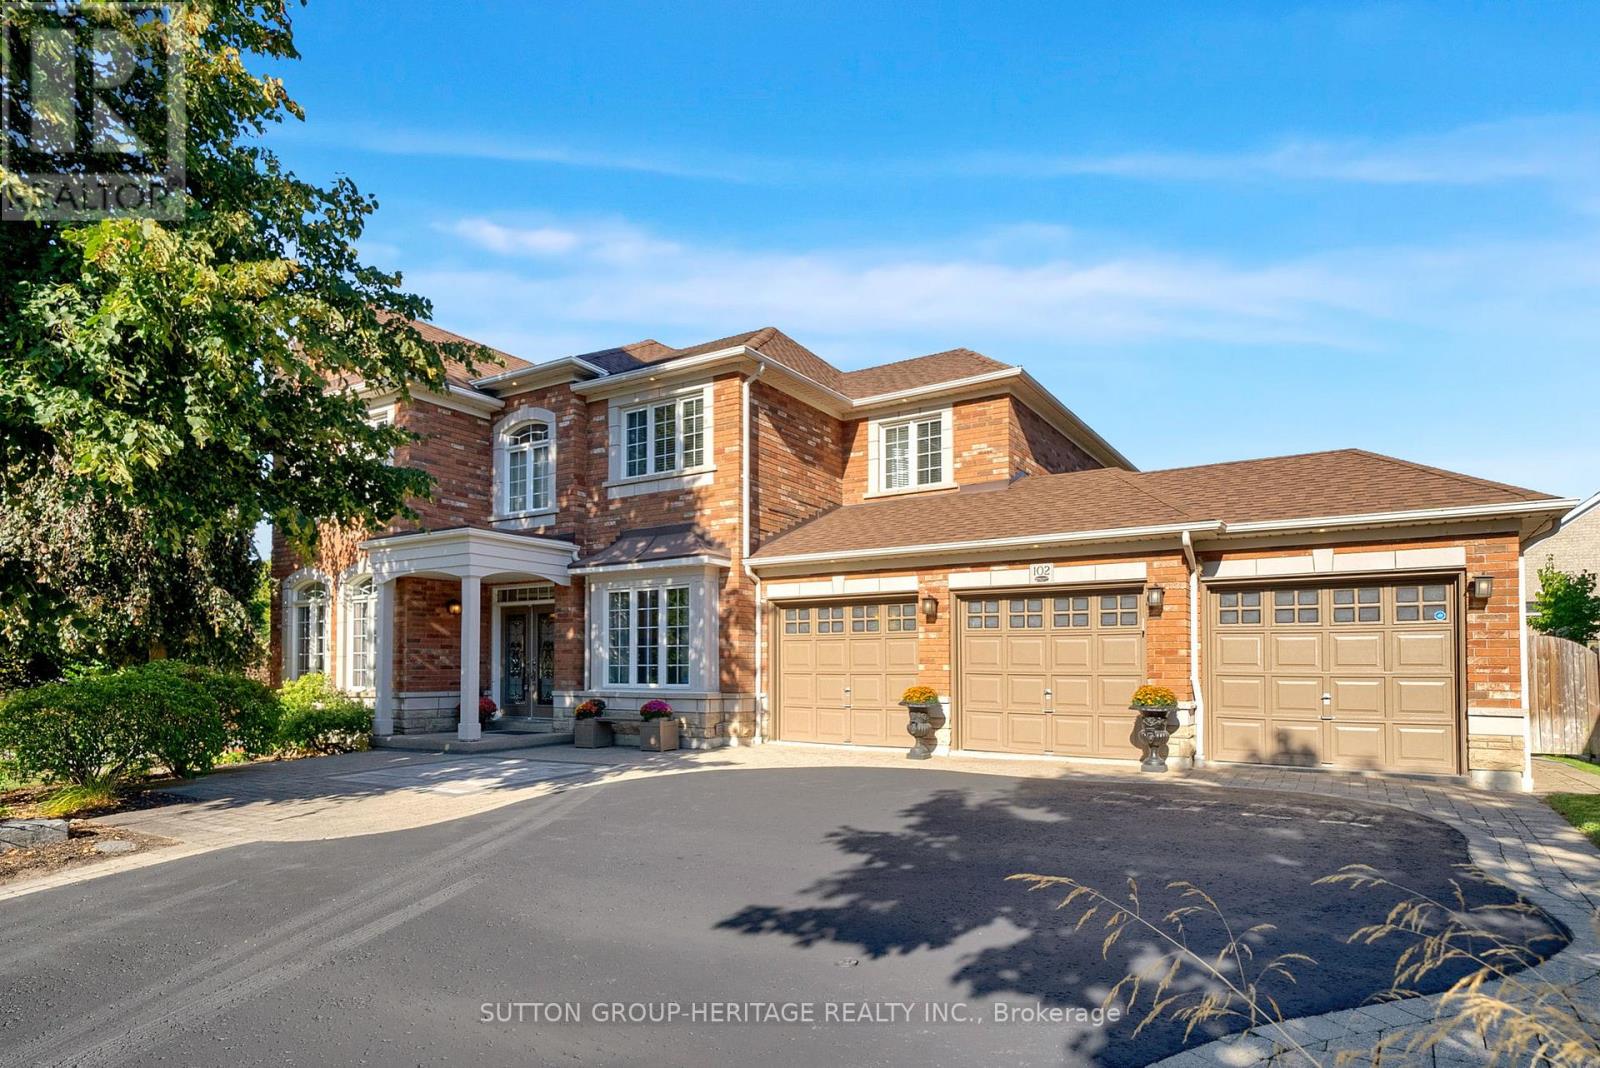
102 Kennett Drive
Whitby, Ontario
Absolutely Stunning! This Luxurious 3000 Sq Ft Custom Built Stone And Brick Home Nestled At The End Of A Quiet Family-Friendly Court In Prestigious "Queen's Common" Neighbourhood Is Situated On A Professionally Landscaped 85 Ft x 101 Ft Lot With A Triple Car Garage. This Exceptional Property Showcases Beautiful Stone Walkways And Patios As Well As A Heated Saltwater In-Ground Pool. Designed With Both Elegance And Functionality In Mind. The Covered Front Porch And The Double-Door Entry Welcomes You Into A Spacious Foyer With An Elevator That Is Accessible To All Levels. The Main Floor Features A Large Office With Double Closet, Formal Living And Dining Rooms, A Gourmet Eat-In Kitchen Boasting 9 Ft Ceilings, Granite Countertops, Centre Island With A Breakfast Bar, Walk-In Pantry And A Sliding Door Walkout To The Deck With Gazebo Overlooking The Fenced Backyard With Saltwater Heated in-Ground Pool And Patios. The Open-Concept Family Room With A Cozy Gas Fireplace Provides The Perfect Setting For Entertaining And Everyday Family Living. The Spacious Primary Retreat Features His And Hers Closets And A Luxurious Five-Piece Spa Ensuite. The Second Bedroom Includes A Bathroom With A Roll-In Shower, The Generously Sized Third And Fourth Bedrooms Share A 4-Piece Jack And Jill Ensuite. The Professionally Finished Basement Adds Approx 1200 Sq Ft Of Exceptional Living Space, This Fully Accessible Home Is Ideal For Multi-Generational Families Seeking Accessibility Without Compromising Luxury. Easy Access To Hwy 401, 412, And 407, Public Transit, Shopping, Top Rated Schools, Parks And Lynde Creek. Addition Features Include 9 Ft Ceilings On The Main Floor, Hardwood Flooring Throughout, Solid Oak Staircase, Natural Stone Countertops In Kitchen And All Bathrooms, 200 Amp Electrical Service, Rough-In For Backup Generator, Alarm System, Lawn & Garden Sprinkler System. Large Fully Fenced Backyard And 3 Car Garage. This Exceptional Custom Built Home Seamlessly Blends Luxury And Comfort (id:61476)
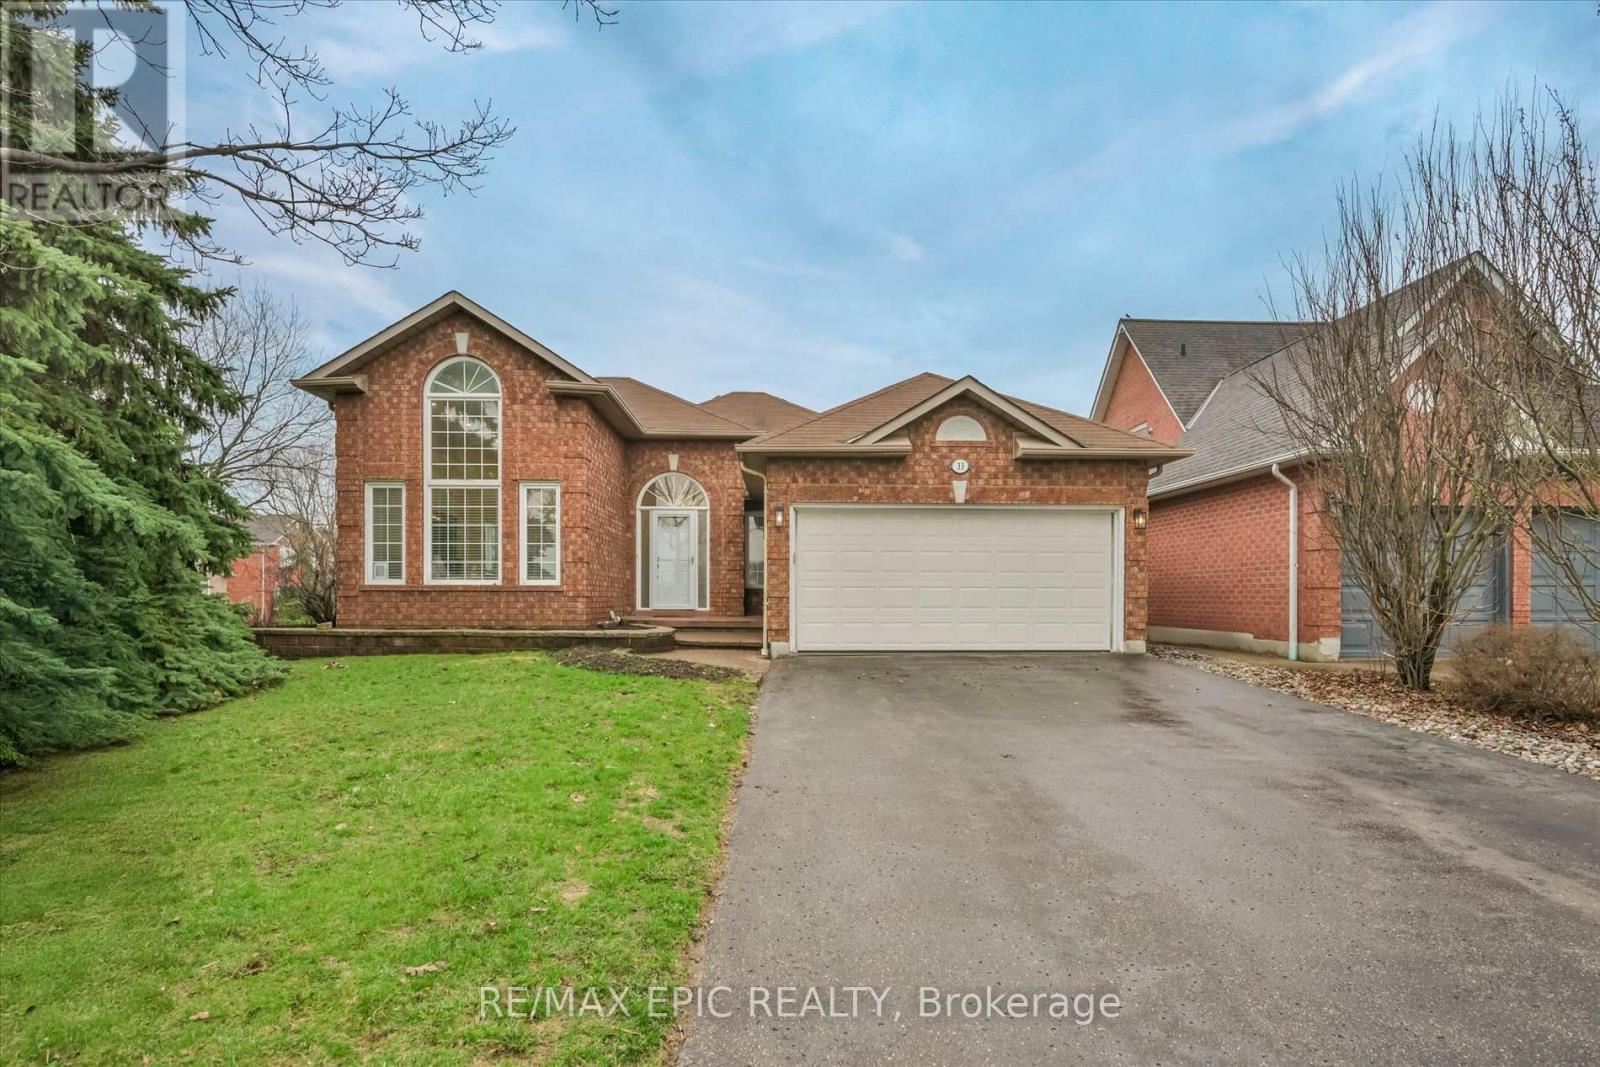
33 Emmett Place
Whitby, Ontario
Welcome To 33 Emmett Place In The Highly Sought After Pringle Creek Community Of Whitby, A Beautifully Renovated Home That Blends Modern Style With Everyday Comfort. This Stunning Property Has Been Updated From Top To Bottom, Offering A Truly Move In Ready Experience With High Quality Finishes And Hardwood Flooring Throughout. The Home Features 3 Spacious Bedrooms Plus 2 Additional Rooms In The Fully Finished Basement, Including A Primary Bedroom On Each Level, Providing Incredible Flexibility For Growing Families, Guests, Or Multi Generational Living. With 3 Stylish Bathrooms, Each Thoughtfully Designed With Contemporary Touches, Comfort And Functionality Are Perfectly Balanced. The Main Living Space Is Warm And Inviting With A Cozy Fireplace, Perfect For Relaxing Evenings. The Finished Basement Is A True Entertainer's Dream, Complete With A Sleek Wet Bar, Mini Fridge, And Ample Space For Hosting Or Unwinding. The Kitchen Is Equipped With Stainless Steel Appliances And Designed For Both Everyday Living And Entertaining. The Primary Suite Features A Walk In Closet With Built In Organizers For Added Convenience And Style. Situated On A Premium Corner Lot, The Property Offers Enhanced Curb Appeal, Added Privacy, And Extra Outdoor Space, While The Double Car Garage Provides Ample Parking And Storage. Located In The Heart Of Pringle Creek, One Of Whitby's Most Desirable Family Oriented Neighbourhoods, You Are Surrounded By Parks, Trails, And Scenic Green Space With A Strong Sense Of Community And Quiet Residential Charm. Just Minutes To Top Rated Schools, Recreation Facilities, Shopping, Dining, And All Essential Amenities, With Easy Access To The 407 And Major Routes For Easy Commuting, This Home Offers The Perfect Balance Of Convenience And Lifestyle. 33 Emmett Place Is More Than Just A Home, It Is A Complete Lifestyle Upgrade In A Welcoming And Established Community. (id:61476)
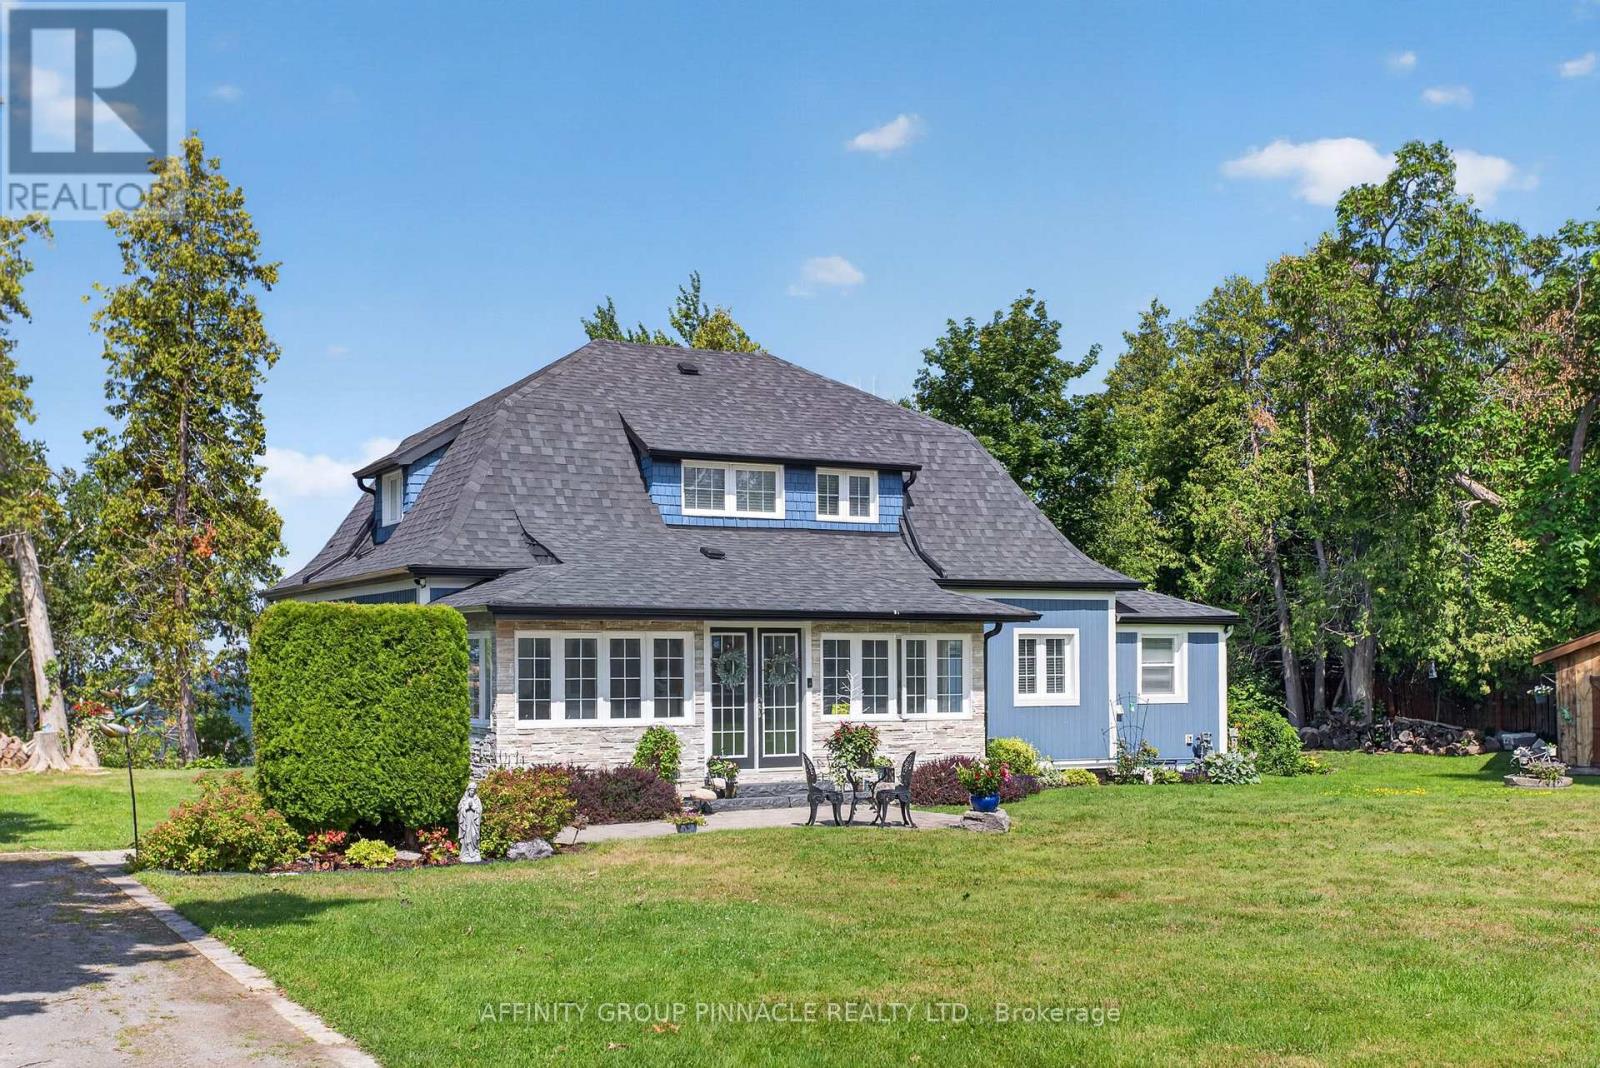
26980 Cedarhurst Beach Road
Brock, Ontario
A rare offering on coveted Cedarhurst Beach, this extensively renovated four-season waterfront residence commands more than 200 feet of private frontage. Its prized western exposure presents magnificent sunsets across Lake Simcoe, while the weed-free, hard-packed sandy beach provides an exceptional setting for effortless swimming and refined lakeside living. Renovated with a discerning eye for quality, the home has been comprehensively enhanced with updated insulation and siding, shingles, windows, flooring, bathrooms, electrical, and plumbing. UV water treatment, a spray-foam-insulated basement, a new natural gas furnace, and a new hot water tank further ensure comfort, efficiency, and peace of mind in every season. Inside, an airy open-concept main level is designed to celebrate the waterfront, with generous living and dining spaces gathered around a striking stone fireplace. The lake-facing kitchen opens directly toward the beach, creating a seamless connection between elegant interiors and the shoreline. Four well-proportioned bedrooms and two bathrooms include a desirable main-floor primary retreat with a semi-ensuite and private walkout to the deck-an idyllic vantage point for the property's signature sunset views. Privately positioned on an expansive lot bordered by mature cedar hedging, the estate offers a remarkable sense of seclusion. A full basement, charming bunkie, dry boathouse, storage shed, garden shed, and motorized waterfront shades complete this exceptional retreat. Just minutes from Cedarhurst Golf Club and approximately one hour from Toronto, this distinguished property represents a coveted opportunity to own an extraordinary stretch of Lake Simcoe waterfront. (id:61476)