

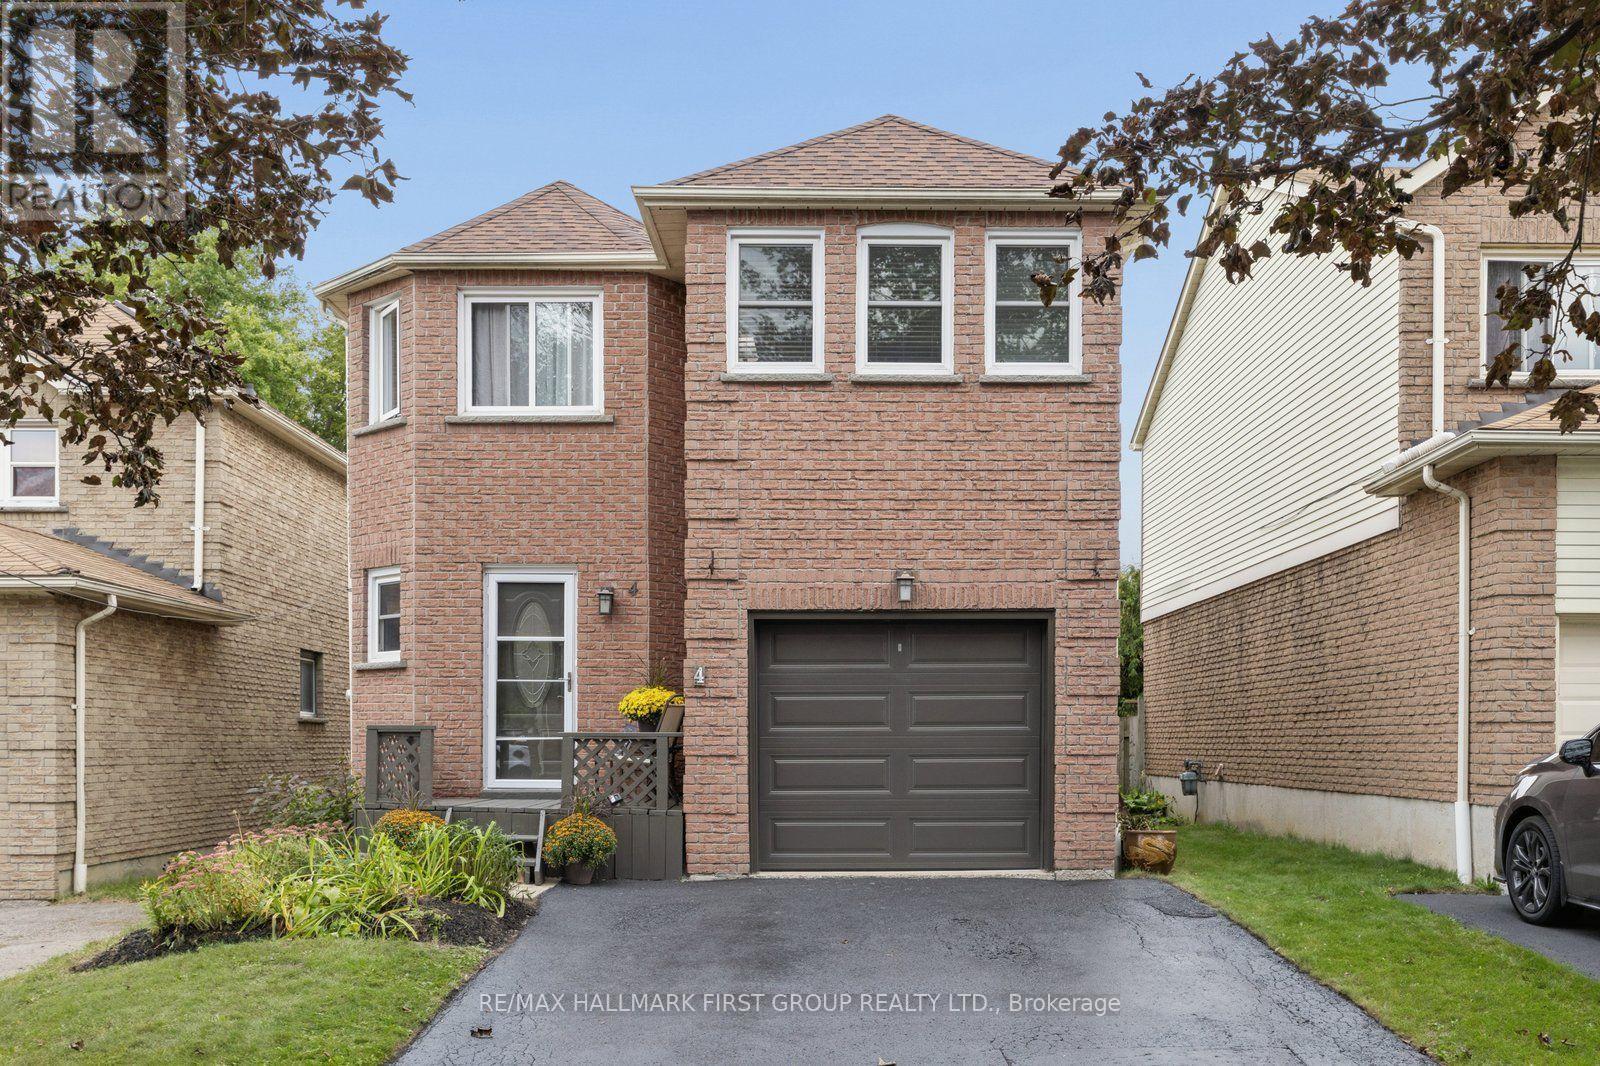
4 Lowder Place
Whitby, Ontario
LOCATION, SIZE, MOVE IN READY! Welcome to 4 Lowder Place, a turn-key detached (link) home ideally situated close to all of Whitby's amenities, including the GO Train, restaurants, shopping, easy access to Hwy 401, great schools and more. Offering approximately 1,639 sq. ft. of finished living space PLUS the fully finished basement This freshly renovated home features 3 bedrooms plus an additional second-floor living space that offers great flexibility as a larger family room, home office, playroom, den or potential 4th bedroom. The finished basement has also been refreshed with new broadloom and fresh paint, providing even more living space plus a separate office or teen retreat. Fresh, updated, 4 car driveway and move in ready, this is a wonderful opportunity for its next family to simply move in and make it home! (id:61476)
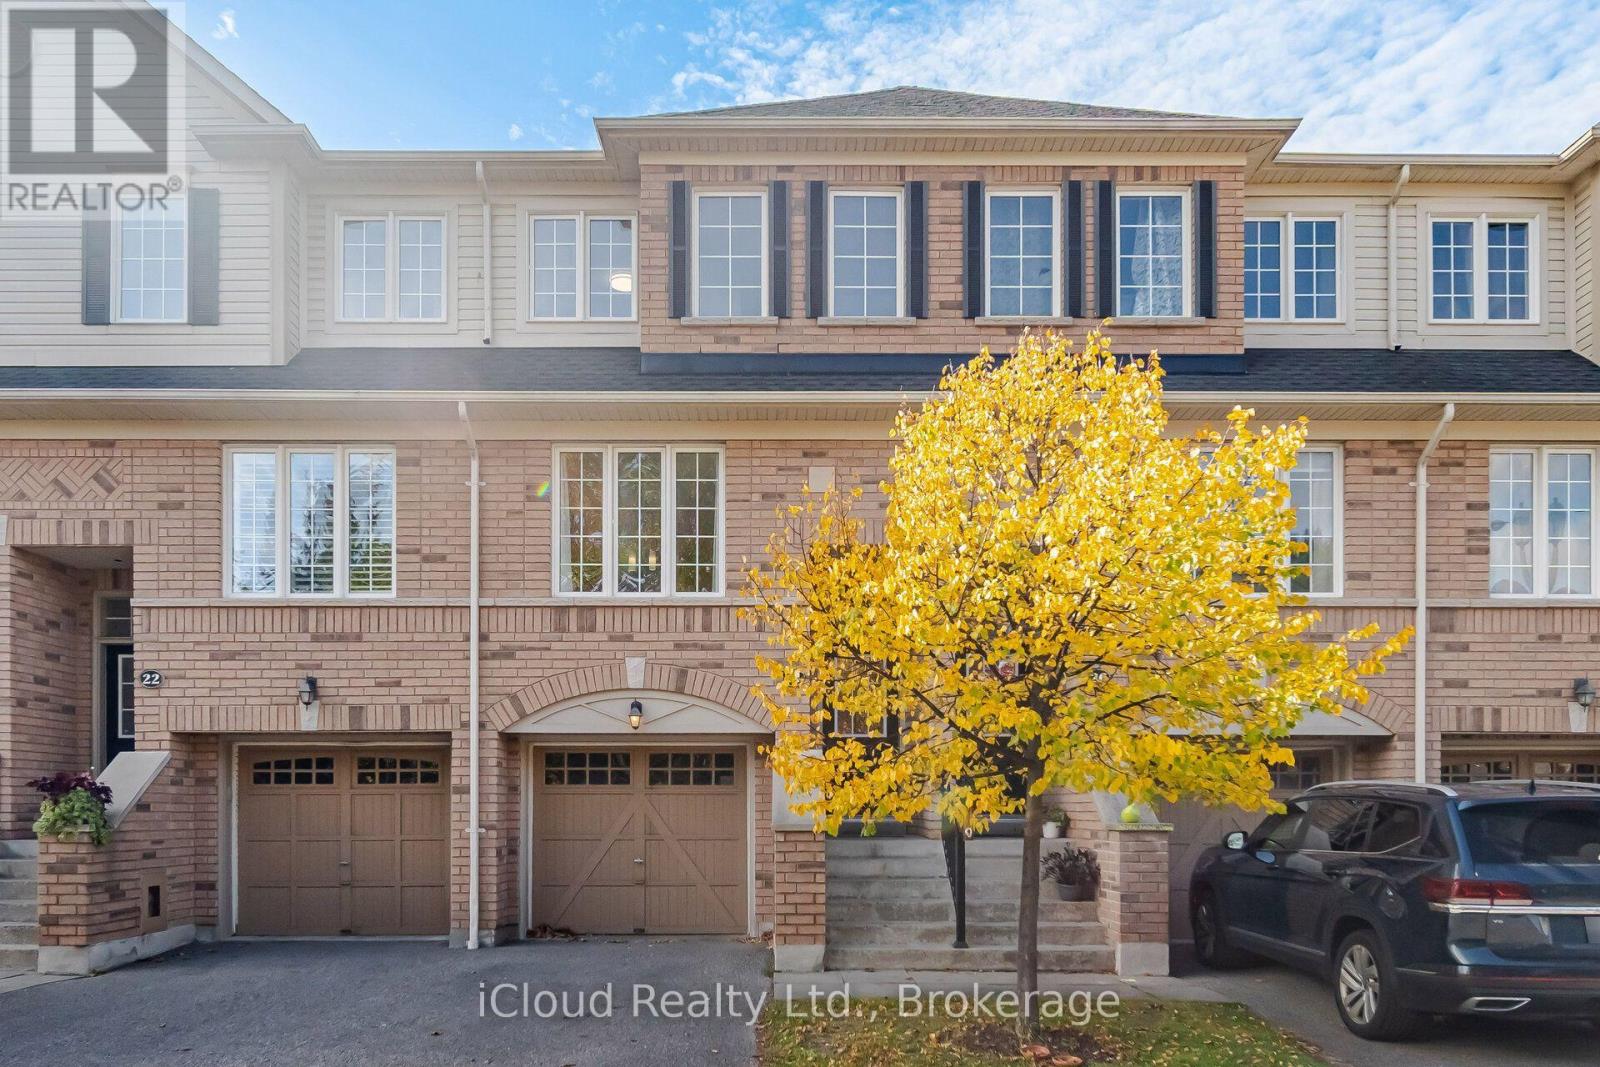
24 - 24 Oakins Lane
Ajax, Ontario
Welcome to 24 OAKINS LANE townhouse in Ajax, this lovely 3-bedroom, 3-bathroom boasts a prime location with quick access to major highways 401-407, the Go Station, schools, restaurants, grocery stores home Depot, Canadian tire, Public transit, and a near by park. Total 1650 Sq Ft finished area,This Functional Floor Plan Makes Working From Home A Pleasure With A Separate Rec Area On The Lower Level That Walk-Out To Yard & W/ Garage Access. Open Concept Living/Dinning With Lots Of Natural Light. Kitchen W/ Breakfast Area & Juliet Balcony. Primary Bedroom W/ 3 Pc Ensuite Along W/ 2 Spacious Bedrooms On 3rd Level.This property presents a fantastic opportunity for first-time buyers. Brand new Carpet installed and new paint,Vacant propert, ready to move!! (id:61476)

85 Ambleside Drive
Scugog, Ontario
( NEW PRICE) Fall into quiet luxury at 85 Ambleside Drive, a fully modernized custom home set on a peaceful, mature 0.7-acre lot on one of Port Perry's quietest no-exit streets. Located at the south end of Scugog Island-just 5 minutes to downtown shopping, dining, and top-rated schools-this property pairs small-town convenience with complete privacy, backing onto uninterrupted open fields with sweeping western sunset views. Designed for effortless living and turnkey peace of mind, the home features recent 2025/2026 mechanical and exterior upgrades, including a brand-new roof (March '26), new vinyl siding, energy-efficient windows, a high-efficiency electric heat pump system with central A/C, and a new sump pump. Zero major projects left to do-just move in and enjoy! Inside, a bright, open floor plan is freshly painted in modern neutrals, anchored by a grand foyer with a curved oak staircase and a family room with a cozy wood-burning fireplace-perfect for crisp autumn evenings. The sunlit kitchen and breakfast area flow directly out to a massive rear entertainment deck overlooking a private, treed backyard. The primary retreat boasts a newly renovated spa-inspired ensuite complete with heated floors and a deep soaking tub. Three additional main-floor bedrooms offer exceptional versatility, including a massive fourth room ideal for a media center, home gym, or executive office. Downstairs, the finished basement adds a 5th bedroom and extra living space, complementing the oversized double garage. Every bathroom has been modernized with high-end updates, including twin sinks in the main bath. Framed by an interlocking brick driveway and matching front porch, this rare offering combines prime location, functional space, and modern efficiency. Check the attached feature sheet for the full list of recent renovations and book your private tour today! (id:61476)
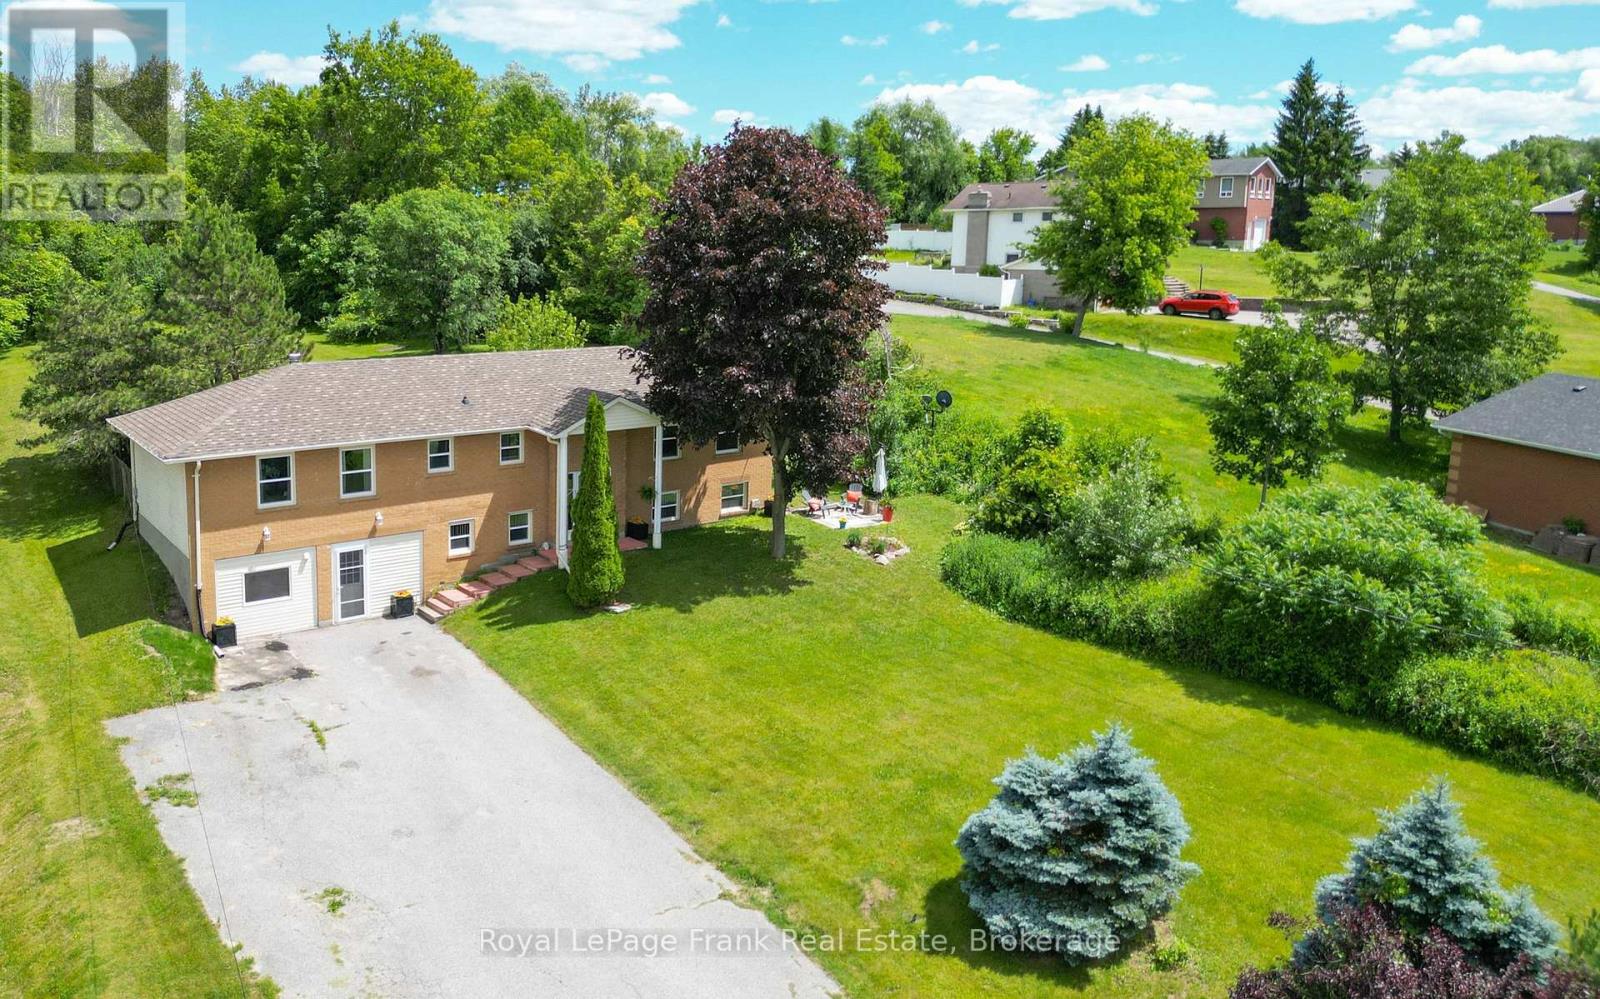
53 Williams Point Road
Scugog, Ontario
[PRICE ADJUSTED & EXTENDED | RAISED BUNGALOW | IN-LAW SUITE | NORTH-WEST VIEWS] Positioned on a quiet no-exit street at 53 Williams Point Rd in Caesarea, this beautifully maintained raised bungalow offers incredible value and endless potential on a private 0.73-acre ravine lot overlooking Lake Scugog! Thanks to the raised bungalow layout, the fully self-contained lower-level suite is flooded with natural light from oversized above-grade windows-featuring a private entrance, full kitchen, fireplace, and spacious bedroom (ideal for multi-gen living or rental income to offset mortgage costs). The main level features 1,480 sq. ft. of bright open-concept living, a 2024 updated custom kitchen, and a walk-out deck capturing stunning north-westerly sunset lake views. Bonus insulated & heated flex-space (workshop/studio), parking for 8+ vehicles, high-volume drilled well, fiber-optic internet, and tilt-clean windows ('20/'23). Priced to sell in today's market-a smart, equity-building investment for first-time buyers or investors just 15 mins to Port Perry & 25 mins to Hwy 407. Book your private showing today! (id:61476)
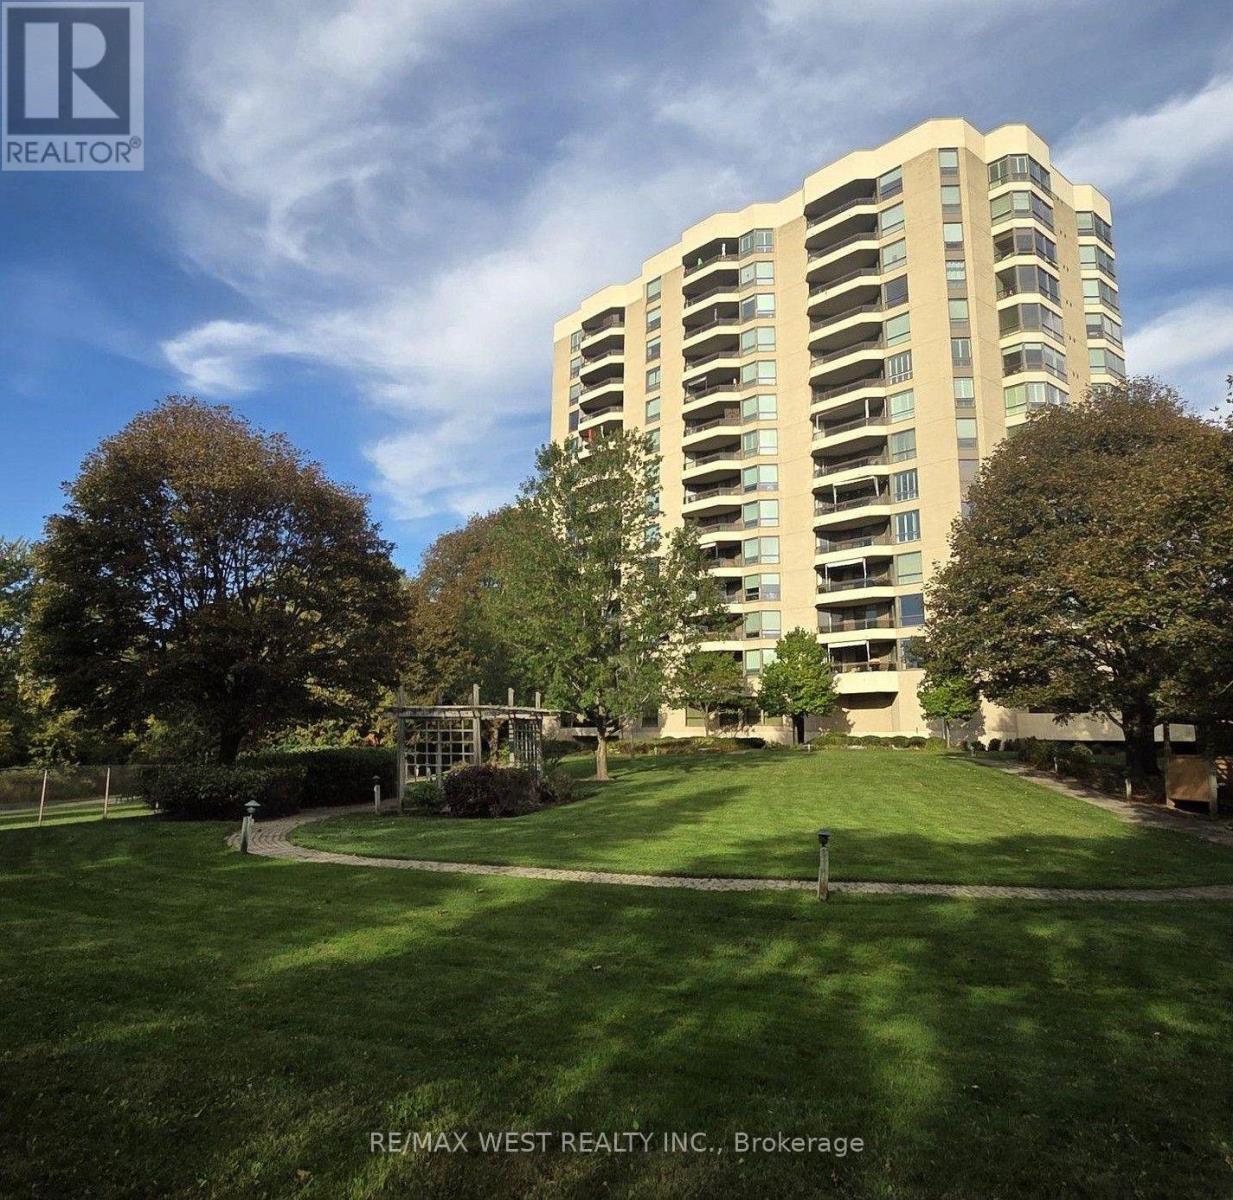
305 - 700 Wilson Road N
Oshawa, Ontario
Available immediately, bring an offer and add your personal touches to this 1,730 ++ sq. units in one of North Oshawa's most sought-after condominium communities at Plaza 700. A spacious 2+1 bedroom suite featuring a generous den/home office that can easily serve as a third bedroom with the addition of a closet. Designed for comfortable living and entertaining, the home boasts an oversized L-shaped living and dining room, a bright window-filled solarium, and large northwest-facing windows that showcase spectacular sunset views. The renovated eat-in kitchen features quality quartz countertops and opens to a separate formal dining room. Over the past three years, the kitchen, bathrooms, flooring, and paint have all been tastefully updated, while a new heat pump with humidistat (June/2025) provides year-round comfort. The spacious primary suite offers three double closets, a beautifully renovated 4-piece ensuite with double sinks and a walk-in shower, and walkout access to the oversized balcony. The second bedroom and living room also enjoy balcony access, creating seamless indoor-outdoor living. Additional features include full-size in-suite laundry, abundant storage, underground parking, a private locker, and the option to rent a second parking space through the condominium corporation (subject to availability). Plaza 700 is renowned for its excellent management, secure entry, and exceptional amenities, including an indoor pool, hot tub, sauna, woodworking shop, party room, billiards room, BBQ patio, car wash station, visitor parking, and beautifully maintained grounds. Ideally located minutes from shopping, restaurants, grocery stores, Harmony Creek Trail, parks, transit, and major highways, this home offers the perfect balance of peaceful condominium living and everyday convenience. A rare opportunity to own a spacious, move-in-ready suite in one of Oshawa's premier condominium residences. *Some photos have been virtually staged. (id:61476)
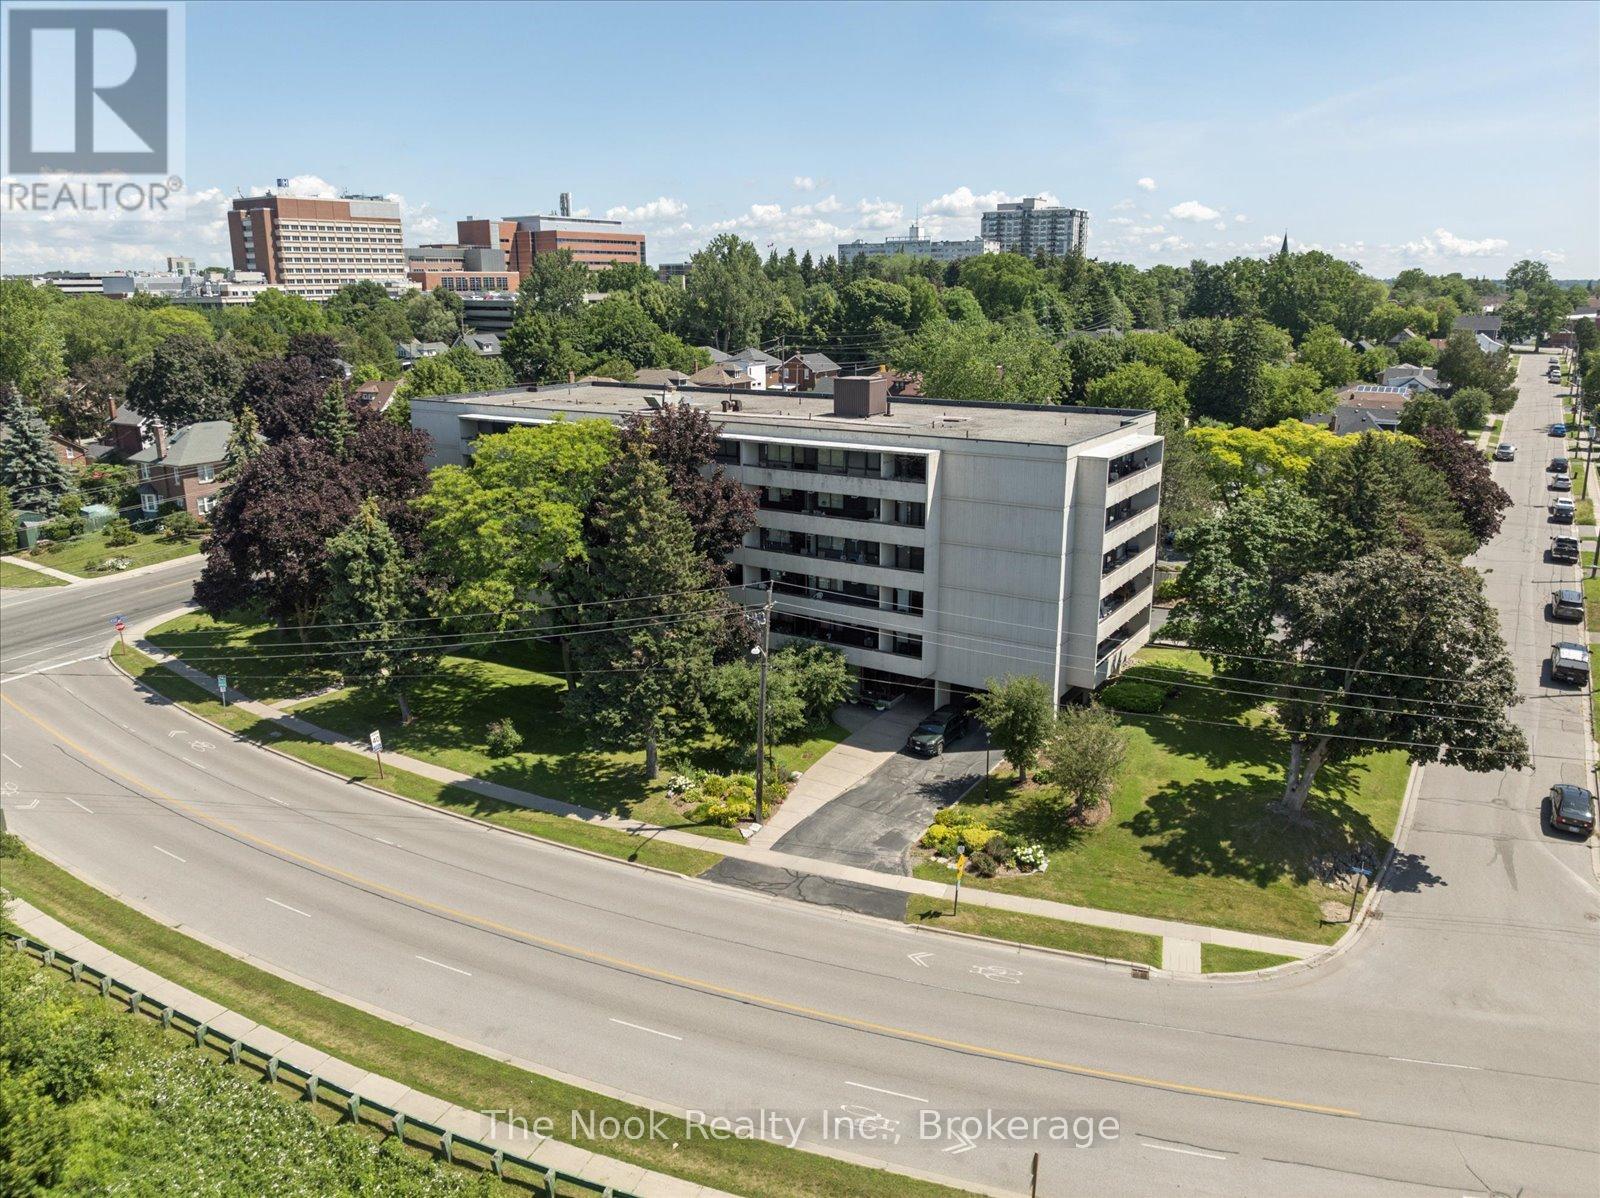
304 - 120 Elgin Street W
Oshawa, Ontario
Bright and tidy Kassinger built 2 bedroom corner unit in a quiet, secure, community driven building! This spacious and sunny unit features no neighbours on one side, sunrise views from the large windows, and a large private balcony. Lots of storage, including a pantry closet, an oversized multi-purpose closet, and a walk-in closet in the primary bedroom. Updated bathroom with granite counters and walk-in shower. Protect yourself and your vehicle from the elements with the convenience of underground parking. Walkers will enjoy being steps to trails, botanical gardens, the Oshawa Golf Course, historic Parkwood Estates, and Lakeridge Health for your medical appointments. The building and grounds are meticulously maintained, with a beautiful lobby and fully equipped party room when extra space is needed. Minutes to the highway, and transit at your door step. Affordable maintenance fees include all utilities, cable television. See the virtual tour for a video walk through. (id:61476)
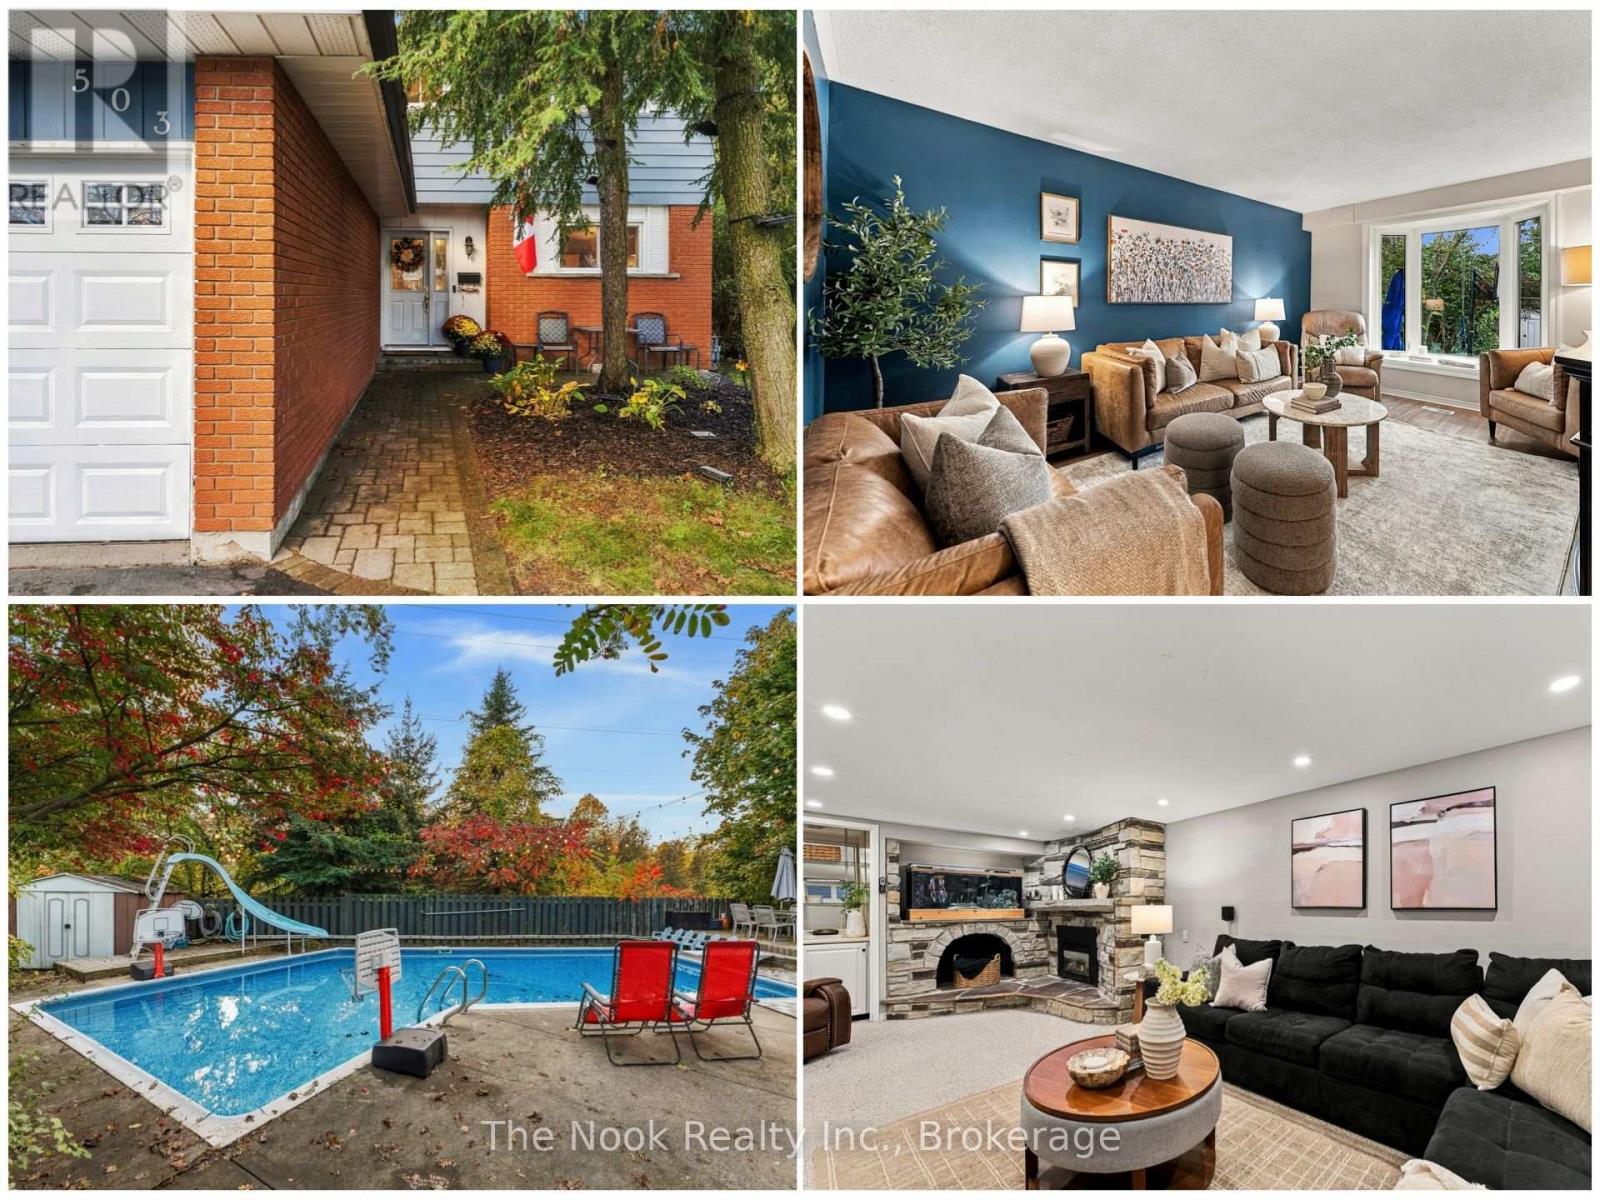
503 Torrington Court
Oshawa, Ontario
Welcome to 503 Torrington Court, a home where every day feels like a getaway. Tucked away on a quiet, private court, this 3 bedroom, 2 bath two-storey sits on a generous pie-shaped lot that backs onto open greenspace. No rear neighbours, just trees, sky and room for the kids to roam.Step out back and you'll understand why this is the one. A larger-than-average inground pool, heated for a longer swim season, is made for entertaining, with a big shallow end for little ones to splash and play, plus a deep end with diving board and slide for the bigger kids. Mature trees and beautifully landscaped gardens surround it all, and a large covered deck right off the house means you can host family and friends, rain or shine. Picture summer weekends that never want to end. When the season wraps up, the safety cover makes closing easy and worry-free.Inside, fresh new flooring gives the main floor a bright, modern feel. The kitchen and baths have been updated, and pot lights, a skylight and a cozy gas fireplace in the rec room make the home warm and welcoming. The primary suite is a true retreat with a huge walk-in closet and built-ins. Downstairs, the finished basement offers space to relax and play, plus a huge storage room to keep life organized.With a single garage and a private four-car driveway, parking is never a worry. Copper plumbing, 200 amp service and newer mechanicals add real peace of mind.All of this in a peaceful setting, just minutes from North Oshawa's shopping and close to great schools. Whether you're moving up or buying your first family home, this one is ready to be loved. Book your showing today! (id:61476)
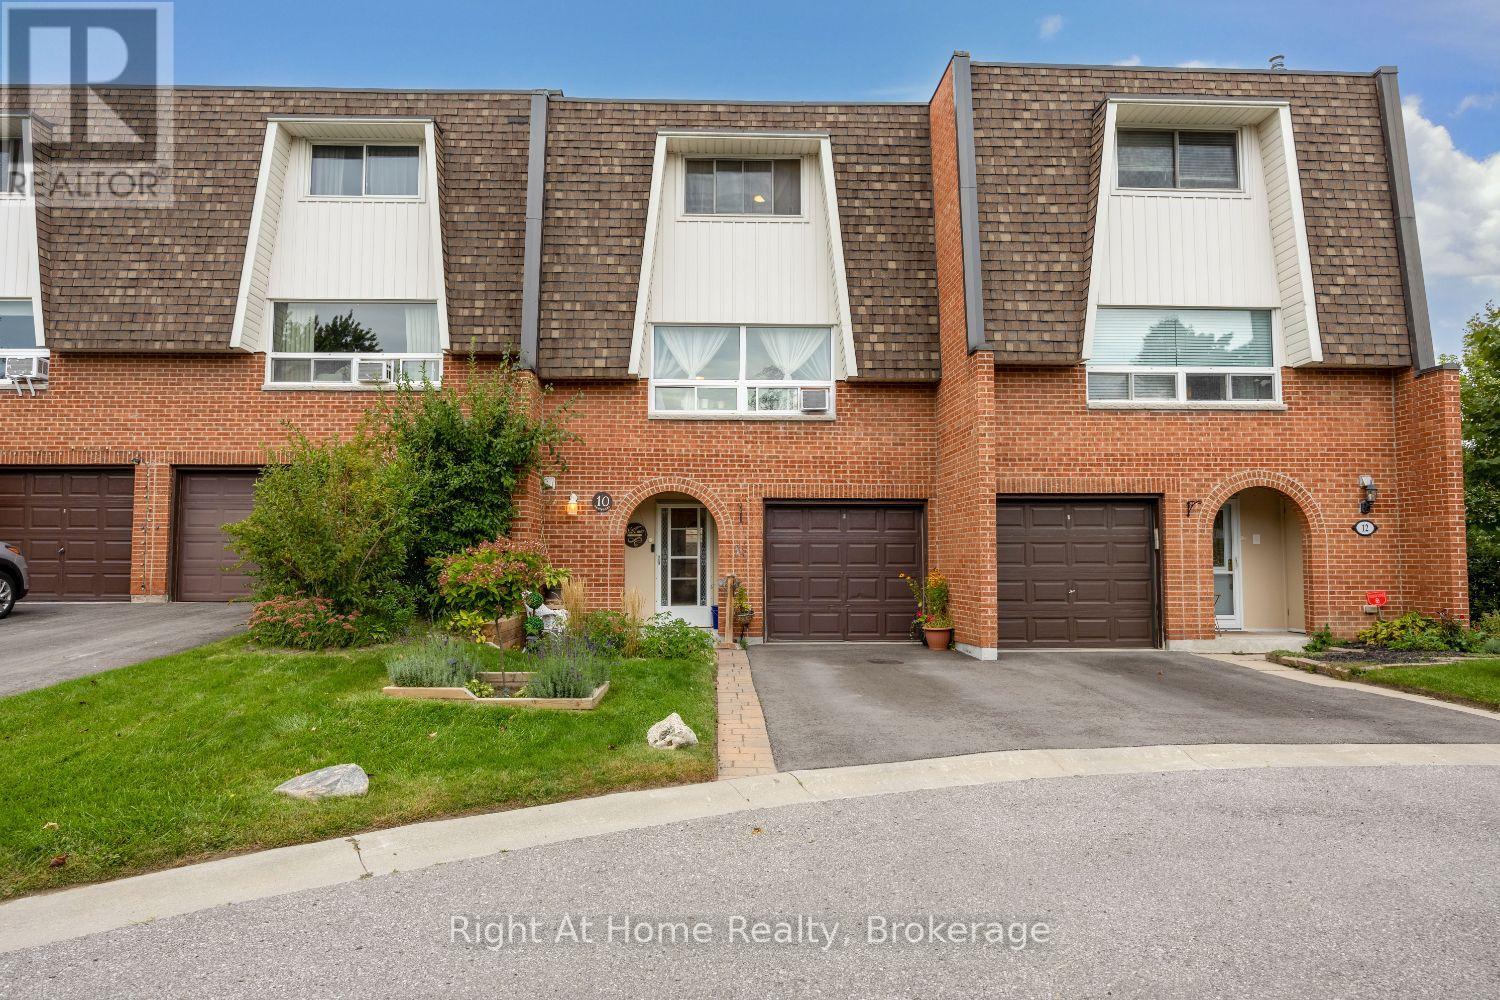
10 Newing Court
Ajax, Ontario
Welcome to this sun-filled 3-bedroom, 2-bathroom condo townhouse in desirable southeast Ajax. Enjoy convenient access to Lake Ontario, scenic waterfront trails, parks, shopping, schools, transit, the hospital and major highways. Offering a functional layout and low-maintenance living.A charming interlock patio and covered arched entryway welcome you inside. The open-concept living and dining areas feature hardwood floors, creating a comfortable space for everyday living and entertaining. The kitchen and breakfast area open onto a spacious private balcony overlooking the backyard-perfect for morning coffee or unwinding at the end of the day.The ground-floor family room offers flexible living space with a dry bar and walkout to a private patio in the fenced, landscaped backyard. Along with the welcoming front patio and upper balcony, enjoy three distinct outdoor spaces to relax and entertain. A ground-floor laundry room, bathroom, walk-in and built-in storage add everyday convenience.Upstairs, three comfortable bedrooms, an updated bathroom and additional built-in storage complete the home. A private driveway and single-car garage with direct interior access provide added convenience.Enjoy an established neighbourhood close to trails leading to the Lake Ontario waterfront, with outdoor recreation and everyday amenities nearby. This home offers comfort and convenience with its practical layout, generous storage and minimal maintenance living. (id:61476)
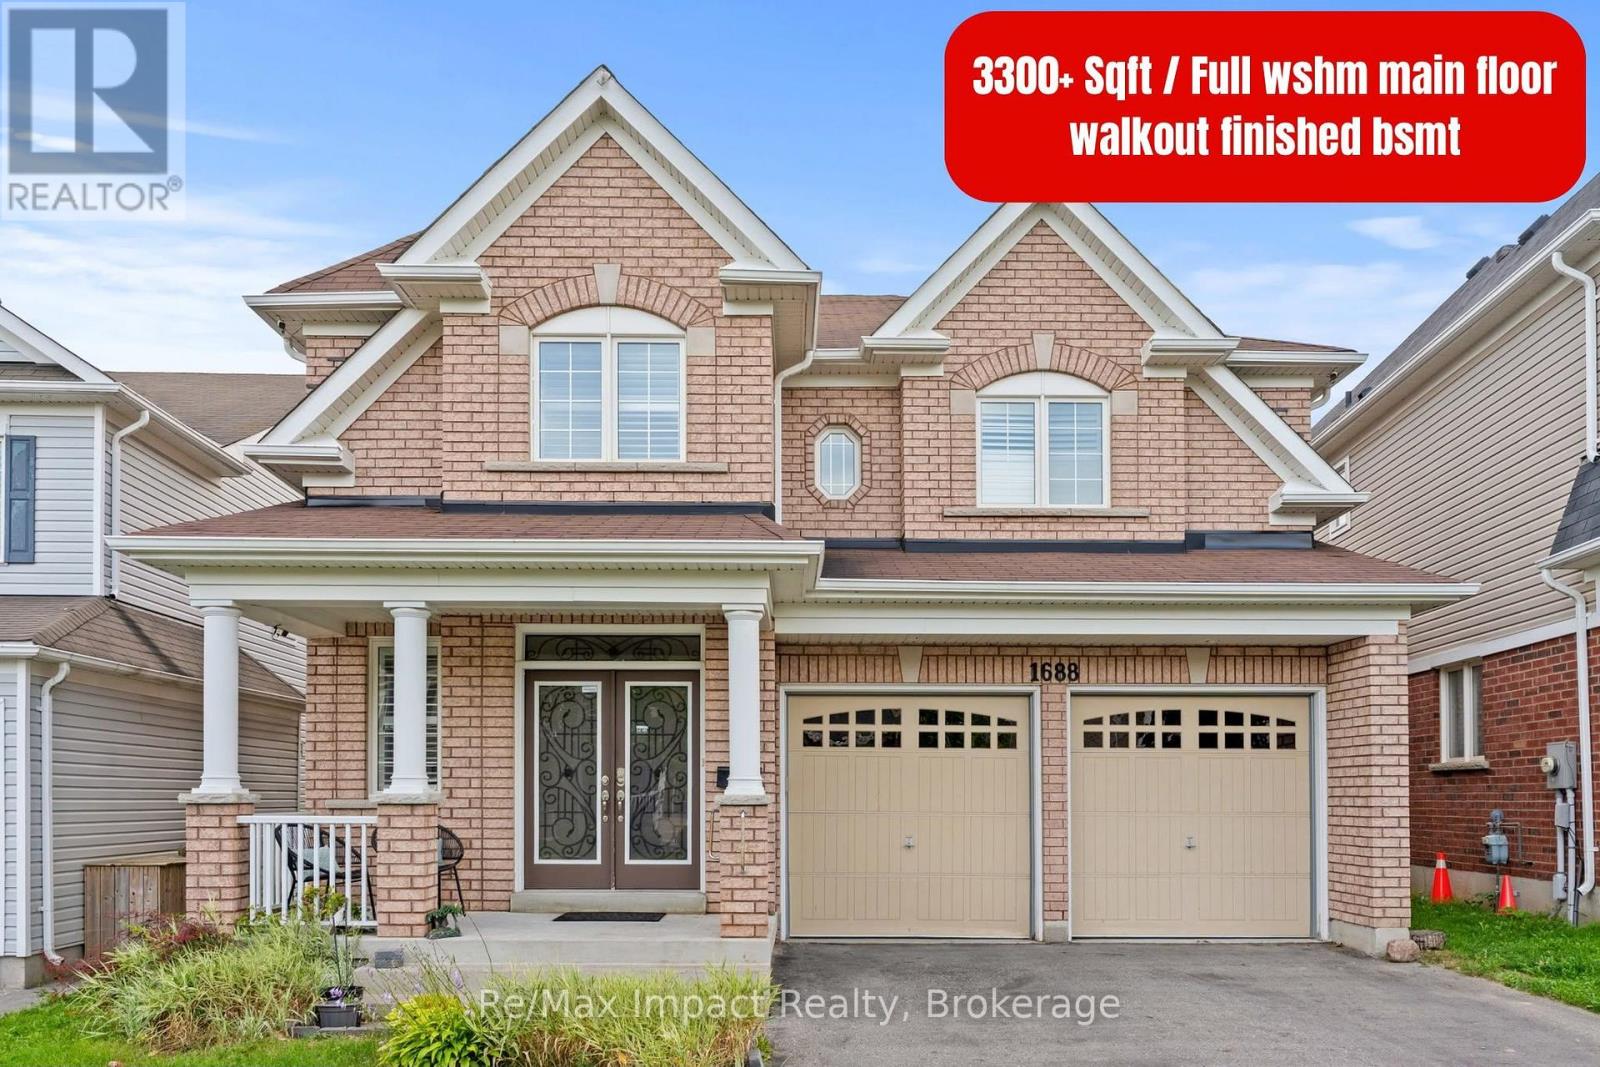
1688 Finkle Drive
Oshawa, Ontario
Welcome to this stunning 3,300 sq. ft home located in one of North Oshawa's most desirable and family-friendly neighborhoods. Featuring elegant hardwood flooring and 9-ft ceilings on the main and second levels, oversized interior doors, no sidewalk, a spacious 4-car driveway and quality details throughout. The impressive double-door entrance, walkout basement, and large basement windows add to the home's appeal. The second floor boasts 4 spacious bedrooms and a den, including a primary bedroom with a 5-piece ensuite and two walk-in closets, while the second bedroom features its own ensuite bathroom and walk-in closet. The third and fourth bedrooms share a convenient Jack-and-Jill-style bathroom, making this layout ideal for families. The main floor offers a thoughtfully designed open-concept layout with a spacious kitchen featuring a centre island, granite countertops, ample cabinetry, and a pantry, seamlessly connected to the breakfast area and family room with a gas fireplace. The main floor also includes a dedicated office, an additional bedroom, and a full bathroom with a shower, providing flexibility for guests, multigenerational living, or individuals who may benefit from accessible accommodation. The combined living and dining room offers an elegant space for entertaining and family gatherings. The walkout finished basement, features 2 bedrooms, 2 full bathrooms, a kitchen, and laundry facilities, offering excellent flexibility for additional living space and potential rental income, subject to applicable municipal requirements. With its spacious layout, abundant storage, generous parking, and versatile living spaces, this home is an opportunity not to be missed. Don't miss your chance to make this exceptional property your new home (id:61476)
381 Regional Rd 21 Road
Scugog, Ontario
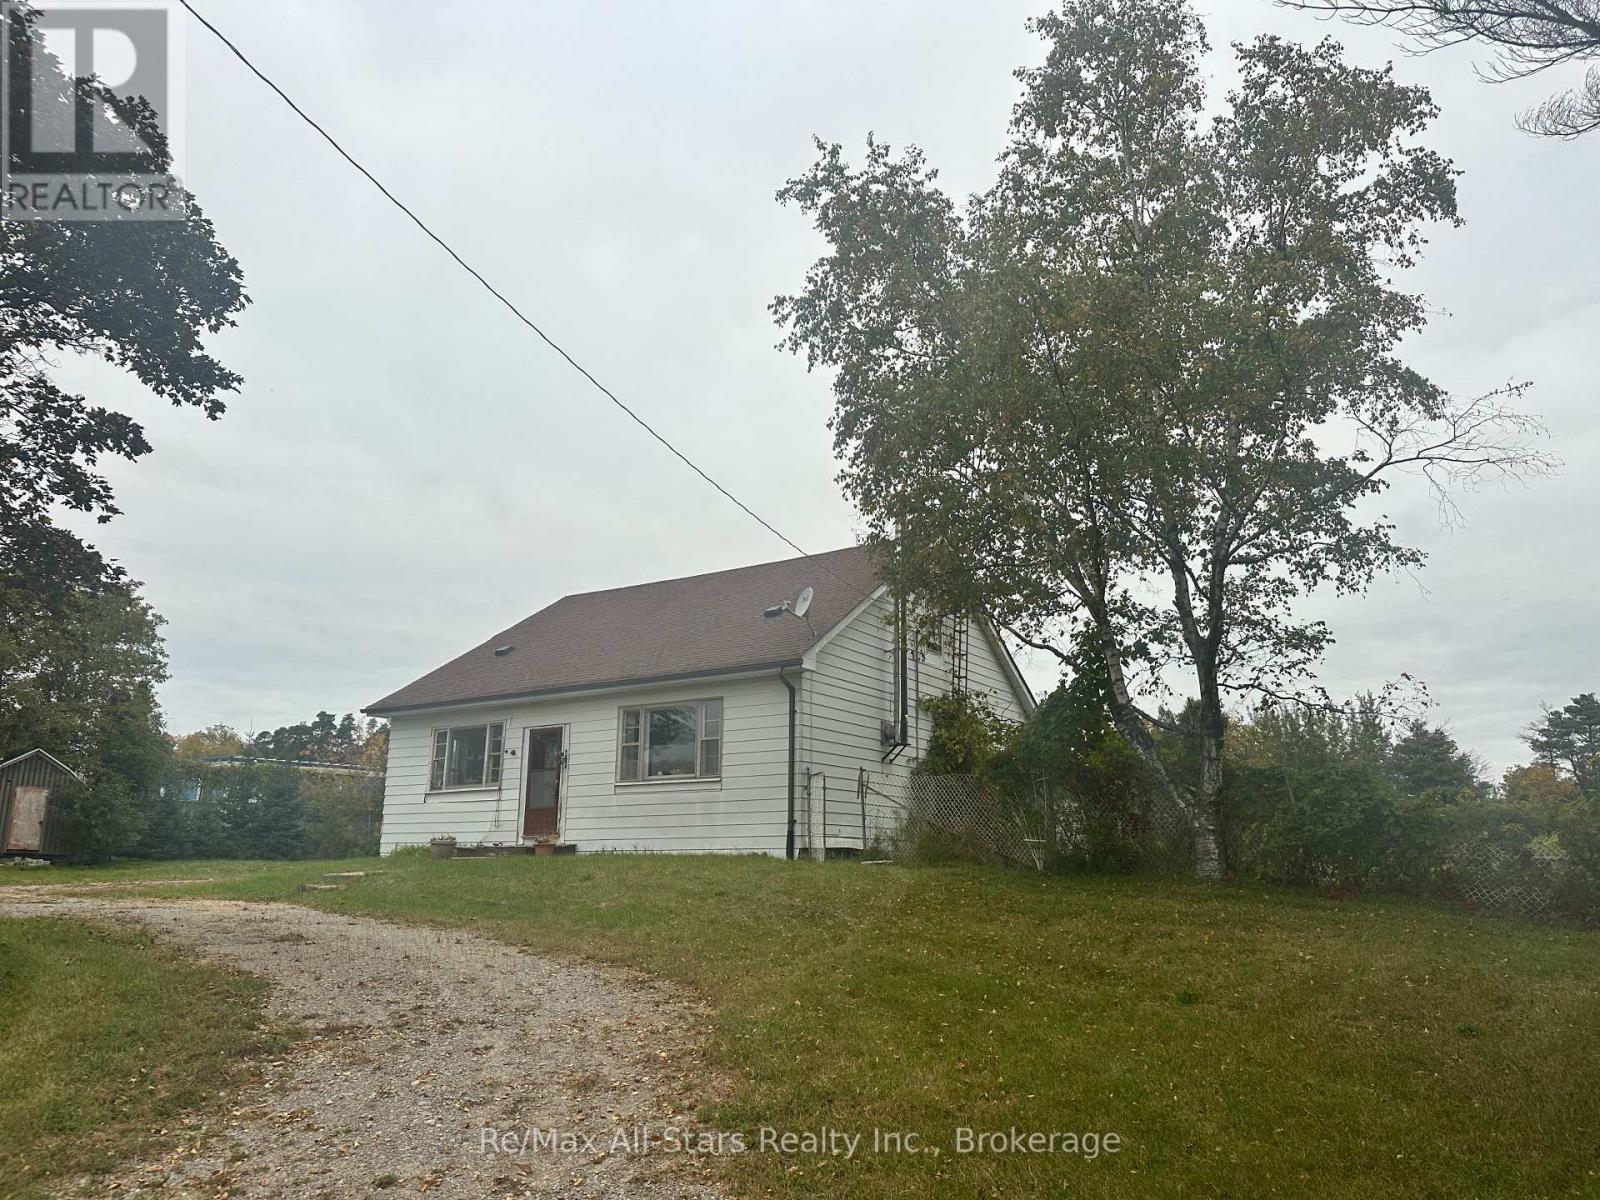
Located between Port Perry and Uxbridge, nearly 4 acres of land with this diamond in the rough! Concrete block construction with an updated roof and furnace. Home is in need of updates; So much potential-great space to work with. Den on main floor could be a bedroom along with large upper floor area; Forced air propane furnace +/- 2024; 100 amp breaker electrical, wood stove not WETT certified. (id:61476)
15 Farmstead Drive
Clarington, Ontario
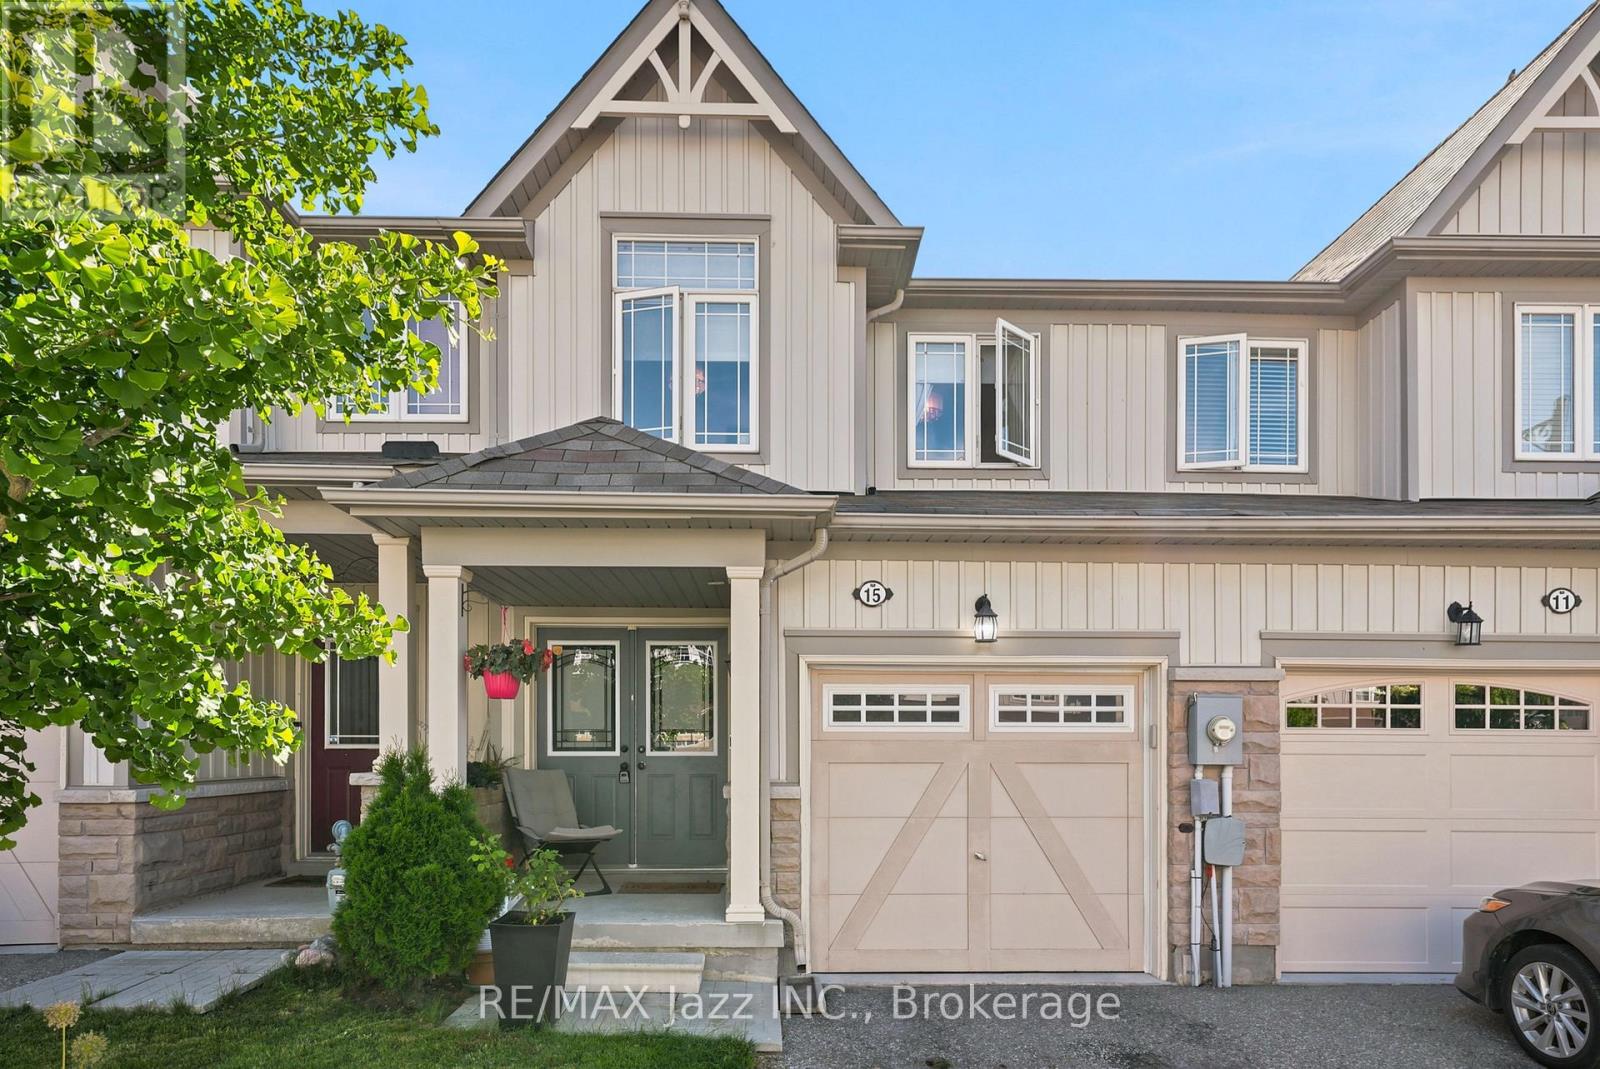
Welcome to this beautifully renovated 3-bedroom townhome offering stylish finishes and functional living space for the whole family. Featuring 4 bathrooms, including a convenient main-floor 2-piece powder room and an additional 2-piece bathroom in the finished basement, this home is move-in ready from top to bottom. The updated kitchen showcases quartz countertops, stainless steel appliances, and modern finishes, while upgraded light fixtures and hardwood flooring throughout add warmth and elegance. The spacious primary bedroom features a walk-in closet and private ensuite. The finished basement provides additional living space, perfect for a rec room, home office, or play area. Located in a family-friendly neighbourhood within walking distance to schools, parks, and grocery stores, this home also offers a single-car garage with convenient inside access. An exceptional opportunity for families, first-time buyers, or investors alike. (id:61476)
54 Williams Point Road
Scugog, Ontario
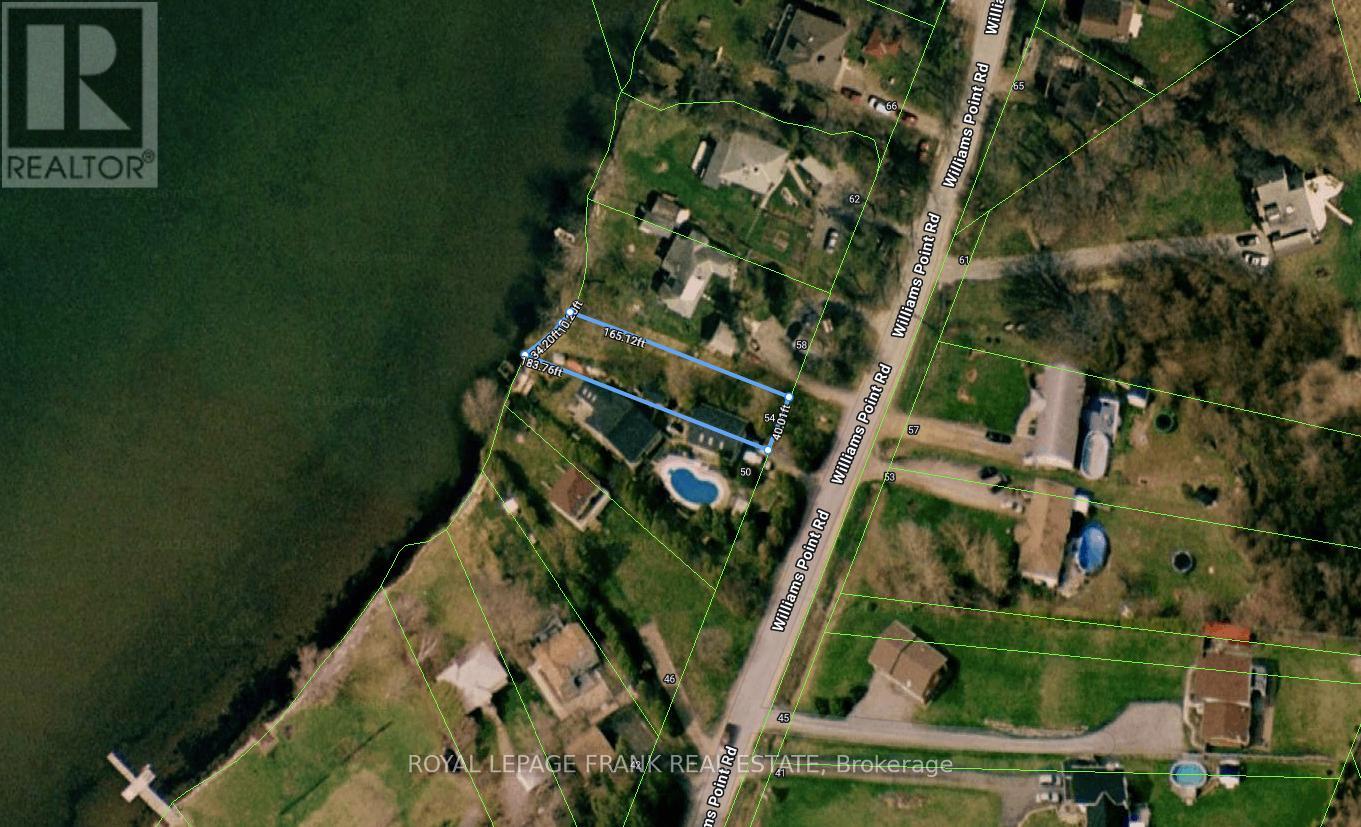
[WATERFRONT GETAWAY | 54 WILLIAMS POINT RD] An extraordinary opportunity to own 40 feet of direct Lake Scugog shoreline in Caesarea! This deep 165-ft lot boasts sweeping north-westerly views and stunning sunsets-ideal for anyone seeking private water access for boating, docking, or winter recreation. Skip the complex builder marketing: this property is being offered simply as a pristine vacant lot for the next owner to enjoy and utilize as they see fit. Offered "as-is, where-is." Buyer is responsible for all independent due diligence regarding future land use, building regulations, and permits with local authorities. Secure your private waterfront access today! (id:61476)