

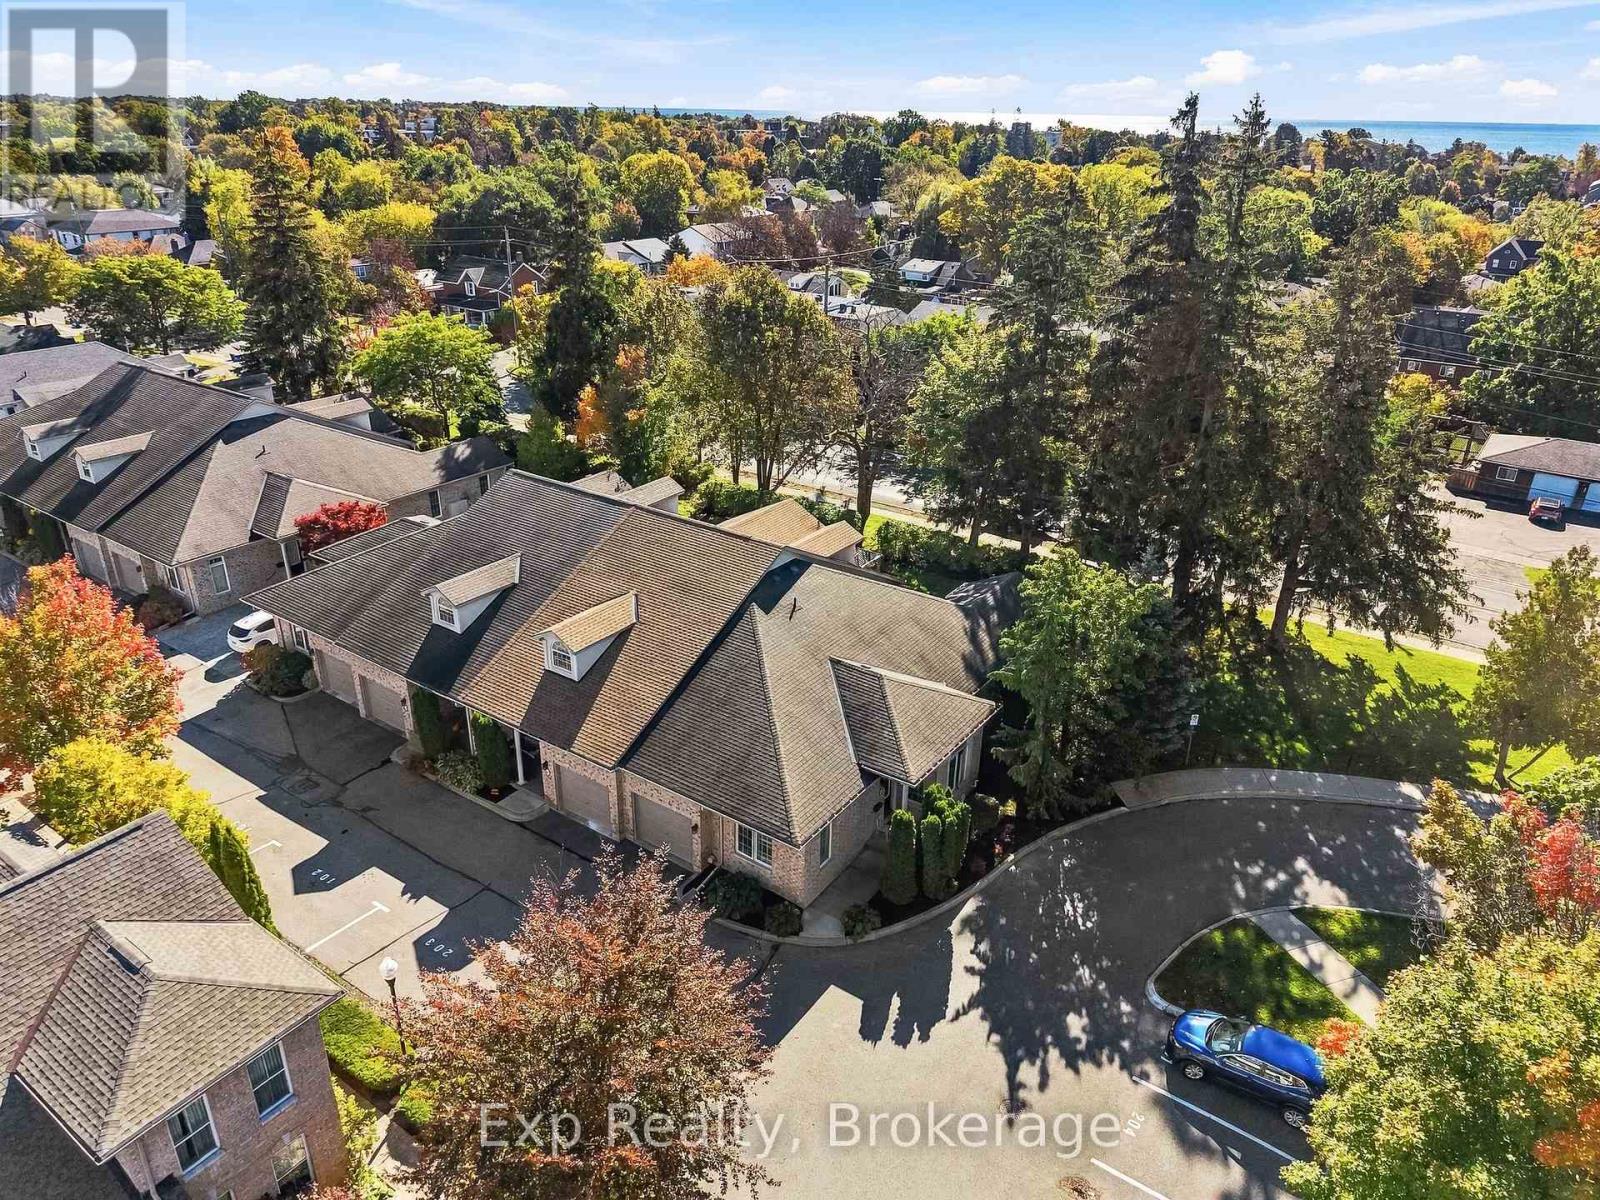
101 - 120 University Avenue E
Cobourg, Ontario
Rare opportunity presents itself with this stunning, stylish, sleekly designed end unit bungalow featuring privacy, convenience and paramount location to enjoy everything Cobourg, "Ontario's Feel-Good Town" and The Desirable Ryerson Commons enclave. Pristinely maintained, this 2 + 1 bedroom, 3-bathroom unit features some of the finest and most sought-after main floor living available in all of Northumberland. Walk the path, through the front door and allow yourself to be welcomed by the immaculate formal dining space radiating elegance, featuring exquisite coffered ceilings, exquisite medallions, customized columns, classic crown moulding, and finished corbel bracketing; Welcome Home. Down the hall a large primary suite comes equipped with well sized walk-in closet, beautifully designed and completed 4-piece ensuite with step-in- stand-up shower, wainscotting and a lovely stone counter vanity. The heart of the home is embraced by a well-designed open concept kitchen space that overlooks a natural light filled breakfast nook and living room that walks out to your private and serene terrace courtyard. Equipped with a well-positioned gazebo, this outdoor hideaway provides the perfect backdrop to collect your thoughts and enjoy some well-deserved mindfulness. A large second bedroom, perfectly positioned 4-piece bath, main floor laundry and garage access finish off the breathtaking main floor. Not to be forgotten is the finished lower level that offers some dynamic opportunity and flexibility of its own. A vast family/rec room space with an opportunistic office/3rd bedroom/den, 2-piece powder, large utility and storage rooms provide the utmost in creative availability for the new owners. Short walking distance to famous Cobourg Beach, world class restaurants, marina, boardwalk, vibrant downtown, parks, boutique shops, grocery stores, VIA Rail and many other amazing amenities this incredible town and area has to offer!! (id:61476)
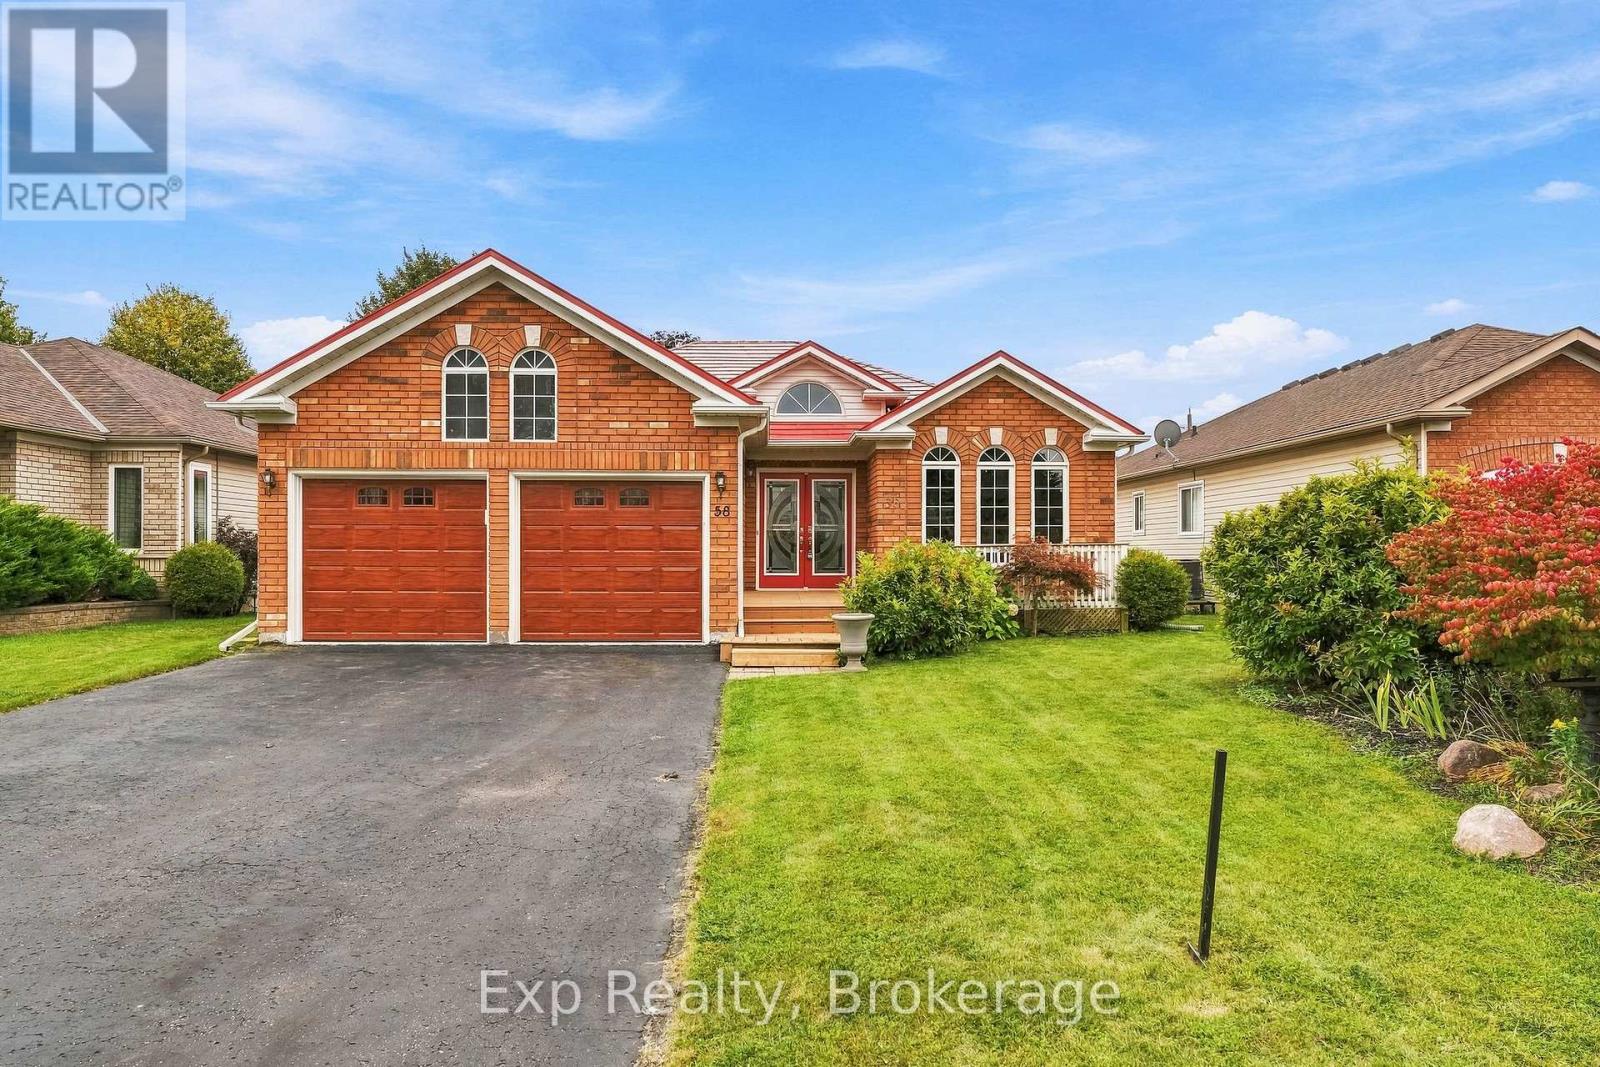
58 Baxter Place
Port Hope, Ontario
58 Baxter offers the most sought-after model and layout offered in the subdivision, in one of the most convenient and sought-after neighborhoods, in one of the most sought-after areas in all of Northumberland, in one of the most sought-after towns in all of Ontario; welcome home to the sought-after and desired Hope Springs neighborhood in beautiful Port Hope. This finely finished bungalow features an exceptional main floor layout offering three spacious bedrooms, two full bathrooms, and an abundance of versatile living space. Step past the inviting front porch and through the entry doors into a breathtaking foyer with lofty vaulted ceilings that hint at the impressive design ahead. The seamless flow guides you through a traditional living and dining room into a phenomenal modern kitchen, beautifully appointed with premium stone countertops, custom cabinetry, and a bright breakfast nook that overlooks a stunning great room with soaring cathedral ceilings. From this main living hub, walk directly out to a fully fenced, private backyard and deck space ideal for entertaining or quiet moments of mindfulness. The main level is highlighted by a bright, neutrally toned primary suite complete with a lovely four-piece ensuite, a generous walk-in closet, and elegant crown moulding throughout. Completing this floor is a large second bedroom, an additional four-piece bathroom, and convenient garage access through a well-designed mudroom. The true x-factor of this property is the high-potential lower level; partially finished with a large third bedroom and a completed family recreation room, it leaves an expansive unfinished area with a bathroom rough-in, providing a perfect blank canvas to customize to your exact liking. Furthermore, the home is perfectly positioned for seamless access to Highway 401, Lake Ontario, the scenic Ganaraska River, local beaches, a historic storied downtown, lovely shops, fantastic restaurants, parks, schools, golf courses and so much more!! (id:61476)
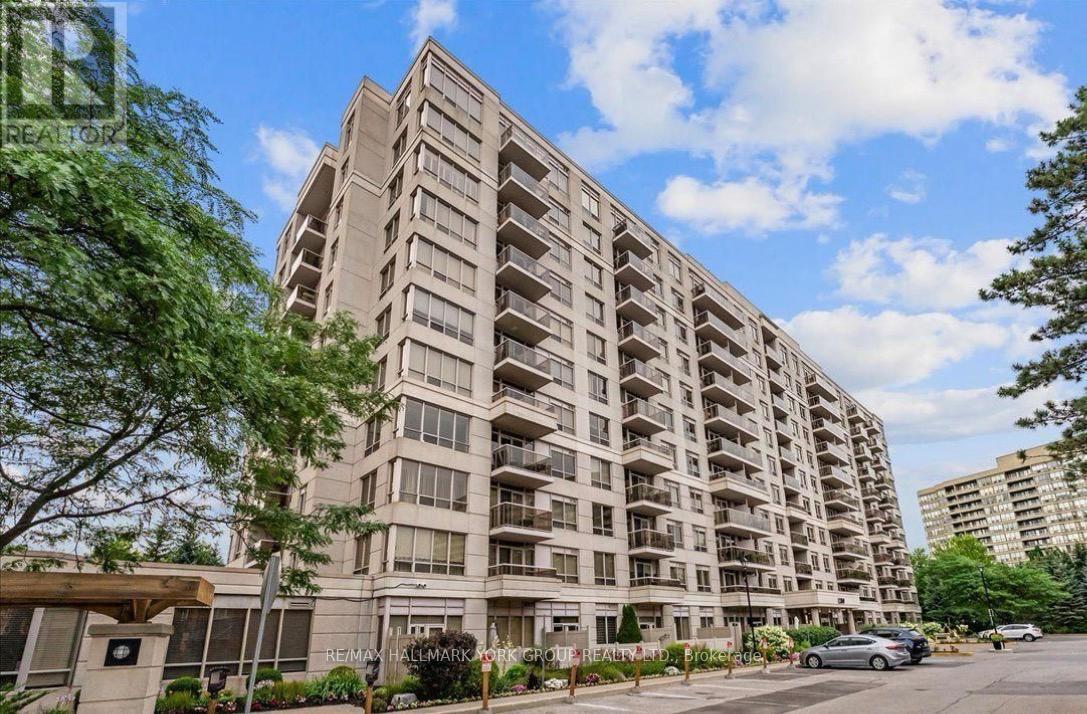
912 - 1200 The Esplanade Road N
Pickering, Ontario
Welcome to luxury, comfort, and convenience in the heart of Pickering! This newly updated, bright, and impeccably maintained 2+1 bedroom, 2-bathroom condo offers an ideal layout and a true hassle-free lifestyle in a highly desirable building. New kitchen featuring quartz countertops and stainless steel appliances, plus a newly updated 3-piece ensuite bathroom in the primary suite. Enjoy seamless indoor-outdoor living with a walkout to your private, south-facing balcony. Underground parking space, along with an owned storage locker. Condo fees include ALL utilities plus high-speed Rogers Ignite Internet and Cable TV. 24-hour gatehouse security for total peace of mind, an outdoor swimming pool with BBQ/seating areas, fully equipped gym, locker rooms with saunas, and large party/recreation rooms complete with a kitchenette, pool table, and library. Steps from everything Pickering has to offer-Pickering Town Centre mall, beautiful parks, transit, Pickering Recreation Complex, public library, grocery stores, and vibrant dining options. Commuters will love the easy short walk to the Pickering GO Station and quick highway access. Ready for you to move in and enjoy! (id:61476)
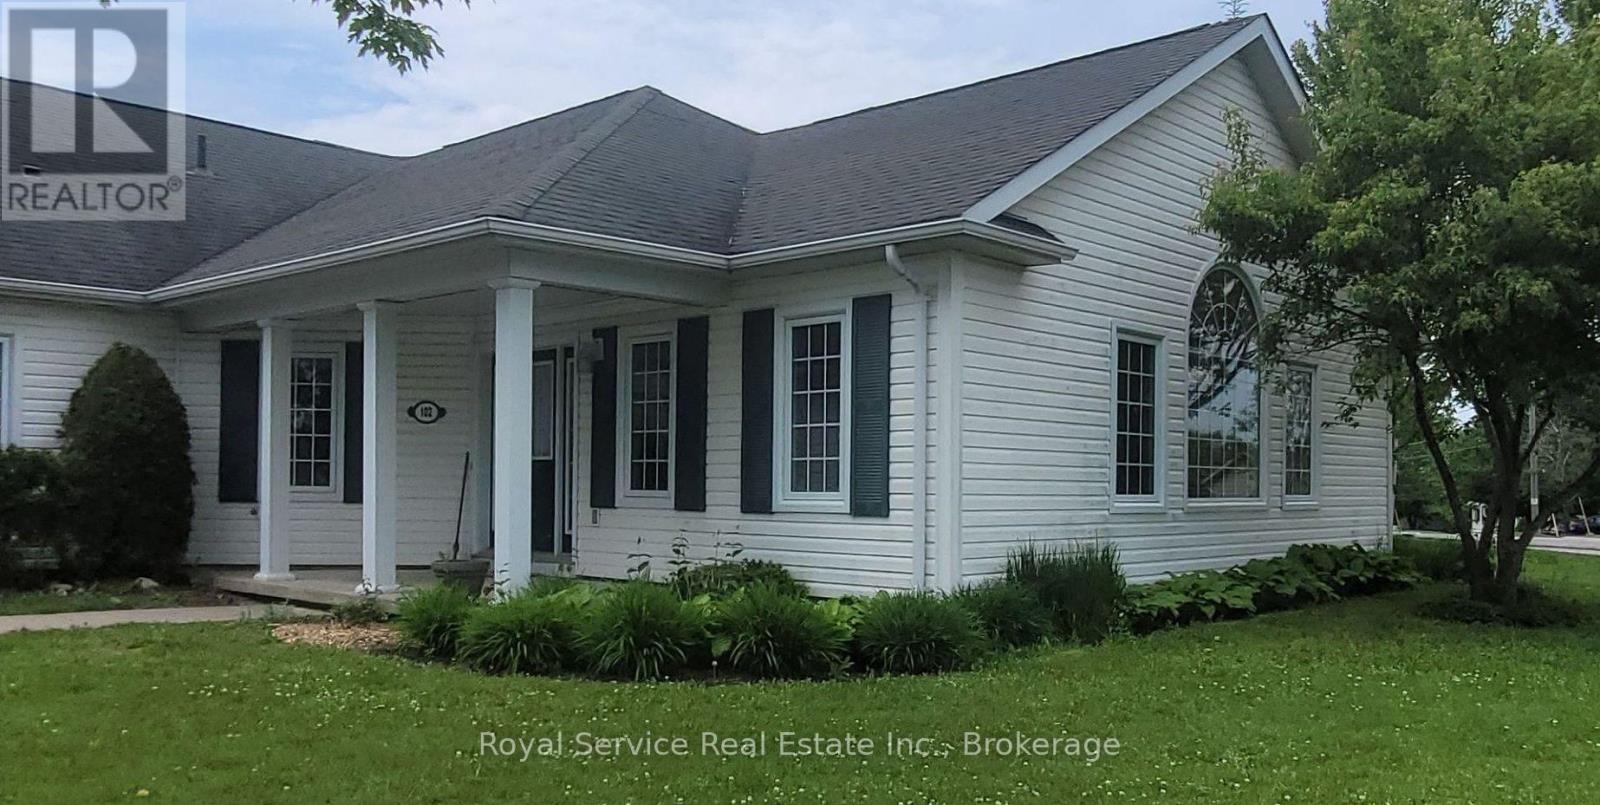
102 - 325 Densmore Road
Cobourg, Ontario
The Clock Is Ticking! Aggressively priced for a quick October closing. Deeply set back from the parking lot of 325 Densmore, this delightful Garden Home has all the advantages of a condo, with the outlook of a detached bungalow. With its broad swath of lawn on two sides, and its stunning Autumnal views of the Northumberland Hills from the Great-room and veranda, this bungalow style Garden home is very private, yet with all of the condominium lifestyle advantages of Eastway Property's staff doing your garden-weeding, lawn mowing, snow-shovelling chores. Warm neutral colours throughout and Custom California shutters in the principal rooms invite as much of the bright day as you would like, making this a very cozy and welcoming home. Solidly built by LeBlanc Industries in 2009. (id:61476)
34 Bradley Boulevard
Clarington, Ontario
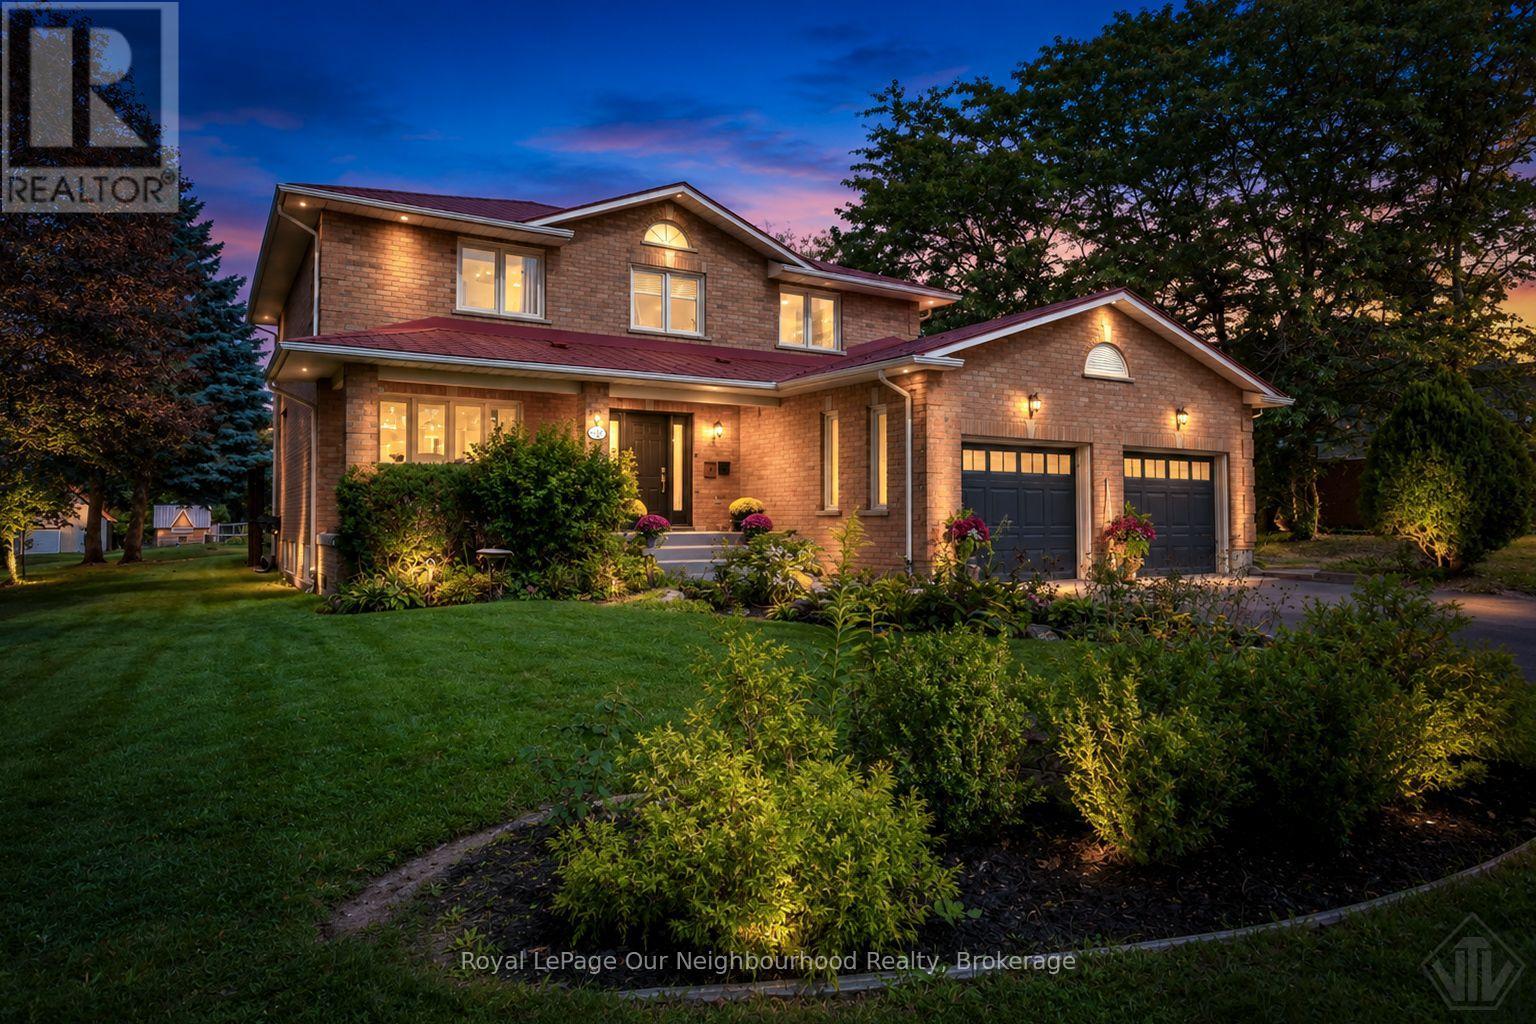
Welcome to 34 Bradley Boulevard. More than a home, this is a lifestyle. Tucked away on 1.12 acres in sought-after Mitchell's Corners, this one-of-a-kind property feels like your own private retreat, yet sits just minutes from Hwy 407 access and everyday amenities. At the heart of it all is a beautifully renovated two-storey home offering approximately 2,700 sq. ft. above grade plus a fully finished basement, where high-end finishes, quality craftsmanship and thoughtful attention to detail can be found throughout. The spacious, open-concept kitchen features granite countertops and flows effortlessly to the outdoor entertaining space, where a custom built-in BBQ finished in matching granite is just the beginning.Step into the backyard and the experience completely changes. Designed for year-round enjoyment, your own private spa retreat awaits with a custom-built wood-fired sauna, outdoor shower and hot tub, surrounded by extensive stonework and beautifully designed outdoor spaces. Beyond the spa, a separate heated garage/workshop with loft is a woodworker's or hobbyist's dream, while a dedicated vegetable garden with its own water supply and self-watering system makes garden-to-table living easy. Additional custom outbuildings offer incredible versatility for chickens, hobby farming, storage or whatever your lifestyle calls for.Back inside, 4+1 bedrooms, main-floor laundry, hardwood flooring, a fully finished lower level and an attached double garage provide all the space and functionality of an exceptional family home. A metal roof, extensive updates and countless thoughtful details complete a property where seemingly every corner has something more to discover.Private retreat. Backyard spa. Workshop. Gardens. Space to create, entertain and unwind. All within minutes of the city conveniences you need. This is not a property that can be fully appreciated from a list of features. It truly needs to be experienced in person. (id:61476)
19 Mccullock Crescent
Ajax, Ontario
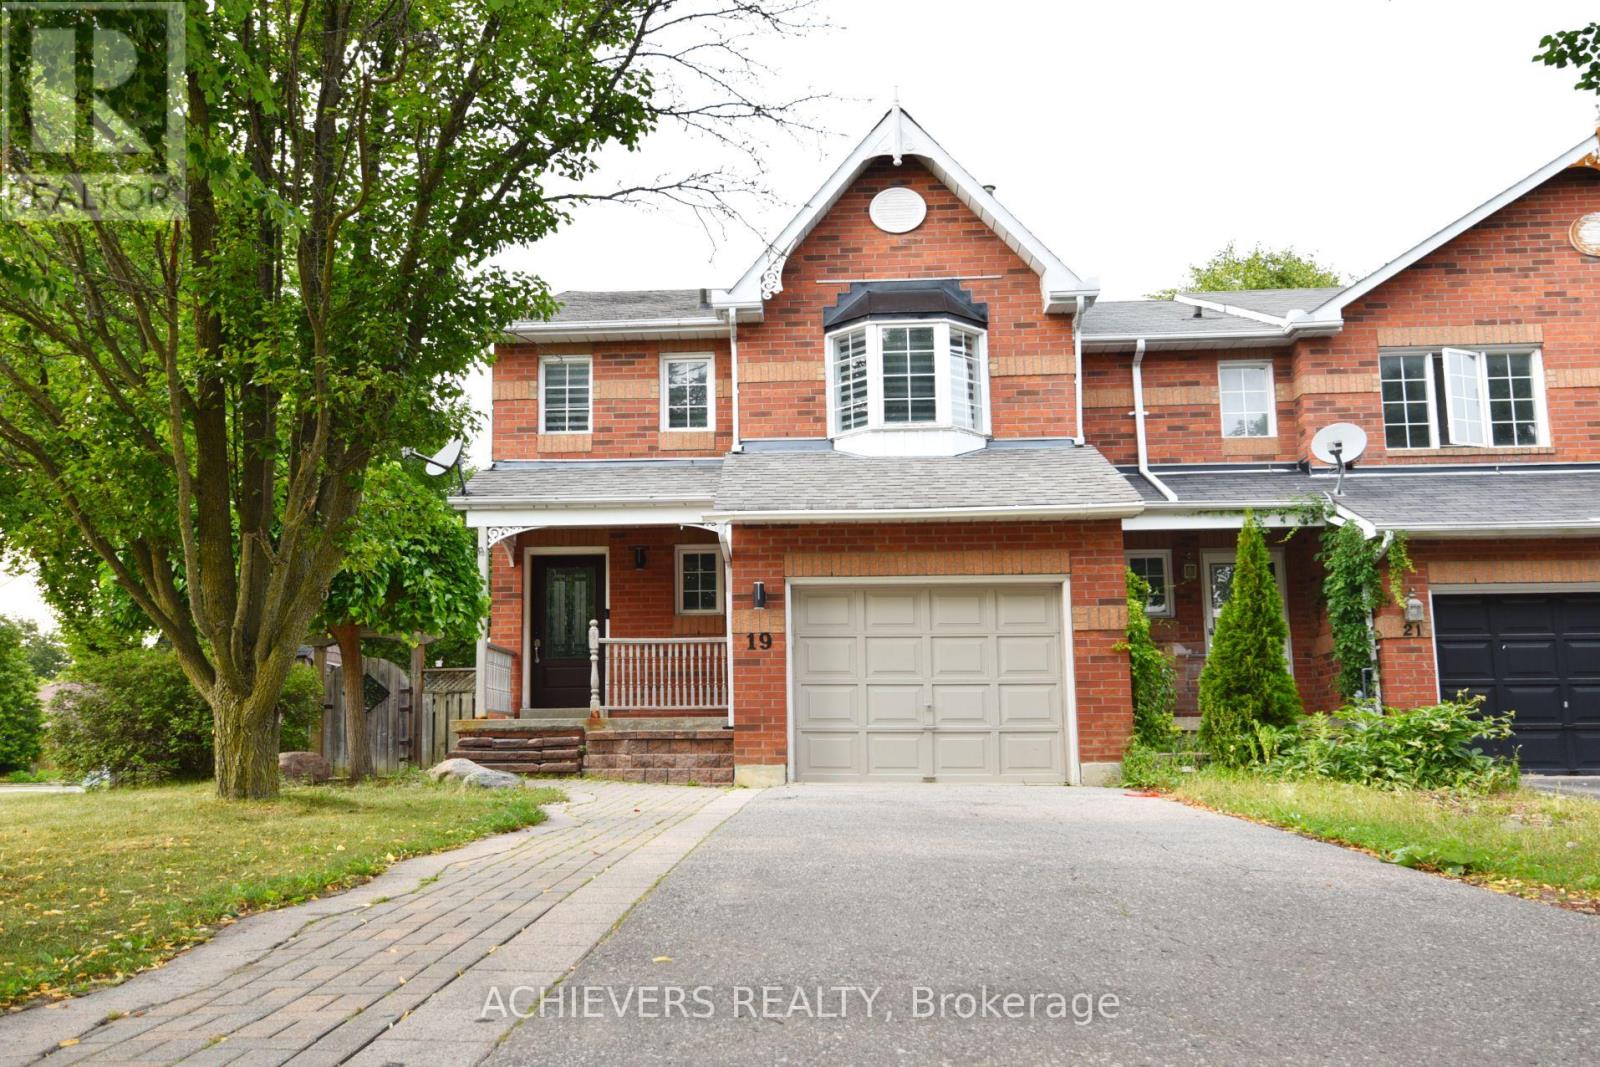
A luminous, beautifully renovated end-unit with a massive lot offering the feel of a detached property and exceptional living space. The grand primary bedroom features a five-piece ensuite and a spacious walk-in closet. A true chef's delight, the modern kitchen boasts quartz countertops (featured in all bathrooms), ample cabinetry, stainless steel appliances, and a breakfast area with French doors. These doors open to a beautifully landscaped backyard sanctuary, perfect for entertaining with its large deck and a dedicated fire pit area (landscaped in 2021). The finished basement adds valuable living space with a large recreation room and a private office. (id:61476)
1055 Skyridge Boulevard
Pickering, Ontario
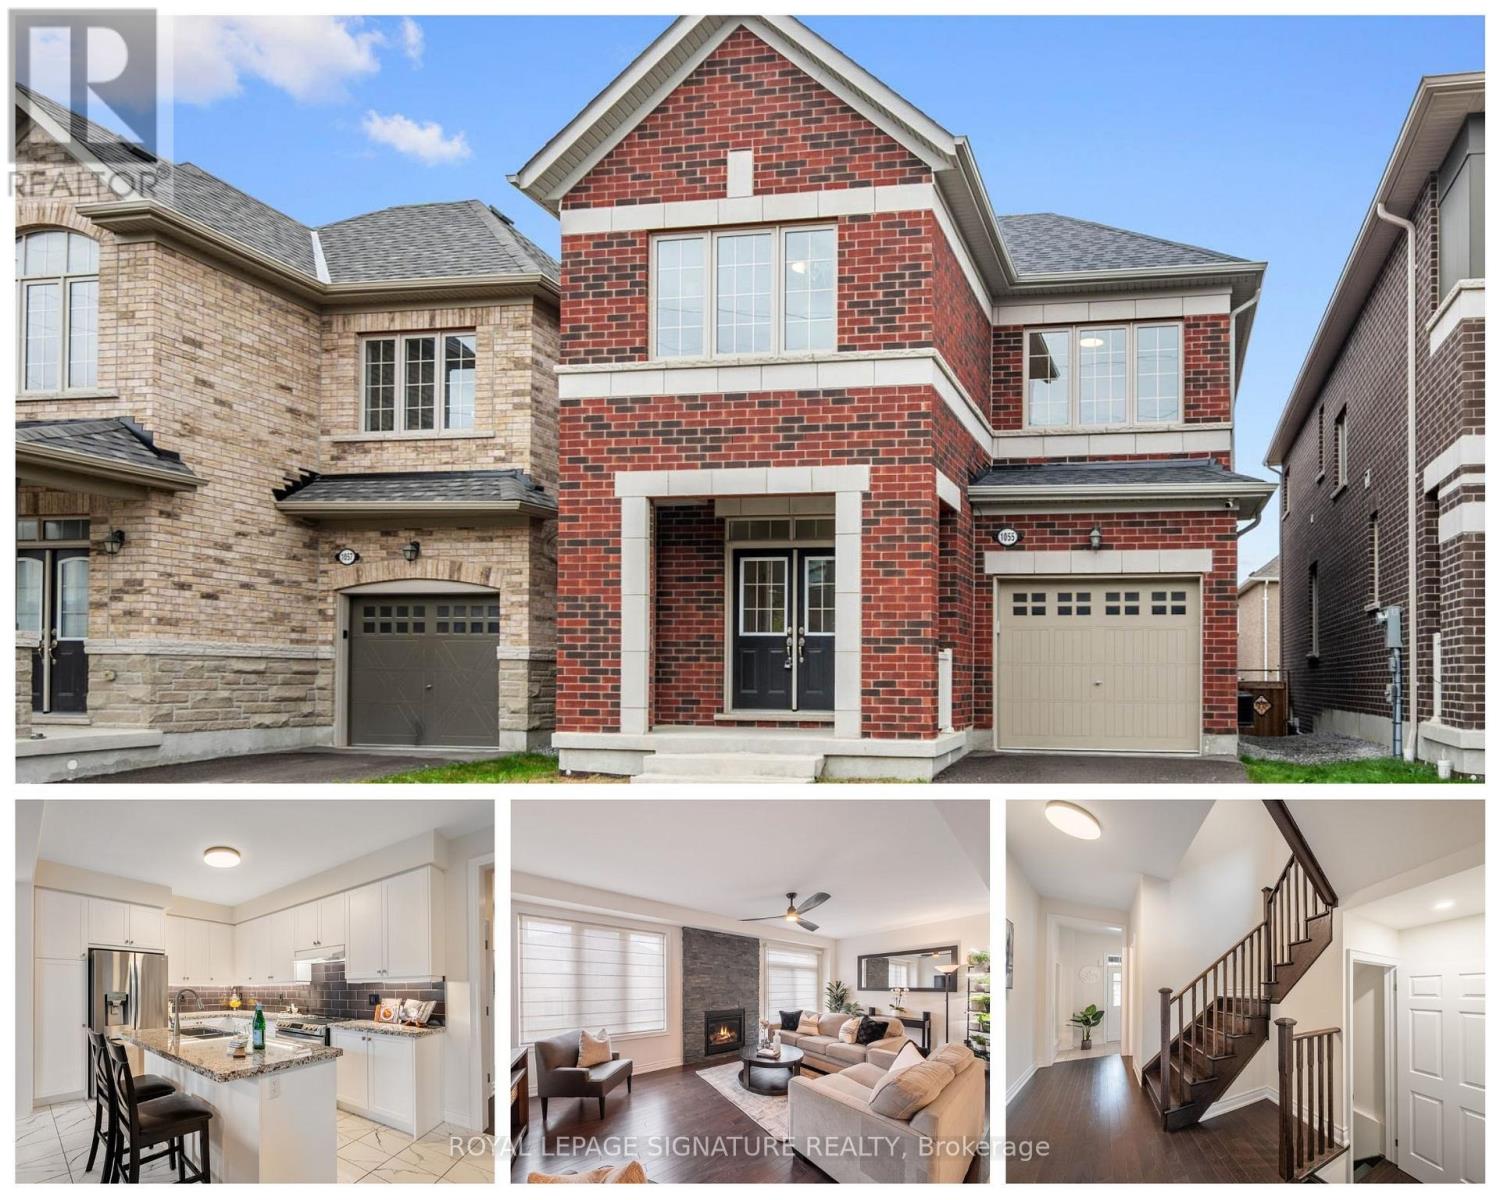
**Open Saturday 2pm-4pm**Some houses feel right the moment you walk in, and 1055 Skyridge is one of them. Built in 2022 by Towerhill Homes and lovingly lived in since, it's the kind of place where mornings start in a bright, open kitchen and weekends end around the stone fireplace with the kids finally asleep upstairs.Four bedrooms up, a fully fenced yard out back, and the Seaton Hiking Trail a short walk from your front door. The owners have already handled the details that usually eat up your first year: custom window treatments, a new backsplash, hardwood flooring, a water softener, fresh light fixtures, and roughly $30,000 in builder upgrades. The Tarion structural warranty is still in place, so a newer build comes with newer peace of mind. Downstairs is a blank page, ready for a playroom now, and whatever comes next later, with a full washroom already roughed in. Seaton itself keeps getting better, with new schools, new parks, and the 407 and 401 only minutes away. (id:61476)
10 Campview Street
Whitby, Ontario
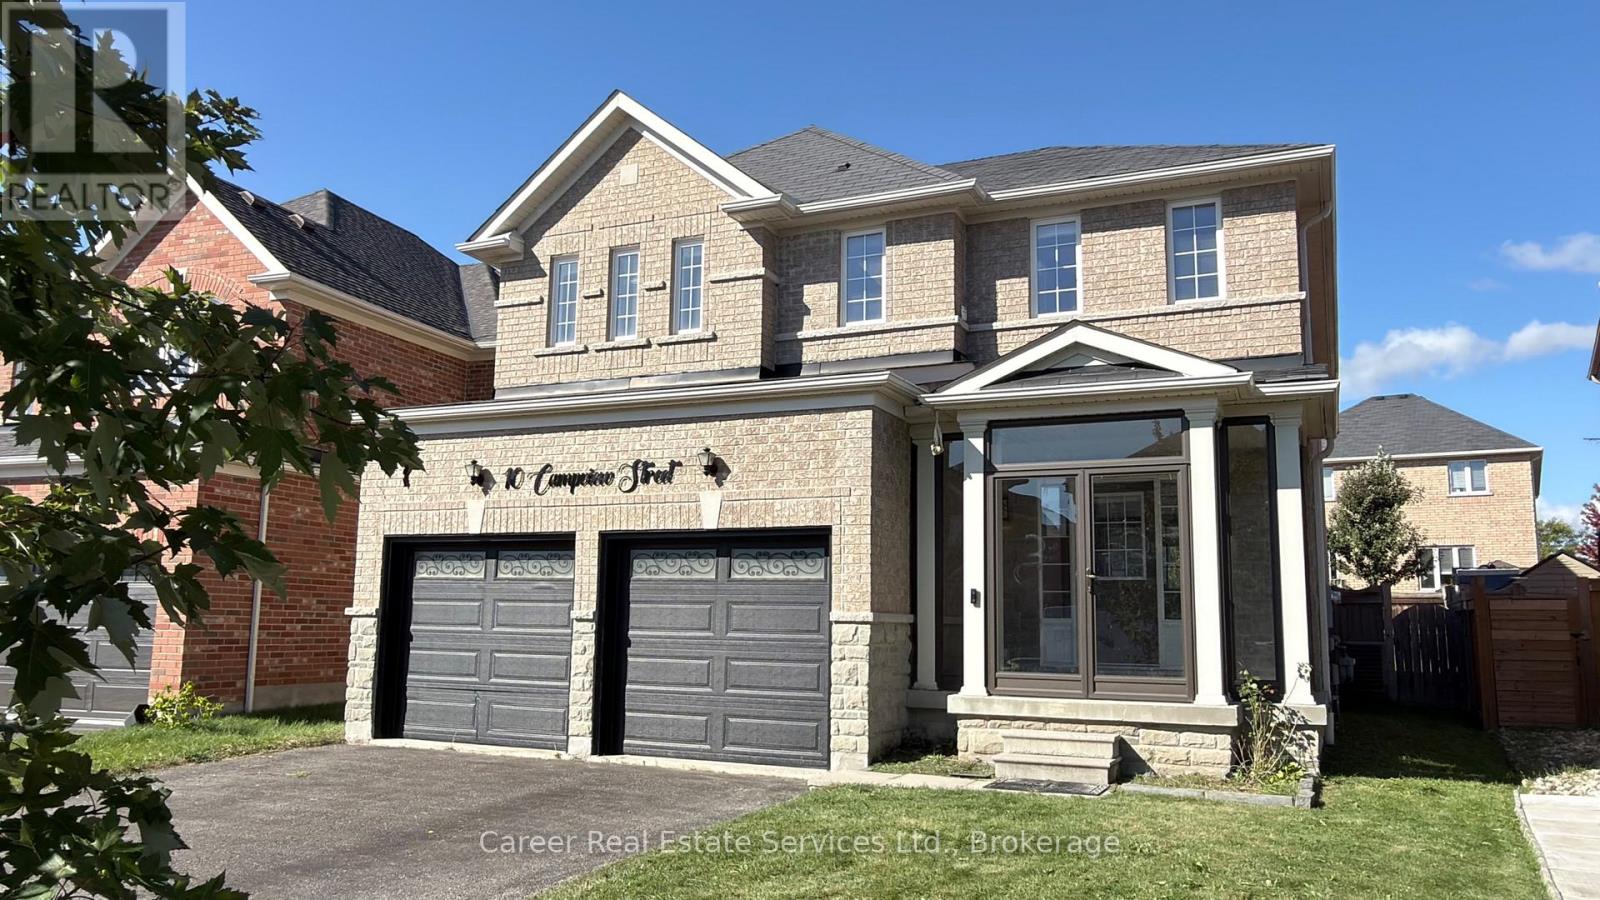
Power Of Sale - Welcome To This 4-Bedroom, 3- Bathroom Home, With A Light And Bright Open Concept Design With 9 Ft Ceilings, Large Family Sized Kitchen With Quartz Counters And Centre Island, Spacious Breakfast Area With Walk-Out To Deck And Very Nice Size Yard, Family Room With Large Picture Window Overlooking The Backyard, And A Separate Living/Dining Room. The 2nd Floor Primary Bedroom Suite Offers A Walk-In Closet And 5-Piece Bathroom, The 3 Additional Bedrooms Share A 4-Piece Family Bathroom, And A Handy Laundry Room Can Be Found On This Level As Well. The Basement Is Unfinished Awaiting Your Imagination. (id:61476)
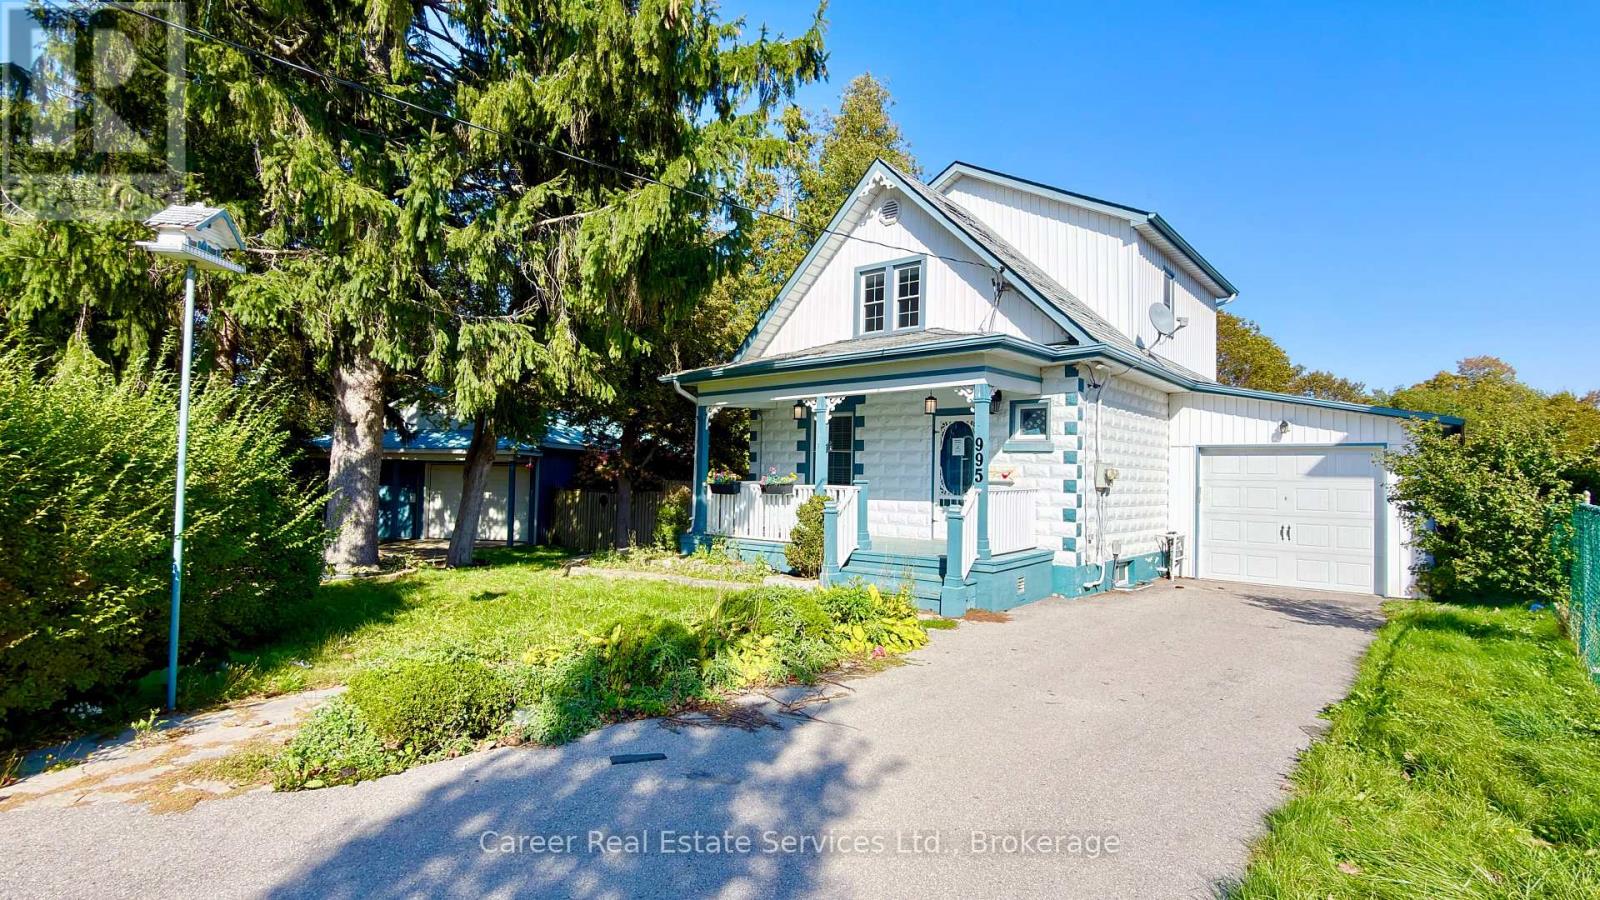
995 Cedar Street
Oshawa, Ontario
Power Of Sale - Stunning Home With An Approx.1200 Sq Ft Detached Hobbyshop/Garage, With Its Own Driveway! One-Of-A-Kind Properties Rarely Found In The City, Features A 4-6 Car Detached Garage, Single "Truck-Size" Attached Garage, And Large Pool Sized Fenced Lot. The Home Has Been Updated Throughout With The Finest Materials Displaying Custom Craftmanship Everywhere You Look. The Entertainers Chef's Kitchen Features Granite Counters, Under And Above Cabinet Lighting, Pot Filler Facet, Soft Close Cabinets, Plenty Of Pantries, Crown Moulding, Breakfast Area With Skylight And Double Entrance Out To Deck/Yard. Separate Living And Dining Rooms Feature Gorgeous Hardwood Flooring, Crown Mouldings, Wainscotting, And Hidden Ambient Lighting. The Second Level Primary Bedroom Has His/Her Closets, Soaring Ceilings, Beautiful Hardwood Flooring, And The 2nd Bedroom Also Has The Same Beautiful Hardwood Flooring And His/Her Closets With A Dresser Nook. The 4-Piece Bathroom Is Completely Custom With High-End Cabinetry And Granite Counter, Jetted Tub With Dual Shower Head W/ Rain Shower, Linen Closet, And Pot Lights. The Basement Includes A Large Cosy Family Room With Electric B/I Fireplace, Harwood Floors, 3rd Bedroom, And Another Custom Fitted 3-Piece Bathroom With Heated Floors, Walk-In Shower With All The Bells And Whistles, Combined With Hand Laundry Area. This Home Must Be Seen! (id:61476)
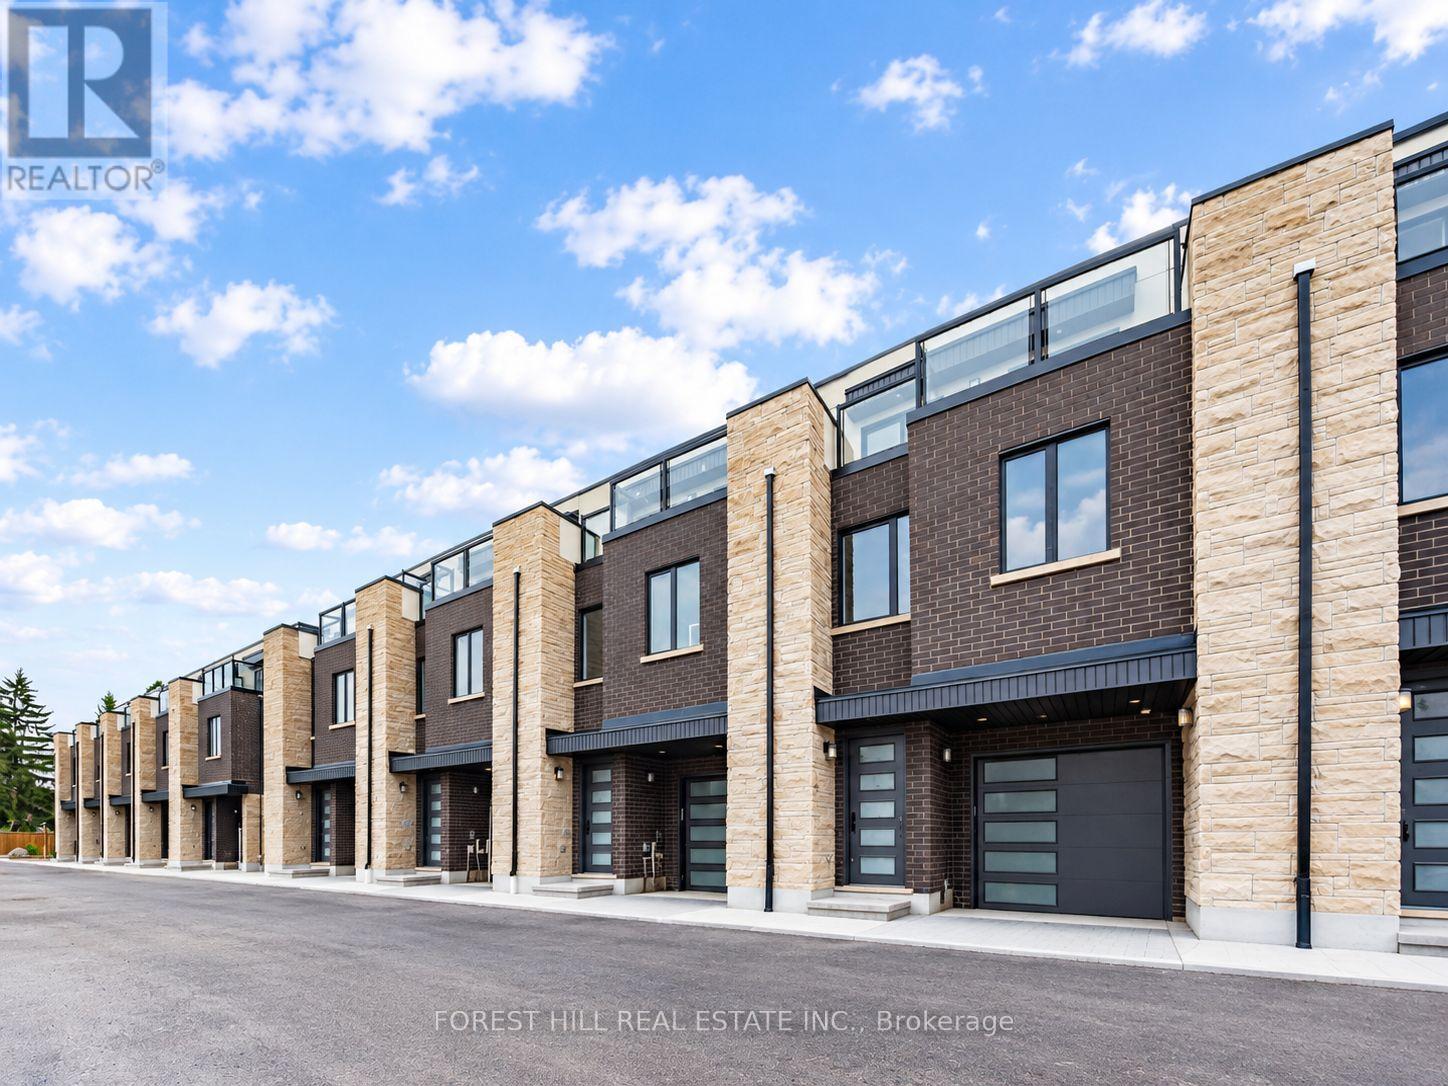
3 Cranswick Lane
Ajax, Ontario
Welcome to Doric Towns, a thoughtfully designed new townhome community offering a refined approach to modern living. Blending contemporary architecture with stylish interiors and functional, spacious layouts, these beautifully crafted residences are designed for the way you live today. Enjoy sophisticated finishes, inviting living spaces, modern kitchens and private outdoor areas, all within a community that offers both comfort and convenience. With a focus on quality, design and everyday functionality, Doric Towns presents an exceptional opportunity to own a modern home in a connected and vibrant setting. Discover a place where thoughtful design meets effortless living. (id:61476)
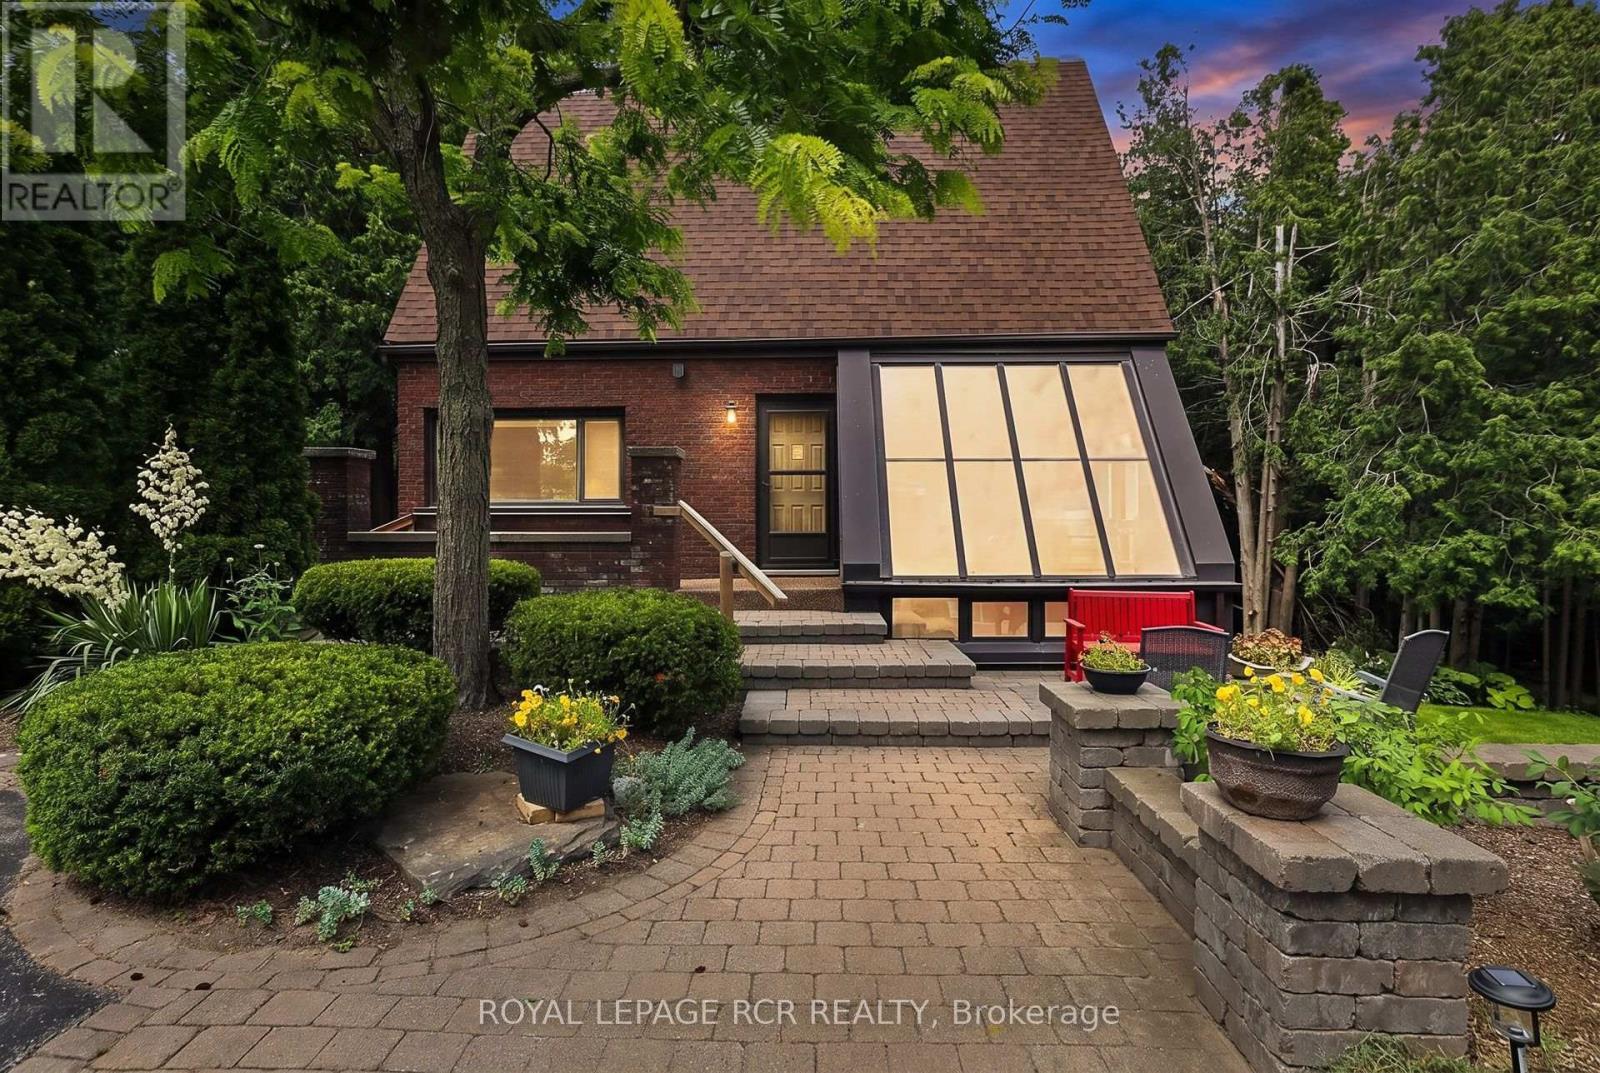
502 Townline Road
Scugog, Ontario
Charming 2,062 sq. ft. two-storey home with a finished walk-out basement, plus a detached 920 sq. ft. garage/workshop, nestled on 2.58 beautiful country acres. Features include a long tree-lined paved driveway, mature trees, professional landscaping, a fenced vegetable garden, sunroom/greenhouse, and a small spring-fed pond with private dock. Custom architecture, warmth, and character perfectly describe this unique home, offered for the first time in 50 years. Located in a desirable southern setting just north of the Hamlet of Ashburn, the property offers privacy amid a magical ravine, mature forest, large gardens, and natural surroundings-ideal for homesteading and more. The solid, well-maintained custom-built home features a unique multi-level layout above grade, three large bedrooms, and beautiful vistas from every window. Floor-to-ceiling windows in the stunning sunroom bring the outdoors in, with versatile space that can serve as a greenhouse, reading nook, family lounge, dining area, or hobby room. Great Location minutes to Lakeridge Road, Hy-Hope Farm, Dagmar Ski Resort, Lakeridge Ski Resort, Chalk Lake, Royal-Ashburn Golf Club, Oakridge Golf Club, and Crow's Pass Conservation Area and 8 Minutes to Hwy 407. (id:61476)
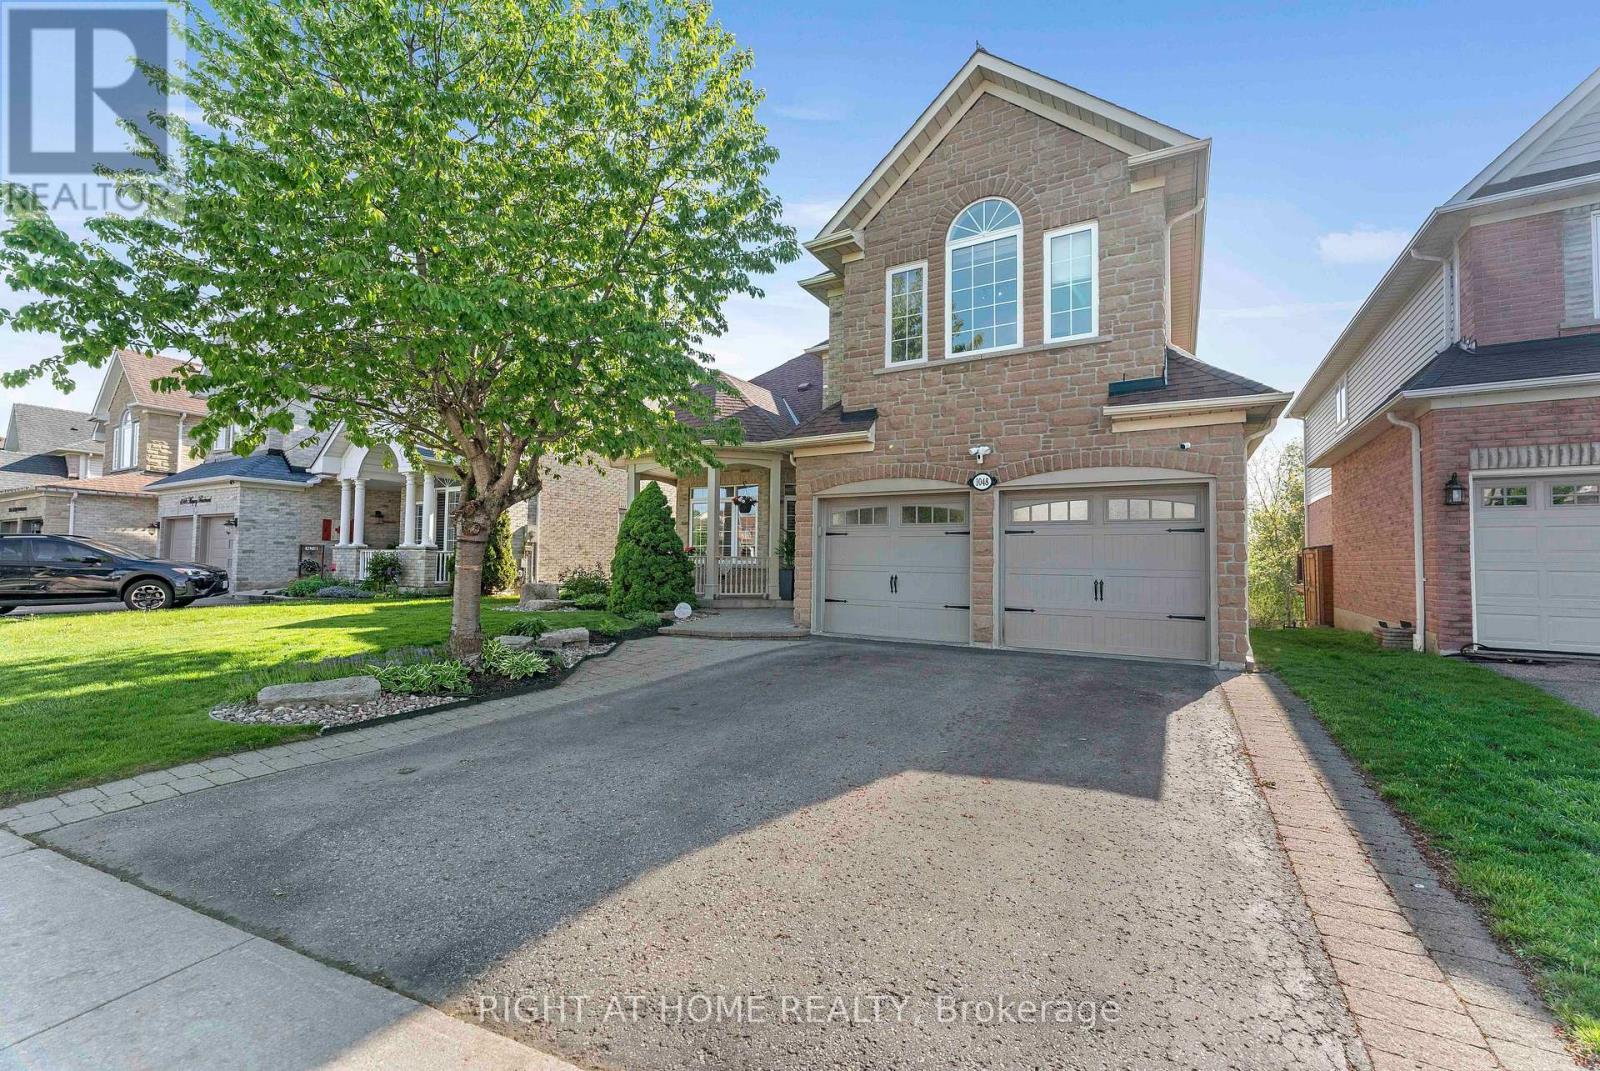
1048 Mcquay Boulevard
Whitby, Ontario
Ravine lot offers privacy and resort-style living: Beautiful 5 Bedrooms 5 Baths Monarch Built Detached home with rare to find features like *Main Floor Master Bedroom with 4Pc Ensuite W/Quartz Counters, W/I Closet* *Backing Onto Greenbelt, W/O Finished Bsmt*, *Soaring Ceiling Entry Opens To Combined Living/Dining Rm W/Vaulted & Coffered Ceilings*Updated Kitchen W/Quartz Counters, Backsplash, Newer LG ThinQ appliances*Soft Close Cabinetry*W/O To Gorgeous Cedar Deck*Soaring Ceilings In Fam Rm W/Gas Fireplace, Pot Lights*, 2nd Primary Br On Upper Level W/4Pc Ensuite *Finished W/O Basement W/Spacious Rec Rm, 5th Bed, 4Pc Bath, kitchen* See inclusions. Close to Public, Catholic, private schools, shopping, worship places, parks, recreation facilities, GO transit, 407 and much more. (id:61476)
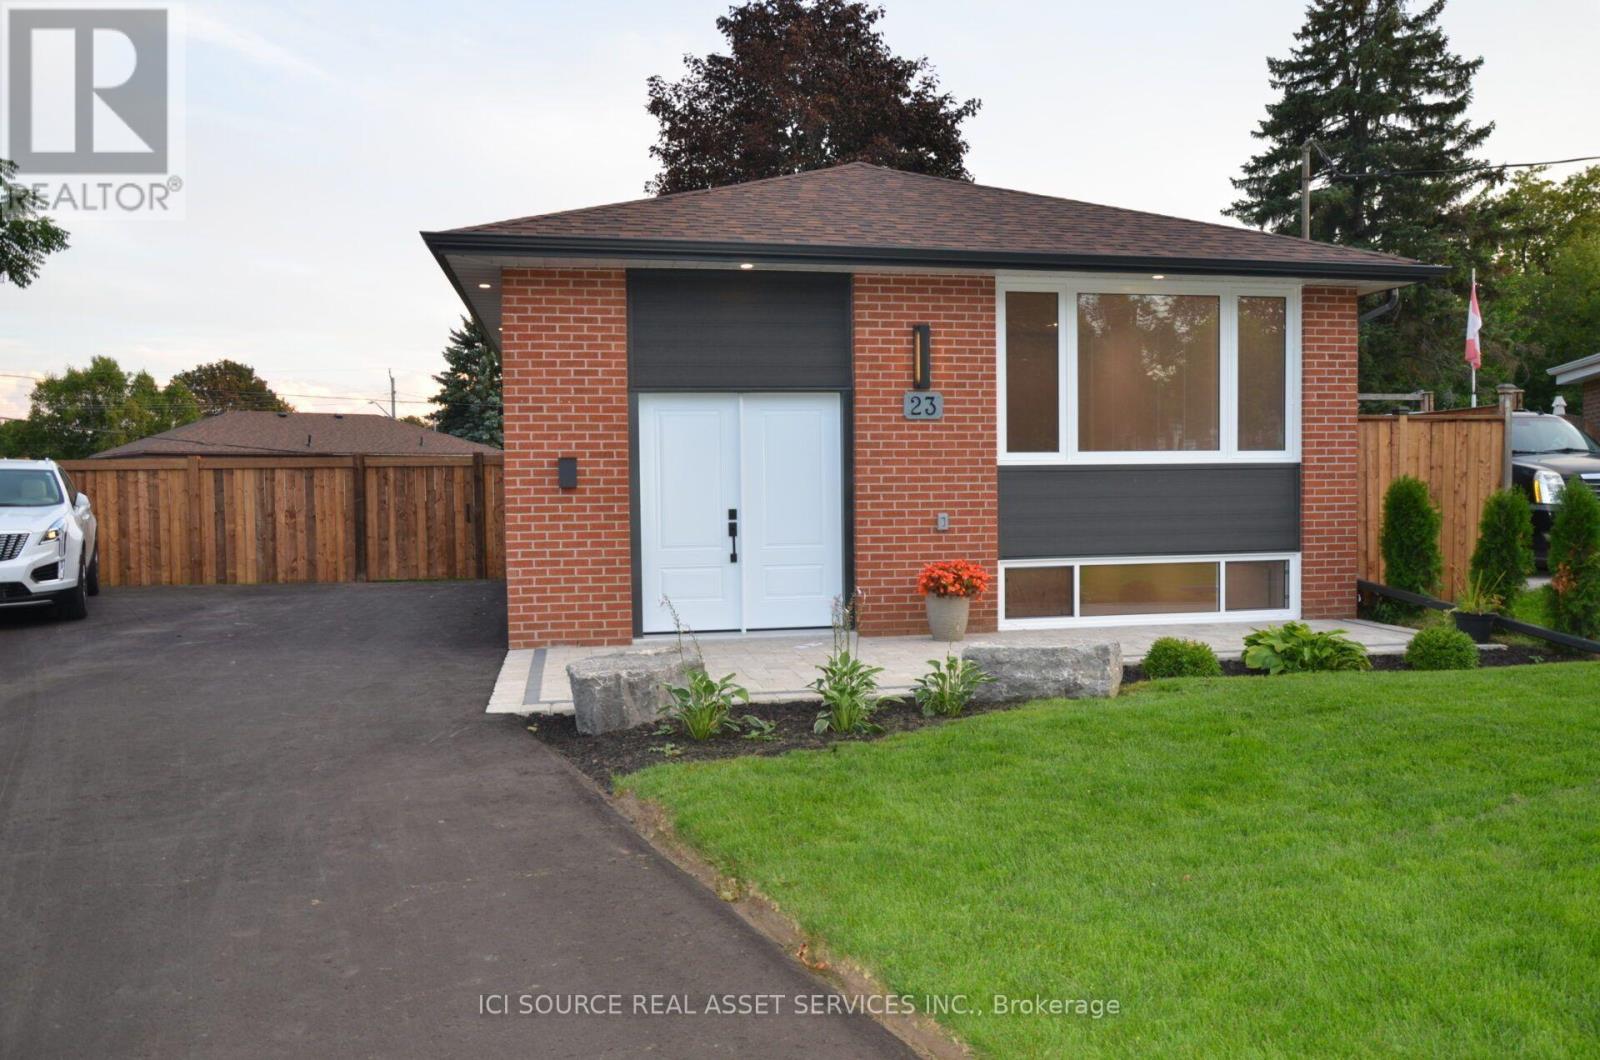
23 Sunset Road
Clarington, Ontario
Step inside and discover a beautifully transformed home where modern comfort meets timeless character. This extensively renovated bungalow offers approximately 5 bedrooms, 2 full bathrooms and 2 kitchens, providing exceptional flexibility for families, extended family or multi-generational living. The home has been thoughtfully updated from top to bottom, including completely redone plumbing throughout and a new 200-amp electrical service and panel. Enjoy brand-new luxury wide-plank vinyl flooring with matching stair treads and Aria vents, a modern kitchen with new finishes and appliances, new furnace and central air conditioning, and a brand-new roof. The fully finished basement features a separate entrance, second kitchen, bathroom, bedrooms and laundry, creating an ideal in-law or secondary living space. Outside, enjoy a large fully fenced backyard, brand-new 8' x 16' shed, fully landscaped front yard and brand-new driveway with plenty of parking. Every detail has been carefully considered to create a home that is stylish, functional and truly move-inready. Located in a convenient Bowmanville neighbourhood close to shopping, restaurants, schools, park sand everyday amenities. Extensively renovated. Beautifully finished. Completely turnkey. Nothing to do but move in and enjoy! Vacant Property. Available to close anytime. *For Additional Property Details Click The Brochure Icon Below* (id:61476)
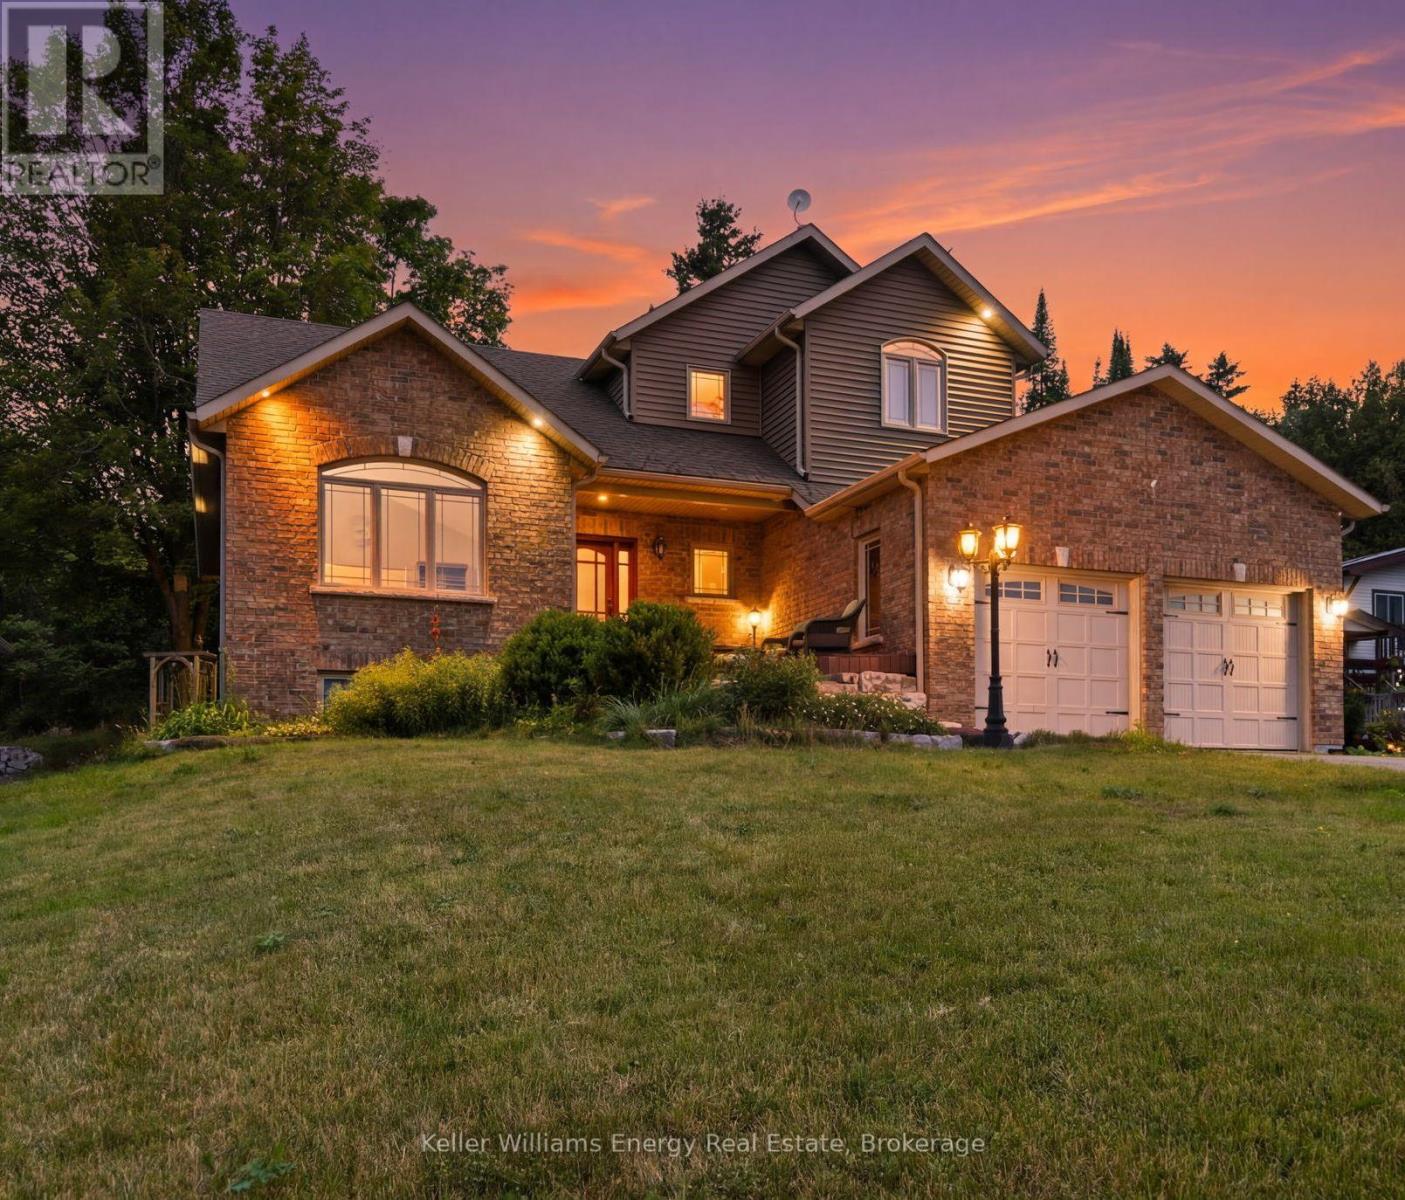
332 Carnegie Beach Road
Scugog, Ontario
Experience the perfect blend of comfort, nature, and refined design on Scugog Island. Set on an expansive 72' x 200' East-facing lot, this thoughtfully designed 2010 bungaloft offers approximately 2,560 sq. ft. of total living space and a lifestyle that feels both peaceful and connected. Inside, the main level welcomes you with 9-foot ceilings and an airy, open layout. A vaulted living room frames tranquil sightlines toward Scugog Lake, while the kitchen impresses with a walk-in pantry and seamless flow for entertaining. The main-floor primary suite offers everyday luxury with a spacious 5-piece ensuite including heated floors, complemented by convenient main-floor laundry and mudroom/ garage access. The finished basement expands your living options with two generous recreation rooms, ideal for hosting, relaxing, or creating flexible family spaces. With 3+1 bedrooms and 4 washrooms, this home adapts beautifully to growing families or guests. Outside, enjoy a brick-front exterior with stone landscaping, a large garage with overhead storage for canoes and kayaks, and future-ready EV charger rough-in. The private backyard is designed for entertaining and unwinding, featuring a hot tub, deck, shed on concrete pad, and fire-pit. Across the road is Lake Scugog and scenic walking trails-perfect for sledding and tobogganing in the winter months, and near public access to the lake. Just 30 minutes from the 407, this property offers lakeside charm without sacrificing convenience. (id:61476)
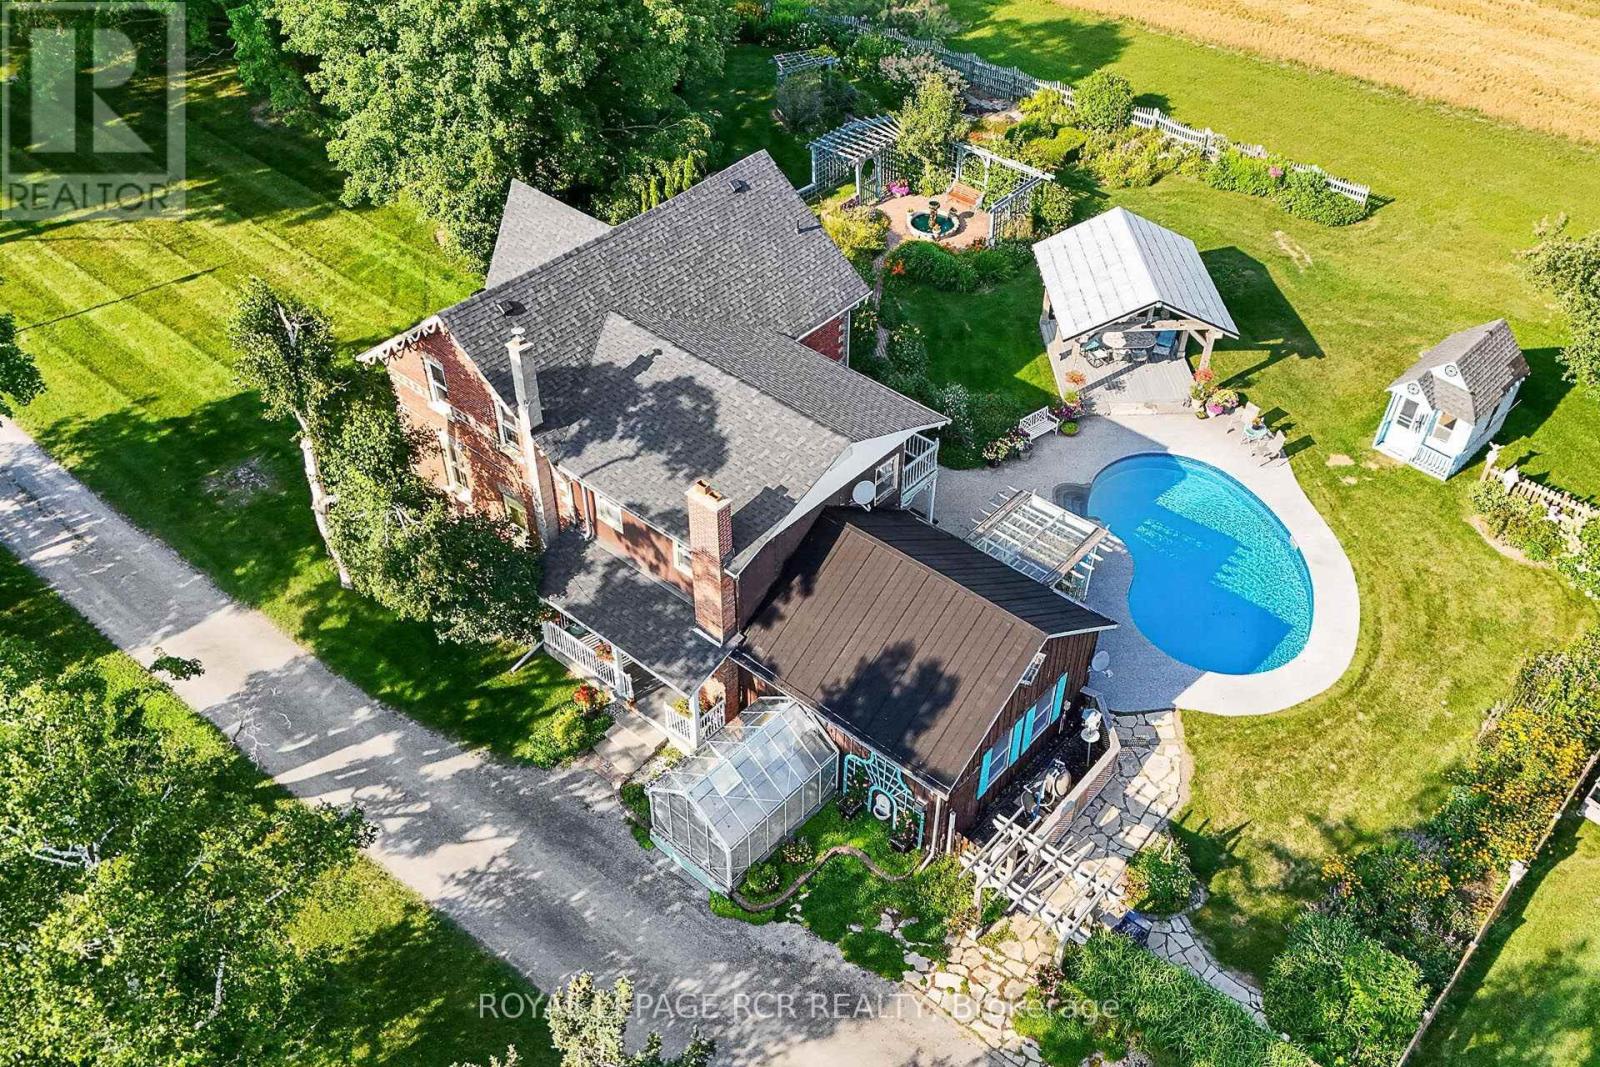
233 Wagg Road
Uxbridge, Ontario
Welcome to an unparalleled 30 Acre property for car enthusiasts, farmer, contractors, and home-based business owners. Offering flat, workable, and scenic land, this estate is perfectly built for productivity and endless utility. At the heart of the property is a massive 39' x 23' four-car detached garage and workshop, offering abundant space for large-scale projects and equipment. Complementing this is an impressive 40' x 50' barn featuring a vast storage loft, alongside an attached one-car heated garage fully equipped with a professional hoist & air compressor. Whether you are running a business, maintaining machinery, or housing a private automotive collection, these exceptional outbuildings deliver limitless potential-all conveniently located just minutes from Goodwood, downtown Uxbridge, and Stouffville. Beyond the impressive workspaces, a long, picturesque tree-lined driveway leads to a spectacular 2,679 sq. ft. Century Home. Perfectly suited to complement an entrepreneurial lifestyle, the main floor features a private home office with a three-piece bath, offering excellent potential to be converted into a sprawling main-floor primary suite. The cheerful eat-in kitchen, formal dining area, and huge family room with a loft provide fantastic spaces to unwind after a long day in the shop. For extended family or guests, the second floor presents three large bedrooms plus a highly coveted, completely separate in-law suite featuring its own bedroom, living room, and kitchenette. When the workday ends, step outside into a private, resort-style backyard oasis. Spectacular gardens surround a pristine inground pool, a fabulous gazebo, and a charming pool house. Experience tranquil, safe country living where premium workshop facilities and agricultural potential seamlessly meet everyday comfort and outstanding entertainment. (id:61476)
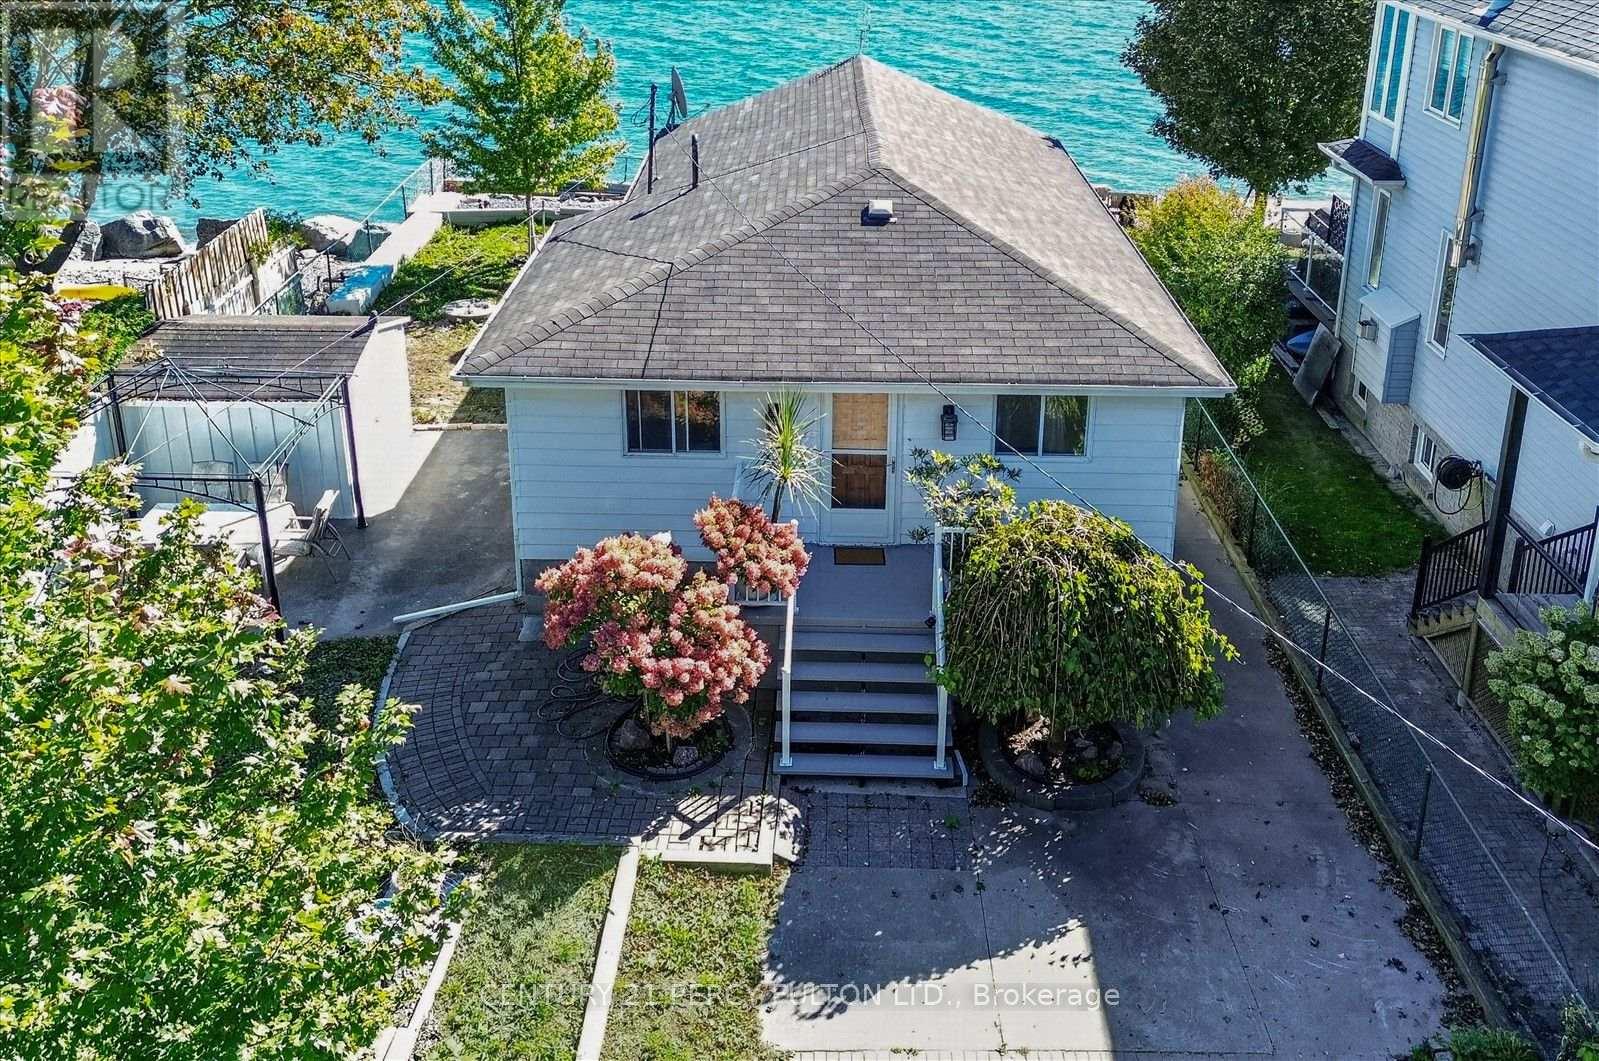
135 Cedar Crest Beach Road
Clarington, Ontario
Just 30 Minutes From Toronto.!!! Don't Miss! Charming Bespoke Waterfront Bungalow With An Expensive Lakeside, Entertaining Space And Priceless Views! Direct Access To Lake, Enjoy Swimming, Kayaking, Paddle Boarding, And Fishing Right In Your Front Yard With Sunrise Views And The Soothing Sound Of Waves Just Outside Your Door! This Rare Four-season Waterfront Gem Features 3 Spacious Bedrooms, 2 Washrooms, And A Deep 313 Ft Lot With Beautifully Exquisite Manicured Gardens With 11 Parking Spots. Step Out Onto The Deck And Take In The Unbelievable, Breathtaking Views Of Lake Ontario. Freshly Painted Deck & Front Porch. Just Freshly Painted and Recently Renovated Vinyl Floors, Pot Lights Throughout Inside And Outside, Newly Installed Larger Windows For Amazing Lake Views From Living Room, A Perfect Blend Of Primary Residence And Cottage Living. Very Potential For Short Term Rental Income. You Can Manage Your Mortgage Payment Easily By Airbnb Etc., Minutes Away From 401, Marina, Urban Amenities, Dog Park, Schools, Hospitals, Shopping Places. Retaining Wall on East Side Of Property Recently Upgraded And Additional Stones/Blocks Added To Retaining Wall By Lake Side. (id:61476)
1946 Spruce Hill Road
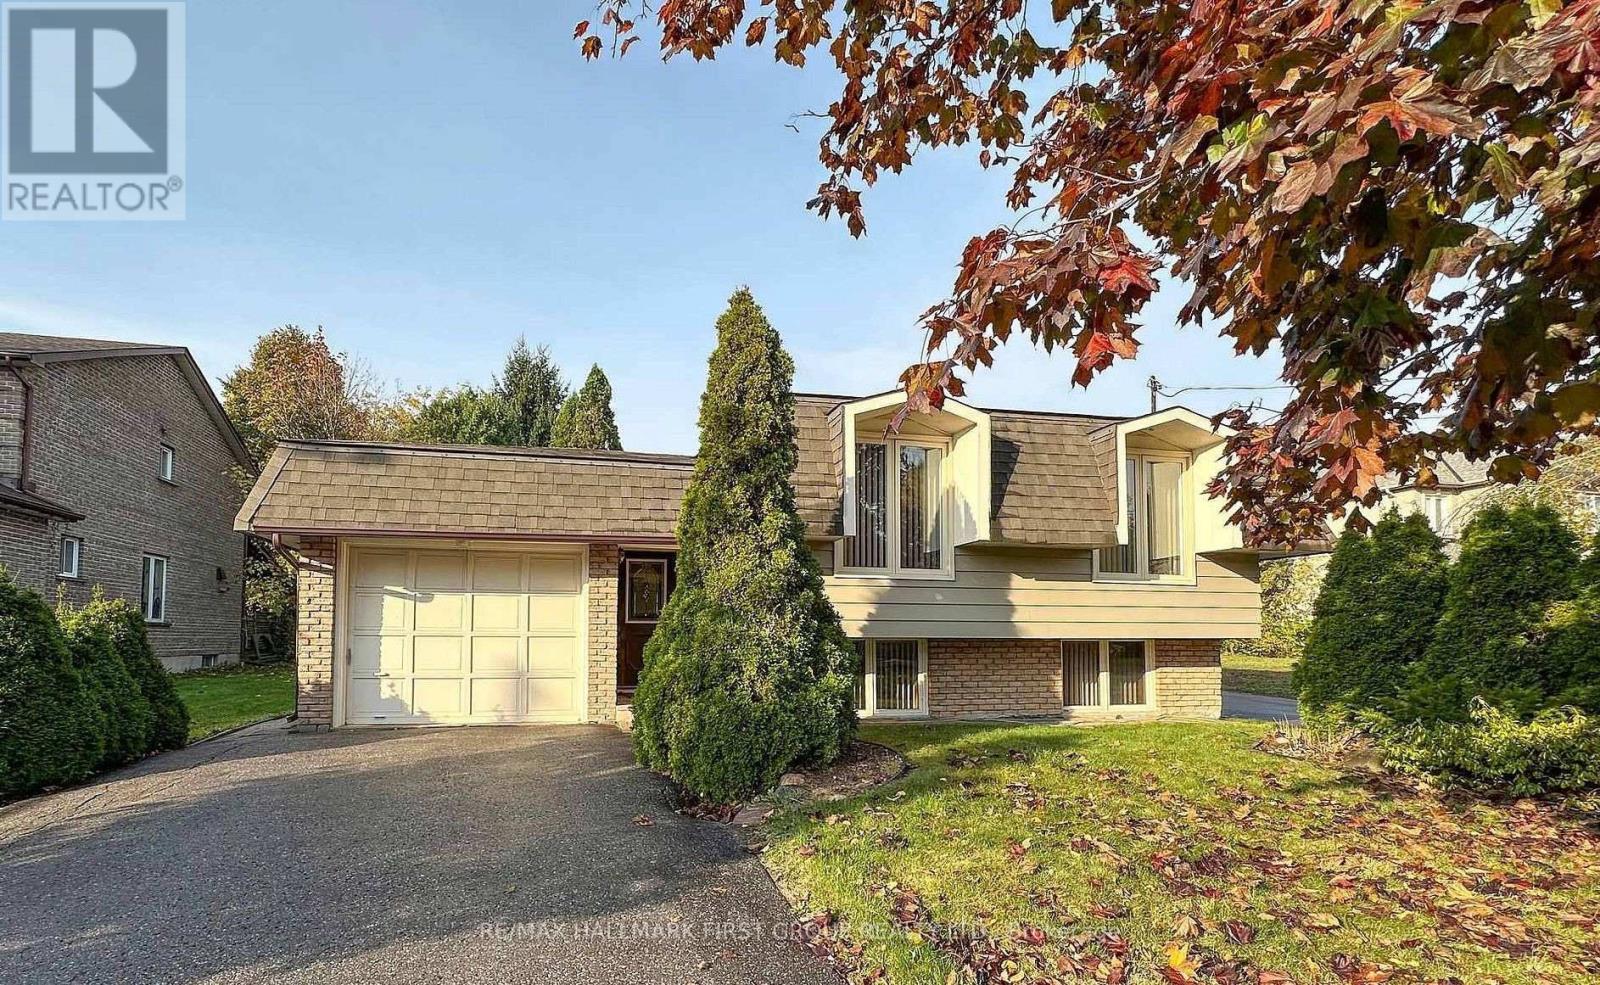
Pickering, Ontario
Attention Builders/Renovators, excellent opportunity to renovate or Custom Build on one of Pickerings Premium streets where the streetscape is changing with many smaller homes converting to Custom Executive Mansions.Ideally situated for all Schools, Shops, Parks and Transit systems, on the bus route, easy access to 401/407.Don't let this opportunity pass you by. (id:61476)
22 Benjamin Way
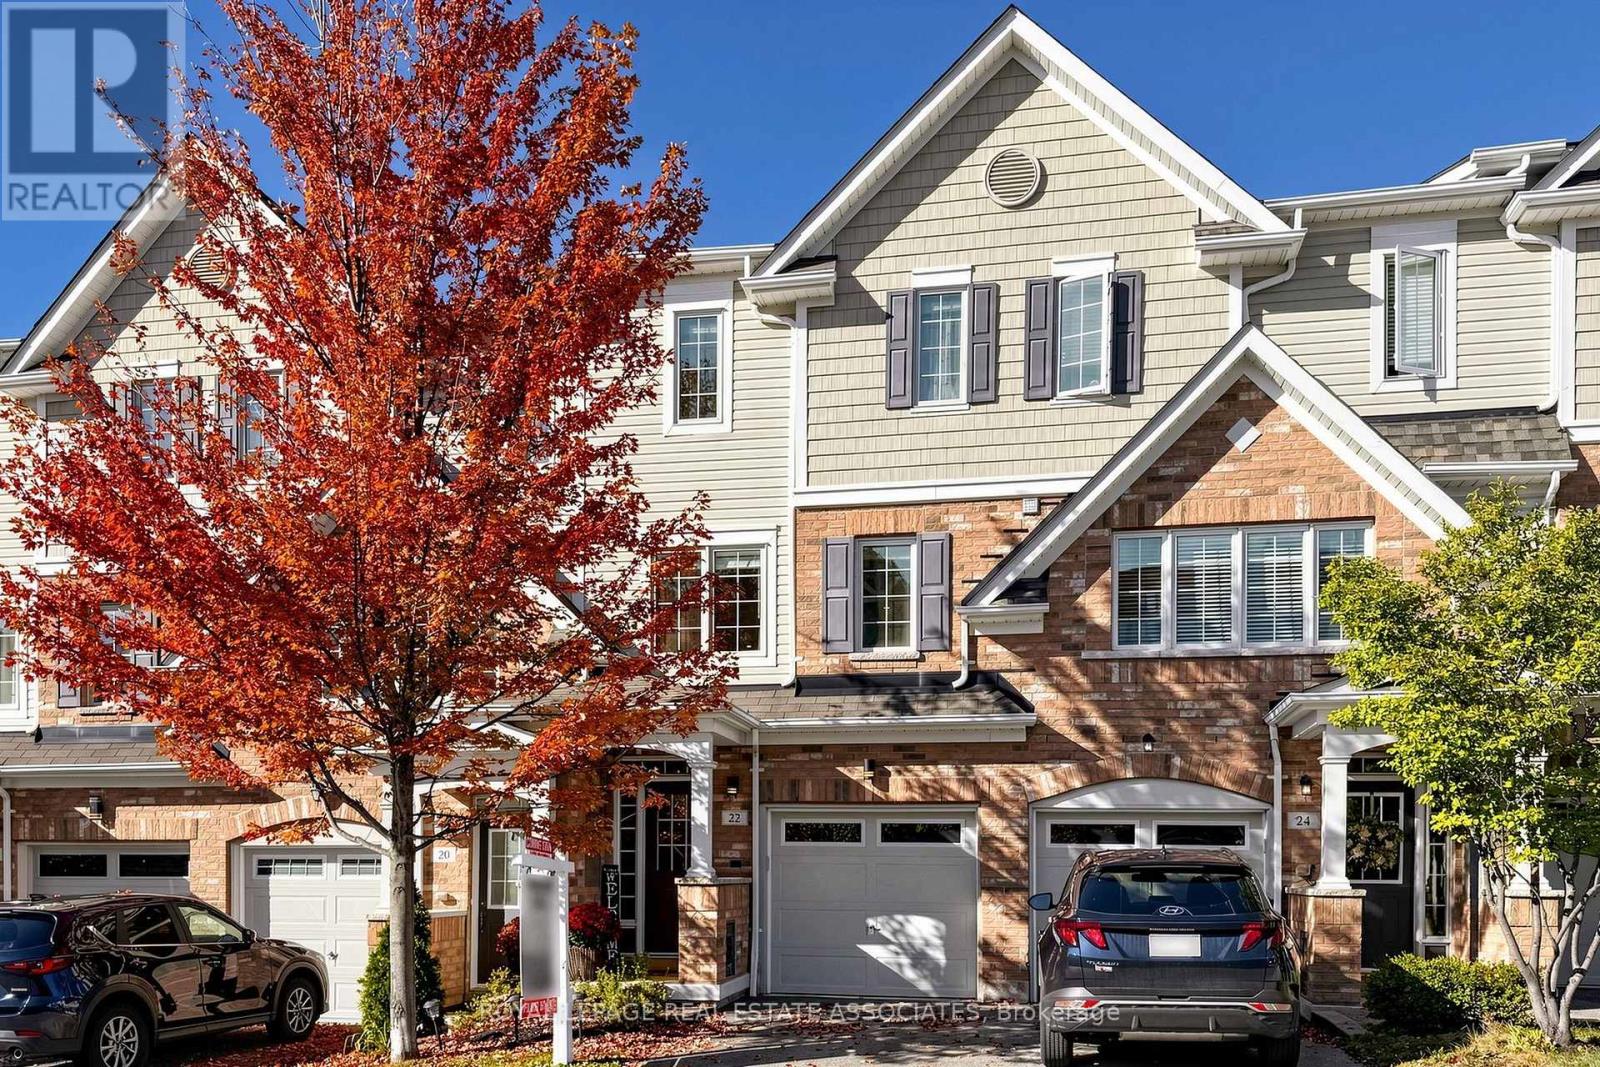
Whitby, Ontario
Welcome to 22 Benjamin Way, nestled in Whitby's desirable Blue Grass Meadows community! This inviting 3+1 bedroom, 2-bathroom home offers a functional layout, comfortable living spaces and a rare walkout basement filled with an abundance of natural light. The lower level feels bright, open and welcoming rather than dark, making it an excellent space for a family room, home office, guest bedroom, recreation area or additional living space. The main living areas feature generous windows that bring in plenty of natural light, while the walkout provides convenient direct access to the backyard and creates a seamless connection between the lower level and outdoors. With three bedrooms plus a versatile lower-level bedroom, there is plenty of room for growing families, guests or those looking for flexible work-from-home space. Enjoy the convenience of living in a well-established Whitby neighbourhood surrounded by everyday amenities. Just minutes to Dundas Street E, with a wide variety of grocery stores, restaurants, cafés, shops, banks, gas stations and other services nearby. Easy access to Whitby's major transportation routes, including Highway 401 and Highway 407, makes commuting throughout Durham Region and into the GTA convenient. Public transit and GO/VIA connections are also nearby for commuters who prefer to leave the car at home. The location offers an excellent balance of residential comfort and convenience, with parks, recreational facilities, schools, shopping, dining and entertainment all within easy reach. Close to Whitby's established commercial areas and Durham Auto Mall, while also offering convenient access to Oshawa and the broader Durham Region. Whether you're a growing family, first-time buyer or looking for a home with flexible living space, 22 Benjamin Way offers the combination of a bright walkout basement, functional 3+1 bedroom layout and convenient Whitby location you've been waiting for. Come see how much this home and community have to offer! (id:61476)
3 Burnham Court
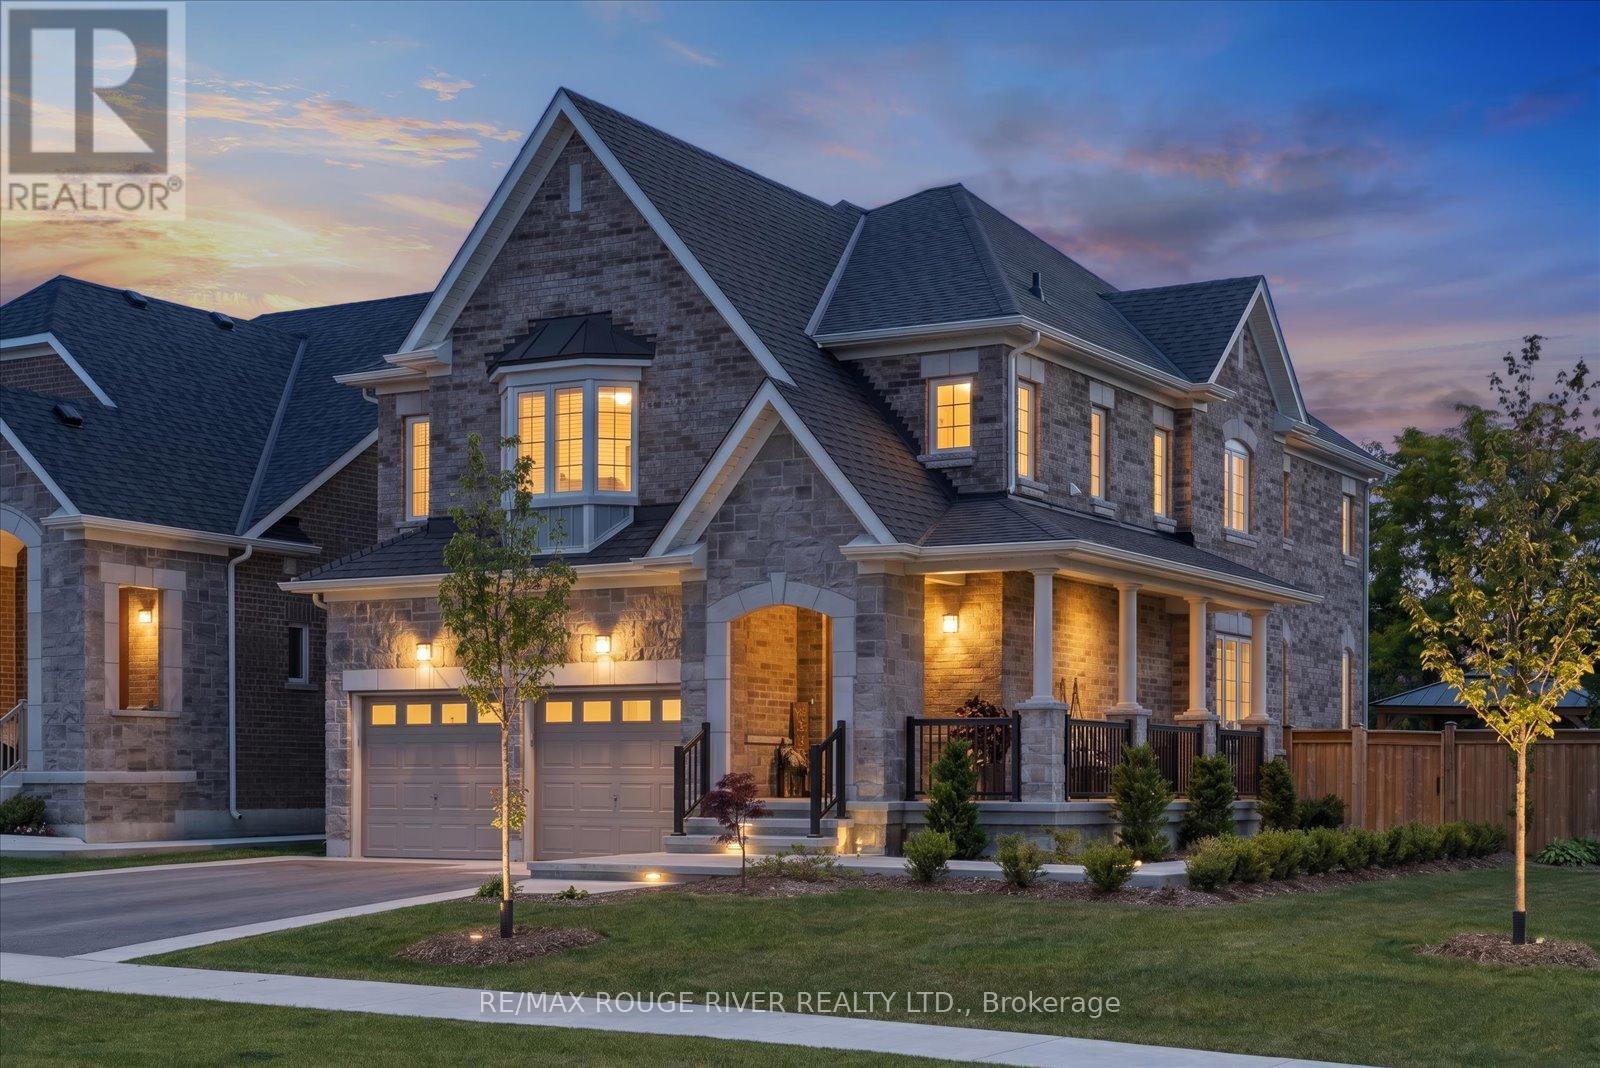
Scugog, Ontario
Welcome to 3 Burnham Court set on a 52' x 121' premium corner lot within one of Port Perry's most sought-after, quiet courts. This immaculate 2500 sq ft home boasts 4 spacious bedrooms, 3 pristine bathrooms, main floor Den/Office and an endless list of high-end upgrades. Step through the front door to find 9-foot main floor ceilings, smooth ceilings throughout, and custom millwork paired with classic crown molding. The gourmet kitchen is a showstopper, beautifully appointed with premium quartz countertops and backsplash, custom cabinetry, and elite appliances. The sprawling primary bedroom serves as a true relaxation sanctuary, featuring a coffered ceiling, an oversized walk-in closet, and a spa like ensuite. Outdoors, the property shines with professional front-to-back landscaping utilizing premium hand troweled acid-washed concrete. The ultra-private backyard is a true entertainer's paradise, offering curated seating areas and two permanent gazebos for perfect summer nights. Located just minutes from the historic charm of downtown Port Perry's waterfront and boutique shops, with a fast connection to the 407. (id:61476)
42 Cherry Blossom Crescent
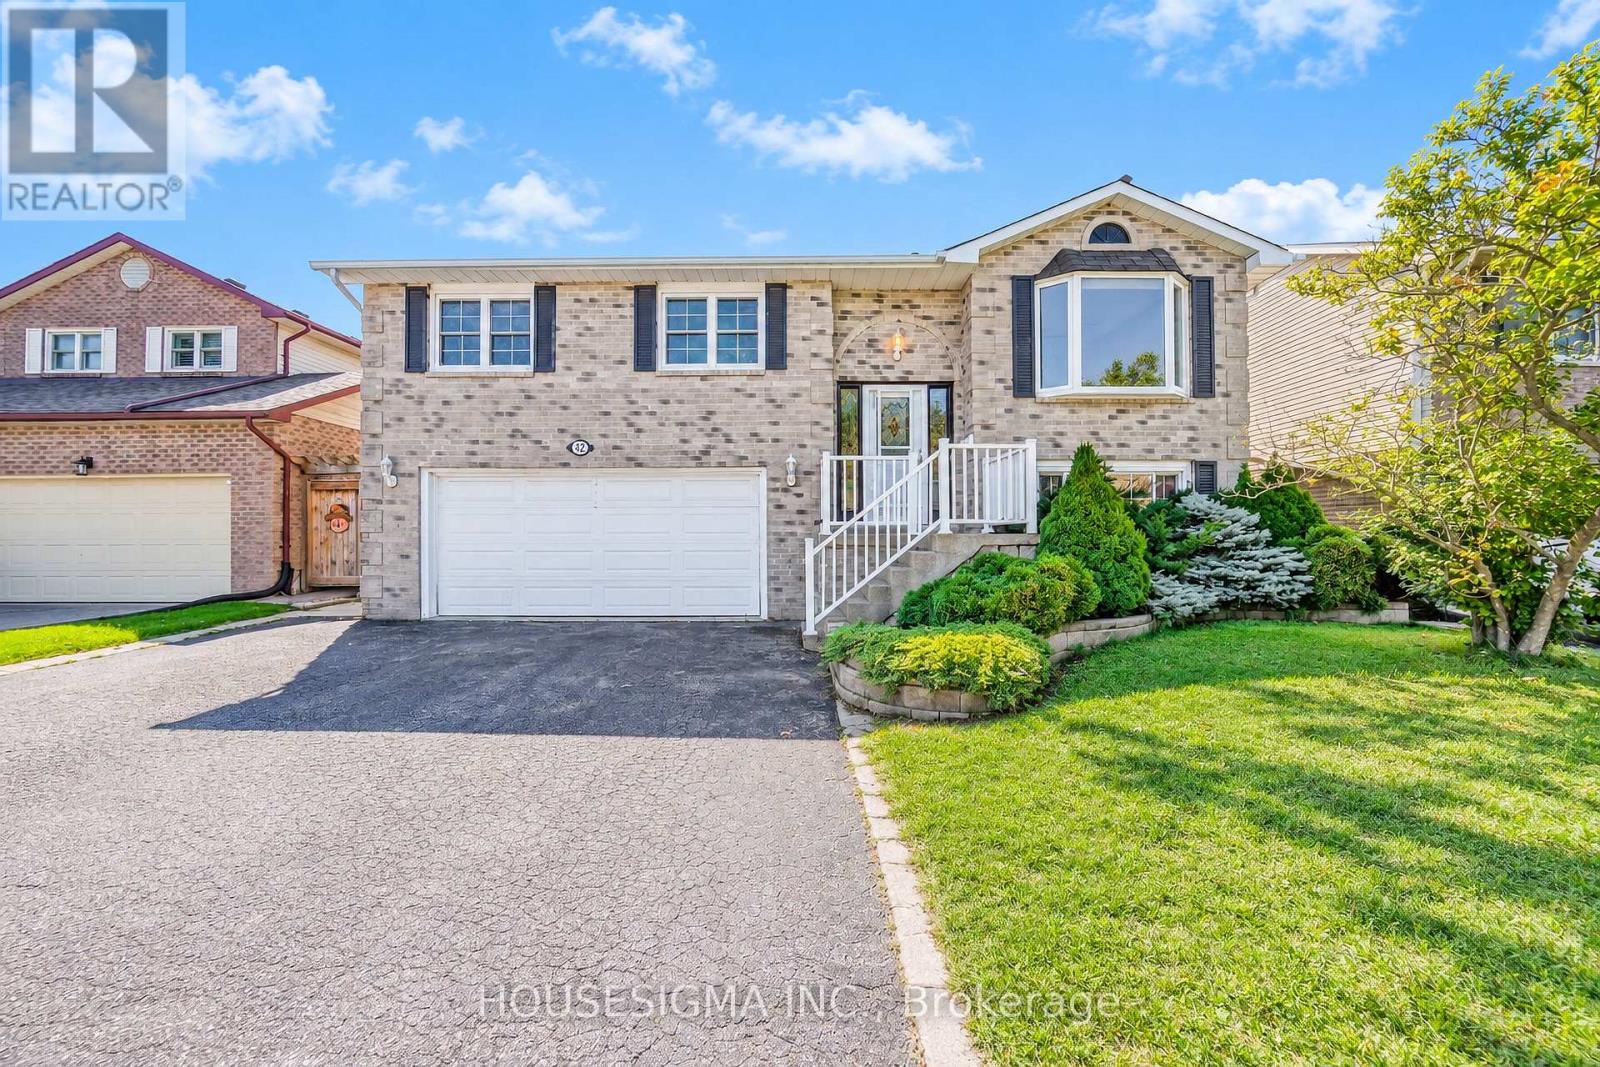
Clarington, Ontario
Welcome to 42 Cherry Blossom Cres, Courtice! Spacious raised bungalow featuring 3 bedrooms and 3 bathrooms on the main floor, plus 2 bedrooms and 1 bathroom in the basement, a large eat-in kitchen with walk-out to deck, separate living and dining rooms, main-floor laundry, and a finished lower level with additional living space and walk-out to the backyard. Enjoy a fully fenced private yard with a large inground pool, pool shed, deck and patio-perfect for entertaining. Attached 2-car garage. Conveniently located close to schools, parks, shopping, restaurants and everyday amenities.Some of the listing photos have been enhanced using AI. (id:61476)
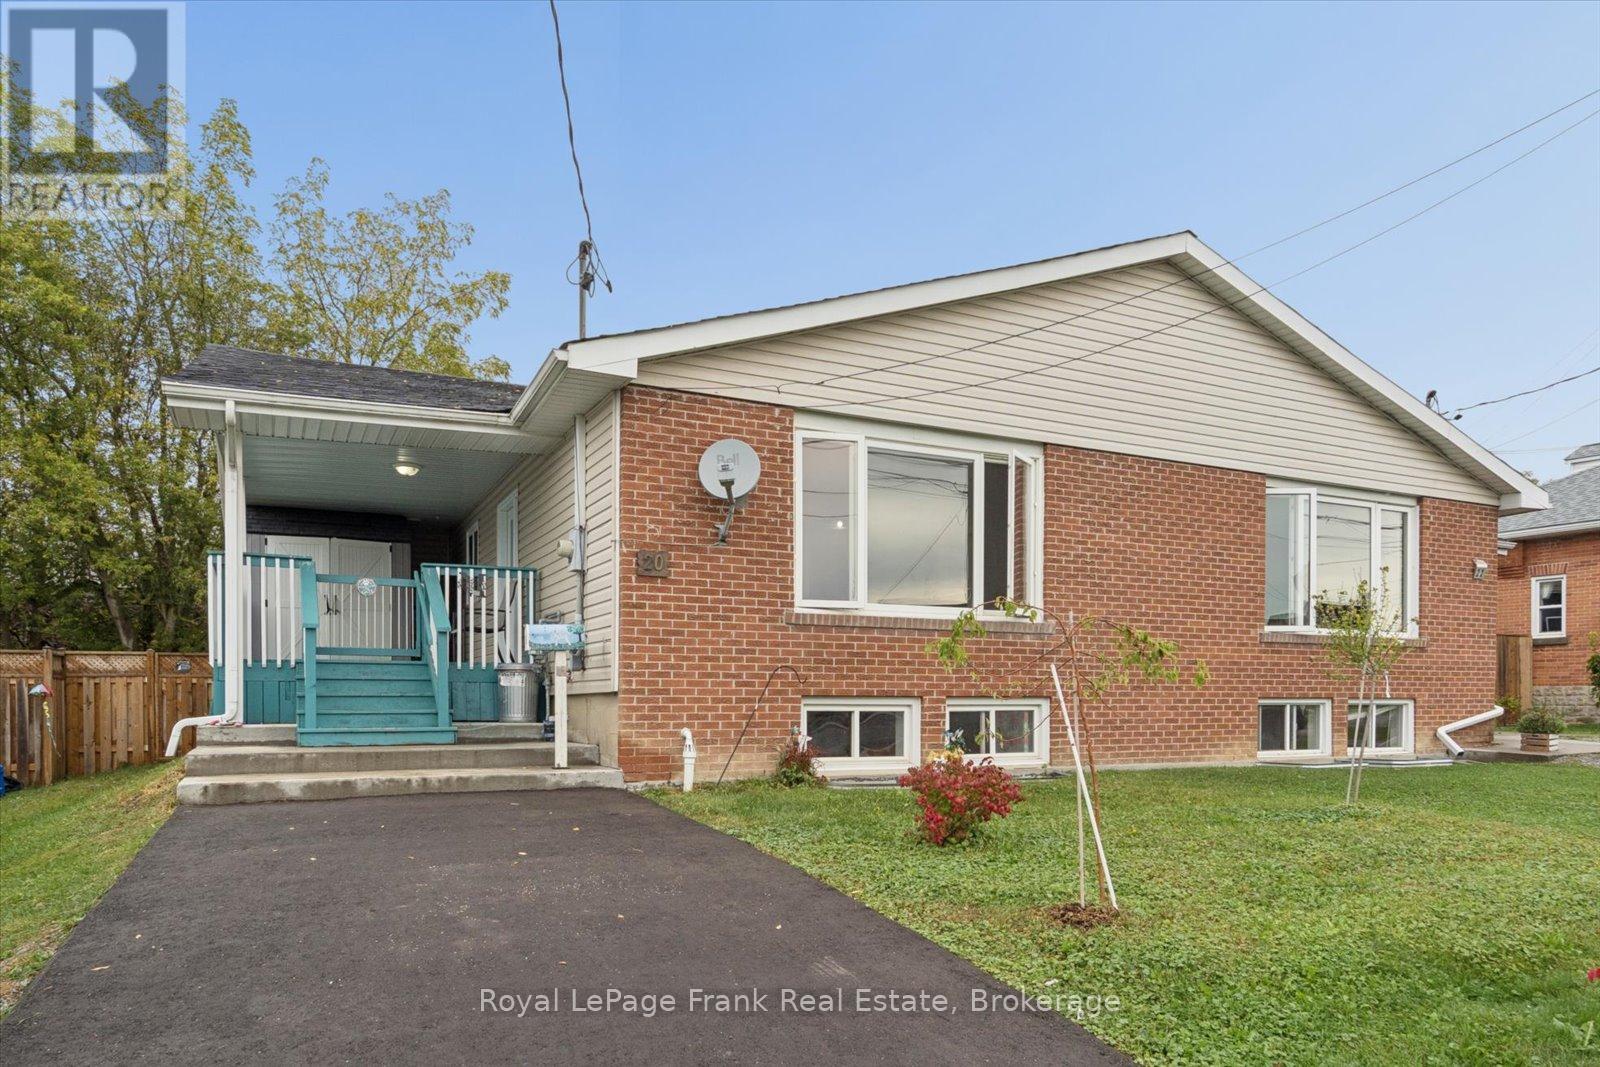
20 Shuter Street
Port Hope, Ontario
Picture a slow morning with coffee on the deck, an afternoon stroll into historic downtown Port Hope, and an evening spent hosting friends in a place that feels like your own. Welcome to 20 Shuter Street, an inviting semi-detached bungalow offering over 1,100 sq. ft. above grade, 2+1 bedrooms and 2 bathrooms. Inside, sunlight pours through the large living room window, highlighting recently refinished hardwood floors and a freshly painted main level. Neutral finishes offer a welcoming backdrop for your personal touch, while updated vinyl flooring in both main-floor bedrooms adds to the fresh feel. The oversized primary bedroom opens onto the backyard deck, bringing a little outdoor relaxation into your daily routine. Downstairs, the finished basement offers a recreation room, third bedroom and second bathroom, with space for movie nights, visiting family or a home office. Spend warmer days gardening in the fenced backyard or watching the world go by from the covered front porch. When you're ready to explore, downtown Port Hope is within walking distance, with charming heritage buildings, local shops and cafés to discover. A rare opportunity in this price range for first-time buyers, downsizers or investors, 20 Shuter Street is a place to settle in, put down roots and begin your next chapter. Recent updates include, Shingles (2026), Hot Water Tank ( 2019), Sump Pump (2025), Freshly Painted Main Living Areas (2026), Vinyl Floor in Primary + Secondary (2026), Updated Baseboards on Main Lvl (2026), Driveway Paved (2026), A/C (2023). (id:61476)
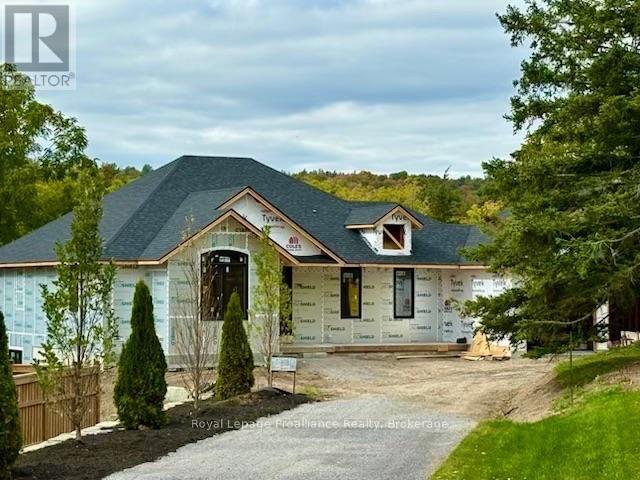
96 Sanford Street
Brighton, Ontario
This stunning new-construction bungalow is situated on a picturesque one-acre lot overlooking Butler Creek and is just a short stroll from the amenities of beautiful downtown Brighton.Custom-designed, this residence offers 1,953 sq. ft. of thoughtfully planned main-floor living and is currently under construction. Crafted with both elegance and functionality in mind, the home features 2 bedrooms and 2 bathrooms, with premium finishes throughout.The welcoming foyer makes a striking first impression with a 10 ft tray ceiling, while 9-foot ceilings throughout the main level enhance the sense of space and sophistication. At the heart of the home, the spectacular great room showcases a dramatic vaulted ceiling and a stunning stone fireplace, complemented by upgraded patio doors and a transom window that fills the space with natural light. The designer kitchen is both luxurious and functional, featuring quartz countertops, custom ceiling-height cabinetry, and an impressive island that serves as the focal point for gatherings. Sliding patio doors extend the living space to a vaulted covered deck, offering the perfect setting to relax and take in the peaceful creekside surroundings. Privately positioned, the primary suite offers a serene retreat with a tray ceiling, a walk-through closet, and an elegant ensuite complete with a custom vanity and a walk-in tiled shower. The second bedroom, also featuring a vaulted ceiling, is ideally suited for guests and is conveniently located beside a beautifully appointed four-piece bathroom.The lower level presents outstanding potential for additional living space and offers a walk-out to the private backyard, with scenic views of the surrounding landscape. Located just minutes from Brighton's walking trails and vibrant downtown core, this exceptional property offers offers a rare combination of quality craftsmanship, sophisticated design and natural beauty, in one of Brighton's most desirable settings. (id:61476)
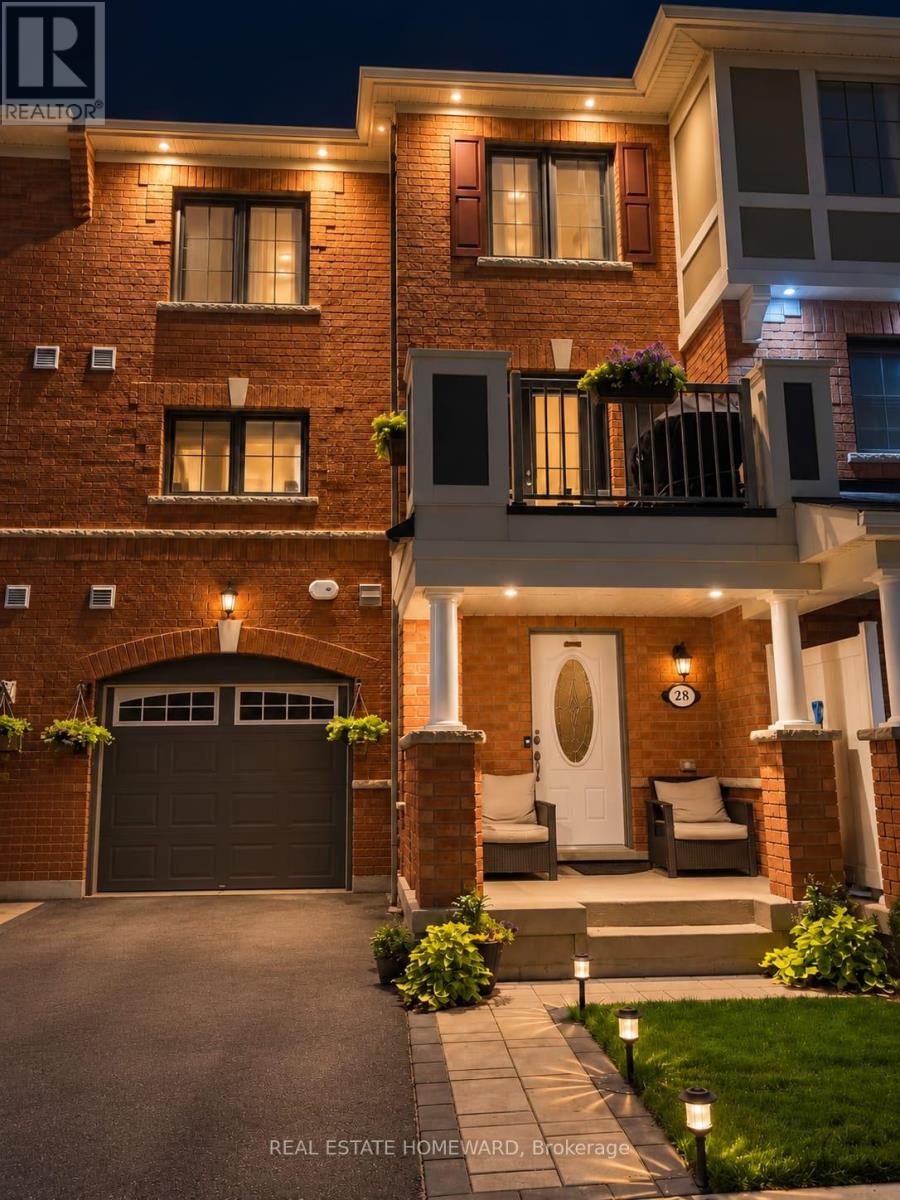
28 Goldeye Street
Whitby, Ontario
Welcome to this beautifully upgraded, move-in-ready freehold townhouse in desirable Lynde Creek! This bright south-facing home features 2 bedrooms, 3 bathrooms, and an open-concept layout filled with natural light. The wraparound kitchen offers ample cabinetry, marble tile finishes, and a brand-new Frigidaire Professional refrigerator with filtered water and a dedicated copper water line. Enjoy numerous upgrades including brand-new premium vinyl flooring, fresh paint, crown moulding, interior and exterior pot lights, smart switches throughout, brand-new upgraded central AC, and a furnace-mounted humidifier. The attached garage features durable epoxy flooring. Entertain on the second-floor balcony, complete with a BBQ and dedicated natural gas line. The primary bedroom offers a walk-in closet and private ensuite, while third-floor laundry adds convenience. Just a five-minute walk to Des Newman Park, featuring pickleball courts, soccer fields, scenic trails, a splash pad, and playgrounds. A new public school is planned nearby. Ideally located near Highways 401 and 412, GO Transit, shopping, restaurants, and everyday amenities. Perfect for first-time buyers, young families, professionals, or downsizers. This extensively upgraded home offers modern comfort, exceptional convenience, and the freedom of freehold ownership. A must-see opportunity! (id:61476)
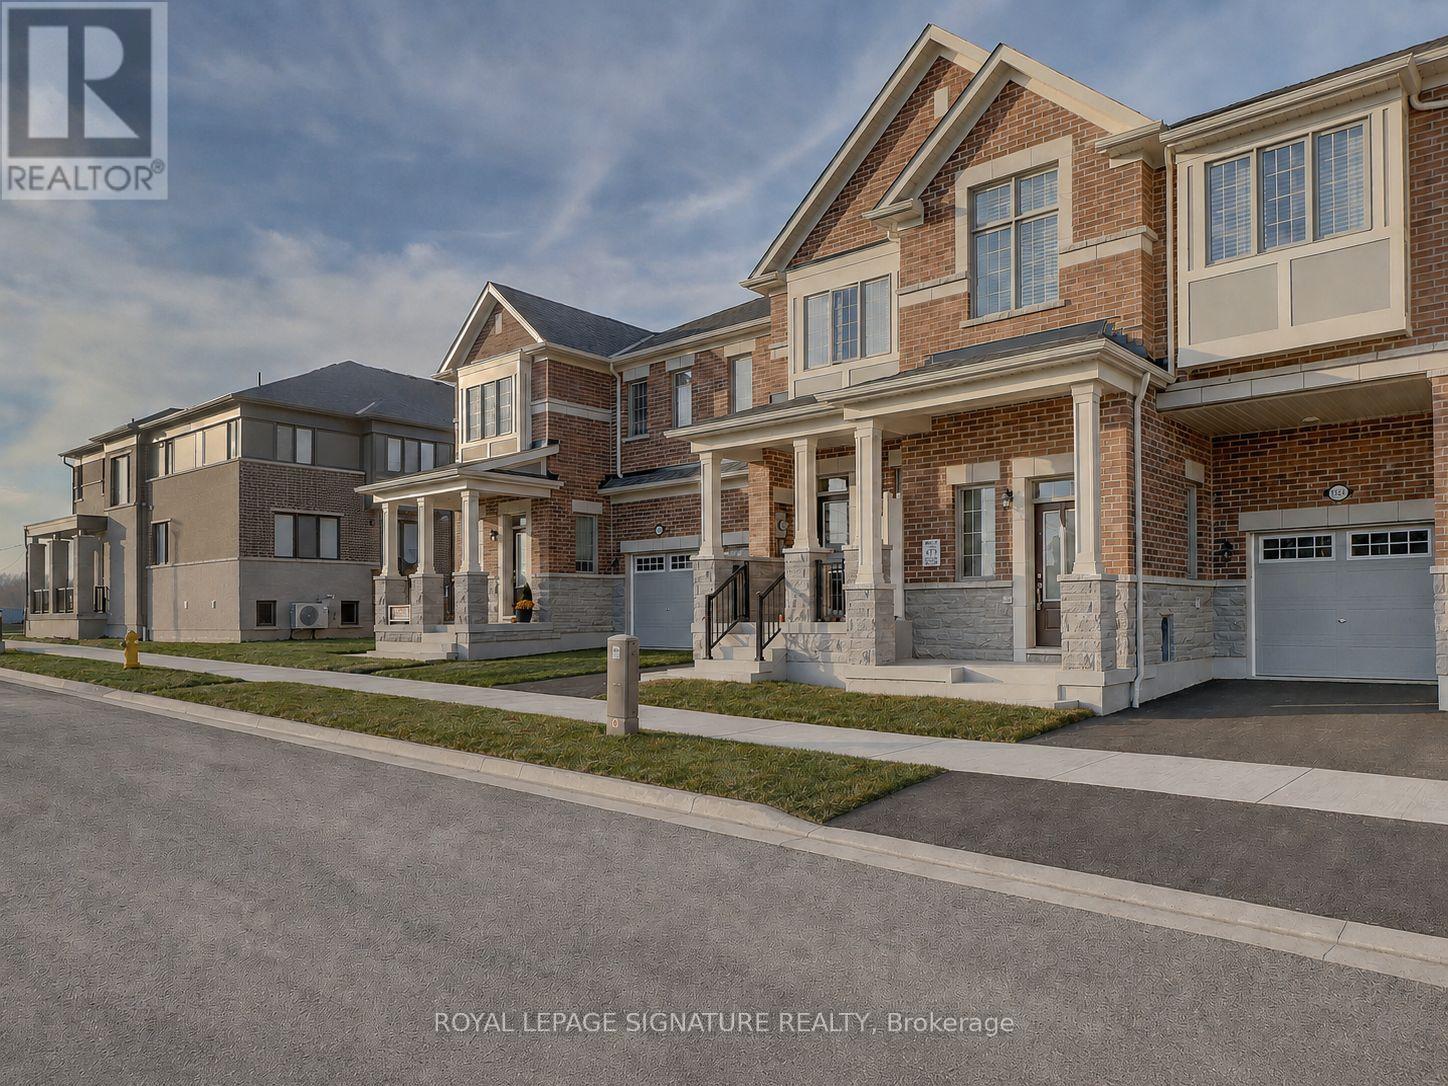
3229 Chimney Swift Crescent
Pickering, Ontario
This impressive 3-year-new, 2-storey Freehold Townhome (**NO MAINTENANCE FEE**) offers approximately 2,000 sq ft of upgraded, carpet-free living space in Pickering's highly desirable Seaton community. The main floor features 9 ft ceilings, a bright and spacious foyer with a walk-in closet, and an upgraded kitchen complete with granite countertops, enhanced cabinetry layout, and a separate breakfast area. Laminate flooring runs throughout the home, creating a seamless and modern aesthetic. The second floor includes three generous bedrooms, two of which offer large walk-in closets. The master ensuite is finished with a glass shower and a double-sink vanity, while the second full bathroom also features double sinks. A dedicated laundry room with a laundry sink adds convenience to the upper level. The home includes a fully fenced backyard and a clear, unobstructed view from the front porch. The basement is bright with large windows and comes with a 3-piece rough-in, providing excellent potential for future finishing. An owned tankless hot water heater adds long-term efficiency and value. House is also equipped with a **200 amps electric panel** as well as **EV Charger rough-in**. Located in the fast-growing Rural Pickering Seaton community, this property offers modern living in a vibrant and emerging neighbourhood. This home is located in one of Seaton's fastest-growing communities, surrounded by major upcoming amenities that will elevate convenience and lifestyle. New plazas, parks, grocery stores, banks, restaurants, and everyday services are already underway, with confirmed retailers such as Food Basics, Shoppers Drug Mart, TD Bank, and more coming soon. With multiple commercial centres in active development, this neighbourhood offers exceptional long-term value for buyers looking to invest in a thriving, rapidly expanding area. 3 minutes drive to **Pickering Golf Club** and **Hwy 407**, 8 minutes drive to **Greenwood Conservation Area** and **Pickering Town Centre** (id:61476)
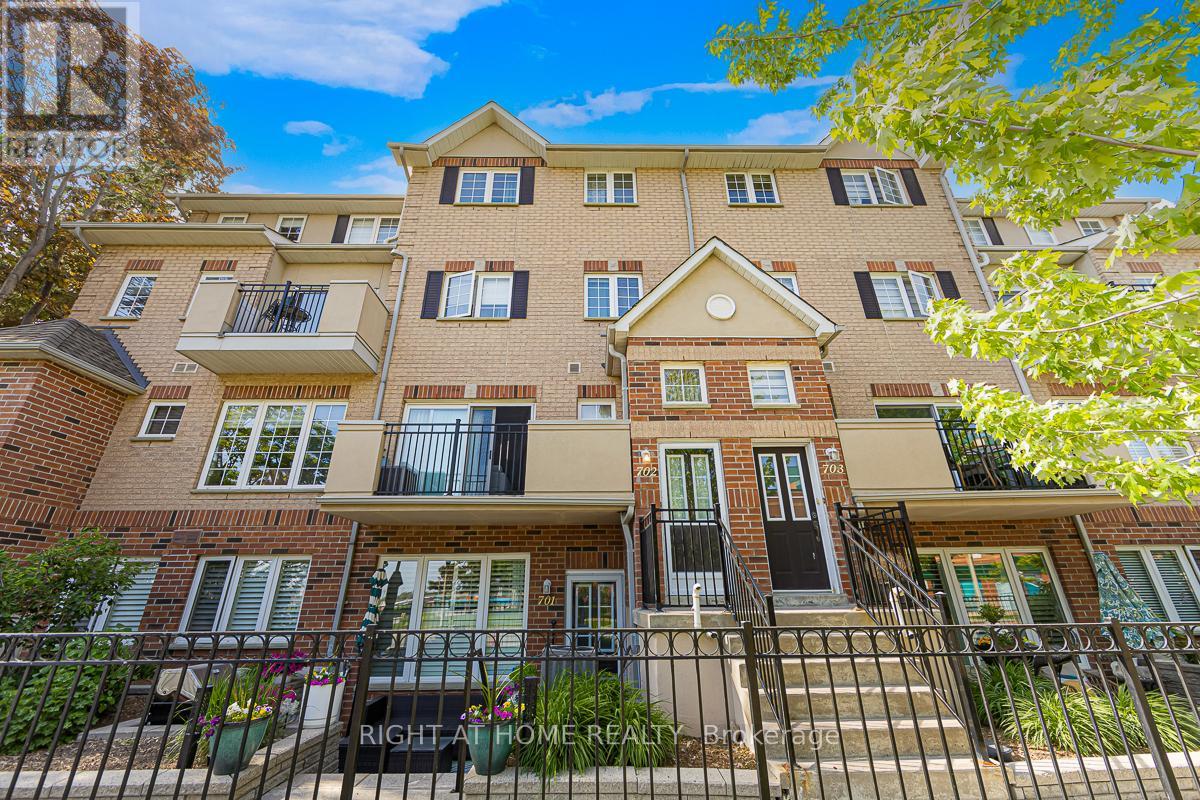
702 - 1400 The Esplanade N
Pickering, Ontario
Welcome to 1400 The Esplanade North, Pickering! Discover this stunning 3-bedroom, 3-bathroom townhome offering 1,790 sq. ft. of thoughtfully designed living space in Pickering's highly desirable Town Centre community.Bright, spacious, and beautifully maintained, this home features a functional open-concept layout, a main-floor balcony, and the rare convenience of two separate entrances-one directly from the street and another from the building hallway.The inviting living room is filled with natural light and offers a walkout to a private terrace, perfect for enjoying your morning coffee, unwinding after a long day, or entertaining family and friends with summer BBQs. The open-concept kitchen flows seamlessly into the dining and living areas, creating an ideal space for both everyday living and entertaining.The second level is dedicated to a luxurious primary retreat, featuring an oversized bedroom, a spacious walk-in closet, and a private ensuite bathroom complete with a separate shower.On the third level, you'll find two generously sized bedrooms, a full bathroom, and a versatile loft area-ideal for a home office, study space, or cozy reading nook. A large storage room adds valuable functionality and convenience.This home includes one parking space and is perfectly situated within walking distance to the library, recreation centre, and Pickering Town Centre. Enjoy easy access to Pickering GO Station, public transit, top-rated schools, shopping, restaurants, and all major amenities. Conveniently located just minutes from Highways 401. An exceptional opportunity for families, professionals, and investors seeking comfort, space, and unbeatable convenience in one of Pickering's most sought-after neighbourhoods. (id:61476)
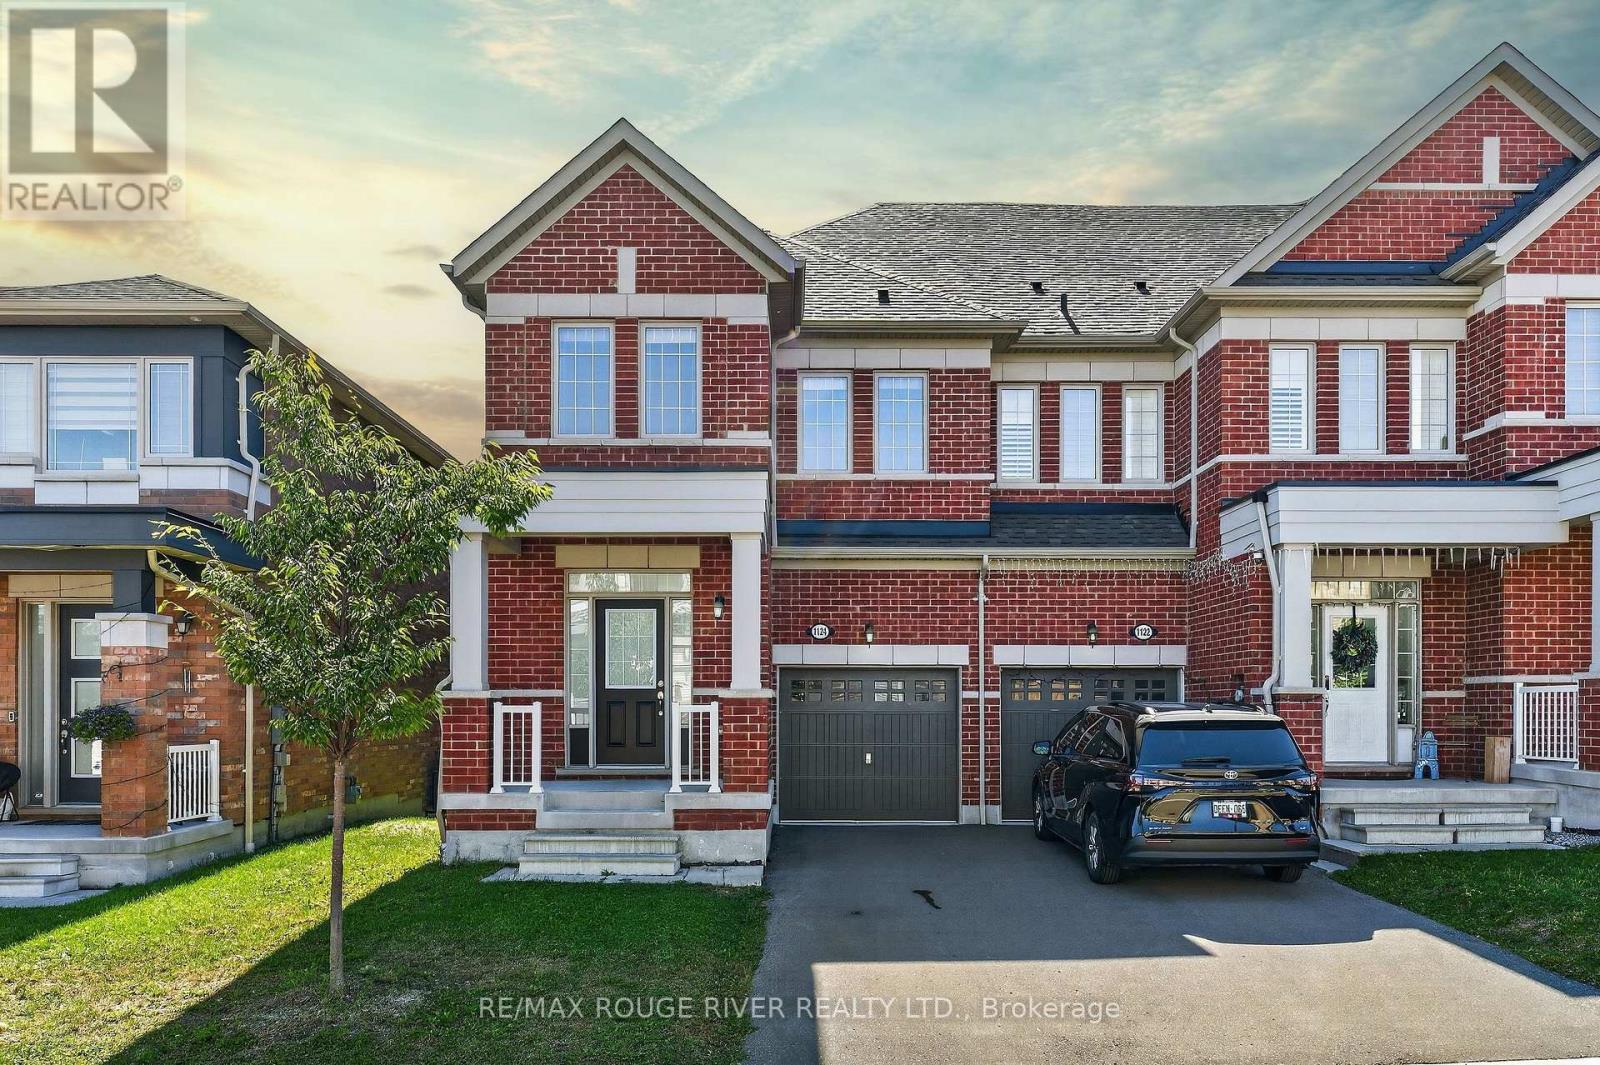
1124 Sepia Square
Pickering, Ontario
FREEHOLD + END-UNIT + NO SIDEWALK | Welcome to 1124 Sepia Square - a bright and spacious 3-bedroom, 3-bathroom townhome offering the perfect blend of style, space and everyday functionality | The open-concept main floor features hardwood flooring, a cozy fireplace and large windows that fill the home with natural light | The upgraded kitchen offers stainless steel appliances including counter depth fridge, generous cabinetry and an extended breakfast bar | The adjoining breakfast area walks out to a private deck and fenced backyard - ideal for morning coffee, summer BBQs or simply enjoying your own outdoor space | Spacious primary retreat with a walk-in closet and a 5-piece ensuite - room is huge | Two other well sized bedrooms and a full second bathroom | Convenience of second-floor laundry - no need to lug baskets into the basement | No sidewalk to maintain AND that opens up the possibility to park a third car | Freshly painted and updated light fixtures throughout | Located in Seaton, steps from trails and close to shopping, Pickering Town Centre and major routes, this is a home that checks all the boxes - Come see for yourself! (id:61476)
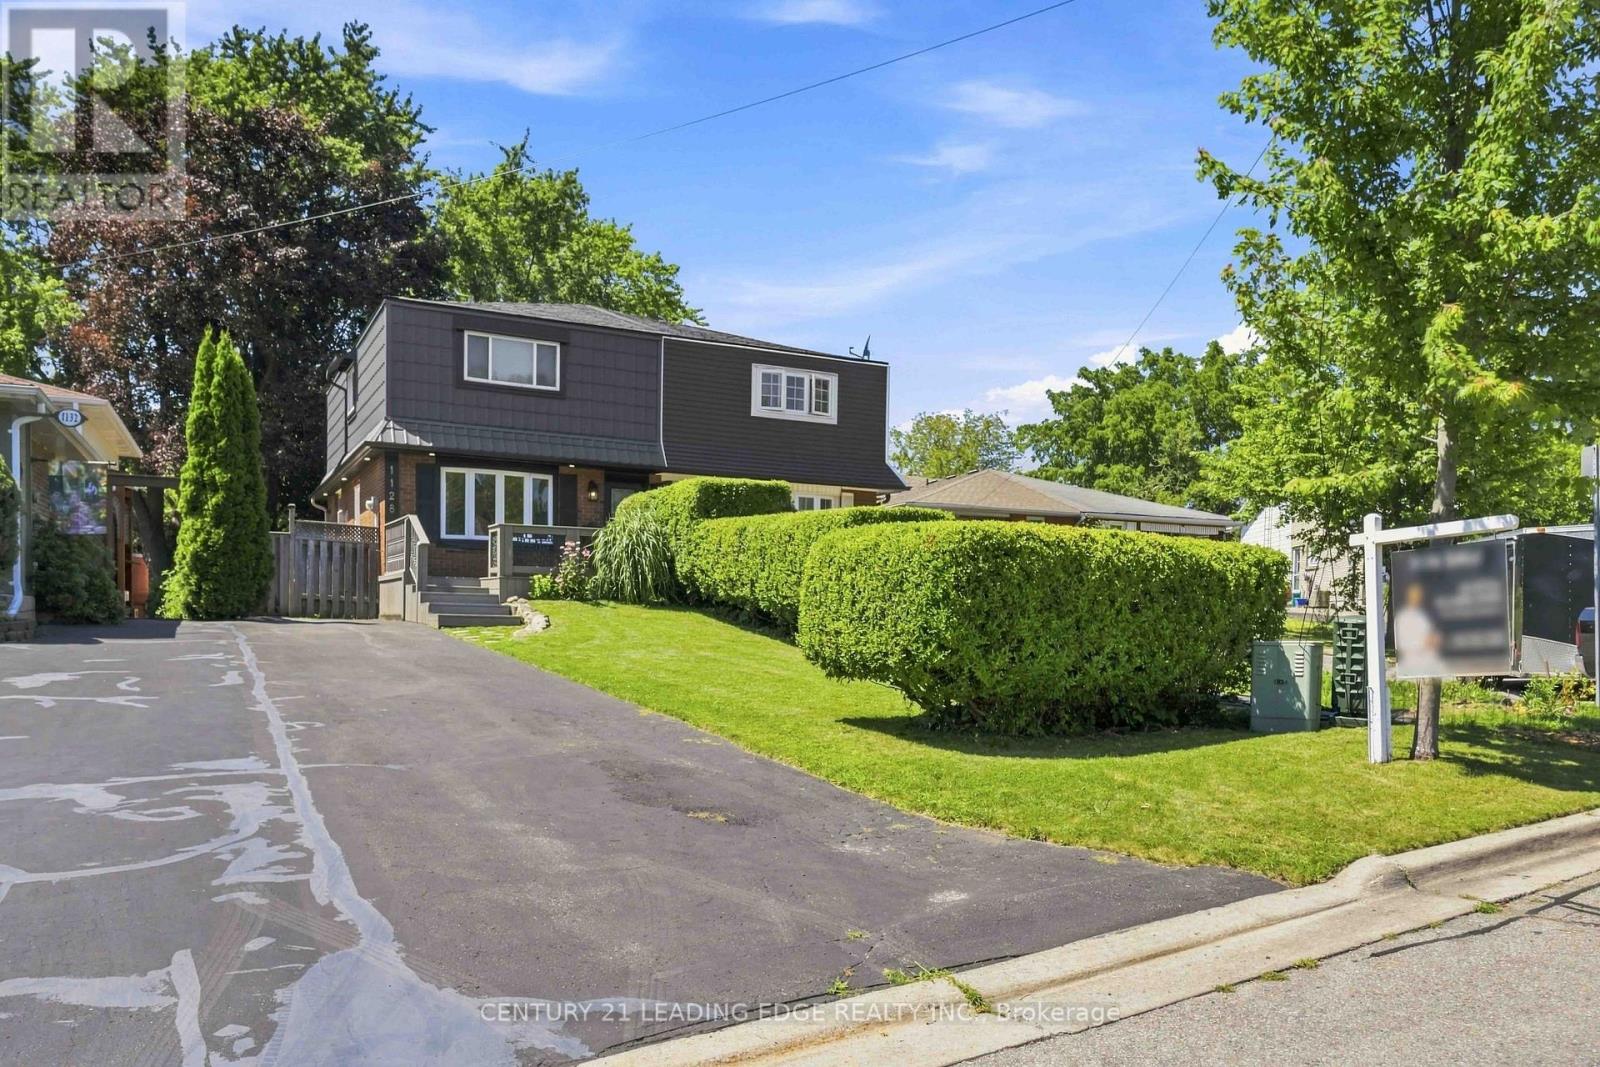
1128 Valley Court N
Oshawa, Ontario
Lovingly maintained and thoughtfully updated over the years, this home offers a warmth and comfort that is felt the moment you walk through the door. Located on a quiet cul -de-sac with minimal traffic, which is a wonderful feature for families and added to the peaceful atmosphere of the neighborhood. Every Space has been cared for with pride and attention to detail, creating an inviting atmosphere that's perfect for everyday living and entertaining alike. One of the home's standout feature is the bright and inviting eating area, highlighted by a large picture window that beautifully frames views of the landscaped backyard and deck creating the perfect space to enjoy your morning coffee or family meals. Step outside to enjoy the private backyard retreat, a wonderful extension of the home designed for relaxing and gathering with and family and friends. The charming front porch adds to the home's curb appeal and offers another inviting space to sit back and unwind. Located in a quiet, family-friendly neighborhood, this home offers the perfect blend of peace and convenience. Enjoy being minutes away from parks, schools, shopping, restaurants, grocery stores and all the amenities. A wonderful community to call home with everything you need right at your fingertips A truly special property, ready for its next chapter. The third bedroom is currently being used as an office , but it was originally a bedroom and can be easily converted back. The seller is also happy to make the additionals to the room to suit the buyer's needs. (id:61476)

21 Wright Crescent
Ajax, Ontario
Beautifully maintained 3-bedroom raised bungalow for sale in central Ajax, offering outstanding value, space, and future potential in one of Durham Region's most convenient locations. This move-in ready home features a bright functional layout, spacious principal rooms, and endless opportunities for families, downsizers, renovators, or investors. Pride of ownership is evident throughout. Located in the heart of Ajax, just minutes to Ajax GO Station, top-rated schools, parks, places of worship, shopping, restaurants, transit, and major highways. Perfect for commuters and growing families seeking a detached home in Ajax close to all amenities. Rare opportunity to own a well-kept bungalow in a prime Ajax neighbourhood. (photo's staged with AI) (id:61476)
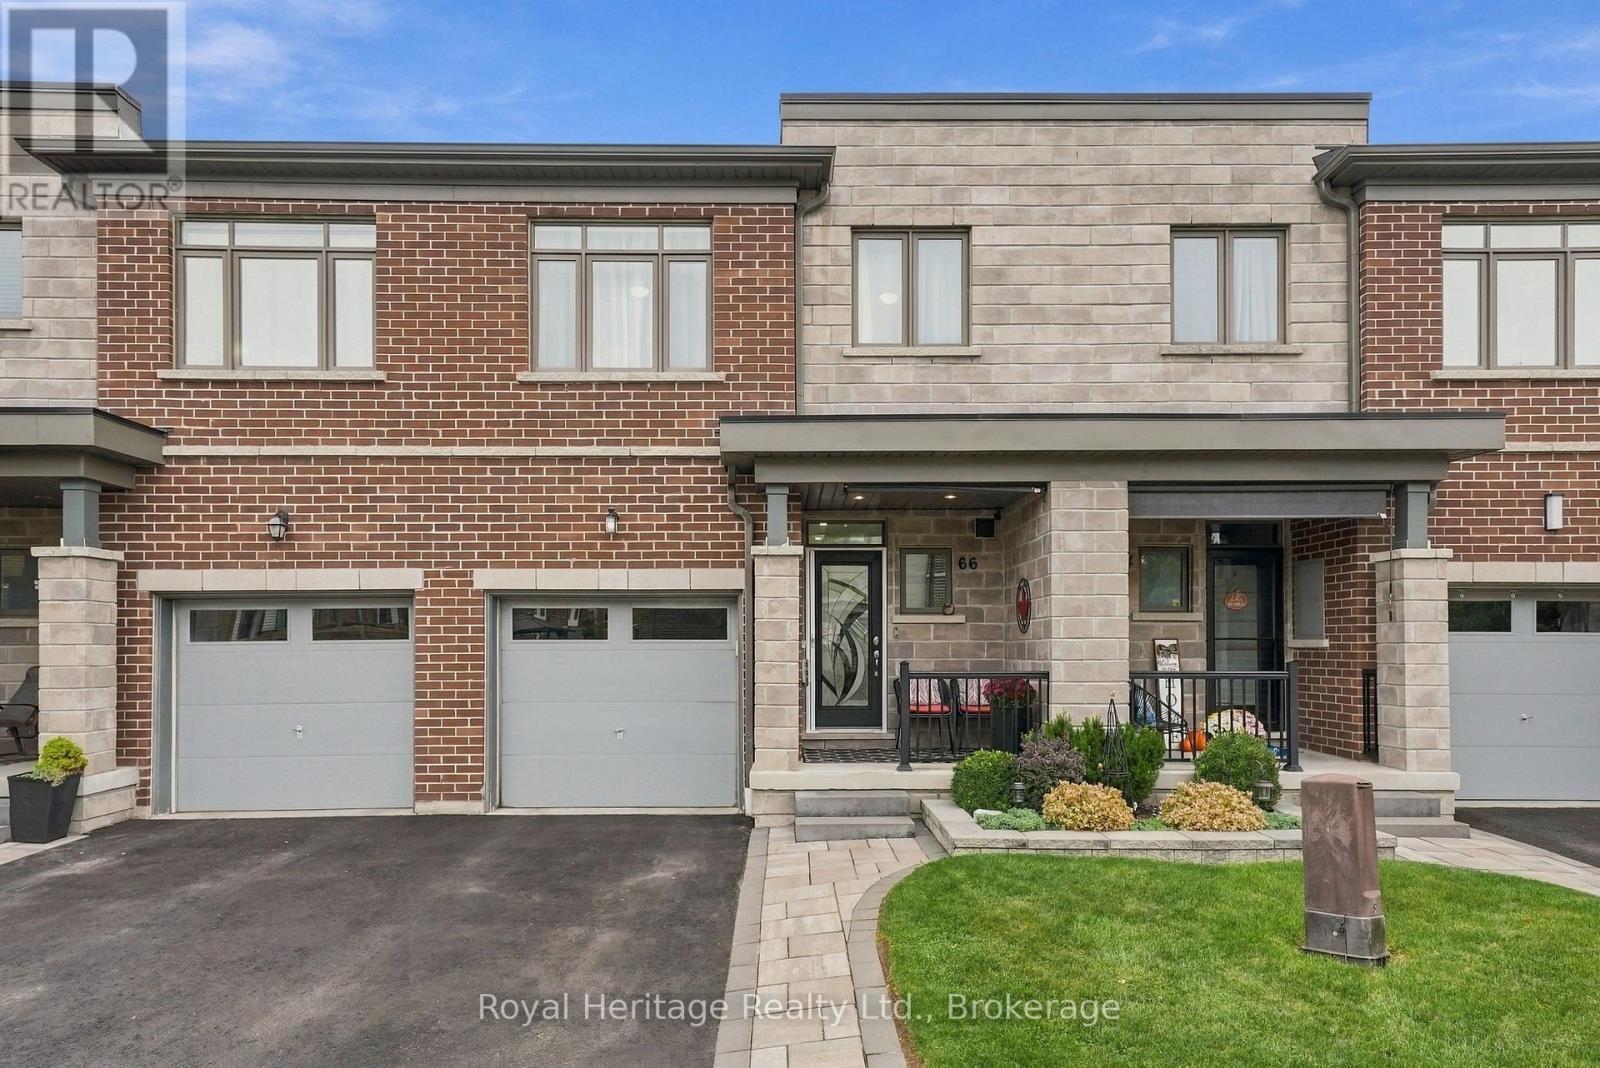
66 Longshore Way
Whitby, Ontario
Waterfront community living meets beautifully updated, move-in-ready comfort. This spacious 3 Bedroom, 4-bathroom freehold townhouse offers a thoughtfully designed layout across multiple levels, giving everyone plenty of room to live, work & relax. Step into a bright, inviting foyer that flows into the open-concept main living space. Laminate flooring runs throughout, leading to a stylish kitchen featuring quartz countertops, tiled backsplash, large centre island & extended counter perfect for casual dining or entertaining. Stainless steel appliances include a fridge, gas stove, chimney range hood, dishwasher & wine fridge. Upstairs, you'll find three spacious bedrooms, convenient laundry & a versatile bonus family room. The primary bedroom offers a large W/I closet & 4-piece ensuite. The finished basement adds even more living space, w a bright open-concept living area, large above-grade window, plenty of storage & a private guest room with its own 3-piece ensuite! Ideal for visiting family, overnight guests, gym, home office or a teenager's retreat. Step outside & you'll find a space designed to relax! The maintenance-free yard w artificial turf & your very own putting green opens to a spacious patio the perfect spot to unwind, entertain or work on your short game. Additional upgrades include zebra blinds on the main floor & primary bedroom, an electric fireplace mantel, deck off the living area, EV charging outlet & interlock walkway. All this is set in the sought-after Whitby Shores community, close to Lake Ontario, bike & walking trails, parks, groceries, restaurants, schools, the 401, 412 Whitby GO. You're also just minutes from the Abilities Centre, Iroquois Park Sports Centre & skating facilities. This home offers space, flexibility & an incredible lifestyle! Common Elements Fee - $225/Mth Includes Common Element maintenance & repairs, common area lawn & road maintenance, visitors parking & enforcement, snow removal from laneway & speed bump management (id:61476)
51 Marchwood Crescent
Clarington, Ontario
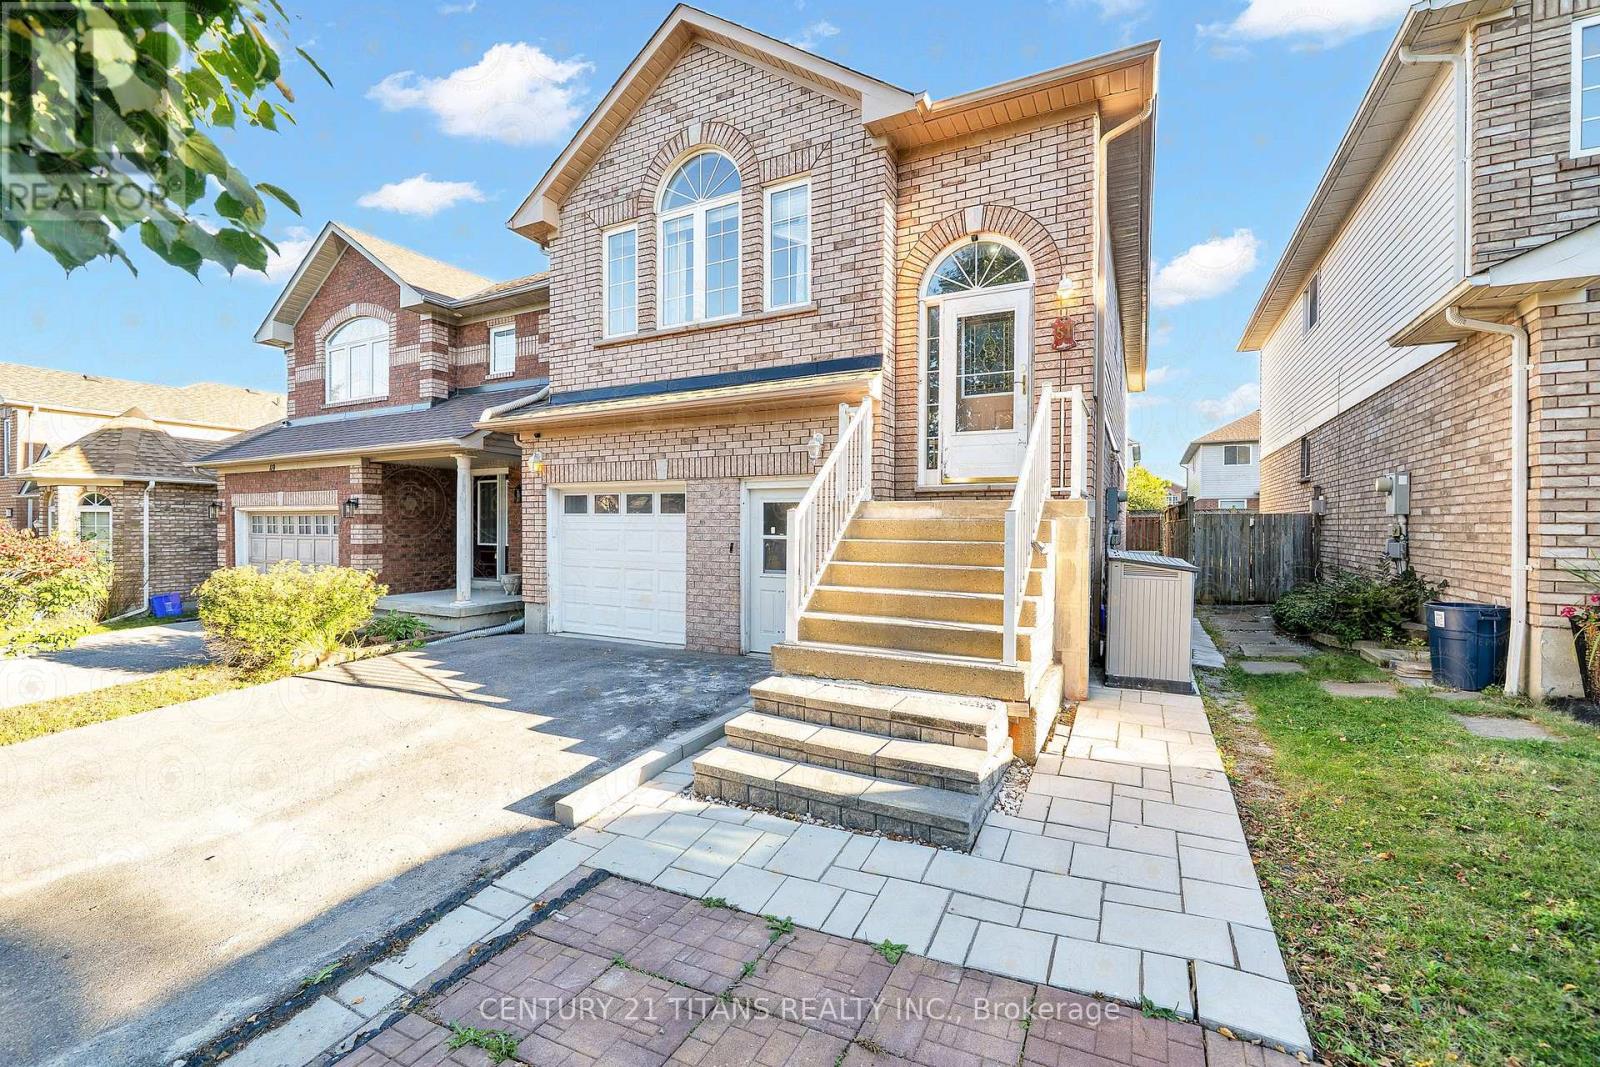
Income-Generating Property with 3 Kitchens, 5 Bedrooms & Multiple Living Spaces! An incredible opportunity for investors or multi-generational families. This spacious home offers three kitchens, five bedrooms, multiple living areas, and excellent income potential. The upper level features an open-concept family room and formal dining area, a modern kitchen, and three bedrooms, including a primary bedroom with a 4-piece ensuite and walk-in closet. The main-floor unit offers a large kitchen, a spacious living room with a gas fireplace and walkout to the deck, plus a fourth bedroom with an ensuite. The lower level features a fifth bedroom with a 3-piece ensuite and a large recreation room. One unit is fully self-contained, while two units share laundry facilities. Parking for up to five vehicles, including a garage with direct entry to the main floor. A fantastic opportunity to generate rental income while enjoying ample living space in a desirable location! (id:61476)
361 Strouds Lane
Pickering, Ontario
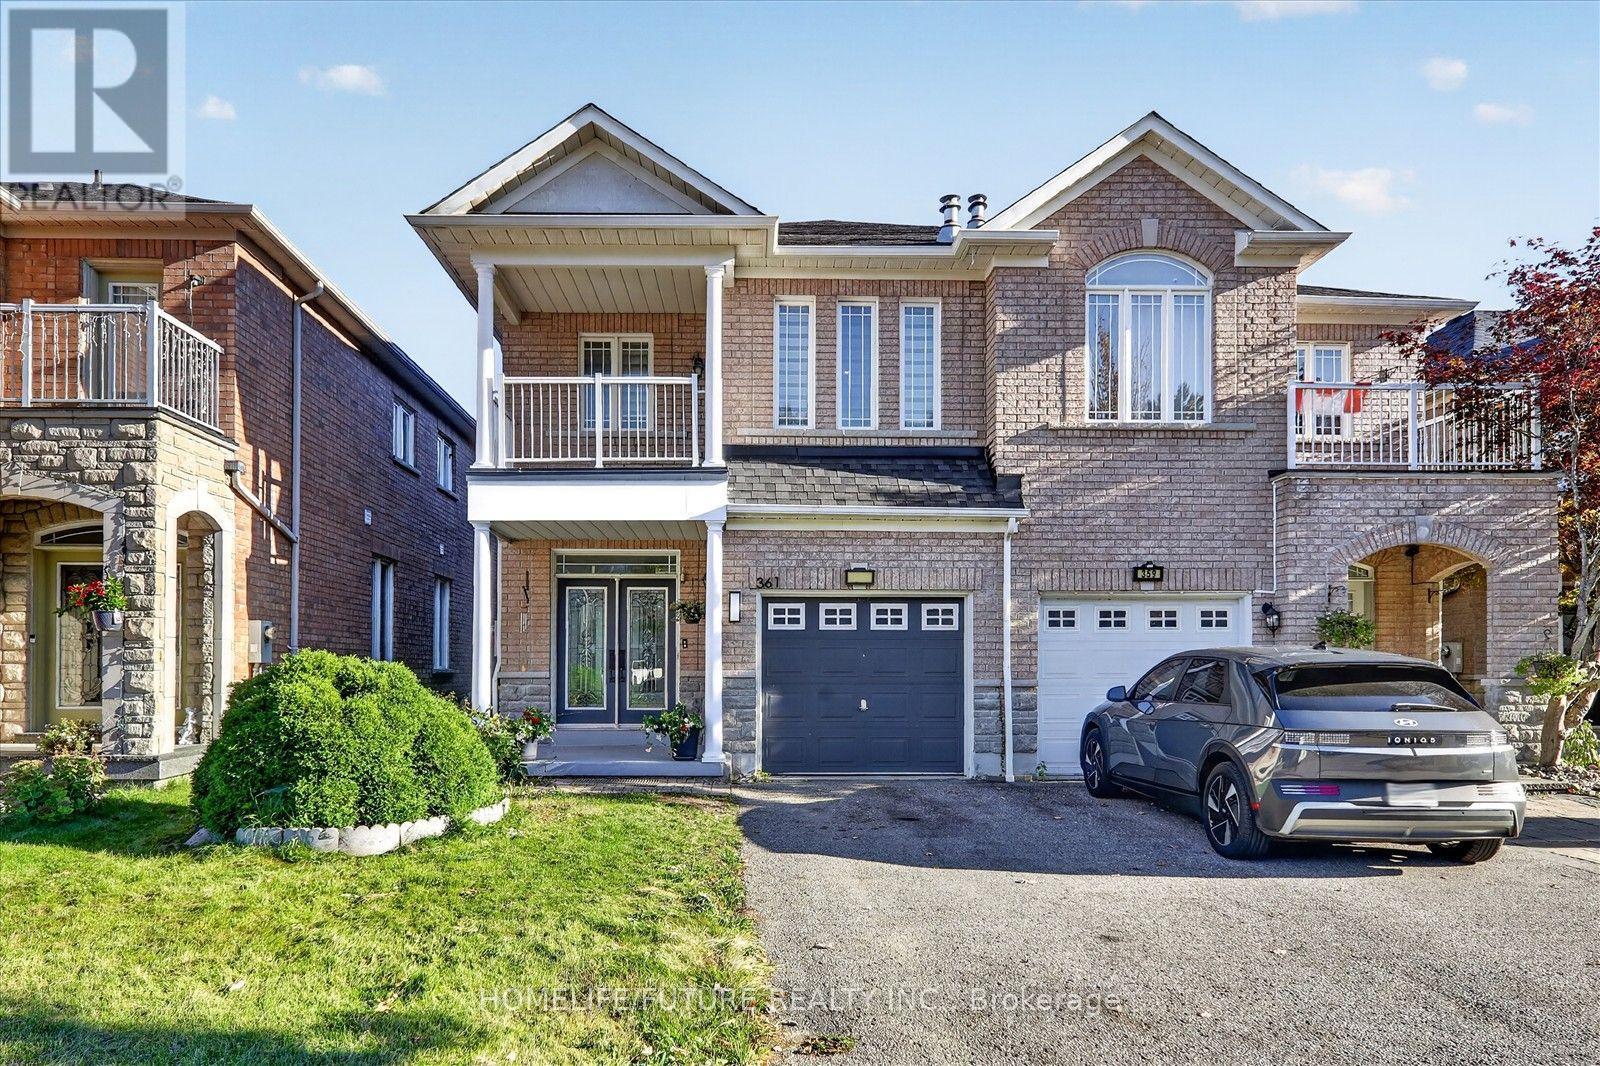
Discover Refined Living In This Elegant Brick And Stone Semi-Detached Home By North Star Homes, Situated In Pickering's Desirable Highbush Community. Freshly Painted, This Home Offers 3+1 Bedrooms And 4 Bathrooms, With 9-Foot Ceilings, Hardwood Flooring Throughout, A Double-Door Entrance, And A Hardwood Staircase Accented By Metal Pickets. The Open-Concept Design Creates An Inviting Setting For Everyday Living And Entertaining, Complemented By A Generously Sized Kitchen With Granite Countertops And An Extra-Deep Chef's Sink. The Second-Floor Family Room Opens Onto A Balcony And Offers The Potential For Conversion Into An Additional Bedroom. The Finished Basement Includes One Bedroom, A Kitchen, And A Full Bathroom, Providing Additional Living Space For Extended Family. Conveniently Located Near Schools, Parks, Shopping, Public Transit, And Altona Forest Trails, With Easy Access To Highway 401. An Excellent Opportunity For First-Time Buyers And Growing Families! (id:61476)
82 Bridlewood Boulevard
Whitby, Ontario
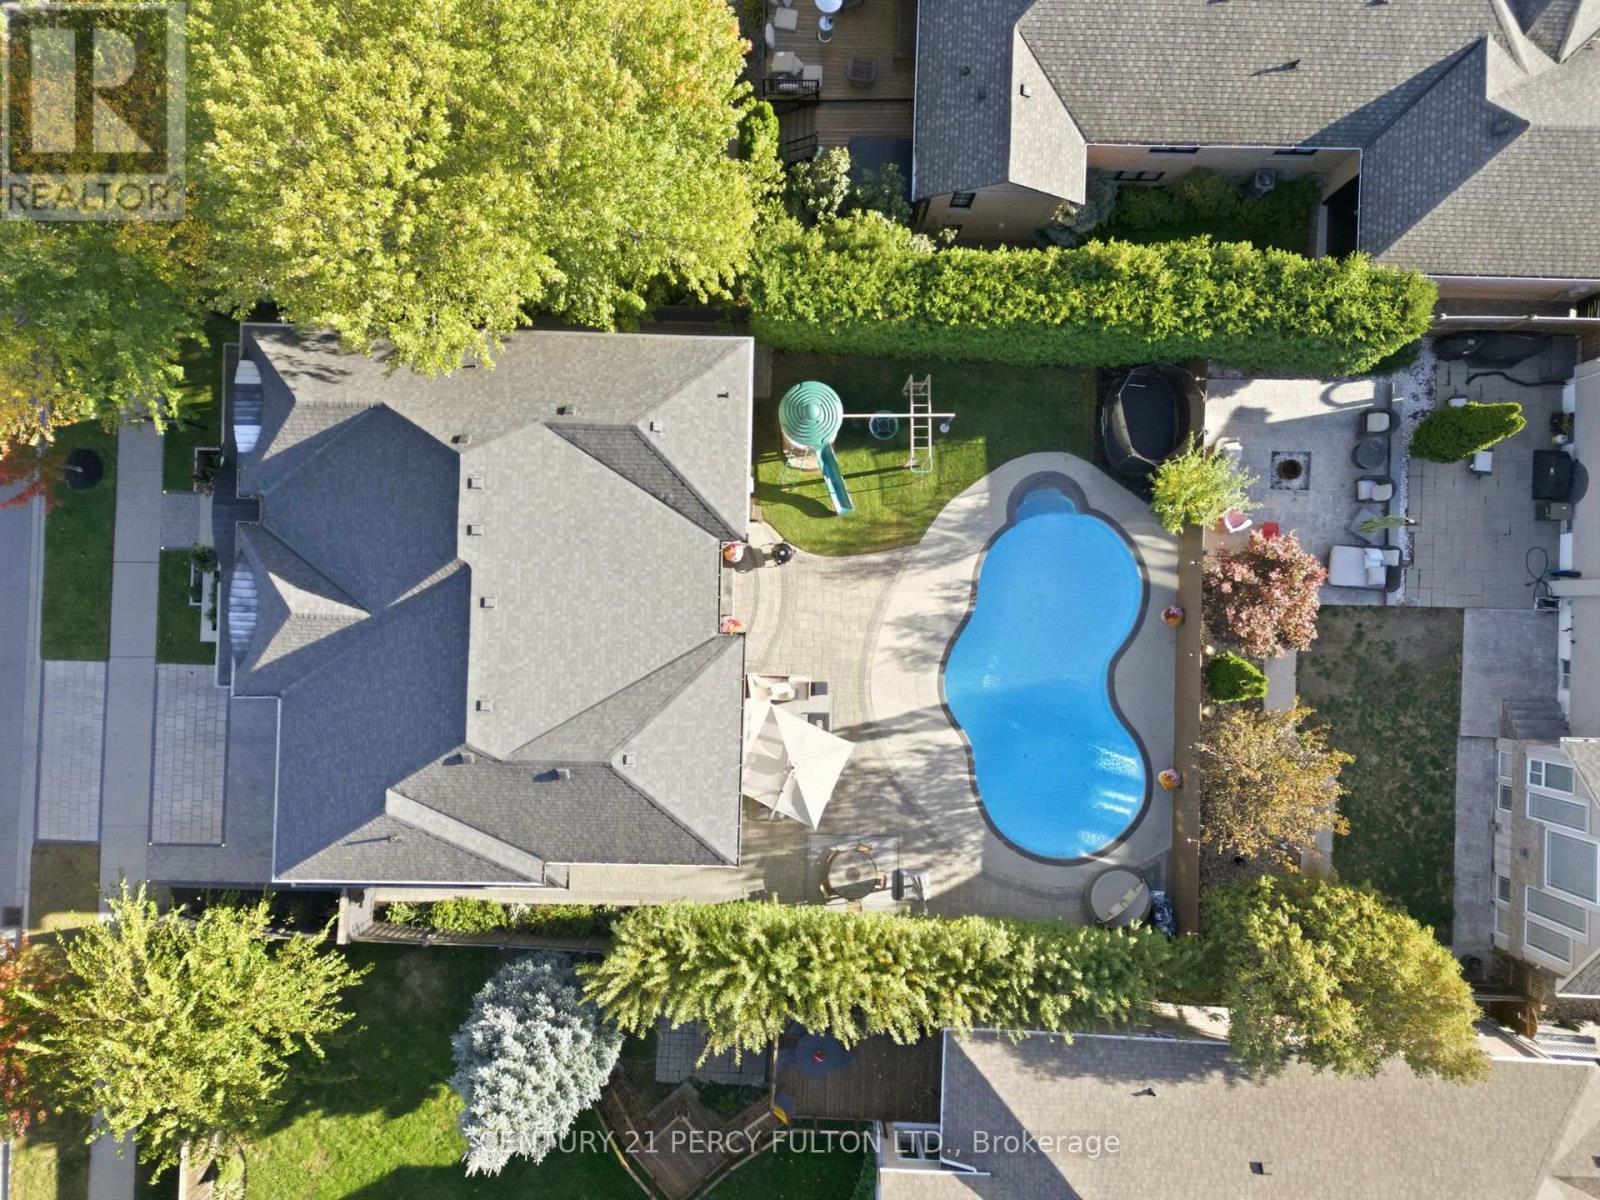
Crafted with exceptional attention to detail, this modern custom-built 4+1 bedroom, 5 bathroom residence on a premium 66 Ft. wide lot offers 4600 sq. ft. of refined living space designed for both elevated everyday living and effortless entertaining. Step outside to your own entertainer's backyard, beautifully landscaped with an oversized heated saltwater pool, premium stonework, inlay lighting, and a Rain Bird irrigation system. Wide 8" white oak flooring flows throughout, complemented by solid core interior doors and a white oak staircase with open glass railings rising from the basement to the top floor. The living room makes an unforgettable first impression with a dramatic 16 ft. Venetian plaster fireplace, an impressive coffered ceiling, and expansive windows that fill the space with natural light. At the heart of the home, the award-winning Rocpal kitchen showcases panelled high end built-in appliances, finished with Cambria Britannica counters and a matching backsplash. A main floor office and direct garage entry add everyday convenience. Upstairs, the generous primary suite is a private retreat with custom built-in closets and a spa-inspired 6 pc ensuite featuring his and hers shower heads and a separate bathtub. Every bedroom enjoys its own bathroom and custom built-in closet. The professionally finished lower level offers a spacious recreation room, an additional bedroom, and a 4 pc bathroom. Premium stonework on the front walkway and driveway completes the home's exceptional curb appeal. (id:61476)
559 Port Darlington Road
Clarington, Ontario
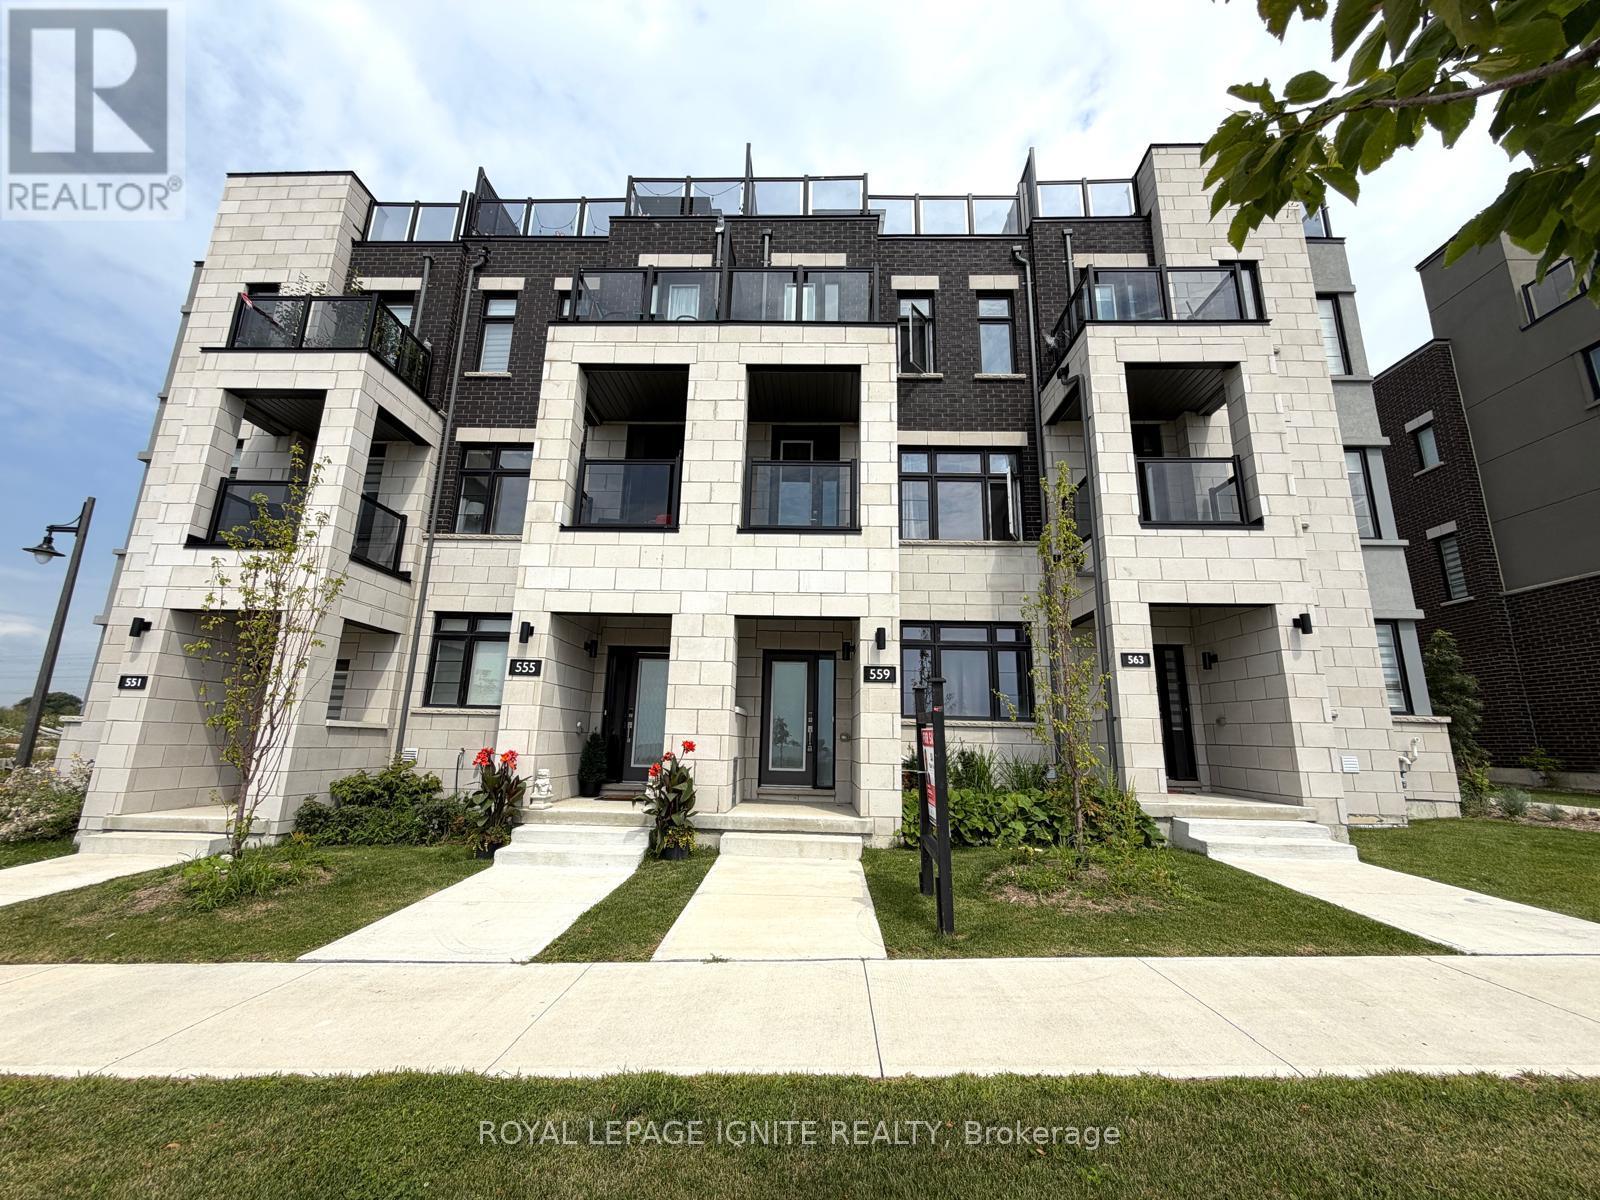
**Home is where the lake meets the sky! Welcome to Lakebreeze, the GTA's largest master-planned waterfront community.** Experience luxury waterfront living in this exceptional townhouse offering **2,651 sq. ft. of total living space** (**2,066 sq. ft. indoors + 585 sq. ft. of outdoor space**). Thoughtfully designed with premium finishes and breathtaking lake views from every level, this home is a rare opportunity to enjoy an elevated lifestyle. The upper level features an expansive **primary retreat overlooking the water**, complete with a **walk-in closet** and a luxurious **5-piece ensuite**. A private **elevator** provides seamless access from the ground floor to the spectacular **rooftop terrace**, where panoramic waterfront views create the perfect setting for entertaining or relaxing. Ground floor consists of a Den making it ideal for a home office. The second floor showcases a spacious **great room with a private balcony**, a beautifully upgraded kitchen with **quartz countertops**, and an open-concept layout designed for modern living. Additional premium features include **oak staircases with elegant metal pickets, hardwood flooring, 9-foot smooth ceilings**, and high-quality finishes throughout. Enjoy the best of waterfront living with scenic trails, parks, the marina, and Lake Ontario just steps from your door, all while remaining close to major highways, shopping, restaurants, and everyday amenities. (id:61476)
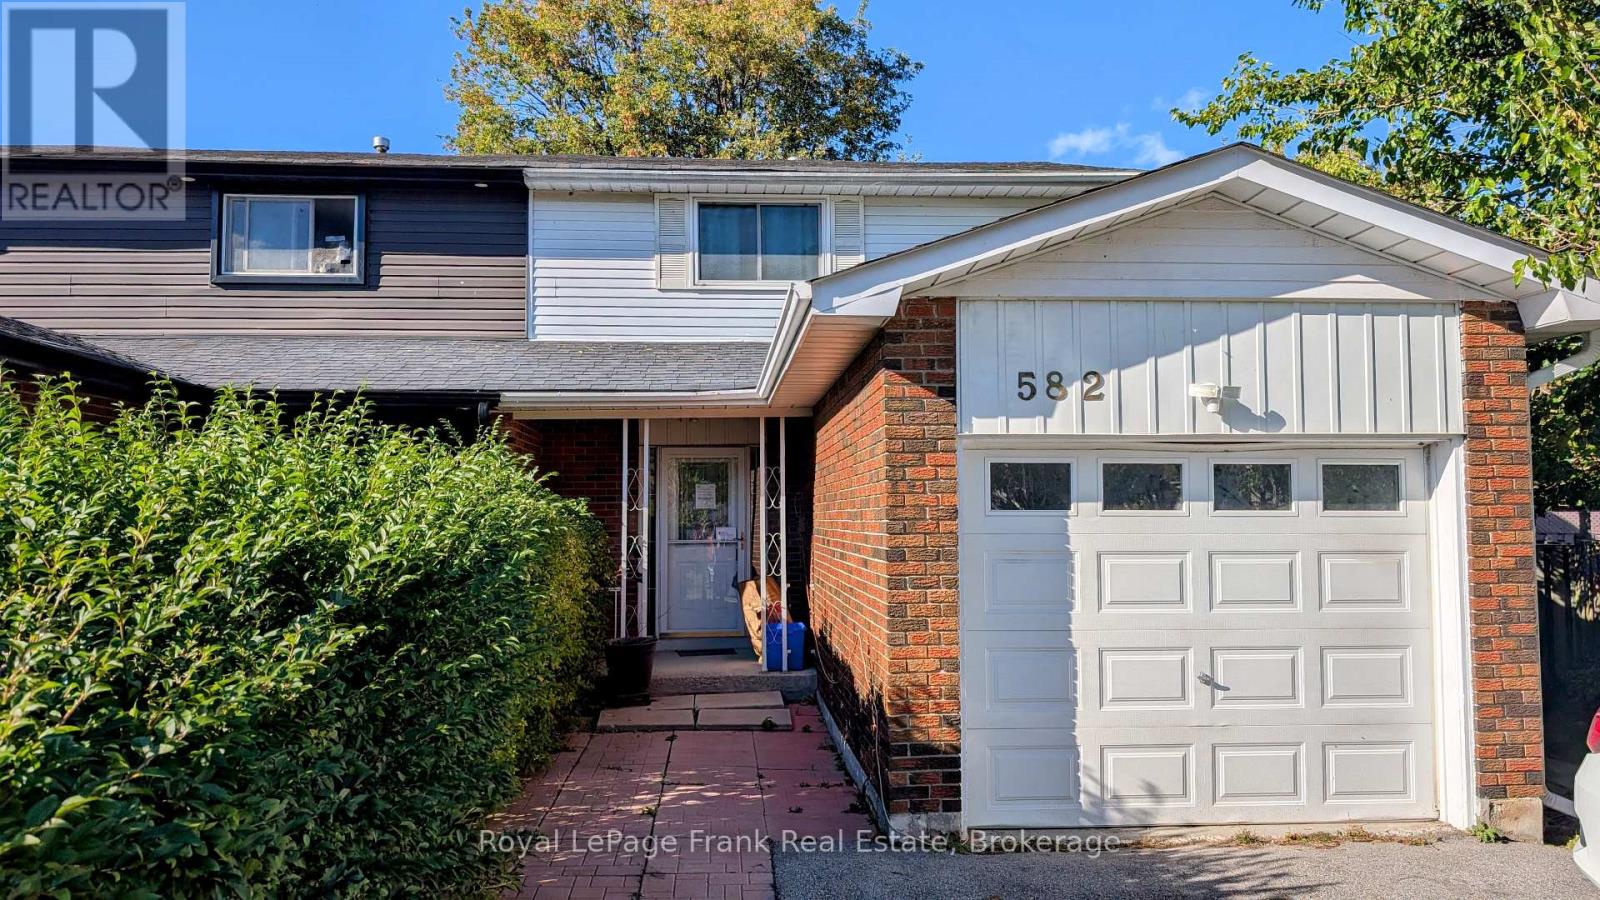
582 Lakeview Avenue
Oshawa, Ontario
Opportunity knocks in south Oshawa! This 3+1-bedroom, 2-bathroom semi-detached home on Lakeview Ave works for investors, multi-generational families, or buyers who want rental income to help with the mortgage. The home sits on a pie-shaped lot that widens toward the back, giving you more outdoor space than you'd expect. There's room for gardening, entertaining, kids and pets to play, or future plans to add your own touch. The location makes it easy to enjoy the outdoors. You're a short walk to the lake, so mornings by the water, evening strolls, and weekend bike rides are part of everyday life. A nearby community centre adds convenient access to recreation, programs, and local events. Live in one unit and rent the other, rent out both, or reimagine the space to suit your vision. The potential here is endless. Don't miss your chance to get into this lakeside neighbourhood. (id:61476)
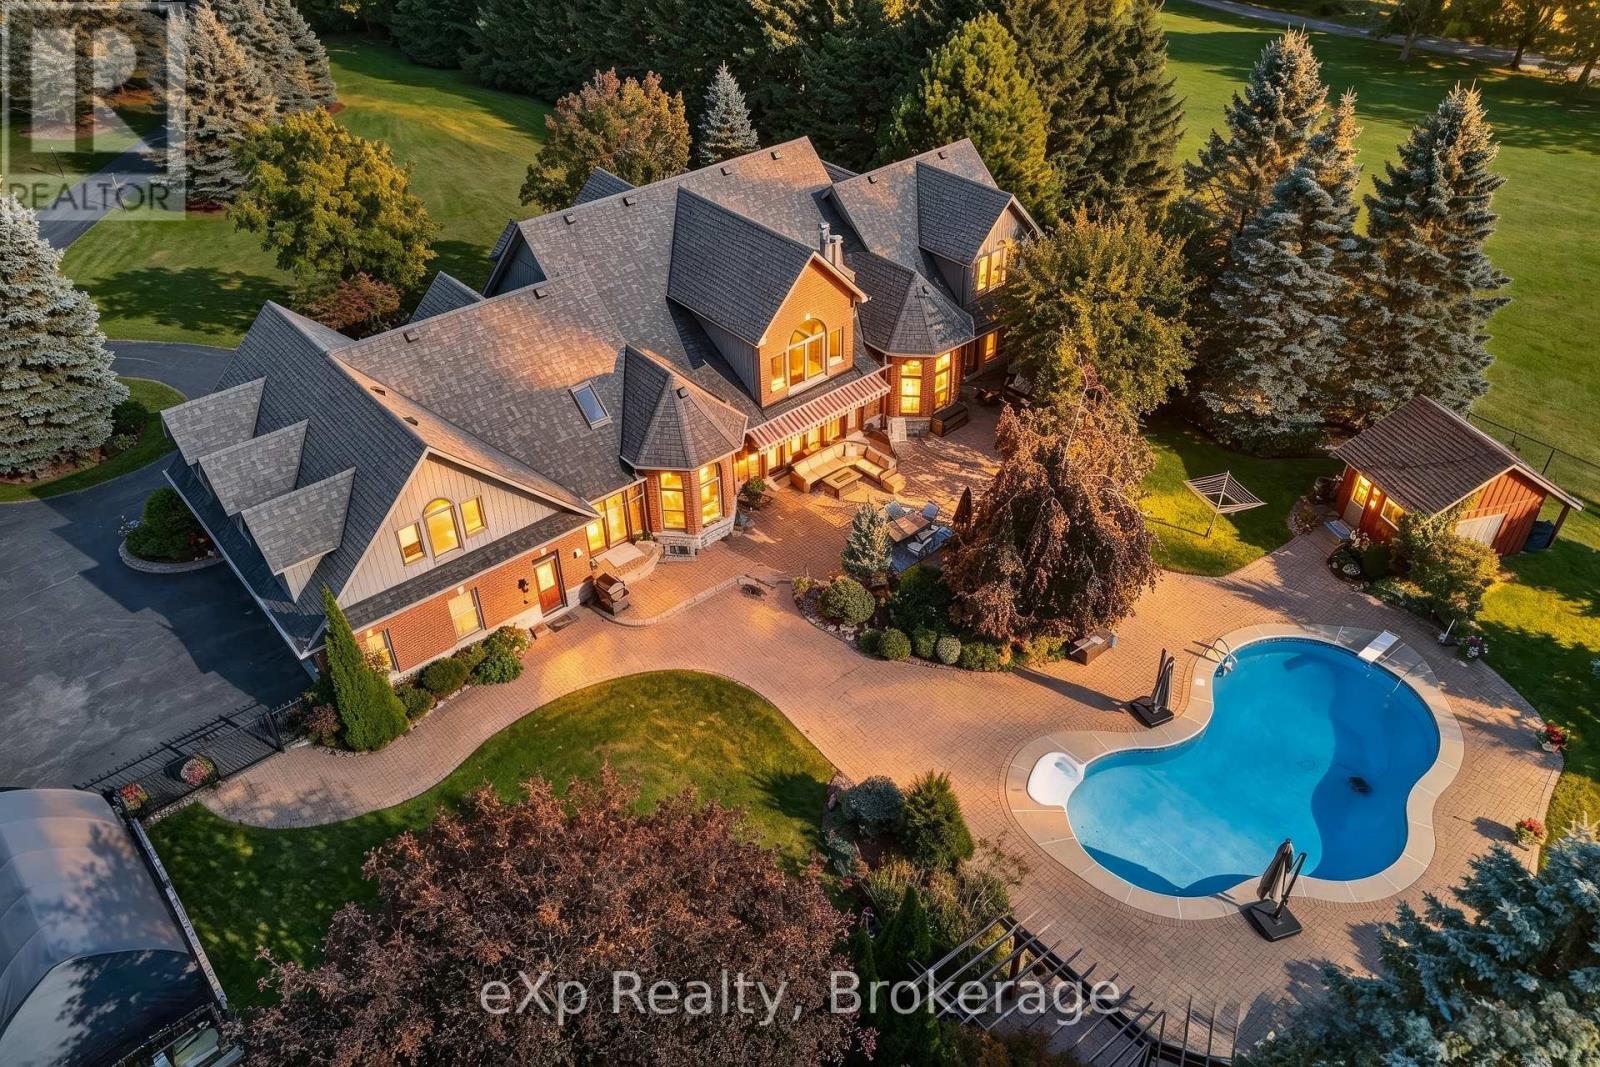
7860 Cedarbrook Trail
Whitby, Ontario
Opportunity to live on the most desired estate street in Brooklin Ont. Cedarbrook Trail You will love this Unique Bungaloft Custom Executive Home. Cared for & Lived in by the same family for 13 years. This is a once in a life time opportunity to buy this magnificent home. Sieze this narrow time window to buy it before it sells or goes off the market for another X years ? This beautiful property is loaded with Features galore. Newer Gourmet kitchen with 3 ovens multiple sinks & walkin pantry. This combined with the open concept sunken family room with soaring ceilings & a double sided fireplace both overlooking with multiple walkouts to large heated pool & patio with awnings & entertainment systems + pool house & gardens with no rear neighbors The newer majestic primary suite on the main floor with spa bath fireplace & walkout to its own lounging space overlooking the pool and its gardens is beautiful and private *** The upstairs bedroom suites have their own ensuite bath, + walkin closet & lounging area one has its own office *** Here are 5 reasons why this Unique One of Kind Home is right for you #1 Privacy, this is 3.48 acres of lanscaped privacy. #2 Turn Key, nothing to do! Just move in & unpack. #3 Perfect for large mature or multigenerational families, 7500 sqft, up to 8 BR & 7 Baths (4 ensuites) 2 inlaw suites if needed. #4 Loaded with custom upgrades & features. #5 Location is perfect! Right on the edge of the picturesque village of Brooklin, with its amenities & easy access to Hwy 407. Must See! Spectacular Drone Video Attached + 360 Video of Each Room (id:61476)
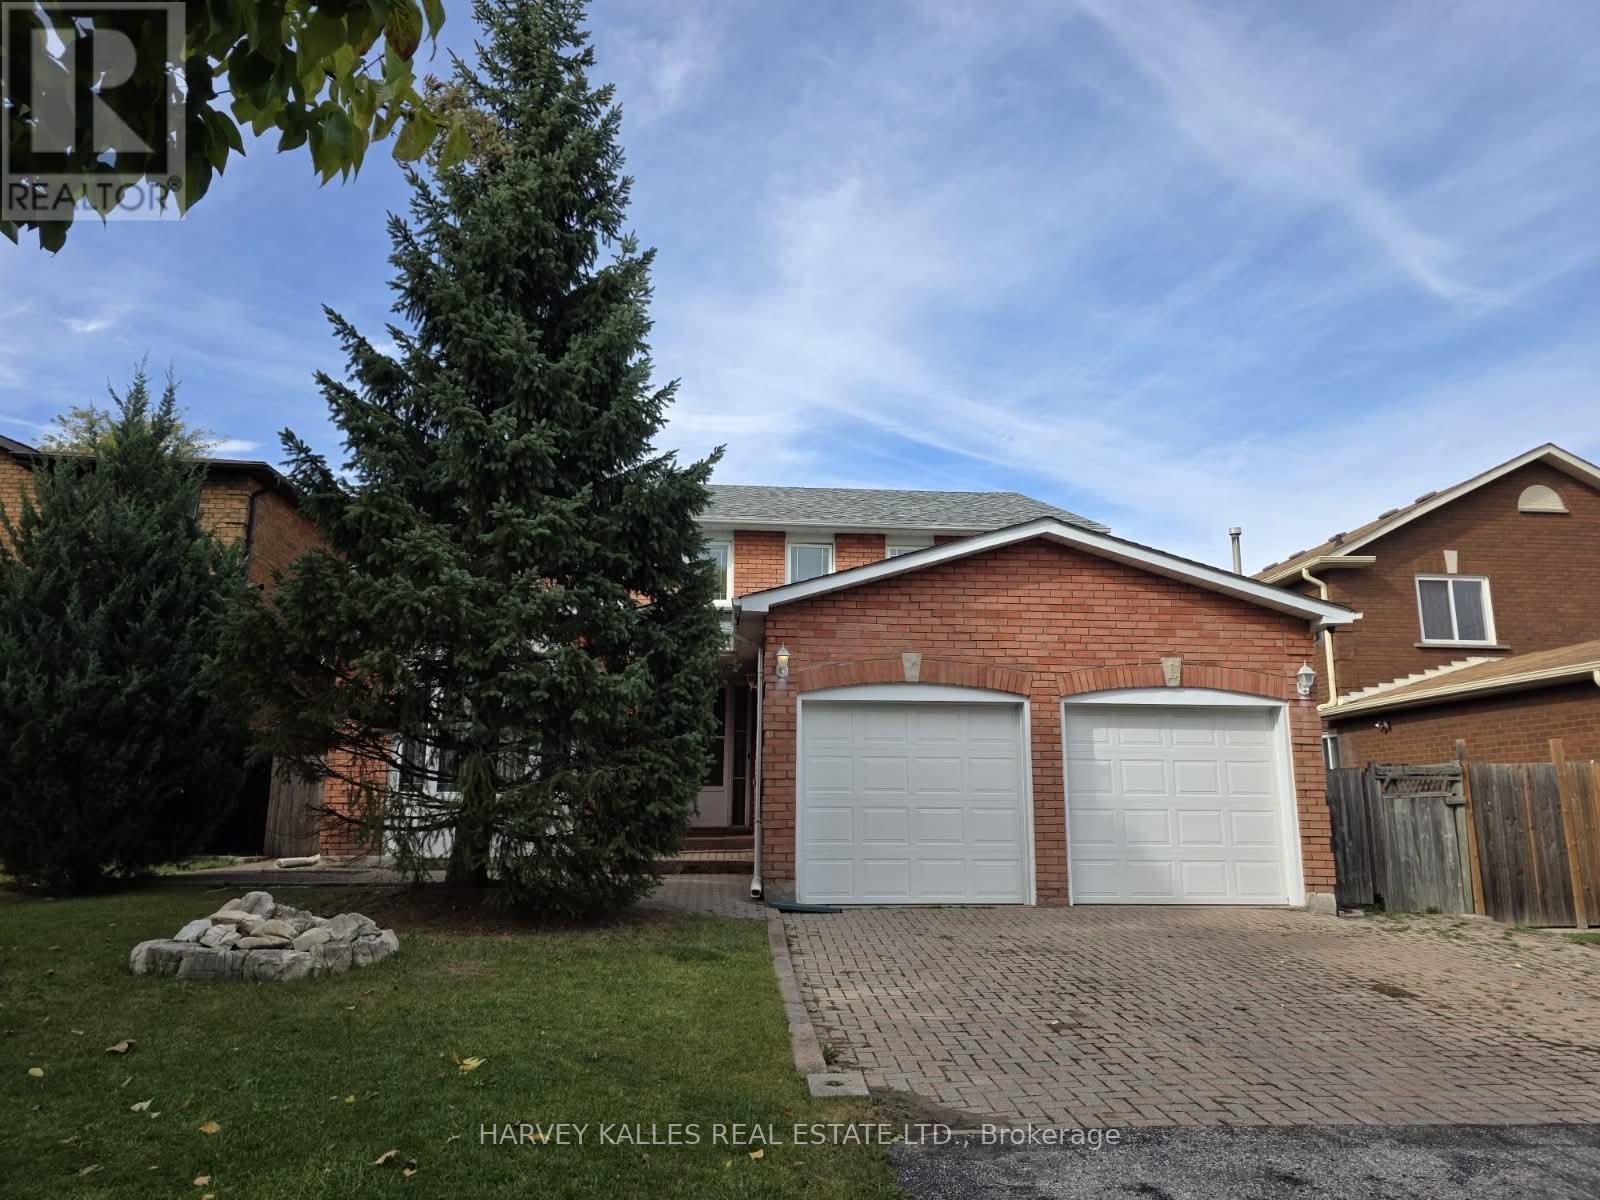
1627 Rayleen Crescent
Pickering, Ontario
ATTENTION RENOVATORS & INVESTORS - Here's your chance to bring new life to 1627 Rayleen Cres and turn potential into profit. Located in Pickering's established Brock Ridge community, this property is ready for someone with vision, creativity and a plan. Renovate and resell, update and hold, or transform it into a standout home for today's market. The location does a lot of the heavy lifting, with schools, parks, shopping, restaurants and everyday conveniences nearby, plus easy access to Pickering GO, Highway 401 and Highway 407. This is the kind of property where the right improvements can make a real difference. Bring your contractor, your ideas and your imagination. See the potential. Create the value. Make it yours. (id:61476)
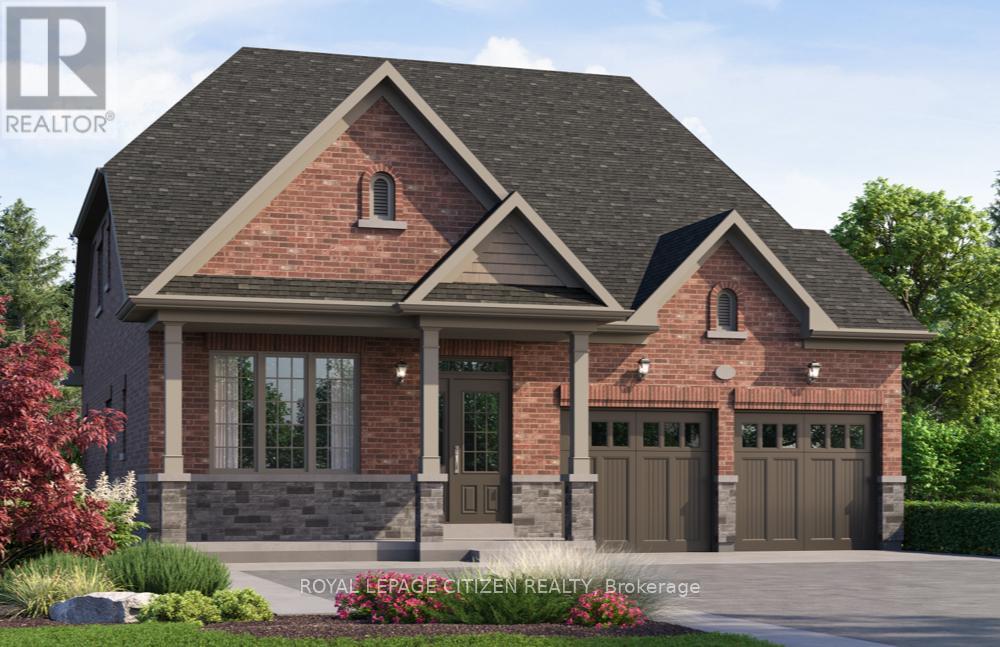
Lot #93 - 26 North Garden Boulevard
Scugog, Ontario
Discover "The Stanley Elevation B" Lot 93, a 2,220 sq.ft. BUNGA-LOFT by Delpark Homes, perfectly positioned on a very large pie-shaped premium lot. This thoughtfully crafted home blends the ease of main-floor living with added space of a versatile upper loft, making it ideal for families, downstairs, or anyone seeking comfort without compromise. The main level showcases a spacious primary bedroom retreat, complete with a walk-in closet and a luxurious 5-piece ensuite. A second room on this level offers flexibility-perfect as an additional bedroom, guest suite, or private home office. Entertain effortlessly in the separate dining room, designed for formal gatherings, while the family-sized kitchen serves as the heart of the home with ample cabinetry and a convenient walk-out to the backyard. The open-concept family room flows seamlessly from the kitchen , creating a warm and living space for everyday living. Upstairs, the loft level adds even more versatility, featuring a third bedroom, with a walk-in closet, a full 4-piece bathroom, and a linen closet, ideal for guests or extended family, Situated in the charming community of Port Perry, and just moments from Lake Scugog, this home offers a perfect balance of tranquillity and lifestyle. Enjoy scenic waterfront views, local boutiques, dining, and year-round recreation in this picturesque setting. Home is under construction. Minutes from the picturesque Lake Scugog. IMPORTANT: The List Price has been adjusted to include the governments new "HST REBATE", some conditions apply. (id:61476)
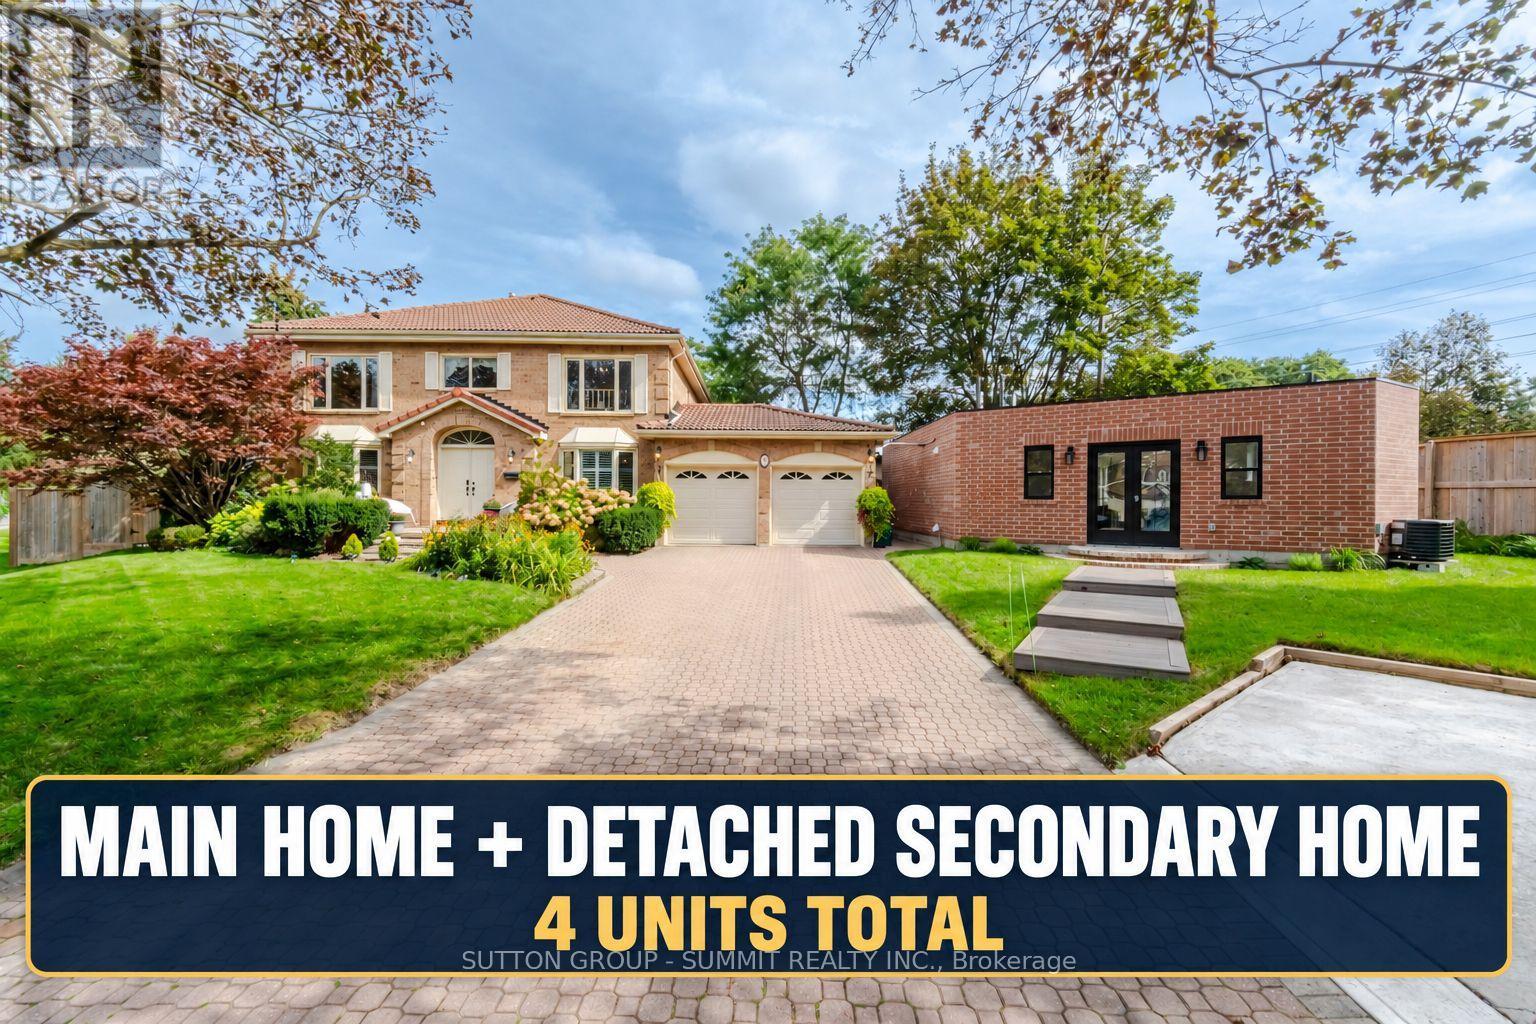
36 Inglenook Court
Whitby, Ontario
Welcome to a truly unique, bright and inviting Whitby property offering space, lifestyle, flexibility and extensive upgrades on an impressive premium size lot located on a quiet court. The main residence offers approx. 4,000 sq.ft. of living space, including 4 bedrooms, 3 bathrooms, a lg family rm, xlg living & dining rooms, main floor office & beautiful kitchen & breakfast area. Major improvements include an owned 2023 furnace and tankless water heater, several replaced windows, upgraded 200-amp electrical service, upgraded gas and water services, Ring security system, custom closets, wall to wall bed rm storage & reno'd primary ensuite with high end finishes.The finished lower level, completed in 2025, features 2 separate 550 sq. ft. one-bedroom living areas each, with a full kitchen, bathroom, private laundry, egress windows, dedicated electrical subpanel and owned hot water tank, with access from a wide double door separate entrance walk-up.A legal detached approx. 505 sq. ft. 1-bedroom ADU adds exceptional versatility with full kitchen with gas stove and oven, bathroom, private laundry, dedicated furnace and A/C, owned tankless water heater, separate gas and water meters, electrical subpanel, 16' x 12' deck and one dedicated parking space. This property gives you the option for rental income or to accommodate extended family members. Enjoy a private backyard retreat with in-ground pool, 2023 liner and Raypak heater, sand filter, pool safety fence, outdoor shower with dedicated owned tankless water heater, multiple decks, two gazebos, playground, decorative pond with waterfall & extensive fencing. Also included: insulated heated garage with a 300 sq ft loft storage, heated & insulated workshop and designated separate parking. A rare opportunity combining luxury, income potential, recreation and multi-generational flexibility on a substantial Whitby property. (id:61476)
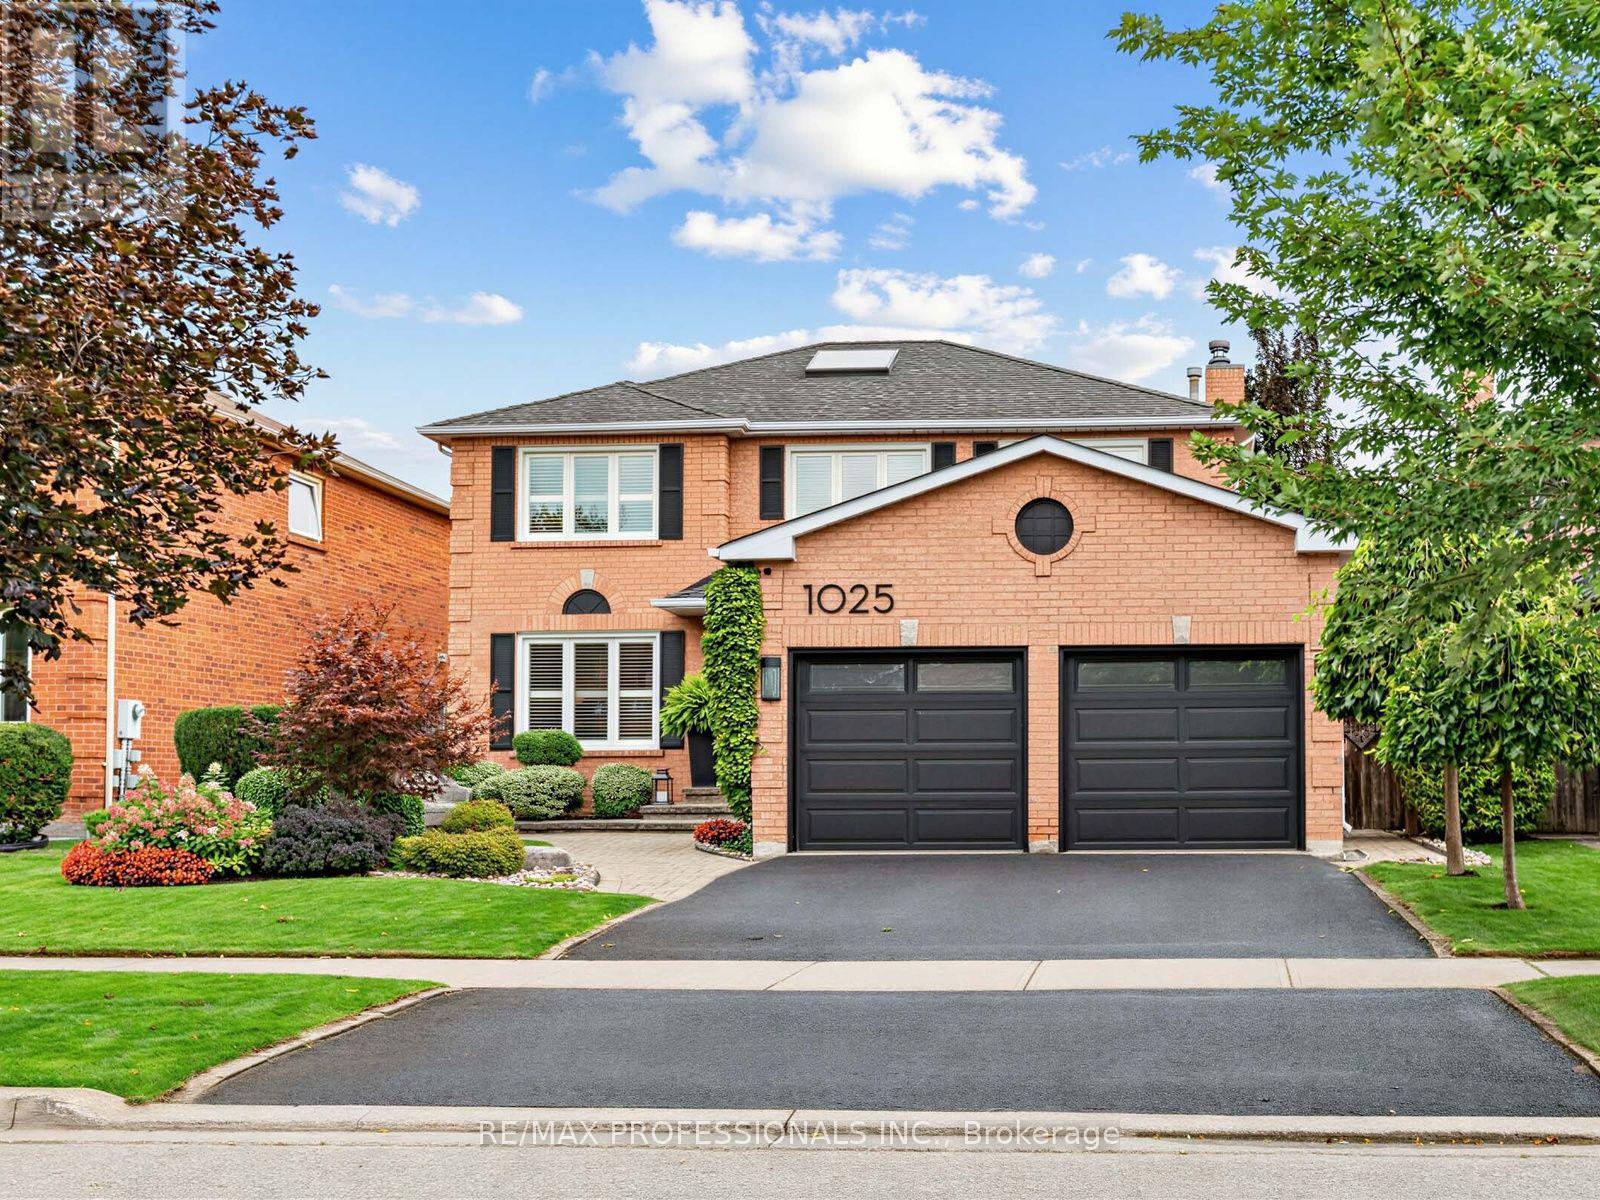
1025 Moorelands Crescent
Pickering, Ontario
Welcome To This Beautiful Family Home In Pickering's Highly Desirable Rosebank Neighbourhood, Tucked Away In A Quiet, Secluded Pocket That Feels A World Away While Remaining Close To Toronto And Everyday Amenities. Offering The Perfect Blend Of Suburban Living And Urban Convenience, This Is An Ideal Setting For Families Looking For Space, Privacy And A Connected Community. The Freshly Painted, Bright And Spacious Main Floor Offers A Functional Layout Designed For Both Everyday Family Living And Entertaining. Upstairs, You'll Find Four Generously Sized Bedrooms, Including An Impressive Primary Retreat Complete With A Spacious 5-Piece Ensuite. A Unique Second Staircase Provides Separate Access To The Finished Basement, Complete With A Secondary Kitchen, Two Additional Bedrooms, Living Space And A Cold Cellar, Offering Excellent In-Law Suite Potential And Plenty Of Flexibility For Extended Family Or Guests. Step Outside To A Private Backyard Designed For Relaxing And Entertaining, Featuring A Gazebo, Irrigation System And Glass-Paneled Deck With LED Lighting. Additional Features Include 200-Amp Electrical Service. Enjoy Waterfront Trails And Rouge National Urban Park Nearby, Quick Access To Highway 401 And Pickering And Rouge Hill GO Stations. A Rare Opportunity To Enjoy Space, Privacy And Versatility In One Of Pickering's Most Desirable Family-Friendly Neighbourhoods! (id:61476)
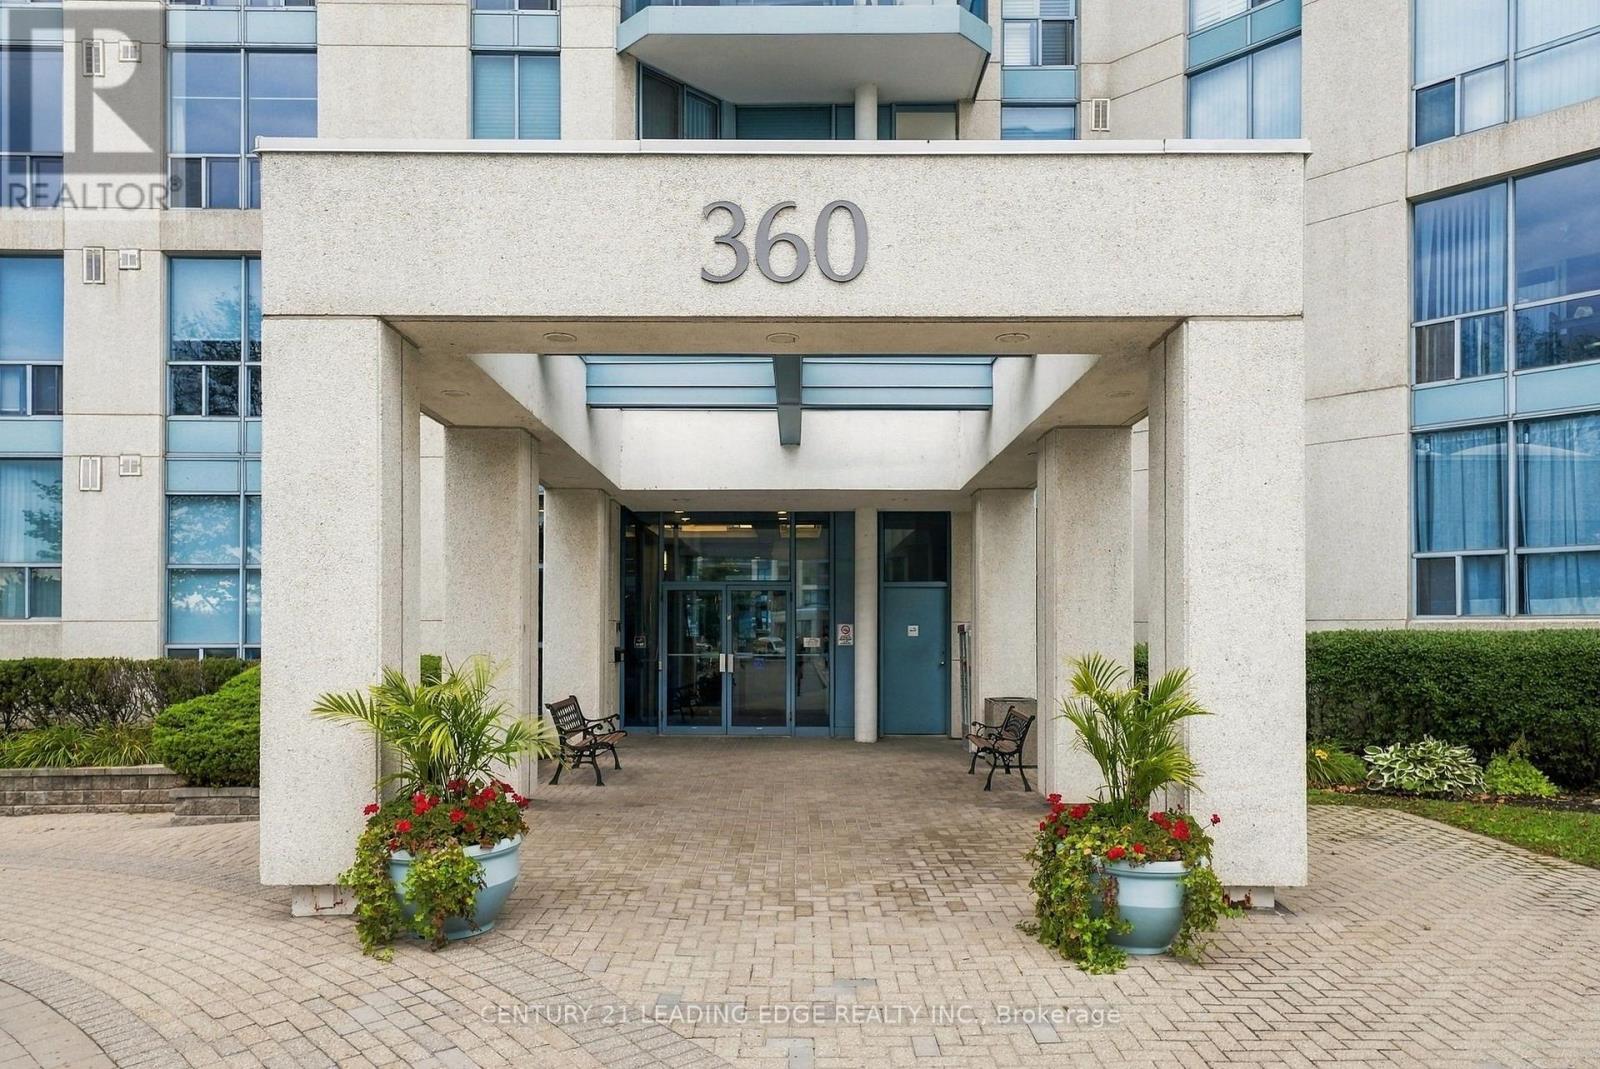
807 - 360 Watson Street W
Whitby, Ontario
This is the one you have been waiting for! Spectacular RARE 3 bedroom Corner Suite with Two Parking Spots! Gorgeous View of Marina/Lake! Expansive West view of Victoria Fields and Sunset Views! Experience Waterfront living at its best in this Luxurious 8th-floor Suite, offering 1,586 square feet of well-Designed Living Space! Downsizing will be effortless in this thoughtfully laid-out RARE 3-Bedroom, Two full -Bathrooms home, which features an updated kitchen with Breakfast Area, Quartz Countertops, Recessed Lighting and Pot Lights! Family Size Living Room and Generous sized Dining Room - Great for entertaining large Dinner Parties! Carpet Free - Hardwood Flooring throughout!. The generously proportioned Primary Bedroom is a true retreat, with Walk-out to a covered Balcony! A fully Renovated 5pc Ensuite With Oversized Glass Shower and His & Hers Sinks! Large Walk-in Closet! A versatile Third Bedroom bedroom is perfectly suited for a comfortable home office or welcoming guest room! The Solarium/Den provides the ideal spot to unwind and take in the sunsets or enjoy a morning coffee. Convenient Underground parking! Ensuite laundry and Locker! Many Amenities - Swimming Pool, Gym, Sauna, Recreation/Party Room, Court Yard and Property Manager on site! This rare offering will not last long! Come see for yourself if you ever wanted to enjoy Waterfront Living! Steps to GO, Shopping Plaza, Trails, Waterfront, Iroquois Sports Complex short drive to Schools and 401! (id:61476)

40 Robin Trail
Scugog, Ontario
Welcome to The Pernhill, Elevation "A" on a 45ft corner lot, offering an impressive 2,959 sq. ft. 4 bedroom - 4 bathroom of thoughtfully designed living space in beautiful Port Perry. This spacious 4-bedroom home features a functional open-concept layout ideal for both everyday living and entertaining. The main floor offers a versatile Living Room/Den, separate formal Dining Room, and an inviting Family Room. The open-concept kitchen features a convenient breakfast bar and overlooks the bright Breakfast Area with walkout, creating a seamless indoor-outdoor connection. A main-floor laundry room with direct access to the garage adds everyday convenience. Upstairs, you'll find 4 generously sized bedrooms plus a study area. The spacious primary bedroom features a luxurious 5-piece ensuite and his-and-hers walk-in closets. The second bedroom offers its own walk-in closet and 4-piece ensuite, while the third and fourth bedrooms feature a convenient semi-ensuite bathroom and ample closet space. A beautifully designed family home offering generous principal rooms, a practical layout, and plenty of space to grow, all in the charming community of Port Perry and just moments from Lake Scugog, this home offers a perfect balance of tranquillity and lifestyle. Enjoy scenic waterfront views, local boutiques, dining, and year-round recreation in this picturesque setting. **The home isn't built yet, as the buyer you will have the opportunity to work with our Decor Specialist to select all interior colours and finishes to make this home your own** Minutes from the picturesque Lake Scugog. Important Update: Following the government's announcement regarding the removal of HST from new home sales, we have adjusted our pricing accordingly. Please note that the purchase price now excludes HST (conditions apply). (id:61476)

99 Colston Avenue
Whitby, Ontario
Where timeless character meets modern luxury in the heart of Brooklin! Set on an incredible 75' x 200'+ lot in one of Brooklin's most prestigious neighbourhoods, this exceptional century home blends heritage charm with the sophistication, space and comfort of a beautifully updated modern residence.A generous addition creates impressive living space, while wide-plank hardwood and refined finishes add warmth and character throughout. The chef-inspired kitchen features premium Fisher & Paykel appliances, including a gas range and refrigerator-perfect for everyday living and entertaining.Upstairs, the thoughtfully redesigned second level offers 3 spacious bedrooms, reconfigured from the original 4 to create a stunning primary retreat. The primary features a spa-inspired 4-piece ensuite with soaker tub and separate shower, cleverly designed to also function as the upper-level main bath. A versatile loft provides even more space for a home office, media room or quiet retreat.Outside is where this property truly sets itself apart. The spectacular backyard offers endless possibilities-imagine the pool, outdoor kitchen, gardens and entertaining space you've always wanted! A new detached 2.5-car garage with EV charger provides exceptional room for vehicles, toys, storage and hobbies, complemented by a widened driveway.Just steps from Downtown Brooklin's shops, restaurants, parks and pathways, and minutes to top-ranked schools, Hwy 407, Longo's and planned future amenities. More than a beautifully updated century home, this is a rare opportunity to own a piece of Brooklin's history with the space, luxury and modern convenience of today. (id:61476)
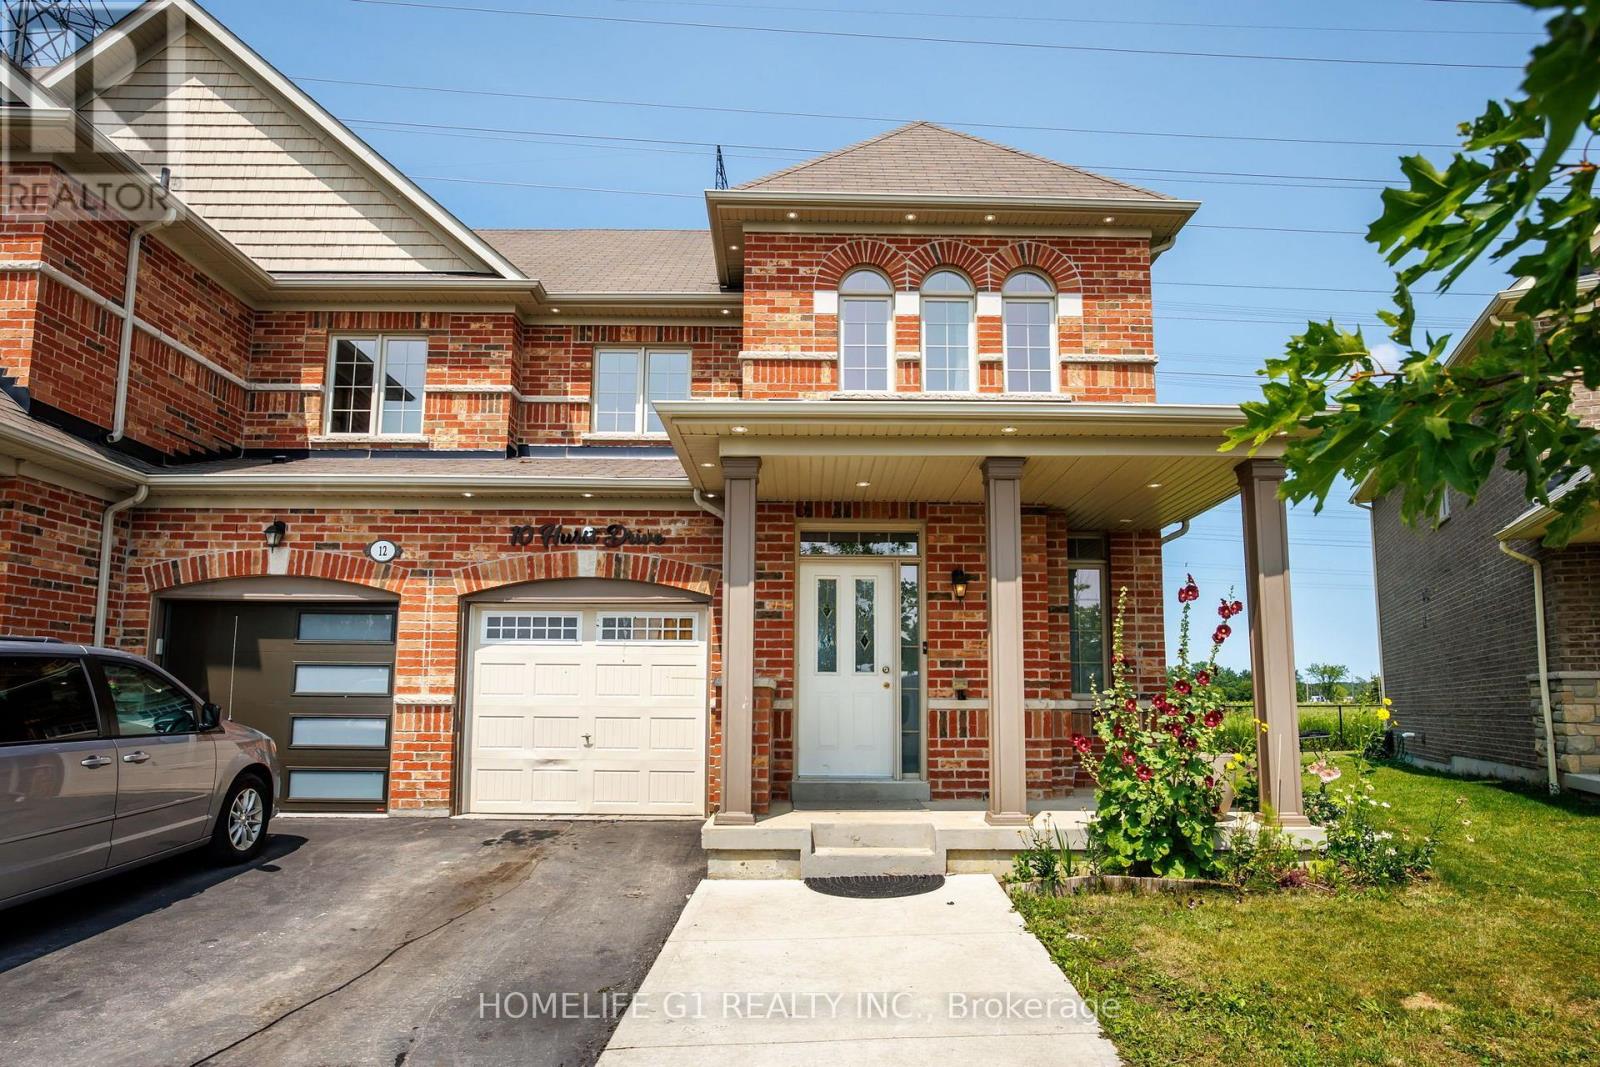
10 Hurst Drive
Ajax, Ontario
Welcome to 10 Hurst Drive, a well-maintained freehold townhouse with a finished basement, located in the highly sought-after Northwest Ajax community. This bright and functional home offers spacious living areas designed for comfortable everyday living and entertaining. Ideally situated near top-rated schools, parks, shopping, restaurants, and recreational amenities, it provides exceptional convenience for families and professionals alike. Commuters will appreciate quick access to Highways 401, 412, and 407, as well as the nearby Ajax GO Station. Combining a prime location with modern comfort, 10 Hurst Drive presents an outstanding opportunity to own a home in one of Ajax's most desirable neighbourhoods. (id:61476)
7 Turnberry Crescent
Clarington, Ontario
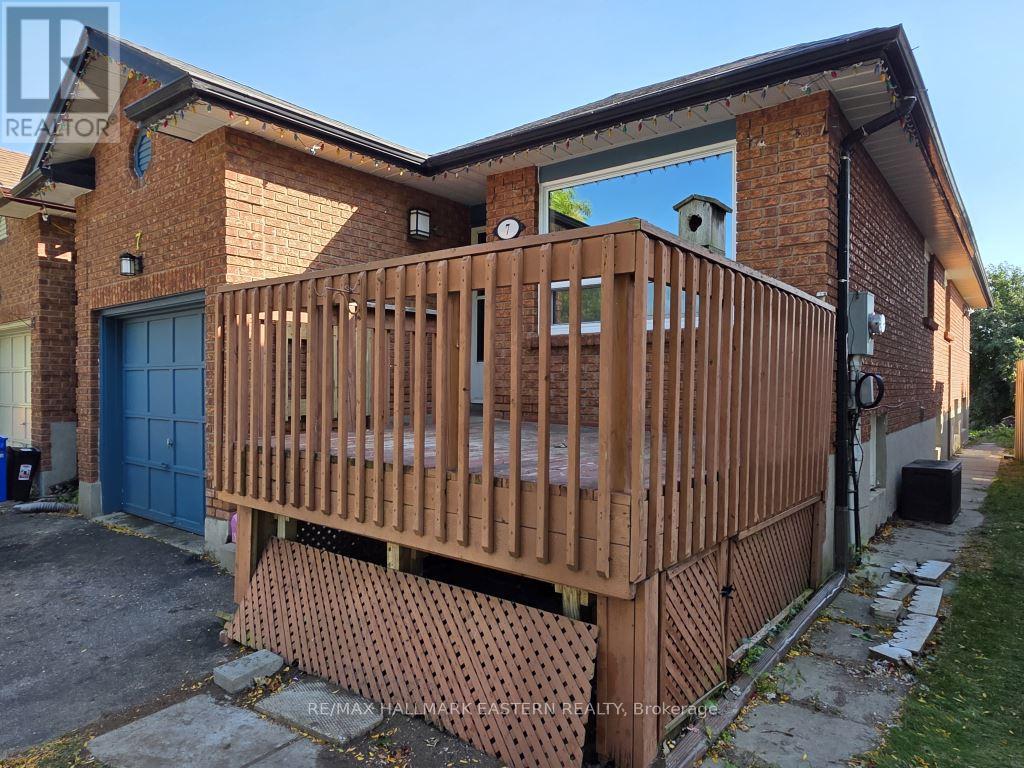
Located in a desirable neighbourhood, close to schools, all amenities and either the 401 or 407 highways, this all brick bungalow is great for the growing or multi-generational family. Offering two kitchens, (one up and one down), 3+2 bedrooms, and 2 full bathrooms (one up and one down). Featuring in-law capability with access from the garage to a common shared area that has laundry and leads either upstairs or to basement with the main front door for upstairs and a separate entry from the backyard to the basement as well to allow for fully independent living spaces if so desired. Outside, there's a front deck sitting area and a fully fenced yard for kids or pets. This property is vacant, previously tenant occupied, and is going to be professionally painted a neutral colour throughout (up and down) with professional carpet and cleaning throughout as well. Immediate possession available. (id:61476)
7 Woodington Court
Whitby, Ontario
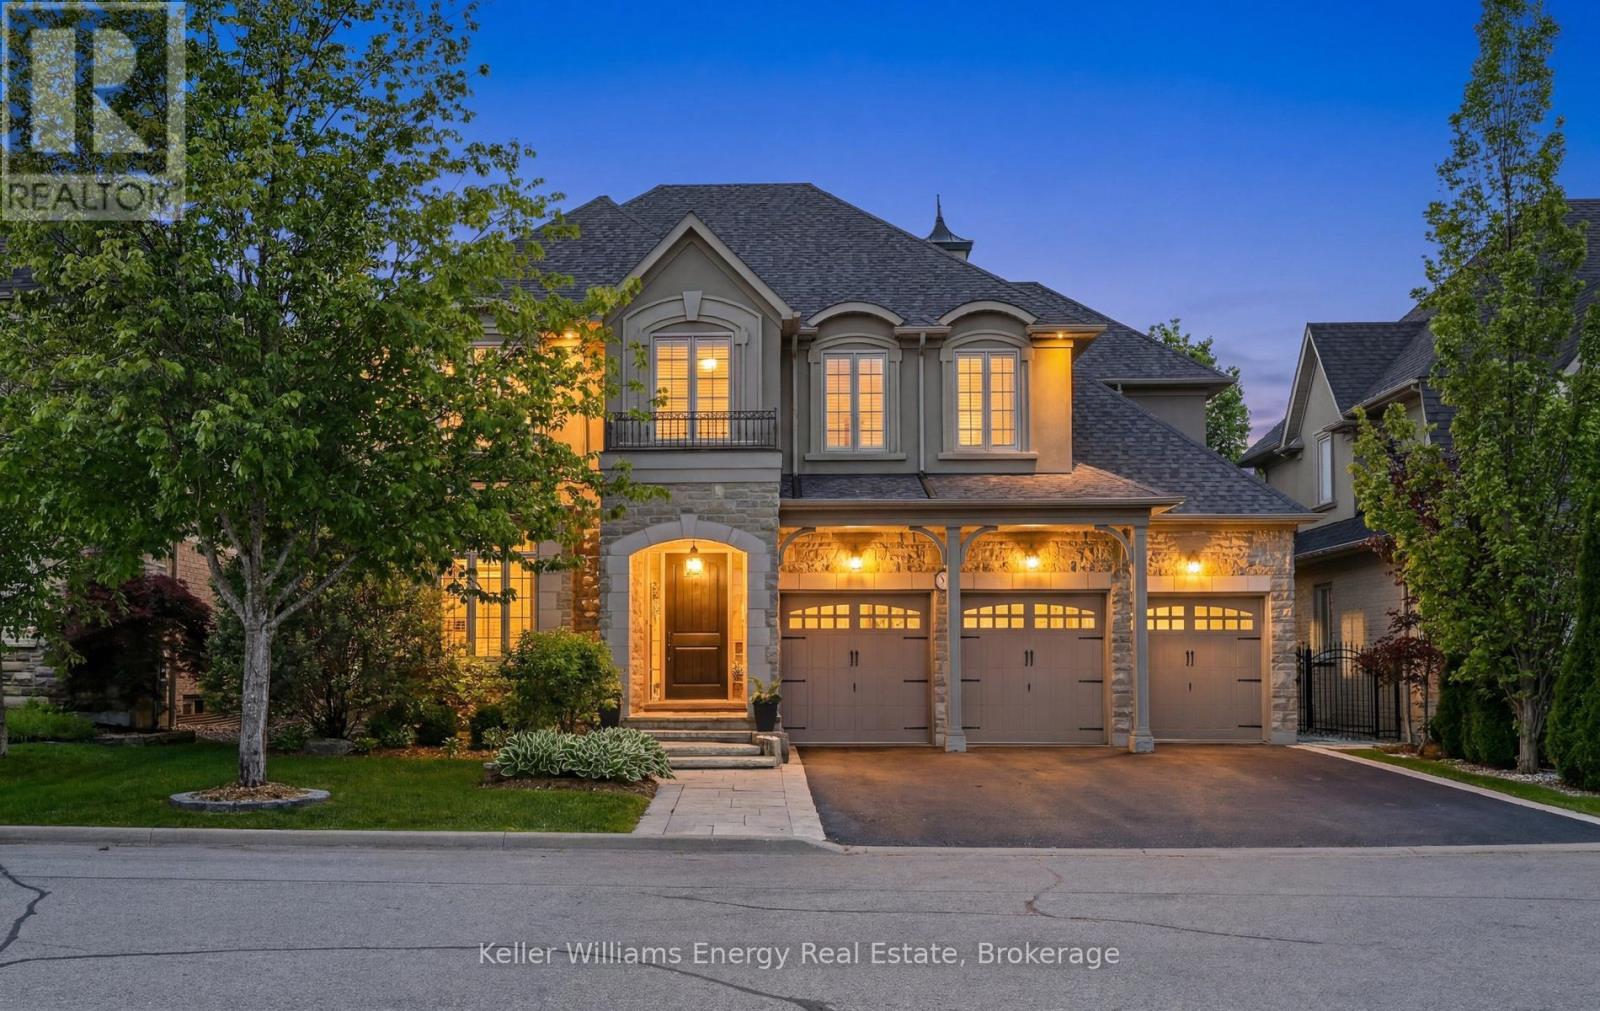
Rarely offered in the prestigious Chateaus of Woodington, this exceptional custom-built "Royale" model is perfectly positioned on one of the area's most sought-after family-friendly courts, just steps from protected treed space and walking paths for an unmatched sense of privacy and tranquility. Set on a premium 60 x 123 ft lot, this extensively updated executive residence offers approximately 3,713 sq ft above grade plus a professionally finished lower level, delivering over 5200 sq ft of luxurious finished living space. Thoughtfully designed with timeless architecture and refined finishes throughout, the home features 10-ft ceilings on the main floor, 9-ft ceilings on the upper and lower levels, oversized principal rooms, and a seamless blend of elegance and functionality. The heart of the home is the beautifully updated chef-inspired kitchen featuring quartz countertops, custom backsplash, a Wolf gas range, premium finishes, and an open-concept design ideal for both everyday living and entertaining. Freshly painted throughout with updated lighting and beautifully renovated bathrooms, every detail has been carefully curated to offer a sophisticated, move-in ready luxury experience. Offering 5 bedrooms and 5 bathrooms, this home is designed to accommodate growing families and multi-generational living with ease. The professionally finished lower level is an entertainer's dream, complete with a wine cellar, hobby room, spacious great room with wet bar, gym/workout area, and a spa-inspired washroom featuring heated floors and a steam shower. Step outside to your private backyard oasis surrounded by mature trees and extensive landscaping, featuring a natural stone patio and exceptional outdoor living spaces designed for relaxation and entertaining. An extraordinary opportunity to own a turnkey luxury residence in one of the area's most exclusive and tightly held enclaves. (id:61476)
2507 Standardbred Drive
Oshawa, Ontario
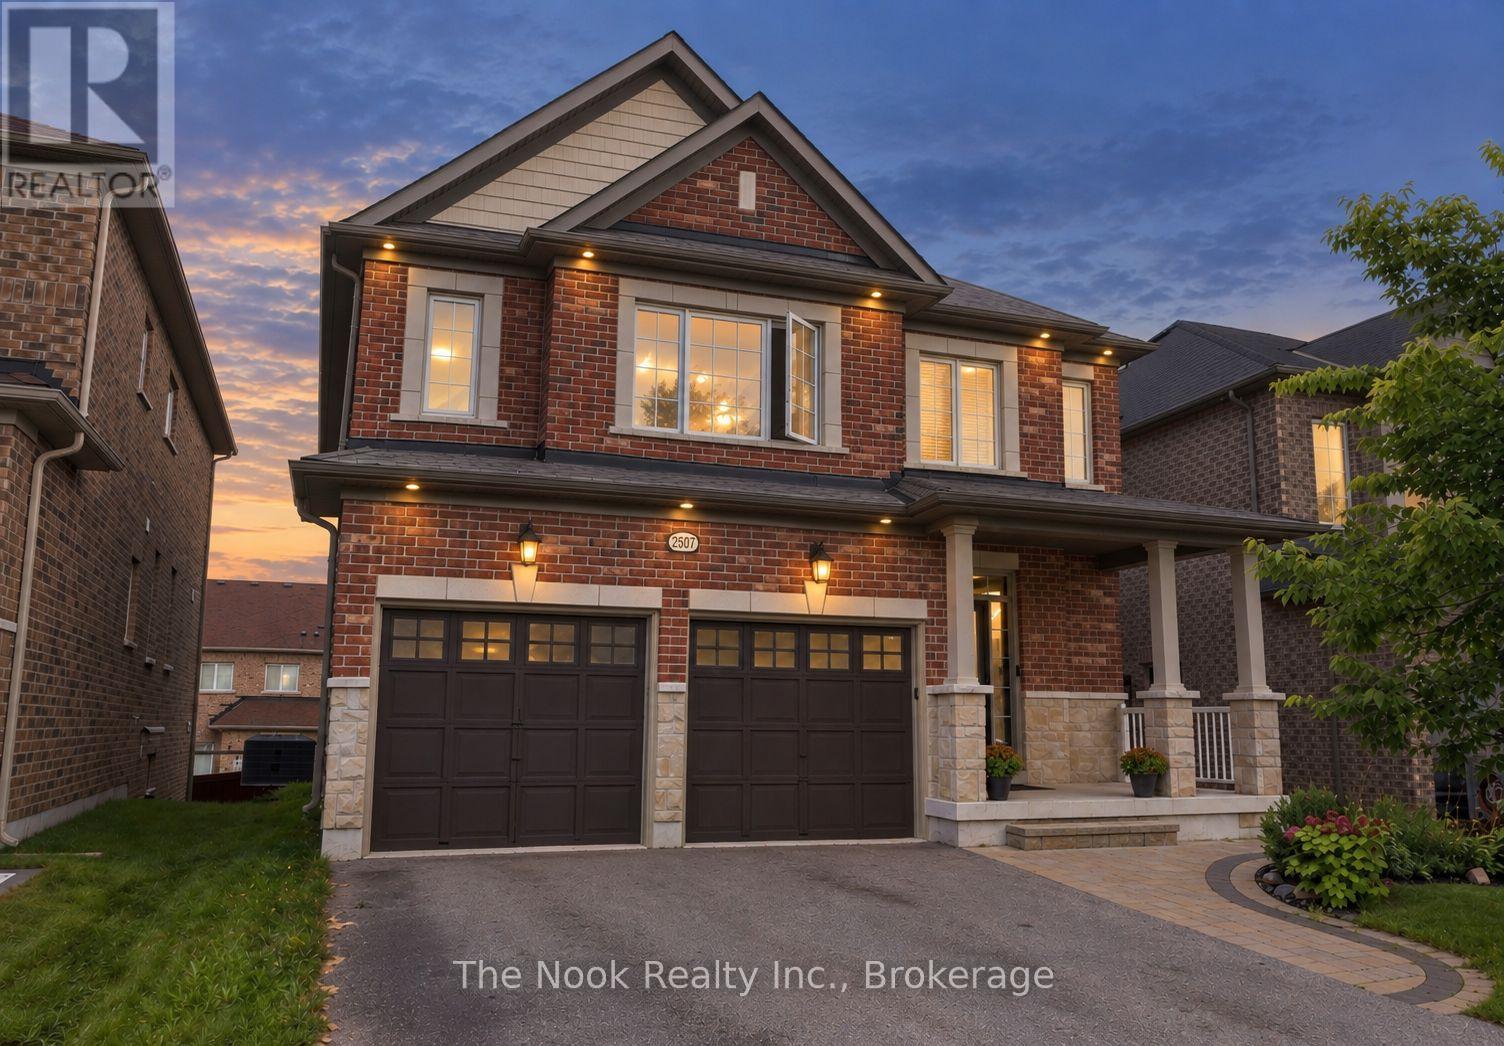
*BIG ON SPACE, SMART ON LAYOUT. & Ready for its next family. The kids have grown and its time for a new family to enjoy this home. Welcome to this expansive and rarely offered layout, featuring a distinct side entrance with coat closet-ideal for in-law apartment conversion with approximately 1,350 sq. ft. of lower-level space-along with up 3,000 sq. ft. of above-grade living space, making this one of the only upgraded designs of its kind in the neighbourhood. This impressive 5+2 bedroom executive home offers exceptional scale and flexibility for growing or multigenerational families. The main level is thoughtfully designed for both everyday living and entertaining, featuring an open-concept living area, separate formal dining room, and an additional sitting room providing multiple living zones. Sunrises fill the kitchen with natural light, while morning coffees can be enjoyed on the deck off the breakfast area, and evenings on the front porch as the sunsets.The primary bedroom retreat features a spa-inspired ensuite with soaker tub, double shower, double vanity, and a large walk-in closet. A spacious secondary bedroom with walk-in closet shares a Jack-and-Jill (Juliet) bathroom with the adjacent bedroom. Upgraded extra larger powder room. The lower level is includes a kitchenette, two-piece bathroom, and rough-in for a stand-up shower. With two additional bedrooms and walk-out access to the backyard through patio doors, this space offers excellent potential for extended family use or additional income (subject to approvals). 4 Car driveway with no sidewalk to shovel. Newly painted back deck & lower bathroom. Located in a family-friendly prestigious Windfield Farms neighbourhood, close to shopping, dining, parks, schools, Ontario Tech University, Durham College, Costco and with easy access to Highway 407-an exceptional opportunity for families seeking space, flexibility, and long-term value. (id:61476)
Lot 95 - 18 North Garden Boulevard
Scugog, Ontario
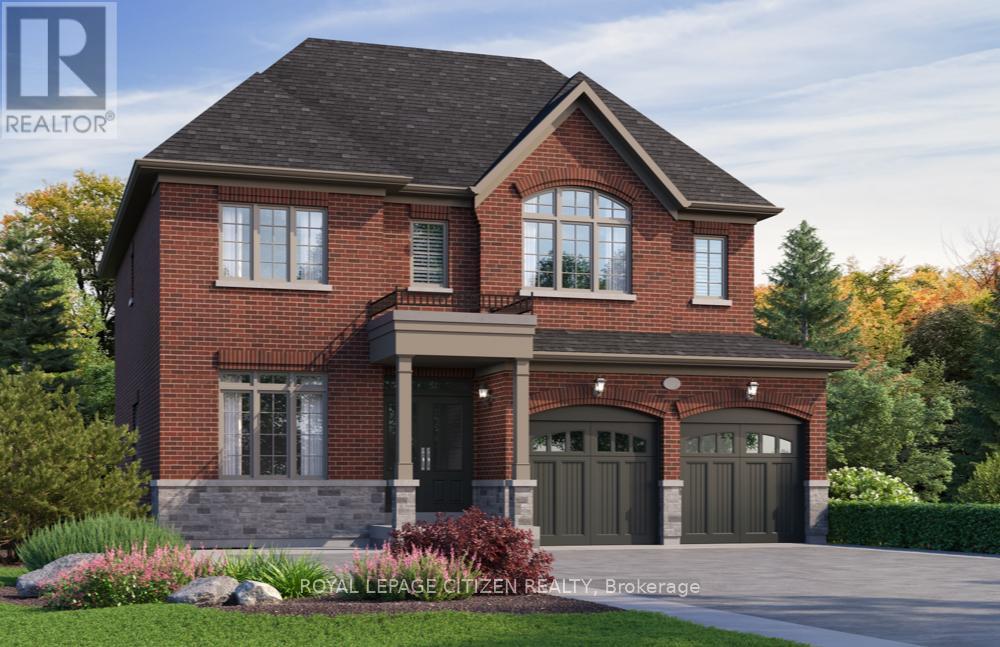
Welcome to "The Blakely Elevation B" on Lot 95, a stunning 2,528 sq.ft. 2-storey home 4 bedroom - 4 bathroom built by Delpark Homes, situated on a premium lot in the charming community of Port Perry. This exceptional residence also features a highly desirable walk-out basement, offering endless potential for future living space, in-law accommodations, or recreational use. Designed with both elegance and functionality in mind, the main floor boasts a private library, perfect for a home office or quiet retreat-along with a separate dining room ideal for hosting formal gatherings. The heart of the home is the bright and open family room, seamlessly connected to the breakfast area, where patio doors lead to the backyard, creating a perfect flow for indoor-outdoor living. The kitchen is both stylish and practical, featuring a convenient breakfast bar for casual meals and entertaining. Upstairs, this home offers four spacious bedrooms to accommodate the whole family. The luxurious primary suite is a true retreat, complete with his and hers walk-in closets and a spa-inspired 5-piece ensuite. Bedrooms two and three share a well-appointed semi-ensuite 4-piece bathroom, while the fourth bedroom enjoys its own private 4-piece ensuite and walk-in closet-ideal for guests or older children seeking added privacy. The unfinished walk-out basement provides a blank canvas to customize to your needs. Combining thoughtful design, premium features, and an unbeatable location, this home offers an outstanding opportunity to enjoy modern living in a picturesque setting. The home isn't built yet, as the buyer you will have the opportunity to work with our Decor Specialist to select all interior colours and finishes to make this home your own. Minutes from the picturesque Lake Scugog. IMPORTANT: The List Price has been adjusted to include the governments new "HST REBATE", some conditions apply. (id:61476)
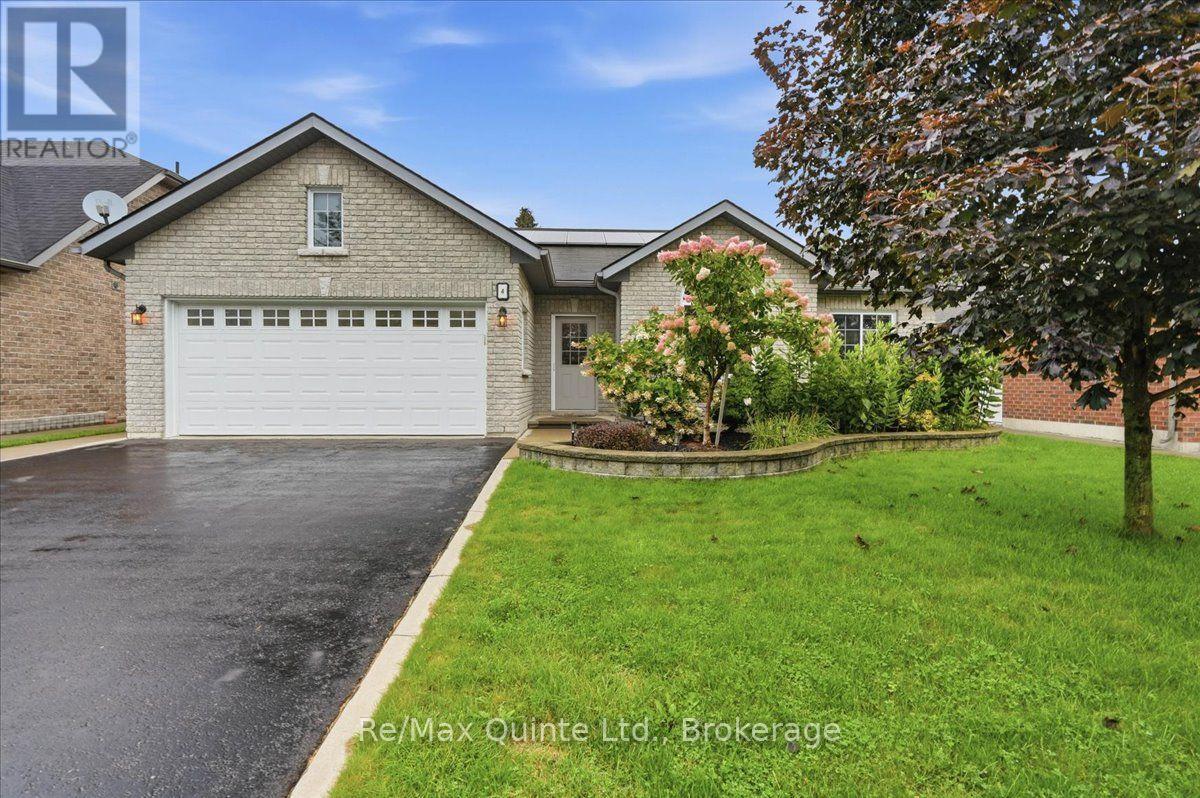
4 Forest Drive
Brighton, Ontario
Welcome to 4 Forest Drive, a 16-year-old, one-owner home designed with accessibility in mind, featuring wider doorways and bathroom grab bars, and offering quality, comfort, and the ease of one-level living for years to come. Everything you need is on one floor. The bright, welcoming living room features large windows and a cozy gas fireplace, and the well-planned kitchen with a breakfast bar overlooks the dining area and opens to a private backyard designed for relaxing, not endless yard work. The primary bedroom is a peaceful retreat with a walk-in closet and a 3-piece ensuite with a walk-in shower. Two additional bedrooms offer flexible space for visiting family, a home office, or hobbies, along with a 4-piece main bath and a large walk-in storage closet. This home has been thoughtfully equipped to keep life simple and costs predictable. Owned solar panels keep hydro bills low, averaging about $120/month, and the owned hot water tank means no rental contracts to worry about. An HRV system provides fresh, healthy air, and a water softener and 5 included appliances mean there's nothing left to add. The attached 2-car garage with loft storage offers convenient, weather-protected parking and plenty of room for seasonal items. Close to walking trails and restaurants, this neighbourhood puts everyday essentials within easy reach: grocery stores, pharmacies, banks, and a Health Services Centre with a Family Health Team and YMCA. Trenton Memorial Hospital is nearby. Golf, pickleball, curling, and scenic trails are close at hand. Only 90 minutes east of Toronto, this home is steps from Brighton Bay, one of Lake Ontario's best-protected harbours, with four marinas, boat launches, and access to the Trent-Severn Waterway, plus Presqu'ile Provincial Park's beaches and birdwatching minutes away. 4 Forest Drive is a home you can settle into and enjoy for the long term, in a community that has everything you need. Come see all that this home has to offer. (id:61476)