

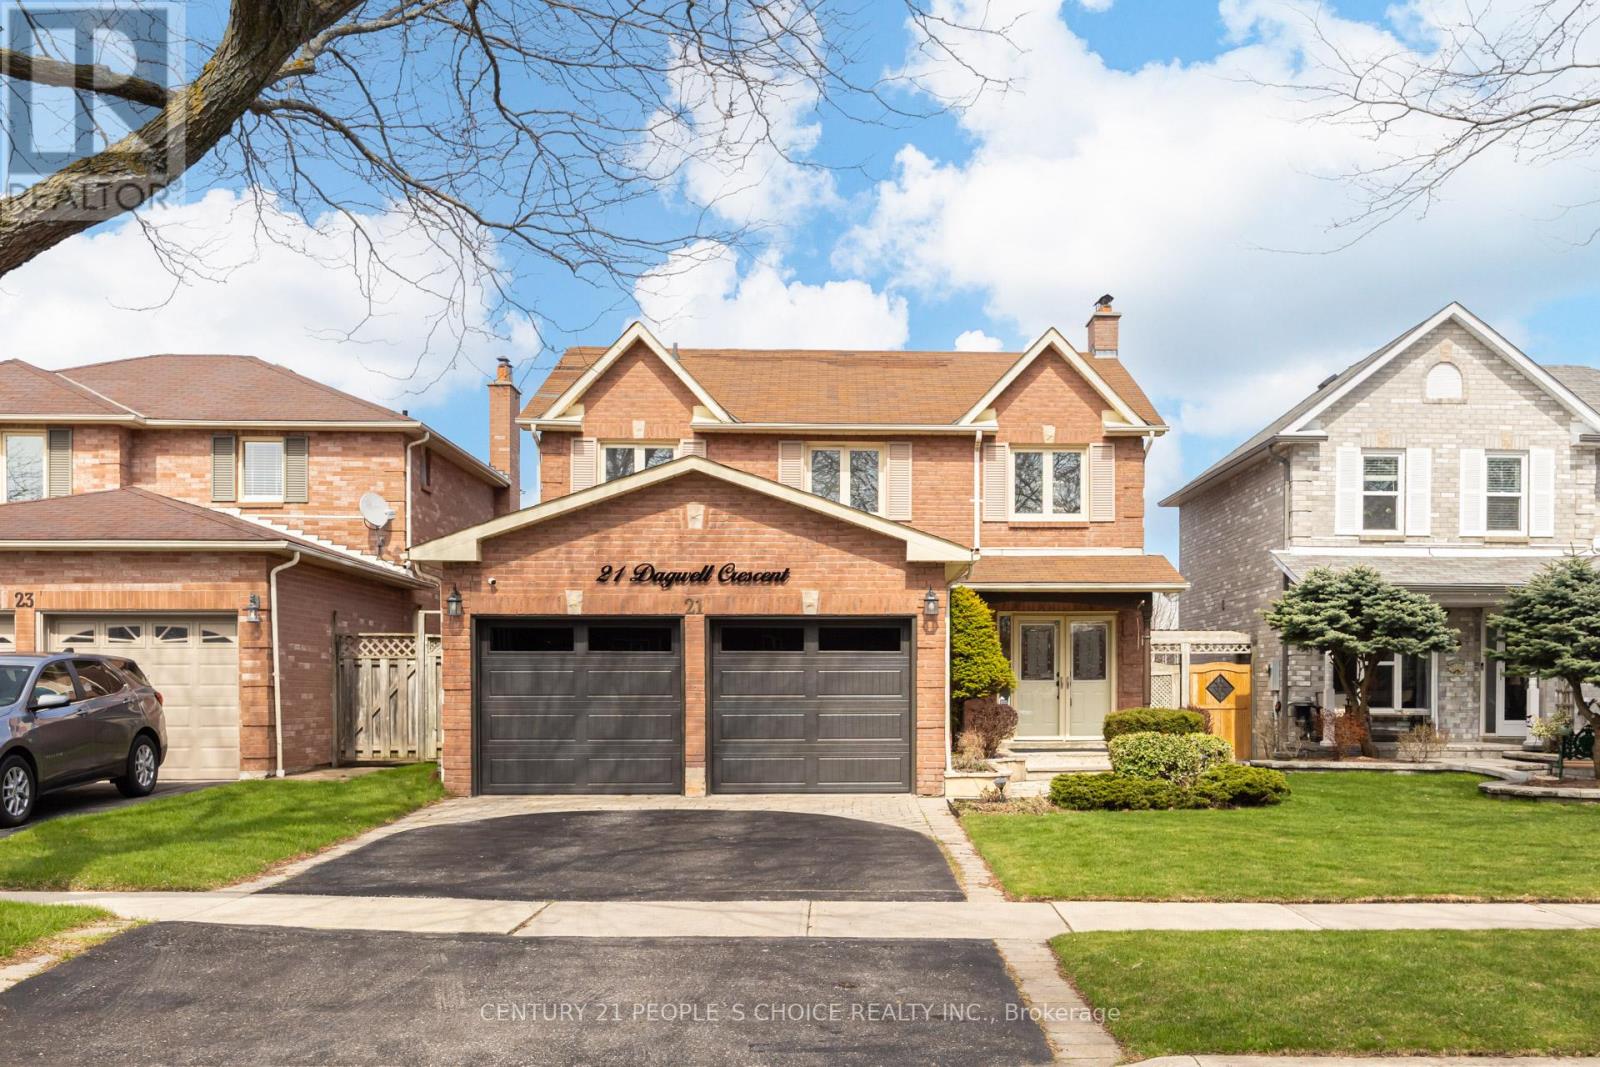
21 Dagwell Crescent
Ajax, Ontario
Introducing 21 Dagwell Crescent, an extensively updated 3-bedroom home with a second-floor office that can easily be used as a fourth bedroom, along with a finished basement and 4 bathrooms, situated in a highly sought-after, family-oriented neighbourhood in Ajax. Located on a quiet crescent with minimal traffic, this property offers exceptional privacy and a peaceful living environment. Recent upgrades also include a new air conditioning system and garage doors, ensuring a truly turnkey opportunity. The thoughtfully designed layout maximizes natural light and functionality, creating a warm and inviting atmosphere. The outdoor space is equally impressive, offering a private backyard complete with an in-ground pool, a cabana bar ideal for entertaining, and newly installed fencing for enhanced privacy. Conveniently located near reputable schools, parks, community amenities, and shopping, with easy access to Highway 401, this home provides both comfort and convenience. Just minutes from Ajax's scenic waterfront, it offers an ideal balance of urban accessibility and natural surroundings. A wonderful opportunity to own a beautifully maintained home in a vibrant and growing community. (id:61476)
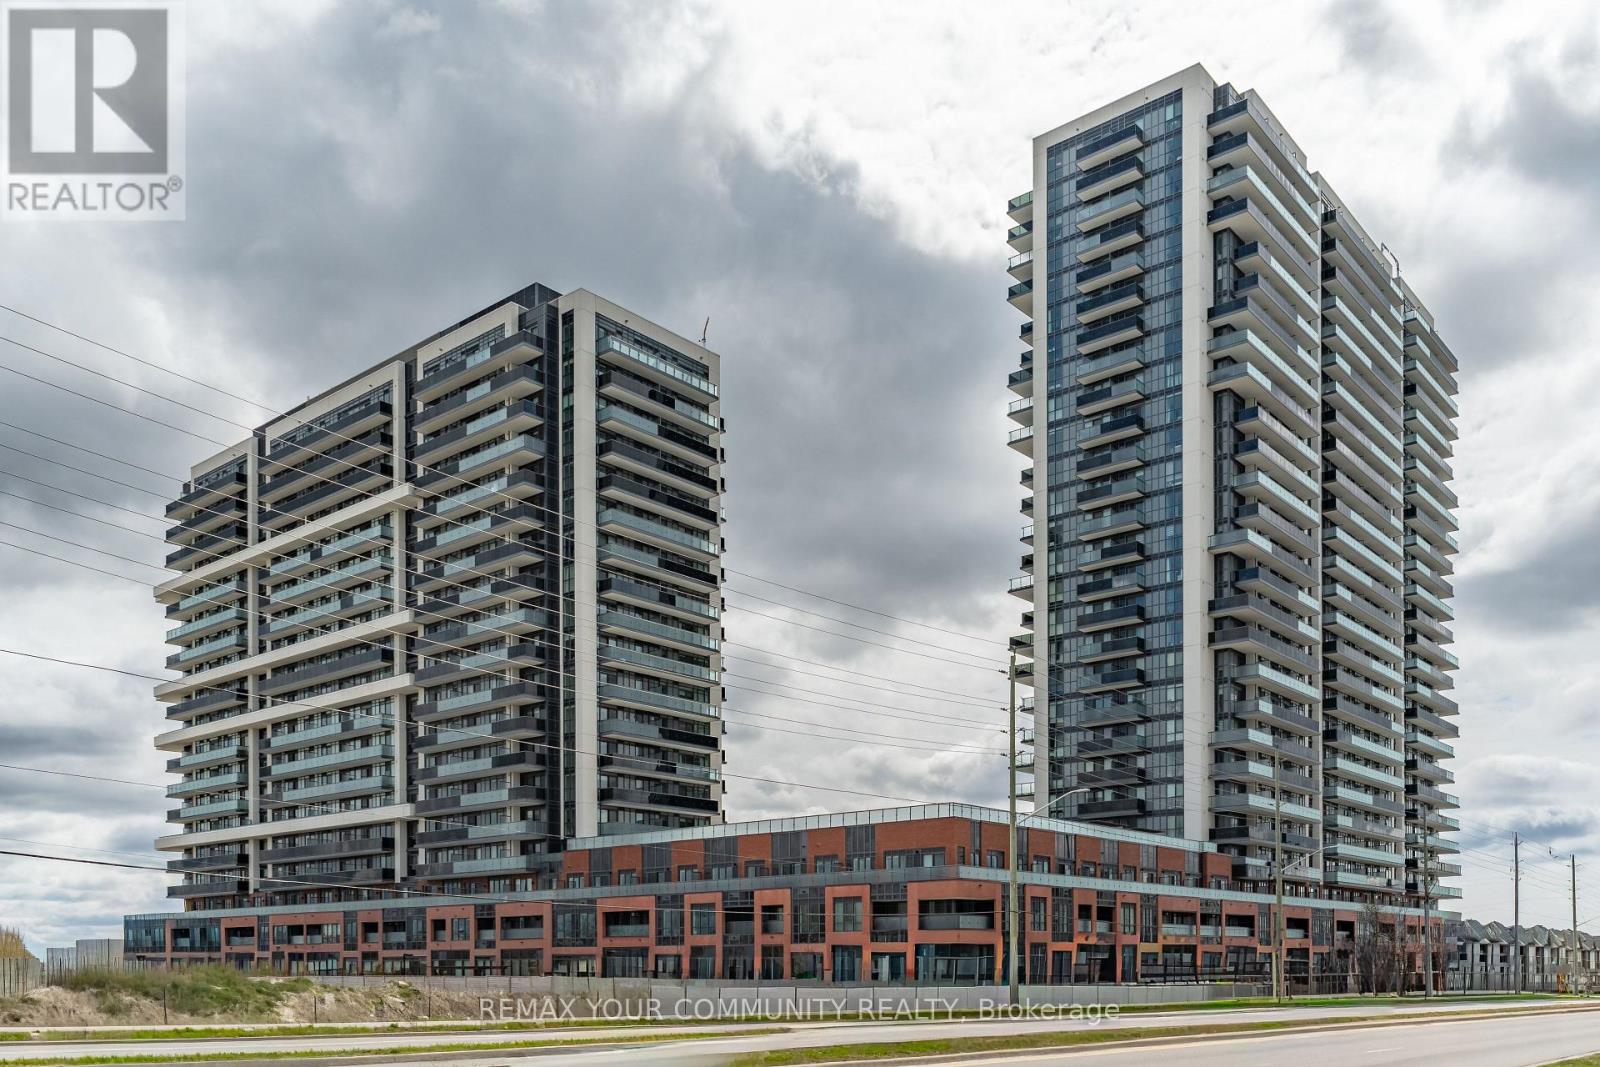
2302 - 2545 Simcoe Street
Oshawa, Ontario
This spacious 1-bedroom, 1-bathroom condo in North Oshawa offers a functional, modern open-concept layout with sleek stainless steel appliances, floor-to-ceiling windows, and a walk-out from the living room to an oversized balcony with exceptional views & light.It is currently tenanted with great tenants who are flexible to stay or go, making it a strong opportunity for an end user or an investor seeking a turn-key, already tenanted unit.The location puts you steps from Costco, RioCan Shopping Centre, Durham College, and Ontario Tech University, with quick access to Highway 407.The building offers over 27,000 sq. ft. of premium amenities, including a rooftop terrace, fitness centre, yoga and sound studios, bar, private dining room, pet wash station, co-working spaces, 24-hour concierge and security, business and study lounges, party room, outdoor BBQ area, visitor parking, and guest suites. (id:61476)
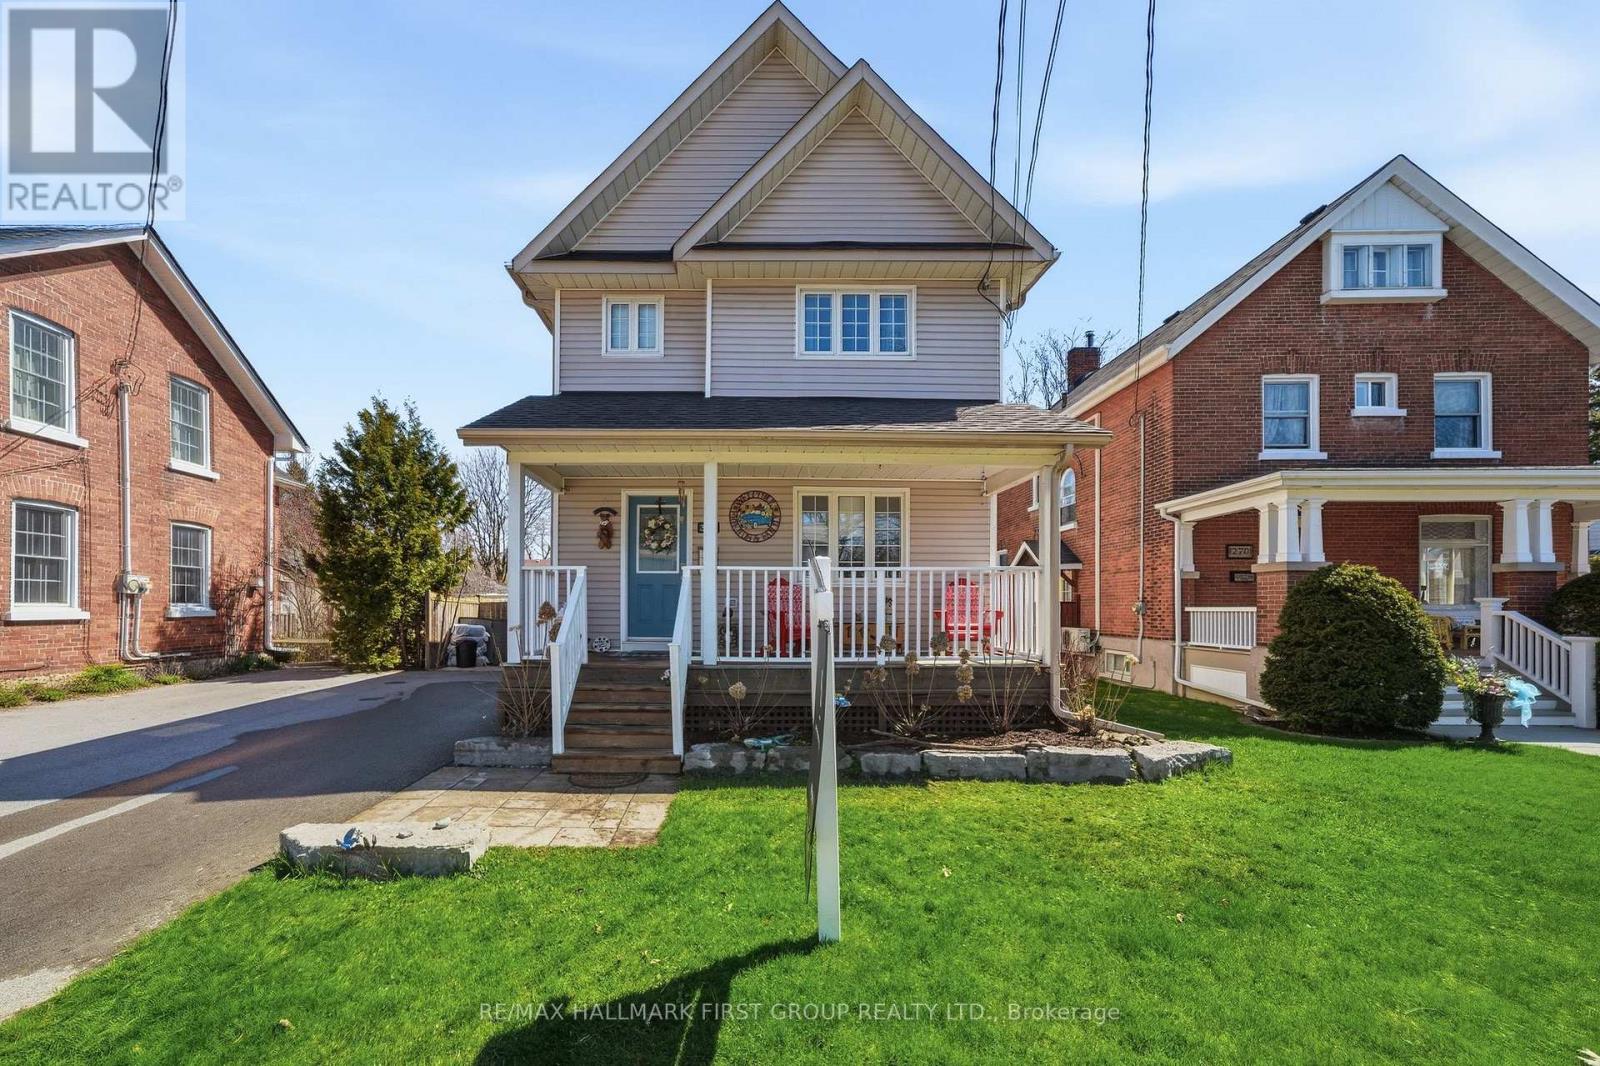
350 Ontario Street
Cobourg, Ontario
Ideally located in the heart of Cobourg, just minutes from the vibrant downtown core, waterfront, beach, parks, and everyday amenities. Enjoy morning walks to the lake and all this charming community has to offer. A welcoming front porch provides the perfect spot for your morning coffee or evening unwind. This well-maintained, updated two-storey home offers a functional layout with 3 bedrooms and 3 bathrooms-ideal for families or those seeking flexible living space. The bright living room is filled with natural light, anchored by a cozy gas fireplace, creating a comfortable space for relaxing or entertaining. Hardwood flooring flows throughout, adding warmth and a cohesive modern touch. The spacious kitchen is designed for both everyday living and entertaining, featuring quartz countertops, stylish tile finishes, and a full stainless steel appliance package. Open to a bright dining area, it offers excellent flow for hosting and family meals. Upstairs, the bedrooms are well-sized and versatile, perfect for family living. The 4-piece bathroom includes convenient semi-ensuite access from the primary bedroom and upper hallway. A functional large rear entry includes bench, coat storage, and a 2-piece bath, providing practical organization and easy backyard access-ideal for pets and daily use. Step outside to a generous, fully fenced backyard with space for entertaining, gardening, or relaxing. Enjoy the deck, gazebo w/ screens, two storage sheds, and an additional attached shed at the rear of the driveway for added convenience. Garage plans available. The finished basement extends the living space with a spacious recreation room featuring plush broadloom, a thoughtfully designed laundry room, modern 3-piece bath, and a separate utility room. Additional features: central vac rough-in & economical utilities. An exceptional opportunity to own a move-in ready home in one of Cobourg's most desirable locations-offering comfort, lifestyle, and long-term value. (id:61476)
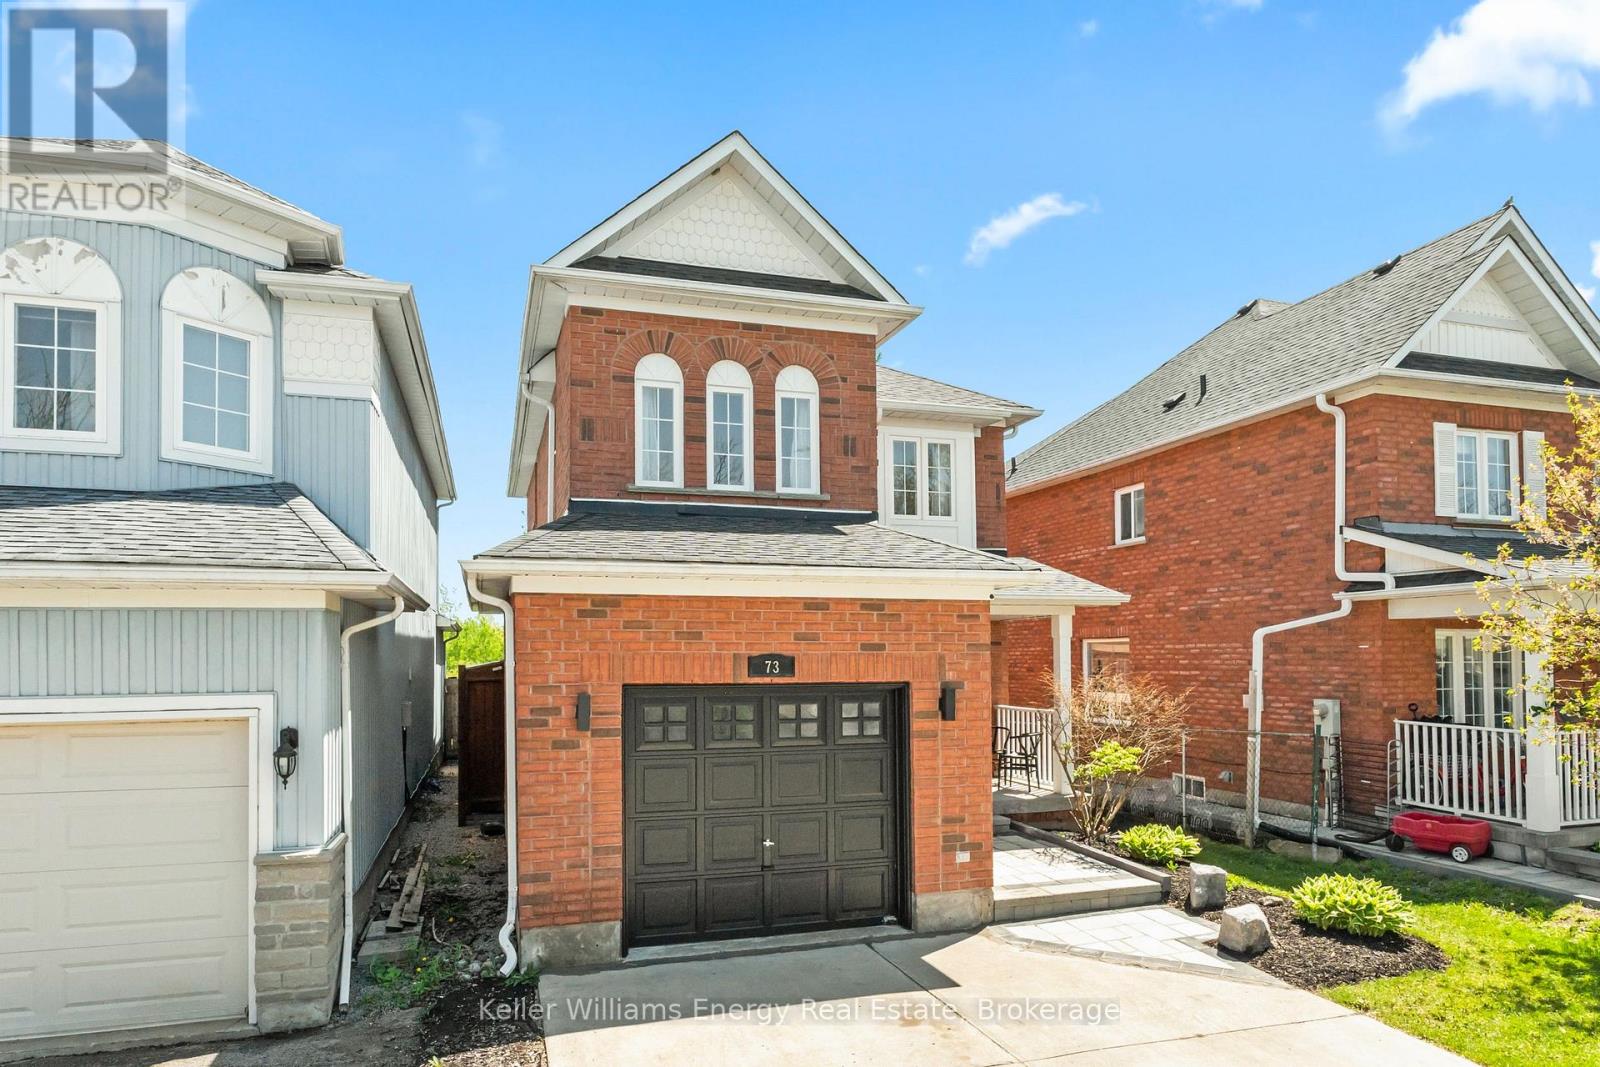
73 Bridges Drive S
Clarington, Ontario
Welcome to a beautiful all-brick detached home on a premium 131 ft deep ravine lot backing onto private greenspace. Located in a highly sought-after Newcastle neighborhood, this home is within walking distance to schools, parks, shops, and downtown amenities. The open-concept main floor features hardwood flooring, premium pot lights, and an upgraded kitchen with quartz countertops, breakfast bar, and modern cabinetry - with total upgrades valued at nearly $20,000. Step outside to a beautifully crafted interlocking patio overlooking a generous, pool-sized backyard complete with a natural gas outlet, perfect for effortless outdoor cooking and entertaining. The upper level includes 3 bedrooms and 2 bathrooms, including a primary suite with a walk-in closet and an upgraded 4-pc ensuite. The finished basement offers a spacious recreational area with built-in shelving - ideal for entertainment, fitness, office space, or family use - along with a laundry room and cold storage. Enhanced curb appeal is showcased through a beautifully landscaped front yard, professionally installed concrete driveway, and premium interlocking for a refined exterior presence. Additional conveniences include a central vacuum system, fresh paint throughout, practical living space, no rental items, and thoughtful upgrades from the moment you step inside to the very back of the home. This move-in-ready property offers comfort, style, and a rare greenspace backdrop - a truly exceptional opportunity. This is a Linked Property (id:61476)
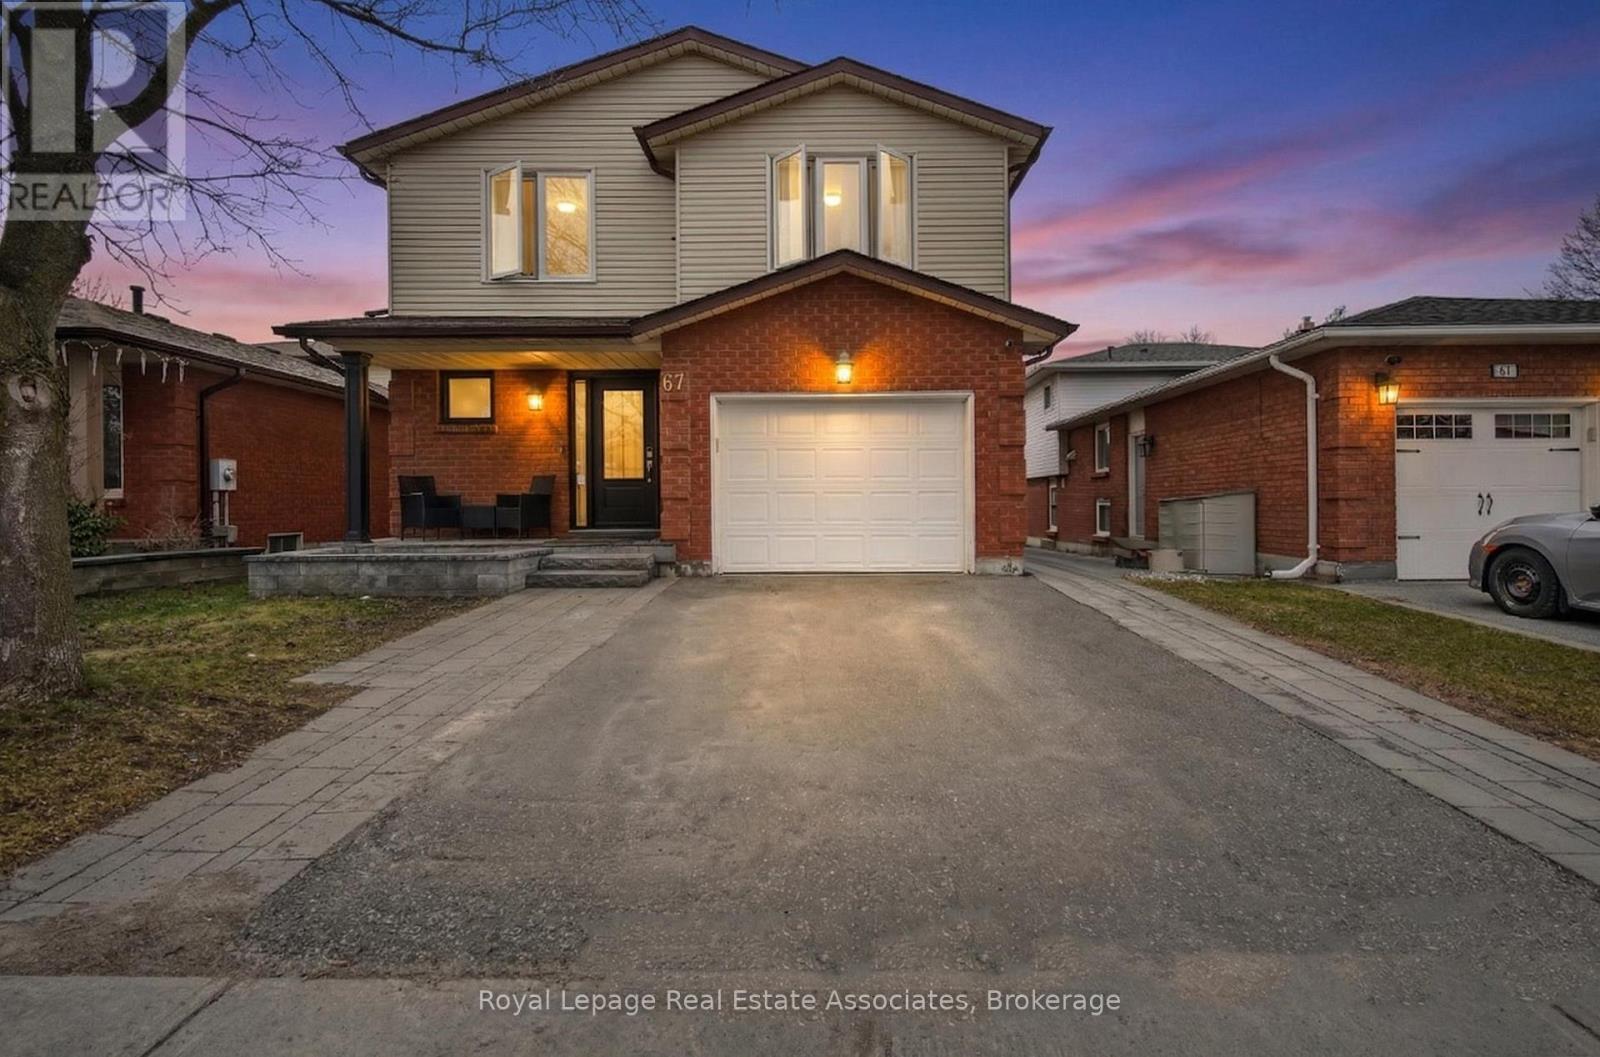
67 Beechnut Crescent
Clarington, Ontario
Welcome to this beautifully updated 5-bedroom, 3-bathroom home nestled in a desirable, family-friendly neighbourhood in Clarington. Located at 67 Beechnut Crescent, this spacious property offers the perfect blend of modern upgrades and functional living for growing families. Step inside to a fully renovated main floor featuring a stunning, updated kitchen designed for both everyday living and entertaining. The bright and airy dining room is highlighted by a large bay window, filling the space with natural light, while the living room offers a seamless walkout to the backyard-perfect for entertaining. A natural gas line for the BBQ adds extra convenience for outdoor gatherings. Upstairs, you'll find generously sized bedrooms to accommodate the whole family, including a primary bedroom complete with built-in his/her closets and a 4-piece ensuite. The newly redone basement adds even more versatile living space and features a stylish bar area with pot lights all around - ideal for entertaining, a recreation room, home office, or guest suite. Situated in a welcoming community, this home is close to parks, schools, and local amenities, making it ideal for families. Clarington is known for its beautiful green spaces, recreation facilities, and easy access to highways for commuters, all while maintaining a small-town feel with a strong sense of community. This move-in-ready home is a fantastic opportunity to enjoy comfort, style, and convenience in one of Clarington's sought-after neighbourhoods. (id:61476)
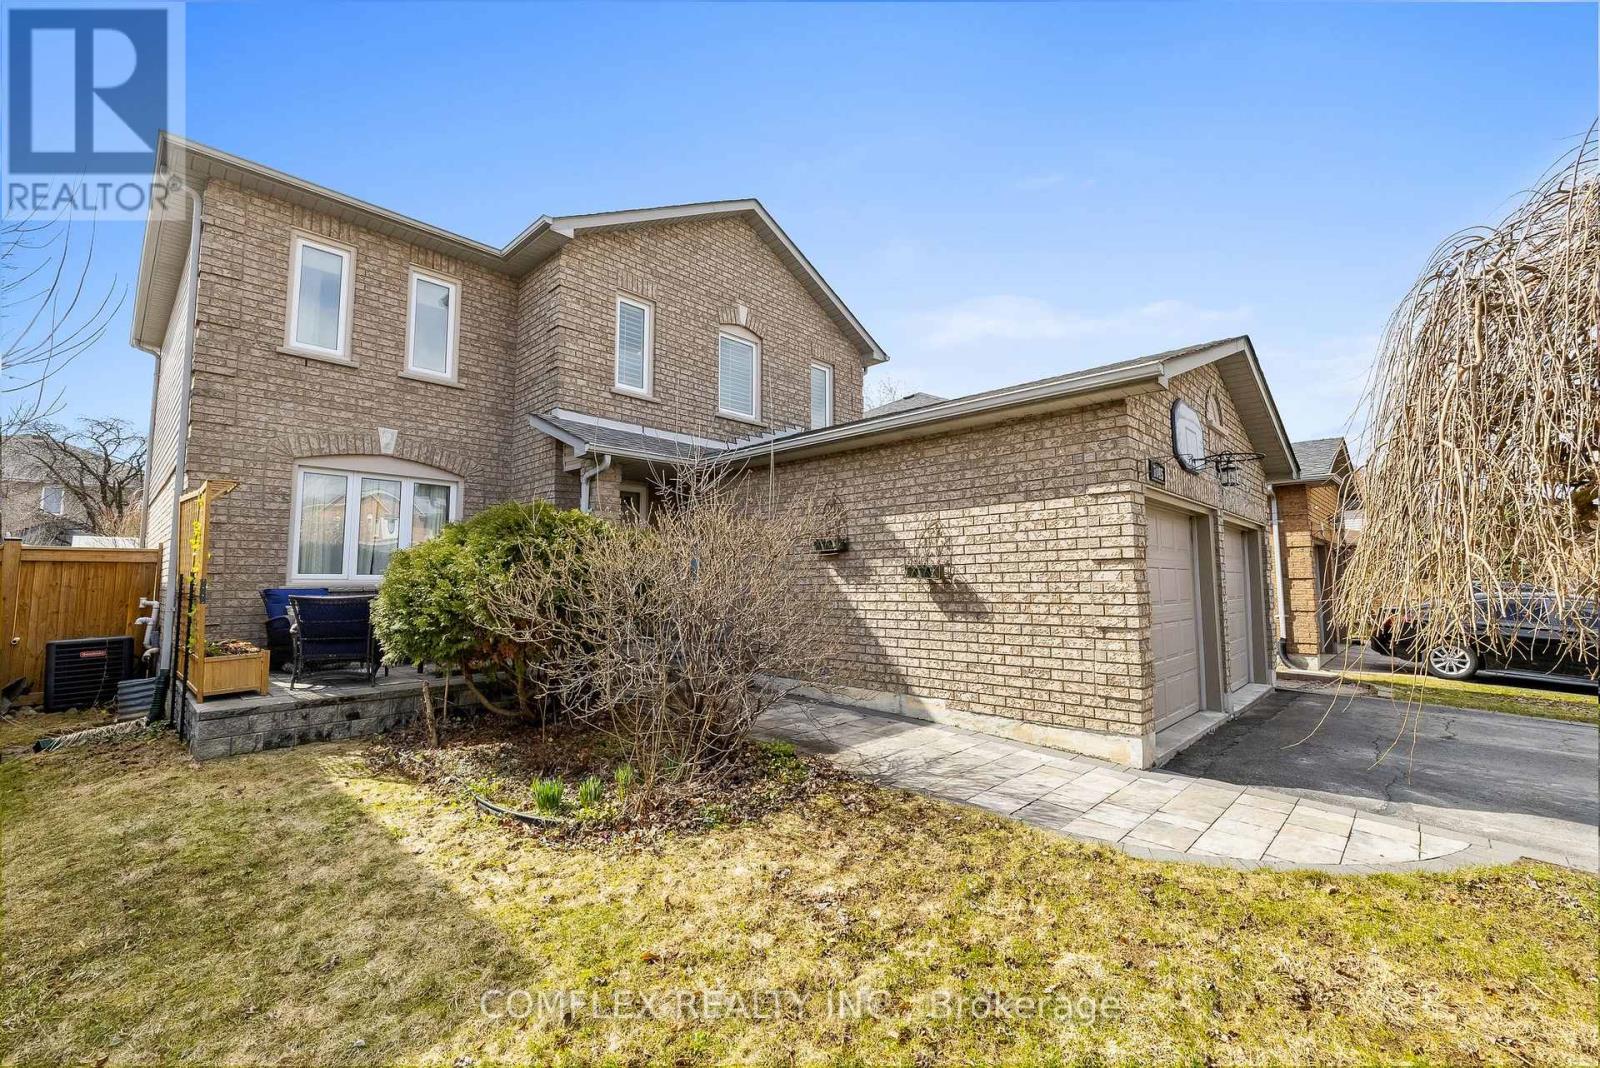
1045 Beaver Valley Crescent E
Oshawa, Ontario
Welcome to this highly sought-after Northglen home, perfectly positioned on a quiet family-friendly crescent just steps from the Whitby border. Designed for both relaxing and entertaining, this property truly shines with its incredible resort-style backyard built for summer living.Step outside to your own private oasis featuring a stunning inground pool, expansive patterned concrete patio, and beautifully landscaped gardens. The desirable south-facing exposure fills the backyard with all-day sunshine, creating the perfect setting for pool parties, family gatherings, evening cocktails, and unforgettable summer BBQs. Whether you're cooling off on a hot afternoon or entertaining guests late into the evening, this backyard delivers the ultimate summer lifestyle.Inside, the updated kitchen features a ceramic backsplash and a convenient walkout directly to the backyard, making indoor-outdoor entertaining effortless. The spacious and functional layout offers plenty of room for growing families, while the finished basement adds exceptional additional living space complete with a large recreation room, built-in bar, and a full 4-piece bathroom - ideal for hosting after a day by the pool. Upstairs, the oversized primary bedroom features a beautifully renovated $30,000 luxury 4-piece ensuite, providing the perfect private retreat. Located close to parks, golf, transit, shopping, and quick access to both Highway 401 and 407, this home offers the perfect blend of comfort, convenience, and summer-ready living. (id:61476)
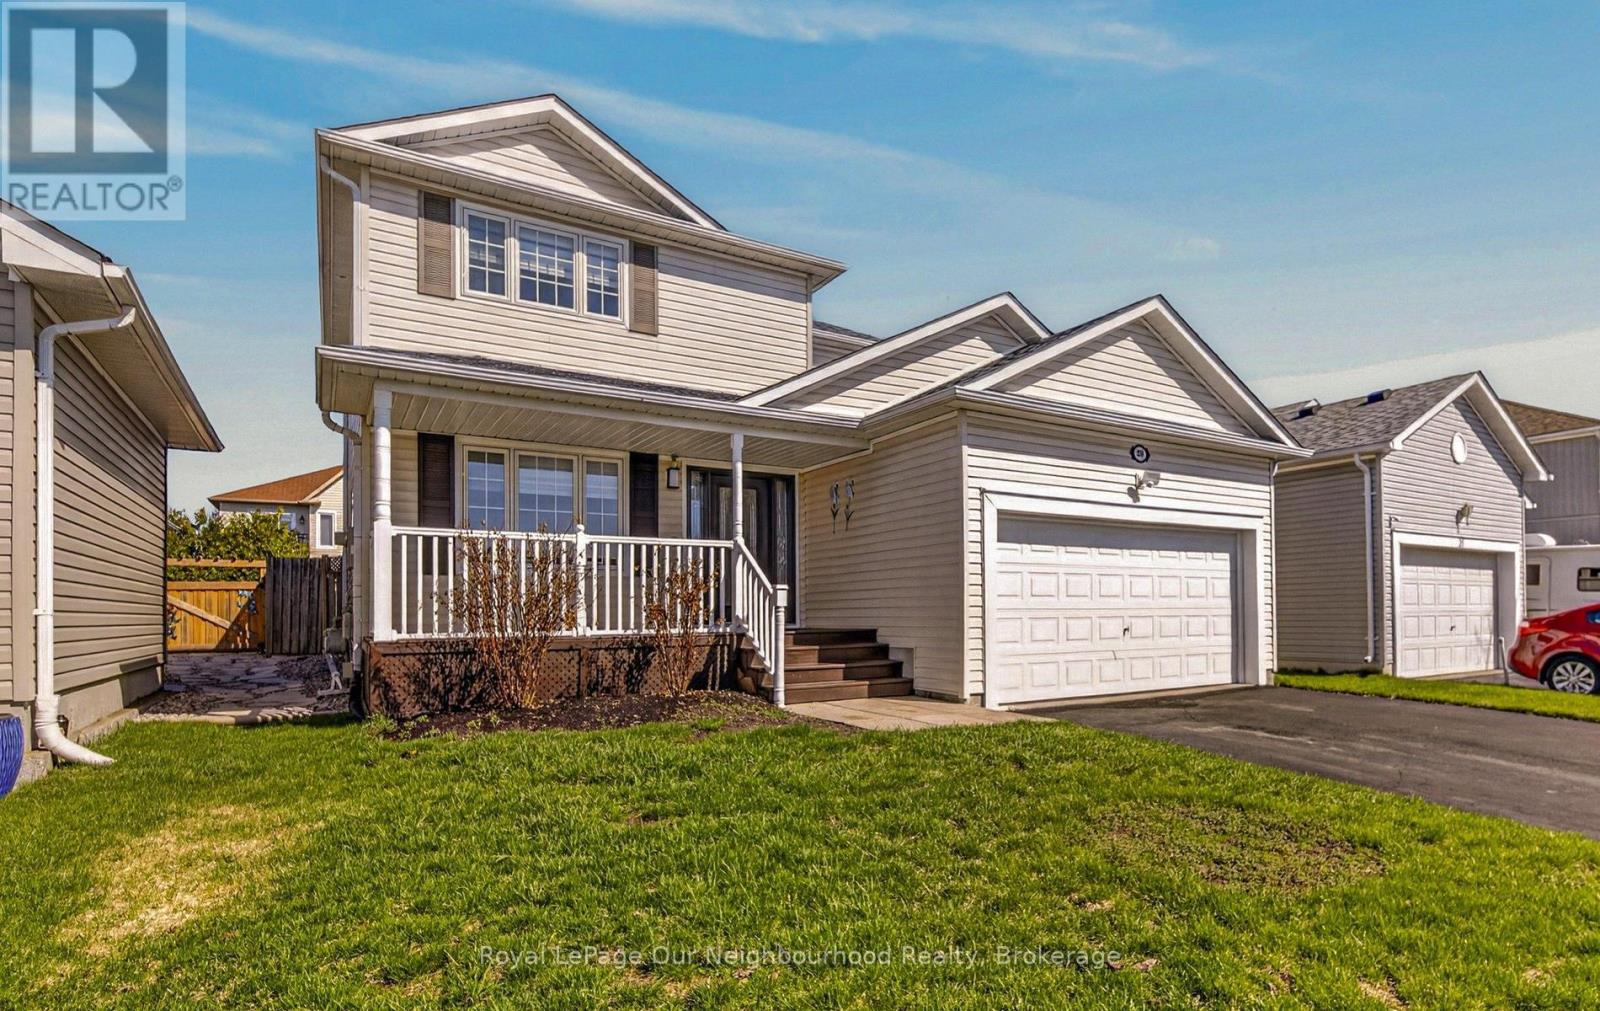
28 Jarvis Drive
Port Hope, Ontario
Welcome to this beautifully updated two-storey home in the heart of Port Hope-where small-town charm meets everyday convenience. Offering 3 spacious bedrooms and 2.5 bathrooms, this property is perfectly suited for growing families or those seeking a move-in-ready home with modern upgrades and exceptional outdoor living.Step inside to discover a thoughtfully renovated interior, highlighted by an upgraded kitchen (2024) featuring elegant quartz countertops and a full suite of stainless steel appliances (all under five years old). The kitchen flows seamlessly into the dining and living areas, creating a warm and functional space ideal for both daily living and entertaining. A convenient walkout from the kitchen leads directly to your private backyard oasis.Outside, you'll find a stunning in-ground heated pool-complete with a new pump and filter (2025)-surrounded by a beautifully maintained yard that's perfect for summer gatherings, family fun, or simply relaxing in your own retreat.The fully finished basement adds valuable additional living space, ideal for a recreation room, home office, or guest area, offering flexibility to suit your lifestyle needs.Located in a welcoming, family-friendly neighbourhood, this home is just steps from parks, schools, and local amenities, while also offering quick and easy access to Highway 401-making it an excellent choice for commuters.Port Hope is known for its vibrant community, historic charm, and scenic waterfront, offering a lifestyle that blends culture, nature, and convenience. This is your opportunity to enjoy all that this sought-after town has to offer-within a home that truly checks every box. (Main bath & Ensuite renovated in (2024) (id:61476)
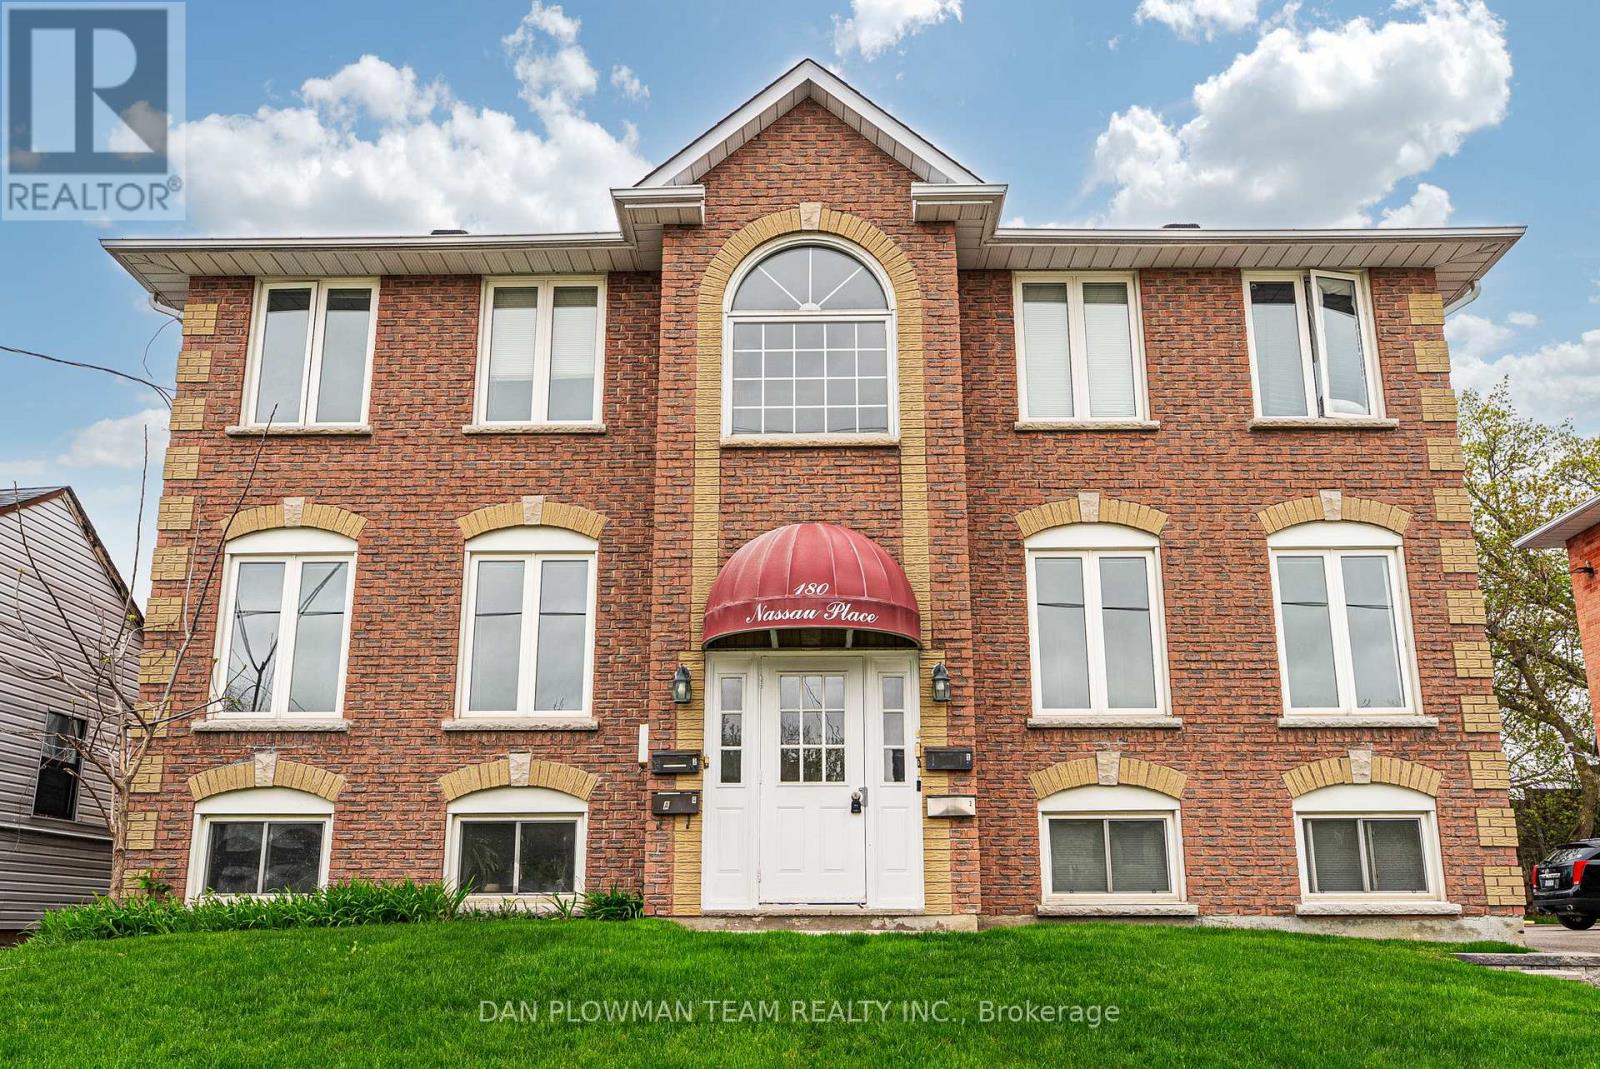
180 Nassau Street
Oshawa, Ontario
Welcome To Your Next Investment Opportunity. This Building Has 2 Large Legal 3 Bedroom 2 Bath Units On The Main And Second Floor And Additional 2, 1 Bedroom 1 Bath Units In The Basement. Mixed With Great Long Term Tenants, Newer Tenants. Completely Tenanted And Offering At A Generous Cap Rate At Current Rents With Ability To Bring To A 6.2 Cap Rate At Market Rent. See Rent / Expense Statement And Floor Plans Attached. Neighbouring Property Is Also For Sale See MLS# E13178304. Property Is In A Great Area, Close To 401, Public Transit, Parks, Shopping And More! This Is A Great Opportunity, Whether You Are An Investor Looking For Cash Flow, Or Someone Looking To Live In The Building And Have The Other Tenants Pay Your Mortgage! (id:61476)
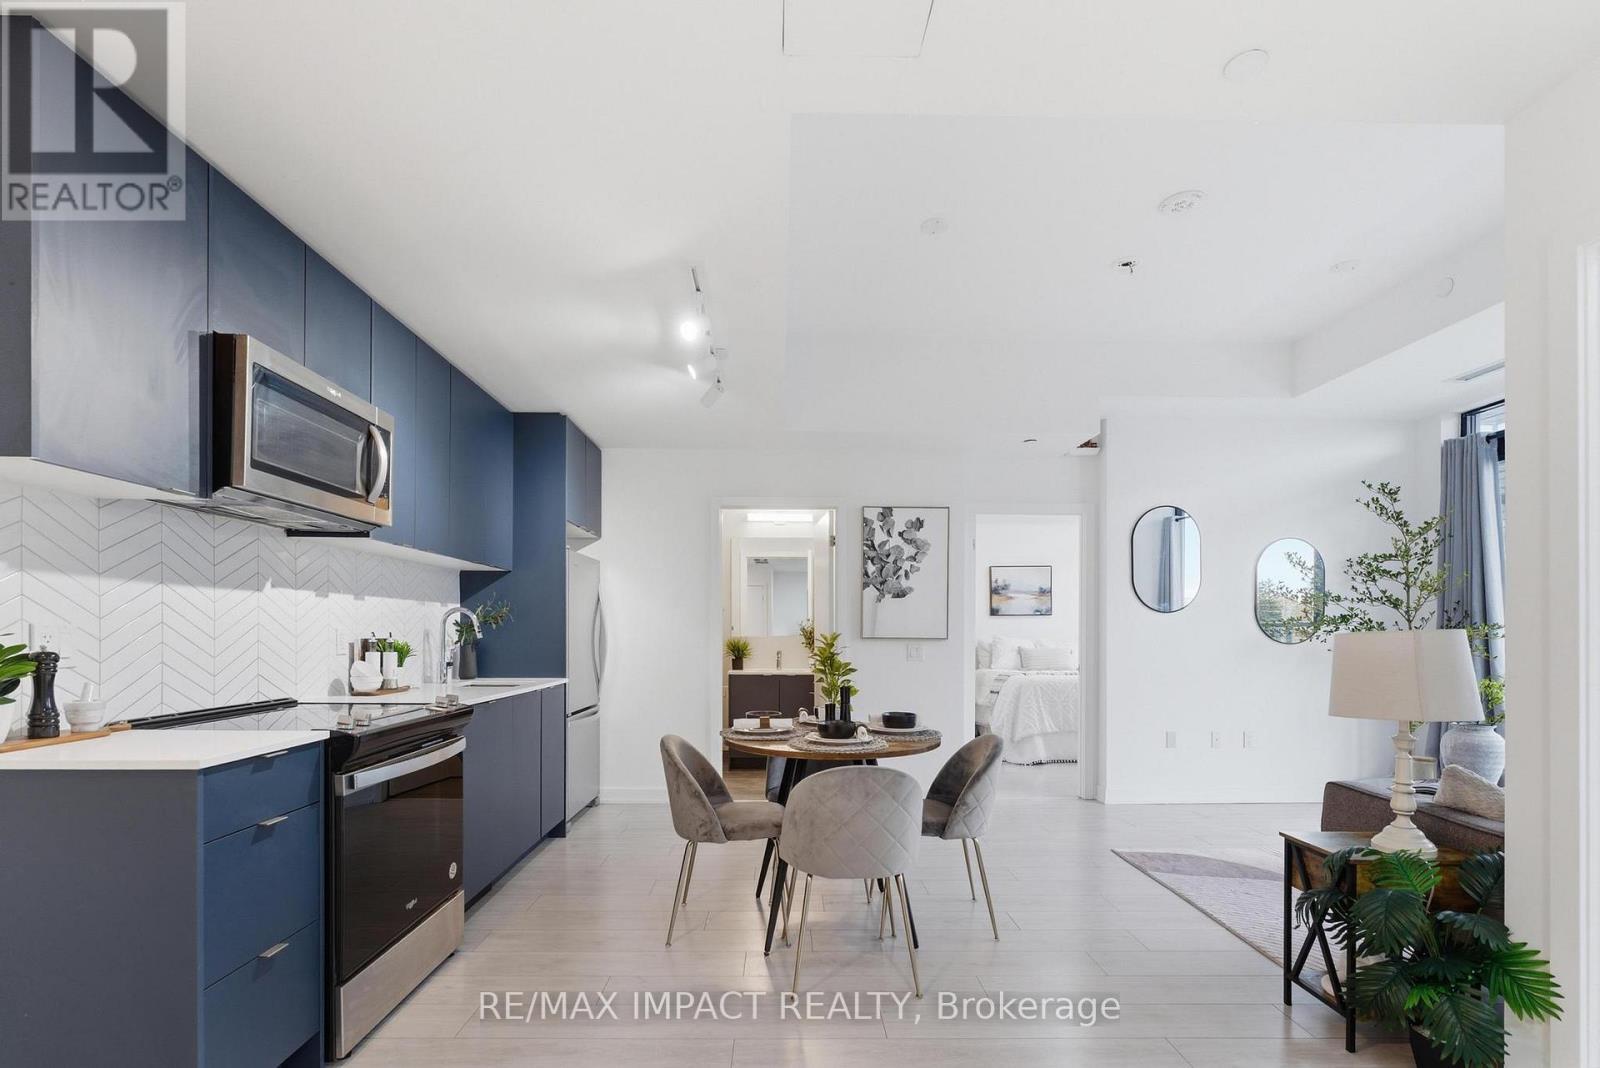
522 - 1614 Charles Street
Whitby, Ontario
Perfect opportunity for downsizers and first-time home buyers! This exceptionally sun-filled suite features bright, spacious rooms, an open-concept kitchen and living area, and a huge balcony - a true bonus for everyday living and entertaining. Residents of The Landing enjoy an exceptional range of amenities, including a fully equipped gym, yoga room, elegant party room, study/meeting workspace, lounge, pet wash, bike wash/repair station, event area with outdoor terrace and BBQs, and more. This beautifully designed unit offers 2 bedrooms, 2 bathrooms, and a versatile den. Parking and locker are included. Ideally situated just steps to the waterfront and within walking distance to the lake, scenic trails, parks, and the Whitby GO Station, making commuting effortless. Only minutes from major highways, shopping, dining, and all essential conveniences. A perfect blend of comfort, location, and lifestyle - this is condo living at its best! (id:61476)
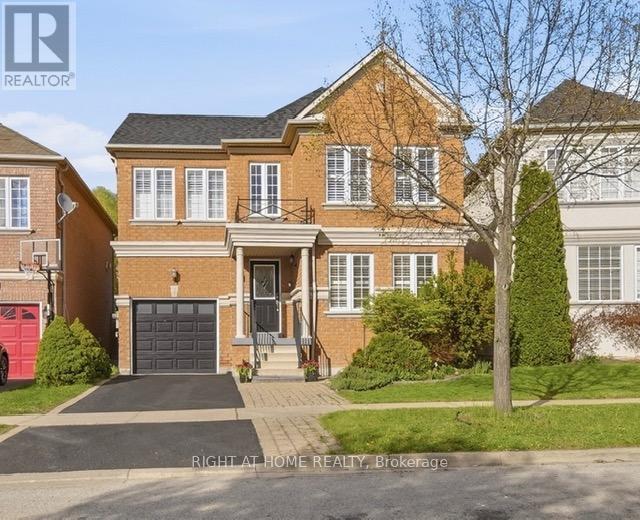
25 Nobbs Drive
Ajax, Ontario
Welcome To This Bright And Spacious Home In The Desirable Community of Northwest Ajax! This Beautifully Maintained 4-Bedroom, 4-Bathroom Home With Hardwood Floors Throughout The Main And 2nd Floors, Offers The Perfect Blend of Comfort And Convenience. The Open Concept Living and Dining Area is Filled With Natural Light, And The Cozy Family Room With a Fireplace Overlooks The Backyard. A Modern Kitchen With Ceramic Floor and Granite Countertop, Includes A Breakfast Bar and a Sun-filled Breakfast Area With a Walkout to a Composite Deck and a Beautiful Backyard. Upstairs, You'll Find Four Spacious Bedrooms, Including A Primary Suite With a 4-piece Ensuite And a Walk-in Closet. A Second Full Bathroom Serves the Remaining 3 Bedrooms With Ease. The Fully Finished Basement Offers a Large Rec room, 2 Bedrooms and a 3 Piece washroom. Other Highlights Include Main Floor Laundry, Crown Mouldings, Juliet Balcony and a Cold Storage Room with Extra Space. Conveniently Located Within Walking Distance To Catholic & Public Schools, High School, Shopping, Parks & Scenic Trails. Easy Access To Public Transit, GO Station, Highways 401, 412 & 407. This is a Home and Location You'll Love! (id:61476)
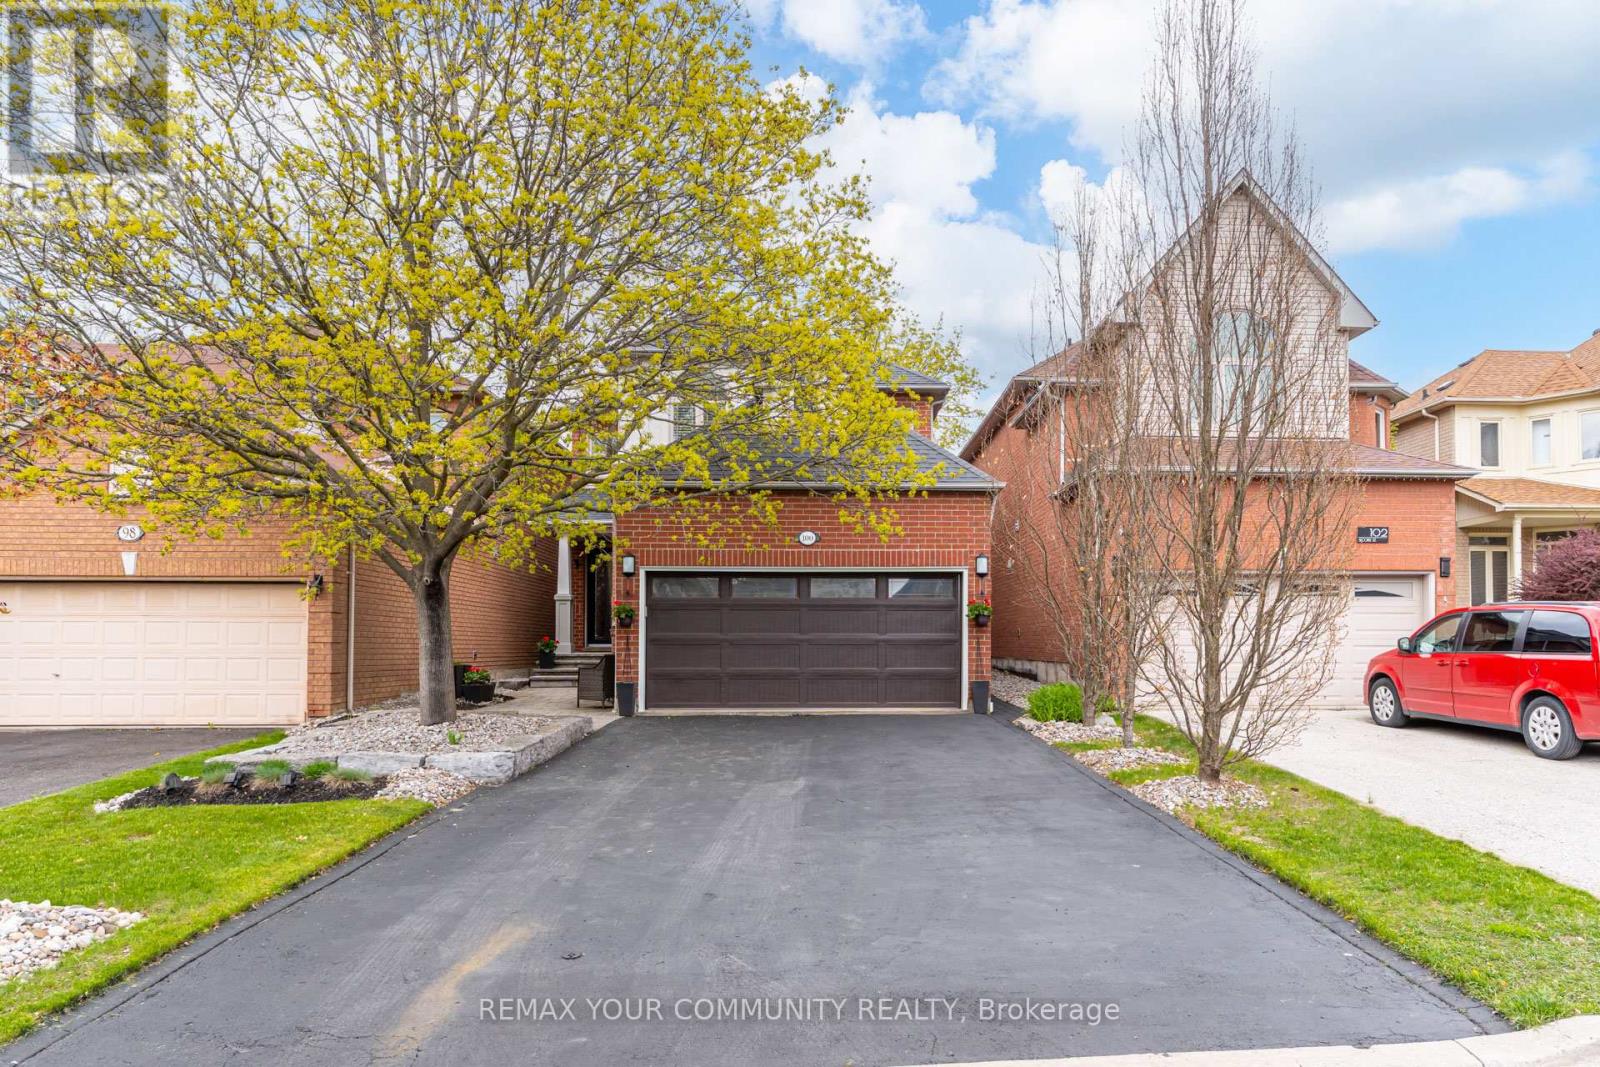
100 Secord Street
Pickering, Ontario
Offered for the first time by the original owners, this beautifully maintained 4-bedroom, 3-bathroom detached home is tucked away in one of Pickering's most sought-after nature-surrounded communities, just steps from Rouge Valley Park and the Rouge Valley trail system.Set on a quiet, family-friendly street with no through traffic, 100 Secord Street offers the perfect balance of peaceful outdoor living and city convenience. Enjoy being moments to scenic walking trails, parks, playgrounds, sports fields, Rouge Beach, top-rated schools, Rouge Hill GO Station, Highway 401, and everyday amenities - all while living in a private enclave surrounded by nature.Inside, the home offers approximately 2,000 sq ft of warm, thoughtfully curated living space filled with character, natural light, and timeless design choices. Lovingly cared for over the years, the home features solid gunstock hardwood flooring throughout the main and second floors, a custom-designed kitchen with granite countertops and professional-grade stainless steel gas appliances, fully renovated bathrooms with porcelain tile and marble vanities, Restoration Hardware light fixtures, custom laundry room cabinetry, and a Napoleon gas fireplace with custom iron surround.Additional upgrades include energy-efficient vinyl-clad windows, furnace (2017) and air conditioning (2019), upgraded 50-year black shingle roof (2016), custom stained glass front entry, upgraded vinyl garage door (2020), rear garden patio doors, professionally landscaped grounds, interlock walkways and patio, tiled front porch, gas BBQ hookup, and more.The backyard and surrounding community offer a lifestyle rarely found in the GTA - ideal for families, nature lovers, commuters, and buyers seeking a home with warmth, personality, and lasting pride of ownership in one of Pickering's most established neighbourhoods. (id:61476)
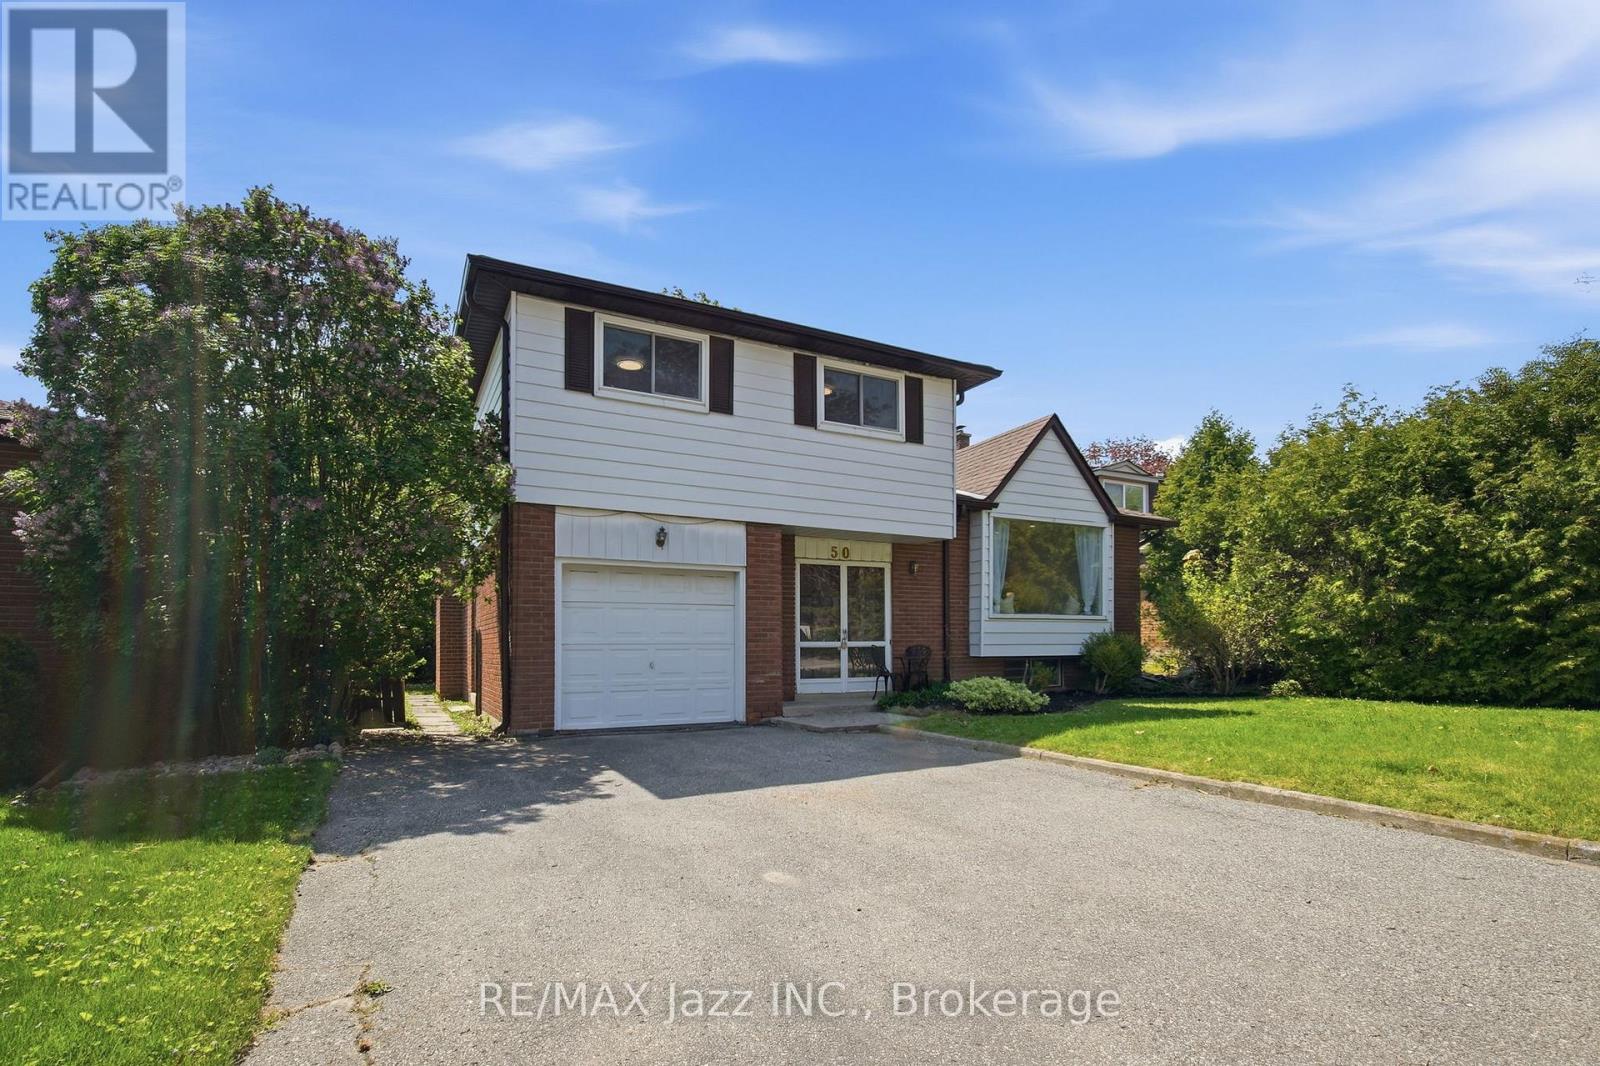
50 Oakdale Drive
Oshawa, Ontario
Welcome to this beautifully updated detached 4-level side split nestled in one of Oshawa's most quiet and highly sought after pockets of the Donevan neighbourhood. Offering the perfect blend of space, style, and functionality, this bright and spacious home features 4 bedrooms, 3 updated bathrooms, including a private primary ensuite, and an ideal layout for growing families or multi-functional living. Step inside to discover tons of recent upgrades and renovations throughout, including vinyl flooring, pot lights, modern light fixtures, and custom closet built-ins that add both style and practicality. The stunning new kitchen is designed to impress with quartz countertops, extra storage, and a clean, modern aesthetic perfect for everyday living and entertaining. Large windows throughout the home flood the space with natural light across all four levels. The versatile lower-level rec room offers endless possibilities; whether you need an additional family room, home office, gym, or even a potential 5th bedroom setup. Outside, enjoy a spacious and private 100-ft deep lot, attached garage, and a double-wide driveway. Conveniently located just minutes to Highway 401, schools, parks, trails, recreation centres, shopping, and everyday amenities, this move-in-ready home checks all the boxes in a fantastic family-friendly neighbourhood. (id:61476)
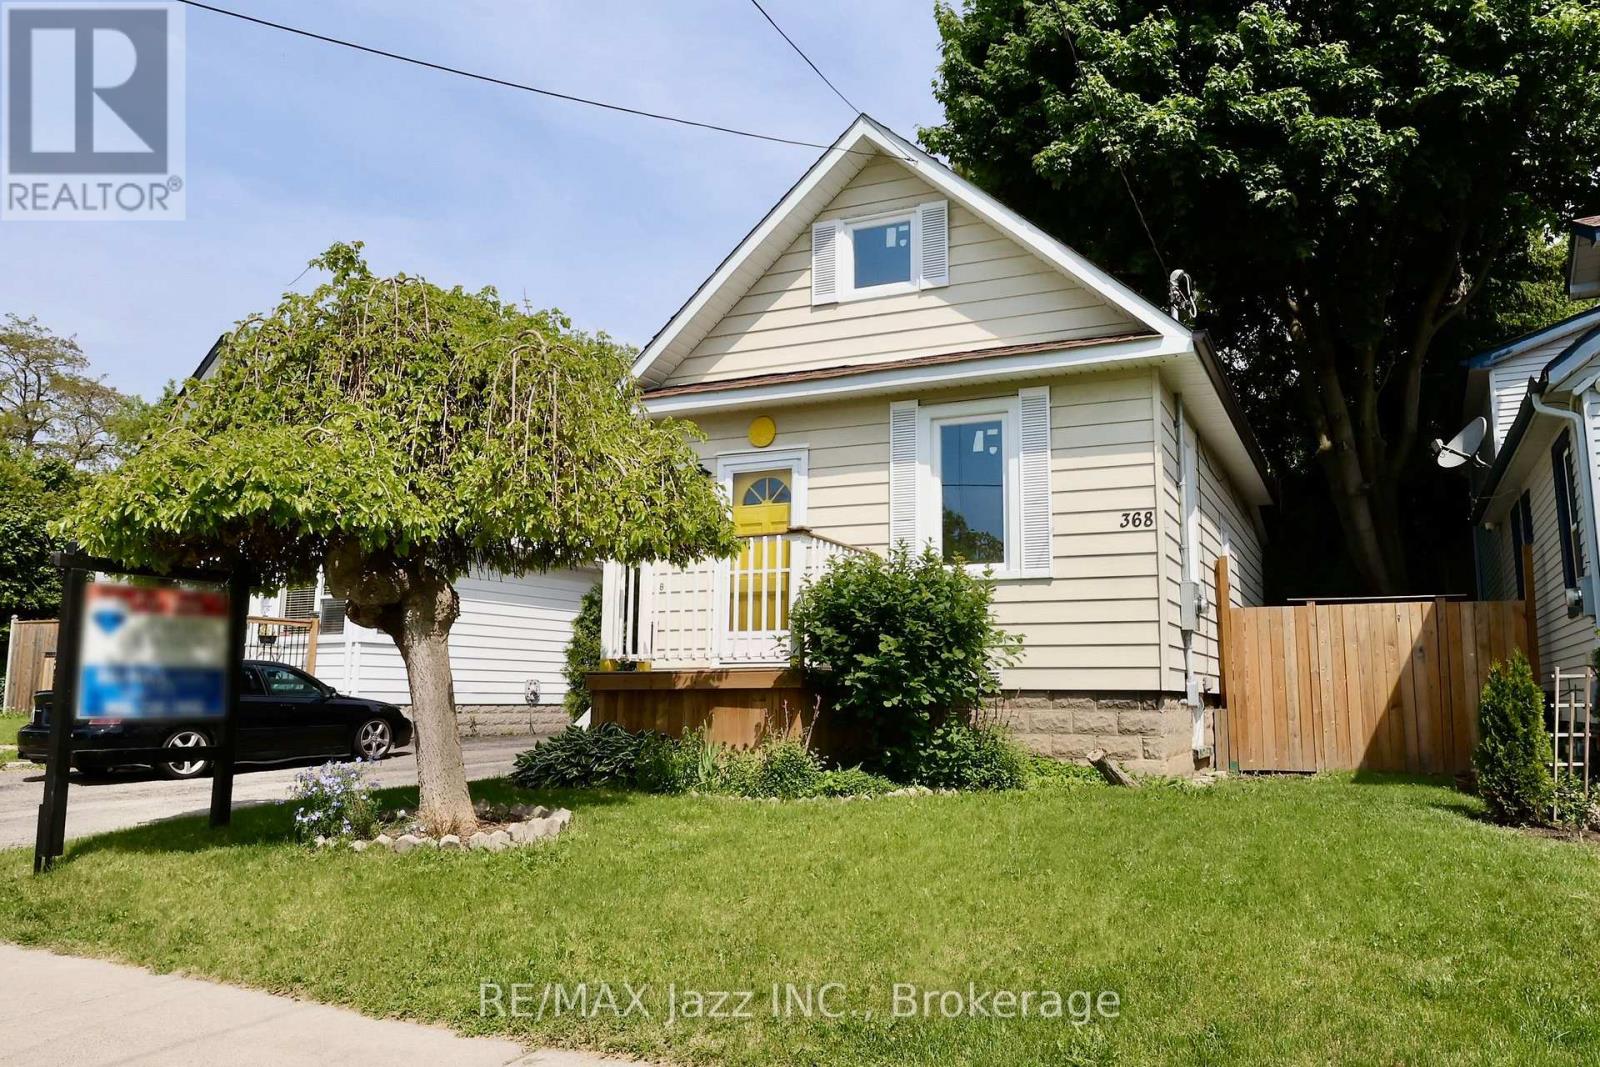
368 Buena Vista Avenue
Oshawa, Ontario
Welcome to 368 Buena Vista Avenue! Perfect for first-time homebuyers - and even better than a condo! This beautifully updated 1.5-storey detached home seamlessly blends modern comfort with timeless charm. Offering 2 bedrooms and 2 washrooms, the home has been fully renovated from top to bottom, creating a fresh, stylish, and inviting living space. Step inside to find soaring ceilings on the main floor, along with a bright, sun-filled living room and spacious dining area that provide a warm and airy feel throughout the day. Abundant natural light highlights the home's tasteful finishes and functional layout, making it ideal for both everyday living and entertaining. The backyard offers an impressive amount of space and features a deck perfect for outdoor dining, relaxing, or hosting family and friends. Whether you're a first-time buyer, downsizer, or investor, this move-in ready home delivers the perfect combination of comfort, style, and practicality in a fantastic location. Turn-key and full of charm, this is one you won't want to miss! (id:61476)
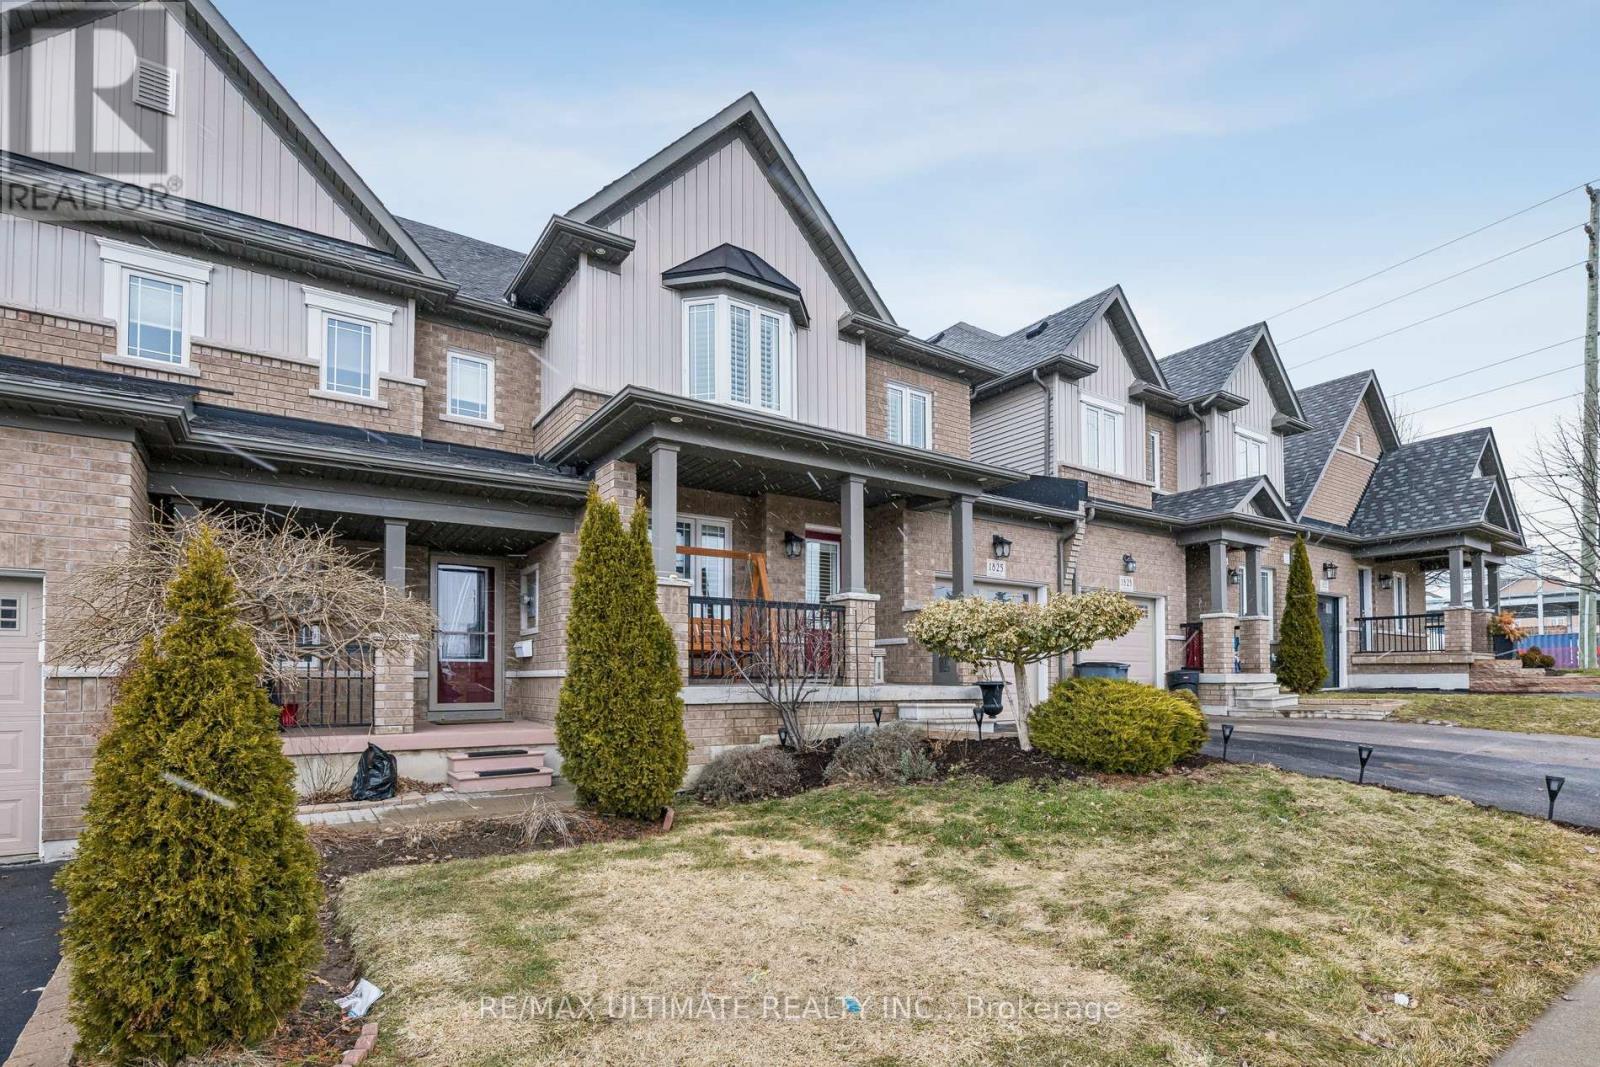
1825 Silverstone Crescent
Oshawa, Ontario
This stunning two-storey, three-bedroom, three-bath Townhome is nestled in the highly sought-after Samac neighbourhood. It offers 1,971 square feet of spacious, thoughtfully designed living space, featuring numerous upgrades, including landscaped front and back yards, elegant wainscoting, and a versatile room that can serve as an office or additional living area. Beautiful California shutters, exterior potlights, a large backyard deck, and second-floor laundry add convenience. The bright, modern kitchen boasts a spacious, C-shaped layout overlooking the inviting great room-perfect for entertaining. The breakfast area opens to a large backyard with a charming deck and paved space with acess through garage to backyard making yard work a breeze. The primary bedroom is airy and sunlit, with a luxurious, spa-like ensuite featuring a frameless glass shower. Ample closet space and two generously sized additional bedrooms complete the picture. This home truly checks all the boxes and radiates charm-bring your most discerning clients. Shows 10+++. Sellers want this sold!!! (id:61476)
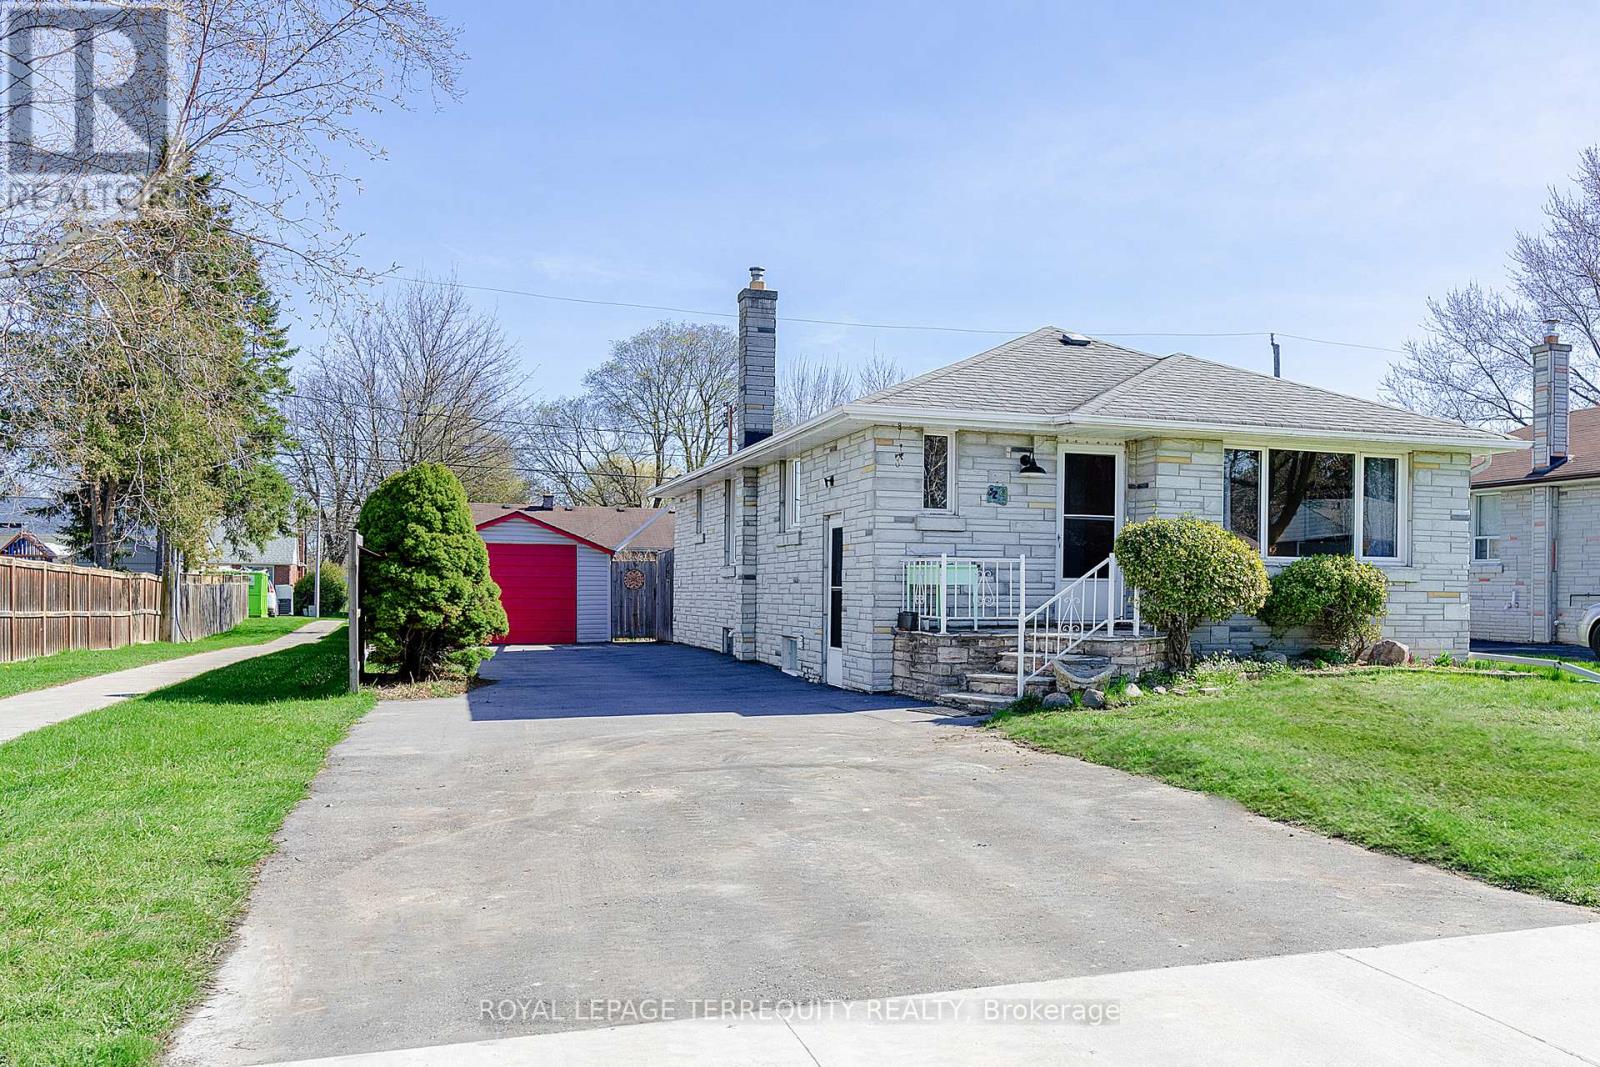
32 Admiral Road
Ajax, Ontario
Are you looking for a super cute bungalow in the heart of Ajax? This is your chance. Situated on a large approx. 50" x 125" lot, with a detached garage, possibility of 6 car parking driveway, spacious shed and great deck for entertaining. This 3 bedroom home has a side separate entrance that leads to a spacious partially finished basement with a large laundry area. Commuter friendly with 401 and GO Station and bus stops near by. Within walking distance to parks, library, public pool, shopping and more. (id:61476)

51 Devineridge Avenue
Ajax, Ontario
Stunning 4-Bedroom Semi-Detached Home in the Heart of Central East Ajax. Welcome to this beautifully maintained 2,191 sq. ft. semi-detached home located in the desirable Central East Ajax community. Featuring four spacious bedrooms and four modern bathrooms, this home offers exceptional living space for families of all sizes.The exterior boasts an elegant interlock walkway and a rare three-car parking capacity. Inside, youll find hardwood flooring throughout, stylish pot lights, and a bright, open-concept layout. The gourmet kitchen is a chefs dream, equipped with quartz countertops, a decorative backsplash, stainless steel appliances, a center island, premium cabinetry, and a walk-out to a large covered balcony plus an additional balcony for added outdoor enjoyment.The primary suite includes a four-piece ensuite and a walk-in closet, providing a private retreat. Elegant oak stairs with wrought iron railings add a touch of sophistication, while the upper-level laundry room offers added convenience.Natural light floods the family room through large windows, creating a warm and inviting atmosphere. The unfinished basement includes rough-ins for plumbing and electrical, offering great potential for customization.Located in one of Ajax's most sought-after neighbourhoods, this home is a perfect blend of style, comfort, and future possibilities. (id:61476)
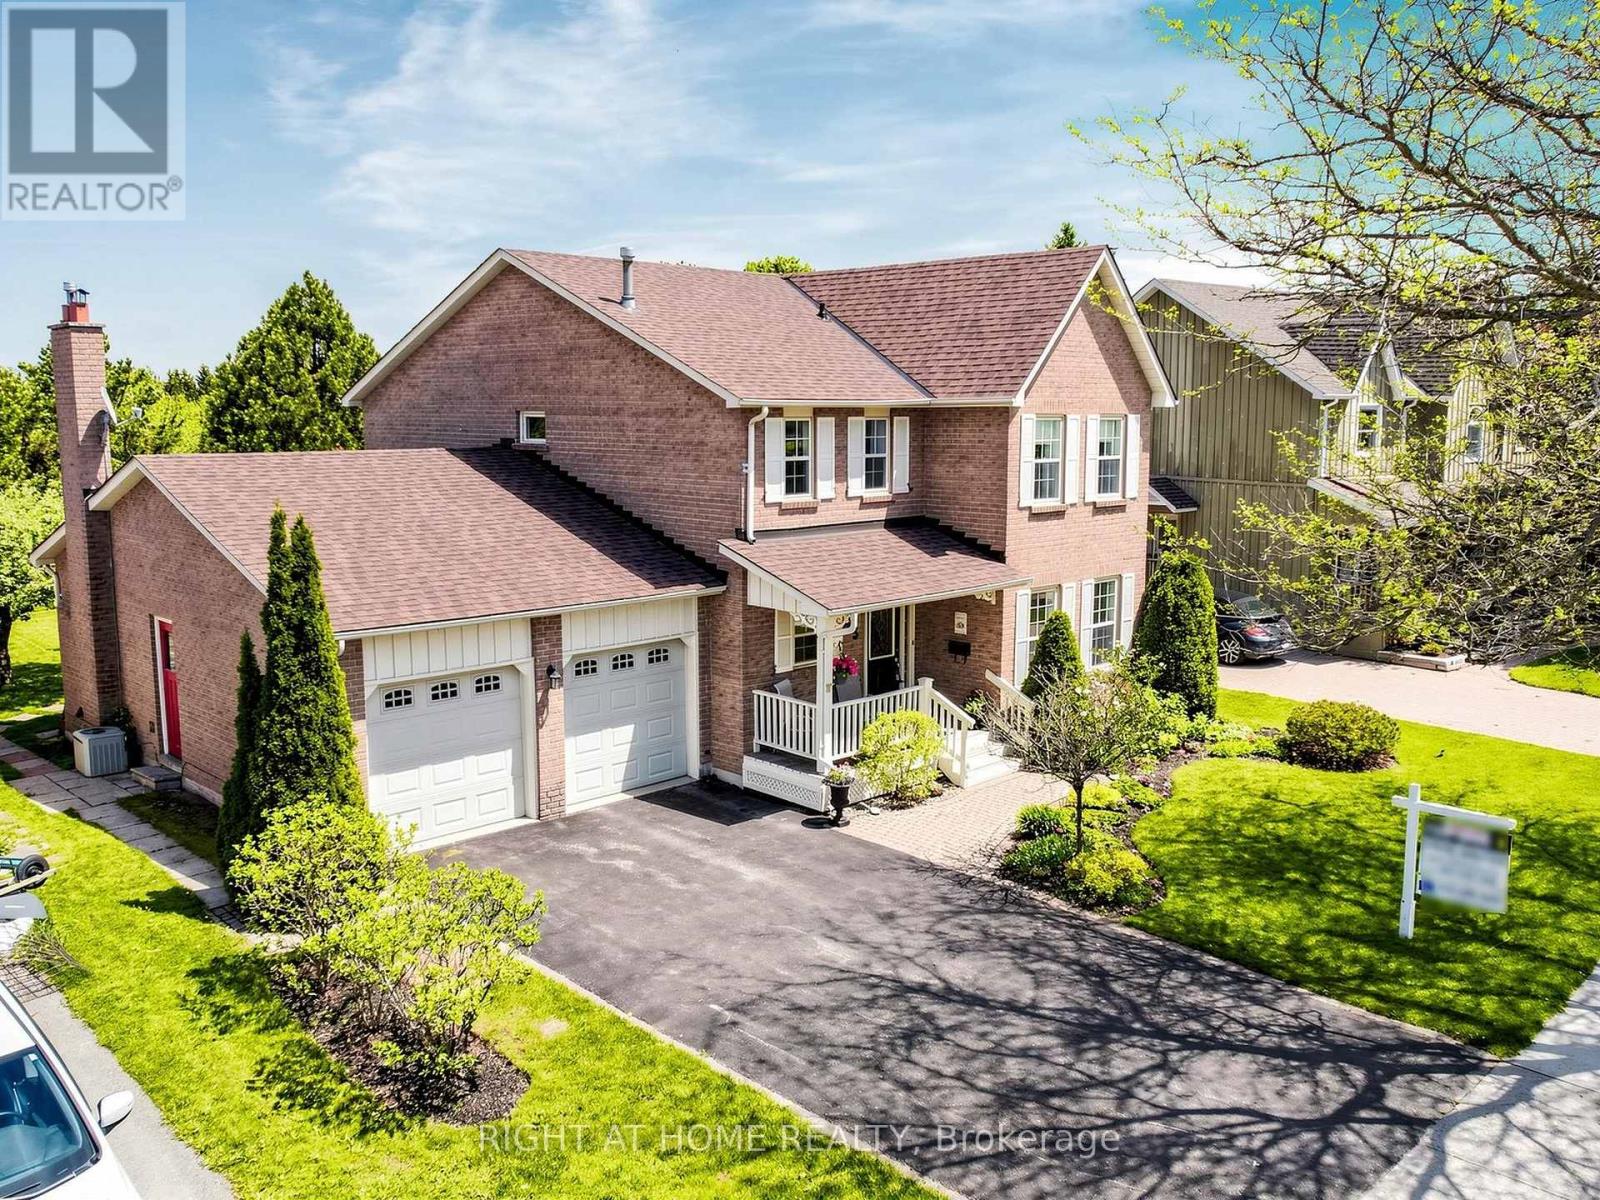
75 Quaker Village Drive
Uxbridge, Ontario
Tucked into the prestigious Quaker Village Common community, this sun-filled 3-bedroom, 4-bathroom home offers the perfect blend of space, comfort and lifestyle on a large, 61 x 134 ft pool-sized lot. Lovingly maintained by the original owner, this thoughtfully designed 2-storey home is surrounded by nature and within walking distance to several elementary schools and scenic trails. Step inside and be greeted by bright and open living spaces that flow seamlessly, creating an inviting atmosphere for both everyday living and entertaining. The oversized kitchen features generous counter space, as well as a large eat-in area with walk-out to a sprawling, carefully tended English garden bursting with colour and charm. The main floor boasts a practical layout that includes a convenient laundry room, powder room, and a spacious living room and dining room. The large family room with a gas fireplace is ideal for spending relaxing evenings at home. Three bedrooms are on the second floor including a large primary bedroom retreat complete with a bright ensuite bathroom and walk-in closet. The fully finished basement offers exceptional additional living space, perfect for entertaining and family gatherings, with ample space to add an extra bedroom or office. Enjoy an unbeatable location backing directly onto the Quaker Trail system, and walking distance to the community centre and arena. Ideal for active families and nature lovers alike, this is a rare opportunity to own a warm and welcoming home in one of Uxbridge's most sought-after communities minutes from charming cafes, shops and a vibrant main street. Recent updates include new roof shingles (2026), refinished gleaming hardwood family room floor (2026), and updated windows. (id:61476)
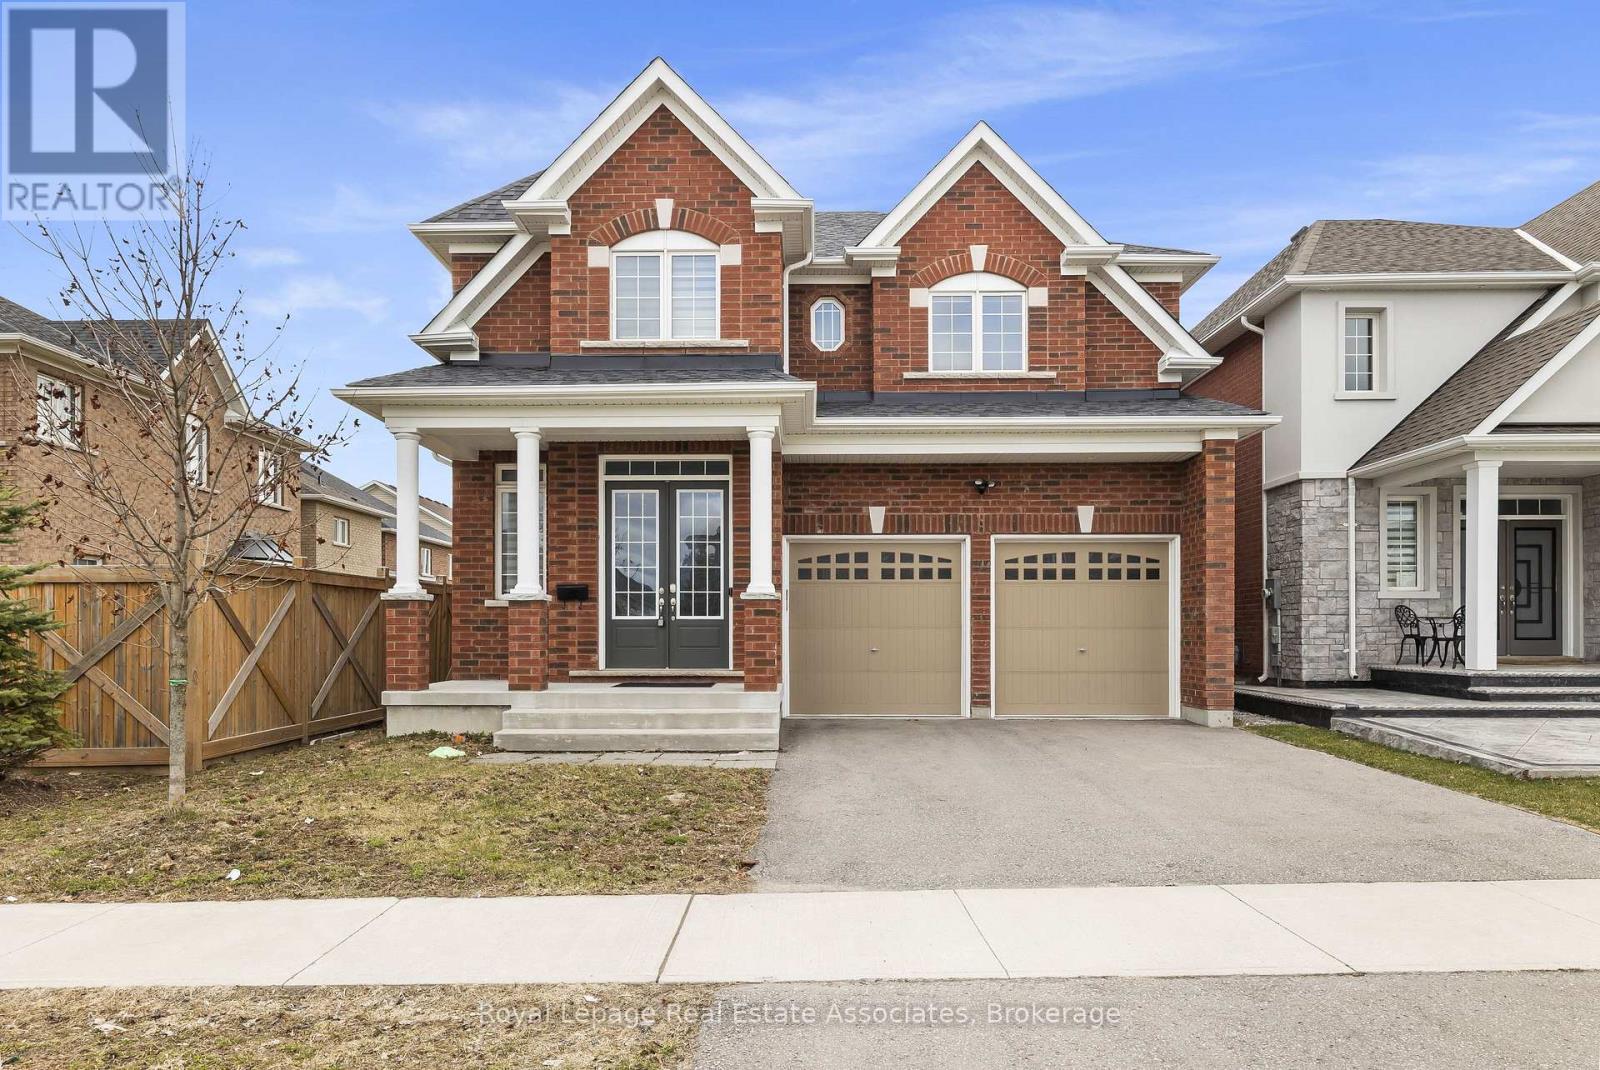
1796 Grandview Street N
Oshawa, Ontario
Discover luxury, space, and incredible investment potential all in one exceptional home! This stunning, move-in ready 4-bedroom, 3.5-bath detached gem is nestled in one of North Oshawa's most sought-after neighborhoods. With an impressive 3,322 sq ft of thoughtfully designed living space and thousands of dollars premium upgrades, this is the home you've been waiting for. Step inside to soaring 10-foot main floor ceilings and rich hardwood flooring throughout, creating a warm and elegant atmosphere from the moment you enter. The stylish chef's kitchen features upgraded cabinetry, while the spa-inspired primary suite offers a luxurious spa tub and standing shower - your personal retreat after a long day. A cozy bonus room on the second floor provides the perfect entertainment space for gatherings, game nights, or relaxation. The attached double car garage with inside access adds comfort and security year-round. But the opportunity doesn't stop there - the unfinished basement presents incredible income potential! With the space to build a 3-bedroom basement suite, savvy buyers can generate an estimated $2,500/month in rental income. Combined with the main floor living, the total potential living space approaches 5,000 sq ft. Proximity to Ontario Tech University makes this an ideal rental market for students and professionals, helping offset your mortgage and build long-term wealth. Located minutes from top-rated schools, parks, shopping centres, dining, and quick access to Highway 407 connecting seamlessly to Highway 401 - this is the perfect blend of luxury, space, and smart investment potential. Don't miss out - schedule your showing today! (id:61476)
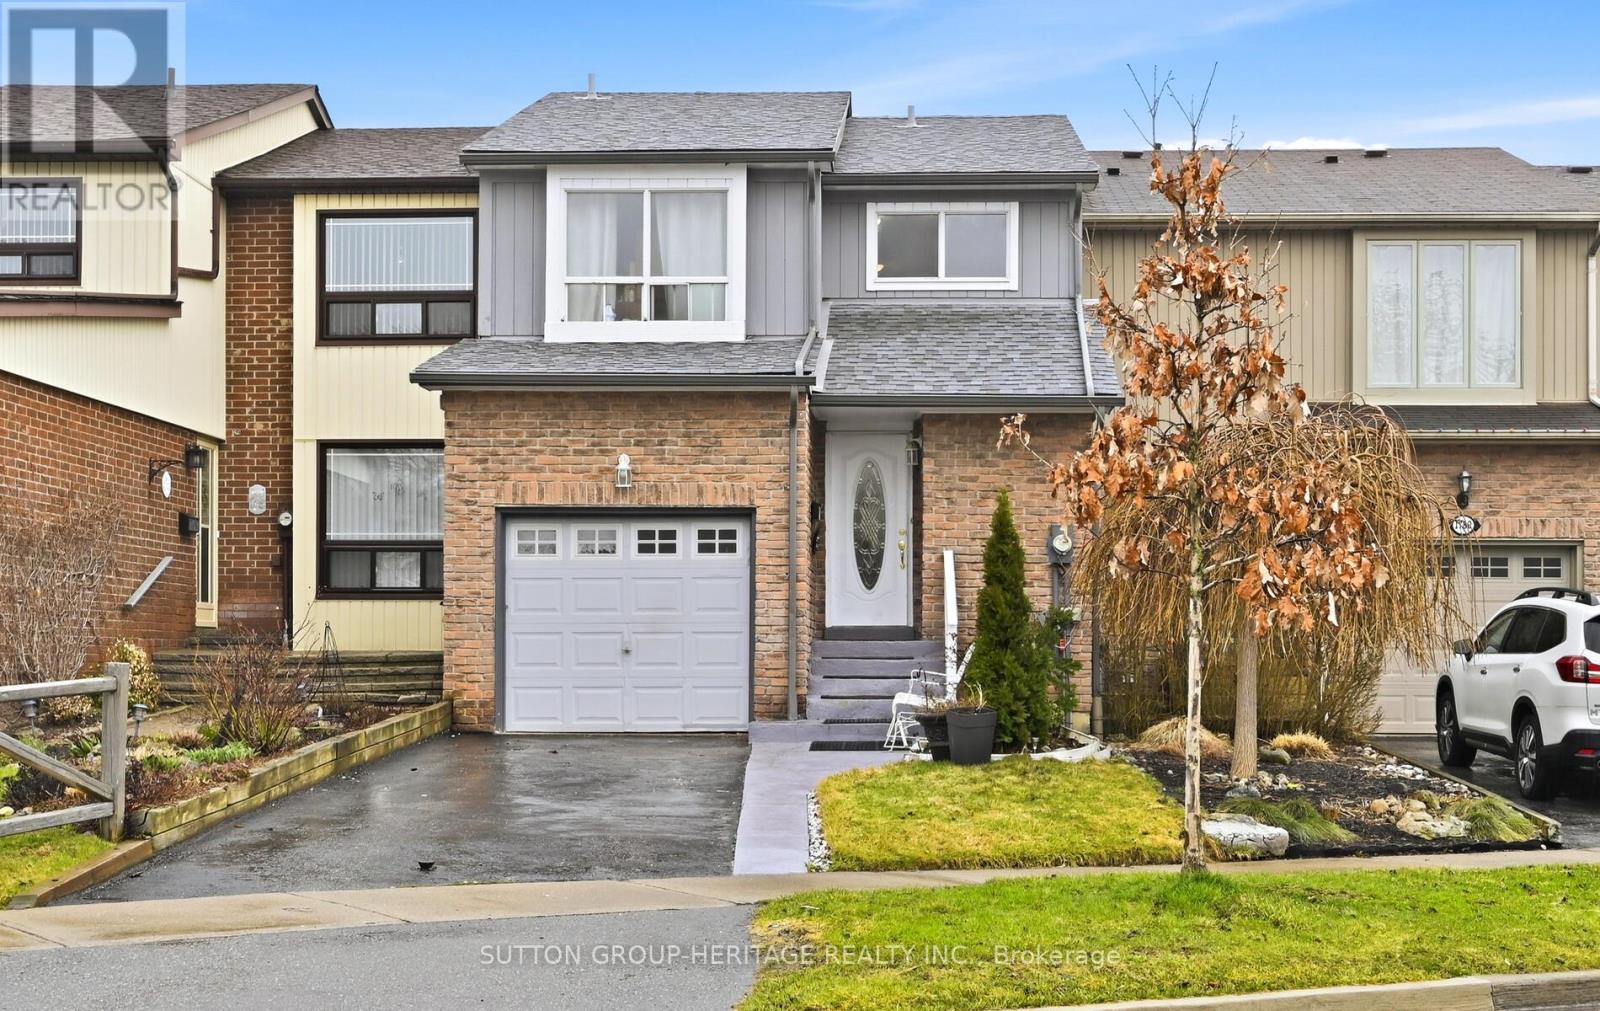
1778 Bronte Square
Pickering, Ontario
Freehold townhouse in central Pickering, walking distance to transit, shops, schools. This solid built home is ready for you to make it your own. Private backyard backing on to green space. (id:61476)
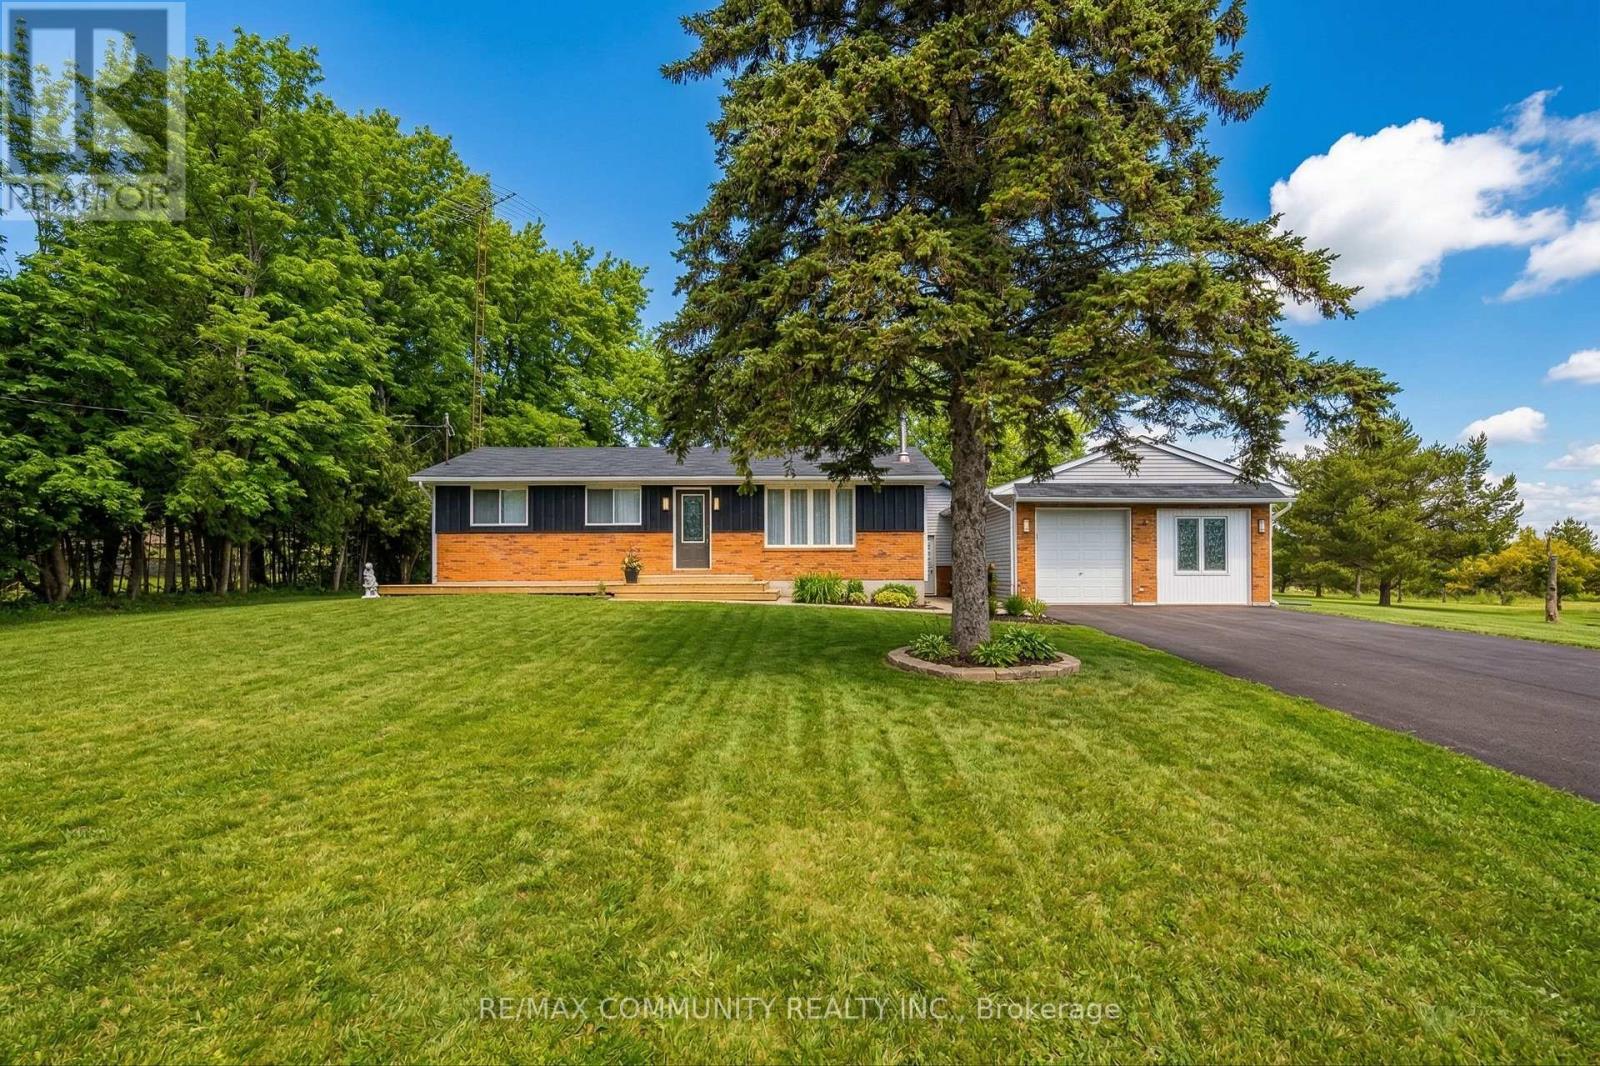
11490 Simcoe Street
Scugog, Ontario
Rare opportunity to own a stunning 5-acre property just south of Port Perry! This beautifully updated 5+2 bedroom bungalow offers the perfect blend of country living and modern convenience-ideal for families, investors, or a home-based business. Step inside to find stylish vinyl flooring throughout and a bright, spacious eat-in kitchen. Enjoy seamless indoor-outdoor living with walk-outs to a welcoming front deck and a private rear yard-perfect for relaxing or entertaining. The property features a fully insulated 30' x 24' detached shop with hydro, making it ideal for a workshop, storage, or business use. Approximately 4 acres of clear, usable land provide endless possibilities for gardening, recreation, or future expansion. Additional highlights include 200-amp electrical service, central air conditioning, forced air furnace, and ample parking for 10+ vehicles. (id:61476)

323c - 1612 Charles Street
Whitby, Ontario
Welcome to the Landing By Carttera! Luxury Low Rise. One of the largest 1+den unit in the building. The Den can be used as second bedroom by adding a small partition. Large Balcony for your entertainment. Well Situated Near Hwy 401/407 & Whitby Go. Close To Shopping, Dining, Entertainment, Schools, Parks, Waterfront Trails +More! Building Amenities Include Modern Fitness Centre, Yoga Studio, Private & Open Collaboration Workspaces, Dog Wash Area, Bike Wash/repair Space, Lounge & Event W/ Outdoor Terrace For Barbecuing +More! High Demand Waterfront. Short 3 Minute walk to GO train & waterfront. Parking Included. (id:61476)
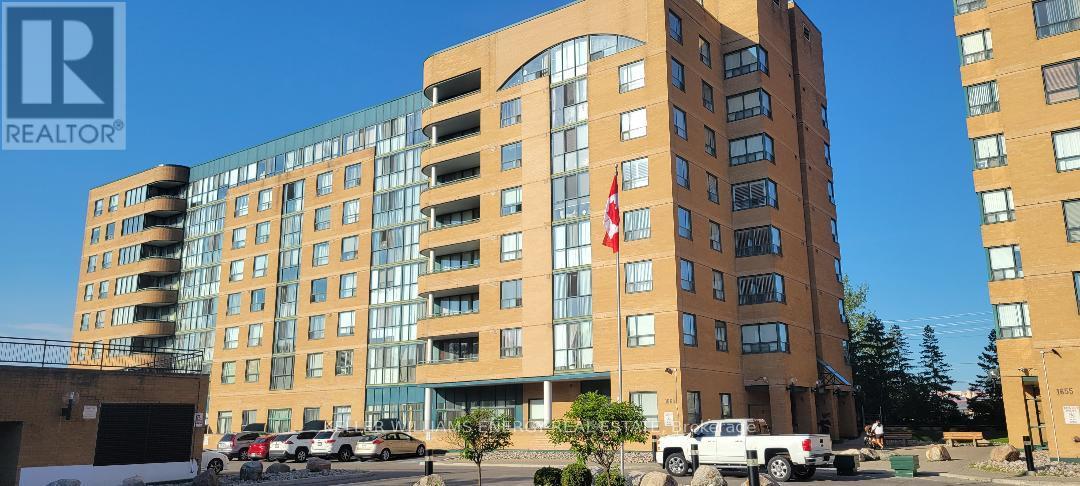
#807 - 1665 Pickering Parkway
Pickering, Ontario
Welcome to Emerald Point and this Immaculate, Rarely offered 2-bed+solarium, Corner Penthouse Suite!! Featuring a Large Primary Bedroom W/4 Pc Ensuite; a Spacious 2nd Bedroom; Upgraded Kitchen with Breakfast Bar; 2 Upgraded Bathrooms, 2 Underground Parking Spaces & 1 locker! Bright & Sunny NW Exposure, Den Can Be Used As a 3rd Bedroom or Office. Shows A++!! This complex features 5-star Amenities including Indoor Pool/Sauna/Hot Tub, Gym/Weight room, Games/Ping Pong room, Handball/Squash court and 2 Guest Suites. Major renovations were recently done to the entire building including new carpets & lighting in hallways, new doors on all units, new roof and new elevators. Located In The Heart Of Pickering, Minutes To Shopping, Restaurants, Pickering Mall, 401, GO Train & Public Transit. Book your showing today!! Please note: Seller will pay for the Special Assessment currently on the unit. (id:61476)
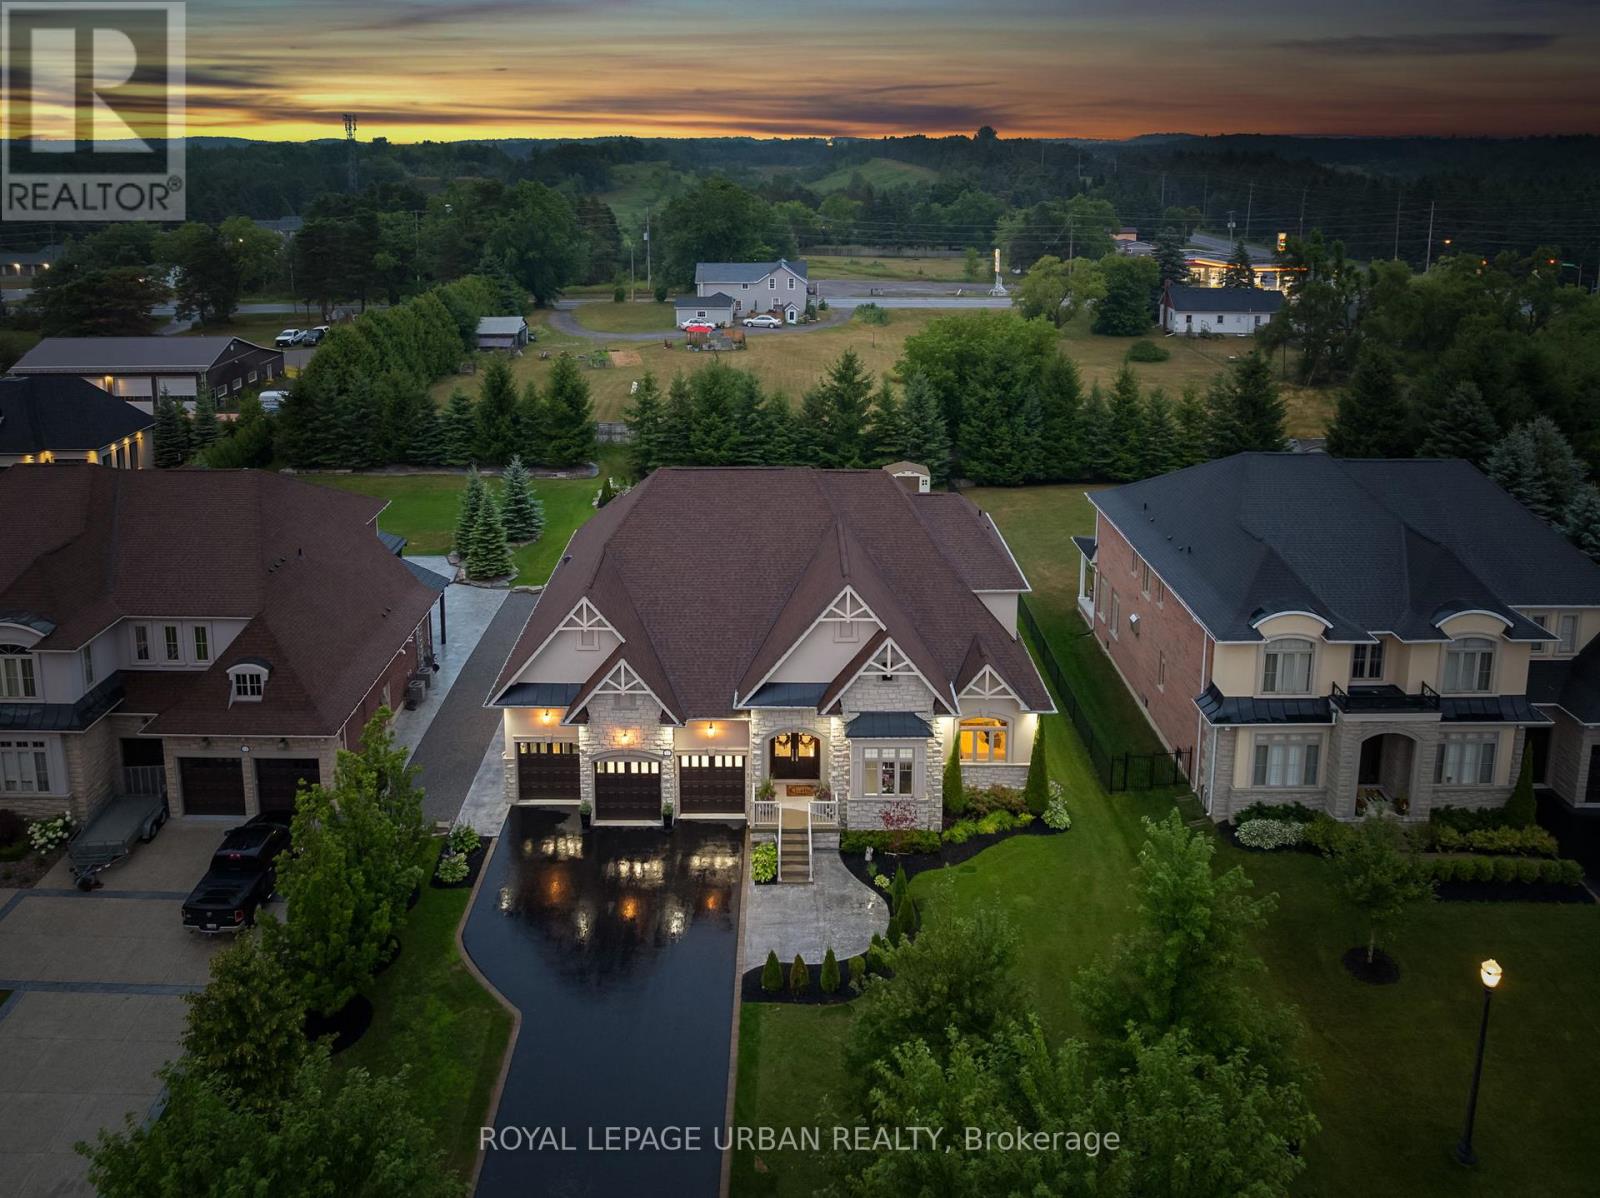
15 Country Club Crescent
Uxbridge, Ontario
Welcome to this luxurious 6-bedroom, 5-bath bungaloft, perfectly positioned on an impressive 85 x 205 ft lot within one of Uxbridge's most exclusive gated golf course communities. Offering over 6,000 sq. ft. of finished living space with soaring 10 ft ceilings throughout, this home blends timeless elegance with modern convenience. The main level showcases a chef-inspired kitchen with Sub-Zero and Wolf appliances, walk-in pantry, custom wall units, and a convenient main-floor laundry. Expansive principal rooms flow seamlessly, with spacious bedrooms featuring walk-in closets for ultimate comfort. The fully finished basement offers versatile living and entertainment spaces, ideal for hosting family and friends. Every detail has been thoughtfully upgraded, including stamped concrete walkway, accent walls and ceilings, pot lights, and an EV charger. Step outside to your private backyard retreat, complete with a hot tub, two gazebos, outdoor custom kitchen with two grills, full fridge, wine fridge and plumbing. Professionally landscaped grounds perfect for outdoor living and entertaining. With parking for 9 vehicles plus a 3-car garage, fully heated with radiant heating and custom LED lighting; this home truly has it all. A rare opportunity to own a modern, upgraded residence in one of Uxbridge's most sought-after communities. (id:61476)
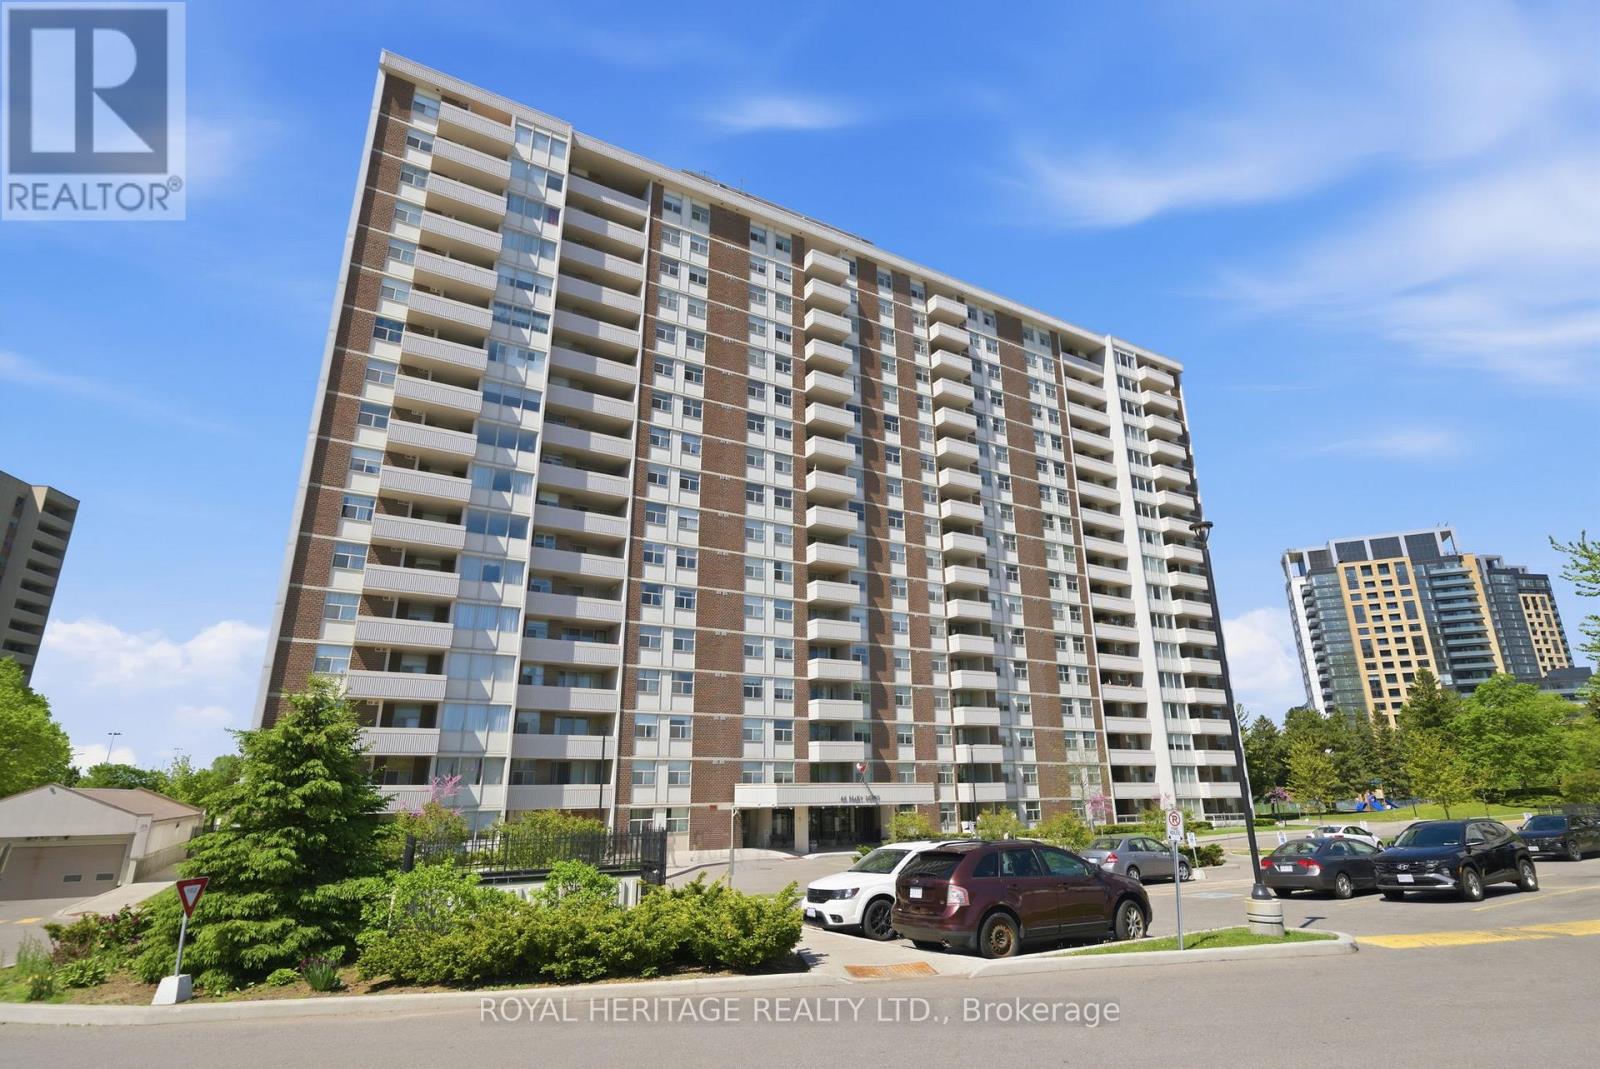
1201 - 44 Falby Court
Ajax, Ontario
Corner unit! If you have been looking for a larger condo that is bright and has loads of natural sunlight, this could be...the one. Updates include laminate flooring and a renovated kitchen with stainless steel appliances and a double sink. The spacious living room could easily become a combination living/dining room, allowing for the current dining area to be closed off and used for a 3rd bedroom - there is already a recessed area that would work for a closet. The bedrooms are large and the primary bedroom features a 3-piece ensuite and walk in closet. Separate rooms for ensuite laundry and storage. (Note there is ground floor common laundry also.) Large balcony off living room is L-shaped and the long measurements are 8.5 feet by over 13 feet with view of Lake Ontario. Great sense of community in this condo with lots of available activities - swim, play tennis, pickleball or billiards, borrow a book from the library, have fun in the party room, get your bike from the bike rack and take a ride to waterfront trails, work out in the gym. Hit a local restaurant after shopping or go skating across the street at Pat Bayly square - lots of fun for the active individual or visiting family. Steps to Ajax Community Centre and Ajax Hospital. (id:61476)
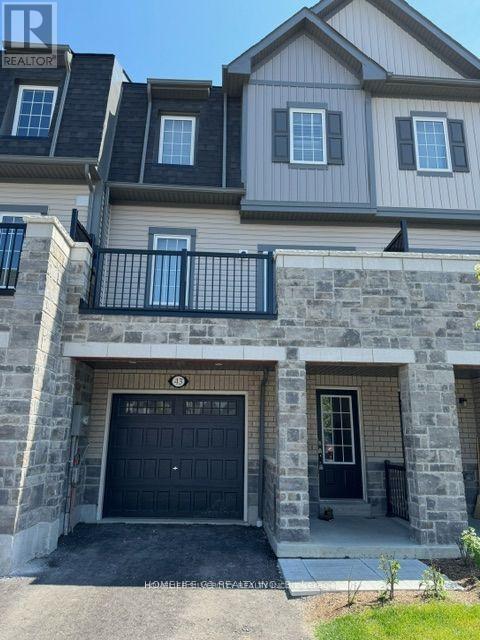
43 Honey Crisp Lane
Clarington, Ontario
Welcome to this stunning executive townhome in one of Bowmanville's most desirable new communities. This dual entry property delivers the perfect blend of style, space, and income opportunity. Enjoy a bright open-concept main floor with 9 ft ceilings, white upgraded kitchen cabinetry, granite countertops, and a walkout to a large entertainer's balcony. Freshly painted throughout and finished with California shutters, this home feels modern and move in ready. With 4 bedrooms and 4 washrooms, including two ensuites, the layout is ideal for families. The ground-floor suite features a separate entrance, full washroom, laundry, and large windows - perfect for inlaws, a home office, or rental income (previously $1,000+ monthly).The upper 3-bedroom suite offers its own laundry. A rare opportunity to own a versatile, upgraded, close to schools, parks, shopping, and major routes. (id:61476)
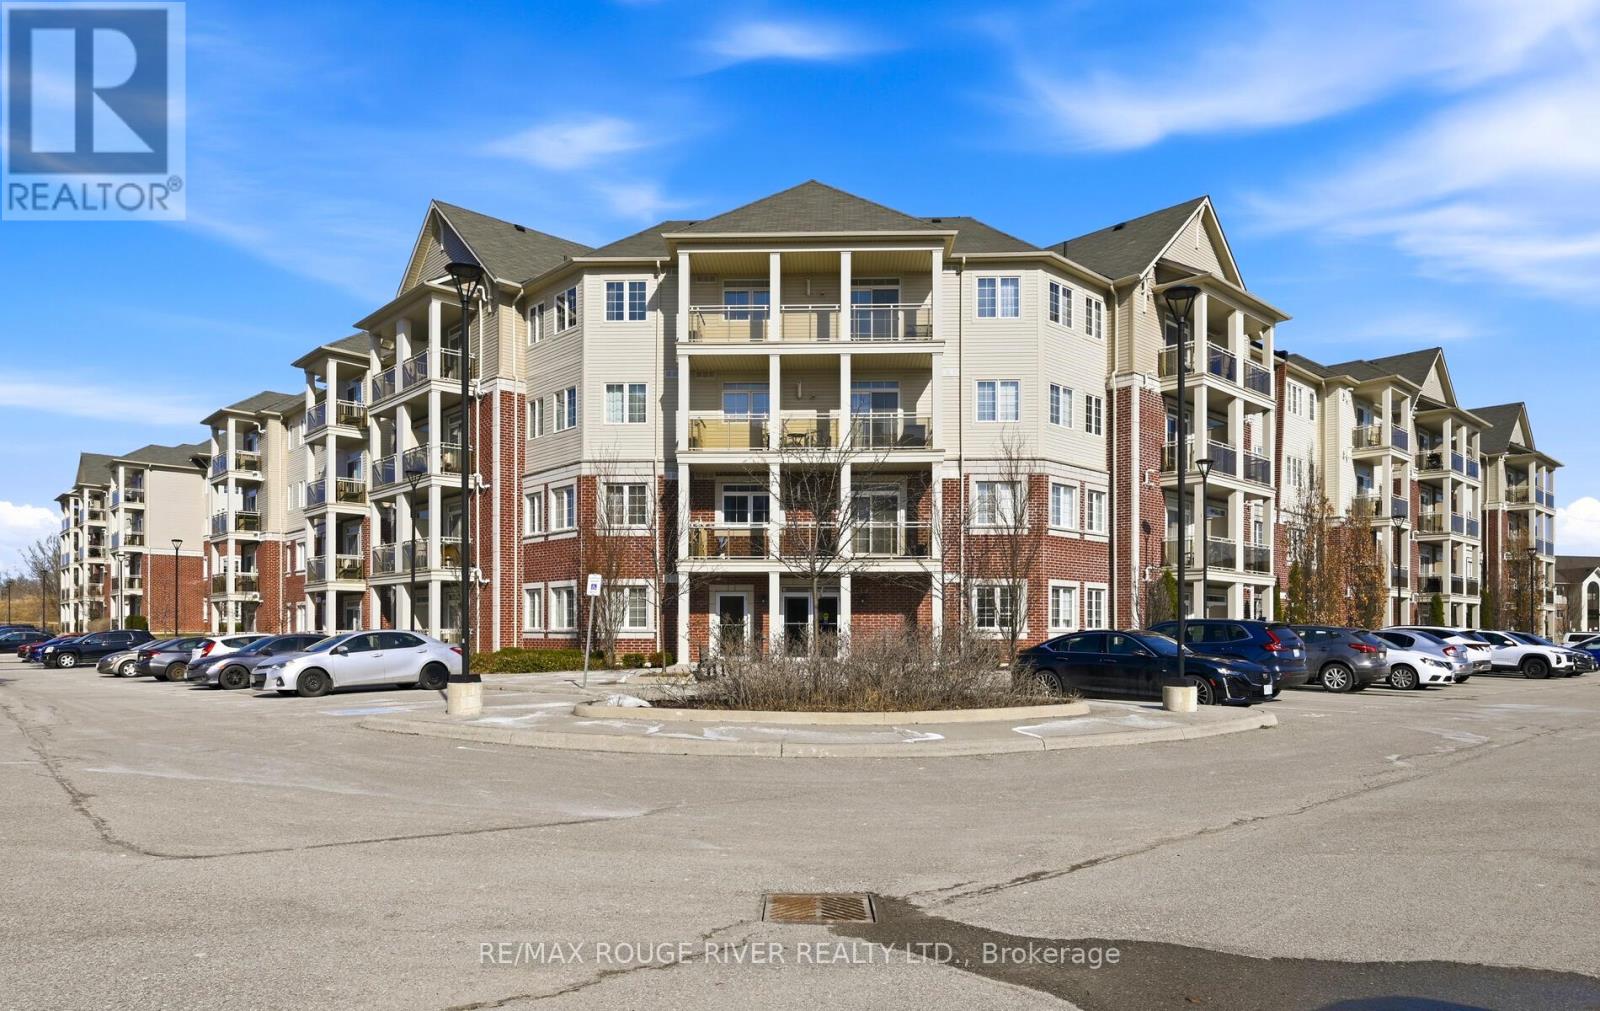
106 - 84 Aspen Springs Drive
Clarington, Ontario
Welcome to Unit 106 at 84 Aspen Springs Dr, Bowmanville. This thoughtfully designed condo offers a layout that stands out from the typical floor plans in the building. This bright and functional 1-bedroom + den suite combines comfortable living with everyday convenience in one of Bowmanville's most accessible communities. The open-concept living and dining space is designed for easy everyday living and entertaining, featuring a well-appointed kitchen with quartz countertops, undermount sink, modern backsplash, and peninsula seating. The versatile den provides the perfect space for a home office, reading nook, or whatever your needs are. One of the biggest advantages of this unit is its ground-floor location, no waiting for elevators and easy access for groceries, guests, or pet owners. Enjoy your private balcony overlooking the courtyard, creating a quiet outdoor retreat rarely appreciated until experienced. The spacious primary bedroom offers ample closet space with semi-ensuite access, while the overall layout maximizes both functionality and flow. Parking is conveniently located close to the entrance for added ease. Situated minutes from shopping, restaurants, transit, parks, and Hwy 401, this is an ideal opportunity for first-time buyers, downsizers, commuters, or investors seeking low-maintenance living in a growing community. Enjoy condo living without compromise in the heart of Bowmanville. (id:61476)

27 Healthcote Lane
Ajax, Ontario
This nearly new Central Ajax townhouse delivers exceptional living with three bedrooms and three bathrooms in a contemporary open-concept design.High-end finishes elevate every space, from the upgraded kitchen with granite countertops and an entertainer's island to the sun-filled primary bedroom with a walk-in closet and private ensuite. The home extends outdoor living with a large deck accessible from the kitchen and a second-floor balcony for added relaxation space.A main-floor office currently serves as part of a lower-level suite, offering flexible accommodation options. Perfectly positioned in a family-oriented neighbourhood, residents enjoy quick access to schools, comprehensive shopping including Costco, public transportation, the GO Station, Highway 401, recreational trails, and waterfront amenities-combining suburban tranquilly with urban convenience. (id:61476)
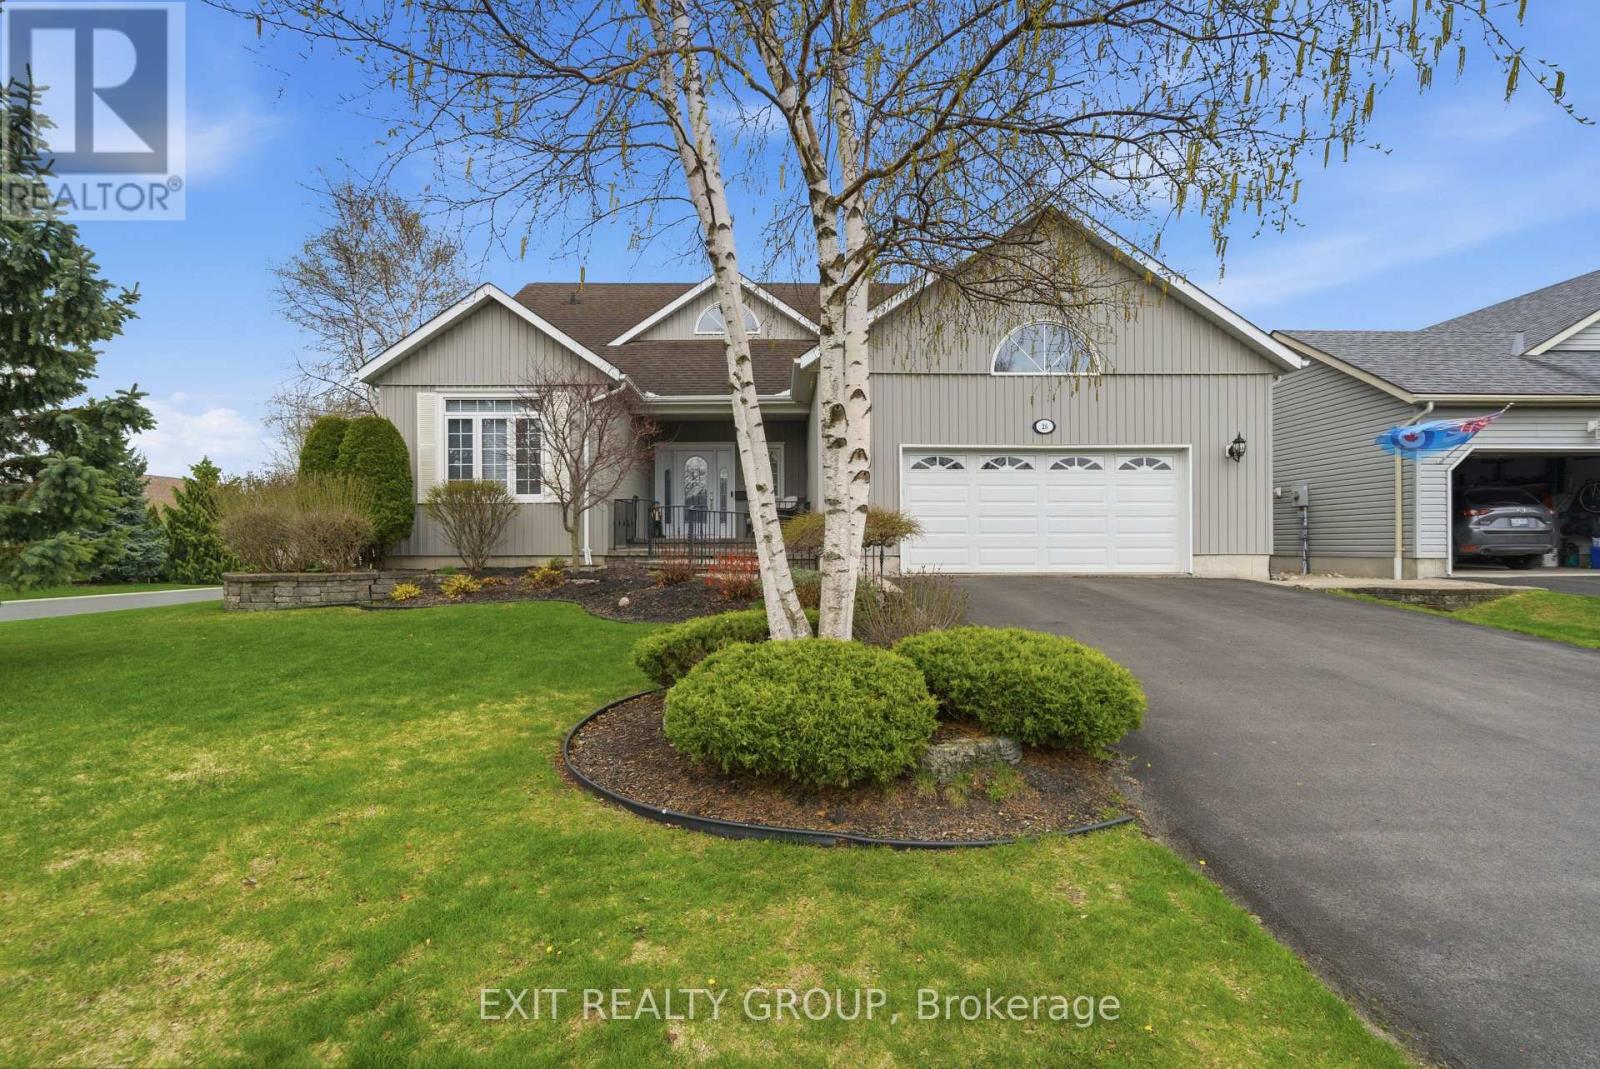
25 Shewman Road
Brighton, Ontario
Stunning 3 bed, 3 bath, 2-storey home with an insulated and heated 2-car garage in the highly desirable Brighton By The Bay. Step through the welcoming foyer into a breathtaking main floor designed for comfort and elegance. The spacious living room features soaring vaulted ceilings and a cozy electric fireplace. The adjoining kitchen is perfect for everyday living, boasting a functional peninsula, a bright breakfast nook, and seamless access out to the large back deck. A dedicated main-floor laundry room includes a convenient sink and offers direct access to both the basement and the fully insulated garage. The main level hosts two bedrooms, including a luxurious primary retreat with a generous walk-in closet and a private 4-pc ensuite. An additional 3-pc bathroom is also on this floor, perfect for guests. Upstairs, a beautiful landing with a seating area overlooks the first floor below. This upper level expands your living space with a versatile family room and a third bedroom, which acts as a fantastic secondary suite featuring its own walk-in closet and an exclusive 4-pc ensuite. Downstairs, the expansive lower level boasts impressive 8-foot ceilings, full insulation, and a rough-in for an additional 4-pc bathroom, simply waiting for your personal touches. Perfectly situated in the welcoming Brighton By The Bay community, you are minutes from a charming downtown core filled with local boutiques, cozy cafes, and excellent dining. Outdoor enthusiasts will love the short drive to Presqu'ile Provincial Park for sandy beaches, boardwalk trails, camping, and world-class bird watching. With great local schools, nearby golf courses, fresh farm stands, and easy Highway 401 access, this home perfectly blends peaceful small-town charm with everyday convenience. $40.58/month community fee includes access to the Sandpiper Community Centre, lawn bowling, shuffleboard, pickleball, walking trails, newsletter, snow removal, landscaping, and shared space upkeep. (id:61476)
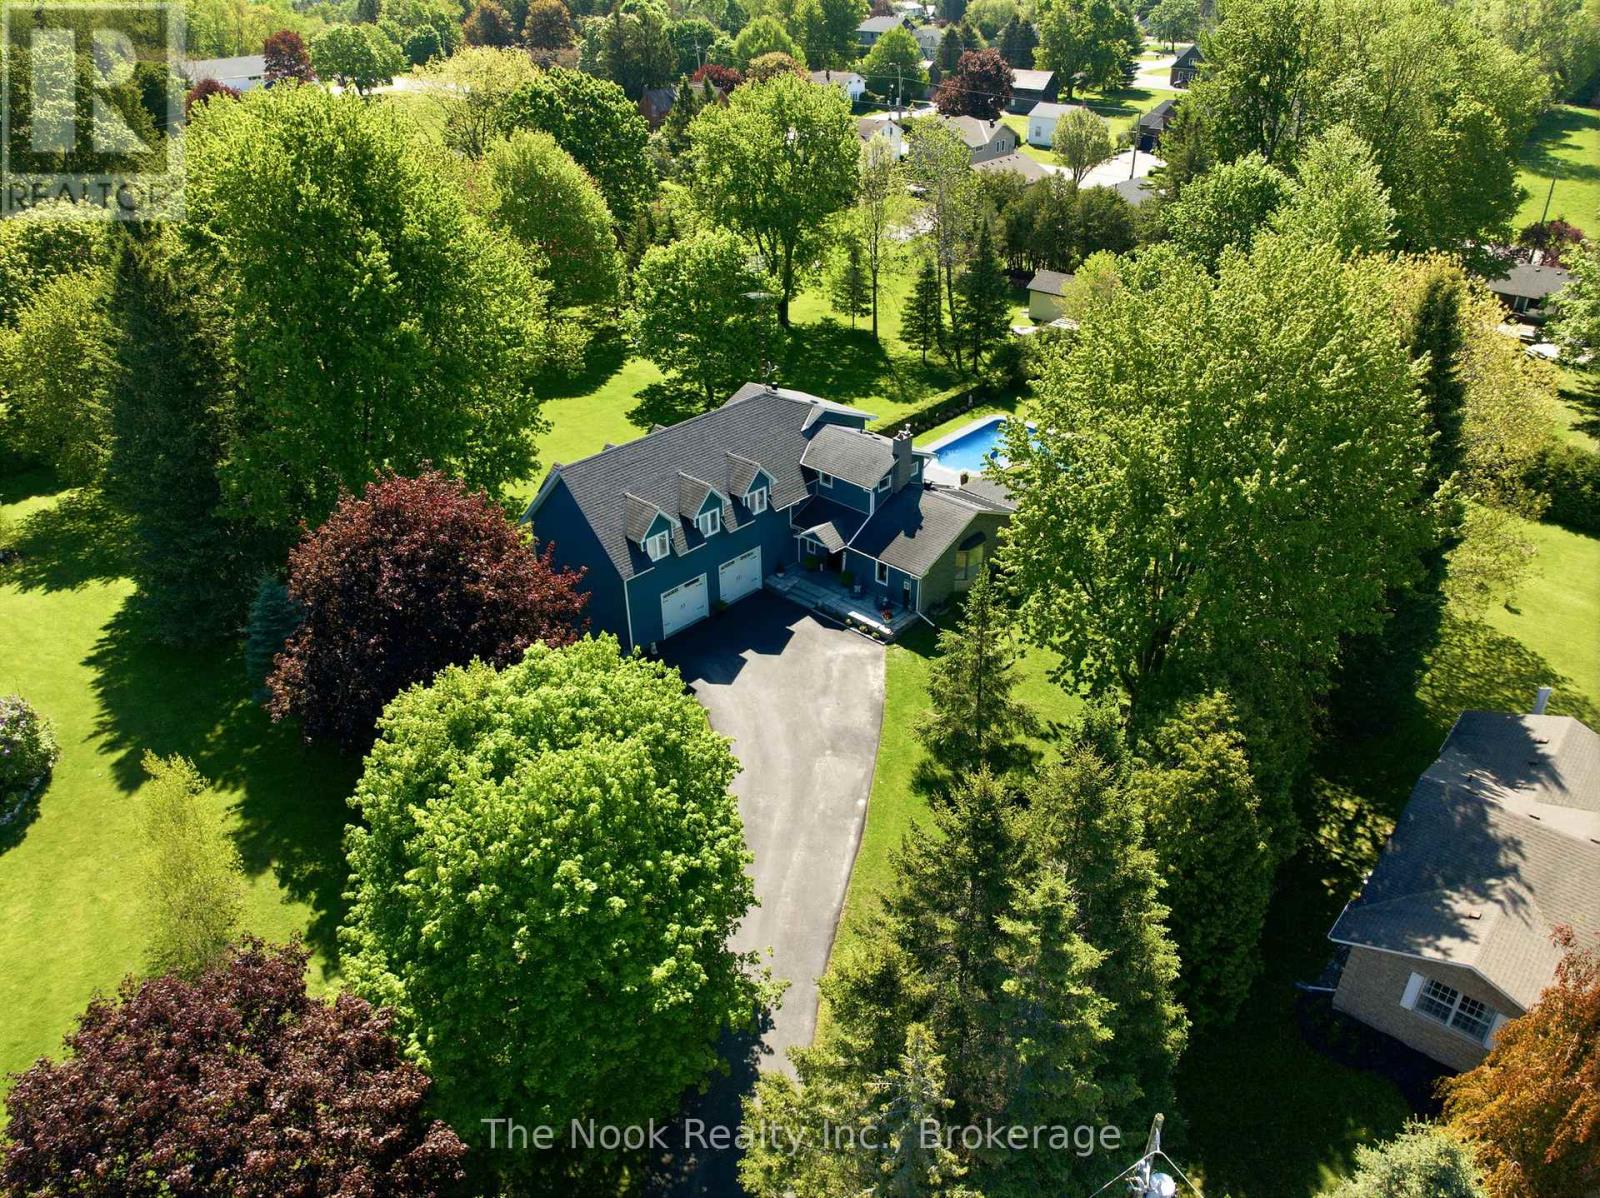
15 Hillside Drive
Clarington, Ontario
Nestled in the peaceful and picturesque Hamlet of Solina, this beautifully finished 5-bedroom, 4-bathroom home offers the perfect blend of luxury, comfort, and functionality. Set on just under an acre of meticulously landscaped property, this residence is ideal for families seeking space, style, and serenity. Top to bottom, every detail of this home has been thoughtfully designed and finished to perfection. The flexible floor plan offers a choice between a main-level or upper-level primary bedroom, each featuring a private en-suite bath-perfect for accommodating multi-generational living or personal preference .The heart of the home features spacious living and dining areas, a modern kitchen with premium finishes, and large windows that fill the space with natural light. The lower level is fully finished, providing additional living space ideal for recreation and comfort .Step outside to a true backyard oasis. The expansive yard features a large in-ground pool surrounded by kid-safe Rubaroc surfacing, ensuring both safety and style. A generous deck with a covered sitting area, pot lights, a gas BBQ hookup, and a natural gas fire table creates the ultimate setting for outdoor entertaining and relaxation. This exceptional property combines rural tranquility with modern amenities, offering a rare opportunity to enjoy country living just minutes from city conveniences. A perfect retreat for those who value space, quality, and outdoor living at its finest (id:61476)
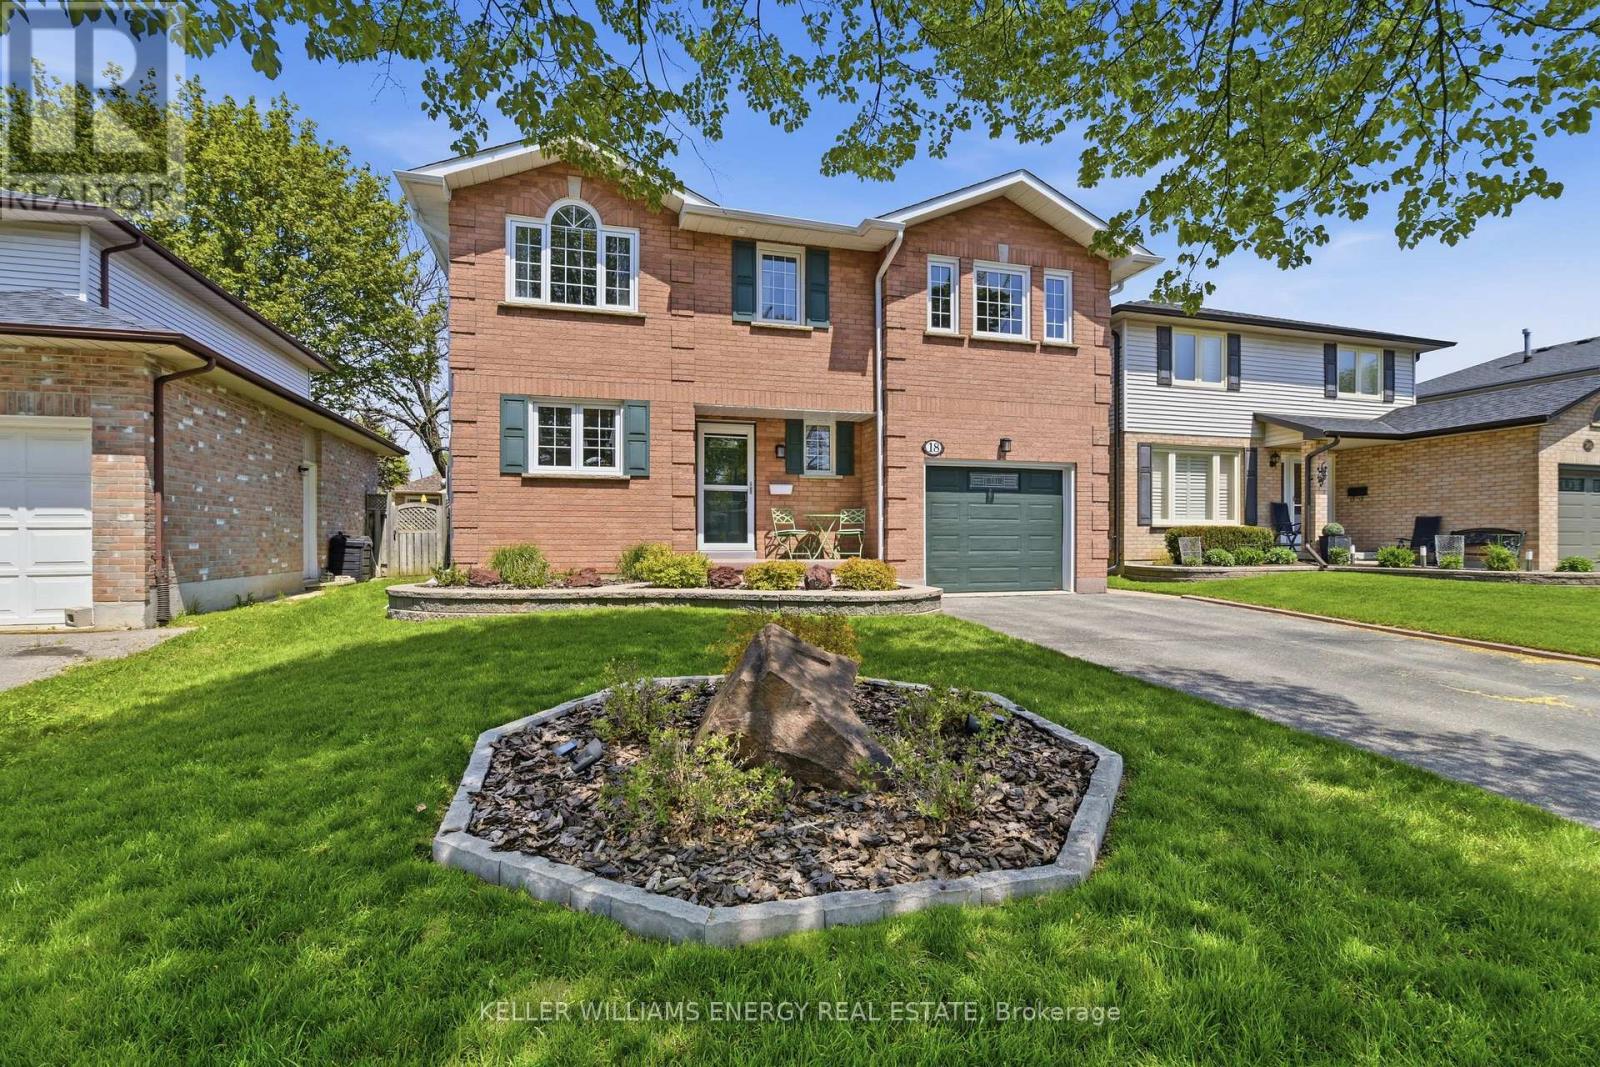
18 Arran Court
Clarington, Ontario
Welcome to this well-cared-for 3-bedroom, 1.5-bath home located in a family-friendly neighbourhood. This inviting property shows pride of ownership throughout and offers many thoughtful updates, making it a wonderful choice for first-time buyers, growing families, or those looking to settle into a comfortable home. The main floor has been freshly painted, creating a bright and welcoming feel, while updated flooring and stairs add to the home's fresh appeal. The bathroom has been beautifully updated, and recent improvements include new shingles, completed eavestroughs, a new refrigerator, and a power surge protector on the main electrical panel for added peace of mind. Outside, the landscaping is truly impressive, offering wonderful curb appeal and outdoor enjoyment. A complete list of upgrades and improvements can be found in the documents. This is a must-see home that is move-in ready and waiting for its next owner. (id:61476)
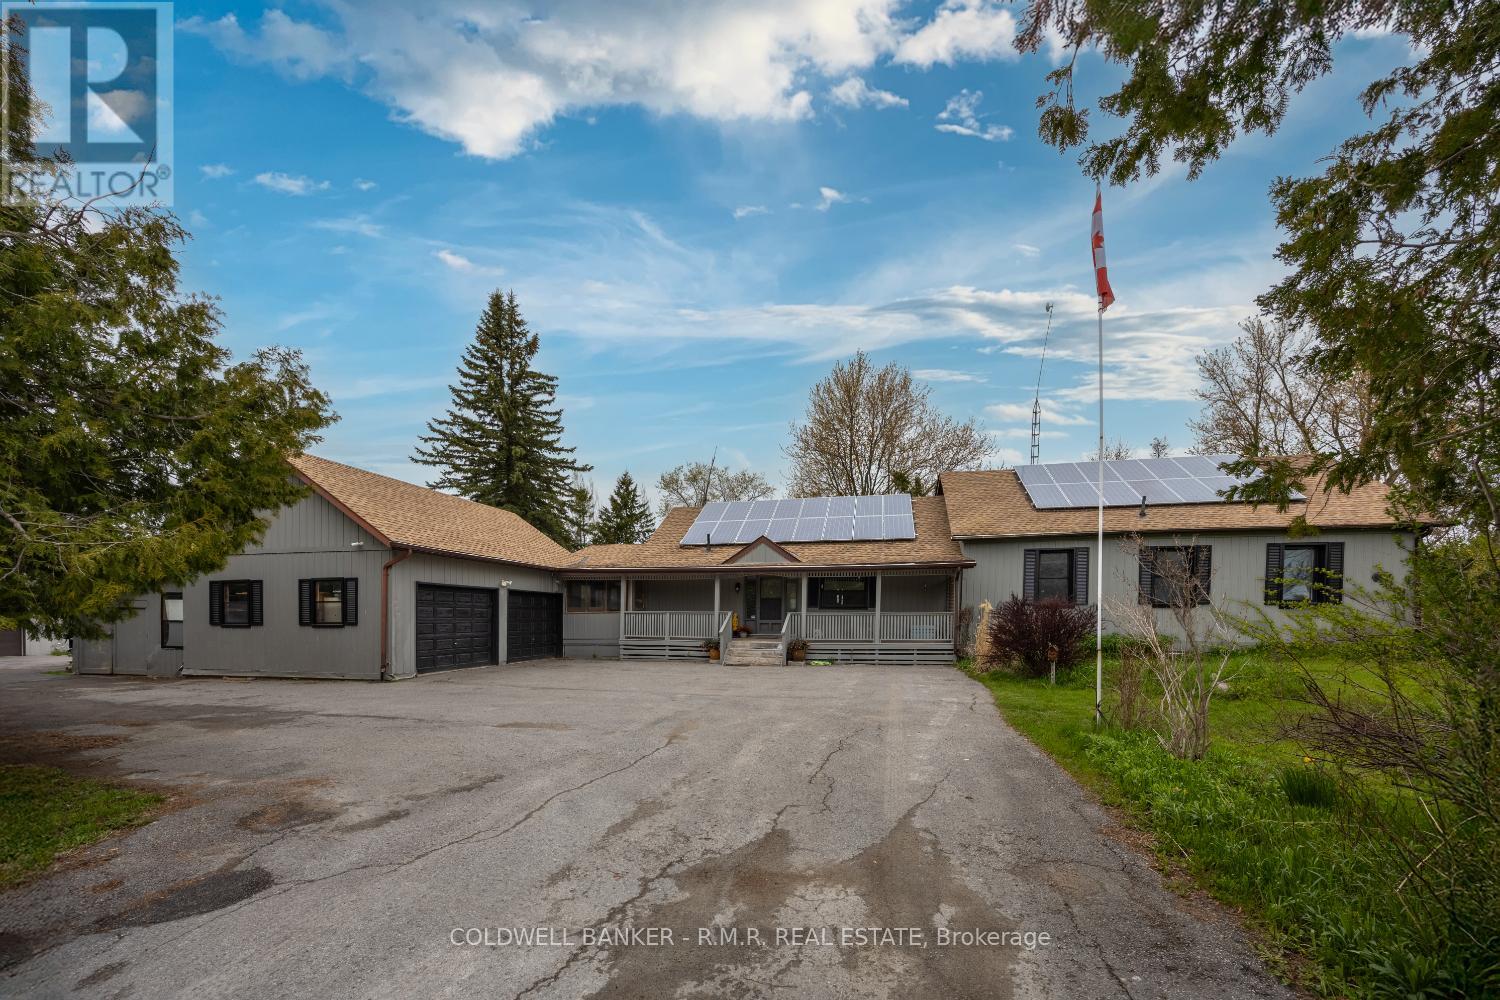
3591 Proutt Road
Scugog, Ontario
Welcome to your perfect blend of peaceful country living and modern upgrades. Situated on a beautiful .97 Acre lot, this spacious bungalow offers privacy, functionality, and incredible space for hobbyists, families, or anyone dreaming of a small homestead lifestyle. For those interested in sustainable living or hobby farming, the property also includes a greenhouse and chicken coop, offering the perfect set-up for gardening, fresh eggs, and a self-sufficient lifestyle. This charming 3 bedroom bungalow has had substantial upgrades done over the years. Originally, this was a school house built in 1874 which then had a large addition built on. The main living areas feature elegant hardwood flooring throughout the living room, dining room, family room, and sunroom, creating a warm and inviting atmosphere with plenty of natural light. It has a beautiful renovated kitchen designed for both everyday living and entertaining and 2 renovated bathrooms. The bedrooms, hallway and kitchen have been newly upgraded with durable vinyl plank flooring. Step outside and the possibilities truly expand. This property provides ample space for outdoor living, gardening, and recreation, while hobbyists and tradespeople will appreciate the impressive 30 ft x 40 ft steel workshop which has its own furnace & water tank. It also has heated flooring just requiring hook up. Ideal for equipment storage, ATV's, snowmobiles or projects that require extra space. With plenty of space to grow, work, and enjoy the outdoors, this property offers a rare opportunity to enjoy privacy, practicality, and modern comfort all in one place. This property is located approximately 10 minutes to the Quaint Town of Port Perry which offers all the amenities - great restaurants, shops and public beach. A list of all renovations & updates is attached. (id:61476)
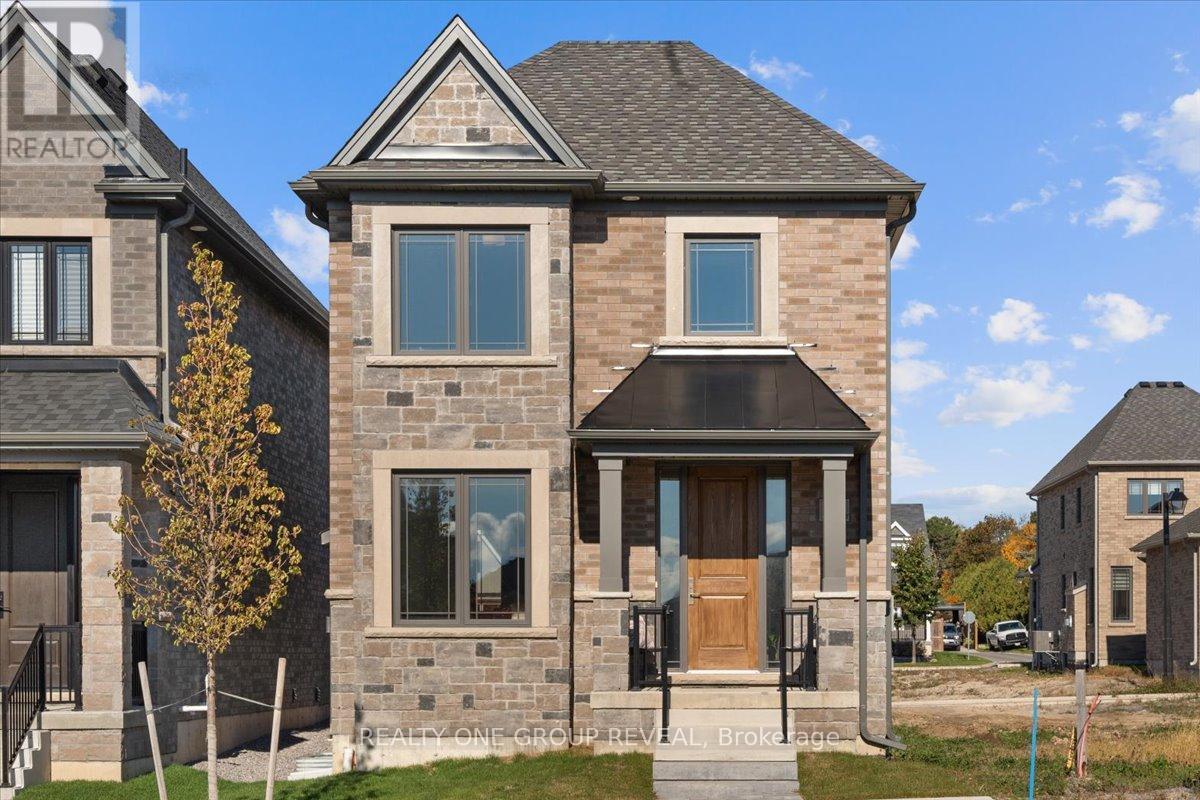
12 Harrigan Street
Port Hope, Ontario
Live Steps From The Lake, Minutes From The Green, & Miles From Ordinary. Set In Lakeside Village By Mason Homes, The Cedarwood AC Model Offers 1,626 Sqft. Of Contemporary Living In One Of Port Hope's Most Desirable Communities. This Fully Detached Home Showcases Lake Views & A Bright, Open-Concept Main Floor. Smooth Ceilings Throughout Create An Airy, Spacious Feel, Complemented By High-End Vinyl Flooring & Sought-After Large Ceramic Tiles In The Mudroom & Powder Room. The Kitchen Features Stone Countertops, A Stylish Backsplash, & A Rough-In Water Line For Your Fridge - Perfect For Both Everyday Living And Entertaining. The Gas Fireplace In The Living Area Creates A Cozy Focal Point, Adding Warmth And Charm To The Heart Of The Home. The Home Offers Two Convenient Entry Points: A Walk-Through Mudroom Leading To The Rear-Lane Double-Car Garage For Practical Everyday Access, & The Front Porch, Which Opens From The Living Area, Providing A Welcoming Space To Relax And Enjoy The Charm Of This Lakeside Community. The Oak Staircase Elegantly Connects The Main & Upper Levels, Creating A Warm And Inviting Transition. Upstairs, The Home Offers Three Bedrooms & Two Full Baths, With Tall Vanities & Stone Countertops Throughout. The Primary Ensuite Features A Beautifully Upgraded Shower & A Walk-In Closet, While The Additional Bedrooms Feature Brand New Carpets. Built With ENERGY STAR Features, This Home Ensures Comfort & Efficiency Year-Round. The Unfinished Basement With A Bathroom Rough-In Provides Flexibility To Create A Future Rec Room, Office, Or Guest Suite- Plus 200Amp Service! Located In What's Known As A "Hallmark" Town, You'll Enjoy Friendly Neighbours, Trendy Shops, & Small-Town Living- Just Under 90 Mins From Downtown Toronto & Directly BesideThe Port Hope Golf & Country Club. Perfect For Families, Young Professionals, Or Anyone Looking To Enjoy Lakeside Life In A Vibrant, Welcoming Community! *Taxes Assessed Based On All Land- Subject To Change Based On Occupanc (id:61476)
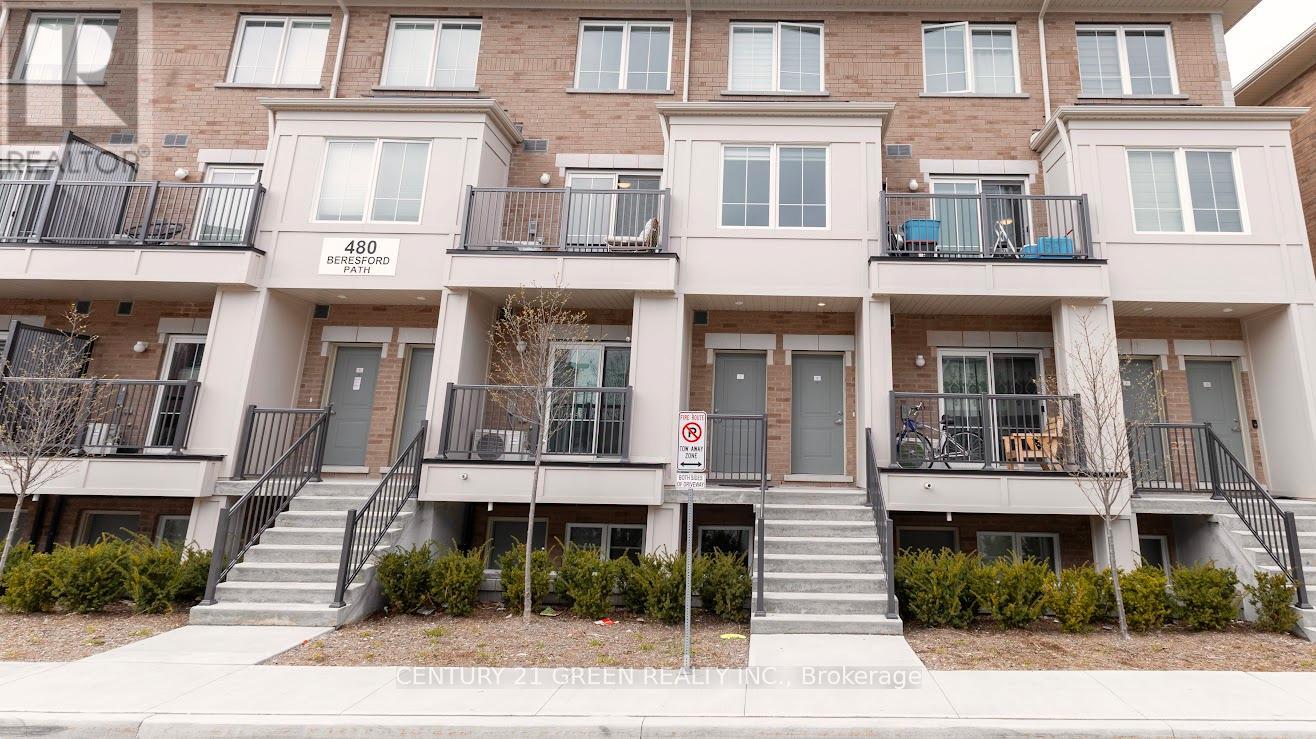
8 - 480 Beresford Path
Oshawa, Ontario
Welcome to this beautifully maintained 2-bedroom and 1.5 bathroom condo townhouse nestled in a quiet, family-friendly community in Oshawa. Boasting an open concept main floor, a modern kitchen with quartz countertops and stainless steel appliances, this home is perfect for first-time home buyers and investors. Upstairs, enjoy a spacious bedroom with an ensuite and walk-in closet. This unit includes 2 parking spots and is a 2-minute drive to the 401 highway, 5 minutes' drive to the Go station, schools, and parks; everything you need is just minutes away. Don't miss this opportunity and book a showing with confidence!! (id:61476)
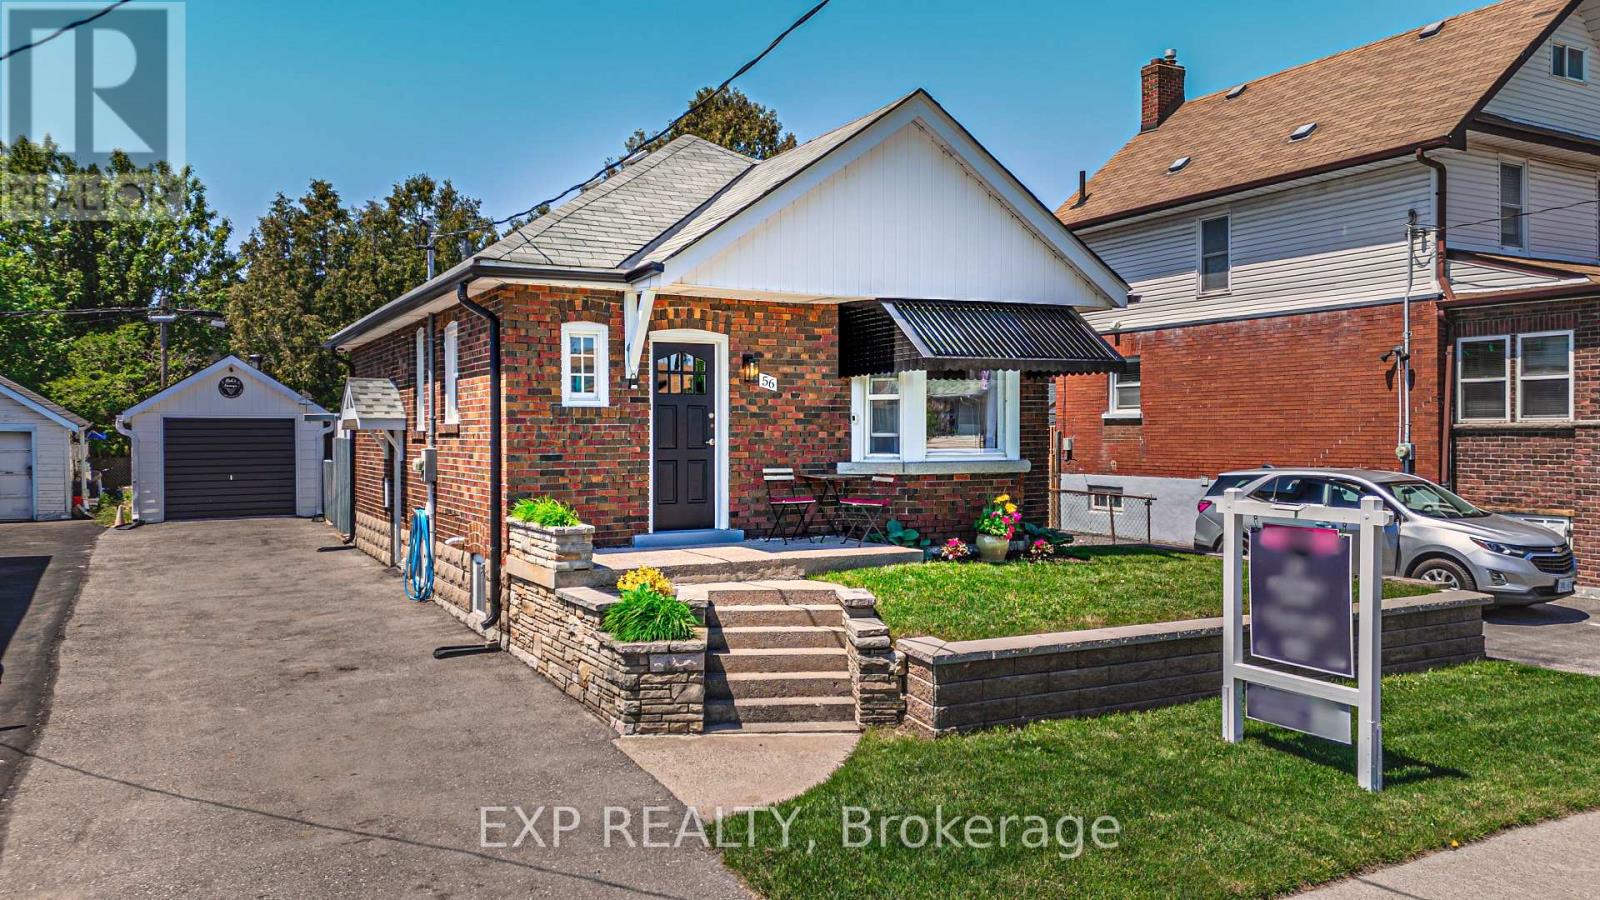
56 Gladstone Avenue
Oshawa, Ontario
Welcome to 56 Gladstone Ave., Oshawa, a solid, well maintained, brick bungalow with original character intact in a great pocket of Oshawa's established McLaughlin neighbourhood. Arched interior doorways, 9-foot ceilings, vintage glass doorknobs, and original hardwood through every principal room on the main floor. The bay-windowed living room floods with morning light and flows through an arched opening into the dining room. The kitchen offers a south facing window and maple cabinets, while a new pendant and updated vinyl floor lift the space with modern light fixture. Two bright bedrooms at the rear of the home, share a freshly painted 4-piece bath with a new toilet and light fixture. The fully finished lower level adds a wide rec room with pot lights, a third bedroom, a dedicated office or workout zone, plus laundry and storage. A separate side entrance keeps the basement flexible for guests, a home office, or future income potential (subject to municipal requirements).Outside, the fully fenced backyard delivers a private brick-paver patio screened by lattice, a mature cedar hedge along the rear line, a garden shed, and a 1.5 car deep detached garage (25 ft X 10 Ft) with hydro. The 4-car private driveway is a real find this close to downtown. Front retaining wall and landscaping refreshed in recent years. Roof 2014. Gas furnace and central air both approximately 10 years young. Steps to the 24-hour Shoppers Drug Mart at the corner. Walk to Oshawa Valley Botanical Gardens and trails. Minutes to Lakeridge Health Oshawa, Oshawa Centre, the Civic Recreation Complex, and Kinsmen Civic Memorial Stadium. Quick 401 access and a short run to the Oshawa GO. (id:61476)
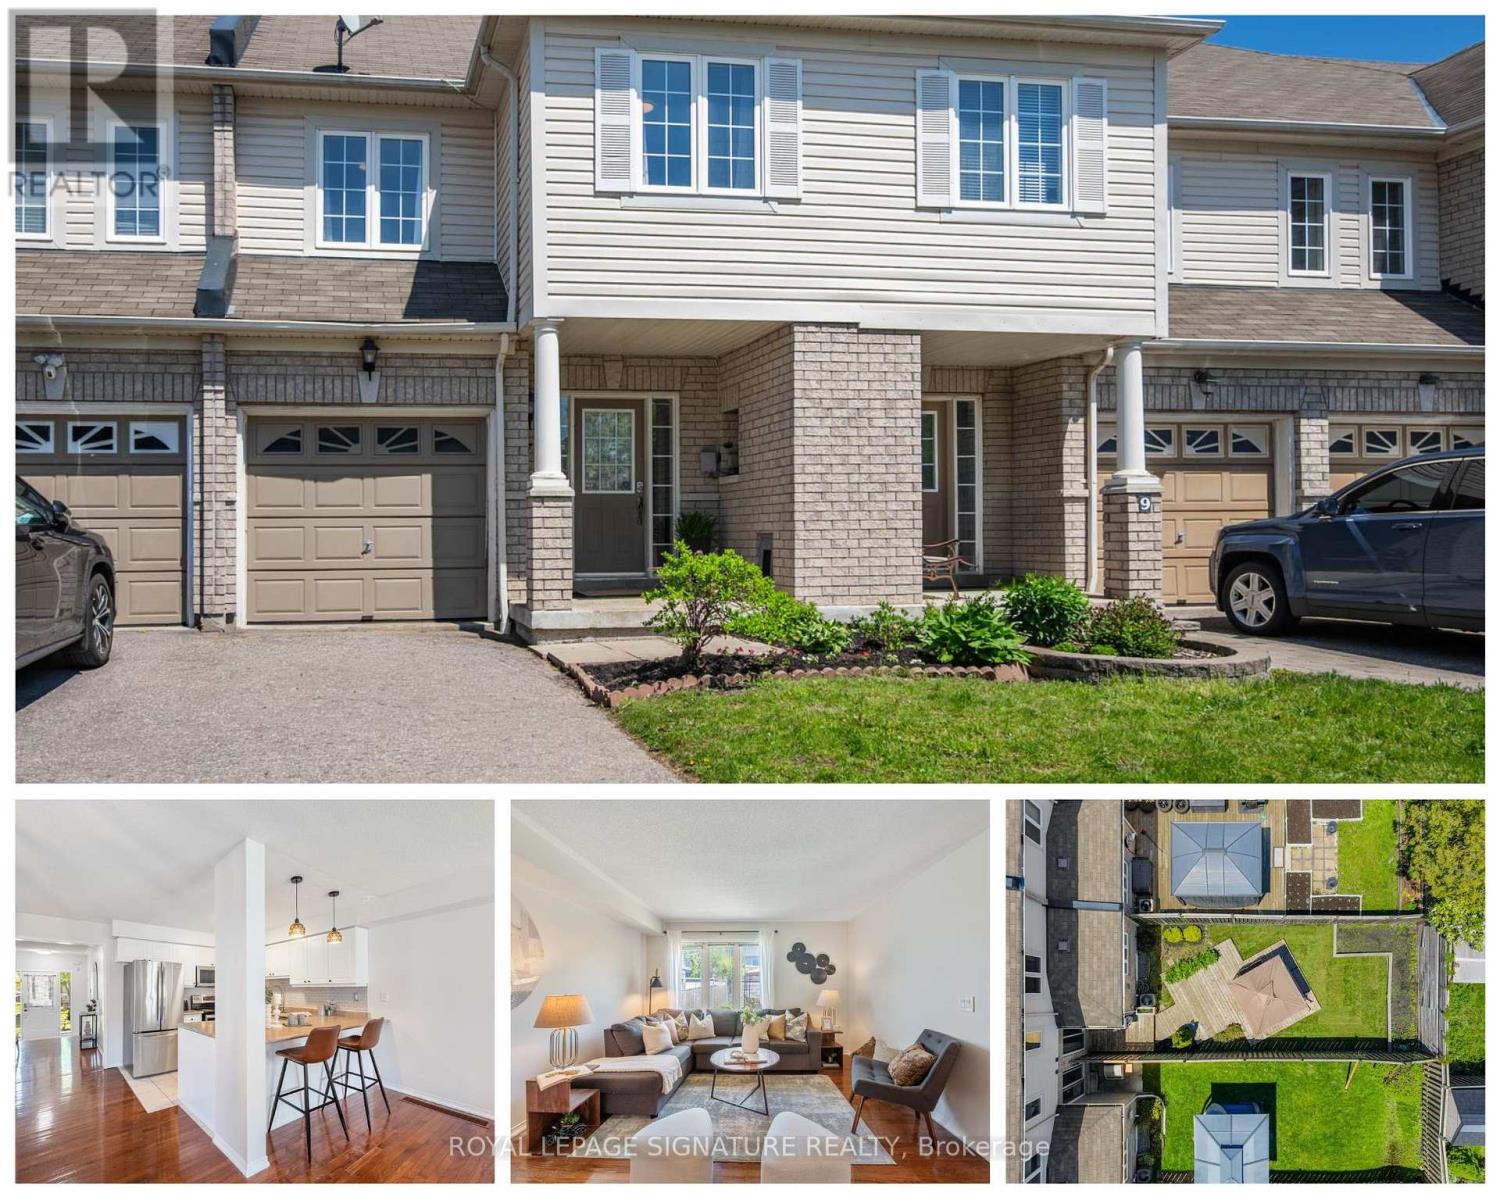
7 Decatur Place
Whitby, Ontario
Welcome home to this beautifully updated freehold townhouse in one of North Whitby's most family-friendly pockets. Over 1,500 sq. ft. of bright, open-concept living offers the perfect setup for first-time buyers and growing families alike. Featuring stainless steel appliances, smart light switches, fresh paint, updated light fixtures, interior garage access, and beautifully renovated bathrooms. The spacious primary retreat features a walk-in closet and a stunning updated 4-piece ensuite. Steps to Willowbrook, Forest Heights, and Whitburn Parks (four playgrounds, sports fields, courts and trails within a 20-minute walk), designated catchment for Ormiston PS and Sinclair SS, and transit at your doorstep with Whitby GO close by. Move-in ready and waiting to be loved. (id:61476)
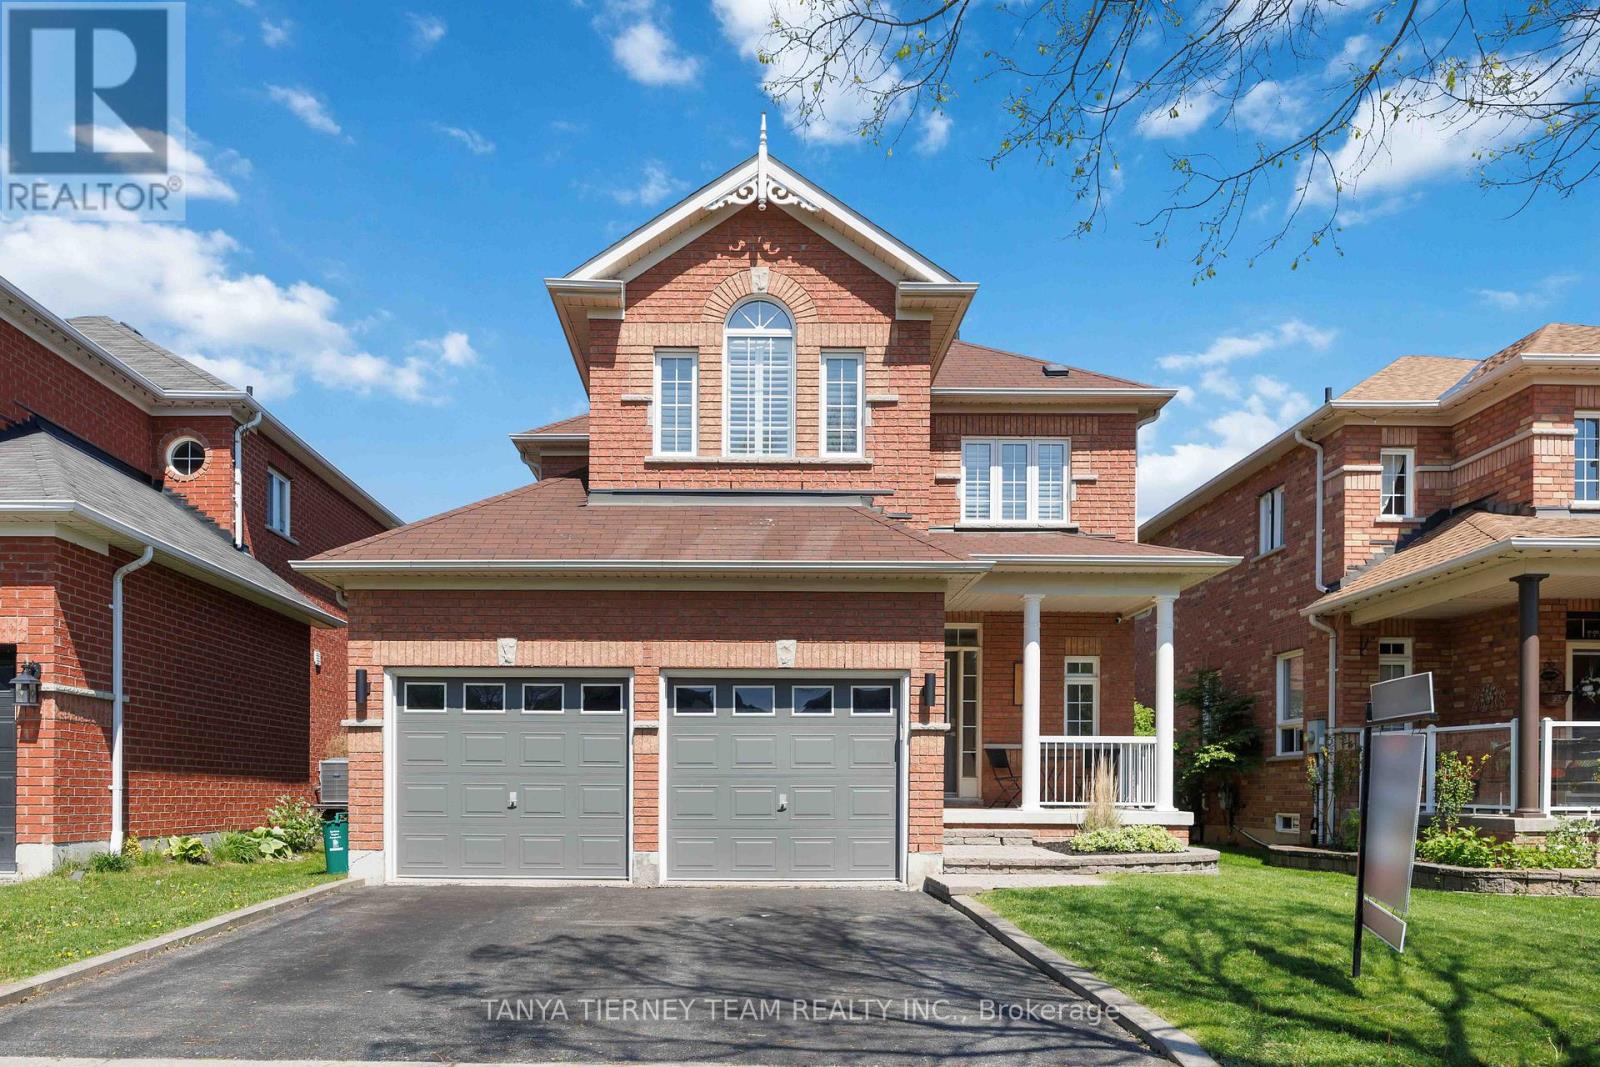
9 Penhurst Drive
Whitby, Ontario
Welcome to this stunning all-brick family home nestled in the highly sought-after Brooklin community! Showcasing exceptional curb appeal with beautifully landscaped gardens, a natural stone entryway, charming covered front porch, and a private backyard oasis complete with mature trees, interlocking patio, lush greenery, and a tranquil pond feature, this home offers the perfect blend of comfort and style. Step inside to discover a bright, sun-filled open concept layout loaded with upgrades throughout. The welcoming foyer features custom built-in storage and convenient garage access, while extensive hardwood flooring, california shutters, and elegant principal rooms create a warm and sophisticated atmosphere. The formal dining room is ideal for entertaining, while the spacious family room boasts a cozy gas fireplace with custom stone mantle, shiplap feature wall, and backyard views. The beautifully renovated kitchen is designed for everyday living and hosting alike, featuring quartz countertops, subway tile backsplash, stainless steel appliances, breakfast bar seating, and a bright breakfast area with sliding glass walk-out to the backyard retreat. Upstairs, you'll find three generous bedrooms including a luxurious primary suite complete with an electric fireplace, walk-in closet, and spa-inspired 4-piece ensuite featuring a quartz vanity and corner soaker tub. The finished basement offers incredible additional living space with above-grade windows, a spacious rec room with electric fireplace, built-in shelving, surround sound and projector wiring for movie nights, a dedicated exercise room with cork flooring, laundry area, rough-in for an additional bathroom, and plenty of storage space. Perfectly located just steps to schools, parks, transit, downtown Brooklin shops, restaurants, and easy access to Hwy 407 for commuters, this exceptional family home truly has it all! (id:61476)
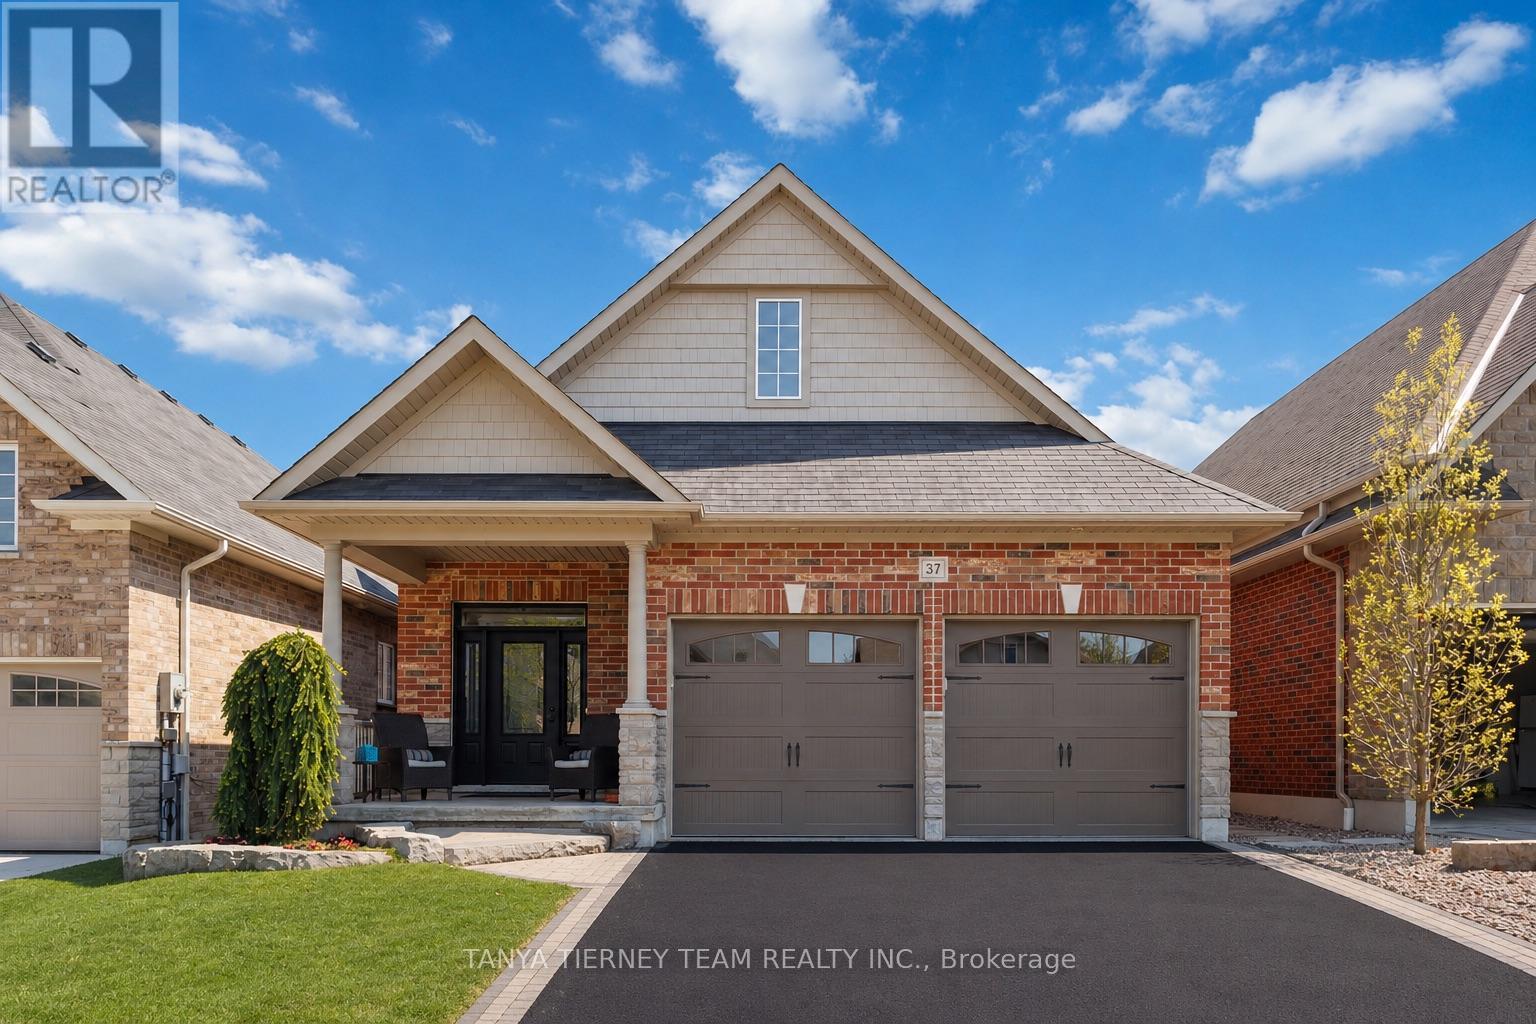
37 Nathan Avenue
Whitby, Ontario
All brick & stone bungalow in a sought-after Brooklin community! Manicured curb appeal welcomes you with an interlocking drive/walkway, natural stone steps & a cozy front porch perfect for morning coffee. Bright foyer with timeless black-and-white octagon mosaic tile flooring sets a classic tone. Upgrades throughout include extensive hardwood floors, hardwood staircase with wrought iron spindles, 9ft ceilings, rounded wall corners, smooth ceilings, upgraded baseboards, pot lighting, fresh neutral decor, oversized windows & a sun-filled open concept design. Gourmet kitchen features quartz counters, tall cabinetry with custom corner storage, undermount lighting, elegant herringbone backsplash, breakfast bar & stainless steel appliances including gas range. Spacious open concept dining area with large window overlooks the impressive great room with gas fireplace, custom mantle & built-ins, plus oversized sliding glass walk-out to an entertainer's deck with privacy pergola, interlocking patio, gardens & plenty of room for child's play. The Primary retreat offers walk-in closet organizers & a spa like 4pc ensuite complete with quartz double vanity & stunning rain shower. The fully finished walk-up basement offers room to grow or in-law suite potential with side door entry, garage access, above-grade windows, eat-in kitchenette with quartz counters, 3rd bedroom, 3pc bath, den/office & large storage room easily converted to a 2nd laundry. Steps to sought-after schools, parks, downtown Brooklin shops & easy Hwy 407 access for commuters! (id:61476)

5048 William Street
Pickering, Ontario
Welcome home to this delightful country charmer located in the prestigious and close-knot hamlet of Claremont. Nestled on a sprawling 82'x489' ravine lot backing onto a picturesque farm, this one of a kind property offers space and tranquility-all just a short drive from Pickering, Uxbridge, and Stouffville. Step inside this well-maintained and thoughtfully designed home, where natural light floods the open-concept layout. This bright kitchen flows seamlessly into the dining, living, and family rooms, creating an ideal space for everyday living and entertaining plus a main -floor office and spacious laundry room. The home is barrier free and designed for accessibility in mind with elevator and roll-in shower: suitable for all generations and needs. the second floor features a spacious primary bedroom with 5-piece ensuite, walk-in closet, and three more generously sized bedrooms perfect for guests or growing families. Property features: Approx. 1 acre ravine lot with Mitchell Creek running through. Backs onto a farm with phenomenal sunset views, a sledding hill in winter, and ideal conditions for gardening in warmer months. The front porch is perfect for enjoying your morning coffee to start your day. Proven potential for revenue as a film/commercial location, previously featured in marketing for prestigious company Ads. This house is walking distance to daycare, elementary school, cafe, library and community center. Quick access to golf courses, ski hills, farmers' markets, hiking, biking trails plus short drive to major commuter routes. Vibrant local community with Seasonal Events, and community-wide garage sales. This property offers the perfect blend of rural charm and urban accessibility, ideal for families, retirees, or anyone seeking a peaceful, nature-inspired lifestyle. Don't miss your chance to own this extraordinary home in one of Durham Region's most desirable communities. (id:61476)
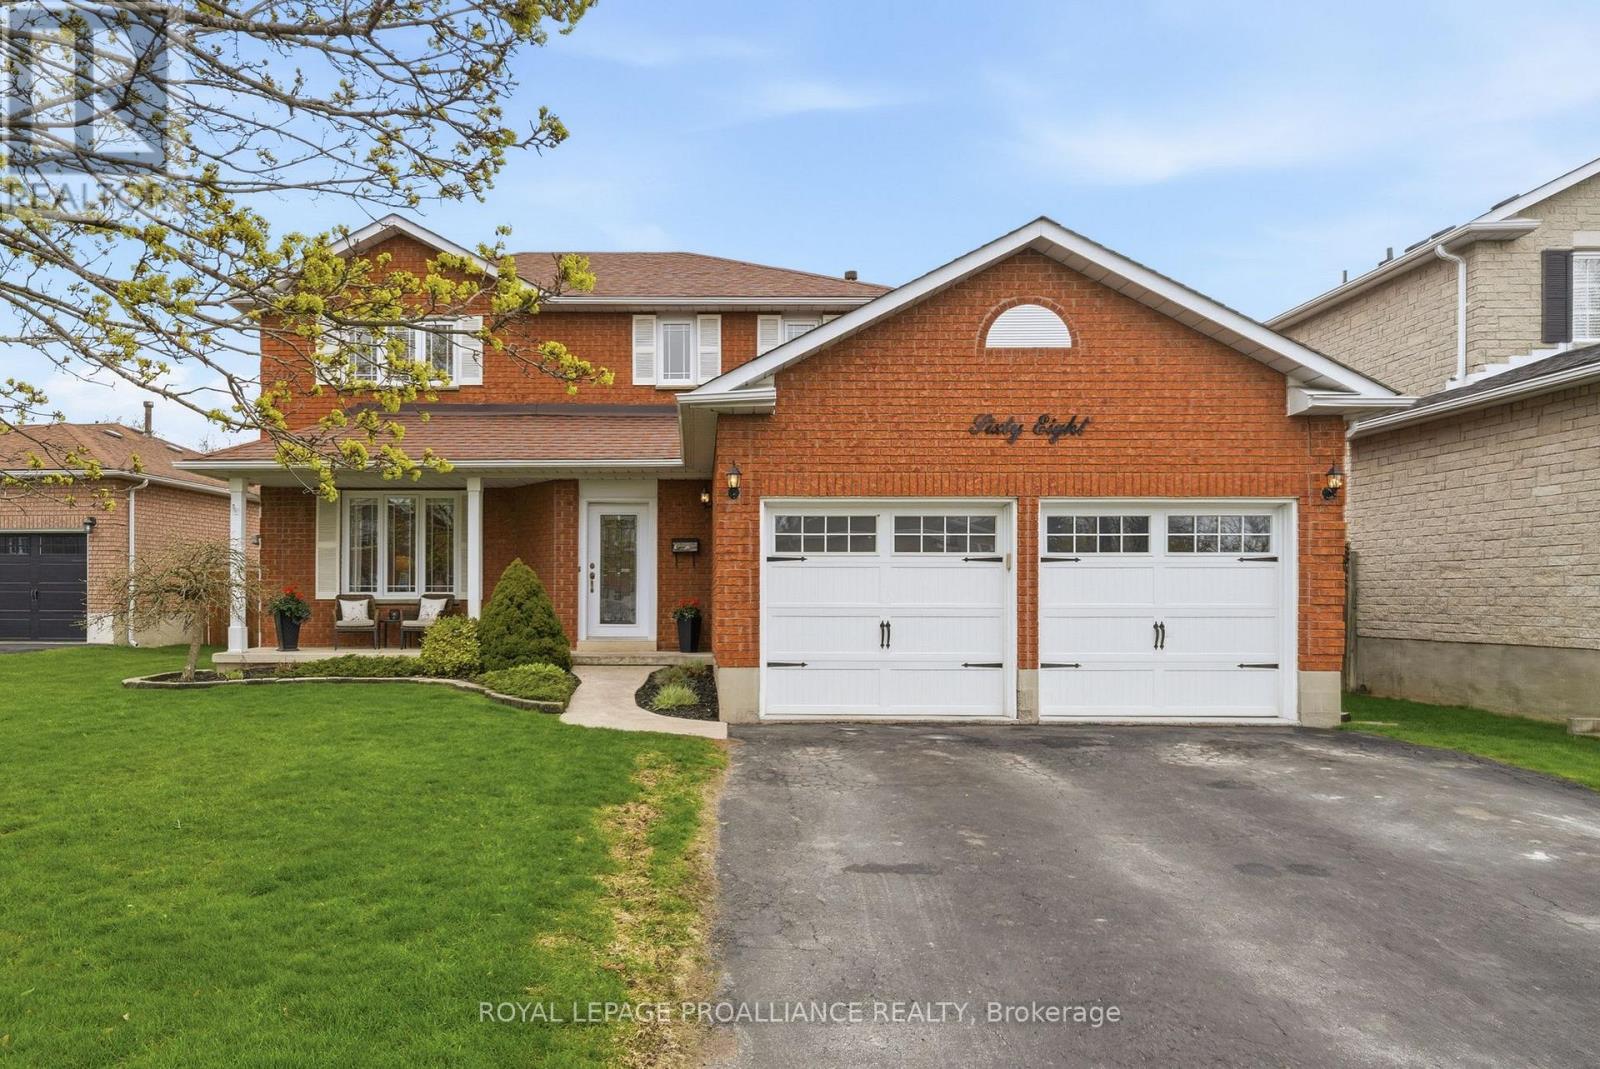
68 Cooper Court
Cobourg, Ontario
Welcome to your own private retreat in one of Cobourg's most sought-after neighbourhoods, just steps from the beautiful shores of Lake Ontario. This stunning all-brick two-storey home offers the perfect blend of comfort, space, and lifestyle, designed for families who love to entertain and enjoy every season at home. Situated on an oversized lot with a double car garage and parking for four additional vehicles, this property offers incredible curb appeal and functionality from the moment you arrive. Inside, the bright and inviting main floor is flooded with natural light through large newer windows, creating a warm and welcoming atmosphere throughout. The fully updated kitchen features beautiful quartz countertops and offers the perfect space for cooking, gathering, and entertaining, with a walkout to a true backyard oasis - a fully fenced private paradise featuring an inground pool, beautiful entertaining space, and a poolside shed complete with its own bathroom and fridge for ultimate convenience. The upper level offers three generously sized bedrooms and a beautifully appointed bathroom, providing the perfect space for growing families or guests. The lower level has been tastefully updated with new flooring and fresh paint throughout, and includes a three-piece bathroom plus a versatile den ideal for a home office, guest space, gym, or potential fourth bedroom. Whether you're hosting summer pool parties, enjoying peaceful evenings under the stars, or taking a short stroll to the lake, this home delivers the ultimate staycation lifestyle every single day. Rarely do homes in locations like this become available - this is more than a home, it's a lifestyle opportunity. (id:61476)
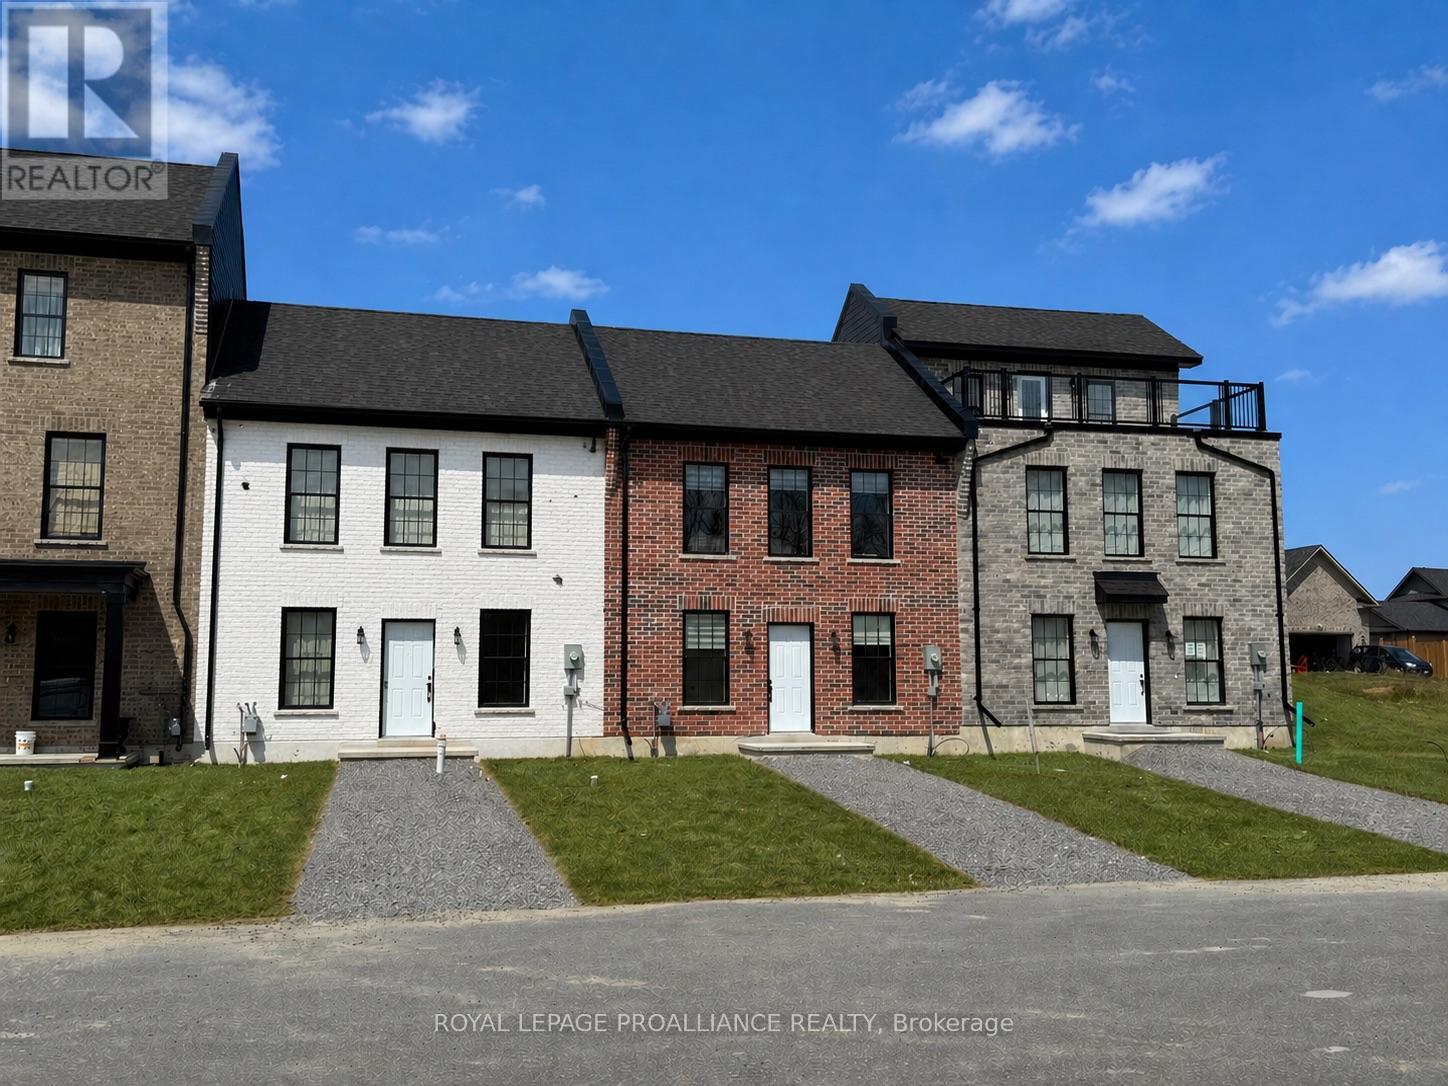
922 Kerr Street W
Cobourg, Ontario
This thoughtfully designed, to-be-built brick freehold townhome by New Amherst Homes offers 795 sq ft of efficient, comfortable living space, featuring 1 bedroom and 1 bathroom. The home showcases modern finishes throughout, including 9-ft smooth ceilings and durable vinyl plank flooring, creating a clean and cohesive interior. Concrete block walls between units provide enhanced fire and sound protection for added peace of mind. Outside, enjoy a sodded yard, two dedicated parking spaces, a paving stone walkway, and a garden bed, with minimal stairs at the rear entrance for easy access. Looking for more space? An optional finished lower level is available, offering the potential for a rec room, additional bedroom, and a 3-piece bathroom, ideal for guests or added flexibility. Exterior colours are preselected to maintain a cohesive neighbourhood aesthetic. With closings set for late 2026, this is a great opportunity to own in an excellent Cobourg neighbourhood with parks and everyday amenities just minutes away. *Note: the main photo and interior photos are of a similarly built unit. 922 Kerr St W is not an end unit and variances may exist in final build* (id:61476)
32 Jean Davey Road
Cobourg, Ontario
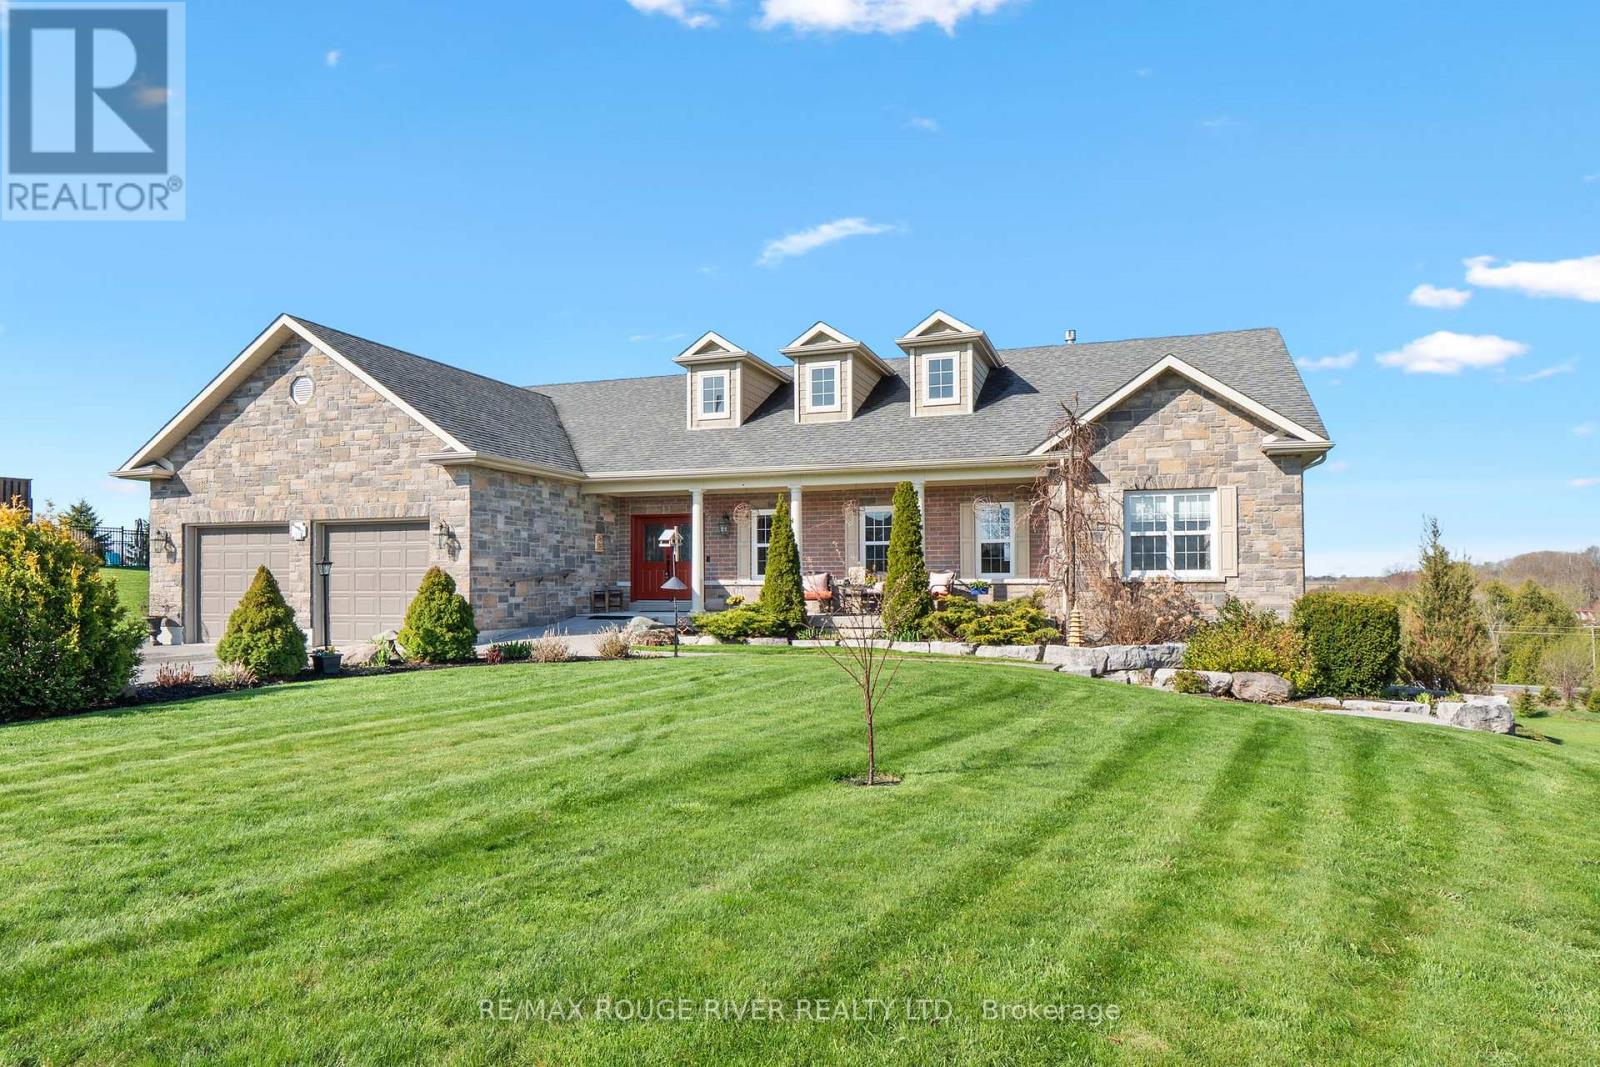
Ideally Situated in a great area on a 1.78 acre lot surrounded by custom built homes. The lot frontage is 75.59 ft and the back yard lot expands to 221 ft width. Just a short drive to the 401, shopping, and the Cobourg waterfront. You will enjoy relaxing the family room with cathedral ceilings and gas fireplace. The gourmet kitchen is a chefs dream with a heated floor and a large granite island ideal for entertaining and baking. The main level primary bedroom is dreamy with a custom 5 piece en suite with heated floors. There are two additional bright main level bedrooms. The dining room has a walk out to the covered deck where you will enjoy sunsets and a great feature of a gas hookup for the BBQ. The lower level has an additional bedroom, a rec room with a walk out, 3 piece bath and a large work shop area. Over $140,000 has been spent on upgrades to this custom home. Additional great features are 36" doors into the family bathroom and guest room, level walk up to the home, Ev charger hook up in the large garage, and a Generac whole home generator that can power the entire home in the event of a power outage. There is extensive landscaping at this remarkable home. (id:61476)
61 Adelaide Street
Brock, Ontario
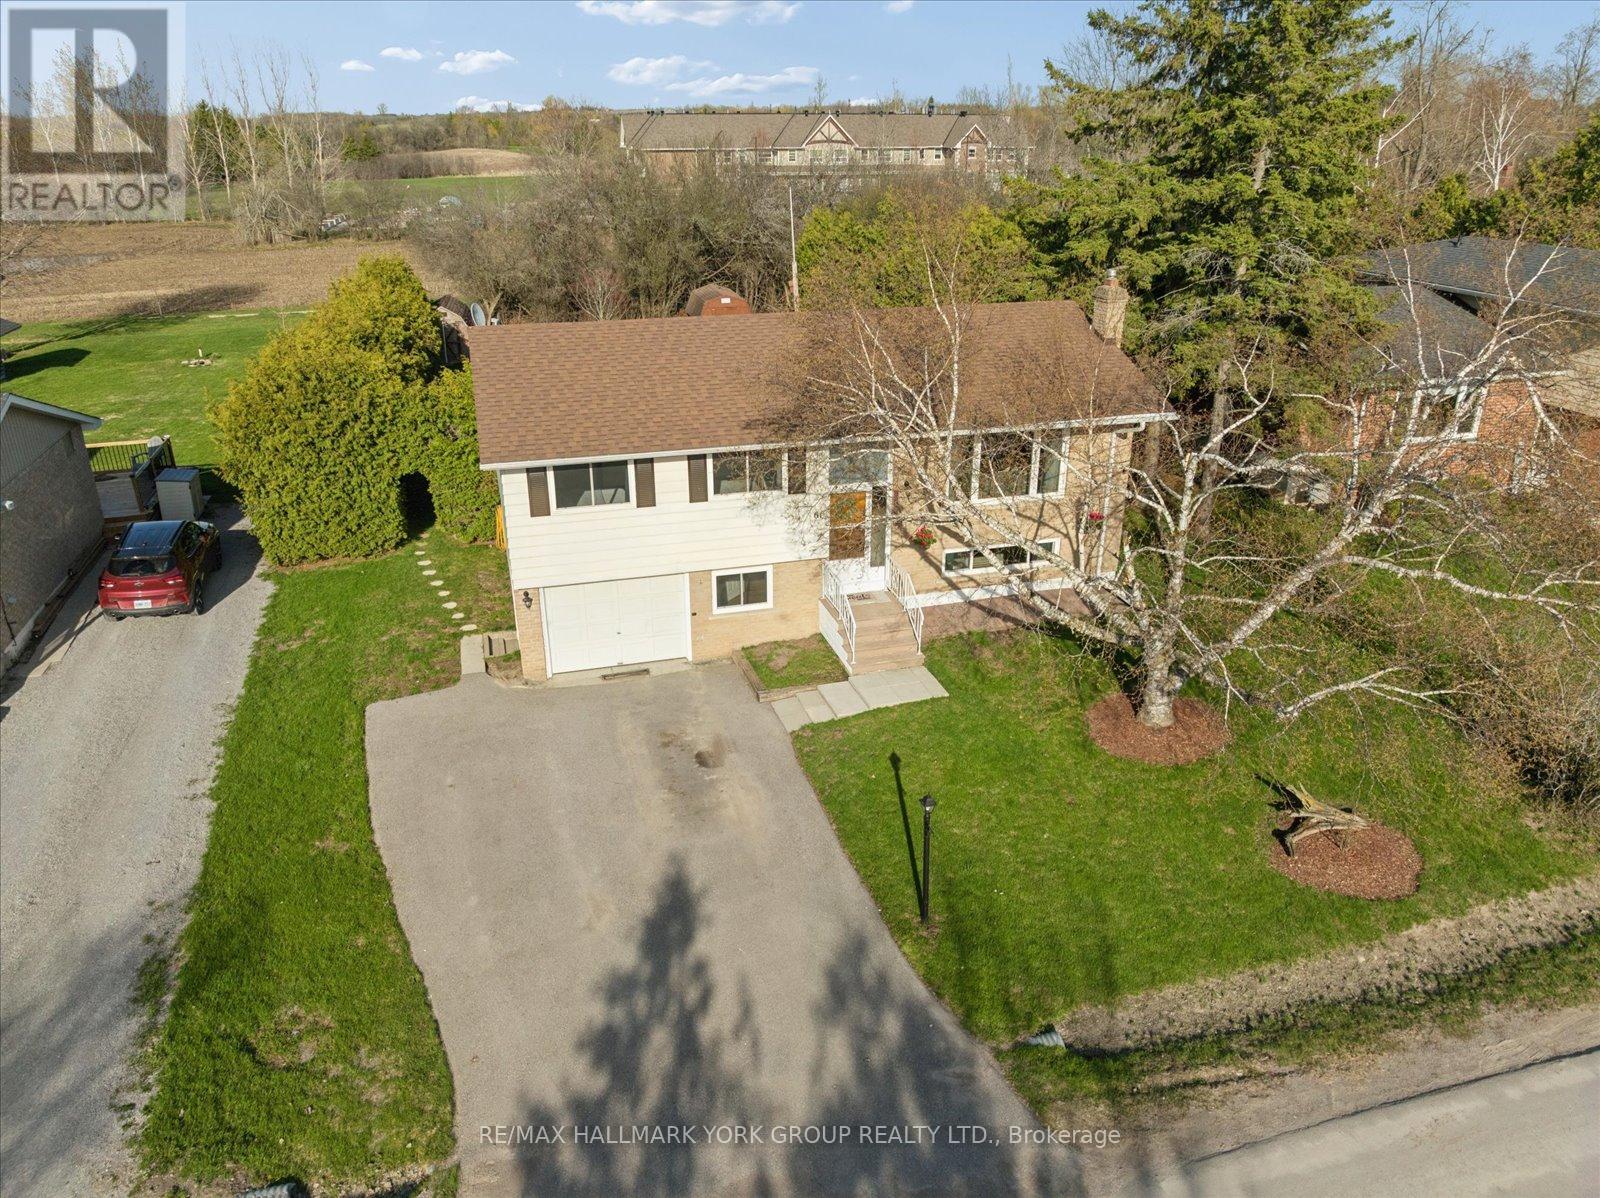
Tucked Away On A Quiet Dead-End Street In Cannington, This Raised Bungalow Offers A Peaceful In-Town Setting With A Mature, Hedge-Lined Backyard And Open Fields Beyond. Bright Main Living Areas Are Filled With Natural Light, While Three Main-Floor Bedrooms Provide A Comfortable Layout For Families, Downsizers, Or First-Time Buyers. The Kitchen Walks Out To A Covered Back Deck With A Gas BBQ Line, Creating An Easy Space For Summer Dinners, Morning Coffee, And Everyday Outdoor Enjoyment. The Lower Level Adds Valuable Flexibility With A Fourth Bedroom, Spacious Rec Room, Separate Entrance, Laundry Area, Storage, And A Convenient Two-Piece Bath. Important Updates Include A Roof Approx. 8 Years Old, Upstairs And Front Basement Windows Updated In 2021, New Furnace In May 2025, And Blown-In Insulation Completed In December 2025. With Municipal Services, Parking For Five, A Built-In Garage, And A Location Close To Downtown Cannington, Parks, Schools, Golf, And Everyday Amenities, This Move-In-Ready Home Offers Comfort, Practicality, And Room To Make It Your Own. (id:61476)
306 Rosedale Drive
Whitby, Ontario
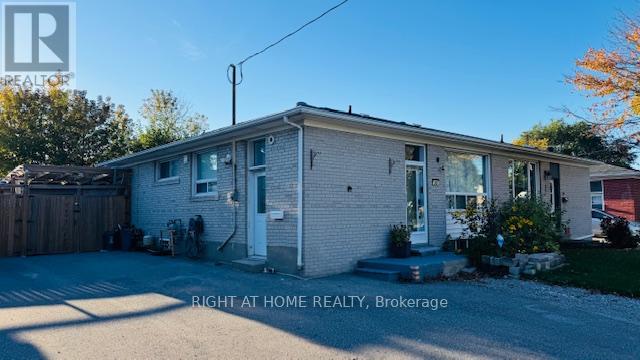
Beautiful semi-detached home with 3 bedrooms and full finished basement with separate entrance. Laminate flooring throughout. Bright and open concept main floor with pot lights. Laundry in basement. Basement is perfect for nanny quarters or in-law suite with full 4 pc bathroom. Stunning backyard boasts two-tiered deck. Detached garage can fit a motorcycle or use as storage/work shop. Conveniently located close to schools, shoppings,401 and everything this great area has to offer (id:61476)
432 Okanagan Path
Oshawa, Ontario
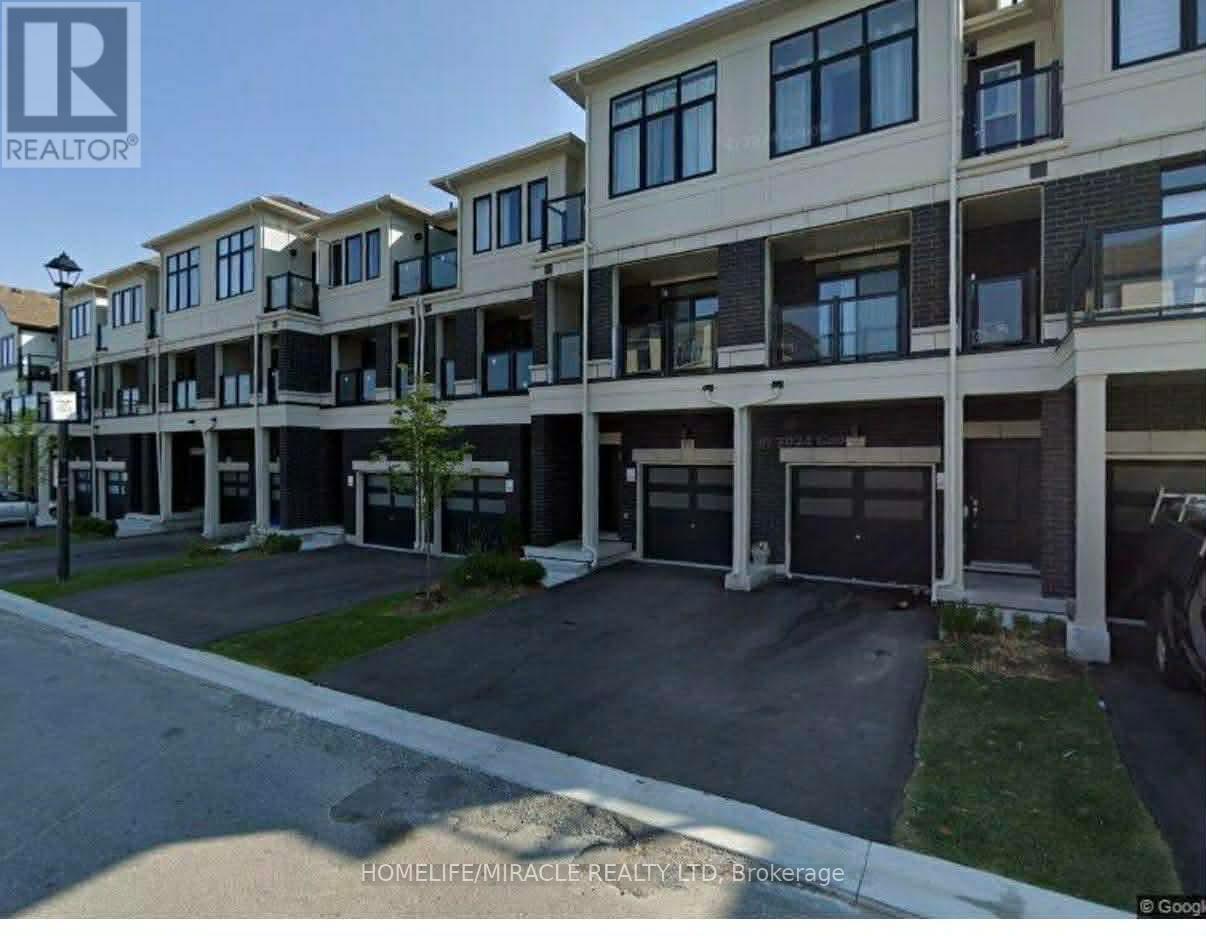
Discover spacious and comfortable living in this remarkable 4-bedroom, 2.5-bathroom house at 432 Okanagan Path, Oshawa, Ontario, offering approximately 1900 sq. ft. of thoughtfully designed space and the added convenience of two parking spaces. Nestled in a highly sought-after Oshawa location, this rental property harmoniously combines tranquility and accessibility. With proximity to local amenities, schools, and easy commuter access, this house is a standout choice for those seeking a well-connected yet peaceful home. Don't miss out on this opportunity. Contact us today to schedule a viewing and make this your new Oshawa address! (id:61476)
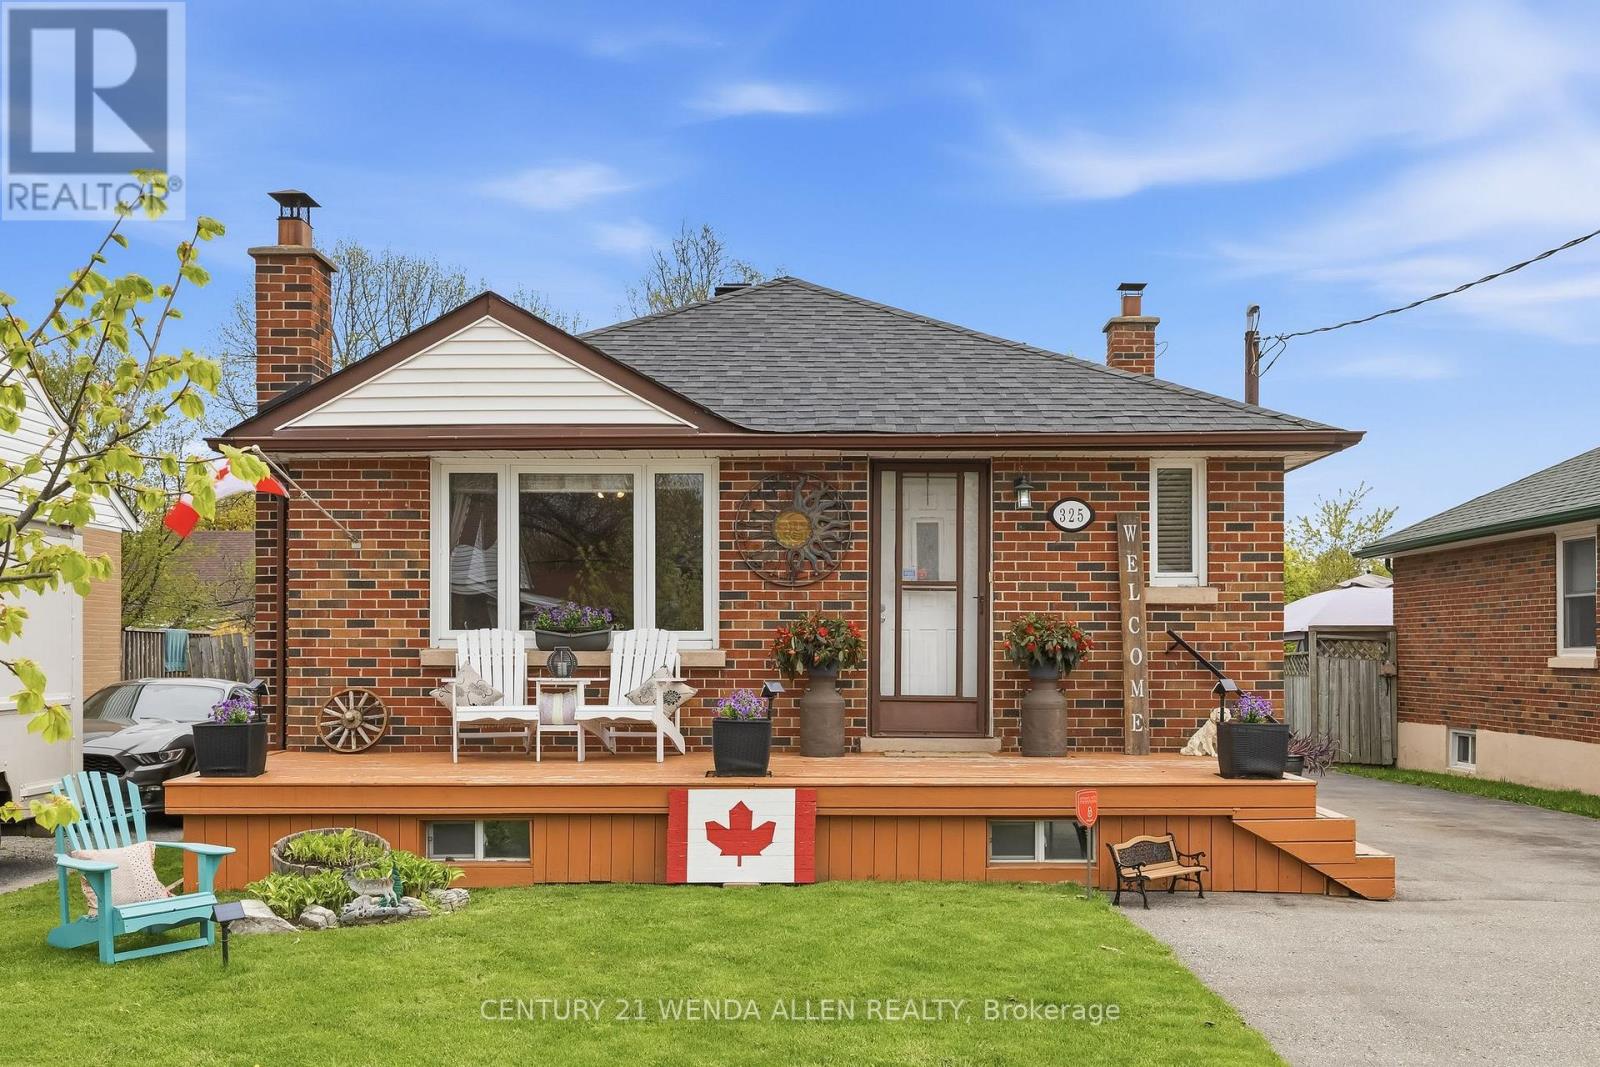
325 Highland Avenue
Oshawa, Ontario
Beautifully updated 3+1 bedroom brick bungalow with detached garage on a quiet, tree-lined street in Central Oshawa. This move-in ready home features a new 2025 gas furnace, newer shingles, central air conditioning 2025 and hot water tank 2025 -The main floor offers bright living spaces with a separate side entrance to a versatile 1-bedroom nanny suite, ideal for extended family or rental income. A detached garage, spacious private yard, and large driveway complete the premium lot. Perfect for first-time buyers, investors, families, or seniors. Steps to the 401, GO Train, 407, schools, hospitals, parks, and all amenities. (id:61476)
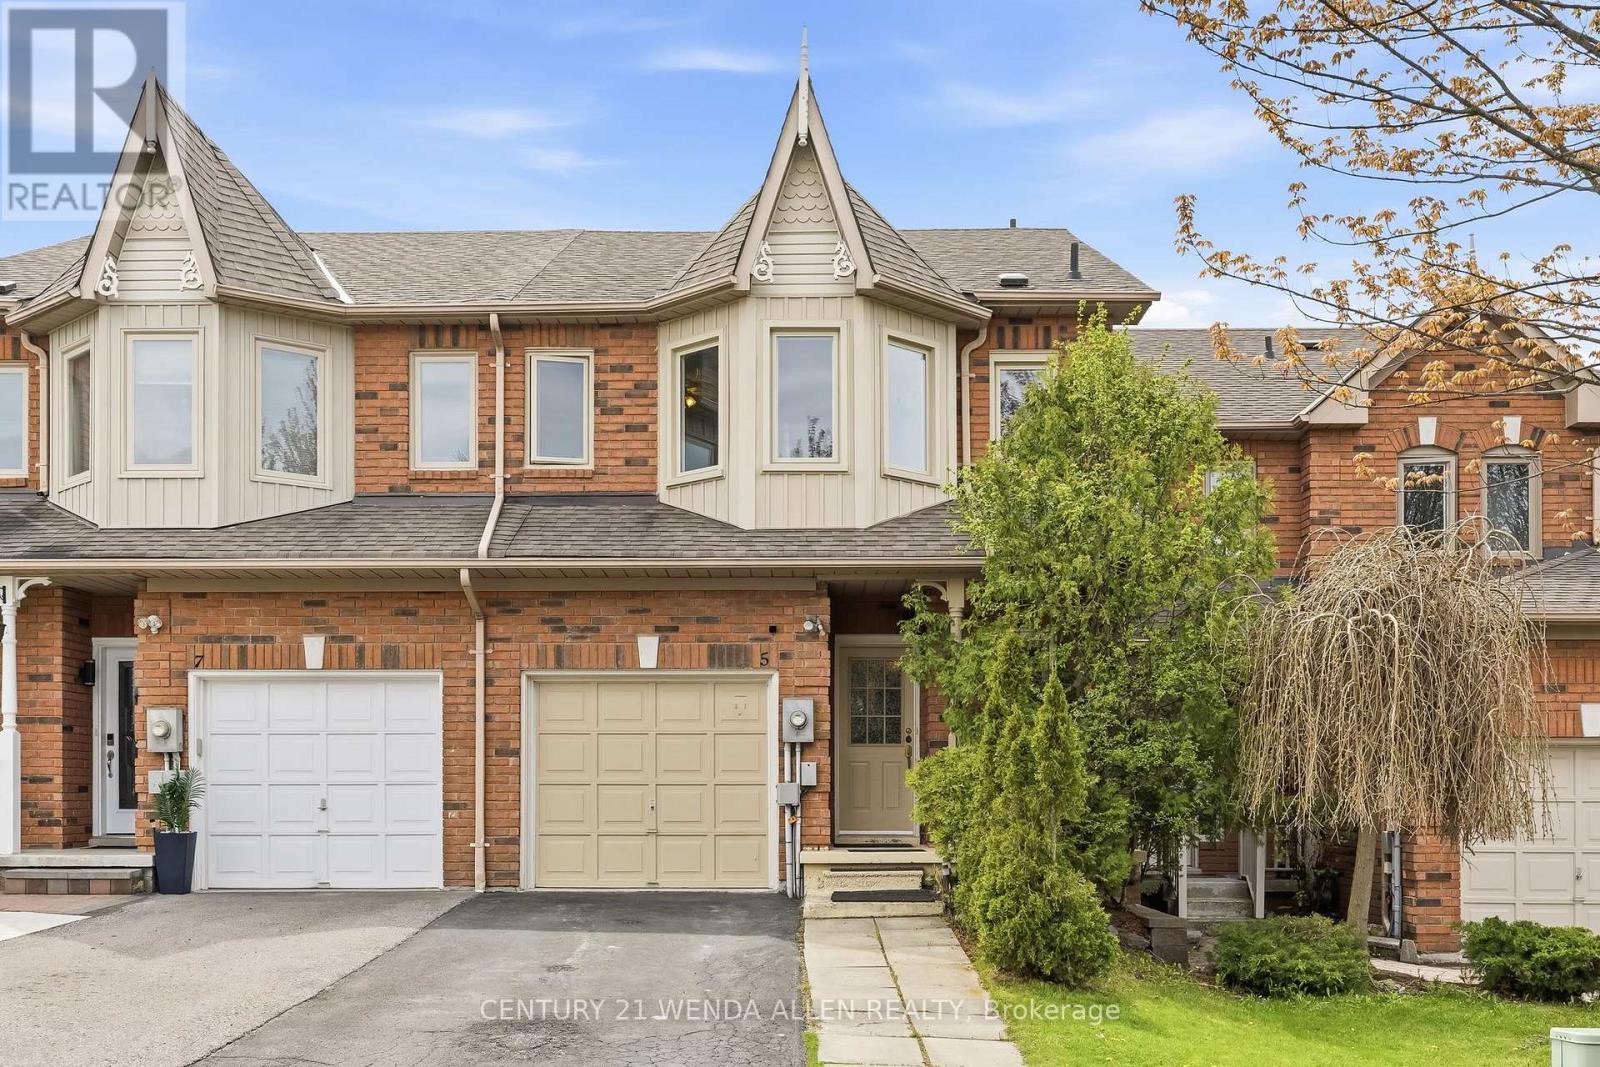
5 Jays Drive
Whitby, Ontario
Well-maintained freehold townhouse in highly sought-after Williamsburg, offering bright, functional living space for families and professionals.Main floor features updated kitchen with stone countertops, open-concept living/dining, and carpet-free flooring throughout. Upstairs includes 3 spacious bedrooms and 3 bathrooms.A finished basement adds valuable extra living space, ideal for a rec room, home office, or guest area - a key advantage compared to similar homes.Enjoy a private backyard with no direct overlooking neighbours, plus 3-car parking for added convenience.Located just steps from top-rated schools (Jack Miner), parks, trails, and everyday amenities. (id:61476)
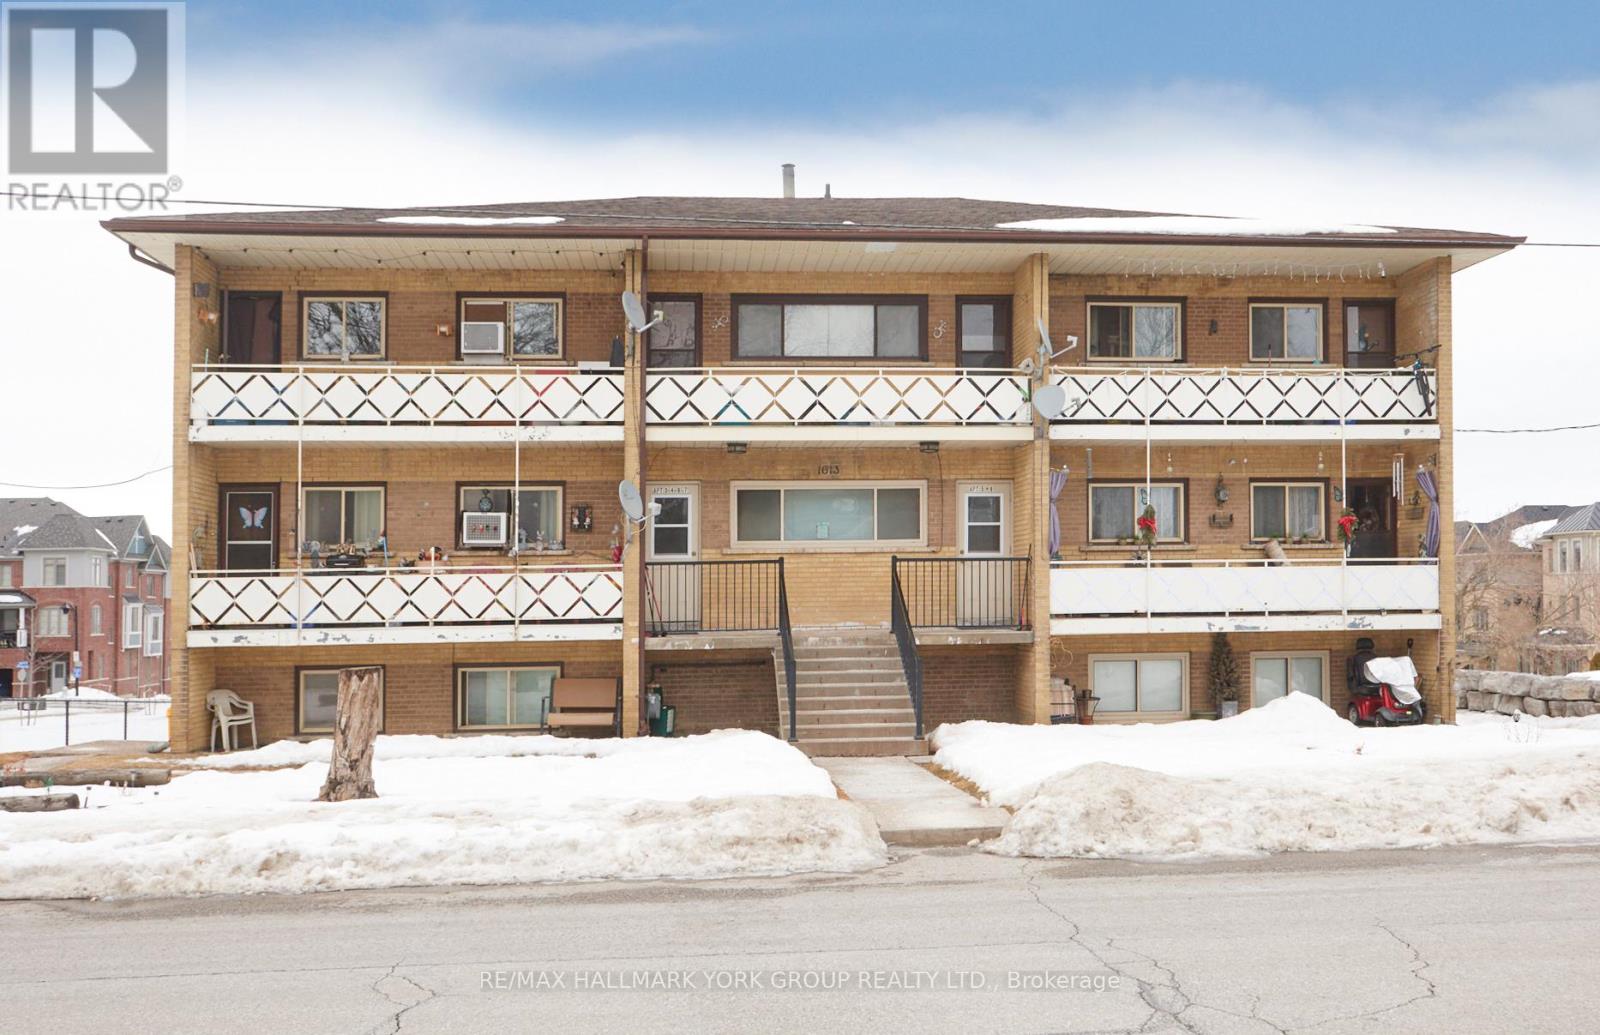
1613 Dufferin Street
Whitby, Ontario
Unlock The Potential Of A Well-Located 9-Unit Multiplex In The Heart Of Port Whitby-Offering Reliable Income With Future Growth Appeal.1613 Dufferin Street Presents A Well-Positioned Walk-Up Apartment Building Situated On A Generous 90 Ft X 150 Ft Parcel In A Neighbourhood Experiencing Ongoing Revitalization And Demand.The Property Features A Functional Unit Mix Comprised Of Four Spacious Two-Bedroom Suites And Five One-Bedroom Apartments, Catering To A Broad Tenant Base And Supporting Consistent Occupancy. On-Site Coin-Operated Laundry Is Located Within The Lower-Level Common Area, Providing An Additional Income Stream For Ownership. Ample Private Parking Adds Everyday Convenience For Tenants, While An Additional 7 Storage Lockers Located Within The Laundry Room Offer Further Utility And Potential Ancillary Income.Positioned In An Established Residential Neighbourhood, The Property Is Just Minutes To Whitby GO Station, Close To Lake Ontario Waterfront & Marina, And Offers Quick Access To Hwy 401-Enhancing Its Appeal For Commuters And Long-Term Tenants Alike. Proximity To Retail & Daily Amenities Further Supports A Transit-Supportive Location, Making This Asset A Strategic Addition To Any Investment Portfolio With Long-Term Appreciation Potential. (id:61476)
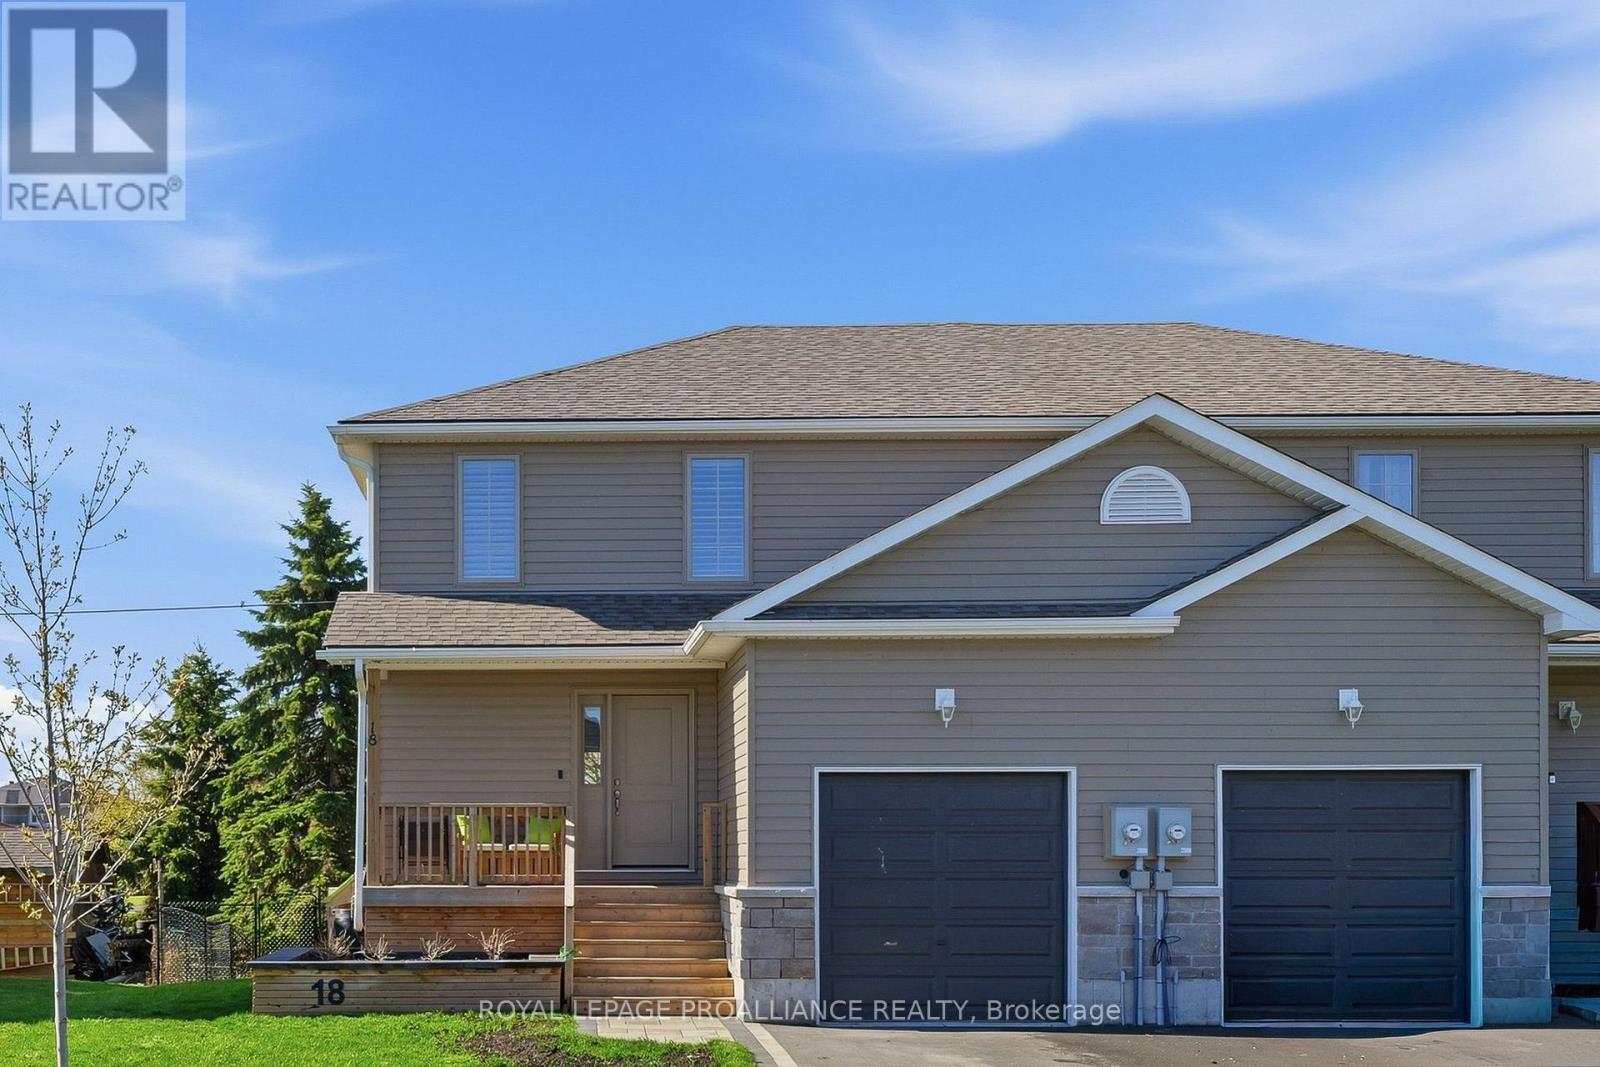
18 Rabbit Road
Brighton, Ontario
Better than new! Welcome to this beautifully upgraded semi-detached home located just a short stroll from the natural beaches of Presqu'ile Provincial Park. Built in 2022, with 3 remaining years of Tarion warranty, this home offer tremendous value and is the perfect balance between modern finishes and functional living space for buyers looking to enter the market without compromising on comfort or style. From the moment you walk in, the pride of ownership and thoughtful upgrades are evident. The bright main floor features luxury vinyl flooring, main floor laundry, a welcoming living room with a sliding door leading to the back deck and a convenient powder room. The kitchen was designed with both style and practicality in mind, featuring quartz countertops, stainless steel appliances, a gas stove, and tall cabinetry for a clean and modern look. Upstairs, the spacious primary bedroom offers a walk-in closet and private ensuite, creating a comfortable retreat at the end of the day. Two additional south-facing bedrooms provide terrific natural light for children, guests, or a home office. Upgraded carpeting and a beautiful wood staircase add warmth and elegance throughout the second level. The fully finished lower level expands the living space even further with a family room perfect for movie nights. An additional flex room is currently used as an office and could easily become a fourth bedroom. A bathroom rough-in is already in place behind the bookshelf, providing future potential for an additional bathroom. The fully-fenced backyard provides peace of mind for the children or pets to play. For outdoor enthusiasts and young families alike, the location is hard to beat. Enjoy nearby beaches, walking trails, cycling, and the relaxed lifestyle that makes Brighton such a desirable community to call home. Bell Fibe high-speed internet available. (id:61476)