

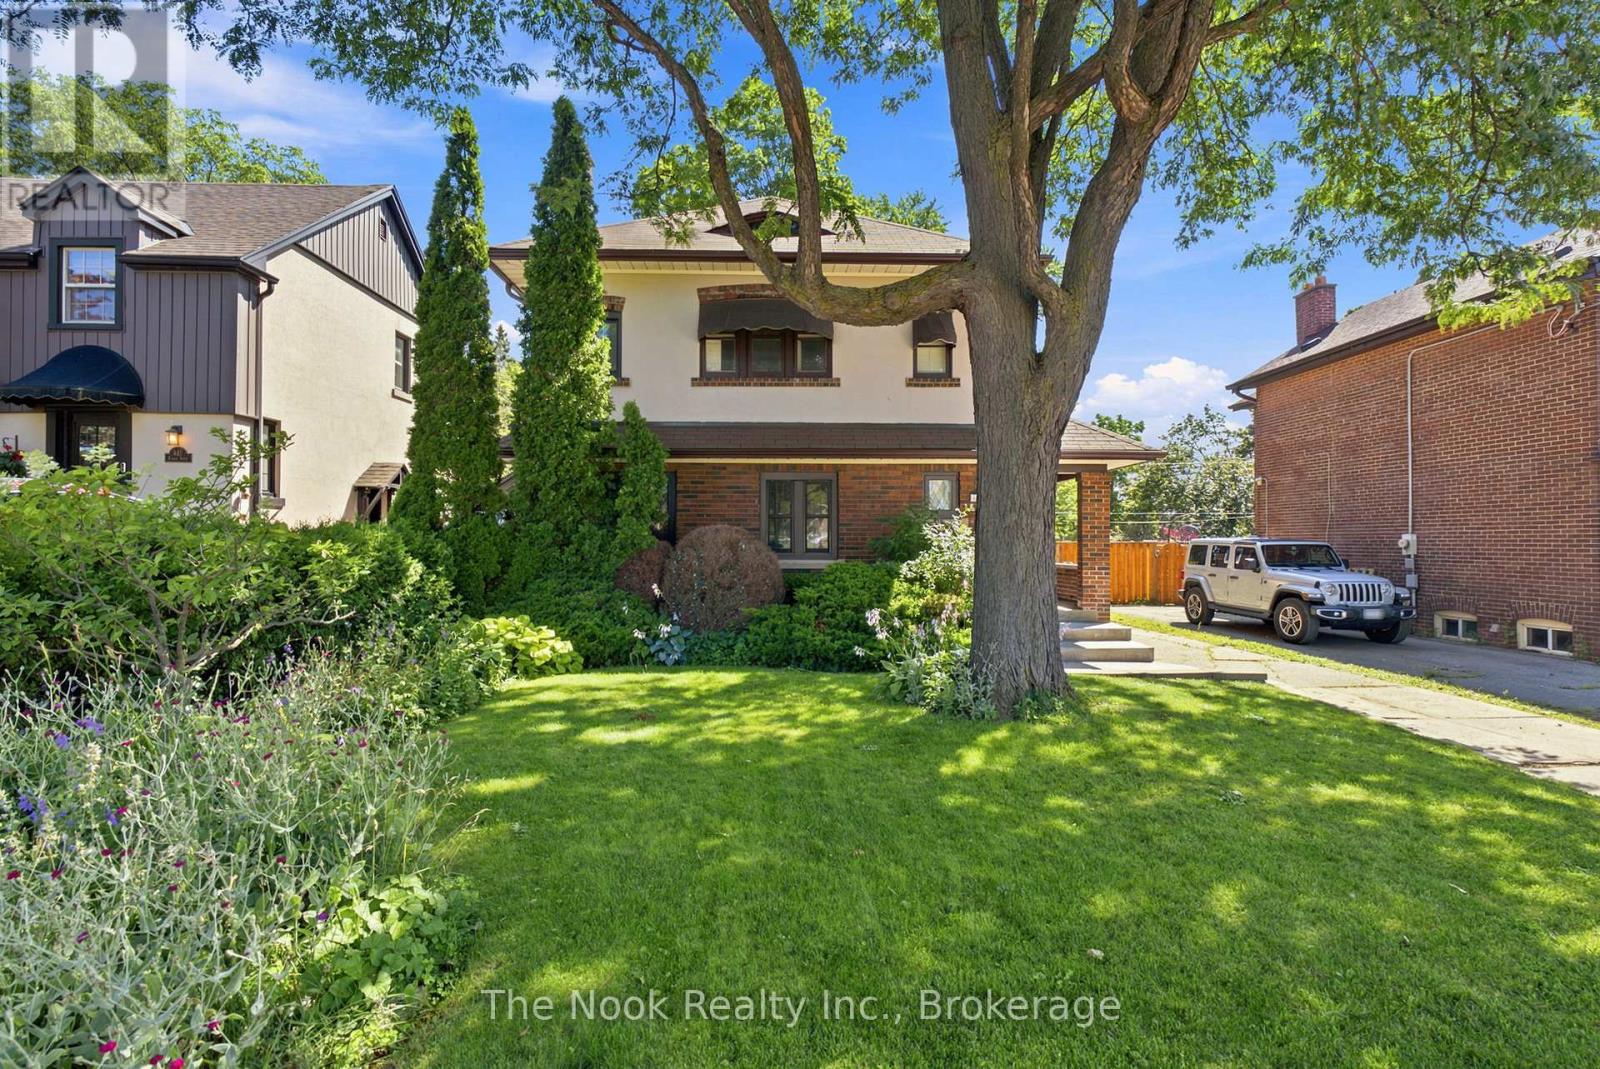
641 Masson Street
Oshawa, Ontario
Welcome to 641 Masson St, Located on one of Oshawa's most sought after streets! This beautifully maintained 3 bedroom, 2 bathroom home keeps its original Century Home character & identity while offering luxury modern updates. Step inside to a bright and inviting living room, which flows seamlessly into the formal dining room with a walkout to the back deck & gardens. The updated kitchen features a new backsplash, countertops, sink, and gas stove, and overlooks the spacious family room, providing the ideal layout for everyday living and a growing family. Upstairs, you'll find three generously sized bedrooms and a beautifully renovated main bathroom with stylish luxury finishes keeping the-while keeping. The lower level offers a clean space with an additional bathroom and can be finished into a home office, or extra living space. Enjoy your private backyard retreat featuring a spacious deck and a beautiful perennial garden that provides colour and charm throughout the seasons. Ideally located close to schools, parks, shopping, transit, and everyday amenities, this move-in ready home is one you won't want to miss! (id:61476)

323c - 1612 Charles Street
Whitby, Ontario
Welcome to the Landing By Carttera! Luxury Low Rise. One of the largest 1+den unit in the building. The Den can be used as second bedroom by adding a small partition. Large Balcony for your entertainment. Well Situated Near Hwy 401/407 & Whitby Go. Close To Shopping, Dining, Entertainment, Schools, Parks, Waterfront Trails +More! Building Amenities Include Modern Fitness Centre, Yoga Studio, Private & Open Collaboration Workspaces, Dog Wash Area, Bike Wash/repair Space, Lounge & Event W/ Outdoor Terrace For Barbecuing +More! High Demand Waterfront. Short 3 Minute walk to GO train & waterfront. Parking Included. (id:61476)
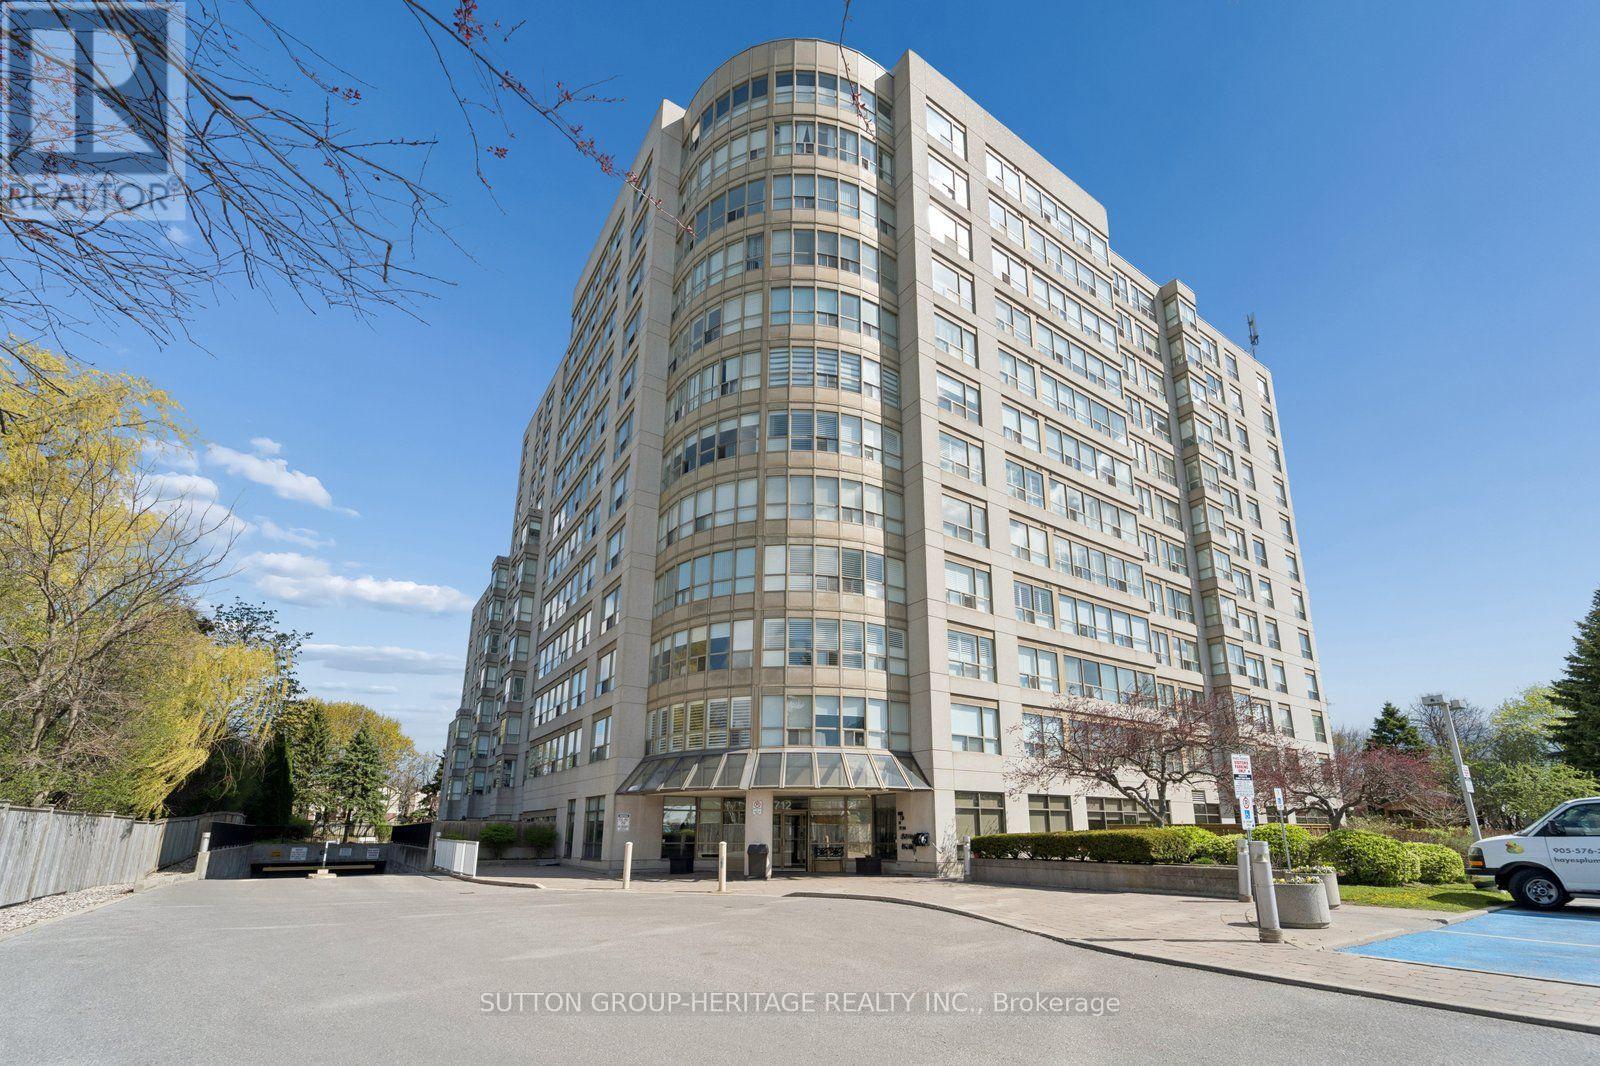
1207 - 712 Rossland Road E
Whitby, Ontario
Welcome to the prestigious Connoisseur Condominium, a highly sought after residence known for its elegance, comfort, and exceptional lifestyle offerings. Residents are greeted with a secure entry system as they enter the open, modern lobby area which sets the tone for refined condominium living. Presenting Penthouse #7, on an exclusive floor with only 9 suites. This spacious suite offers nearly 1200 square feet of well designed living space. A bright and inviting suite that features two generous bedrooms and two full bathrooms. The grand room combines the living and dining areas, perfect for both entertaining and everyday living. Abundant windows fill the space with natural light and showcase stunning views. residents of the Connoisseur enjoy an impressive selection of amenities including: a salt water pool, two saunas, a jacuzzi, social room with a full kitchen, billiards room, exercise room, library, a convenient car wash station, a popular outdoor gazebo, expansive gardens, a BBQ area and ample visitor parking. Everything you need for relaxation and recreation is right at your doorstep. Ideally located, this beautiful condominium is just steps to top tier amenities such as restaurants, a public library, banks, shopping, medical facilities, transit and more. It is the perfect balance of upscale living and convenience. Embrace this stress-free lifestyle at its finest. (id:61476)
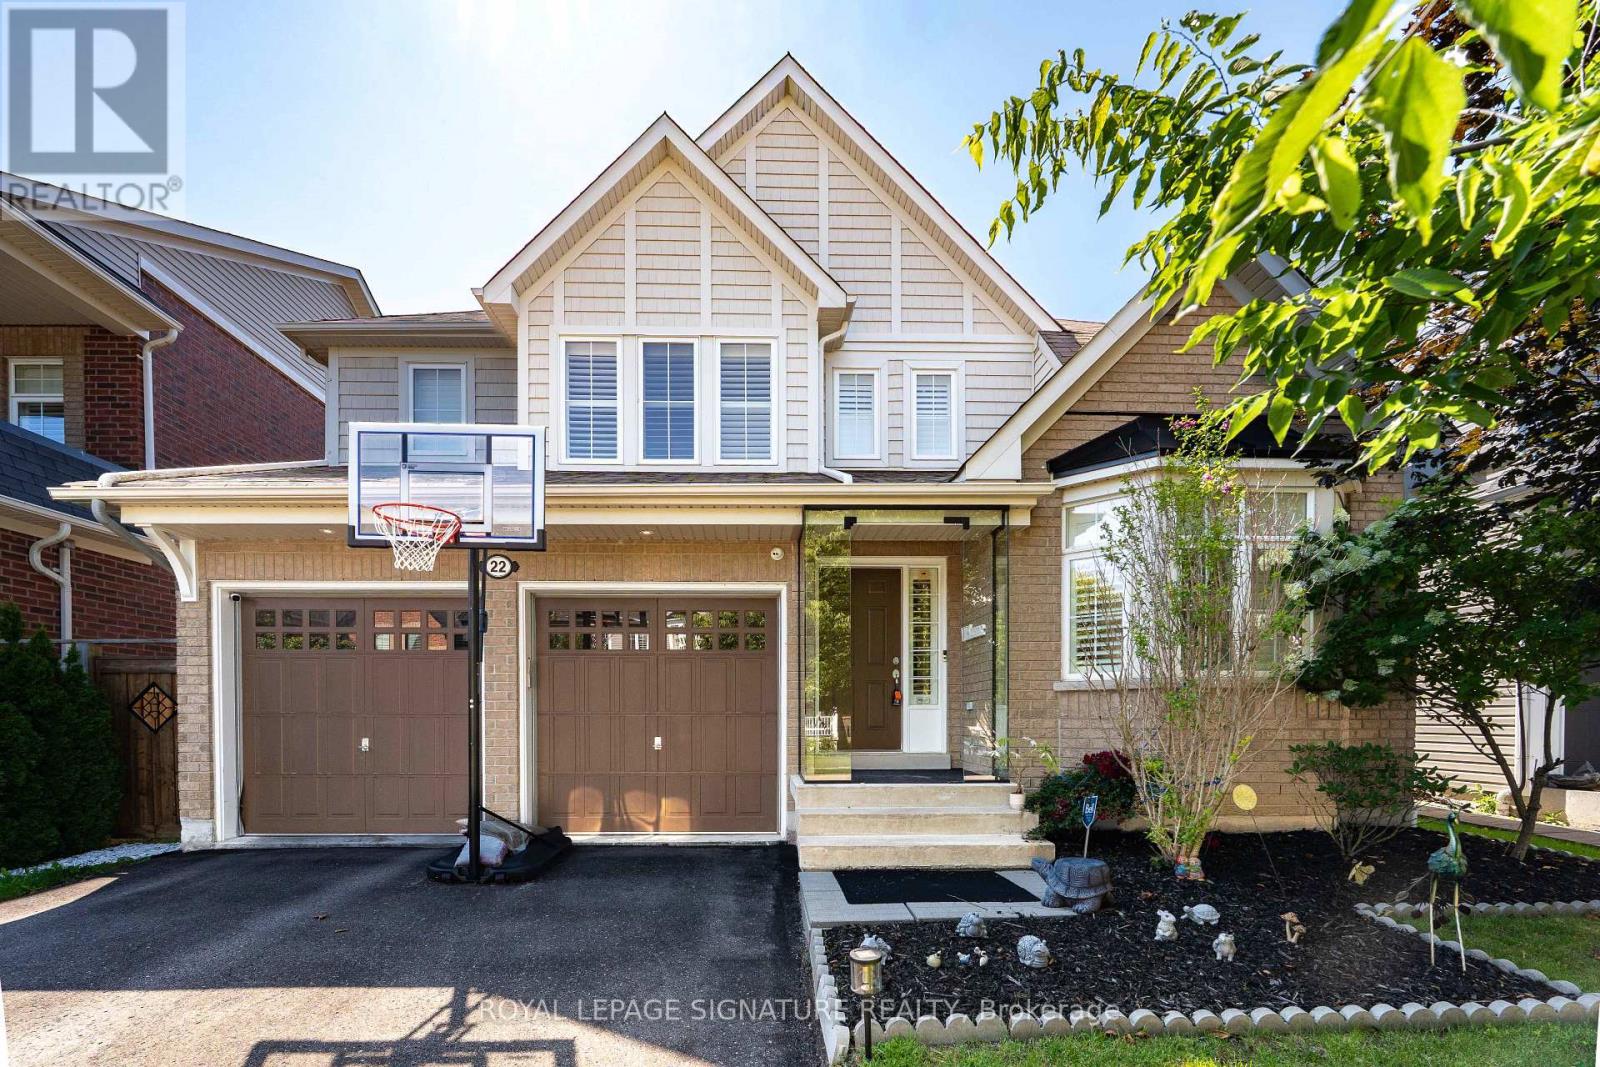
22 Northcastle Crescent
Whitby, Ontario
Stunning 4-bedroom detached home in one of Whitby's most desirable family neighborhoods of Brooklin, offering approximately 2,400 sq. ft. of bright, thoughtfully designed living space on a premium 45.93-ft. wide lot. Featuring parking for up to 6 vehicles with a 2-car garage and 4-car driveway, this home is ideal for growing families and those who love to entertain. The inviting main floor showcases 9-ft ceilings, hardwood floors, elegant California shutters, a spacious combined living and dining room, and a welcoming family room with a gas fireplace. The upgraded chef-inspired kitchen is designed for both everyday living and entertaining, featuring extended cabinetry, stainless steel appliances, a large centre island, a servery with wine fridge, and a walk-out to the impressive 24' x 15' deck overlooking a private backyard. Upstairs offers four generously sized bedrooms, including a spacious primary retreat complete with a walk-in closet and luxurious 5-piece ensuite. The semi-finished basement provides additional versatile living space while still offering excellent potential for further customization to suit your family's needs. Located within walking distance to highly rated Chris Hadfield Public School, St. Bridget Catholic Elementary School, Brooklin High School, parks, trails and everyday amenities, this exceptional home combines generous living space, premium entertaining features, future growth potential and an unbeatable family-friendly location. (id:61476)
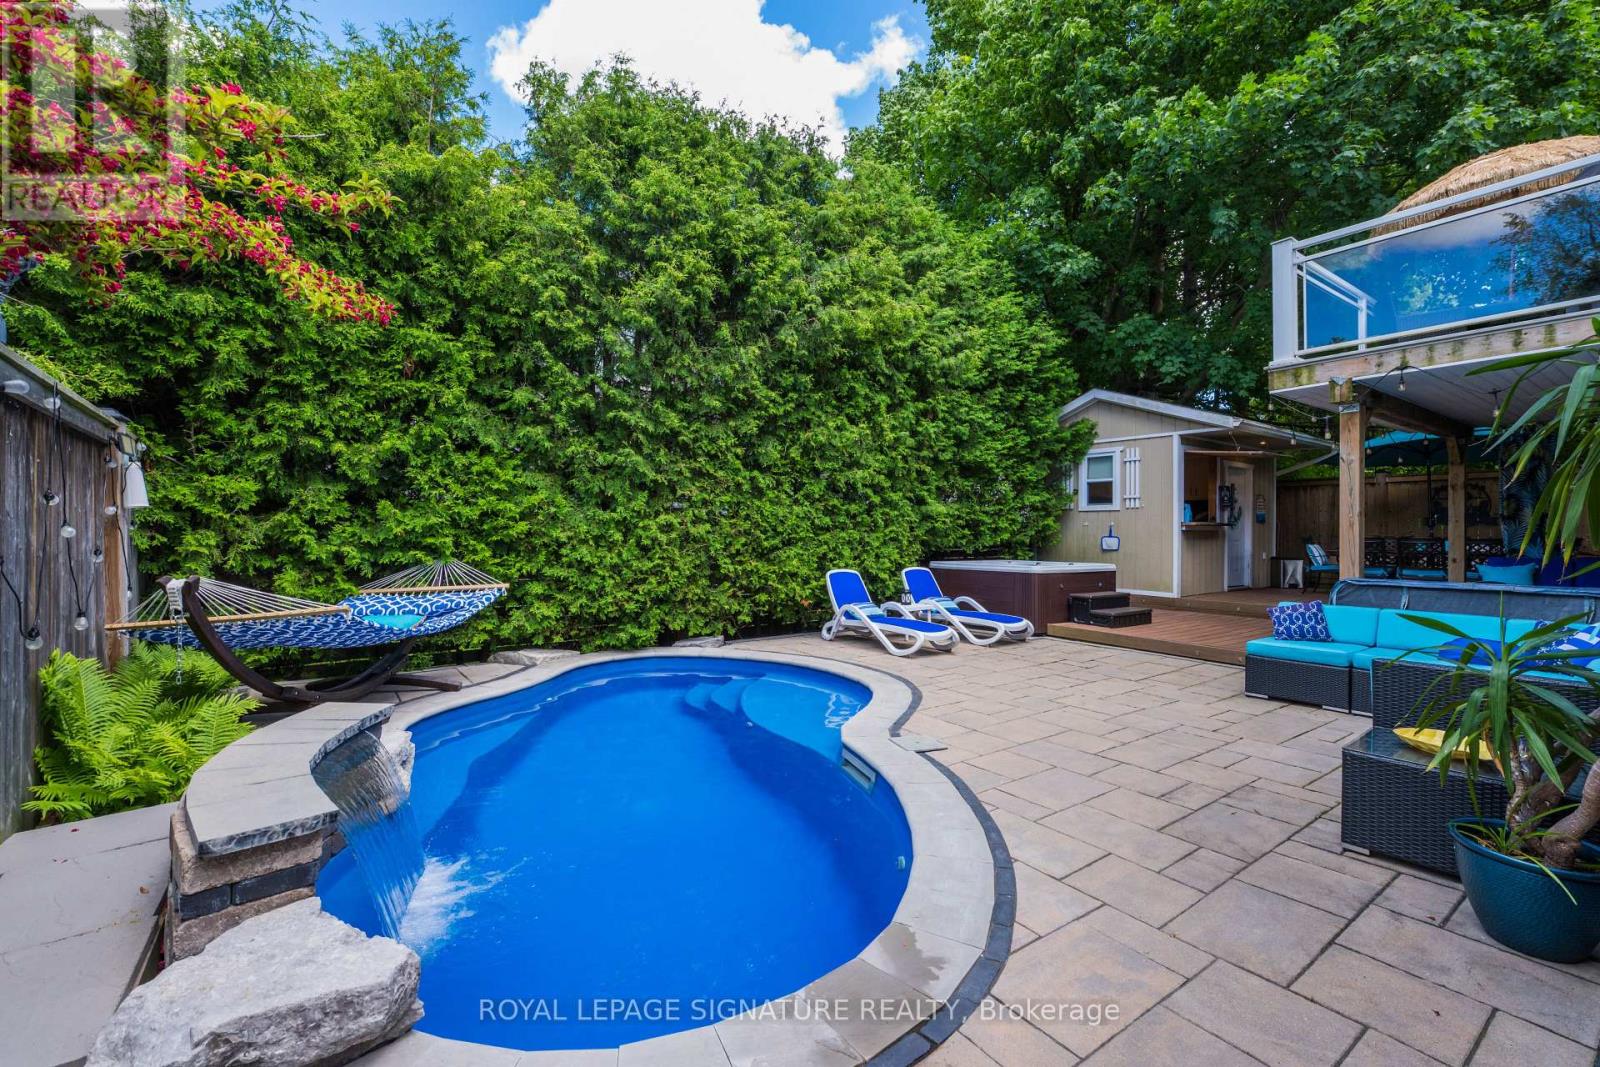
361 Dyson Road
Pickering, Ontario
Welcome to your own private retreat in Pickering's sought-after Rosebank enclave, surrounded by multi-million dollar homes. 361 Dyson offers that rare "home and vacation cottage in one" feeling.This 3-bedroom, 2.5-bath home offers an open-concept main floor made for easy living and entertaining, with a bright kitchen, walkout balcony, and a primary bedroom with its own 4-piece bath. Step downstairs to the large family room with french doors that open to a backyard that feels like a private beach club escape.The outdoor space is the showstopper: a heated fiberglass saltwater pool (2017) for year-round use and ultra-low maintenance, (25-year shell warranty from San Juan Pools) a pool cabana, BBQ and dining area, outdoor living room, and a multi-person spa where you can relax under the stars and even watch movies from the water. All of it is wrapped in mature cedar hedging for a private, resort-style atmosphere. The pool can be heated to act as a giant spa as well thanks to the full-sized pool heater.The walkout lower level is built for fun and function, featuring a stylish 5-piece bath with heated floors, plus a mini-kitchen with dishwasher as well as stainless steel fridge/freezer for easy party cleanup. With gas BBQ hookups both on the lower level and the kitchen balcony, hosting is simple in every season.A double garage and off-street parking for 6 additional vehicles adds everyday convenience. Whether you are entertaining friends, enjoying quiet family time, or looking for a home that feels like a getaway, this Rosebank gem delivers lifestyle, comfort, and serious backyard wow factor. (id:61476)
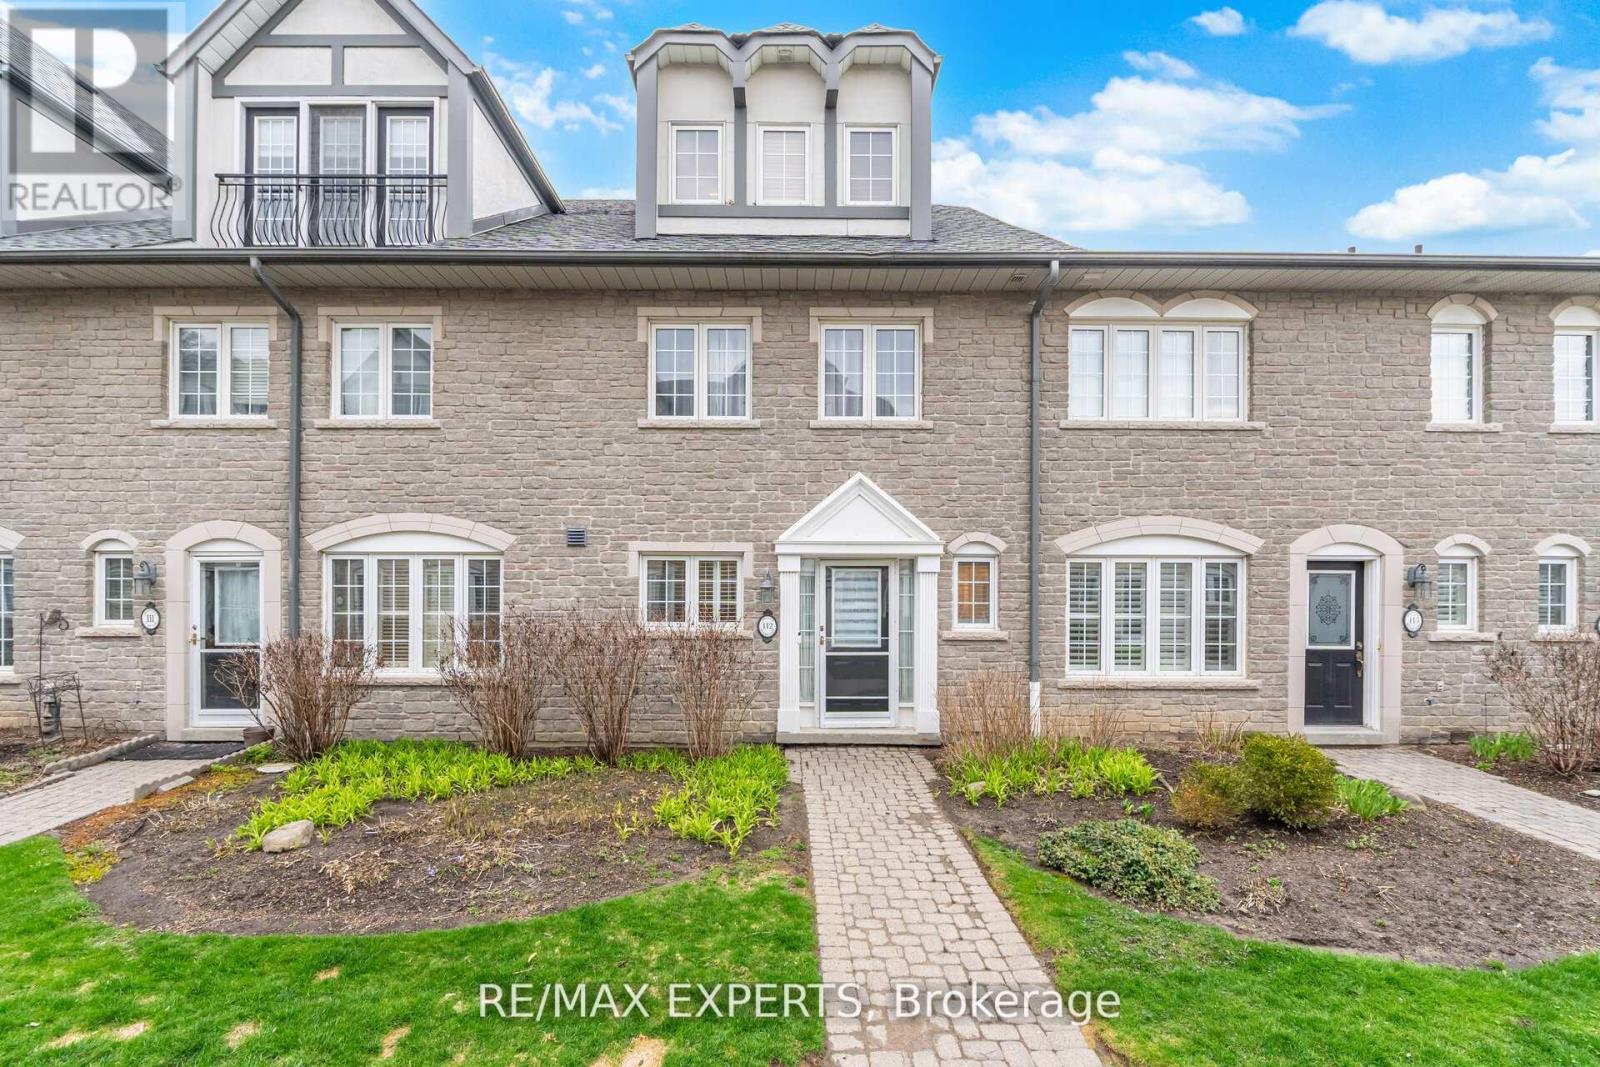
112 - 1995 Royal Road
Pickering, Ontario
Experience elevated living at Chateau by the Park in Pickering. This beautifully maintained three-storey condo townhome offers a seamless blend of elegance and everyday comfort, ready for you to simply move in and enjoy. Nestled in one of Pickering's most desirable communities, one of the largest units in the complex, the main level welcomes you with a bright, open-concept design. The stylish kitchen is equipped with stainless steel appliances and a sleek granite countertop, flowing effortlessly into the living and dining areas. Hardwood flooring adds warmth throughout, while the inviting family room features a cozy gas fireplace and walkout to a private garden patio-perfect for quiet mornings or summer entertaining. Upstairs, the second level offers two spacious bedrooms with ample closet space and a beautifully maintained four-piece bath, along with full sized laundry room. The entire third floor is dedicated to a serene primary retreat, complete with a charming Juliet balcony and aspa-inspired ensuite, creating your own private sanctuary. The finished basement enhances the home with additional storage, recreational and/or workout room and convenient access to heated underground parking for two vehicles. Enjoy a prime location just minutes from schools, shopping, transit, and quick connections to Highways 401 and 407. A perfect opportunity for those seeking comfort, style, and convenience in a vibrant community. (id:61476)
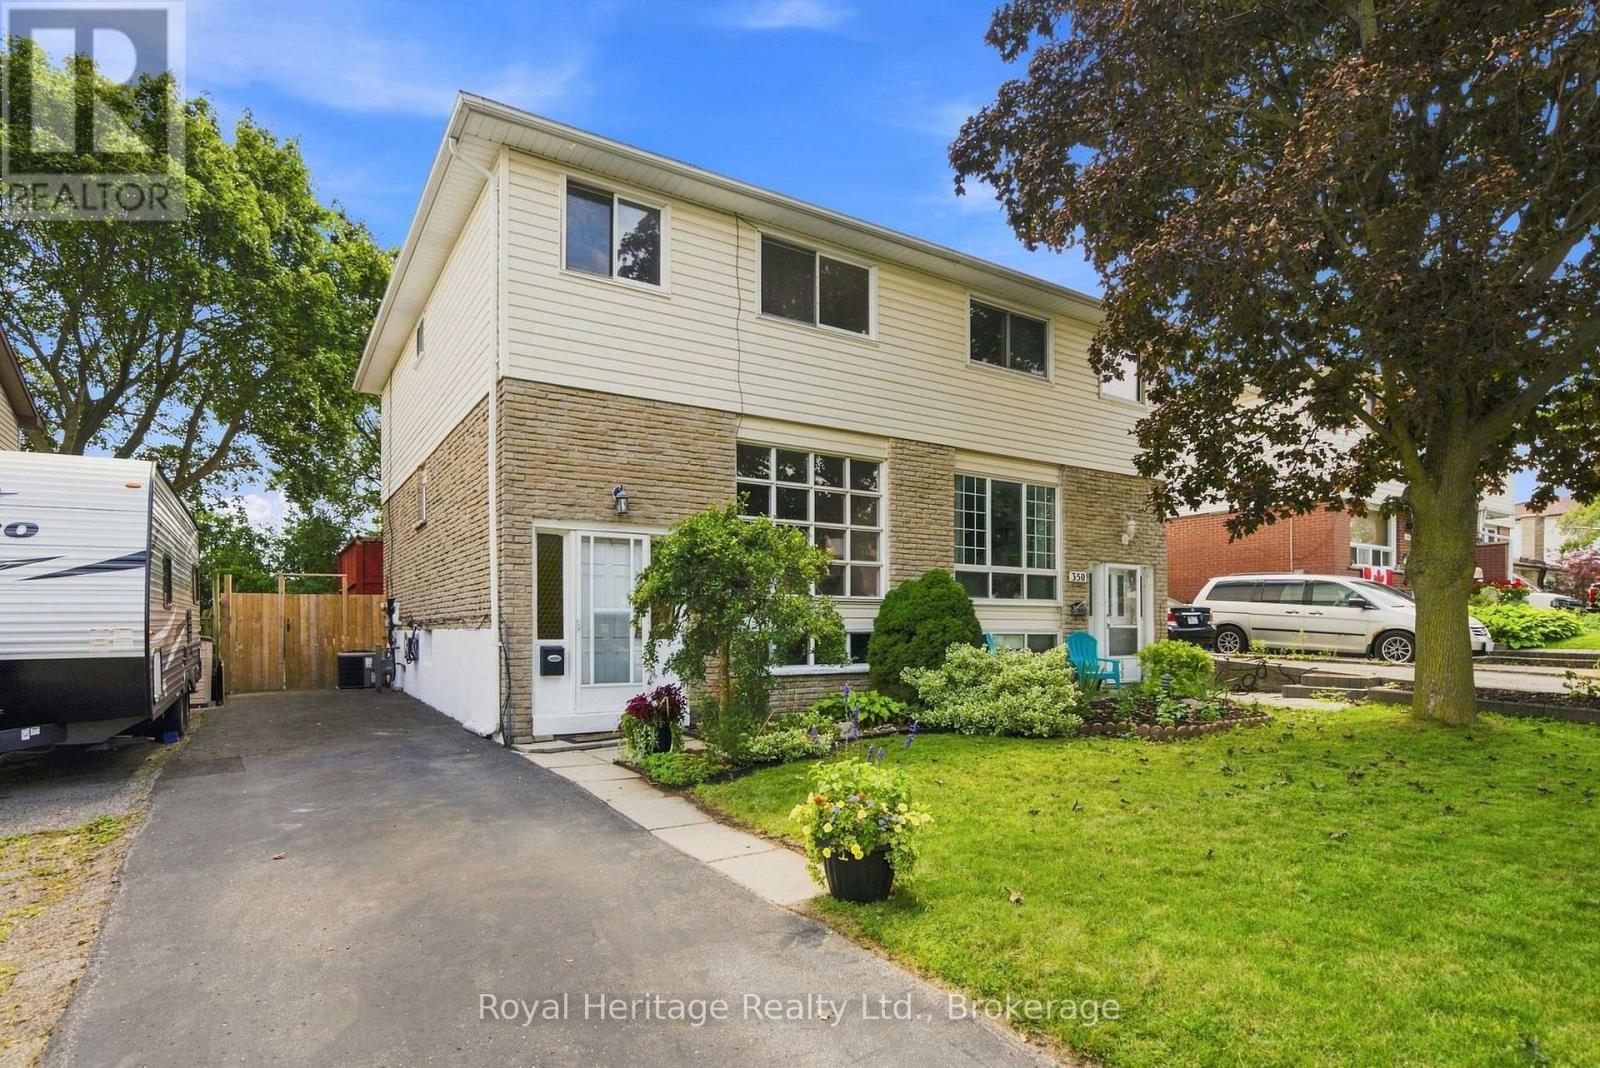
352 Vancouver Crescent
Oshawa, Ontario
Welcome to this well-maintained 3-bedroom, 2-bathroom home in a stellar location on a quiet, family-friendly crescent. Proudly cared for by the same owners since 1975, this home offers a wonderful opportunity to make it your own. The main floor features a functional layout with a walkout from the kitchen to a spacious deck overlooking the deep backyard-perfect for relaxing, entertaining, or enjoying the outdoors. The finished basement provides additional living space, plenty of storage, and an extra room that could be used as a home office, guest room, or additional bedroom.Ideally located close to Oshawa Centre, public transit, schools, Highway 401, shopping, restaurants, Civic Auditorium and everyday amenities. A solid, lovingly maintained home in a convenient and established neighbourhood. Property is being sold in "as is, where is" condition. (id:61476)
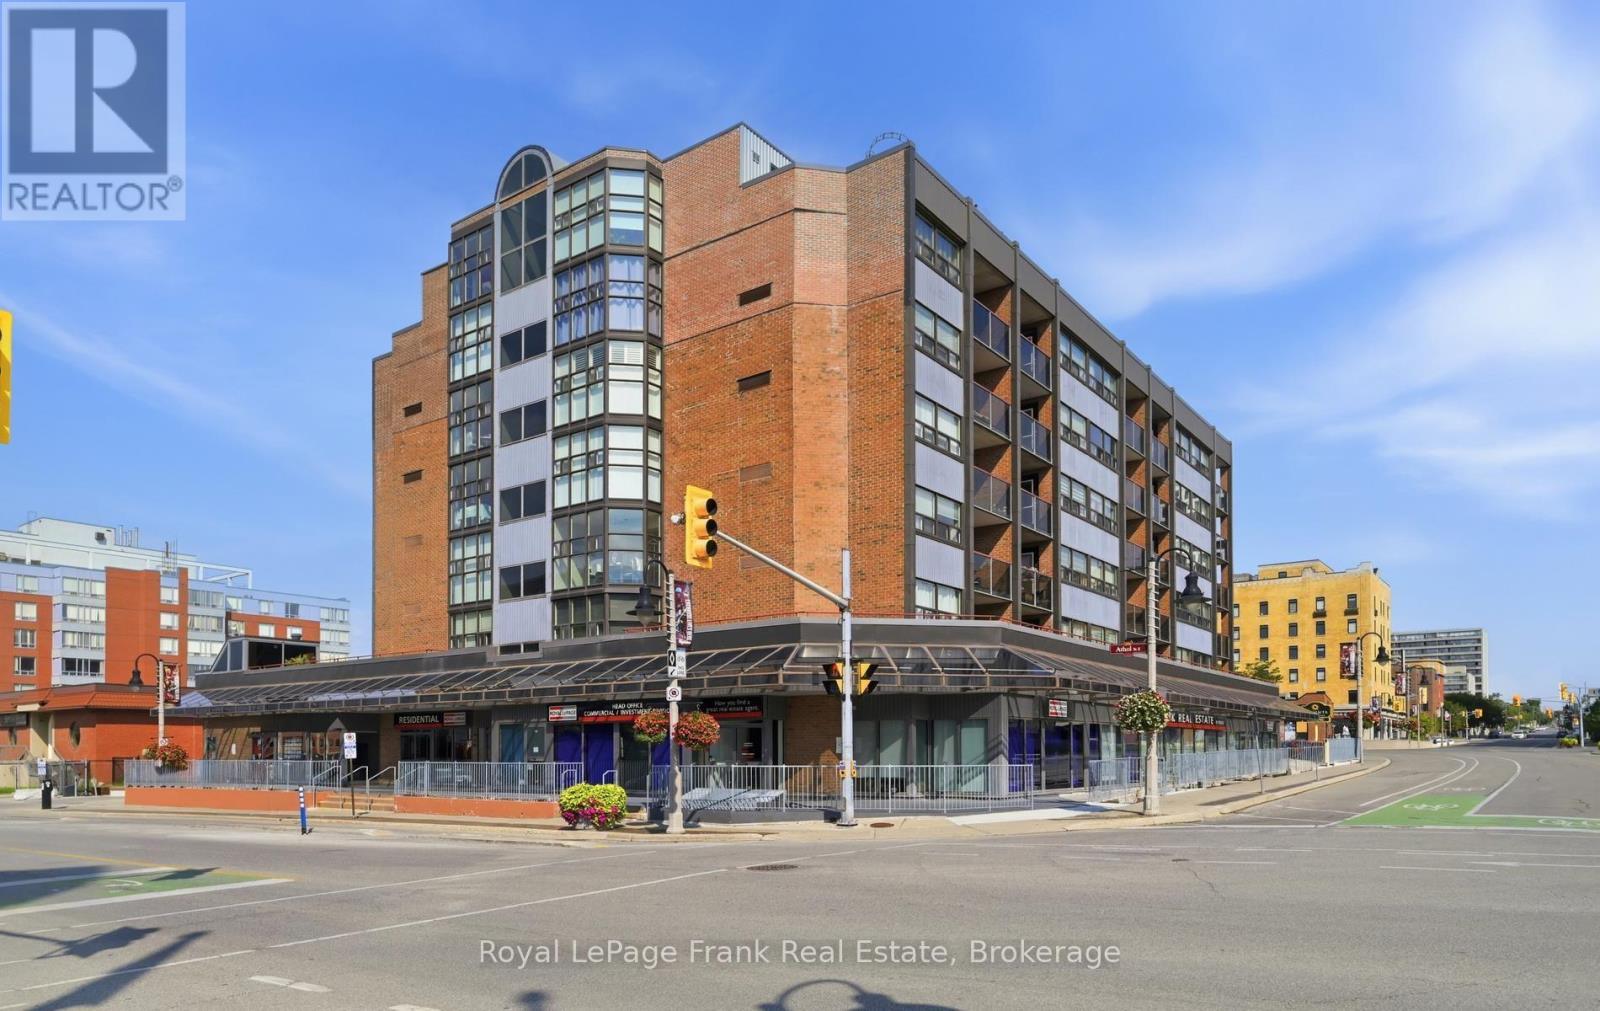
403 - 80 Athol Street E
Oshawa, Ontario
Located in the heart of downtown Oshawa this offers a spotless, move-in-ready living space in a clean, quiet, and well-maintained building. This bright 753-square-foot one-bedroom unit boasts a desirable southeast view, filled with natural light and complete with custom window blinds. Recent updates include modernized plumbing in both the kitchen and bathroom. The bathroom features a walk-in glass shower and large linen closet. Convenience is built right into the suite with dedicated in-suite laundry and a spacious private storage room. Residents enjoy access to building amenities, including an exercise room, saunas, a party room, an outdoor patio, and secure underground parking. Situated just steps from local amenities, the Tribute Centre, and UOIT's downtown campus. This condo presents an ideal opportunity for first-time buyers, downsizers, or investors seeking a turnkey downtown home. (id:61476)
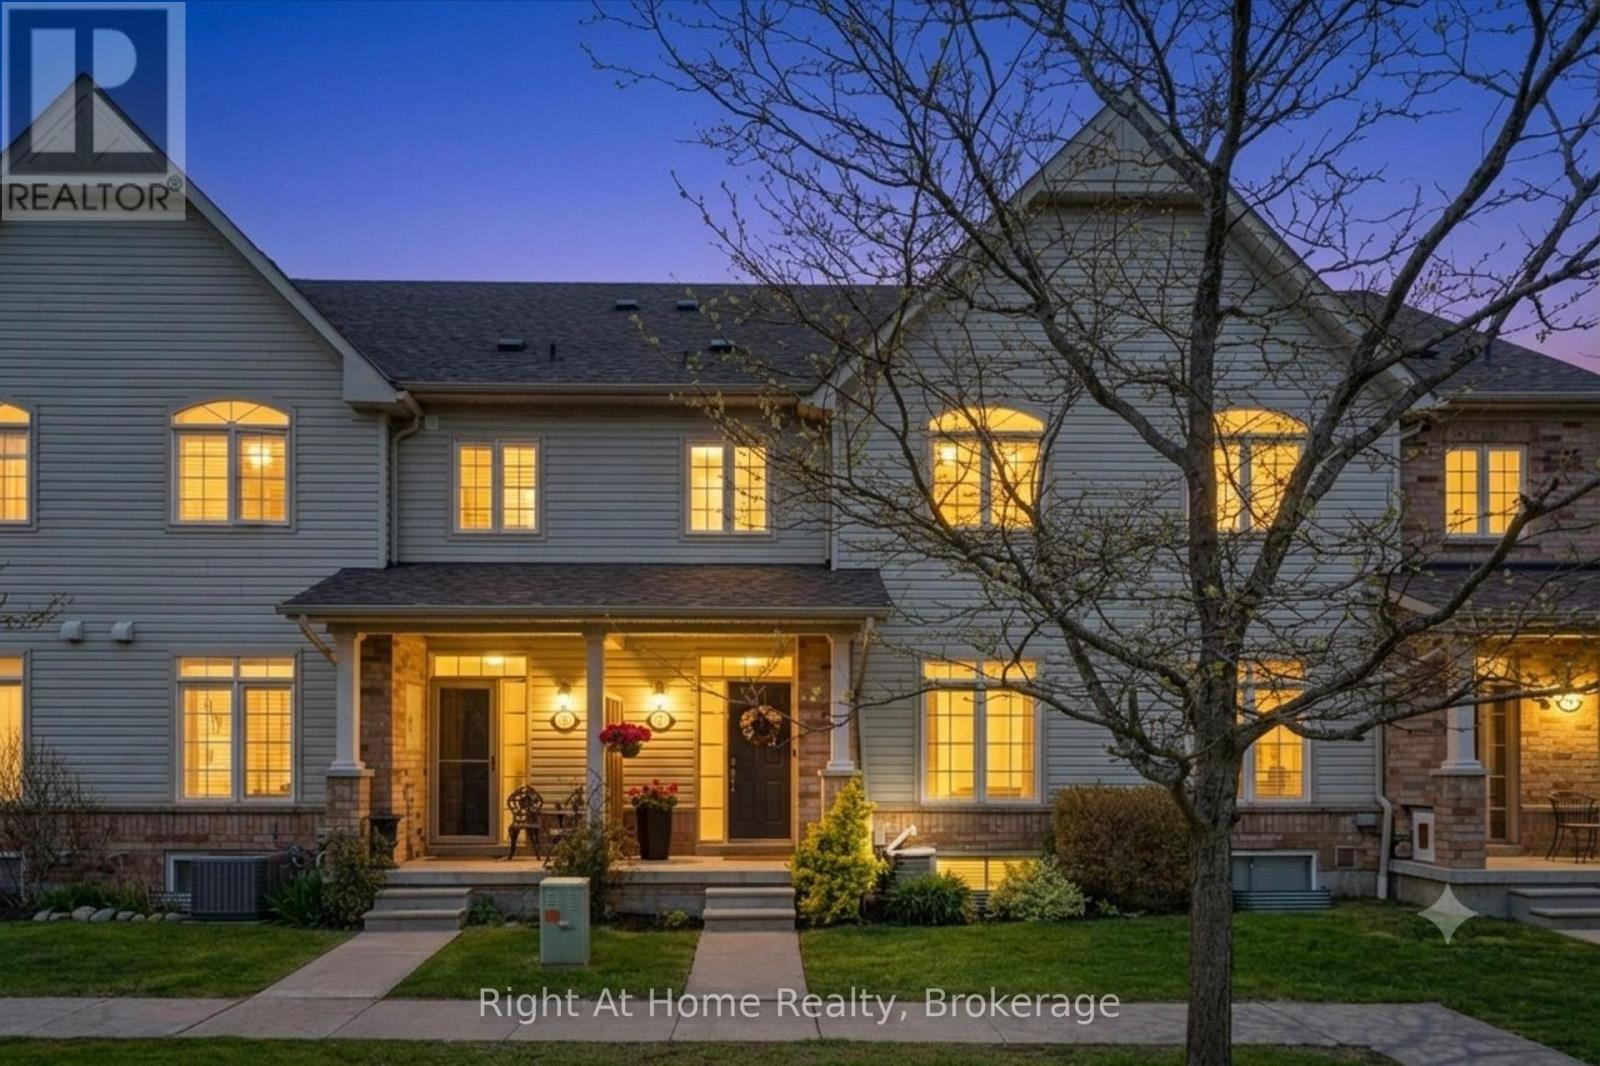
17 Wicker Park Way
Whitby, Ontario
TRIPLE ENSUITE GEM IN PRINGLE CREEK! Tired of cramped condos, high maintenance fees, or shared bathrooms? 17 Wicker Park Way delivers rare turn-key luxury perfect for downsizers, professionals, and first-time buyers seeking real space and privacy. *This exceptionally smart layout features 3 bedrooms, where EVERY SINGLE BEDROOM includes its OWN PRIVATE 4-PC ENSUITE BATH. *The second floor offers true bungalow-style living with soaring vaulted ceilings, open living and dining areas, in-suite laundry, and a primary suite with a walk-in closet. The modern kitchen is equipped with newer LG stainless steel appliances.*The ground floor is ideal for a quiet home office or guest retreat, offering a family room, computer nook, second bedroom suite, and direct entry to a heated 2-car garage with epoxy floors. The lower level provides a sunlit third bedroom suite with an above-grade window plus great storage.*Relax on your sunny west-facing balcony with zero yard work required. Located minutes from Whitby GO Station, Hwys 401/407, shopping, schools and Civic Centre. *Unmatched privacy and value under 700K. *Fresh professional paint. super clean and new quartz vanities in all bathrooms. *Book your tour today! (id:61476)
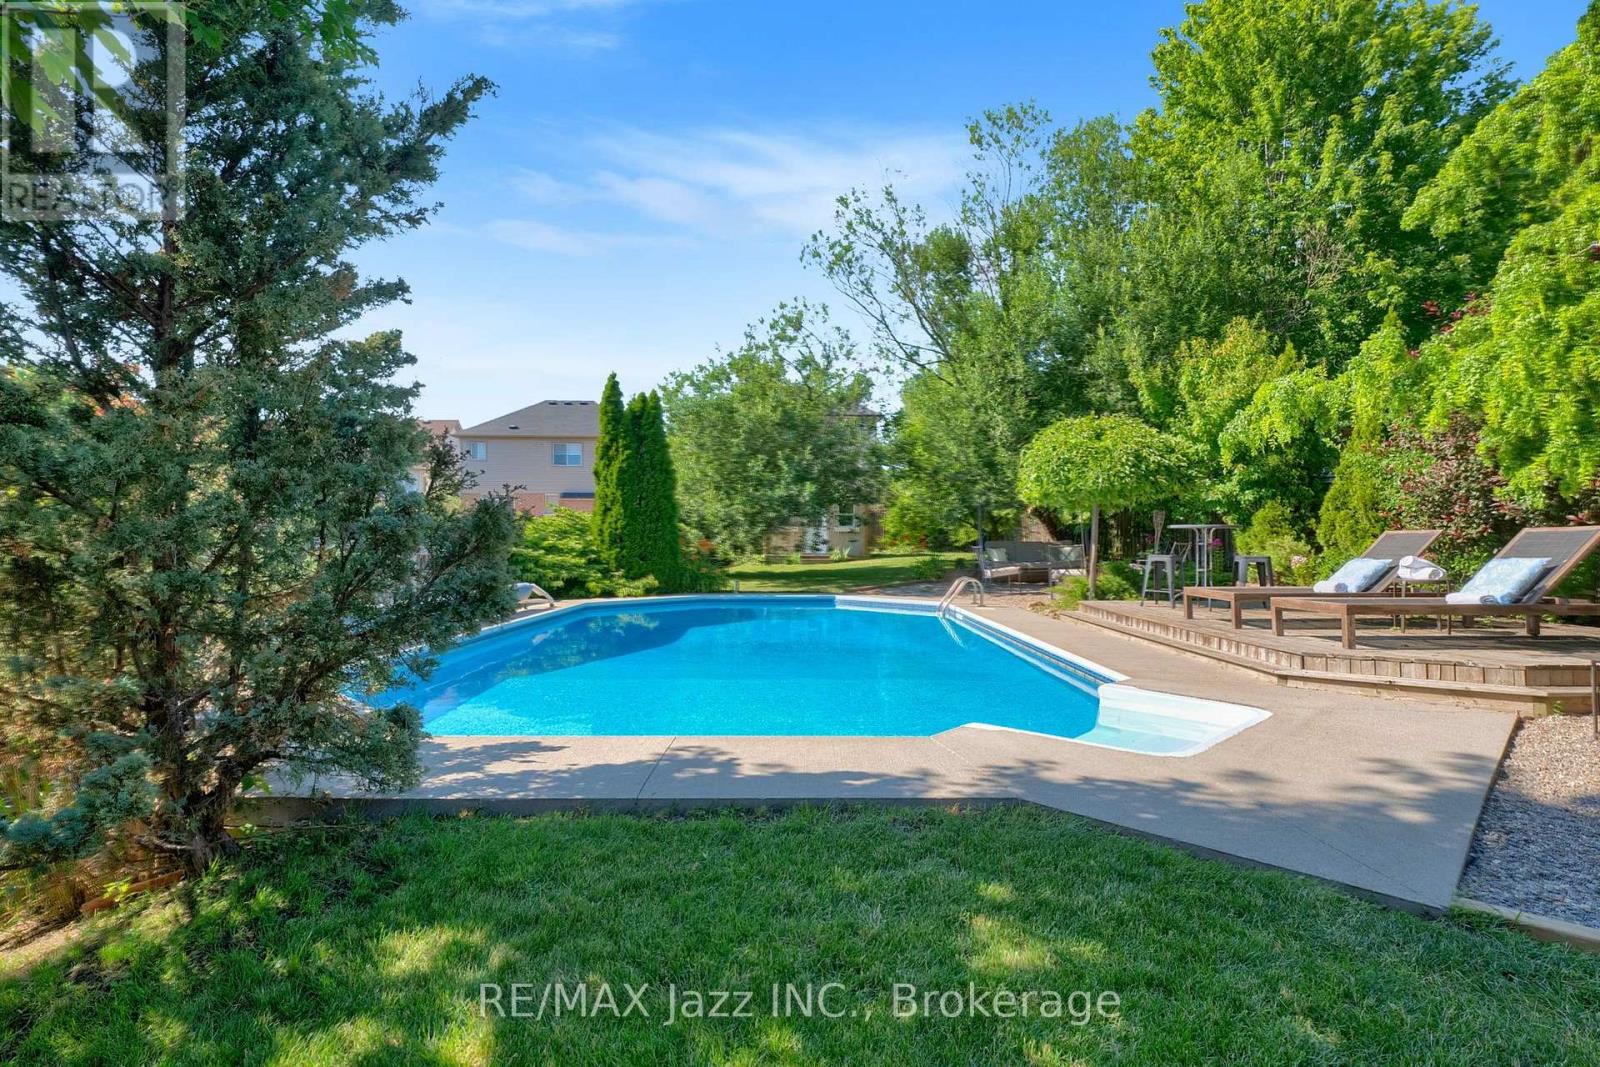
1098 Keswick Court
Oshawa, Ontario
Your own private backyard oasis awaits! Designed for unforgettable summer days and year-round relaxation, this spectacular outdoor retreat has everything you need and more! Enjoy a refreshing swim in the sparkling in-ground saltwater pool, soak in the hot tub after a long day, or entertain family and friends in the multiple outdoor living zones thoughtfully designed for lounging, dining, and gathering. Whether you're hosting a summer barbecue or enjoying a peaceful evening under the stars, this backyard offers the perfect setting for every occasion. Inside, you'll find enough space for the whole family with five bedrooms and a functional layout. With plenty of room for everyone to live, work, and play, the bright, inviting interior is designed for both everyday comfort and effortless entertaining. 1098 Keswick Crt is in a sought-after, family-friendly neighbourhood. This home is just minutes from schools, parks, shopping, restaurants, recreation facilities, and transit. You'll love the convenience of being close to every amenity while enjoying the welcoming community atmosphere that makes this location so desirable. This is more than just a house-it's a lifestyle. From the incredible outdoor living spaces to the spacious family-friendly interior, this is a home you'll be proud to call your own. (id:61476)
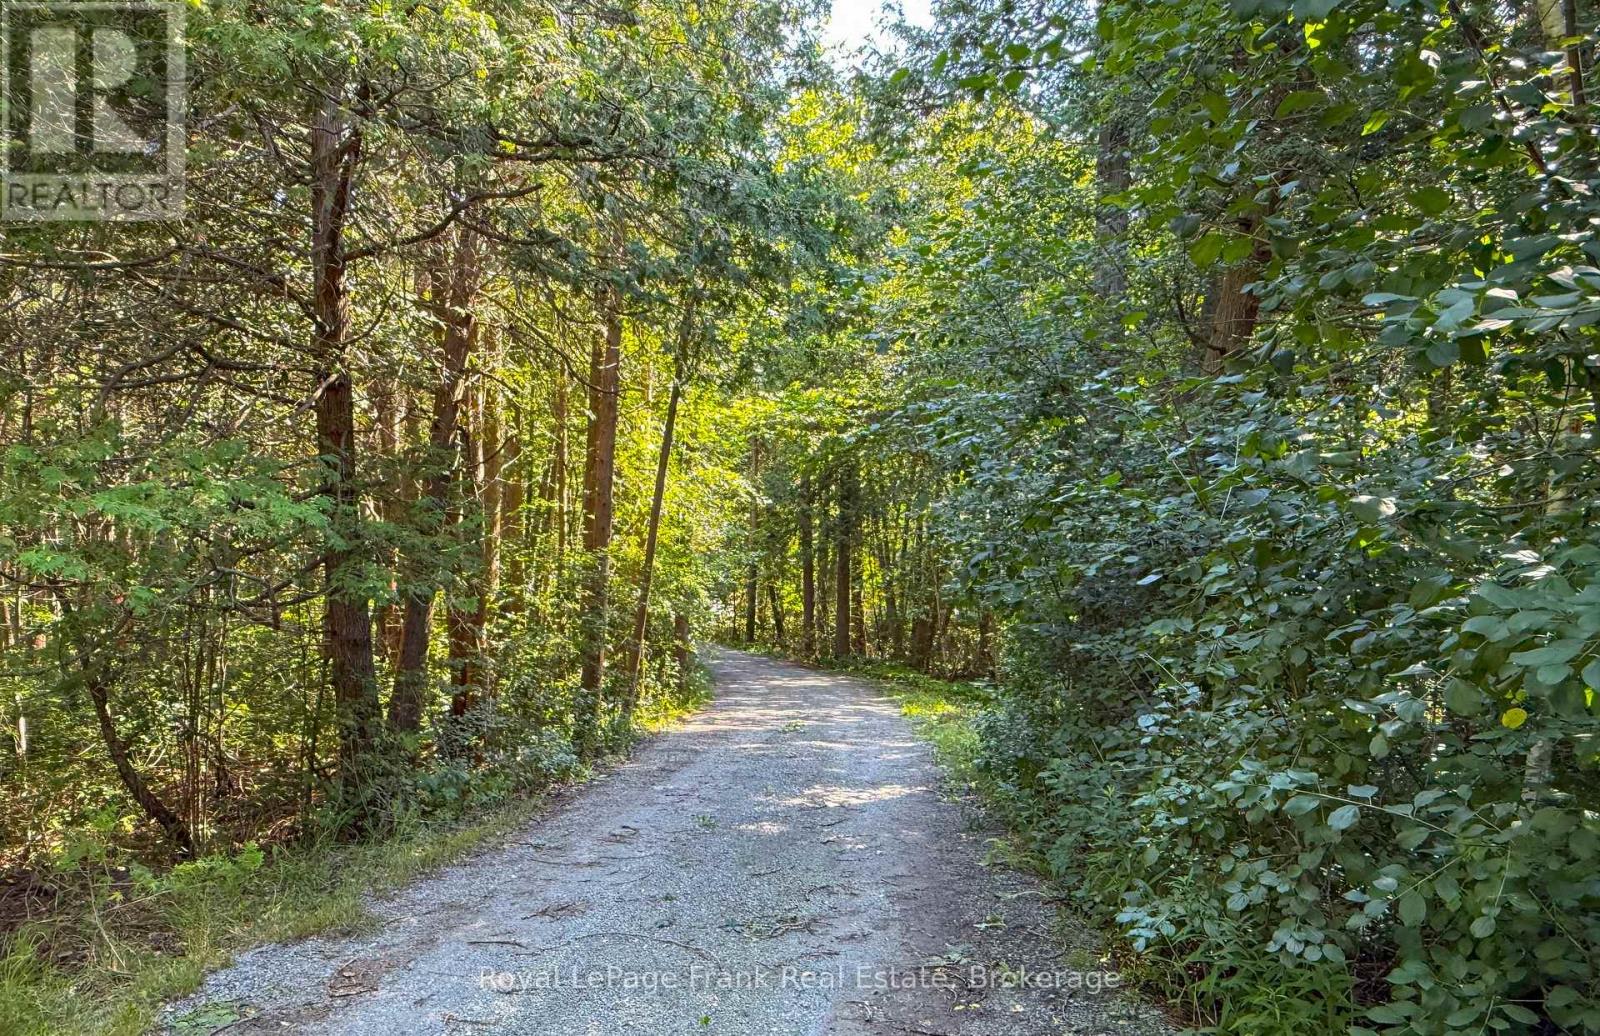
14125 Regional Rd 57
Scugog, Ontario
Welcome to 14125 Regional Road 57, where the beauty of the countryside and the peace of nature come together. Nestled on 30 private, treed acres, this charming two-storey home offers the perfect escape from the hustle and bustle, with room to breathe, explore, and enjoy the outdoors .Inside, you'll find 3 comfortable bedrooms and a spacious eat-in country kitchen that's truly the heart of the home-perfect for gathering with family and friends after a day spent outside. Warm, welcoming, and filled with country charm, this home is ready for your personal touch. The unfinished basement offers plenty of space for storage, a workshop, or future living space as your needs grow. Step outside and immerse yourself in your own natural retreat. Wander through the mature trees, spend quiet afternoons by the peaceful pond, watch the wildlife, or simply relax and enjoy the sounds of nature. Whether you dream of gardening, hobby farming, or simply embracing a slower pace of life, this property offers endless possibilities .Located just a short drive to the welcoming community of Blackstock, you'll enjoy the best of rural living while still being close to everyday conveniences. If you've been searching for a place where privacy, nature, and country charm take center stage, this is a property you'll want to experience for yourself. (id:61476)
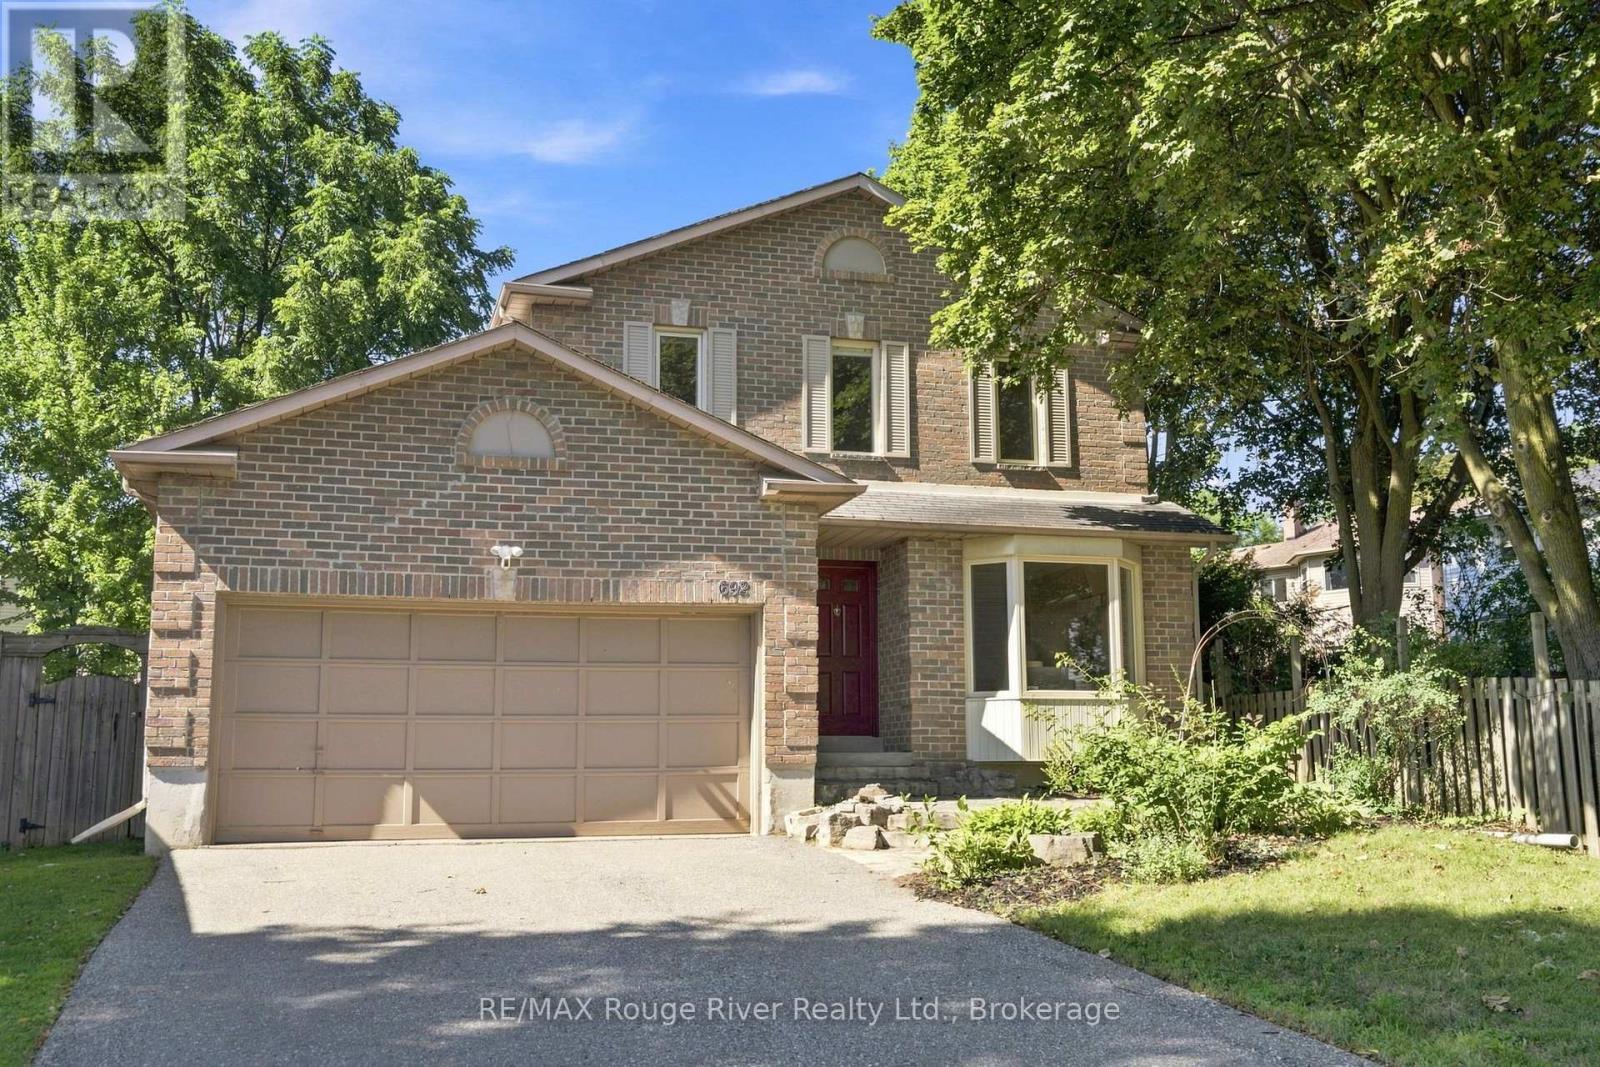
692 Avery Court
Oshawa, Ontario
Tucked away on a peaceful court in Oshawa's sought-after Pinecrest community, this impressive detached home sits on an oversized pie-shaped lot surrounded by mature trees, creating a private backyard escape. Designed for both everyday living and entertaining, the outdoor space features an expansive deck complete with a pergola, offering the perfect setting to unwind or host family and friends. Inside, the well-appointed layout showcases separate living and dining rooms finished with hardwood flooring and elegant crown moulding. The renovated kitchen combines timeless style with everyday function, offering custom cabinetry, granite countertops, a tile backsplash, pot lighting, and a bright breakfast area with views of the backyard. The welcoming family room is centred around a cozy fireplace and provides direct access to the deck for seamless indoor-outdoor living. The upper level is home to a spacious primary retreat featuring double closets and a beautifully updated five-piece ensuite with a double vanity, soaker tub, and glass walk-in shower. Two additional bedrooms offer comfortable space for a growing family or overnight guests. The finished lower level expands the home's living space with a large recreation room, media area, dedicated office, three-piece bathroom, and a kitchenette with rough-ins for a stove and refrigerator, making it an excellent option for multi-generational living or future in-law potential. Completing the home are main floor laundry, inside access to the attached double garage, side-yard entry, and plenty of driveway parking. Enjoy an outstanding location just minutes from top-rated schools, parks, shopping, Harmony Valley Conservation Area, Harmony Creek Trail, and all the amenities needed for everyday convenience. (id:61476)