

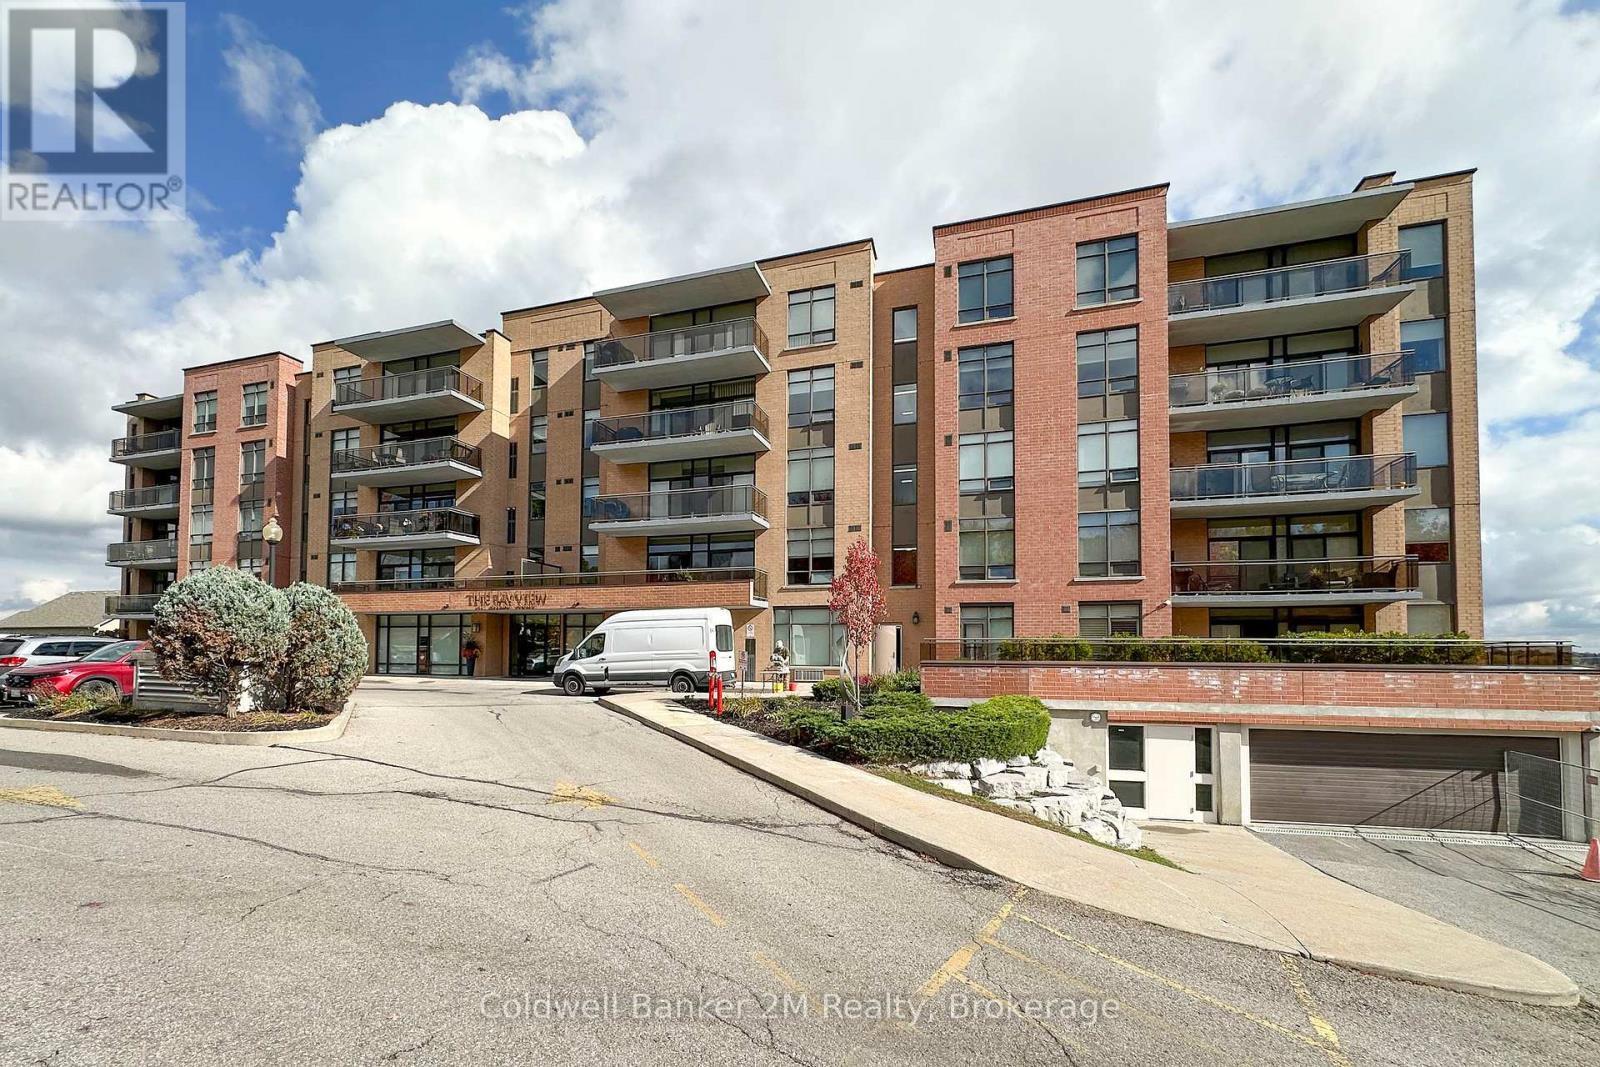
507 - 171 Shanly Street
Scugog, Ontario
Charming Penthouse condo unit with unobstructed FULL views of Lake Scugog and Downtown waterfront area. 2 bedroom plus separate den. 2 walkouts to large balcony with plenty of seating area to entertain or relax to the gorgeous view. 9 ft ceilings throughout, Primary bedroom has plenty of space and includes both W/I closet and 4pc ensuite. Easy walk to downtown shops, restaurants, waterfront park, marina & public transit nearby. Open concept floor plan & ready for your finishing touches. Water views from both bedrooms & living room. Hardwood flooring in all rooms except primary, Ensuite laundry room with built in storage racks. Location, Location, Location! Building amenities include guest suite, exercise room and party room. BBQ allowed but only direct gas hook up. (id:61476)

2459 Brock Road
Pickering, Ontario
Nearly 1/2 acre of development potential! Great opportunity for a creative project: major next door twin 17 storey high density project, busy commercial plaza across the road, and spacious walkable parkland amenities. Brock Road is a major road primed for high traffic, transit use, and growth in the Duffin Heights community. Present mixed use designation can allow for considerable density and flexible uses ideal for redevelopment & intensification. Present zoning agricultural: allows single detached dwelling + home occupation uses with fewer requirements/permissions. (id:61476)
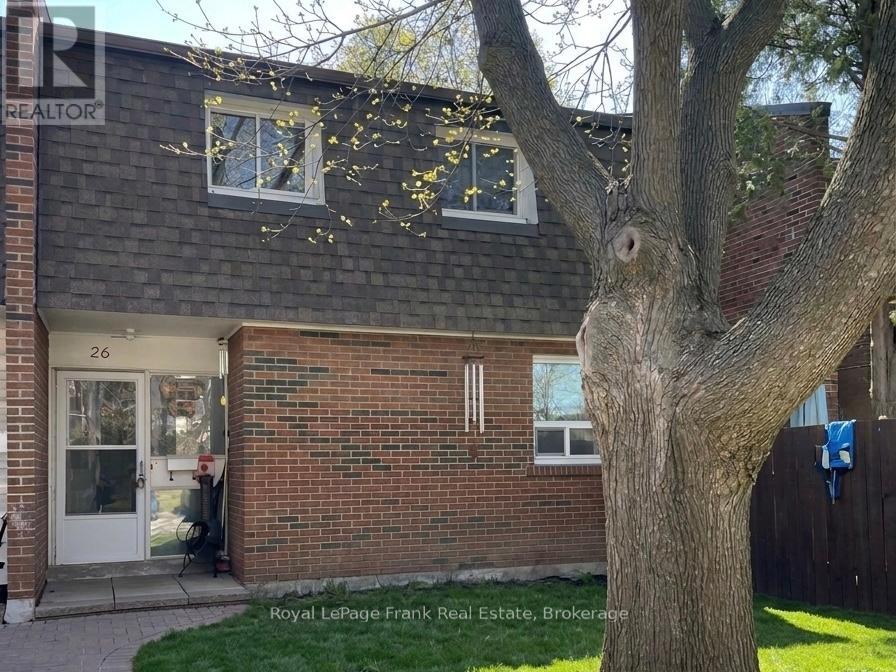
26 - 101 Dovedale Drive
Whitby, Ontario
AFFORDABLE open concept 3 bedroom home situated in the heart of Whitby. Open concept living, dining space with patio door to private deck area. Full unfinished basement with full laundry. Large master and 2 other good sized bedrooms on second floor. Parking spot is in front of the unit so no long walks to bring in groceries! Close to schools, parks and rec centre. Just minutes to 401 and transit. With a little TLC you will make this a dream home! (id:61476)
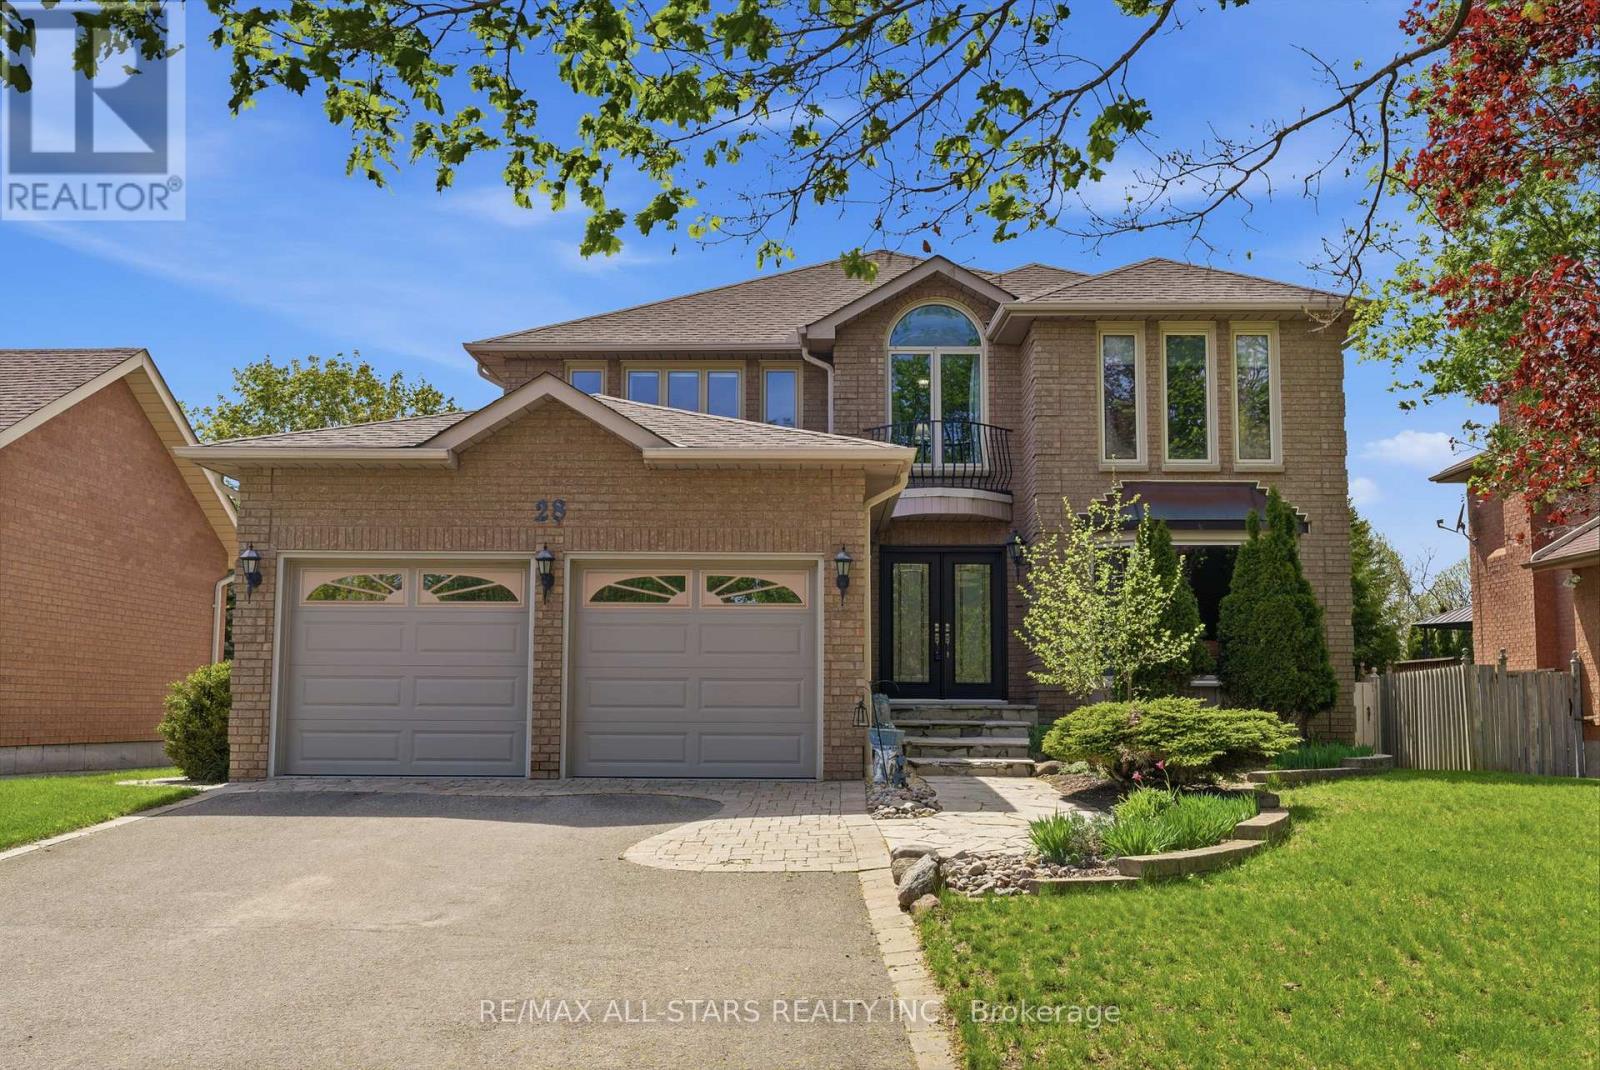
28 Testa Road
Uxbridge, Ontario
Spacious family living in a desirable neighbourhood close to schools, parks and quick access to the Uxbridge Trail System! Offering over 3,000 sq ft above grade plus additional finished living space on the walk-out lower level, this 4-bedroom home provides the space and flexibility families need both inside and out. Set on a beautifully landscaped lot w/ a solid brick exterior, interlock driveway accents and flagstone walkways, attached double garage and private backyard, this property offers room to enjoy every stage of family life. The bright main floor features generous principal rooms including a formal living room w/ large bay window, separate dining room and a spacious kitchen w/ ample cabinetry, granite countertops, stainless steel appliances, pantry w/ coffee bar and centre island w/ seating. The breakfast area opens to the raised composite deck overlooking the backyard, while the inviting great room offers a wood-burning fireplace and large windows that fill the space w/ natural light. A main floor office, powder room and convenient laundry w/ garage and side yard access add everyday functionality. Upstairs, the spacious principal bedroom offers a sitting area, multiple closets including a walk-in closet, and a 5-piece ensuite. Three additional well-sized bedrooms and a large main bathroom w/ double vanity provide plenty of space for the whole family. The finished walk-out lower level extends the living space w/ a media room including projector and recliners, a large recreation and games area w/ office nook, wood-burning fireplace, full bathroom and direct access to the backyard patio. A fantastic opportunity to enjoy space, comfort and family-friendly living in an established neighbourhood. Efficient Home to Own! - Approx Utility costs for 2025 - Hydro $1,437, Water $992, Gas $1472. APPROXIMATE Years Provided by Prior Features** Windows 16 yrs old, Furnace and AC 11 yrs, Composite Deck w/ Glass Panels 11 yrs, Front Doors 9 years. Jetted tub 'as is'. (id:61476)
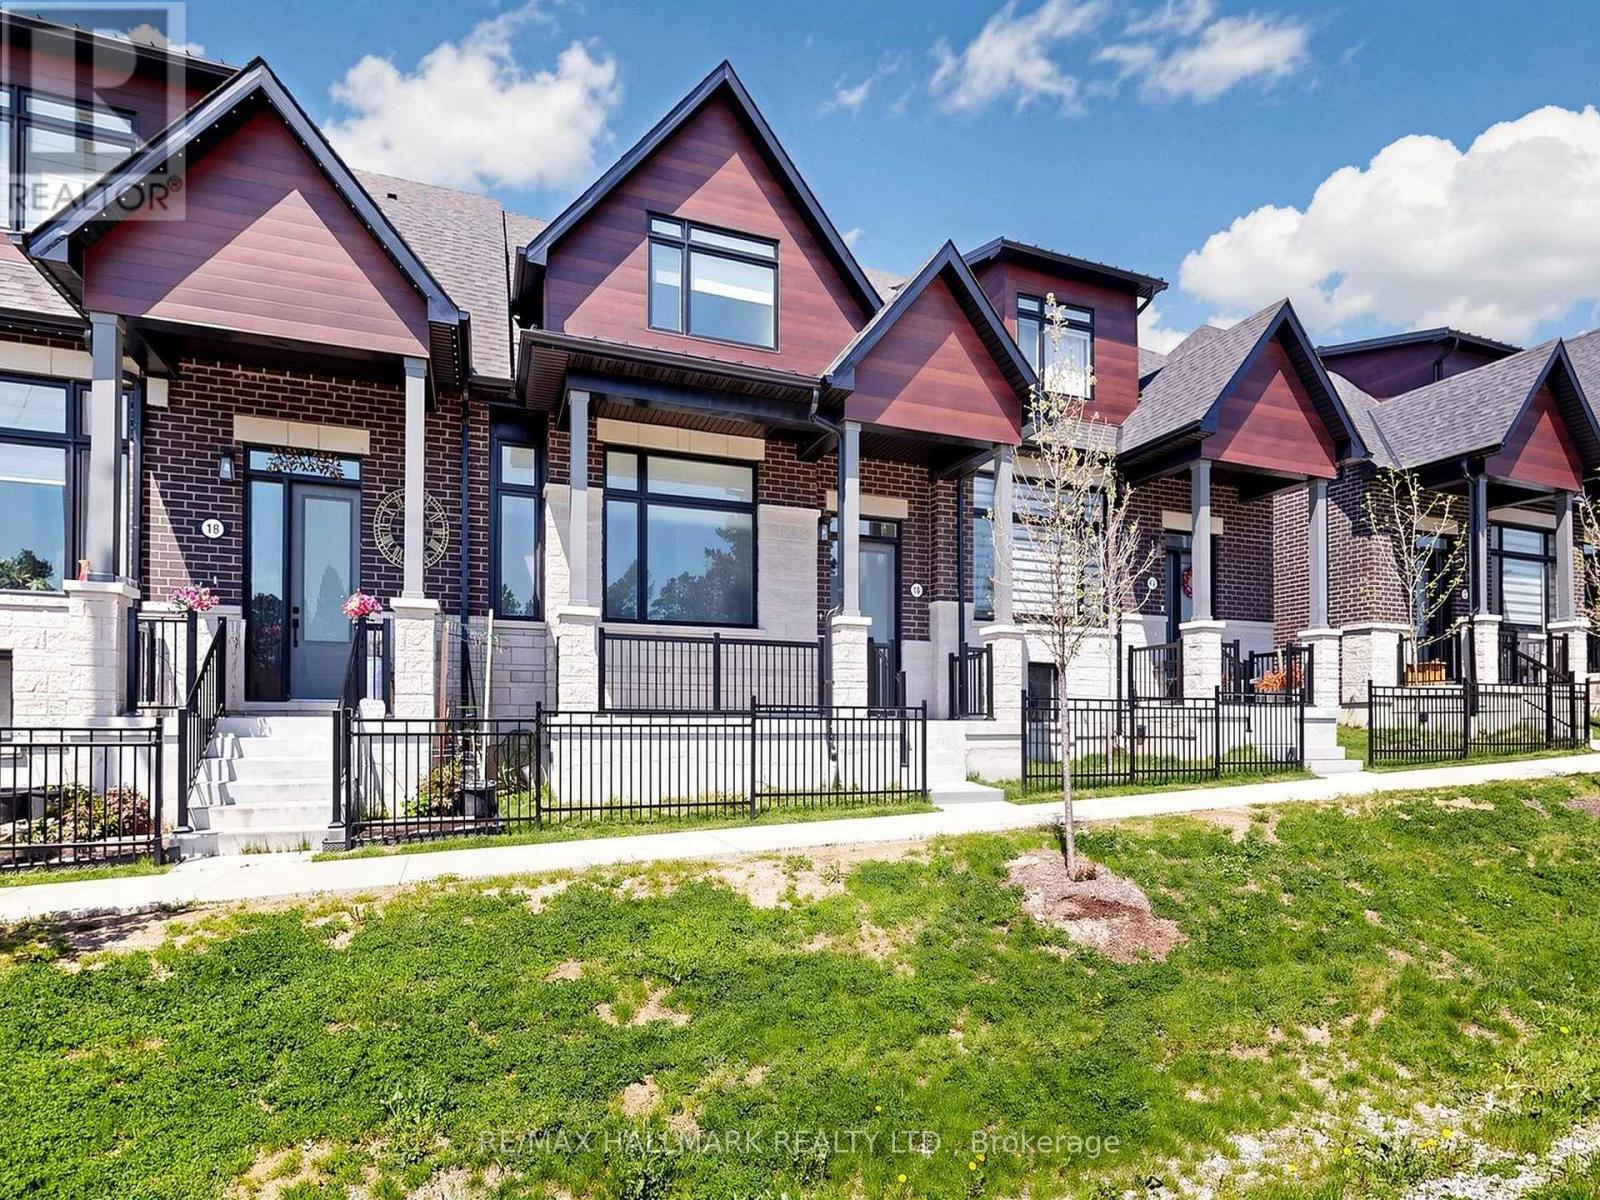
16 Vern Robertson Gate
Uxbridge, Ontario
Welcome to 16 Vern Robertson Gate in the heart of Uxbridge. A stunning newly built modern townhome designed for buyers who want stylish, low-maintenance living without sacrificing comfort, space, or convenience. Built in 2024 and offering 1,853 square feet of beautifully finished living space, this rare home combines sophisticated design with practical everyday functionality, all for under $1,000,000.From the moment you step inside, the soaring ceilings, oversized windows, and sun-filled open-concept layout create an immediate sense of warmth and luxury. The designer kitchen anchors the main living space with sleek cabinetry, quartz countertops, stainless steel appliances, a large island with seating, and seamless flow into the dramatic great room featuring vaulted ceilings, statement lighting and fireplace.What truly sets this home apart is the highly sought-after main floor primary suite. Perfect for downsizers, professionals, or anyone looking to avoid climbing stairs daily, the spacious primary retreat offers tranquil setting, a walk-in closet, and a beautiful 4-piece ensuite bath. Main floor laundry adds even more convenience to this thoughtfully designed floor plan.Upstairs, two generous bedrooms and a versatile loft create the perfect setup for guests, hobbies, office space, or visiting family. The unfinished basement offers endless possibilities for future customization including a recreation room, gym, media room, or additional living space.Located in an exclusive infill enclave of executive townhomes, this home offers the ideal balance of peaceful living and convenience. Enjoy being just minutes from downtown Uxbridge, local shops, restaurants, golf courses, schools, trails, and Elgin Park, home to many of the town's outdoor festivals, community events, and seasonal celebrations.Modern. Functional. Beautifully designed. This is the lifestyle opportunity downsizers have been waiting for in one of Durham Region's most desirable communities. (id:61476)
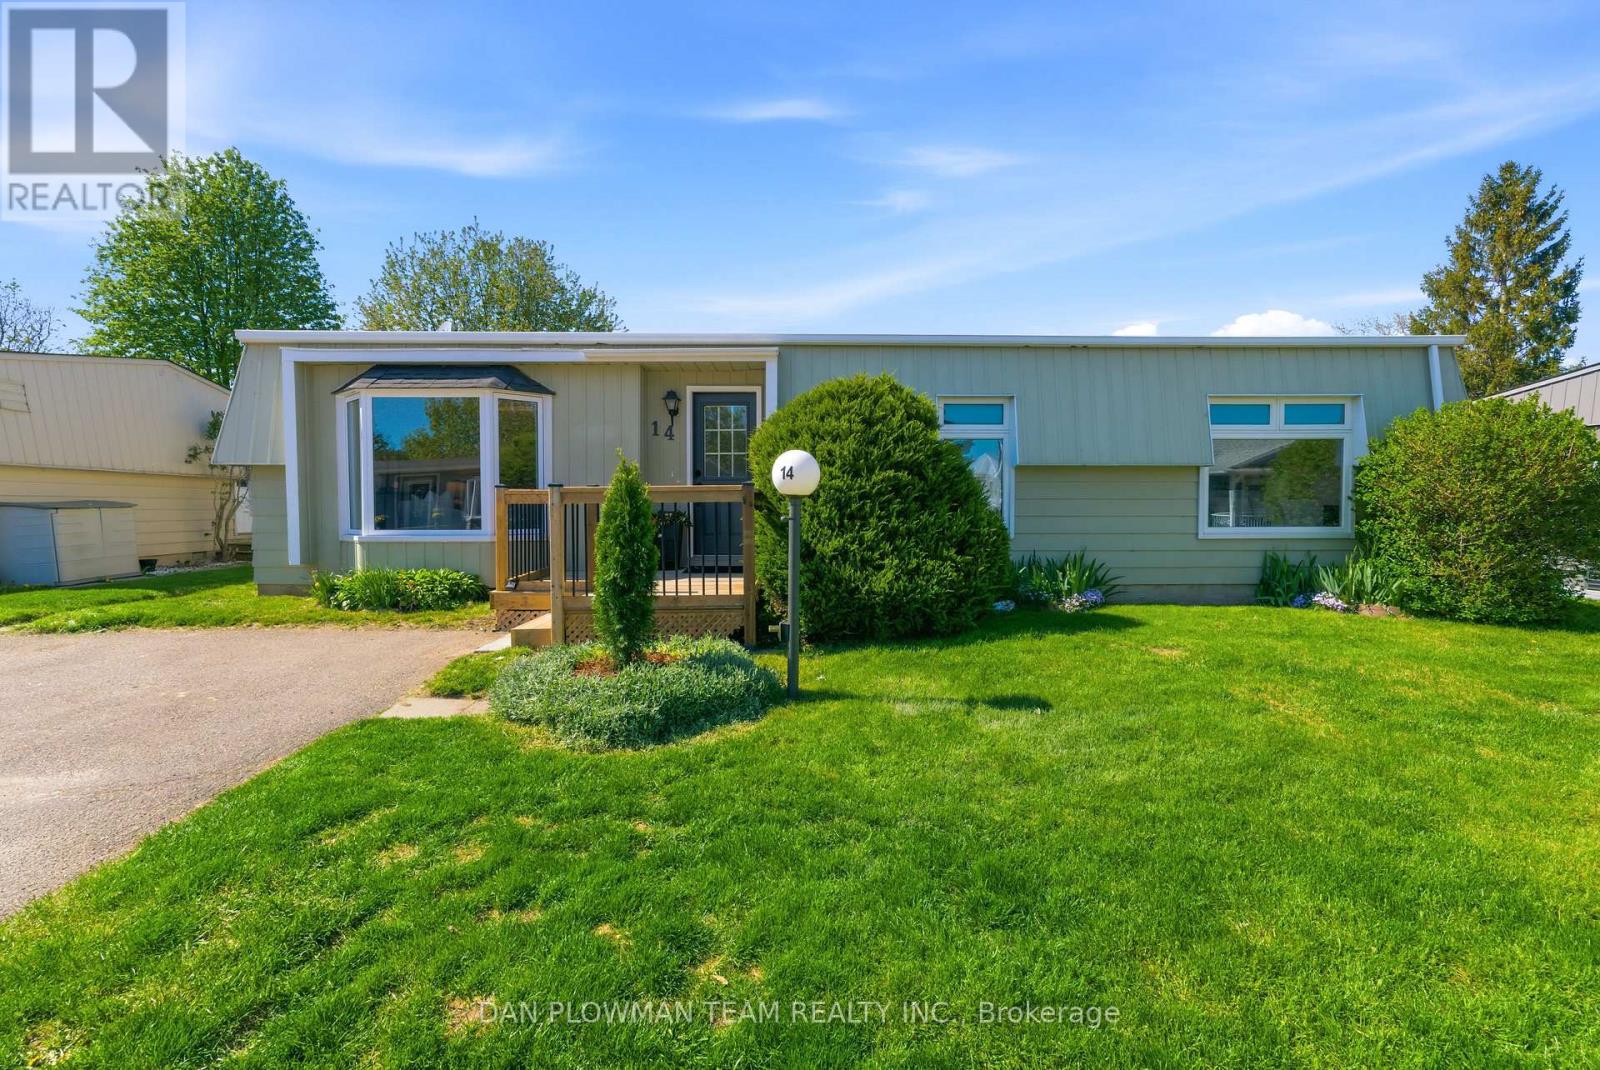
14 Heritage Lane
Clarington, Ontario
In Bowmanville's Wilmot Creek Community, 14 Heritage Lane Delivers Adult-Lifestyle Living With The Comfort Of A Completely Renovated Bungalow. The 2 Bedroom, 2 Bathroom Layout Features New Luxury Vinyl Plank Flooring Throughout, New Broadloom In The Bedrooms, Fresh Paint, New Light Fixtures, New Furnace And Central Air, And Bright Principal Rooms That Feel Clean, Current, And Comfortable. The Kitchen Has Been Updated With New Quartz Counters, Built-In Dishwasher, Gold Accents, And A Large Welcoming Dining Area. The Primary Suite Includes A Large South-Facing Window, 2-Piece Ensuite, Walk-In Closet, And New Shelving For Organization. An Additional Family Room And Sunroom Add Space For Relaxing, Hobbies, Guests, Or Quiet Mornings. Land Lease Fee Is $1300/M, Property Taxes Are $124.74, And Water Is Approx. $45/M. This Pet-Friendly Community Offers Golf, Clubhouse Use, 2 Heated Pools, A Gym, Tennis, Pickleball, Billiards, Shuffleboard, And Social Opportunities Close To Home. Inside, The Work Has Been Done. If You Want Community, Amenities, And A Home Where Everything Has Been Done, This Is The One To See. (id:61476)
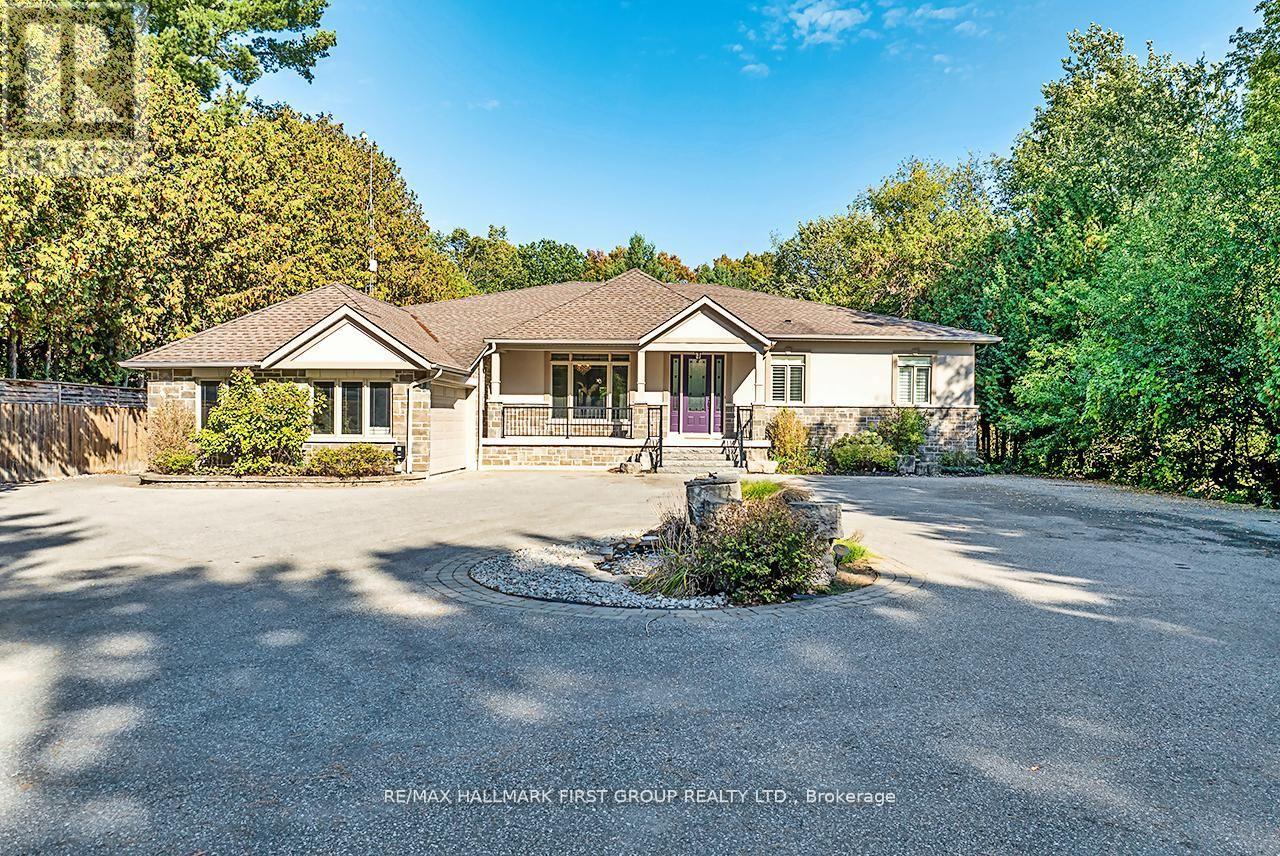
15 Shepherd Road
Whitby, Ontario
Macedonian Village Opportunity - Bungalow Living on a Premium Conservation Lot, this custom-built bungalow offers exceptional space, privacy, and long-term versatility on a premium 102.48 ft x 352.51 ft lot backing onto the natural beauty of Heber Down Conservation Area.Designed for both everyday comfort and multi-generational living, the main level features four spacious bedrooms, each with its own en-suite and walk-in closet, along with 10-ft ceilings, new engineered hardwood flooring, and fresh paint throughout (2025). The great room impresses with a 16-ft cathedral ceiling and gas fireplace, while the updated kitchen showcases stainless steel appliances, waffle ceilings, crown moulding, and California shutters.The primary suite is a true retreat, complete with a custom ceiling, walk-in dressing room, and a 5-piece en-suite overlooking the private backyard and conservation setting.The finished walk-out basement adds outstanding flexibility with three additional bedrooms, a gym, two large recreation areas, a gas fireplace, and a rough-in kitchen ideal for extended family, in-law potential, or future customization.Additional highlights include a main-floor office, laundry room, central vacuum system, and an attached garage with workshop and 60 Amp service perfect for a hobby space, studio, or future golf simulator.Outdoors, enjoy a private backyard oasis with an in-ground pool featuring an updated liner, heater, and UV system (Aug 2025), along with interlocking landscaping and direct access to nature.With its timeless brick, stone, and stucco exterior, no rental items, and a highly sought-after location, this is a standout opportunity for buyers seeking space, privacy, and long-term value in one of Whitby's most exclusive communities. (id:61476)
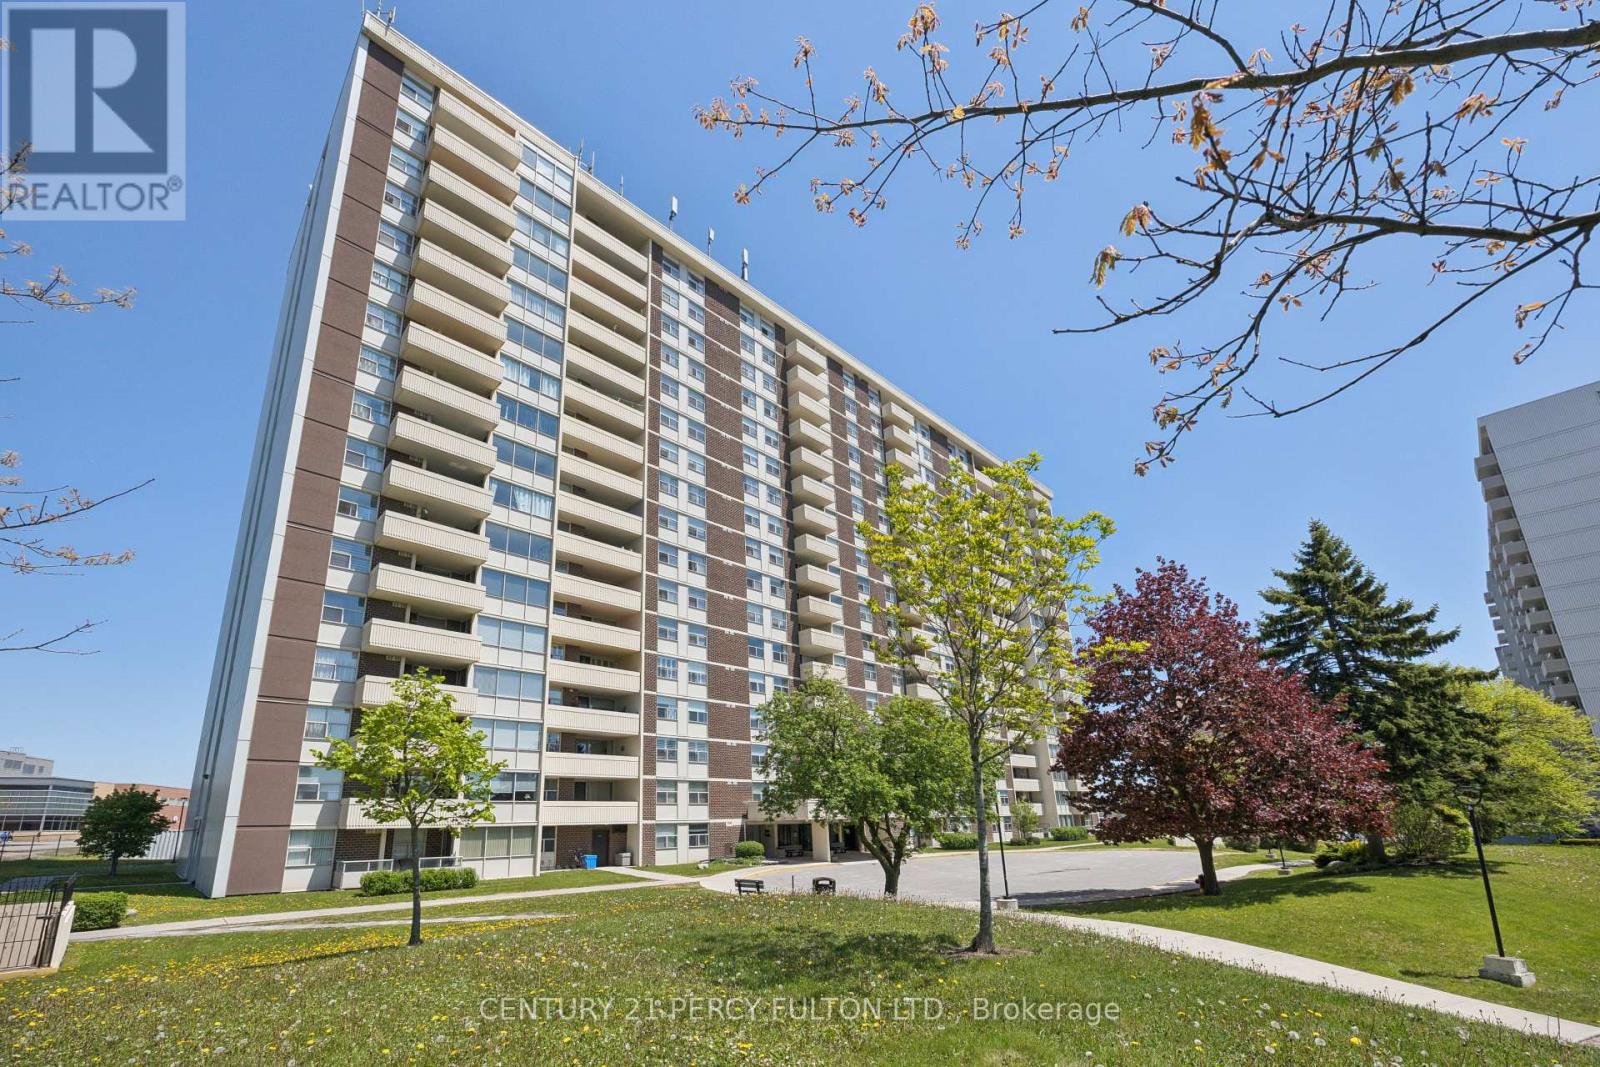
Ph9 - 66 Falby Court
Ajax, Ontario
Welcome to 66 Falby Crt! This penthouse condo offers over 1,000 sq. ft. of bright and spacious living in a quiet, well-maintained building in the heart of Ajax. This inviting unit features an updated kitchen, open concept living and dining areas, and a walkout to a private balcony showcasing stunning southwest views of the city skyline. The generous primary bedroom includes a walk-in closet and convenient 2-piece ensuite, while the second bedroom offers a large double closet. Enjoy the added convenience of ensuite laundry with a separate storage pantry and tandem underground parking. Residents enjoy an impressive selection of amenities including a supervised heated outdoor pool, tennis courts, exercise room, library, party room, and ample visitor parking. Maintenance fees include all utilities for worry-free living. Ideally located close to shopping, Highway 401, the lakefront, schools, public transit, and more - this spacious penthouse condo offers exceptional comfort, convenience, and lifestyle. (id:61476)
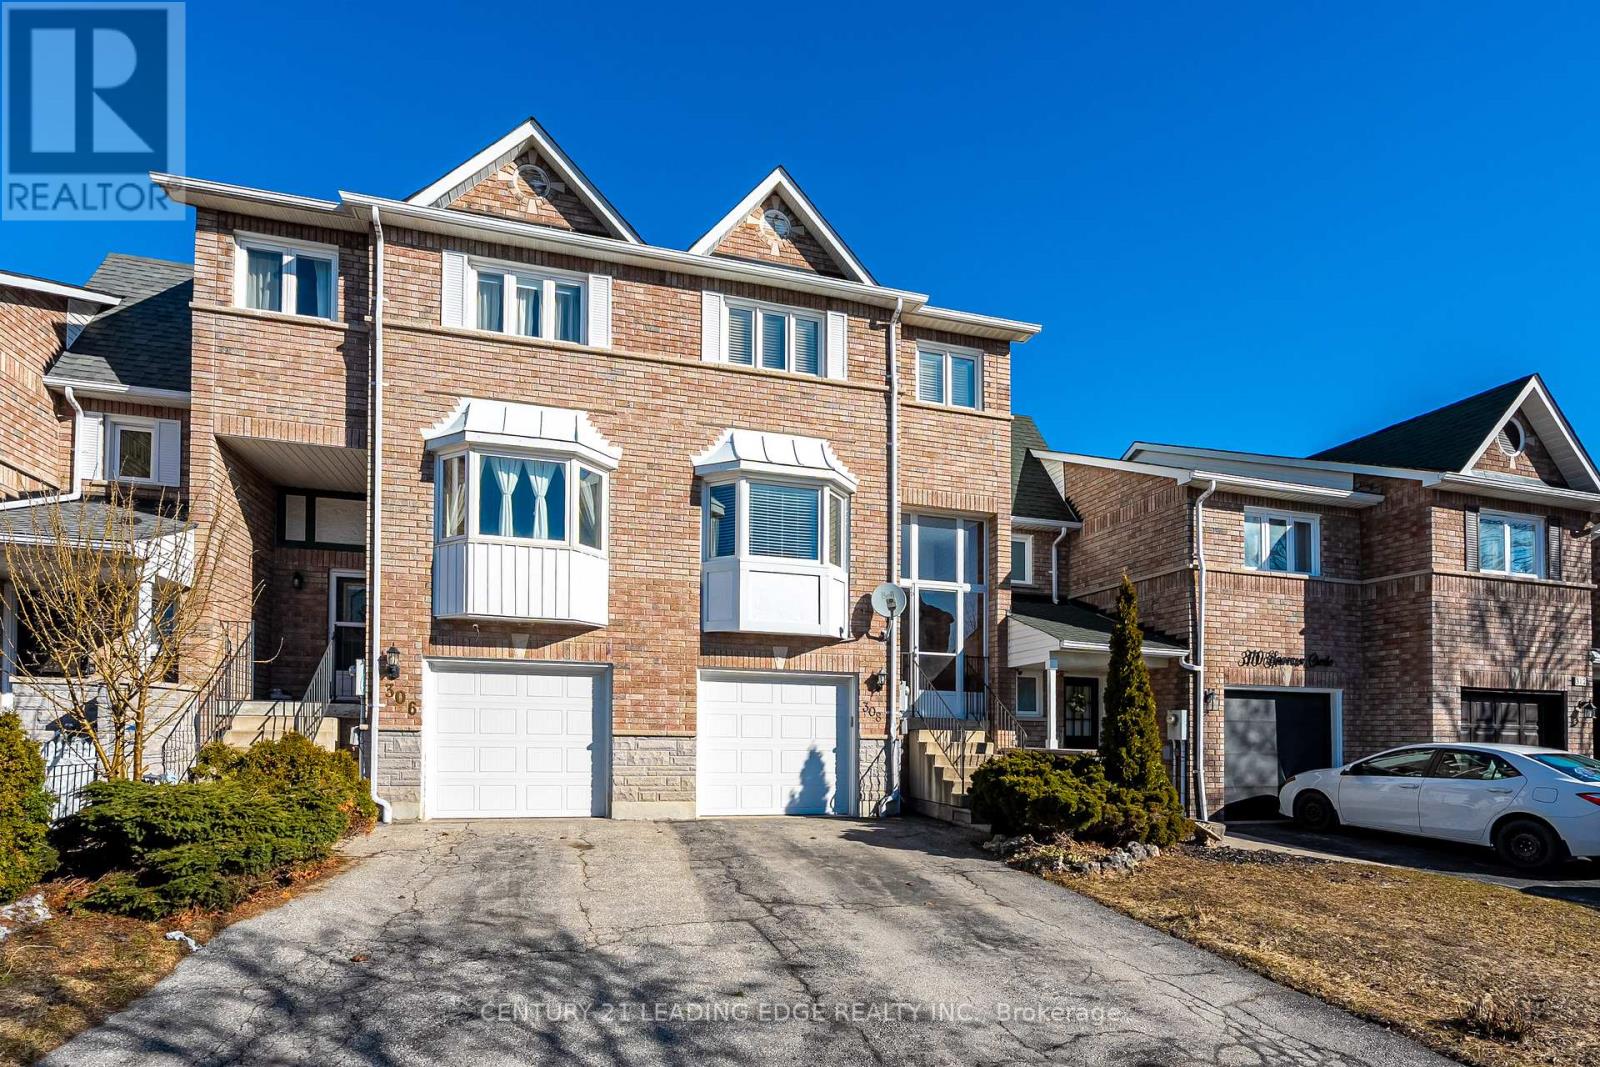
308 Sparrow Circle
Pickering, Ontario
**Absolutely Stunning 3 Bedroom Freehold Townhouse**. Beautifully Maintained with many Recent Upgrades and NO POTL Fees. Highlights include an enclosed front porch, a skylight over the staircase, stainless steel appliances, and newer windows and doors. Enjoy the convenience of direct access to the garage from within the home. Freshly painted throughout, this property is move-in ready.Ideally located close to scenic forest trails, parks, transit, and schools, with easy access to Port Union GO Station as well as Highways 401 and 407. This exceptional home is sure to impress even the most discerning buyer-don't miss this outstanding opportunity. (id:61476)
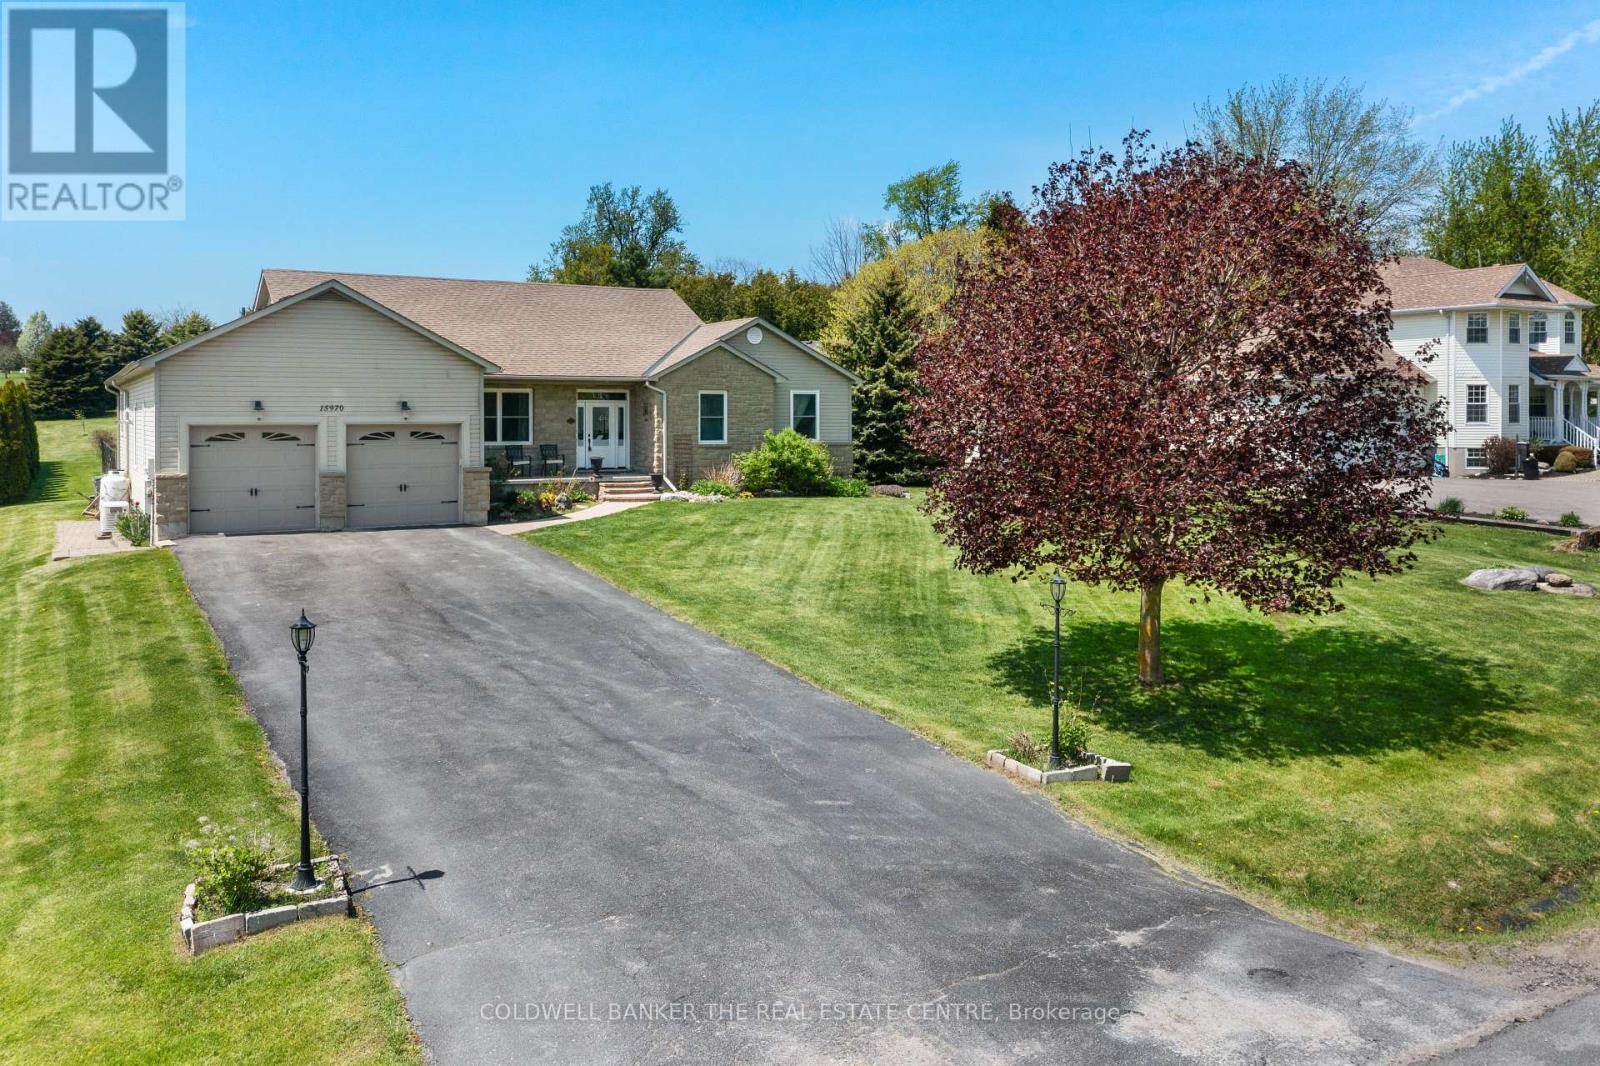
15970 Marsh Hill Road
Scugog, Ontario
Beautiful oversized bungalow with 3+1 spacious bedrooms, 4 baths, and an expansive finished basement, set on just under an acre. A perfect blend of rural tranquillity and modern convenience, located minutes from Port Perry & Uxbridge. Enjoy privacy without sacrificing access to amenities. Functional open-concept layout with smooth ceilings throughout, featuring a meticulously updated kitchen with a large quartz island, premium propane cooktop, built-in wall oven & high-end appliances. The kitchen also offers a floor-to-ceiling pantry, pot lights, an instant hot-water pot filler, and a sun-filled eat-in dining area with a walkout to the backyard patio. A cozy gas fireplace anchors the open living and dining space. The primary suite is a luxurious retreat with a walk-in closet, 5-piece ensuite, and direct access to the covered hot tub for year-round relaxation. Two additional bedrooms and a 4-piece bath complete the main floor.The finished basement with above-grade windows offers flexible space for multi-generational living or entertaining, with additional bedroom(s), a full bath, a den, a second fireplace, and plenty of storage. True backyard oasis with landscaped grounds, fenced patio, and in-ground pool. Additional features include an invisible dog fence, a fire pit, mature trees, and an extra-deep, insulated, heated double garage with extended workspace. Paved driveway parking for 8+ vehicles. Plus, a 20KW hard-wired generator powers the home during outages. Your dream bungalow awaits! (id:61476)
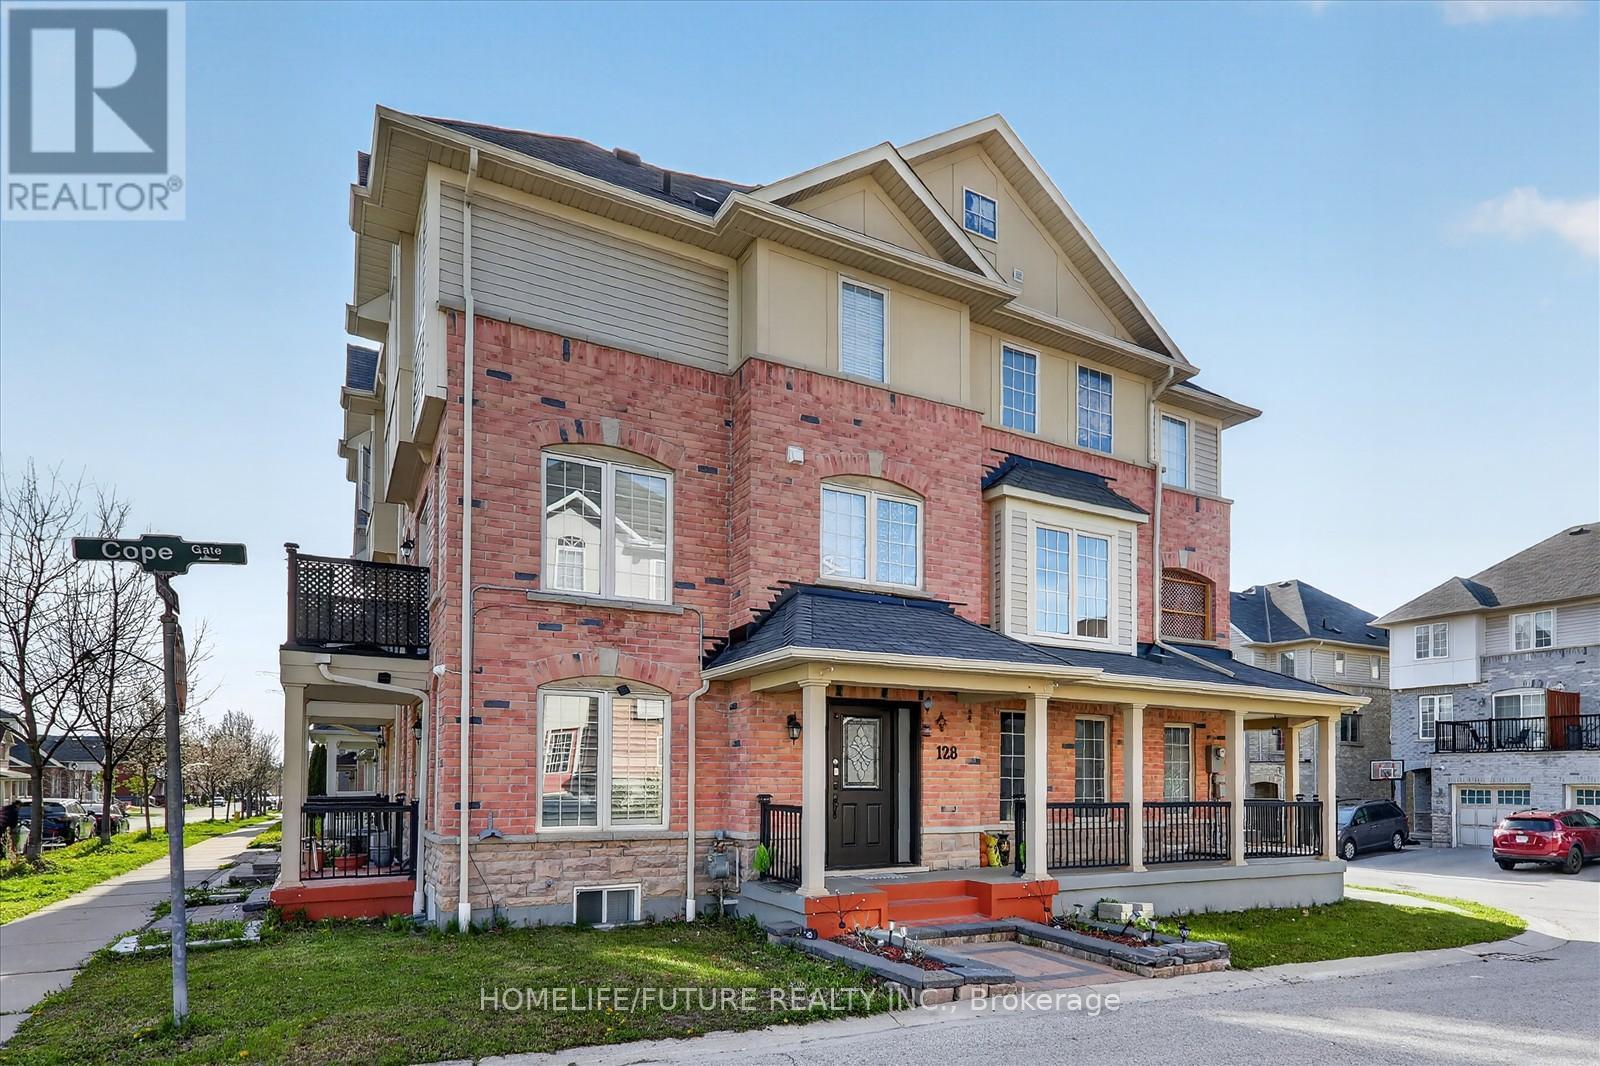
128 Barnham Street
Ajax, Ontario
Step into this stunning 4-bedroom, 5-bathroom corner-unit semi-detached home in one of Ajax's most desirable neighborhoods. Bright, spacious, and beautifully maintained, this home offers the perfect blend of style, comfort, and functionality for modern family living. Enjoy a thoughtfully designed layout with generous living spaces and a finished basement. The kitchen provides convenient access to a private balcony, perfect for morning coffee or evening relaxation. Located just minutes from highways, commuting is effortless while still enjoying the charm of a family-friendly community. You'll love being close to schools, parks, playgrounds, and all the major retailers you need for everyday convenience. This is a rare opportunity to own a turnkey home in a thriving, well-connected neighborhood. Perfect for growing families-don't miss your chance to call this exceptional property home! (id:61476)
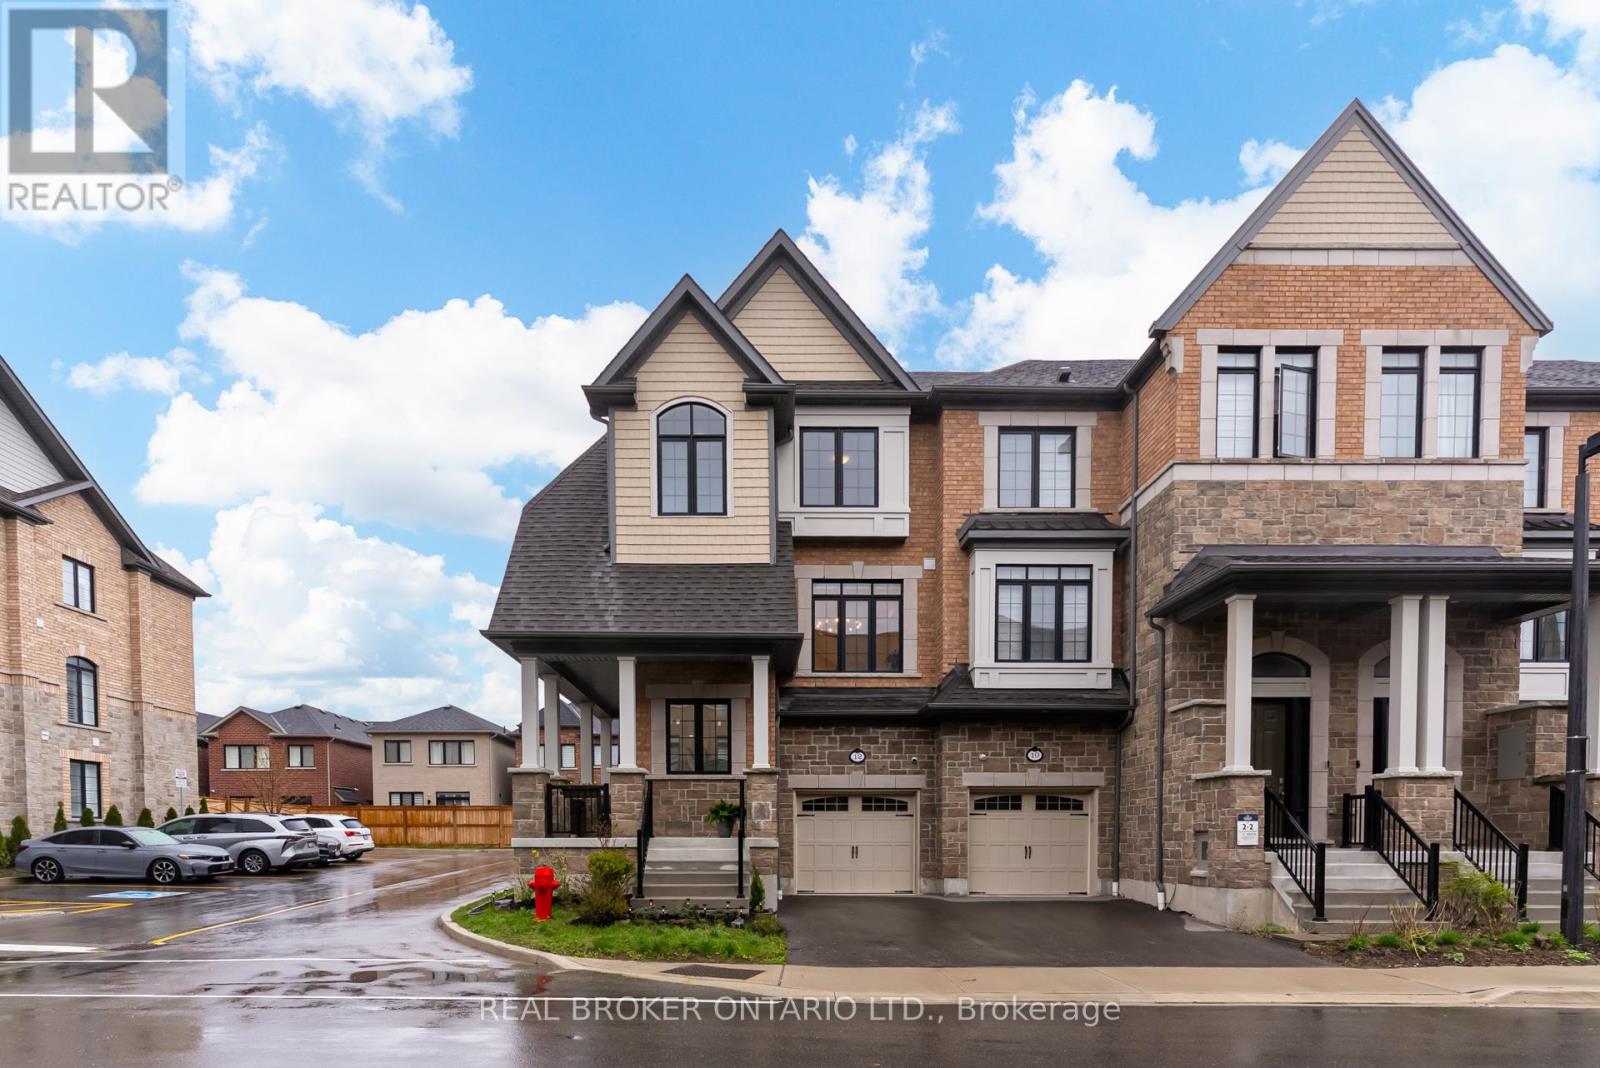
12 Icemaker Way
Whitby, Ontario
Welcome to this beautifully upgraded, state-of-the-art corner home where luxury finishes and thoughtful design come together seamlessly. Featuring an impressive selection of builder upgrades and high-end renovations, this home offers exceptional craftsmanship and modern elegance throughout. Filled with natural light from its desirable corner-unit location, the bright, open-concept interior features rich hardwood flooring, designer pot lights, and custom window coverings. The kitchen is a standout, complete with stainless steel appliances, granite countertops, a stylish backsplash, crown moulding, and generous pantry space - perfect for everyday living and entertaining. Enjoy effortless outdoor hosting with a dedicated gas line for your BBQ. With its spacious and versatile layout, this home also offers excellent potential for multi-generational living, ideal for extended family or evolving lifestyle needs. Located in a sought-after Whitby neighbourhood, you are just steps from parks, trails, and schools, with shopping, restaurants, and everyday amenities only minutes away. Commuters will appreciate quick access to major highways and Whitby GO Station, while the beautiful Lake Ontario waterfront and vibrant Downtown Whitby are just a short drive away. This is more than just a home - it is an opportunity to enjoy modern family living in one of Whitby's most convenient and connected communities. (id:61476)
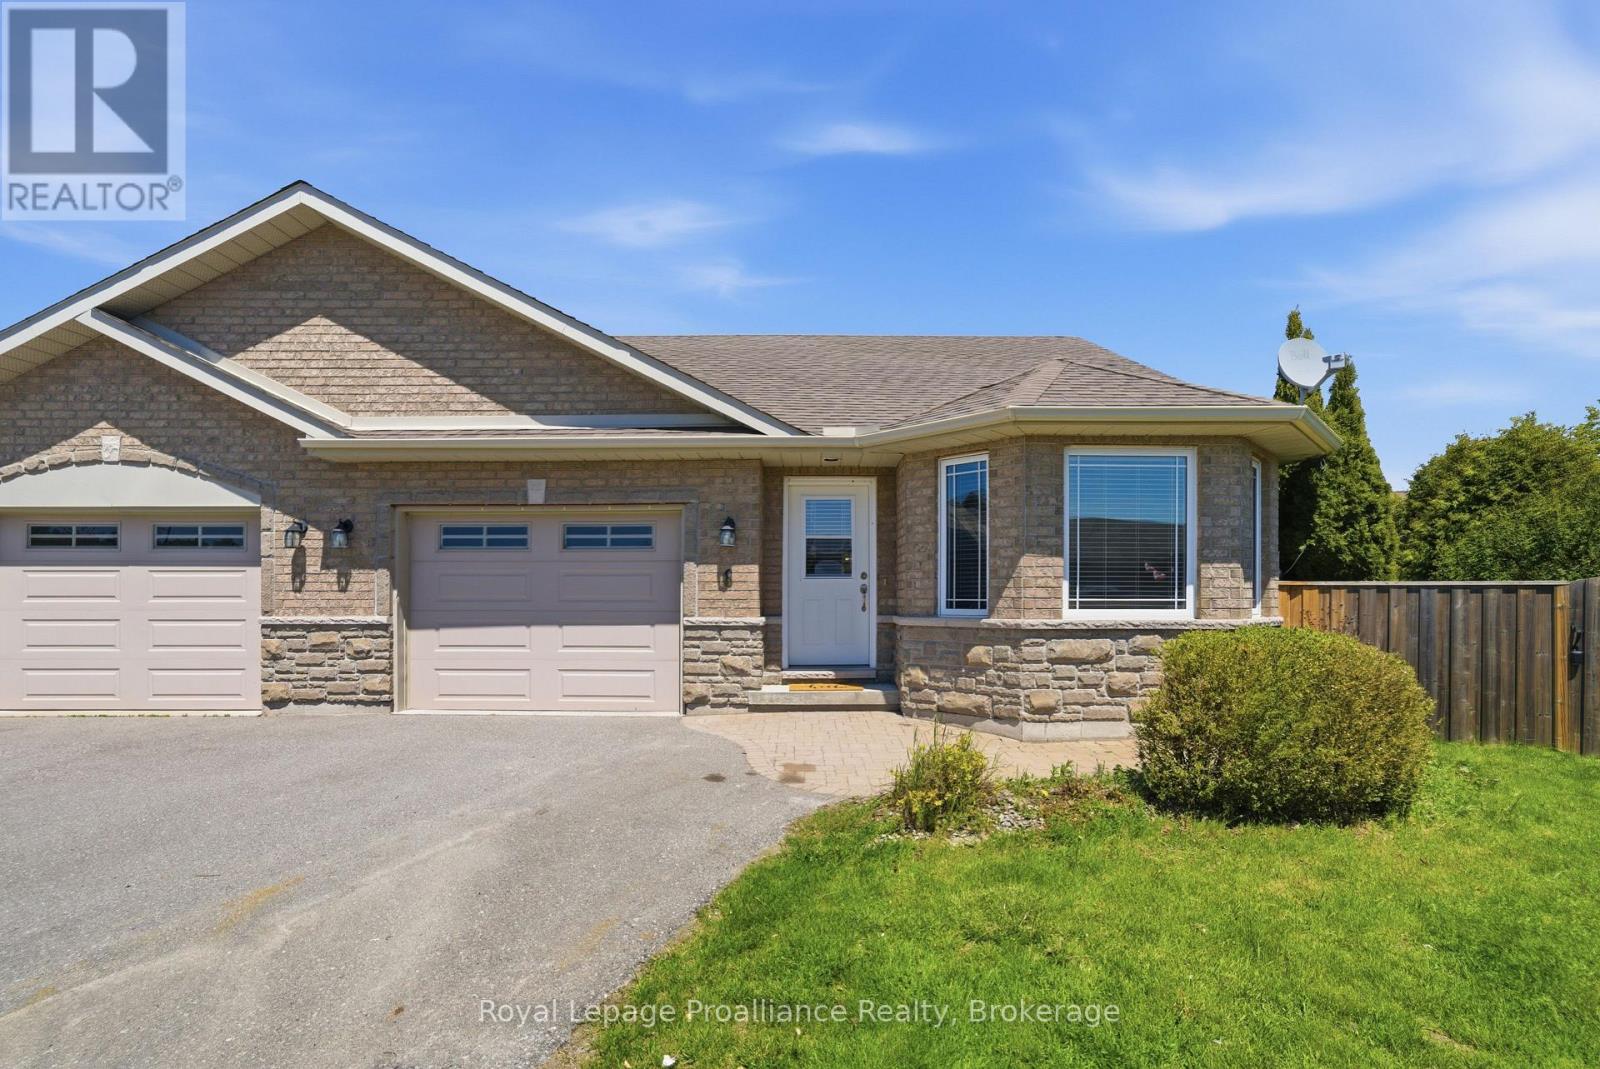
6 Cooper Court
Brighton, Ontario
Tucked away on a quiet cul-de-sac just steps from walking and biking trails leading to the waterfront and Presqu'ile Park, this 4 bed, 3 bath all-brick semi-detached home offers the quality, space, privacy and flexibility you haven't found in other homes. Whether you're looking for relaxed retirement living without sacrificing private outdoor space, or an affordable family home with storage and room for everyone to spread out, this thoughtfully designed property delivers. Filled with natural light and freshly painted throughout, the main floor features a welcoming tiled entry with large front hall closet, a bright open-concept living and dining space with hardwood flooring, and an inviting gas fireplace framed by custom built-ins. The well-designed kitchen offers attractive hardwood cabinetry, tile backsplash, stainless steel appliances, pantry storage and a functional island with additional cabinetry and seating for two. The main floor includes 2 bedrooms, including a spacious primary suite with walk-in closet and 4pc ensuite. A second bedroom with a bright bay window sits near the 3pc bath with convenient laundry and linen storage. The finished lower level adds exceptional versatility with 2 large additional bedrooms, including one with a walk-in closet, a 3pc bath, expansive rec room ideal for movie nights, gas line for a future second fireplace, plus a bonus space perfect for hobbies, a gym, home office or homework area. A dedicated storage room with utility sink adds even more practical function. Outside, enjoy the extra wide paved driveway with ample parking, big deck with BBQ hook-up, stone patio with hot tub hook-up, and a large partially fenced backyard with tall cedar hedge for added privacy and plenty of room for gardening or play. Beautifully located close to Brighton's waterfront, shopping and schools, this is easy everyday living with the space to truly Feel at Home on Cooper crt. (id:61476)
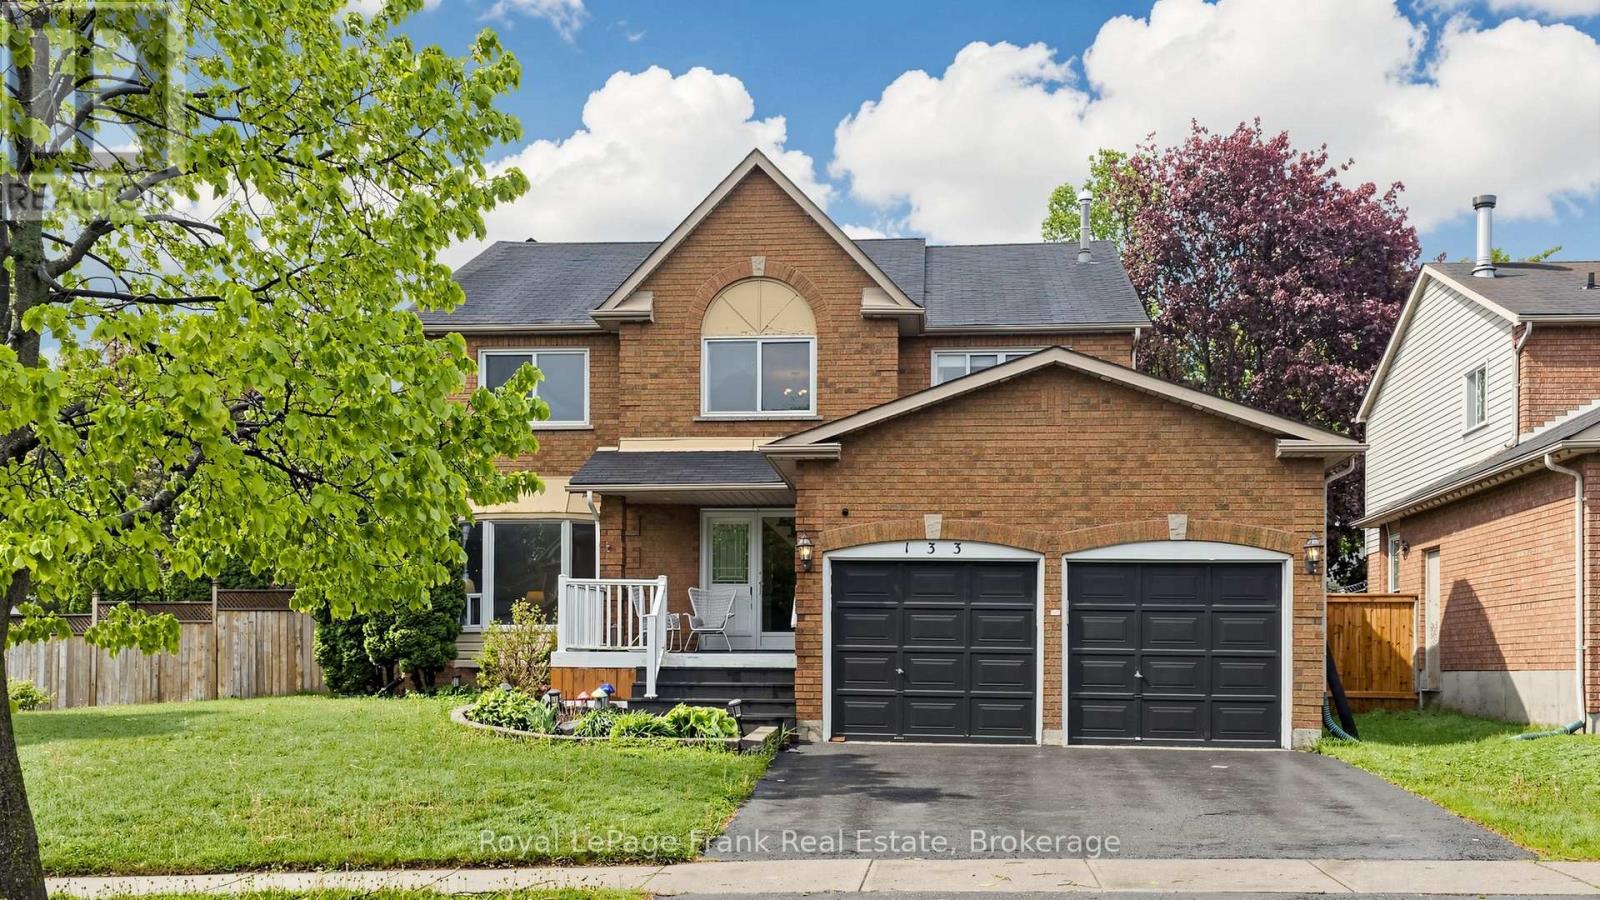
133 Glenabbey Drive S
Clarington, Ontario
Welcome to 133 Glen Abbey Drive, located in the highly sought-after Courtice neighborhood of Clarington. This spacious 4-bedroom, 4-bathroom home offers an ideal family lifestyle. Boasting a finished basement, there's plenty of room for an extended family or additional living space. Every detail has been upgraded, including new flooring, renovated bathrooms, and a modern, fully upgraded kitchen-this home is truly move-in ready. New Furnance (2025) , Kitchen, Flooring, washroom (2024). Surrounded by lush green spaces, you'll enjoy a serene environment, yet remain close to all amenities-schools, parks, groceries, and clinics. Situated on a large corner lot with ample parking, this home also features a beautiful backyard deck-perfect for relaxing and entertaining. Don't miss this rare opportunity to call Glen Abbey Drive your new home! (id:61476)
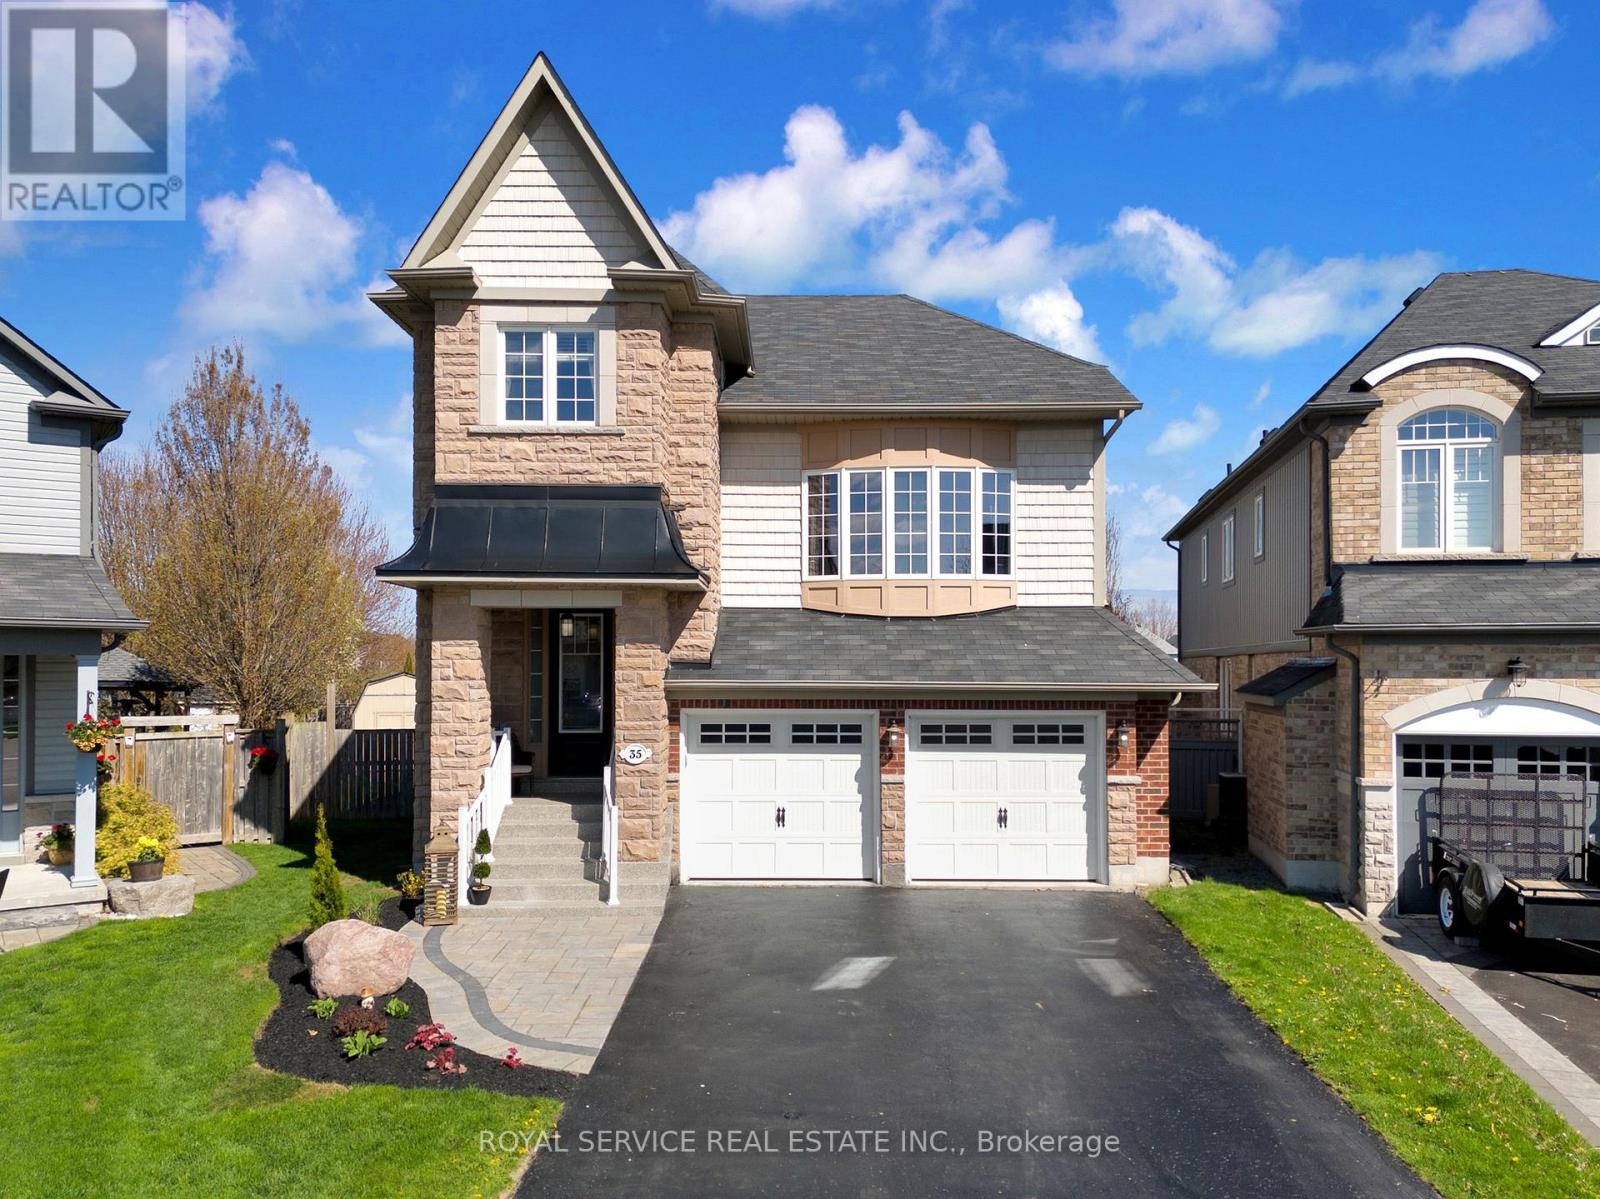
35 Alldread Crescent
Clarington, Ontario
Set on one of the largest lots in the Port of Newcastle, this property stands apart from almost anything else in the neighbourhood. Just shy of 1/3 of an acre, the outdoor space alone sets this home apart. Fully fenced with multiple zones to gather, unwind, and entertain, from a sunny entertainers BBQ deck, a 2nd covered deck with gazebo and a private hot tub retreat in private bldg, this backyard was designed to be used-not just looked at.Inside, the layout offers a level of flexibility that works for real life. A soaring great room with a dramatic picture window brings in natural light and creates a true focal point, while a separate main floor living room with gas fireplace and a finished lower-level rec space give you three distinct areas to spread out, host, or simply have your own space.The kitchen is positioned at the centre of it all, with granite counters, a large island, and seamless flow to dining and outdoor living-exactly where you want it when the house is full.Upstairs, the primary suite features hardwood flooring, a walk-in closet with built-ins, and a 5-piece ensuite. Three additional bedrooms and a full bath complete the upper level, offering space for family, guests, or work-from-home needs.The lower level adds even more versatility, with above-grade windows, a 3-piece bath, wet bar, and direct access to the garage-ideal for a future in-law setup, guest suite, or keeping it as the ultimate entertaining zone. Located in the Port of Newcastle, you're steps to the waterfront trail, marina, and lake. Plus this home includes a transferable Gold Membership to the Admirals Walk private Clubhouse. Enjoy access to the indoor pool, fitness centre, theatre room, and lounge without the significant initiation fee of $10,000 required for new memberships. Includes panel and plug for Generator, New 2026 Gas Furnace, Parking for 6 Vehicles, 2 Storage Sheds + more. Homes with this kind of lot, layout, and added value don't come up often. Watch the virtual tour. ** This is a linked property.** (id:61476)
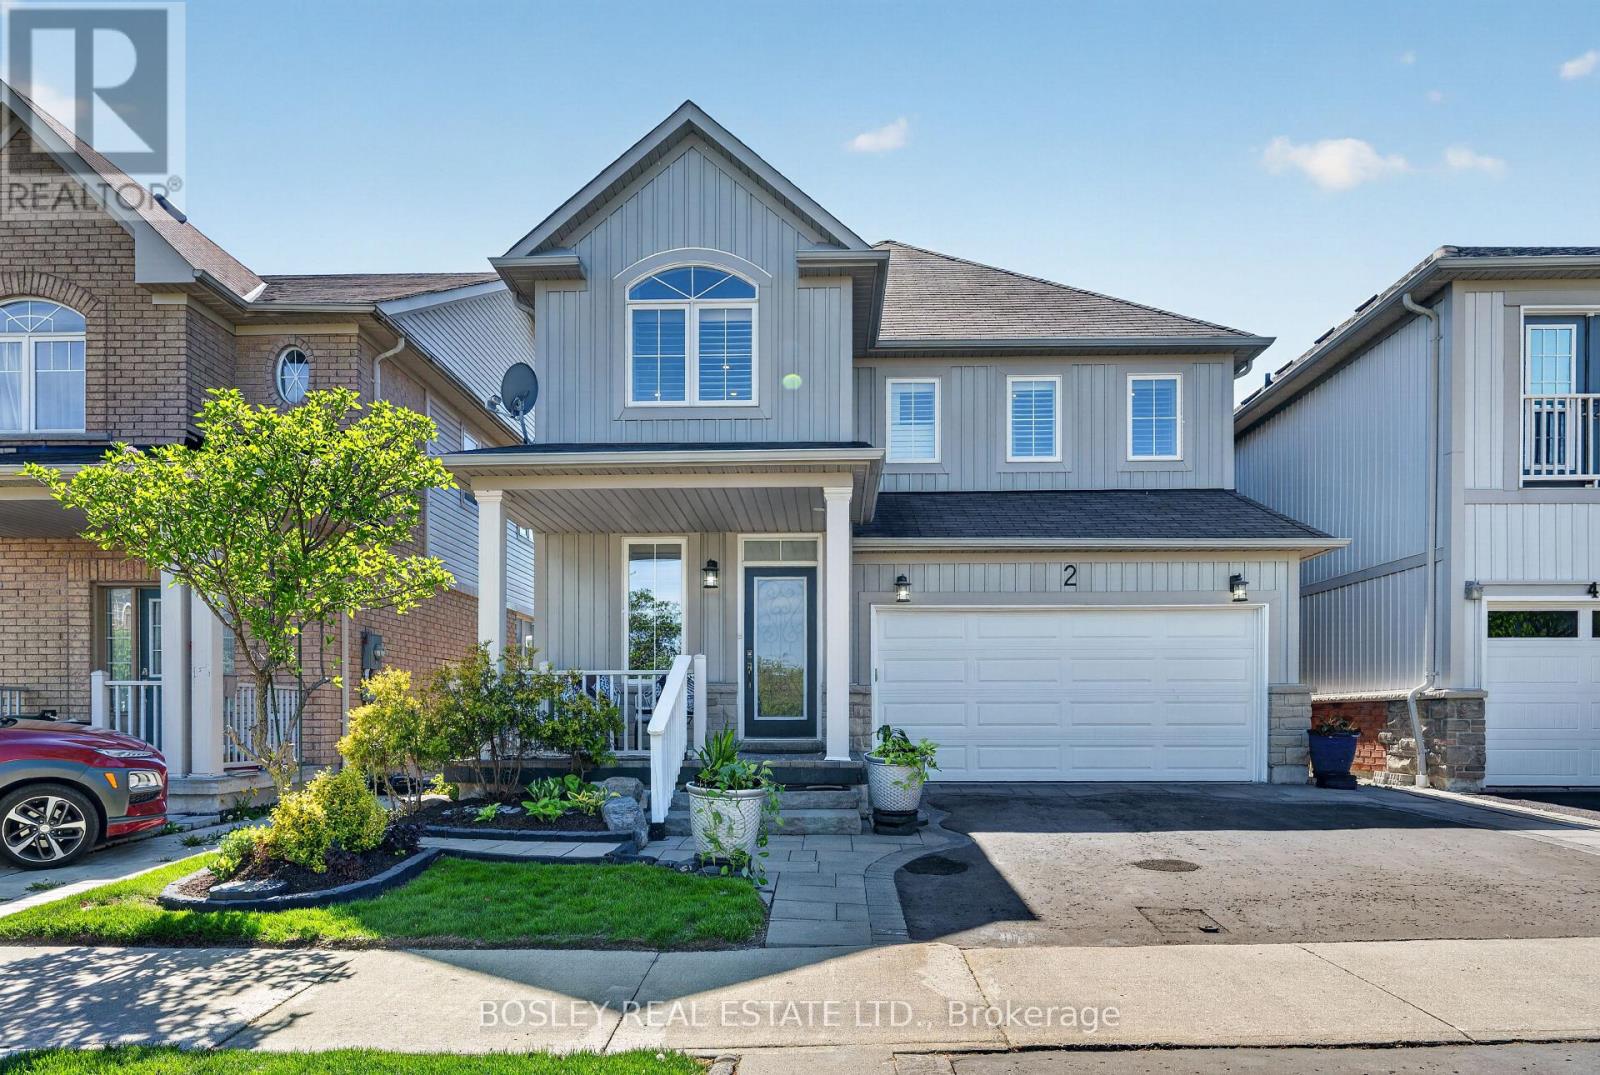
2 Bettina Place
Whitby, Ontario
Space to spread out. Space to come together. And a backyard that feels like your own private retreat. This beautifully updated family home offers 3 bedrooms, 4 bathrooms, and the kind of thoughtful layout that gives everyone room to breathe. A welcoming living room at the front of the home creates the perfect spot to gather with guests, while the open-concept kitchen, dining, and family room- with cozy gas fireplace-becomes the true heart of the home. Walk out from the dining area to a stunning curated garden complete with multiple sitting areas, gazebo, and outdoor bar-made for summer dinners, week cocktails, and hosting family and friends long into the evening. Upstairs, the primary suite feels like a true escape with a walk-in closet and luxurious 5-piece ensuite. The second bedroom also features a walk-in closet, while the second floor laundry room adds everyday convenience exactly where you need it most. The double car garage and mudroom make busy mornings, grocery runs, and snowy winters effortlessly practical. Downstairs, the finished basement offers exceptional flexibility with a large office space, TV/media area, and generous storage to help keep the rest of the home beautifully organized. Move-in ready and ideally located close to parks, schools, shopping, groceries, transit, and with easy access to Highways 401 and 407-this is the kind of home your family can truly grow into. (id:61476)
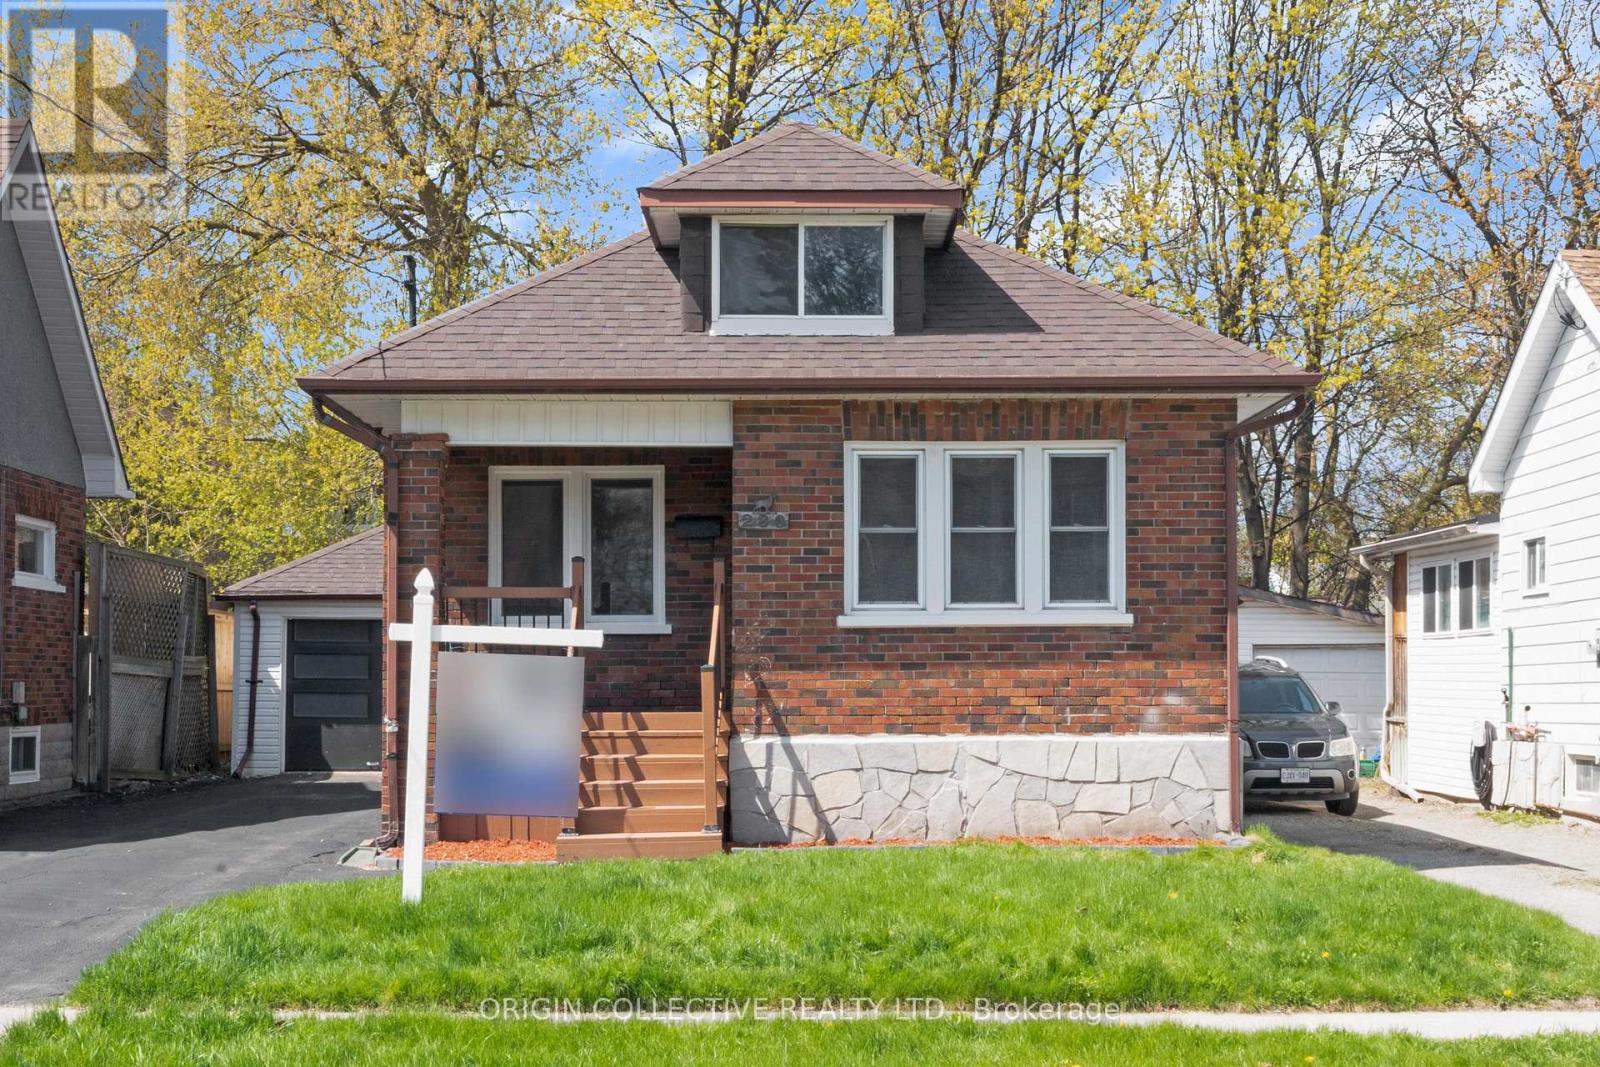
280 Division Street
Oshawa, Ontario
Fully renovated 1.5 storey detached brick home, 40 x 100 ft lot in central Oshawa. New flooring and pot lights throughout, carpet free. Widened staircases with wood banister and iron spindles (2026), updated windows (2026).Covered front porch. New kitchen with white cabinetry, quartz countertops, custom backsplash (2026). Stainless steel fridge, stove, and dishwasher included (2026). French door walkout from dining to new rear deck. Upper loft adds flexible bonus space. Detached garage with new garage door (2026).Basement: sump pump installed (2025), bathroom with shower roughed in (2025). New owned furnace installed (2025).An ideal opportunity for first time home buyers and first time investors alike. Basement setup offers in-law suite or rental income potential to help offset your mortgage from day one. 10 min to Ontario Tech and Durham College. 10 min to Oshawa GO. Short walk to Costco, Shoppers Drug Mart, Dollarama, LCBO, and tons of diverse restaurants. (id:61476)
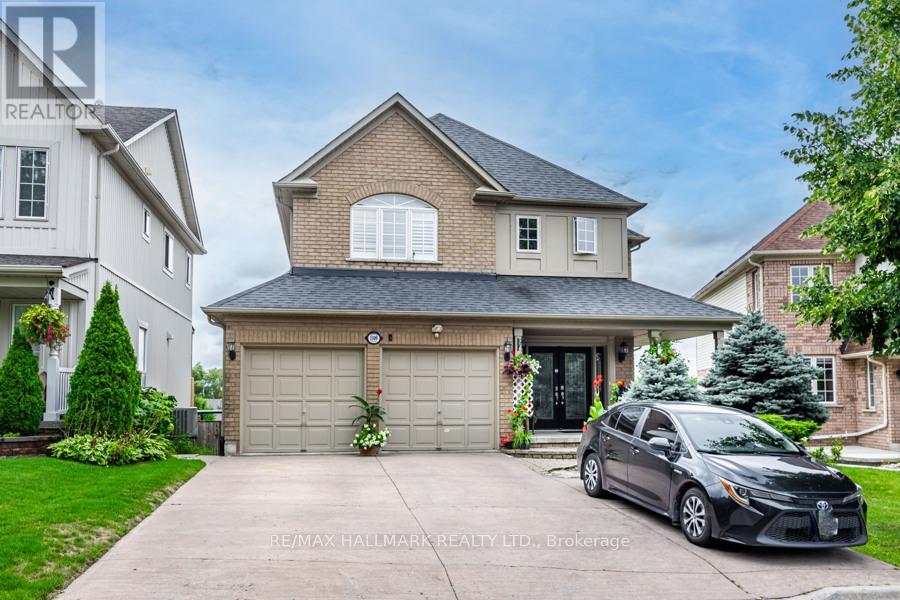
1109 Keswick Court
Oshawa, Ontario
A Must-See Gorgeous, Spacious House Located in a highly desirable neighbourhood Move-In Ready Home !W/O To Tiered Deck (Beautiful View From The Deck To The Far South). Upstairs Is a Luxurious Master Suite, Large W/I Closet, with 5Pc Ensuite, 3 other GOOD Sized Bedrooms. Basement New Vinyl Flooring 2021, Basement Kitchen Tiles, New Added Laundry room in the basement powder room and New Flooring in Main Floor, New 2nd Floor washroom. (id:61476)
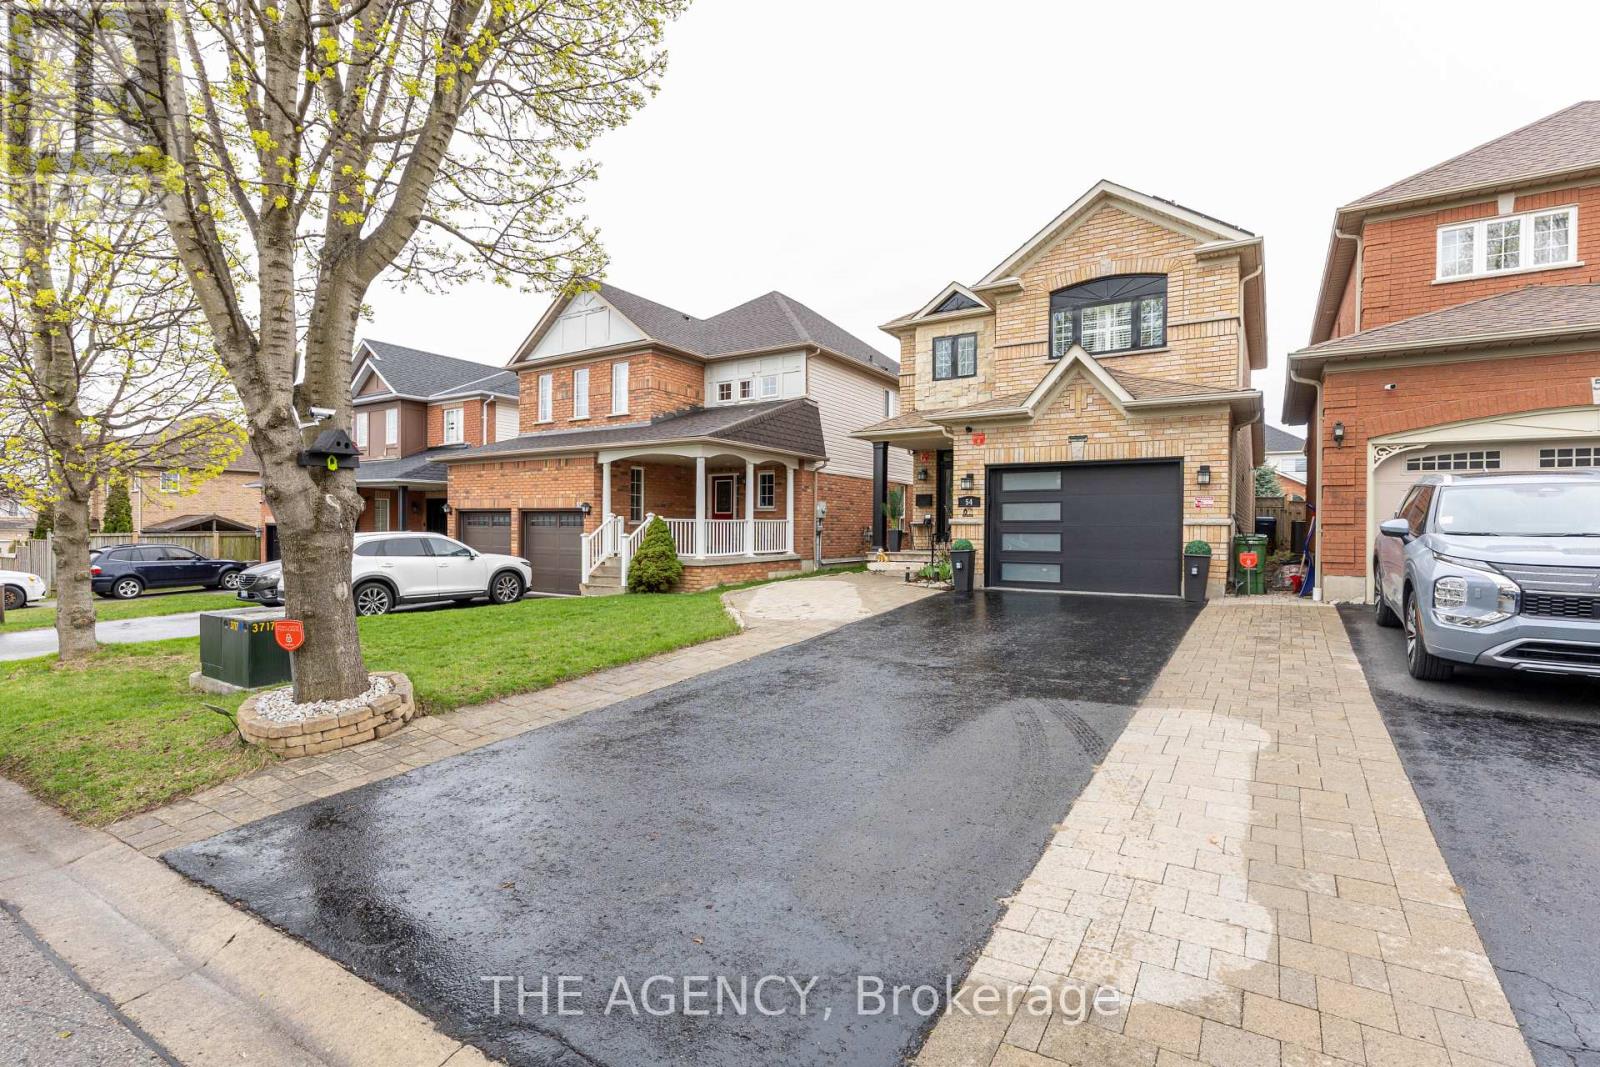
54 Thames Drive
Whitby, Ontario
Welcome to this beautifully upgraded home, where modern comfort meets thoughtful design. Featuring energy-efficient solar panels, a brand-new garage, and a fully renovated basement complete with a spacious bedroom and full washroom, this property offers exceptional versatility and style. Every detail has been carefully updated, creating a move-in-ready space perfect for families or those seeking extra living or rental potential. (id:61476)
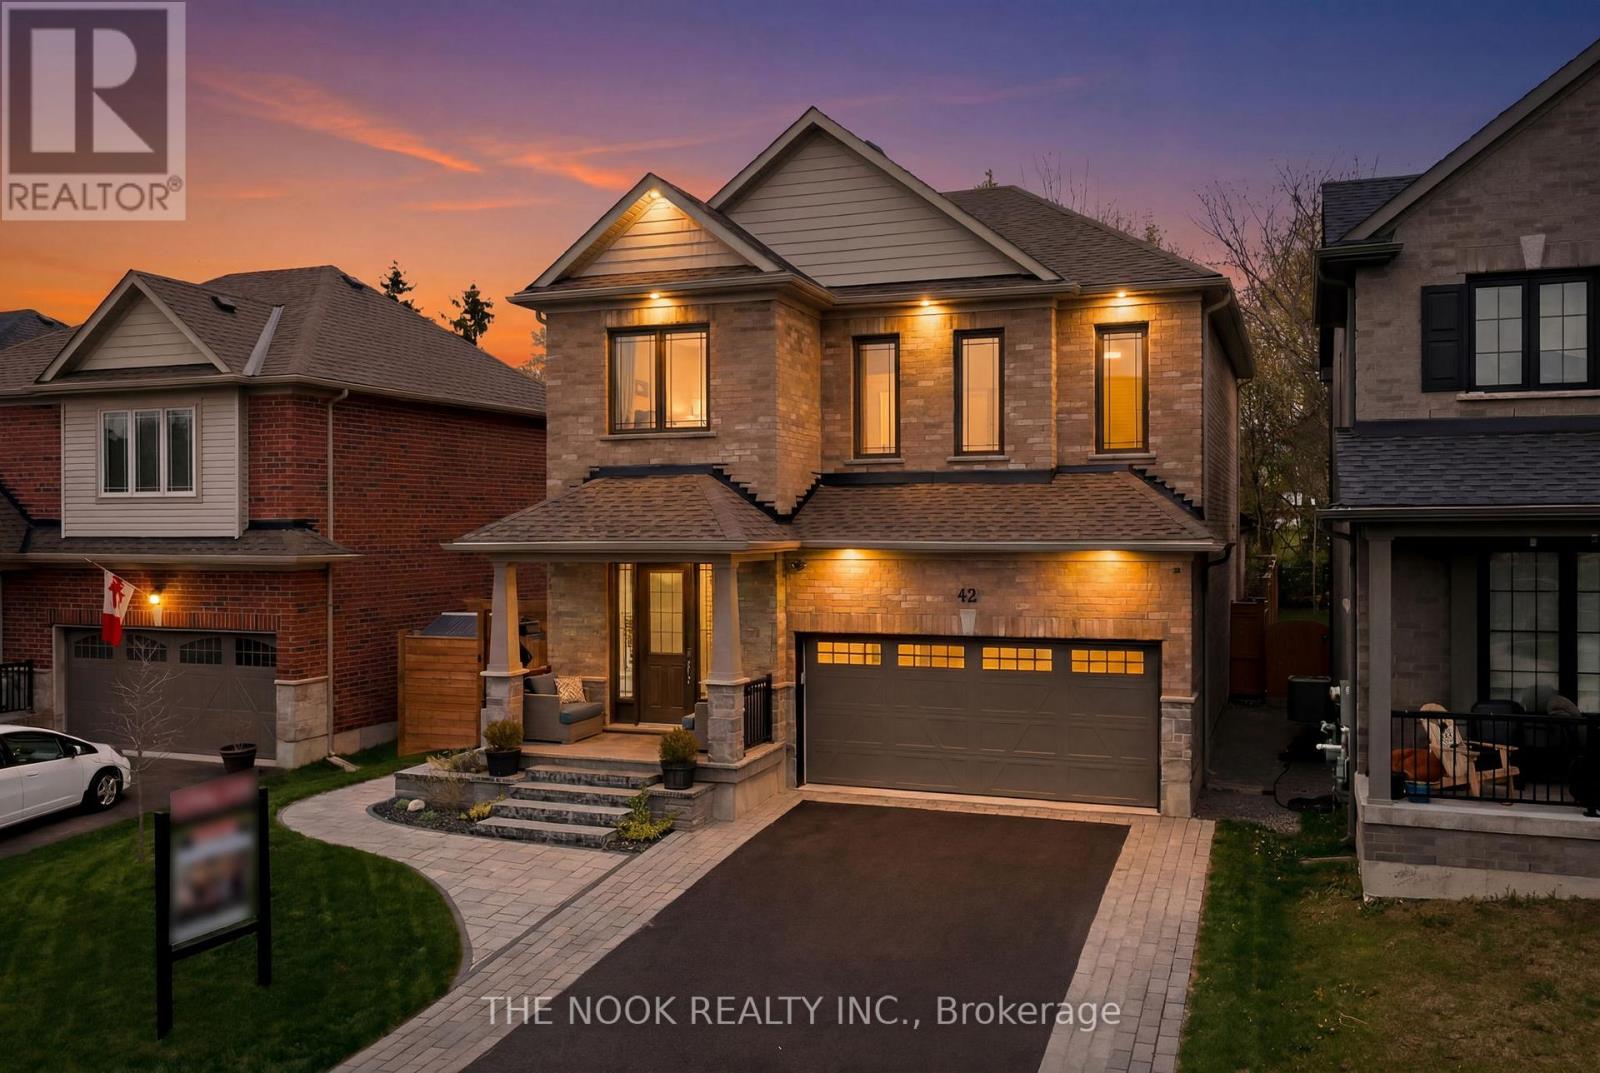
42 Drummond Street
Port Hope, Ontario
Calling all pool lovers! Welcome to this stunning luxury Mason-built Glenway model, built in 2021 & thoughtfully upgraded from top to bottom, offering the perfect blend of luxury & functionality. Situated on a premium lot with extended side yard, curb appeal is undeniable with extensive professional landscaping, widened driveway, stone accents, exterior pot lights, & a beautifully landscaped side yard leading to a breathtaking backyard oasis. Inside, the thoughtful open concept layout features 9 ft ceilings & an extensively upgraded kitchen with granite countertops, large centre island with bar area & prep sink that seamlessly flow into the surrounding living & dining areas. Just off the main living space, enjoy a professionally built timber-frame sunroom featuring soaring cathedral ceilings, custom stone wall fireplace, & infrared sauna, creating the ultimate retreat right at home. Continue to be impressed with an expansive bonus upper family room, convenient second floor laundry, & 3 well-appointed bedrooms. The spacious primary bedroom features a large walk-in closet & spa-inspired ensuite complete with granite counters, double sinks, soaker tub, & upgraded glass shower. The finished basement offers a warm & inviting extension to the home complete with a rec room, additional legal bedroom, & bonus 4th bathroom, perfect for guests or extended family. Outside, the backyard continues to impress with extensive landscaping, a fibreglass inground cocktail pool complete with sundeck, underwater lighting, & waterfall feature, along with a 6-person hot tub with direct access to the sunroom, creating the ultimate indoor-outdoor retreat. Additional upgrades include Blink doorbell cameras, smart lock, smart thermostat, smart light switches throughout, EV charger rough-in, garage door opener, retractable power washer & garden hose, & smart sprinkler system for the lawn. Completely turnkey this exceptional home truly checks all the boxes for luxury family living! (id:61476)
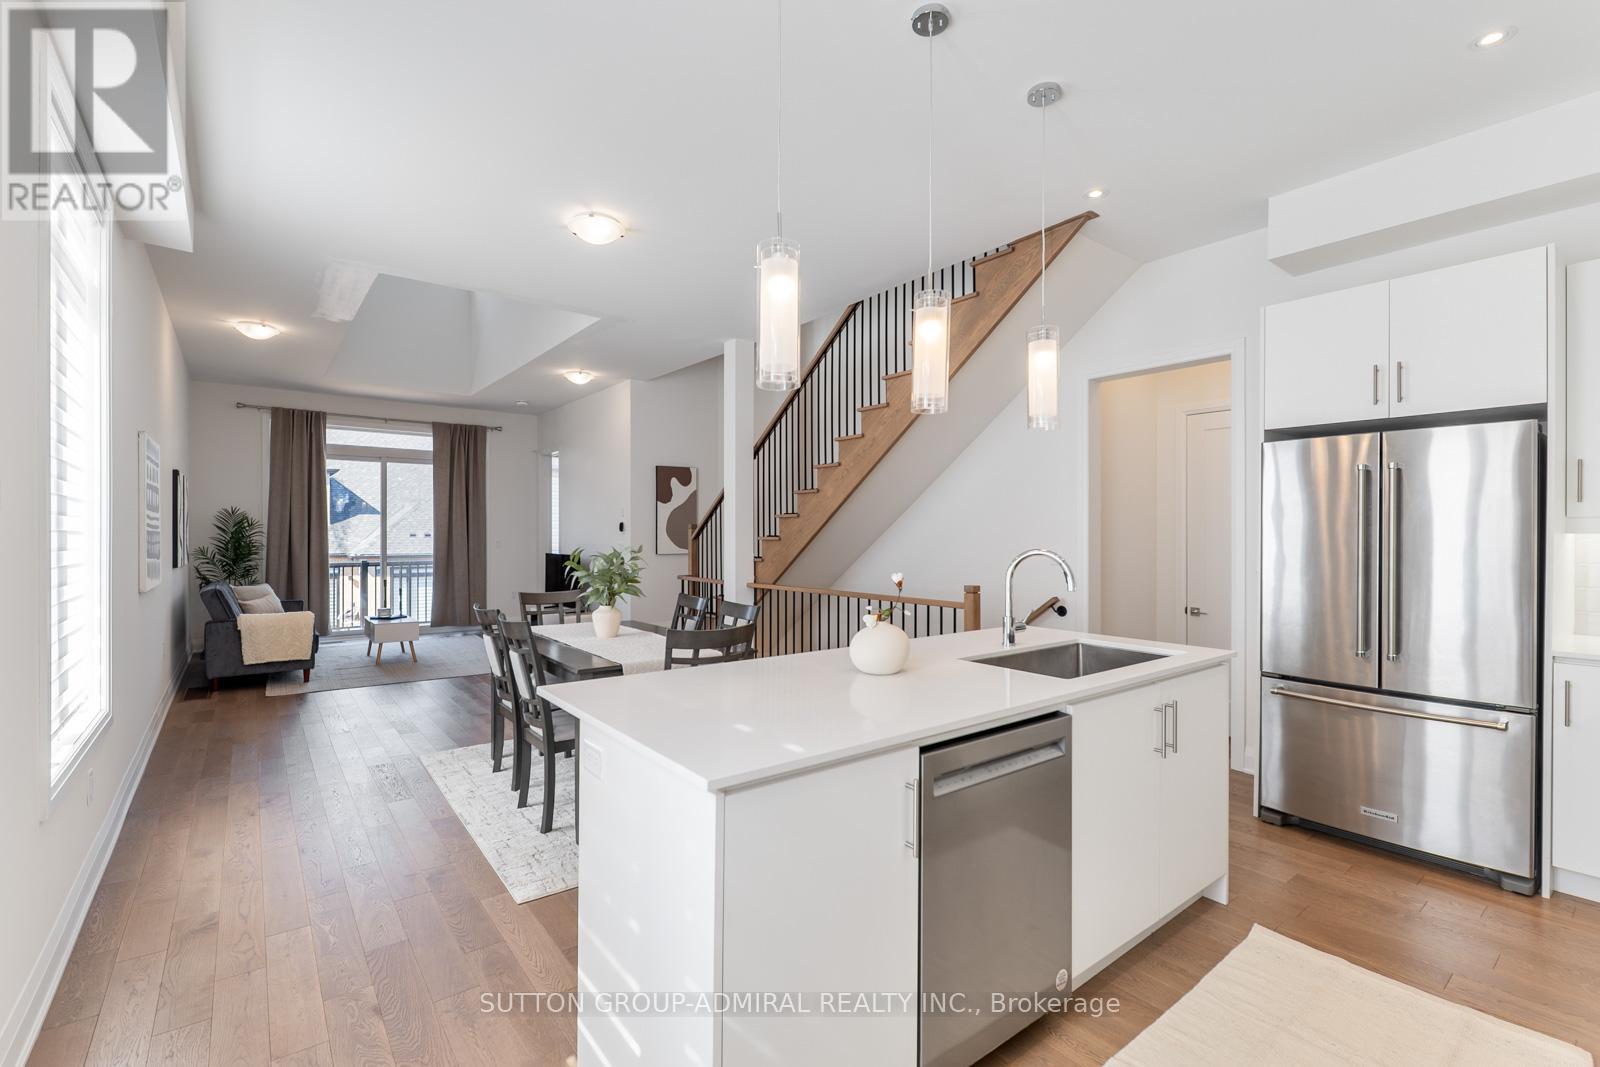
2 Lois Torrance Trail
Uxbridge, Ontario
Attention new home buyers! Look no further! This is a newly built freehold townhome in Uxbridge, offering approximately 1,840 sq. ft. of thoughtfully designed living space that blends modern comfort with exceptional versatility. This 2-storey home features 3 bedrooms and 3 bathrooms, highlighted by a highly desirable main-floor primary suite complete with a walk-in closet and a luxurious 4-piece ensuite showcasing a double "his and hers" vanity-perfect for accommodating families, guests, or multi-generational living. The open-concept main level is finished with hardwood flooring, pot lights, and a contemporary kitchen equipped with stainless steel appliances, quartz countertops, and a centre island, flowing seamlessly into the dining and living areas. The living room extends outdoors with a walkout to a spacious private balcony, ideal for relaxing or entertaining. Convenience is elevated with a dedicated laundry room offering direct access to the attached garage. Upstairs, a generous common area provides flexible use as a family room, recreation space, or home office, alongside 2 bedrooms each with shared ensuite access. The walk-out basement remains unfinished, presenting exceptional development potential to create additional living space, an in-law suite, or income-generating rental unit. Set on a deep lot with landscaped surroundings and ample parking, this home is surrounded by endless greenspaces including Testa Park, Veterans Memorial Park, Elgin Park, Brookdale Tract, and Barton Trail, with numerous recreational amenities nearby such as Foxbridge Golf Club, Wooden Sticks Golf Club, Uxbridge Youth Centre, Uxbridge Pool, Uxbridge Curling Club, and Uxbridge Athletic Field. Conveniently located just steps to Uxbridge Secondary School and close to Main Street, you'll enjoy easy access to everyday essentials including shops, restaurants, bars, Uxbridge Music Hall, and Uxbridge Hospital-delivering an exceptional lifestyle opportunity in a thriving community. (id:61476)
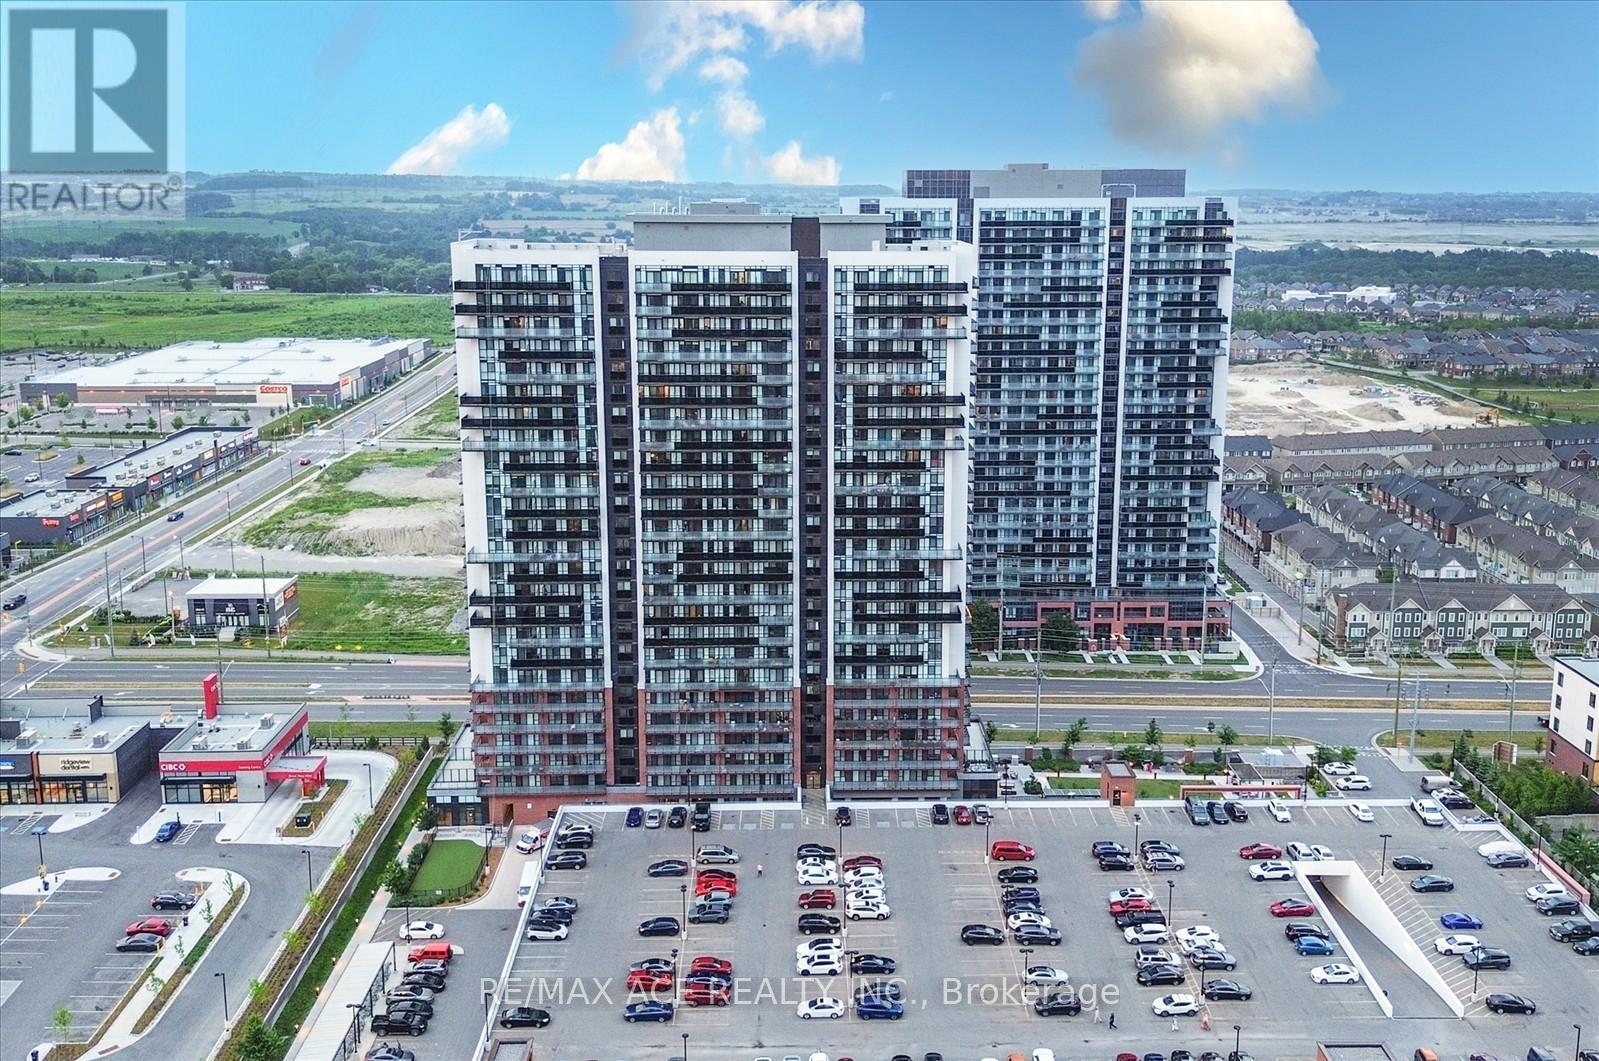
809 - 2550 Simcoe Street N
Oshawa, Ontario
Welcome to this stunning two-bedroom, two-bathroom condo, built in 2022! Featuring a modern kitchen with sleek quartz countertops, a stylish temporary backsplash, and built-in stainless steel appliances (including a dishwasher and fridge). Enjoy the convenience of being close to major amenities, including Costco, and easy access to highways 407 and 412. The building offers fantastic amenities such as a fitness room, a pet washing station, a theater room, a gas room, a party room, and even a dog park. Don't miss out on this beautiful, new-build home! (id:61476)
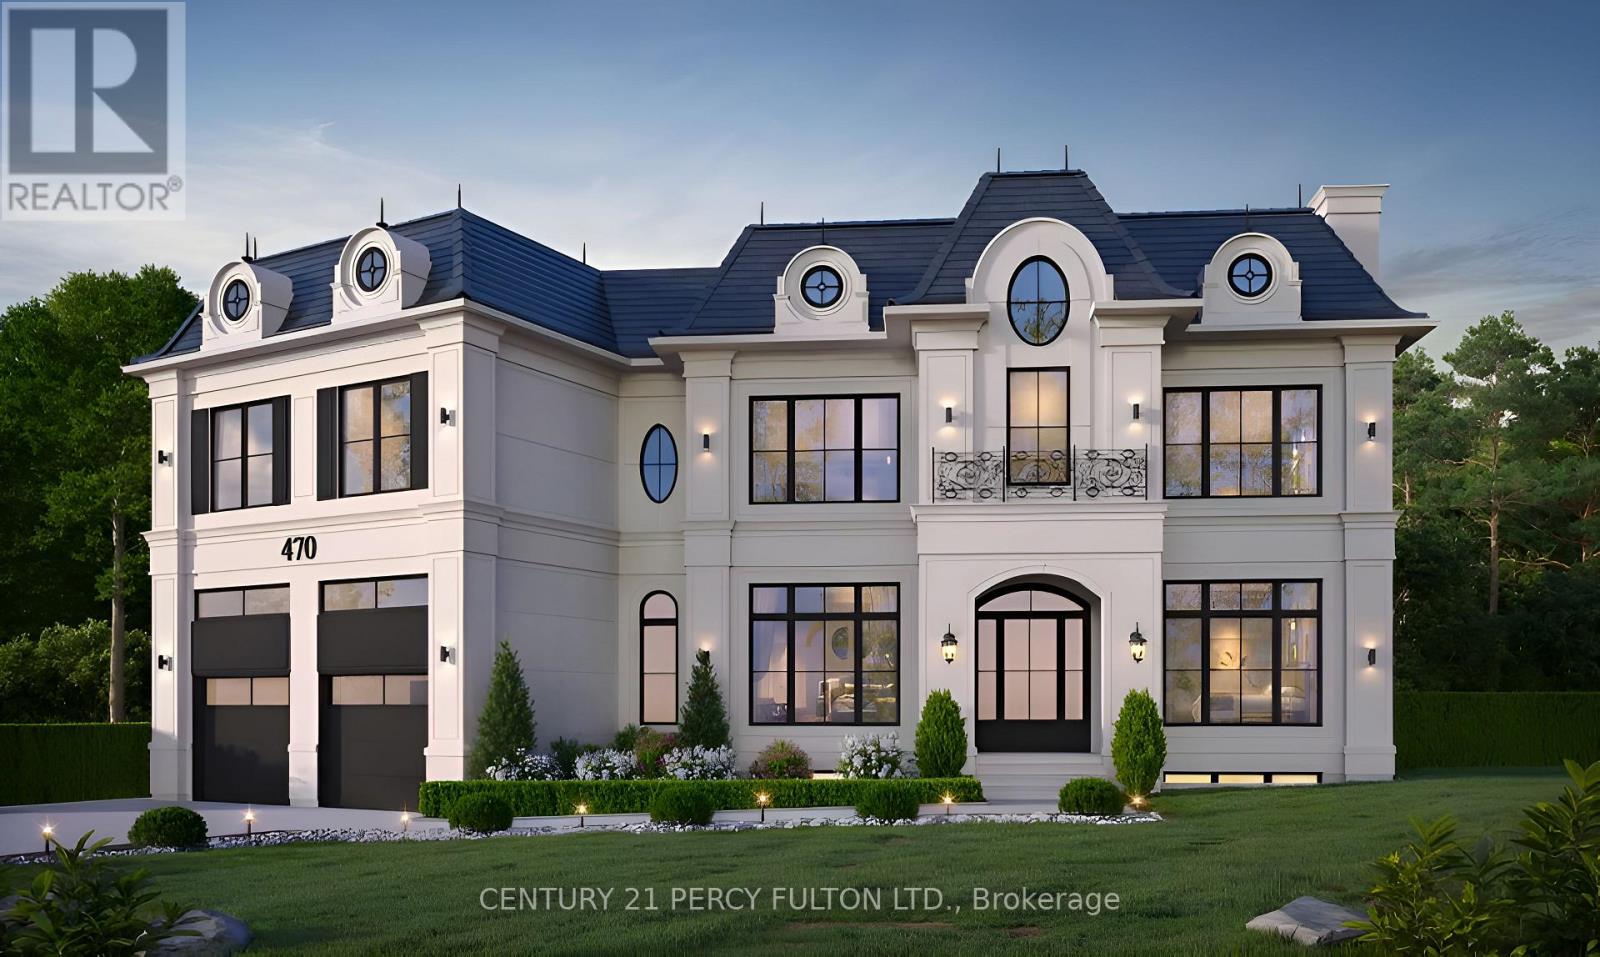
470 Lyndebrook Road
Whitby, Ontario
A truly rare offering to build your dream estate on approximately 4.5 breathtaking acres backing directly onto Heber Down Conservation Area. With towering trees and a breathtaking woodland setting as your backdrop, this incredible property delivers unmatched privacy, tranquility, and the feeling of country living while still being just minutes to Highway 412, schools, shopping, restaurants, and Thermëa Spa Village Whitby. What truly sets this property apart is the extensive groundwork already completed for the next owner. Over $150,000 has been invested into cleanup, debris removal, site preparation, and securing a building permit. The building permit is already approved and in place for a spectacular custom residence featuring approximately 4,359 sq. ft. above grade plus a 1,724 sq. ft. basement. This lot is fully primed and ready for construction to begin immediately, allowing the next owner to bypass years of planning, approvals, and upfront costs. Enjoy exceptional privacy with only one neighbouring property to the right, protected conservation land surrounding the left and rear of the property, and no homes directly in front, creating a truly peaceful and secluded environment, all coming together to make this an exceptional opportunity to create a custom luxury home in one of Durham Region's most unique and private settings. *The 3D model illustrated reflects the approved building plans* (id:61476)
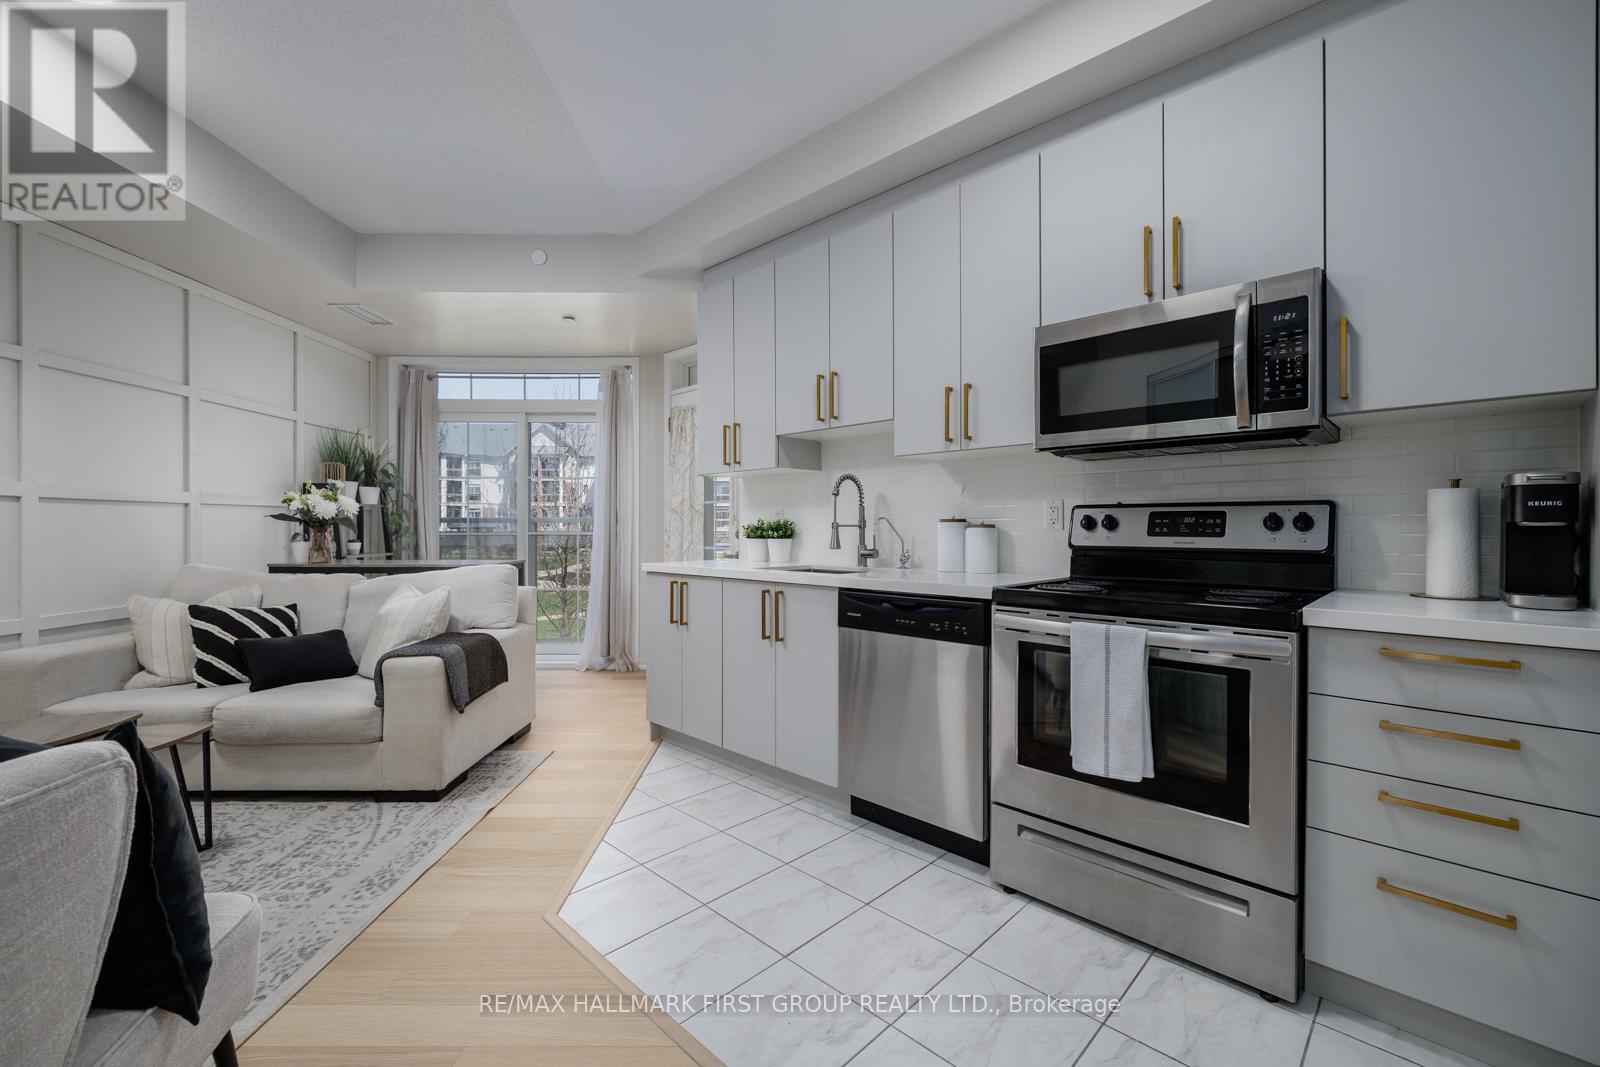
201 - 84 Aspen Springs Drive
Clarington, Ontario
Welcome to the gorgeous #201-84 Aspen Springs Drive! This beautiful one bedroom condo is perfect for first time home buyers or down sizers! The location is unmatched, with nearby grocery stores, gyms, restaurants, shops, future GO Station, and picturesque walking trails along the river. The beautiful courtyard is convenient for dog owners, and the community is known for its friendly neighbours and low maintenance lifestyle. Entering the space, you'll find the open concept living area has a functional layout and has new engineered hardwood flooring (2026) and impressive 9 foot ceilings. The Juliette balcony brings in plenty of natural lighting, and the secondary walk out balcony overlooks the scenic parkette and courtyard-perfect for morning coffees! The sparkling kitchen has ceramic tile flooring, quartz countertops, new cupboards (2026) and stainless steel appliances. The bedroom features hardwood flooring, 9 foot ceilings and frosted sliding doors, to add separation and privacy from the main living space. Residents of this building enjoy access to fantastic amenities, including an indoor gym, a party room, hobby and library rooms. This building also has elevators for added convenience! Condo could come partially furnished with the area rug, couch, sofa table and chairs. (id:61476)
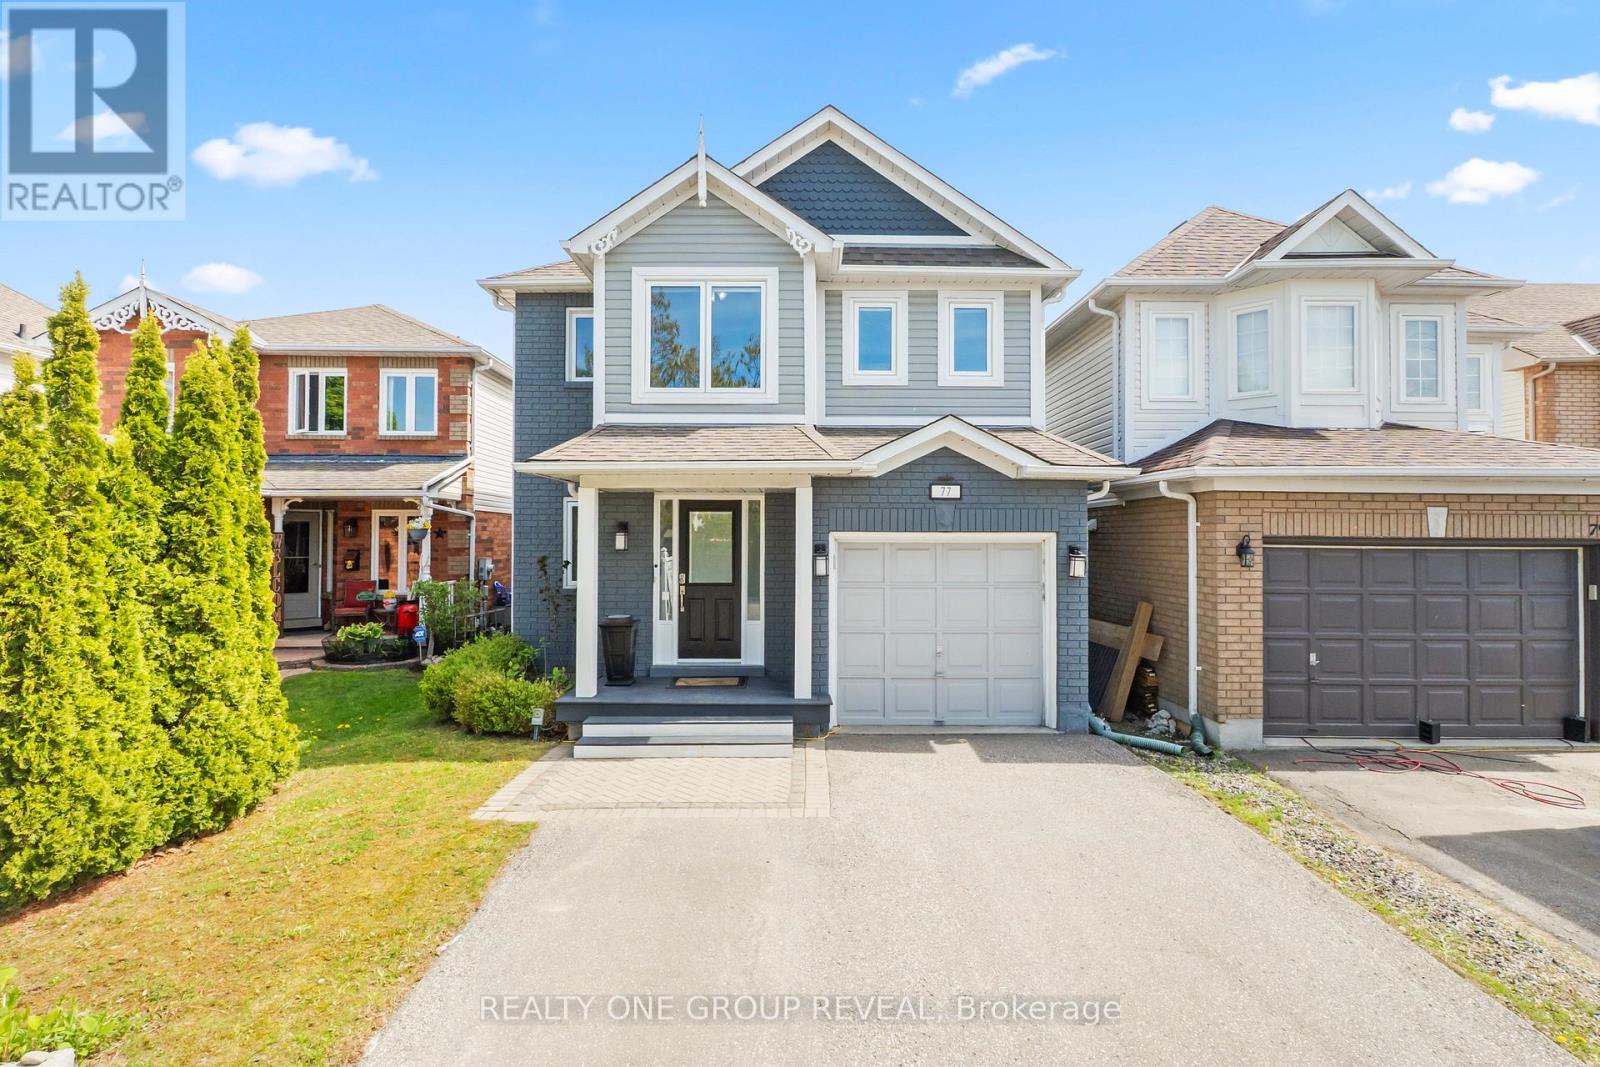
77 Wilkins Crescent
Clarington, Ontario
Welcome to this charming 3-bedroom detached home nestled on a quiet crescent in the heart of Courtice. Featuring an open concept main floor perfect for everyday living and entertaining, this home offers a bright and inviting layout with a walkout to the deck overlooking a peaceful backyard retreat. Relax and unwind in the hot tub while enjoying the privacy and tranquility of the outdoor space. The finished basement with a cozy fireplace provides additional living space, perfect for a recreation room, movie nights, or a home office. Enjoy the convenience of indoor garage access, ideal for busy families and everyday ease. A fantastic opportunity for families, first-time buyers, or anyone looking to enjoy a quiet community setting close to schools, parks, amenities, and commuter routes. Major updates have already been taken care of for peace of mind, including new windows on the main and second floors (2021), as well as a furnace and A/C installed (2023). The hot tub along with an electrical panel upgrade to 200 amps (2021). The front and back yard is also equipped with a convenient sprinkler system. (id:61476)
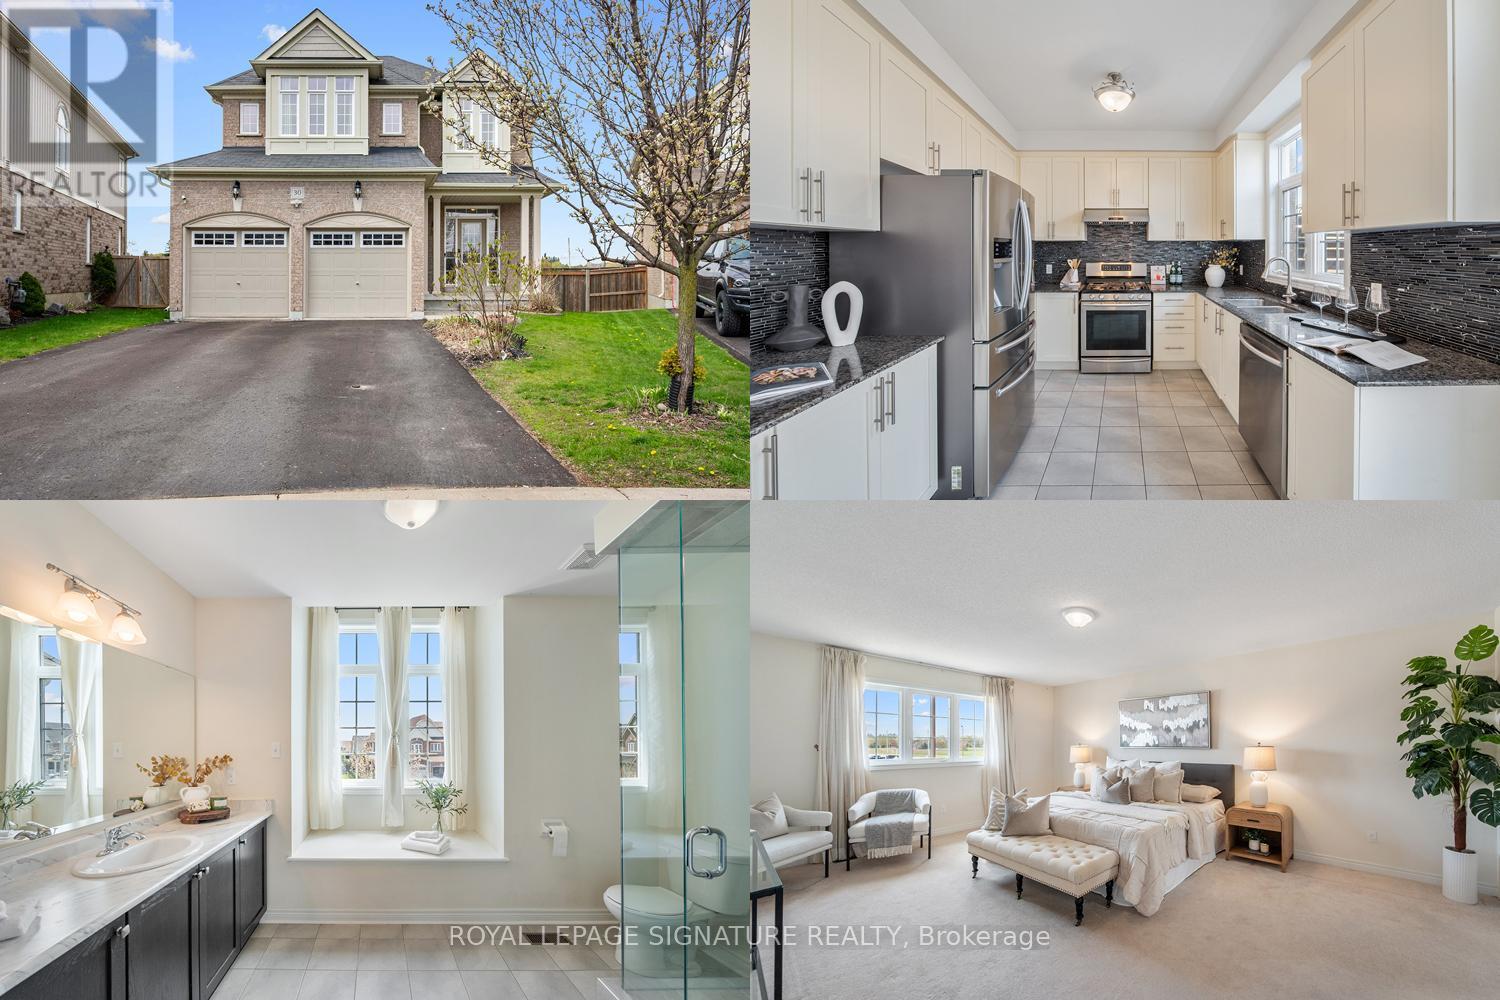
30 Westover Drive
Clarington, Ontario
Imagine mornings where everyone has space to get ready without the rush, evenings gathered in a home that feels as comfortable as it is beautiful, and weekends spent in a backyard big enough for every adventure. That's the life waiting for you at 30 Westover Drive.This stunning 2-storey detached home delivers 2,258 sq ft above grade, with 4 truly generous bedrooms and 2 full bathrooms on the second floor - designed from the ground up for families who refuse to compromise on space. Each bedroom is oversized by design, giving every family member a personal retreat to call their own. Walk through your kitchen and step directly out into your expansive backyard - seamlessly blending indoor and outdoor living. Fire up the grill, let the kids run free, and make every weekend feel like a getaway. Then as the seasons change, gather the family around the fireplace in the family room, where cozy evenings, movie nights. This is a home that holds your family through every season. And when you need even more room to grow, an additional 1,098 sq ft of basement space is ready for whatever you dream up. Beyond the front door, Bowmanville wraps you in everything a family could want - top-rated schools, beautiful parks, scenic trails along Lake Ontario, a charming historic downtown, and easy Highway 401 access when the city calls. Some homes are just houses. This one is where your family's story begins. (id:61476)
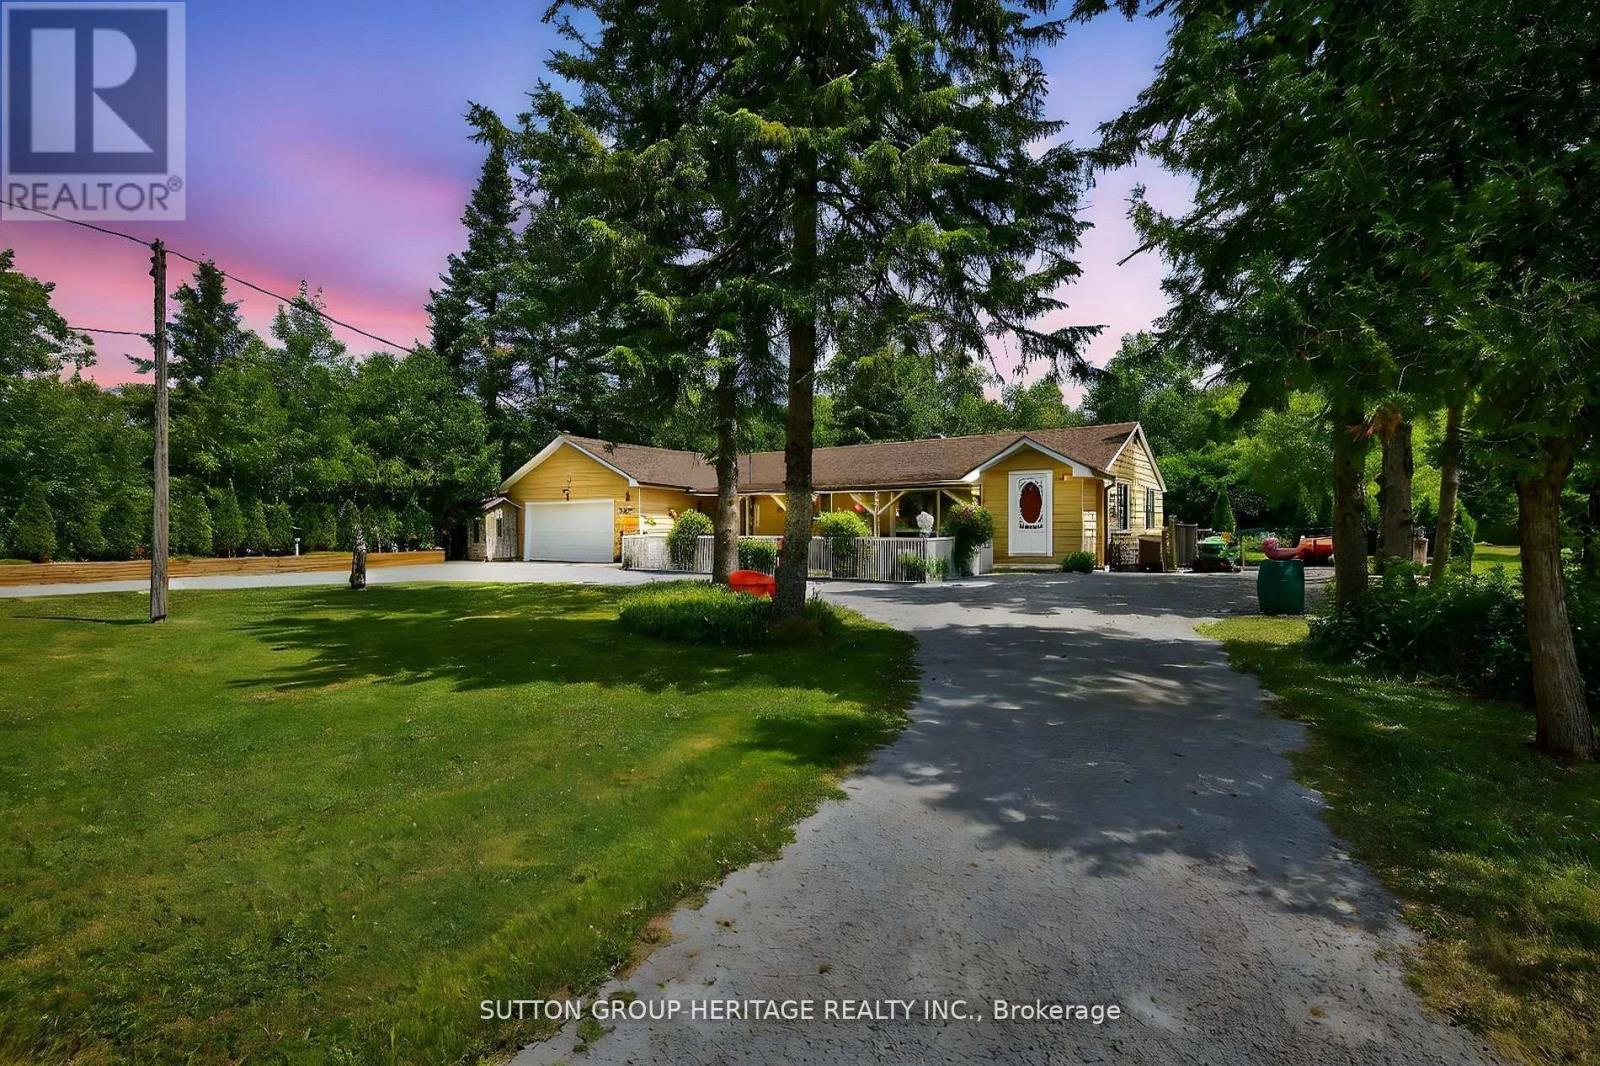
22665 Lakeridge Road
Brock, Ontario
Welcome home! This entertainers/gardeners oasis is sure to impress. Relax by the pool and enjoy what nature has to offer. This 4 + 1 bed 3 bath home with in-law suite is located 10 min from Lake Simcoe and offers summer and winter activities for the whole family. Marble flooring in both entrances. Updated Kitchen with stainless steel appliances and quartz countertops with walkout to sun filled backyard that doesn't disappoint. Roof, eaves, and fascia were replace in 2015, a 20 ft by 10 ft awning was added in 2021. The pool features a custom safety cover, with the liner and pump both new 2017. A new septic system was installed in 2012. The property also boats beautifully maintained gardens filled with a variety of perennials, as well as productive vegetable and fruit plants. This home is a must see! (id:61476)
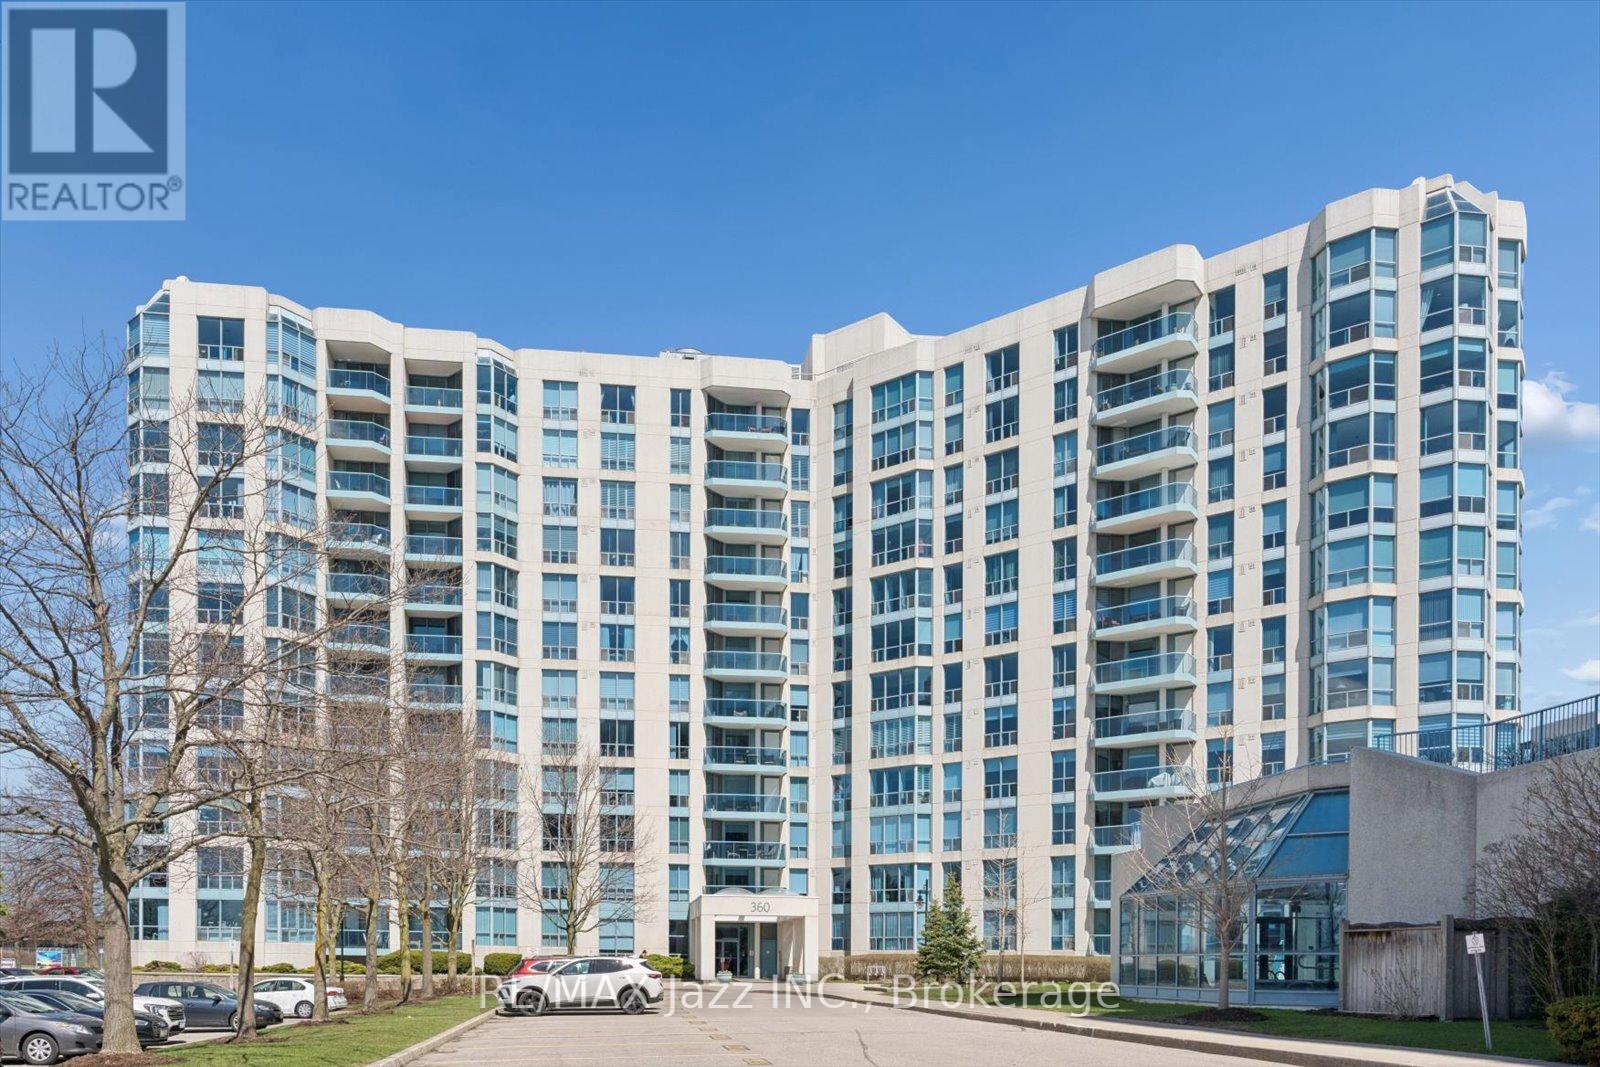
1112 - 360 Watson Street W
Whitby, Ontario
Welcome to The Sailwinds Condominiums. This sun-drenched 11th-floor unit offers panoramic views from the living space. Expansive oversized windows, elegant finishes, and a versatile layout seamlessly blend comfort with sophisticated modern living. The spacious living room features gleaming hardwood floors, classic crown molding, and an electric fireplace, while the solarium is perfect for a home office or reading nook. The large dining room is ideal for entertaining while enjoying the view. The generously sized principal bedroom boasts large windows, warm hardwood floors, a walk-in closet, and a custom 4-piece ensuite with a jetted tub. Accessibility features, including a roll-in shower, a roll-under sink in the ensuite, wide hallways and hard surface flooring throughout the unit, provide long-term peace of mind, even if they are not a current need. The second bedroom, currently styled as a guest room, could easily be a home office or add a Murphy bed for added flexibility. This beautiful unit is packaged inside a well-managed building. The building offers covered parking, an indoor pool, a party room, a gym, lockers, a bicycle storage room, EV charging points, and more! (id:61476)
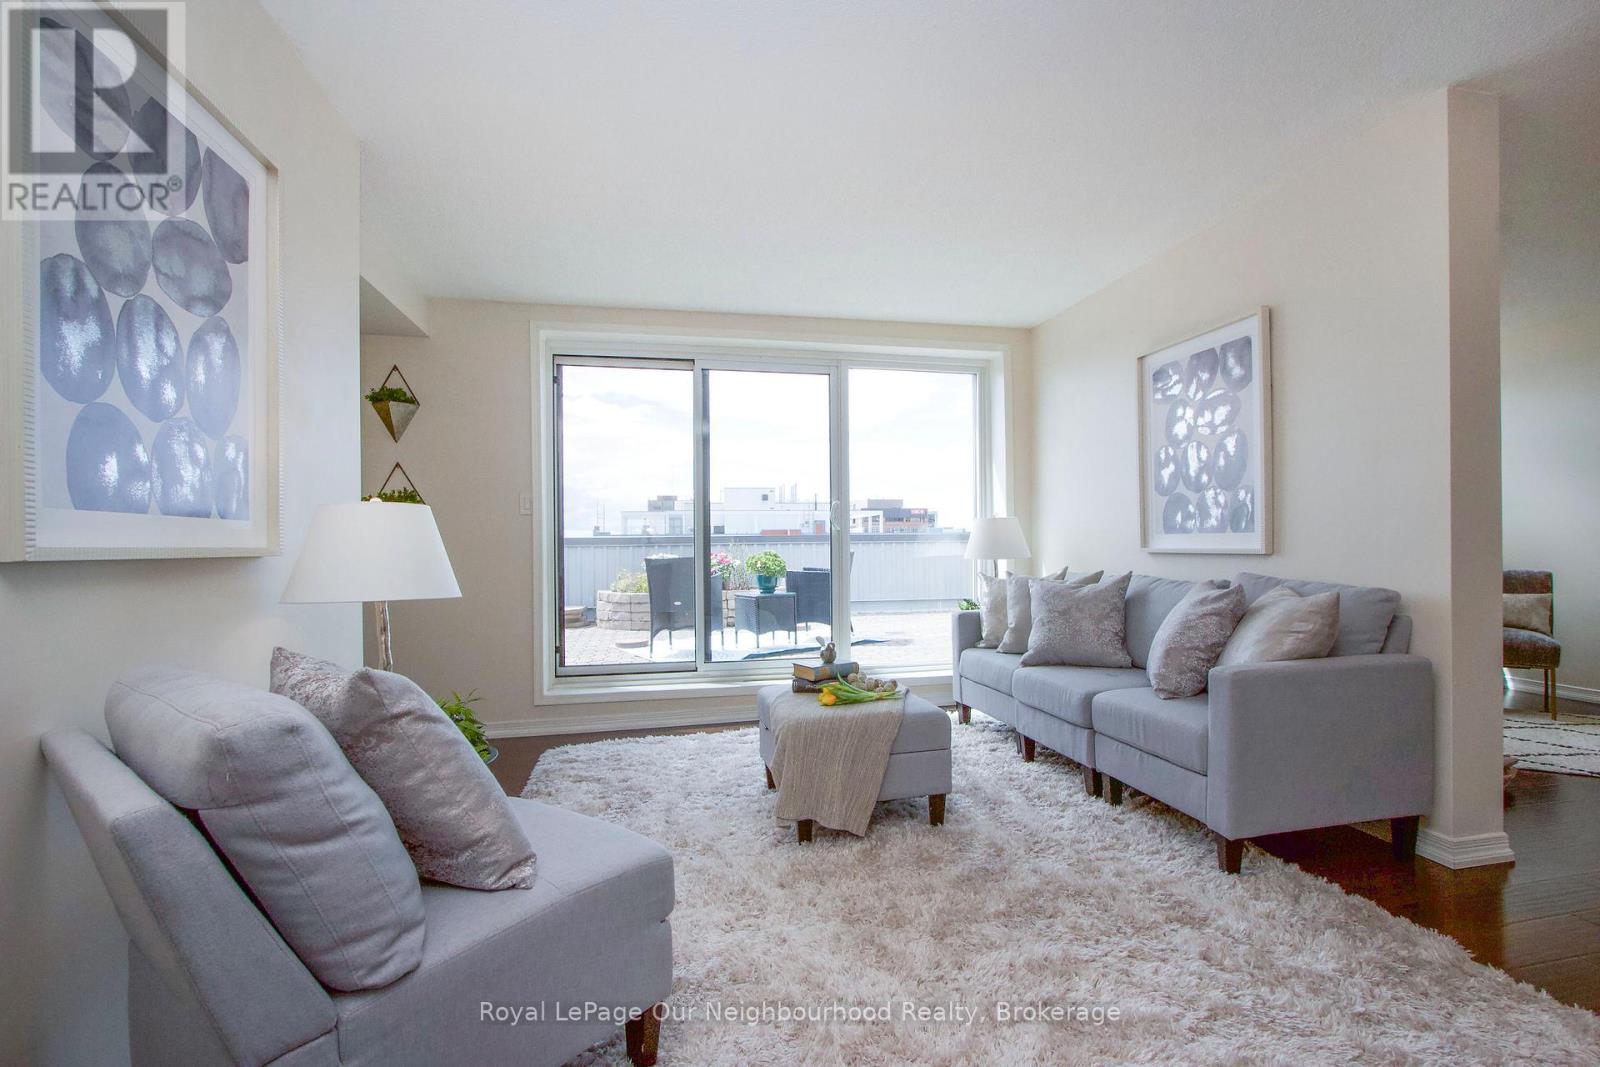
702 - 80 Athol Street E
Oshawa, Ontario
Rarely Offered Penthouse!! 650 SQFT Private Terrace!! Spacious 2 bedroom, 2 bath residence offering OVER 1,300sq ft of well-designed living space. Includes a separate dining room, den and 2 separate walkouts leading to an expansive private terrace. This quiet, well-maintained building offers peace of mind with security cameras throughout, underground parking with a heated ramp, and numerous recent upgrades including newer windows, garage doors, roof, and front walkway. Owner moved to retire. (id:61476)
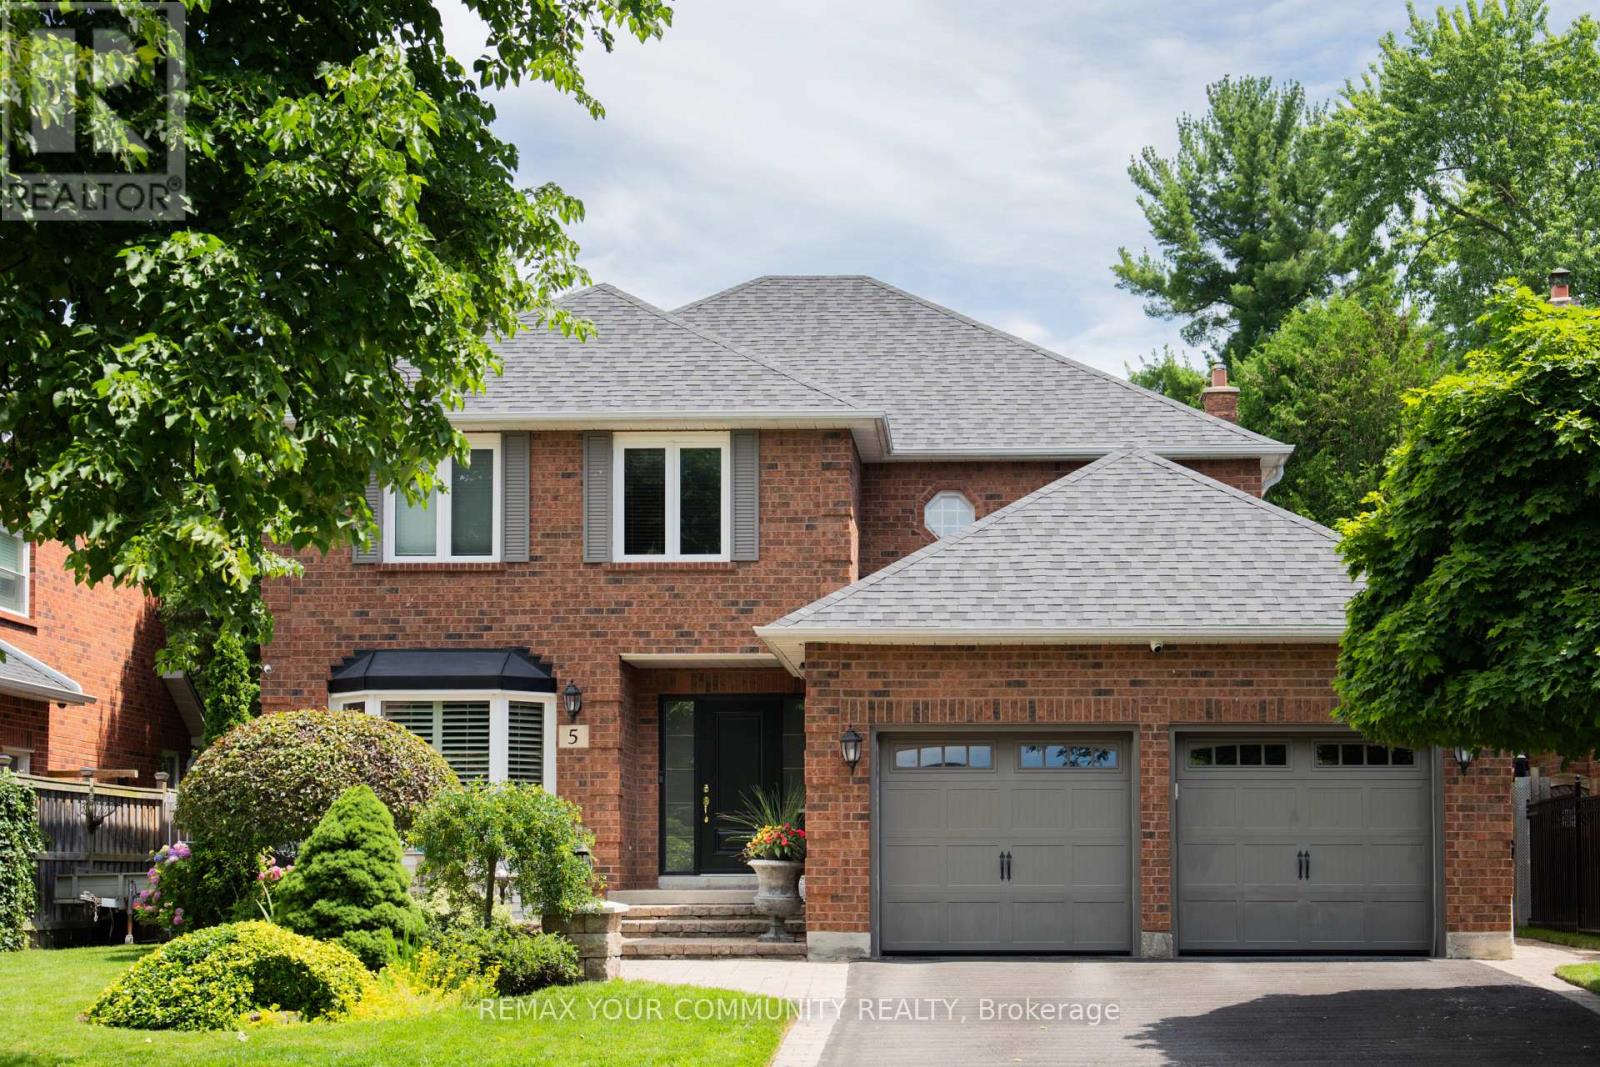
5 Carriage Lane
Clarington, Ontario
Welcome to this executive detached home in one of Courtice's most sought-after, family-friendly neighbourhoods. Thoughtfully upgraded and exceptionally well cared for, this move-in ready home blends comfort, style, and everyday functionality. The beautifully updated kitchen features high-end appliances, including a Thermador dishwasher and Bosch induction cooktop with wall oven and microwave. A spacious quartz eat-in peninsula creates the perfect gathering space, while extra-wide sliding patio doors and large picture windows fill the home with natural light. Tinted windows add privacy, and low-maintenance vinyl casement windows are featured throughout. The inviting family room is anchored by a stunning marble gas fireplace, perfect for cozy nights in. Practical upgrades include a mudroom with laundry hookup, epoxy garage flooring, 200-amp service, and a full security system. Upstairs offers four generously sized bedrooms, including an oversized primary retreat with a walk-in closet and stylish 5-piece ensuite, plus enough space for a private sitting area or TV lounge. The finished basement features impressive high ceilings, a wet bar, custom built-in wall unit, and a cozy gas fireplace, creating the ideal rec room space. You'll also find a large laundry room, spacious additional bedroom, and full ensuite with a whirlpool tub - perfect for guests, in-laws, or teens seeking their own retreat.Outside, enjoy a private backyard ideal for entertaining or relaxing, complete with a charming pond, lawn sprinkler system, and plenty of space for kids and family gatherings. A garden shed with hydro and a newer roof (2026) adds extra convenience. Additional updates include shingles (2022) and newly attic insulation (2026). Located minutes from the 401 and 412, close to shops, restaurants, and walking-distance schools, this home truly checks all the boxes: upgraded, functional, and designed for effortless family living. (id:61476)
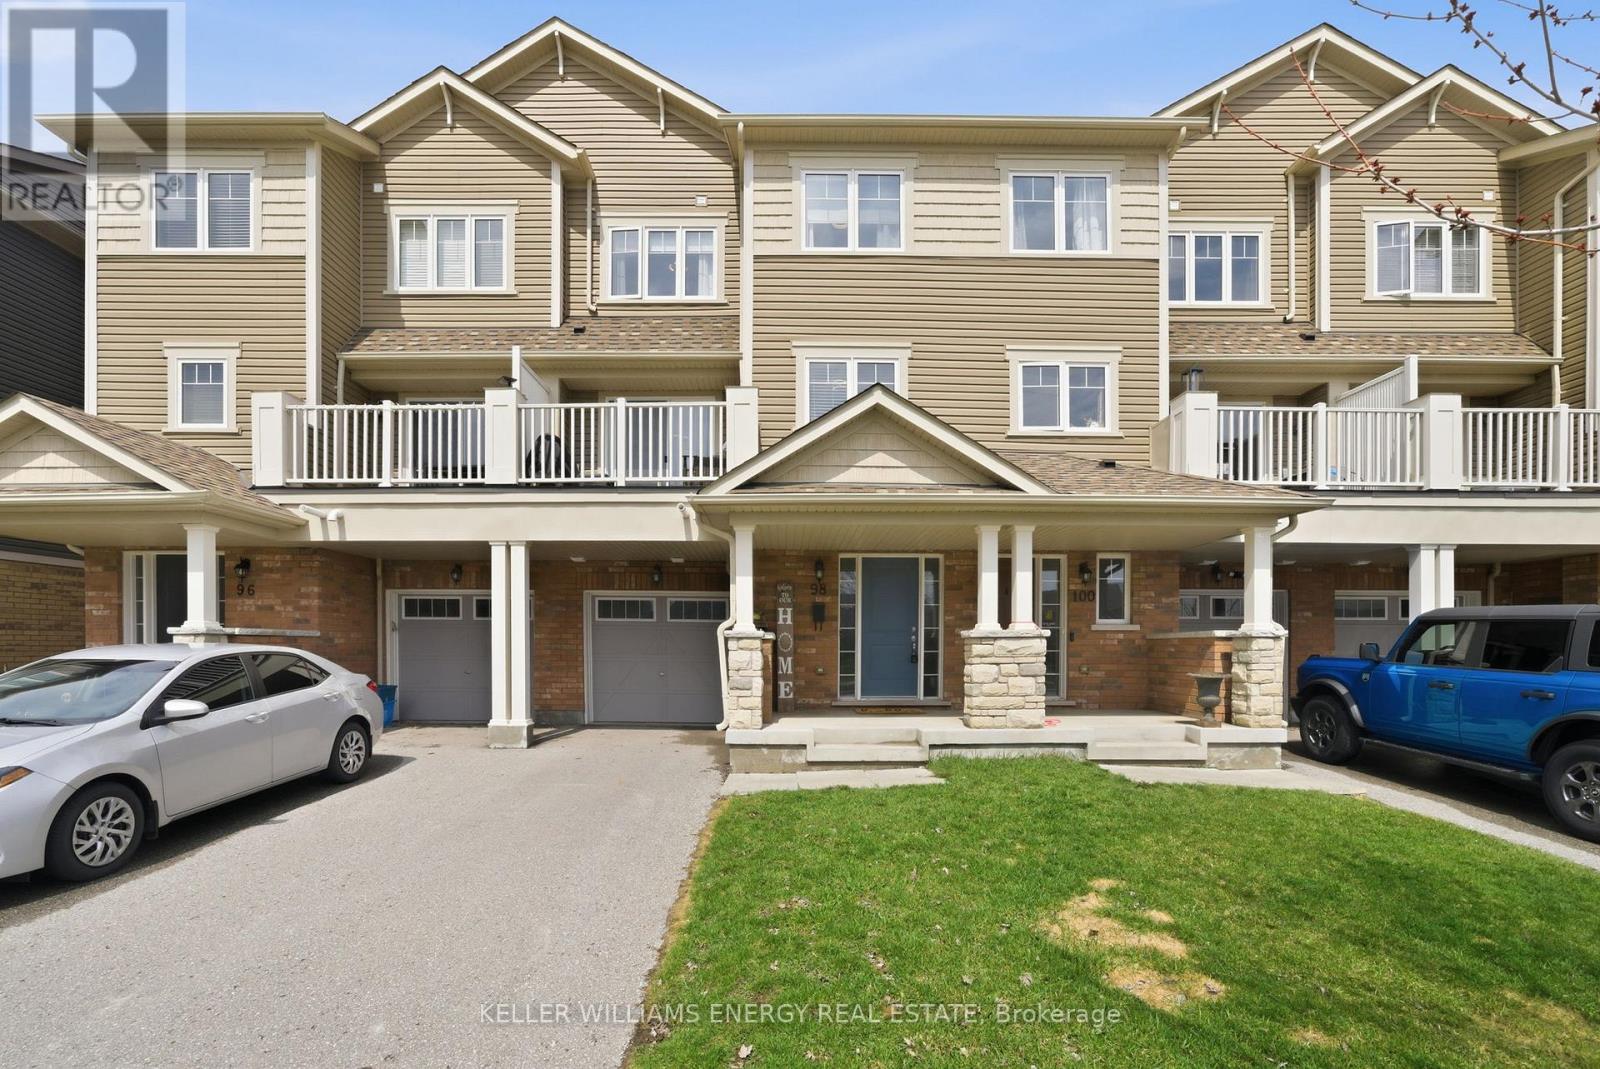
98 Tabaret Crescent
Oshawa, Ontario
Welcome to this south-facing freehold townhome (no condo or POTL fees!) in Oshawa's desirable Windfields community. Offering 3-car parking with a 1-car garage, this bright and well-maintained 2-bedroom home features a functional open-concept main level with a spacious living and dining area and a walk-out to a private balcony overlooking the Elmcroft Parkette. The modern kitchen is equipped with stainless steel appliances, a sleek backsplash, and ample counter space. Upstairs, you'll find two comfortable bedrooms and a stylish 4-piece bathroom, providing a practical and efficient layout. Additional features include smart home upgrades such as Wi-Fi light switches and a smart garage entry lock for added convenience. Conveniently located just minutes to Highway 407, Costco, shopping, dining, and other essential amenities, this move-in-ready home is an excellent opportunity in a growing community (id:61476)
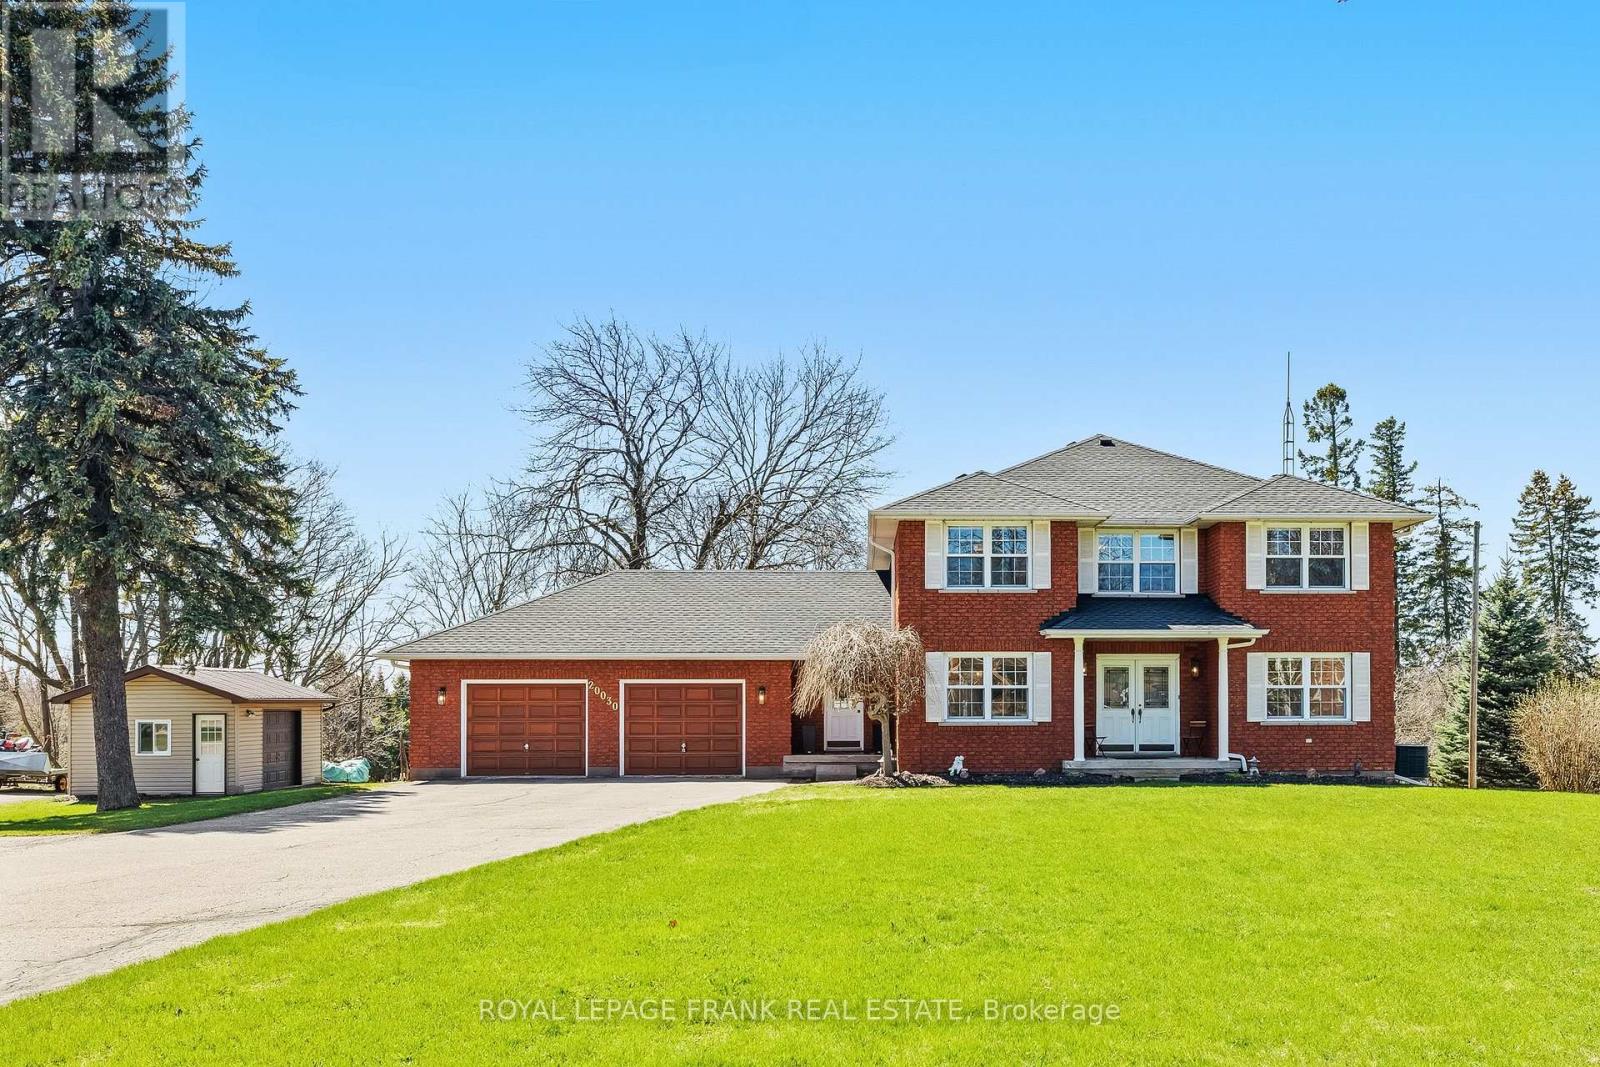
20030 Hwy 12
Scugog, Ontario
Set on a beautifully private 0.757-acre lot in Greenbank, this custom-built, all-brick home offers over 2,800 sq ft above grade and the perfect balance of peaceful country living with convenience-just minutes to Port Perry and Uxbridge. Tucked well back from the road and surrounded by mature trees with no rear neighbours, this meticulously maintained, original-owner home showcases pride of ownership at every turn. A long driveway with parking for 12+vehicles, an oversized double garage, and a large shed with overhead door and metal roof provide exceptional functionality. The expansive back deck is ideal for entertaining while enjoying stunning, unobstructed views. Inside, the spacious main level is thoughtfully designed for both everyday living and hosting. The bright kitchen and breakfast area feature large windows overlooking the backyard, while the living room boasts hardwood floors, a walkout to the deck, and a striking wall-to-wall stone wood-burning fireplace crafted from stones sourced from the original barn on the property. A separate family room with fireplace and pot lights, a large dining room, and a dedicated main floor office add versatility and comfort. A practical mudroom connects the garage to the home and leads to the laundry room with direct access to the backyard. Upstairs, you'll find 4 generously sized bedrooms, including a massive primary retreat with a sitting area, walk-in closet, and a beautifully updated 5-piece ensuite complete with glass shower and standalone tub. The unfinished walkout basement offers incredible potential with high ceilings, a bathroom rough-in, and a rough-in for a future fireplace. Numerous tasteful updates throughout-including bathrooms, flooring, stairs, lighting, roof, and more-enhance this already exceptional home. (id:61476)
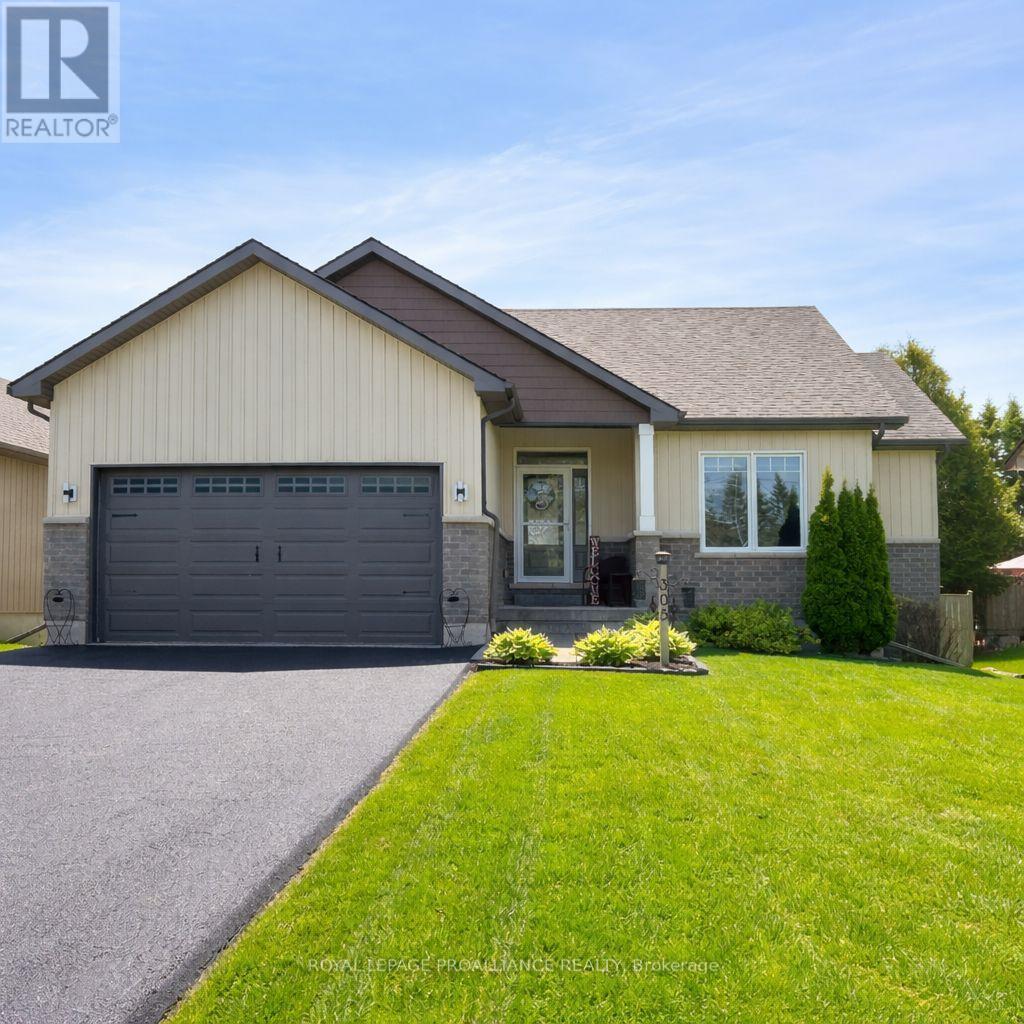
305 Raglan Street
Brighton, Ontario
305 Raglan Street is nestled in one of Brighton's most sought-after locations, offering an active lifestyle right at your doorstep...just a short stroll or bike ride to Lake Ontario, waterfront dining and the breathtaking beauty of Presqu'ile Provincial Park! The moment you step into this beautiful bungalow, you'll be captivated by the natural light pouring in through expansive windows. This stunning home features almost 2600 sq ft of space with the main floor plan anchored by a chef's kitchen that offers a pantry, SS appliances, two-toned cabinetry, stylish backsplash & lighting, sit-up breakfast bar and a functional layout. The spacious living areas flow seamlessly, with access to the massive multi-tiered deck/patio in the fenced and landscaped backyard...the perfect space for relaxing with your morning coffee or alfresco dining under the stars. Retreat to the large Primary Bedroom, a peaceful sanctuary complete with a generous walk-in Closet and a private ensuite Bathroom. Two additional bedrooms and two more pristine bathrooms ensure ample space for family or guests. The full, mostly completed bright lower level offers incredible versatility and potential, providing the perfect canvas for a sophisticated home media room, private gym or workshop. A huge storage area to keep everything neat & organized and accessible main-floor laundry. A substantial two-car garage & generous paved driveway offer plenty of room for vehicles. Brighton provides a full complement of amenities and recreational options, including shopping, cafes, marinas, Recreation Centre, Curling Club, Music-In-The-Park weekly summer concerts, Tennis & Pickleball Courts and the YMCA. Easy 401 access for commuters, just under an hour to the Oshawa GO and 20 minutes to the VIA in Cobourg! Combining sophisticated style with proximity to all essential amenities, this proeprty represents a fabulous opportunity to secure a newer home that is ready to enjoy, both inside and out....JUST UNPACK AND UNWIND! (id:61476)
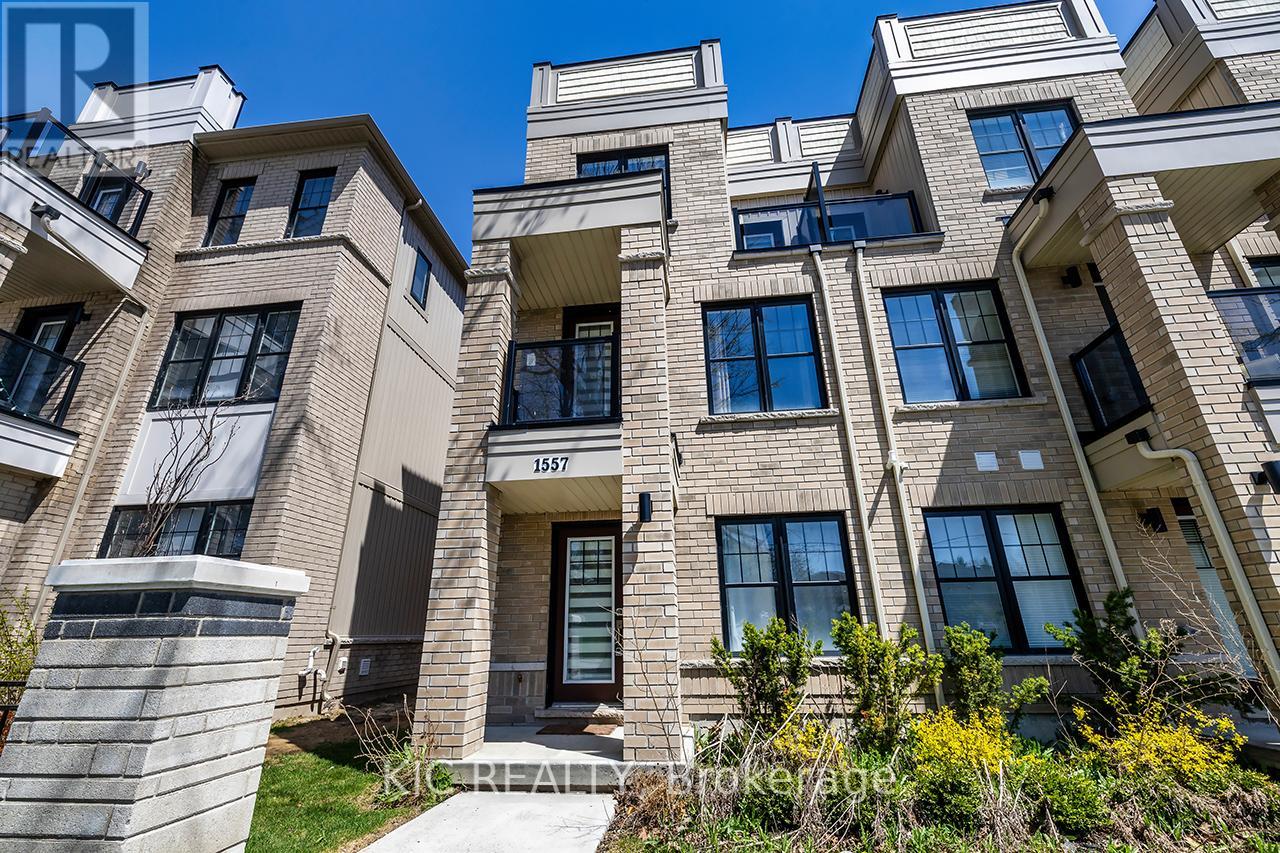
1557 Green Road
Clarington, Ontario
Don't miss your chance to own this spacious 3 bedroom, 4-bath townhome in one of Bowmanville's most desirable, family-friendly neighbourhoods. Offering two separate ground-level entrances, this home delivers exceptional flexibility and functionality for families, guests, or potential in-law living. The ground floor features direct garage access, a 3-piece bathroom, and a bright bonus room ideal for a recreation area, home office, or guest suite - with its own separate entrance for added privacy. On the second level, enjoy a generous living room with walkout to a balcony, a convenient 2-piece powder room, and an open-concept kitchen combined with dining. The kitchen includes stainless steel appliances and a second walkout to a large balcony, perfect for summer BBQs and entertaining. Upper-level laundry on this floor adds everyday convenience. The third level offers a comfortable primary bedroom with a large closet and private 4-piece ensuite. Two additional bedrooms, a full bathroom, and another balcony complete this level, providing plenty of natural light and outdoor space. Located close to grocery stores, banks, restaurants, parks, and with quick access to Highway 418 and 401, this home blends comfort, convenience, and modern living. Move in and enjoy - the perfect place to call home. (some of the pictures are virtually staged) (id:61476)
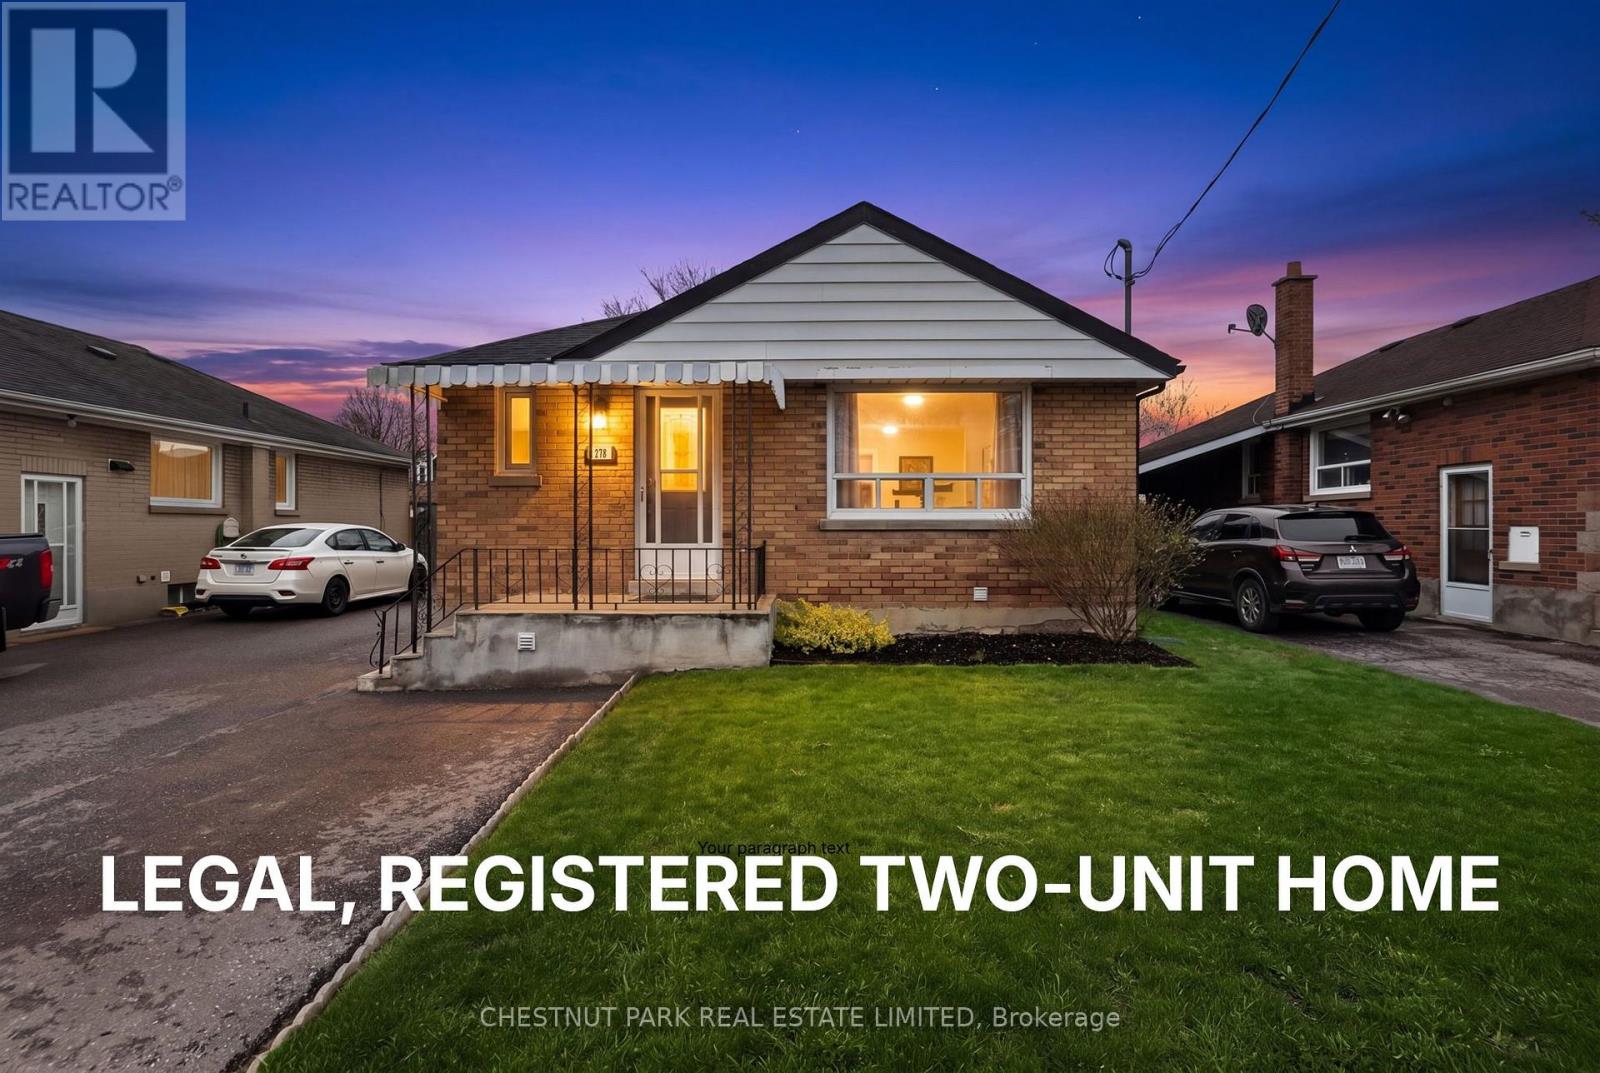
278 Lasalle Avenue
Oshawa, Ontario
Welcome to this beautifully updated bungalow offering exceptional versatility and value. This LEGAL, REGISTERED TWO-UNIT HOME is an ideal opportunity for investors, first-time buyers, families, and/or multi-generational families seeking both comfort and income potential. Thoughtfully updated throughout, the home features bright, modern living spaces designed for everyday living and easy maintenance. A cozy wood-burning fireplace (as is) adds warmth and character, creating the perfect setting to relax and unwind. The basement cold cellar is a great addition for wine, preserves, and farm-to-table produce. Situated in a highly convenient location, you'll enjoy close proximity to schools, parks, shopping, and quick access to Highway 401-making commuting a breeze. Outside, the private, fully fenced yard provides a great space for entertaining, gardening, or enjoying quiet outdoor time. With parking for up to four vehicles, there's ample room for family and guests alike. A rare and flexible property that checks all the boxes-don't miss your chance to make it yours. (id:61476)
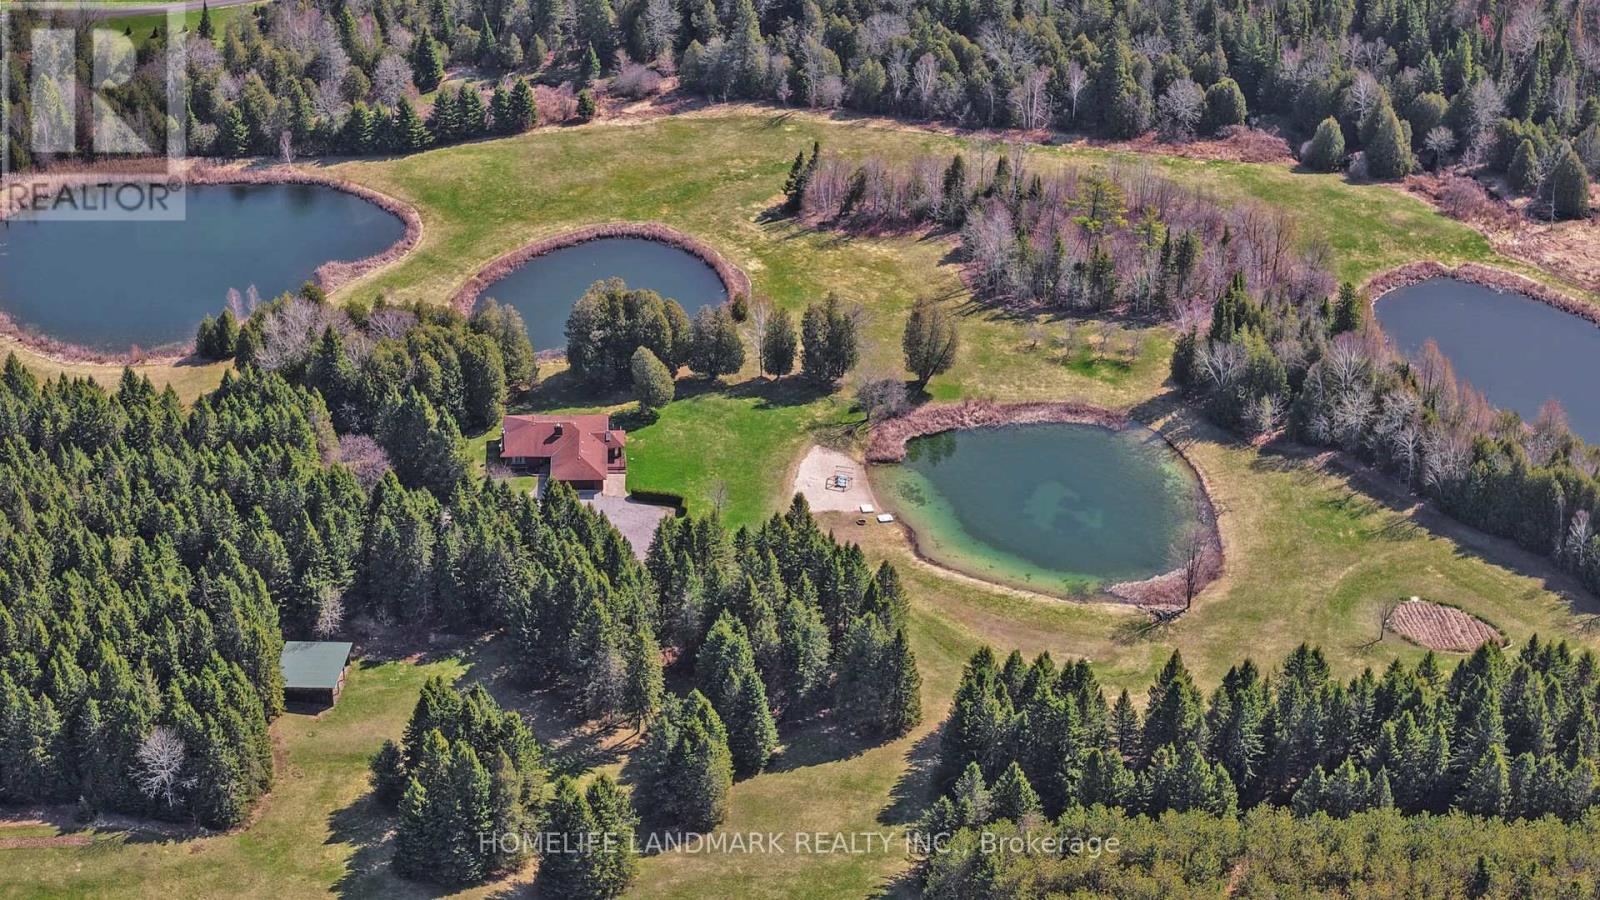
3580 Mckee Road
Scugog, Ontario
Welcome To A Truly Rare 32-Acre Estate In Rural Scugog Ontario, Featuring Four Spring-Fed Ponds Flowing Into A Natural Stream, Rolling Landscapes, And Complete Privacy - A One-Of-A-Kind Country Retreat Surrounded By Mature Trees.Originally Designed As A Private Golf Retreat, The Property Showcases Gently Rolling Terrain, Forest Trails, Open Lawns, And A Private Sandy Beach With Space For Small Boats - Creating A Resort-Style Setting On Your Own Land. Exceptionally Private And Well-Maintained, Bordered By Mature Evergreens For Year-Round Beauty And Low Maintenance. A Spacious Open-Sided Outbuilding Provides Additional Storage, A Notable Feature Is A Second Entrance To The Property Accessible From Regional Road 57 .Tree-Lined Driveway Creates A Grand, Private Entrance, Setting A Tone Of Elegance, Privacy, And Quiet Luxury. The Custom-Built Large Bungalow Offers An Oversized Double Garage With Additional Space And Parking For 18+ Vehicles Outside. The 1,938 Sqft Main Level Features Solid Wood Flooring And Expansive Picture Windows Throughout, Filling The Home With Natural Light And Framing Uninterrupted Views Of Water, Trees, Occasional Wildlife, And The Surrounding Landscape, With Clear, Star-Filled Skies At Night.Two Generous Bedroom Suites Are Positioned On Opposite Sides Of The Home, Capturing Both Sunrise And Sunset. The Fully Finished Lower Level Expands A Spacious Recreation Area, Home Theatre Potential, Sauna, And An Additional Bedroom Suite - Ideal For Guests Or Extended Family.Conveniently Located Just Minutes To Port Perry, With Easy Access To Highways 7, 407, And 401.A Rare Offering Of Scale, Setting, And Opportunity Within The GTA. Not To Be Missed. (id:61476)
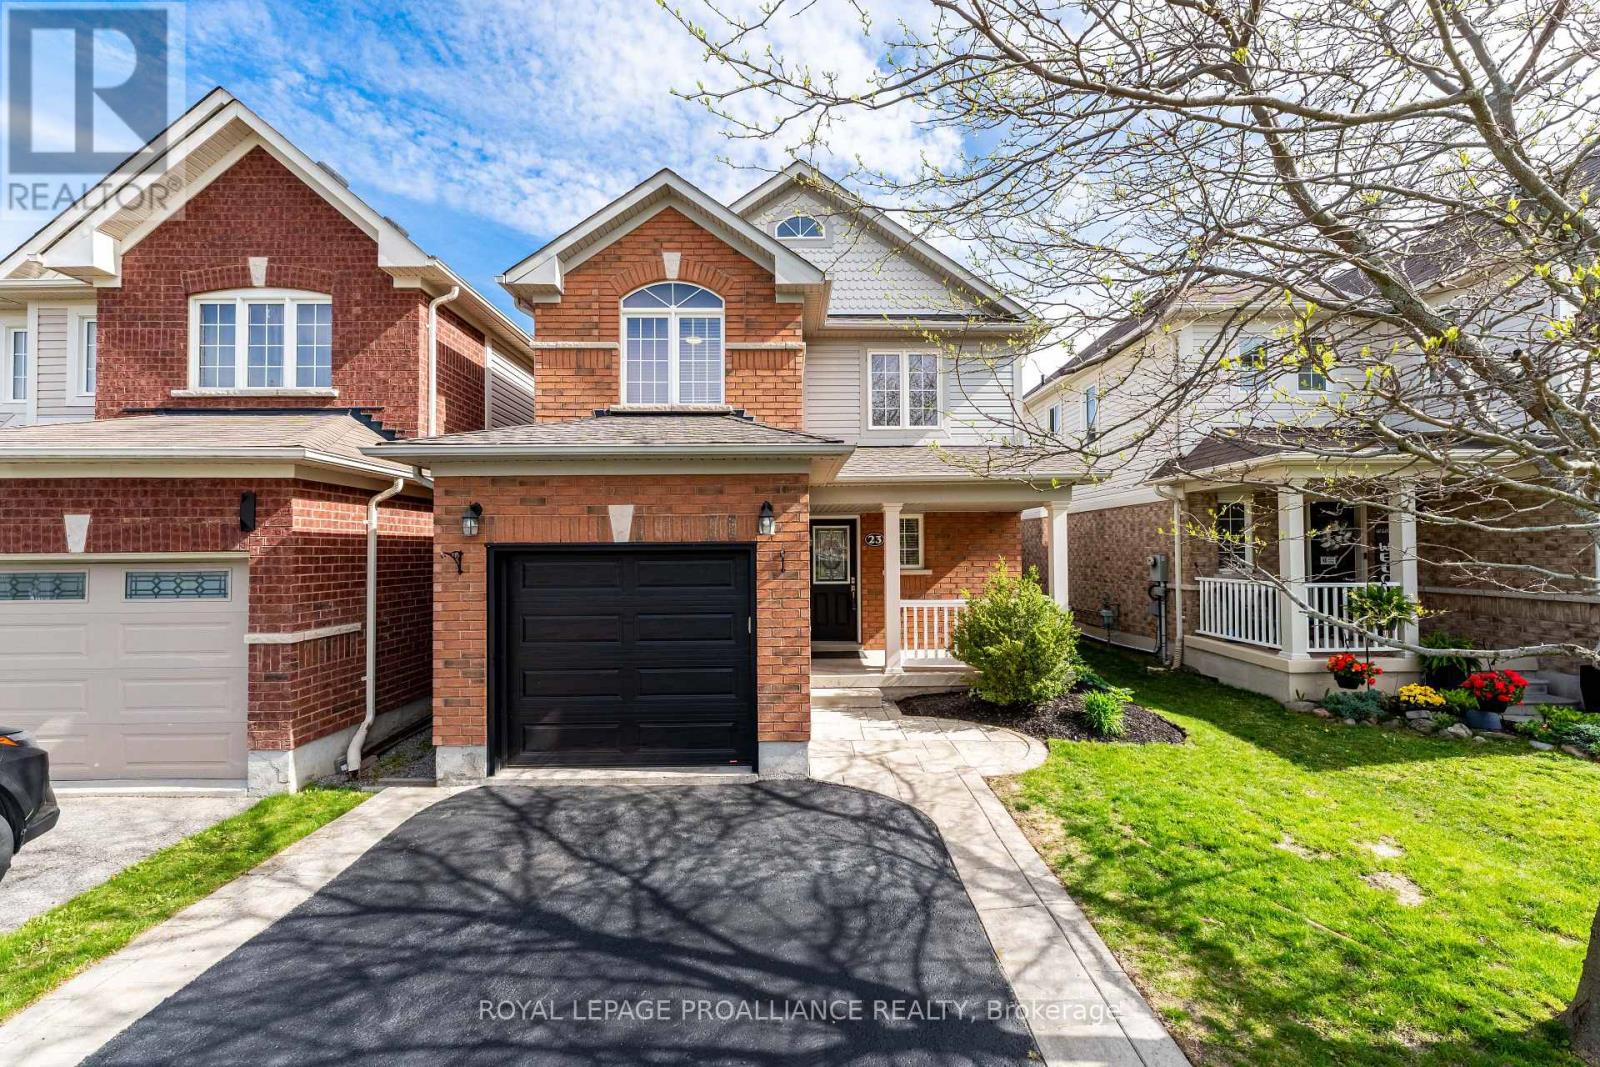
23 Courvier Crescent
Clarington, Ontario
Welcome to this beautifully maintained, turn-key home located on a quiet crescent in a highly desirable neighbourhood, close to great schools, parks, restaurants, and all amenities. Step through the front door into a welcoming foyer. Just off the entry, you'll find a convenient two-piece powder room and interior access to the attached garage. Moving toward the rear of the home, you're greeted by a bright, open-concept layout featuring the living, dining, and kitchen areas. The living room is warm and inviting, complete with a cozy gas fireplace and pot lights throughout, creating the perfect space to relax or entertain. The home is completely carpet-free, offering hardwood and tile flooring throughout for a clean, modern feel. Upstairs, you'll find three generously sized bedrooms, including a spacious primary retreat with a large walk-in closet and a private 4-piece ensuite. An additional 4-piece bathroom serves the remaining bedrooms, providing comfort and convenience for the whole family. Outside, the home offers excellent curb appeal with tasteful landscaping. The backyard is fully fenced, providing privacy and plenty of space to enjoy. Walk out from the kitchen to a stamped concrete patio, ideal for entertaining, along with a large lawn perfect for kids or pets. This is a move-in ready home that checks all the boxes, offering style, function, and a fantastic location. (id:61476)
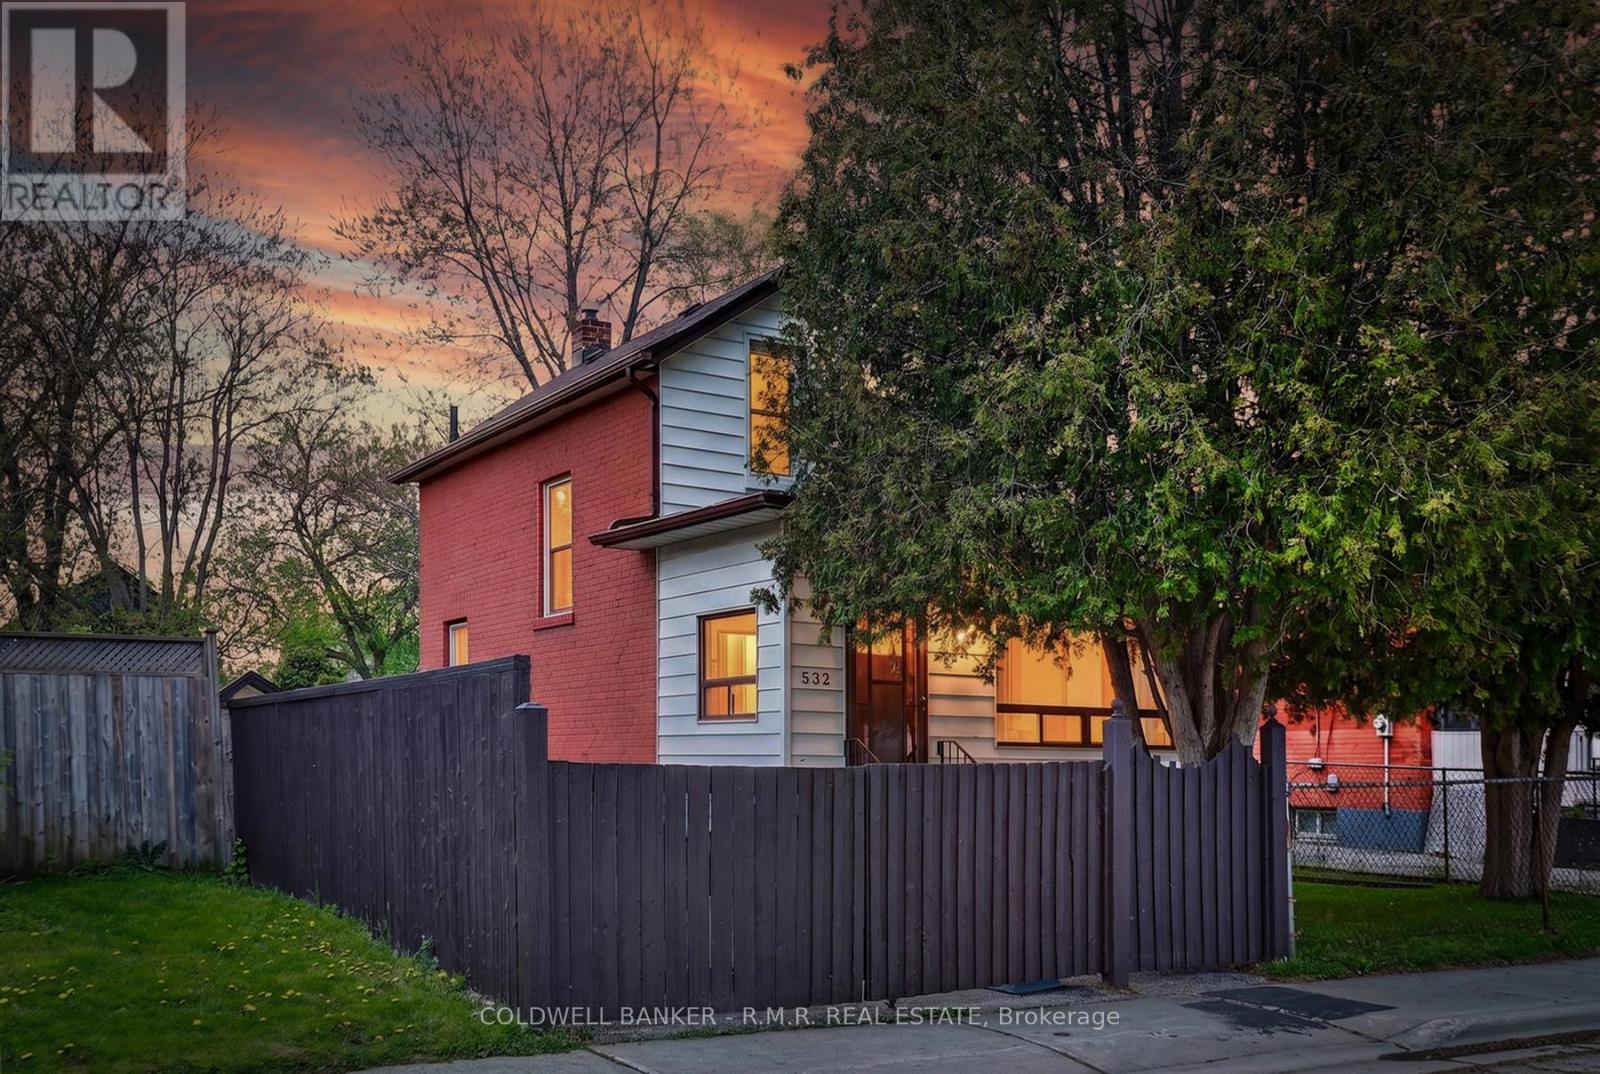
532 Front Street
Oshawa, Ontario
Welcome to 532 Front St in Oshawa, a charming and conveniently located home offering comfort, functionality, and excellent potential. Situated close to schools, parks, shopping, transit, and with easy access to Highway 401 and downtown Oshawa, this property is ideal for first-time buyers or investors. Inside, you'll find a well designed layout featuring 2 bedrooms and an updated 3-piece bathroom. The inviting living spaces are filled with natural light, creating a warm and welcoming atmosphere throughout. A bright sunroom provides valuable additional living space, perfect for relaxing, entertaining, or enjoying year-round sunshine. The basement also offers an additional shower for added convenience. Step outside to enjoy a spacious backyard with plenty of room for entertaining, gardening, children's play areas, or simply relaxing. There is a gated driveway, adding additional privacy and creating a more secure space for children and pets. Enjoy the perfect balance of quiet community living with close proximity to all essential amenities. (id:61476)
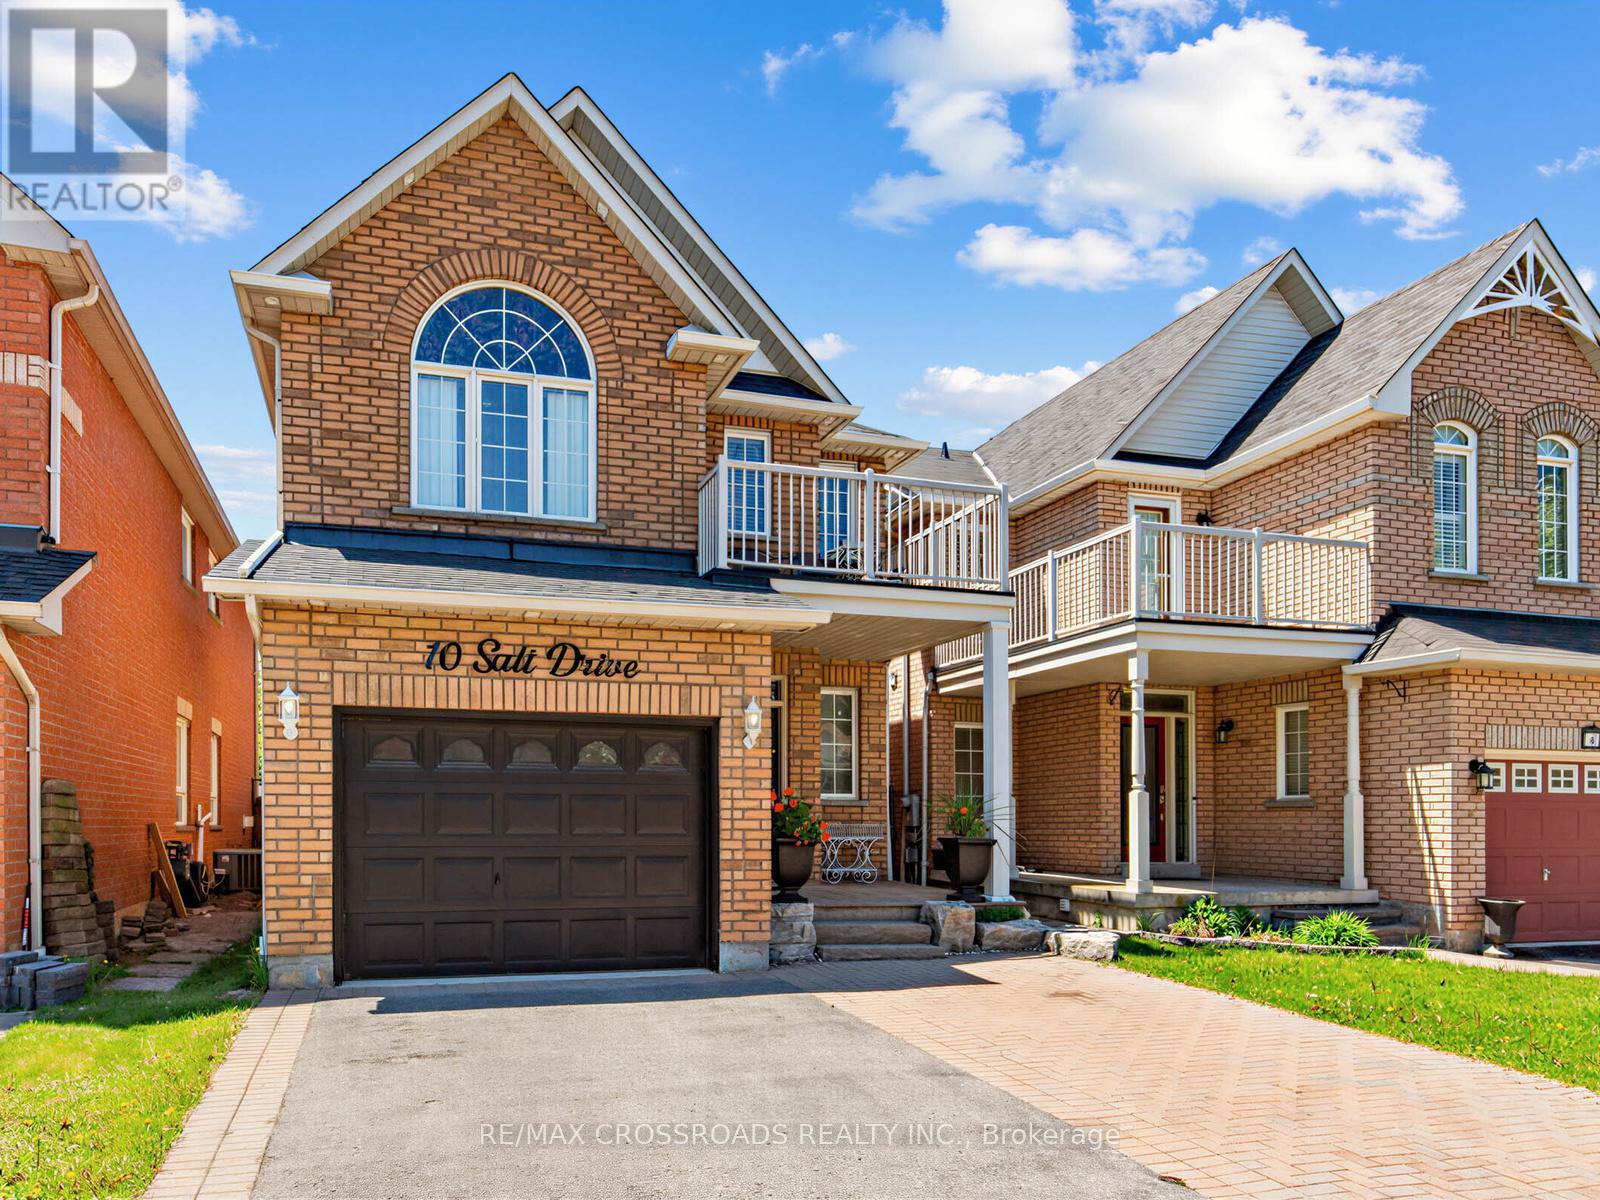
10 Salt Drive
Ajax, Ontario
Welcome to 10 Salt Rd in Ajax - a beautifully maintained family home offering space, style, and versatility. This impressive 3+1 bedrooms, 4 bathrooms home features hardwood floors, elegant finishes, and a bright open-concept layout designed for comfortable living and entertaining. Step into the bright living room with an impressive approx. 18-foot ceiling and cozy fireplace - the perfect space for making lasting family memories. The renovated chef-inspired kitchen features modern stainless steel appliances and walks out to the backyard, ready for summer BBQs and outdoor gatherings. A formal dining room with hardwood flooring adds sophistication for hosting family and friends. The spacious primary bedroom offers a private ensuite and charming Juliet balcony overlooking the front yard. The finished in-law suite with second kitchen provides excellent flexibility for extended family. Pot lights throughout add warmth and modern appeal. Ideally located close to Hwy 401, the lakefront, parks, trails, shopping, schools, and everyday amenities. Includes: 2 stainless steel fridges, 2 stainless steel stoves, stainless steel dishwasher, stainless steel rangehood, stainless steel microwave, washer & dryer, patio set, patio lounger, all window coverings, and ELF's. ***Furnace (owned)***A/C (owned)***Roof (2019)***A true move-in ready home with no disappointments! (id:61476)

24 Nearco Crescent
Oshawa, Ontario
Modern 3-Storey Townhouse In Desirable North Oshawa. Built-in Single Car Garage With Direct Access Into Foyer, Long Driveway without sidewalk Can park 2 more cars. 2nd Floor Living & Dining Room W/O To Private Balcony. Pantry in Kitchen Area for plenty of storage. Ensuite Laundry. Energy Star Home. Minutes To Durham College/Ontario Tech University, 407, Shopping And Amenities, walking Distant to the RioCan Windfields: Retailers include: CostCo, FreshCo, Dollarama, LCBO, PetSmart, McDonalds, Tim Hortons and Service Canada. (id:61476)
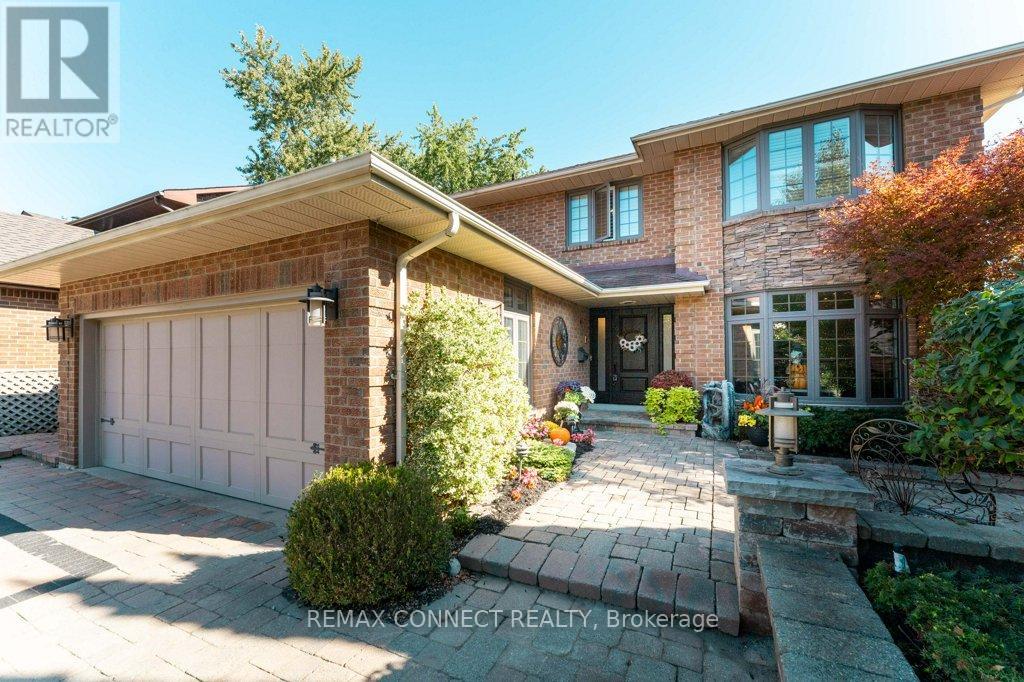
1879 New Street
Pickering, Ontario
Welcome to 1879 New Street. Beautifully maintained all-brick home. This home offers smart, everyday convenience with a front door camera, keypad locks, security system, phone-controlled sprinkler system, voice-control features, remote skylight, remote fans, heated bathroom floors, built-in central vacuum, and high-efficiency heating, cooling, and hot water systems. The custom kitchen featuring quartz surfaces, custom cabinetry, subway tile backsplash, centre island with seating, premium appliances, built-in oven/microwave, warming drawer, and induction range. Spa-inspired bathrooms with jetted tubs, glass shower, and upgraded fixtures. Hardwood floors, porcelain tile, crown moulding, pot lights, and elegant finishing's enhance the principal living spaces. Extensive mechanical improvements include 200 amp service, high-efficiency owned furnace and A/C, tankless water heater, upgraded insulation, newer windows, and durable 40-year shingles. Complete with covered patio upgrades, hot tub(AS IS), sprinkler system, security system, and smart home conveniences. A meticulously maintained home with true pride of ownership. See attached list of upgrades. Open house on May 23 & May 24 from 2-4pm (id:61476)
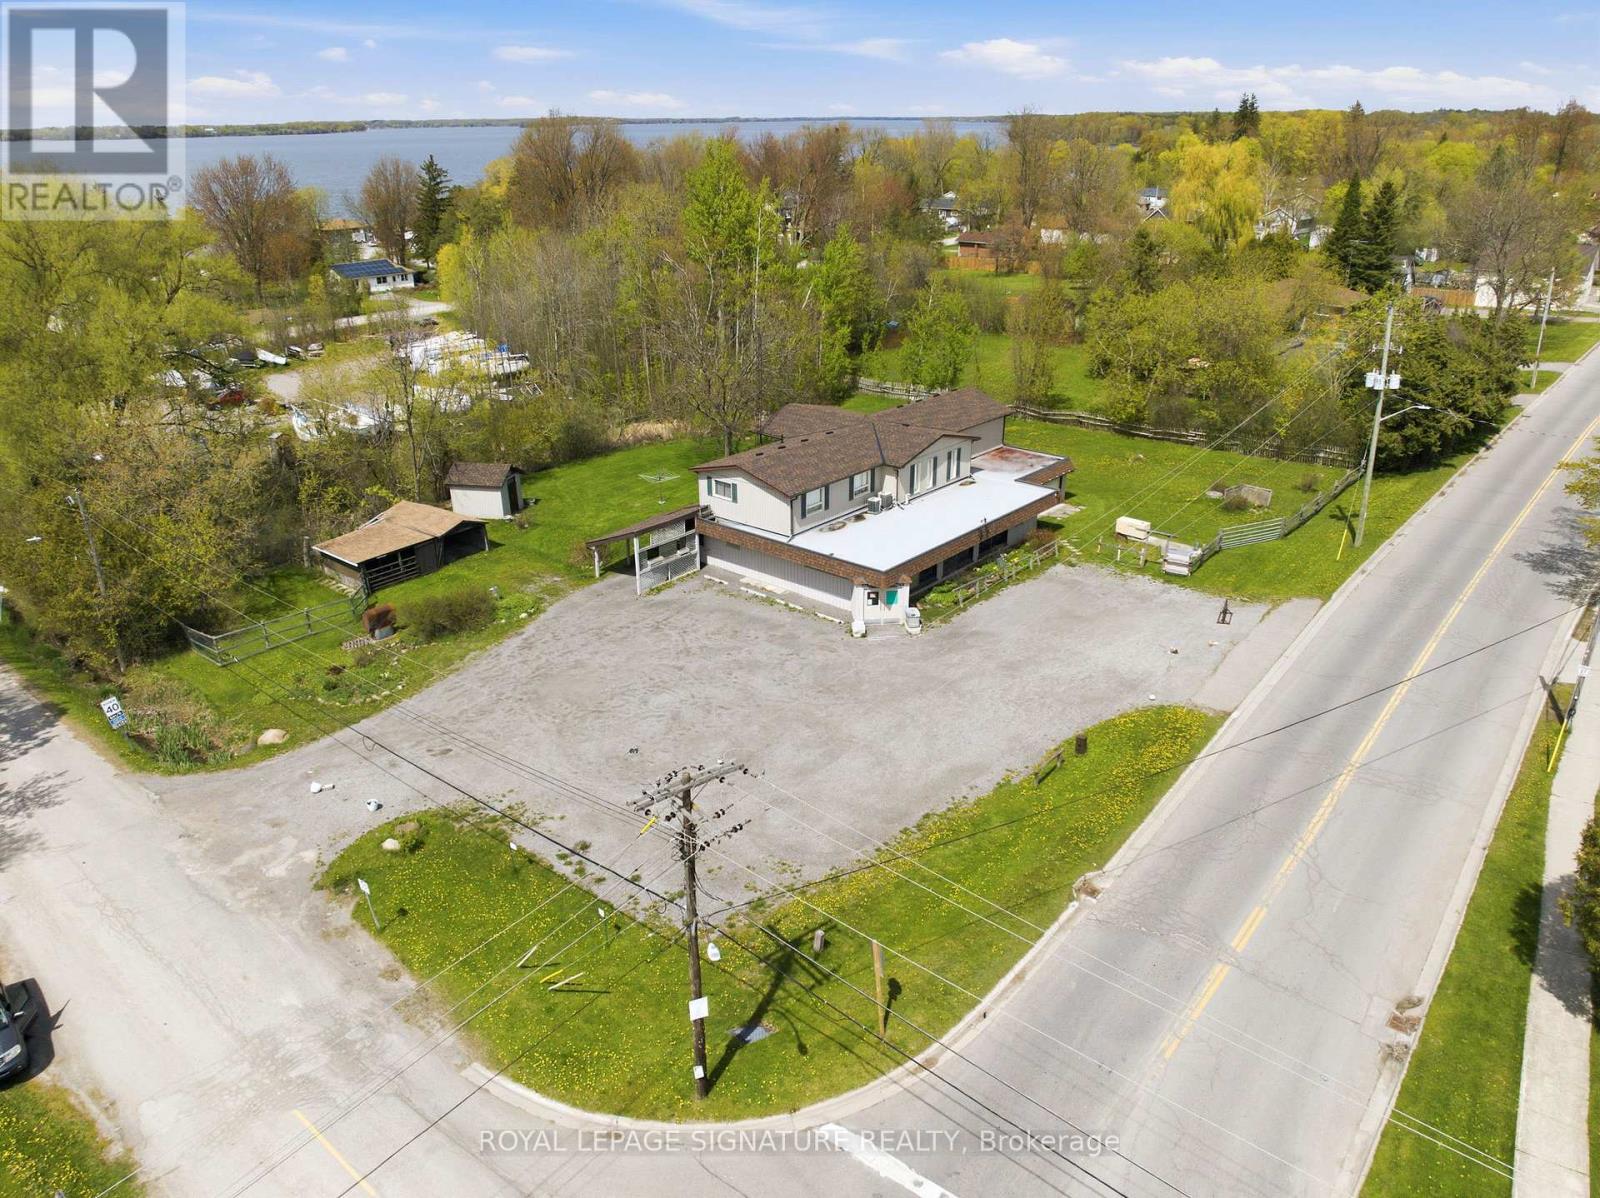
5 Pier Street
Scugog, Ontario
Stop paying rent on both a home and a business space! Fabulous live/work or investment opportunity just minutes outside Port Perry. The upper level features a spacious and comfortable 4-bedroom residential apartment, complete with a walkout covered deck overlooking a serene garden-perfect to live in yourself or rent out for steady income. On the ground level, you will find almost 1,800 sq ft of open blank canvas possibilities with flexible C1 zoning (formerly a local convenience store), loads of parking, excellent local road exposure, plus an expansive bonus heated garage workshop. The incredibly versatile zoning allows for a wide array of permitted uses, for example: open a destination local restaurant or bakery, a daycare, medical or vet clinic, fitness or day spa studio, professional office, retail boutique, art gallery, or services shop! Imagine the possibilities: transform this classic neighborhood landmark into the community's next go-to gathering spot, a thriving creative headquarters, or a dream artisanal studio. This is your chance to step away from the daily grind, invest in your own real estate brick and mortar, and bring your big vision to life. Live upstairs and lease out the main floor, or run your own venture with a zero-minute commute. Enjoy a quiet community setting while keeping bustling amenities just a short drive away. Cross-listed as commercial MLS E13169522 (id:61476)
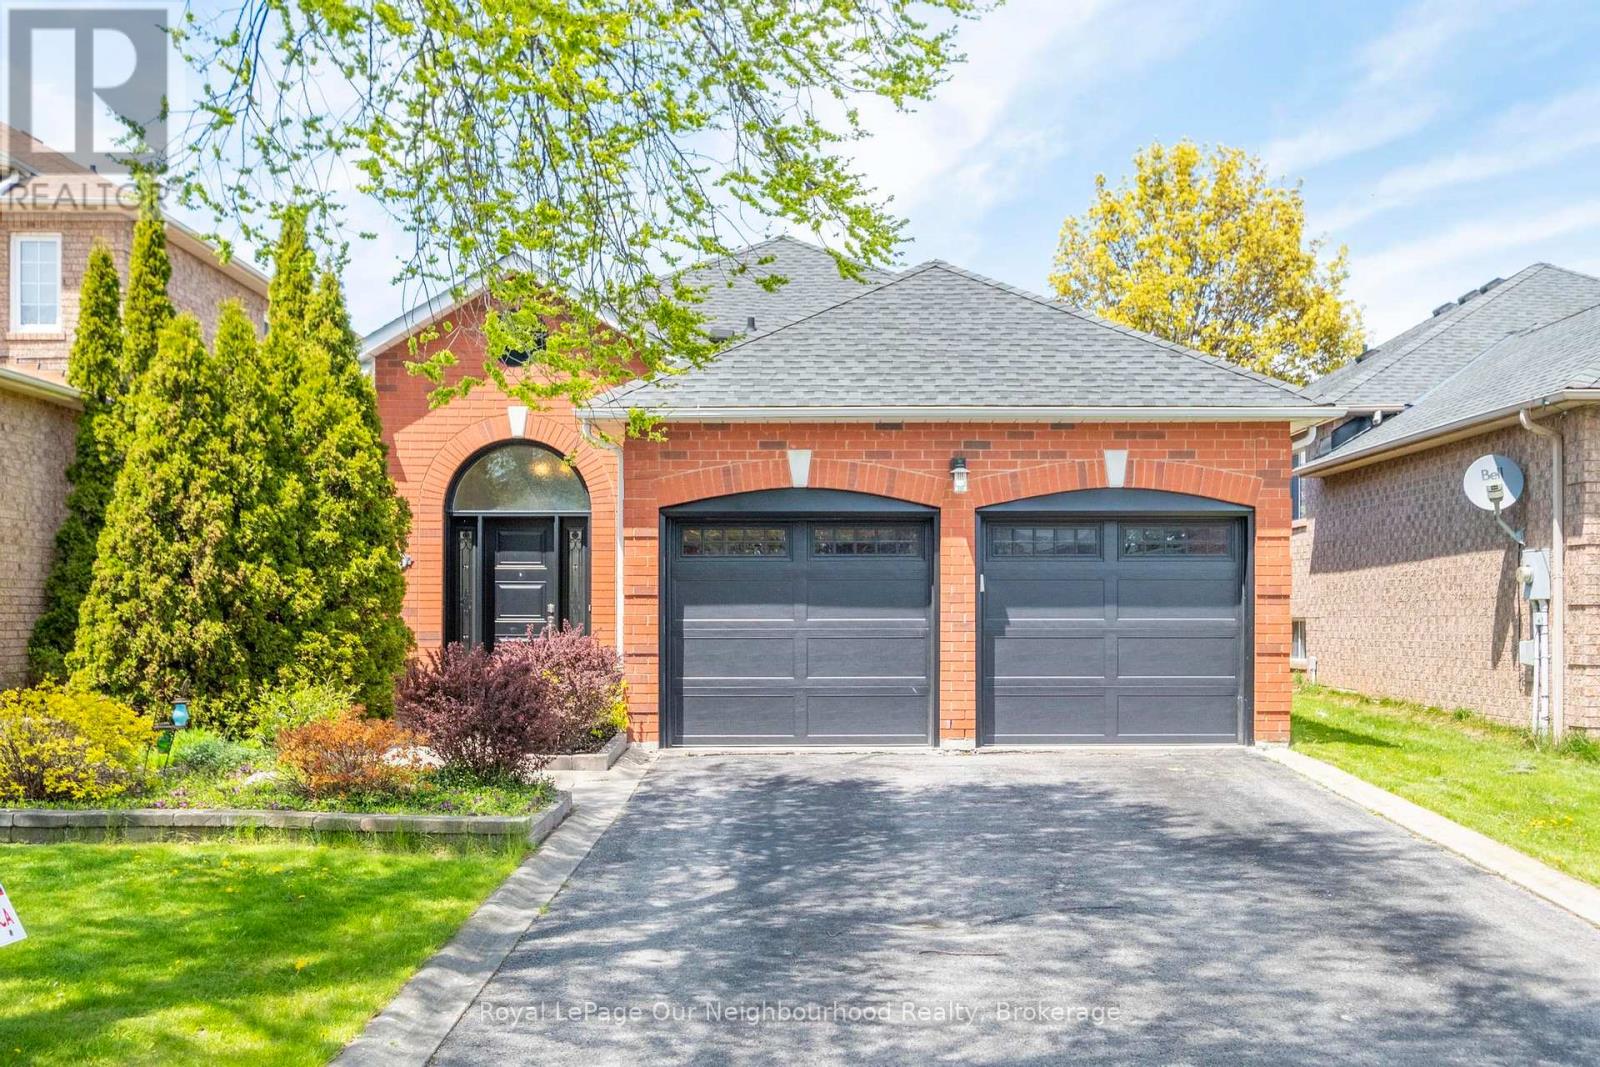
105 Parnell Crescent
Whitby, Ontario
Welcome to 105 Parnell Crescent - a beautifully updated Tormina-built raised bungalow in prestigious Fallingbrook, Whitby. This impeccably maintained all-brick home features 4 bedrooms, a chef-inspired open-concept kitchen, formal dining room, and fully finished lower level with family room and bonus flex space. The heart of the home showcases elegant updates with bright, spacious principal rooms perfect for families and entertaining. Step outside to your private backyard retreat - an in-ground pool, extensive decking, and lush landscaping ideal for summer gatherings. Recent upgrades include: new garage doors (2023), roof (2018), furnace (2017), central air (2021), and pool filter (2025). Double car garage, abundant storage, and move-in ready condition. Perfectly positioned near top-rated schools, parks, shopping, and Highway 407. A rare opportunity to own this meticulously maintained luxury home in Whitby's most desirable neighborhood. (id:61476)
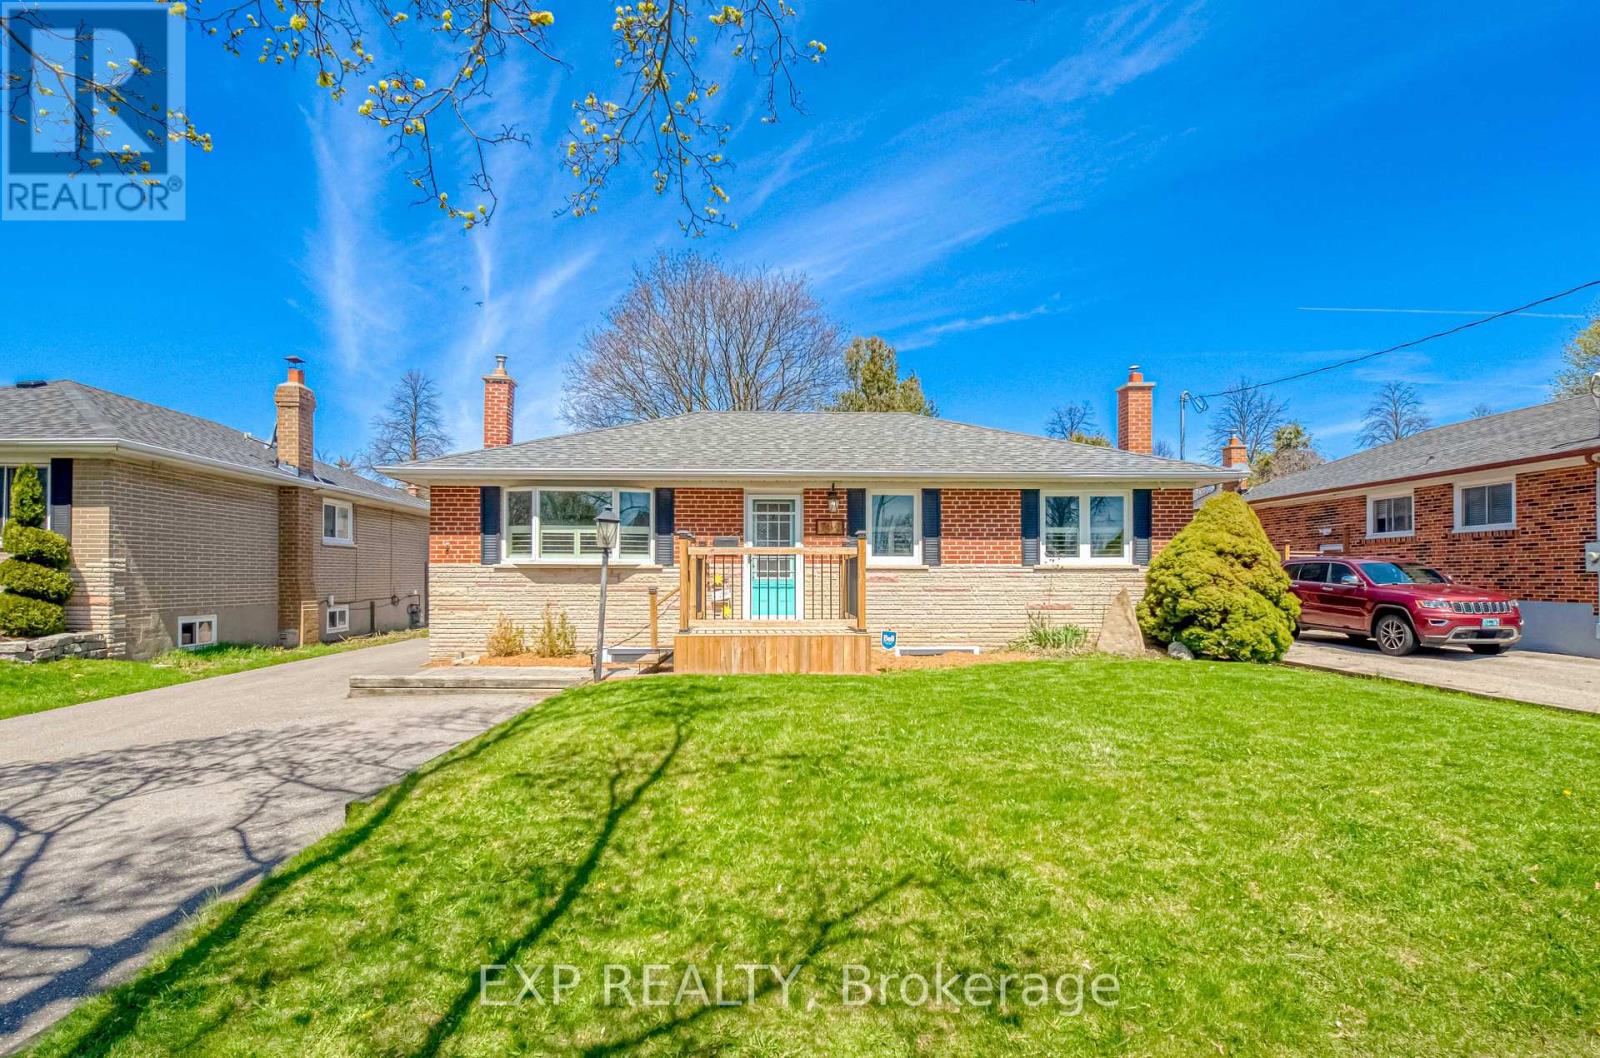
752 Eastbourne Avenue
Oshawa, Ontario
Versatile 2 Bedroom Bungalo, Minutes North Of 401! Beautifully Updated. Perfect for end-users or investors seeking income potential. With Separate Rear Entrance To A Fully Finished 2 Bedroom Basement Suite Featuring A Second Kitchen - Ideal For Extended Family Or Rental Income. Bright, Open-Concept Main Floor With Large Windows Allowing For Plenty Of Natural Light. Renovated Kitchen With Modern Finishes And Functional Layout Flowing Into Spacious Living And Dining Areas - Perfect For Entertaining. Oversized Primary Bedroom With His/Her Closets And Potential To Convert Back To A 3 Bedroom Layout. Stylishly Updated Bathrooms And Quality Finishes Throughout. Lower Level Offers A Large, Open Living Space With Above Grade Windows, Full Kitchen, Bedrooms, And Separate Entrance - A Turnkey Secondary Suite Setup. Updated Front Deck Enhances Curb Appeal. Detached Insulated Heated 1.5 Car Garage With Electricity - Ideal For Workshop Or Year-Round Use. Premium Lot With Fully Fenced Private Backyard, Perfect For Outdoor Enjoyment. Move-In Ready Home Offering Versatility, Income Potential, And Comfortable Living. (id:61476)
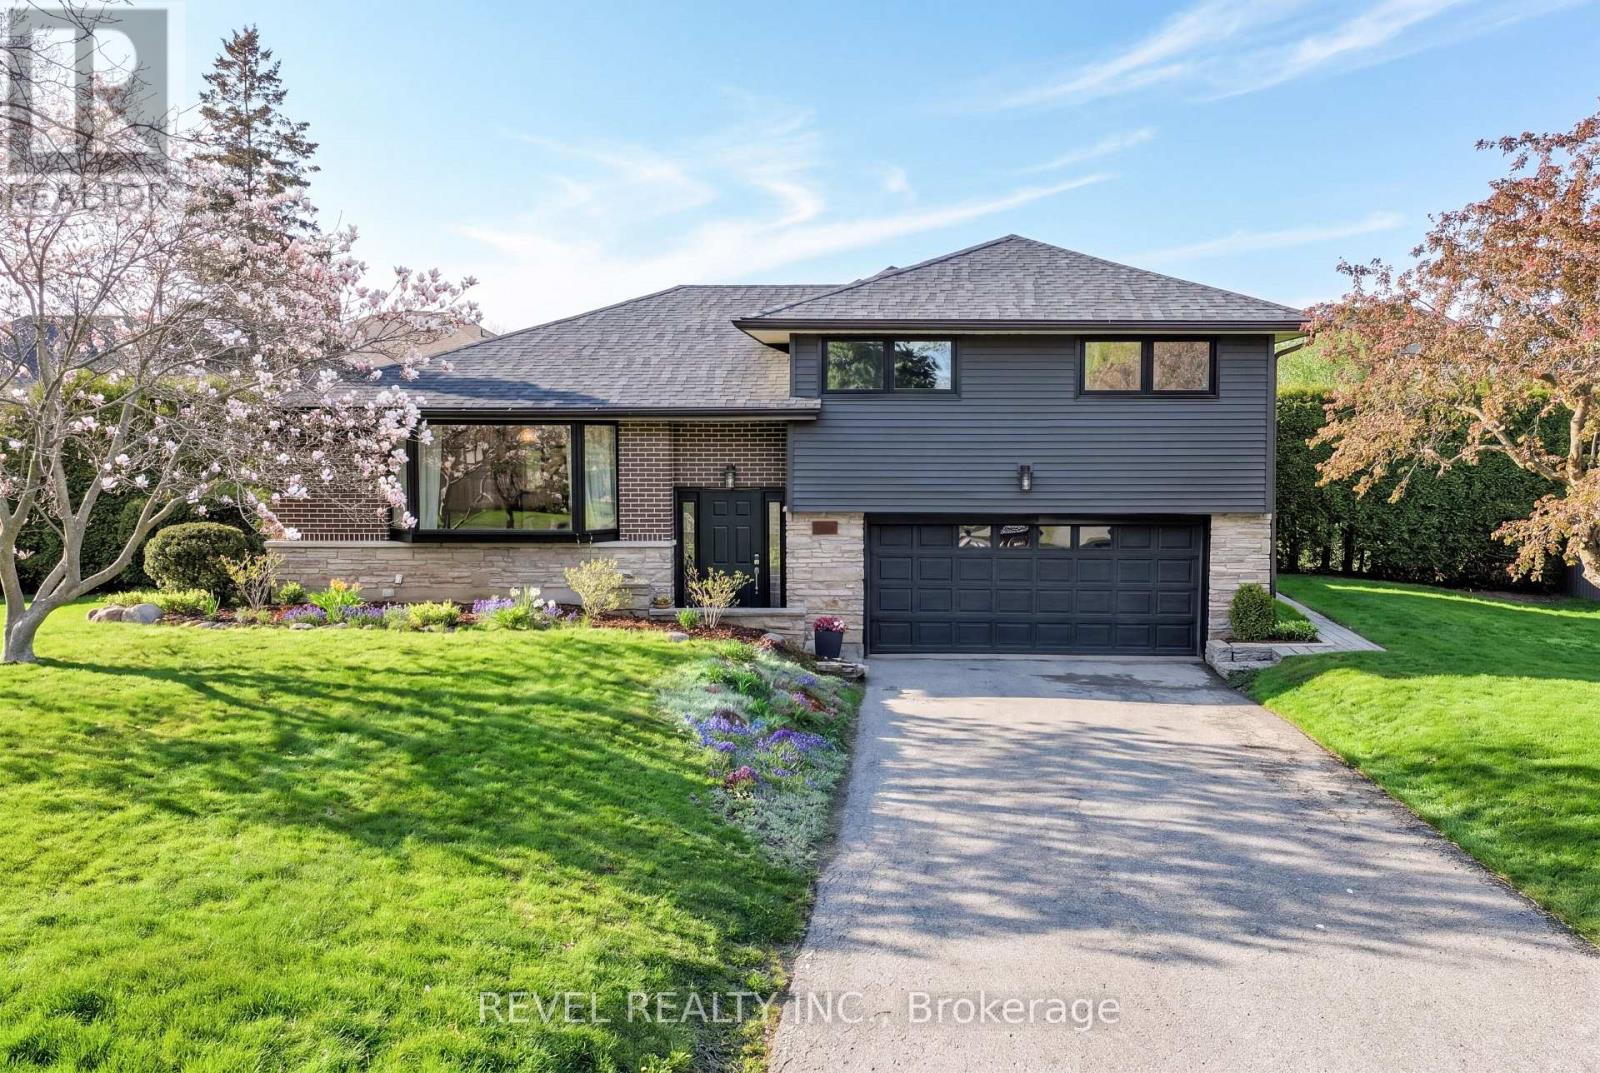
336 Meadow Street
Oshawa, Ontario
Welcome to 336 Meadow Street, Oshawa, located in a highly desirable North Oshawa neighbourhood of Kedron known for its mature trees, large lots, and family-friendly setting. This beautifully updated 3-bedroom, 3-bathroom home offers approximately 2,357 sq. ft. of finished living space, plus a finished basement with bonus crawl space storage.The main floor features a formal living room with a cozy fireplace with large picture window, opening into the dining room with warm wood flooring throughout. The updated kitchen is complete with quartz countertops, stainless steel appliances, and a functional layout that flows seamlessly into the breakfast nook and family room. Expansive windows and terrace doors across the back of the home fill the space with natural light while overlooking the private backyard oasis. Step outside and enjoy your impressive 20' x 40' heated saltwater pool with concrete tile surround, perfect for summer entertaining and relaxing with family and friends. The property also features a 20' x 25' heated two-car garage and parking for up to six vehicles.Thoughtful updates include kitchen and bathrooms, gas fireplaces, shingles, siding, upstairs and basement windows, pool heater, owned hot water tank, main floor laundry, and more. Conveniently located close to parks, schools, golf, shopping, and all North Oshawa amenities, this home offers comfort, space, and lifestyle in one exceptional package. (id:61476)
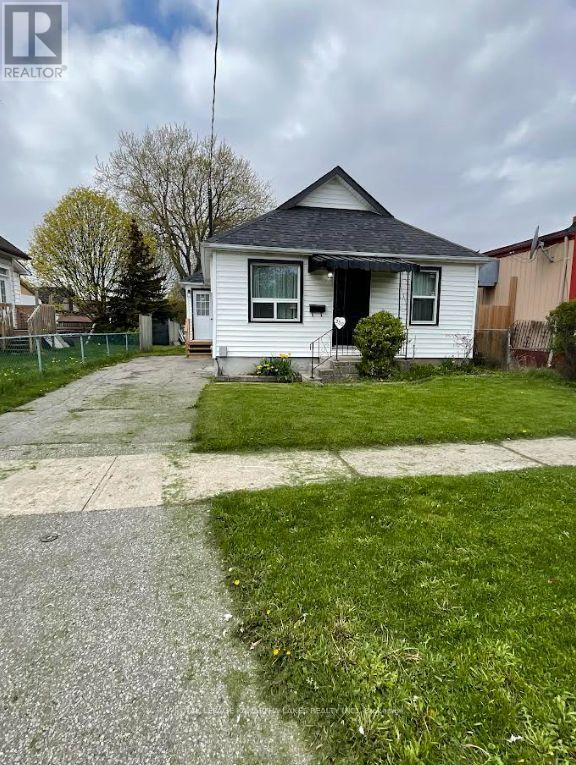
350 Oshawa Boulevard S
Oshawa, Ontario
Welcome spring in this charming bungalow located in South Oshawa, offering the perfect blend of comfort, convenience, and outdoor space. Set on a generously sized lot with a large backyard ready for gardening, entertaining, or relaxing in the warmer months, this well-maintained home is ideally situated close to schools, shopping, parks, and everyday amenities, with quick access to Highway 401 just 5 minutes away. Commuters will appreciate being approximately 25 minutes to Toronto, while enjoying the convenience of nearby hospitals, restaurants, and all that Oshawa has to offer. Inside, the home features hardwood and tile flooring throughout the main level, making it completely carpet free. Large newer windows fill the home with natural sunlight, creating a bright and welcoming atmosphere. Lovingly cared for over the years, updates include newer windows and doors along with a furnace approximately 4 years old. Whether you're looking for a great starter home, downsizing opportunity, or investment property, this inviting home is full of potential and ready for its next chapter. (id:61476)
3 - 51 Petra Way
Whitby, Ontario
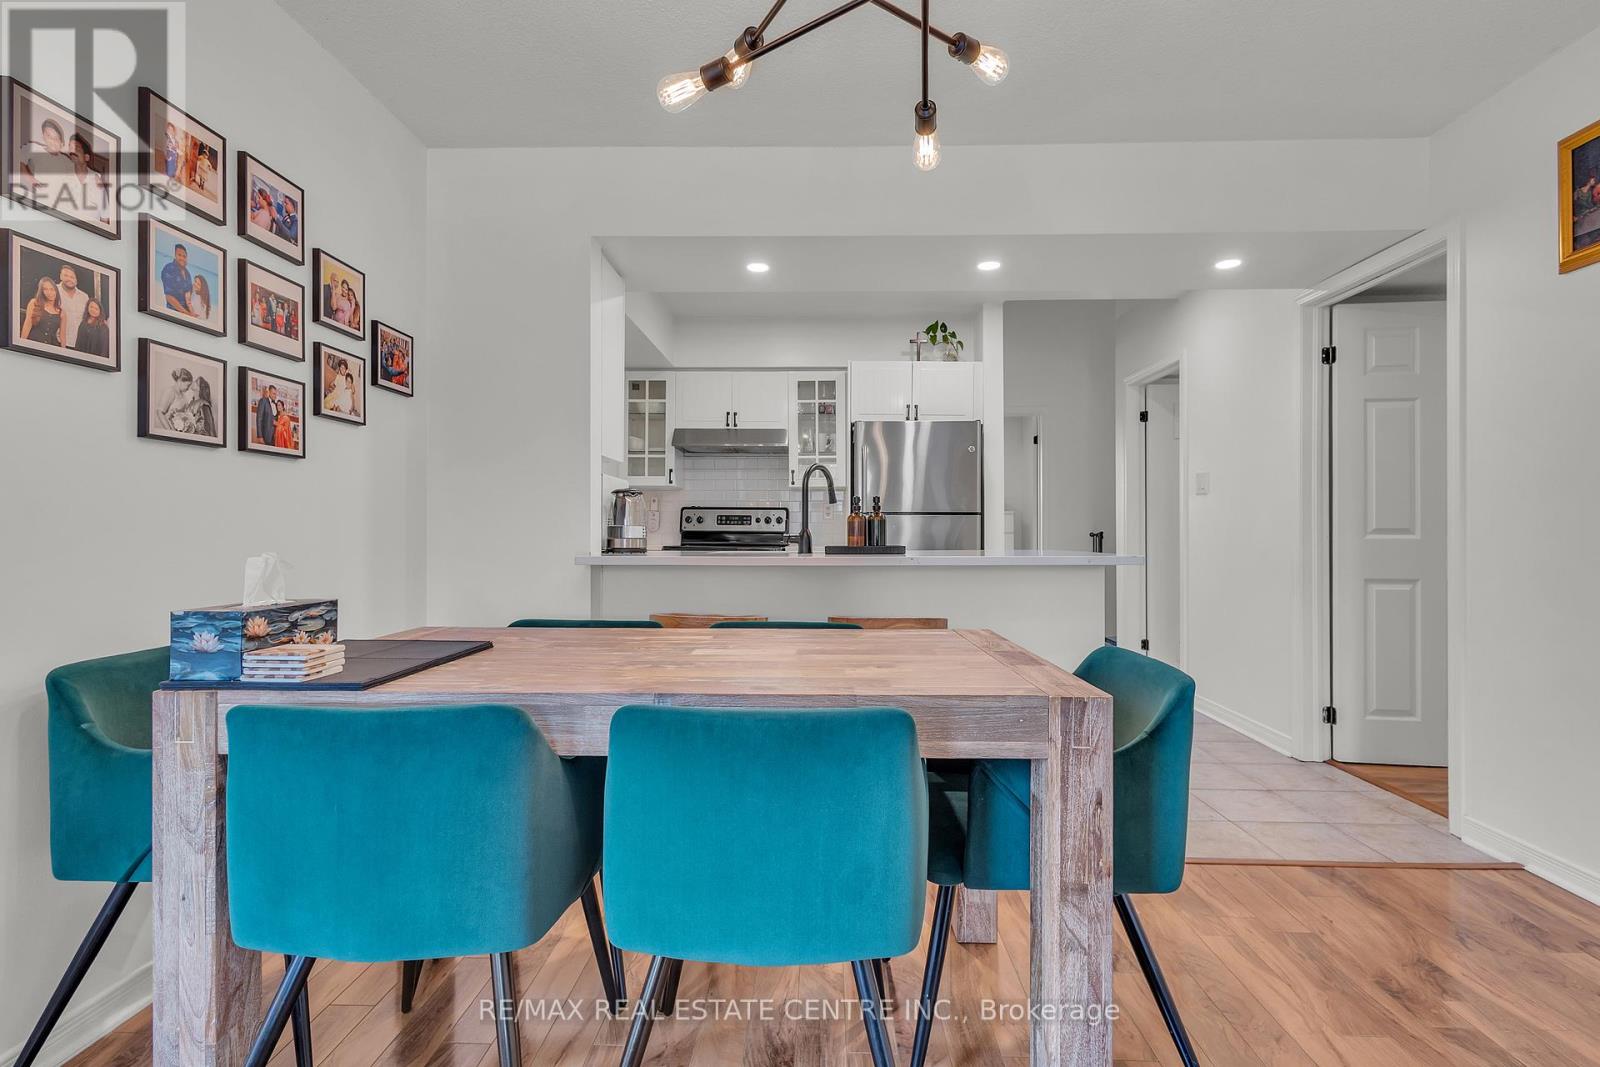
Rarely offered end-unit townhouse on Petra Way in Whitby. This bright and spacious home offers approximately 1,516 sq ft of living space with an abundance of natural light from multiple windows and views of the landscaped courtyard.The main level features three well-sized bedrooms and an updated kitchen with quartz countertops (2022), pot lights, and a custom pantry with coffee bar (2022). The open-concept living and dining area provides a functional layout for everyday living and entertaining, along with ensuite laundry and additional storage. The pantry area offers potential for alternative use, including possible future conversion.The upper-level loft offers flexible use as an additional bedroom, home office, or recreation space.Includes owned hot water tank (2021), one underground parking space, and a locker. Maintenance fee includes water, roof and window maintenance, snow removal, and garbage pick-up.Conveniently located close to shopping, restaurants, parks, schools, public transit, and major highways (401, 407), with easy access to GO Transit. Nearby amenities include Thermea Spa Village, Downtown Whitby, and several schools, parks, including Teddington Parkette, Fallingbrook Park, and Robinson Park. Maintenance Fee Includes: Water, Roof & Window Maintenance, Snow Removal/ Garbage Pick-Up. Underground parking space #P145 and locker located behind pillar #P213 (id:61476)
916 - 340 Watson Street W
Whitby, Ontario
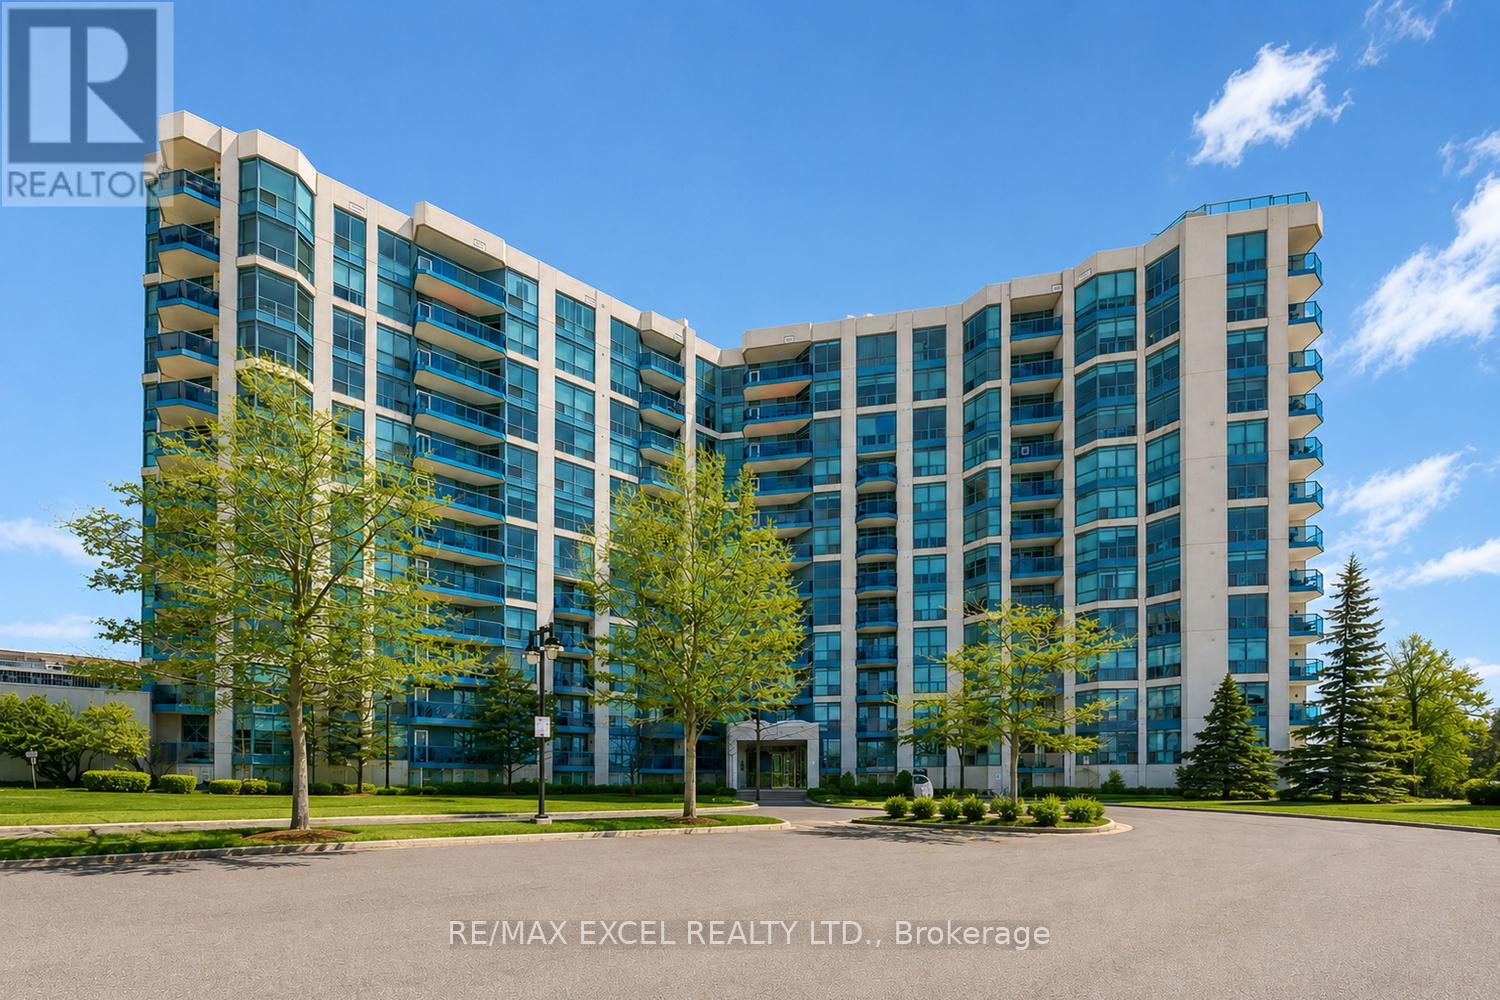
Waterfront Lifestyle Condo Steps to Whitby Harbour. Imaging Yourself WalkUp Smelling Fresh Air By The Water. Rarely Offers A Beautiful Well Maintained 2-Full-Bedroom Home w/East+North View That Bring In Natural Lights. Well-Sized Primary w/Upgraded Organizers + Ensuite Access. Cozy 2nd Bedroom with North View That Look Over The Park. Functional Kitchen Space w/Eat-In Countertop. On The Top, *Worry-Free All-Inclusive Common Element Fees Covering All Utilities Plus Bonus of Cables For TV & Internet.* All-Purpose Amenities, Indoor Pool, Hot Tub, Sauna, Gym. Roof-Top Garden w/Restful Fireplace, Dining Area, BBQ Accessible Overlooking Park & Harbour Waterfront, Amazing Cottage-Like View. Mins to Shops, Easy Access to GO/Highways and Closer to Almost Everything You Need. You Don't Wanna Miss This Gem. (id:61476)