

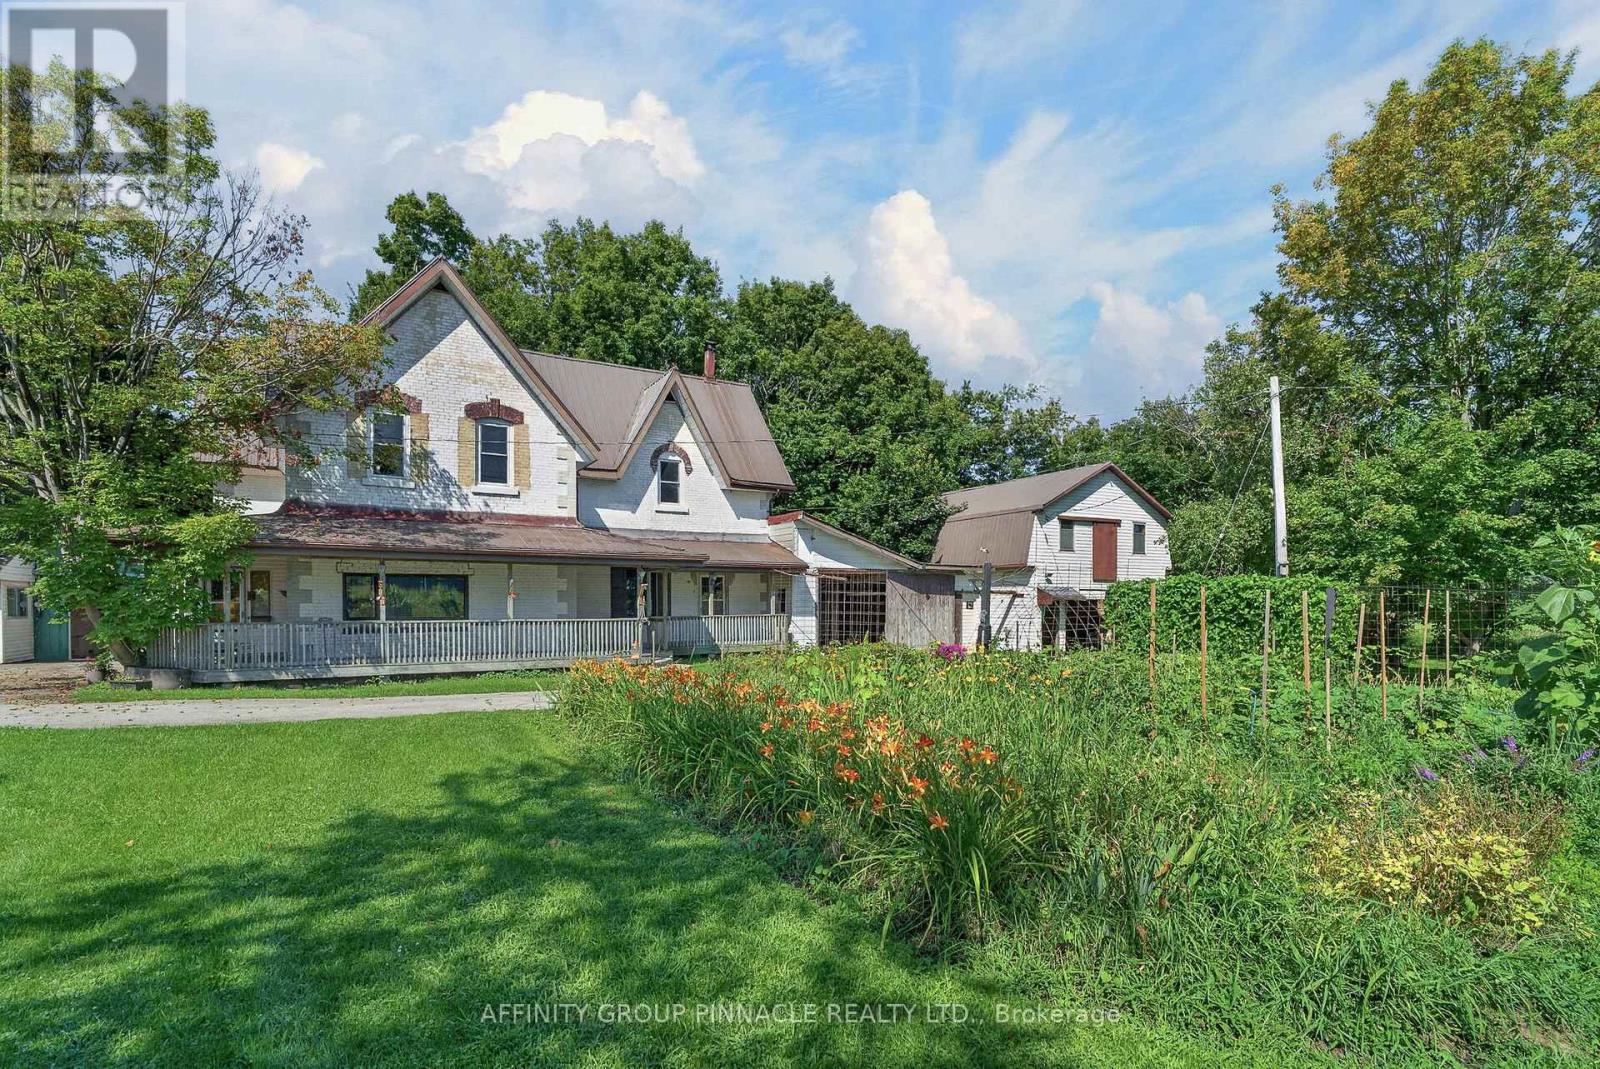
1395 Thorah Concession 9 Road
Brock, Ontario
When the goal is an acre of land, a garden that feeds you and coffee on the porch... Welcome to 1395 Thorah Concession 9, minutes north of Beaverton and a short drive to Lake Simcoe/Thorah Centennial Park. This property has been lovingly maintained by the same family for over 60 years. Being 1.35 acres with a 4 bed, 3 bath 3000 SF century home and multiple outbuildings, this unique property offers room for family, work and play. With no lack of space inside, the attached single garage/woodshed, detached double garage and retail store compliment this beautiful rural property. Come sip your morning coffee on the front porch and enjoy the mature gardens including pear and apple trees, raspberry and blackberry bushes, rhubarb & asparagus. Property is serviced by dug well & septic. All buildings have metal roofs. (id:61476)
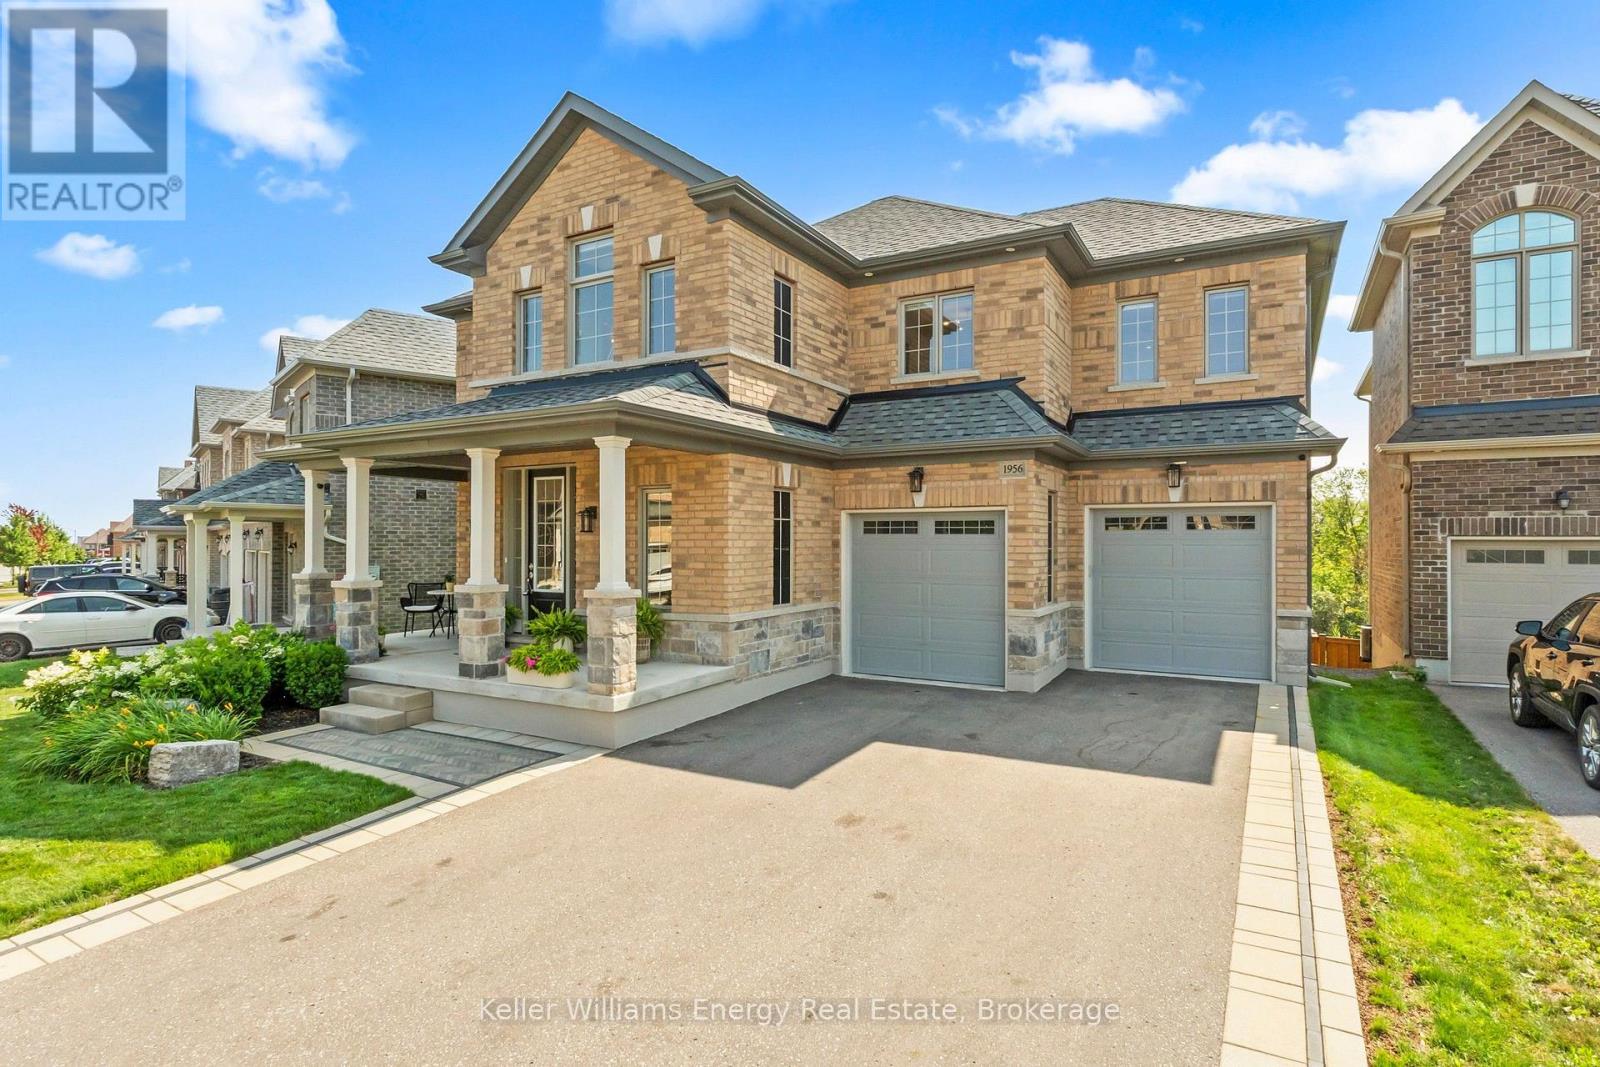
1956 Don White Court
Oshawa, Ontario
A private ravine setting, quiet cul-de-sac, showpiece chef's kitchen, and an extraordinary primary retreat with a two-way fireplace - 1956 Don White Court is anything but ordinary. Crafted with exceptional attention to detail, this remarkable residence pairs sophisticated custom finishes with the comfort and functionality of a home designed for elevated everyday living and effortless entertaining. Step inside to rich hardwood flooring throughout, oversized windows filling the home with natural light, and beautifully appointed spaces that feel both impressive and inviting. A spacious mudroom with direct garage access and convenient upper-level laundry add everyday functionality without compromising the home's refined design. At the heart of the home is a spectacular executive chef's kitchen featuring premium Fisher & Paykel appliances, stunning Cambria quartz countertops, custom cabinetry, and an expansive open-concept layout - equally suited for quiet evenings at home or entertaining on a grand scale. Upstairs, the primary suite is a true private retreat. Step onto your balcony and take in beautiful sunset views, enjoy the versatility of a private den, and indulge in an expansive walk-in closet. The spa-inspired five-piece ensuite is anchored by a striking two-way fireplace, creating an atmosphere of warmth and serenity. Outside, your own private resort awaits. Backing onto a picturesque ravine, the fully fenced yard features an expansive deck, sparkling in-ground pool, and relaxing hot tub - the perfect backdrop for summer afternoons, evening entertaining, or simply enjoying the privacy and natural surroundings. Some homes are upgraded. Others are truly crafted. 1956 Don White Court is a rare combination of luxury, privacy, functionality, and unforgettable design - one that must be experienced in person to be fully appreciated. (id:61476)
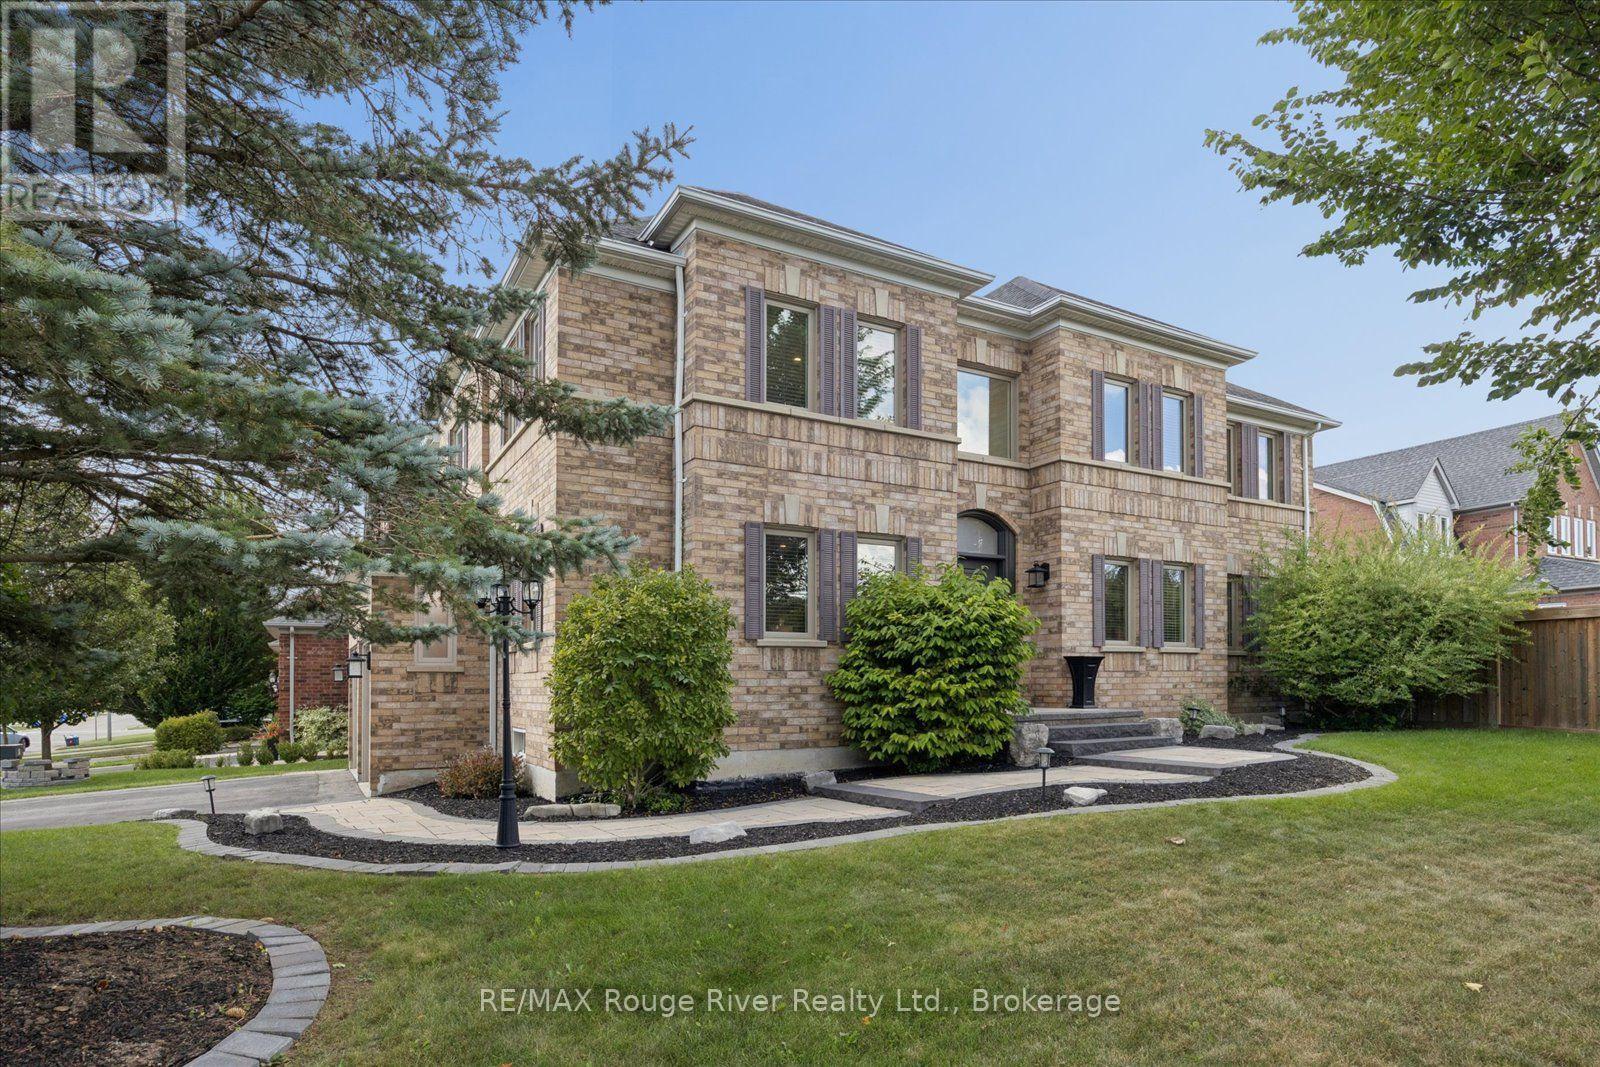
10 Windbreak Crescent
Whitby, Ontario
Welcome to this beautifully maintained all brick home, perfectly situated in the highly sought-after Williamsburg community. Offering exceptional curb appeal, newer front and backyard landscaping. Step inside to a welcoming open foyer with spacious principal rooms, all generously sized and finished in hardwood. The bright separate living room overlooks the elegant dining room, creating a wonderful flow for both everyday living and entertaining. The renovated kitchen is the heart of the home, featuring a huge center island, ample cabinetry, walk-out to Deck and gazebo, the perfect setting for summer entertaining, dining or relaxing with friends/family. The kitchen is open-concept connection to the family room which showcases soaring cathedral ceilings, built-in shelving, gas fireplace. Upstairs, the impressive primary suite offers plenty of space, large w/i closet & 5 pc ensuite. Three additional good sized bdrms each featuring double closets and windows, providing excellent space for a growing family. The 2nd floor is open to family room below, adding to the home's bright and spacious feel. The finished bsmt provides additional living and entertaining space, complete with a dedicated tv area, bar area and games area, additional 2pce - perfect for movie/games nights or hosting guests. Main floor laundry with garage access and entrance to side of house. 2 car garage, double driveway for 4 cars. No sidewalks to shovel. Enjoy the privacy and tranquility of the backyard, beautifully, garden shed, and gazebo, gas bbq line. Walking distance to multiple school, parks, shops, amenities and everything your family needs. Mins to multiple 400 series highways. (id:61476)
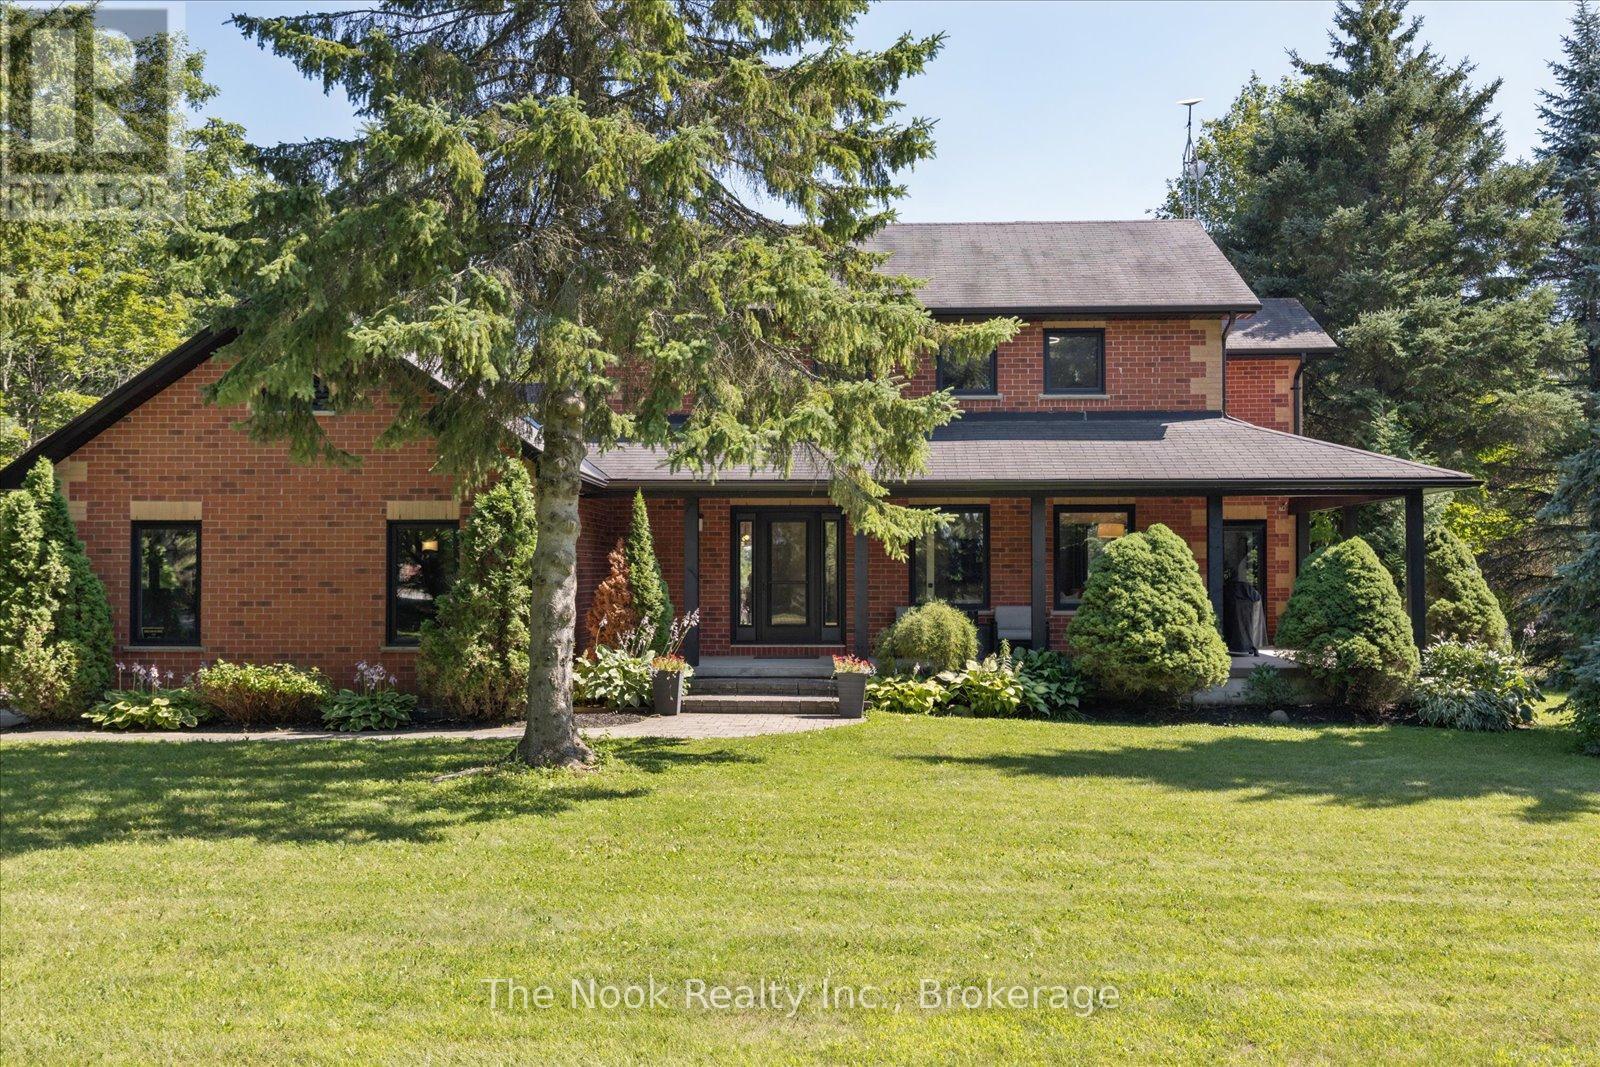
365 Townline Road W
Whitby, Ontario
Client RemarksViews of the park-like 10+ acre lot from every room of this updated family home in picturesque Ashburn! Enjoy the tranquil, private setting just minutes from Brooklin's amenities. Relax and entertain in the beautiful family room, featuring a soaring cathedral ceiling, floor-to-ceiling stone fireplace, and an open flow to the family-sized kitchen.The contemporary, practical layout lets each room suit your individual needs: the formal dining room (currently used as an office) walks out to a wrap-around porch with a finished ceiling. Glass doors offer privacy without sacrificing views or light.The 2nd floor features 4 bedrooms and updated bathrooms. The partially finished basement offers a separate entrance from the oversized 2-car garage, high ceilings, 2 large cold cellars, a partially finished 2-piece bath, and a finished rec room with an above-grade window. Move right in - this home is freshly painted, well-maintained, has plenty of parking and storage, and is pet and smoke free!Recent updates include: windows (2022), eaves and fascia (2020), porch ceiling (2025), new trim and interior doors, new toilets, updated 2nd-floor bathrooms, and new broadloom and hardwood flooring. Septic pumped out August 2026. (id:61476)
30 Potters Lane
Clarington, Ontario
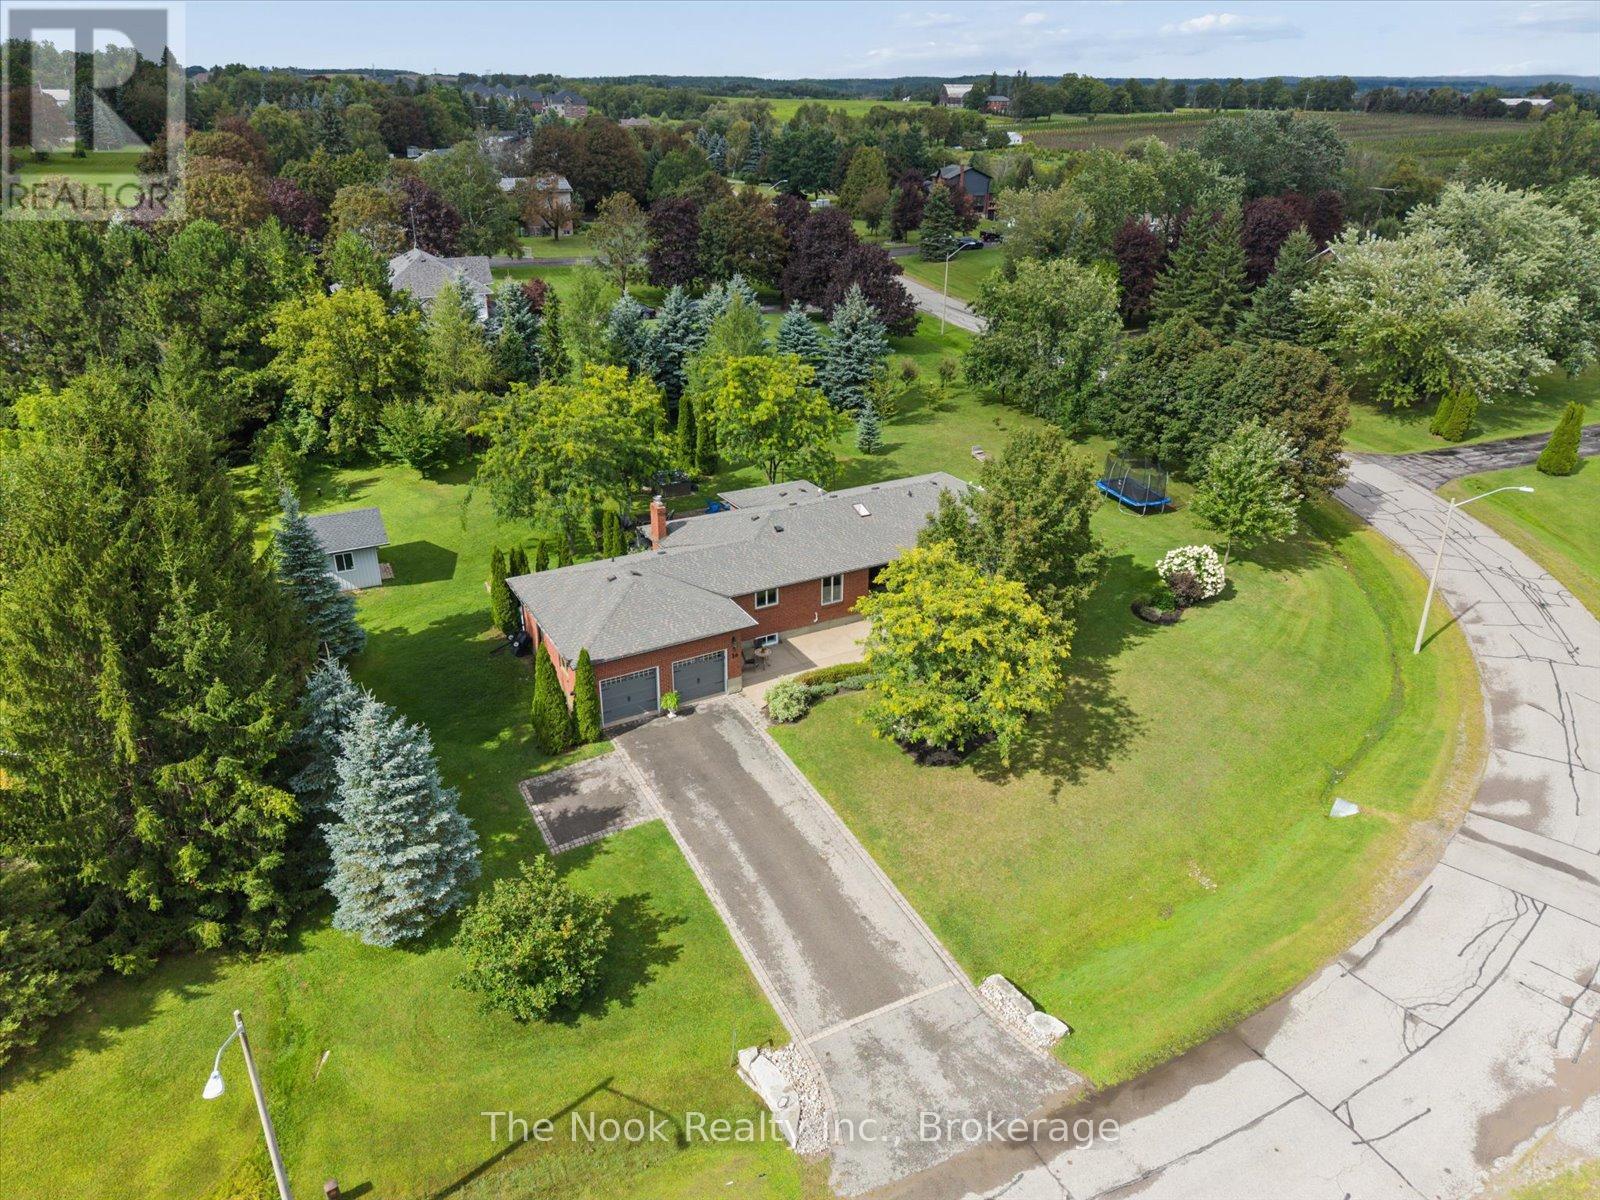
Lovingly maintained all-brick ranch bungalow on a .78 acre lot in tranquil, picturesque Enniskillen. Perfectly situated on a quiet, tree-lined street, this 3+1 bedroom bungalow will appeal to growing families & down-sizers alike! 3 generous bedrooms on the main floor, including a large primary bedroom with 3pc ensuite and His 'n Hers closets. Friends & family will love to gather in the beautiful, professionally designed kitchen, featuring quartzite counters, huge entertainer's island, charging drawer, convection oven, gas range & loads of storage. The custom dining room built-ins expands the kitchen's entertaining, serving and storage spaces. Even more room to live, work and play in the finished basement, featuring big windows, generous rec room, 4th bedroom, open-concept office area, partially finished 5th room, and multiple storage areas. Shift-worker, older kids, or wanting an in-law suite? The basement stairs are ideally located off the garage-access mudroom, with a layout that accommodate multiple configurations. Outside, enjoy peace and privacy created by the large tree-lined, wrap-around yard, complete with a spacious deck, patio, fire-pit area, hot tub, & powered shed. An oversized driveway and big garage accommodates large cars & recreational vehicles. Steps to Enniskillen PS and the Enniskillen General Store. Nature lovers can walk to the Enniskillen Conservation Area, or take a quick bike ride to Long Sault Conservation Area & Bowmanville Valley Trail. Minutes to Bowmanville, North Oshawa, Hwy 407 & Hwy 418. Extras include a main floor powder room rough-in, and numerous updates including: Basement windows 2025, furnace 2024, Generlink (generator) 2022, R60 attic insulation + vents 2022, front windows 2021, kitchen+kitchen appliances 2021, hot tub 2021, roof/eaves/soffits/fascia 2018, radon depressurization system, sliding door, well pump, 200 amp panel, and more! See the virtual tour link for a video of this wonderful Enniskillen home! (id:61476)

3714 Newtonville Road
Clarington, Ontario
Escape the city and embrace the space, privacy, and possibilities of country living on this beautiful 8.95-acre homestead in peaceful Newtonville. Move-in ready and thoughtfully updated, this raised bungalow blends modern comfort with country charm. Inside, the bright and inviting main floor features premium laminate flooring and pot lighting throughout, creating a warm, cohesive feel. The updated kitchen (2022) creates the perfect place to gather with a large island and dining space, which flows easily into the living room, where a striking stone fireplace creates a cozy focal point. Three comfortable bedrooms are on the main level, along with a beautifully updated full bathroom (2022). The versatile, recently renovated (2025) lower level adds even more living space with a separate entrance, an additional bedroom, and a second full bathroom. Whether used as a guest suite, home office, gym, recreation room, or multi-generational living space, the possibilities are endless. Step outside through the kitchen walk-out and discover a property designed for country living and outdoor enjoyment. The attached deck overlooks the beautiful pastures, while the detached four-car garage provides plenty of room for vehicles, storage, hobbies, or a workshop. A versatile barn features six stalls, a chicken coop, and additional storage, complemented by a fully fenced pasture ready for livestock. With nearly nine acres to explore, there is plenty of room to garden, play, entertain, expand or simply enjoy the peace and privacy of your surroundings. A rare opportunity to own a move-in-ready country property with the space, outbuildings, and flexibility to create the homestead you've been dreaming of. Close proximity to both the 401 and 407 highways creates easy commuting and accessibility- no matter your drive. (id:61476)
3 - 730 Cedar Street
Oshawa, Ontario
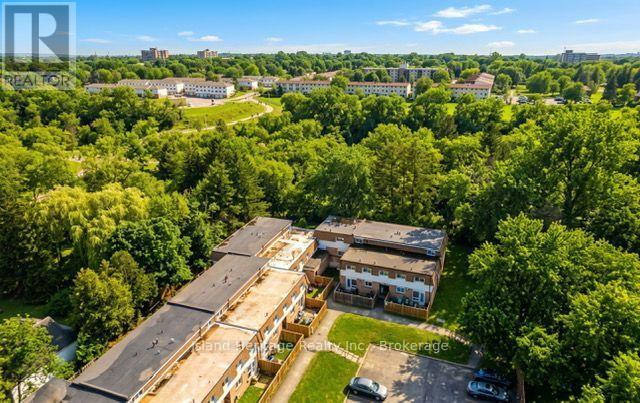
One of Oshawa's best priced opportunities with three bedrooms! This lovingly maintained townhome offers an updated kitchen with an eating area, newer windows, spacious rooms and a partially finished basement. Pride of ownership is evident throughout. The private backyard backs onto a peaceful ravine, a rare bonus. Condo fees include hydro, water and parking. Close to Highway 401, transit and the future GO station. A well cared for home offering exceptional value. Why keep renting? (id:61476)
544 Maher Crescent
Cobourg, Ontario
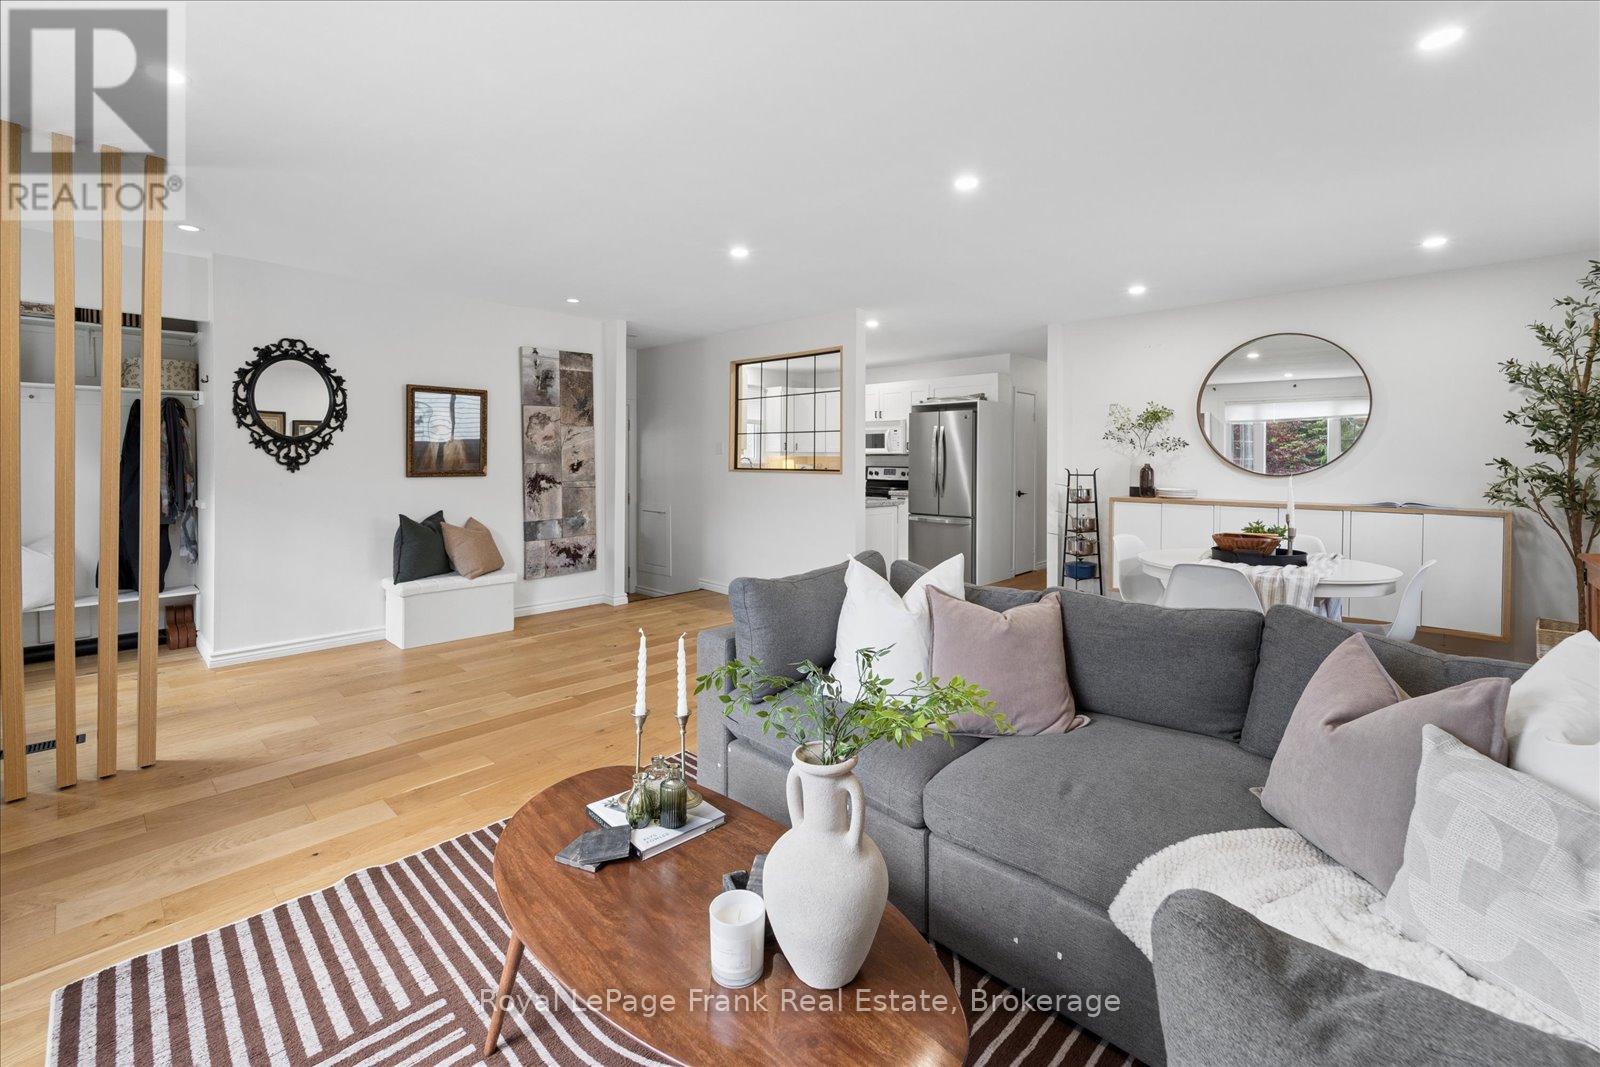
Welcome to 544 Maher Crescent, a move-in-ready bungalow tucked away on a quiet crescent in the sought-after Monk's Cove community. Beautifully updated and thoughtfully reimagined, this 3-bedroom home offers the perfect blend of comfort, function, and easy living, all just a short walk to the lake. Surrounded by lovely gardens, the setting feels peaceful and private, making it easy to enjoy a slower pace of life while still being close to everything Cobourg has to offer.Inside, the bright open-concept main floor is designed for modern living, with engineered wood floors, fresh paint, and large windows that fill the space with natural light. The kitchen flows seamlessly into the dining and living areas, creating an inviting layout that's perfect for both everyday life and entertaining. Main-floor laundry adds extra convenience, while the updated 4-piece bathroom adds to the home's polished, turnkey appeal.The partially finished basement offers even more flexibility, featuring two finished rooms that can easily be used as a home office, guest space, rec room, or hobby area. With a separate side entrance, there's also added potential for an in-law setup or extended living space, giving buyers options to grow into the home over time.Outside, the partially fenced backyard is ideal for relaxing, gardening, entertaining, or giving kids and pets space to play. The carport adds practical everyday convenience, and the location truly ties it all together. You're just minutes from downtown Cobourg, with easy access to local shops, restaurants, Victoria Park, and Cobourg Beach. Whether you're looking to downsize, start fresh, or simply enjoy a home that's ready for you from day one, this one checks all the boxes. (id:61476)

427 Coronation Road
Whitby, Ontario
Welcome to this immaculate, newly built 4-bedroom detached home (2026 construction), where subtle elegance, modern functionality, and exceptional craftsmanship come together seamlessly. Brand new and beautifully presented, this move-in-ready residence offers the ultimate setting for sophisticated, worry-free family living.Step into a light-filled main floor featuring rich hardwood flooring, 10-ft ceilings at main floor, 9-ft ceilings at second floor, refined architectural details, and thoughtful interior decor throughout. The spacious living room serves as a cozy gathering spot, centered around an elegant modern fireplace and large sunlit windows. Adjacent to the living area is a versatile dining space and a beautifully appointed chef-inspired kitchen. Highlights include sleek black stone countertops, stylish cabinetry, premium stainless steel appliances, and a spacious center island , casual dining, and entertaining guests.A classic wooden staircase leads to the upper level, where plush, modern carpeted flooring extends throughout the second floor. You will find four bright and generously sized bedrooms along with beautifully appointed bathrooms. The primary suite offers a peaceful sanctuary with tasteful décor, soft ambient lighting, and an upgraded ensuite bathroom featuring a luxurious free-standing soaking tub, double vanity, and separate glass shower. The additional bedrooms are equally inviting, with clean layouts, ample natural light, and convenient access to the full shared bathroom.Combining brand-new quality, stylish upgrades, and a functional layout tailored for modern family life, this 2026-built masterpiece is a true gem. Welcome home! (id:61476)
26 Rogerson Street
Clarington, Ontario
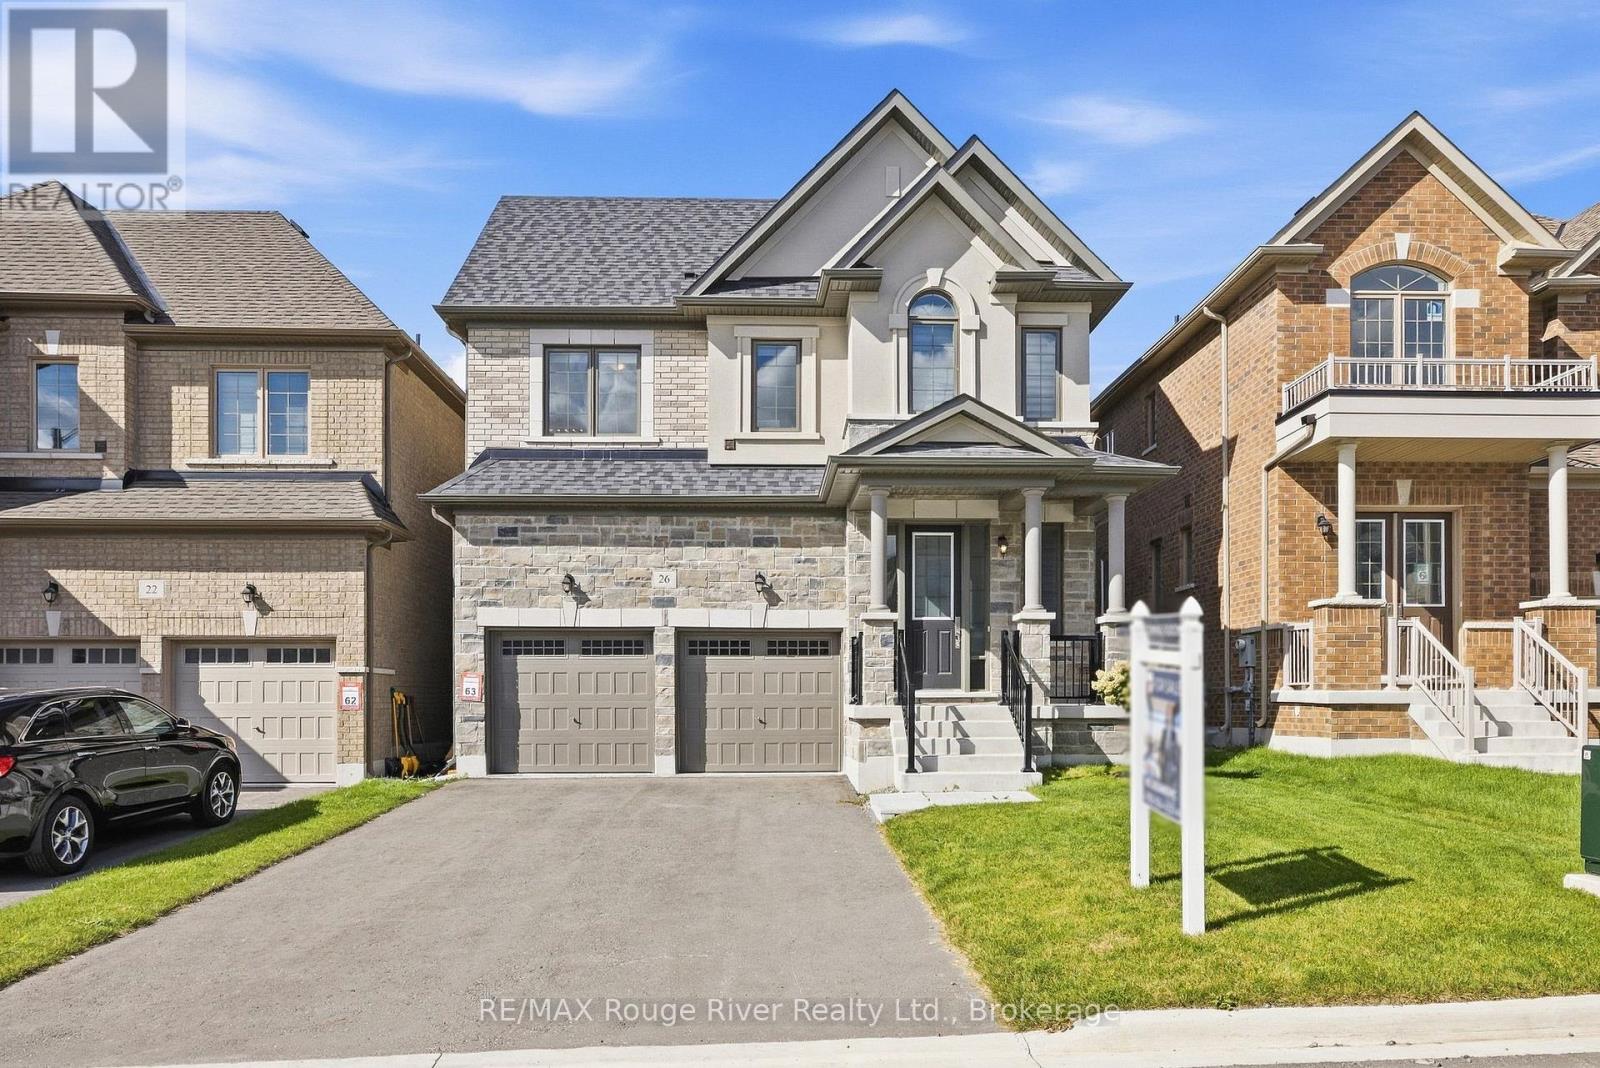
The Village of Newcastle is the kind of place people move to and stay. A historic heritage downtown where century buildings hold the shops, cafes and restaurants you actually walk to instead of drive to. Newcastle Community Hall for community events, farmers' markets on the weekend where you leave with tomatoes and three conversations, the marina and waterfront parks minutes away, shoreline trails and lake views when you want to clear your head. Schools, parks and sports courts are all within walking distance, close enough that weekends fill themselves. And when you need the city, the 401 is right there, which makes Toronto a commute instead of a relocation.26 Rogerson sits in Gracefields Redux 3, Lindvest's master-planned community, on a brand new street where the whole pocket is still coming into its own. Built in 2025 and finished in stone, brick and stucco, with a two-car garage set into a front elevation that has real presence, depth and weight to it, not the same three colours repeated down the block. Inside, over 2,500 square feet, and it has been upgraded properly. Hardwood runs through the entire home, main floor and second, not just the rooms guests actually see. The kitchen leads with a waterfall island and upgraded tile, lit by pot lights that carry through into the living room where the natural gas fireplace anchors the space and gives you somewhere to point the furniture. New light fixtures throughout, zebra blinds on every window, quartz countertops in all four bathrooms. A beautiful oak staircase takes you up to four bedrooms and second floor laundry with extra cabinets built in, because nobody has ever complained about more storage. Out back, the deck is set up to live on, not just walk across: custom planters to fill however you like and a gazebo that keeps the table usable through the long summer evenings. A gorgeous home, genuinely upgraded, on a quiet new street in one of Durham's best small towns. (id:61476)
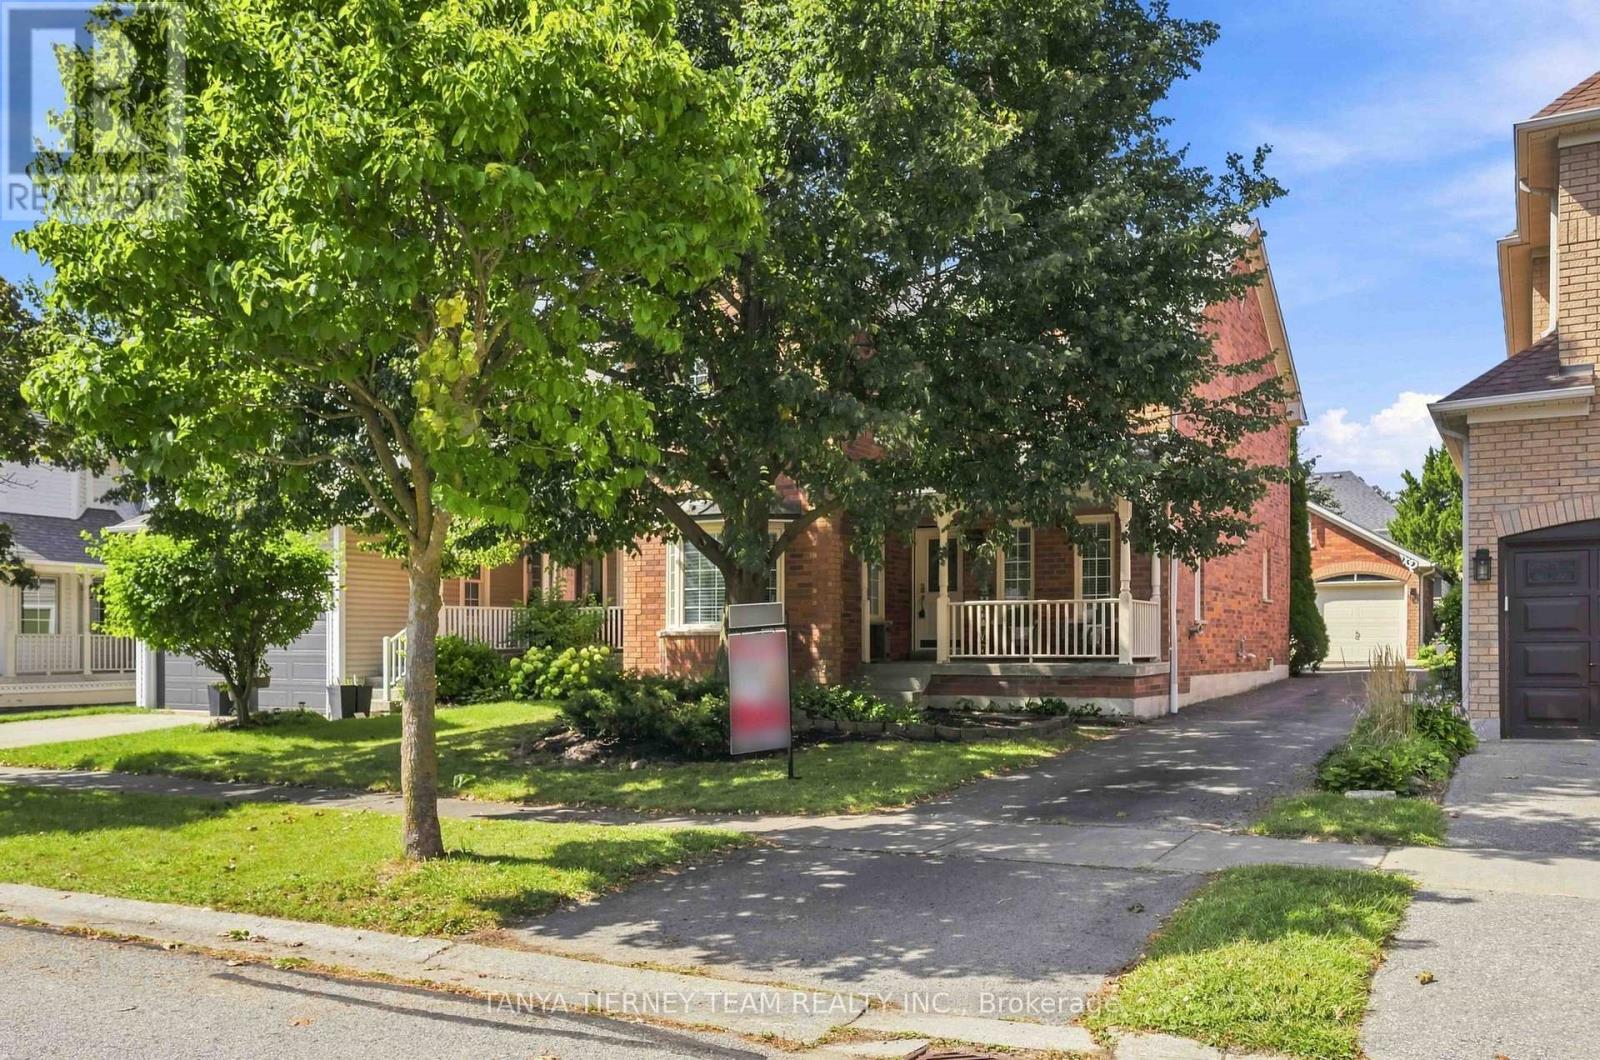
36 Zachary Place
Whitby, Ontario
Welcome to this spectacular all brick Tribute built family home, ideally situated in the highly sought after Brooklin community. Offering 3 spacious bedrooms, 4 bathrooms and a detached double garage, this sun-filled home combines generous living space with an inviting, functional layout. The bright, open-concept main floor features extensive laminate flooring and a grand open hardwood staircase. The formal sunken living room showcases an elegant coffered ceiling, crown moulding and a beautiful bow window overlooking the front gardens, while the separate dining room is enhanced by its own coffered ceiling. At the heart of the home, the family-sized kitchen boasts butcher block counters, a large pantry, breakfast bar and a spacious breakfast area with a garden-door walkout to the deck and backyard. The impressive family room is highlighted by soaring cathedral ceilings, a cozy gas fireplace, pot lighting and backyard views. Convenient main-floor laundry and garage access complete this level. Upstairs, you'll find three generously sized bedrooms, including a spacious primary retreat with a vaulted ceiling, organized walk-in closet and a spa-inspired 4-piece ensuite featuring a relaxing corner soaker tub.The partially finished basement provides even more versatility, with ample storage, a roughed-in bathroom and an exercise room/den. Enjoy an exceptional Brooklin location just steps from schools, parks and the shops and amenities of downtown Brooklin, with easy access to Highway 407 for commuters. A wonderful family home in a community you'll love! (id:61476)
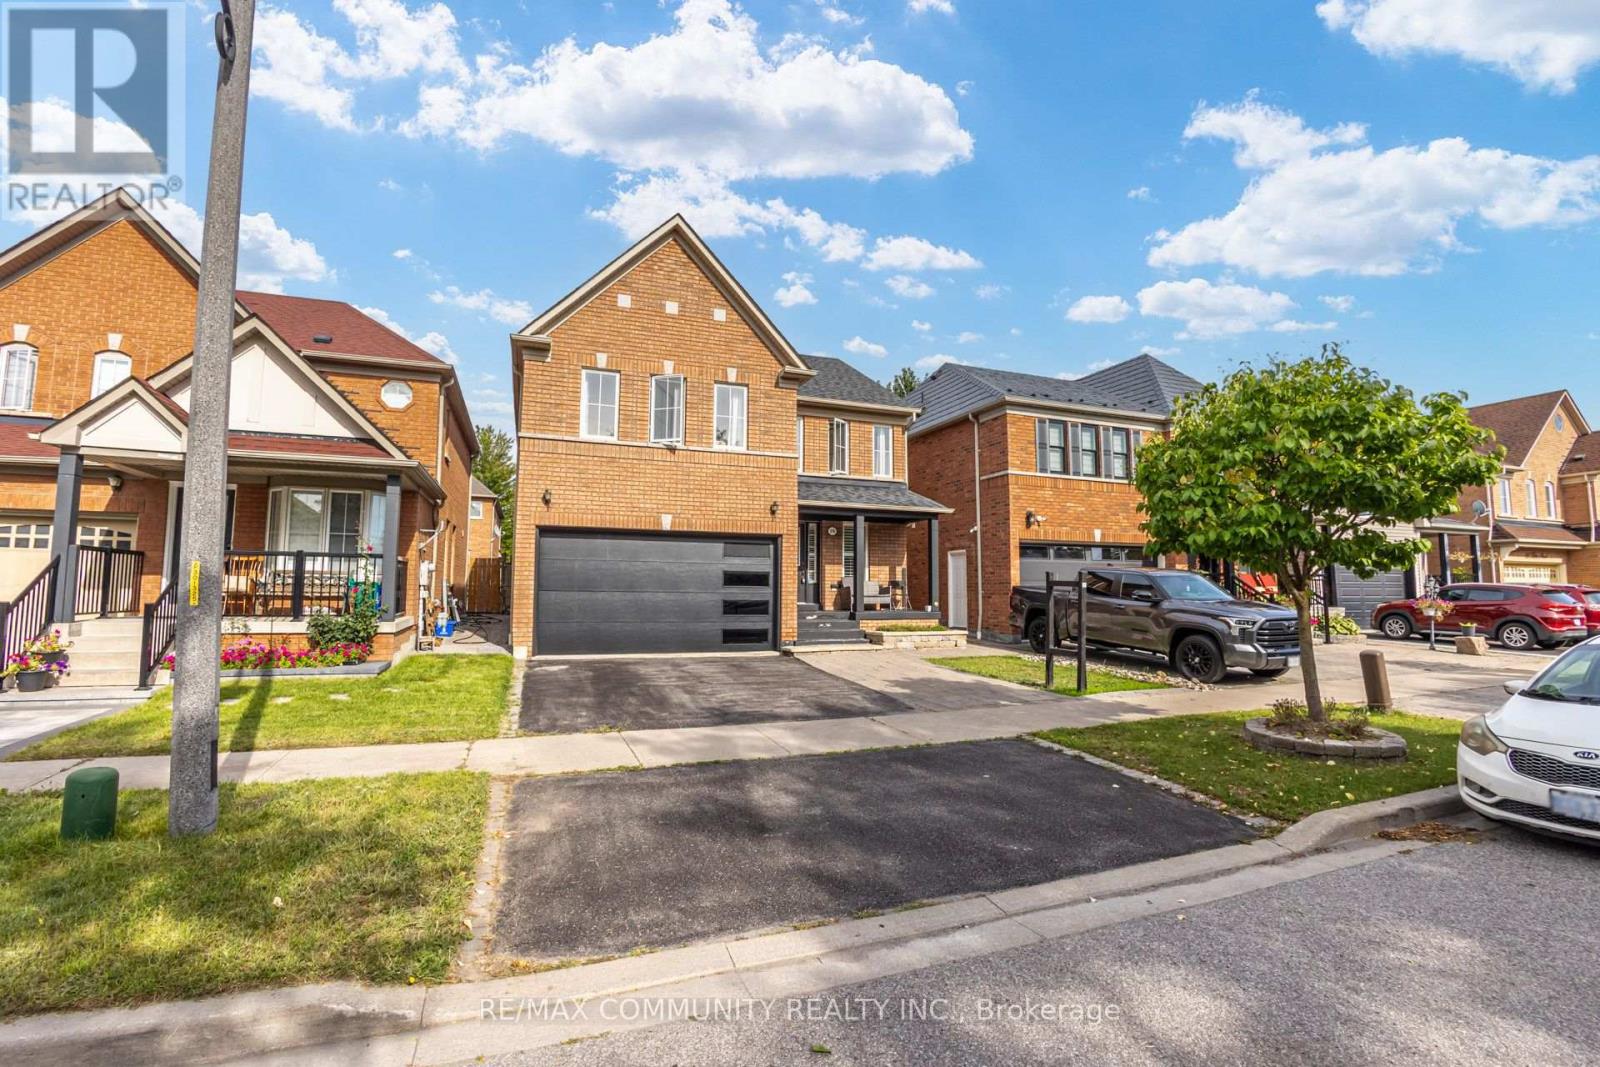
19 Tiller Street
Ajax, Ontario
Welcome to this well-maintained 2-storey detached home, proudly owned by the original owners and situated on a quiet street. Offering approximately 1,850 sq. ft. of comfortable living space, this home features 9-ft ceilings and hardwood flooring throughout the main floor. The upgraded kitchen boasts granite countertops, stainless-steel appliances, and ceramic flooring, with a spacious breakfast area offering a walk-out to the backyard. The inviting family room features a cozy gas fireplace, perfect for family gatherings. The spacious primary bedroom and a luxurious ensuite with a soaker tub and separate shower. Enjoy the professionally completed backyard and side walkway were interlocked 3 years ago, and the house was fully repainted at the same time. The roof was replaced in 2018. A fantastic opportunity to own a beautifully maintained family home in a peaceful neighbourhood. Steps To Ajax Newest Public Schools Offering French Immersion Program And Steps To Sportsplex And Park. (id:61476)
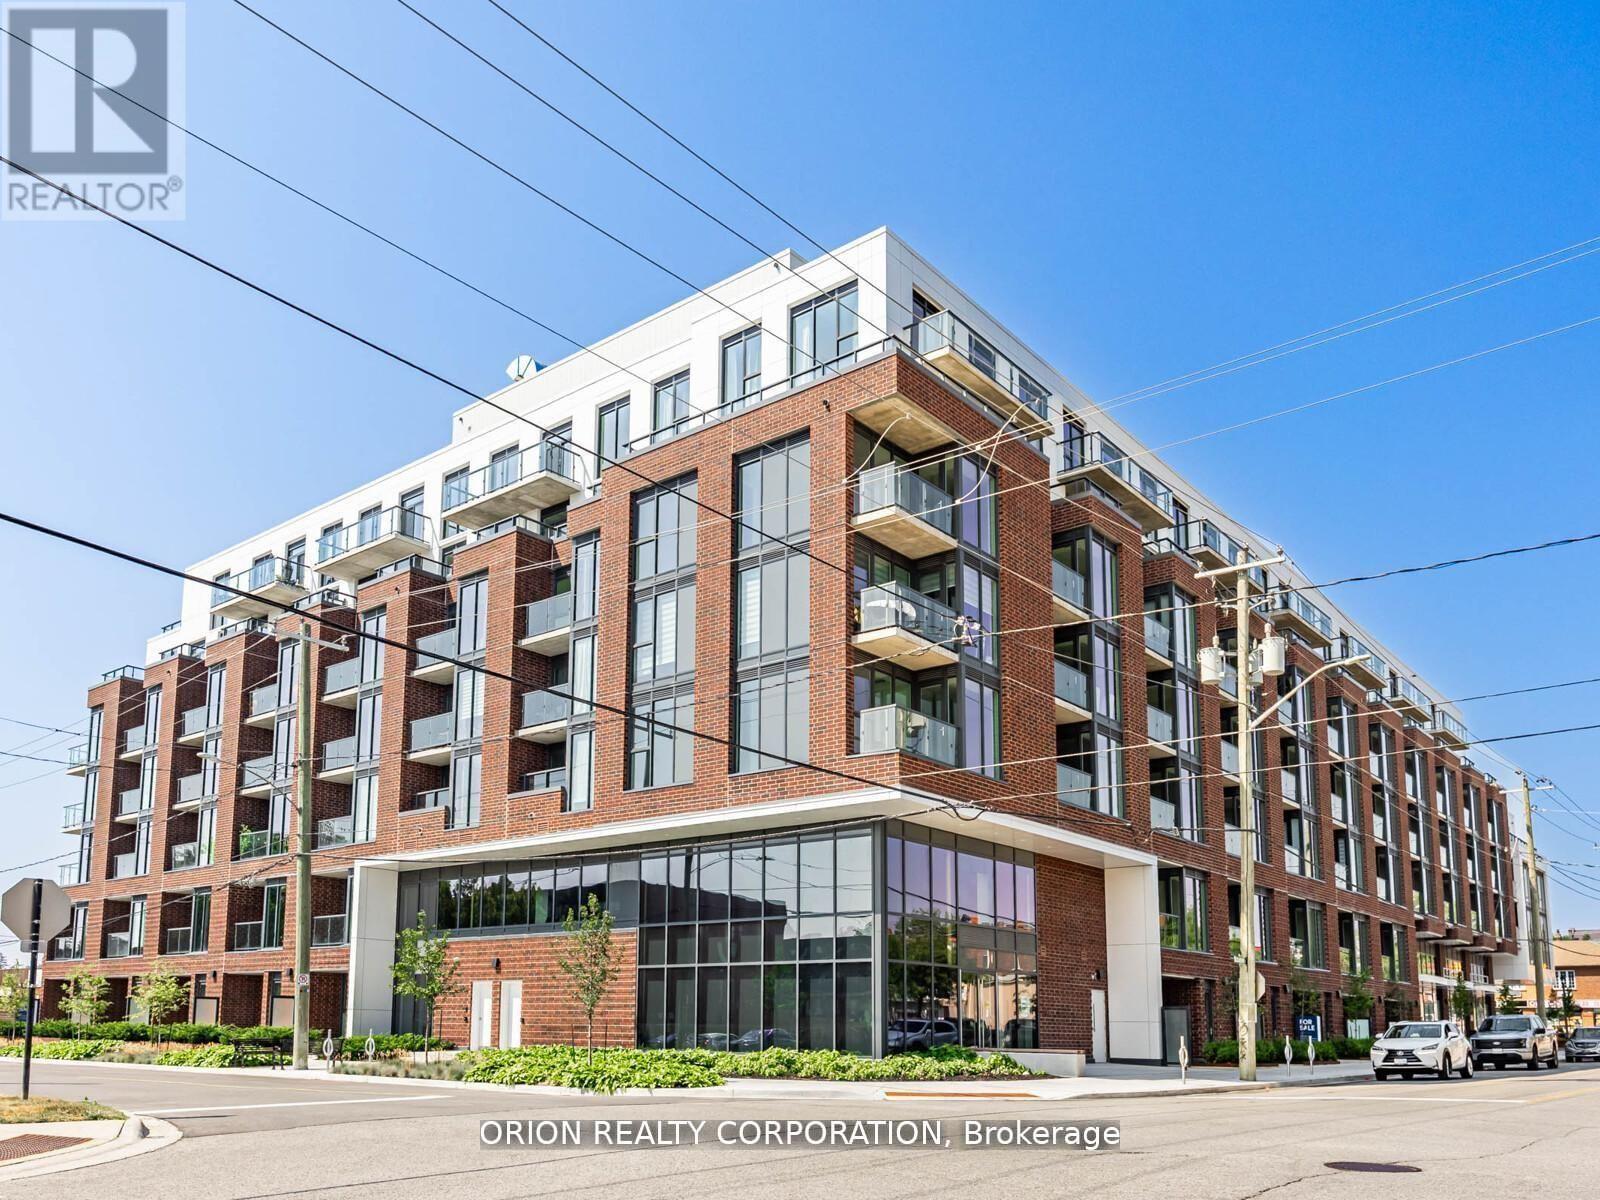
210 - 201 Brock Street S
Whitby, Ontario
You will not be disappointed once you step into the well-designed "Brock" suite at Station No 3 Condos. This open-concept 625 sq. ft. suite offers 1-bedroom + spacious den with sliding glass door, and 2 washrooms. Floor-to-ceiling windows provide maximum natural light throughout, with walk-out to your balcony from the living room.Do not miss your opportunity to own at this highly sough after condo development in the heart of charming downtown Whitby. New boutique building by award winning builder Brookfield Residential. Take advantage of over $100,000 in savings now that the building is complete & registered. Enjoy beautiful finishes including kitchen island, quartz countertops, soft close cabinetry, ceramic backsplash, black Delta faucets, 9' smooth ceilings, wide-plank laminate flooring & Smart Home System, plus approximately $7000 in additional upgrades.Fantastic location with easy access to highways 401, 407 & 412. Minutes to Whitby Go Station, Lake Ontario & many parks. Steps to several restaurants, coffee shops & boutique shopping. Immediate or flexible closings available. 1 parking & 1 locker included. State of the art building amenitiesinclude, gym, yoga studio, 5th floor party room with outdoor terrace, BBQ & fire pit, 3rd floor south facing courtyard with additional BBQ's & loungers, co-work space, pet spa, concierge & guest suite. (id:61476)
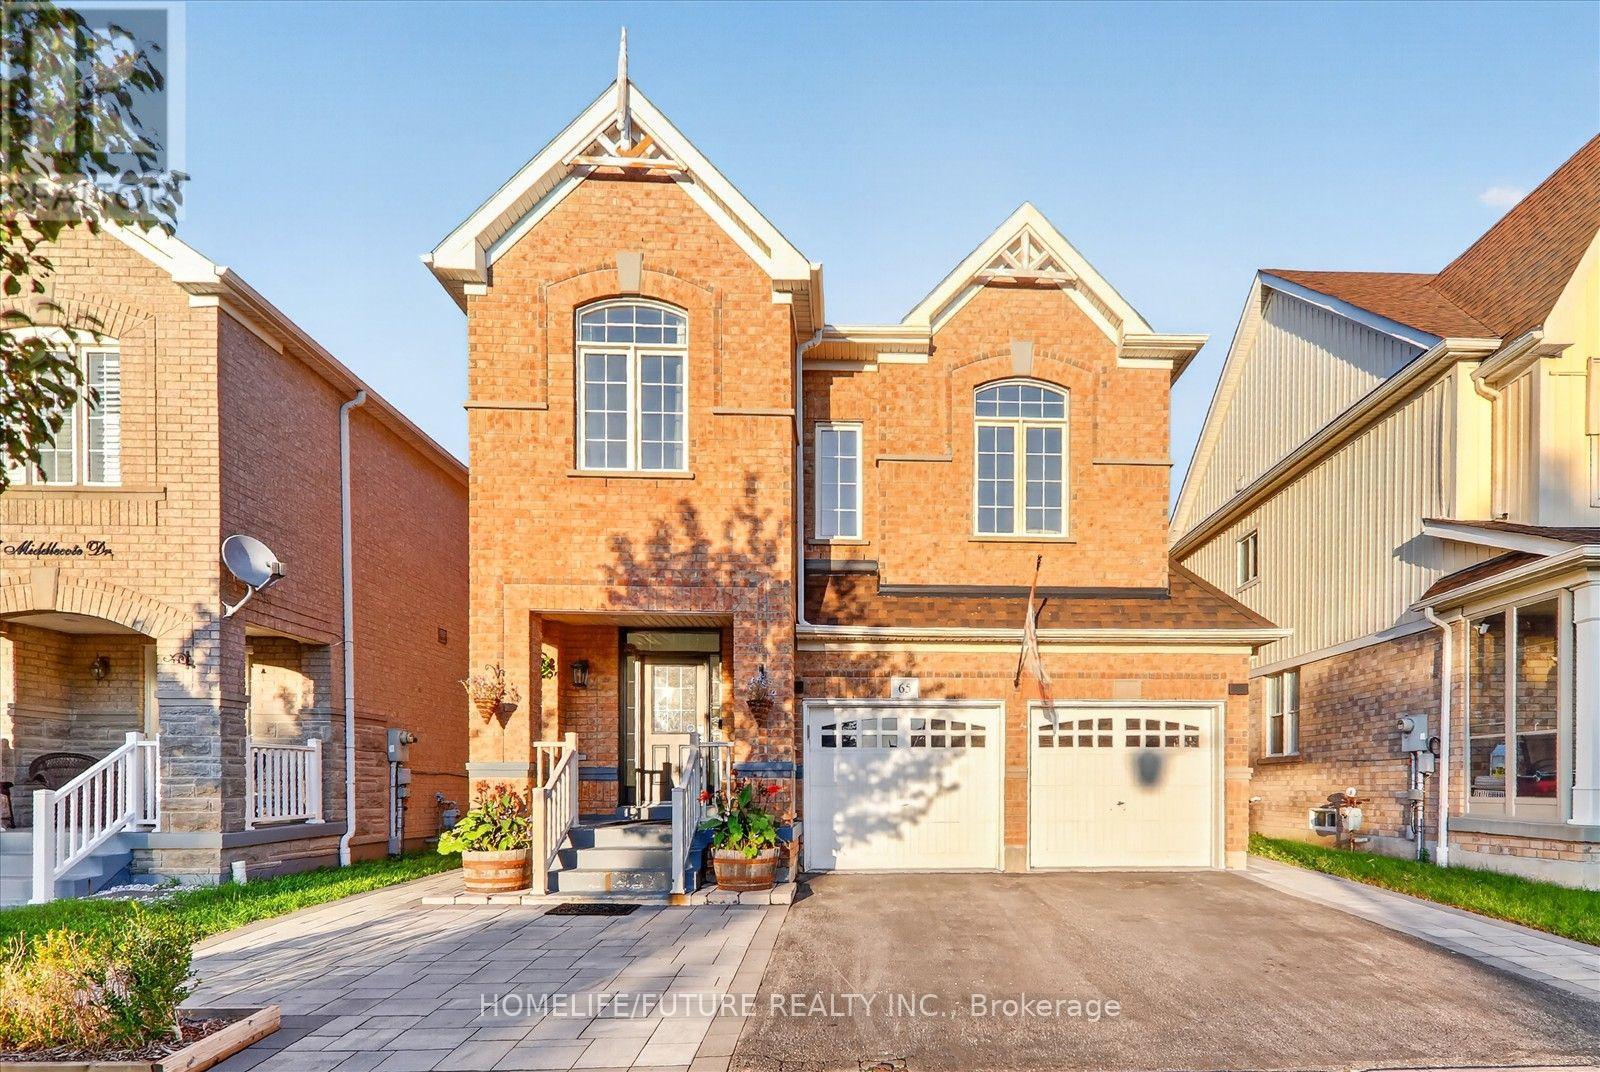
65 Middlecote Drive
Ajax, Ontario
Beautiful 4 Bedroom, 3 Washroom Detached Home In The Highly Sought-After Northeast Ajax Community. This Spacious Home Features Separate Living And Dining Rooms, A Kitchen With Stainless Steel Appliances And Quartz Countertops, And A Bright Breakfast Area With Walk-Out To The Backyard. Hardwood Flooring Throughout The Main Floor And Oak Stairs Lead To The Second Level, Offering A Large Family Room And A Spacious Primary Bedroom With A 5-Piece Ensuite And Walk-In Closet. Three Additional Good-Sized Bedrooms And A 4-Piece Washroom Complete The Second Floor. Separate Side Entrance And An Unfinished Basement Offering Plenty Of Potential To Create Your Own Space. Enjoy Pot Lights, An Extended Driveway With Parking For 3 Cars, Beautiful Landscaping Around The House And Backyard (2024), And A Roof (2024).Excellent Location Close To Highways 407, 412 And 401, Shopping, Grocery Stores, Audley Recreation Centre, And Top-Rated Public And Catholic Schools. A Great Family Home In A Fantastic Ajax Neighbourhood! (id:61476)
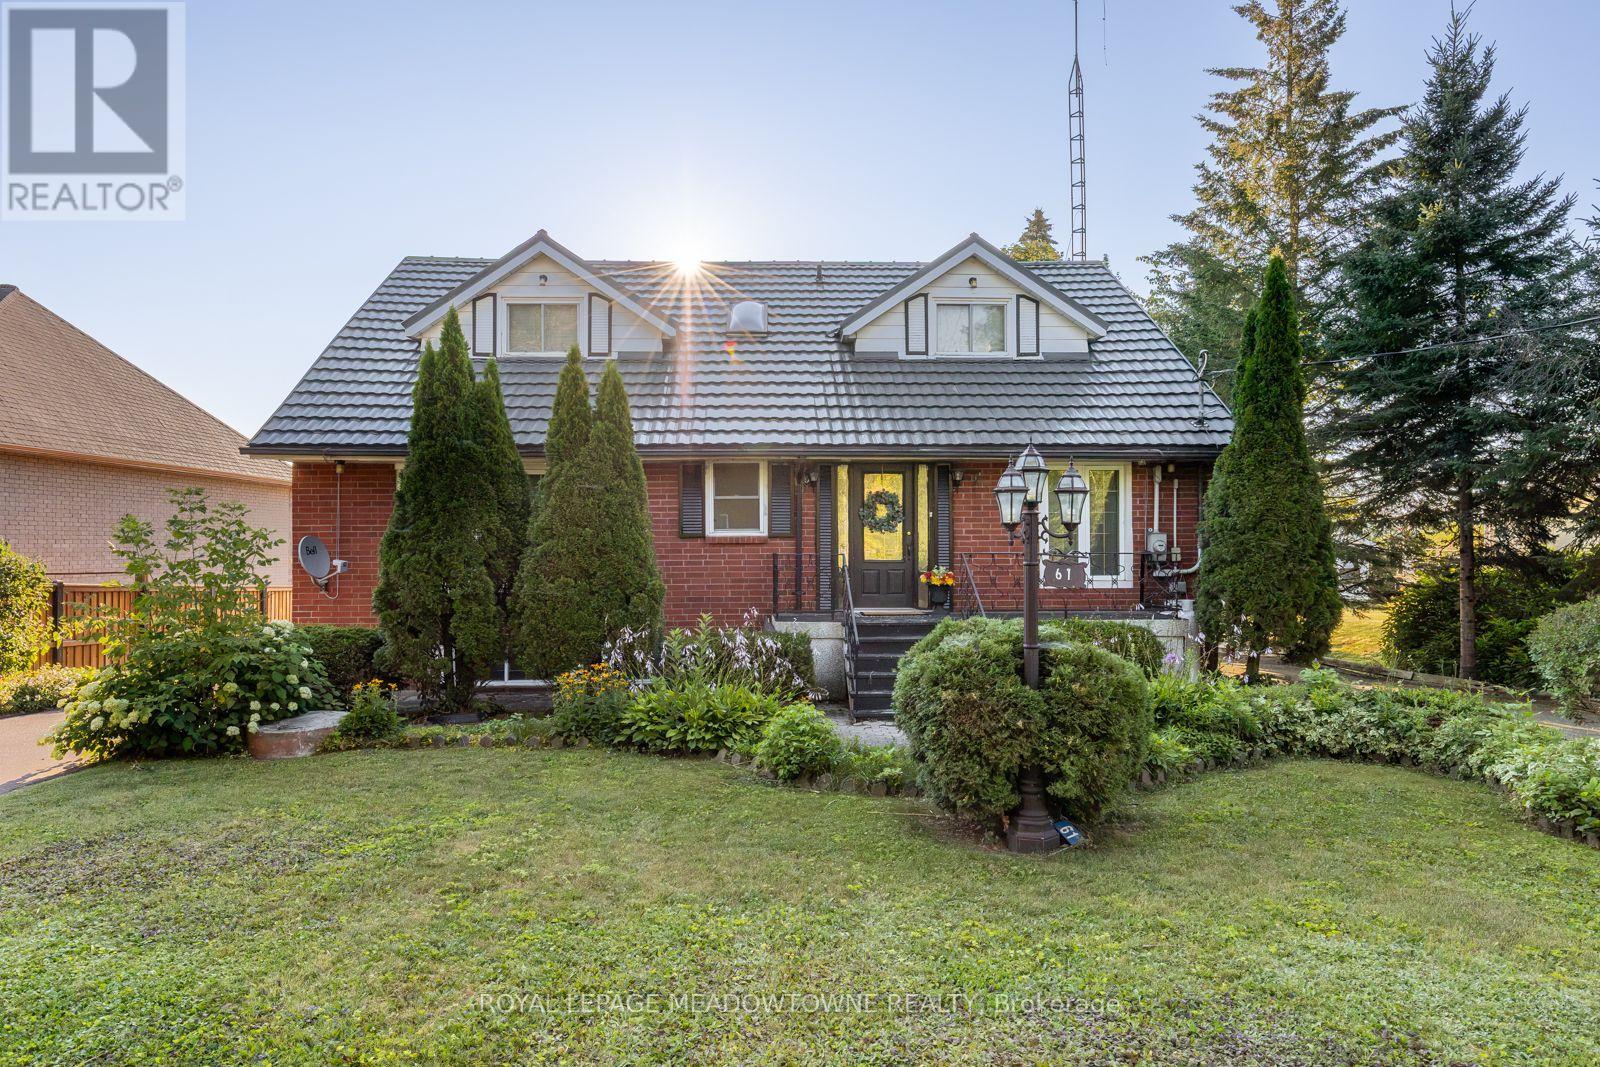
61 Aldred Drive
Scugog, Ontario
Experience lakefront living in the charming community of Scugog, where peaceful waterfront surroundings meet everyday convenience. Just minutes from downtown Port Perry and approximately 1 hour from Toronto, with convenient access to Hwy 407 and 401, you can enjoy a quieter pace of life without sacrificing an easy connection to the GTA. Local shops, cafés and restaurants are nearby, with Walmart and Canadian Tire just 15 minutes away. Enjoy year-round waterfront living with swimming, boating, fishing and skating right outside your door. This well-built brick 4+1 bedroom home features a bright, open-concept living, dining and kitchen area with a walkout to the deck overlooking the lake. The main floor offers two bedrooms and a 4-piece bath, while upstairs you'll find two additional spacious bedrooms separated by a skylit bonus space, perfect for an office, playroom or library. The lower level features a self-contained one-bedroom apartment with a brick wood-burning fireplace, full kitchen, dining area, 4-piece bath, ample storage and a walk-up to the lakefront backyard-ideal for extended family, guests or potential rental income. An oversized double garage, previously used as a workshop, plus two additional sheds provide plenty of storage and flexibility. A rare opportunity to enjoy lakefront living, small-town charm and convenient GTA access without sacrificing the peace and space you've been looking for. (id:61476)

1871 Arborwood Drive
Oshawa, Ontario
**The Basement is accessible through the garage, which leads directly to the laundry room, offering the potential for a separate entrance and additional rental income.** Beautifully upgraded detached double-car garage home in a desirable Oshawa neighborhood. This freshly painted home features hardwood floors on the main and upper levels, a hardwood staircase, pot lights, updated light fixtures, and California shutters throughout. The spacious layout offers a walk-in pantry, a convenient walk-in shoe closet at the entrance, and laundry with a walkout to the garage. The primary bedroom includes two walk-in closets and a luxurious 5-piece ensuite. Additional bedrooms offer walk-in closets, including a fourth bedroom with its own 3-piece ensuite, plus a convenient Jack and Jill washroom. The fully renovated basement adds exceptional value with a finished 2-bedroom setup, full kitchen with quartz countertops, bar area, laminate flooring, and extra storage space under the staircase-ideal for extended family or entertaining. Step outside to enjoy a beautifully landscaped backyard with a large wood deck, interlocking patio, gazebo and pergola, perfect for outdoor gatherings. Front yard interlocking enhances curb appeal. Additional features include a tankless hot water system (rental), backyard shed, garage door openers, stainless steel appliances, and outdoor security cameras. A move-in ready home offering comfort, style, and thoughtful upgrades throughout. (id:61476)

918 Audley Road S
Ajax, Ontario
This Family Home Is Quality Built By Tribute Homes. It Is Found In A Well Designed Community Near Trails, Lakeviews And Community Centre. Gorgeous Dark Laminate Floors On The Main Level. The Open Concept Family Room Has A Walkout To Private Fenced Yard. Rare Double Car Garage. By Moving The Garage To The Back Of The Property It Allows The Main Floor To Be Open And Bright. Daylight Streams In The Picture Window. East In Living Room And West Into The Large Family Room. Upper Level Laundry So Handy! 1824 Sq Ft (As Per MPAC) Creates Large Principal Rooms With A Unique Combination Of Space And Style. On A Street That Is Very Wide There Is Enough Space To Provide Plenty Of Guest Parking. This Freehold Townhome Is Surrounded By Million Dollar Plus Home! Newer Stainless Steel Fridge And Dishwasher, Stove, Washer And Dryer, Fenced Yard, Double Car Garage. Freshly Painted Inside And Out. Ready To Move In And Enjoy. One Owner Beauty! (id:61476)

106 Cawkers Cove Road
Scugog, Ontario
THERE IS NOTHING LIKE WAKING UP ON THE WATERFRONT IN A 2851 SQ FT BEAUTIFUL BUNGALOW. THIS ESTATE HOME OF CAWKERS COVE WITH 4 CAR GARAGE HOME IN PORT PERRY IS A SPECTACULAR OPPORTUNITY FOR COTTAGE OR PERMANENT RESIDENCE. THIS CUSTOM BUILT HOME IS FULL OF BUILDER UPGRADES, 10 FOOT CEILINGS ON MAIN HALLS FEATURE 5 DOORS WITH TRANSOMS,9 FT CEILINGS DOWNSTAIRS,3 WALKOUTS TO PATIO AND 2 WALKOUTS TO DECK. HEATED GARAGE WITH EPOXY FLOOR AND ENTRANCE TO BACKYARD AND LARGE LAUNDRY ROOM WITH A DOUBLE AND TWO SINGLE CLOSETS FOR PLENTY OF STORAGE, OPEN CIRCULAR STAIRCASE TO A BEAUTIFULLY FINISHED BASEMENT WITH A DOUBLE SIDED FIREPLACE.GREAT ROOM WITH 15 FT VAULTED CEILING,DINING AND PRIMARY WITH 11FT COFFERED CEILINGS.PRECAST KEYSTONE WINDOW AND DOOR SURROUNDS WITH LARGE CIRCULAR DRIVEWAY AND FULLY LANDSCAPED WITH MANICURED GARDENS (id:61476)
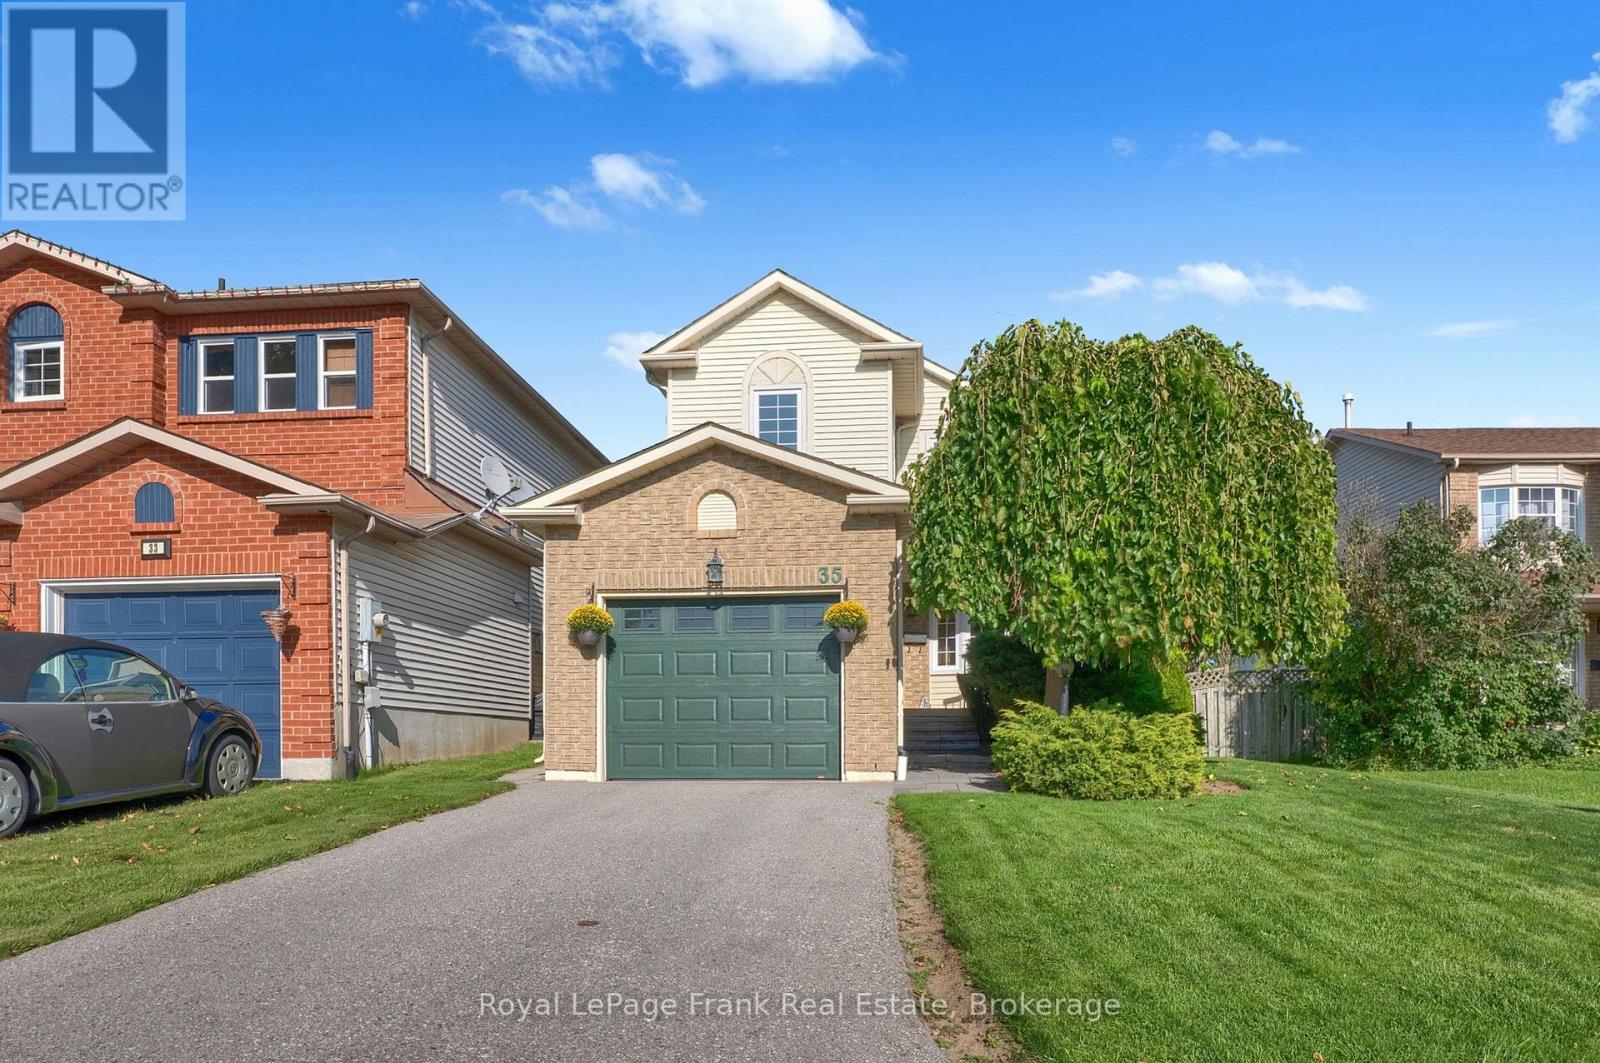
35 Burnham Boulevard
Port Hope, Ontario
Welcome to 35 Burnham Boulevard, where the appeal extends beyond the front door. On this quiet Port Hope street, children can walk to school and still play together in the street. Inside, this well-cared-for three-bedroom, two-storey home offers a bright living room with a fireplace and brick feature wall, a separate dining room, and a practical kitchen with peninsula workspace. Upstairs are three bedrooms and a full bathroom. The rear deck, newly updated awning and fenced backyard create an inviting place to gather or unwind, while the attached garage adds everyday convenience. Care has gone into the home's essentials over the years, with the roof updated in 2021, windows in 2015, furnace and A/C in 2011, front and back doors in 2025, and awning in 2026. Settle in and enjoy the home as it is, with the freedom to make the finishes your own over time. ** This is a linked property.** (id:61476)
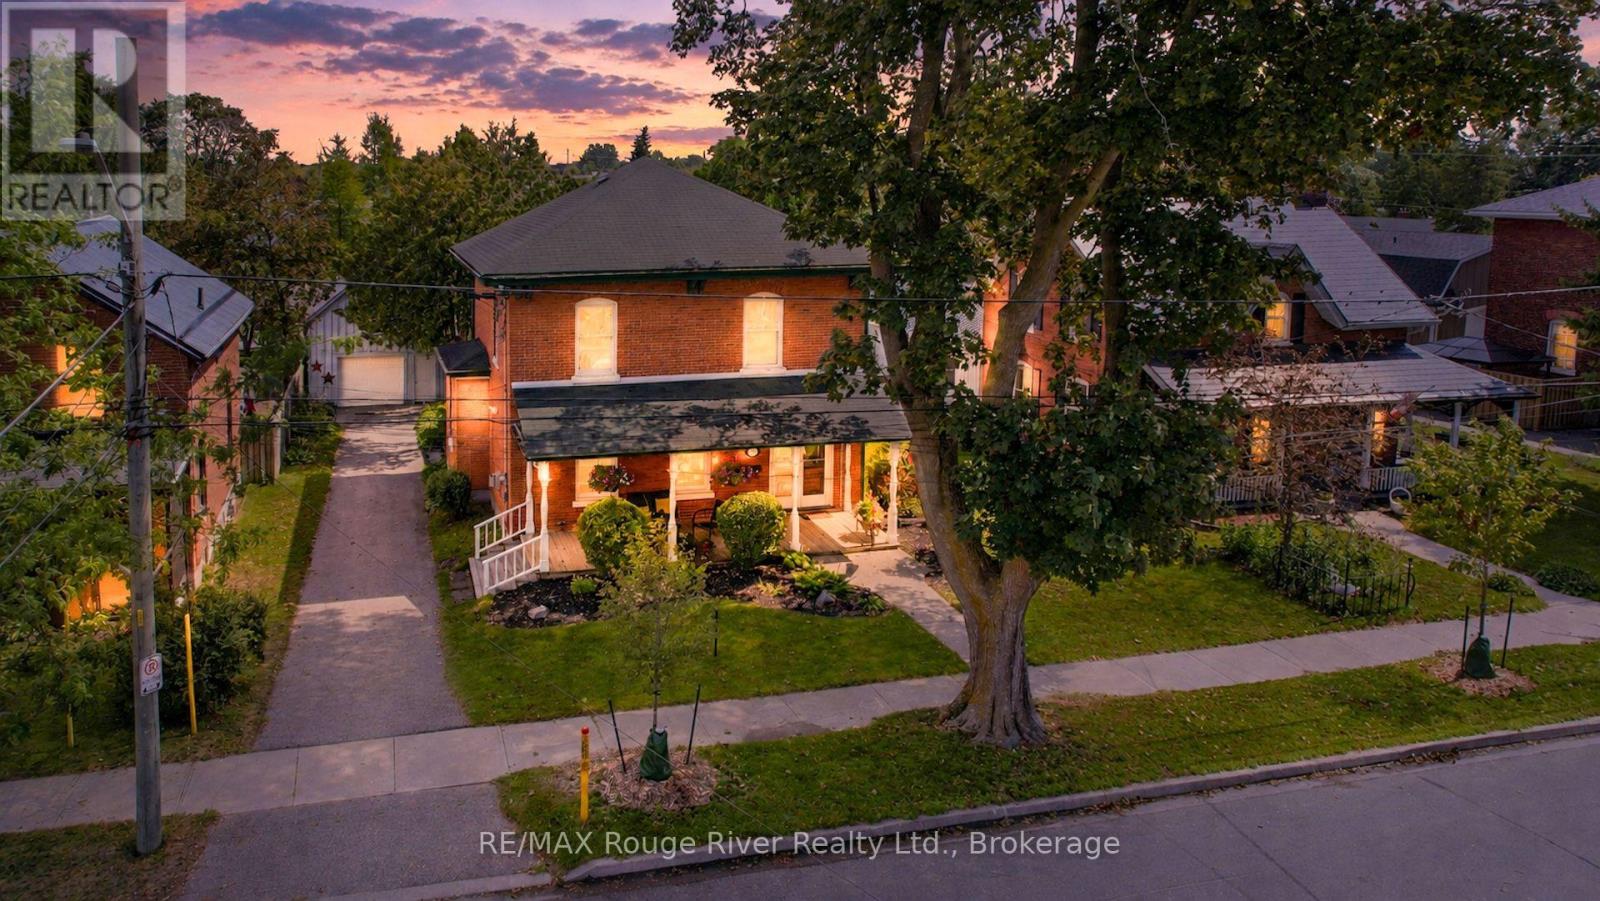
522 George Street
Cobourg, Ontario
Step into Cobourg's history at 522 George Street. Built in 1860's, as the town itself was beginning to boom, this Georgian gem sits on a prestigious, tree-lined street that serves as a stately corridor from the train station to the historic Victoria Hall. Inside you'll find treasured 19th-century details such as original stained glass, high ceilings, oversized windows, Victorian millwork, and hardwood floors-reimagined for modern life. The living room, anchored by a classic cast-iron fireplace now converted to natural gas, invites you to linger, while the gracious dining room stands ready to host everything from intimate dinners to grand celebrations. A main floor powder room provides a necessary convenience. The bright, updated kitchen offers ample storage and workspace with a granite center island, perfect for casual dining. The kitchen transitions effortlessly into an architectural masterpiece: a family room defined by a warm wood and floor-to-ceiling windows, and a warming fireplace, creating a year-round solarium for quiet mornings or lively gatherings. Upstairs you will find 4 generous bedrooms, a large central bathroom, and the primary suite with an ensuite offering a spacious, light-drenched retreat. Outside, the property transforms into a private sanctuary, featuring sun-drenched decks, a screened gazebo for dining al fresco, and a sparkling inground pool set against a backdrop of mature trees and thoughtful landscaping. A detached garage/workshop is a bonus in this era and boasts a whimsical loft above, perfect for a music space, office or creative studio. This property offers a rare combination of historic elegance and contemporary living. (id:61476)
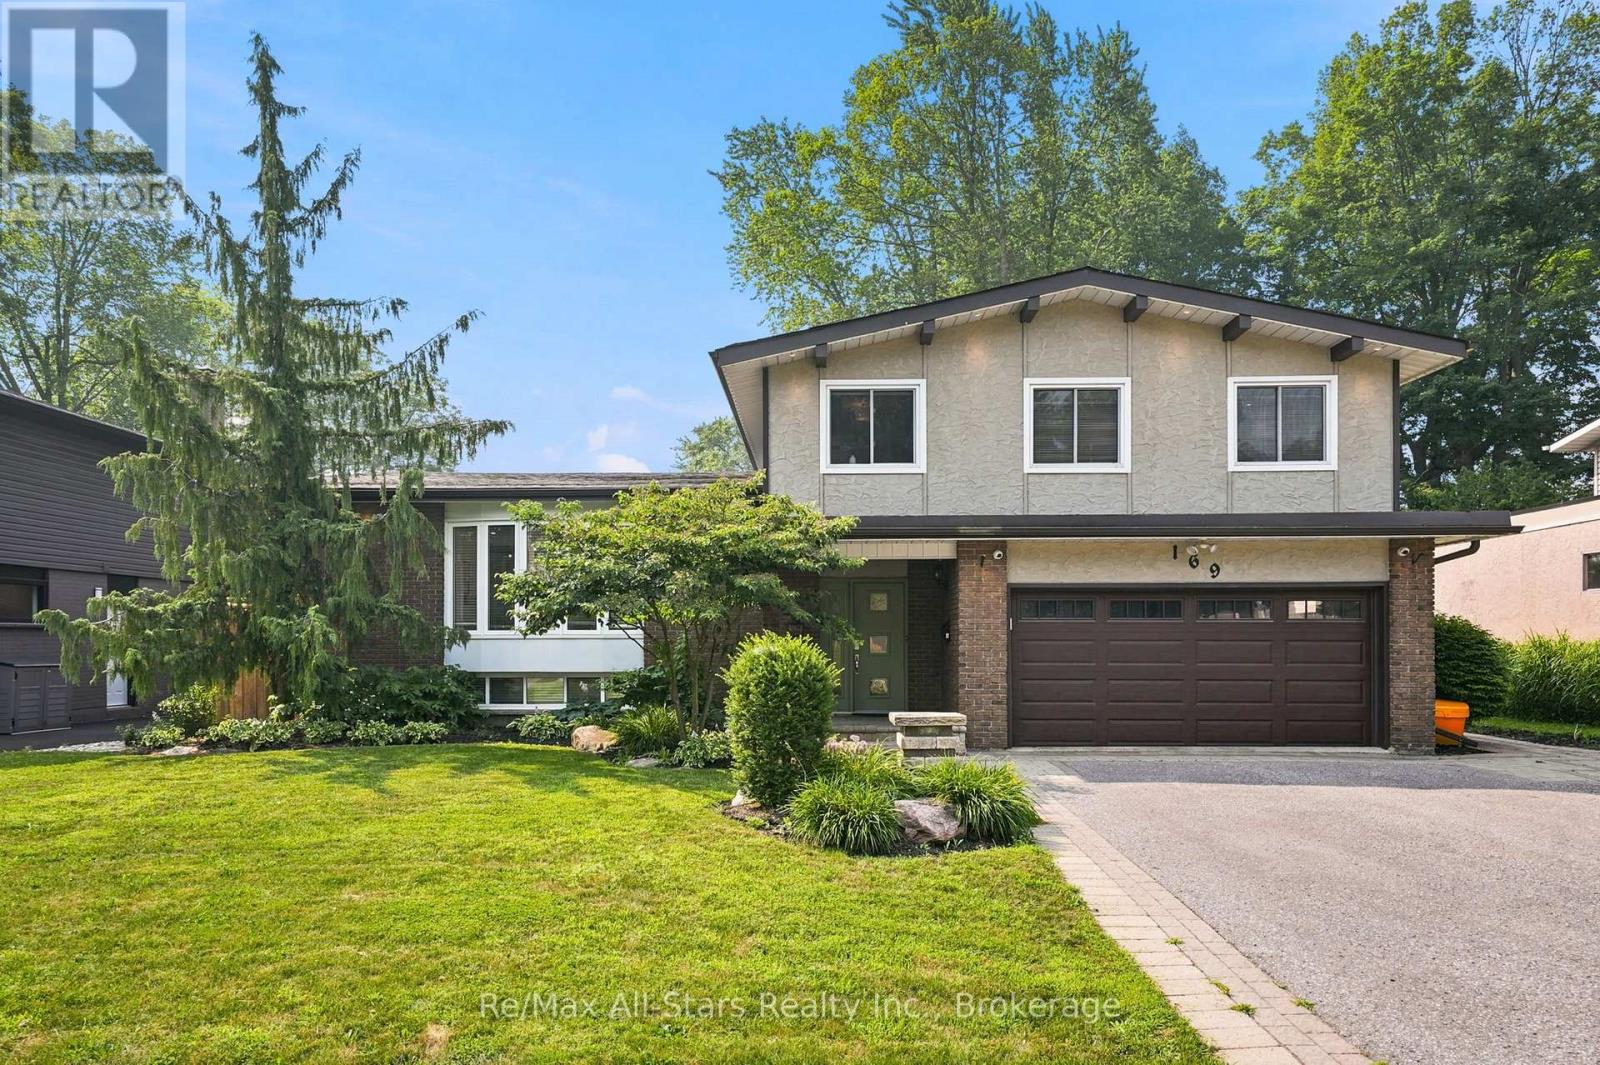
169 Marica Avenue
Oshawa, Ontario
Welcome to 169 Marica Avenue! Unwind as you stroll down this leafy street in the desirable Centennial neighbourhood! Lovingly cared for, this four-bedroom family home is the perfect oasis! This four-level side split is great for entertaining or for those cozy nights in with the family! The open concept main floor consists of an elegantly designed living room with built-in cabinetry, is open to the dining room and kitchen, and is perfect for hosting family gatherings! The kitchen boasts a large island with breakfast bar, custom cabinetry, and crown molding. Step down to the cozy, ground-floor family room with sliding doors to the backyard oasis! Whether you soak in the sun with a morning coffee, or make yourself snug next to the fireplace with a good book, the family room is marvelous for creating your own quiet space! There are four roomy bedrooms for the family! One bedroom has a built-in desk with cabinet lighting, perfect for helping the kids with homework. Open the curtains in the primary bedroom to a Juliette balcony, overlooking your private garden! The primary bedroom has a large walk-in closet and 3-piece ensuite with heated floors. The basement is a great place for the kids to hang out in, with a recreation room, and an arts and crafts room with laundry! The tranquil backyard has a two-tiered deck with step lighting, a large patio and in-ground saltwater pool with landscaped gardens, making this the perfect getaway in your own home! Whether you decide on mood lighting or to celebrate a special occasion, the gem lighting allows you to add your own unique flair throughout the year! Don't wait to make this your family home! (id:61476)
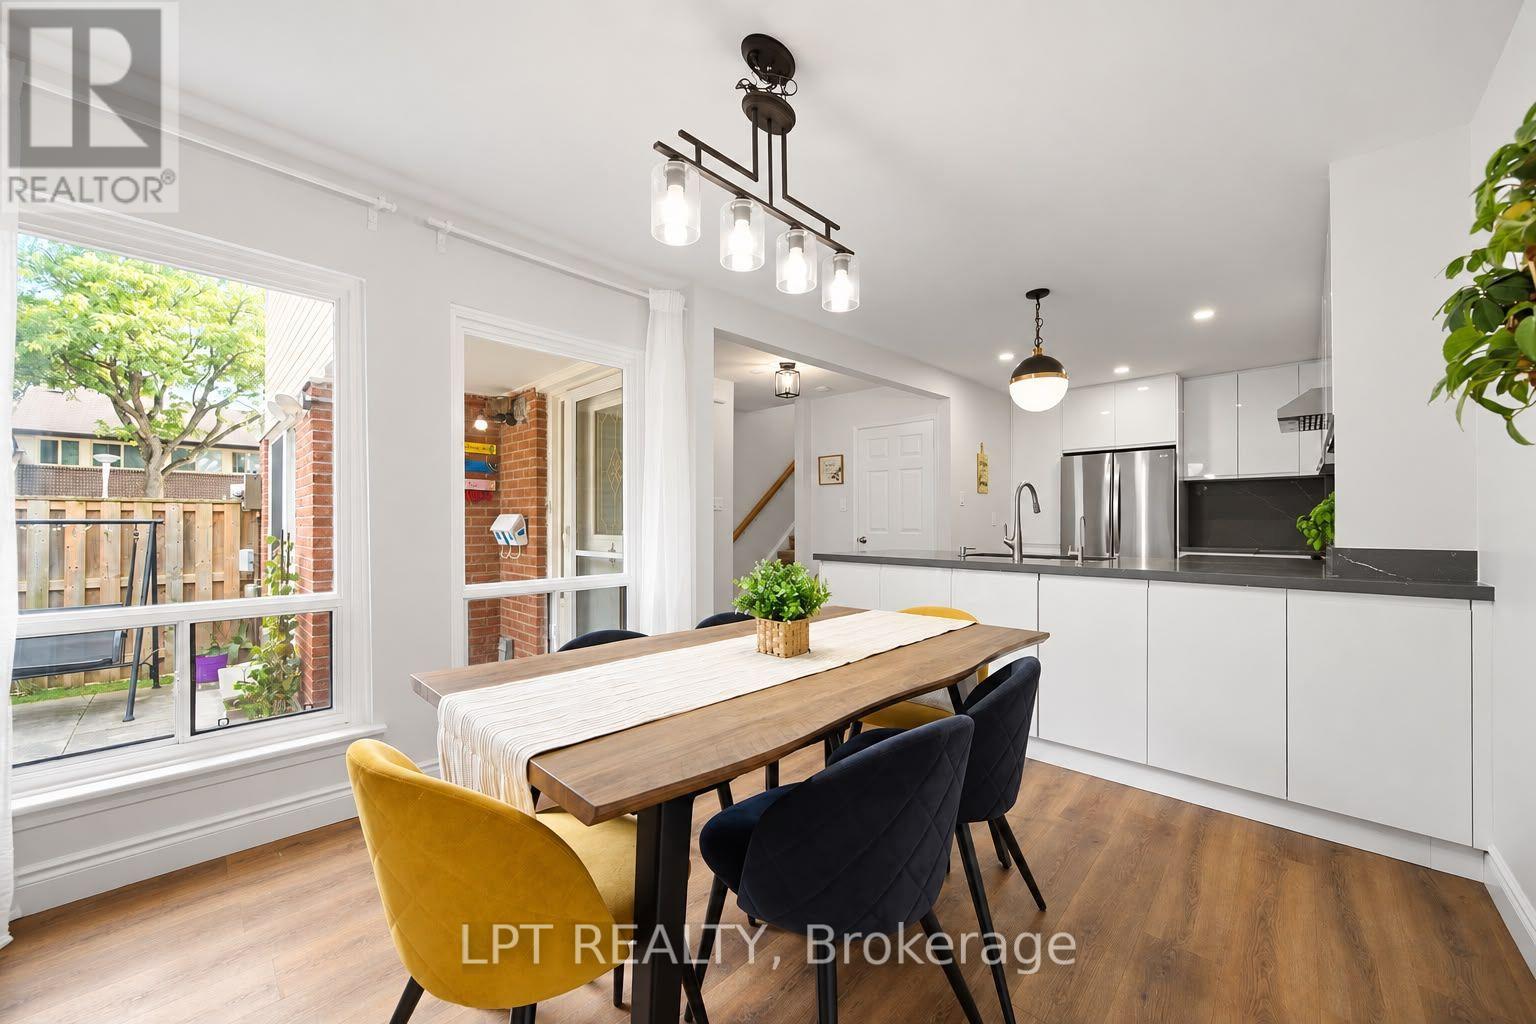
110 - 155 Glovers Road
Oshawa, Ontario
Welcome to this beautiful upgraded 3-bedroom, 3-bathroom end-unit townhouse offering a bright, spacious and modern living experience.Enjoy abundant natural light, an airy layout and oversized windows throughout.The stunning European-style kitchen features extended-height, handleless soft-close cabinetry, quartz counter tops and back splash, extended island, premium deep sink, garbage disposal and powerful 800w exhaust fan. Equipped with LG appliances, all less than 5 years old.Updated lighting throughout, including pot lights and pendant lighting in the kitchen/dining area and remote-controlled 3-tone LED lighting in the living room. Smooth ceilings and refreshed vinyl flooring on the main and second floors. Newly added main-floor powder room and renovated bathrooms with new vanities, toilets, bathtub and standing shower. New staircase carpet with solid wood handrails.The finished basement provides additional living space. Enjoy the oversized living room sliding door with direct patio access, just onestep from the living room.Attached 1 car garage with new garage door opener featuring camera andapp connectivity, plus direct entry to the home, ideal for everyday convenience, especially in winter. Additional upgrades include complete roof upgrade in 2025, outdoor garden waterline, water softener, water filtration system and humidifier.Maintenance fees include snow removal, front & rear lawn care, garbage pickup, water & sewage, plus roof shingles, windows and garage door replacement when due, as per the condo corporation.Excellent location close to Durham College/UOIT, Oshawa GO, Transit, hospital, shopping, restaurants, library, schools and parks, Move-in ready and thoughtfully upgraded for comfort, style and convenience. (id:61476)
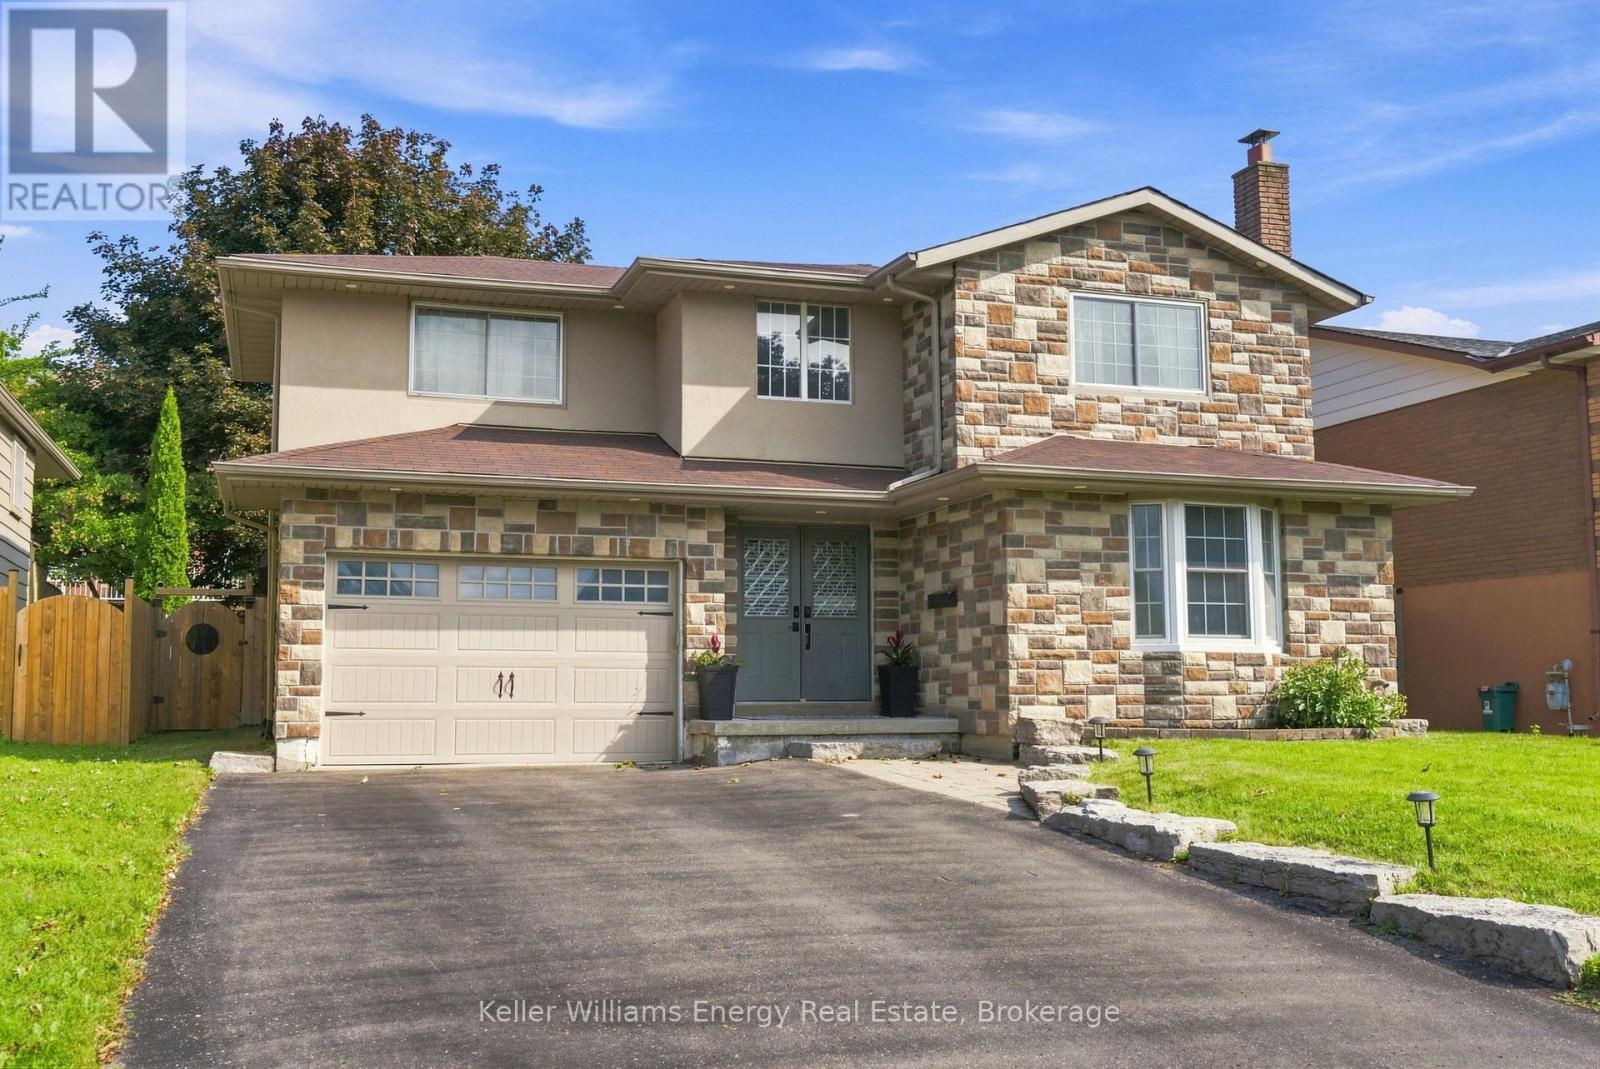
1014 Pinetree Court
Oshawa, Ontario
Beautiful, Bright And Spacious Family Home Nestled On A Quiet Court In A Convenient Location! The Main Floor Offers Plenty Of Space For The Whole Family, Featuring A Separate Family Room W/ Cozy Fireplace, Beautiful Built-Ins And Large Window Overlooking The Front Yard. The Spacious Kitchen Showcases Quartz Countertops, Under-Cabinet Lighting, Backsplash, Refinished Cabinetry & A Peninsula Overlooking The Open-Concept Living And Dining Areas. A Walkout From The Dining Area Leads To The Beautiful, Private, Fully Fenced Backyard, While The Conveniently Located Powder Room Also Offers Direct Side-Door Access To The Backyard, Making Outdoor Entertaining And Everyday Family Living Seamless. Interior Garage Access Provides Direct Entry To Both The Basement Level And The Main Floor Level. Separate Entrance To Basement Is Through The Garage. Upstairs, You'll Find Hardwood Flooring Throughout And Four Spacious Bedrooms, Including The Primary Retreat W/ Walk-In Closet, Fireplace, And Beautifully Updated Ensuite Feat. Walk-In Glass Shower. A Renovated Main Bathroom With Double Sinks Completes The Second Floor. The Finished Basement Provides Even More Living Space With A Fifth Bedroom, Additional Flex Room Perfect For A Home Office Or Playroom, Four-Piece Bathroom And Spacious Laundry Room With A Large Storage Area. Step Outside To The Peaceful, Private Backyard, The Perfect Place To Relax Or Entertain Family And Friends. Enjoy The Beautiful Patio, Convenient Gas BBQ Line, Large Shed With Electricity, And Mature Tree Creating A Lovely Outdoor Setting. Ideally Located Close To Schools, Shopping, Transit And Everyday Amenities, This Move-In-Ready Home Has Everything Your Family Needs. All That's Missing Is You! EXTRA: The Following Updates Completed 2021: Kitchen Appliances, Cabinet Refinished, Countertops, Kitchen Sink, Painted Throughout (Except Basement). Primary Ensuite Update, Main Floor Bath Update. Upstairs Bathroom Update (2023), Living Room Window (2025). 200AMP Service (id:61476)
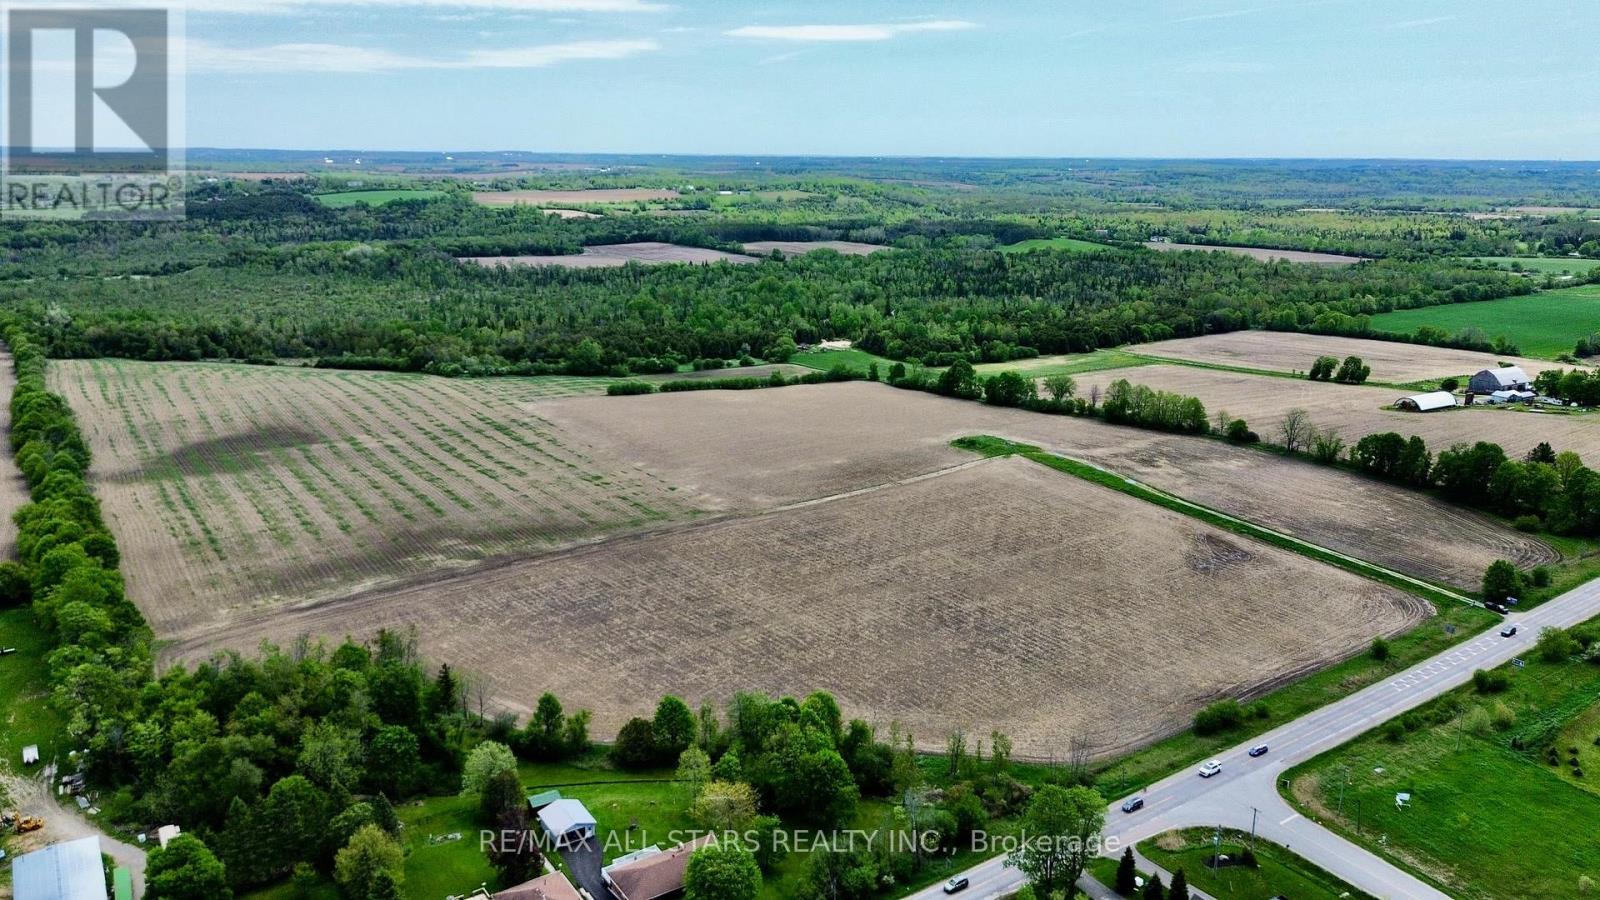
14629 Regional 1 Road
Uxbridge, Ontario
Set on approximately 100 picturesque acres on the border of Udora, this stunning farm propertyoffers the perfect blend of peaceful country living and convenience. Ideally located within a easy commute to the GTA, Uxbridge and surrounding communities, this is a rare opportunity to own a beautiful piece of countryside in a highly desirable area.The property features a picturesque pond and approximately half of the acreage is workable, making it ideal for farming, hobby agriculture, recreational use, or creating your dream country estate. With expansive open spaces, scenic rural views, and endless potential, this exceptional property offers the perfect setting to build your dream home while enjoying the tranquility of nature just outside the city. (id:61476)