

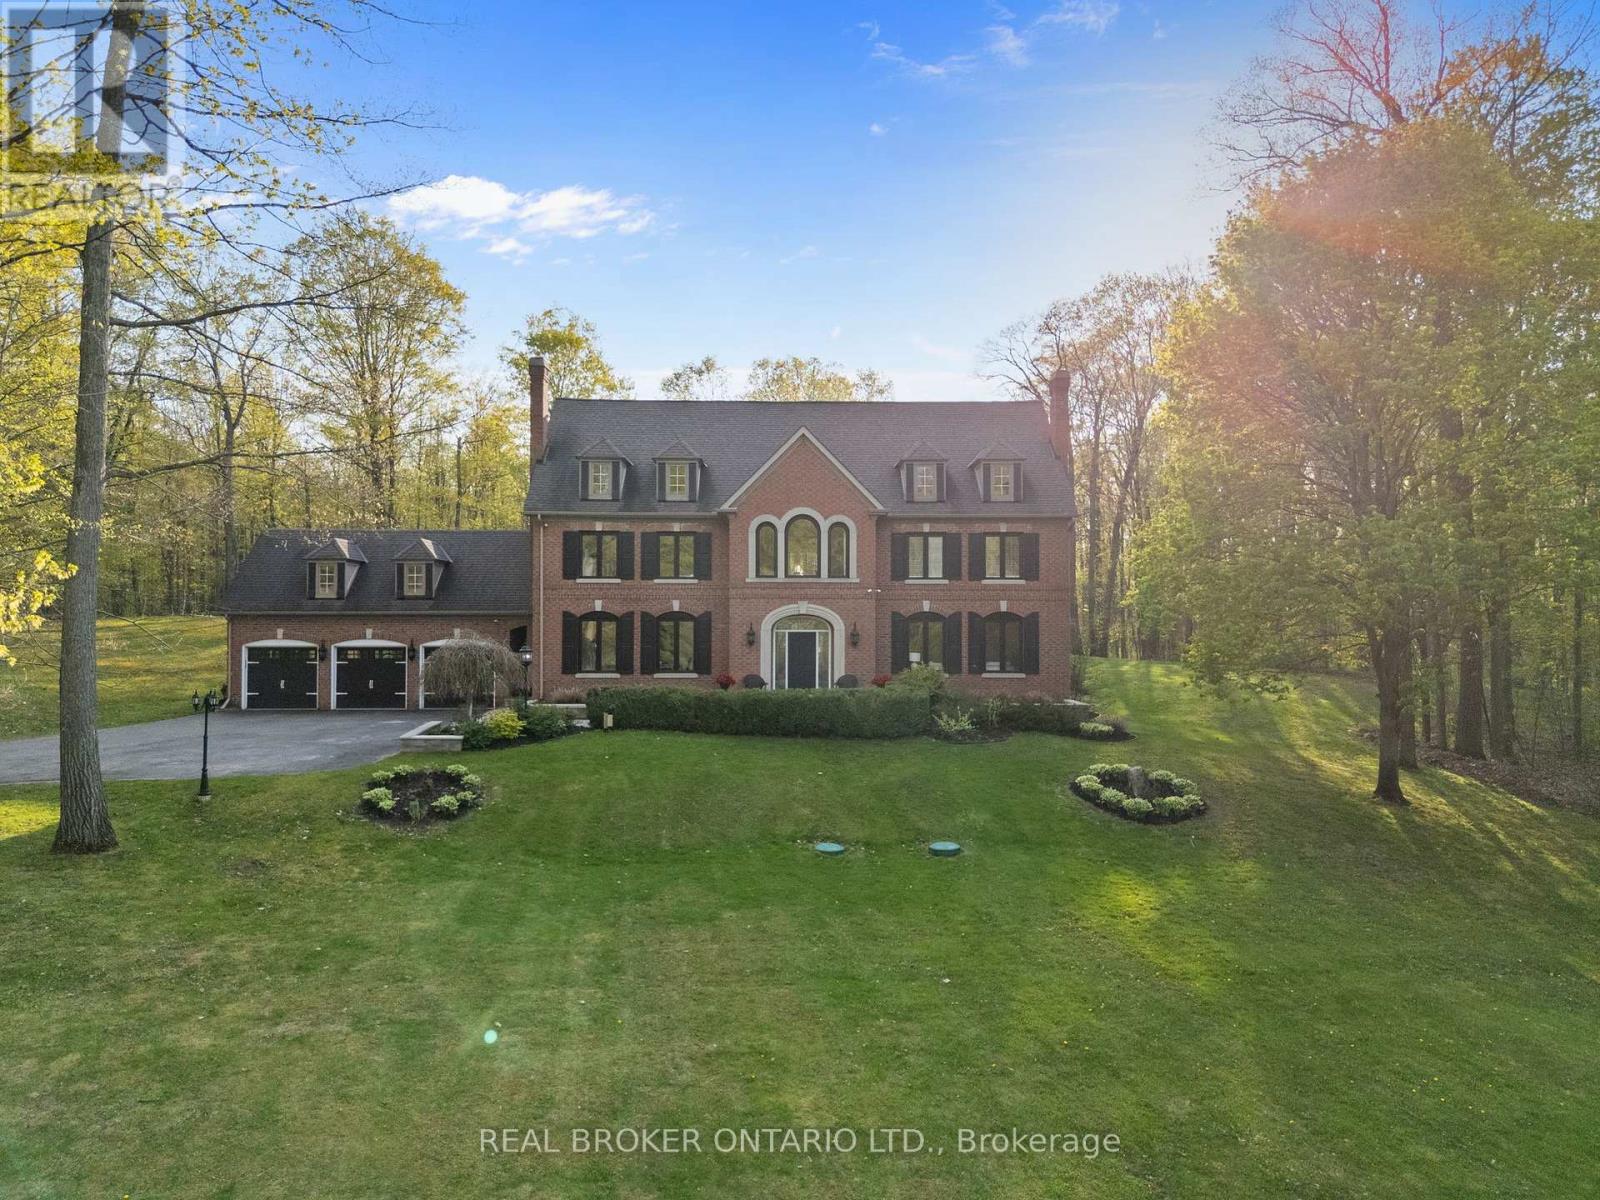
10 Oakview Place
Uxbridge, Ontario
Welcome to 10 Oakview Place, one of Uxbridge's most iconic estate properties, set on a breathtaking 1.9-acre hilltop lot in prestigious Foxfire Estates. Surrounded by mature trees, incredible landscaping, and manicured gardens, this home offers unmatched privacy, unforgettable curb appeal, and a commanding presence. Inspired by timeless estate architecture, this property feels straight out of a movie. This exceptional residence offers over 5,000 sq ft above grade plus a fully finished lower level designed for luxury living and entertaining. A dramatic winding staircase framed by soaring windows overlooking the private backyard retreat featuring an in-ground pool, hot tub, expansive deck, and peaceful forest views. Dual staircases add both grandeur and functionality to the thoughtfully designed layout. The main floor showcases soaring ceilings, hardwood flooring, intricate millwork, and remarkable ceiling detail throughout. The expansive chef's kitchen features high-end appliances, granite countertops, custom cabinetry, and stunning views of the property. Large principal rooms provide the perfect balance of elegance and comfort for both family living and entertaining. A spacious mudroom with direct access to the 3-car garage offers everyday convenience for busy families. The second floor offers 5 spacious bedrooms, each with its own ensuite bathroom, creating the ultimate layout for large families or guests. Second-floor laundry adds everyday convenience. The fully finished basement is built for entertaining with a custom wet bar, dedicated movie theatre, large recreation spaces, and multiple areas to host family and friends year-round. Located on one of the most exclusive cul-de-sacs in Uxbridge, this is a rare opportunity to own a landmark estate property with complete privacy, resort-style amenities, and timeless luxury in one of Durham Region's most sought-after communities. (id:61476)
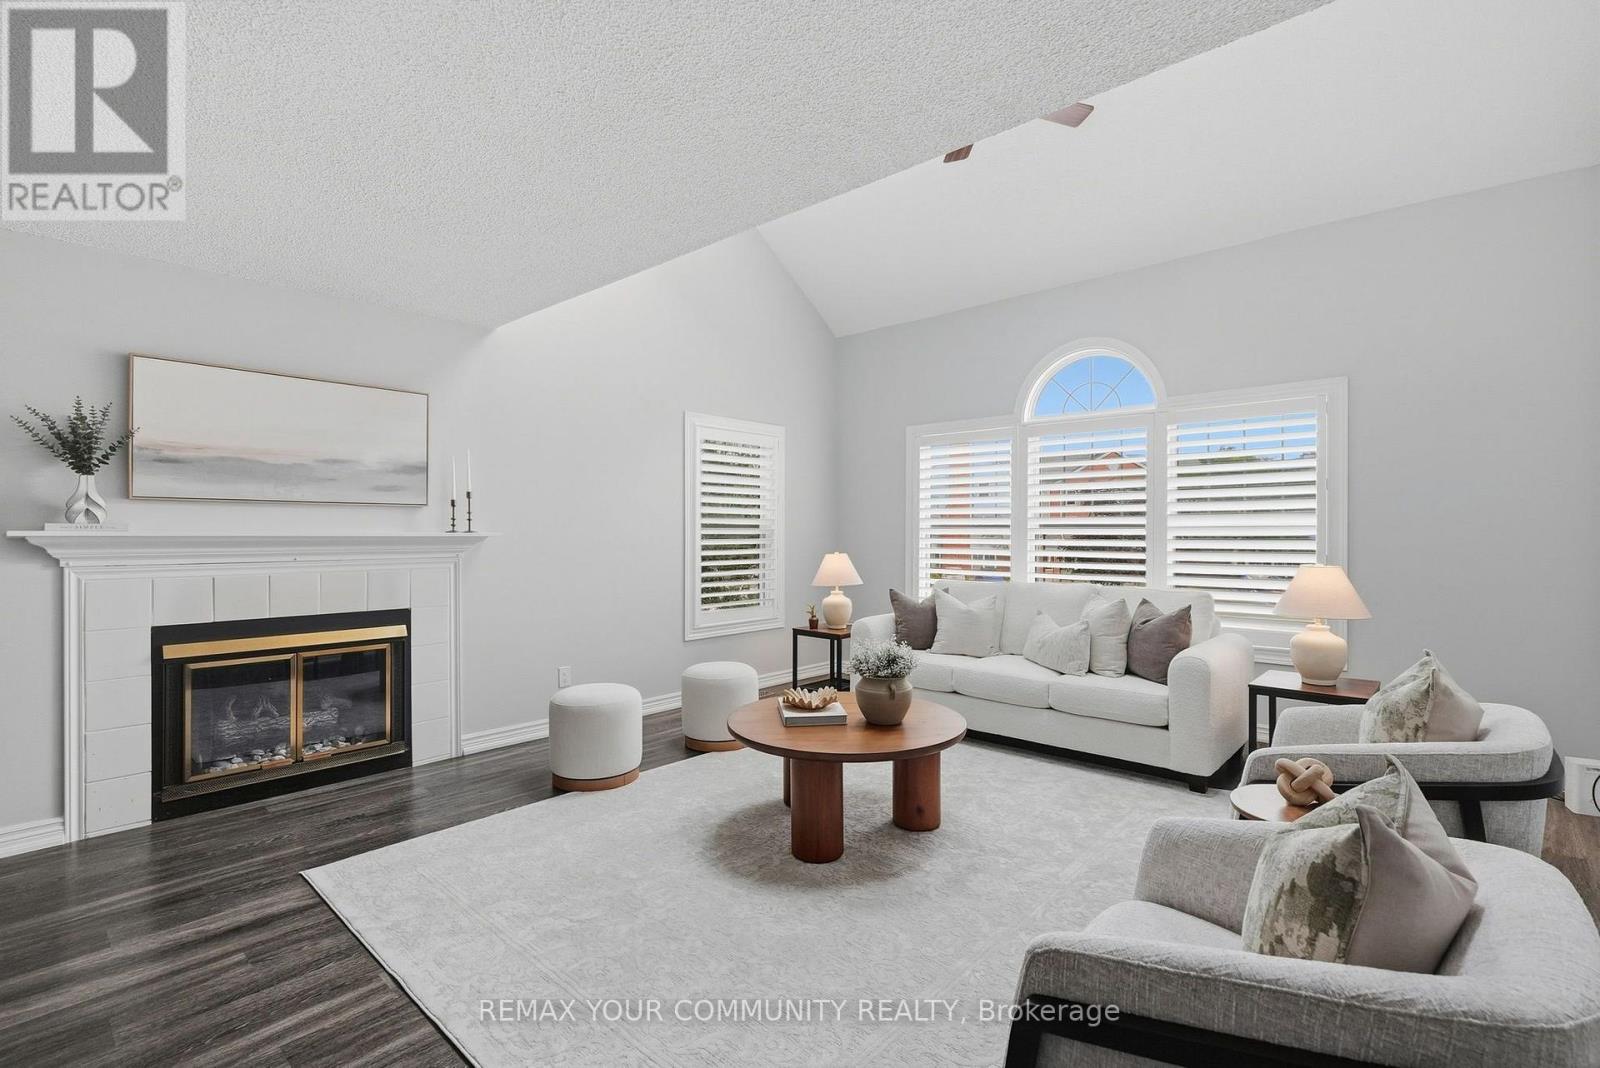
H-5 - 1661 Nash Road
Clarington, Ontario
Welcome to Parkwood Village in Courtice, a well maintained community of low rise condos. This spacious and open concept 2 storey loft offers a unique floorplan featuring oversized windows that fill this space with an abundance of natural light. The eat in kitchen offers a convenient pantry and breakfast bar and flows seamlessly into the oversized living and dining room complete with skylights, creating an ideal space for relaxing or entertaining. Second floor primary bedroom provides excellent functionality with a separate nook, perfect for a work from home setup, reading area or cozy retreat. A Juliette balcony, double closets and 4 piece washroom complete the space. Enjoy the ease of low maintenance condo living with a variety of amenities just outside your door, including beautifully maintained green space, a recreation/party room, tennis courts, off leash dog area and a convenient car wash. Ideally located within walking distance of groceries, Starbucks, schools and everyday amenities, with easy access to transit and major routes. A wonderful opportunity for those seeking a comfortable, low maintenance home in a welcoming community. (id:61476)
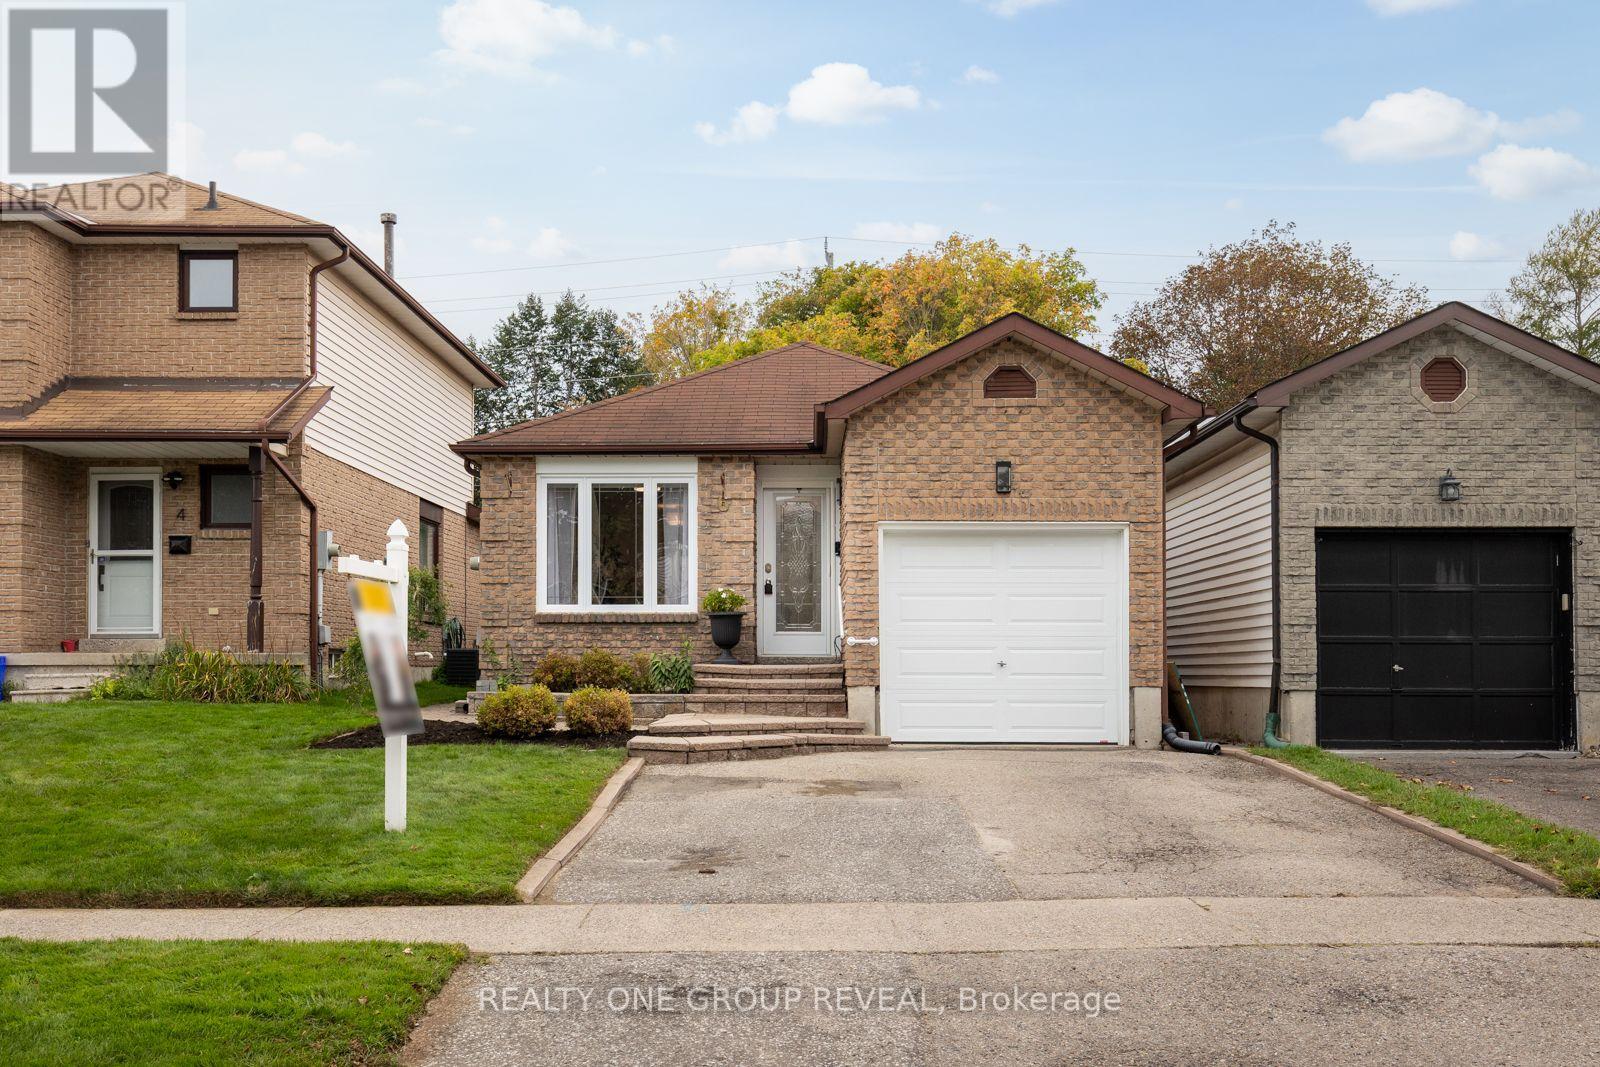
6 Mcfeeters Crescent
Clarington, Ontario
For the first time since it was built, this beautifully maintained all-brick bungalow is ready to welcome someone new. Lovingly cared for by its original owner, the pride of ownership is evident throughout. The carpet-free interior feels bright and inviting, with an open-concept main floor featuring skylights in both the kitchen and bathroom. Engineered hardwood flooring, updated light fixtures and classic wainscoting add warmth and character to the living and dining areas. Three comfortable bedrooms and a full bathroom complete the main level, with the primary bedroom offering a walkout to the backyard and peaceful pond views overlooking the impressive 140-foot-deep lot. Direct garage access adds everyday convenience, while the fully finished basement provides additional living space with laminate flooring (2021), a spacious recreation room and a fourth bedroom complete with its own ensuite and walk-in closet. The basement laundry area was beautifully updated in 2022 with space and style in mind. The backyard has been thoughtfully enhanced for outdoor enjoyment, including a new flagstone patio installed in 2025. The pond was refreshed in 2022 with a new liner, rebuilt waterfalls, new pump and filter, while four exterior natural gas connections and two outdoor receptacles were also added that year. Combined with the many other improvements throughout the property, this home has been exceptionally cared over the years.Tucked into an established Bowmanville neighbourhood, it's close to parks, schools, shopping, downtown favourites and convenient Highway 401 access. (id:61476)
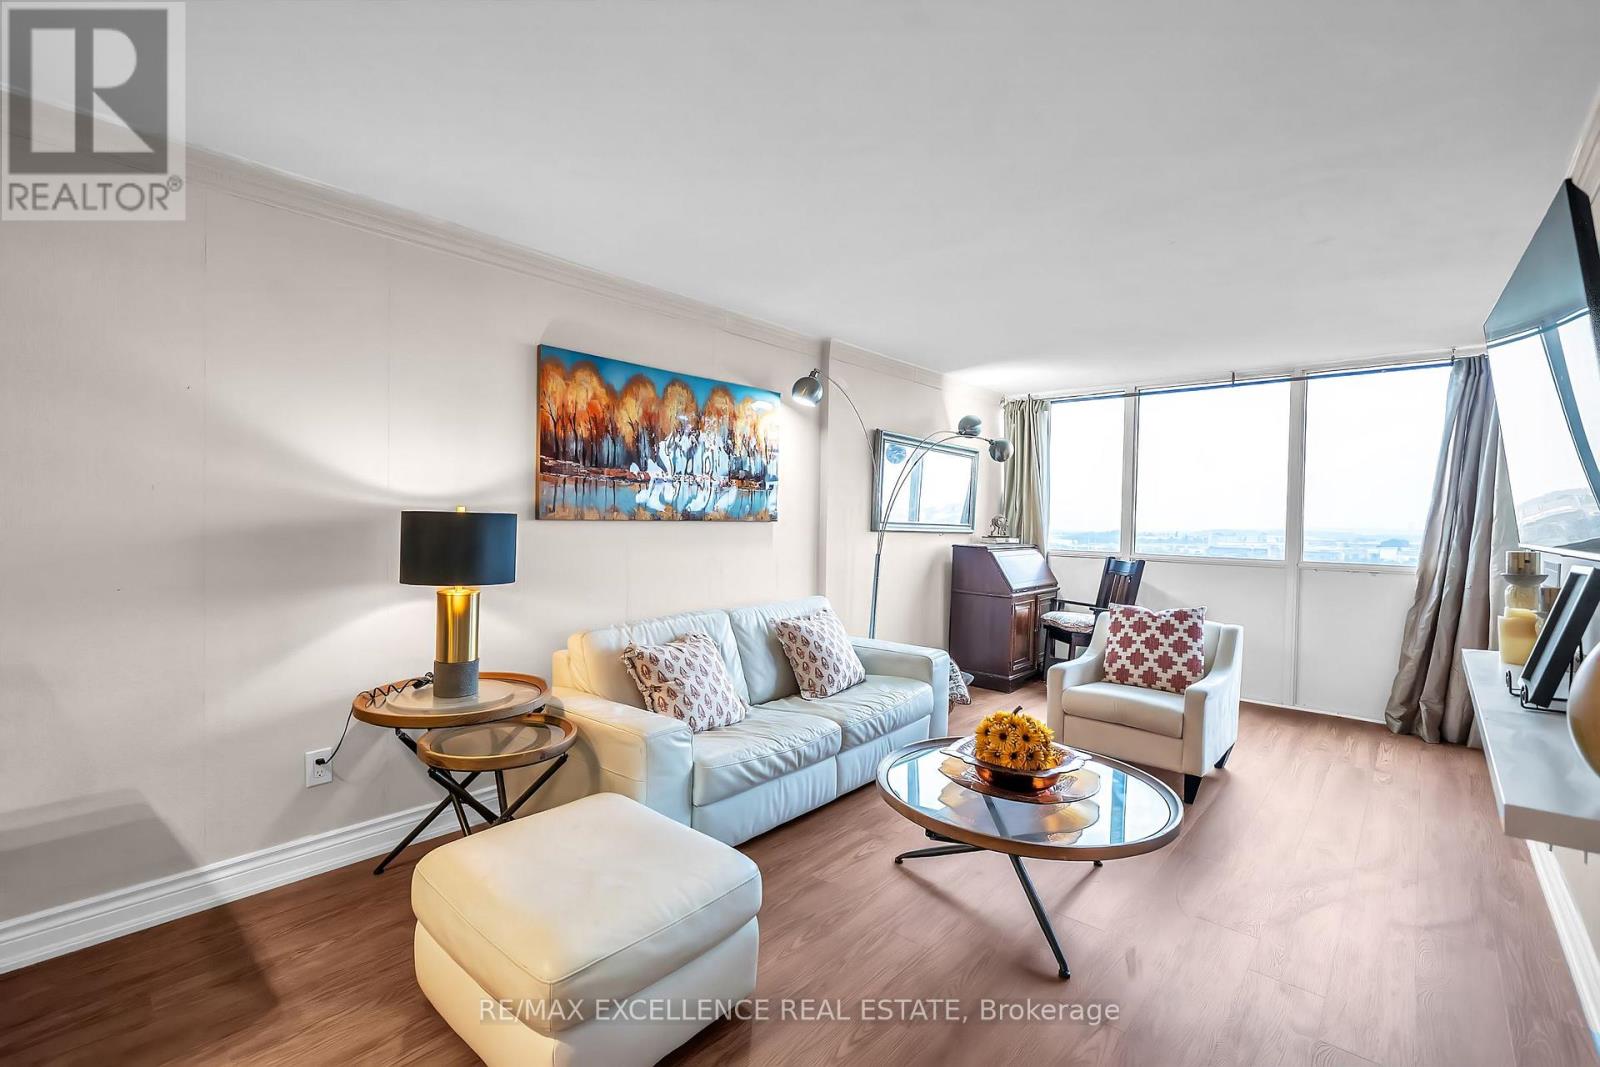
1402 - 44 Falby Court
Ajax, Ontario
RARE 3-BEDROOM LAYOUT | ALL-INCLUSIVE MAINTENANCE FEE | LAKE ONTARIO SKYLINE VIEWS. Welcome to Unit 1402 at 44 Falby Court - one of South Ajax's best values for space, flexibility, and convenience. Perched on the 14th floor, this sun-filled corner suite offers approximately 1,000-1,199 sq. ft. of living space, 2 full bathrooms, and great views of Lake Ontario. The versatile floor plan includes a den converted into a private & spacious 3rd bedroom - ideal for a growing family, a nursery ,or a dedicated home office. Enjoy a renovated kitchen with granite countertops and a movable butcher-block centre island, fresh laminate flooring throughout, an updated bathroom vanity, and a private balcony for morning coffee or evening unwinding. ALL-INCLUSIVE LIVING: The maintenance fee consolidates most of your monthly household costs into a single, predictable payment: Hydro, Water, central heating & air conditioning, Bell High-Speed Internet, Enhanced Cable TV, underground parking and others. BUILDING & LOCATION: Residents enjoy resort-style amenities including an outdoor pool, tennis courts, fitness centre, sauna, games room, workshop, and underground car wash. Ideally located within walking distance of Lakeridge Hospital, Pat Bayly Square, Ajax Community Centre shopping, and a range of restaurants, 5minutes to Ajax GO Station, 3 minutes to Highway 401, and minutes to Rotary Park and the Lake Ontario waterfront trails. Also close to Bolton C. Falby Public School (2-minutewalk), St. Bernadette Catholic School (5-minute walk), and Ajax High School (10-minutewalk).Note: Move-in ready in an established South Ajax community. Book your private showing today. (id:61476)
20 Lambdon Way
Whitby, Ontario
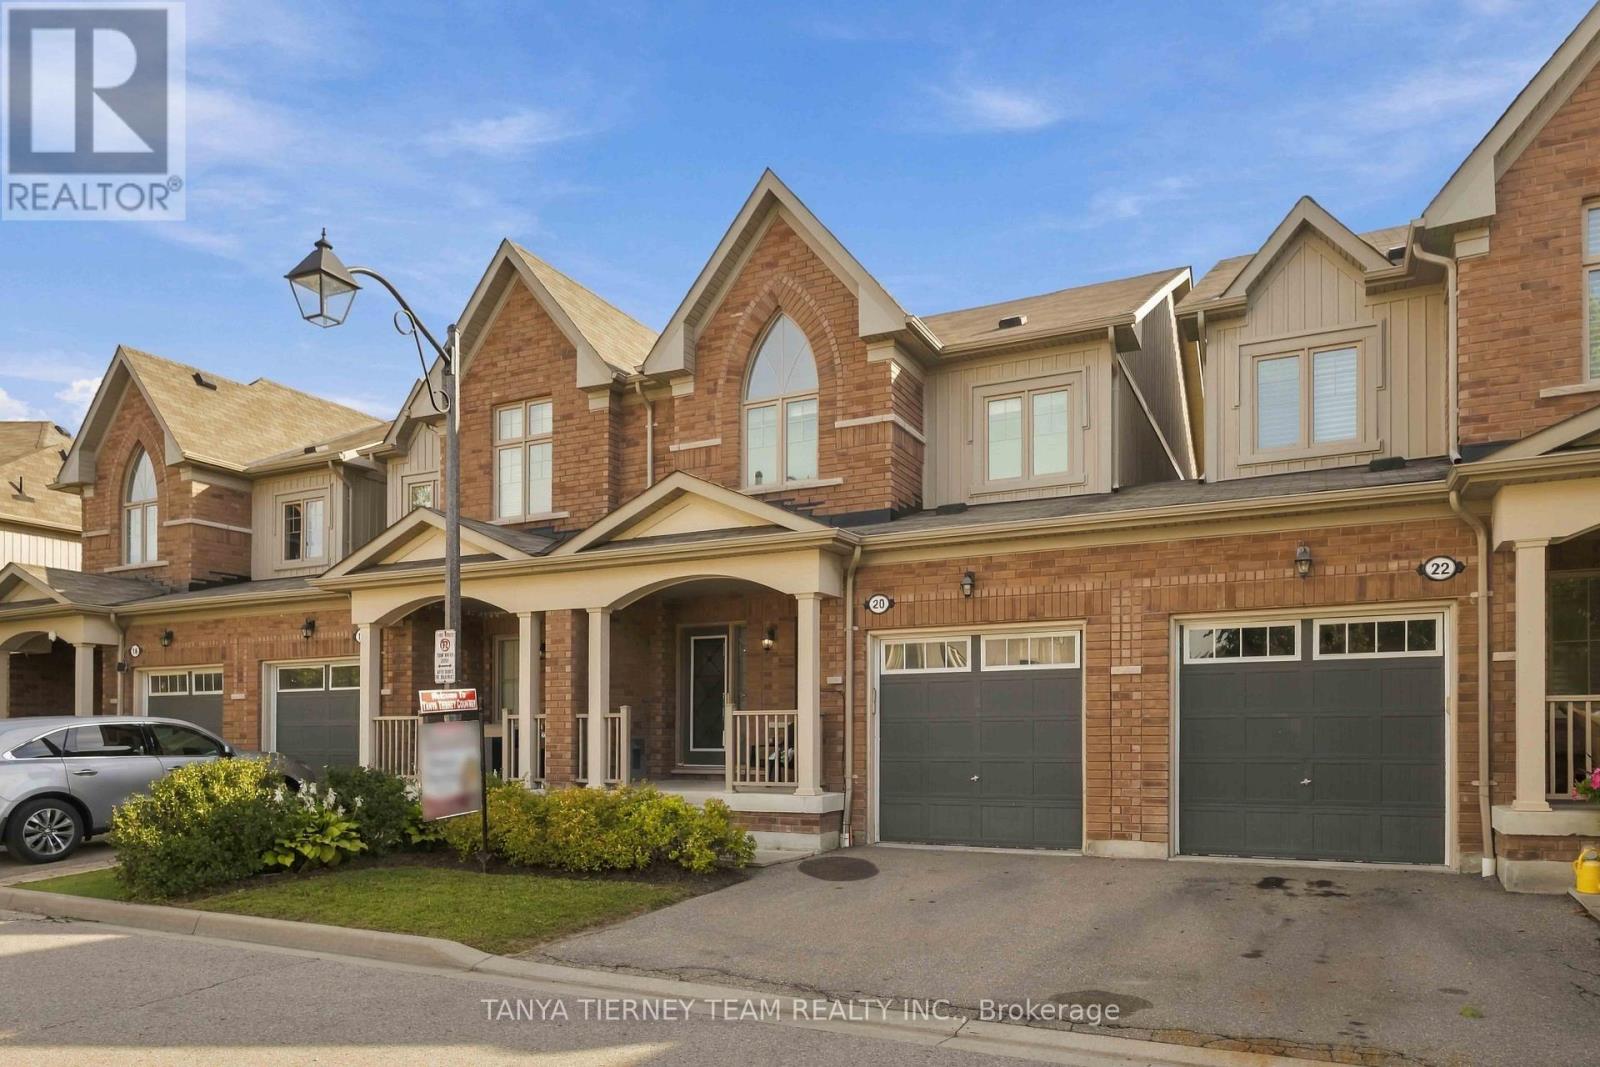
Immaculate 3 bedroom, 4 bath POTL townhome nestled on a picturesque, treed ravine lot in sought after Brooklin! This Zancor built, all brick home offers 1,642 sqft plus a fully finished basement. The sun filled, open concept main floor welcomes you with an inviting foyer, convenient garage access, extensive hardwood flooring including the staircase and pot lighting throughout. The spacious great room features a cozy gas fireplace, picture window overlooking the backyard, and sliding glass doors leading to a large deck and patio surrounded by tranquil ravine views. The backyard also offers a custom garden shed and convenient side gate access to the garage, complete with loft storage. The gourmet kitchen is designed for both everyday living and entertaining, featuring granite countertops, a centre island with breakfast bar, subway tile backsplash, stainless steel appliances, and a spacious dining area. Upstairs, you'll find convenient second-floor laundry and three generous bedrooms, all with excellent closet space. The impressive primary retreat boasts an elegant vaulted ceiling, organized walk-in closet, serene ravine views, and a 4-piece ensuite with double vanity and oversized glass shower. Need more space? The fully finished basement delivers with a large recreation room, built-in electric fireplace, wet bar, pot lighting, large windows, 3-piece bathroom, and ample storage. Ideally located in a desirable Brooklin community, just steps to schools, parks, walking paths, transit, and the shops and amenities of downtown Brooklin. Minutes to Hwy 407 for commuters, this exceptional home is a wonderful choice for first-time buyers, professionals, families, or those looking to downsize! (id:61476)
36 Worthington Drive
Clarington, Ontario
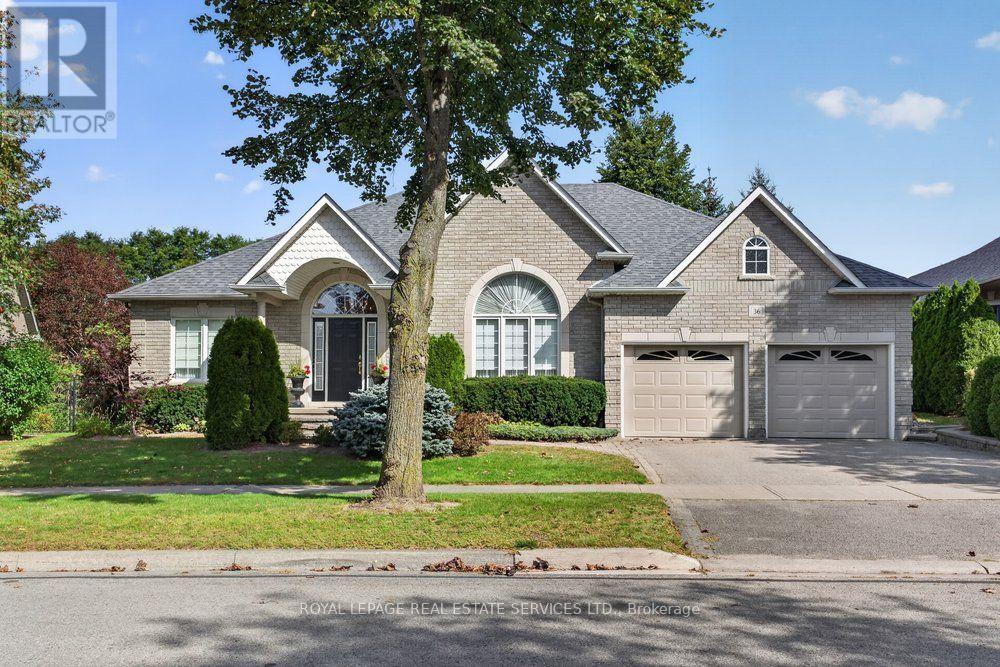
Welcome to 36 Worthington Drive, a custom-built (1999) residence of exceptional quality and immaculate care, privately situated against the tranquil backdrop of a naturalized pond, wetland, and lush ravine along the Tooley Creek Watershed. Meticulously maintained and showcasing refined custom finishes throughout, this cherished home stands ready to welcome its next chapter.Designed with rare versatility, the residence was originally crafted as a 3+1 bedroom floor plan before the current owner thoughtfully converted the main-floor third bedroom into an expansive, light-filled formal living room, an elegant layout that can effortlessly be restored to a 4th bedroom if desired. The home offers a spacious 2+1 bedroom configuration, 3 full bathrooms, and direct interior access to a generous 2-car garage.Outside, your personal sanctuary overlooks pristine, protected greenbelt vistas, while the location offers total convenience, just moments from Harmony Creek Golf Centre, scenic parks, and a short drive to the beach. An extraordinary opportunity offering architectural flexibility, timeless sophistication, and natural serenity in coveted Courtice. (id:61476)
32 Dent Street
Ajax, Ontario
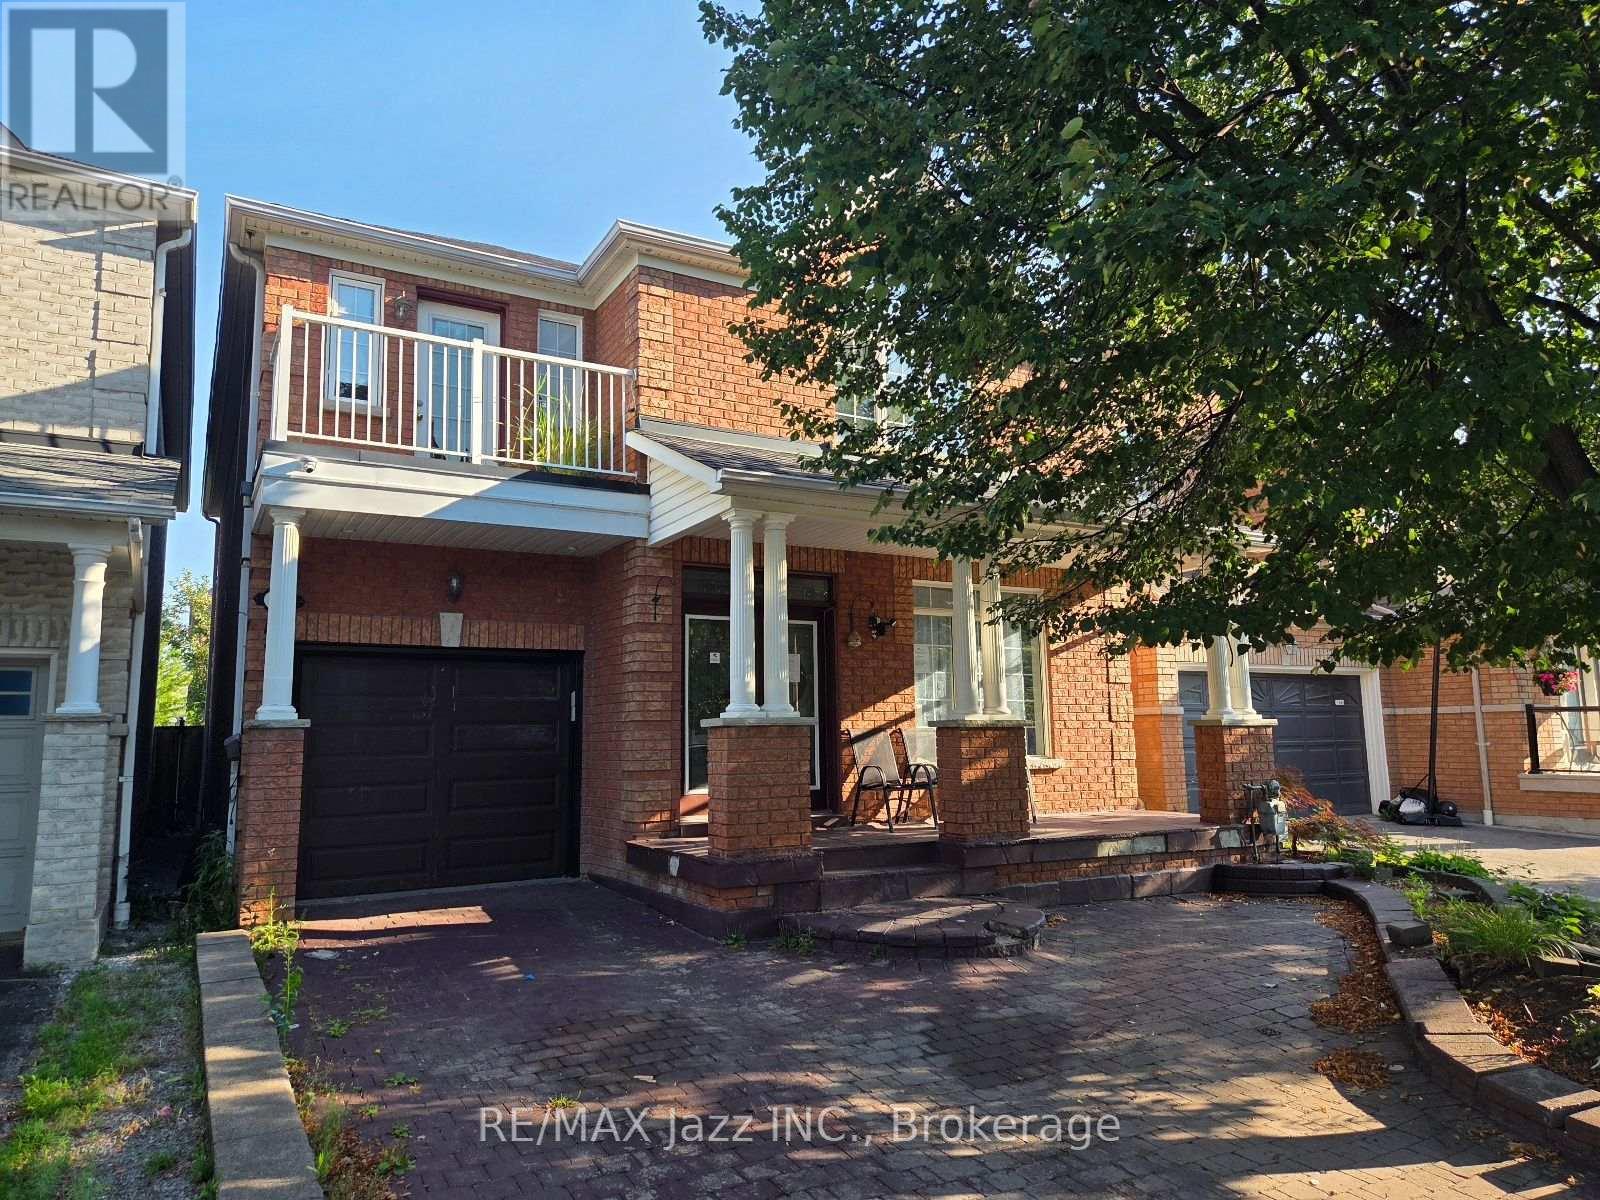
Detached house in a central northwest Whitby neighbourhood. 2519sf and built in 2001 as per MPAC. The mail floor features direct garage access, primary bedroom, kitchen with walk-out to the yard and a combination living/dining room. The second floor has three additional bedrooms, two bathrooms and a family room with gas fireplace. The basement is mainly unfinished but has a finished laundry room. This house needs some work and is sold "as is" with no representations or warranties. (id:61476)
1636 Edenwood Drive
Oshawa, Ontario
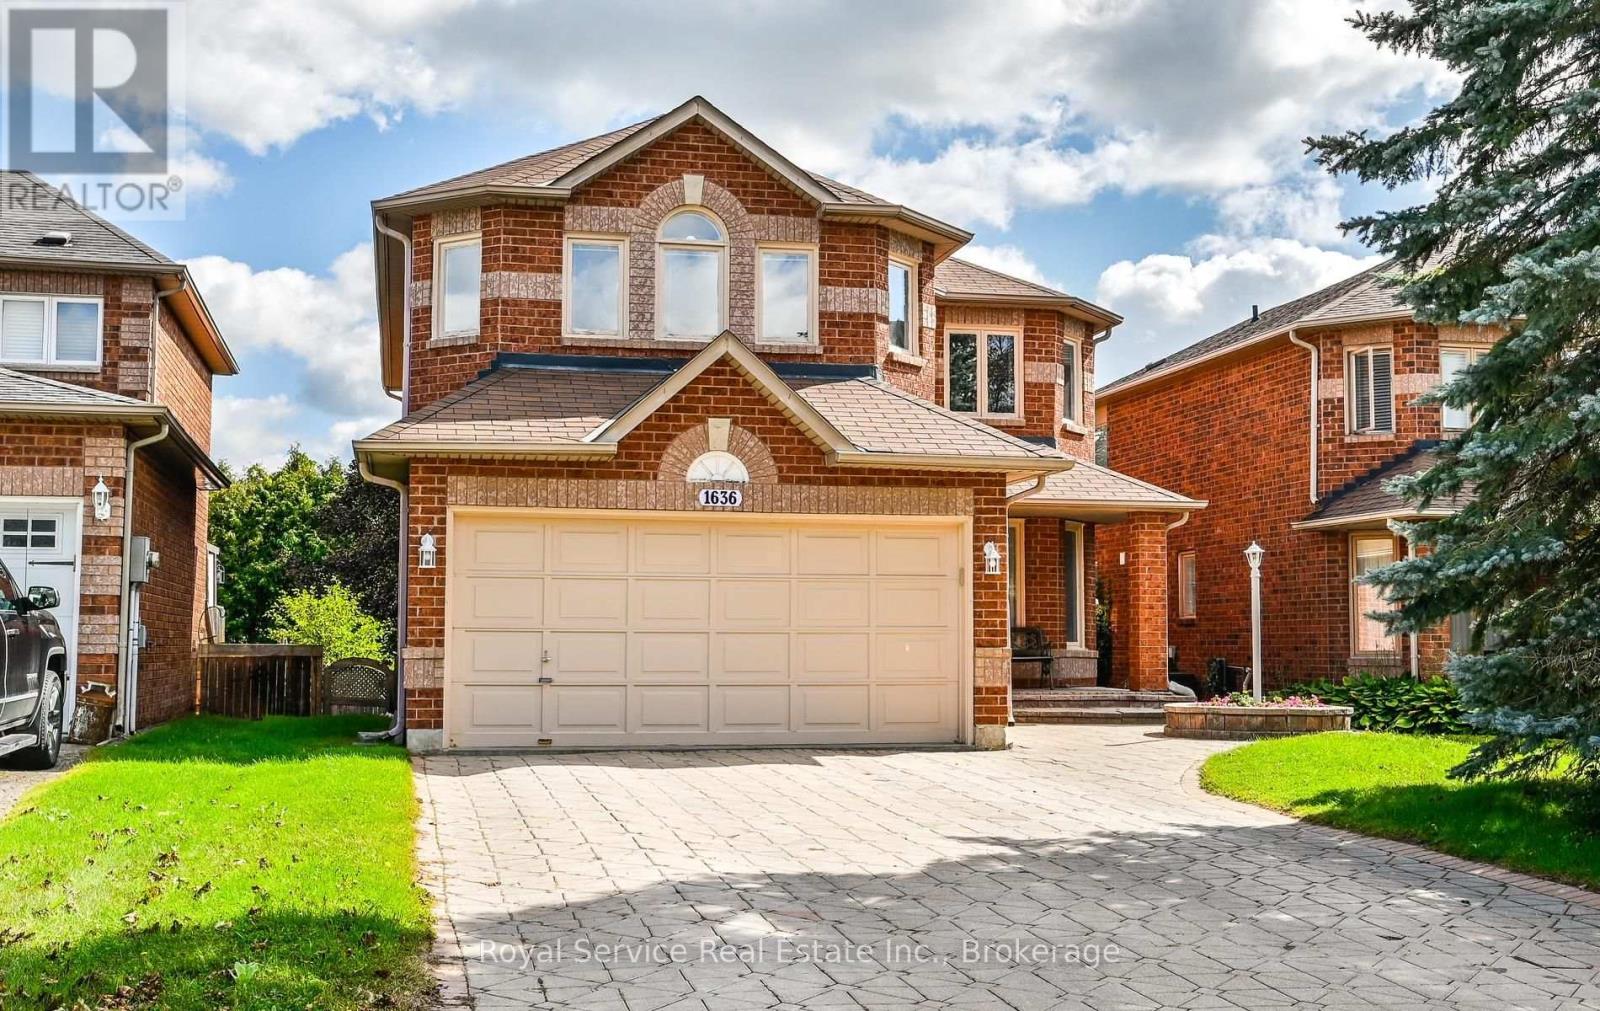
Welcome to Edenwood Drive! This beautiful 4+1 bedroom, 2-storey family home in the desirable Samac neighbourhood of North Oshawa offers the space, comfort, and location that growing families have been looking for. Featuring a finished basement, generous living space, and a welcoming community setting, this home is ready for its next chapter. Enjoy the added convenience of no sidewalk to shovel, along with a mature, established neighbourhood surrounded by beautiful trees and homes of similar vintage. Camp Samac is just a short walk away, offering even more opportunity to enjoy the outdoors and everything this wonderful community has to offer. The location is truly hard to beat. You're close to shopping, Costco, the MTO, Ontario Tech University, Durham College, and Trent University, with easy access to the 407 for commuters. Just a short drive west brings you to Whitby, while heading north takes you toward Port Perry, Uxbridge, and the surrounding countryside. Whether you're looking for room for the whole family, space to work from home, or a finished basement for guests, recreation, or additional living space, this home offers plenty of possibilities. Come see all that Edenwood Drive has to offer-book your private tour with your Realtor today! (id:61476)
70 Willowbrook Drive
Whitby, Ontario
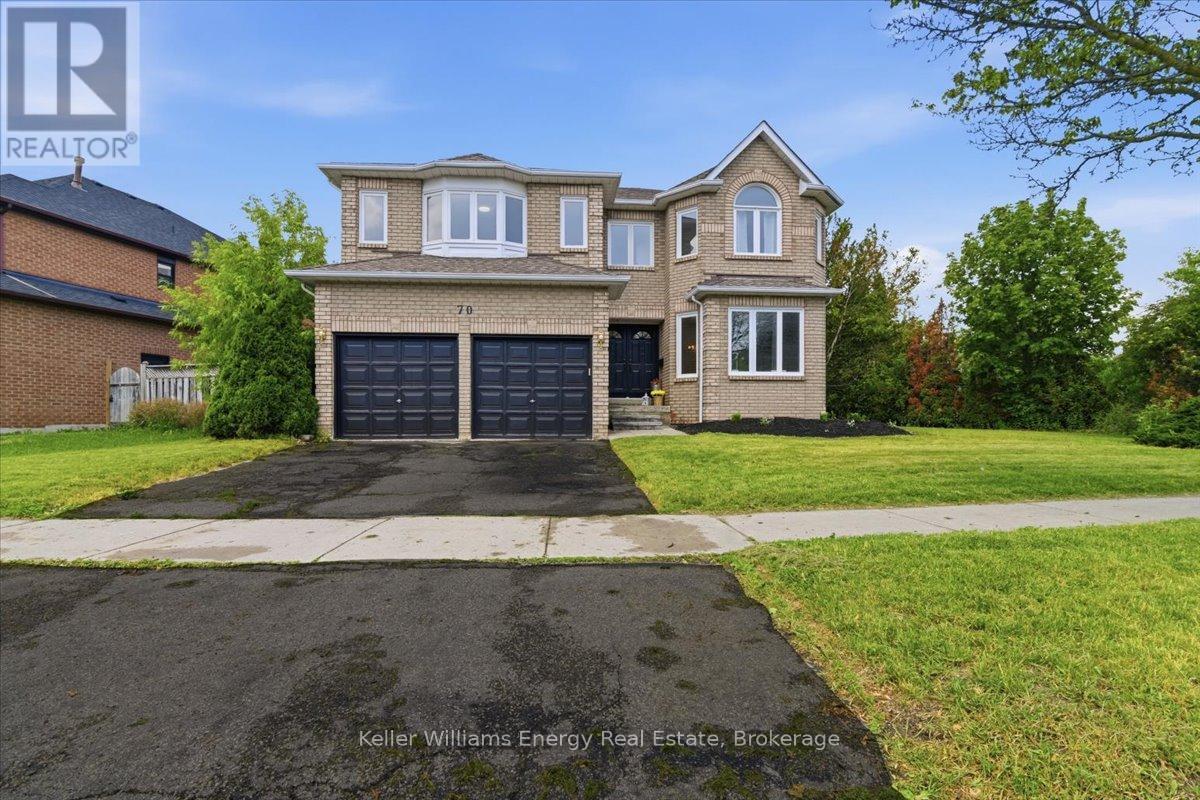
Your DREAM Home Awaits in the Heart of Pringle Creek! Welcome to one of Whitby's most sought-after neighborhoods! This stunning 5 bedroom, 4 bathroom home is over 3400 sq ft of living space and wide frontage. So many modern upgrades have been done here, Its truly turn key. Modern finishes include wide plank Vinyl flooring throughout, upgraded oak staircase custom-stained to match new floors, and black iron spindles; the list goes on and on. As you walk into the beautiful home you are greeted with a large formal living room, dining room and the stunning bifurcated-style staircase that leads you to the Primary bedrooms. Yes! I said Primary bedrooms. This home was designed with 2 Large Primary bedrooms. Both with their own ensuite bathroom and walk-in closets located on opposite sides of the home to add much-needed privacy. This home's unique layout was designed for the ever-growing and multigenerational families. The grand staircase will lead you to the other well-sized bedrooms. It doesn't stop there! The main floor offers a "study" or additional bedroom if needed, main-floor laundry with direct access to the garage, large family room surrounded by large windows and a wood-burning fireplace. Down the hall to the huge modern-styled 2 tone kitchen with breakfast bar and cozy eat-in area. Just off the kitchen is direct access to the backyard for all your family gatherings. No neighbours behind or on one side. This house goes on and on and seems like it never ends. This one definately won't last (id:61476)
535 George Street
Brock, Ontario
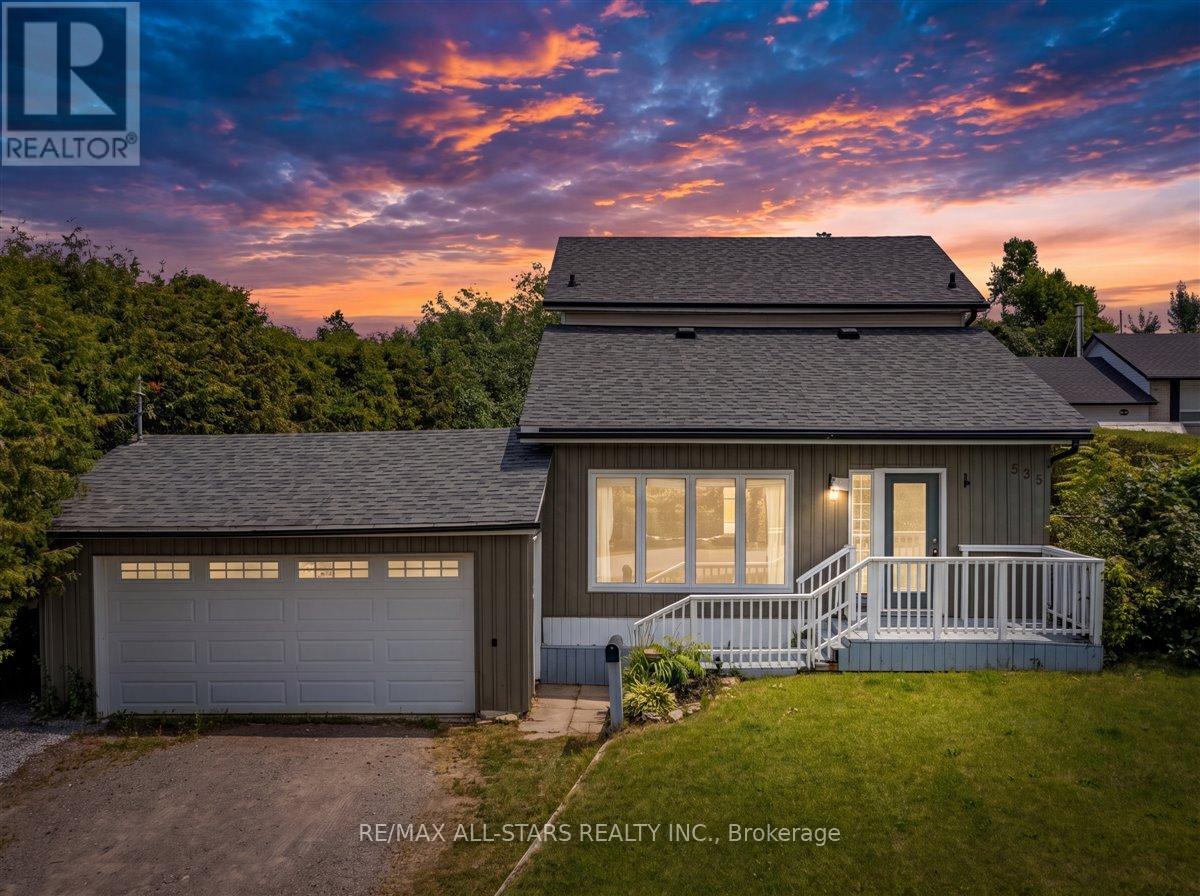
Welcome to this charming two-storey home ideally located just outside of town in Beaverton, offering the perfect blend of peaceful living with no homes across the street and convenient access to local amenities. This well-maintained property features three bedrooms and two bathrooms, making it an excellent option for first-time buyers or those looking to downsize. The eat-in kitchen provides a functional and inviting space for everyday living, while the convenience of main floor laundry adds to the home's practicality. Fresh paint throughout gives the home a clean, updated feel, and recent upgrades include a new washing machine (2026) and new roof (2025). Situated on a large 66 x 173ft yard, there's plenty of outdoor space to enjoy, garden, or entertain. A fantastic opportunity to get into the market with a move-in ready home in a desirable location! (id:61476)
561 Cattail Court
Pickering, Ontario
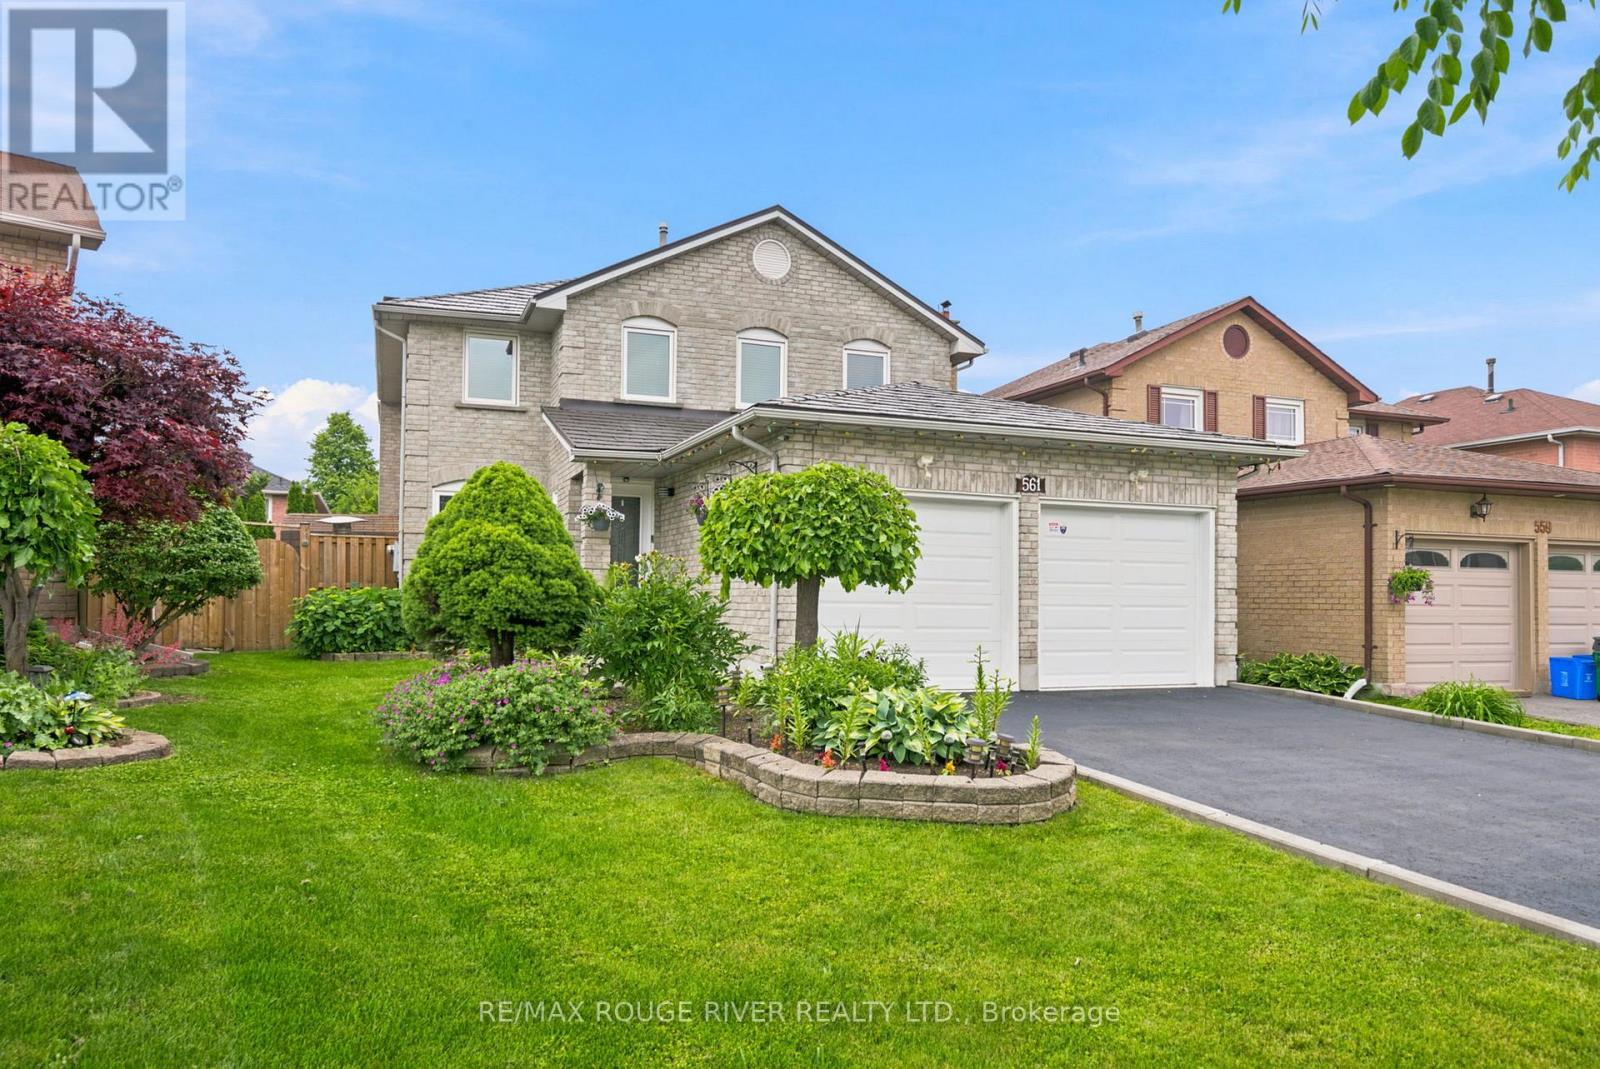
WELCOME TO 561 CATTAIL COURT, PICKERING Stunning All-Brick Detached Home on a Quiet Court in the Highly Sought-After Woodlands Community, A beautifully maintained and updated all-brick detached home, ideally situated on a quiet court in the highly desirable Woodlands neighbourhood. The newly renovated modern kitchen features stylish finishes, granite countertops, and updated stainless steel appliances, making it perfect for both everyday living and entertaining.The main floor offers the convenience of a laundry room, while the cozy Separate Family Room, Dining Room and Living Room provides a warm and inviting space to relax. Additional upgrades include updated windows and a durable metal roof for long-term peace of mind.The spacious primary bedroom boasts a walk-in closet and a luxurious 5-piece ensuite. A double-car garage with direct access to the home, along with a large double Newly Paved Driveway accommodating up to four vehicles, provides ample parking for family and guests.This exceptional home combines comfort, functionality, and a prime location in one of the area's most sought-after communities.Minutes to parks, shopping, schools, Rouge Hill & Pickering GO Stations, Highways 401 & 407, and just 20 minutes to downtown. Quick drive to the lake and close to the scenic hiking and biking trails of Rouge National Urban Park. (id:61476)
13 - 1870 Altona Road
Pickering, Ontario
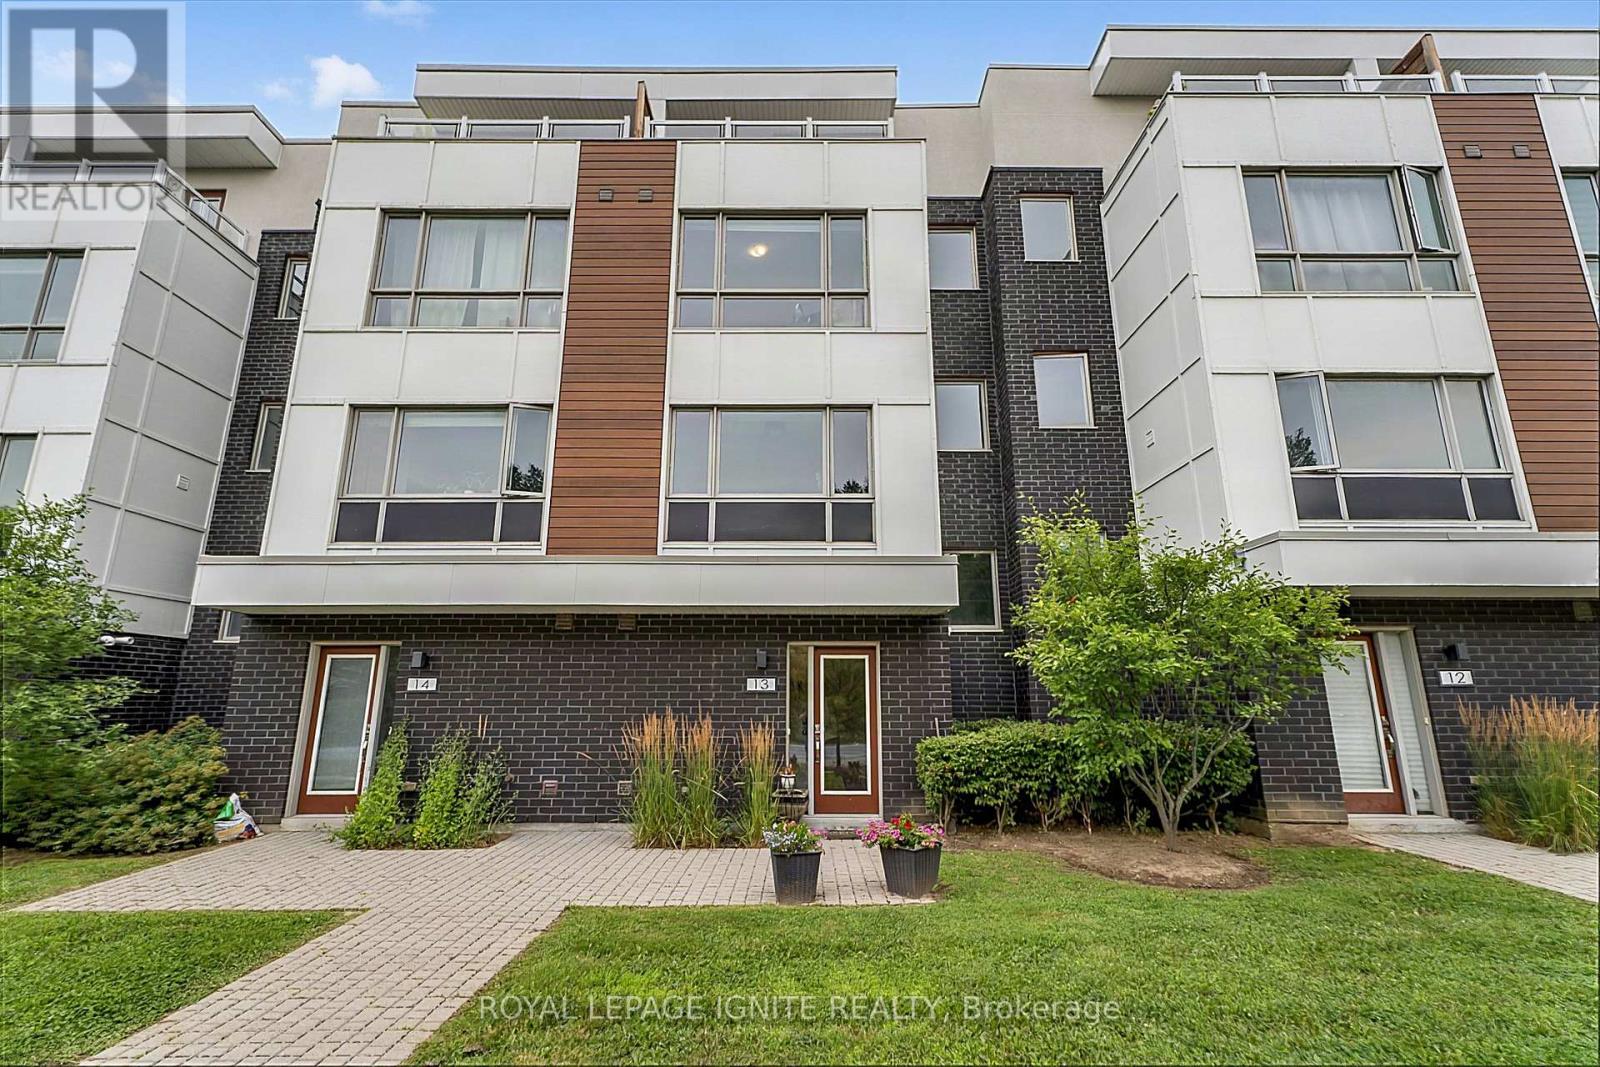
Extensively Renovated 4-Bedroom Townhome with Unobstructed Forest Views! Significant investment has been made in renovations and modern upgrades throughout this bright, move-in-ready home. Featuring 9-ft ceilings, an open-concept layout, upgraded flooring, and a beautifully updated modern kitchen with quartz countertops, breakfast bar, and stainless steel appliances. Enjoy 2 private balconies plus an oversized forest-facing terrace with a gas line, creating exceptional outdoor space for entertaining or relaxing. Direct access from the double-car garage adds everyday convenience. Ideally located near schools, parks, trails, shopping, transit, and all amenities, with easy access to Hwy 401/407 and Pickering GO Station. A rare opportunity to own a thoughtfully renovated home where substantial investment has gone into creating a modern, comfortable, and stylish living space. (id:61476)
1013 Centre Street S
Whitby, Ontario
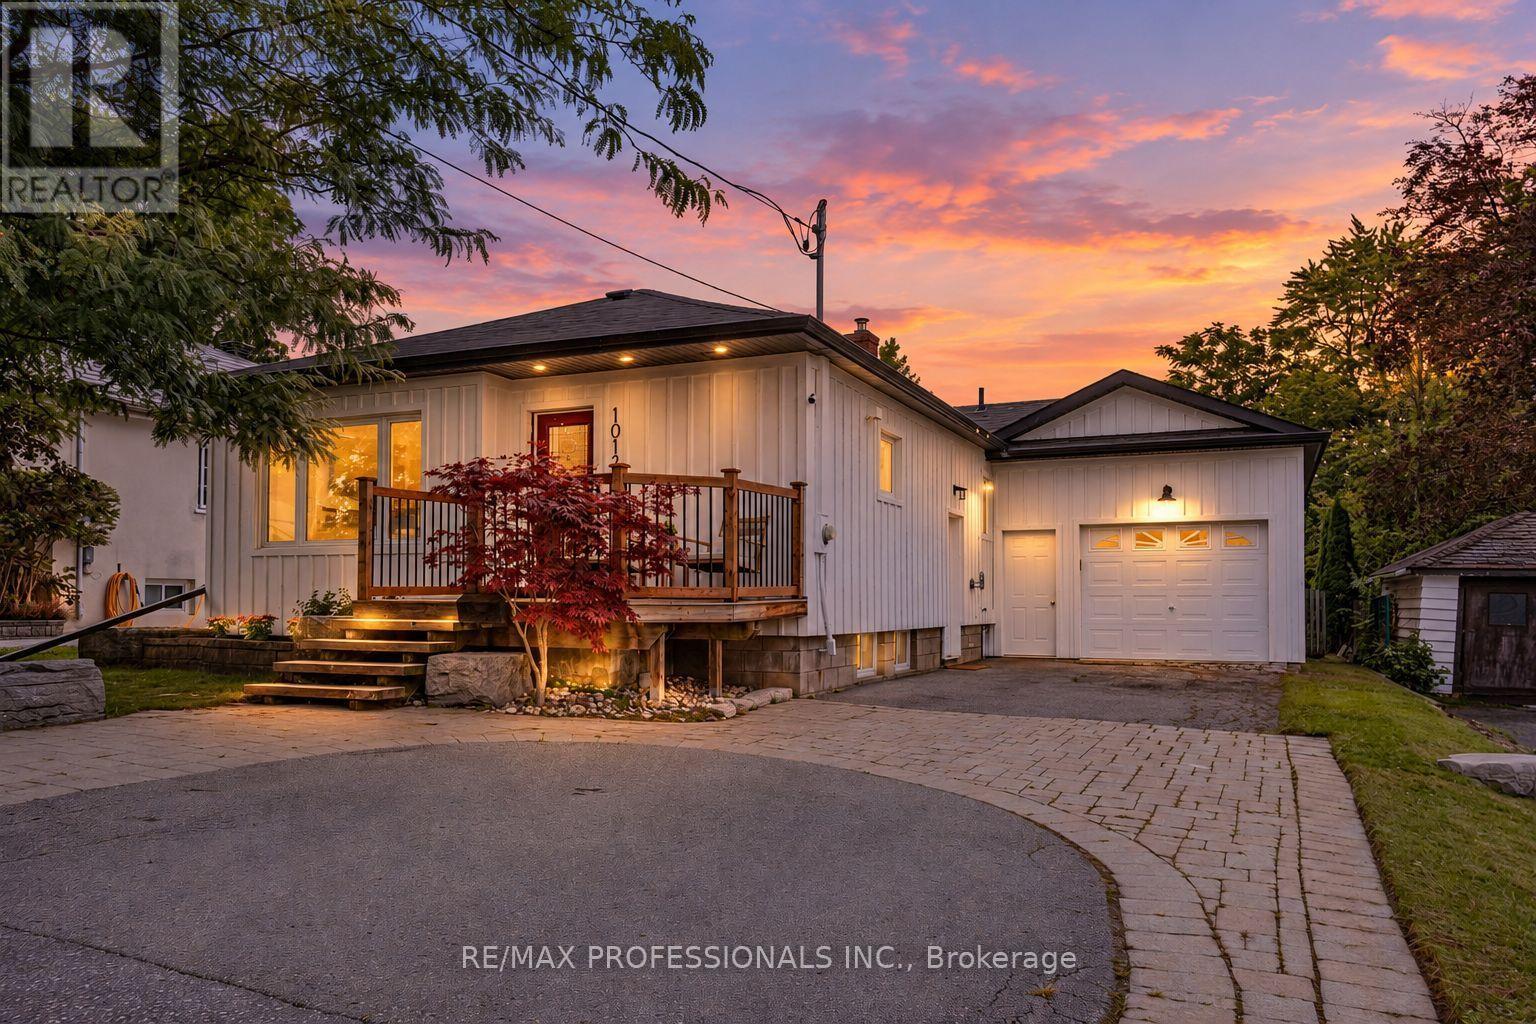
Welcome To This Beautifully Updated Bungalow In One Of Whitby's Most Sought After Family Friendly Neighbourhoods. The Stylish Interior Features Beautiful Finishes, Custom Built-Ins, A Newly Renovated Kitchen And Laminate Flooring Throughout. A Separate Side Entrance Leads To The Finished Basement, Complete With A Spacious Recreation Area, Kitchen And Bonus Room, Offering Excellent Additional Living Space. Both Bathrooms Have Been Tastefully Renovated. Outside, Enjoy Beautifully Landscaped Front Gardens, Patterned Stonework And An Oversized Garage With Hydro And Convenient Backyard Access. The Large, Private Fenced Yard Features A Two-Tiered Deck With Plenty Of Space For Relaxing, Entertaining And Outdoor Living. Ideally Located Within A 10-Minute Walk Of The Whitby GO Station And Vibrant Downtown Whitby's Fabulous Restaurants, Shops And Amenities. A Truly Move-In-Ready Home In An Unbeatable Location! (id:61476)
10 Roberson Drive
Ajax, Ontario
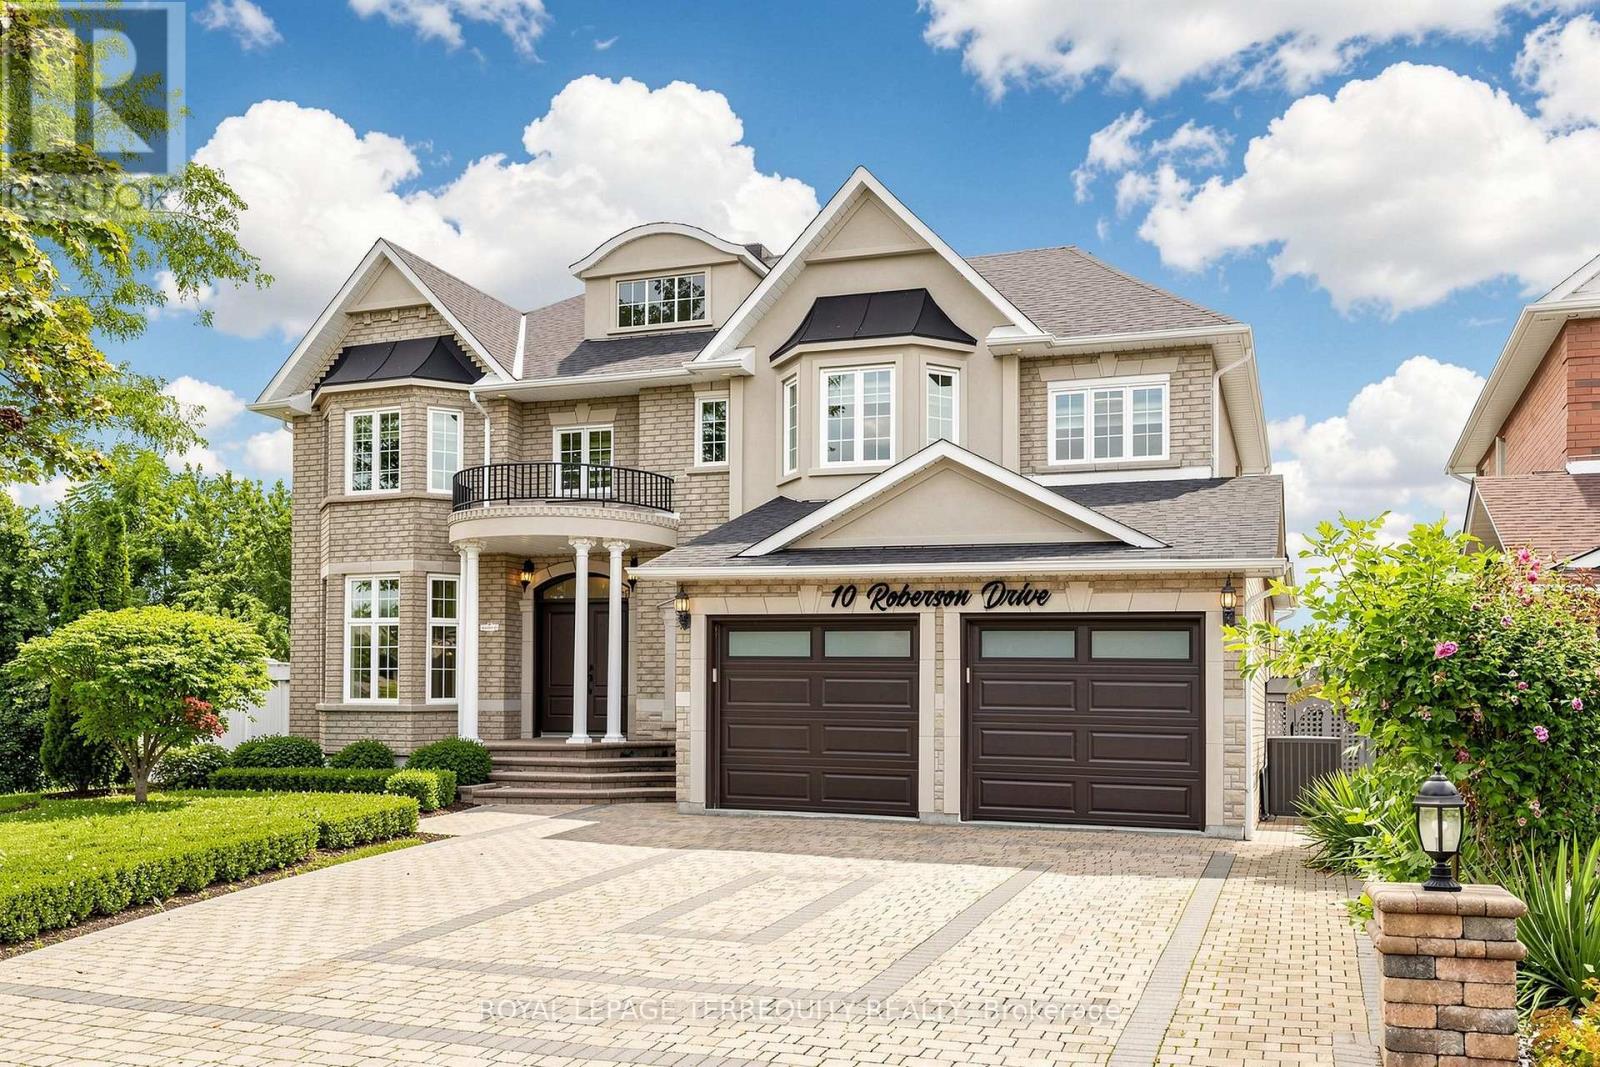
Welcome to this exceptional, approximately 4,100 sq. ft. executive residence in prestigious Ajax Central West, backing directly onto Riverside Golf Course with unobstructed views. Extensively renovated in May 2026 with roughly $200,000 invested, this home combines luxury, privacy, and resort-style living. The main floor features 9' ceilings, hardwood and premium porcelain flooring, designer lighting, custom window coverings, upgraded closets, formal living and dining rooms, a private office, and a family room with a gas fireplace. The designer kitchen showcases white cabinetry, quartz countertops and backsplash, gold accents, an oversized island, JennAir appliances, a 6-burner Wolf gas range, and a 48" refrigerator. The adjoining breakfast area overlooks the pool and golf course, opening to a large entertainment deck. Upstairs, the primary retreat offers a private lounge, walk-in closets, and a spa-inspired ensuite with heated floors and a Jacuzzi tub. Three additional spacious bedrooms each feature their own ensuite bathroom, alongside a second-floor laundry room. The lower level includes above-grade windows, new flooring, recreation/games areas, extra living space, and a 3-piece bath. A separate in-law suite offers its own kitchen with new appliances, bathroom, and private laundry. Upgrades include renovated bathrooms, fresh basement flooring, modern interior doors, hardware, lighting, brand new appliances, and new garage doors/openers. Two architectural TV feature walls with concealed ambient lighting represent $30,000 in custom work, paired with 75" and 85" Samsung The Frame Pro TVs. Enjoy a private backyard oasis with a 16' x 32' freshwater pool, oversized deck, landscaped gardens, and direct golf-course views. Located a one-minute walk to Eagle Ridge Public School, with quick access to Hwy 401/407, parks, transit, shopping, and dining. (id:61476)

603 - 250 Finch Avenue
Pickering, Ontario
Beautiful turnkey 3-Storey townhouse in sought after Rouge Park community in Pickering with almost 2000 sqft of living space. This newly built 3 bedroom plus family room and 4 bathroom home built by Icon Homes is what you and your family have been waiting for. Upon entering you are greeted with a large foyer space with access to the garage with an electric car charger port with 240V power for quick charge and a closet that leads to a spacious family room with a 2-piece bathroom and a walkout to a fully fenced private maintenance free backyard with stone patio. Make your way upstairs to the second floor where you will have 9 foot ceilings with pot lights and laminate floors throughout and a 2 piece bathroom. The combined living and dining room area with large windows exudes natural sunlight throughout and offers ample space to entertain with guests and host family gatherings. The kitchen has stainless steel appliances with backsplash and stone countertops combined with a breakfast area that has a Juliette balcony with south facing views, perfect space for a morning coffee to soak in the sun. The third floor has 3 generously spacious bedrooms with a 4-piece shared bathroom and a 3-piece primary ensuite with a laundry room conveniently located in the hallway. Minutes by car to Hwy 401 and 407, Go station, Parks, Grocery Stores, Rec Centre, School and much more. Don't miss your chance to make this your next home, this one won't last long!! Gazebo is no longer there. (id:61476)

282 Galway Court
Oshawa, Ontario
Beautiful Home With Living, Dining, + Family Room. Backs On To A Park With A Gate. It's A Must See. Perfect Home First Time. Walking Distance To Trent University, Oshawa Civic Centre. Seperate Entrance To Basement. (id:61476)
110 Lakehurst Street
Brighton, Ontario
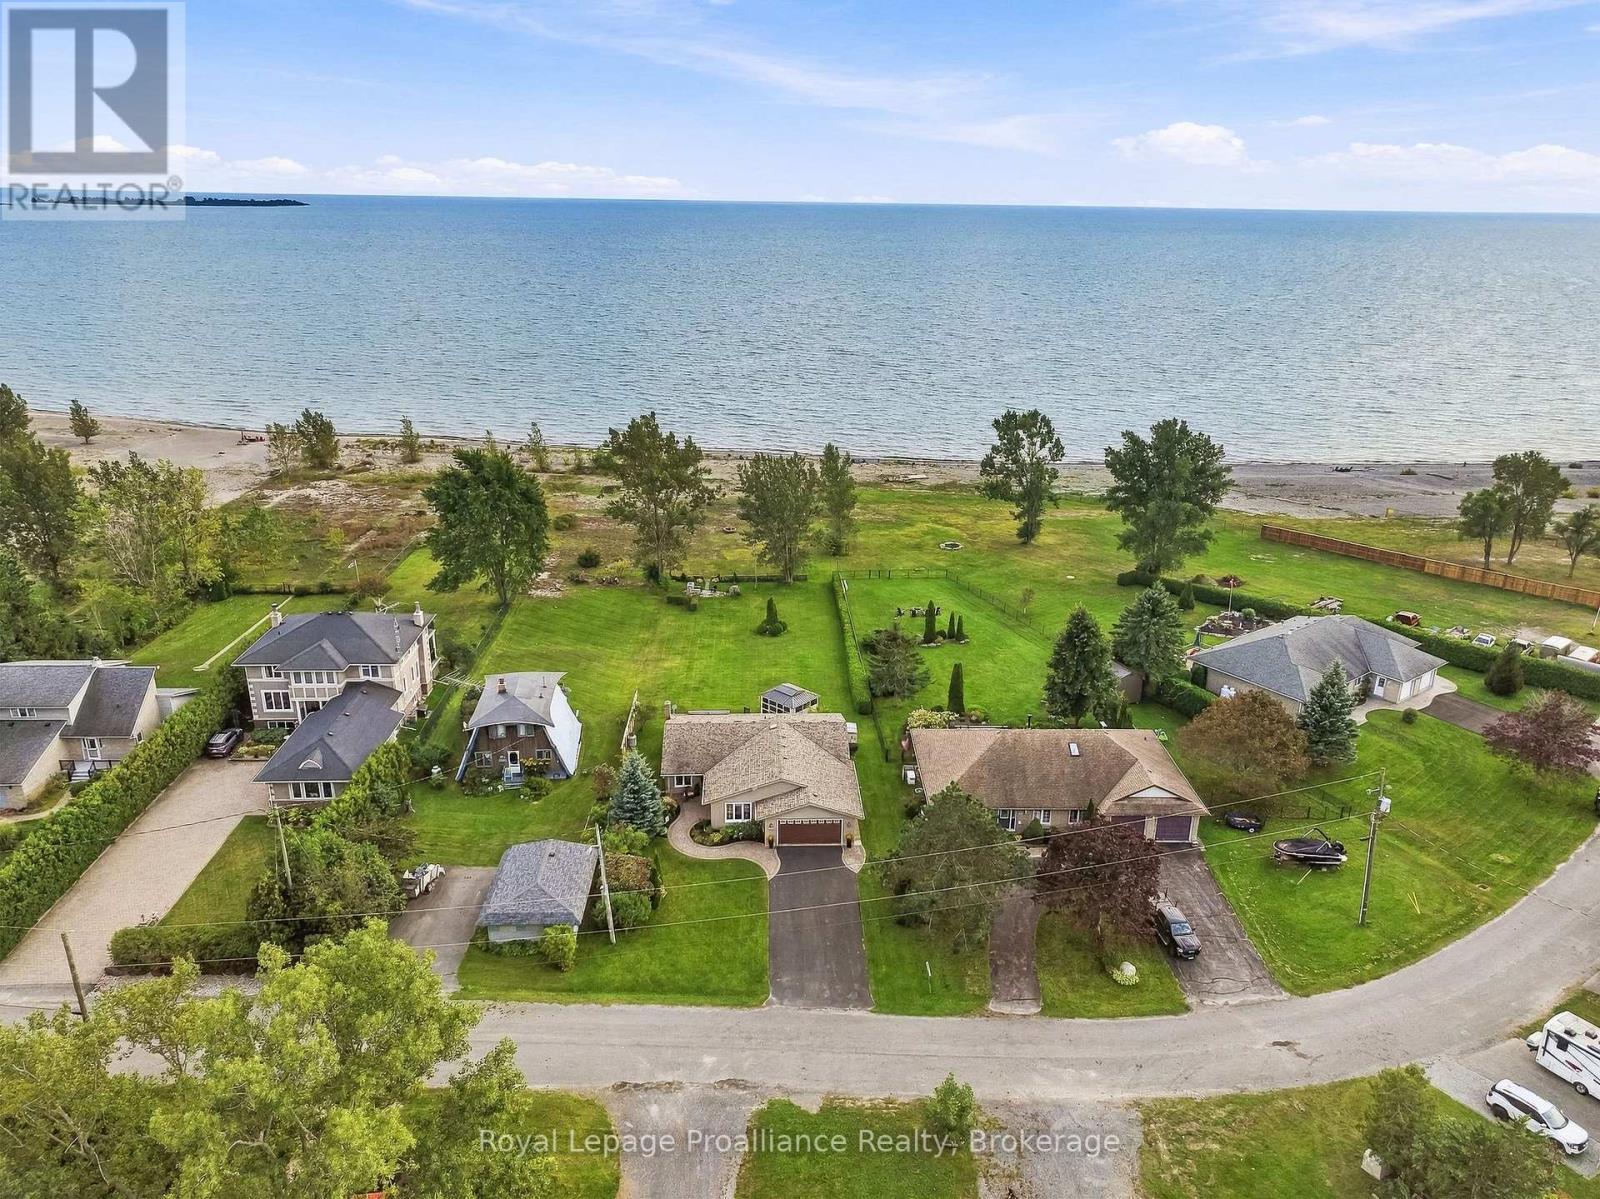
Welcome to 110 Lakehurst Street, a rare Lake Ontario waterfront gem situated on an expansive 1/2 acre, 350 ft deep lot featuring 75 ft of pristine, owned waterfront complete with a beach. This meticulously maintained 1,826 sqft bungalow offers a functional, natural light-filled layout designed for seamless main-floor living and incredible indoor-outdoor flow. Step inside through the welcoming front porch into a bright foyer that opens to a spacious family room centered around a cozy gas fireplace. Updated flooring extends throughout the main living areas, connecting the living space to the formal dining room, living room and updated kitchen, which features a breakfast nook for casual dining. Large windows & patio doors frame scenic views of the property & shoreline and offer direct access to a sprawling new composite deck and 11'x13' screened in gazebo-ideal for outdoor dining and entertaining. The Primary suite serves as a true sanctuary, boasting a WI closet, an updated ensuite and walk-out patio doors leading directly onto the deck, ideal for your morning coffee. The main level also features a generous second bedroom adjacent to a full bathroom, a dedicated home office, utility room and convenient laundry area with sink with direct interior access to the double garage. New heat pump system provides energy-efficient heating and cooling year-round. Located just steps from Presqu'ile Provincial Park for you to enjoy sandy beaches, scenic hiking trails, boardwalks and world-class bird watching. Downtown Brighton features local cafes, boutique shopping and essential health services. Boaters and outdoor enthusiasts will appreciate the close proximity to Harbourview Marina, Presqu'ile Yacht Club, public boat launches, golf courses, the local YMCA and active tennis and pickleball courts. Positioned at the gateway to Prince Edward County wineries and offers easy access to Highway 401 and VIA Rail stations, this property delivers the ultimate in lakeside living! (id:61476)

65 Prince Edward Street
Brighton, Ontario
Century charm meets contemporary comfort in this beautifully maintained Victorian brick home, set on a rare double-sized lot in the heart of Brighton. Ideally located within an easy walk of downtown shops, parks, churches, schools and everyday amenities, this home offers the convenience of town living with the privacy and mature trees provided by a generous 121' x 165' lot, complete with a semi-circular driveway and plenty of parking space. Inside, soaring 9'7" ceilings, classic wide trim, rich pine floors, and large updated windows flood the space with natural light. At the heart of the home, the upgraded kitchen features granite countertops, a large centre island, relaxing garden views, and a walk-out to an expansive 22' x 16' deck with a natural gas BBQ. Guests can easily flow from the kitchen into either the cozy family room with its Regency gas stove or the stately parlour anchored by a marble-mantled Vermont Castings gas insert. The inviting layout features main-floor laundry and generously proportioned rooms ideal for everyday living and entertaining. French doors provide flexibility to open the spaces or create separation as desired. The upper level features a spacious landing area ideal for a reading nook, three spacious bedrooms, and a full bathroom, all with high ceilings. Well cared for and thoughtfully updated, improvements include the furnace (2019), roof shingles (2023), updated windows throughout, and fresh interior paint (2026). The detached garage, built in 2014, is fully insulated, equipped with electricity and finished with a concrete floor; ideal for storage, hobbies, a workshop, or office space. This is a rare opportunity to own a piece of Brighton's history, where Victorian character, modern comfort and a walkable lifestyle come together on one of the town's most established streets. (id:61476)

9 Seneca Drive
Brighton, Ontario
Exceptional value in this brick bungalow, situated in one of Brighton's sought-after neighborhoods where generous property spacing provides exceptional privacy. This all-brick bungalow built by Mirtren Homes combines quality craftsmanship and comfortable living and entertaining space for families at every stage. With 1,400 sqft on the main level, this home greets you with timeless hardwood and durable ceramic tile flooring throughout the primary living spaces.The bright, west-facing living room bathes in natural afternoon light, flowing naturally into a flexible formal dining space that easily adapts for large family dinners or an extended living layout. At the heart of the home, the expansive kitchen offers extensive cabinetry, multiple prep areas, a central island, and a sliding glass door leading directly to the rear deck and pool. Right off the kitchen, a warm and inviting family room anchored by a gas fireplace creates a cozy retreat for everyday downtime.Two well-proportioned bedrooms are located on the main level, including a welcoming primary suite with walk-in closet and private 3-piece ensuite. Downstairs, the fully finished lower level significantly expands your living space. A massive recreation room offers endless possibilities for movie nights, a home gym, or a games area, complemented by a spacious third bedroom and an additional 3-piece bath-making it the ideal setup for guests, teenagers, or a private home office. Outside, the fully fenced, tree-lined backyard serves as a private summer retreat, featuring a low-maintenance composite tile deck and an above-ground pool ready for entertaining (pool could be removed if desirable). Enjoy the convenience of an outstanding location within walking distance of Peace Park and downtown Brighton's shops and cafes, a quick bike ride to Presqu'le Provincial Park, and a short drive to regional golf courses, beaches, and wineries. Enjoy quality craftsmanship and easy living in an established community! (id:61476)
779 Bessborough Drive
Oshawa, Ontario
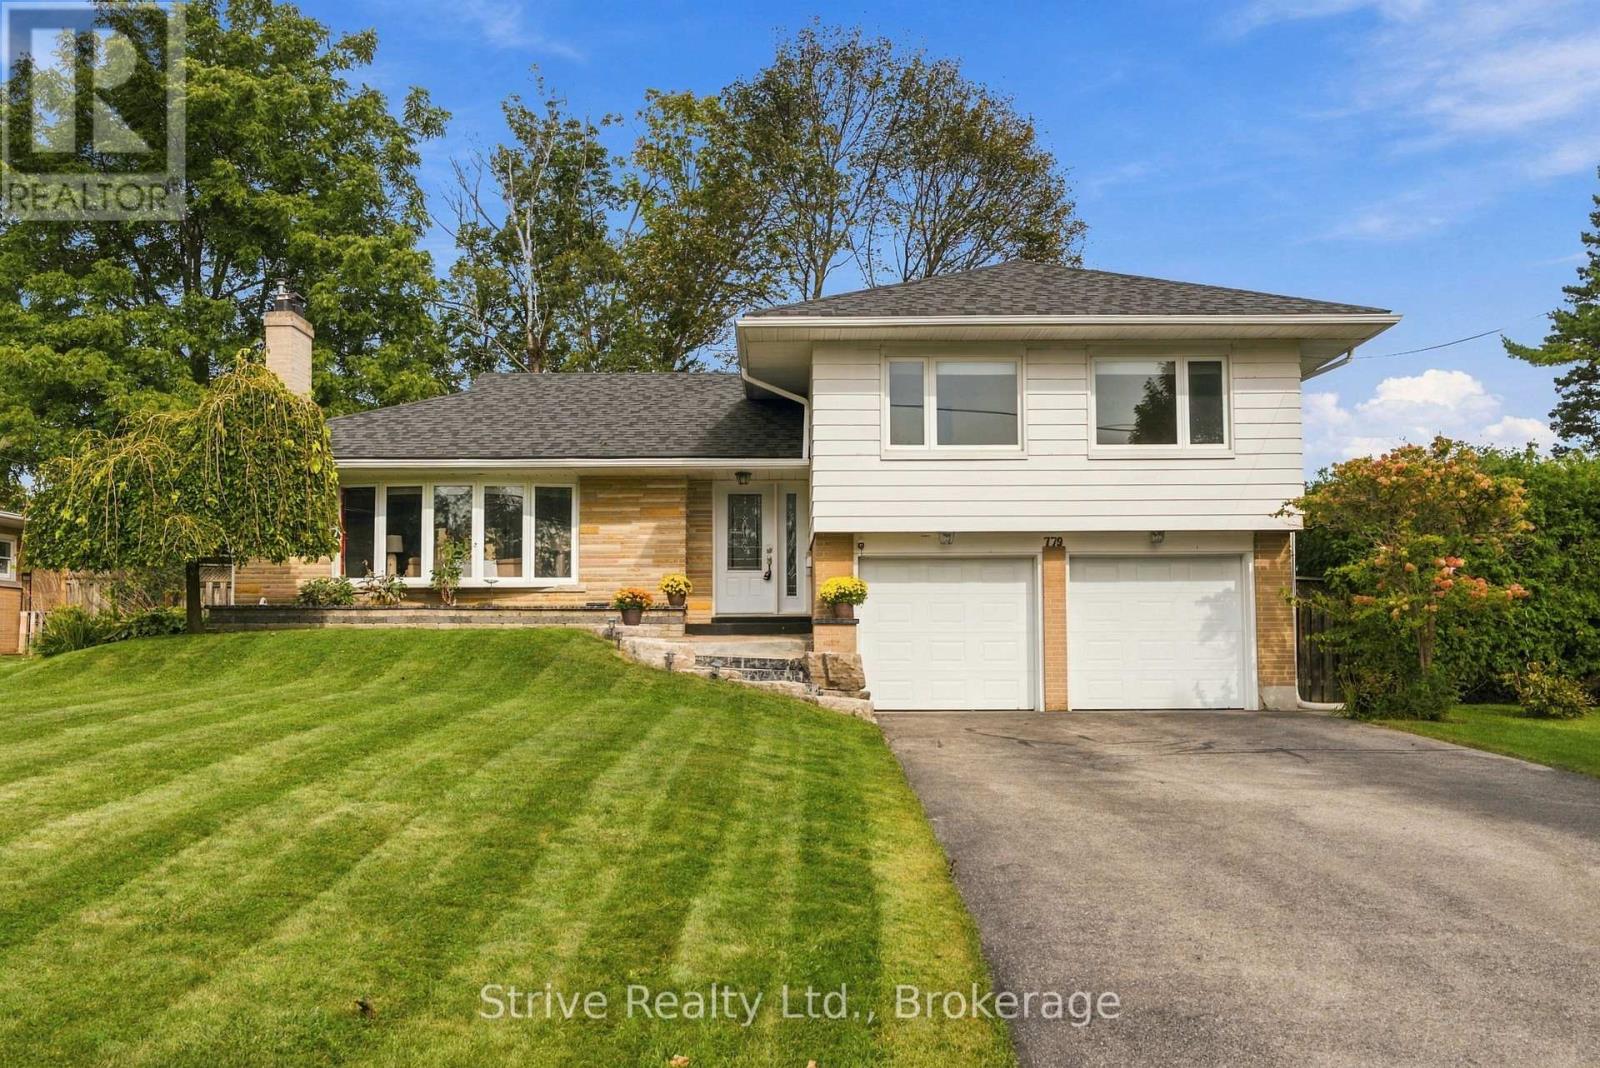
Welcome to a charming and exceptionally well-cared-for home in one of Oshawa's most desirable and established neighbourhoods. Tucked away in a quiet, clean, and family-friendly community where homeowners tend to stay for years, this property offers the perfect blend of comfort, convenience, and versatility. Enjoy easy access to highly regarded schools, parks, golf, amenities, and major highways, all while coming home to a welcoming neighbourhood setting. Step inside to a bright and inviting main level featuring a lovely open-concept layout, an updated kitchen, and an abundance of natural light. Three spacious bedrooms upstairs are complemented by an updated bathroom, providing a comfortable and functional layout for families. The home's split-level design creates exceptional versatility, offering options for growing families, multigenerational living, or those looking for additional space and flexibility. The lower level is a standout feature, complete with a brand-new updated kitchen, living room, bathroom, and bedroom. With a walkout and separate entrance, this space offers the potential for a self-contained living area, extended family accommodations, guest space, or rental opportunities, subject to applicable approvals. A fantastic option for those seeking flexibility now and into the future. Outside, the impressive 90' x 125' double-wide lot is a rare find, offering incredible space and endless possibilities. Whether you're looking to move in and enjoy, accommodate extended family, explore additional income potential, or customize the home to suit your vision, this property offers the space and opportunity to make it your own. A wonderful home in a location people are proud to call home. (id:61476)
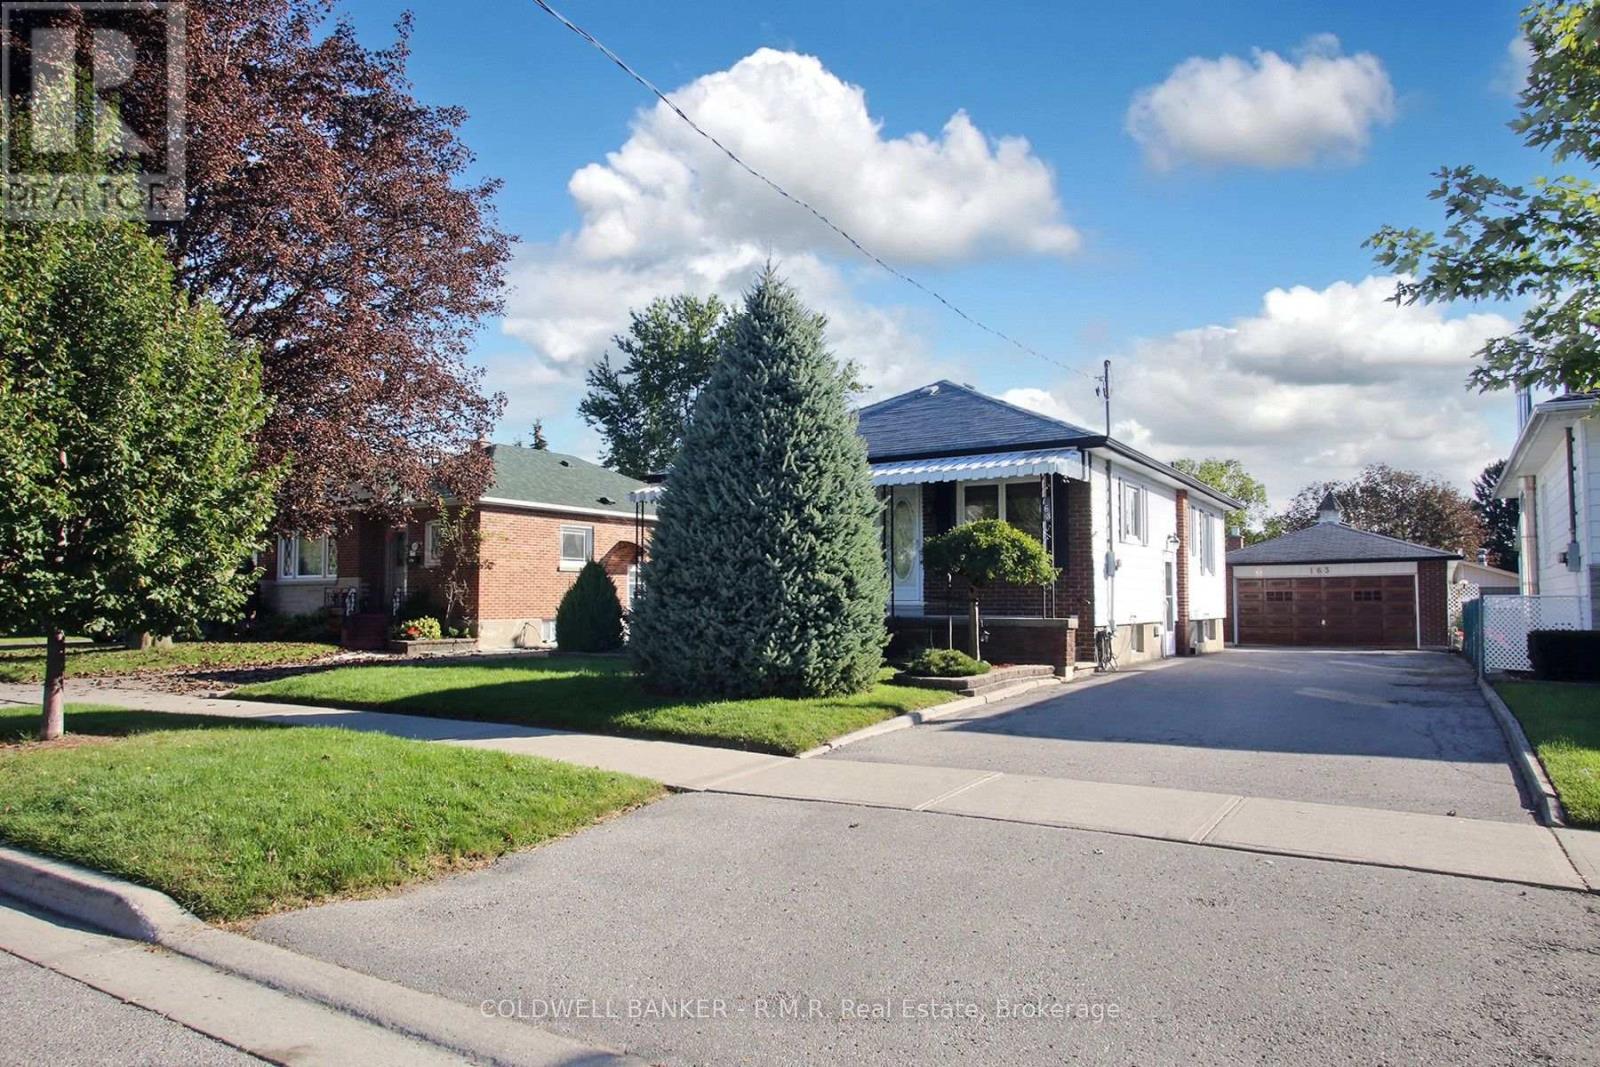
163 Windsor Street
Oshawa, Ontario
RARE FIND! Lovingly maintained for over 60 years, this spacious 1234 square foot bungalow offers incredible space, parking and potential on a beautifully landscaped lot in a quiet, family-friendly neighbourhood - just a short walk to school! The main floor features an eat-in kitchen, oversized living room with newer picture window, 3 spacious bedrooms and a bright, heated sunroom with oversized windows, 2 skylights and walkout to patio with retractable awning. Need more space? The mostly finished lower level delivers an enormous rec room with gas fireplace, built -in wall unit, second 3-piece bath and an additional room ideal for an office, bedroom or hobby room. The garages are a dream! Detached 2-car garage with electrical & gas hook-up, PLUS an additional single car garage, along with parking for up to 6 cars in the driveway. Add a covered front porch, 200-amp electrical service, garden shed, garage workbench and loads of storage. Don't let the cosmetics fool you- this home is packed with space, functionality and opportunity. Bring your vision and unlock the potential! (id:61476)
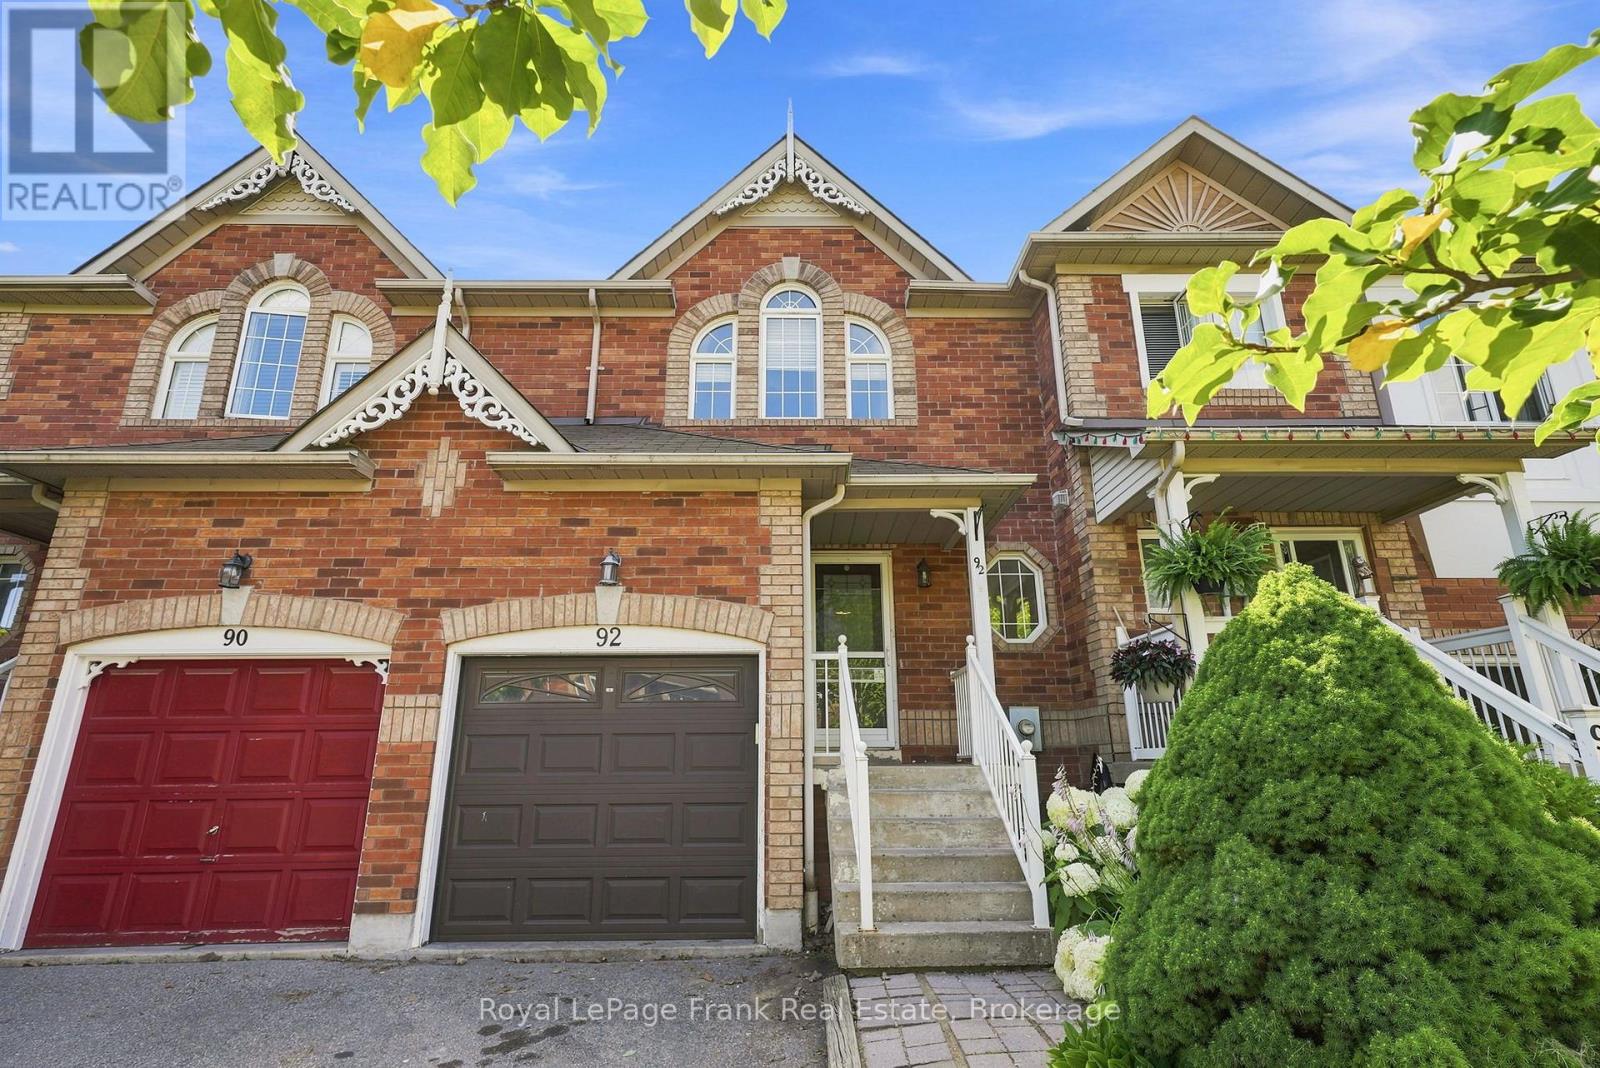
92 Tremount Street
Whitby, Ontario
Welcome To This Charming Freehold Townhouse In The Heart Of Brooklin, Offering An Incredible Opportunity To Get Into One Of Whitby's Most Sought-After Communities! Tucked Away On A Quiet, Low-Traffic Street, This 3-Bedroom Home Offers A Bright, Open-Concept Main Floor With A Functional Layout And An Exciting Opportunity To Add Your Own Personal Touches And Make It Your Own. The Finished Basement With An Additional Bathroom Provides Valuable Extra Living Space, Ideal For A Recreation Room, Home Office, Guest Space Or Growing Family. Upstairs, The Spacious Primary Bedroom Features A Convenient Semi-Ensuite, While Two Additional Bedrooms Offer Plenty Of Flexibility. Step Outside To Your Private Backyard, Perfect For Summer Entertaining, Kids, Pets Or Simply Relaxing Outdoors. Located Just Steps From Excellent Schools, Parks, Shopping, Restaurants And All The Amenities That Make Brooklin Such A Desirable Place To Live. A Fantastic Opportunity To Own A Freehold Home In Brooklin And Add Your Own Style And Value Over Time! (id:61476)
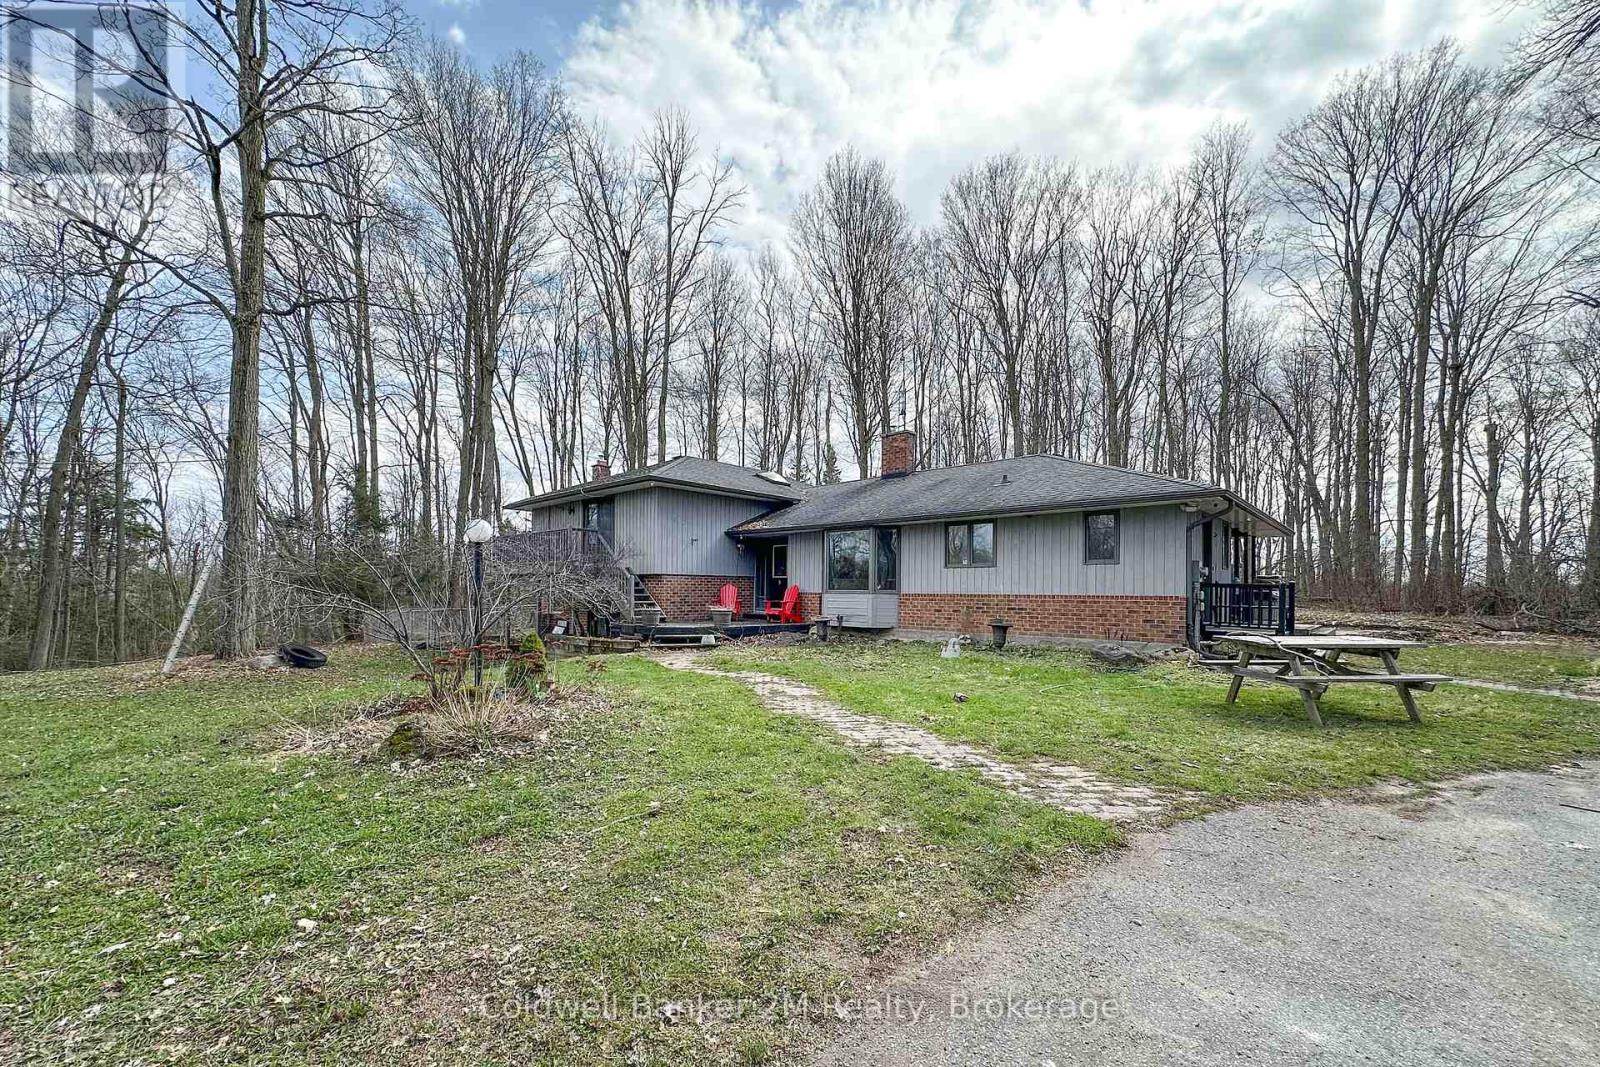
14900 Regional Rd 57
Scugog, Ontario
Please Welcome To Market This Lovely Private Country Estate Family Home Nestled On a 5.95 Acre Wooded Lot With Pond & Hardwood Forestry. From Newly Renovated Open Concept Custom Kitchen And Bamboo Hardwood Flooring Throughout, This Home Also Features a Lower-Level 2nd Kitchen, Living Room With Walkout To Pond, As Well Large Bedroom With Bath & WI Closet, Perfect Area For In Laws. Plenty of Room In Basement With Large Rec Room and 4th Bedroom Plus Separate Entrance. The Upper Level Primary Bedroom Features A Walkout Balcony Overlooking Pond & Gazebo As Well W/I Closet and 3piece Bath. Cozy Woodstove(s) In Both Living Room Areas Also Covered Back Porch For Those Rainy Days. Step Into Your Private Retreat- This Beautiful Property Boasts A Tranquil Outdoor Pond, Expansive Living Spaces, And Plenty Of Room For Entertaining- All Wrapped In A Cocoon Of Serene Privacy. Extra Features, Large Detached 3 Car Garage/Man Cave With Woodstove. Newer Roof, Furnace. This Beautiful Private Home Offers Just Minutes From Town And Convenience of The 407-Perfect For An Easy City Commute. (id:61476)
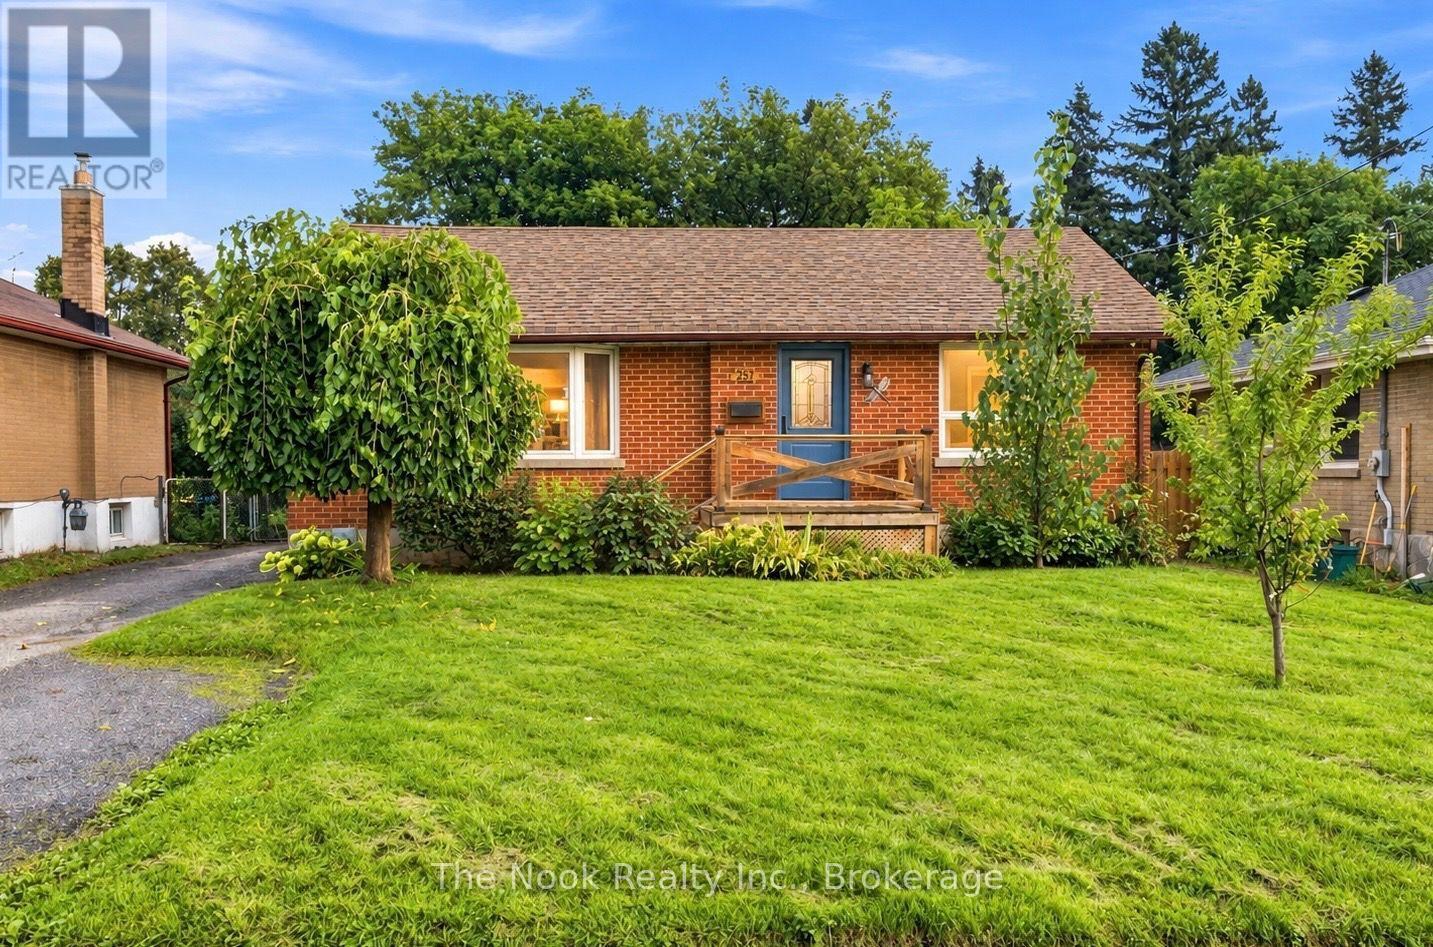
257 Wilson Road S
Oshawa, Ontario
Solid Brick Bungalow On A Premium 50 X 136 Ft Lot In An Established Oshawa Neighbourhood, Offering A Fantastic Combination Of Space, Updates And Value! With A Practical Layout, Finished Basement And Spacious Private Backyard, This Well-Maintained Home Is Move-In Ready And An Excellent Opportunity For First-Time Buyers, Investors Or Downsizers. The Main Floor Offers A Bright, Welcoming Feel With An Open Concept Layout That Features Spacious Eat-In Kitchen With Ample Cabinetry And A Walkout To The Covered Rear Deck/Sunroom Perfect For Morning Coffee, Outdoor Dining Or Enjoying The Backyard In Any Season. The Main Level Also Features A Generous Living Room, Two Bedrooms And An Updated Washroom With Walk-In Shower. The Fully Finished Basement Adds Valuable Living Space With A Large Recreation Room Featuring A Cozy Gas Fireplace, A Third Bedroom, 4-Piece Bathroom And Separate Laundry Room. Step Outside To Enjoy The Extra-Deep Backyard, Offering Plenty Of Room For Gardening, Play Or Simply Relaxing. An Oversized Shed Provides Convenient Additional Storage. 4 Car Driveway Parking. Numerous Updates Have Been Completed, Including The Furnace (2017), Hot Water Tank (2018), Electrical Panel Upgrade (2021), A/C (2022), Front Door, Sliding Back Door And Nursery Window (2025). Roof Is Approximately 10 Years Old. A Wonderful Opportunity To Own A Solid Brick Home On A Generous Lot At An Affordable Price Point In A Beautiful Oshawa Neighbourhood! (id:61476)