

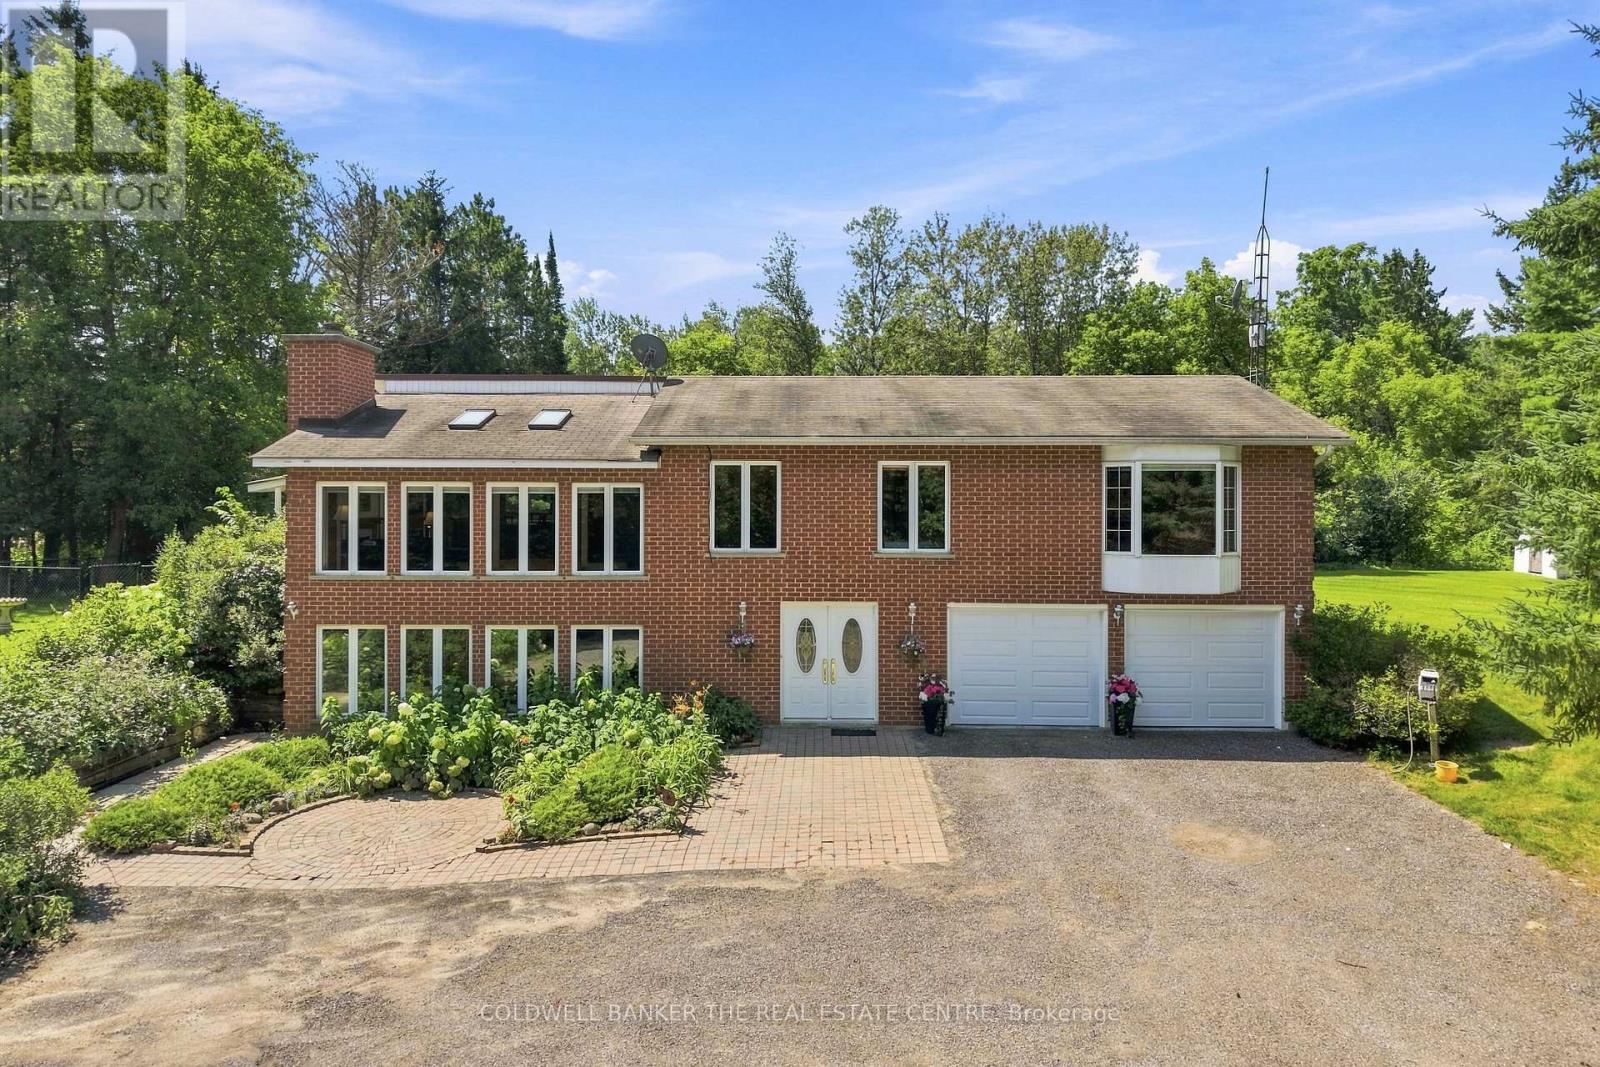
10560 Concession 3 Road
Uxbridge, Ontario
More space, more privacy and more possibilities - set on 1.84 acres in Uxbridge, this spacious country property has room for the whole family and then some. Surrounded by mature trees, this country home offers a peaceful, private setting with room to live, gather and enjoy.Inside, you'll find 3+1 bedrooms plus a dedicated office, full bathroom and 4-piece ensuite. The eat-in kitchen overlooks the sunken, sun-filled family room, surrounded by large windows and skylights that fill the space with natural light. Step directly from the kitchen onto the large covered, fenced-in porch, creating an easy extension of your living space and the perfect spot for morning coffee, outdoor meals, evening wine or a secure space for pets. Energy-efficient geothermal heating helps keep utility costs manageable, with approximate monthly costs of just $200. The finished walk-out basement adds even more living space and flexibility for family, entertaining or recreation.Outside, enjoy established perennial gardens and plenty of space to enjoy the peaceful surroundings. Garage space? This property delivers! An attached 2-car garage, oversized detached 2-car garage, plus an additional 1-car garage at the rear provide plenty of room for vehicles, toys, hobbies, a workshop or storage. The large driveway offers ample parking for family and guests. Enjoy peaceful country living within convenient reach of Uxbridge, Mount Albert, trails, local farms and everyday amenities. It's a property designed for the way you want to live - space for family and friends, room for pets, garages for hobbies and toys, and a peaceful treed setting to come home to. Whether it's puttering in the garage, enjoying the gardens, entertaining family or unwinding with a glass of wine, this is country living with the space and freedom to enjoy what matters most. (id:61476)
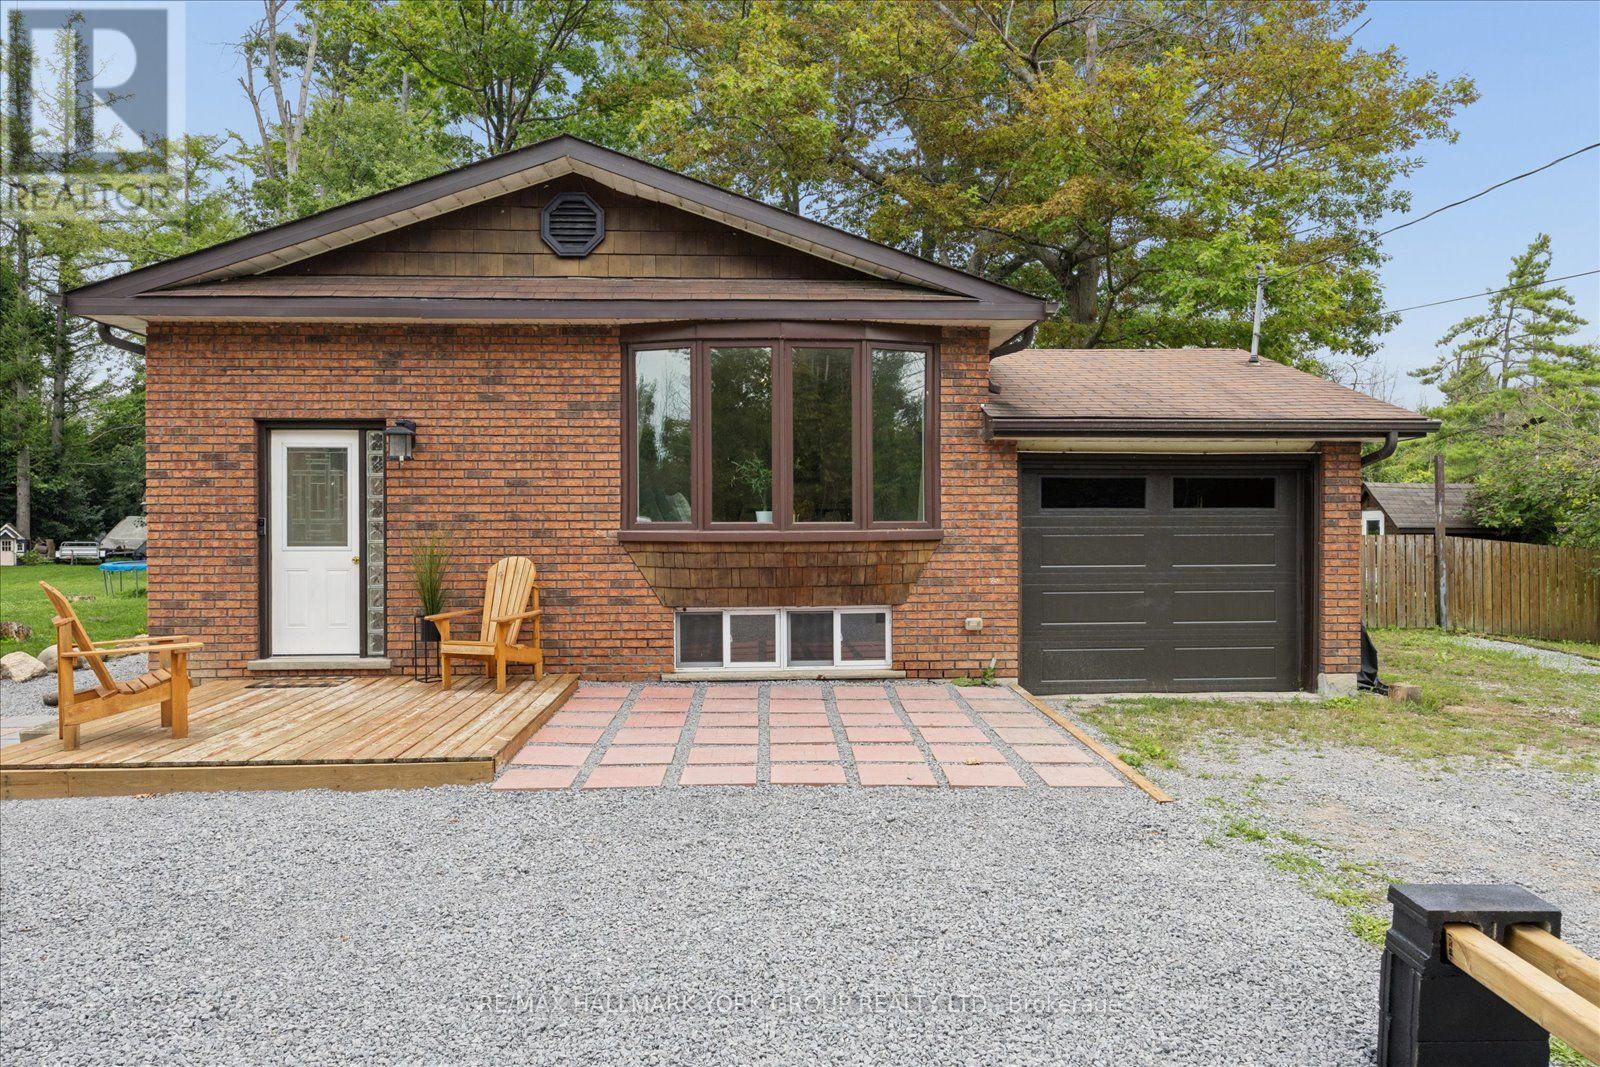
25765 Maple Beach Road
Brock, Ontario
Life is better by the lake! Tucked into the sought-after Maple Beach community on Lake Simcoe's east shore, this bright, carpet-free raised bungalow sits on a private, fully fenced 0.33-acre lot just minutes from public beach access. The sun-filled main level offers gleaming hardwood floors, an open-concept living and dining room with a charming bay window, and a functional kitchen with its own bright breakfast nook. Three well-sized bedrooms and a 4-pc bath complete the main floor. Downstairs, the recently renovated lower level with separate entrance offers true in-law potential: a spacious rec room with above-grade windows and a brand-new wood stove, a fourth bedroom, 3-pc bath, bonus room, and a kitchenette/laundry combo with built-in cooktop, sink, and stacked washer and dryer. The big-ticket items are done: furnace (approx. 1 yr), new owned hot water tank, roof (approx. 7 yrs), windows (approx. 8 yrs), full water treatment system (UV, filtration and softener), and a sump pump with dual-battery backup providing up to 144 hours of protection. Outside, the expansive treed and fully fenced yard is built for family life with a fire pit and BBQ area, two storage sheds, swing set, raised garden beds and solar motion lighting, while the attached garage and huge private drive offer parking to spare. Central air, central vac, drilled well and septic. Direct access to snowmobile trails, minutes to Beaverton's shops, schools, marina and harbourfront parks, with golf nearby and an easy Hwy 12 commute. Vacant, easy to show, with flexible possession. Full features and upgrades sheet attached. Year-round home or lakeside escape - come make the most of life near the lake! (id:61476)
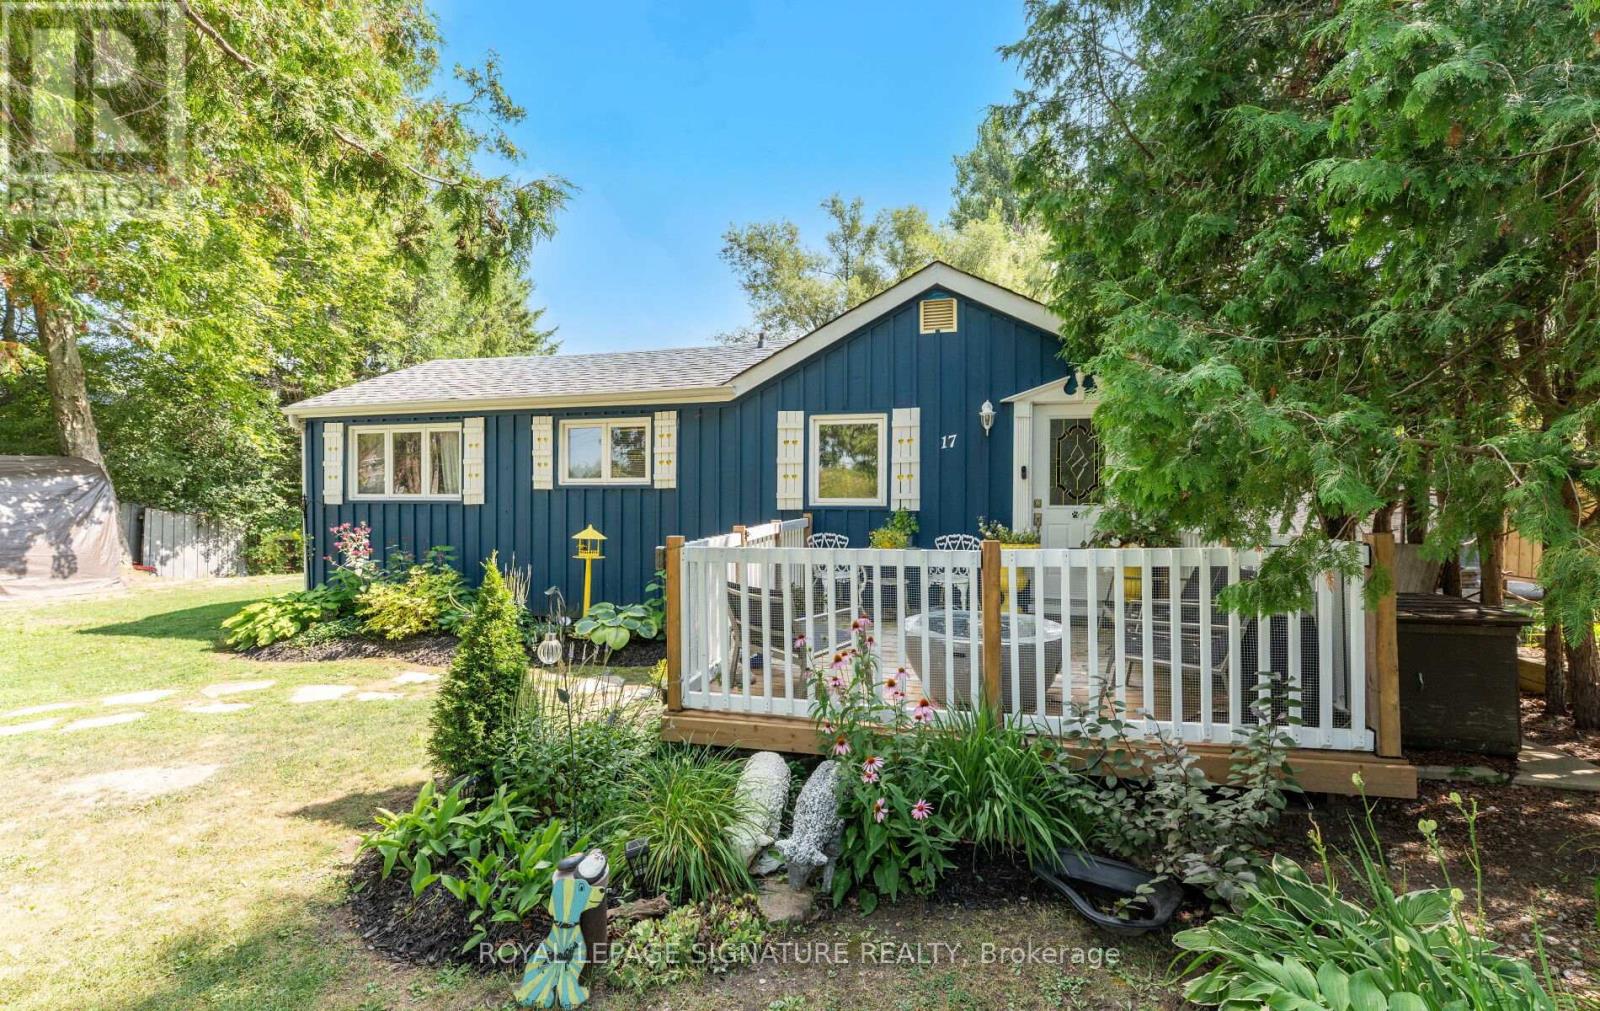
17 Mustard Street
Uxbridge, Ontario
Imagine what your days could look like at 17 Mustard Street, located in the Wagner Lake Community. Wake up to pure silence on a peaceful dead-end street with no through traffic to rush your start. Pour a coffee & step onto your front deck to take in the serene surroundings, or take a quick walk down to the Wagner Lake access point for a quiet morning paddle before the rest of the world wakes up. Inside, the home feels open, airy & grounded. Sunlight streams through the skylight, illuminating the soaring vaulted wood ceilings & architectural beams that give the sunken living room its distinct character. Open the rear walk-out to let the breeze flow through while looking out over a private 1/3-acre yard framed by lush, landscaped gardens. Here, you can relax on the back deck listening to the soothing trickle of the stream or gather family & friends around an evening fire pit under the stars-with Uxbridge's simple $10 Recreational Fire Permit-as the soft chorus of crickets settles in.Living here places you right in the heart of Canada's Trail Capital-minutes to over 220 km of scenic trails, skiing, golf, and historic downtown shops and dining. It is an ideal 4-season home base for year-round living, with the added benefit of flexible short-term rental rules in Uxbridge (buyer to verify).The home also offers great versatility for future living space. The lower level is already waterproofed & insulated, creating a blank slate ready for your customized layout. Major infrastructure has already been completed, including a new septic system installed in 2023 (designed to accommodate additional future bedrooms, subject to local bylaws & building permits)New HVAC system with heat pump(2024), new sump pump(2026) & well pressure pump(2025). Photos can capture the layout, but they can't capture the quiet calm of this setting. Book a private showing, take a tour give yourself a moment to explore the neighbourhood & experience the calm firsthand.Offers Welcome Anytime. (id:61476)

33 Newton Reed Crescent
Uxbridge, Ontario
Coppin Forest Estates is a boutique collection of luxury estate homes on expansive 1 to 4 acre lots, offering a rare pre-construction opportunity in the heart of Uxbridge's sought-after Goodwood community. Introducing the Inverness Model (Elevation A). An architectural masterpiece spanning approximately 4,050 sq. ft., on a 2.14 acre lot, thoughtfully crafted by Oxford Developments and set within the exclusive Coppin Forest Estates community in Goodwood, Uxbridge. This striking bungaloft blends timeless design with modern sophistication, a rare opportunity to own an estate home surrounded by nature, rolling hills, and luxury custom residences. The main level showcases soaring 10-ft ceilings, expansive living and dining spaces with open-to-above volume, and a seamless flow into the designer kitchen, complete with extended-height Canadian-made cabinetry, quartz countertops, a generous breakfast area, and a walk-in pantry with optional servery. An oversized mudroom with laundry adds practical elegance, connecting directly to the garage. This home offers 5 spacious bedrooms and 4 well-appointed bathrooms, including a main floor primary retreat with walk-in closet and spa-inspired ensuite. Premium finishes include: 5 prefinished hardwood flooring, large-format 12"x24" porcelain tile (as per plan), 7 -1/4" baseboards, quartz surfaces in all bathrooms and laundry room, crown moulding, and 20 interior pot lights. Ceilings soar to 9 feet on the second level and throughout the basement. Steps to premiere golf clubs, scenic nature trails, and a short drive to boutique shopping and amenities. EXTRAS: Upgraded 8' interior doors on main level * Elegant veranda * Open-to-above ceilings in living room and dining room * Tarion Warranty included * Closings starting in 2027. *** Photos are renders and from model home*** (id:61476)
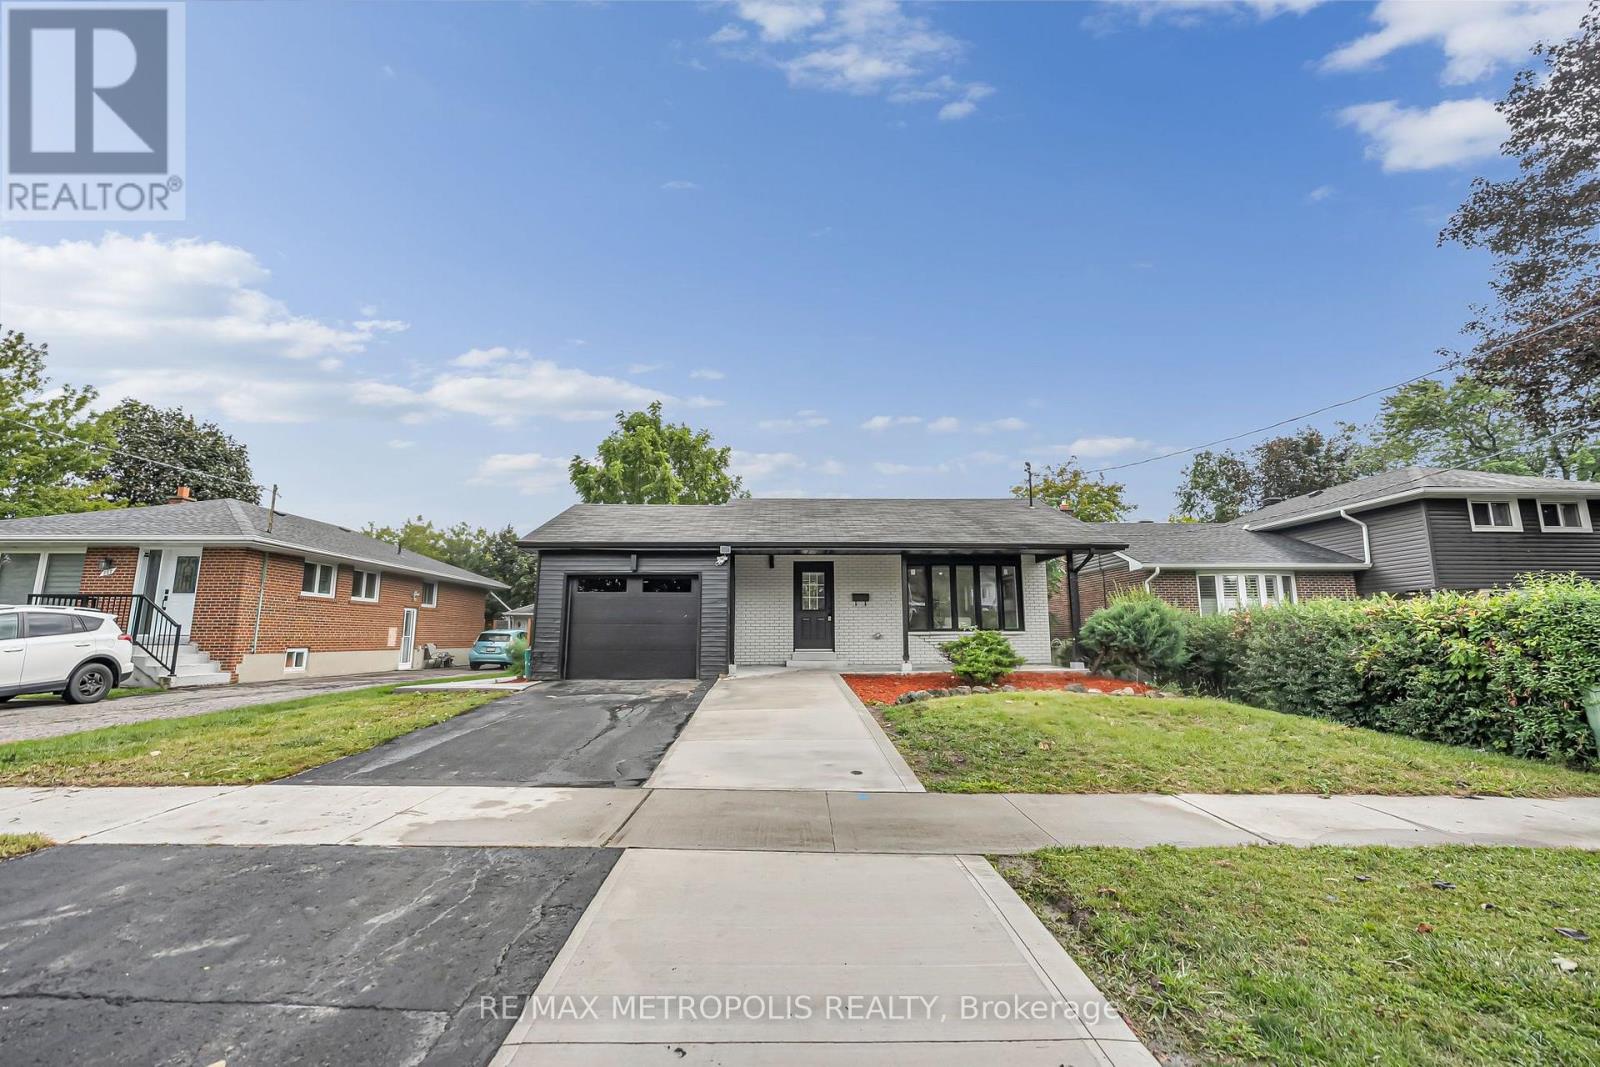
205 Clemence Avenue
Whitby, Ontario
Welcome To A Truly Turn-Key Home In A Mature Whitby Neighbourhood! Completely Gutted And Renovated From Top To Bottom, This Property Offers The Feel Of A Brand-New Home With Modern Finishes And Quality Upgrades Throughout. Nearly Everything Is New Including Kitchens, Bathrooms, Flooring, HVAC, Plumbing, Electrical, Windows And More. The Main Floor Features A Bright And Functional Layout With 3 Generous Bedrooms, A Powder-room & Stylish 3-Piece Bathroom, Engineered Hardwood Floors And A Beautifully Finished Kitchen And Living Space. The Lower Level Offers Incredible Versatility And Income Potential With A Legal Basement Apartment, Including A Spacious 2-Bedroom Unit Complete With A Full Kitchen And 3-Piece Bathroom, Plus A Separate Bachelor-Style Area With Its Own Kitchenette And 3-Piece Bathroom. An Excellent Opportunity For Buyers Looking To Live Upstairs While Generating Rental Income, Multi-Generational Families, Or Investors Seeking A Move-In Ready Property. Ideally Located Just Minutes From Highway 401, Whitby GO, Shopping, Restaurants And Everyday Amenities, With Schools Within Walking Distance. Situated In A Mature Neighbourhood Surrounded By Continued Growth And Development, This Is A Unique Opportunity To Own A Fully Renovated Home With Exceptional Flexibility And Income Potential! (id:61476)
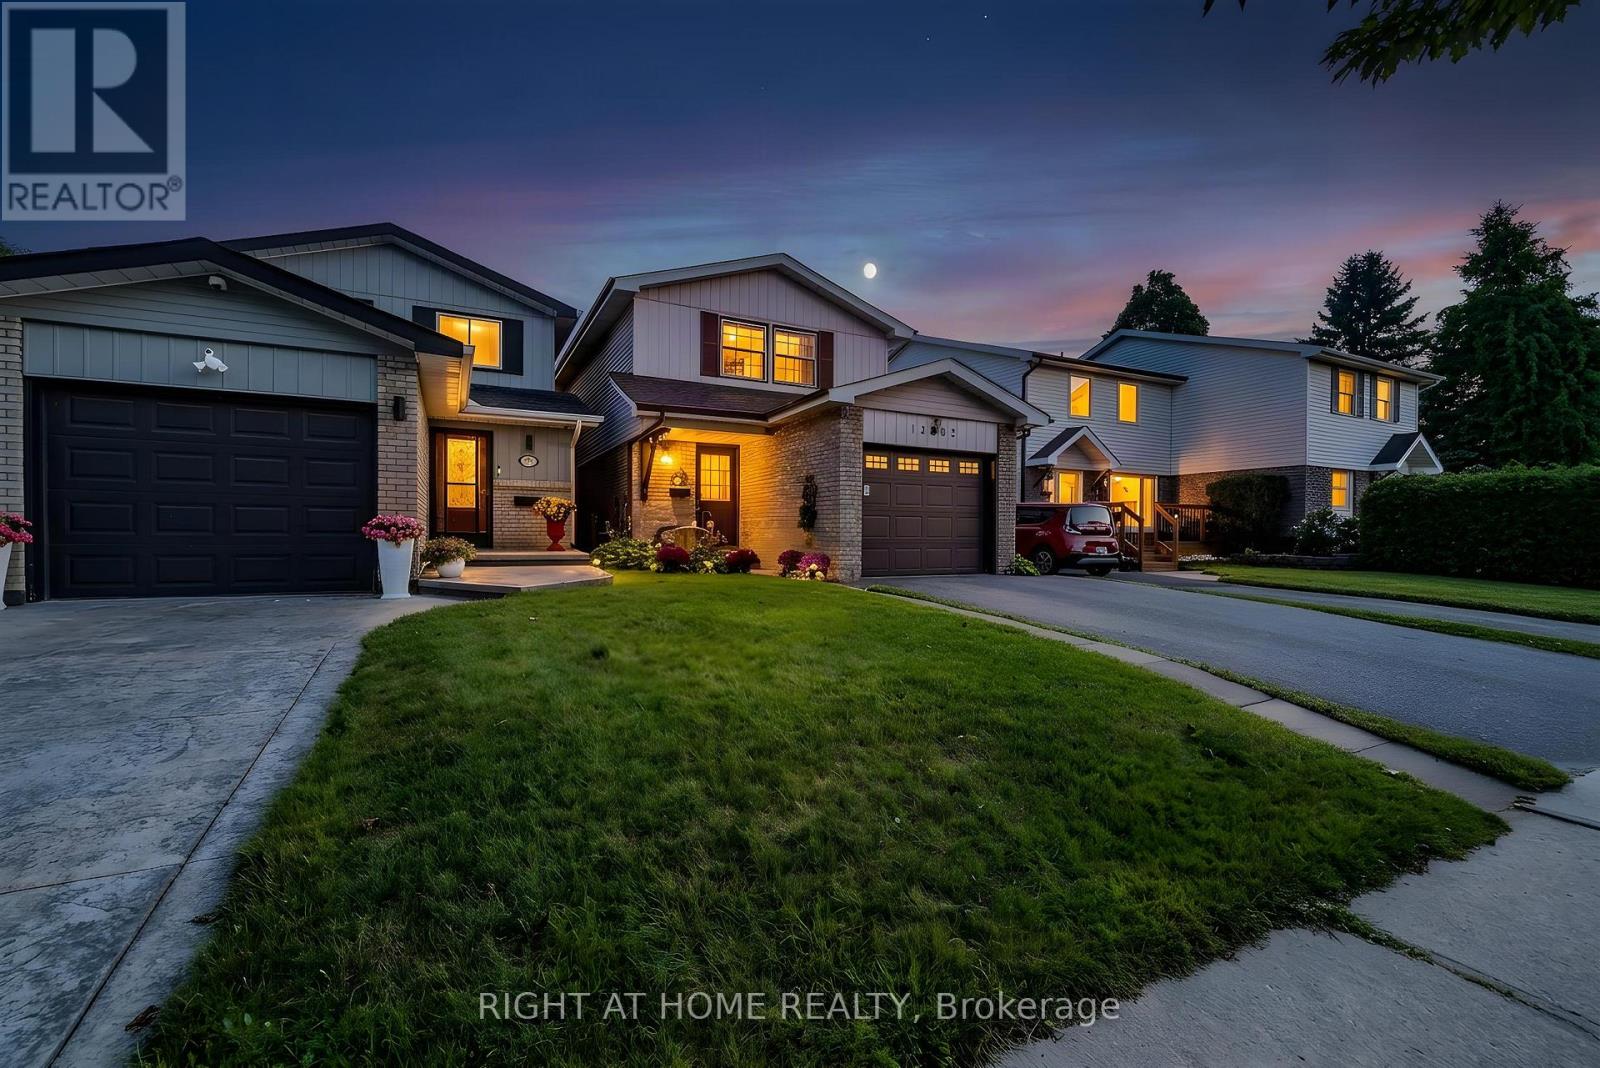
1262 Venus Crescent
Oshawa, Ontario
Welcome to a home filled with warmth, character and possibility. This bright 4+1 bedroom, 2 bathroom home offers a functional layout, plenty of space and the opportunity to make it your own. Freshly painted throughout with new baseboards, this lovingly maintained home is clean and inviting while retaining much of its original character. It's comfortable and move-in ready as-is, with plenty of potential to update and personalize over time. The spacious primary bedroom features an impressively large walk-in closet (4.5 x 7 ft). An attached garage adds everyday convenience. Outside, mature gardens surround the home and create a lovely, established setting with a private backyard ready to enjoy. Set in a family friendly neighbourhood within walking distance of parks and schools, the location makes daily life easy, with shopping, the GO Station, close to the lake and hwy access minutes away. Whether you're looking for a home to settle into as-is or one you can thoughtfully update and personalize over the years, this one offers a wonderful combination of space, location, charm and potential! ** This is a linked property.** (id:61476)
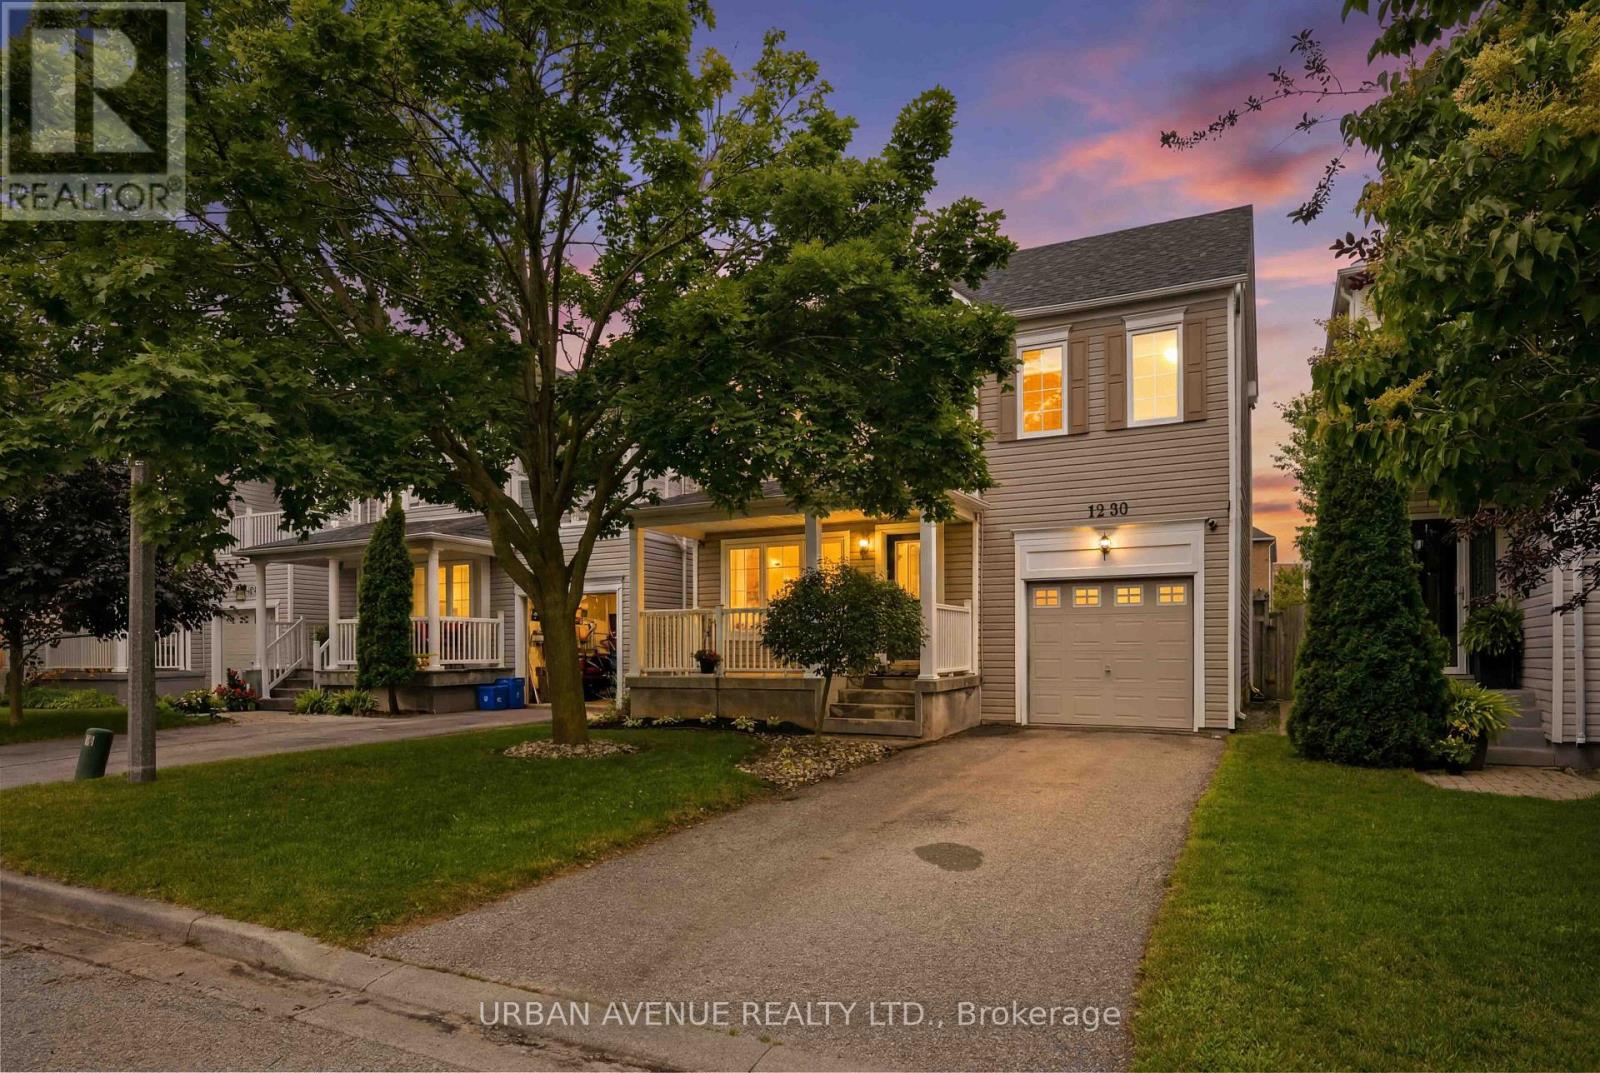
1380 Linstead Street
Oshawa, Ontario
Welcome to 1380 Linstead Street, a well-maintained 3-bedroom detached home in Oshawa's popular Taunton community, offering a fantastic opportunity for first-time buyers, young families or those looking to move into a detached home at an attractive price point. The bright, open-concept main floor features updated luxury vinyl flooring, fresh paint, updated lighting, Decora switches and receptacles, black modern door handles, new modern trim work on the main floor and convenient inside access from the garage. The functional kitchen and dining area flow easily into the main living space and out to the fully fenced backyard - ideal for children, pets, entertaining or simply relaxing outdoors. Upstairs you'll find three comfortable bedrooms, including a spacious primary bedroom with walk-in closet and private access to the 4-piece semi-ensuite bath.The unfinished basement provides plenty of storage today with excellent potential to create additional living space in the future. Important updates include roof shingles (2018), furnace (2013) and A/C (May 2025). Conveniently located close to schools, parks, shopping, restaurants, transit and major commuter routes. **Detached. Updated. Move-in ready. Now offered at $689,900.** A great opportunity to make this home your own in one of North Oshawa's established family-friendly communities. (id:61476)
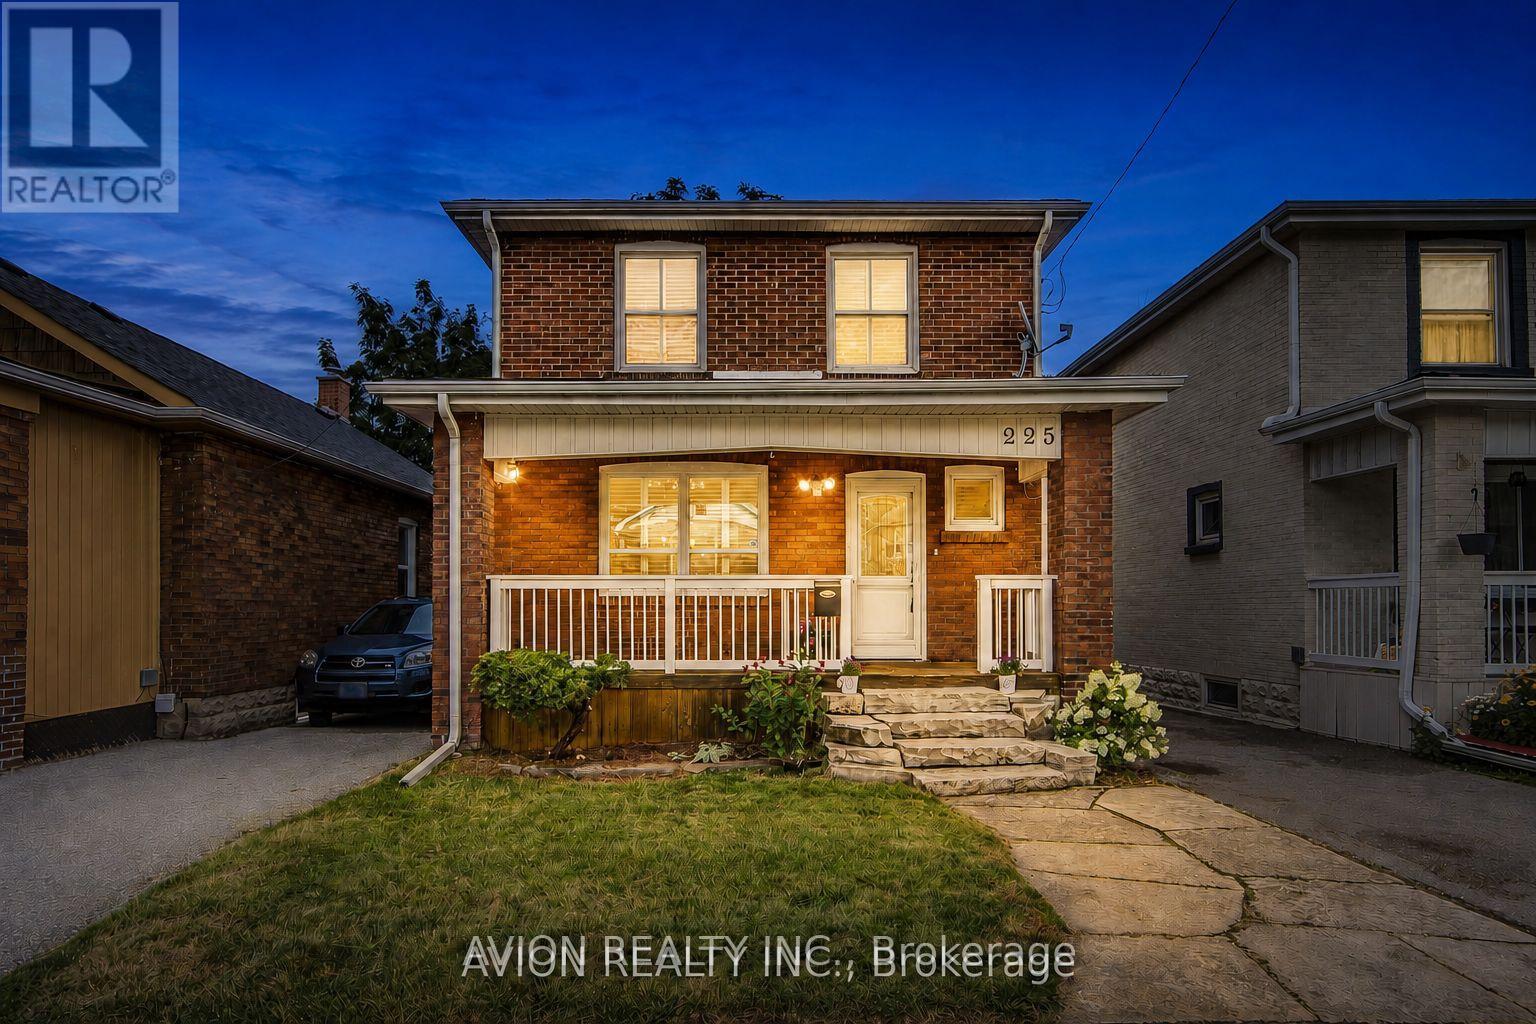
225 Clarke Street
Oshawa, Ontario
An exceptional opportunity for savvy investors or downsizers seeking worry-free, low-maintenance living just minutes from major shopping centres and Highway 401. Welcome to 225 Clarke Street-a renovated and well-maintained 3-bedroom, 2-bathroom detached home offering approximately 1,500 sq. ft. of total living space, excellent value, and potential rental income of approximately $2,600 per month.All major mechanical upgrades have already been completed, including a new furnace and A/C (2025), sump pump (2023), hot water tank (2020), roof (2018), and a professionally waterproofed basement-making this a move-in-ready property with fewer major expenses to worry about.The home features modern laminate flooring, fresh paint, a functional layout, and a newly built staircase connecting the main floor and basement. The lower level also provides generous storage space and a dedicated laundry area.Conveniently located close to schools, parks, public transit, major shopping centres, everyday amenities, and Highway 401, this turnkey freehold property offers convenience, value, and strong long-term potential for homeowners and investors alike. (id:61476)
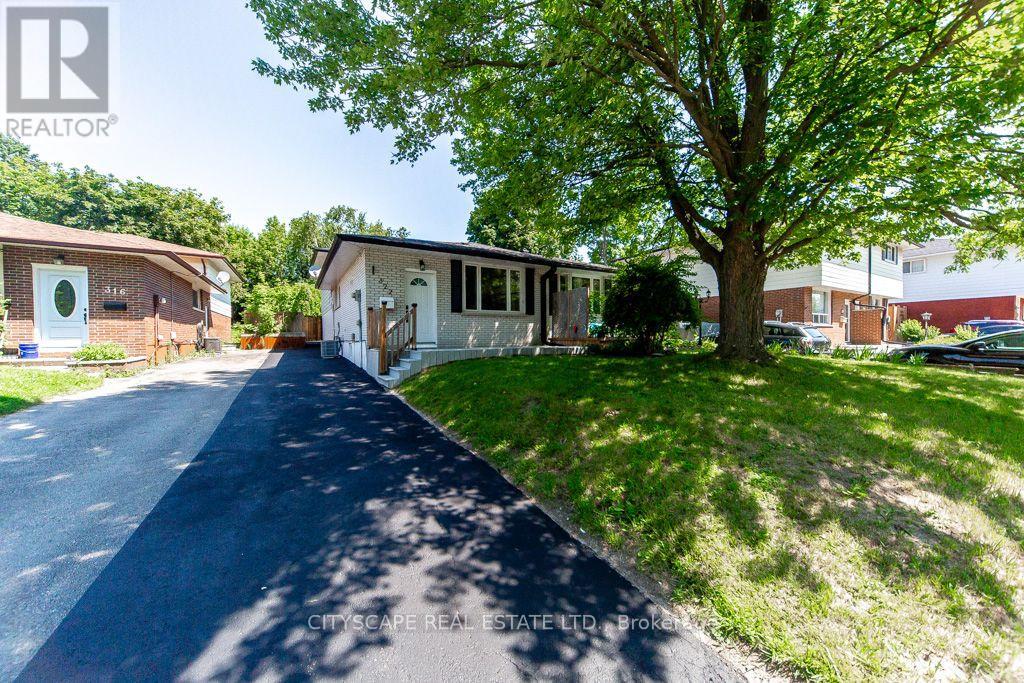
322 Fernwood Avenue
Oshawa, Ontario
**Welcome to this Fully Renovated North Oshawa Home!** This exceptional freehold semi-detached backsplit has been completely renovated from top to bottom and offers the rare combination of **modern living, flexible multi-generational space, and excellent income potential**. Whether you are a first-time buyer looking to offset your mortgage, a growing or multi-generational family seeking separate living spaces, or an investor looking for a turn-key property, this home is ready to impress!The bright and inviting upper level features an **open-concept living area, 2 spacious bedrooms, and 2 beautifully renovated washrooms**. The brand-new kitchen showcases contemporary cabinetry, countertops and new appliances, creating a stylish and functional space for everyday living and entertaining. The fully finished lower-level suite, complete with a **separate entrance**, offers incredible flexibility with its own **brand-new kitchen, large living area, 2 bedrooms, brand-new 3-piece bathroom and separate laundry**. Ideal for extended family, guests, or potential rental income.No detail has been overlooked! The home features **brand-new flooring throughout, fresh paint, new interior fittings and fixtures, completely renovated kitchens and washrooms, and brand-new central A/C**. Both kitchens are equipped for comfortable independent living. Included are **2 washers, 2 dryers, 2 brand-new refrigerators, 1 gas stove in the upper kitchen, 1 electric stove in the lower kitchen, and 1 dishwasher**.Enjoy the outdoors in the **fully fenced backyard**, offering plenty of room for children, pets, summer gatherings and relaxation. Located in a desirable **North Oshawa neighborhood**, close to **highways, public transit, schools, shopping and everyday amenities**, this move-in-ready home offers exceptional versatility and convenience.**A rare opportunity to own a beautifully renovated home with two self-contained living spaces and tremendous flexibility! Nothing to do but move in and enjoy. (id:61476)
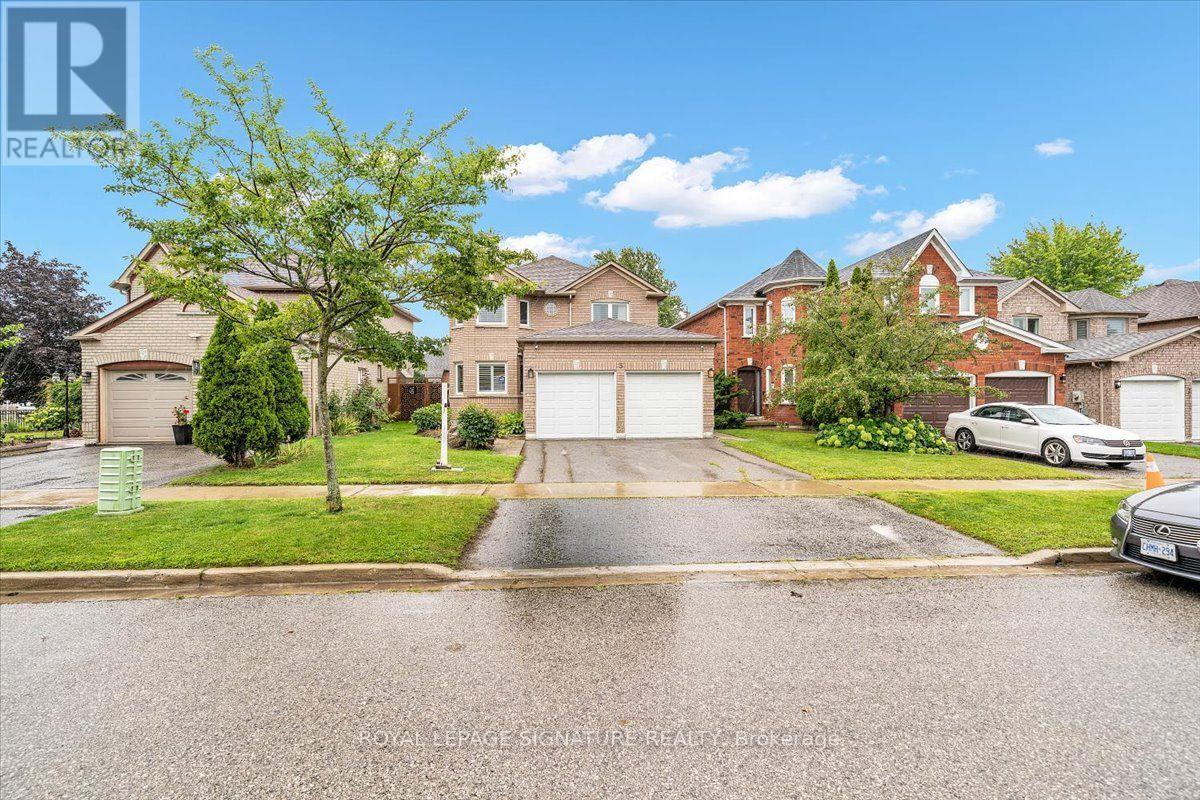
3 Griffen Place
Whitby, Ontario
Welcome To 3 Griffen Place - Where Modern Upgrades, Family Comfort And Income Potential ComeTogether. This Beautifully Maintained All-Brick Home Is Nestled On A Quiet, Family-FriendlyStreet And Offers A Functional Layout With Spacious Principal Rooms, Premium Hardwood FlooringAnd A Modern Gas Fireplace In The Family Room. The Main Floor Features A Bright And InvitingLiving Space, Well-Appointed Kitchen And Dining Area, Perfect For Everyday Family Living AndEntertaining. The Upper Level Is Graced With Modern Vinyl Wood Flooring And Generously SizedBedrooms Offering Comfort And Natural Light. The Fully Finished Legal Basement Apartment,Completed In 2023, Provides Excellent Additional Living Space And Income Potential, Or An IdealSetup For Extended Family Or Guests. Numerous Recent Improvements Include 2020 Roof, 2021Windows, 2022 Interlock, 2023 Gazebo, 2023 Basement, 2025 Floor Tiles, Plus Hardwood FlooringThroughout The Main Living Areas. Step Outside To Enjoy The Private Backyard Featuring ASpacious Interlocked Area And Gazebo, Perfect For Outdoor Dining, Relaxation And Entertaining.Ideally Located Close To Great Schools, Parks, Golf, Shopping, Dining, Public Transit AndWhitby GO Station, With Easy Access To Major Highways. A Fantastic Opportunity To Own A TurnkeyFamily Home With Exceptional Flexibility And Added Income Potential In A Desirable WhitbyCommunity. Don't Miss This One! (id:61476)

120 Sharplin Drive
Ajax, Ontario
An exceptional custom John Boddy Home located on a coveted premium lot, backing onto conservation in South Ajax. This unique Regalton model offers custom designs and premium finishes throughout, including: -10-foot ceilings on the main floor and 9-foot ceilings on the 2nd floor-stainless steel appliances in the Kitchen-3 gas fireplaces-Waffle ceiling-Composite deck overlooking the scenic backyard views-An extended double-garage that increases space for storage and living in the bedrooms above-Expansive lower level with an entertainment area, wet bar and a rear walk-out with potential for extended living (id:61476)

353 Sparrow Circle
Pickering, Ontario
Fabulous end-unit townhome backing directly onto the protected Altona Forest with no neighbours behind! Former builder's model home offering an exceptional combination of privacy, style and family-friendly living in the highly sought-after Rouge Park community. Freshly painted throughout and featuring new California shutter blades! Enjoy multiple outdoor spaces, including a spectacular rooftop patio overlooking the forest. The beautifully renovated kitchen features solid wood cabinetry, a centre island, black granite countertops, porcelain flooring and a travertine backsplash. Bright, open-concept living and dining areas showcase diagonally laid hardwood flooring, creating a warm and inviting space perfect for everyday living and entertaining. The spacious primary bedroom is a true retreat, featuring a dramatic cathedral ceiling, fireplace and private outdoor space. Loaded with upgrades and surrounded by nature, this unique end-unit offers the privacy and feel of a detached home with the convenience of townhome living. A rare opportunity in an incredible location close to parks, trails, schools, shopping, transit and amenities! (id:61476)
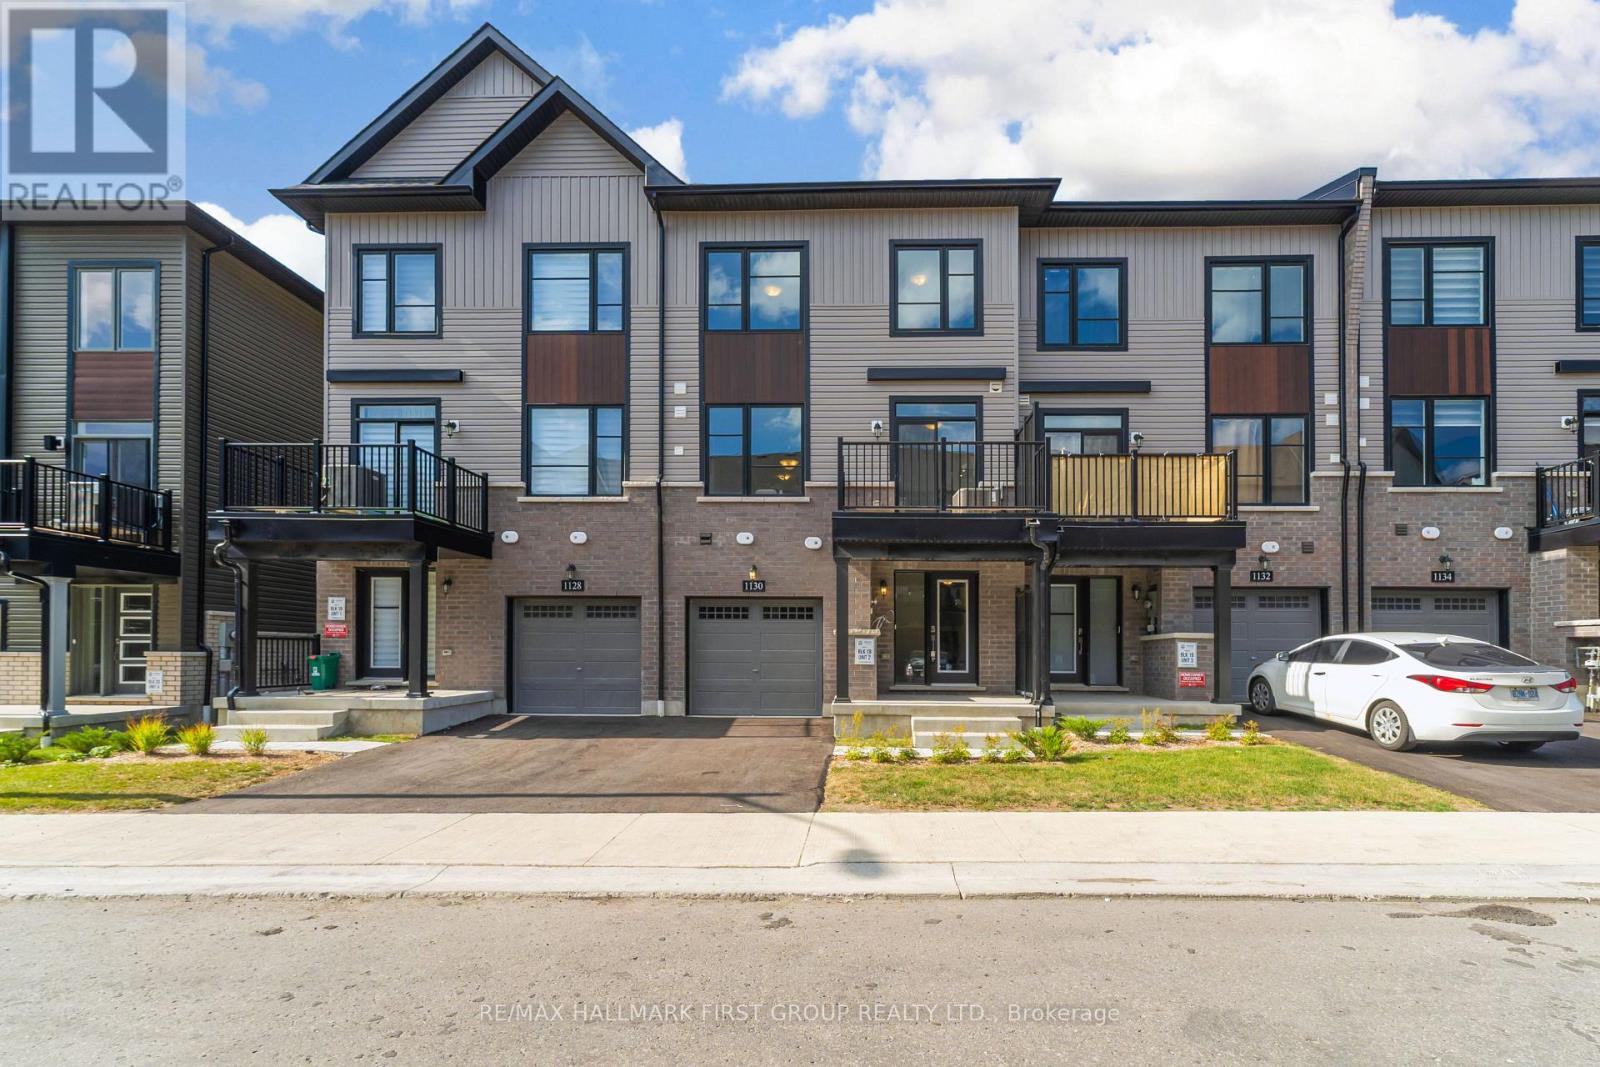
1130 Greentree Path
Oshawa, Ontario
Welcome To The Heights Of Harmony, One Of North Oshawa's Premier Master-Planned Communities By Award-Winning Minto Communities. This Spacious Back-To-Back Townhome Offers Approximately 1,474 Sq. Ft. Of Thoughtfully Designed Living Space Featuring 2 Bedrooms And 2.5 Bathrooms. The Functional Layout Is Complemented By 9 Ft. Ceilings On The Second Floor, Laminate Flooring In The Main Living Areas, Oakwood Stairs , A Private Balcony, And A Single-Car Garage. Conveniently Located Close To Highway 407, Shopping, Parks, Community Centres, Durham College, And Ontario Tech University. An Excellent Opportunity To Own In A Growing And Well-Connected North Oshawa Community. Additional Models And Layouts Available. (id:61476)
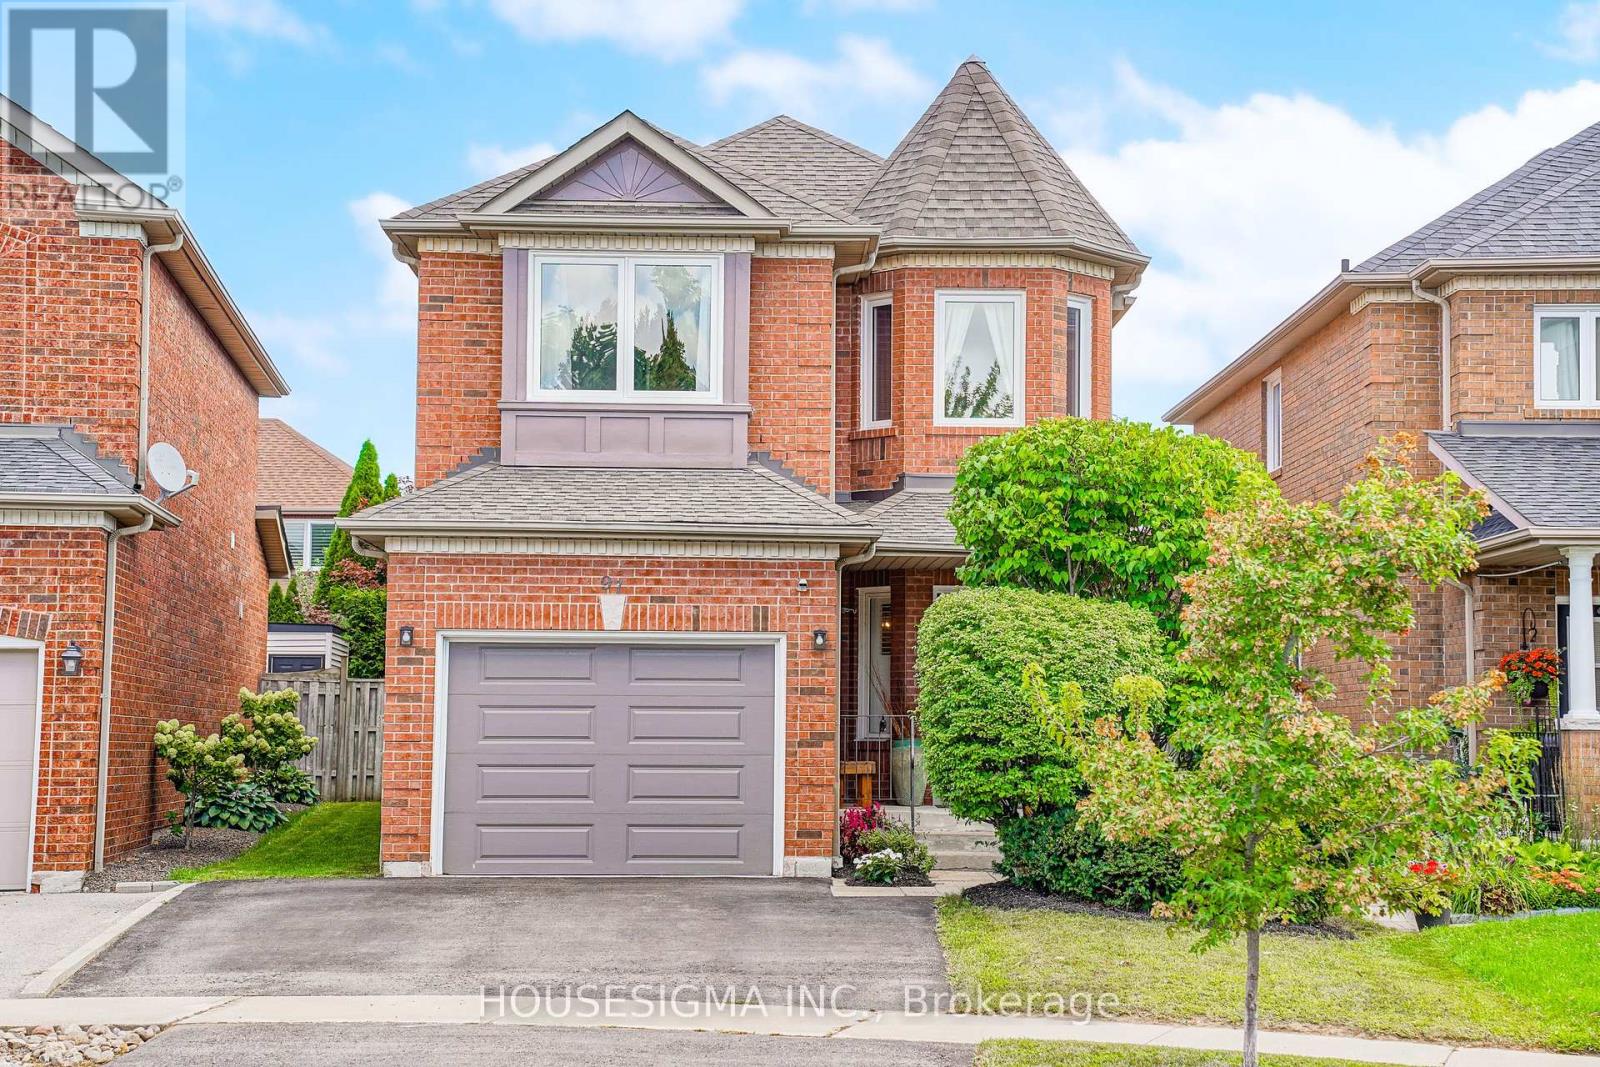
97 Bach Avenue
Whitby, Ontario
Welcome to this beautiful detached home featuring 3+1 bedrooms and 4 bathrooms in a desirable Whitby neighbourhood. Conveniently located close to schools, parks, shopping, restaurants, public transit and recreational facilities. Easy access to Highways 401, 407 and 412 makes commuting a breeze. Enjoy the convenience of nearby GO Transit and all the amenities Whitby has to offer. Numerous upgrades totaling approximately $100,000, including renovated bathrooms, updated kitchen, new windows, refinished floors, new furnace, interior painting, interlock patio, new back door and garage door, and upgraded lighting fixtures. A wonderful opportunity for families looking for a spacious, upgraded home in a well-connected community. (id:61476)
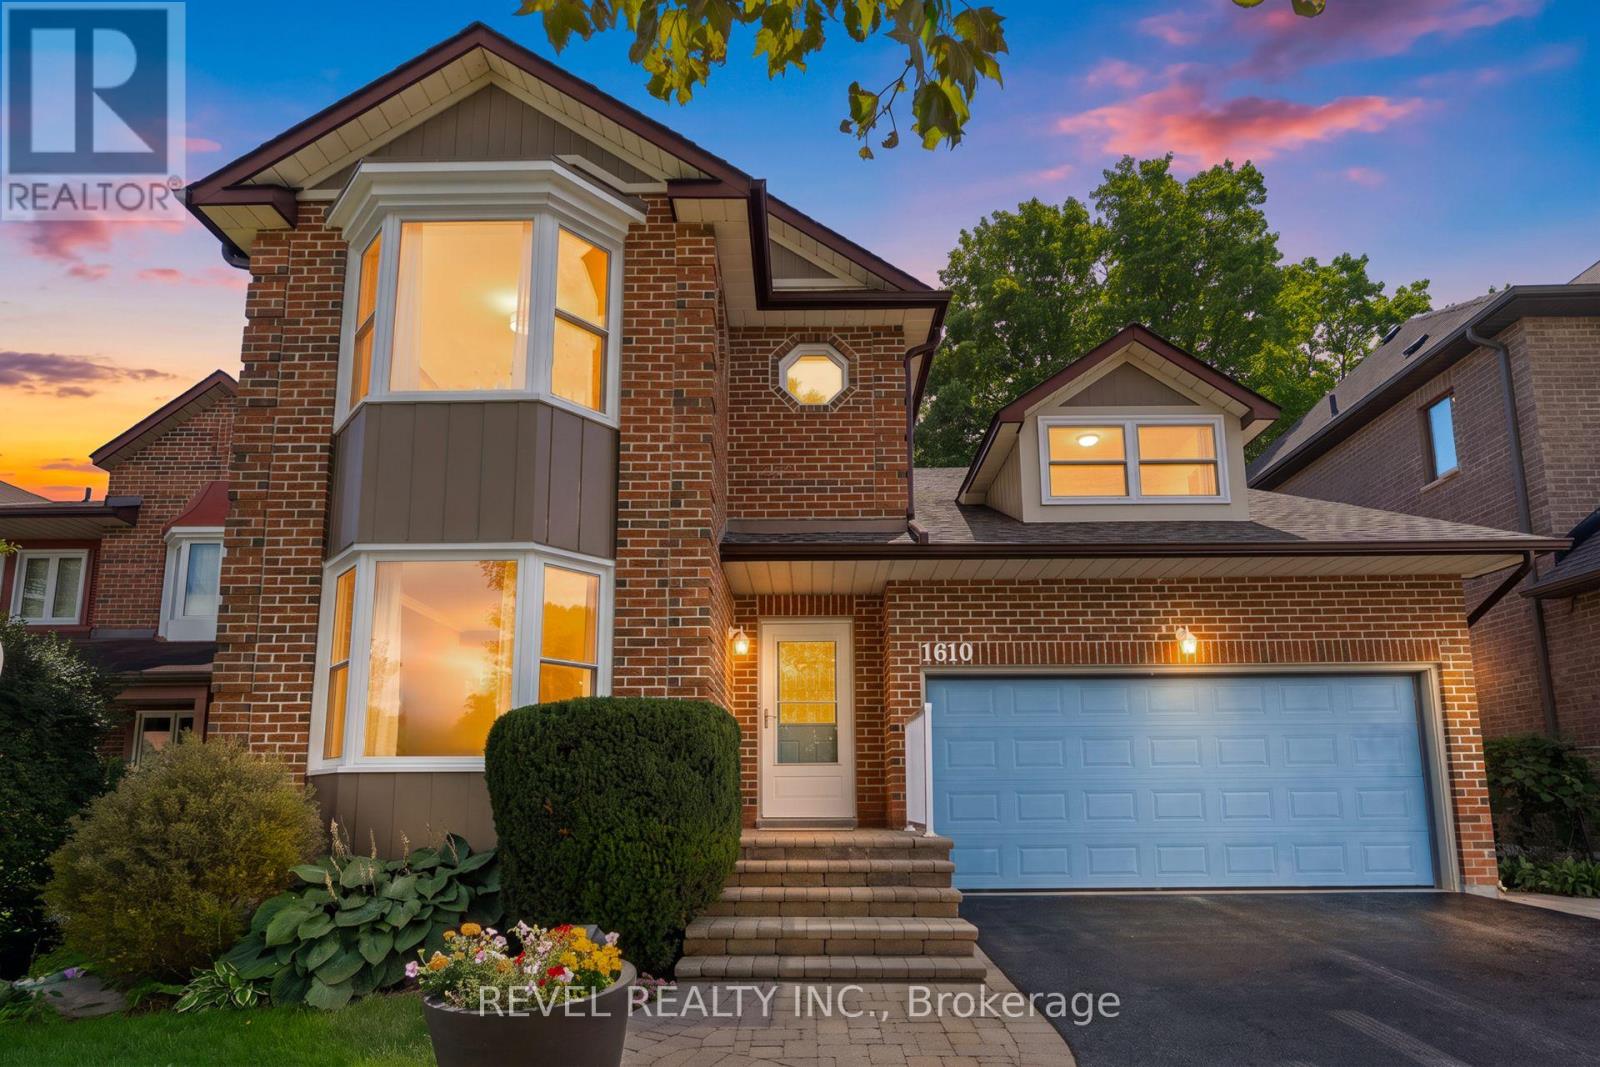
1610 Heathside Crescent
Pickering, Ontario
Welcome To 1610 Heathside Crescent, A John Body Executive Built Home Offering 4+1 Bedroom, 4-Bathroom Detached Home Offering An Exceptional Layout For Family Living And Entertaining. The Main Level Features Hardwood Flooring, Crown Moulding, A Formal Living And Dining Area, And A Bright Eat-In Kitchen Complete With Quartz Countertops, Stainless Steel Appliances, Tile Backsplash, And A Walkout To The Backyard Deck. A Separate Office Overlooking The Backyard Provides The Perfect Work-From-Home Space, While The Main Floor Laundry Offers A Convenient Separate Side Entrance. A Standout Loft Creates An Impressive Additional Living Area With A Gas Fireplace, Large Window, And Walkout To A Private Balcony. Upstairs, The Spacious Primary Retreat Features A Large Bay Window, Walk-In Closet, Walk-In Linen Closet, And 4-Piece Ensuite, Complemented By Three Additional Bedrooms And A 5-Piece Main Bathroom. The Refinished Basement (2022) Extends The Living Space With A Recreation Room, Pot Lights, Additional Bedroom, And 2-Piece Bathroom. Outside, Enjoy A Fully Fenced Backyard Surrounded By Mature Trees With A Large Deck, Stamped Concrete Patio, And Storage Shed. Additional Updates Include Most Windows (2021-2024) And A New Electrical Panel (2022). Complete With A Double Car Garage And 3-Car Driveway, This Versatile Family Home Is Ideally Situated Close To Schools, Parks, Shopping, Restaurants, Recreation, Public Transit, And Everyday Amenities, With Convenient Access To Major Highways For An Easy Commute Throughout The GTA. (id:61476)
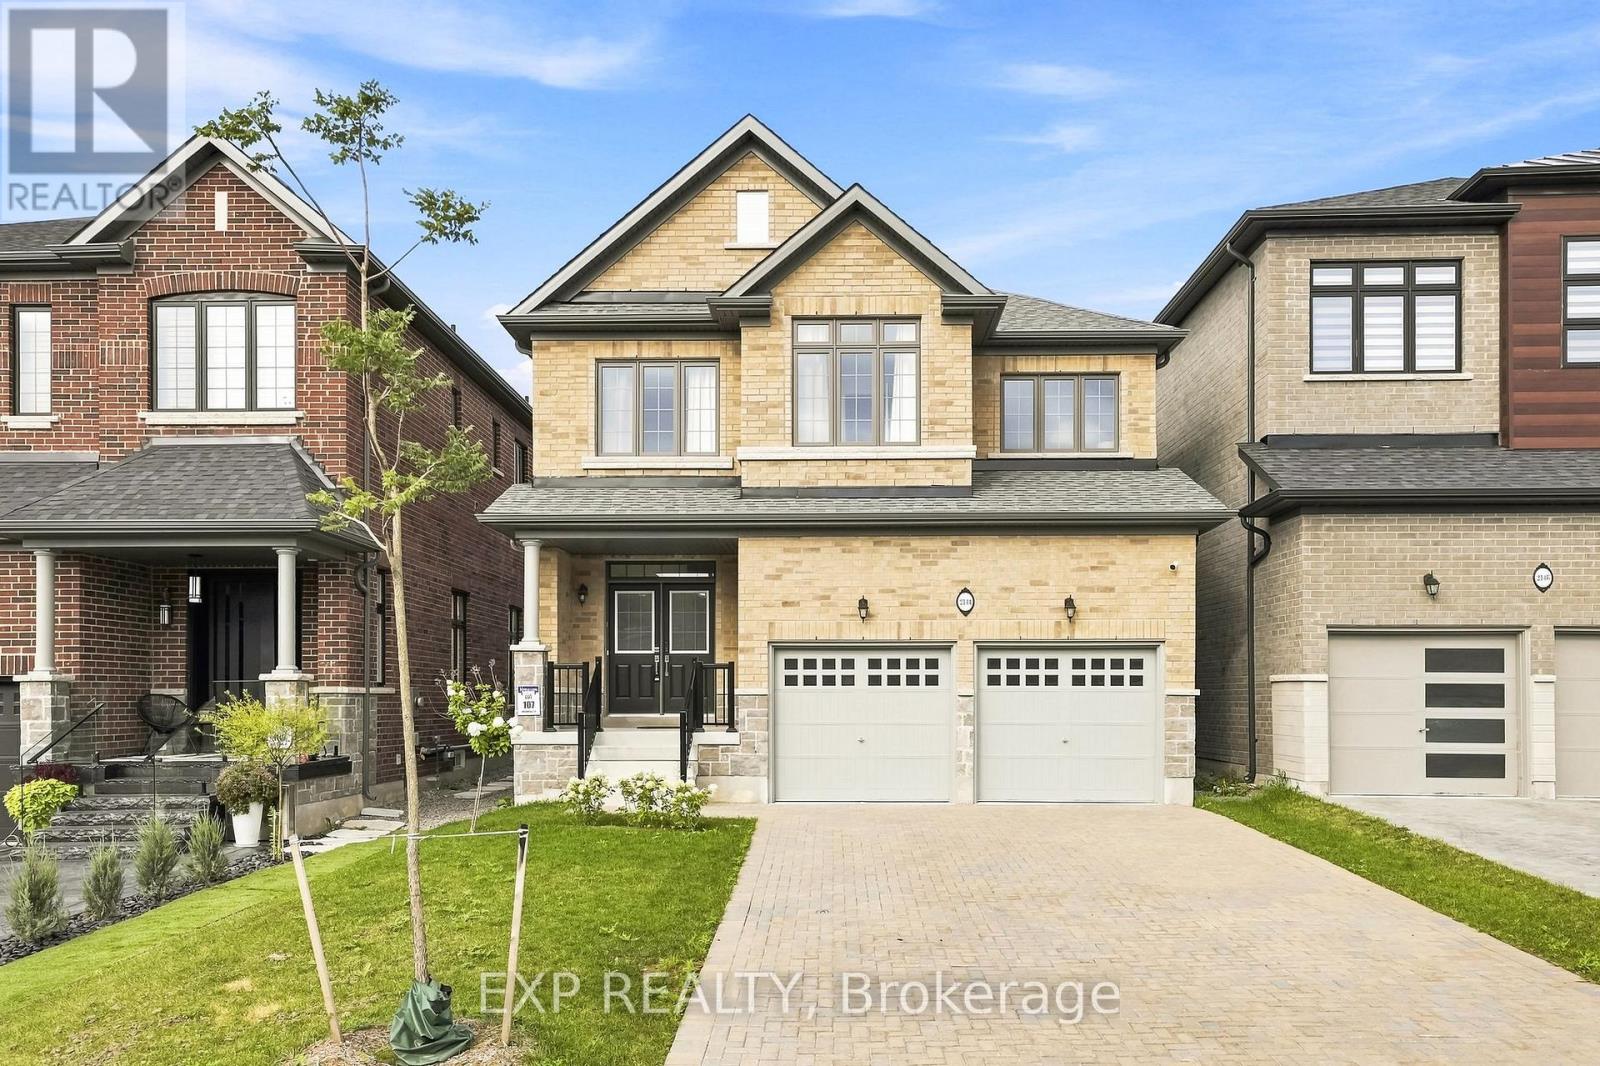
2144 Hallandale Street
Oshawa, Ontario
Built in 2024 and measuring 2,100 square feet above grade as per MPAC, this four bedroom brick two storey in Kedron is filled with natural light and gives every bedroom an ensuite or semi ensuite bathroom. Four bedrooms, four baths, and no morning lineup. The main floor welcomes you and you feel good from the moment you step inside. A walk in closet off the foyer, a powder room, and a mudroom with inside garage access absorb the daily traffic. It runs open front to back over hardwood, with pot lights and a spacious, bright open concept living room which is anchored by a gas fireplace. The kitchen offers granite counters, an extended island seating four, a built in wall oven, microwave and dishwasher, a countertop range, and a sliding walkout to a patio in the backyard. Upstairs, the peaceful energy continues with primary retreat measuring 13'11" by 19'6" under a raised ceiling, with a walk in closet and a five piece ensuite holding a freestanding soaker tub, glass shower, and double vanity. The three secondary bedrooms each have direct access to bathrooms and laundry sits on the same floor making laundry day the best it can be! Downstairs, a finished rec room adds bonus space for the family to spread out and enjoy, plus there is a bathroom rough in, a cold room, and a separate walk up entrance to the yard open the door to in law or rental potential. The 36 by 104 foot lot is sodded front and back with privacy fencing on one side. Furnace, air conditioning, roof and windows are all 2024. Parking for six on an interlocking driveway. This home offers some of the best neighbours and is a short drive to Highway 407 at Harmony Road North, Costco on Windfield's Farm Drive East, and the Ontario Tech and Durham College campuses. There is also a rough-in for Central Vac and an Air Exchanger ERV System. It is just awaiting you to call it Home Sweet Home! (id:61476)
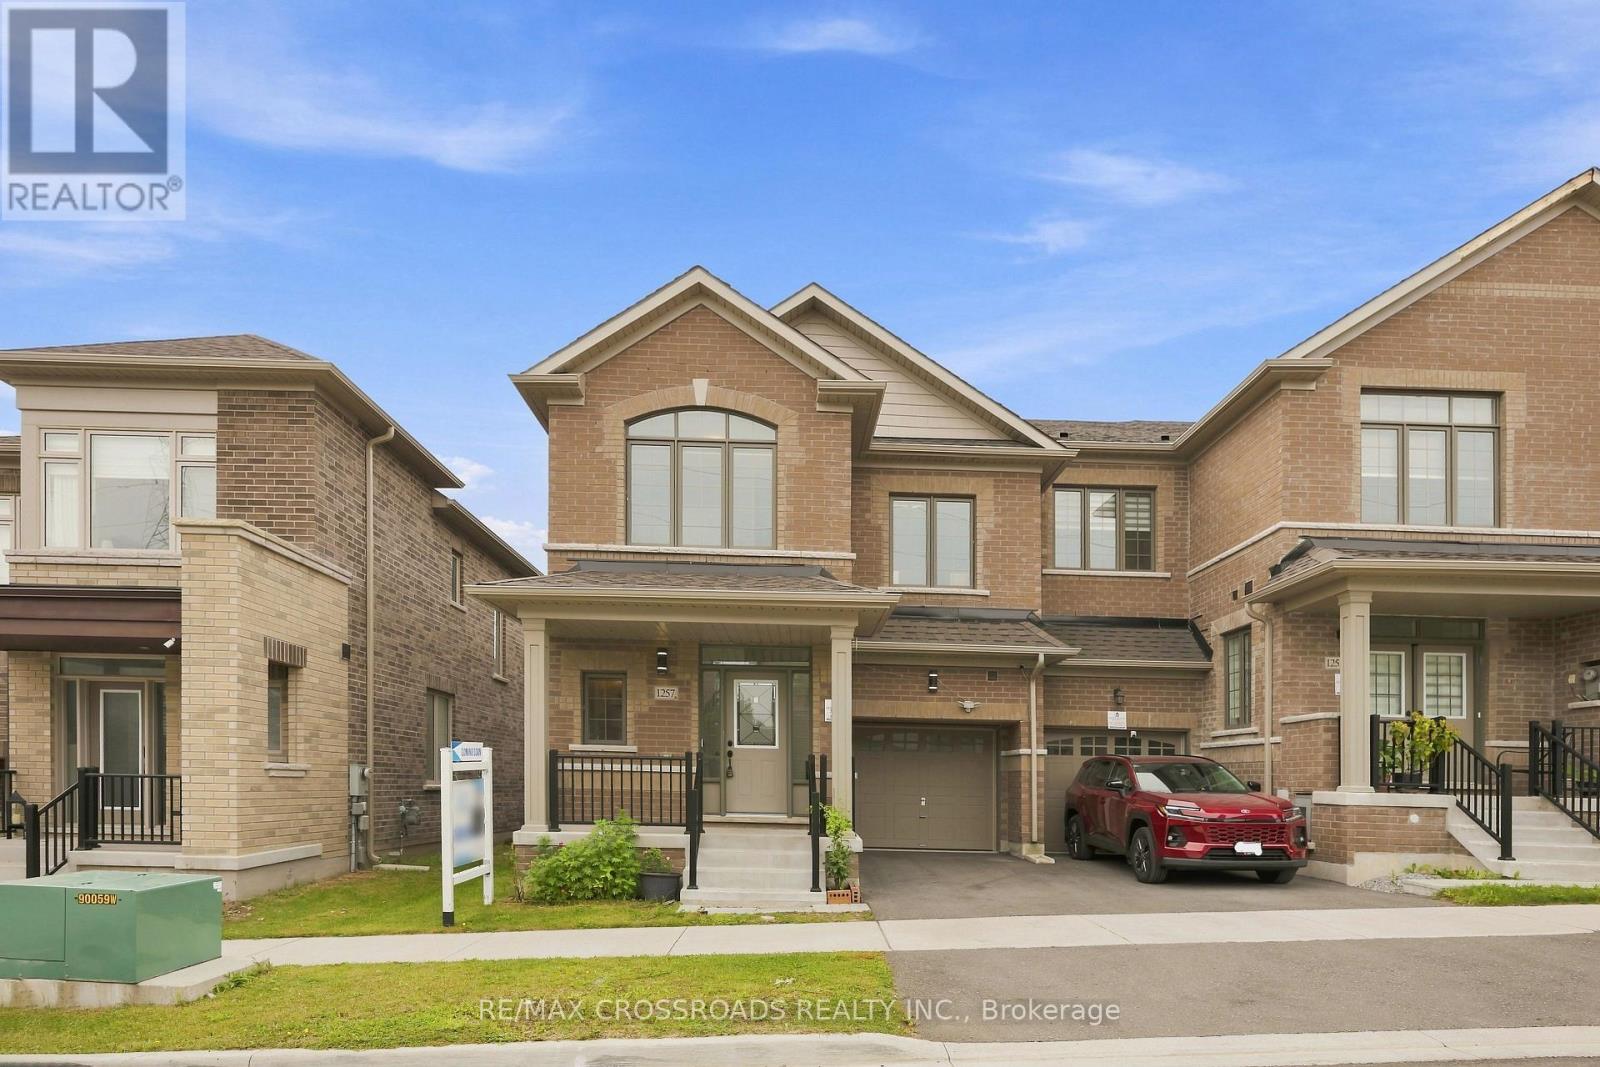
1257 Aquarius Trail
Pickering, Ontario
Welcome to 1257 Aquarius Trail, a stunning end-unit townhouse in the sought-after New Seaton community of Pickering! Built in 2023, this move-in ready 4-bedroom, 2.5-bathroom home offers an impressive 2,040 sq. ft. above grade, 9-ft ceilings throughout, approximately $60,000 in builder upgrades, and an upgraded 200-amp electrical panel. With its exceptional size, premium finishes and versatile layout, this home truly stands apart from other townhomes and semis in the area.The main floor features beautiful hardwood flooring, a bright and spacious open-concept layout, and a freshly painted interior. The upgraded kitchen showcases quartz countertops, stainless steel appliances, upgraded cabinetry, backsplash and upgraded floor tiles, creating a stylish and functional space for everyday living and entertaining. The exceptionally large primary bedroom is a true retreat, featuring a spacious walk-in closet and luxurious 6-piece ensuite with his-and-hers sinks, freestanding soaker tub and rainfall shower. Three additional generously sized bedrooms provide plenty of room for family, guests or a home office. The approximately 965 sq. ft. basement offers incredible future potential for additional living space, recreation, a home office or potential income-generating space, subject to applicable approvals. The basement already features a separate entrance and larger builder-installed windows, providing an excellent foundation for future finishing. As a premium end-unit, the home offers added privacy and natural light. Parking includes one attached garage and one private driveway space. Located in New Seaton, a growing Pickering community surrounded by parks, trails, schools, shopping and recreation, with convenient access to Highways 401/407 and GO Transit. A rare opportunity to own a move-in ready, upgraded end-unit with exceptional living space and future potential. Come see why this home stands above the competition! (id:61476)

78 Ashbury Boulevard
Ajax, Ontario
Beautifully Renovated From Top To Bottom! Welcome To This Bright & Spacious 4+2 Bedroom Detached Home In A Sought-After South Ajax Lakeside Community, Just Minutes To Lake Ontario, Waterfront Trails, Parks, Splash Pad, Community Centre, Schools & Everyday Amenities. Convenient Access To Ajax GO Station, Hwy 401 & Major Commuter Routes, Offering Easy Travel To Downtown Toronto And Across The GTA. Featuring New Flooring, Fresh Paint, Pot Lights & Renovated Bathrooms Throughout. The Updated Kitchen Features S/S Appliances, Brand-New Countertops, Cooktop & Dishwasher. The Spacious Family Room With Fireplace Is Perfect For Family Living & Entertaining. Upstairs Features An Oversized Primary Bedroom With Walk-In Closet & Ensuite, Plus 3 Additional Generously Sized, Bright Bedrooms And Convenient 2nd-Floor Laundry. The Fully Finished Basement Offers Exceptional Additional Living Space With 2 Bedrooms, 3pc Bathroom, Kitchen, Large Living/Recreation Area & A Second Laundry Room, Ideal For Extended Family, Guests Or Multi-Generational Living. Double Garage, Ample Driveway Parking & Backyard BBQ Gas Line. Move-In Ready Family Home In An Excellent Lakeside Location With Outstanding Commuter Convenience. Must See! (id:61476)

26 Linnell Street
Ajax, Ontario
Every Home Has A Story. This One Begins On Linnell Street. For Some, It Will Be The Exciting First Chapter Of Homeownership. For Others, It Will Be A New Chapter Offering A More Comfortable And Manageable Lifestyle. Welcome To 26 Linnell Street, A Beautifully Renovated Three-Level Townhouse Offering Approximately 1,200 Sq. Ft. Of Stylish, Thoughtfully Designed Living Space In Ajax. Updated, Renovated And Truly Move-In Ready, This Two-Bedroom, 2.5-Bathroom Home Has Benefited From More Than $30,000 In Recent Improvements. At The Heart Of The Home Is A Beautiful Gourmet Kitchen, Designed To Make Everyday Meals And Time Spent With Family And Friends Feel Special. High-End Laminate Flooring Adds Warmth And Contemporary Style Throughout, While The Entire Home Has Been Recently Professionally Painted To Create A Bright, Fresh And Welcoming Feel From The Moment You Step Inside. All Three Bathrooms Have Been Beautifully Renovated, Including A Convenient Second-Floor Powder Room For Guests. Upstairs, The Spacious Primary Bedroom Becomes A Private Retreat, Complete With A Large Walk-In Closet And Its Own Luxurious Ensuite. The Second Bedroom Offers The Flexibility To Become A Comfortable Child's Room, Welcoming Guest Room Or Quiet Home Office. Spread Across Three Well-Planned Levels, The Layout Creates Natural Separation Between Everyday Living, Entertaining And Rest, While Making Excellent Use Of Every Square Foot. With The Renovations Already Completed, The New Owner Can Simply Unpack, Settle In And Begin Enjoying The Home From Day One. Perfect For A First-Time Buyer Ready To Put Down Roots Or A Downsizer Looking For Style Without The Upkeep, This Is A Home Designed For The Way You Want To Live Next. Every Great Story Deserves A New Chapter. Yours Begins Here. (id:61476)

36 Comfort Way
Whitby, Ontario
This Bright and Airy End-Unit Townhome welcomes you to the highly desirable and peaceful community of Blue Grass Meadows. The main level welcomes you to a spacious family room stepping out to a private, low-maintenance paved and fenced backyard, complete with direct interior garage access and a powder room offering a versatile space for a home office, guest suite, kids play area, hosting friends or simply unwinding & relaxing after a busy day. The second level features an Open-Concept Living & Dining area highlighted by hardwood flooring and pot lights. The upgraded kitchen boasts a Centre Island with a Breakfast Bar seating, a Gas Stove, Stainless Steel appliances, Quartz Counter with Under-mount sink, a stylish petal patterned backsplash and a Walk-In Pantry for extra storage leaving kitchen clean & uncluttered. Upstairs The Primary Retreat features a stylish accent wall, a Walk-In closet, unobstructed west-facing views and a Spa-Inspired Ensuite with a Glass-Enclosed shower. Second and Third Bedroom share a convenient Jack & Jill bathroom with Upper-Level laundry further adding to the everyday convenience. Strategically located just minutes from Whitby GO, Oshawa Go, Hwy 401, 407 & 412, lakefront, shopping, restaurants & other major amenities. Surrounded by schools, parks and trail makes it an Ideal home for families, first-time buyers, commuters & nature lovers. Book your showing and experience the living this home and area has to offer. (id:61476)
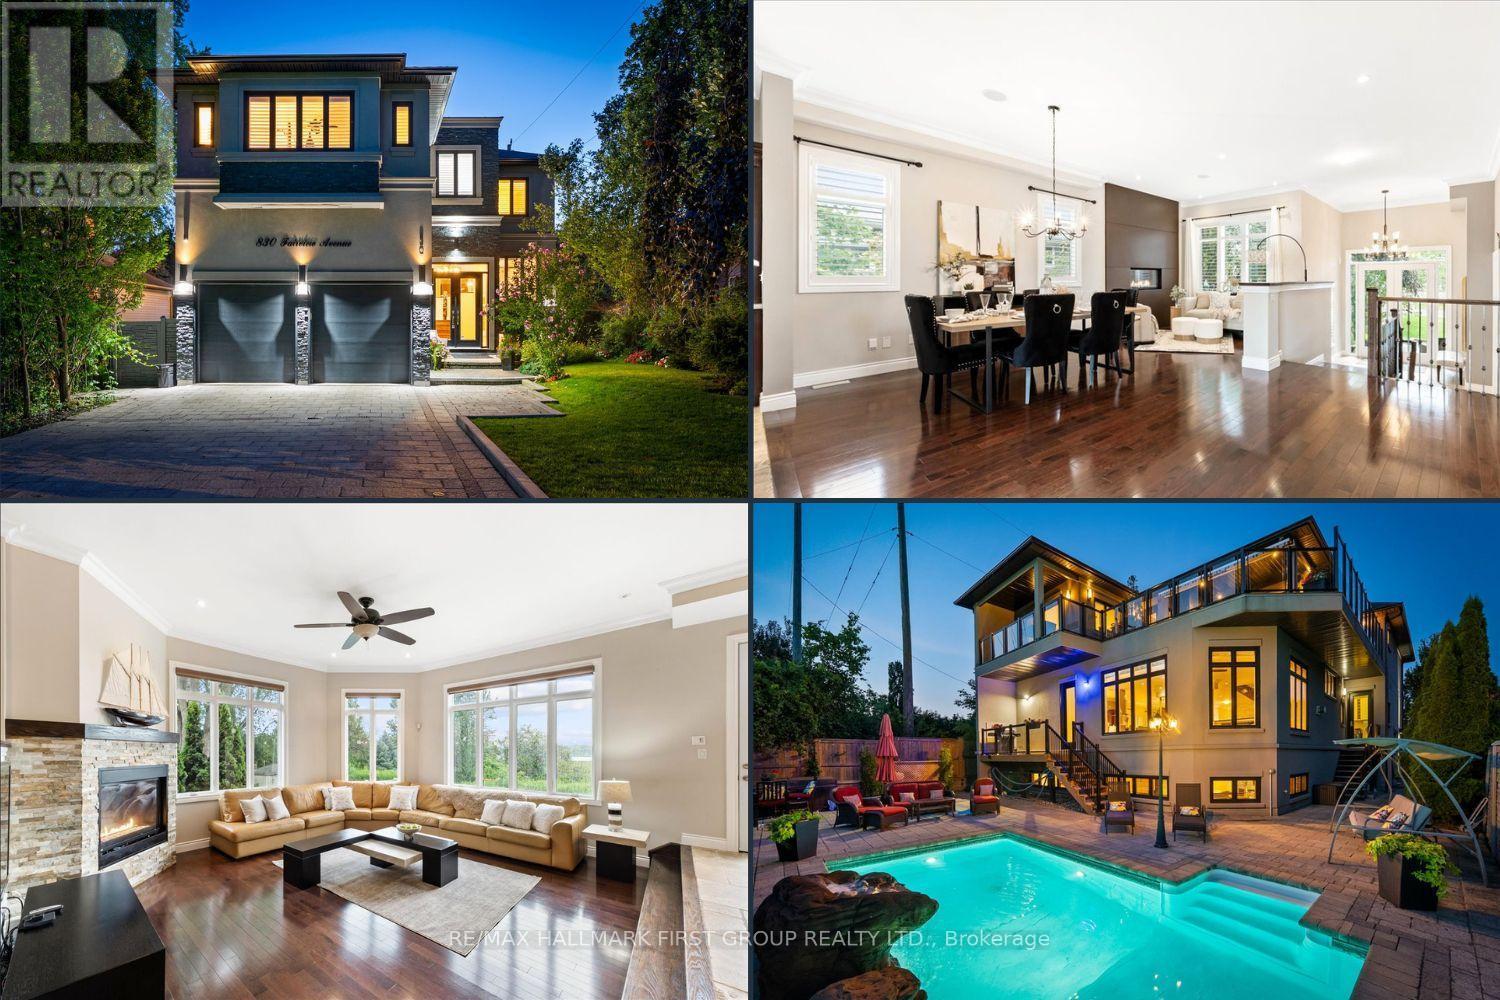
830 Fairview Avenue
Pickering, Ontario
Beautiful 3+1 bedroom, 5-bathroom, Rubinoff Design Group custom-built water view home on Frenchman's Bay, offering over 5,100 sq ft of exceptional living space. A truly impressive residence designed for both everyday living and entertaining, with soaring 10' and 12' ceilings on the main floor and 9' ceilings on the second, with 8' exterior and interior doors. The sunken entryway welcomes you with immediate views of the Bay. The open-concept main floor features spacious dining and living rooms, gourmet chef's kitchen with high-end appliances, an oversized island with breakfast bar, and a sunken family room with a gas fireplace and walkout to the backyard deck with BBQ. The double-car garage features epoxy flooring and a bonus third garage door, ideal for a home gym, workshop, or car enthusiast. Upstairs, the spacious primary suite offers a massive walk-in closet/dressing room, luxurious 5-piece ensuite, and a separate office that could be used as a nursery or additional walk-in closet. Enjoy the second-floor wet bar with fridge and walkout to covered roof-top terrace offering panoramic west-facing views of Frenchman's Bay, the lake, and spectacular sunsets, complete with a gas fireplace and TV. A second bedroom with 4pc ensuite and a third bedroom with walkout to balcony and a 4pc semi-ensuite complete the second floor. The finished basement offers a fourth bedroom, 3pc bathroom, kitchen, dining and living areas, above-grade windows, and a full projection home theatre. The ultimate entertainer's retreat continues outside to a fully landscaped backyard featuring an inground pool with waterfall, hot tub, and walkout to a scenic walking trail leading to the Bay. A rare opportunity to enjoy luxury, privacy, and breathtaking waterfront views in one exceptional home. (id:61476)

166 Elizabeth Crescent N
Whitby, Ontario
"Welcome to 166 Elizabeth Crescent North, a rare opportunity to own a charming 3+1 bedroom bungalow in the highly sought-after Blue Grass Meadows community of Whitby. Set on an IMPRESSIVE 75 x 253.99 ft LOT backing onto Optimist Park, this property offers exceptional privacy, peaceful green space views, and incredible future potential. Whether you're looking to move in, renovate, expand, or explore redevelopment possibilities (subject to applicable approvals), this oversized lot provides endless opportunities. Blue Grass Meadows is one of Whitby's most established and desirable neighbourhoods, known for its mature trees, excellent schools, beautiful parks, walking trails, and strong sense of community. Conveniently located just minutes from shopping, restaurants, recreation centres, Whitby GO Station, public transit, and Highways 401, 407, and 412, this home offers the perfect blend of tranquility and convenience. Basement with separate entrance and bathroom rough-in and large workshop! With large lots becoming increasingly rare in this prime location, this is an exceptional opportunity for families, investors, and builders alike. *Some photos have been virtually staged* (id:61476)

F17 - 1667 Nash Road
Clarington, Ontario
Attention First Time Buyers, Professionals, Empty Nesters and Retirees! Gorgeous 2 level (2nd and 3rd floors) 2 bedroom, 2 full bathroom, loft-style home. Welcome to Parkwood Village, a truly unique townhome community. With a primarily south exposure, this corner unit also offers north and west views with oversized windows and skylights providing beautiful views and abundant warm, natural light. The large eat-in kitchen features stainless steel appliances including a wine fridge, newer quartz countertops, backsplash and a soaring cathedral ceiling. A combined living/dining area with a fireplace makes for the flexible best of everyday living, relaxing and entertaining. The main floor rounds out with a very generously sized bedroom with a double closet and is semi-ensuite to a full, updated bathroom. The upper level is thoughtfully designed with storage, laundry including a newer washer and dryer, a second updated full bathroom and more than enough space to accommodate a primary bedroom, work space or other uses. Tucked in the back of the complex, this home boasts some of the best views in the entire development and is steps away from access to the Courtice Millenium Trail. Spanning several acres, the community features impeccably maintained grounds, walking paths, seating areas, a private dog park, tennis/pickleball courts, heated car wash facilities, a clubhouse with meeting/party room and community BBQs. This is a wonderful lifestyle and opportunity for people who love where they live.Ideally located close to shopping, transit, schools, parks, and minutes to the 401. (id:61476)
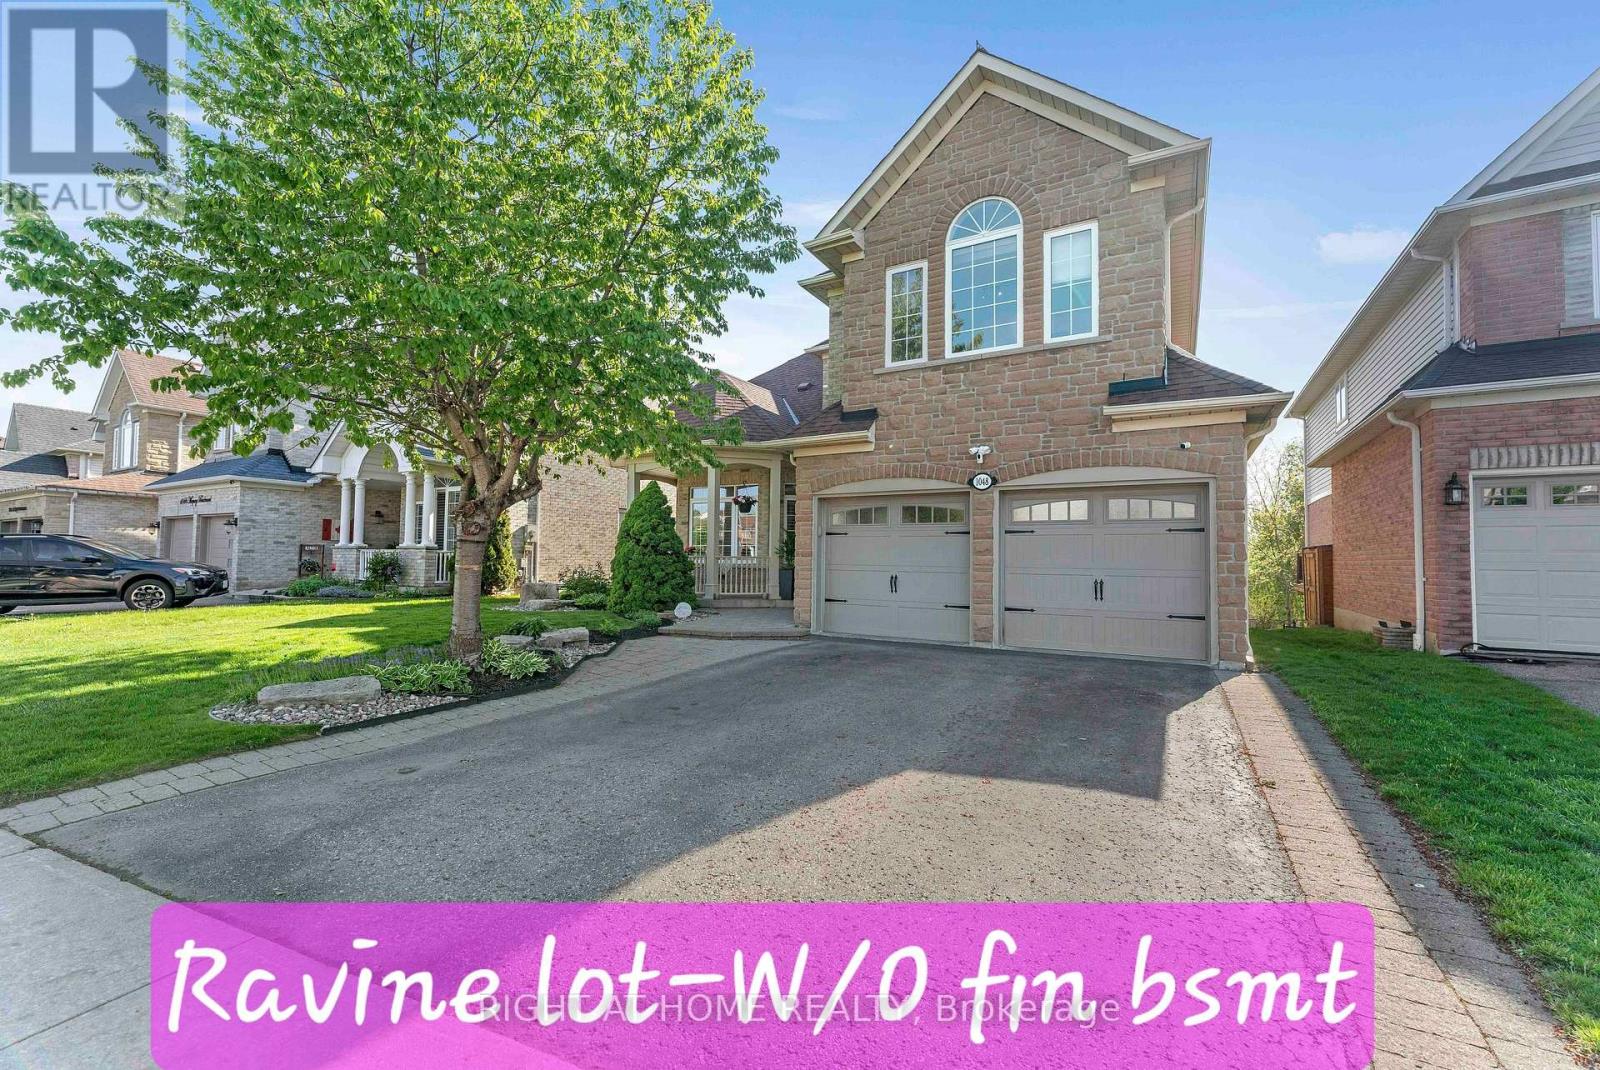
1048 Mcquay Boulevard
Whitby, Ontario
Ravine lot offers privacy and resort-style living: Beautiful 5 Bedrooms 5 Baths Monarch Built Detached home with rare to find features like *Backing Onto Greenbelt, W/O Finished Bsmt*, *Main Floor Master Bedroom Boasts W/O To Deck, Updated 4Pc Ensuite W/Quartz Counters, W/I Closet**Soaring Ceiling Entry Opens To Combined Living/Dining Rm W/Vaulted & Coffered Ceilings*Updated Kitchen W/Quartz Counters, Backsplash, Newer LG ThinQ appliances*Soft Close Cabinetry*W/O To Gorgeous Cedar Deck*Soaring Ceilings In Fam Rm W/Gas Fireplace, Pot Lights*, 2nd Primary Br On Upper Level W/4Pc Ensuite *Finished W/O Basement W/Spacious Rec Rm, 5th Bed, 4Pc Bath, kitchen* See inclusions. Close to Public, Catholic, private schools, shopping, worship places, parks, recreation facilities, GO transit, 407 and much more. (id:61476)