


19 Bristol Sands Crescent
Uxbridge, Ontario
Discover unparalleled privacy in this perfectly maintained spacious bungalow in Bristol Pond Estates, nestled on over 3 acres of forested ravine with views of nature from every room. Centred between the growing towns of Stouffville and Uxbridge, this home also provides quick access to city conveniences of Markham and the GTA. The thoughtfully designed main floor is warm, inviting and features two primary bedrooms with ensuites, ensuring comfort and privacy, as well as a conveniently located 2-pce powder room for guests. The great room, with cathedral ceiling, wood-burning fireplace and large windows, creates a "floating in the treetops" experience. The open kitchen seamlessly connects to the living and dining areas, all with easy access to a comfortable screened-in porch and a large deck overlooking the ravine, perfect for sunbathing or relaxing in the hot tub. The tastefully finished lower level boasts oversized windows and forest views. It includes two bright above-grade bedrooms, a 4-piece washroom, spacious family room with propane fireplace and walkout to a sunny backyard, perfect for a future pool. Additional lower-level rooms include a large recreation room, workshop and laundry room. The natural topography provides a large side lot with private driveway access from the street, offering an ideal spot for an accessory building or home. Ownership in Bristol Pond Estates grants you use of the community-owned 10-acre pond, perfect for a summer afternoon paddle or a winter family hockey game. Don't miss this rare opportunity! EVENING OPEN HOUSE THURSDAY 28TH 6-8PM!! ALL WELCOME (id:61476)

62 Albery Crescent
Ajax, Ontario
Truly A Special Home! Gorgeous Detached Bungalow. Renovated Kitchen With Stainless Steel Appliances. Open Concept Layout With Large Bright Windows. 3 Large Bedrooms. Updated 3 Pc Bath. Finished Bsmt With One Bedroom And Rec Room Complete With Wet Bar, Entertainment Area And Pool + Darts Area, Perfect For Entertaining. Oversized Yard Has Cedar Deck, Newly Fence And 2 Sheds, Driveway Paved By May 2018. (id:61476)
1910 Glendale Drive
Pickering, Ontario
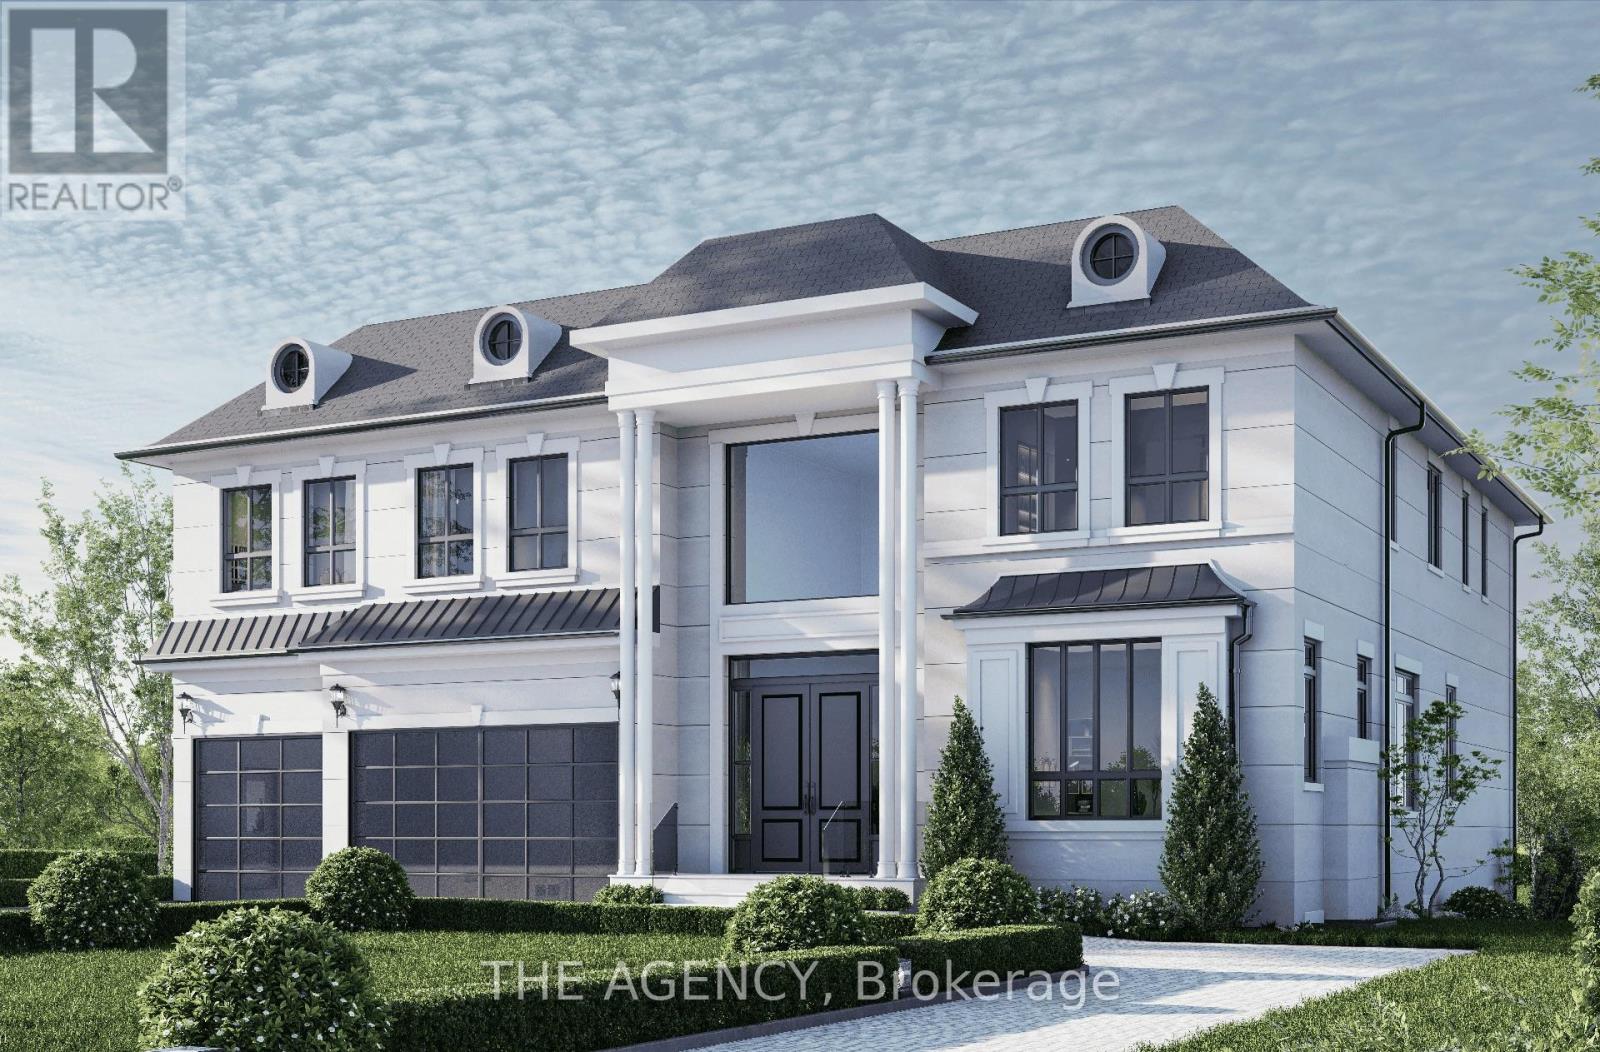
Welcome to 1910 Glendale Drive! Positioned on an ultra-rare 75' x 200' estate lot in Pickering's most explosive growth corridor, this completely shovel-ready property offers the unprecedented chance to build a sprawling 8,800+ sq. ft. of livable space custom masterpiece with triple garage. Skip the agonizing many-months municipal wait and heavy carrying costs: the demolition permit is in-hand, architectural drawings are available, and the main building permit is fully approved-ready for immediate issuance upon demo completion. With major municipal processing and development fees already paid, a builder or end-user can break ground instantly, saving massive time and money. Located on an exclusive, fiercely protected street where original bungalows are rapidly transforming into multi-million-dollar luxury estates, the property offers a private, cozy, and relaxing "out-of-the-city" feel while being just minutes from the GO Station, Highway 401, and the multi-billion-dollar Pickering City Centre mega-project. (id:61476)
32 Locker Drive
Ajax, Ontario
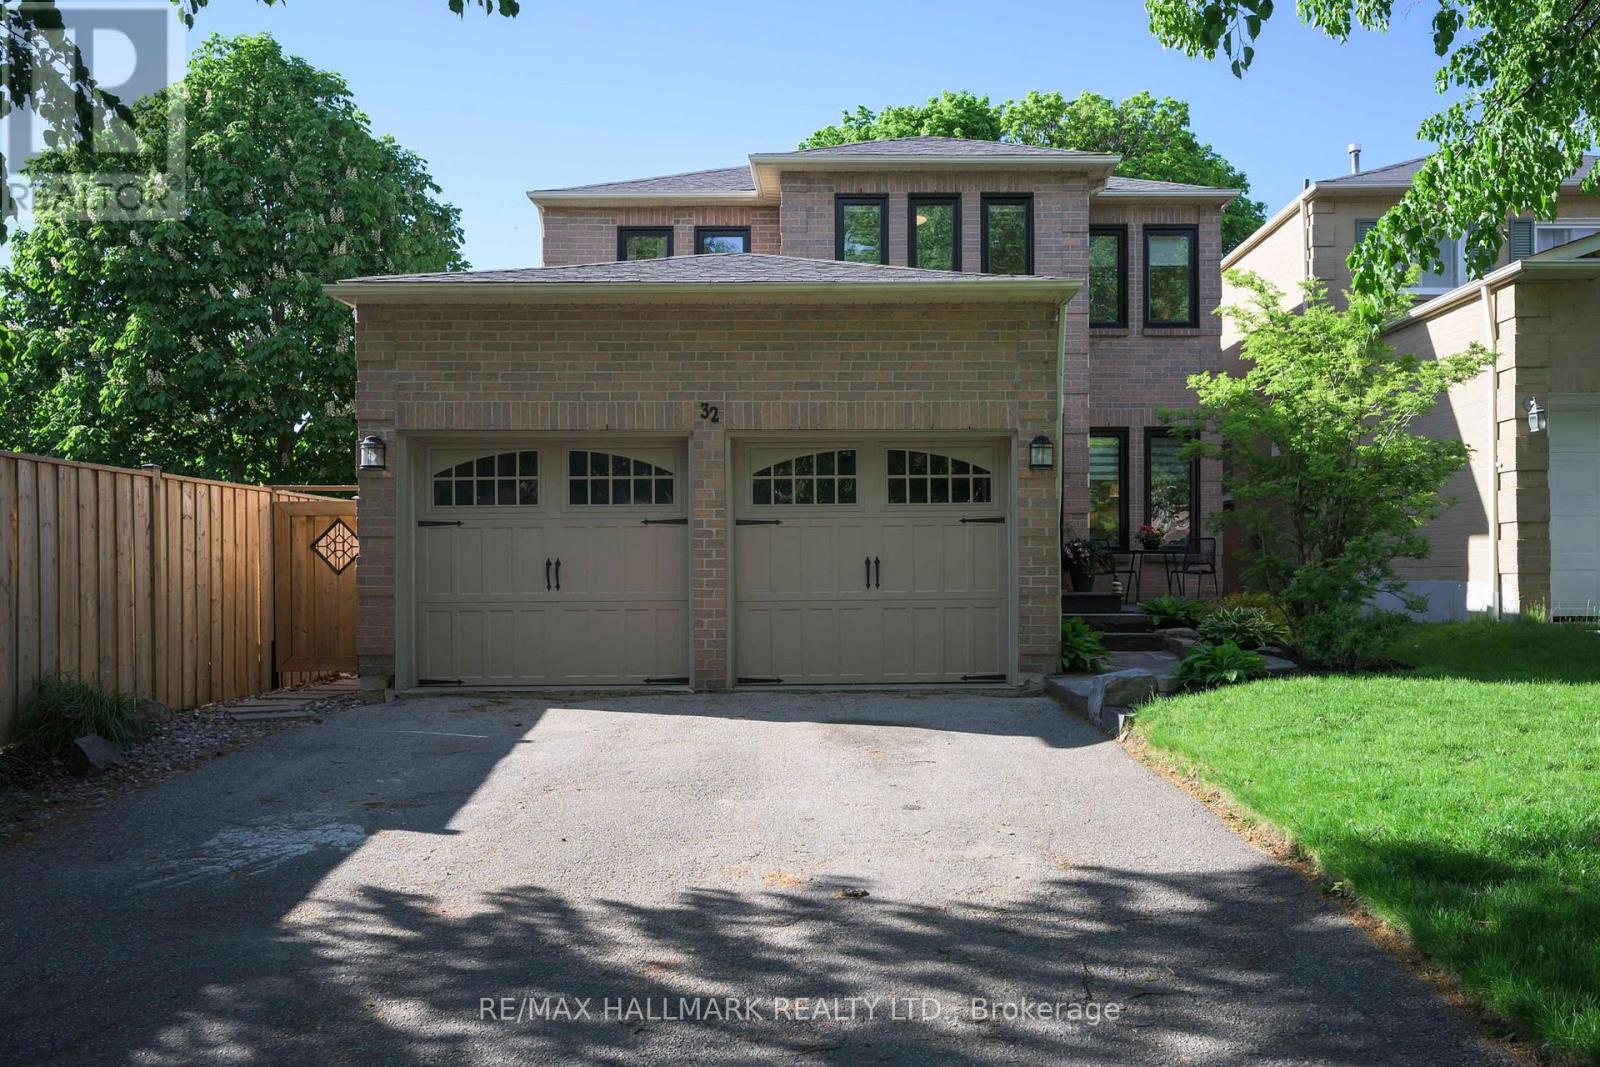
A Rare Opportunity To Secure A Spacious Family Home With A Legal Secondary Suite In Applecroft, One Of Central Ajax's Desirable Neighbourhoods. This Spacious 4-Bedroom Home Offers The Rare Combination Of Comfortable Family Living And Exceptional Income-Generating Potential. Featuring A 2 Bedroom Registered Legal Accessory Apartment Unit With Its Own Private Walk-Out Entrance, This Property Presents A Unique Opportunity For Multigenerational Families, Investors, Or Homeowners Looking To Offset Monthly Carrying Costs. The Main Floor Is Designed For Everyday Living, With A Practical And Well-Balanced Floor Plan That Includes A Bright Updated Kitchen, A Separate Family Room With Corner Fireplace, Convenient Main Floor Laundry, And Direct Access To The Double Attached Garage. Generous Principal Rooms Provide Plenty Of Space For Family Gatherings, Entertaining, Or Simply Enjoying Day-To-Day Life. Upstairs, Four Well-Proportioned Bedrooms Offer Flexibility For Growing Families, Home Offices, Or Guest Accommodations. An Over-Sized Primary Suite Features A Walk-In Closet And Renovated Ensuite Bath, Creating A Comfortable Retreat At The End Of The Day. The Fully Fenced Backyard Is Framed By Mature Trees, Offering Privacy And Room To Enjoy The Outdoors. A Double Private Driveway And Attached Double Garage With Ample Storage Ensure Parking Is Never A Concern. Easy Access To Multiple Parks, Schools, Neighbourhood Amenities, Ajax GO Station, And Highways 401 And 407, Making Commuting Throughout The Durham Region And The GTA Remarkably Convenient. Whether You're Searching For A Home That Can Adapt To Changing Family Needs, Accommodate Multiple Generations Under One Roof, Or Provide An Additional Source Of Income, This Delivers The Flexibility And Practicality That Today's Buyers Are Looking For. (id:61476)
134 Sussex Street
Oshawa, Ontario
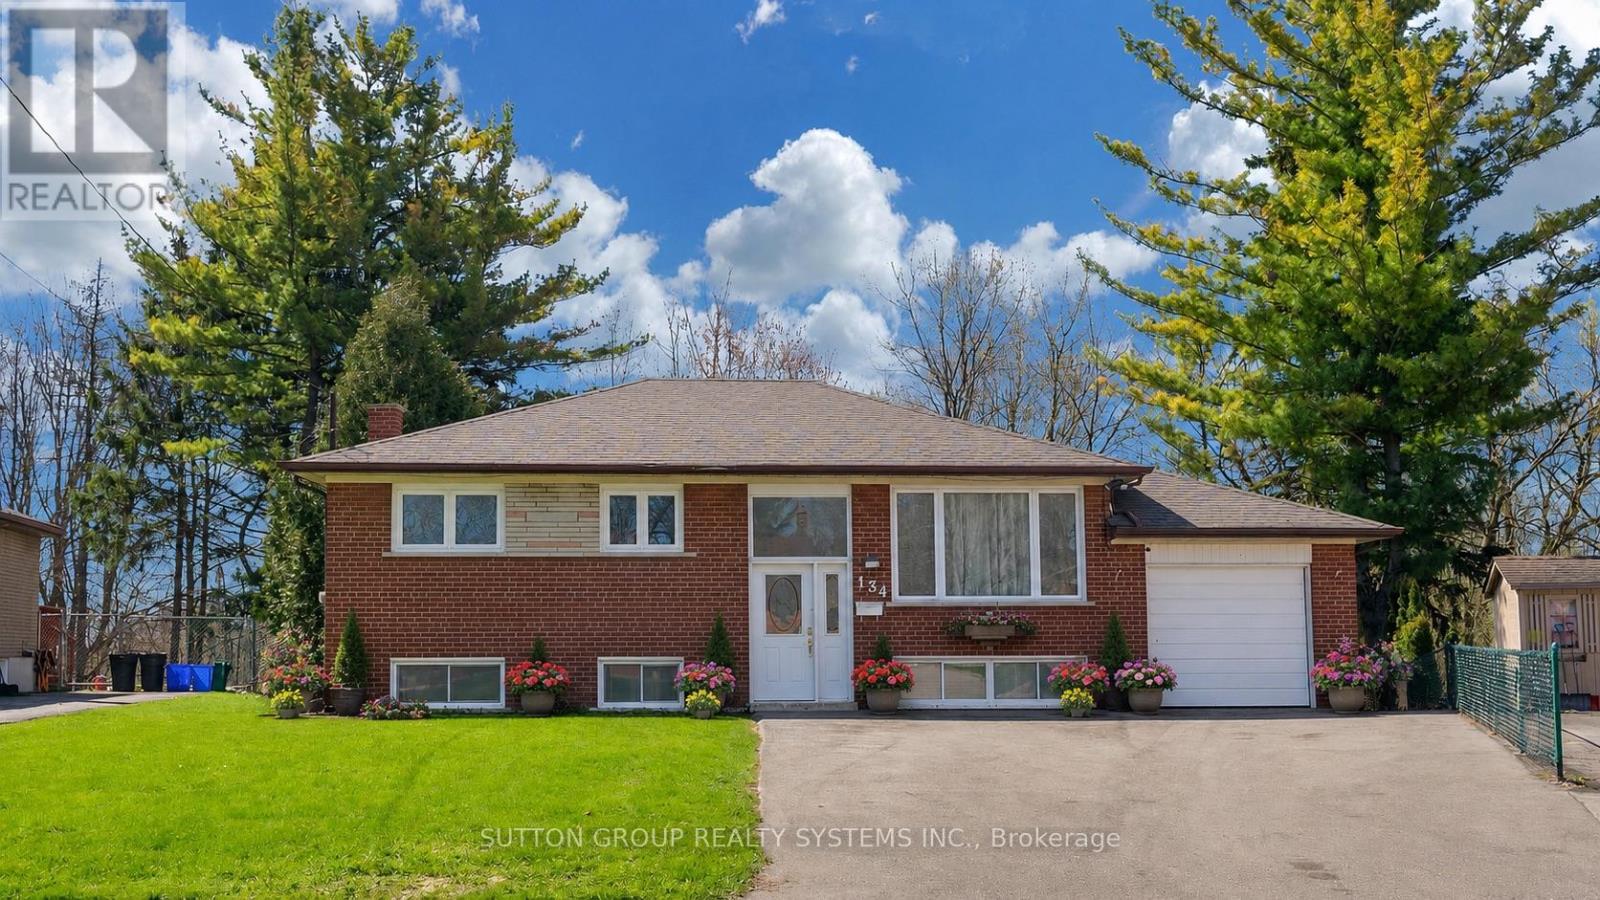
Welcome to this beautifully updated 3+2 bedroom raised bungalow nestled on a premium deep ravine lot with direct access to scenic Harmony Creek. Surrounded by mature trees, the private backyard offers a peaceful retreat perfect for relaxing or entertaining. Designed with versatility in mind, this home features a functional layout ideal for multi-generational living or potential rental income. The bright upper level offers 3 spacious bedrooms, a renovated bathroom, and an open-concept kitchen and living area complete with pot lights throughout and a large centre island perfect for family gatherings. Large sliding doors lead to an expansive deck overlooking your backyard oasis.The fully finished lower level includes a separate entrance with direct backyard access, a spacious living area, 2 additional bedrooms, an updated kitchen, and a renovated bathroom - creating an excellent in-law suite or income potential setup. A rare opportunity to own a move-in-ready home in a tranquil ravine setting while enjoying the flexibility of extended family living or added income potential. Recent updates include: Upstairs Kitchen (2022) Upstairs Bathroom (2026) Vinyl Flooring in 2 Bedrooms (2026) Basement Bathroom (2024) Updated Basement Kitchen Roof (2024) Furnace (2024) Driveway (2025) ***Lots of parking*** (id:61476)
1 Arfield Avenue
Ajax, Ontario
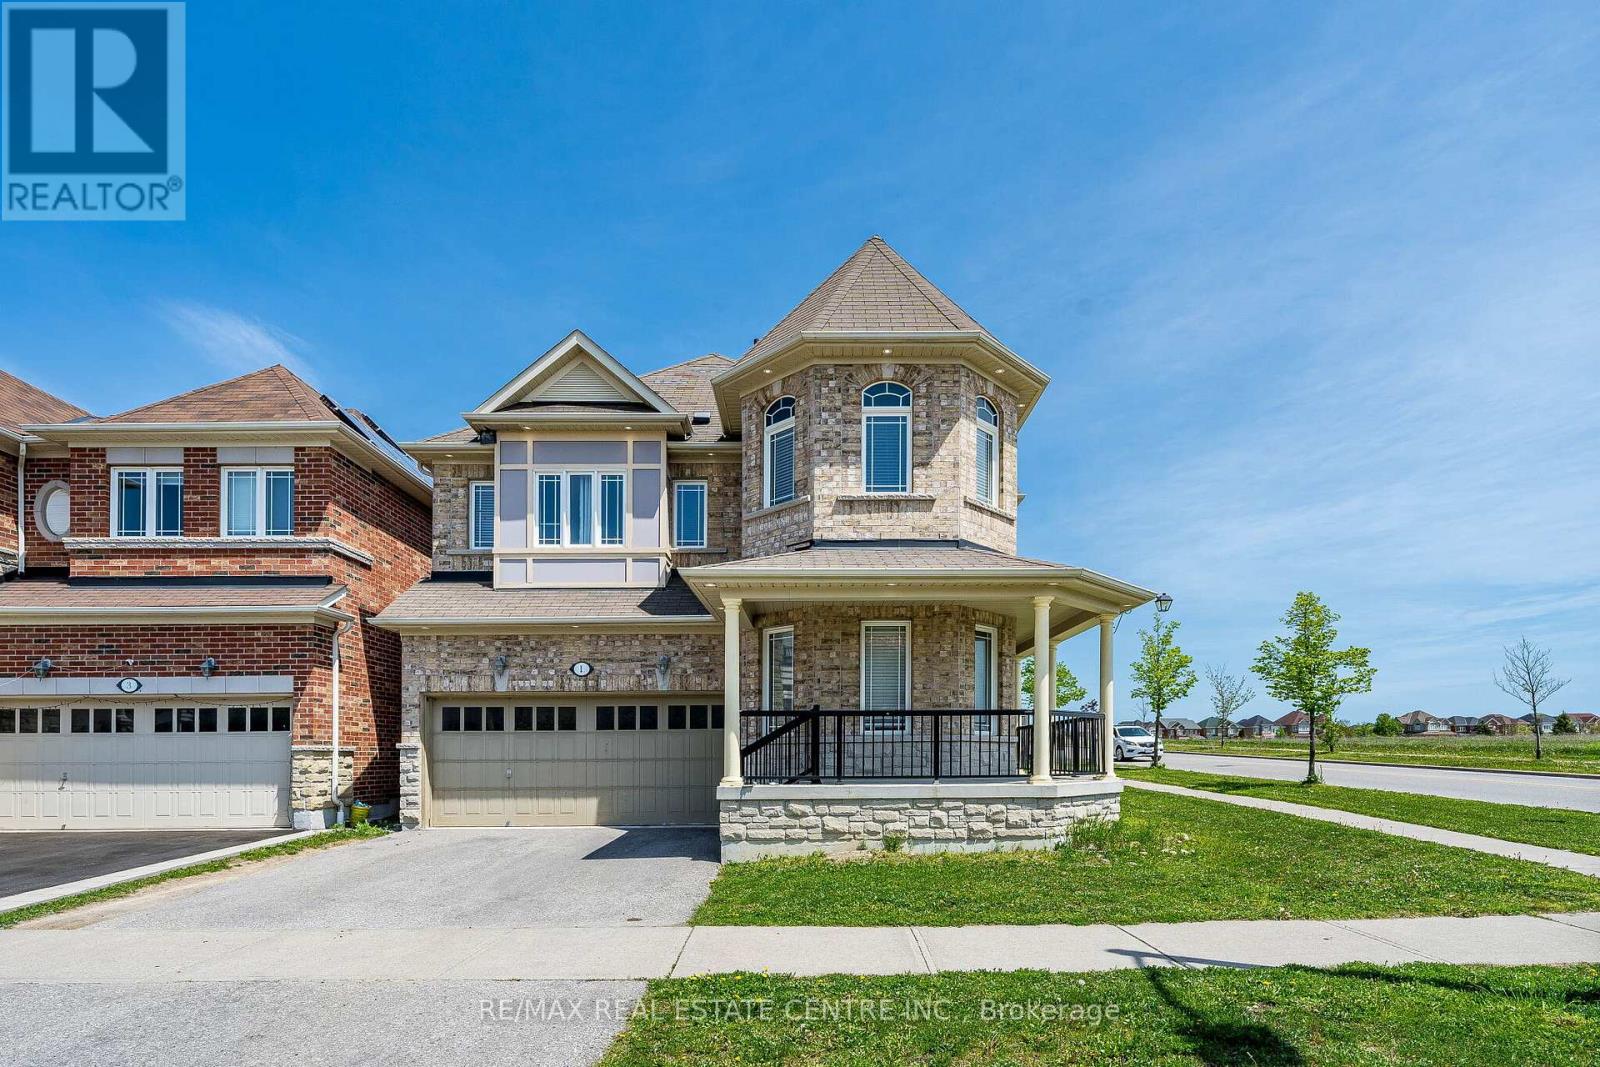
Welcome to 1 Arfield Ave, Ajax - a beautifully designed home offering the perfect combination of modern comfort, functionality, and family-friendly living in one of Ajax's desirable communities. Bright and spacious layout featuring elegant finishes, large windows, and an inviting atmosphere throughout. The thoughtfully designed main floor offers seamless flow between the living, dining, and kitchen areas, making it ideal for both everyday living and entertaining guests. Find spacious bedrooms designed for comfort and privacy, including a relaxing primary retreat perfect for unwinding after a long day. Outside, enjoy a private outdoor space ideal for summer gatherings, family time, or peaceful evenings. Located close to top-rated schools, parks, shopping, transit, and major highways, this home delivers convenience while maintaining a warm neighborhood feel. Whether you're a growing family, first-time buyer, or investor, 1 Arfield Ave presents an incredible opportunity to own a stylish home in the thriving Ajax market. (id:61476)
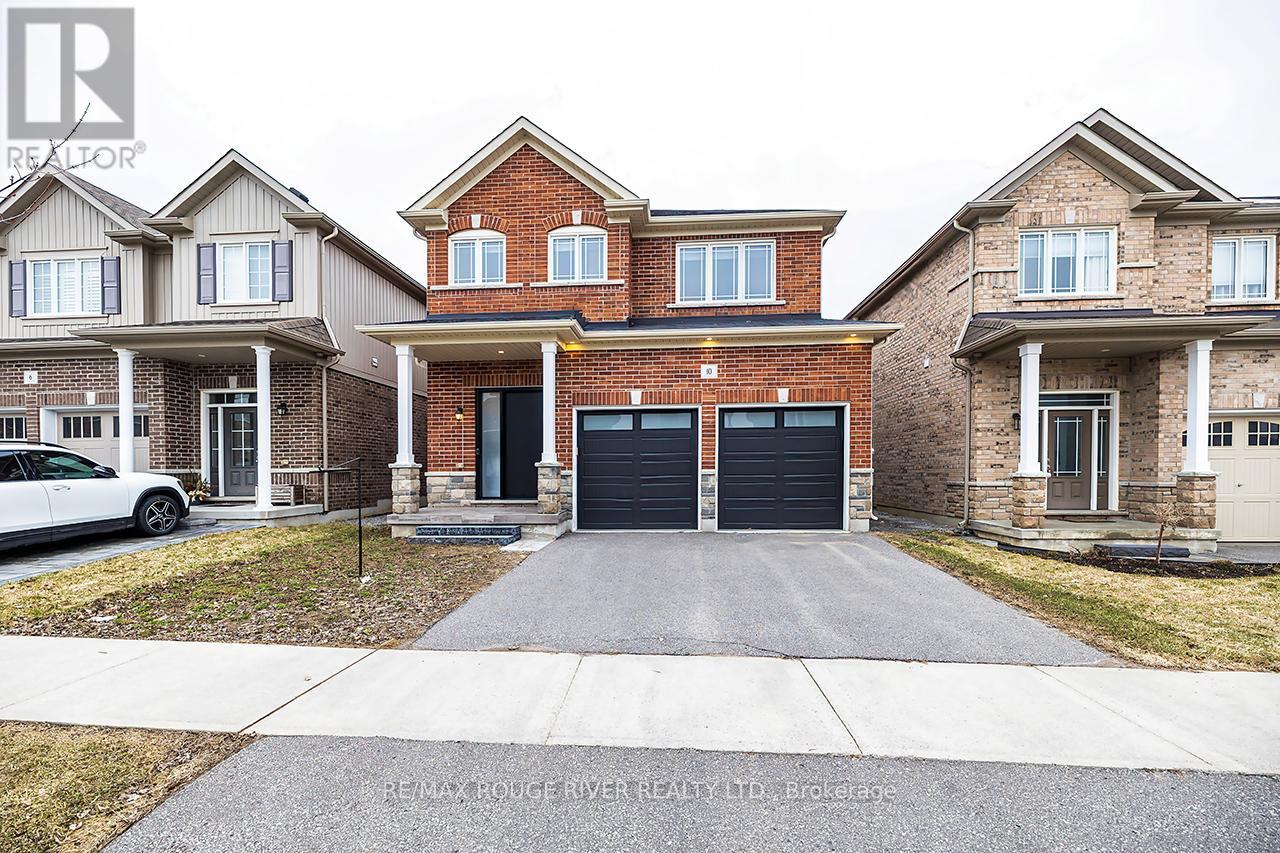
10 Moses Crescent
Clarington, Ontario
** WATCH FOR OPEN HOUSES ** Step inside this stunning 2,183 sq ft two-storey brick home, perfectly blending elegance, comfort, and modern design. Meticulously maintained and in immaculate condition, this property showcases a bright open-concept layout ideal for both everyday living and entertaining. The heart of the home is a custom-designed kitchen featuring a large quartz island, premium finishes, and ample counter space, seamlessly flowing into the main living area. A separate dining room offers the perfect setting for formal gatherings. Soaring 9-foot ceilings and engineered hardwood flooring throughout enhance the sense of space and sophistication. Upstairs, convenience meets luxury with a second-floor laundry room and generously sized bedrooms. The primary suite is a true retreat, complete with a spa-inspired 6-piece ensuite boasting a free standing tub and Swedish-style shower for the ultimate relaxation experience. The fully finished basement adds incredible versatility, featuring a separate side entrance, two additional bedrooms, a full 4 piece bathroom, and rough-in for an additional washer and dryer-ideal for extended family or potential income opportunities. With a double car garage and exceptional attention to detail throughout, this home is the perfect blend of style, function, and opportunity. Mere steps to park, and transit. Minutes to restaurants, grocery stores and numerous schools. (id:61476)
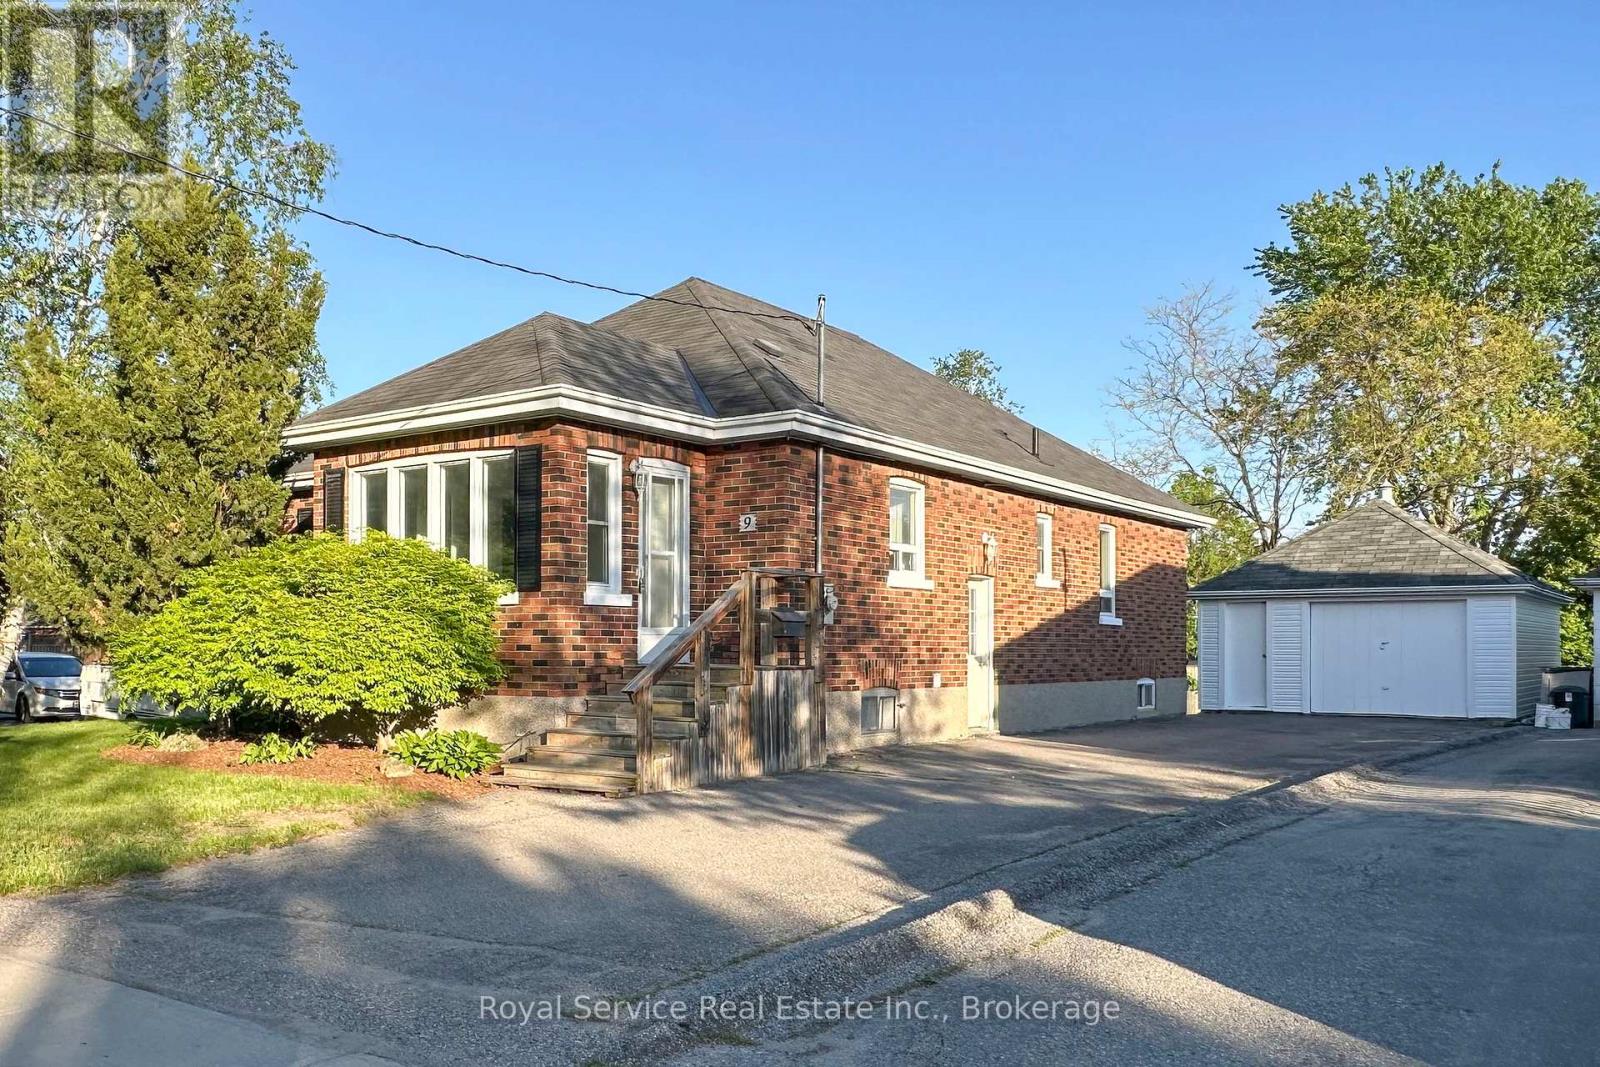
9 Jane Street
Clarington, Ontario
Charming 3+1 bedroom brick bungalow in Bowmanville hospital area Large mature lot , ideal family home with in-law potential, Key features over 2200 sq feet of finished living space, carpet free throughout, efficient hot water gas heating,detached garage, close to shopping restaurants and bus routes, 2 baths , partially fenced yard.side entrance to basement, recently painted, garage sided and hardwood floors refinished, This home is much larger than it appears. Come and have a look you will be pleasantly surprised (id:61476)

56 Centre Street
Scugog, Ontario
A beautiful, spacious 4+1 bedroom home offering a relaxed lifestyle just minutes from Port Perry in a sought-after lakefront community where nature can be enjoyed to its fullest. Situated on an impressive 130-ft wide lot this property offers over 3,000 sq ft of total living space with a beautifully landscaped yard. Bright and inviting, this home is filled with natural light & thoughtfully designed for modern family living - blending timeless comfort with effortless elegance. Features include an updated kitchen, finished basement with gas fireplace, separate office ideal for working from home, an additional bedroom perfect for guests or multi-generational living & a home-accessed 2-car garage. Abundant storage & numerous updates throughout provide both convenience & peace of mind. The stunning living room is anchored by a soaring cathedral ceiling, a dramatic floor-to-ceiling fireplace, oversized windows, and rich hardwood flooring creating an elegant space for everyday living and entertaining. The loft-style primary suite offers a peaceful retreat complete with a beautifully appointed 5-piece ensuite with double vanities, separate shower, soaker tub & walk-in closet. A spacious main-floor bedroom with his-and-her closets and possible private access to a renovated 5-piece bath with quartz counters and marble flooring offers ideal flexibility as a potential second primary suite. The updated kitchen blends style and function with modern cabinetry, granite countertops, large island with storage, gas stove with electric oven, coffee/bar station and walk-out to the backyard decks. Outdoors, enjoy two-tiered decks with gas hookup, a wooden pergola w flagstone base, perennial gardens & a fully fenced backyard - an ideal setting for relaxing or entertaining. Located close to the lake, beach/swimming areas, parks, boat launch with pier, convenience store with LCBO items & kayak/canoe rentals, this property offers a combination of space, lifestyle and year-round enjoyment. (id:61476)
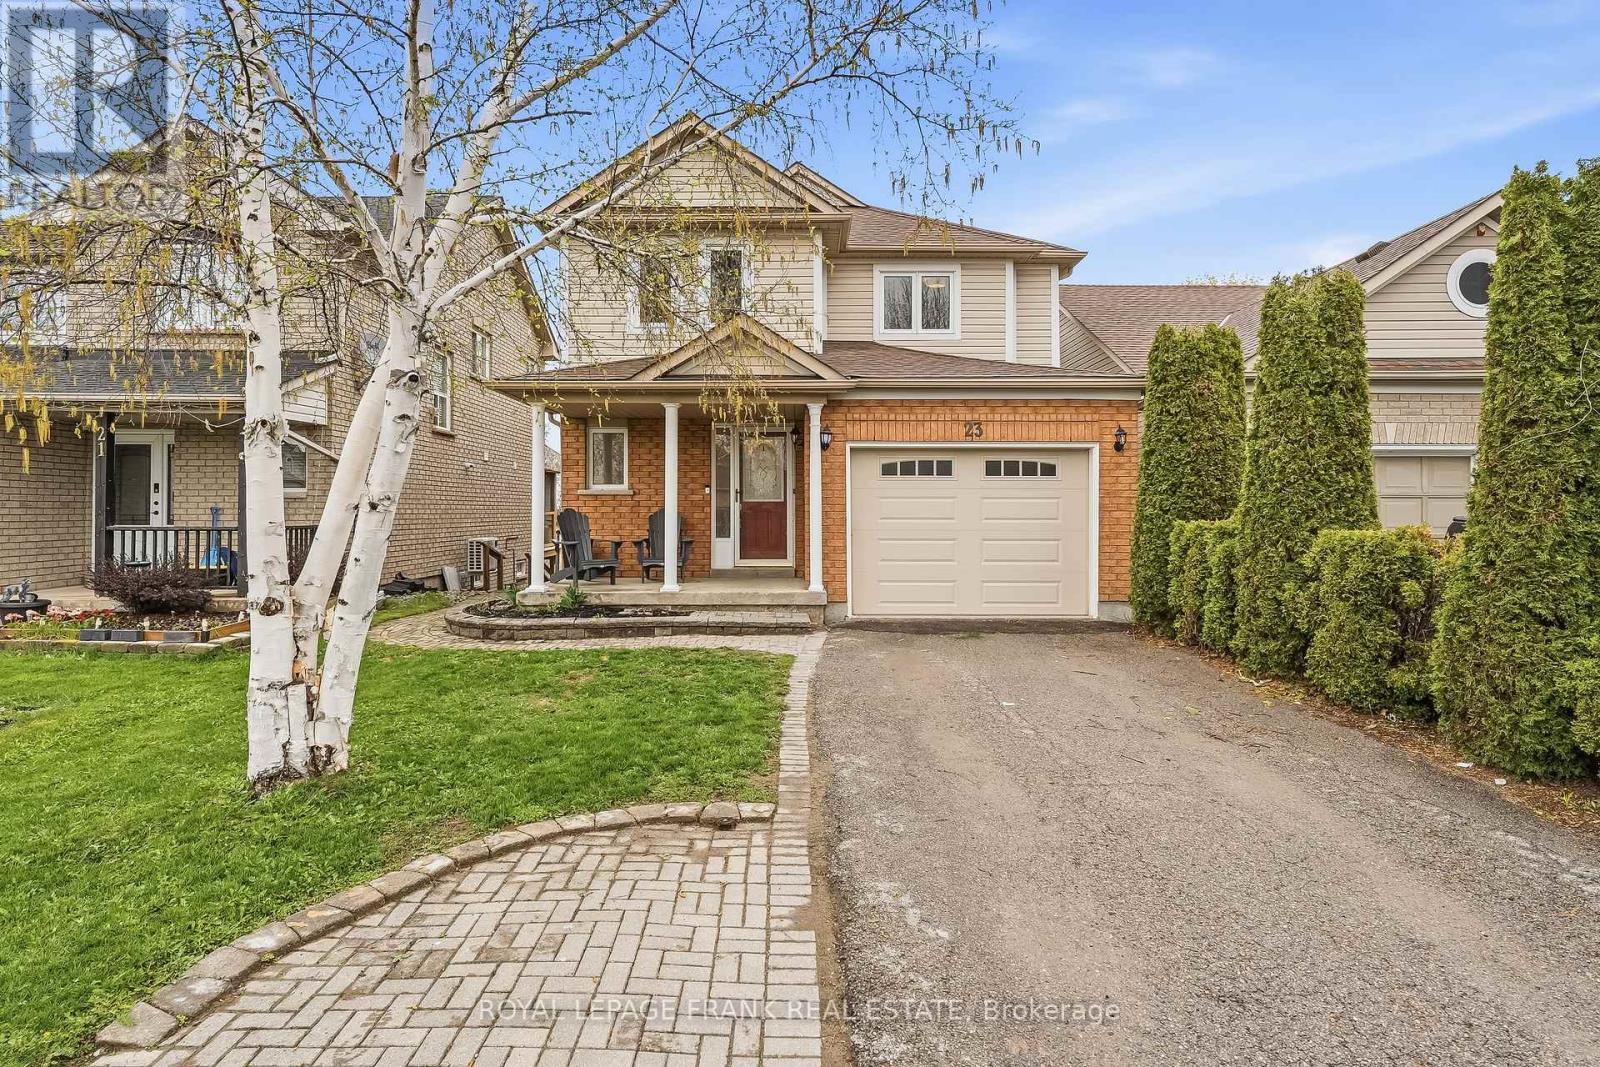
23 Anders Drive
Scugog, Ontario
Welcome to this beautifully maintained 2-storey home, ideally located in a quiet, family-friendly Port Perry neighbourhood just a short drive to downtown and the waterfront. Offering 3+1 bedrooms and 4 bathrooms, this versatile home is perfect for growing families, multi-generational living, or rental income. The main floor features updated vinyl flooring, a warm and inviting living room with a gas fireplace, and a functional layout designed for everyday living. Step out from the main floor to a raised deck-perfect for entertaining-with stairs leading down to the fully fenced backyard. Enjoy ultimate privacy with no rear neighbours, plus a large shed complete with an additional deck space. Upstairs, you'll find hardwood flooring throughout and a spacious primary retreat featuring a walk-in closet and a private 4-piece ensuite. The walkout basement offers incredible flexibility with a fully equipped in-law suite, including a kitchen, separate laundry, 4-piece bathroom, and a bedroom with a completely above-grade window-ideal for extended family or potential rental income. Additional features include a covered front porch, attached garage, and parking for 3vehicles. Major updates have been taken care of, including the roof (2021), furnace (2014), A/C (2024), owned hot water tank (2020), and some windows (2026), along with a water softener. This is a fantastic opportunity to own a well-appointed home in a desirable location-offering space, privacy, and versatility all in one. ** This is a linked property.** (id:61476)
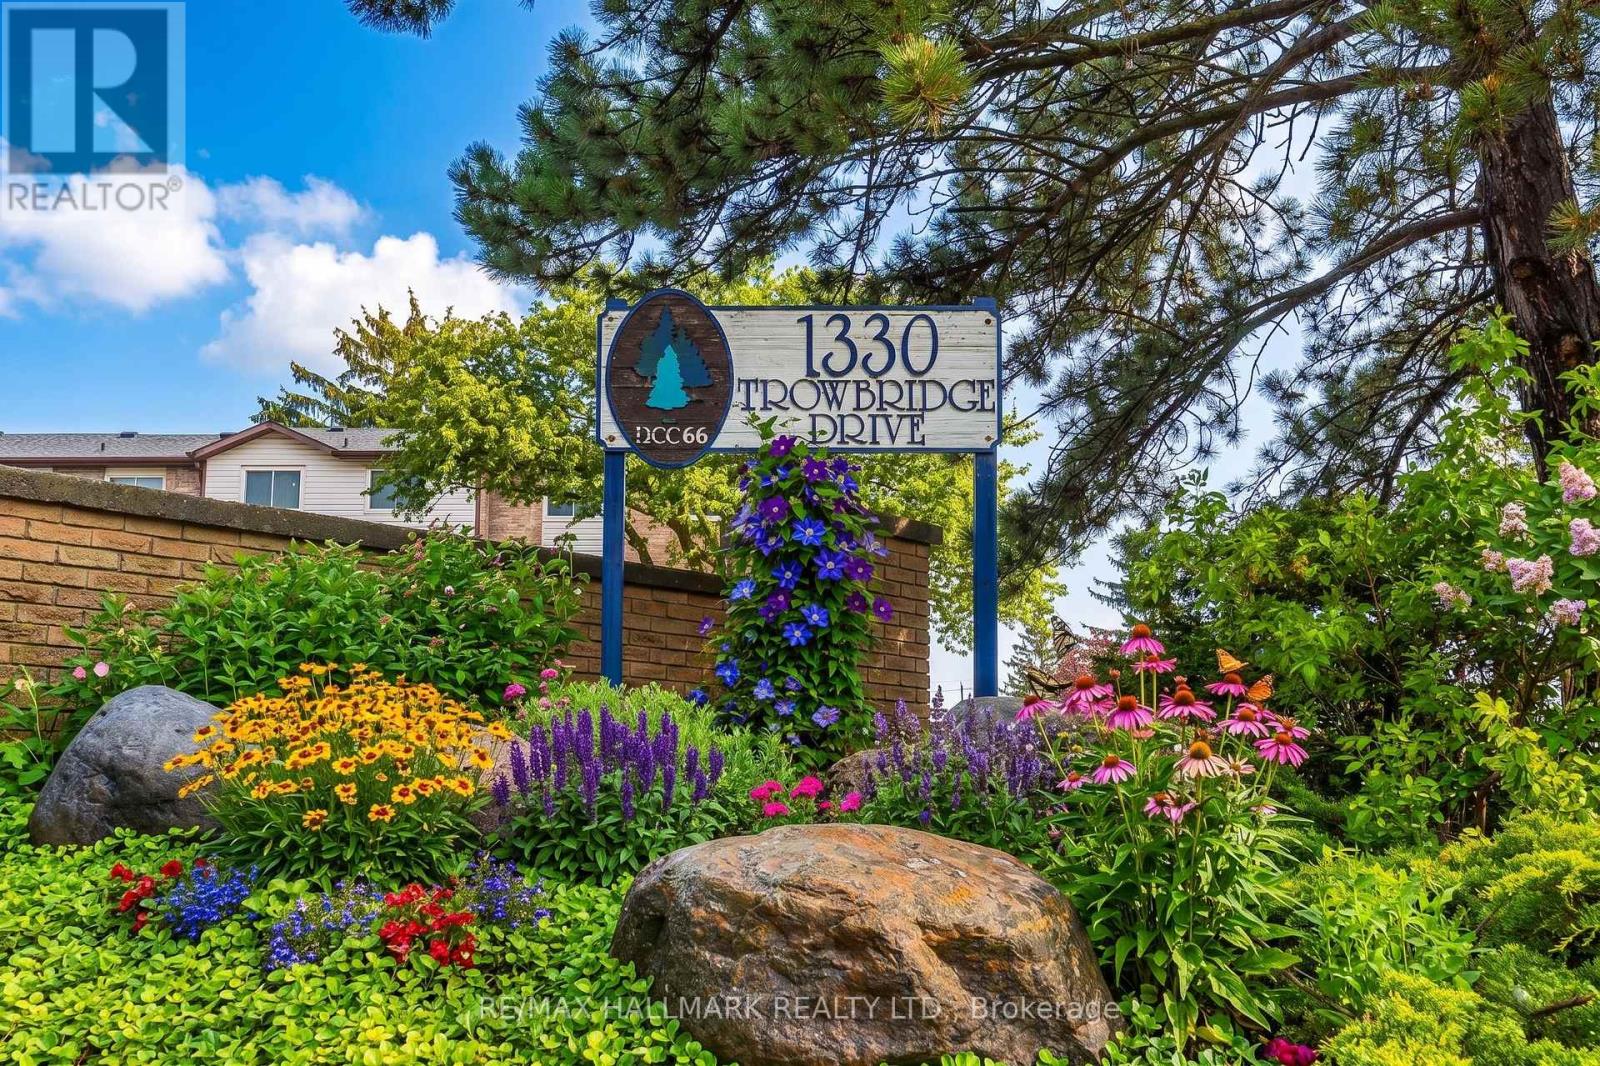
42 - 1330 Trowbridge Drive
Oshawa, Ontario
Welcome To The Centennial Community. Great Opportunity To Own A Charming 3 Bedroom Townhouse In Quiet Family Condo Complex In A High-Demand Area! Amazing Open Concept, Large Formal Living Room With Hardwood Floors, High Ceiling, And W/O To Deck, No Homes Behind & Fully Fenced Yard. The Dining Room Has Hardwood Floors, And Overlooks Living Room. The Breakfast Bar Overlooks The Kitchen And Has An East-Facing Window. Both Have Laminate Flooring. The Kitchen Has Ample Storage Space, A Double Sink, A Built-In Dishwasher, A Tiled Backsplash, And Combines With The Dining Room. We Have A Large Primary Bedroom With Oversized Closet, Laminate Floors, And A West-Facing Window. The 2nd Bedroom Has Laminate Flooring, A Closet, And An East-Facing Window. The 3rd Bedroom Has Laminate Flooring, A Closet, And An East-Facing Window. There Is A 4-Piece Bathroom On The On The 3rd Level. Finished Rec Room With Window And Access To Laundry Room. Outside, There Is A Community Pool And A Childs Play Park With Ample Visitors. The Bus Stop At Your Door Step, Near North Oshawa Park, Steps To Shopping, Big Box Stores, Restaurants, Ontario Tech University, Schools, And Del Park Community Centre. CHECK OUT THE VIDEO! (id:61476)
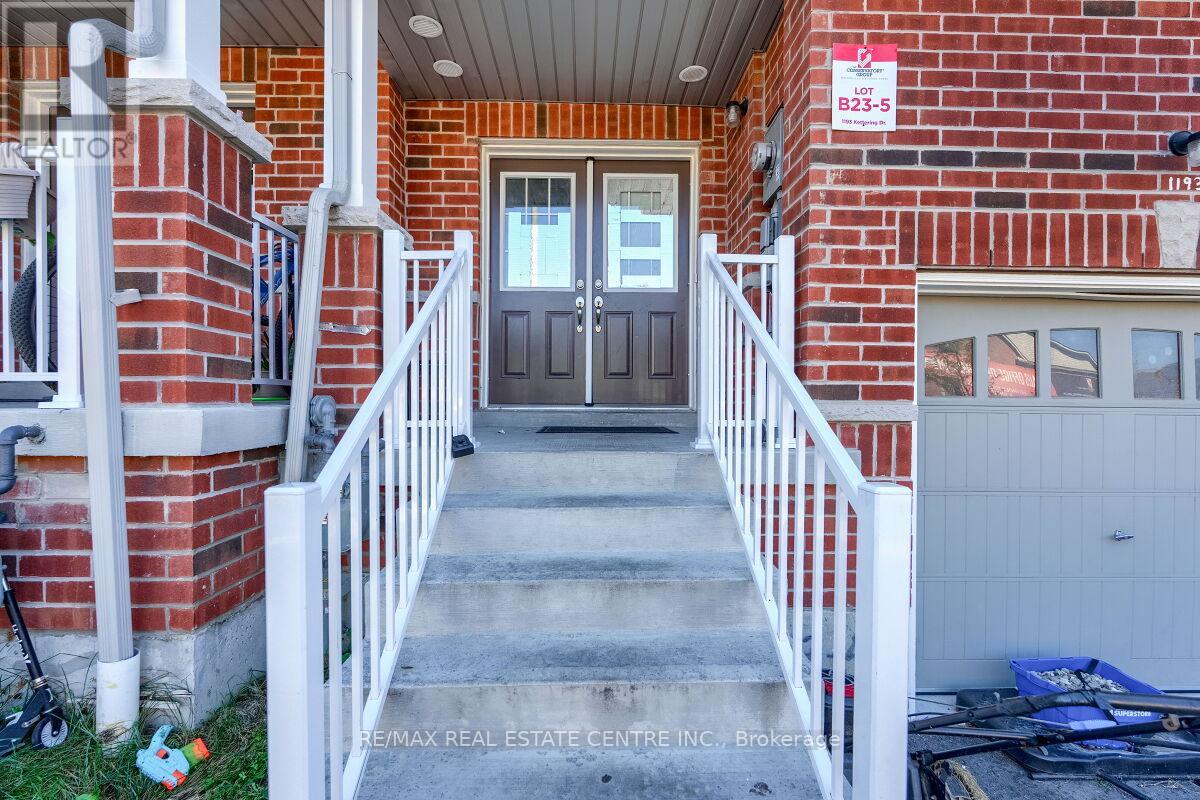
1193 Kettering Drive
Oshawa, Ontario
Stunning two-story free hold town house offers modern living at its finest. A Stylish Kitchen With Top-Quality Appliances And Ample Counter Space, Dining Room, Breakfast Area And A Great Room For Family Gatherings. 2350 square feet of livable space With upgraded flooring and hardwood throughout the main floor, the kitchen, dining room, and great room seamlessly flow together. The second floor features four spacious rooms, including The Primary Bedroom Features a Large walk-in Closet and a Luxurious Ensuite Bathroom Complete with A Spa-Like Shower and Soaking Tub. Other 3 bedrooms use 3 piece bath room, Additionally, there is a bathroom in the basement (3-piece), a bathroom on the main floor (2-piece), and . Located close to Kettering Park, this home offers convenient access to outdoor recreation. Close To Everything Such As Walmart, Home Deport. Perfectly situated near Durham College and Eastdale Vocational Institute, it's an ideal choice for students or professionals. Don't miss out on this exceptional opportunity. Walk out to deep backyard to enjoy your summer. Finished basement, bachelor apartment, rented out for $1200 per month. (id:61476)
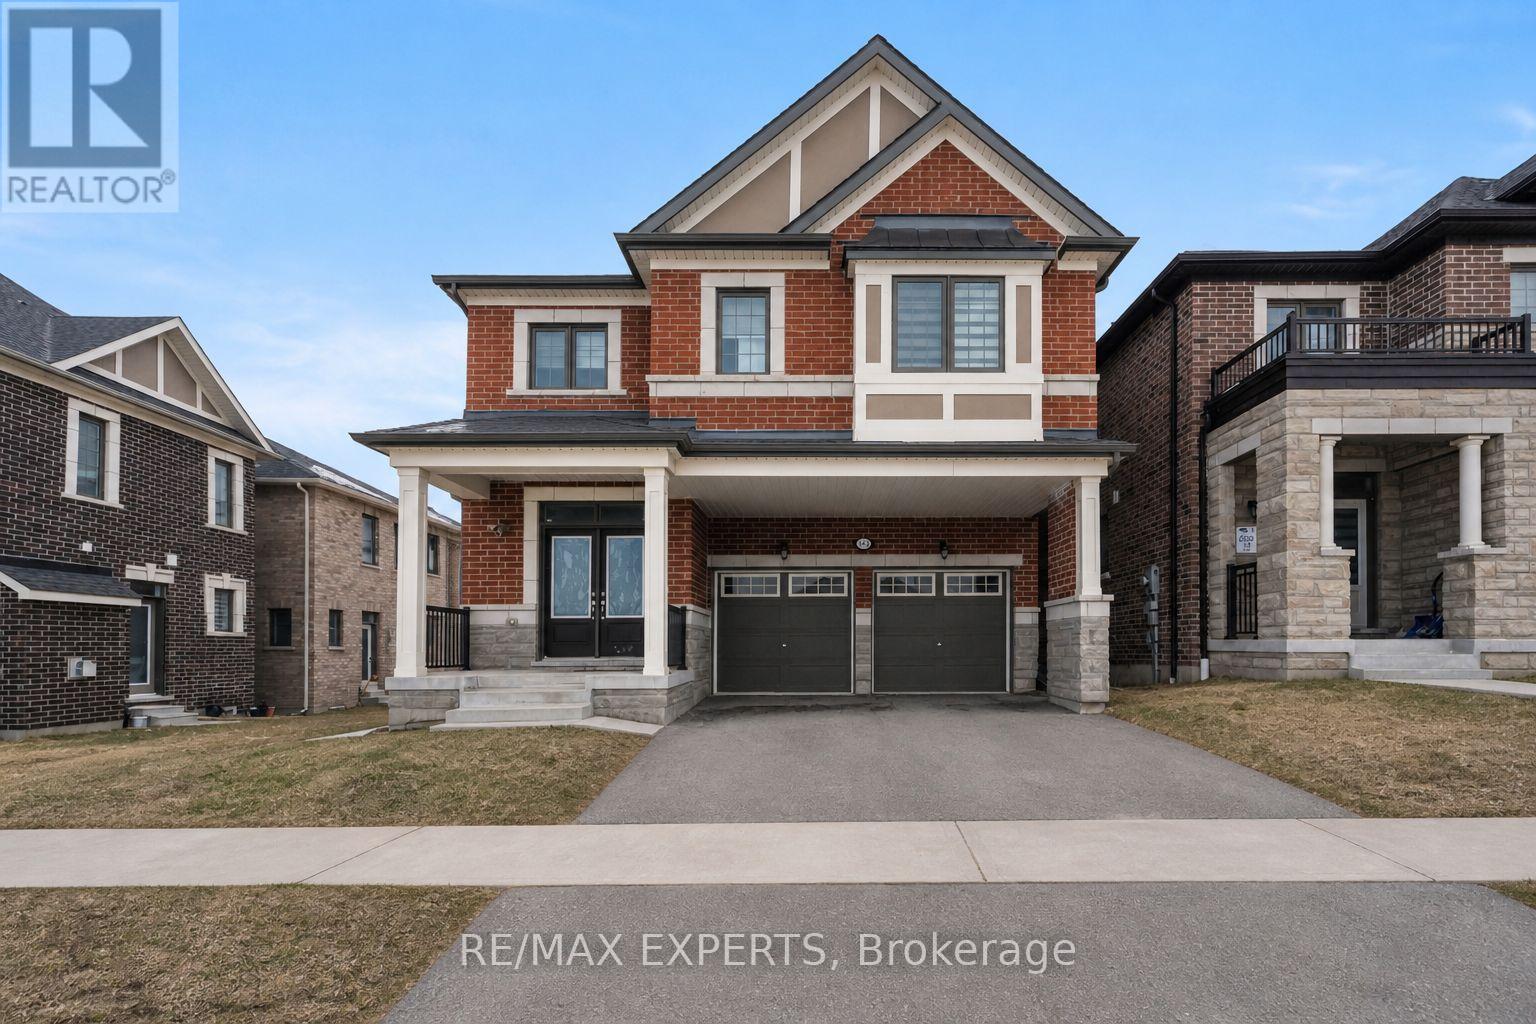
1437 Kerrydale Avenue
Pickering, Ontario
Welcome to Mattamy's highly sought-after Valleyview Model in the prestigious North Seaton community of Whitevale. This beautifully designed detached home offers a double car garage, 4spacious bedrooms, 3.5 bathrooms, and 2,691 sq. ft. of above ground living space. Thoughtfully crafted with modern finishes and functional design, the main floor features an expansive great room, bright breakfast area, and formal dining space. Premium upgrades include newly installed pot lights and custom window blinds throughout the main level, along with 12" x 24" tile flooring, elegant hardwood floors, oak staircases with metal pickets, smooth ceilings, and oversized windows that fill the home with natural light. The chef-inspired kitchen is equipped with upgraded Samsung Bespoke/stainless steel appliances, quartz countertops, and a large centre island perfect for entertaining and everyday living. Upstairs, the luxurious primary retreat features a walk-in closet and a sleek glass-enclosed stand-up shower. A shared bathroom with dual standalone sinks and granite countertops, along with a convenient upper-level laundry room, completes the second floor. This home comes with the Tarion New Home Warranty, plus additional appliance warranty for added peace of mind. Ideally located just minutes from Highways 407, 401, and 412, as well as the Pickering Go Station, offering excellent connectivity for commuters. Walking distance to the proposed new elementary school and surrounded by future-forward community planning, this is a perfect opportunity to own in one of Pickering's most desirable new neighbourhoods. (id:61476)
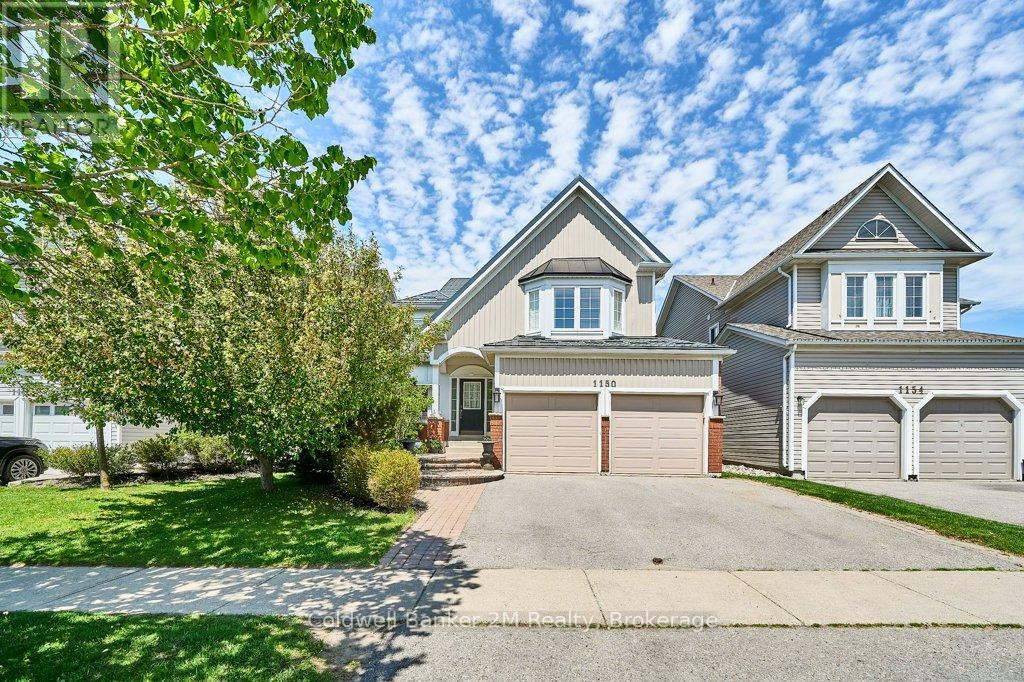
1150 Oakhill Avenue
Oshawa, Ontario
Open House Saturday 2:00pm to 4:00pm , Sunday 2:30pm - 4:00pm. Welcome to this Stunning detached home in a highly sought after North Oshawa community. This beautiful home features four spacious bedrooms and three large bathrooms, with the primary suite boasting a large walk in closet and private 5 piece ensuite. Enjoy the privacy of having no neighbours behind and the convenience of being within walking distance to schools, parks, restaurants, box stores, shopping and entertainment. The eat-in kitchen is open to the adjoining family room and offers plenty of storage, a sit up breakfast bar and patio doors leading to a large two-tier deck - perfect for entertaining family and friends. The fully fenced backyard provides plenty of space for kids and pets to play, while the beautifully landscaped front yard adds great curb appeal. Other desirable features of this home include the abundance of natural light throughout, convenient main floor laundry, and direct access to the garage from inside the home. Enjoy all the amenities of this family friendly neighborhood while still being close to major highways and transit. Recent updates include quartz countertop and backsplash (2025) the sliding patio door to the deck (2026), upstairs bathroom shower (2024), and all toilets replaced (2026). Additional features include a durable metal roof (2013) and extra insulation added to the attic (2012) for improved energy efficiency. (id:61476)
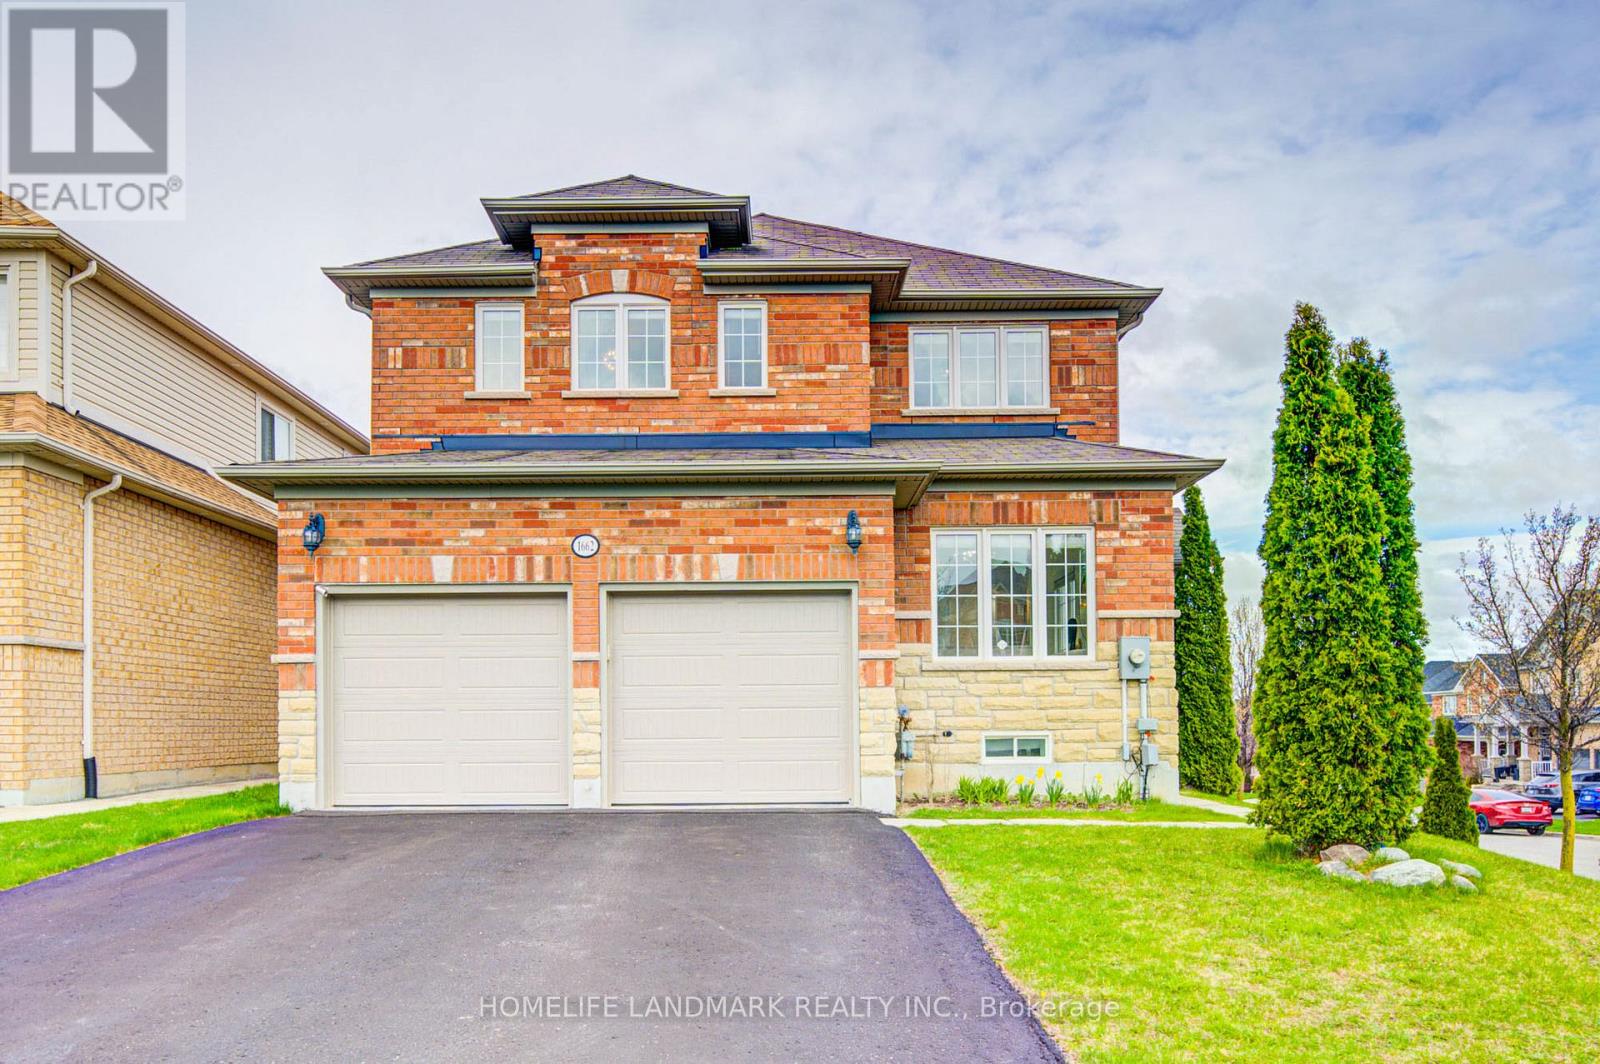
1662 Quail Run Drive
Oshawa, Ontario
Stunning newly upgraded 4+1 bedroom, 5-bathroom detached home on a premium corner lot in a highly sought-after North Oshawa family-friendly neighbourhood. Approx. 2500 sq ft with no sidewalk and a double car garage with direct interior access.Bright open-concept main floor featuring separate family and living areas, high ceilings, a gas fireplace, and main floor laundry. Large windows throughout provide abundant natural light. Sliding doors lead to a newly built deck-perfect for relaxing or enjoying afternoon tea.The second floor offers a luxurious primary bedroom with a 4-piece ensuite, a second bedroom with a private 3-piece ensuite, plus an additional shared bathroom.Newly renovated walkout basement with modern finishes, including a bedroom, kitchen, and bathroom-ideal for extended family or potential rental income. Walk out to a huge fully fenced backyard, perfect for outdoor activities.Conveniently located near top-rated schools including Jeanne Sauve French Immersion, shopping, transit, and all amenities. Steps to scenic walking trails and a nearby pond, offering a perfect blend of nature and convenience. (id:61476)
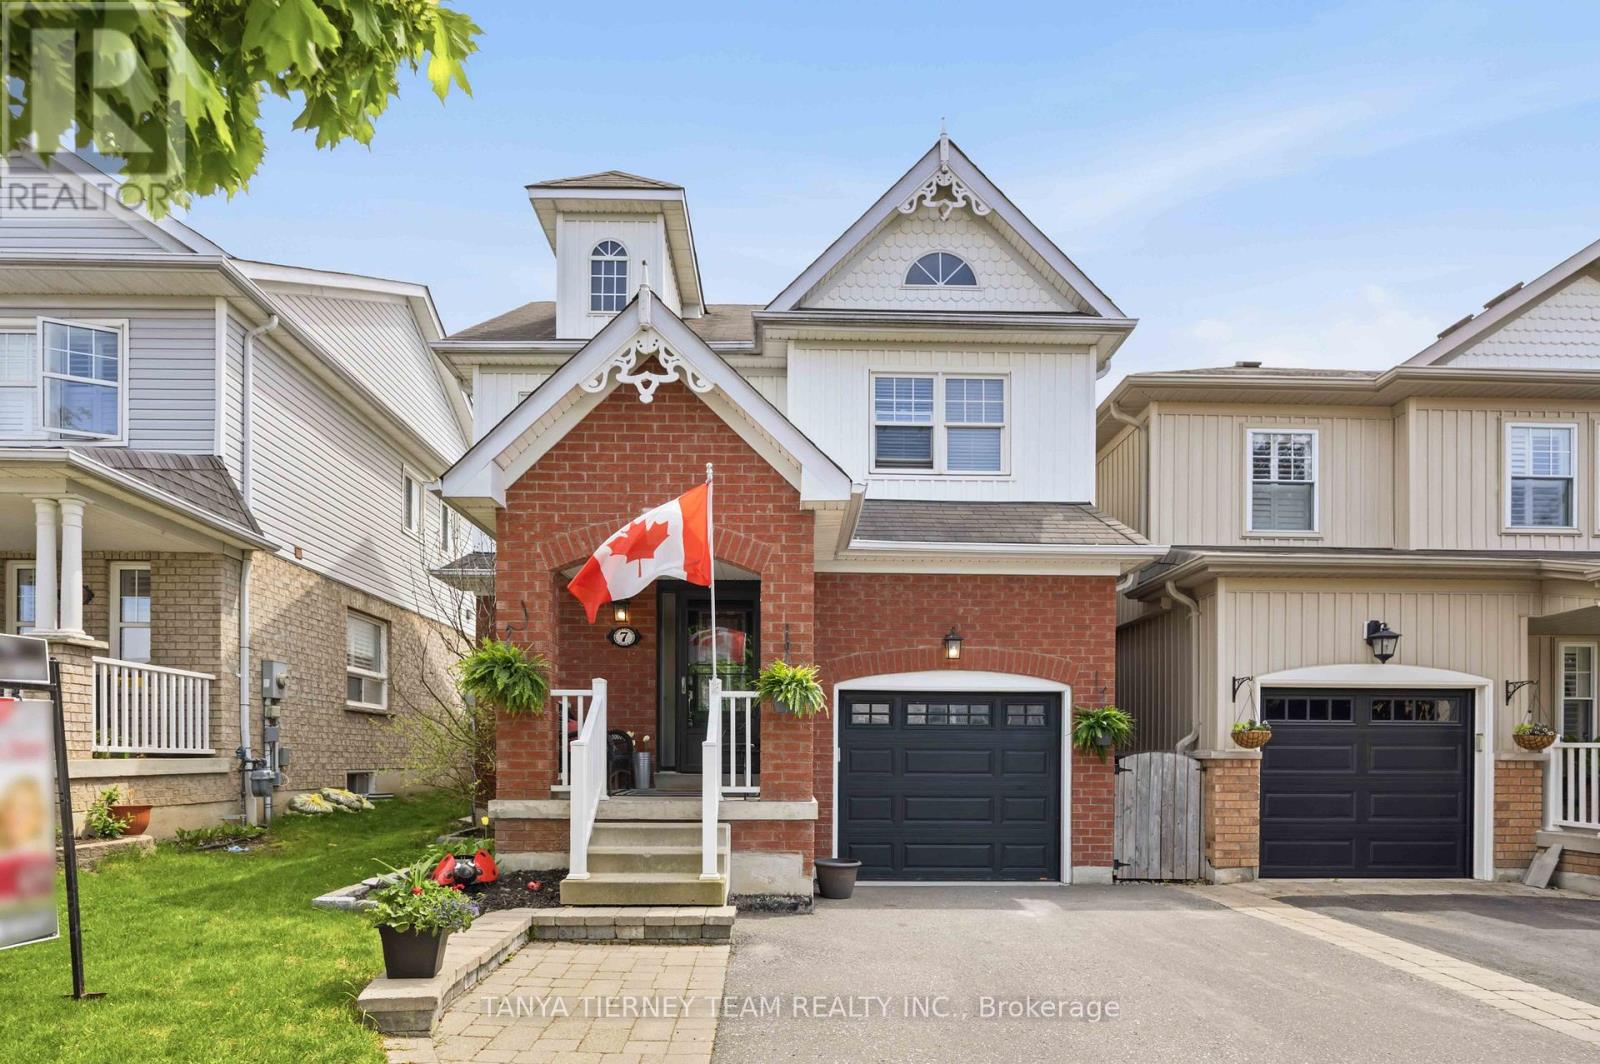
7 Brownridge Place
Whitby, Ontario
Immaculate 3-bedroom family home nestled in the sought-after Williamsburg community! Inviting curb appeal with interlocking walkway and relaxing covered front porch. Beautifully updated, sun-filled open-concept design featuring extensive hardwood floors, including staircase with elegant wrought iron spindles. Formal living/dining room with cozy corner gas fireplace. Updated kitchen boasts quartz counters, custom backsplash, stainless steel appliances, ceramic floors, pantry and breakfast area with garden door walk-out to an entertainer's deck with pergola and built-in seating. Enjoy the fully fenced private backyard with gas BBQ hookup, garden shed and plenty of room for child's play. Fully finished basement offers a spacious recreation room, 4th bedroom and ample storage. Situated steps to demand schools, Baycliffe Rocketship Park, big box stores and easy Hwy 407/412 access for commuters! Offer presentation Mon June 1st at 6pm. Kindly register your OREA form 801 in Brokerbay by 4pm (id:61476)
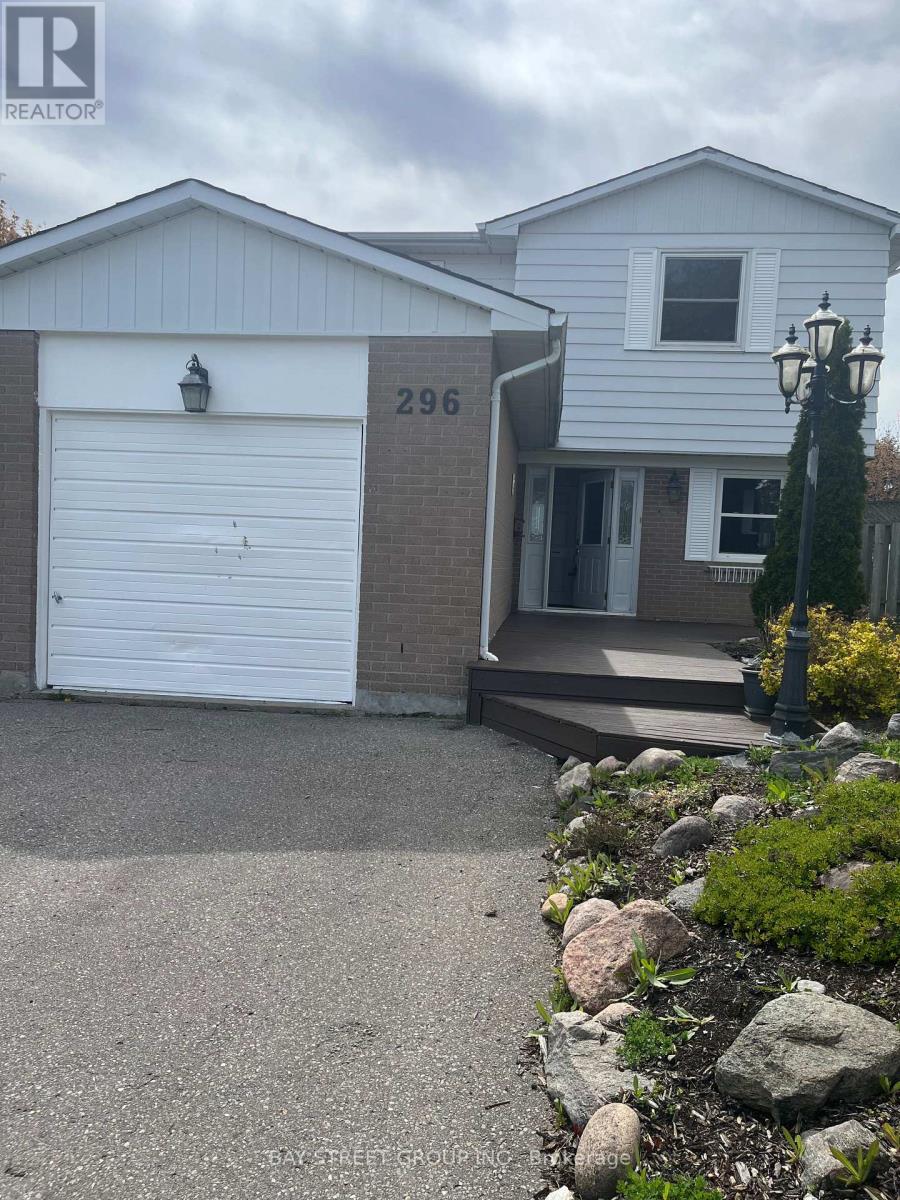
296 Killdeer Street E
Oshawa, Ontario
Location, location, location. With 45ft frontage bright and fully fenced home with desirable western exposure and no rear neighbours. Freshly painted throughout, this home features some newer upstairs windows, an updated roof, and a new furnace. The living room offers a cozy gas fireplace and a walk-out to the backyard, perfect for indoor-outdoor living. The basement includes a wet bar and separate entrance, providing excellent additional living or entertaining space. Additional features include a dishwasher and relaxing whirlpool tub. Conveniently located backing onto Vincent Massey Public School and Eastdale Collegiate and Vocational Institute, offering added privacy and open views..++ (id:61476)
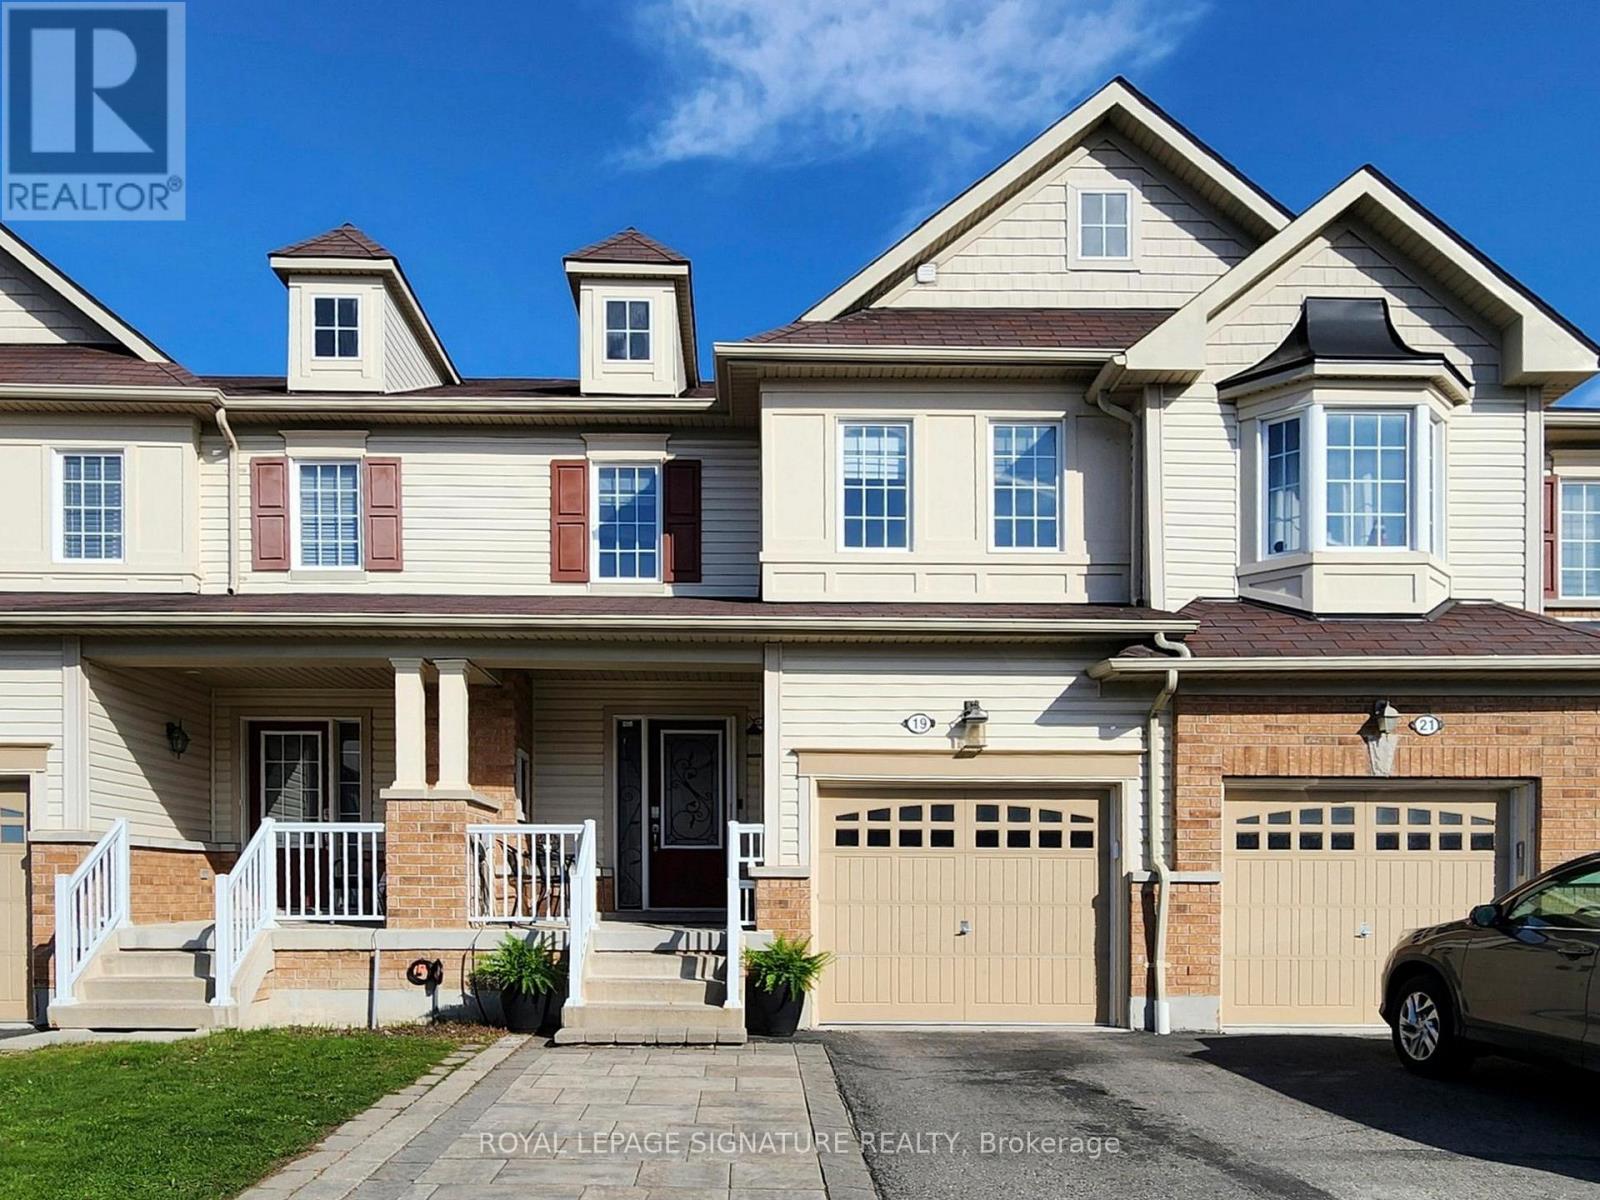
19 Gallimere Court
Whitby, Ontario
FREEHOLD - NO POTL FEES! Welcome to this beautifully maintained 3+1 bedroom, 3.5 bathroom townhome offering approximately 1,409 sqft in the highly sought-after Blue Grass Meadows Community in Whitby. Perfect for first-time buyers and growing families, this move-in ready home features a functional, open-concept layout designed for modern living.The main floor offers a bright living and dining area overlooking a chef-friendly kitchen complete with ample cabinetry, backsplash, stainless steel appliances, pantry, under-cabinet lighting, double sink, and a large centre island with slide-out shelves. Elegant oak stairs add warmth and character to the home. Convenient powder room and inside access to the garage on the main level. Walk out to a fully fenced backyard ideal for entertaining with a gas BBQ hookup. Upstairs, the spacious primary bedroom features a walk-in closet and a 4-piece ensuite with a soaker tub and separate shower. Second floor laundry adds everyday convenience.The finished basement extends your living space with a rec room, additional bedroom, 3-piece bathroom, storage, and a vented cold room-perfect for guests or extended family. Parking for up to 4 vehicles! Ideally located close to parks, top-rated schools, shopping, restaurants, transit, Hwy 401, and the Whitby GO Station. Don't miss your opportunity to own this exceptional freehold home in a prime location! Open House Sunday, May 31, 2026 2:00-4:00pm! (id:61476)
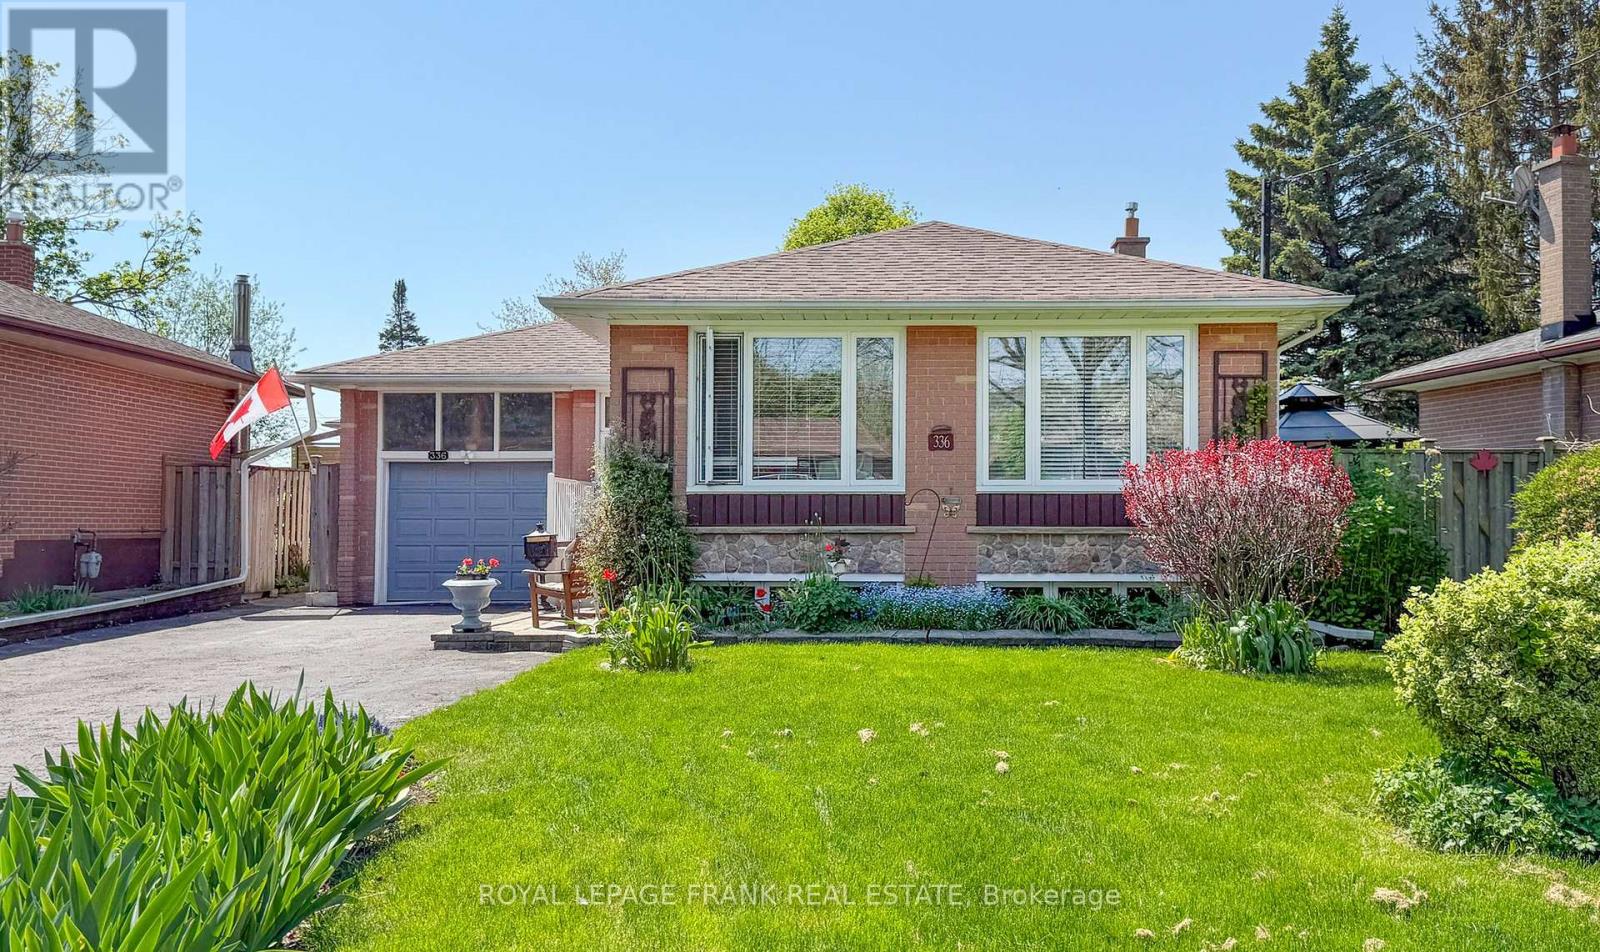
336 Viewmount Street
Oshawa, Ontario
Solid 1960 Brick Bungalow with 2+1 Bedrooms, 2 Baths in a Mature Neighbourhood. Pride of Ownership Shines with Updates Throughout! Amazing Opportunity for Multi-Generational Living or Inlaw Potential in Lower Level with Separate Entrance. Loads of Natural Light with Large Picture Windows in the Living and Dining Rooms. Thoughtful Renovations include a Well-Designed Kitchen with Loads of Storage, Pot Drawers, Pantry, & Subway Tile Backsplash. Conversion from 3 Bedrooms to 2 Bedrooms on the Main Floor Allows for a Generous Primary with Stackable Laundry in the Closet and a Sitting Area. Renovated 3pc Bath with Tiled Glass Shower with Built-in Bench. Loads of Charm and Character with Original Hardwood Floors, Crown Moulding. Lower Level Features: Vinyl Plank Flooring, Huge 3rd Bedroom with Large Windows, Generous Rec Room with Cozy Gas Fireplace, Updated 4pc Bathroom with Built-in Storage and Convenient 2nd Laundry in the Utility Room. Stunning Perennial Gardens to Enjoy! Fabulous Backyard has a Garden Shed, Natural Gas Hookup for BBQ, Interlocking Brick Walkways, Patio and Deck. Updates Include: Newer Furnace/AC; Roof Reshingled April '23. Lawn Fertilizer & Weed Control Service already paid for the year! Parking for 5 Cars in Double Wide Driveway. Terrific Location for Commuters with the 401 close by and Near Shopping, Transit, Park, and Schools. (id:61476)
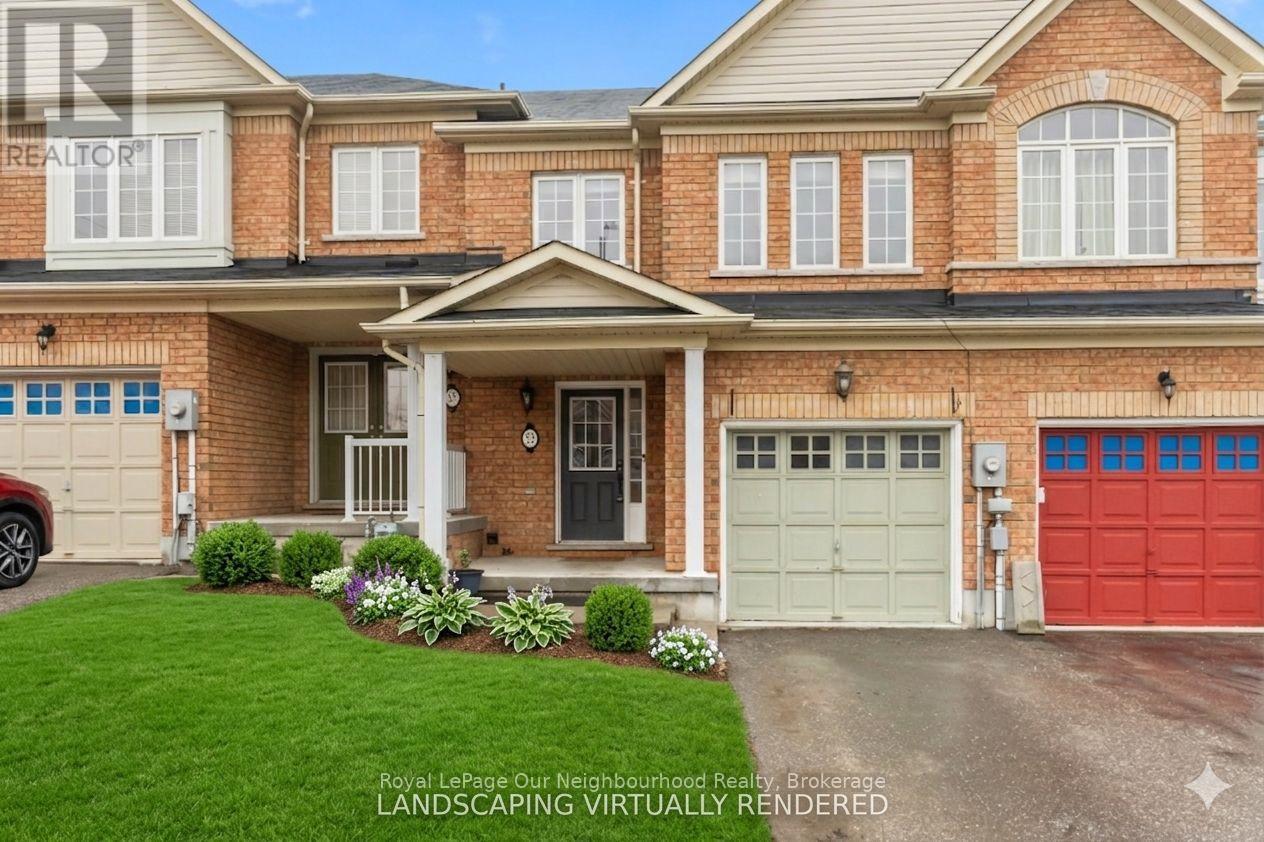
53 Kersey Crescent
Clarington, Ontario
*Fully Finished WalkOut Basement* Beautiful freehold townhouse offering over 1,500 sq ft of well-designed living space with 3 bedrooms, 3 bathrooms, a finished walk-out basement and fully fenced backyard. The open-concept main floor features a spacious foyer with a built in closet and garage entry, dining area, and a bright kitchen with island that flows into the living room, with walkout to a sunny south-facing deck. Upstairs, the primary bedroom includes a walk-in closet and ensuite. Freshly painted (2026) with a new furnace (2025), this move-in-ready home is located in South Courtice neighbourhood close to Highway 401, parks, and the rec centre - offering a great balance of space, light, and convenience. (id:61476)
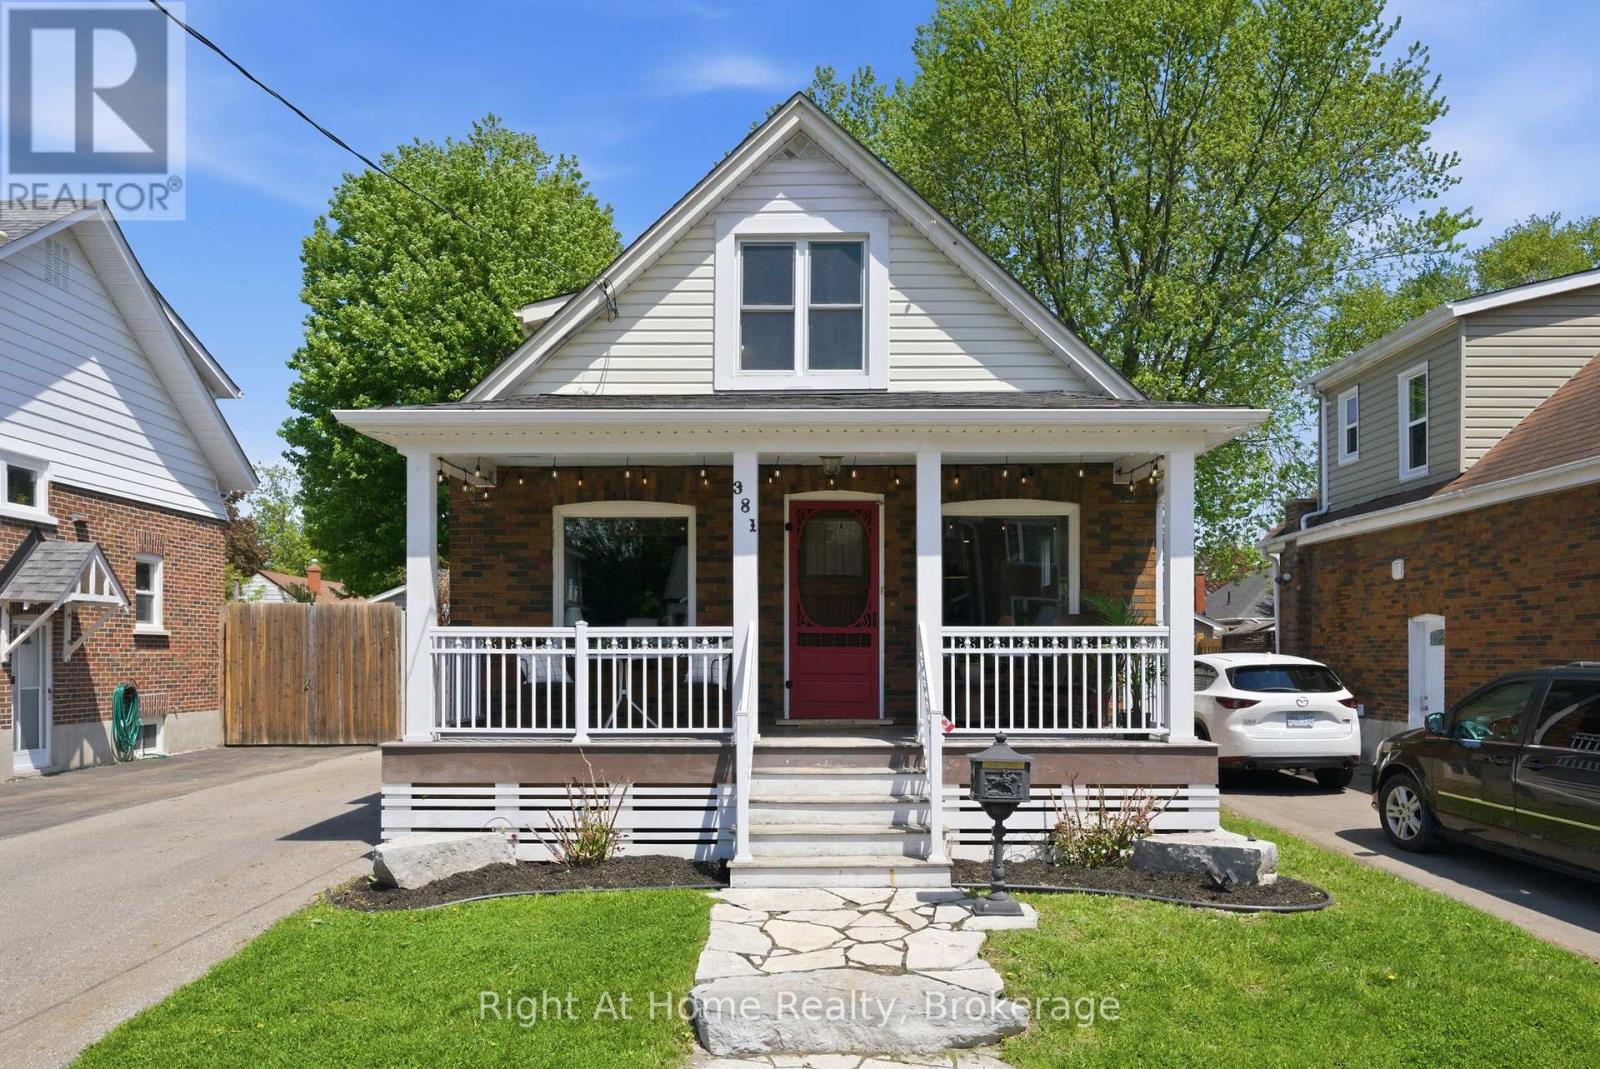
381 Jarvis Street
Oshawa, Ontario
Welcome to 381 Jarvis St in the highly sought-after O'Neil neighbourhood. Built in 1927, this beautifully updated century home blends timeless charm with modern comfort. A welcoming covered front porch sets the tone, offering the perfect spot to enjoy a quiet morning coffee or unwind in the evening. Inside, the bright living area flows into the dining space, creating an open and inviting setting for everyday living and entertaining. A custom-built dining table and built-in bench add charm and function, overlooking the backyard, while French doors open to the outdoor living area. At the front of the home, a versatile den offers the option for an additional bedroom, home office, or cozy retreat. The bright, great sized kitchen overlooks the yard and features updated appliances for both style and function. Two generously sized bedrooms showcase beautiful original hardwood floors, while the fully finished basement with a separate entrance adds flexible living space. Pot lights throughout the main floor and basement enhance the bright atmosphere, and the newly finished laundry room includes a stylish 3-piece bathroom. At the rear, the spacious and exceptionally private backyard is a peaceful retreat with beautiful perennial gardens, a thriving vegetable garden, and a deck for summer gatherings. The landscaped front yard adds to the home's curb appeal. Ideally located within walking distance of Connaught Park and close to the Oshawa Golf Club, schools, and transit, this exceptional home offers a rare blend of historic elegance, thoughtful updates, and an enviable location. Don't miss out on this fantastic opportunity! (id:61476)
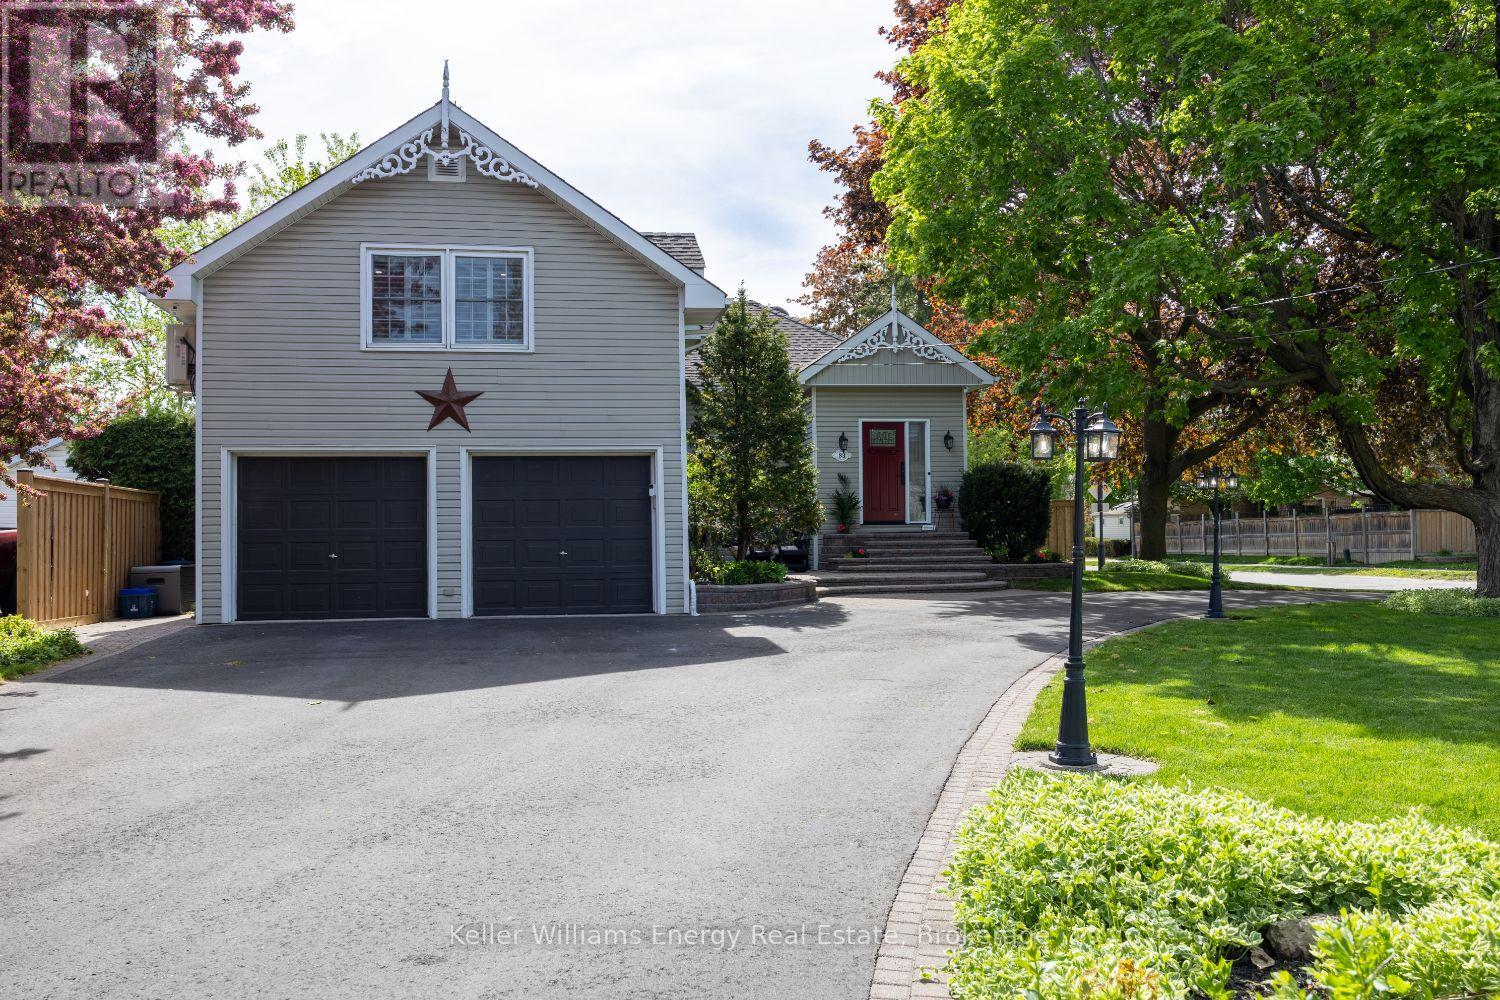
83 Cassels Road E
Whitby, Ontario
Welcome to this stunning, fully reimagined century home in the heart of downtown Brooklin, where historic charm meets modern luxury. With over $250,000 invested in premium renovations over the last year, this one-of-a-kind 3-bedroom home showcases exceptional craftsmanship, designer finishes, and today's most sought-after design trends throughout.Situated on an impressive 68 x 166 ft lot with a grand circular driveway, this home offers unforgettable curb appeal and a bright open-concept layout filled with natural light. Inside, you'll find oversized principal rooms, smooth ceilings, custom millwork, upscale lighting, and carefully curated finishes that perfectly balance character and contemporary style.The stunning custom kitchen is designed for both everyday living and effortless entertaining. The sun-filled living and dining area, framed by a charming bay window, creates a warm and inviting atmosphere. A stylish barn door leads to the versatile main floor bedroom retreat complete with its own updated 3-piece bath - ideal as a guest suite, private primary bedroom, or multi-generational living space.The cozy family room features a gorgeous gas fireplace and oversized windows overlooking the private fenced backyard. Step outside to enjoy the incredible 300 sq ft four-season cabin with loft space - perfect as a home office, studio, gym, or guest retreat.Upstairs, the luxurious primary suite offers a walk-in closet and spa-inspired 5-piece ensuite. A dedicated dual home office near the side entrance and garage adds even more flexibility for today's lifestyle.Located steps to downtown Brooklin shops, restaurants, parks, and schools, this exceptional turnkey property offers a rare opportunity to own a beautifully restored piece of Brooklin history. (id:61476)
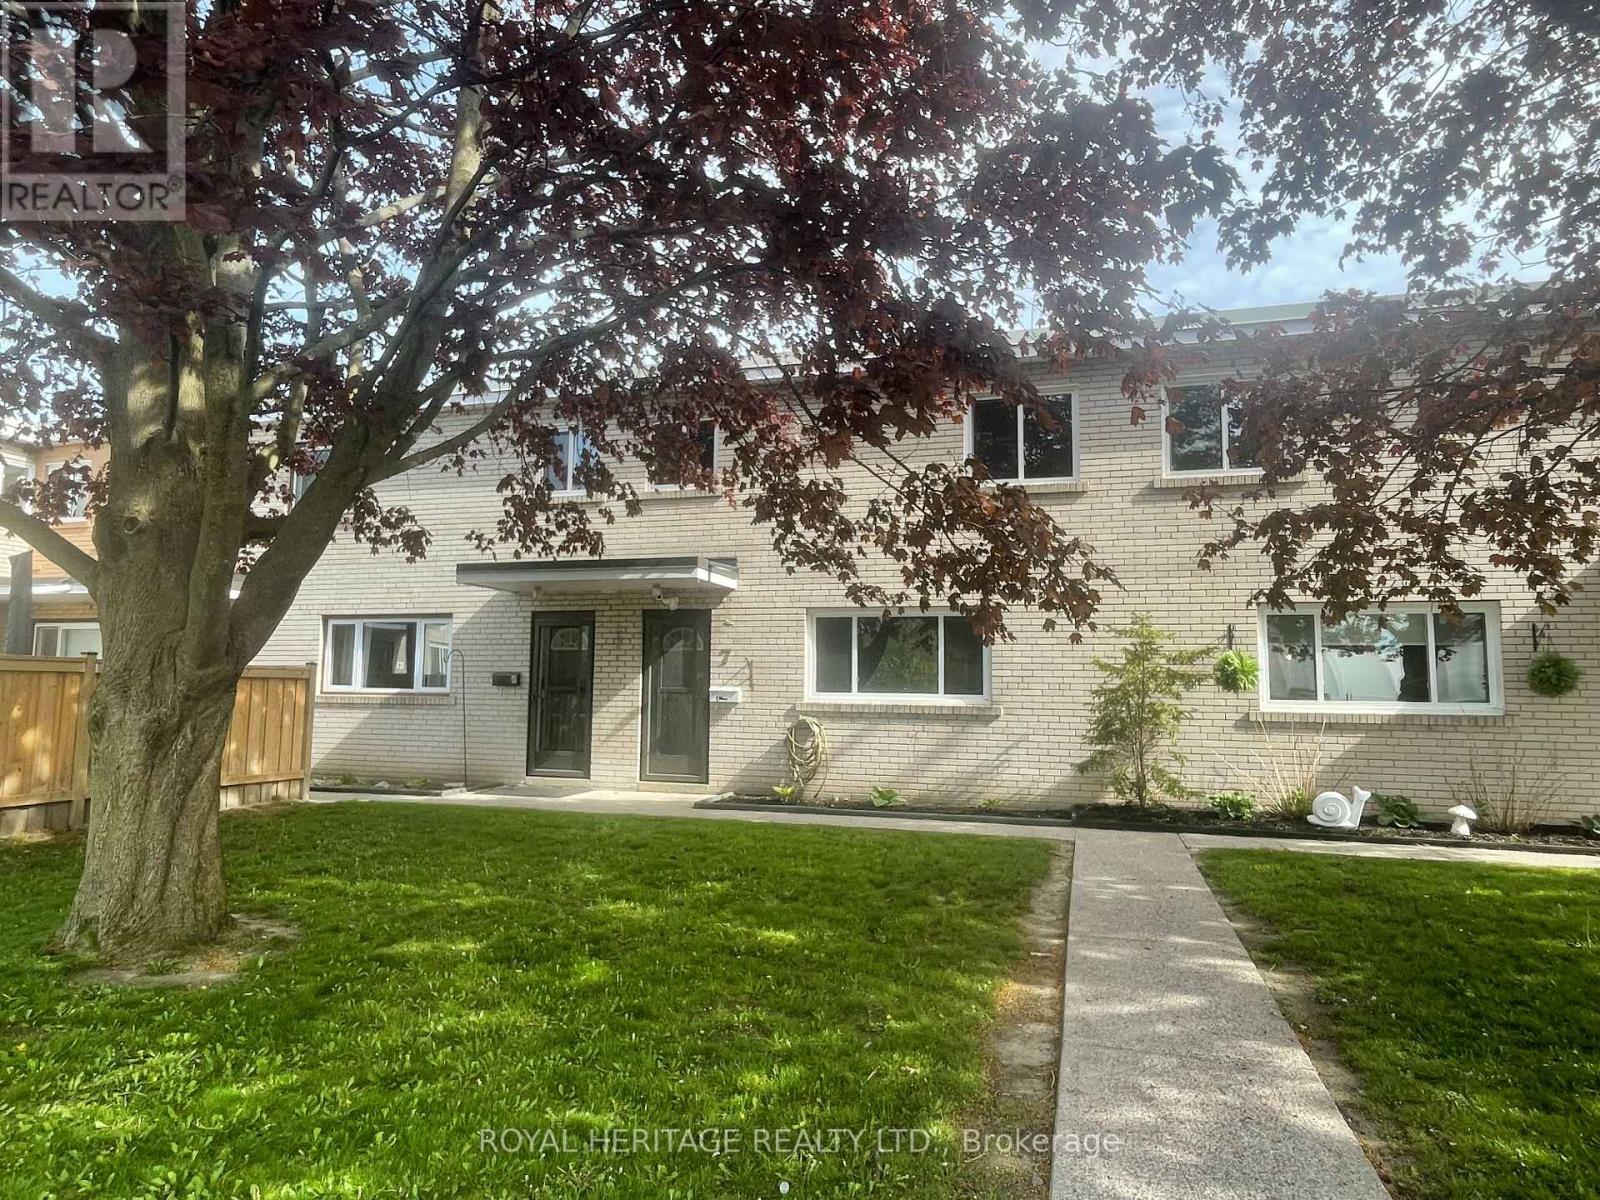
7 - 137 Furnace Street
Cobourg, Ontario
Unit 7 at 137 Furnace Street offers an affordable 3-bedroom condo townhouse in a quiet dead end street in Cobourg. Carpet-free with pot lights, this home is full of potential and ready for your updates. Located in a small, well kept complex of only 12 units, this is a low-turnover community. Just minutes to the 401 and to Cobourgs shopping, amenities and beautiful beach - location! A great handyman special or entry-level opportunity to add value and make it your own. Do not miss it! (id:61476)
54 Pine Street S
Port Hope, Ontario
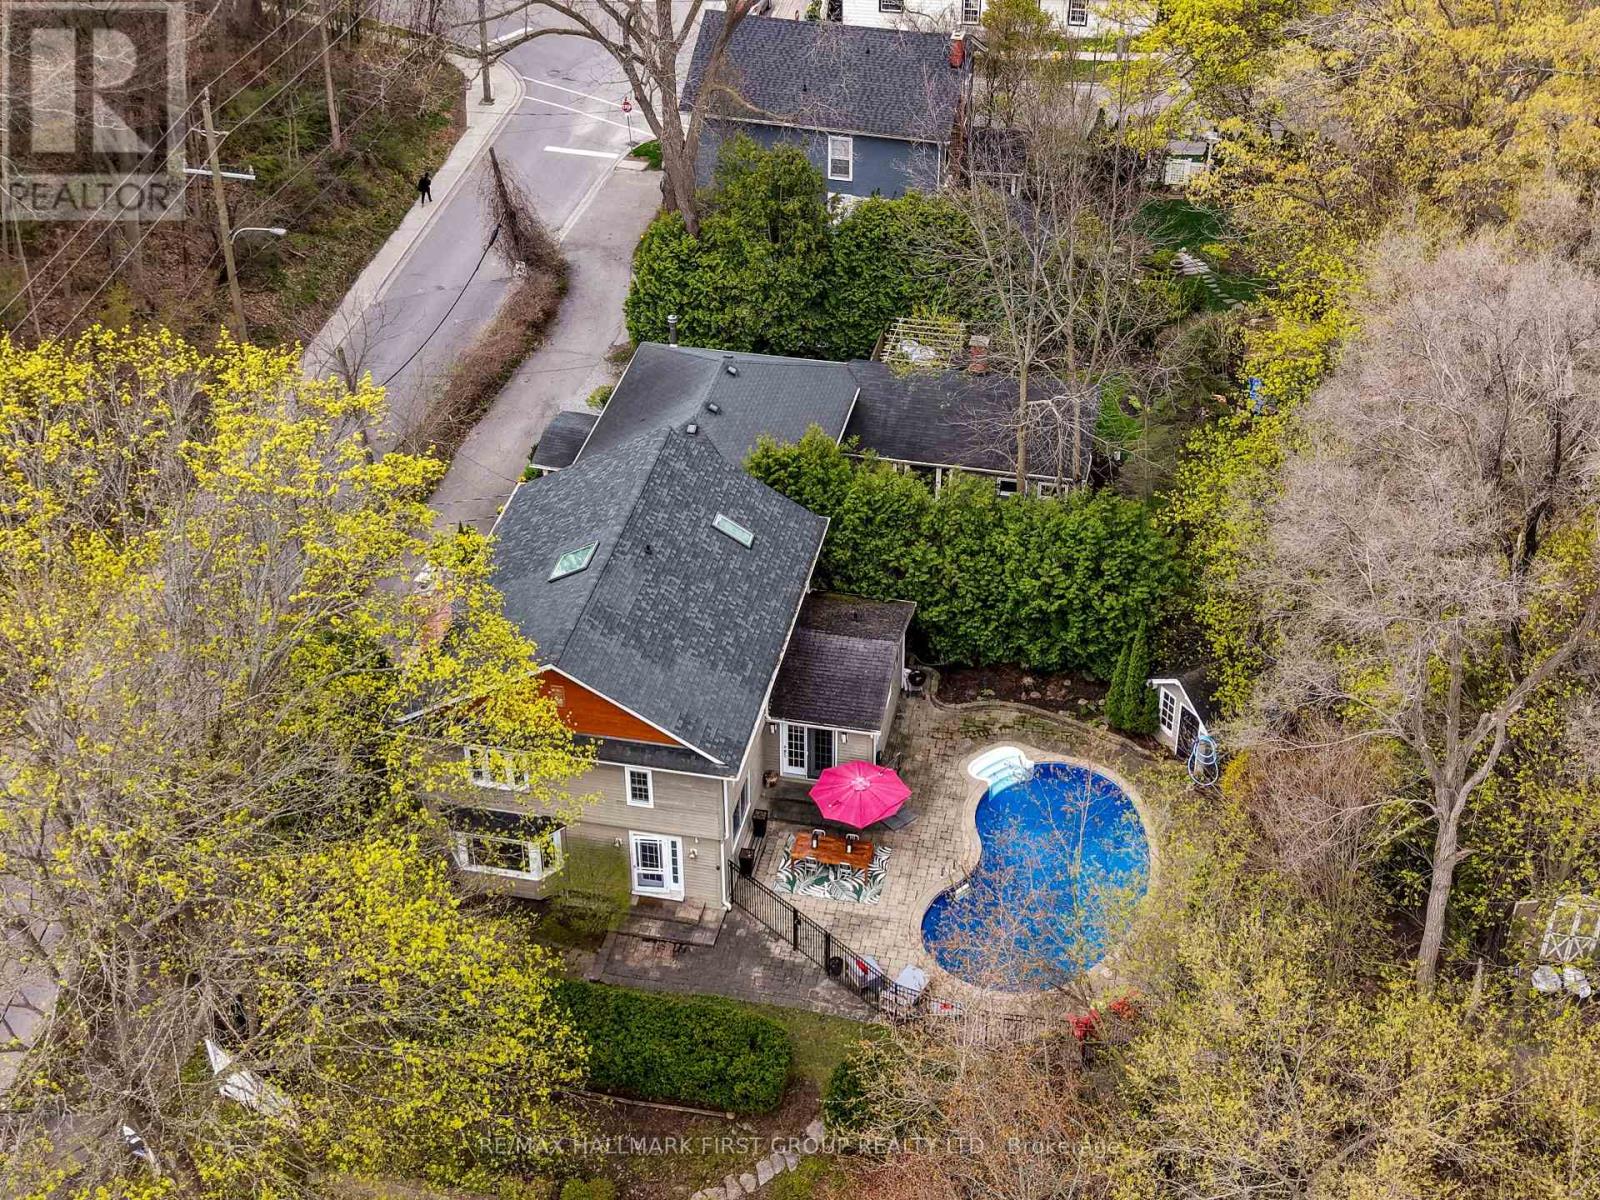
Ideally positioned within walking distance to iconic downtown Port Hope and the shores of Lake Ontario, this exceptional family home offers refined living spaces, timeless design, and a private backyard oasis complete with an in-ground pool. A bright and inviting front entrance leads into the open-concept living and dining areas, where a carpet-free layout, expansive windows, and elegant finishes create an airy, welcoming atmosphere. Wainscotting, recessed lighting, and a charming fireplace flanked by custom built-ins add character and style. The beautifully appointed kitchen is designed to impress, featuring a large island with sleek countertops, stainless steel appliances, a walk-in pantry, and a walkout ideal for summer BBQs. An additional sitting or informal dining area enhances the space, creating the perfect gathering place for family and friends. A convenient guest bathroom completes the main level. Recessed in-floor lighting guides you upstairs and through the hallway to the tranquil primary suite, where cathedral ceilings, contemporary lighting, and exquisite built-ins create an elegant private retreat. The spa-inspired ensuite features a double vanity, generous storage, a spacious glass shower enclosure, relaxing soaker tub, and separate water closet for added privacy. Two additional bedrooms and upper-level laundry provide comfort and convenience for family living. The lower level offers a cozy rec room rich with character, highlighted by a fireplace, exposed brick accent wall, rustic beams, and ample storage. Outside, the backyard transforms into a private oasis with a spacious patio, a sparkling in-ground pool, and mature trees that provide exceptional privacy, an idyllic setting for relaxing summer days and unforgettable entertaining. Enjoy the convenience of nearby downtown amenities, waterfront access, and direct proximity to Highway 401 for commuters. (id:61476)
1649 Northfield Avenue
Oshawa, Ontario
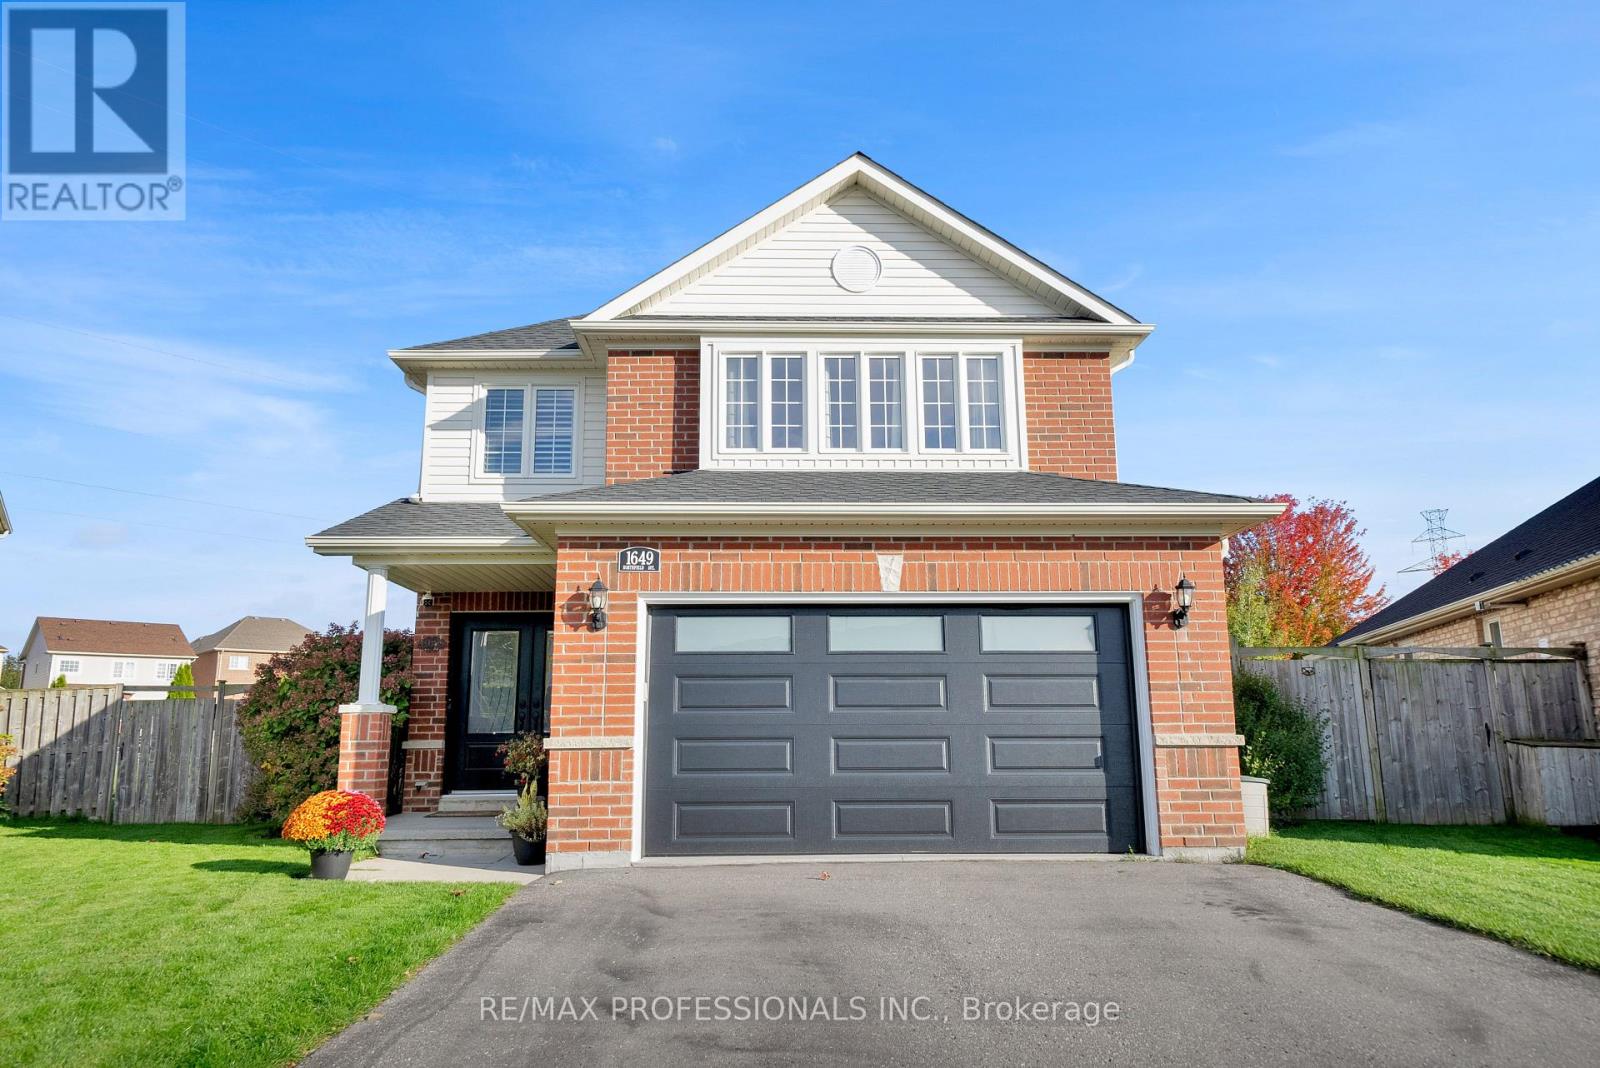
Open House 30th & 31st from 2-4pm. Join Us! Welcome home! This immaculately kept and lovingly cared for home is located on a quiet, family-friendly street in one of Oshawa's most desirable communities! Situated on a private pie-shaped lot backing onto greenery, this property offers the perfect outdoor retreat with a fully fenced backyard, large entertaining deck, and in-ground pool - ideal for relaxing, family gatherings, and summer entertaining. Pride of ownership is evident throughout with thoughtful updates and exceptional maintenance over the years. Recent Upgrades Include: Furnace (2026), Broadloom (2025), Kitchen quartz backsplash & Countertop & all Bathroom quartz Countertops (2024) Pool Heater (2024), Roof (2023), Front Doors & Garage Door (2023) Pool Liner & Pump (2023) Pool Filter (2022) Large, open basement features large window and rough in 4 piece bath! Conveniently located minutes to excellent schools, parks, shopping, restaurants, everyday amenities, and easy access to Hwy 407, making it ideal for families and commuters alike. A rare opportunity to own a move-in ready home in a peaceful, established neighbourhood! A great place to call home! (id:61476)
14 Clayton John Avenue
Brighton, Ontario
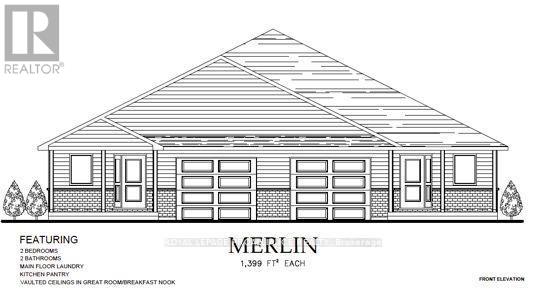
McDonald Homes is pleased to announce new quality semi-detached homes with competitive Phase 1 pricing here at Brighton Meadows! This 1399 sq.ft 2 bedroom, 2 bath semi detached home features high quality laminate or luxury vinyl plank flooring, custom kitchen with peninsula, pantry and walkout to back deck, primary bedroom with ensuite and double closets, main floor laundry, and vaulted ceiling in great room. Upgrades include quartz counter-tops in the kitchen and ensuite plus a glass&tile shower in the ensuite and more. Economical forced air gas, central air, and an HRV for healthy living. These turn key houses come with an attached single car garage with inside entry and sodded yard plus 7 year Tarion Warranty. Located within 5 mins from Presquile Provincial Park and downtown Brighton, 10 mins or less to 401. (id:61476)
25630 Maple Beach Road
Brock, Ontario
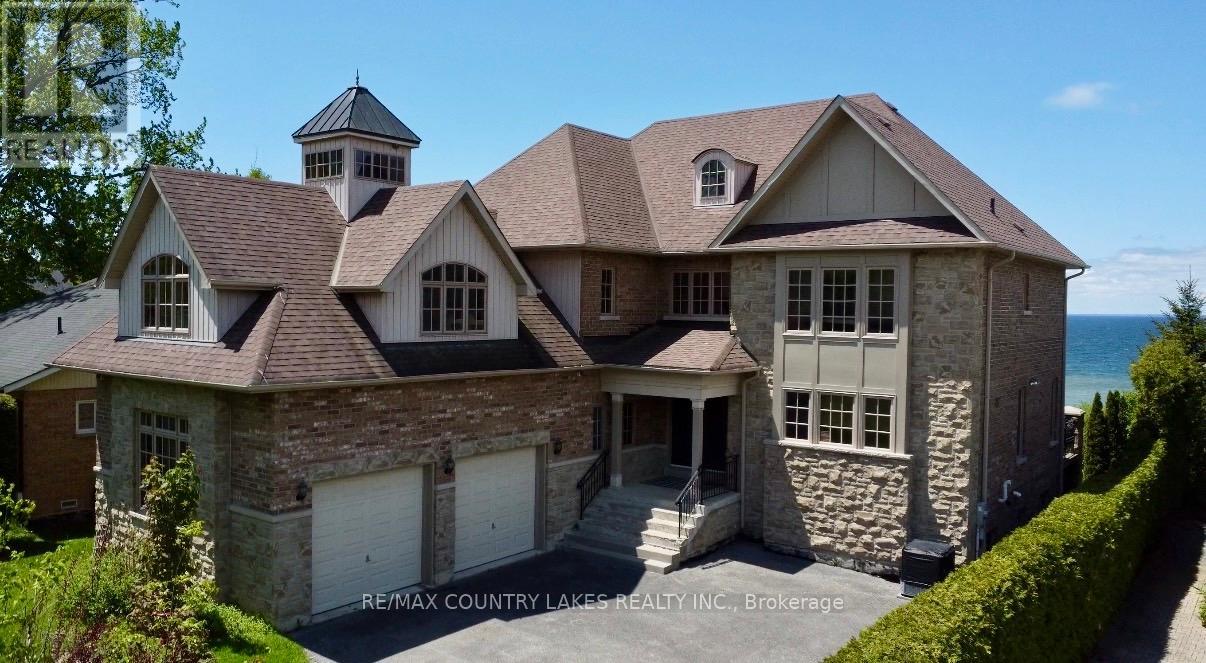
Exceptional Lake Simcoe waterfront estate offering privacy, luxury, and breathtaking sunset views. Situated on a gated, fully hedged lot, this custom-built 8 bedroom residence features high-end finishes throughout, soaring floor-to-ceiling windows, and an open-concept layout designed to maximize the waterfront setting. The spacious primary suite includes a spa-inspired 5-piece ensuite and walk-in closets. With 5 additional bedrooms on the second level, 2 bedrooms on the lower level, and a second full kitchen, there is ample space for extended family and guests. Step outside to beautifully landscaped grounds, a large lakeside deck, and an impressive double boathouse with approximately 33 ft of depth. Enjoy spectacular lake views from most principal rooms, high-speed internet, and one of the finest waterfront lifestyles Lake Simcoe has to offer. Double boathouse with concrete rooftop terrace. (id:61476)
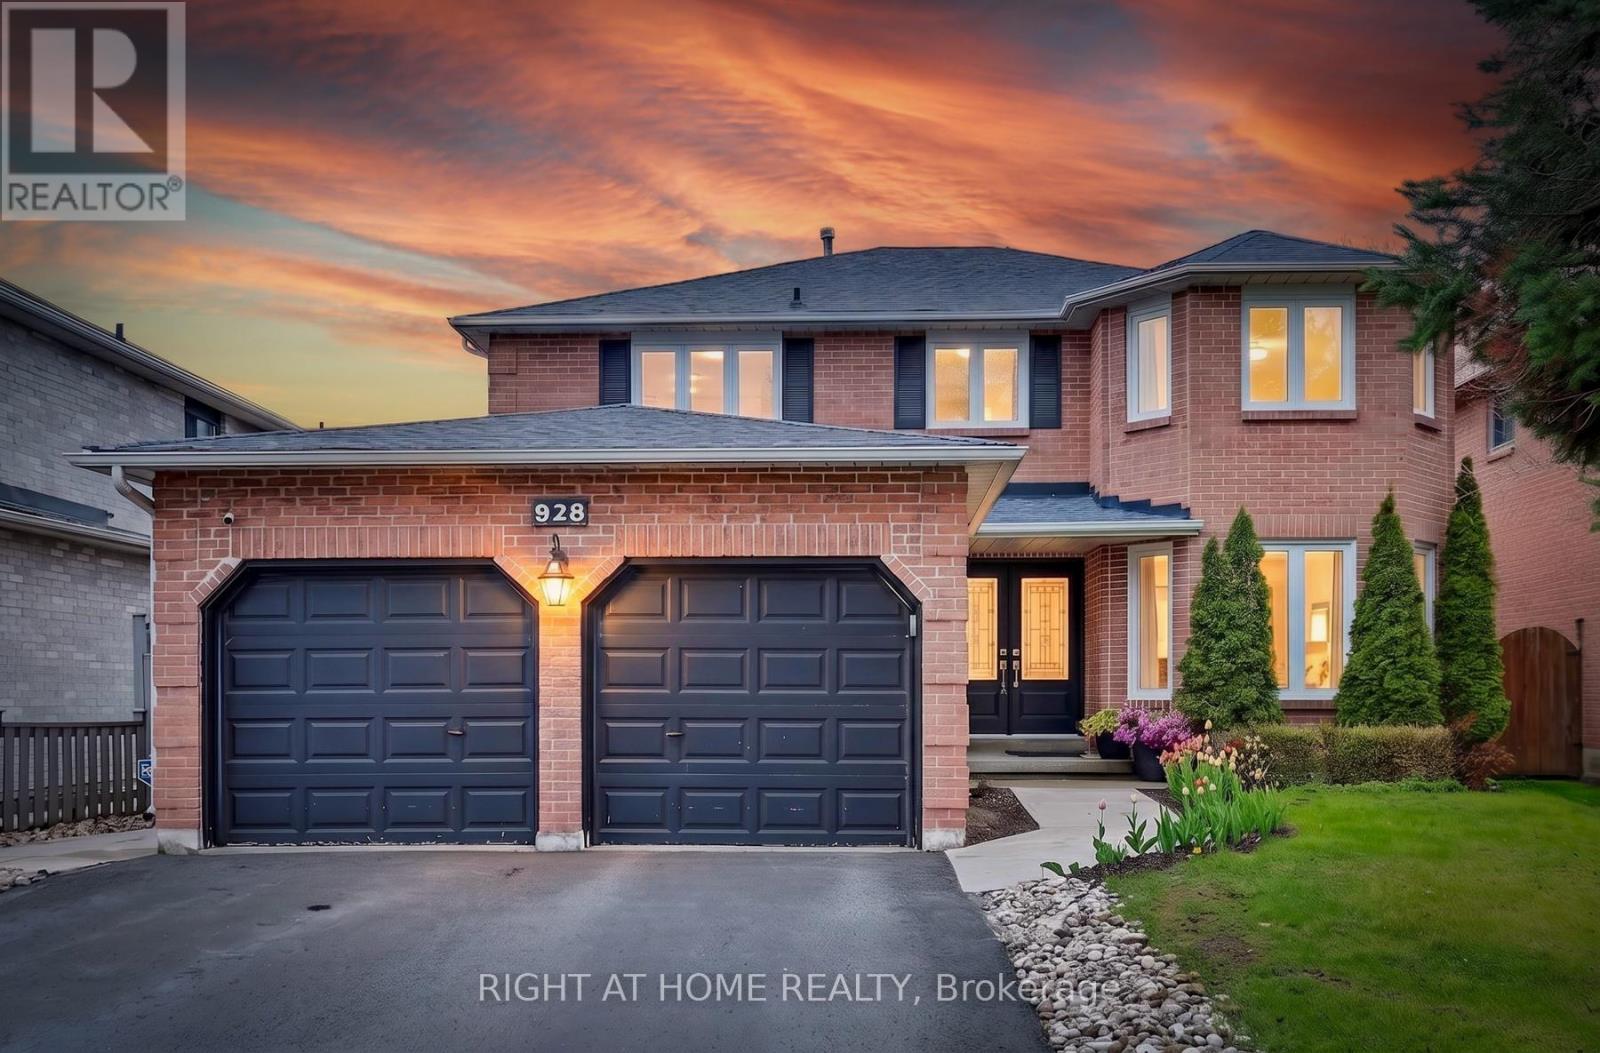
928 Snowbird Street
Oshawa, Ontario
Welcome to 928 Snowbird St - where comfort, elegance, and nature come together beautifully. This spacious and bright all-brick family home offers 4 bedrooms, 4 washrooms, and an impressive list of upgrades throughout. The large sun-filled kitchen features quartz countertops, stainless steel appliances, abundant cabinetry, and a generous pantry, with a walkout to a covered deck overlooking the beautifully landscaped backyard and serene park setting. Enjoy breathtaking fall colours right from your own backyard.The functional main floor includes a mudroom/laundry area complete with stainless steel washer & dryer, storage unit, closet space, and convenient access to both the garage and side yard. The recently finished basement, completed with legal permits, adds exceptional living space featuring a large recreation area and a full washroom - perfect for entertaining, extended family, or additional living flexibility.Located just steps from the newly developed Rose Valley Community Park, this home offers the perfect blend of family living and natural beauty. A truly exceptional opportunity - come see this amazing home and fall in love! Roof (2022), Heat Pump (2022), Tankless Water Heater (2022), Water Softener (2022), Attic Insulation (2023), Basement with permit (2021) (id:61476)
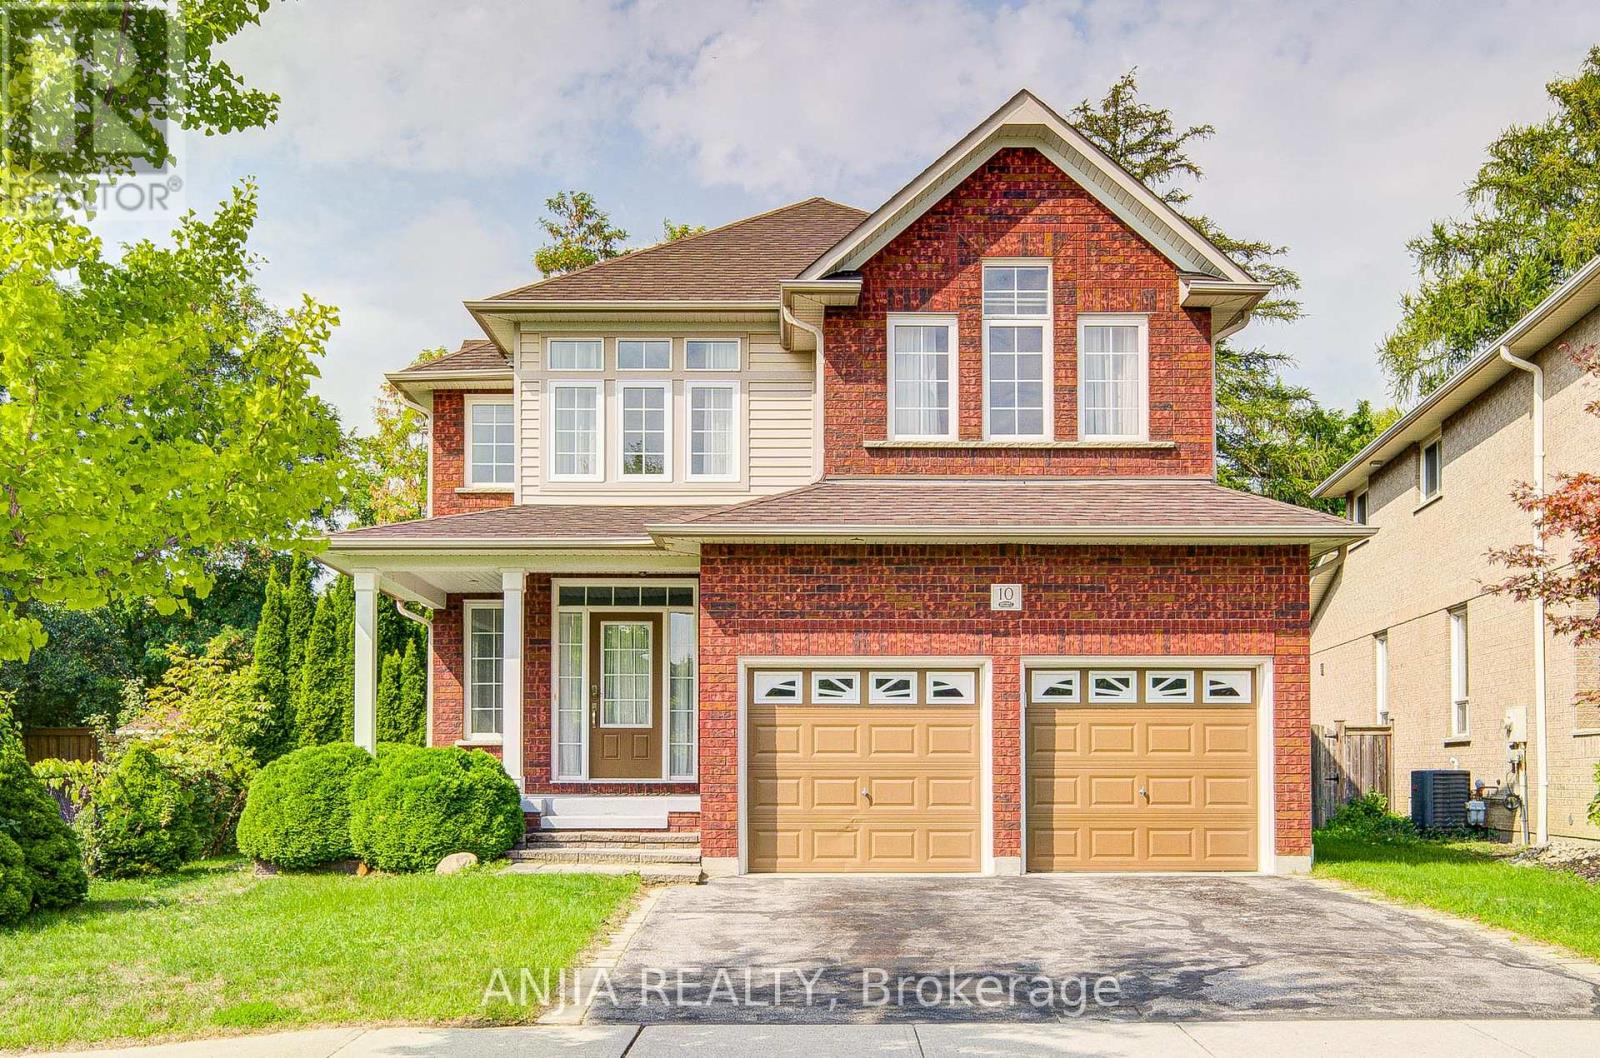
10 Thistledown Crescent
Whitby, Ontario
Functional Detached house in a quiet community. Upgraded home with finished basement, offering an exquisite blend of elegance and comfort. Enjoy the grandeur and sophistication of high cathedral ceilings complemented by elegant crown moulding. Premium Flooring: Gleaming hardwood and tile adorn the main floor. Gourmet Kitchen with luxurious marble countertops and stainless steel appliances. Family Friendly neighborhood, Close to the highway and RONA. (id:61476)
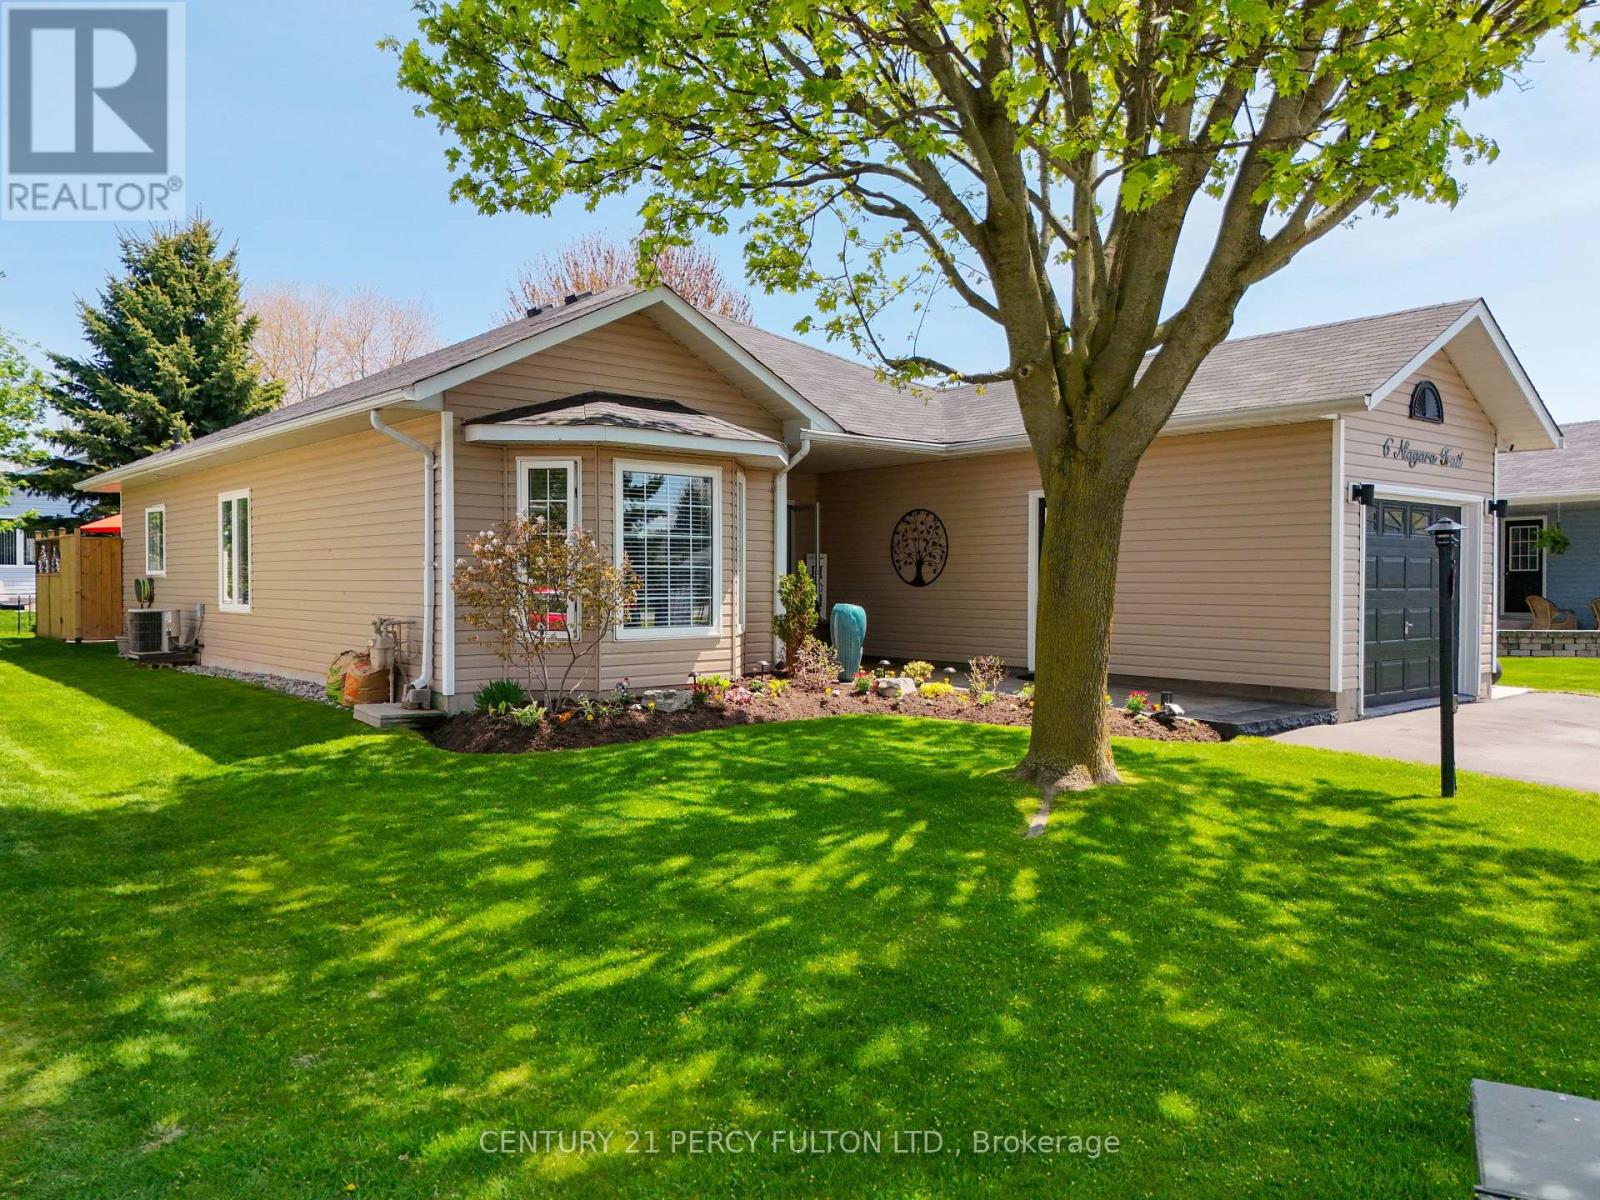
6 Niagara Trail
Clarington, Ontario
Experience lakeside living in one of Durham Region's most sought-after adult lifestyle communities called Wilmot Creek located in Clarington, ON. This detached bungalow features 2 bedrooms, 2-bathroom well-designed living space, with attached 1 car garage. And a storage shed big enough to park your golf cart. The spacious primary suite enjoys beautiful views of backyard garden, walk-in closet, with renovated ensuite. The updated kitchen features new stainless steel appliances, quartz countertop, new sink and faucet, subway tile backsplash, and pot lights throughout the main areas. Backyard features flower garden with water fountain and a section built to install a hot tub for relaxation. Additional highlights include driveway parking for 2 cars. Renovations that was completed throughout the property; in 2024 kitchen was renovated, fuel nat gas boiler installed which also provides in-floor heating throughout the home, bathrooms (new toilet and vanity), pot lights, lighting. The outside of house painted 2025, wainscoting done in 2025, interlocking and pergola done in 2025 along with storage shed. This Land-Lease Community Along the Shores of Lake Ontario gives you resort adult lifestyle living. An active vibrant Culture, with numerous amenities and services, scenic walking trails, hobby clubs with access to 9-hole golf course, 2 outdoor pools, sauna, fitness center, tennis and pickle ball courts, billiards room, shuffleboard, woodworking shop, spacious community rooms, library, dog park, on-site salon, pharmacy, and walk-in clinic. Conveniently located minutes to Newcastle shopping, grocery, dining, hospital services, and quick access to Highways 401 and 115.Please note that all new land leases are currently $1,300 per month plus taxes; In addition, a one-time administrative fee of $250 applies to all new tenants. (id:61476)
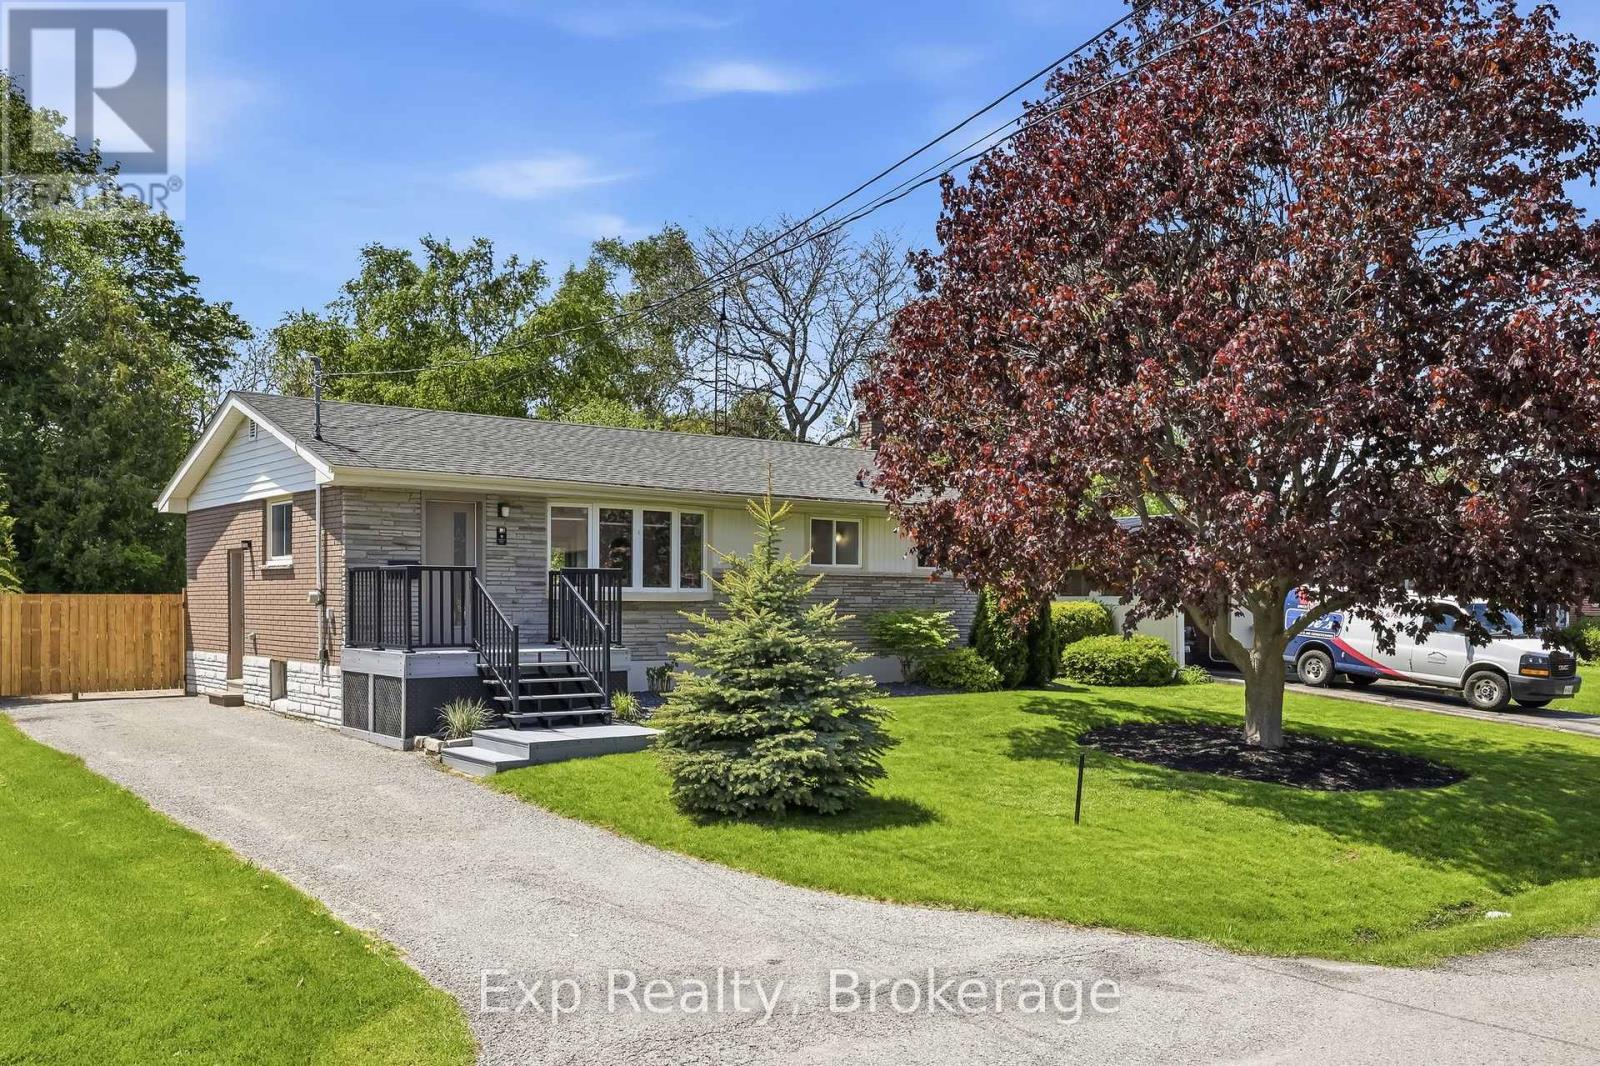
11 Heneage Street
Port Hope, Ontario
Be absolutely blown away by this completely transformed and facelifted home that also comes with a stunning property that will have you never wanting to leave and coming back for more. From the moment you walk through the front door and lay eyes on the captivating and dreamy custom kitchen that could be straight out of a magazine, you will know you are home. A jaw dropping turn-key 3 bedrooms, 2 full bathrooms, a 200' deep lot and an extensively long list of renovations, upgrades, additions, remodels, updates and more; both inside and out. The breathtaking open concept main floor offers incredible main floor living with 2 bedrooms, a recently renovated 4-piece bathroom, perfectly placed living room as well as the dining space and is highlighted with the mesmerizing kitchen that was completely renovated in 2019. Featuring a grand 3-1/2 x 7' center island, quartz counters, entirely customized cabinetry with pull outs & shelving, gas stove, built-in oven, fixtures, backsplash and more. Just when you thought you could not be more impressed walk yourself down to the lower level where you will find a wonderfully finished 3rd bedroom, impressive 3-piece bathroom with heated floors, a large family/rec space - all finished off with a quality subfloor and waterproof engineered flooring. A large efficient and functional laundry/storage/utility space finish off this complimentary area! The mature oversized and landscaped 200' deep lot provides a rare backyard experience that will have your company never wanting to leave and an atmosphere where you may never want to take a vacation again. Multi-level Trex composite deck, gazebo, aluminum railings, exterior pot lights, landscaped lighting, and new garden shed just to name a few. Walking distance or a short drive away from the Historic & Iconic Downtown, Lake Ontario, Beaches, Trinity College, Recreation Centre, Sports Complex, Highway 401 and many other amazing amenities the beautiful town has to offer! **SEE ATTACHED BROCHURE** (id:61476)
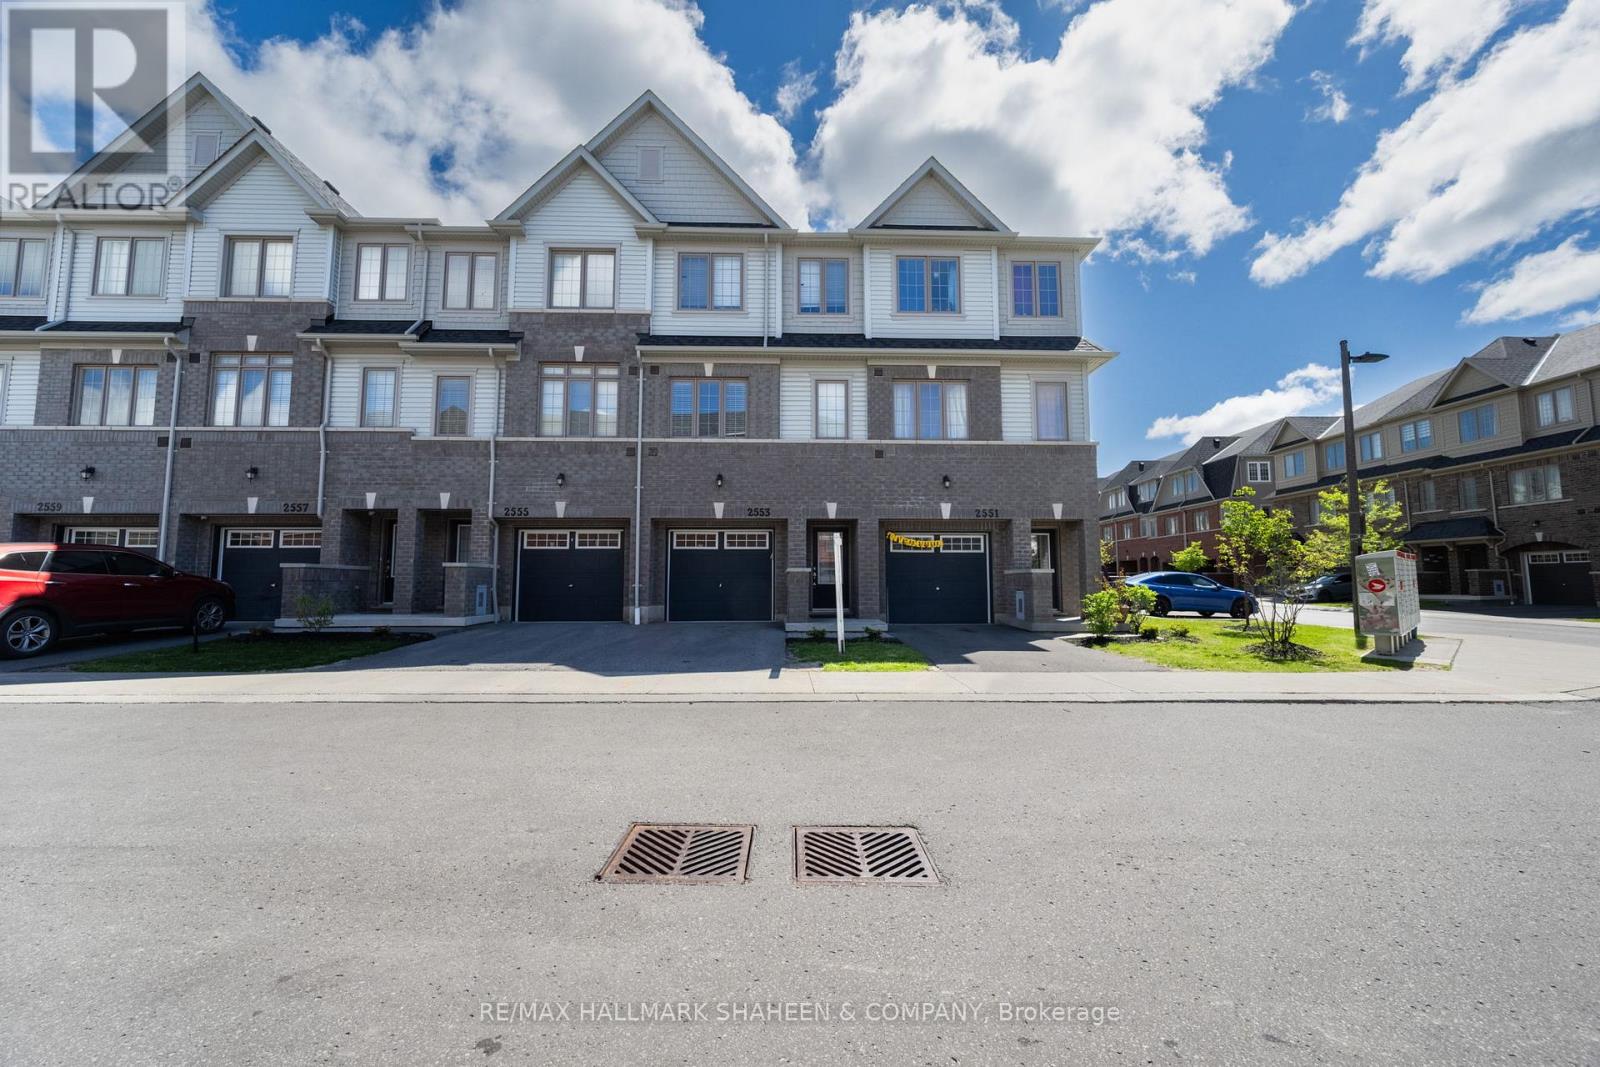
116 - 2553 Barbarolli Path
Oshawa, Ontario
Ideally situated in the prestigious Windfields community of Oshawa, this exceptional contemporary townhome stands apart from the ordinary. This 1,527 sq. ft. residence, built by Tribute in 2021, is fully updated with premium finishes throughout, featuring refined bathrooms and carpet free bedrooms for a clean, modern aesthetic and superior livability.Boasting a bright, sun drenched layout and an expansive open concept design, the home offers three generous bedrooms, three bathrooms, and a versatile recreation room that provides flexible space for a home office, gym, fourth bedroom, or additional living area. The dining area flows gracefully onto a private balcony, creating an ideal setting for morning coffee or evening relaxation. An enclosed garage adds convenience and security. This low maintenance lifestyle offers true easy living, with exterior snow removal and grass care fully covered by your monthly maintenance fees. Conveniently located within walking distance to Costco, RioCan Shopping Centre, parks, and top-rated schools, the property also provides quick access to Highways 401 and 407, Ontario Tech University, and Durham College.Offering exceptional value in one of Oshawa's most desirable neighbourhoods, this stunning residence is an outstanding opportunity for first-time buyers, growing families, and savvy investors alike. (id:61476)
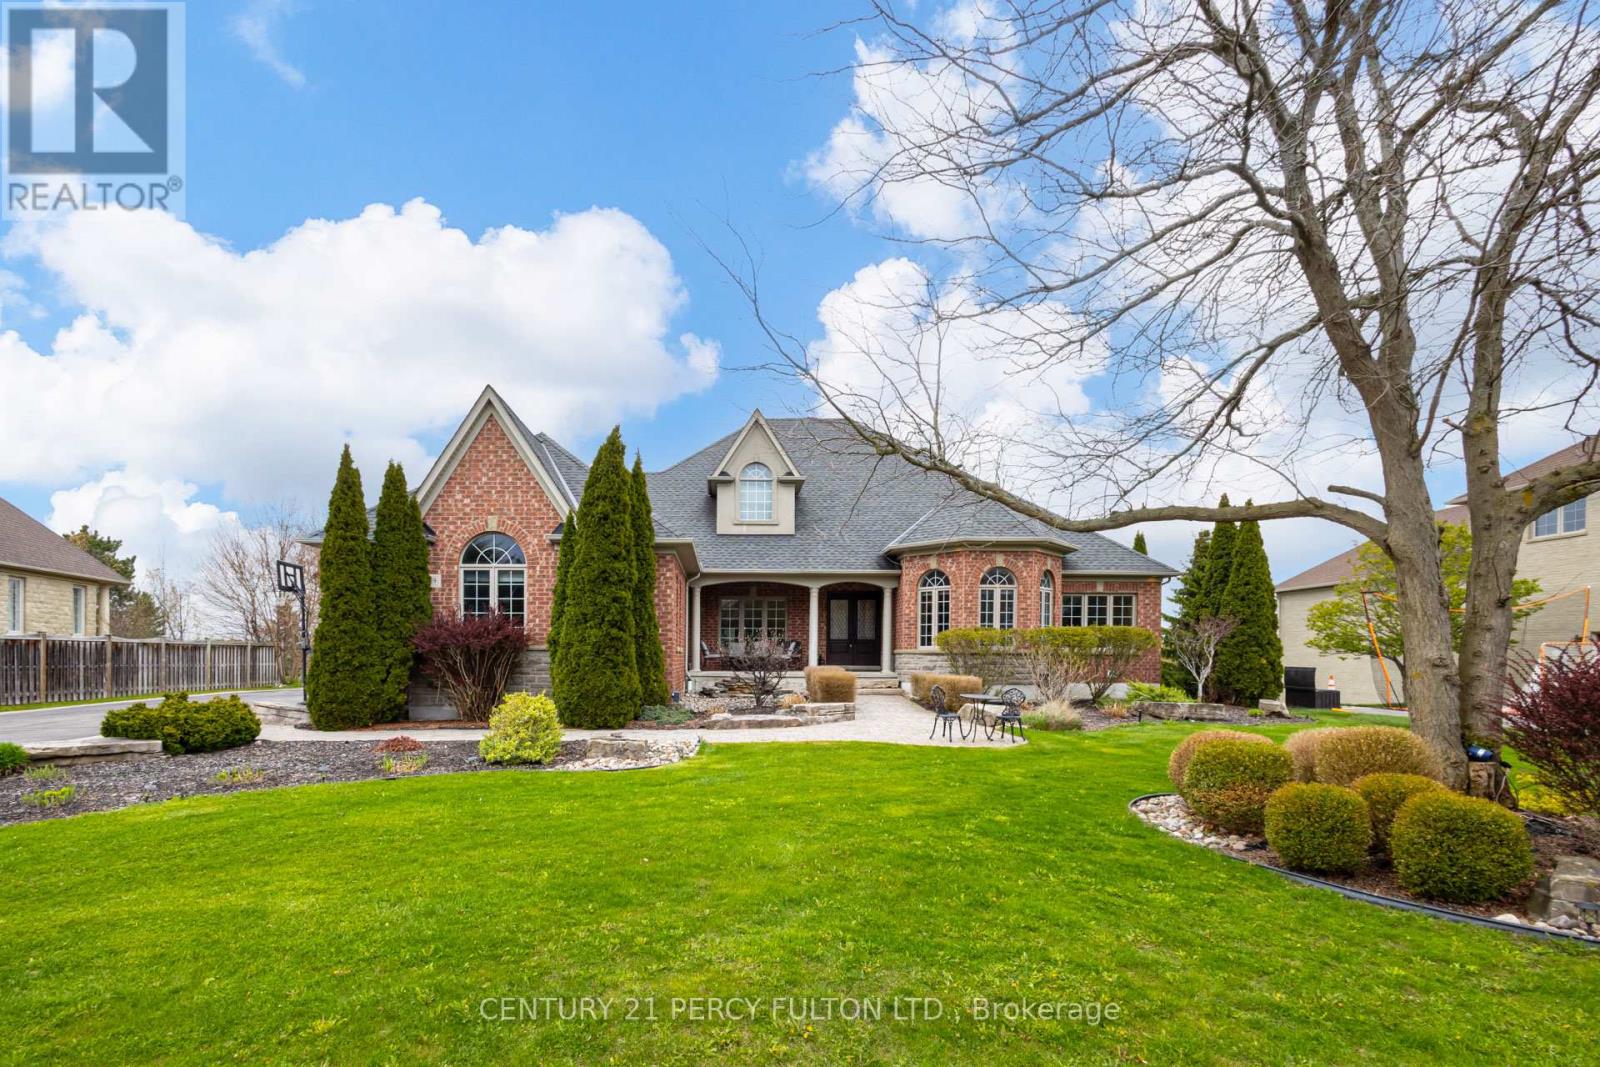
19 Wilson House Drive
Whitby, Ontario
An exceptional custom-built bungalow by Andelwood Homes, set within the prestigious Chateaus of Wilson House Drive in the quiet hamlet of Ashburn. Positioned on a beautifully landscaped 0.80-acre lot, this executive residence offers over 6,000 SF of finished living space, combining timeless craftsmanship, refined architectural detail, and rare bungalow living in one of Durham Region's most established estate communities. The main floor features 9-foot ceilings, stained red oak hardwood flooring, Carrara marble tile in the foyer, coffered ceilings, crystal chandeliers, and extensive custom millwork throughout. A bright, open-concept layout connects the kitchen, breakfast area, and family room, creating a natural flow for entertaining and everyday living. The chef's kitchen includes granite countertops and backsplash, professional-grade appliances including a 36-inch Wolf gas range, custom island with breakfast bar, built-in refrigerator, beverage centre, and French doors leading to the upper deck with gas BBQ hookup. The family room features a gas fireplace with marble surround and overlooks the private backyard through French-style windows. The main-floor primary retreat offers a comfortable seating area and a well-appointed ensuite. The professionally finished walk-out lower level expands the home's usable living space with 9-foot ceilings, large windows, an entertainment area with custom bar, additional bedrooms, and direct access to the interlock patio and garage. Ideal for hosting, extended family, guests, or multi-generational living. Additional features include a four-car garage, hard-wired gas generator, irrigation system, owned security system, upgraded mechanicals, and built-in surround sound, and a private landscaped setting. A rare opportunity to own a thoughtfully designed executive bungalow with estate-level scale, privacy, and craftsmanship. (id:61476)
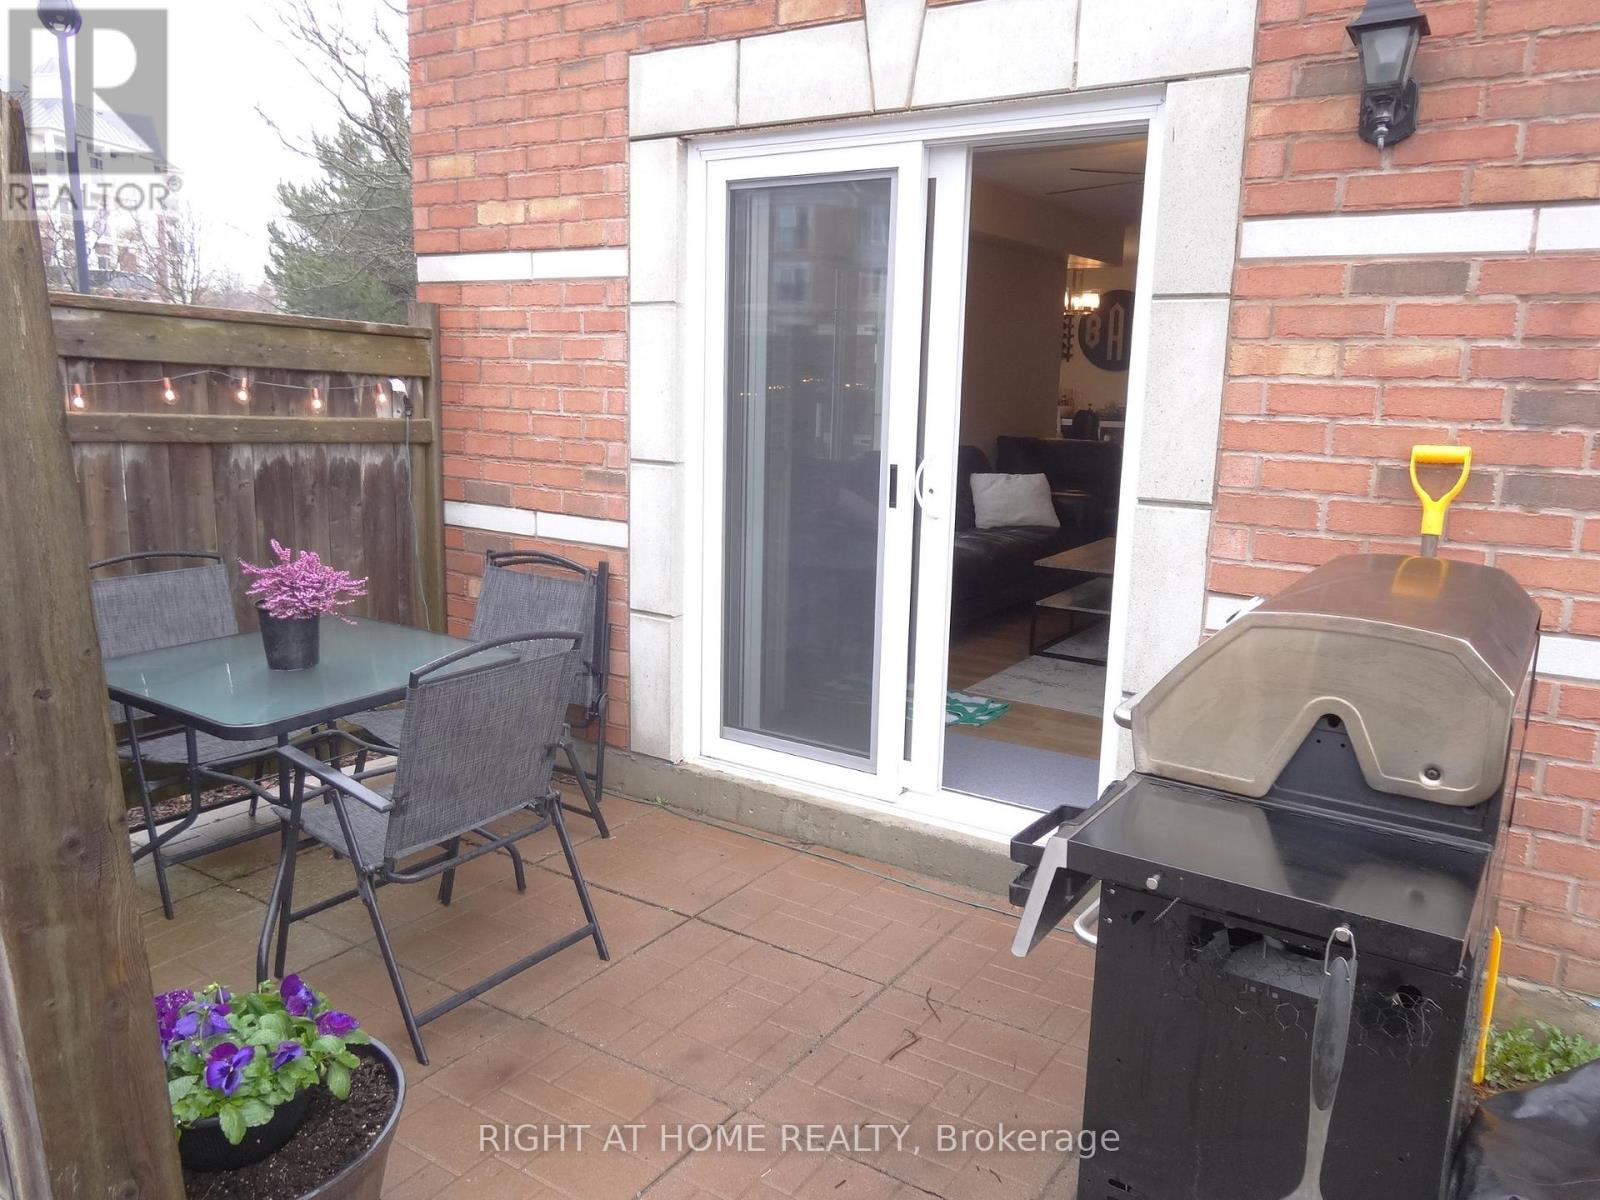
106 - 102 Aspen Springs Drive
Clarington, Ontario
*NOTE THE AWESOME UPGRADE LIST * Like Living in A Stunning Bungalow * Enter & Leave Directly from your Patio Doors * 10 STEPS TO YOUR PARKING SPACE & 20 Steps to their Rented 2nd Parking Space ($50./mo. ) * Never carry groceries down hallways or having guests going to the Building Front Foyer * Step out the Patio Doors to your Private Outdoor Dining Terrace & BBQ * Corner Location with Huge Side Windows in Living & Dining Rooms overlooking the beautiful side gardens * NOTE: Renovated Kitchen 2023 with Quartz Counters & Backsplash, S/S Appliances incl. 36 in. Fridge, New Cabinets, taps, sink, reverse osmosis filtration * NOTE: Over $14,000 value in New HVAC Replacements - incl. Furnace & Air Conditioner & Hot Water Tank 2023 - All Owned * Renovated Washroom 2023 * New Laminate Floors in both bedrooms 2023 * Custom Premium Blinds & Calif. Shutters * NOTE: The Condo Corp. recently Replaced all the Windows & Patio Doors * Like a New Luxury Home with 920 sq.ft. (MPAC) of Awesome Living Space * Super convenient area with Easy access to 401, Malls, Restaurants, Community Centre, Schools * (id:61476)
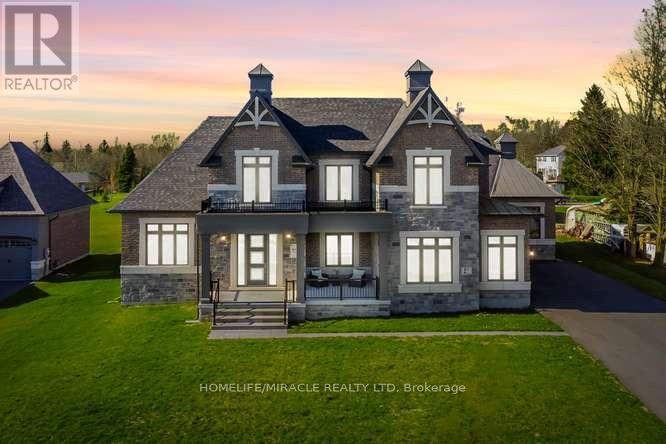
61 Bonnie Brae Court
Scugog, Ontario
Welcome to Embee Estates, Widdifield model with Luxurious and Spacious living of 4,393 Square Feet, 27,243 Square Feet Premium Lot, 5 Luxurious Bedrooms, Aya designed upgraded Kitchen Finishings with huge island & extra cabinets with crown moulding and valance lighting. Abundance of Natural Light through Huge Windows, Covered 36 feet X 14 feet loggia. Hardwood and Large Format Porcelain Tile Throughout, Oak Staircases, Separate pantry. Servery with Beverage Fridge and cabinets. Master Bedroom on the Ground Floor Includes Walk-in Dressing Room with Built-In cabinets and Elegant 5 Piece Ensuite. Additional main-floor bedroom with its own private ensuite-perfect for guests living with separate door to the backyard and own covered 6 feet X 9 Feet Loggia. Separate office on main floor. Loft overlooks the family room with the sitting area. Third bedroom with walk in closet and own private ensuite. Fourth bedroom comes with walk in closet and shared Jack & Jill washroom with double sinks with the fifth bedroom. Triple-car drywalled garage. Laundry room with full size cabinets and door to backyard, Frameless Glass Showers. (id:61476)
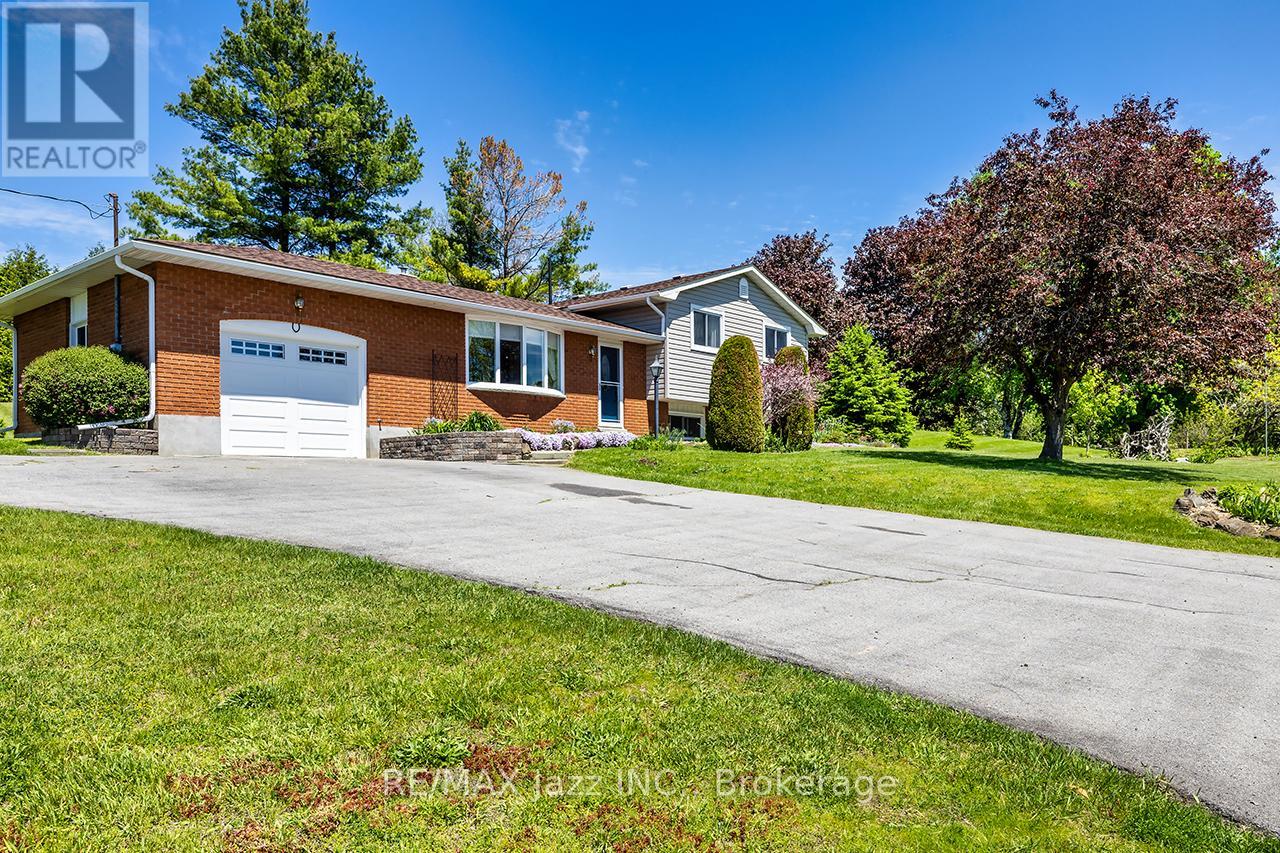
20 Twin Lane
Brighton, Ontario
Welcome to 20 Twin Lane! Nestled on a beautifully landscaped 1.1-acre country lot, this well-maintained 3-bedroom, 2-bathroom four-level side split offers the perfect blend of comfort, functionality, and peaceful rural living - all just minutes to Brighton and with quick access to Hwy 401 for commuters. Pride of ownership is evident throughout every inch of this property, creating a home that has been lovingly cared for inside and out. Step inside to discover a functional layout with spacious principal rooms, designed for everyday living and entertaining alike. Hardwood flooring throughout the two upper levels adds warmth and timeless character, while large windows invite in natural light and showcase views of the stunning property. The cozy lower-level den, complete with a gas fireplace, provides the perfect place to relax and unwind after a long day. The dining area walks out to a large deck overlooking the peaceful backyard - an ideal setting for summer barbecues, entertaining guests, or simply enjoying the quiet surroundings. The primary bedroom features its own private deck retreat, offering a serene space to sip your morning coffee or take in evening sunsets surrounded by nature. Outside, the property truly shines; Mature trees, including fruit trees, vibrant gardens, raised garden beds, and expansive green space create a private oasis with plenty of room to roam, garden, play, or simply enjoy the outdoors. The attached oversized single-car garage adds convenience and additional storage space, while the beautifully maintained grounds further reflect the care and attention this home has received over the years. If you've been dreaming of more space, privacy, and a slower pace without sacrificing convenience, this is your opportunity to escape the city and experience all the peace and serenity that country living has to offer. (id:61476)
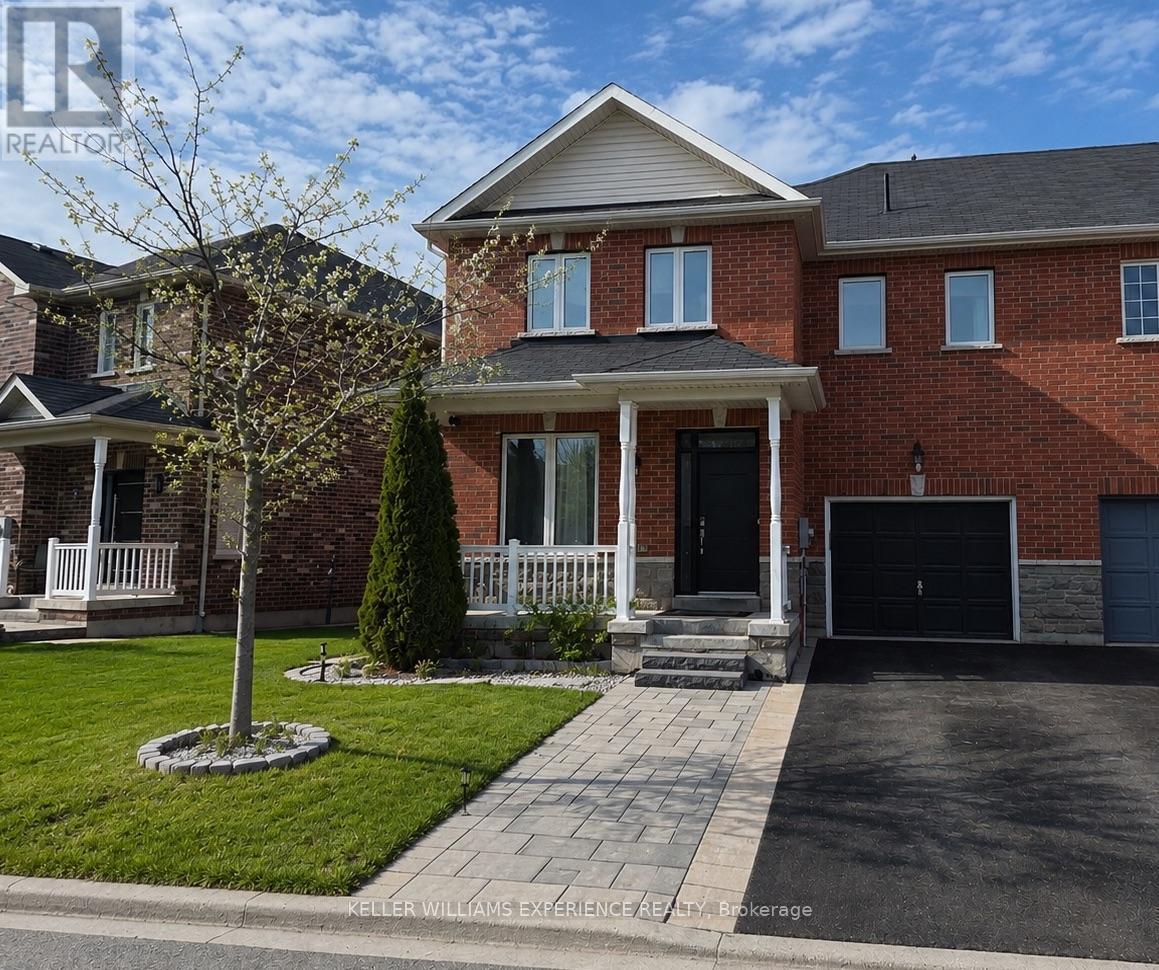
3 Bud Doucette Court
Uxbridge, Ontario
4 Bedrooms | 3 Bathrooms | 1,986 Sq Ft | 9-Foot Ceilings | Open Concept | Hardwood Flooring | Second-Floor Laundry | Fully Landscaped. Welcome to this beautifully maintained semi-detached home offering 1,986 sq ft of bright, functional living space on a family-friendly court. Enjoy a covered front porch, classic solid brick exterior, and convenient access to parks, Bonner Fields, and schools-all within walking distance. The front door and windows were updated just three years ago, and both the front and backyard landscaping have been thoughtfully completed.Inside, the main floor features 9-foot ceilings, hardwood flooring, and large windows that flood the space with natural light. The open-concept living and dining area flows seamlessly into the kitchen and breakfast area, highlighted with pot lights and walkout access to the backyard-perfect for everyday living and entertaining. A powder room and direct access to the single-car garage with an automatic door opener add extra convenience.Upstairs, the spacious primary bedroom boasts crown moulding, a walk-in closet, and a luxurious 4-piece ensuite with a soaker tub and separate glass shower. Three additional generously sized bedrooms, each with large windows and ample closet space, share a 4-piece bathroom. A second-floor laundry room adds practical convenience. The unfinished lower level offers excellent potential, with high ceilings and a rough-in for a full bathroom-ideal for a recreation room, guest suite, or additional living space.With parking for three vehicles between the garage and driveway, modern updates, and a sought-after location, this home is ready to welcome its next family. Outside pictures have been virtually staged or digitally enhanced. (id:61476)

152 Sailors Landing
Clarington, Ontario
Mere steps from the picturesque shores of Lake Ontario and the Bowmanville Waterfront, experience the pinnacle of contemporary living in this outstanding 3-bedroom, 3-bathroom townhouse situated in the sought-after Lakebreeze community. This meticulously maintained home is less than three years young and seamlessly combines luxury and practicality. Upon entry, you're welcomed by a bright, open-concept living area adorned with large windows that bathe the space in natural light, complemented by high ceilings, sleek flooring, and direct access to the large backyard. The modern kitchen serves as the centrepiece, featuring stainless steel appliances, a centre island where you can enjoy your breakfast, provides ample cabinetry, and even a pantry for additional storage - an ideal space for not only your daily cooking, but also for entertaining family and friends. Upstairs, you'll find three private & bright bedrooms, including a primary suite equipped with a spacious walk-in closet and a stylish 3-piece ensuite with lots of natural daylight. And - even the smaller bedroom has a walk-in closet. The convenience of a second-floor laundry room serving all three bedrooms enhances privacy and ease of living. Direct access door from the house to the garage, so you never have to get cold or wet when you enter your house or unloading your car! Enjoy your deep lot with unobstructed views from your backyard, looking at just nature and no other buildings behind, perfect for summer BBQs and relaxed evenings. With the garage and an extra parking space in the driveway, along with easy access to Highways 401, 115, and 2, this townhouse offers a perfect package of an unmatched lifestyle of convenience. Take in the stunning beauty of the nearby beaches along Lake Ontario, explore the many natural scenic trails, Conservation areas, Bowmanville Harbour, and many other gorgeous areas. Come and book your showing today, and find out in person what this property and surroundings have to offer. (id:61476)
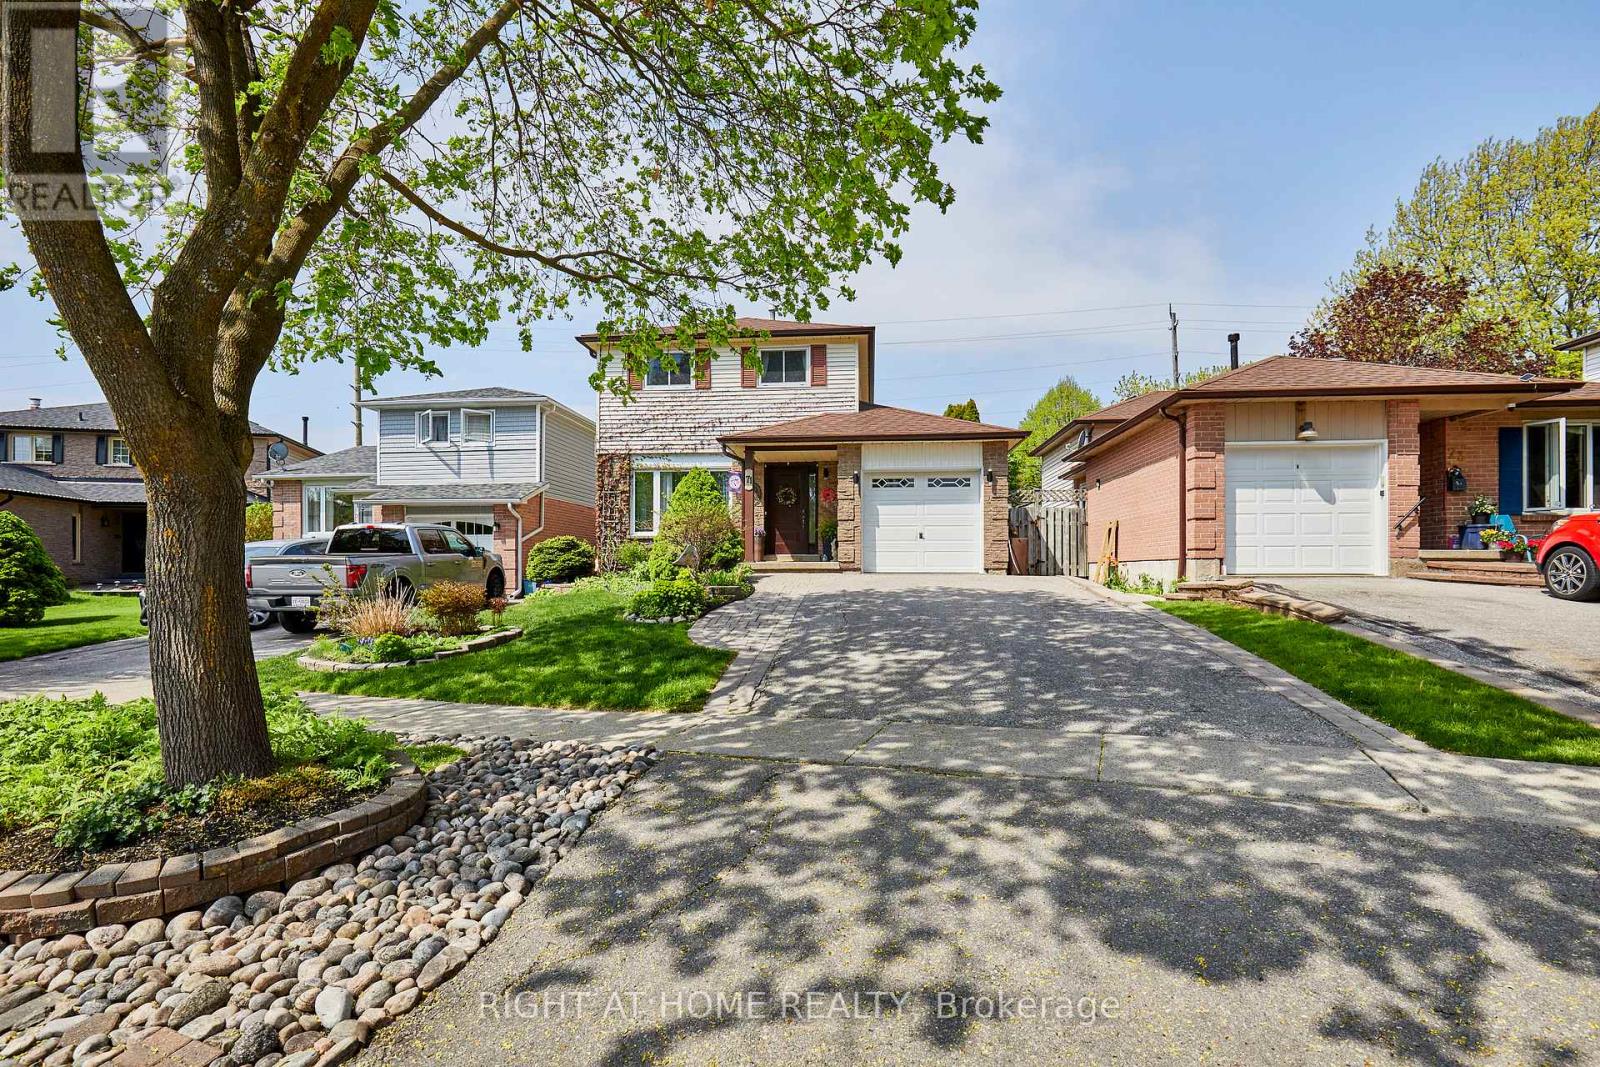
71 Barley Mill Crescent
Clarington, Ontario
Welcome to 71 BARLEY MILL, east Bowmanville. Discover this lush location on the northwest glades of Soper Creek. Enjoy ~1300 sqft above grade, ~700 of which is on your Ground Floor where warm oak hardwood was laid throughout to caress your feet. Enjoy STONE Kitchen TOPS, BACKSPLASH for carefree cooking, MODERN APPLIANCES, FRESH CABINETS with UNDER-LIGHTS, plus POT & PENDANT LIGHTS to dine for while Dining. Your spacious Living looks through an east window over your front Garden for soft sunlight during TV time. Your Lower Level is a fully finished retreat, complete with: POT LIGHTS & a BUILT-IN TV UNIT in your Recreation--combined with an Office, a Guest Bed, and a large Laundry. Your Backyard boasts a GAZEBO for cool shade on a FRESH DECK, leading to an ABOVE GROUND POOL surrounded by a manicured GARDEN. This gem is reserved for the discerning GTA BUYER. (id:61476)
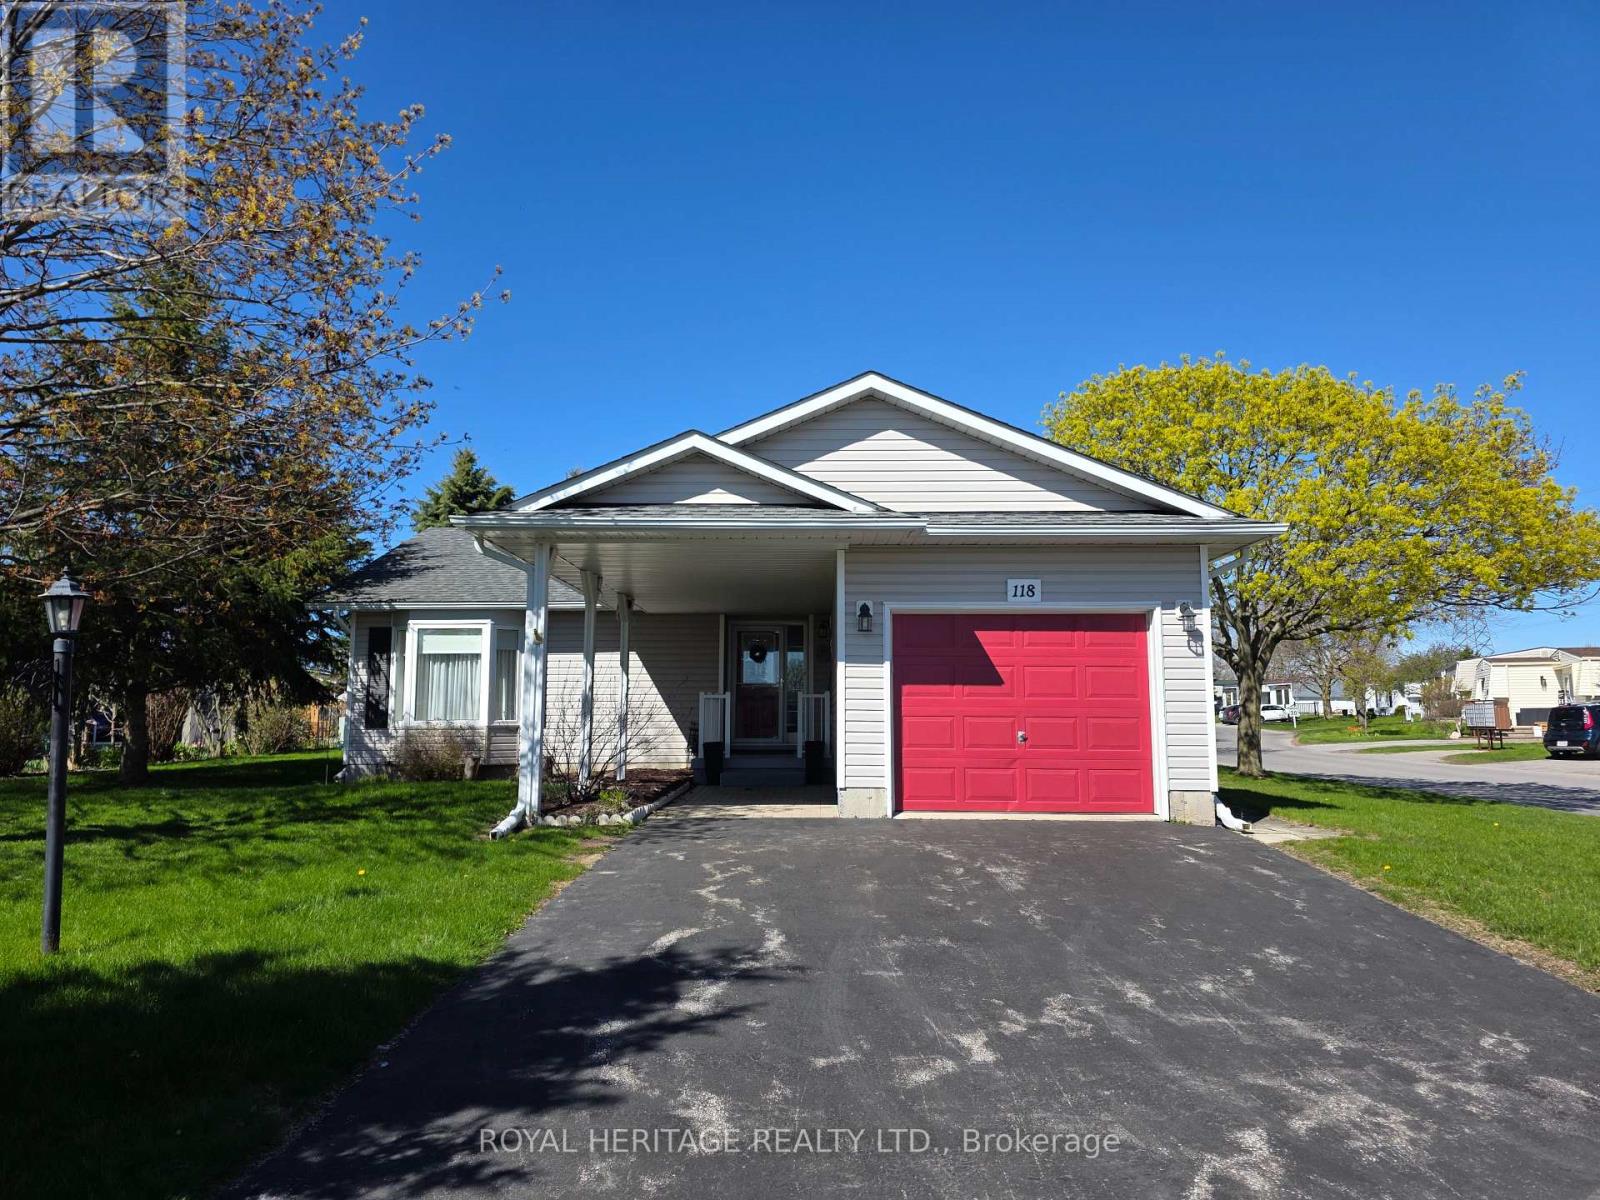
118 Bluffs Road
Clarington, Ontario
Welcome to this well maintained 2-bedroom bungalow with a rarely offered full-height basement and single-car garage, ideally located in the highly sought-after adult lifestyle community of Wilmot Creek along the shores of Lake Ontario in Newcastle. Enjoy the peace of mind in knowing the Shingles were replaced in 2017 and Furnace new in 2018. Enjoy comfortable everyday living in this home that offers a bright and functional layout with plenty of space to enjoy.Vaulted ceilings and large windows fill the open-concept living and dining areas with natural light, creating a warm and welcoming atmosphere that is perfect for both relaxing and entertaining. The main floor features two spacious bedrooms, two full bathrooms, and convenient main-floor laundry, all complemented by an open concept floorplan.The primary bedroom includes a generous walk-in closet and private 4-piece ensuite, while the second bedroom located at the opposite end of the home, provides flexibility for guests, a home office, or hobby space. Downstairs, the unfinished full-height basement with an existing powder room offers exceptional storage and endless potential to create additional living, recreation, or workspace tailored to your lifestyle. Enjoy the comfort, convenience, and community lifestyle that make Wilmot Creek such a desirable place to call home. LandLease $1,300 per month + 2026 Property Taxes Estimated at $236.84/mth = $1,536.84/mth + flat rate of $45/mth water usage. Lease includes Driveway & Road snow removal, and access to all amenities (golf course, Recreation Centre, horseshoes, lawn bowling, tennis courts, pools, gym and saunas etc.) Please note, each unit has a maximum occupancy of 2 Adults. (id:61476)
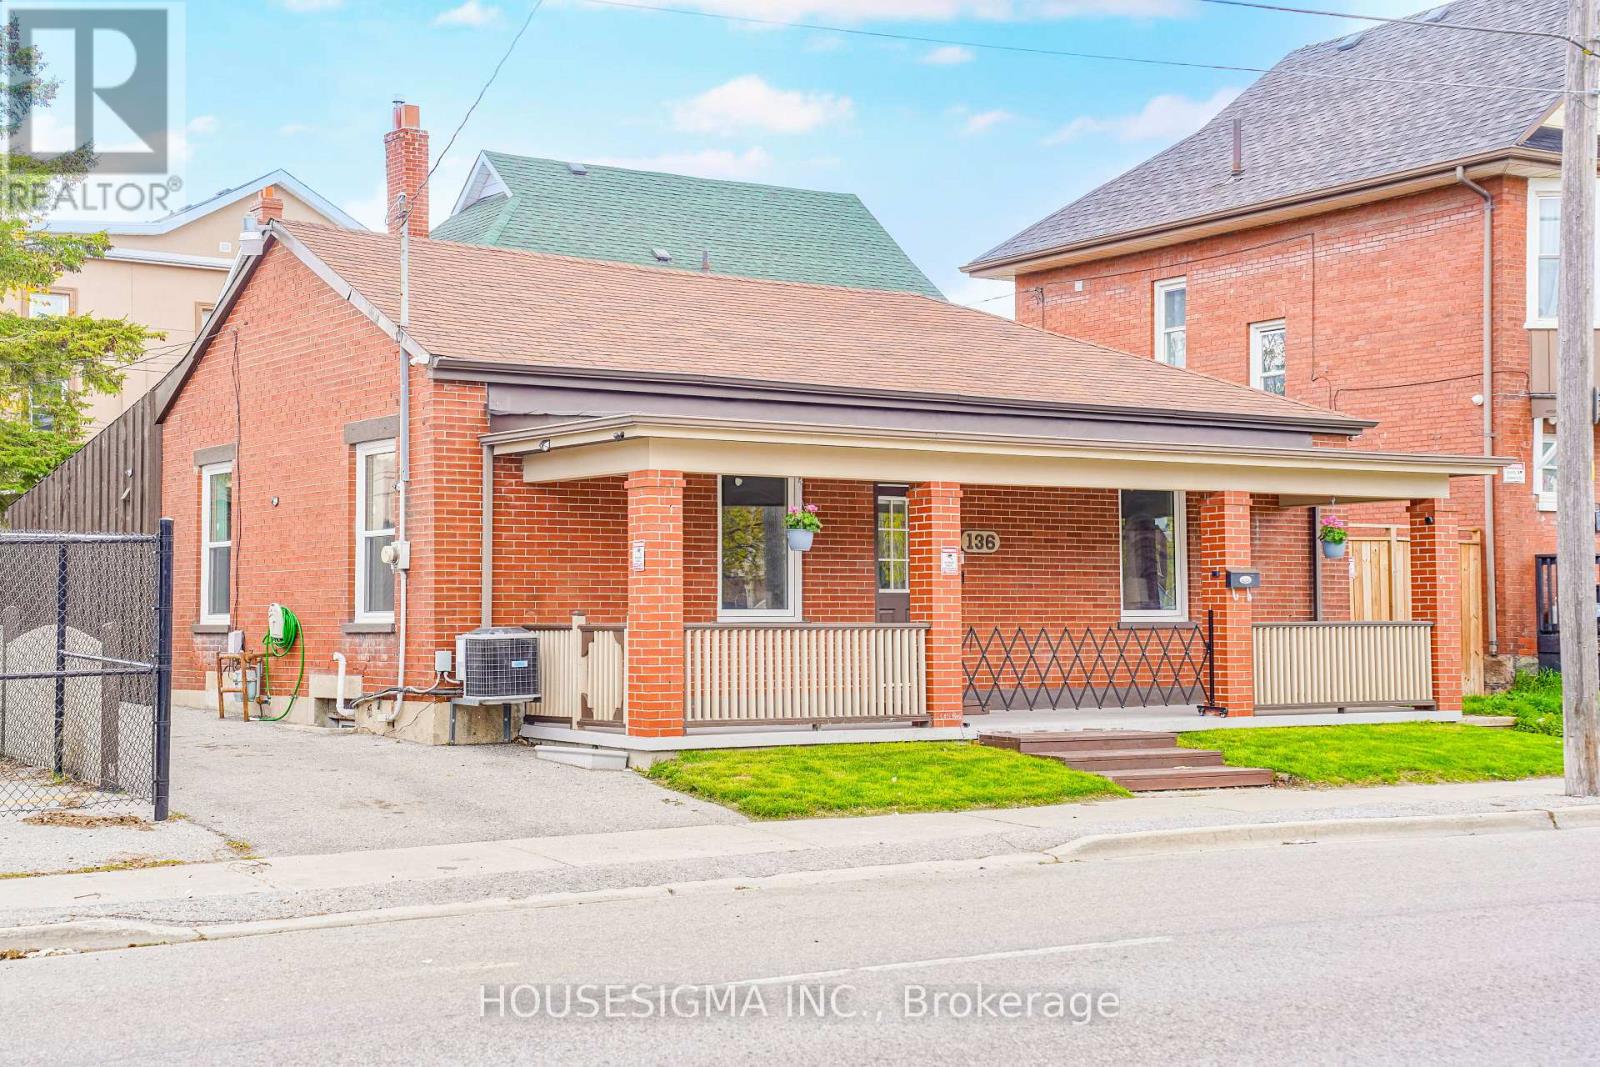
136 Celina Street
Oshawa, Ontario
Fully renovated and move-in ready 4+1 bedroom, 3 full washroom home in the heart of Oshawa! Features a modern updated kitchen, new flooring, fresh paint, and new windows throughout. Offers 4 spacious bedrooms plus a finished basement with an additional bedroom, ideal for income potential. Open-concept living/dining area and private driveway with parking for 3 cars. Conveniently located near schools, shopping, parks, transit, Hwy 401, Downtown Oshawa, and GO Station. A great opportunity for families, investors, or first-time buyers! (id:61476)
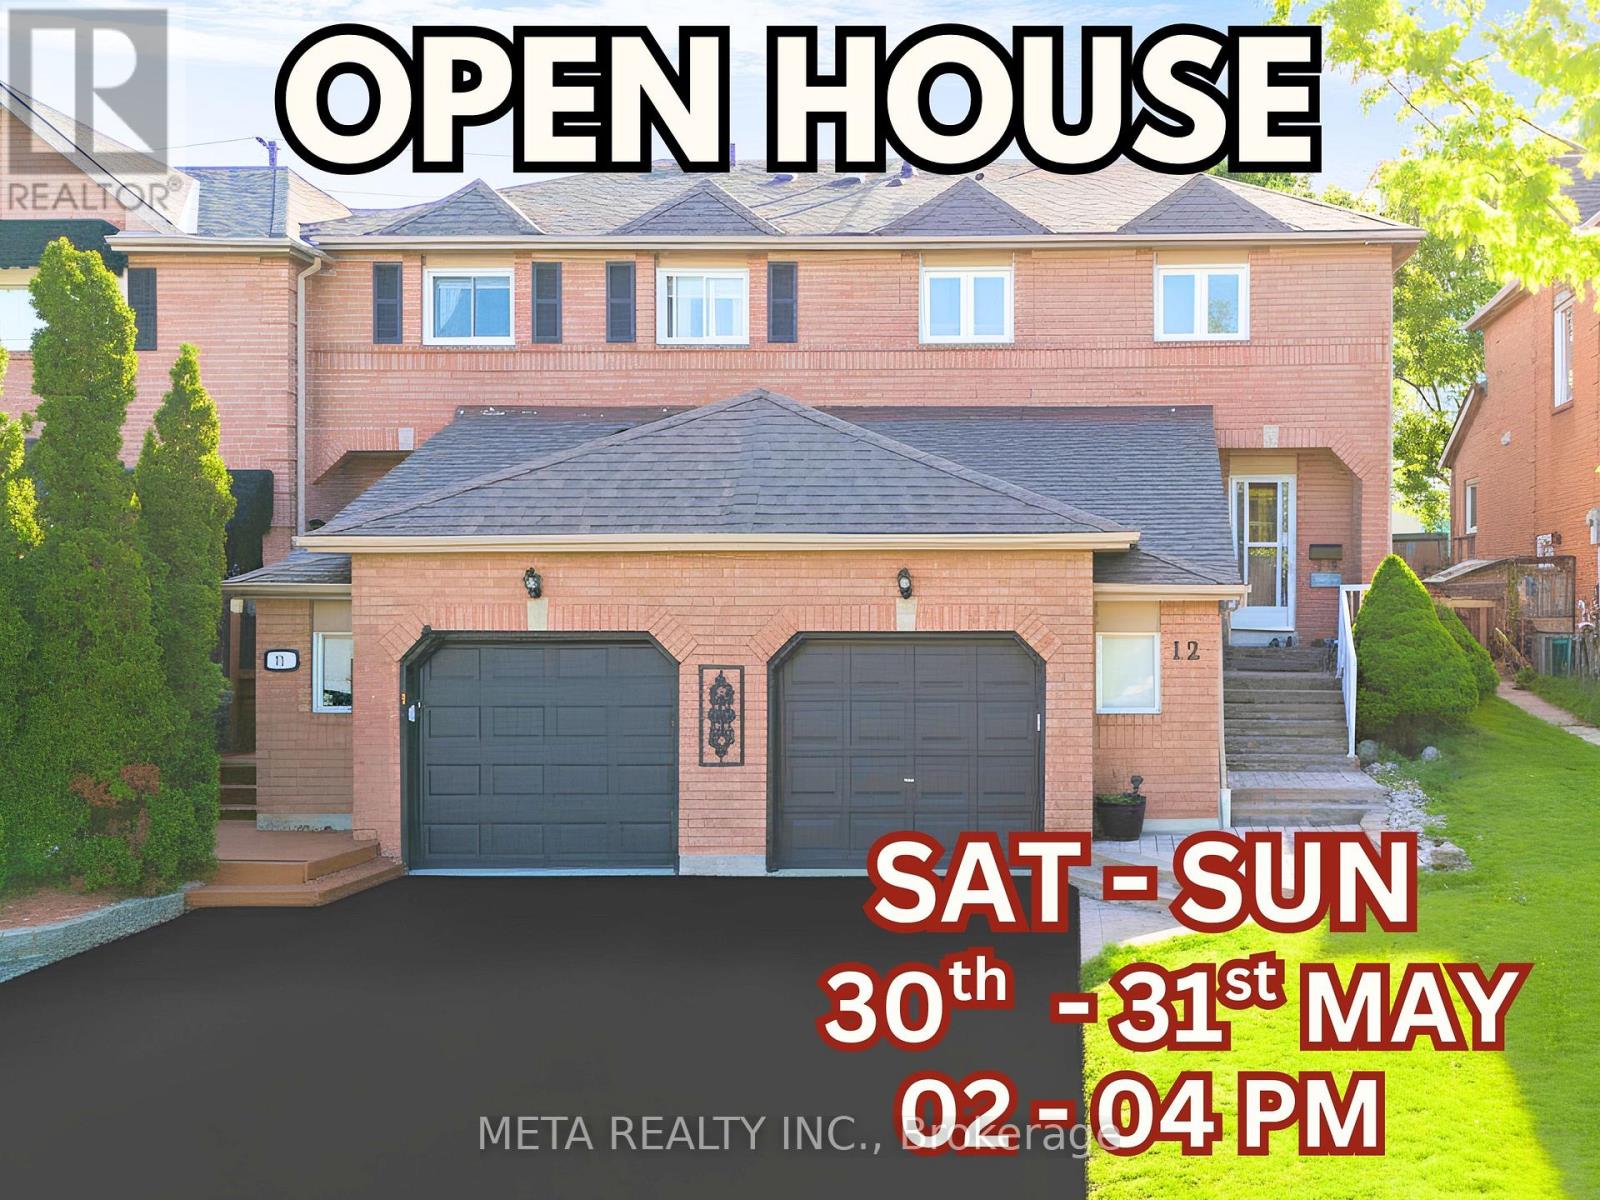
12 Heaver Drive
Whitby, Ontario
Welcome To This Stunning Move-In Ready End Unit Corner Lot Townhome That Lives Like A Semi-Detached In The Sought After Pringle Creek Community! Facing East For Beautiful Morning Light With A West Facing Backyard Perfect For Evening Sunsets, This Home Is Bright & Airy Throughout. The 2026 Updated Open Concept Kitchen Features Gleaming Granite Countertops, Elegant Backsplash, Brand New S/S Appliances & Pot Lights. Family Room W/ Stylish Brick Clad Gas Fireplace. Spacious 2nd Floor Offers An Oversized Primary Bedroom W/ Huge W/I Closet & Spa-Like Ensuite Plus 2 Additional Bedrooms. 3 Full Baths & 1 Half Bath. The 2022 Upgraded Basement Is A Showstopper Featuring A Separate Finished Kitchen, Private Independent Bathroom & Extra Bedroom, Currently Rented At $1,200/Month, An Ideal Mortgage Helper, In-Law Suite Or Rental Income Opportunity For The New Owner.Steps To Pringle Creek Public School, A Renowned Host School For The Gifted Program, Top Rated Anderson High School, Walking Distance To Shoppers Drug Mart, No Frills, Tim Hortons, Public Library, Banks & Many More Amenities. 17 Parks & Whitby Civic Recreation Complex Nearby. Minutes To Hwy 401, Whitby GO Station & All Major Shopping. No Sidewalk Means 2 Cars Fit Easily On The Driveway With Zero Snow Clearing Hassle. Extras: 2023 Roof, 200 AMP Panel, Central Vacuum, Freshly Painted, 3 Total Parking (1 Garage & 2 Driveway). A True Gem, Do Not Miss This Rare Opportunity! Some of the pictures are virtually staged. (id:61476)
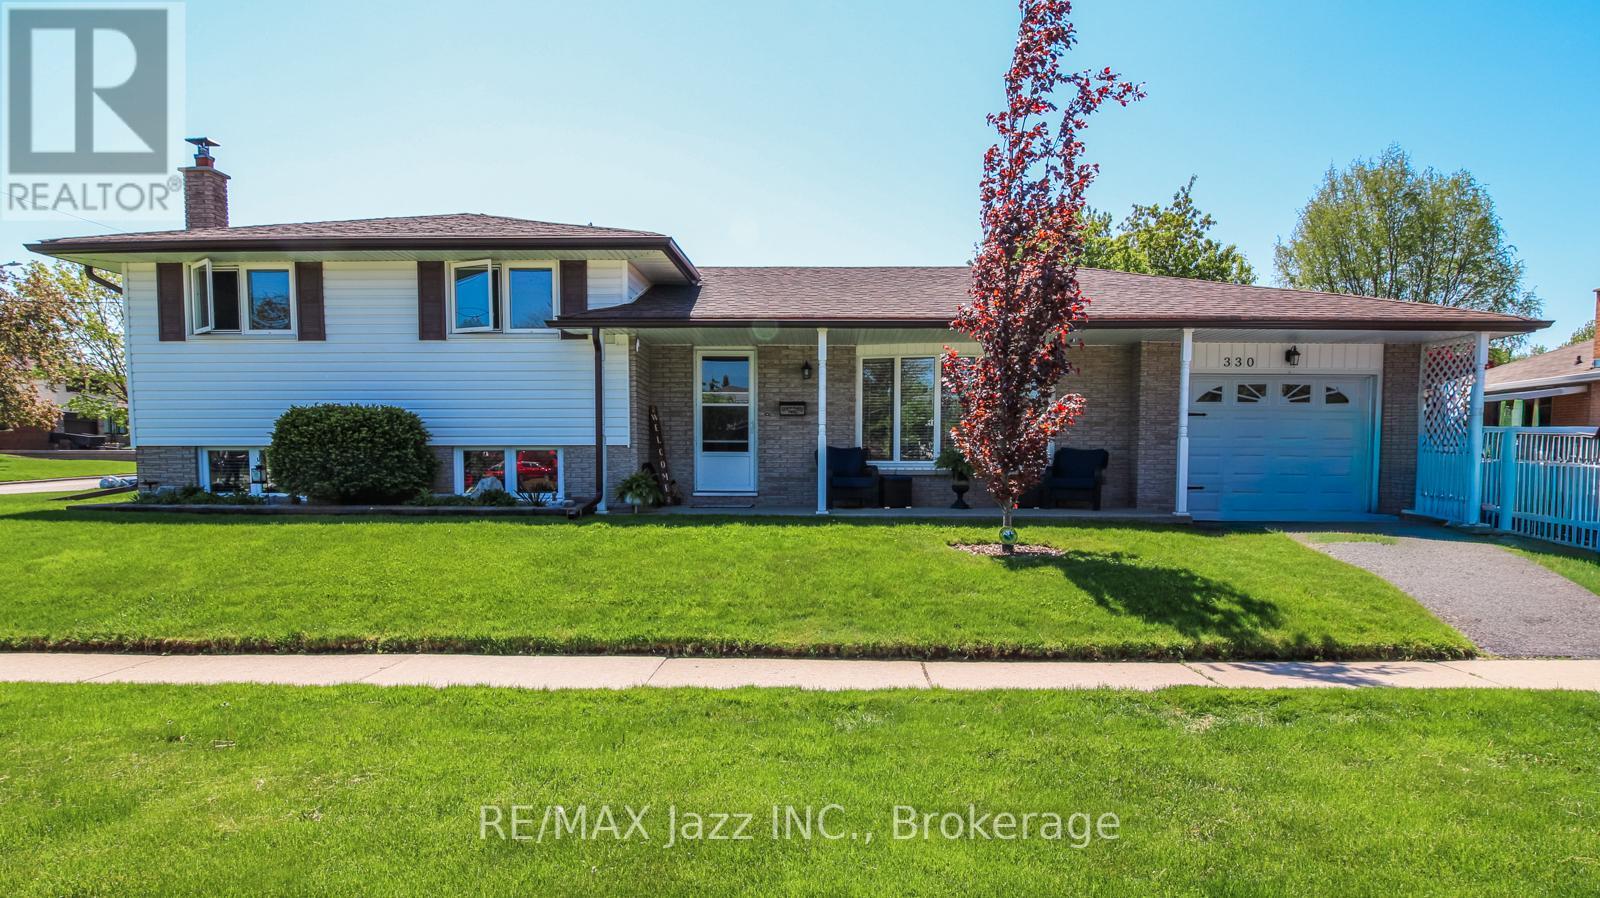
330 Nipigon Street
Oshawa, Ontario
Welcome to North West Oshawa! Nestled in a quiet, highly desirable neighbourhood close to top-tier schools, beautiful parks, and prime shopping, this spacious 3+1 bedroom, 4-level sidesplit offers the perfect layout for a growing family. Unwind in the bright, formal living room featuring a massive picture window, or cozy up for movie night in front of the warm woodstove in the Family Room. The home's layout offers a separate back entrance providing direct access to the lower levels, complete with a bedroom and an elegant, updated 3-piece bathroom. Perfect for an extended family, a teen retreat, or excellent potential for an in-law suite! (id:61476)
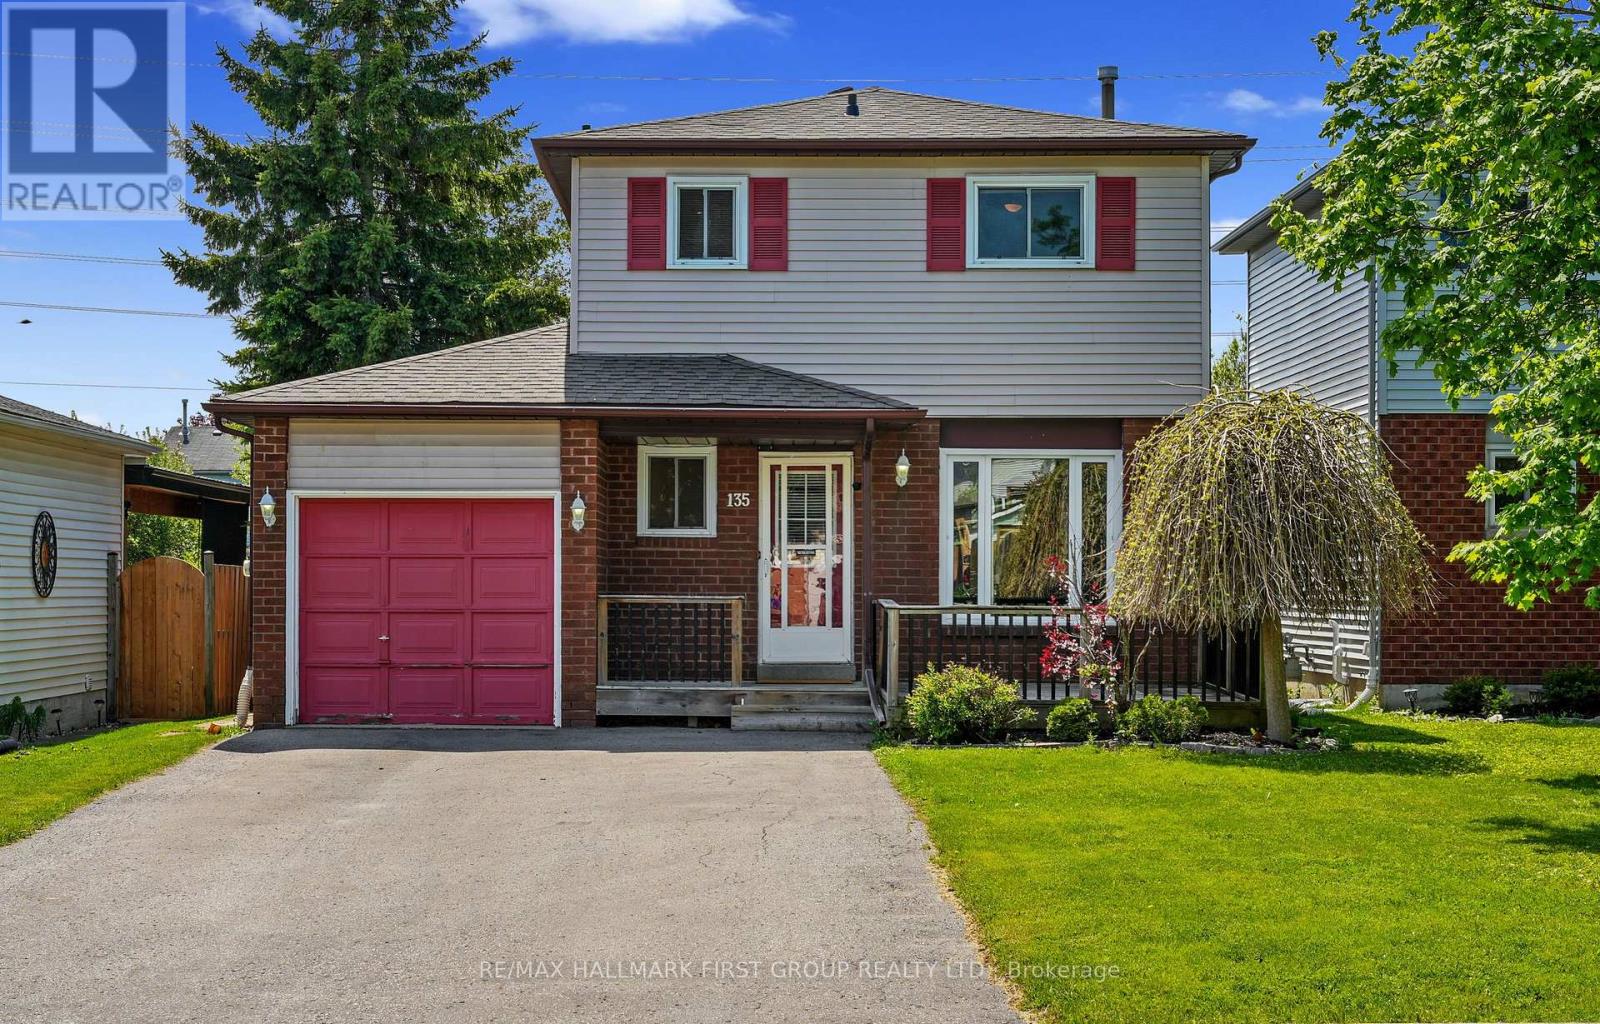
135 Peacock Boulevard
Port Hope, Ontario
Ideally situated in the heart of Port Hope, this affordable family home offers comfort, convenience, and inviting spaces designed for everyday living. A spacious front porch sets the tone, providing the perfect place to enjoy quiet morning coffee. Inside, the bright living room is anchored by a large front window and features a carpet-free layout that flows seamlessly throughout the principal living spaces. The open-concept kitchen and dining area is thoughtfully designed for gathering and entertaining, complete with stainless steel appliances, tile backsplash, and a walkout that extends living outdoors for effortless al fresco dining. A convenient guest bathroom completes the main level. Upstairs, three comfortable bedrooms and a full bathroom provide functional family living, while the lower level offers valuable flexibility with a rec room and ample storage. Step outside to discover a fully fenced backyard featuring a sprawling deck with built-in seating, an ideal setting for summer barbecues, play, or relaxing evenings outdoors. Backing onto additional green space, the yard enjoys an added sense of privacy and room to breathe. Located just moments from local amenities and with easy access to the 401, this home offers an exceptional opportunity for families looking to put down roots in Port Hope. (id:61476)
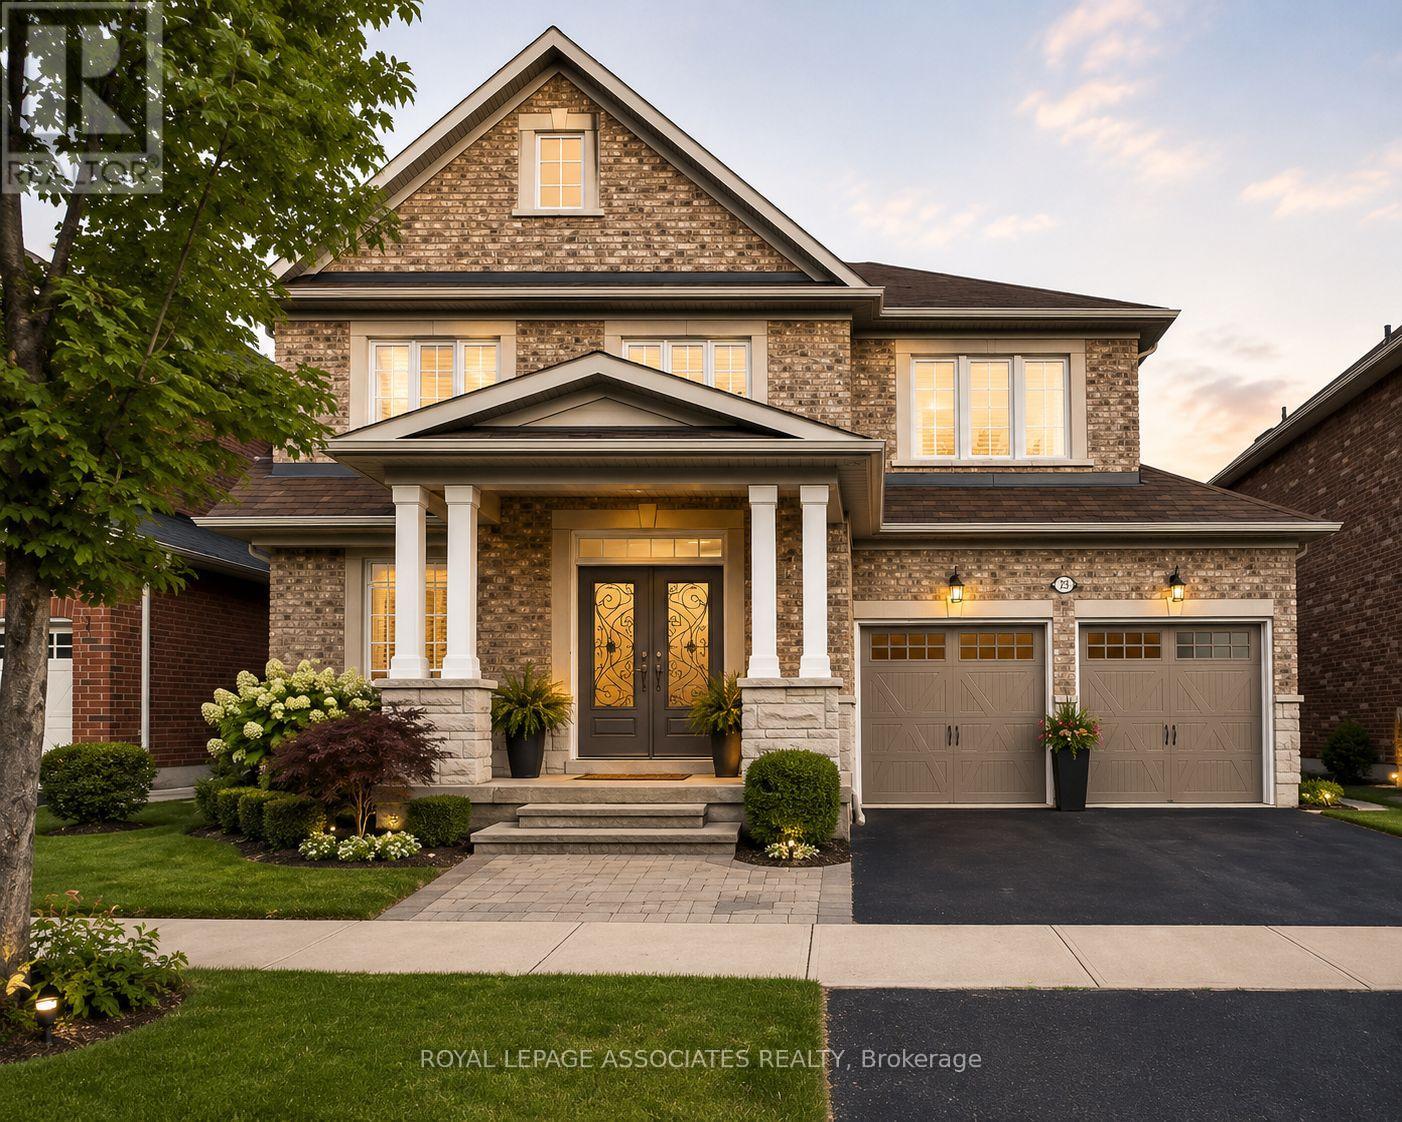
28 Shorten Place
Ajax, Ontario
Welcome to this beautifully maintained home nestled in a highly desirable neighbourhood in Northwest Ajax. Designed with comfort and functionality in mind, this spacious property offers an inviting layout ideal for growing families and entertaining alike. Step inside to a bright foyer with impressive ceiling height, elegant principal rooms, and a warm family room featuring a cozy gas fireplace and hardwood flooring. The heart of the home is the modern kitchen equipped with stainless steel appliances, ample cabinetry, and a spacious breakfast area with views of the private fenced backyard - the perfect setting for outdoor gatherings and family enjoyment. Upstairs, the generous primary retreat features a spa-inspired ensuite and large closets, while three additional bedrooms provide plenty of space for family, guests, or a home office. Located close to top-rated schools, parks, shopping, transit, community centres, and everyday conveniences, this is an excellent opportunity to own a beautiful home in one of Ajax's most sought-after communities. (id:61476)
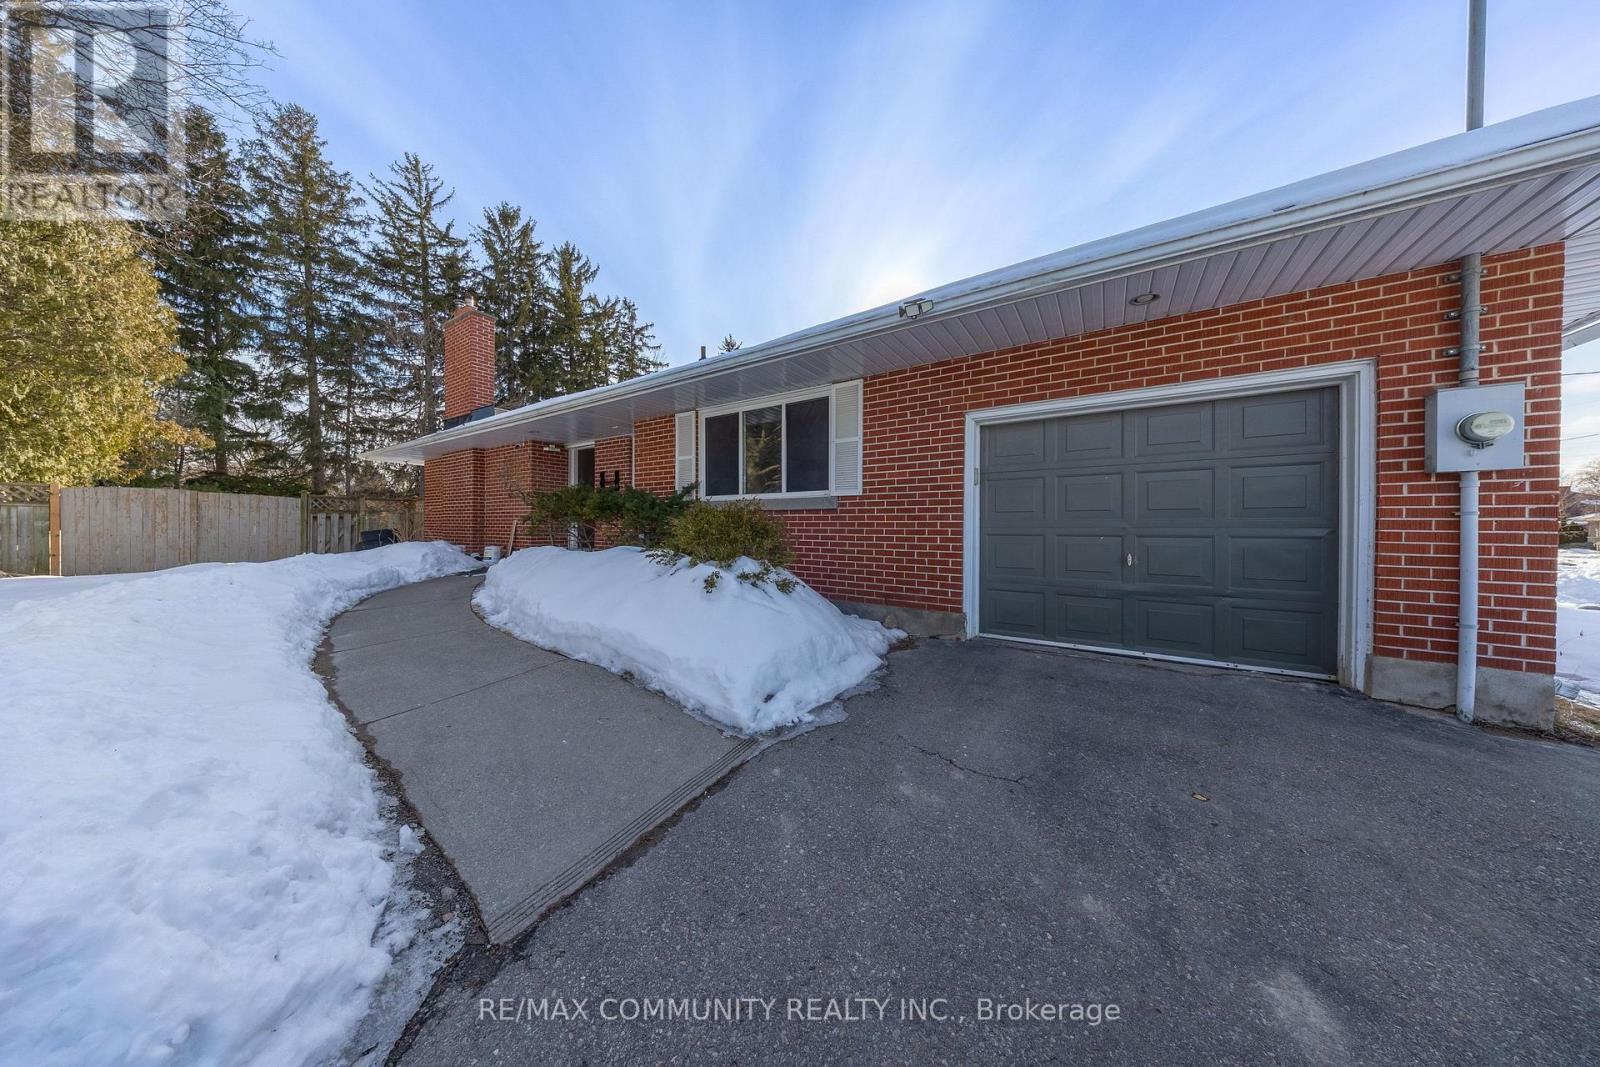
180 Severn Street
Oshawa, Ontario
Welcome to this solid bungalow nestled on a quiet dead-end street in Oshawa, just minutes from the Whitby border. Set on an impressive 160-foot deep lot, this property offers exceptional privacy and a beautifully treed backyard - perfect for relaxing or entertaining all summer long. Enjoy the convenience of being only five minutes from Highway 401, Oshawa Centre, Lakeridge Health, restaurants, and everyday amenities. Inside, the home features thoughtful updates while maintaining its solid charm and character. Whether you're a first-time buyer or looking to downsize, this location and lot size make it a rare find. An incredible opportunity in a fantastic neighbourhood - don't miss your chance to call it home. (id:61476)
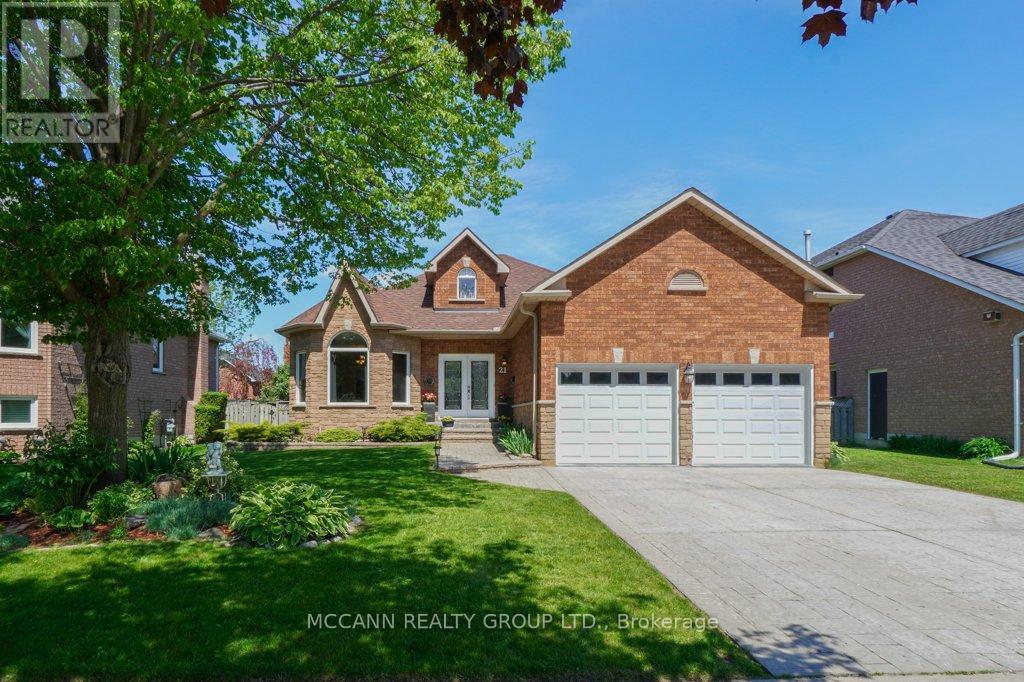
21 Fourth Avenue N
Uxbridge, Ontario
Welcome to 21 Fourth Avenue - a beautifully maintained bungalow in the heart of Uxbridge, a town known for its charm, community feel, and incredible lifestyle. Ideally located within walking distance to schools, parks, trails, the movie theatre, local restaurants, shops, and downtown amenities, this home offers the perfect blend of convenience and small-town living.Situated in a highly sought-after family neighbourhood and within one of Uxbridge's desirable school districts, this well-cared-for home showcases true pride of ownership throughout. The bright and spacious main level features soaring ceilings and an abundance of natural light, creating a warm and inviting atmosphere throughout the home. The beautifully updated kitchen offers oversized island seating, updated appliances, and an ideal layout for entertaining and everyday family living.Offering 3 spacious bedrooms on the main floor and an additional 2 bedrooms in the fully finished lower level, this home provides flexibility for growing families, guests, or multi-generational living. The double car garage adds convenience and functionality, while the beautifully maintained lawn and manicured gardens reflect the exceptional care and attention this property has received over the years.Thoughtfully maintained and move-in ready, this is a wonderful opportunity to enjoy spacious living in one of Uxbridge's most loved communities. (id:61476)
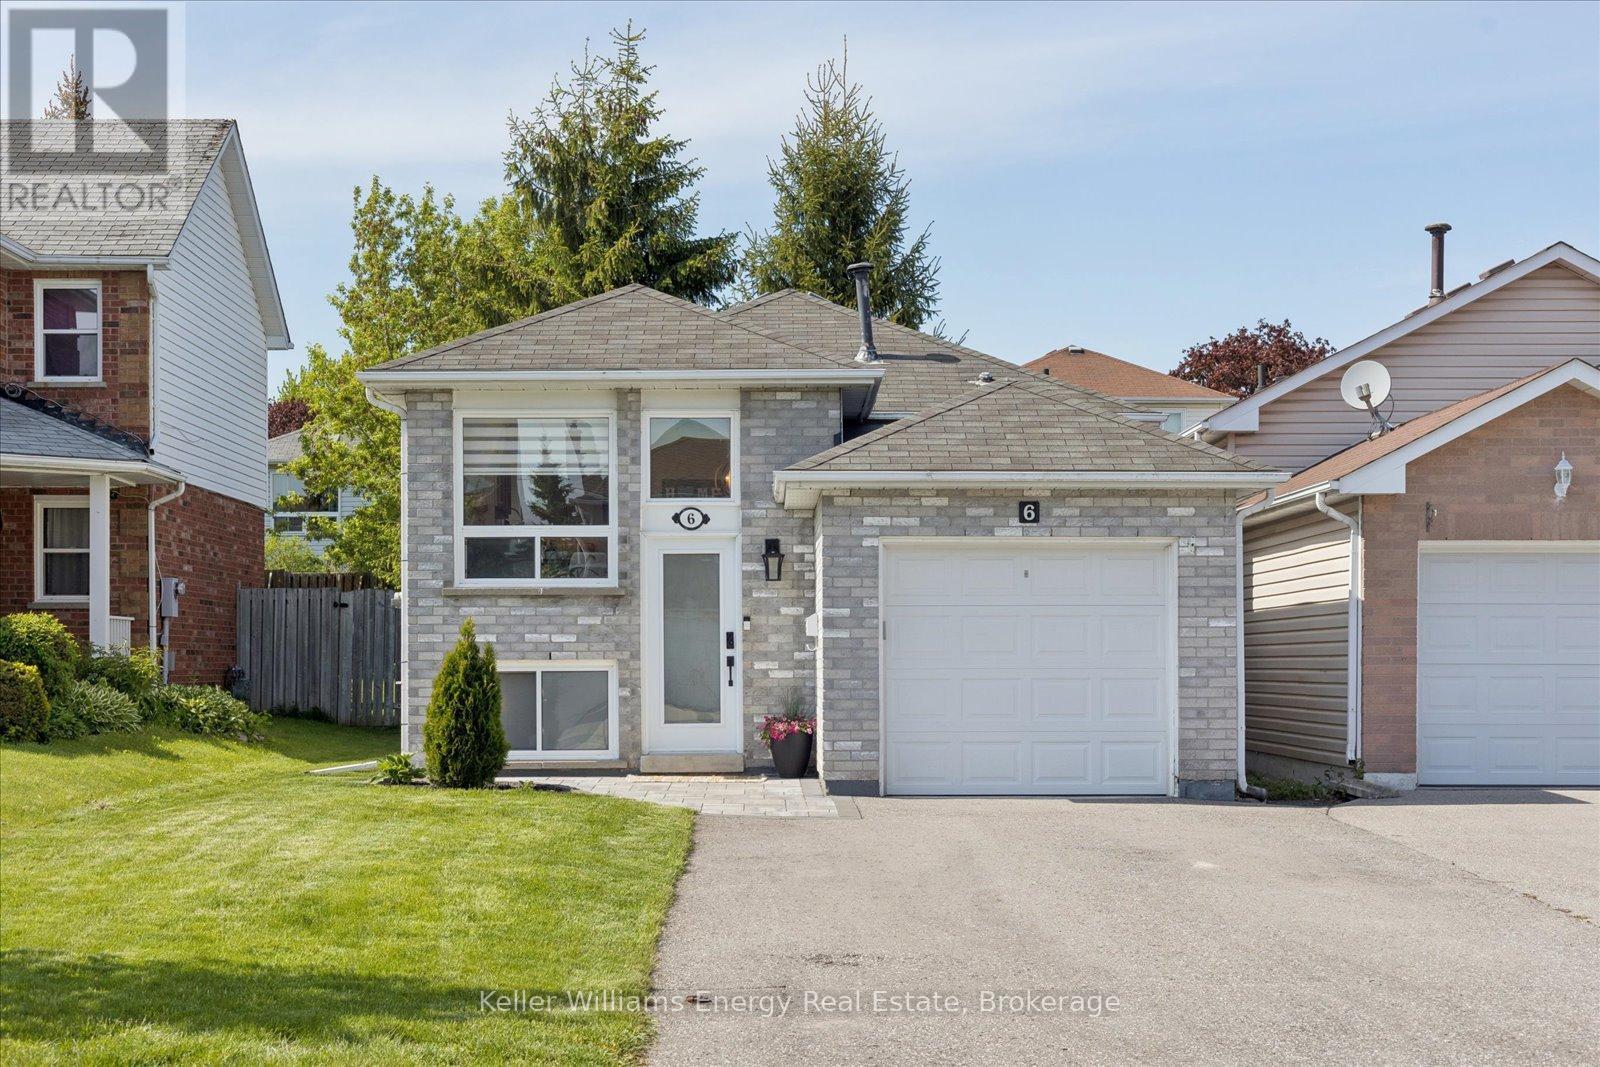
6 Herriman Street
Clarington, Ontario
Beautifully maintained raised bungalow in a sought after Bowmanville neighbourhood offering bright, functional living space for a variety of lifestyles; ideal for first time home buyers, professionals, down sizers and those looking for a bit of divided space from the teenagers. The main floor features a bright, sun-filled, fully updated kitchen with upgraded cabinetry, soft close hinges, quartz countertops, under mount lighting, and stainless steel smudge proof appliances. The inviting combined living and dining area offers natural light and seamlessly extends the entertaining space with a walk-out to a backyard deck and yard with mature trees, offering added privacy and relaxation. The spacious main floor primary bedroom offers the ease and convenience of main level living, while overlooking the private backyard and featuring built-in closet organizers for added functionality and storage. Enjoy your mornings or evenings before bed in the fully updated, spa like atmosphere of the main floor bathroom, complete with walk in shower and elegant glass. The fully finished lower level boasts high ceilings, large above grade windows creating a bright and airy feel, along with two additional bedrooms, a 4 piece bathroom with bathtub, storage space, and the perfect separate living space for teenagers, guests, or extended family. Completely turnkey throughout both levels. This home is ideal for retirees, professionals, first-time buyers, or families looking for flexible living options.Gas Furnace & A/C (2020), HWT (2020), HRV (2020), 100 Amp Panel & Updated Electrical (2020), Windows (2020), Both Bathrooms (2020), Luxury Vinyl Both Main & Lower Level (2025), Finished Basement (2020), Insulation & Drywall (2020), Lighting (2020), Smooth Flat Ceilings Throughout (2020), New Kitchen (2020) with: Upgraded Cabinetry, Soft Close Hinges, Quartz Countertops, Undermount Lighting, Stainless Steel Smudge Proof Appliances, Deck (approx. 2019), 240V Hook Up Avail. (id:61476)