

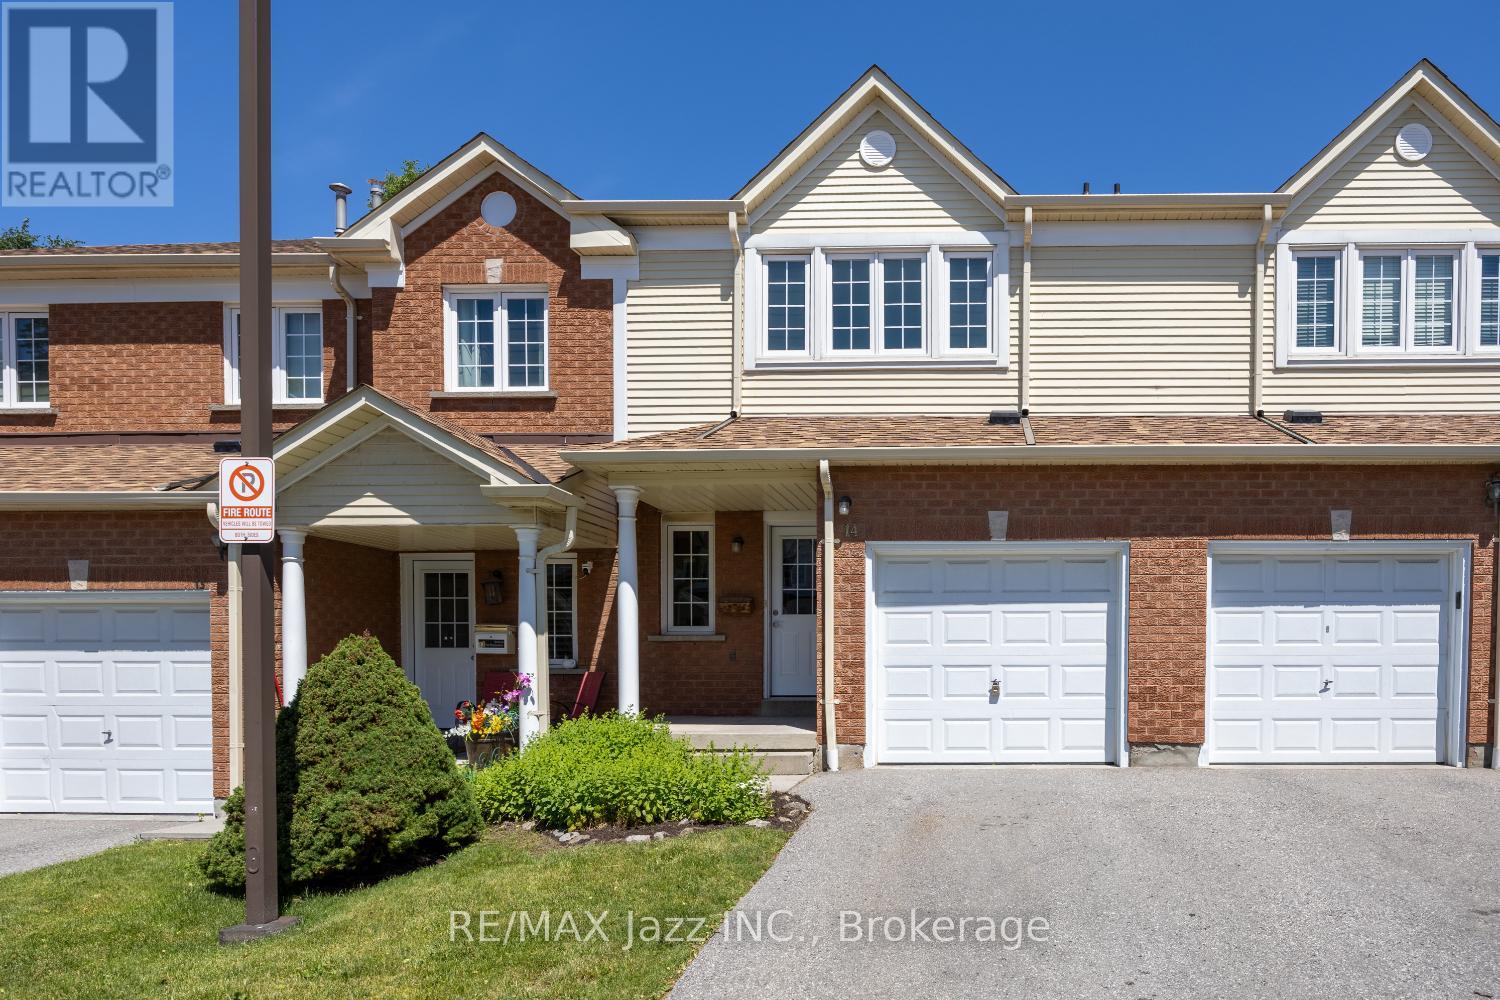
14 - 10 Bassett Boulevard
Whitby, Ontario
Welcome to Bradley Estates in sought after Pringle Creek, just north of Whitby's vibrant downtown area. Offering an oh so convenient and quiet, comforting condominium living experience in a particularly well run complex. Located in close proximity to the Whitby Civic Recreation Complex, parks, walking trail, schools, shopping and dining opportunities and other amenities and just a short distance north of downtown. An ideal choice for 1st time buyers or downsizers, this 1237 square foot home is sparkling clean, has been freshly painted and has brand new broadloom on stairs and in the 3 generously sized bedrooms that have more than ample closet storage space. A large picture window lightens the spacious living room and a patio door off the dining area leads to the private yard area. The main floor powder room adds convenience, the partially finished recreation room awaits your finishing touches and the attached garage is a bonus factor. Make sure this one is on your must see list. Some rooms virtually staged. (id:61476)
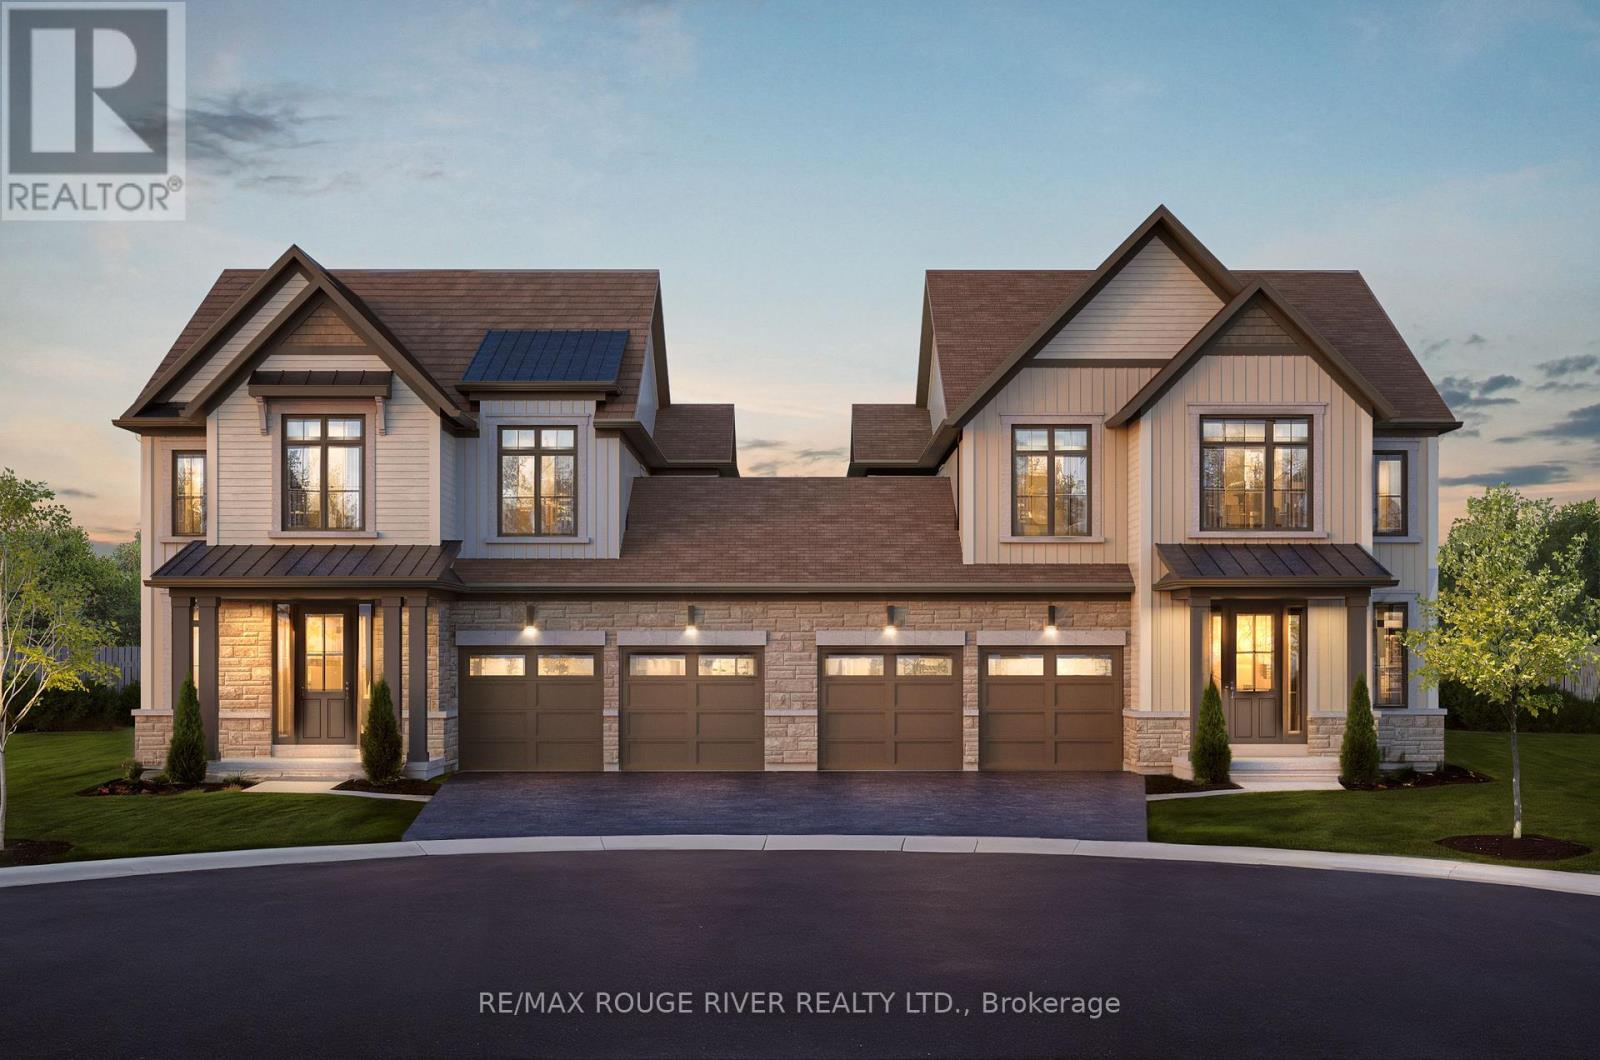
Lot 22l Cowan Circle
Cobourg, Ontario
TO BE BUILT - HIGHMARK HOMES | HARWOOD PLACE, COBOURG | CLEVELAND MODEL - LOT 22L Welcome to Harwood Place, an exclusive new community by Highmark Homes ideally located at Elgin St. W. & Wilkins Gate in charming Cobourg. This is your opportunity to own a brand-new over 2400 sq ft Semi (only attached at double car garage) on a Large Pie Shaped lot, thoughtfully designed for modern living with spacious principal rooms, contemporary finishes and Highmark Homes' signature attention to quality and detail. Harwood Place offers a collection of beautifully designed new homes within a semiprivate enclave surrounded by nature, while keeping you close to everything Cobourg has to offer. Enjoy a thoughtfully planned layout featuring a generous kitchen and breakfast area overlooking the Great Room, spacious bedrooms, convenient upper-level laundry and stylish bathrooms designed with today's families in mind. Located just minutes from Cobourg's historic downtown, beautiful waterfront and beaches, shopping, restaurants, parks, schools and everyday amenities, with convenient access to Hwy 401 and Cobourg VIA Rail Station for commuters. (id:61476)
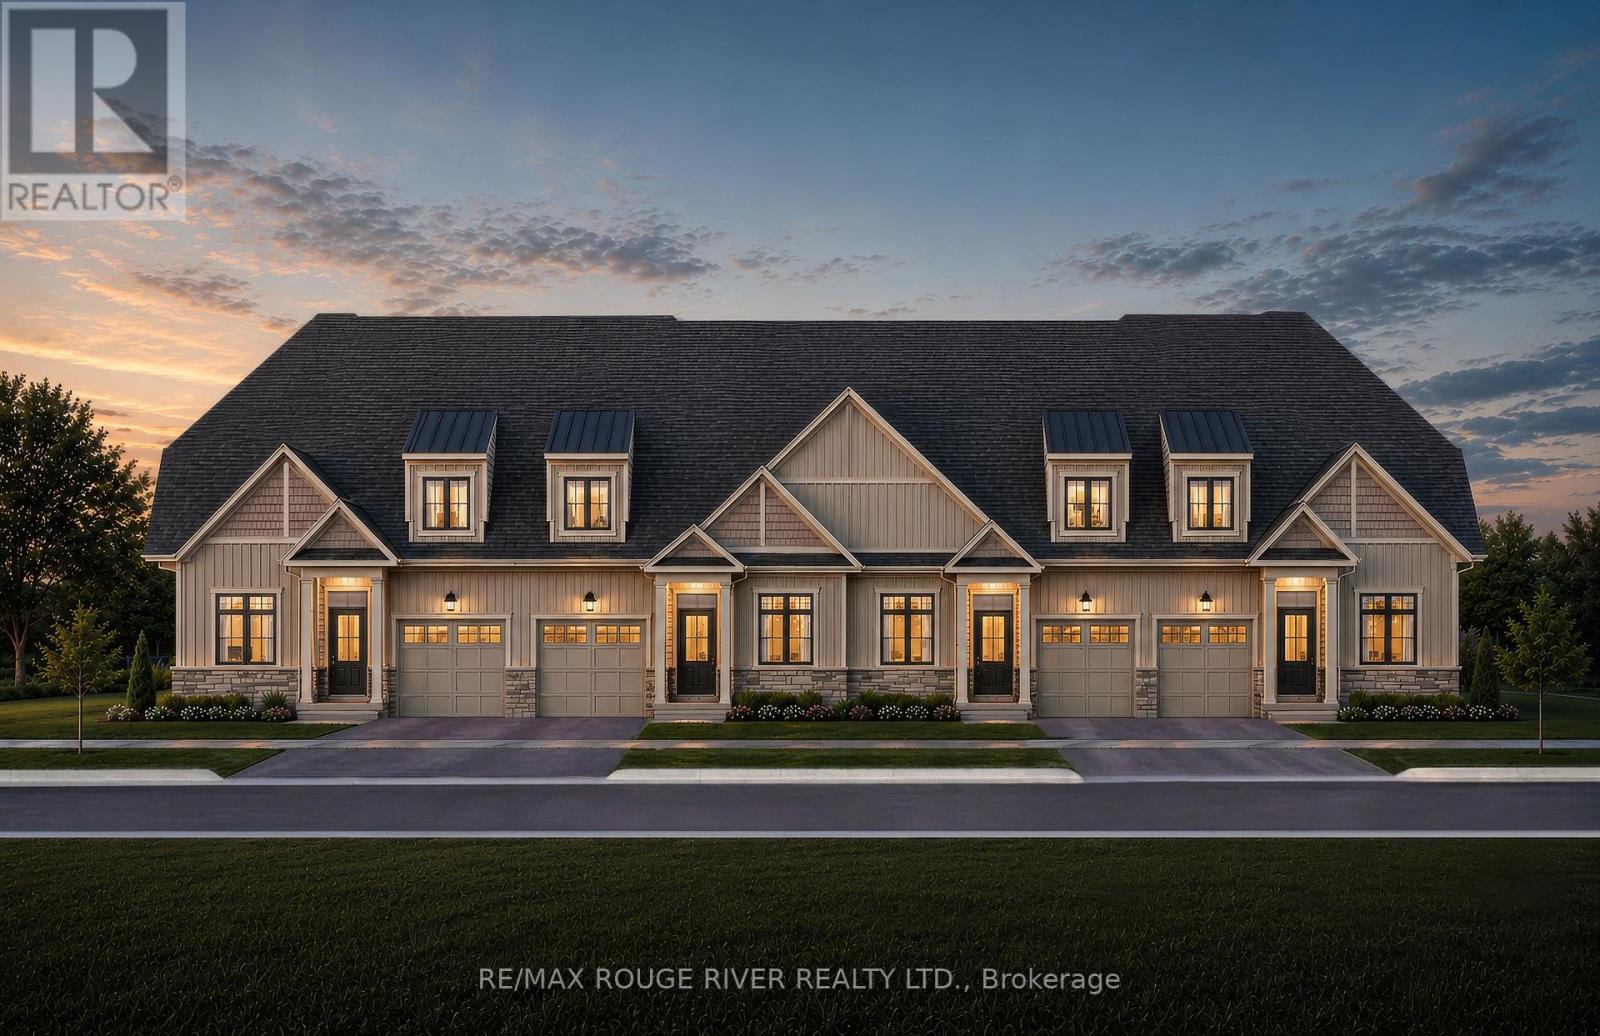
Lot 8 Cowin Circle
Cobourg, Ontario
TO BE BUILT - HIGHMARK HOMES | HARWOOD PLACE, COBOURG | HIGHMARK 1 - LOT 8 Welcome to Harwood Place, an exclusive new community by Highmark Homes ideally located at Elgin St. W. & Wilkins Gate in charming Cobourg. This is your opportunity to own a brand-new over 1800 sq ft bungaloft townhome on a beautiful lot, thoughtfully designed for modern living with spacious principal rooms, contemporary finishes and Highmark Homes' signature attention to quality and detail. Harwood Place offers a collection of beautifully designed new homes within a semiprivate enclave surrounded by nature, while keeping you close to everything Cobourg has to offer. Enjoy a thoughtfully planned layout featuring a generous kitchen and breakfast area overlooking the Great Room, spacious bedrooms, convenient upper-level laundry and stylish bathrooms designed with today's families in mind. Located just minutes from Cobourg's historic downtown, beautiful waterfront and beaches, shopping, restaurants, parks, schools and everyday amenities, with convenient access to Hwy 401 and Cobourg VIA Rail Station for commuters. (id:61476)
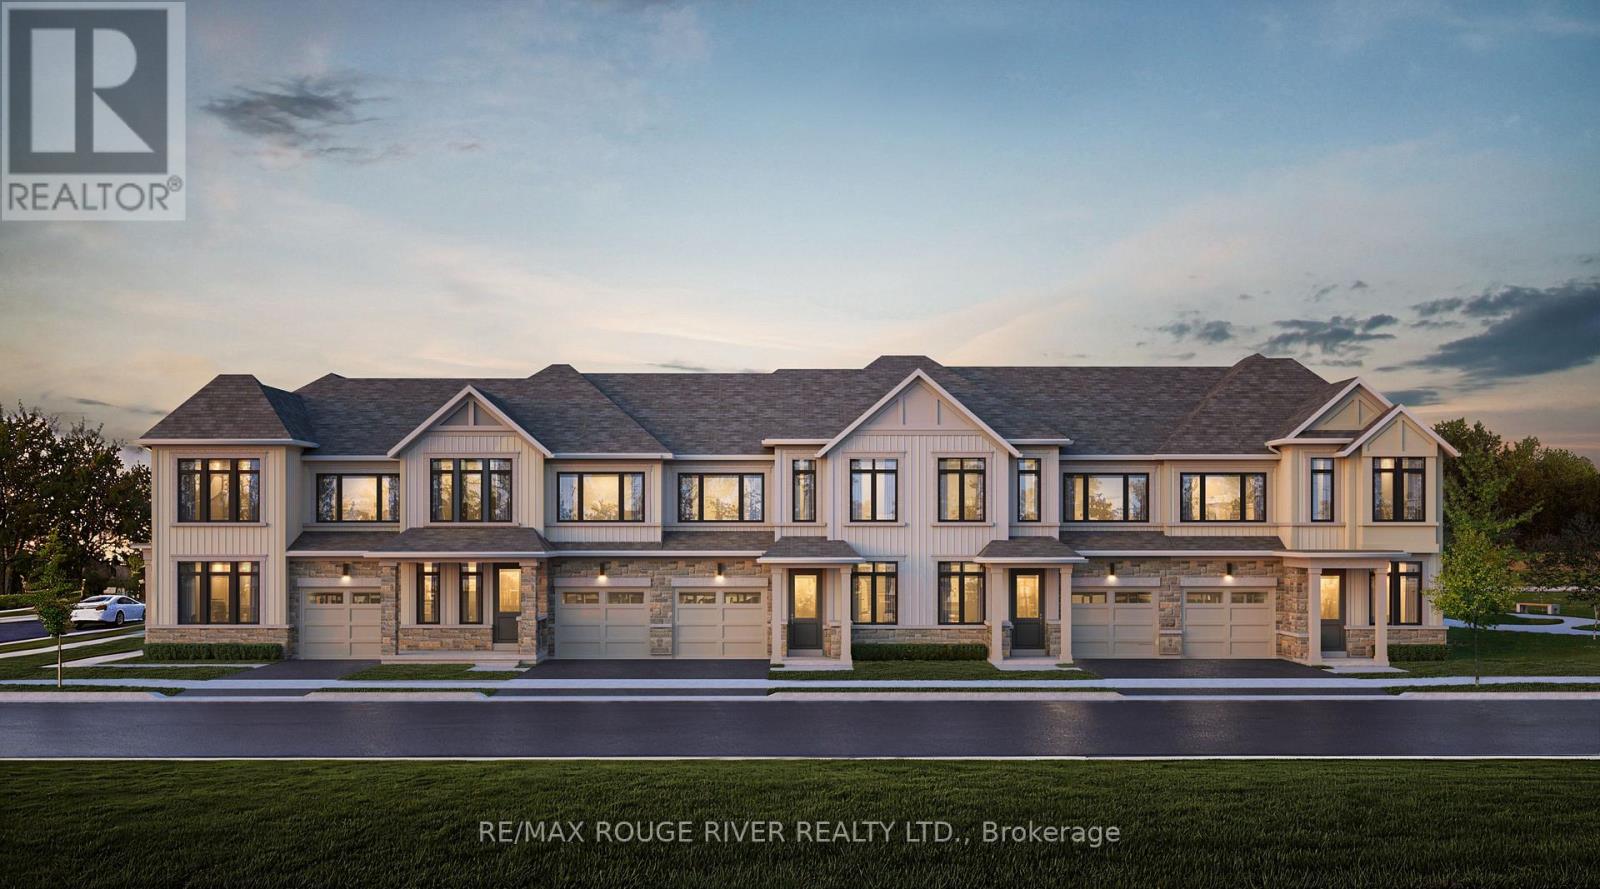
Lot 39 Cowin Circle
Cobourg, Ontario
TO BE BUILT - HIGHMARK HOMES | HARWOOD PLACE, COBOURG | CASTLEGROVE 3 - LOT 39 Welcome to Harwood Place, an exclusive new community by Highmark Homes ideally located at Elgin St. W. & Wilkins Gate in charming Cobourg. This is your opportunity to own a brand-new over 2000 sq ft townhome on a beautiful lot, thoughtfully designed for modern living with spacious principal rooms, contemporary finishes and Highmark Homes' signature attention to quality and detail. Harwood Place offers a collection of beautifully designed new homes within a semi-private enclave surrounded by nature, while keeping you close to everything Cobourg has to offer. Enjoy a thoughtfully planned layout featuring a generous kitchen and breakfast area overlooking the Great Room, spacious bedrooms, convenient upper-level laundry and stylish bathrooms designed with today's families in mind. Located just minutes from Cobourg's historic downtown, beautiful waterfront and beaches, shopping, restaurants, parks, schools and everyday amenities, with convenient access to Hwy 401 and Cobourg VIA Rail Station for commuters. (id:61476)
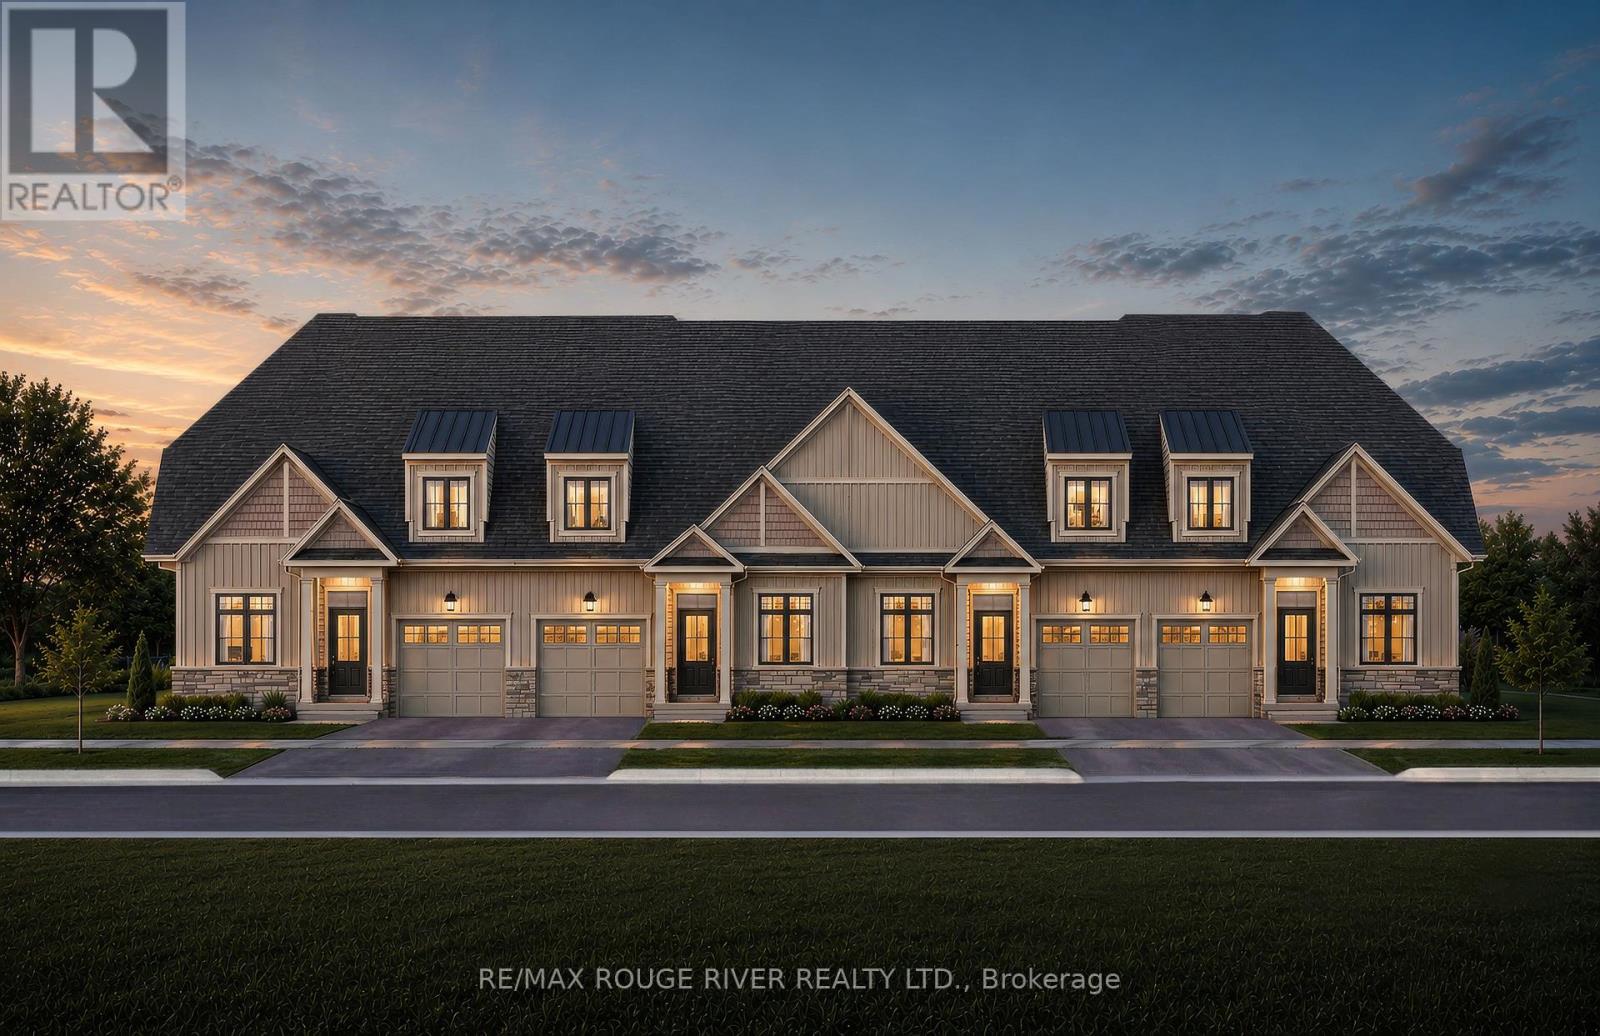
Lot 28 Cowin Circle
Cobourg, Ontario
TO BE BUILT - HIGHMARK HOMES | HARWOOD PLACE, COBOURG | Highmark 3 - LOT 28 Welcome to Harwood Place, an exclusive new community by Highmark Homes ideally located at Elgin St. W. & Wilkins Gate in charming Cobourg. This is your opportunity to own a brand-new over 2000 sq ft Bugaloft townhome on a beautiful lot, thoughtfully designed for modern living with spacious principal rooms, contemporary finishes and Highmark Homes' signature attention to quality and detail. Harwood Place offers a collection of beautifully designed new homes within a semiprivate enclave surrounded by nature, while keeping you close to everything Cobourg has to offer. Enjoy a thoughtfully planned layout featuring agenerous kitchen and breakfast area overlooking the Great Room, spacious bedrooms, convenient upper-level laundry and stylish bathrooms designed with today's families in mind. Located just minutes from Cobourg's historic downtown, beautiful waterfront and beaches, shopping, restaurants, parks, schools and everyday amenities, with convenient access to Hwy 401 and Cobourg VIA Rail Station for commuters. (id:61476)
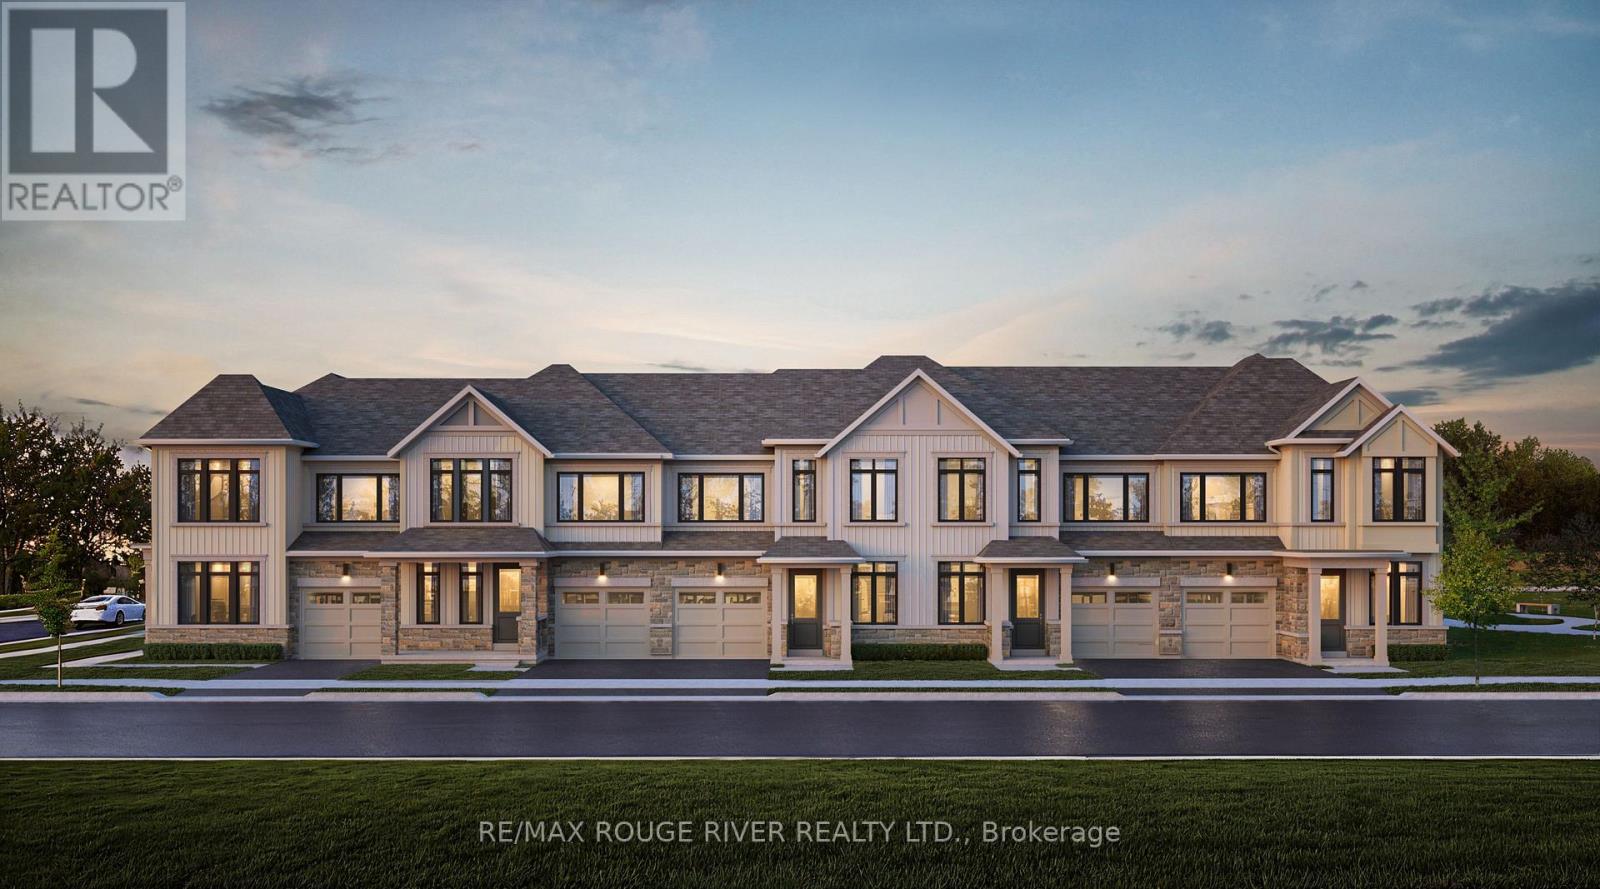
Lot 65 Cowin Circle
Cobourg, Ontario
TO BE BUILT - HIGHMARK HOMES | HARWOOD PLACE, COBOURG | CASTLEGROVE 2 - LOT 65 Welcome to Harwood Place, an exclusive new community by Highmark Homes ideally located at Elgin St. W. & Wilkins Gate in charming Cobourg. This is your opportunity to own a brand-new over 1900 sq ft townhome on a beautiful south facing lot, thoughtfully designed for modern living with spacious principal rooms, contemporary finishes and Highmark Homes' signature attention to quality and detail. Harwood Place offers a collection of beautifully designed new homes within a semi-private enclave surrounded by nature, while keeping you close to everything Cobourg has to offer. Enjoy a thoughtfully planned layout featuring a generous kitchen and breakfast area overlooking the Great Room, spacious bedrooms, convenient upper-level laundry and stylish bathrooms designed with today's families in mind. Located just minutes from Cobourg's historic downtown, beautiful waterfront and beaches, shopping, restaurants, parks, schools and everyday amenities, with convenient access to Hwy 401 and Cobourg VIA Rail Station for commuters. (id:61476)
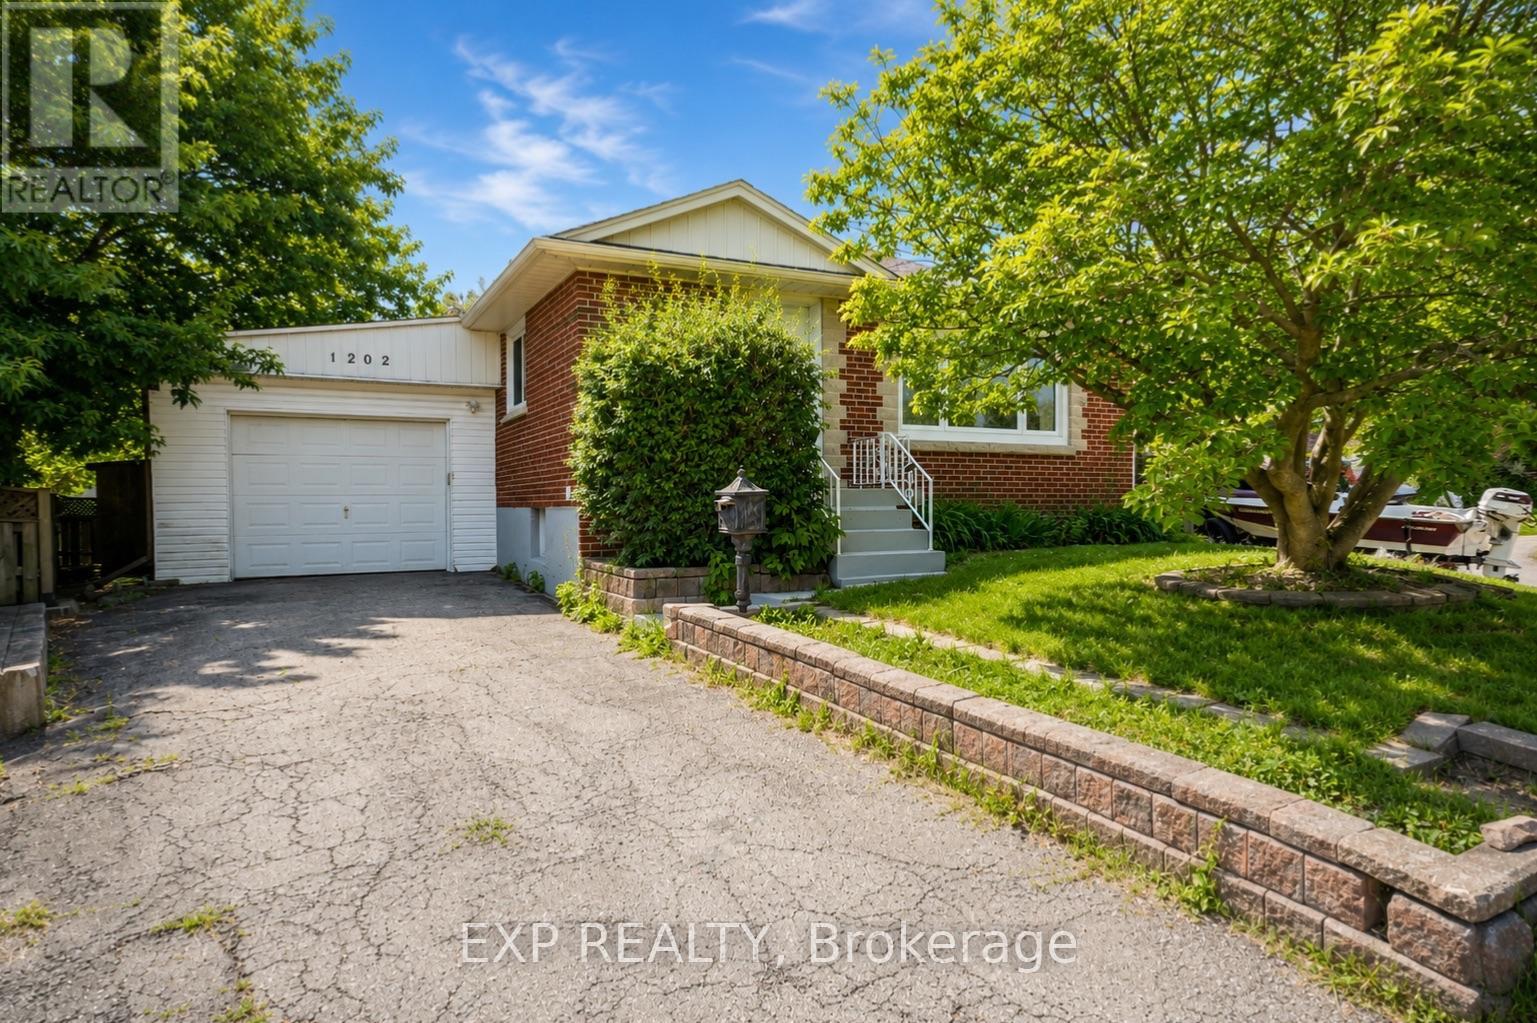
1202 Sun Valley Court
Oshawa, Ontario
Welcome to 1202 Sun Valley Court, a beautifully updated detached home situated on a spacious corner lot in a quiet, family-friendly Oshawa neighbourhood. This move-in-ready property combines modern upgrades with timeless charm, making it an excellent opportunity for first-time buyers, downsizers, or investors. Step inside to discover a freshly painted interior (2026) and a stunning newly renovated kitchen featuring contemporary finishes, ample cabinetry, and a gas range-perfect for home chefs and entertaining guests. Bright and inviting living spaces provide comfort and functionality, while the well-designed layout offers the ideal setting for everyday living. Enjoy peace of mind with recent major updates, including a new air conditioning system (2025) and a new owned hot water tank (2026). Situated on an irregular lot of approximately 5,435 sq. ft., this property offers plenty of outdoor space for relaxation, gardening, or future possibilities. Conveniently located close to schools, parks, shopping, transit, Lake Ontario waterfront amenities, and Highway 401, this home delivers exceptional value in a desirable Oshawa location. Don't miss your opportunity to own this beautifully updated home. (id:61476)
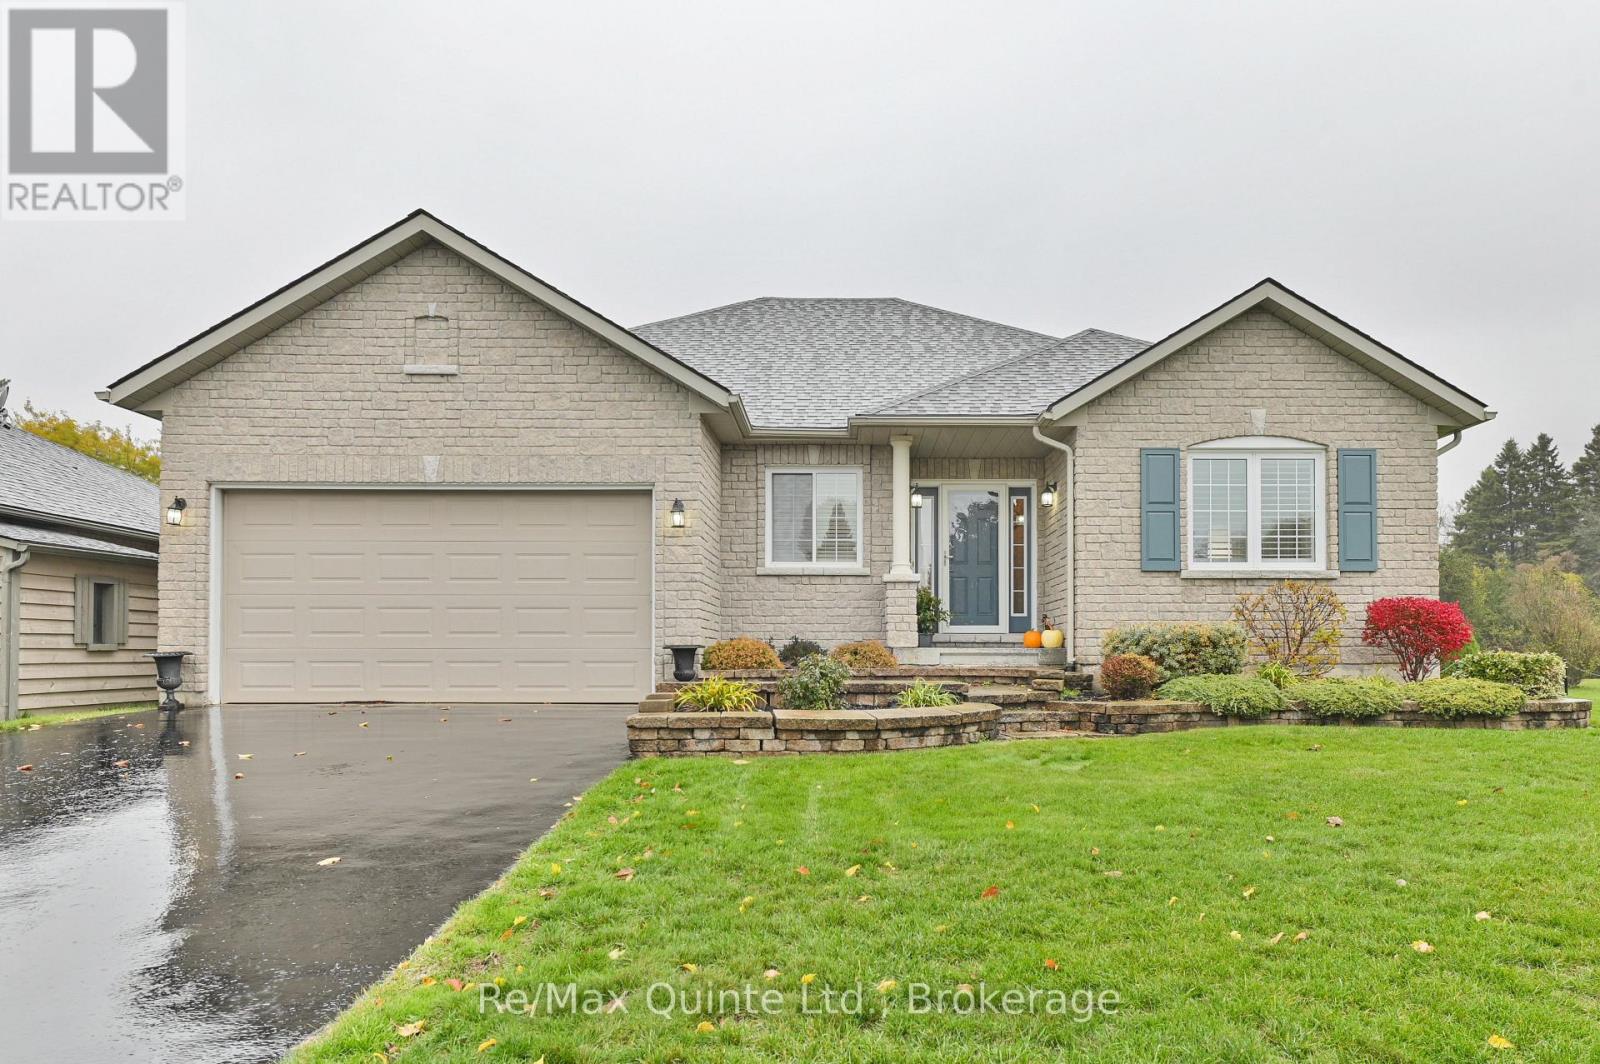
5 Hickory Court
Brighton, Ontario
Welcome to this stunning bungalow, nestled in a serene cul-de-sac within Brighton's highly sought-after Forest Estates, just moments from the picturesque Presqu'ile Bay. With a fully finished basement adding a whole second level of living space, this home offers far more room to spread out than the average bungalow-perfect for family, guests, or anyone craving extra space. Every inch of this home has been stylishly appointed and thoughtfully decorated, starting with an inviting, open-concept main floor. A large, updated kitchen-complete with a pantry, tasteful backsplash, and carefully chosen light fixtures-flows seamlessly into bright, airy dining and living areas. Gorgeous flooring, vaulted ceilings, and a cozy gas fireplace create a warm, elevated atmosphere, while an abundance of windows floods the space with natural light. The dining and living areas open to a lovely back patio, ideal for outdoor living and entertaining. The spacious primary suite features a walk-in closet and ensuite bathroom, and a versatile main floor den can serve as a stylish home office or guest bedroom, with a conveniently located main bathroom nearby for guests and family alike. Downstairs, the fully finished basement continues the home's polished design sensibility, offering a sizable third bedroom, a three-piece bathroom, and a large family room with a sitting area-perfect for movie nights or hosting guests in comfort. A separate utility room and generous storage/workshop area round out this level, ensuring storage is never an issue. Outside, a spacious driveway offers ample parking, while stone walkways and a charming patio are framed by beautifully landscaped grounds in a peaceful, nature-filled setting. This home has been tastefully updated throughout, pairing sophisticated main-floor living with a complete, elegantly finished basement. Don't miss this beautiful sanctuary-you deserve a home with style and space for everything. Come for a visit and stay awhile! (id:61476)
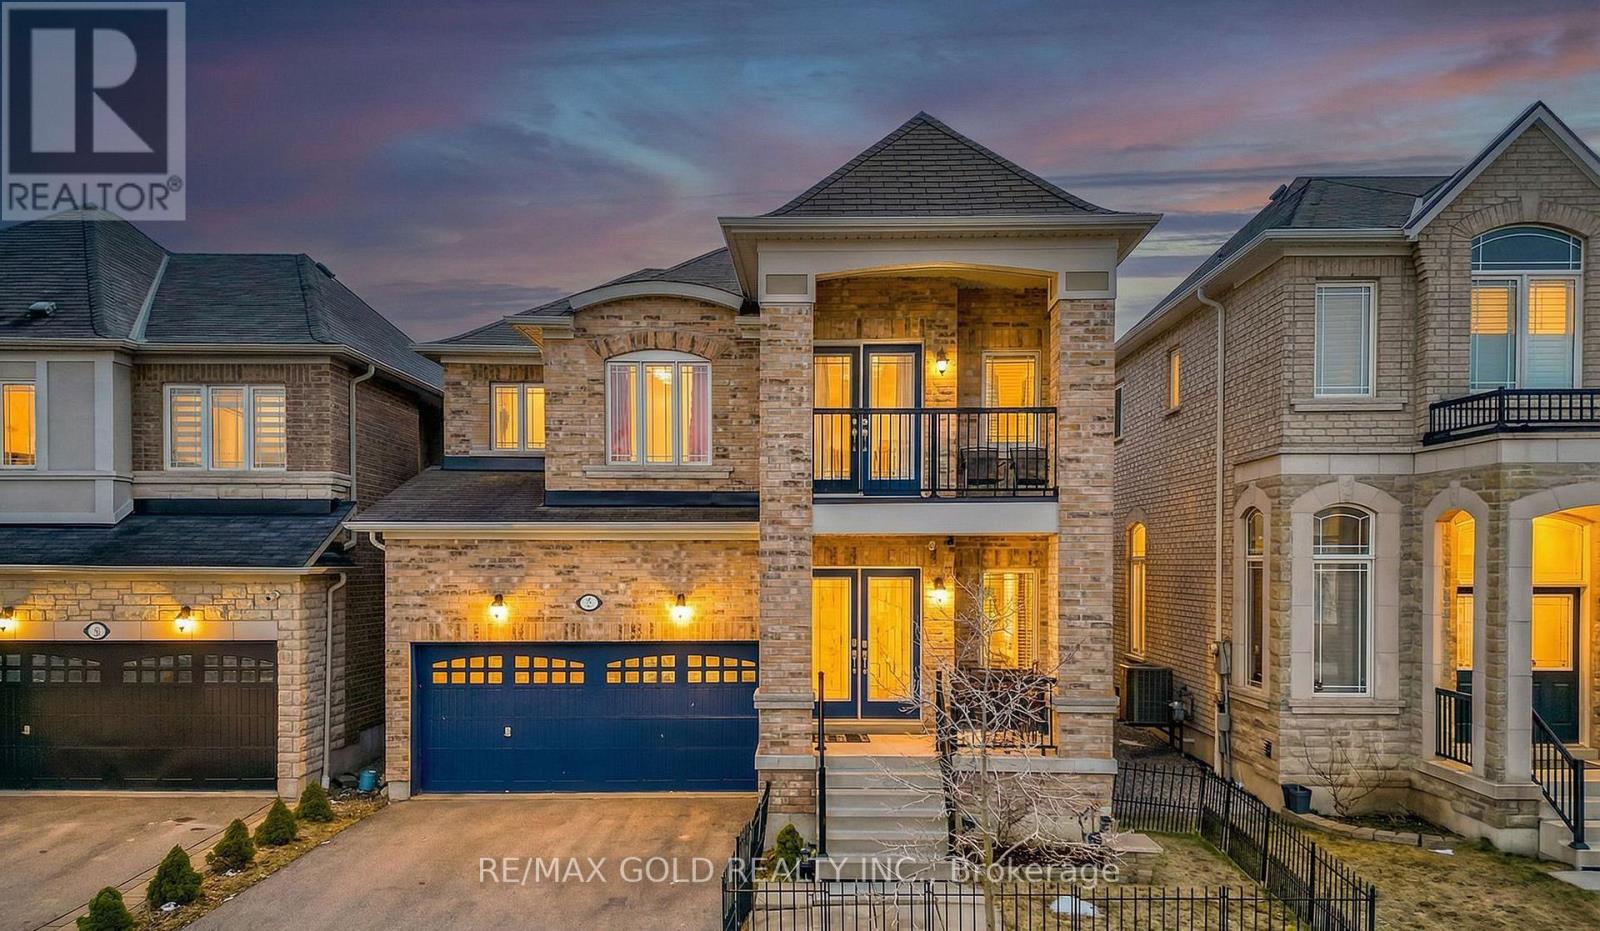
7 Bellotti Crescent
Ajax, Ontario
Beautiful 4-bedroom detached home with a finished basement featuring an additional bedroom and a double-car garage, located in a quiet and highly desirable neighborhood in Northeast Ajax. The main floor offers separate living and family rooms along with a functional open-concept layout, ideal for both everyday living and entertaining. Pot lights and large windows throughout the home fill the space with abundant natural light, creating a bright and welcoming atmosphere. The finished basement features upgraded high ceilings, a full washroom, an additional bedroom, and offers excellent potential for a future side entrance and the possibility of adding another bedroom or in-law suite. The second floor includes two full washrooms, while the main floor offers a convenient powder room, making this home perfect for growing families. Ideally located close to major amenities including Costco, Home Depot, Best Buy, Walmart, Canadian Tire, Amazon facilities, Highways 401 and 407, Audley Recreation Centre, and the GO Station, providing easy access to shopping, commuting, and recreation. (id:61476)
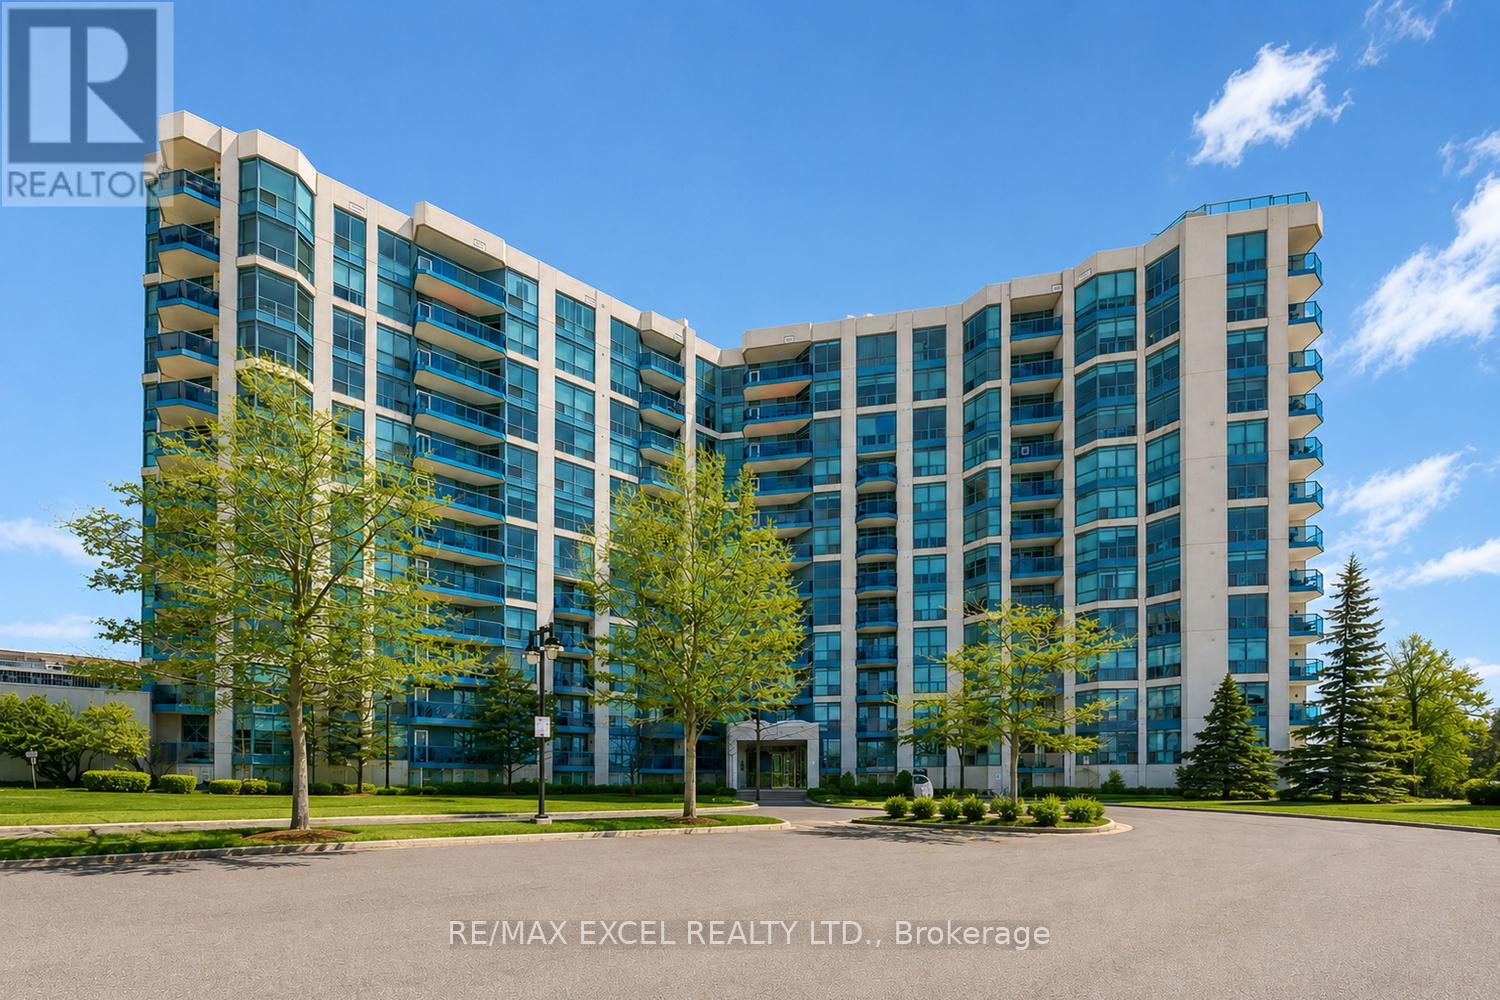
916 - 340 Watson Street W
Whitby, Ontario
Waterfront Lifestyle Condo Steps to Whitby Harbour. Imaging Yourself WalkUp Smelling Fresh Air By The Water. Rarely Offers A Beautiful Well Maintained 2-Full-Bedroom Home w/East+North View That Bring In Natural Lights. Well-Sized Primary w/Upgraded Organizers + Ensuite Access. Cozy 2nd Bedroom with North View That Look Over The Park. Functional Kitchen Space w/Eat-In Countertop. On The Top, *Worry-Free All-Inclusive Common Element Fees Covering All Utilities, Plus Bonus - Cable TV with VIP Channel Package and Ignite Internet.* All-Purpose Amenities, Indoor Pool, Hot Tub, Sauna, Gym. Roof-Top Garden w/Restful Fireplace, Dining Area, BBQ Accessible Overlooking Park & Harbour Waterfront, Amazing Cottage-Like View. Mins to Shops, Easy Access to GO/Highways and Closer to Almost Everything You Need. You Don't Wanna Miss This Gem. (id:61476)
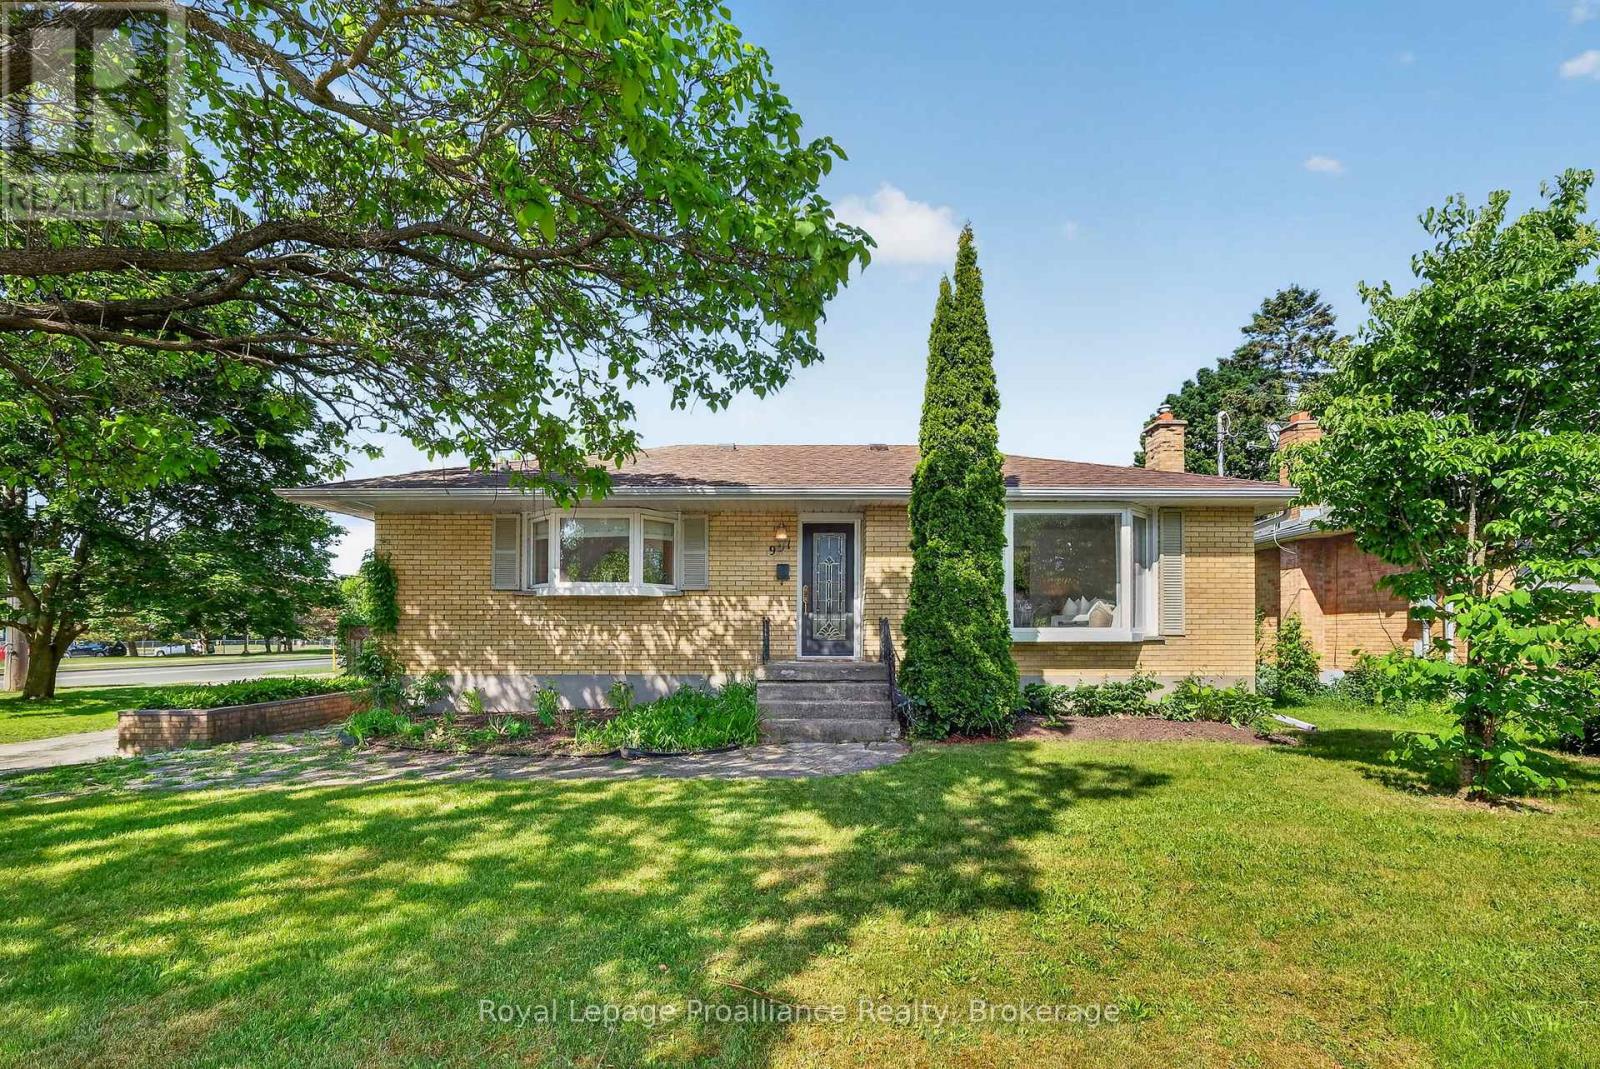
951 D'arcy Street
Cobourg, Ontario
Summer starts here at 951 D'Arcy St. Set on a generous corner lot in an established Cobourg neighbourhood, this brick bungalow offers the kind of backyard that becomes the gathering place all season long. Built in 1958 and thoughtfully maintained, the home combines classic charm with functional living space both inside and out. The main floor features hardwood flooring throughout, a bright living room anchored by a large bay window, and an eat-in kitchen with stainless steel appliances, abundant storage, and built-in bench seating with hidden storage compartments. Custom Roman blinds add a polished touch in the kitchen and main bathroom. With two bedrooms and a full bathroom on the main level, the layout is both comfortable and practical. The primary bedroom offers direct access to the backyard deck, creating an easy connection to outdoor living. Downstairs, the fully finished lower level expands the possibilities with an additional bedroom, 3-piece bathroom, kitchen, and flexible living space ideal for extended family, guests, hobbies, or multi-generational living. Outside is where this property truly shines. The fully fenced backyard is designed for summer enjoyment, featuring a heated in-ground pool with concrete surround, a custom wood gazebo, storage shed, and a slide ready for endless fun. Mature perennial gardens create a sense of privacy, while the deck's direct gas BBQ hookup makes entertaining effortless. Additional features include phantom screens on both the front and back doors, allowing fresh air to flow through the home with ease. Conveniently located within walking distance of both elementary and high schools, the Cobourg Community Centre, parks, and everyday amenities, this is a home that offers the perfect balance of comfort, recreation, and lifestyle. *Main floor freshly painted June 2026 and new fridge 2025. **Basement is currently tenanted. (id:61476)
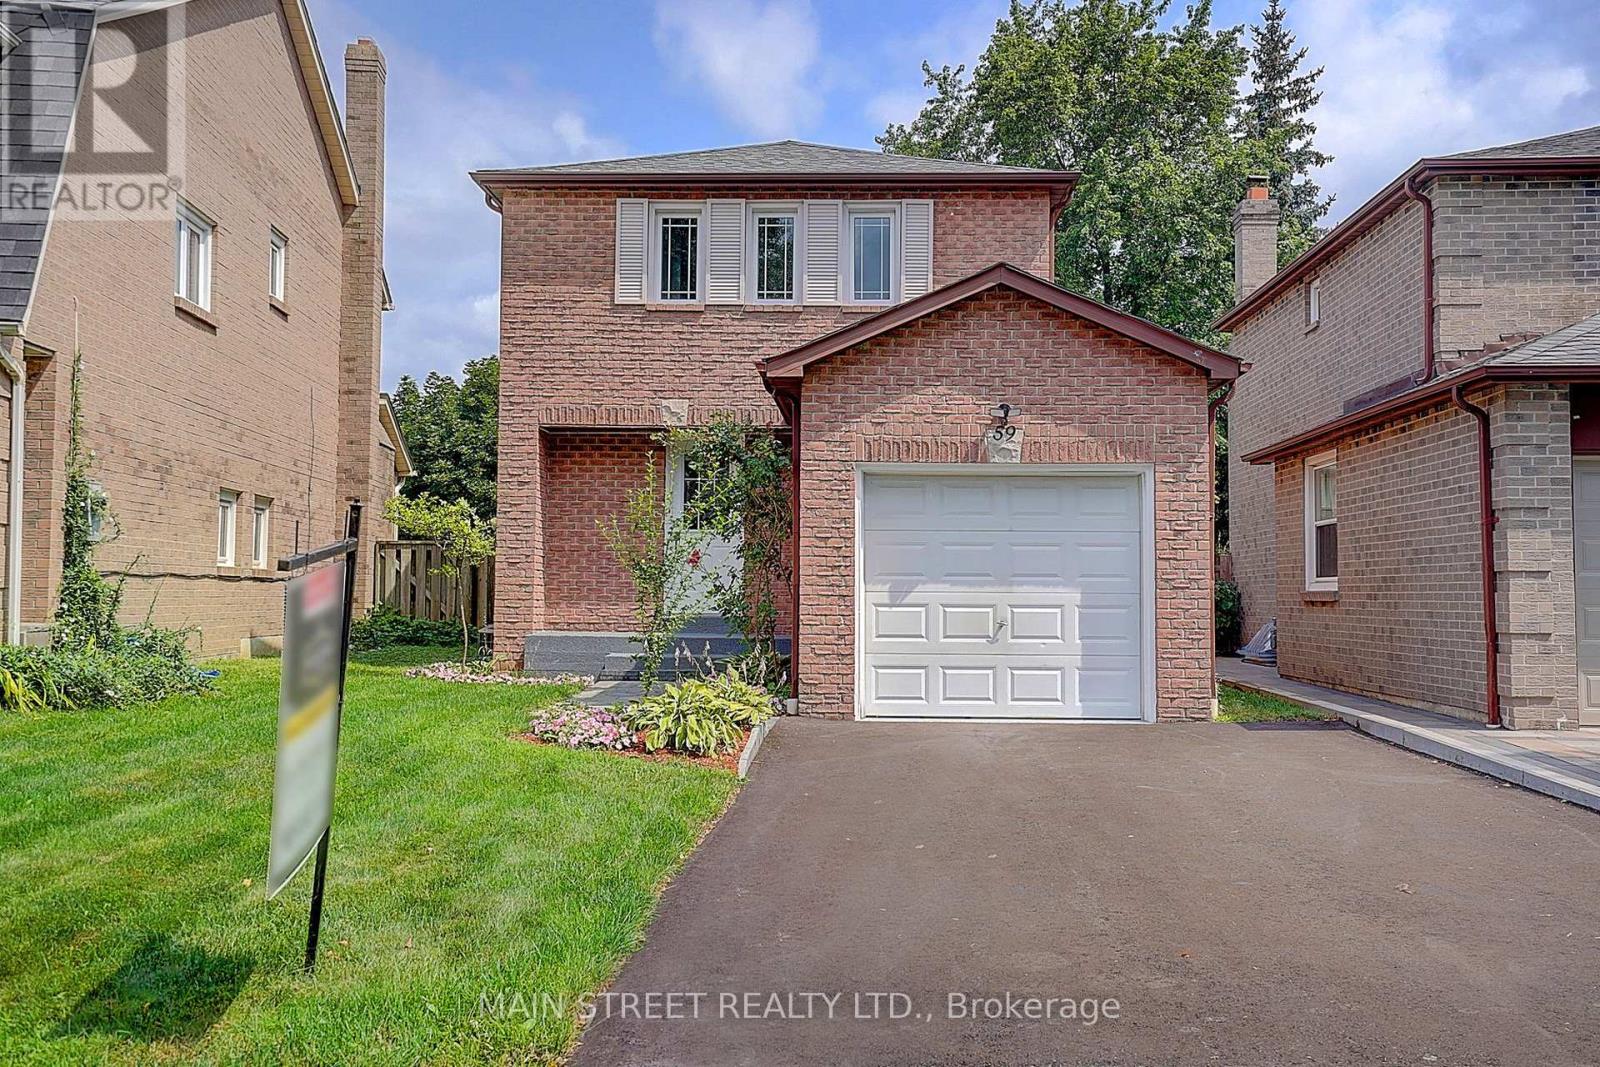
59 Stockbridge Crescent
Ajax, Ontario
Welcome to this beautifully renovated, fully detached, all-brick, two-storey home in the highly desirable Westney Heights community of Ajax. Featuring three bedrooms, an attached garage and a bright, open-concept main floor, this stylish home is completely move-in ready. The stunning kitchen offers new cabinetry, an island with breakfast bar, quartz countertops and stainless steel appliances-all new in 2025. Elegant 24" x 24" porcelain tile flows through the kitchen and main hallway, while the dining room features a beautiful accent wall with quartz countertop, bar fridge and a walkout to the spacious 12' x 20' backyard deck. A natural gas BBQ hookup makes outdoor entertaining easy. Additional highlights include pot lights and fresh paint throughout, no carpeting, central air conditioning and a spacious primary bedroom with a walk-in closet and its own feature wall. The finished basement offers a thermostatically controlled gas fireplace, washroom and plenty of additional storage. Enjoy the fully fenced backyard, newer shingles (2022), and washer and dryer (2022). Even the garage has been fully renovated, complete with an exceptionally clean painted floor. The property's curb appeal has been further enhanced by a new paved driveway and front walkway, both completed in 2026. Ideally located close to schools, shopping, public transit, recreation facilities, Highway 401 and the GO Train. This thoughtfully updated home combines modern finishes, comfortable living and an excellent Ajax location. *Note: All existing furniture is new and available to purchase. (id:61476)

27 Healthcote Lane
Ajax, Ontario
This nearly new Central Ajax townhouse delivers exceptional living with three bedrooms and three bathrooms in a contemporary open-concept design.High-end finishes elevate every space, from the upgraded kitchen with granite countertops and an entertainer's island to the sun-filled primary bedroom with a walk-in closet and private ensuite. The home extends outdoor living with a large deck accessible from the kitchen and a second-floor balcony for added relaxation space.A main-floor office currently serves as part of a lower-level suite, offering flexible accommodation options. Perfectly positioned in a family-oriented neighbourhood, residents enjoy quick access to schools, comprehensive shopping including Costco, public transportation, the GO Station, Highway 401, recreational trails, and waterfront amenities-combining suburban tranquilly with urban convenience. (id:61476)
282 Galway Court
Oshawa, Ontario
Beautiful Home With Living, Dining, + Family Room. Backs On To A Park With A Gate. It's A Must See. Perfect Home First Time. Walking Distance To Trent University, Oshawa Civic Centre. Seperate Entrance To Basement. (id:61476)
489 Crestwood Drive
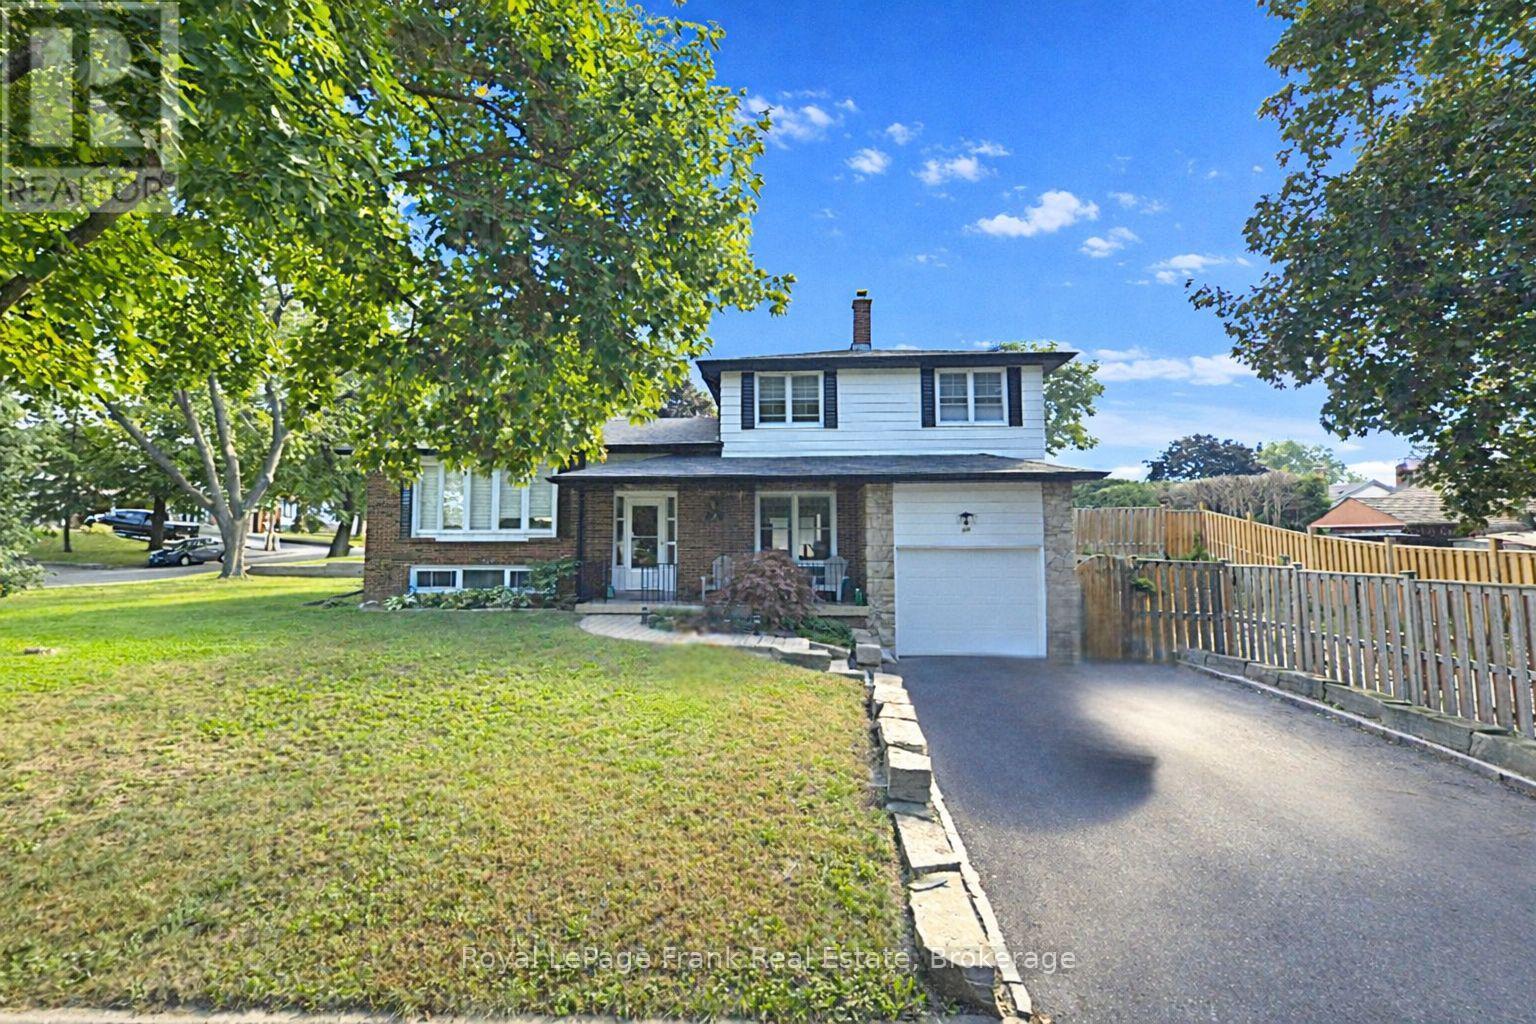
Oshawa, Ontario
Move In-Ready! This very well maintained 3-bedroom, 2-bathroom detached side-split offers the perfect blend of modern updates, functionality, and versatility. The entry level has a bright and inviting foyer featuring neutral tones, updated flooring, and a thoughtfully designed layout that flows seamlessly throughout the home. The spacious main level includes an updated kitchen, dining room, and living room with hardwood floors. Upstairs, you'll find three generously sized bedrooms with ample closet space and original hardwood floors as well as a 4 pc bath. The side-split layout offers versatile living space with defined yet open areas, ideal for a growing family, home office setup, or recreation space. Separate rear entrance to the home offers options to add an additional suite or in-law area. Situated in a desirable neighborhood close to schools, parks, shopping, and commuter routes, this detached home offers both lifestyle and location. Move-in ready and waiting for you to make it your own - don't miss this fantastic opportunity! High Efficiency Furnace with UV filter 2020, A/C 2023, Roof 2024 (id:61476)
6-1000 D'arcy Street
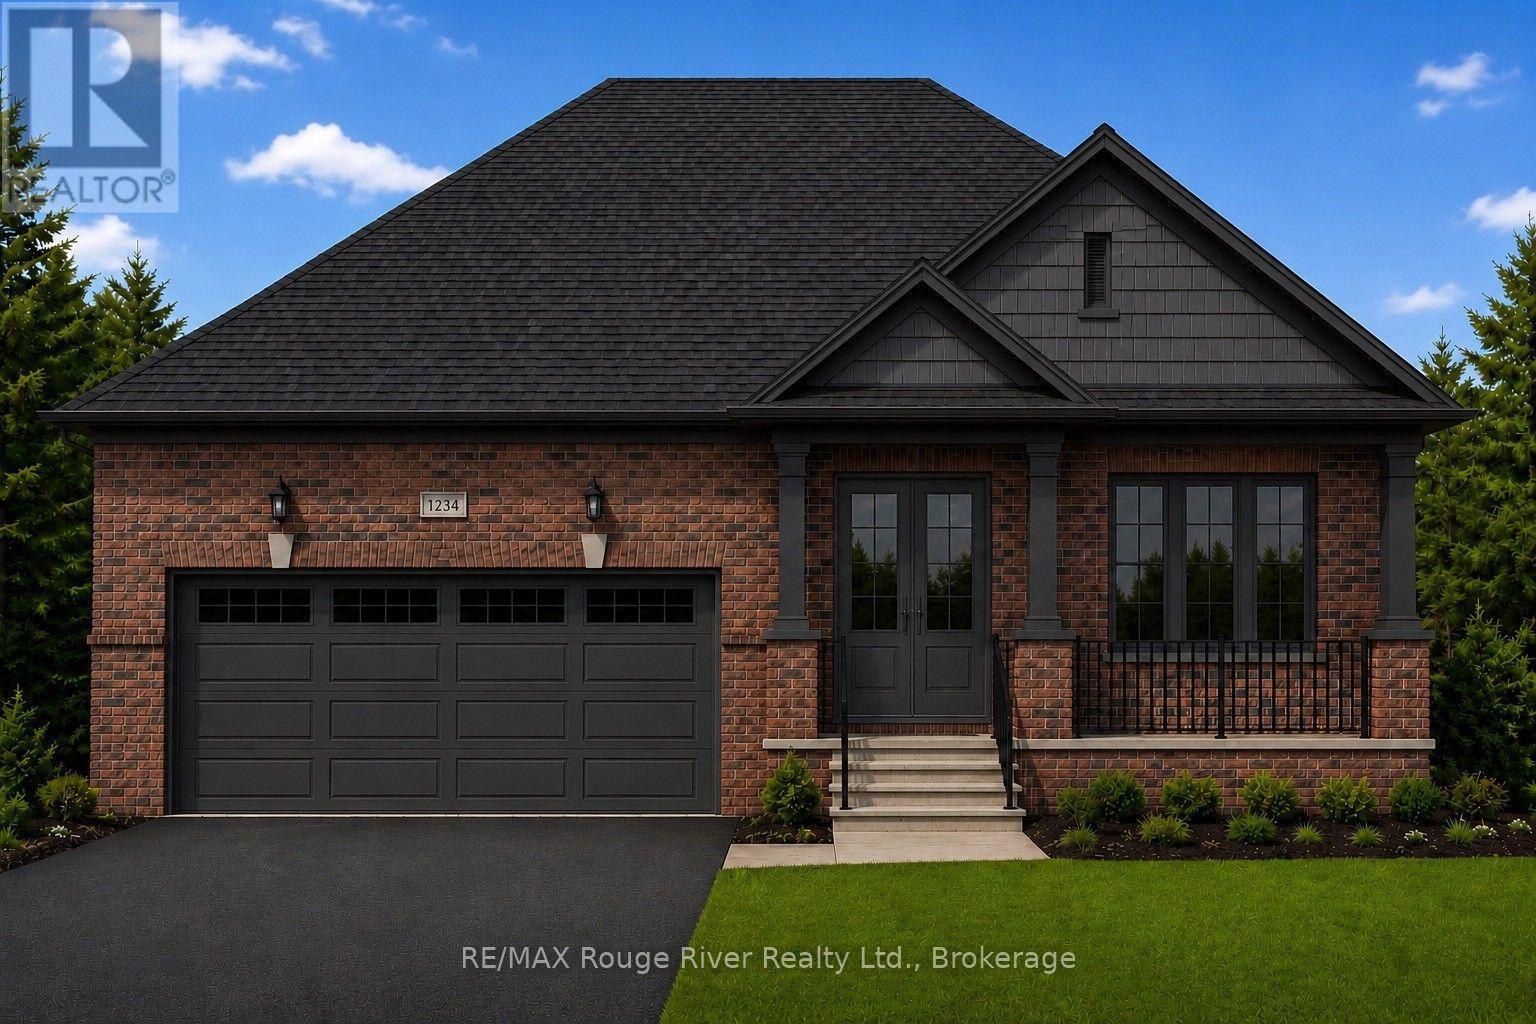
Cobourg, Ontario
Soon to be completed, 6-1000 D'Arcy St is one of a limited series of detached, architecturally designed bungalows. Built by renowned local builder "LEBLANC ENTERPRISES", this attractive residence is located at NICKERSON WOODS, a quiet cul-de-sac at the north/east edge of the historic and dynamic Town of Cobourg. This impressive home features a wisely conceived layout that incorporates: an open concept great room with cathedral ceiling, a gas fireplace and walk-out to deck; a well appointed kitchen with pantry, flowing effortlessly into the dining area .On the main level you will also find the primary bedroom with a 5 pc ensuite and a real walk-in closet, 2 additional spacious bedrooms, another bathroom and the laundry/mud room. The bright lower level features an unfinished basement with potential galore and the garage can be accessed from the laundry room. In short, an outstanding, value packed house, priced to sell. Act now before its too late! NOTE: THE INTERIOR PHOTOS ARE DIGITAL PHOTOGRAPHIC RENDERINGS OF A VIRTUAL MODEL HOME, TO PROVIDE AN INSIGHT INTO THE POSSIBLE FINISHINGS OF THE HOUSES BEING BUILT IN "NICKERSON WOODS". (id:61476)

83 Liberty Street N
Clarington, Ontario
Beautifully updated property in the heart of the city! Huge lot and future potential for redevelopment. This property offers 2 separate units with 2 bedrooms each and separate entrances. This charming home offers a spacious layout, a bright and inviting living area, and a well-appointed kitchen perfect for family gatherings. Located steps from parks, schools, shops, and all major amenities, this property provides unbeatable convenience. The generous lot, ample parking, and mature neighbourhood setting make it an ideal choice for families, investors, or anyone seeking value in a prime location. The property is sold in as is condition (id:61476)
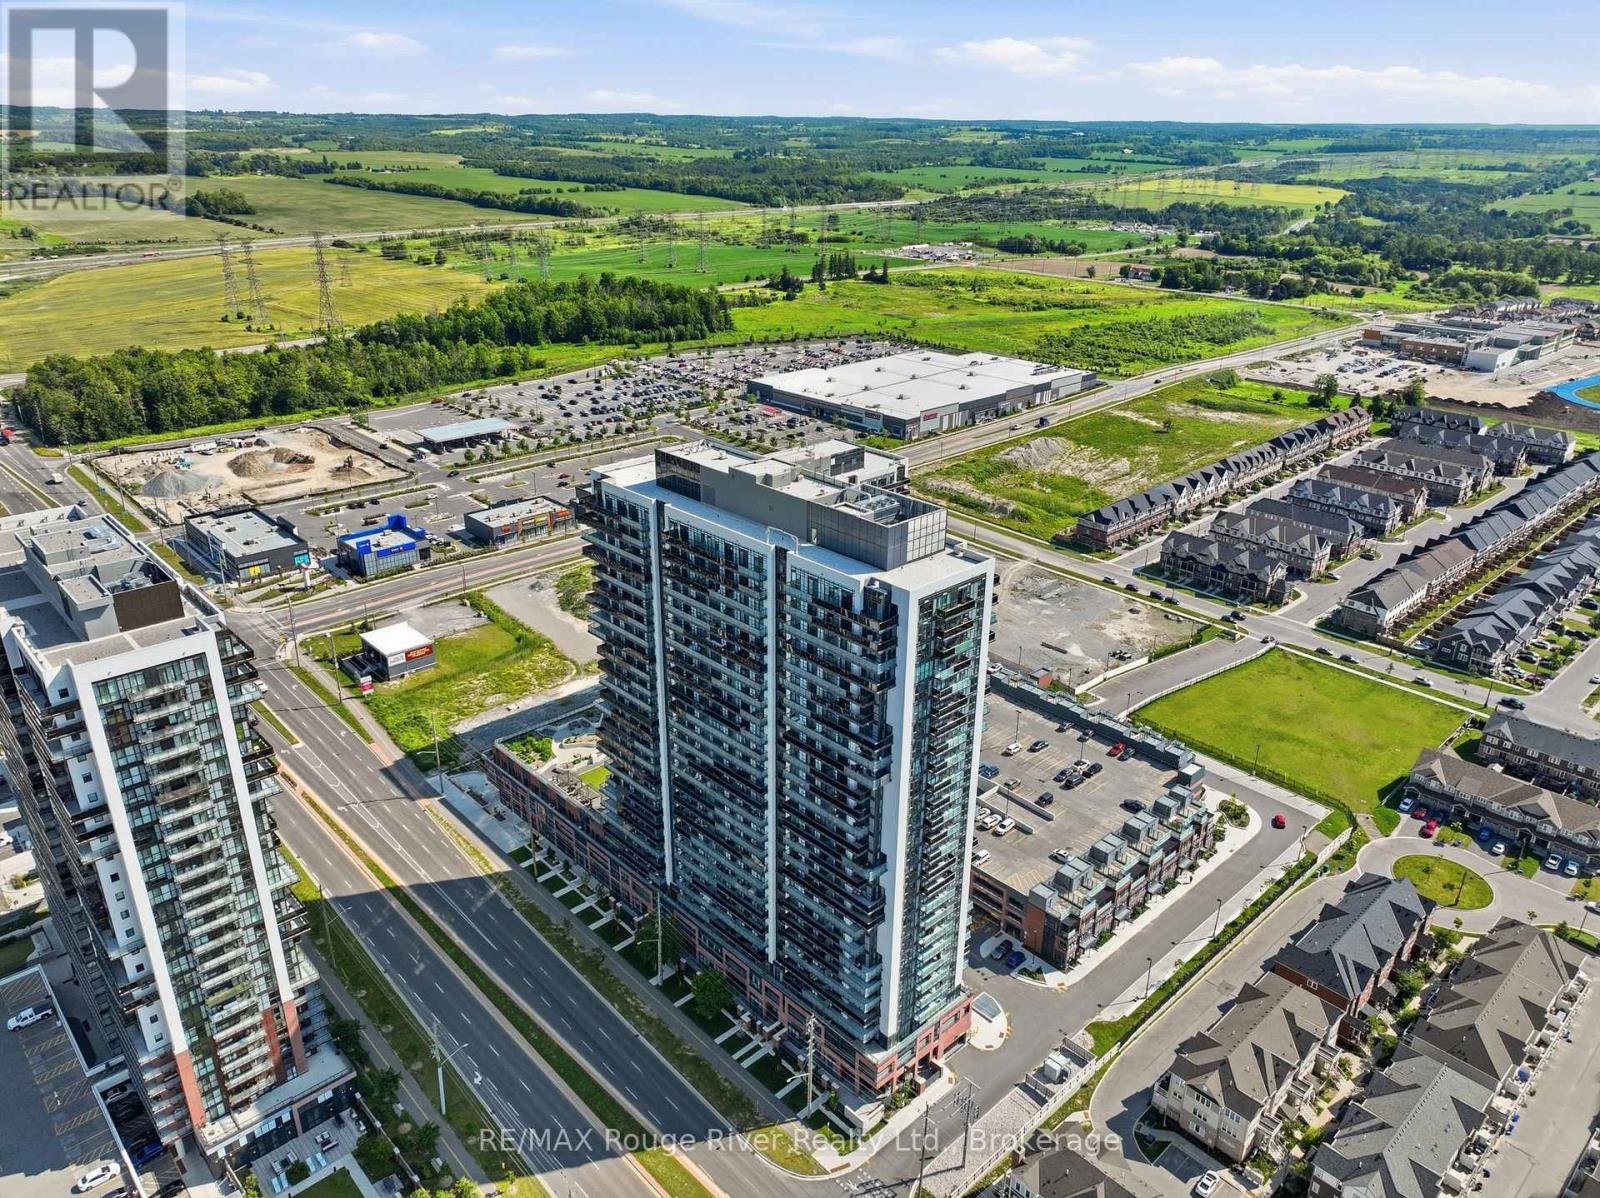
2321 - 2545 Simcoe Street N
Oshawa, Ontario
Exceptional opportunity to own in the highly sought-after U.C. Tower 2, located in Oshawa's vibrant Windfields community. This modern 1+1 bedroom, 1 bathroom suite combines stylish finishes, functional living, and unbeatable convenience, making it an excellent opportunity for first-time buyers, professionals, students, or investors alike. Enjoy an ideal location just steps from Ontario Tech University, Durham College, shopping, restaurants, public transit, parks, everyday amenities, and quick access to Highway 407. Positioned on the 23rd floor with desirable east-facing exposure, this bright and inviting unit offers expansive unobstructed views, while floor-to-ceiling windows flood the open-concept layout with natural light. The contemporary kitchen features quartz countertops, stainless steel appliances, sleek cabinetry, generous storage, and a functional design that flows seamlessly into the living and dining area, creating an ideal space for entertaining or relaxing. Step onto the private balcony to enjoy your morning coffee, take in the panoramic views, or unwind after a busy day. The spacious primary bedroom offers a generous closet and comfortable retreat, while the versatile den is perfectly suited for a home office, study area, reading nook, creative workspace, or occasional guest room. Additional features include in-suite laundry and an owned underground parking space, for secure, weather-protected parking year-round. Residents enjoy an exceptional collection of resort-style amenities, including two fully equipped fitness centres, a spin studio, yoga studio, business lounge, private study pods, co-working spaces, theatre room, games lounge, children's play area, outdoor terrace with BBQ stations, concierge service, guest suites, secure bike storage, a dog park, and a pet spa with dog wash. Offering exceptional amenities, a prime location, modern finishes, and outstanding value, this is a fantastic opportunity to own in one of Oshawa's premier communities. (id:61476)
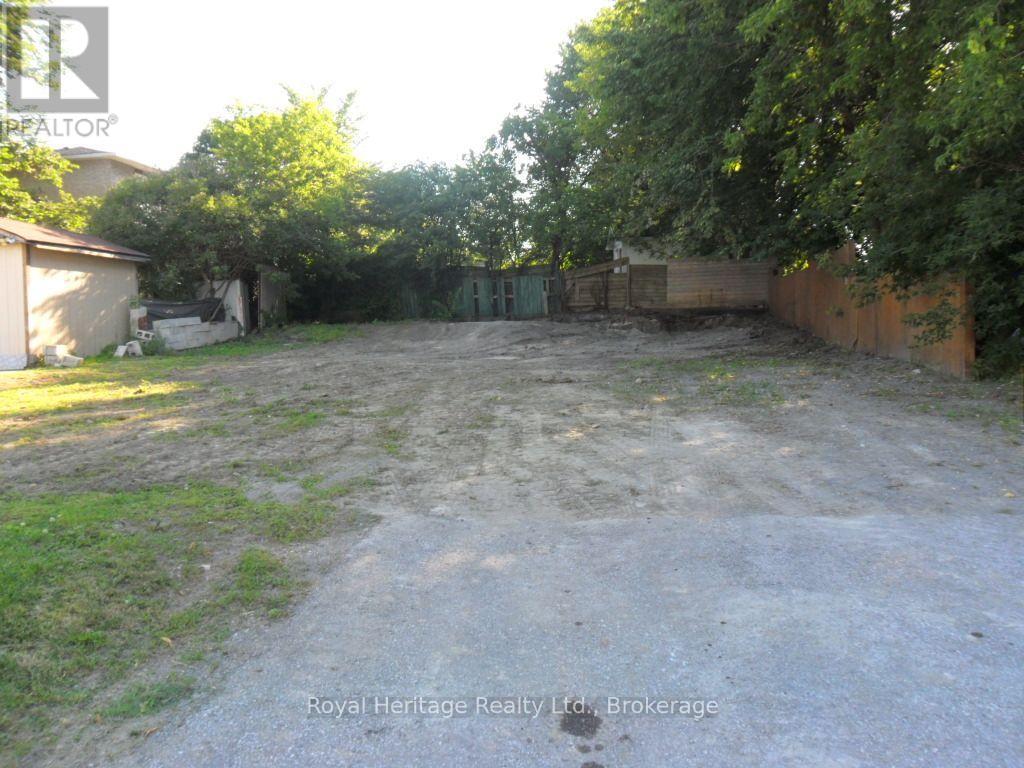
367 Centre Street S
Oshawa, Ontario
Attention investors, builders! Vacant lot 50.65' x 80.30'. Multiple zoning includes R3-A, R5-B, and R7-A. Zoning permits to build a triplex, fourplex ext. View zoning in links. Central Oshawa location. (id:61476)

187 Park Road S
Oshawa, Ontario
Wonderful Opportunity For First Time Buyers Or Investors! This Charming 3 Bedroom, 2 Bath Home Sits On 207' Deep Lot & Has A Large Detached Garage With Hydro, Perfect For The Man Cave! The Cosy Basement Is Finished For Additional Living Space With A 2Pc Bath! Inviting Front Veranda, Hardwood Floors In The Living & Separate Dining Room With A Patio Door Leading To The Back Yard! Kitchen Also Has A Door To The Back Yard! Transit Practically At Your Door! New shingles 2026. (id:61476)
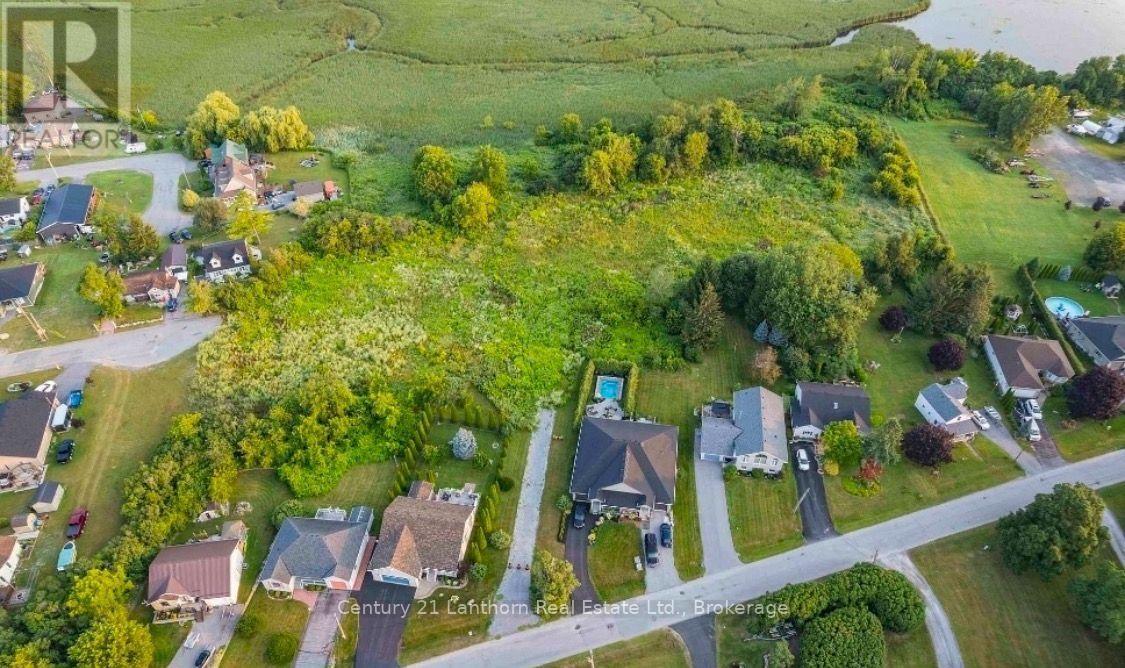
00040 Price Street E
Brighton, Ontario
Exceptional Residential Development Opportunity in Brighton, Ontario. An outstanding opportunity to acquire a premier residential development site where much of the heavy lifting has already been completed. This 6.23 acre property offers developers and investors the rare chance to step into an advanced stage project with significant planning and engineering work already in place, dramatically reducing the time, cost, and uncertainty typically associated with land development. The property has received Ontario Land Tribunal approval for the Zoning By-law Amendment and Draft Plan of Condominium, subject to conditions, and is supported by an extensive due diligence package including engineering drawings, servicing and stormwater reports, traffic studies, geotechnical and environmental reports, archaeological assessments, planning justification, architectural concepts, landscape plans, urban design brief, tree preservation reports, and more. Current plans envision an attractive 32-unit townhouse condominium community in one of Brighton's most desirable waterfront neighbourhoods, just steps from Presqu'ile Bay, the marina, parks, trails, and minutes to downtown amenities with convenient access to Highway 401.For the next developer, the vision is in place, the groundwork has been completed, and the project is well positioned to move toward the finish line. A rare opportunity to accelerate your development timeline by taking over a project that has already advanced through years of planning and approvals. (id:61476)
397 - 45 Icy Note Path
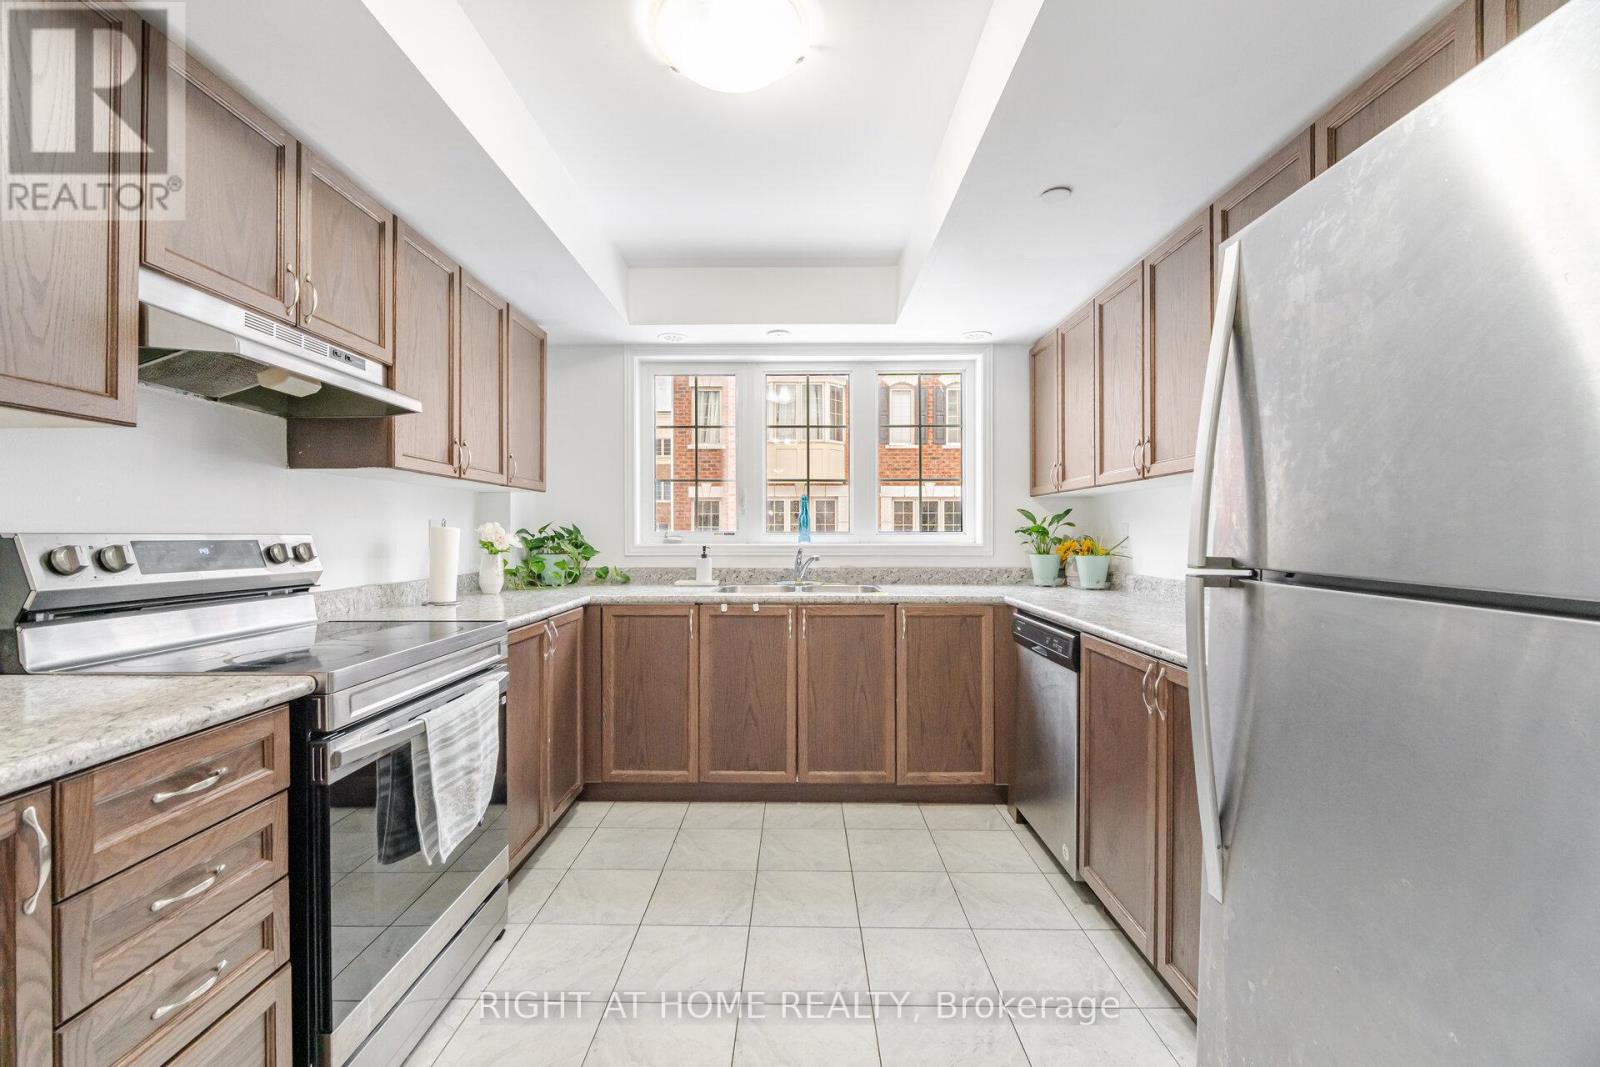
Oshawa, Ontario
Exceptional value meets modern living in this beautifully designed Tribute-built 3-storey townhome offering approximately 1,842 sq. ft. in the highly sought-after Winfield's community of North Oshawa. Thoughtfully designed with a bright, open-concept layout, this home is filled with natural light from oversized windows and features elegant hardwood flooring throughout the living and dining areas. The spacious kitchen is ideal for everyday living and effortless entertaining, while 4 (four) generously sized bedrooms provide the flexibility today's families, professionals, and investors are looking for. Located just steps from Ontario Tech University and Durham College, this home is an outstanding opportunity for first-time buyers, growing families, or investors seeking excellent rental potential. Enjoy easy access to Hwy 407, public transit, shopping, parks, restaurants, and all the conveniences North Oshawa has to offer. Monthly fee includes garbage removal, snow removal, and ground maintenance for easy, low-maintenance living. **Motivated seller-priced to attract serious buyers and welcoming offers.** Don't miss this fantastic opportunity to own in one of North Oshawa's most desirable communities. (id:61476)
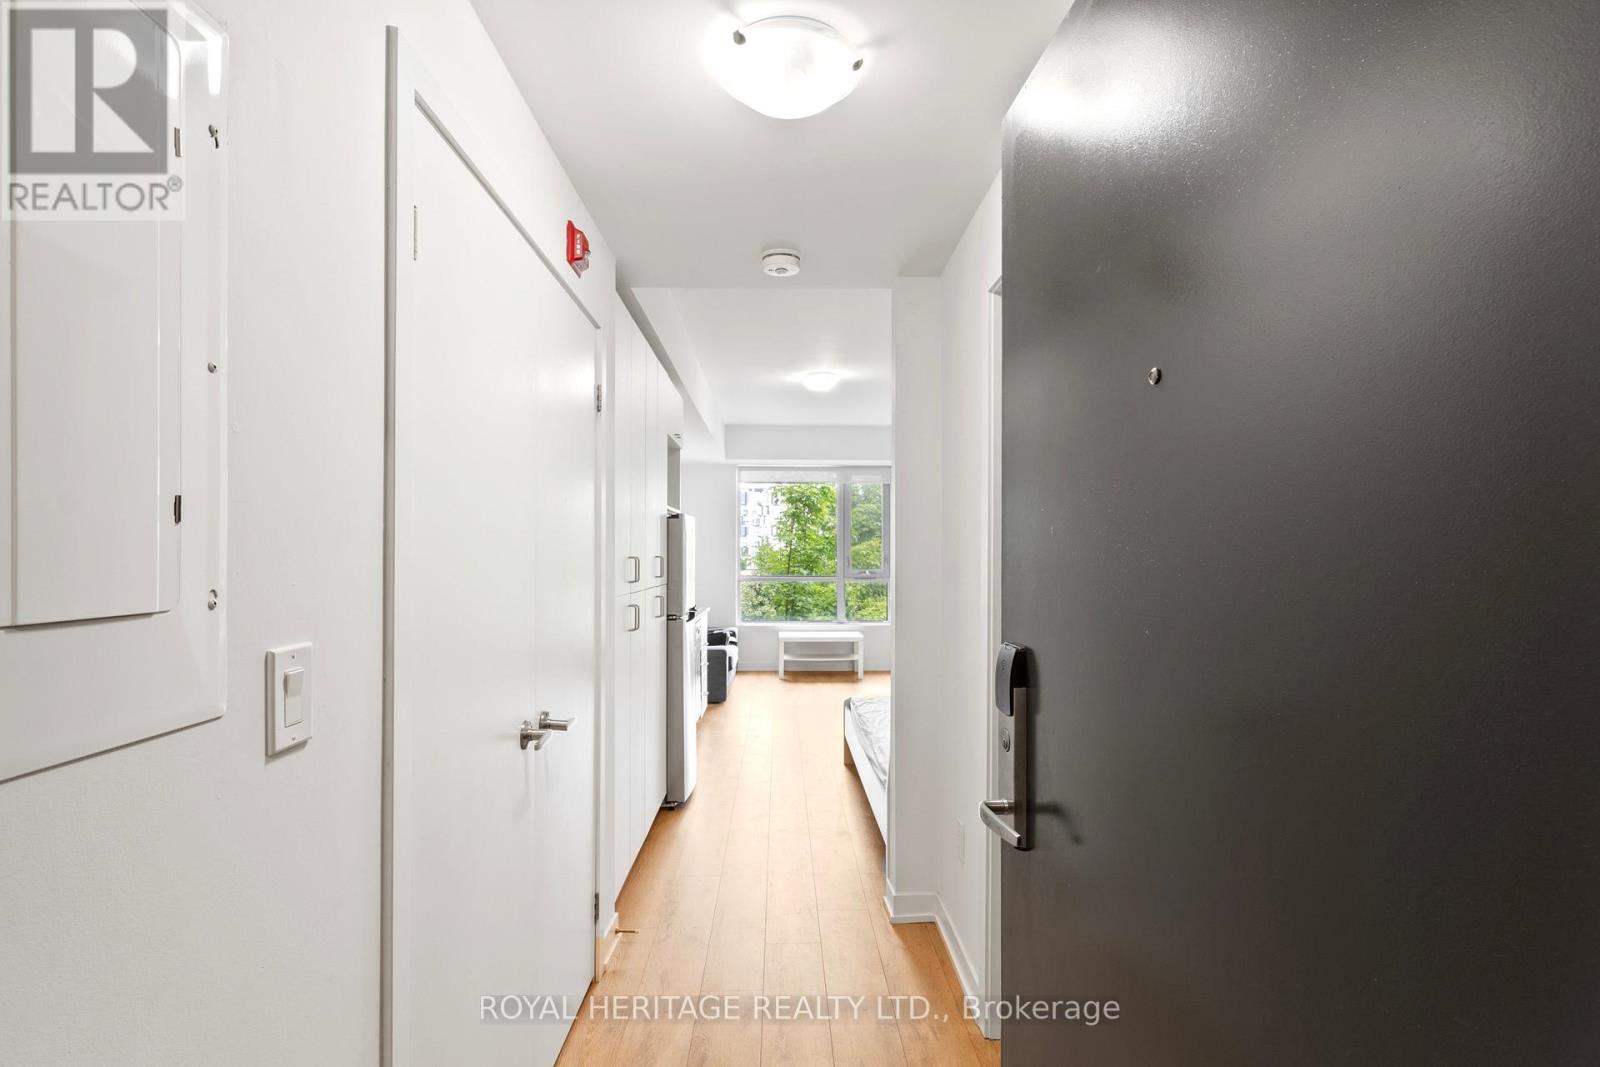
307 - 1800 Simcoe Street N
Oshawa, Ontario
**Fully furnished studio apartment PLUS Owned reserved parking spot PLUS Owned large storage locker-RARELY OFFERED VALUE!** Calling Buyers and Investors! Check out this rarely offered turn-key fully furnished studio apartment with a reserved parking spot and a large storage locker that offers the perfect combination for comfortable, modern living in Durham Region! This bright, open concept unit offers free high-speed Internet, full sized in-suite laundry and a calm, clean and quiet low rise building. No need to wait ages for elevators or your favourite machine in the gym! Professionally managed building with highly responsive on-site building management team. Comes with great furniture & appliance package, internet, in-suite laundry, kitchen, & bathroom. Condo fee, heat, AC, mailbox, snow & garbage removal (from main bldg.) are included in the monthly condo maintenance fee. Water, gas (used mainly for water heater), hydro, owner and tenant insurance are not included. Perfectly located within North Oshawa approx. 4km to 407, 8km to 401, & 10km to Oshawa GO. < 5 min to UOIT and Durham College, all major shopping, grocery stores, cafes and restaurants! Nothing to do but move in! E&OE. (id:61476)
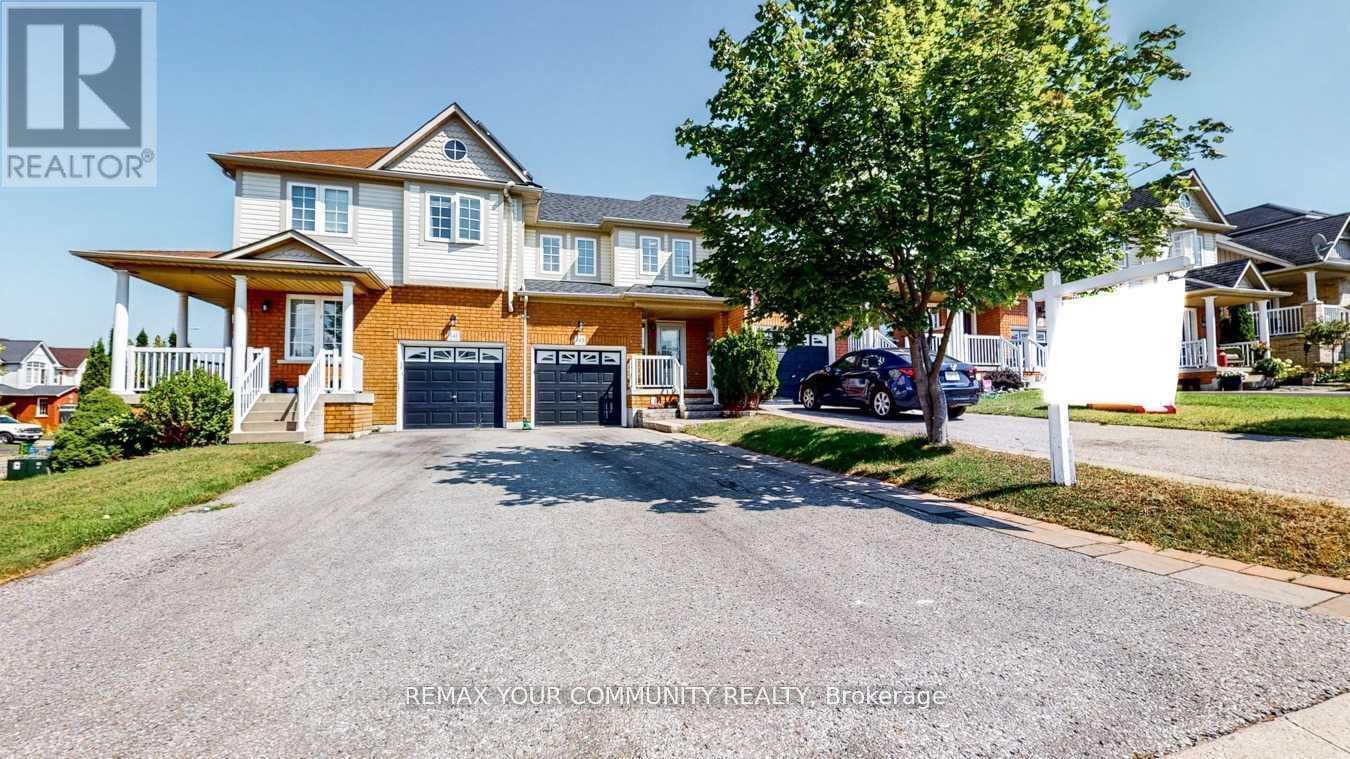
143 Cornish Drive E
Clarington, Ontario
Beautifully Updated 3-Bedroom, 3-Bathroom Townhome In A Highly Sought-After Courtice Community! Step Into A Bright And Welcoming Open-Concept Main Floor Featuring Elegant Hardwood Flooring, Abundant Natural Light, And A Stylishly Renovated Kitchen Overlooking The Spacious Living And Dining Area. Walk Out To A Private Deck And Fully Fenced Backyard - Perfect For Entertaining Or Relaxing. The Generous Primary Bedroom Offers Excellent Storage Space, While The Finished Family-Sized Basement Provides The Ideal Setting For A Recreation Room, Home Theatre, Or Games Area. Numerous Recent Upgrades Throughout The Main And Upper Levels Make This Home Truly Move-In Ready! (id:61476)