

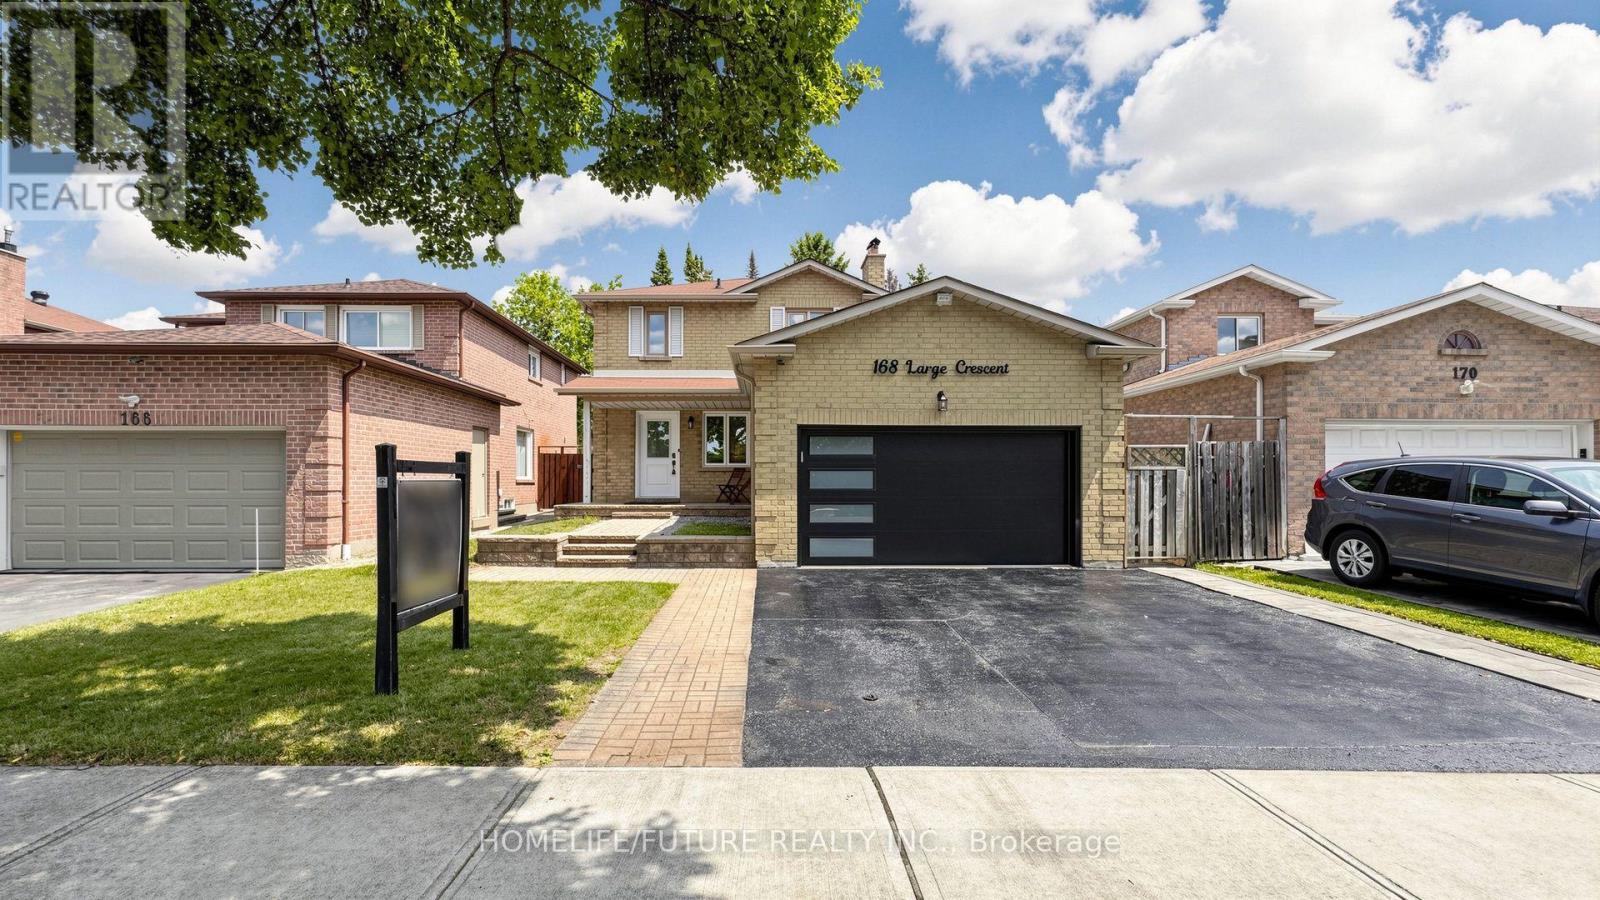
168 Large Crescent
Ajax, Ontario
Welcome To This Beautifully Updated 3+1 Bedroom Detached Home In The Highly Desirable Central West Community Of Ajax. Move-In Ready And Thoughtfully Maintained, This Charming Two-Storey Home Combines Modern Upgrades, Functional Living Spaces, And Timeless Appeal. Step Inside To Discover Hardwood Flooring Throughout The Main And Second Levels, Creating A Warm And Elegant Atmosphere. The Inviting Front Porch Offers Wonderful Curb Appeal, While The Spacious Layout Is Perfect For Both Everyday Living And Entertaining. The Bright Living Room And Cozy Family Room, Complete With A Fireplace, Provide The Ideal Setting For Family Gatherings. Upstairs Features Three Generously Sized Bedrooms, Including A Spacious Primary Retreat And Private 3-Piece Ensuite. The Additional Bedrooms Offer Large Closets And Plenty Of Natural Light. The Backyard Is Equally Impressive, Offering A Generous Outdoor Space That's Perfect For Entertaining, Relaxing, Or Creating Lasting Family Memories. Interlock Stone Pavement In Backyard And Sidewalk To the Backyard, Insulated Garge Door (2022),Mazzanine Storage Organizer In Garage. Enjoy Peace Of Mind With Numerous Recent Updates, Including Eavestroughs (2025), Living And Family Room Pot Lights (2023), Three Living Room Windows And Patio Door (2023), Insulated Garage Door (2022), Gas Stove (2019), Upstairs Refrigerator (2024), And Basement Refrigerator (2019). Conveniently Located Close To Excellent Schools, Parks, Shopping, Public Transit, And Major Commuting Routes, This Exceptional Home Offers The Perfect Combination Of Comfort, Style, And Convenience. Don't Miss This Incredible Opportunity, Book Your Private Showing Today! (id:61476)
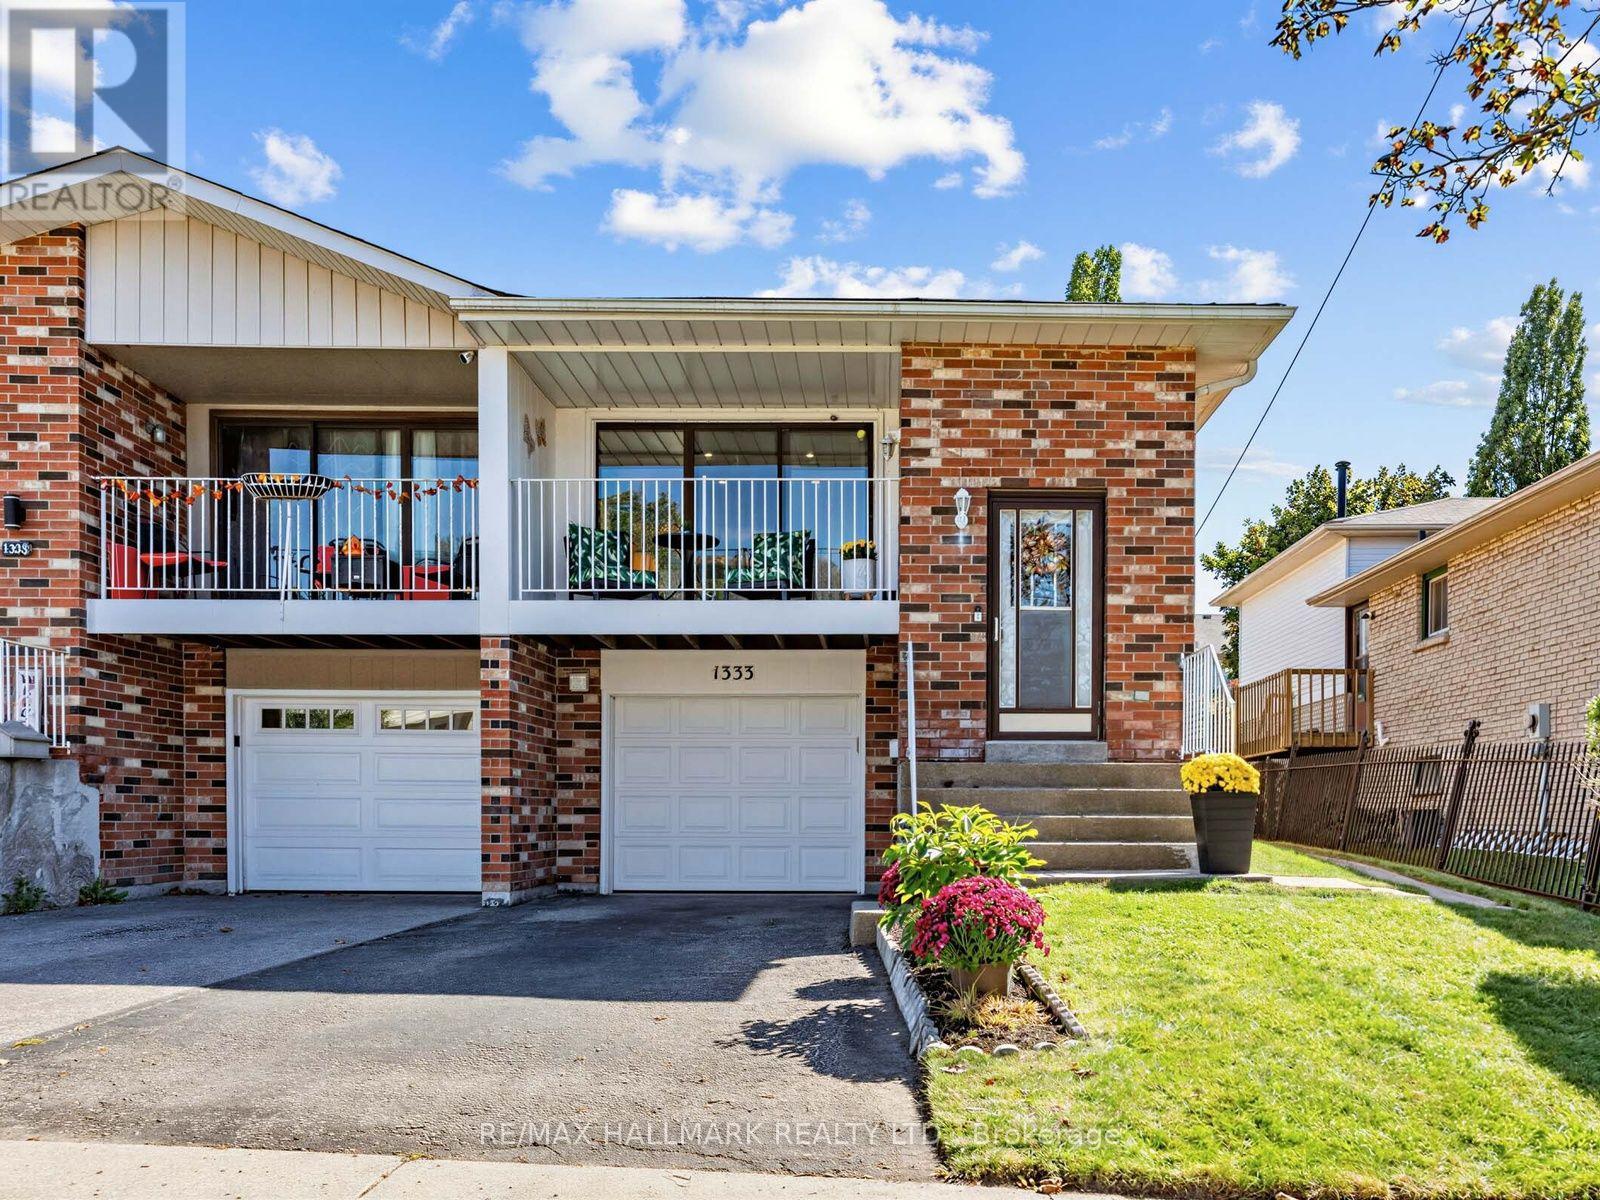
1333 Cherrydown Drive
Oshawa, Ontario
Welcome to this beautifully appointed semi-detached backsplit, where contemporary living meets exceptional versatility in a sought-after Oshawa location. Thoughtfully designed with 3 spacious bedrooms, 2 kitchens and a separate entrance to the lower level, this impressive home offers endless possibilities for today's modern lifestyle. Step inside to a bright, inviting interior with generous living spaces and a seamless flow designed for both everyday comfort and effortless entertaining. Unwind on the private veranda off the living room, or step outside to the expansive backyard-a rare urban retreat with plenty of space to entertain, garden or create your dream outdoor oasis.The versatile lower level, complete with its own kitchen and separate entrance, provides incredible flexibility for extended family, guests or additional private living space. A built-in garage completes this well-designed home.Perfectly positioned just minutes from the GO station, major highways, shopping, schools, parks and scenic ravine trails, offering the ideal balance of nature, convenience and connectivity.More than a home-this is the space, lifestyle and location you've been waiting for. (id:61476)
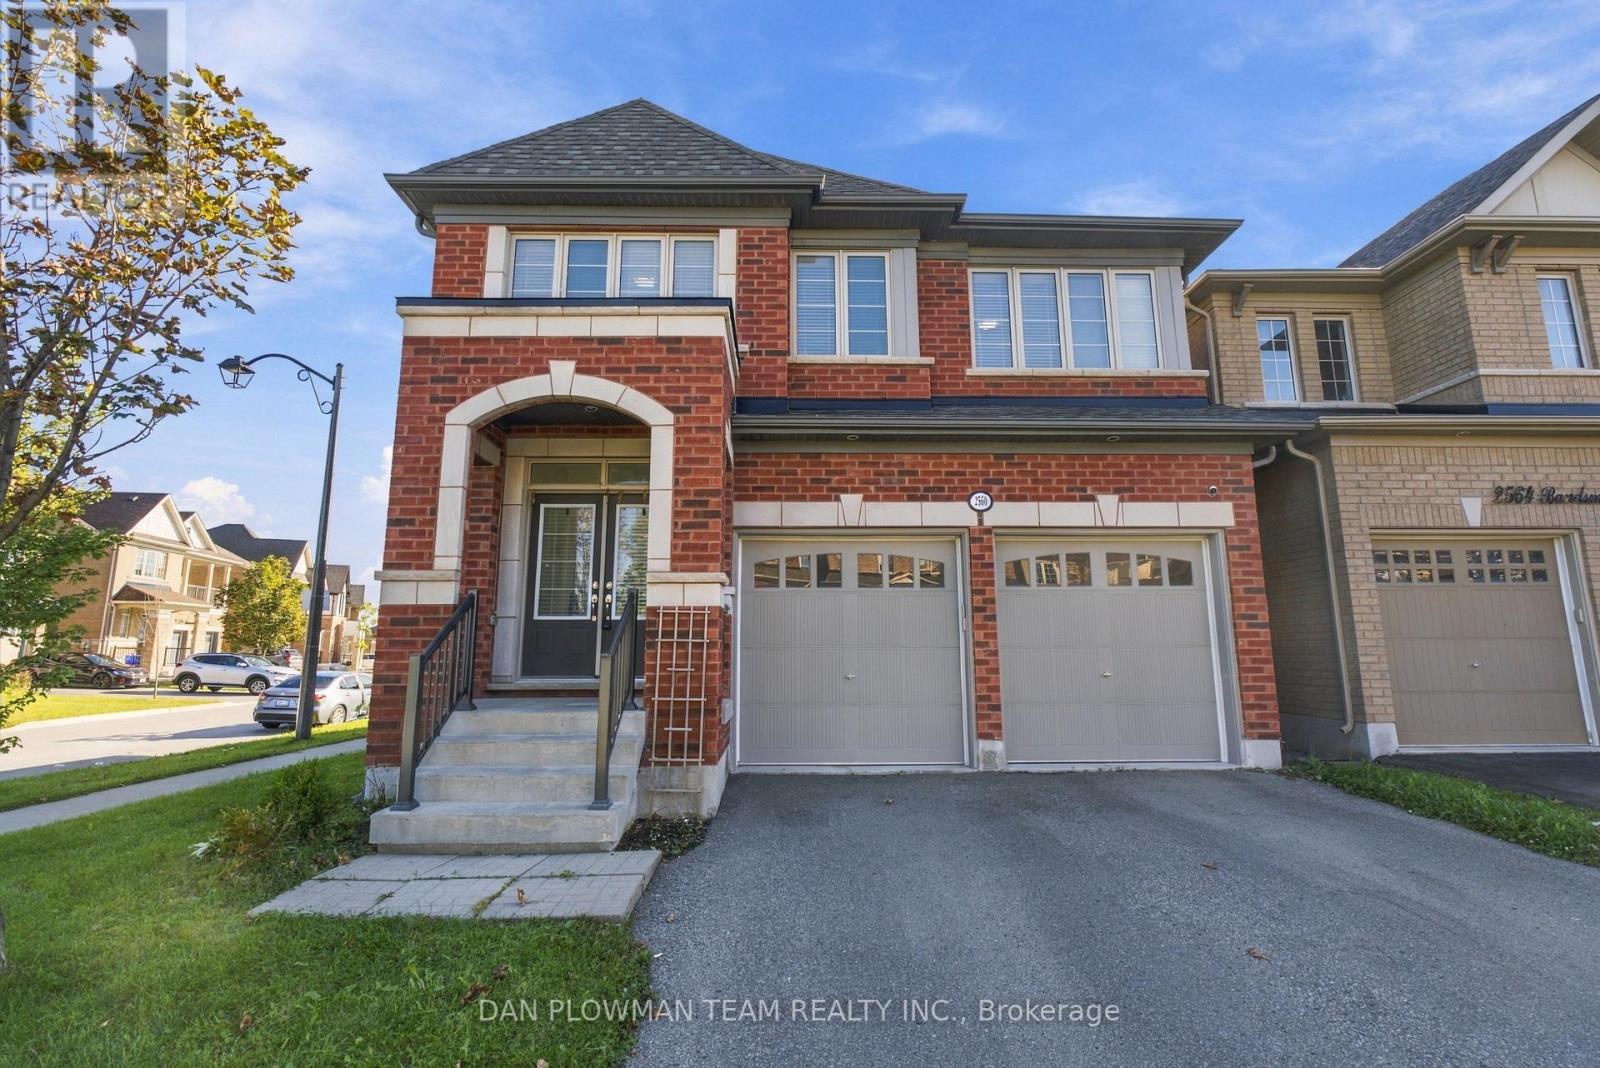
2560 Bandsman Crescent
Oshawa, Ontario
Welcome To 2560 Bandsman Cres Located In Oshawa's Most Sought-After Neighbourhood! This Stunning 2018-Built, 4-Bedroom, 4-Bathroom Home Was Thoughtfully Designed With The Rare Convenience Of An Ensuite For Every Bedroom. Situated On A Desirable Corner Lot And Filled With Natural Light, This Home Offers An Exceptional Combination Of Space, Style And Functionality. The Main Level Features Engineered Hardwood Flooring, Soaring Ceilings And Pot Lights Throughout. Enjoy Your Morning Coffee On The Balcony Just Off The Dining Room, While The Eat-In Kitchen Offers A Walkout To The Backyard-Perfect For Entertaining Or Everyday Family Living. Main-Floor Laundry Adds Convenience, While Direct Access From The Kitchen To The Double-Car Garage Makes Unloading Groceries Effortless During The Winter Months.Upstairs, A Spacious Second-Floor Foyer Offers Incredible Flexibility, With Plenty Of Room To Create A Home Office Overlooking Peaceful Green Space. Each Of The Four Bedrooms Has Access To Its Own Ensuite, Offering Comfort And Privacy For The Entire Family.Outside, You'll Find A Double-Wide Private Driveway, Double-Car Garage And The Added Privacy Of A Corner Lot. A Separate Entrance To The Basement Opens The Door To Endless Possibilities For Additional Living Space, A Home Office, Recreation Area Or Future Secondary Suite Potential.Bright, Spacious And Thoughtfully Designed, This 2018-Built Home Truly Checks All The Boxes! (id:61476)
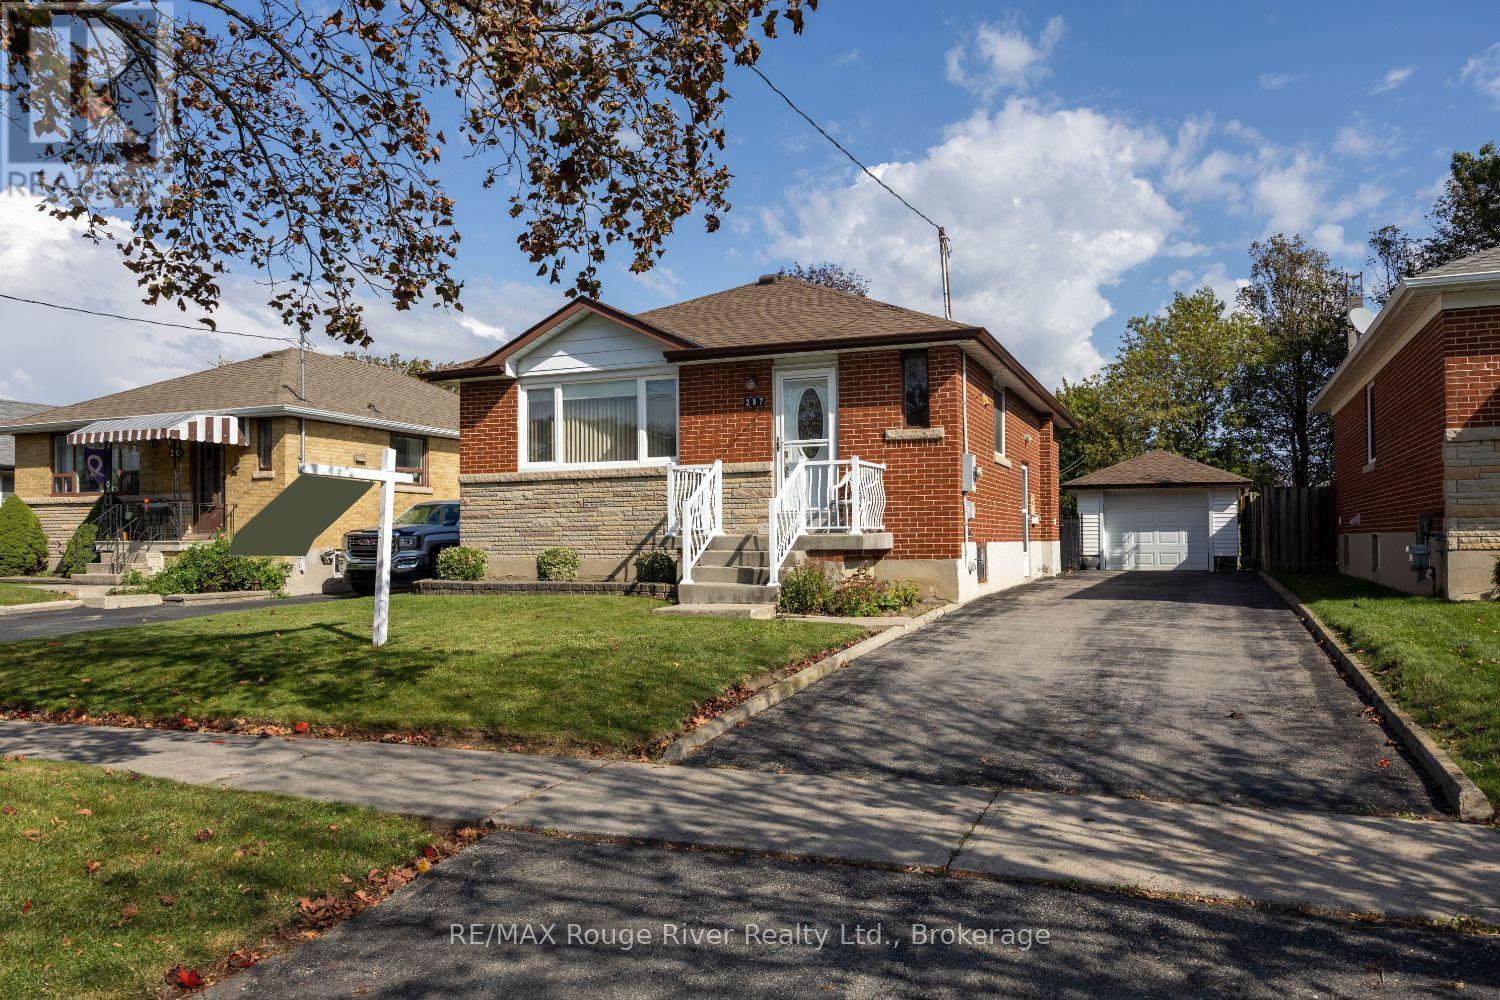
287 Guelph Street
Oshawa, Ontario
Wonderful all Brick 3 Bedroom Bungalow located in desirable mature, Family Neighbourhood! First time available in almost 60 years! Ideal location as steps to Clara Hughes public school, transit, Eastview and Farewell parks and minutes to 401 access! Desirable, Mature Donevan Neighbourhood! Bright, open eat-in Kitchen and Living Room! 3 Spacious Bedrooms and4pc bathroom! Basement offers additional kitchen, large Rec room with gas fireplace and vintage wet bar! Loads of storage! Has great in-law potential! Great curb appeal with front summer porch, ample parking for 3 to 4 cars! Detached garage! Very nice 43x136 ft lot. Well maintained 2nd owner home is a great start for first time buyers, those looking to downsize or investors looking to create in-law suite! Great opportunity to get in the market in this solid home in great family neighbourhood! (id:61476)
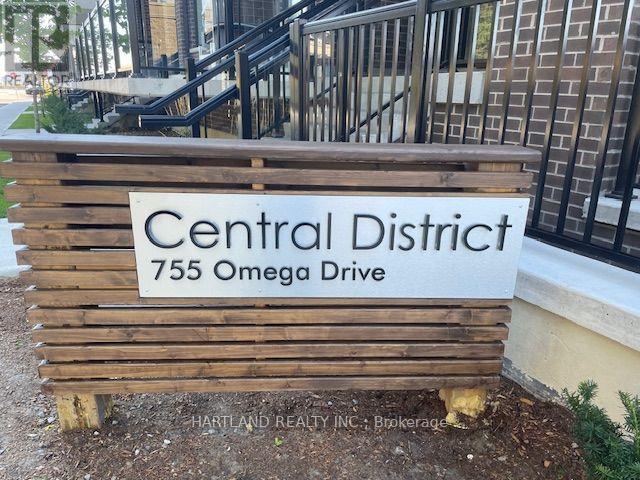
121 - 755 Omega Drive
Pickering, Ontario
ATTENTION FIRST-TIME BUYERS & INVESTORS! Welcome to Central District-modern, stylish and ideally located, this 2-bedroom, 2-bathroom urban townhome offers the perfect blend of comfort, convenience and low-maintenance living. This bungalow-style model features no stairs, making everyday living easy and accessible.The modern kitchen is designed to impress with luxurious quartz countertops, stainless steel appliances and a large storage pantry. The spacious primary suite features generous closet space and a private ensuite bathroom, while the second full bathroom is perfect for family or guests. Step outside to enjoy your large south-facing terrace, ideal for morning coffee, entertaining or simply relaxing outdoors.One underground parking space included. Located in a prime Pickering location on Kingston Road, you're just minutes from schools, shopping, restaurants and everyday amenities. Enjoy quick access to Hwy 401, just 2 minutes away, Pickering GO and Pickering Town Centre within approximately 10 minutes, with Hwy 407 just north.A fantastic opportunity for first-time buyers looking to enter the market or investors seeking a desirable, easy-to-maintain property in a highly convenient location! Photos from previous listing exact same unit.. (id:61476)
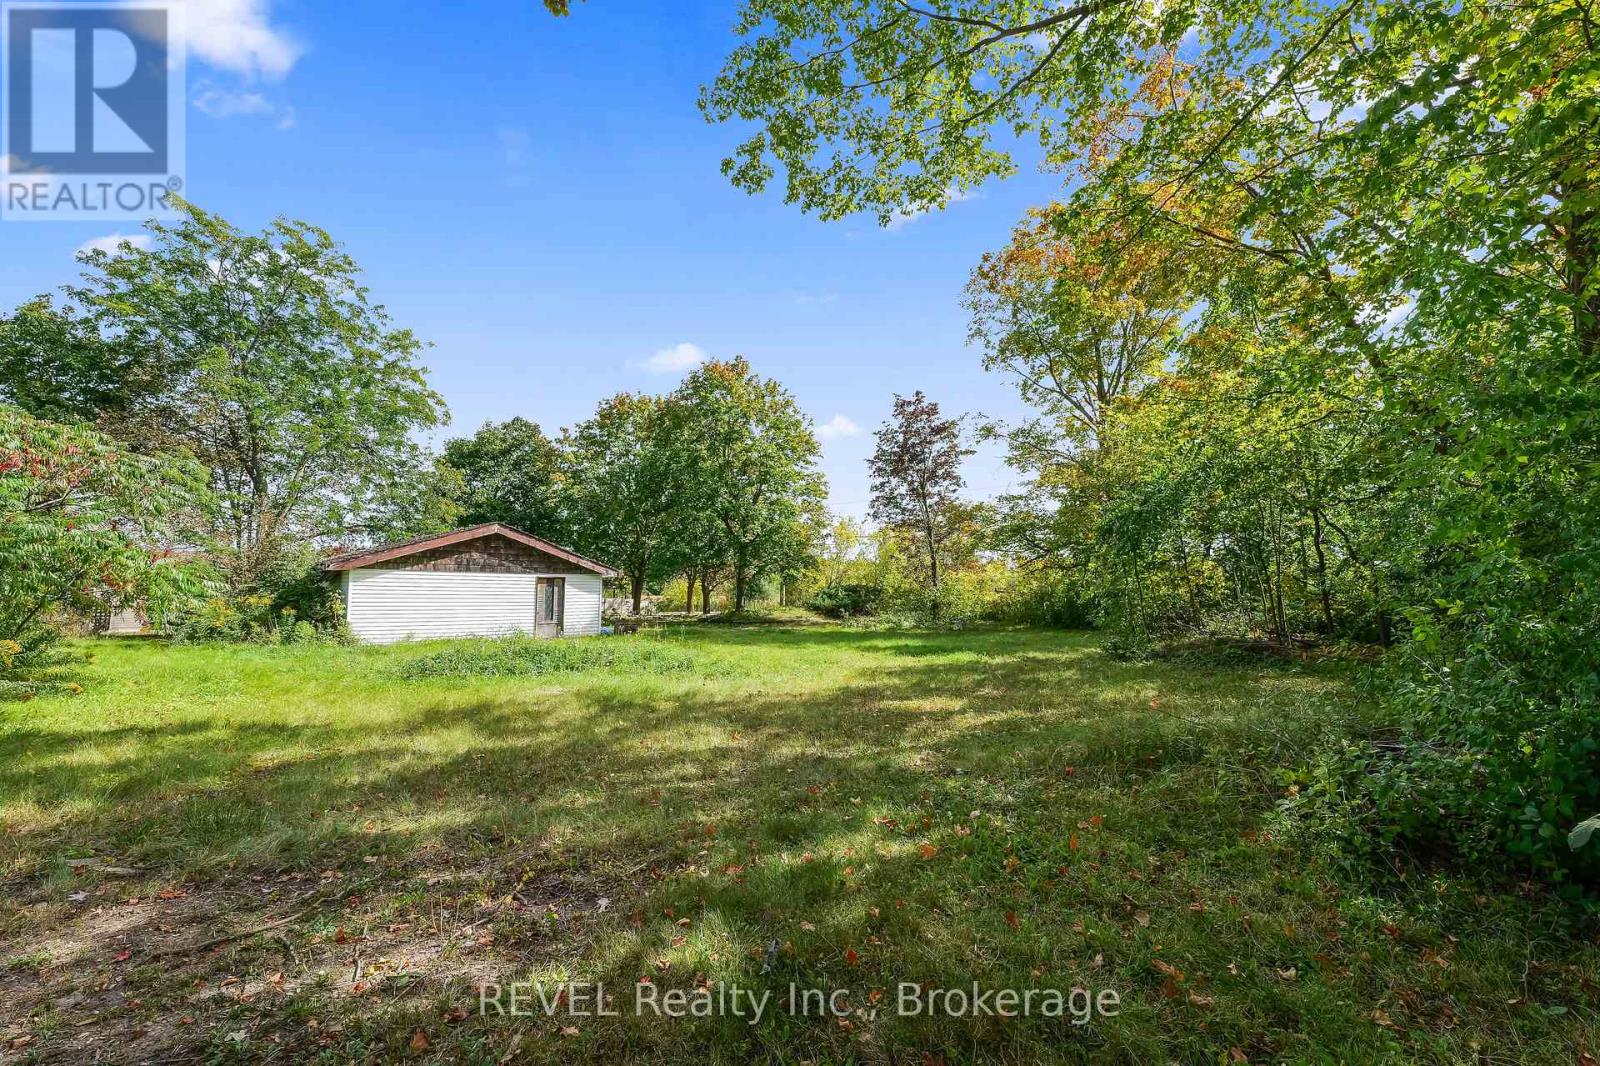
3661 Regional 57 Road
Scugog, Ontario
Your chance to build more than a house, build the place where your family's memories begin. Welcome to 3661 Regional Rd 57, where its all about LOCATION LOCATION LOCATION! This vacant lot sits in the peaceful lakeside hamlet of Caesarea, where the previous home has already been removed so you can start with a blank canvas. A drilled well is already on site, giving you a head start on your build. Enjoy quiet country living just minutes from historic downtown Port Perry for shopping, dining, and everyday conveniences, all within about an hour of Toronto. Whether you're dreaming of a custom family home, a downsizer's retreat, or a weekend escape, this is a location you'll love coming home to. Prefer your entrance off Pleasantview Ave? From a zoning perspective, no immediate challenges are foreseen with relocating the driveway there. Please note only one driveway is permitted, so the two existing entrances would need to be fully removed. Buyer to verify all zoning, permits, and building requirements with the Township of Scugog and Durham Region. (id:61476)
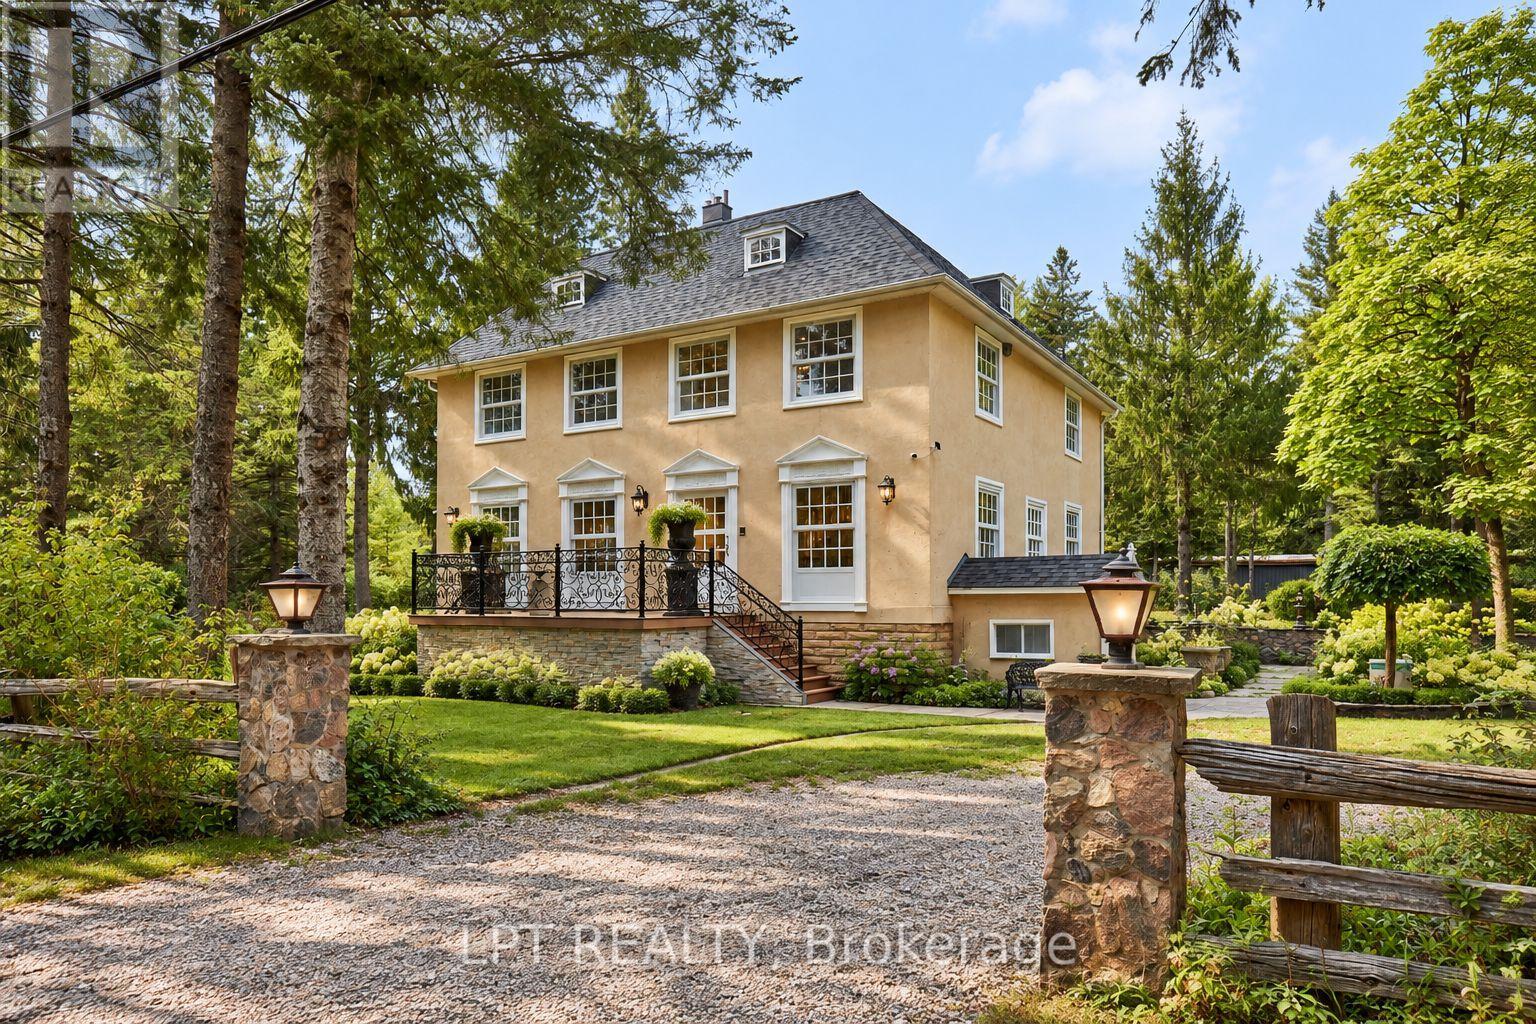
298 Wees Road
Uxbridge, Ontario
Georgian elegance meets country living on this remarkable 10-acre property along a quiet dead-end road. Highly customized, this distinctive home blends modern finishes with old-world charm. Wooded trails, open clearings and treasured fish ponds throughout the grounds create an enchanting setting. Approximately 4,093 sq. ft. above grade offers four bedrooms, three bathrooms, generous principal rooms, hardwood floors and large windows overlooking the landscape. The bright, modern kitchen features a striking waterfall-edge island. Entertain in the spacious dining area or unwind beside the statement fireplace in the expansive living room. A main-floor bedroom, full bathroom and laundry offer convenience and flexibility. Upstairs, exceptionally spacious bedrooms include a primary suite with a walk-in closet and five-piece ensuite featuring a freestanding tub, glass shower and double vanity. Two additional bedrooms complete the second floor. The third-floor loft, with a distinctive spiral staircase beneath a skylight, offers space for a studio, office or recreation room. The finished lower level adds recreation space, a second fireplace, above-grade windows and a separate walk-up entrance. Impressive outbuildings include an approximately 26' x 45' heated two-storey shop with basement, an approximately 27' x 22' heated garage and an approximately 56' x 51' workshop. Exceptional space for woodworking, collecting, creative projects, equipment and storage. A circular driveway and outdoor gathering spaces complete this unique country retreat near Mill Run Golf Club. Situated between Uxbridge and Stouffville, approximately 20 minutes from Highway 407, with convenient access to Highway 404 for commuting. Timeless style, remarkable space and grounds that invite exploration. (id:61476)
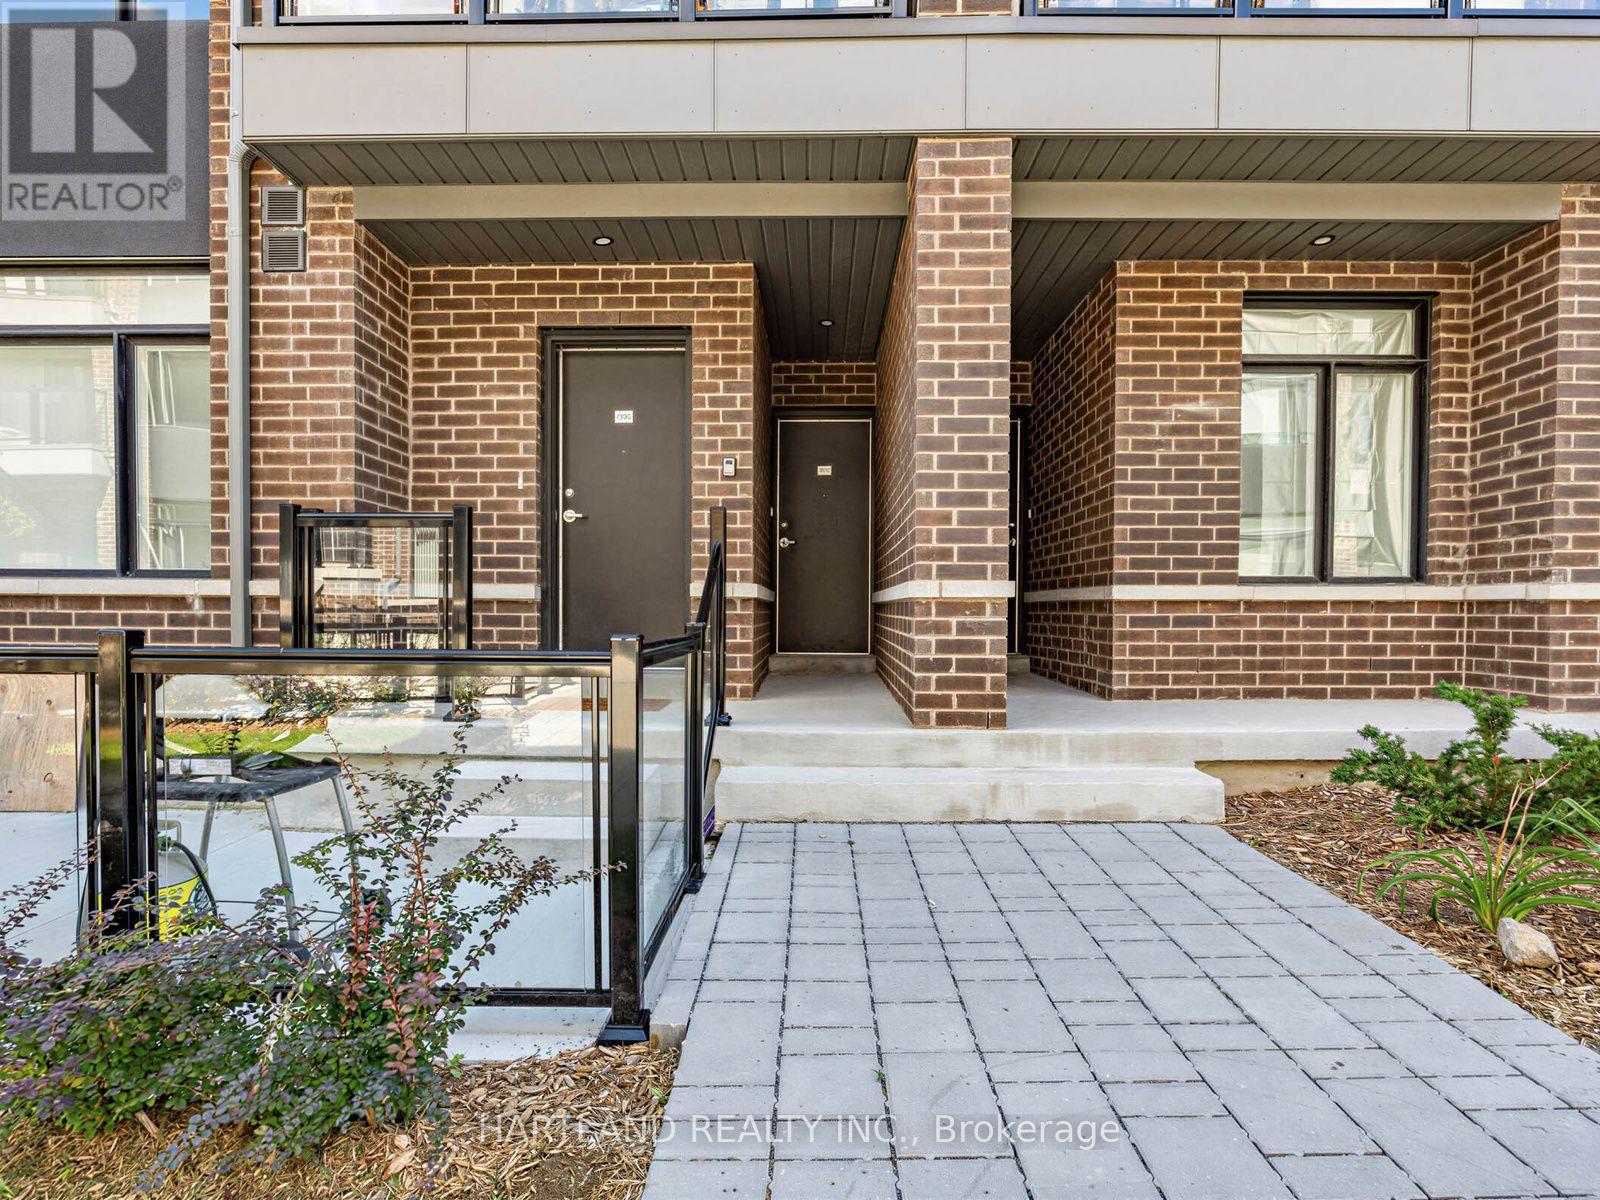
1310 - 1695 Dersan Street
Pickering, Ontario
Welcome to Park District Towns! This fully furnished 2 bedroom model home is ready to welcome its new owners. From the moment you step inside, you'll appreciate the luxurious finishes and thoughtful design throughout. The spacious, chef-friendly kitchen features sleek quartz countertops, a large centre island and a stainless steel appliance package - perfect for everyday living and entertaining. Laminate flooring flows throughout the living areas and bedrooms, creating a modern, cohesive feel. A welcoming main-floor foyer offers direct access to the garage for added convenience.Located in Duffin Heights, one of Pickering's growing and sought-after communities, you'll enjoy a family-friendly neighbourhood surrounded by parks, trails and green spaces, with shopping, restaurants and everyday amenities close by. Convenient access to major highways makes commuting throughout Pickering and the GTA a breeze, while nearby Pickering's recreational amenities and natural spaces provide plenty of opportunities to enjoy the outdoors.Beautifully finished, and move-in ready - this is a home you won't want to miss! Purchase price is Net of HST - $15,000 CASH BACK EXTENDED TO OCTOBER 12TH (id:61476)
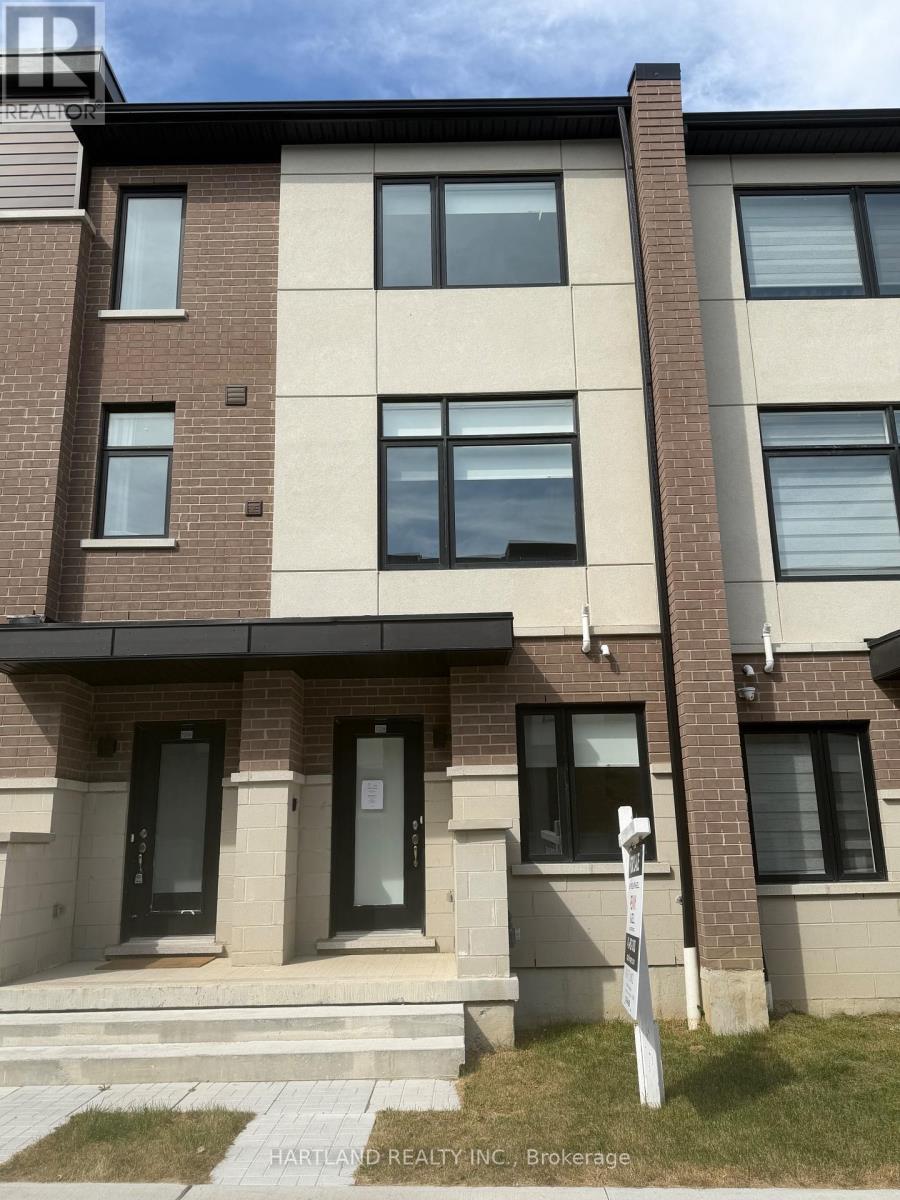
1205 - 1695 Dersan Street
Pickering, Ontario
SPACE, STYLE & LOCATION! Welcome to Park District Towns in sought-after Duffin Heights! This impressive 3-bedroom plus family room freehold townhouse offers the space your family needs, with the added convenience of a double-car garage. The bright, open-concept main floor is designed for everyday living and effortless entertaining, featuring a generous living/dining area and a family-sized kitchen with quartz countertops, breakfast bar, breakfast nook and stainless steel appliances. Walk out to your private terrace-the perfect spot for morning coffee, summer BBQs or relaxing at the end of the day. Beautiful solid oak stairs with wrought-iron pickets add an elegant touch. The spacious primary bedroom features a walk-in closet and private ensuite, while two additional generous bedrooms offer room for family, guests or a home office. The bonus family room provides even more flexible living space. Enjoy the best of Duffin Heights with schools, medical centre, shopping, restaurants, golf and scenic walking & biking trails all close by. Easy access to 401, 407, Pickering Town Centre and Pickering GO makes commuting a breeze. A spacious, stylish and exceptionally well-located home-come see why this one should be at the top of your list! Purchase Price is net of HST ***$20,000 CASH BACK EXTENDED TO OCTOBER 12 *** (id:61476)
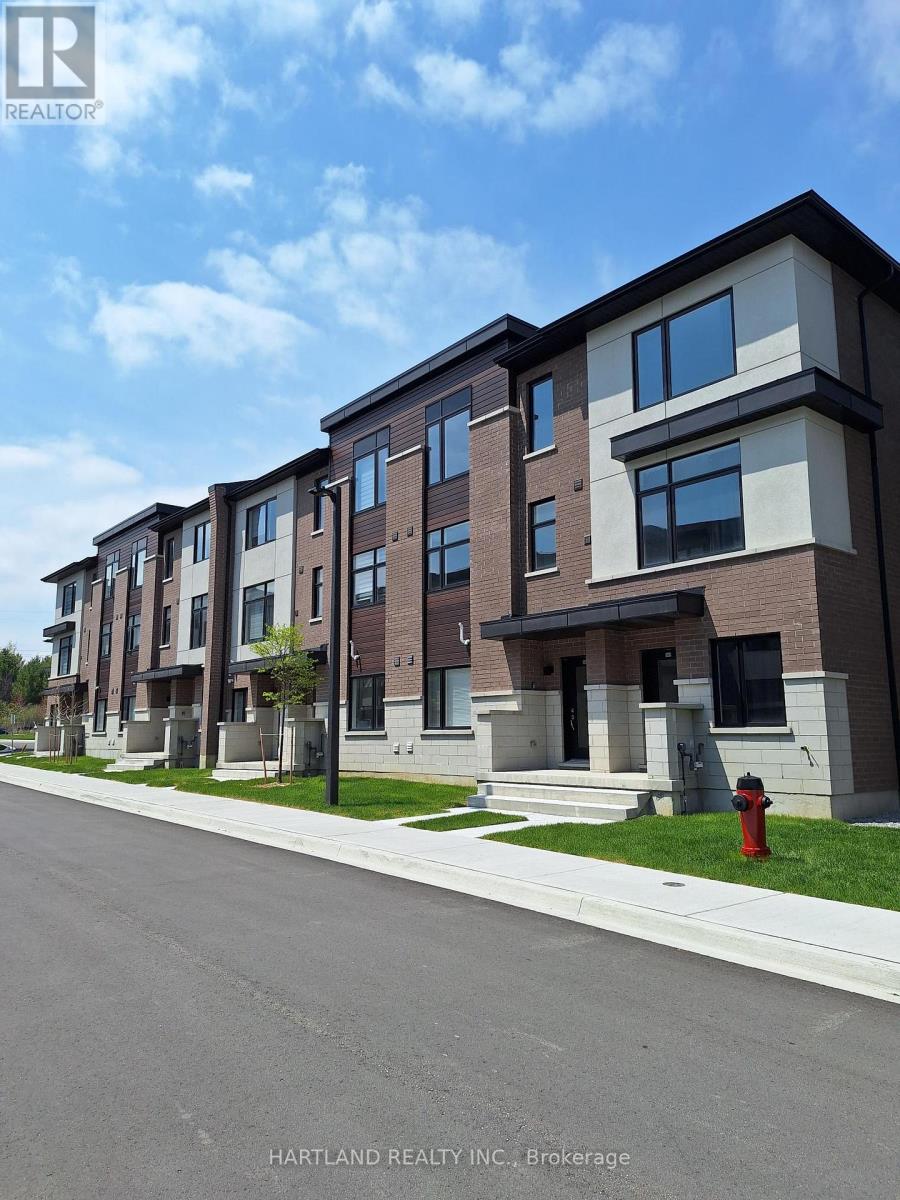
104 - 1695 Dersan Street
Pickering, Ontario
One of our final furnished model homes for sale - and the final release of move-in-ready townhomes at Park District Towns! Welcome to this beautifully appointed 3-bedroom rear-lane townhome, featuring luxurious finishes throughout and thoughtfully designed living space for today's lifestyle. The spacious kitchen is a standout, offering quartz countertops, breakfast bar, stainless steel appliance package and a beautiful picture window that fills the space with natural light.The open-concept main living areas provide plenty of room for everyday living and entertaining, while solid oak stairs add a touch of timeless elegance. Upstairs, you'll find three generous-sized bedrooms, including a spacious primary suite complete with a walk-in closet and private ensuite washroom. Large Terrace of living area for your outdoor enjoyment. The tandem garage provides parking for two vehicles and offers convenient direct access into the home.Located in Duffin Heights, one of Pickering's sought-after master-planned communities, you'll enjoy a family-friendly neighbourhood surrounded by parks, trails and green space, with convenient access to schools, shopping, restaurants, major highways and commuter routes.A rare opportunity to own one of the final move-in-ready homes at Park District Towns - don't miss it! Purchase Price is Net of HST - Photos are from another unit - same floorplans and finishes *** $20,000 CASH BACK EXTENDED TO OCTOBER 12TH *** (id:61476)
902 - 1695 Dersan Street
Pickering, Ontario
Welcome to Park District Towns! This lovely 3-bedroom + den condo townhome offers the space, style and flexibility your family has been looking for. With two balconies, including a private balcony off the primary suite, you'll have the perfect spots to enjoy some fresh air and unwind.The family-sized kitchen is ideal for everyday living and entertaining, featuring Quartz countertops and a stainless steel appliance package. The spacious primary suite offers a wonderful private retreat, complete with a walk-out to its own balcony and an ensuite washroom. Two additional well-sized bedrooms provide plenty of room for family, guests or a home office.Another standout feature is the parking for two cars-one in the garage with direct access into the home, plus a private driveway.Located in the desirable Duffin Creek area, close to schools, shops, restaurants, trails and everyday amenities, with convenient access to major highways and transit.A spacious, stylish home with flexible living space, outdoor areas and parking for two-an ideal place for your family to call home! Purchase price is Net of HST ***$15,000 CASH BACK EXTENDED TO OCTOBER 12TH *** (id:61476)
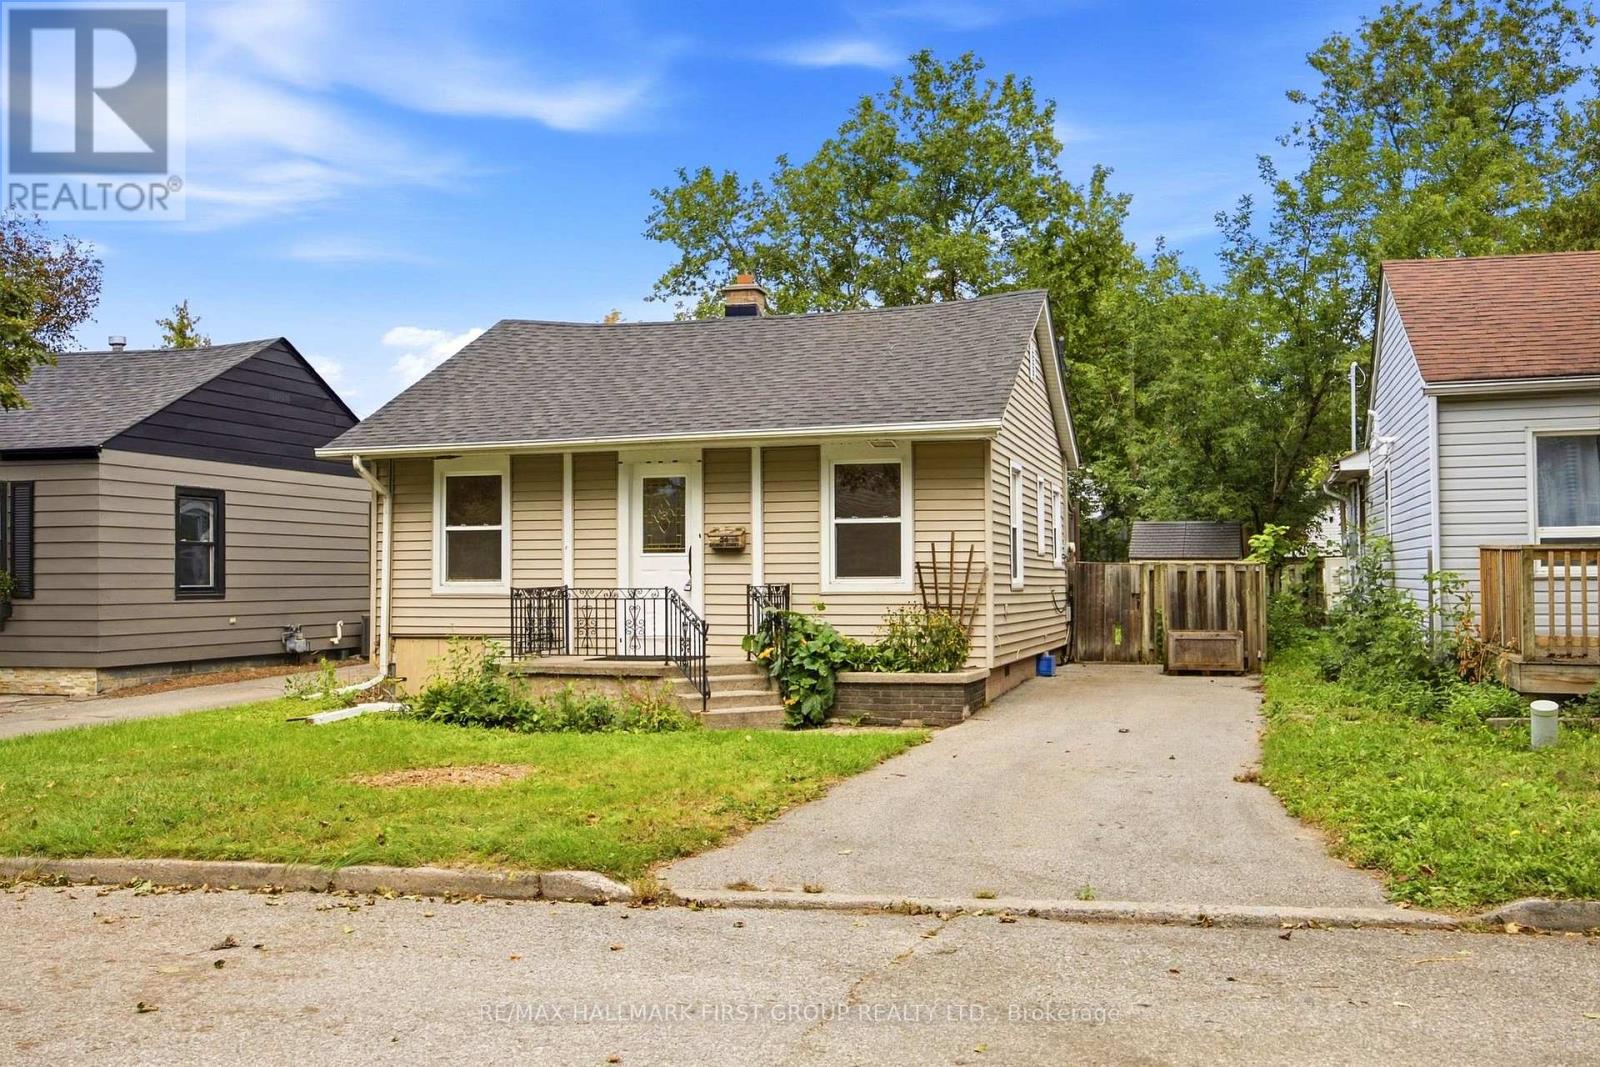
24 George Street
Ajax, Ontario
This detached 2 bedroom bungalow offers a great opportunity for buyers seeking a functional home in a central Ajax location. Recent improvements include new ceilings, fresh paint, updated trim, new flooring, and refreshed landscaping, giving the home a cleaner and more modern feel.The main living area features hardwood flooring and a practical layout. The living room provides a comfortable space for families to gather and unwind. The kitchen offers good cabinetry and workspace suitable for everyday cooking. A bright solarium adds extra living space and provides a walkout to a large deck-ideal for relaxing or hosting guests.Both bedrooms are positioned for comfort and privacy. The property sits on a 40 100 foot, fully fenced lot, offering plenty of outdoor space with mature trees and room to enjoy the yard with freedom. A private driveway accommodates up to three vehicles.Located in a mature neighbourhood surrounded by greenery, this home offers easy access to transit, schools, shopping, parks, and everyday amenities. It's a solid option for buyers looking for a detached home without maintenance fees. (id:61476)
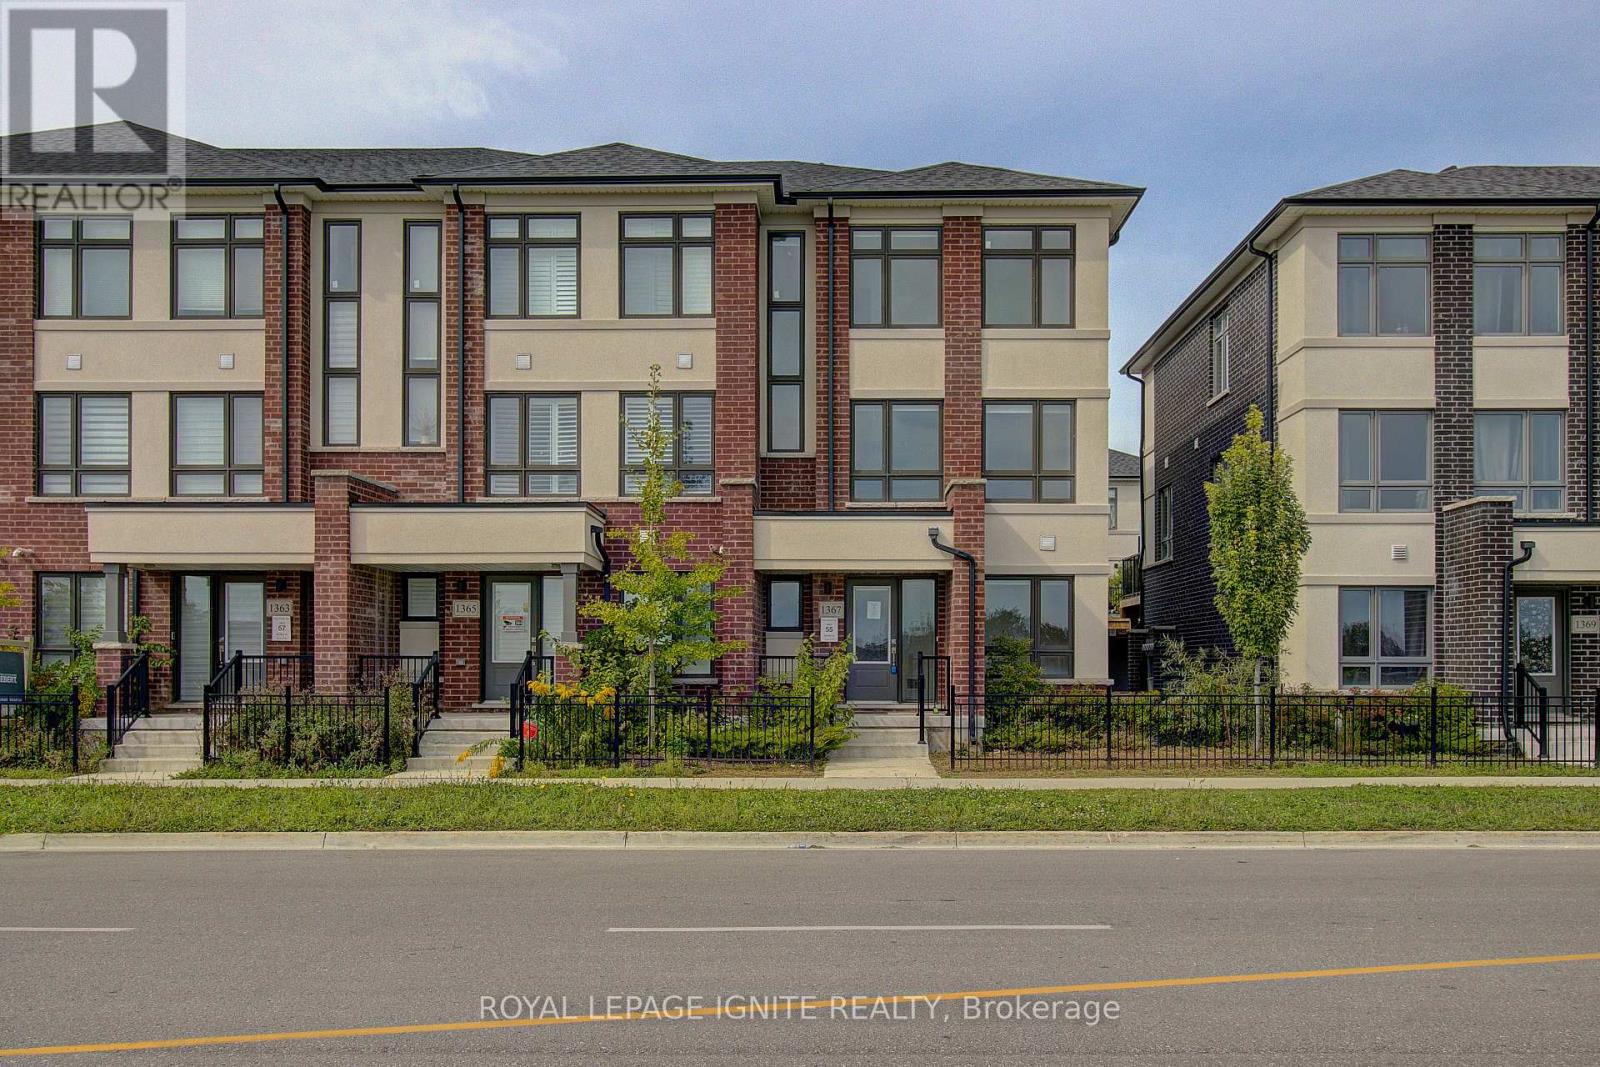
1367 Shankel Road
Oshawa, Ontario
End unit Modern 3 storey 3 Bedroom 2.5 washroom townhouse, double car garage and 2 parkings on the driveway. The upper level features three well-sized bedrooms, including a spacious master retreat with 4-piece ensuite and walk-in closet. The lower level offers a generously sized recreation room. (id:61476)
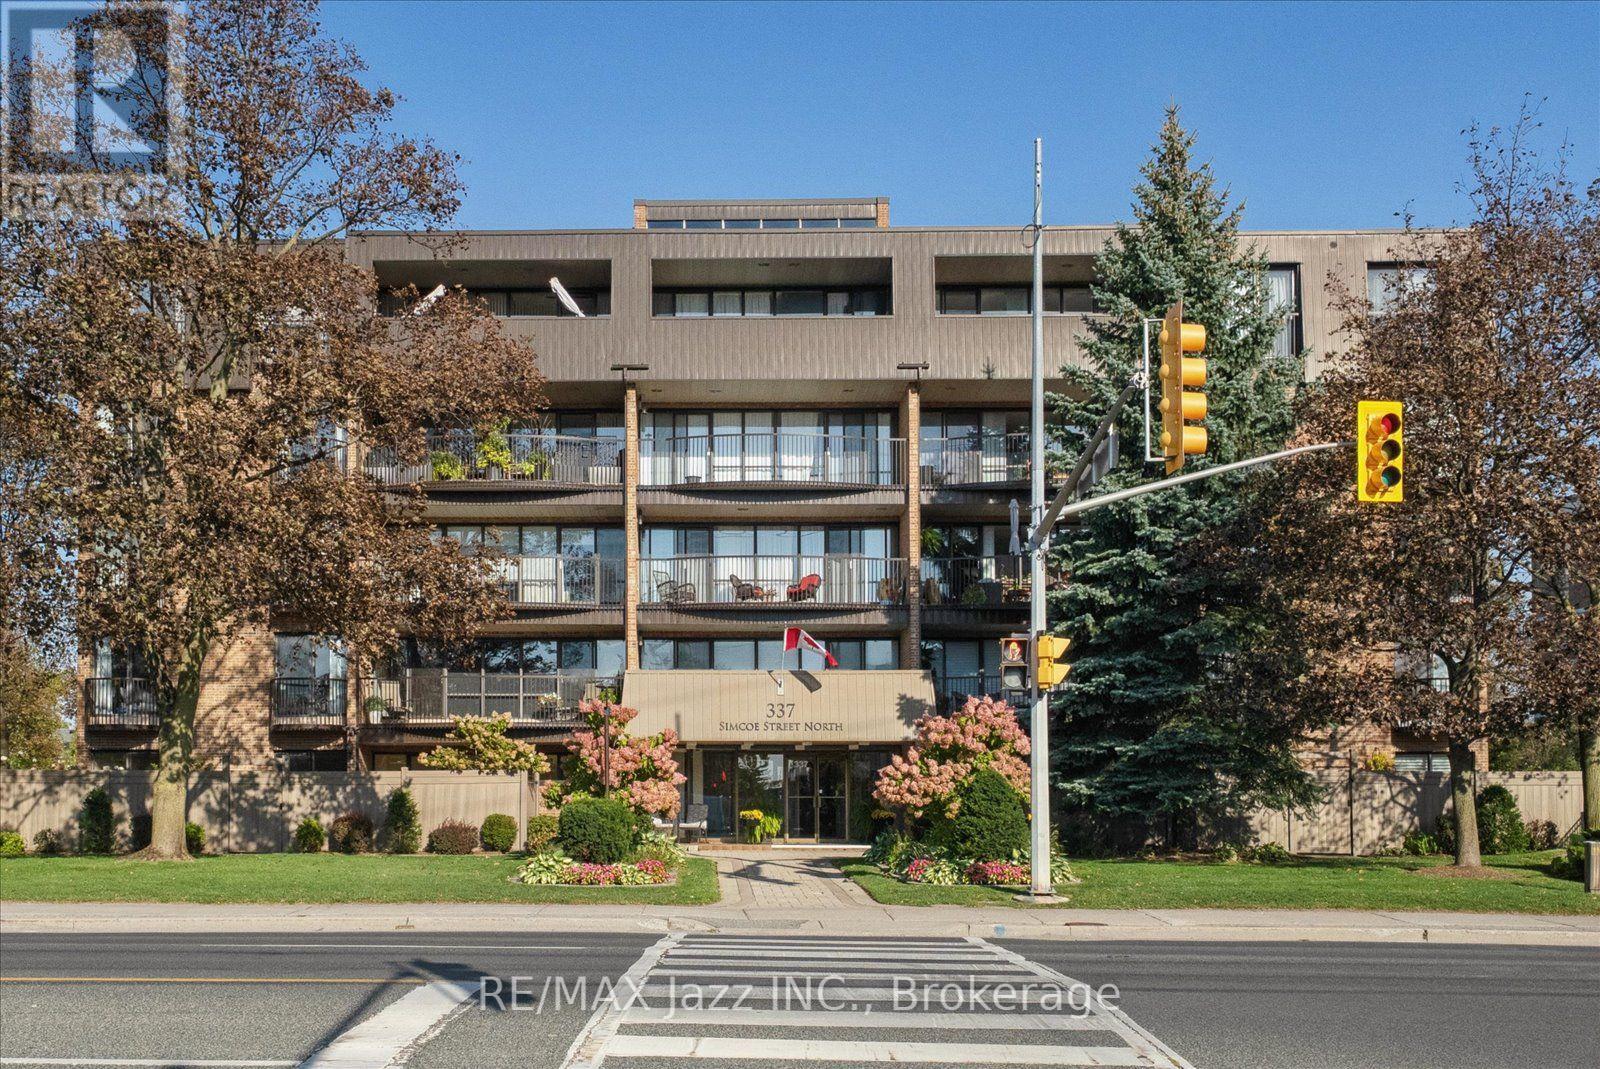
405 - 337 Simcoe Street N
Oshawa, Ontario
Welcome to a home that feels like a private retreat in the heart of the city. Tucked inside an exclusive boutique building just steps from the hospital, this beautifully updated and impeccably maintained two-storey residence offers an exceptional blend of luxury, privacy, and effortless everyday living. From the moment you enter, there is a sense of calm. Thoughtfully designed across two levels, providing separation between living and sleeping, this beautiful condo offers two bright bedrooms and three beautifully appointed bathrooms, providing both connection and separation when desired. The peaceful east-facing outlook is one of the home's most captivating features. Framed by mature treetops, the views create a tranquil, almost treehouse-like setting - a beautiful backdrop to your morning coffee or quiet evenings at home. The primary suite is a true sanctuary, complete with a luxurious full ensuite and private balcony. Step outside and take in the quiet treetop views, or retreat indoors to your own private space at the end of the day. Every detail has been lovingly cared for. The home is spotless, updated, and move-in ready, with the convenience of in-suite laundry and secure underground parking. The building is self-managed, offering the intimate, personal character and pride of ownership that is increasingly difficult to find. Perfectly positioned for those who value proximity without sacrificing peace and privacy, this is more than a condo - it is a sophisticated urban retreat. A truly special opportunity for hospital professionals, downsizers, professionals, or anyone seeking a quiet, meticulously maintained home in a prime location. Kitchen and baths updated in 2021. (id:61476)
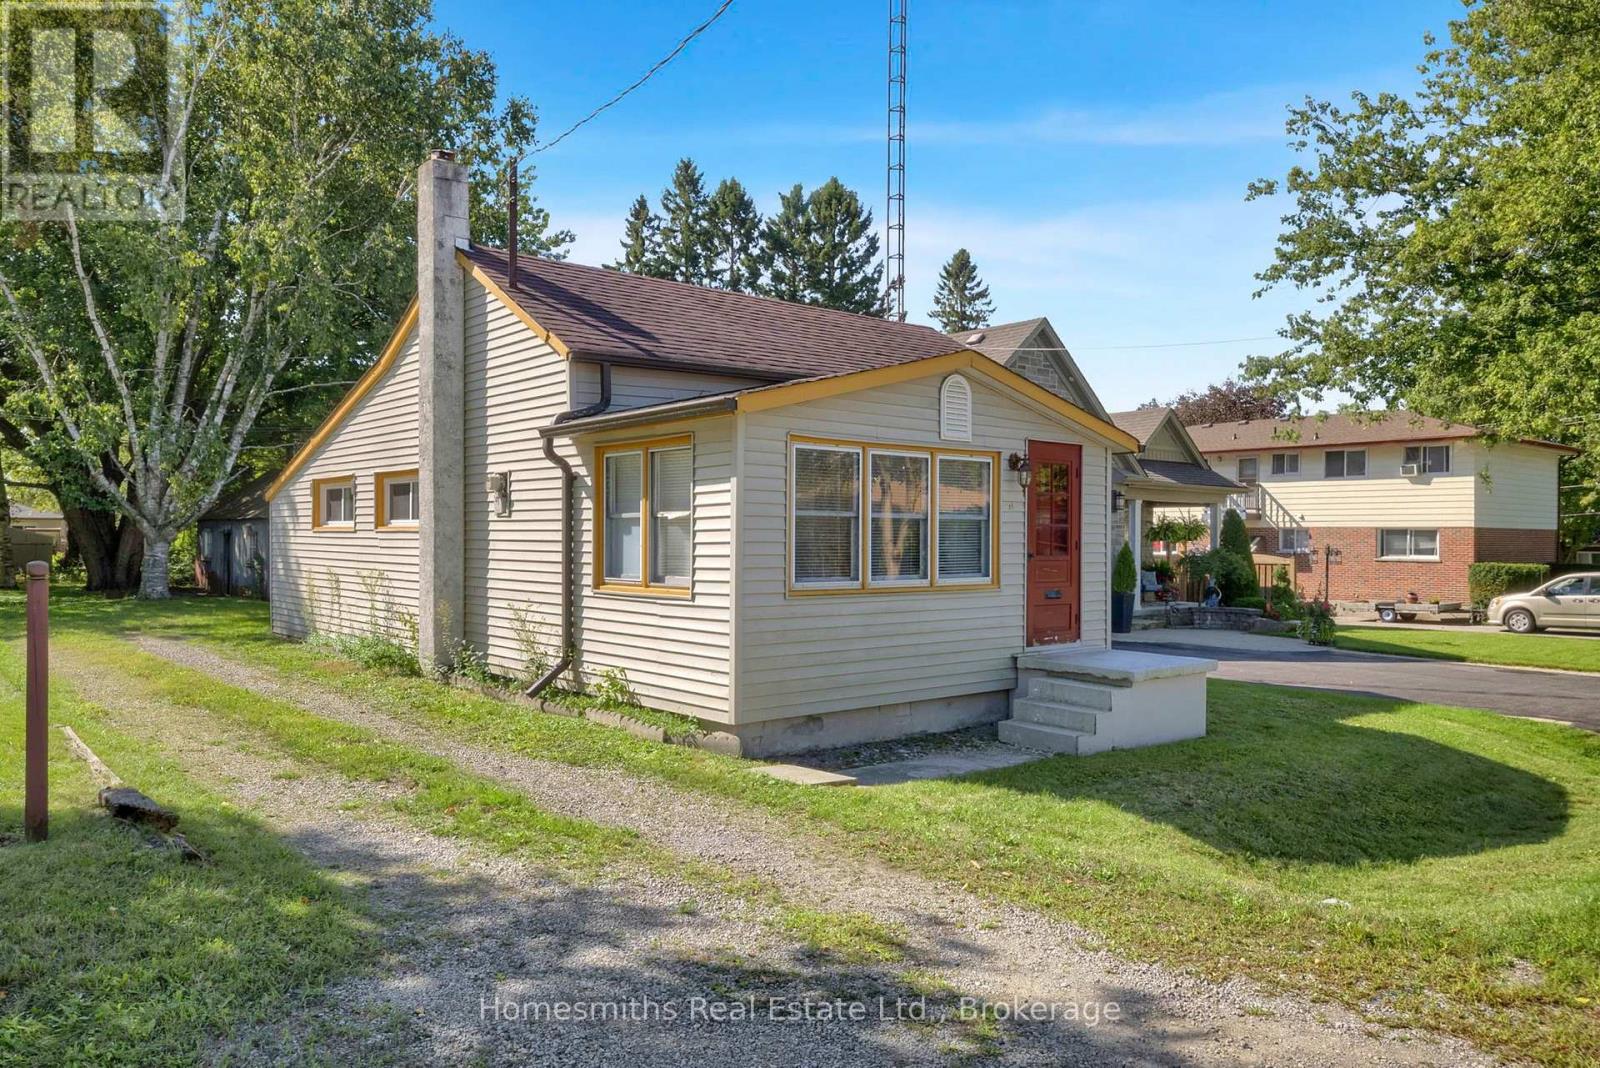
95 Emily Street
Clarington, Ontario
A rare opportunity to purchase potential in the heart of the historic Village of Newcastle. Set on a generous 59.4 x 165.33 foot lot, this property offers exceptional size and scope in one of the area's most sought-after historic settings. Homes with Lots of this scale, this close to the village core, rarely come to market. The home was built in 1890 and is a 2 bedroom, 1 bathroom residence full of character, offering potential to renovate, expand, or reimagine to suit your vision. Ideally located within walking distance of downtown Newcastle's shops, cafes, restaurants and local amenities, the property combines small-town charm with everyday convenience. Well suited to first-time buyers seeking an entry point into a historic, walkable community with room to build equity over time. Equally appealing to builders and developers, given the scarcity of lots this size so close to the village. Renovators and hands-on buyers will appreciate a layout and lot that reward vision and effort. Whether your plan is to restore, renovate, or start fresh, this property offers the space, the location, and the flexibility to make it your own. Opportunity Knocks! (id:61476)
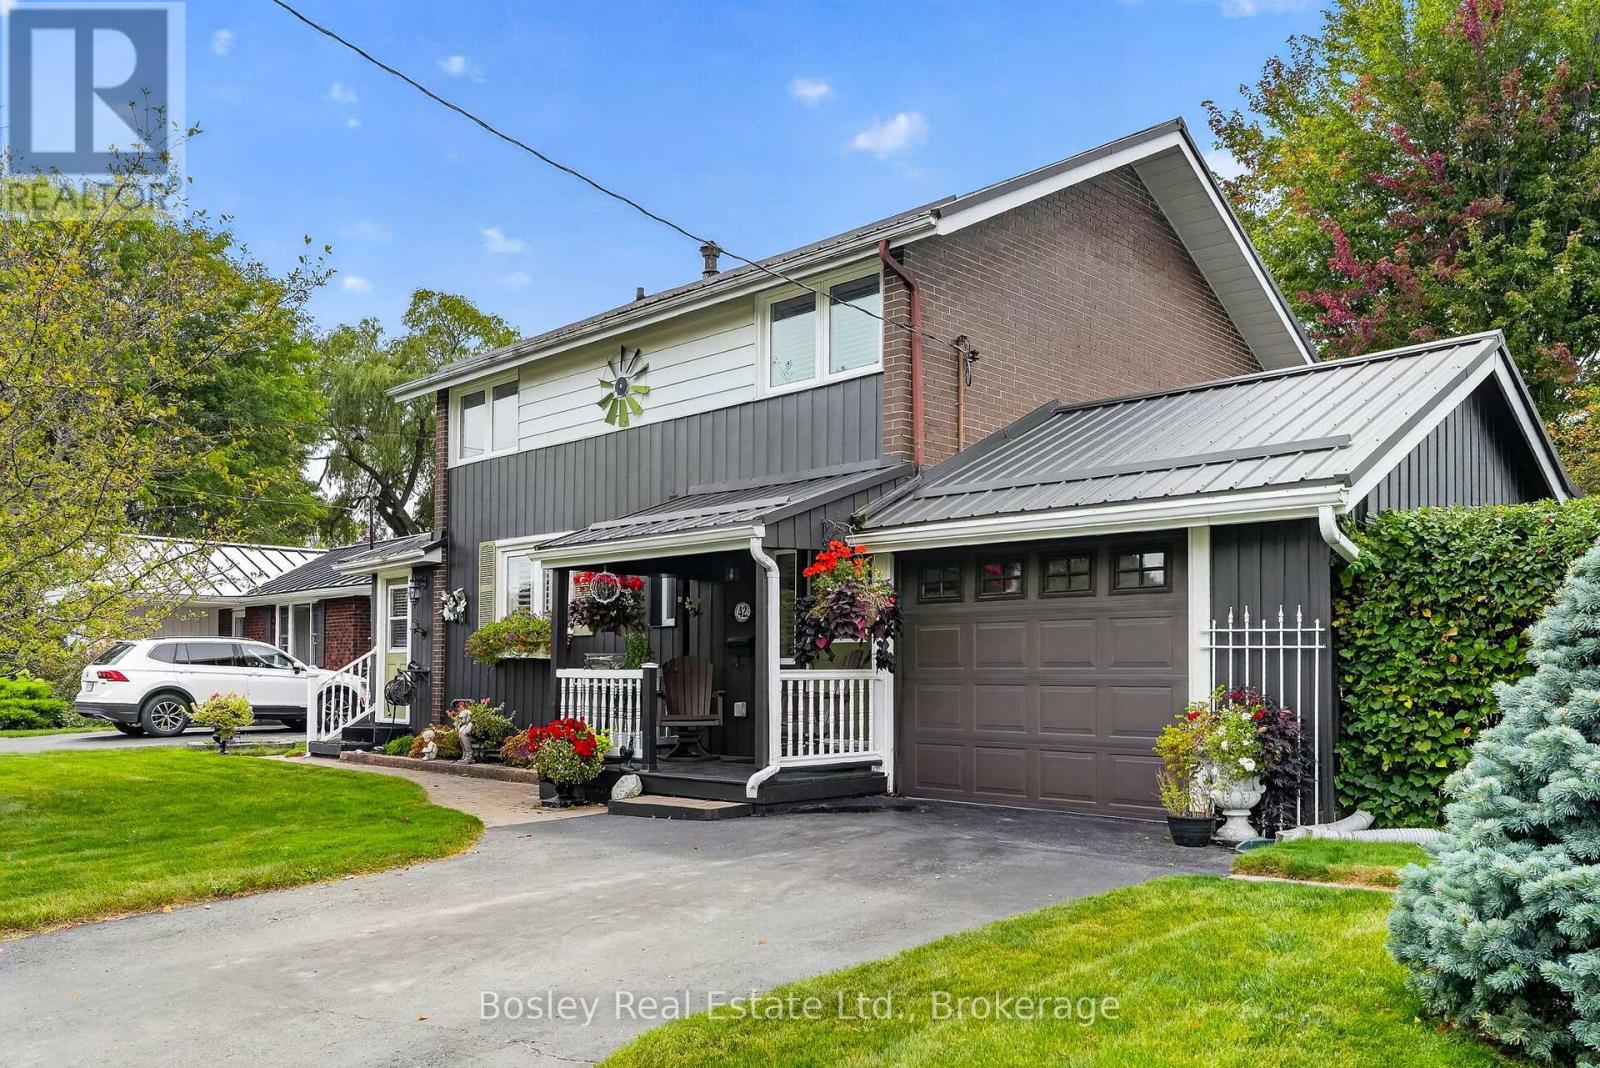
42 Trefusis Street
Port Hope, Ontario
Welcome to 42 Trefusis Street, ideally situated on a quiet street in Port Hope's highly sought-after west end. Lovingly maintained, this inviting brick and siding home offers a wonderful combination of space, comfort and convenience - an exceptional place to call home for growing families. Featuring 4 bedrooms and 1.5 bathrooms, the home offers a practical layout with plenty of room for everyday living. A partially finished basement provides additional living space and the family room features a cozy gas fireplace, perfect for relaxing during the cooler months. Step outside to a fully fenced backyard surrounded by meticulously maintained perennial gardens, creating a private and colourful outdoor retreat. Garden sheds provide additional storage for tools, bikes and seasonal items. Located close to schools, parks and the local community centre, with groceries, hardware stores, restaurants and everyday amenities just minutes away, this is a location designed for easy family living. Adding further peace of mind, the home features a metal roof approximately four years old. A well-cared-for home in an established neighbourhood and a location families love - 42 Trefusis Street is ready to welcome its next owners. (id:61476)
67 Willows Lane
Ajax, Ontario
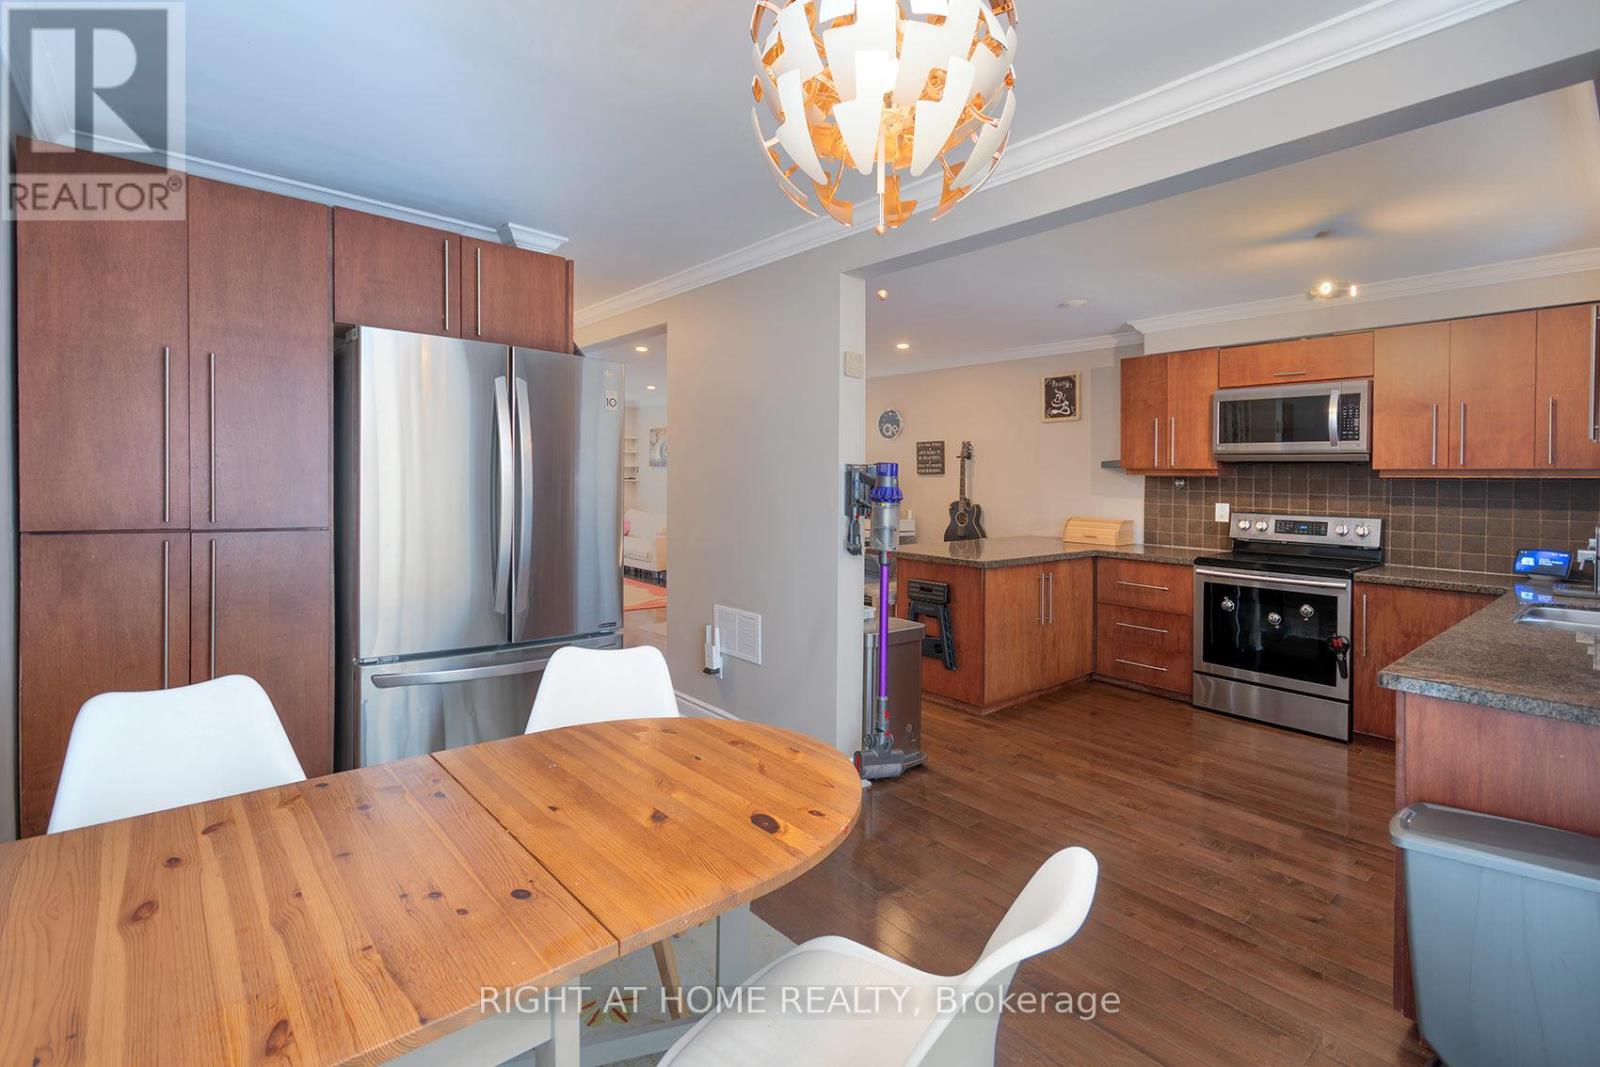
Welcome to this Open Concept townhouse facing the Ravine! Main floor features spacious reconfigured kitchen with ample cabinetry and counter space. Granite counter tops, Stainless Steel appliances, Express Water Reverse Osmosis system, breakfast bar and a walk-out to private patio backing up to the ravine from your dining room area. Pot lights through main floor, main floor smooth ceilings (no popcorn). Upstairs there's 3 good size bedrooms. Finished basement adds additional office or recreation space. Heating system was fully converted from electric to Gas Forced-Air and Central AC (rare find in the complex). Backyard area facing the ravine features Custom concrete patio tile area (2024) and new privacy fencing (2024), enjoy your BBQs here with installed gas pipe line. Maintenance fees cover roof, windows, building insurance and water! The area features walking distance to schools, parks & trails, all major stores (Costco, Walmart, Home Depot, etc), Ajax Community Centre (4 ice pads, pool, squash) and Chestnut Hill Recreation Complex. Call this place your home! (id:61476)
67 Banting Avenue
Oshawa, Ontario
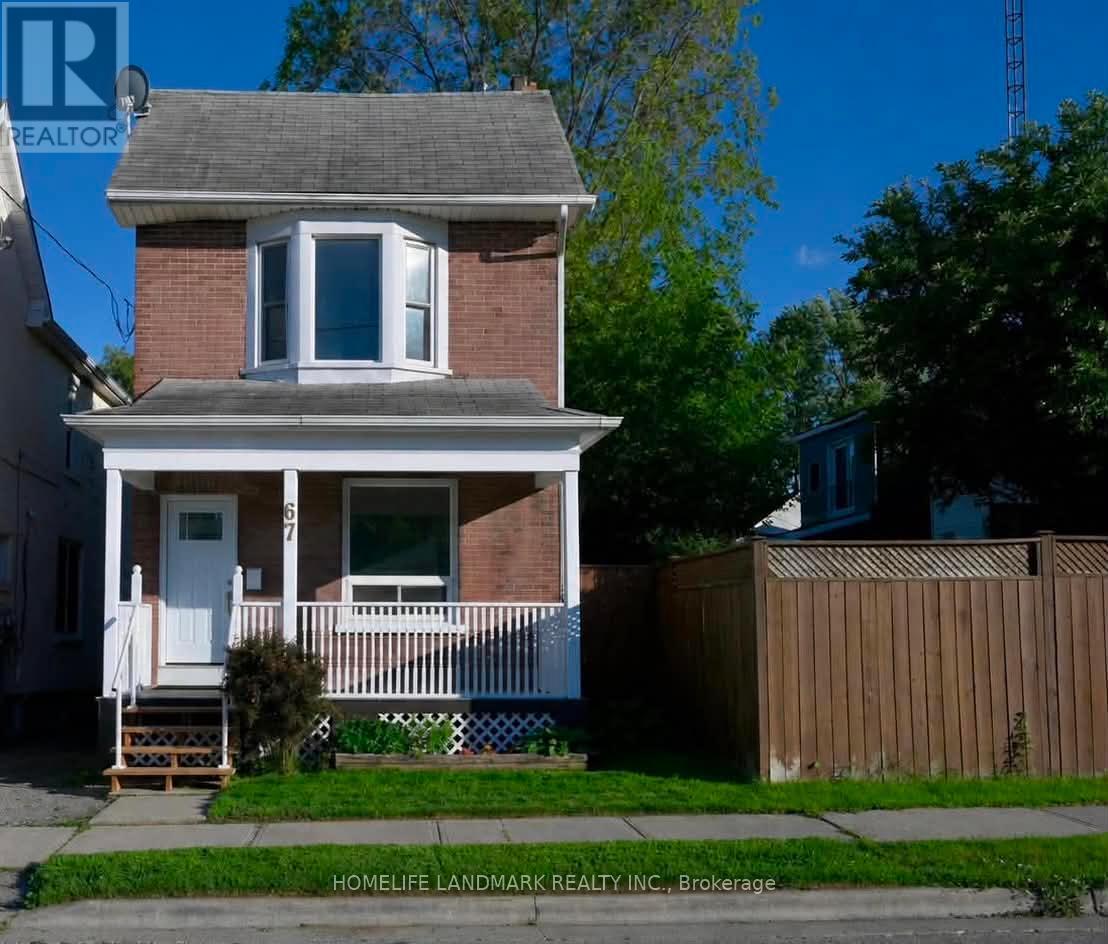
Welcome Home! Discover This Beautifully Maintained, Move In Ready Home In One Of Oshawa's Most Convenient And Family Friendly Neighbourhood. Perfect For First Time Buyers, Young Families Or Downsizers. This Charming Detached Home Offers A Thoughtful Combination Of Comfort, Style, And Functionality. From The Moment You Arrive, You'll Be Captivated By Its Inviting Curb Appeal And Warm, Welcoming Atmosphere. Step Inside To Discover Bright, Spacious Living Areas, 9 Foot Ceilings, Freshly Painted Interiors, And Three Generously Sized Bedrooms Designed For Comfortable Everyday Living. The Well Appointed Spacious Kitchen Features Ample Cabinetry, And A Walkout To A Private Deck Overlooking A Large, Fully Usable Backyard The Perfect Setting For Summer Barbecues, Entertaining, Family Gatherings, Or Relaxation. Ideally Situated Just Minutes From Schools, Parks, Shopping, Public Transit, And Major Highways. This Home Offers The Convenience Of Everyday Living In A Desirable Oshawa Location. With Its Functional Layout, Generous Living Spaces, And Inviting Outdoor Area, This Wonderful Home Is Ready To Welcome Its Next Owner. A Must See And A Wonderful Opportunity You Won't Want To Miss! (id:61476)
1517 Silver Spruce Drive
Pickering, Ontario
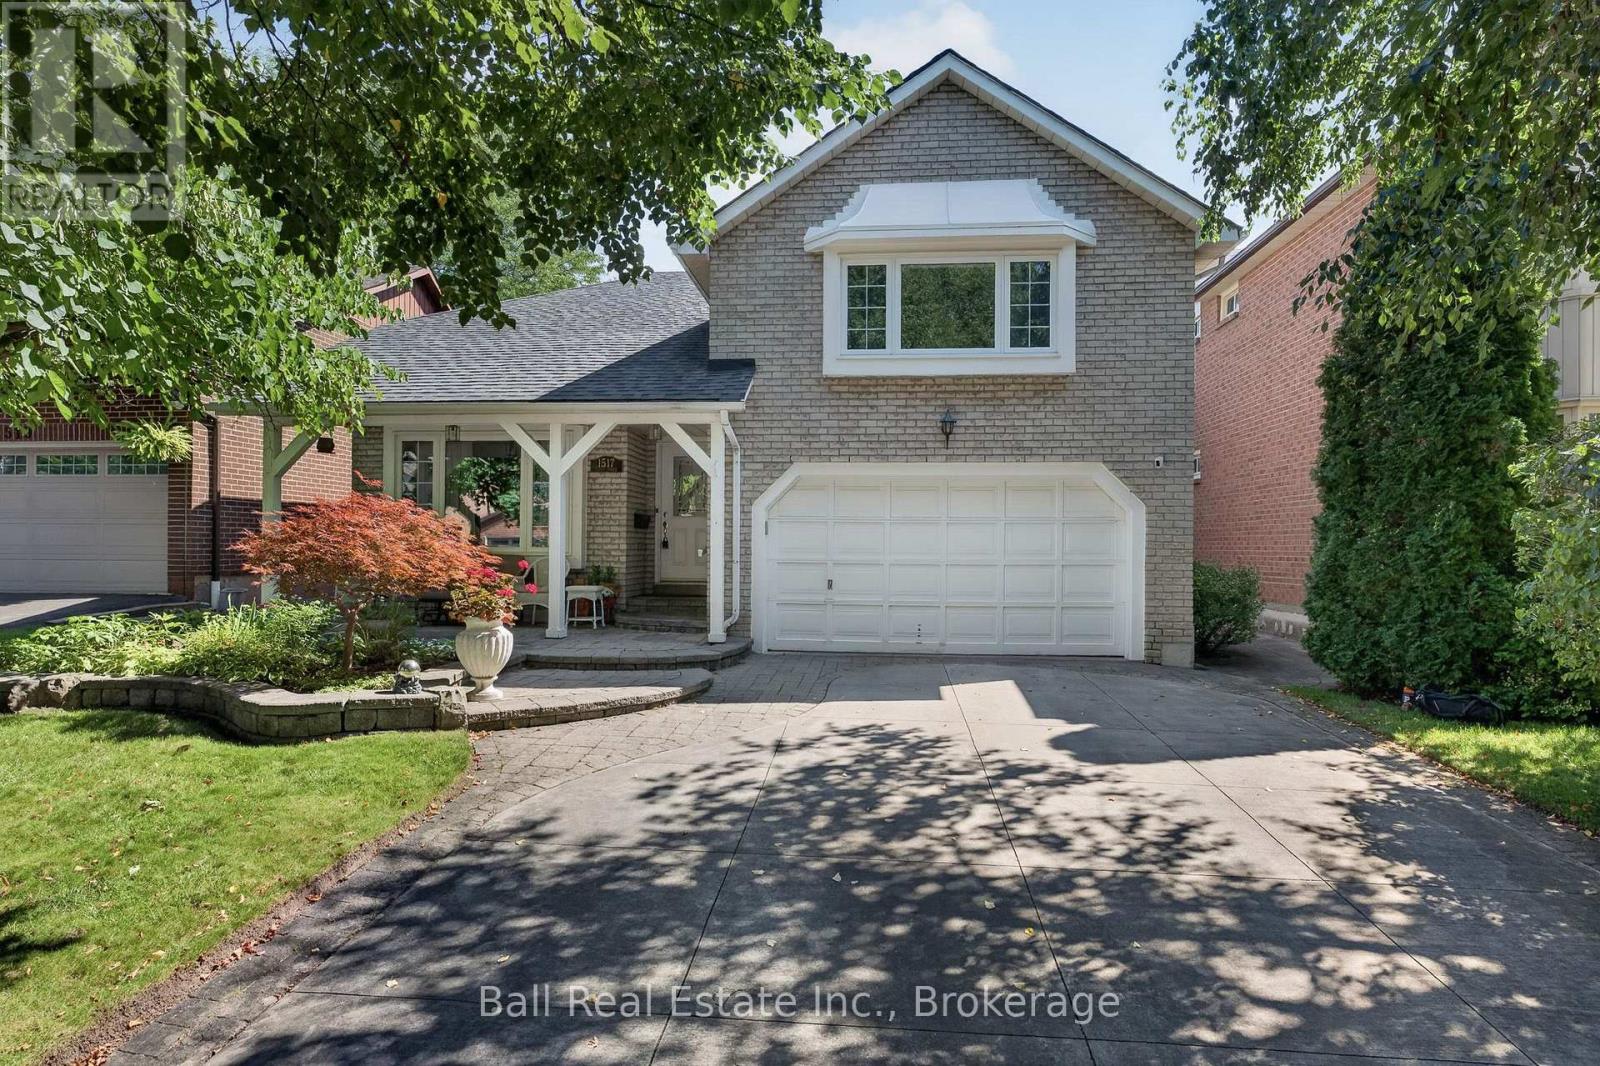
What are you waiting for? Welcome to your new beautiful Bungaloft built by the Renowned Builder John Boddy in the heart of Pickering. This home offers the perfect layout. Walk in to the Bright, wide Foyer and you'll see beauty with each step you take. There is a living space that screams family time movies or games, a perfect size dining room for when you have company over, 2 bedrooms that are a very comfortable size with bathroom in between for your convenience. The eat in kitchen is made with your family in mind, lots of room to sit down and enjoy meals together. Upstairs in the loft you'll find the Master Bedroom with a full bathroom. You can make this well lit, large space your office or your hang out area. It's a gorgeous space for just about anything you can imagine. Go downstairs to the fully finished basement. Plenty of room to relax, set up your home gym or your office. There is a wine cellar and pantry, as well as a terrific storage area. The full bathroom is recently updated with a walk in shower and grab bars. Walk outside the Patio door in your kitchen or bedroom and you have your own backyard oasis. A beautiful landscaped garden and a deck that is just waiting for you to sit down and enjoy the sound of the birds chirping while you drink your morning coffee, or have a nice cold drink while you barbeque. This home is close to Schools, Churches, Public Transit, Parks, Trails, Shopping and Restaurants. What are you waiting for? Your new home is calling. (id:61476)
220 Mcnaughton Avenue
Oshawa, Ontario
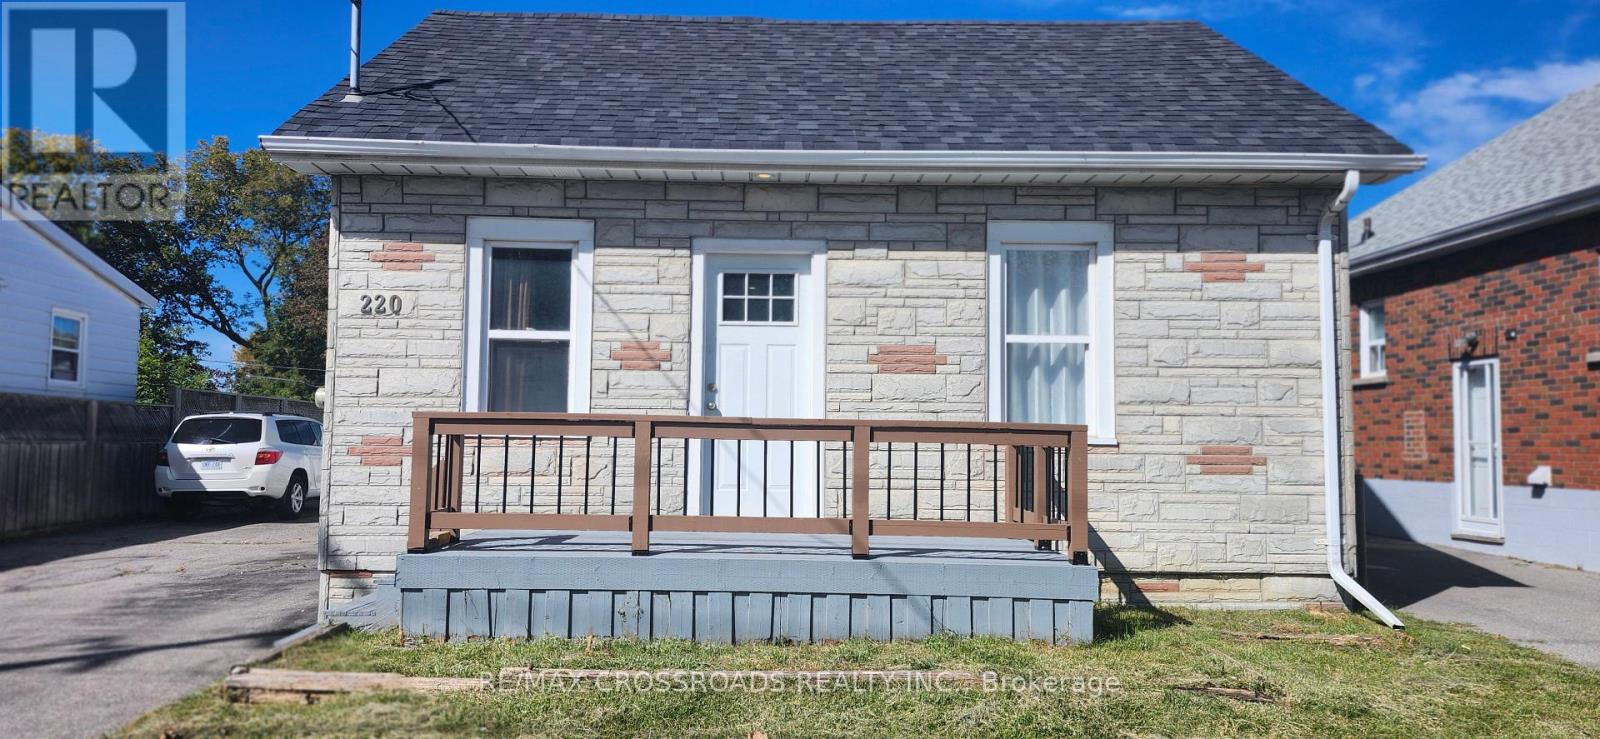
Exceptional (Live +Income) Property in Prime Oshawa Location - Walk to the Upcoming GO Station! A rare opportunity to own a versatile 2-unit main-floor home offering exceptional value, impressive income potential and an outstanding location. Situated on a premium 50-ft lot, this property offers flexibility that is increasingly difficult to find. The thoughtfully designed main level features two separate living accommodations, providing an excellent opportunity for an owner-occupier to live in one area while generating rental income from the other. Adding even more flexibility is the finished basement area with its own kitchen, bedroom + den, full bathroom and laundry facilities, offering valuable additional space for in-laws or other permitted uses. Subject to applicable municipal requirements and approvals to be received by the buyer. Extra storage space in furnace room. Detached open garage provides excellent additional parking, storage or workshop potential. The extra-wide private driveway accommodates 5 vehicles, offering exceptional convenience for homeowners, tenants and investors alike. Location is everything - Enjoy easy access to the upcoming GO station, Highway 401, shopping plazas, restaurants, schools, parks and everyday amenities. The combination of transit accessibility, a premium lot, multiple living accommodations and additional basement space makes this property particularly appealing to both homeowners and investors. Don't miss the opportunity to make this exceptional Oshawa property your next home or investment! Upgraded roof shingles in 2023; owned water heater tank; sewer backflow valve installed in 2024. No rental water heater or any equipment to waste your money. (id:61476)
10 Dooley Crescent
Ajax, Ontario
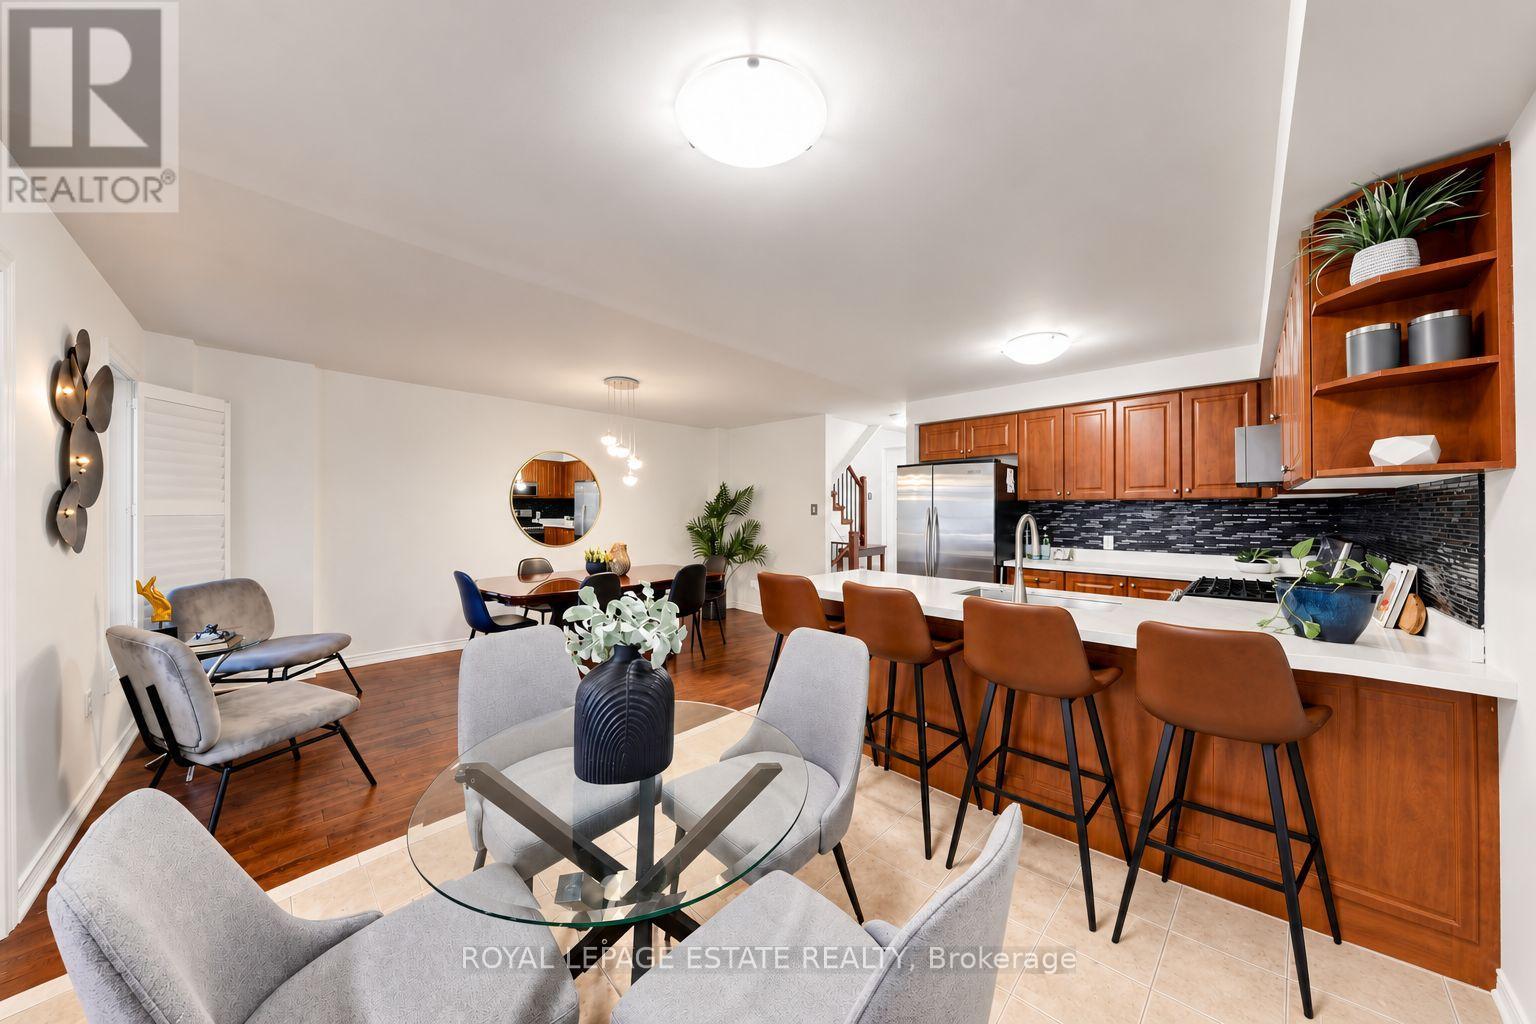
Welcome to this beautifully updated freehold townhome in North West Ajax, where style, space and versatility come together. Thoughtfully updated and designed for modern family living, this home offers the space you need with the flexibility you want. The bright, open-concept main floor features hardwood flooring, large windows and a modern kitchen with quartz countertops, stainless steel appliances and a convenient breakfast bar - an inviting space for everyday family life and entertaining. Upstairs, the spacious primary bedroom features double closets and a private ensuite. Brand-new flooring in the primary bedroom and new bathroom vanities add a fresh, contemporary feel. The fully finished basement is a standout feature, offering a built-in electric fireplace, 3-piece bathroom, fire-resistant drywall and a separate walk-out to the backyard. An additional access route from the garage through the backyard to the basement provides added convenience and flexibility, making this space ideal for an in-law suite, extended family, guests, a home office or a recreation room. Enjoy the outdoors with a backyard and upper sun deck, offering wonderful spaces to relax, entertain and make the most of the warmer months. With 3+1 bedrooms, 4 bathrooms and parking for up to 5 vehicles, this home offers exceptional flexibility for growing or extended families. Ideally located close to schools, transit, shopping, restaurants, parks and everyday amenities, this is a home that truly checks the boxes. (id:61476)
119 Yacht Drive
Clarington, Ontario
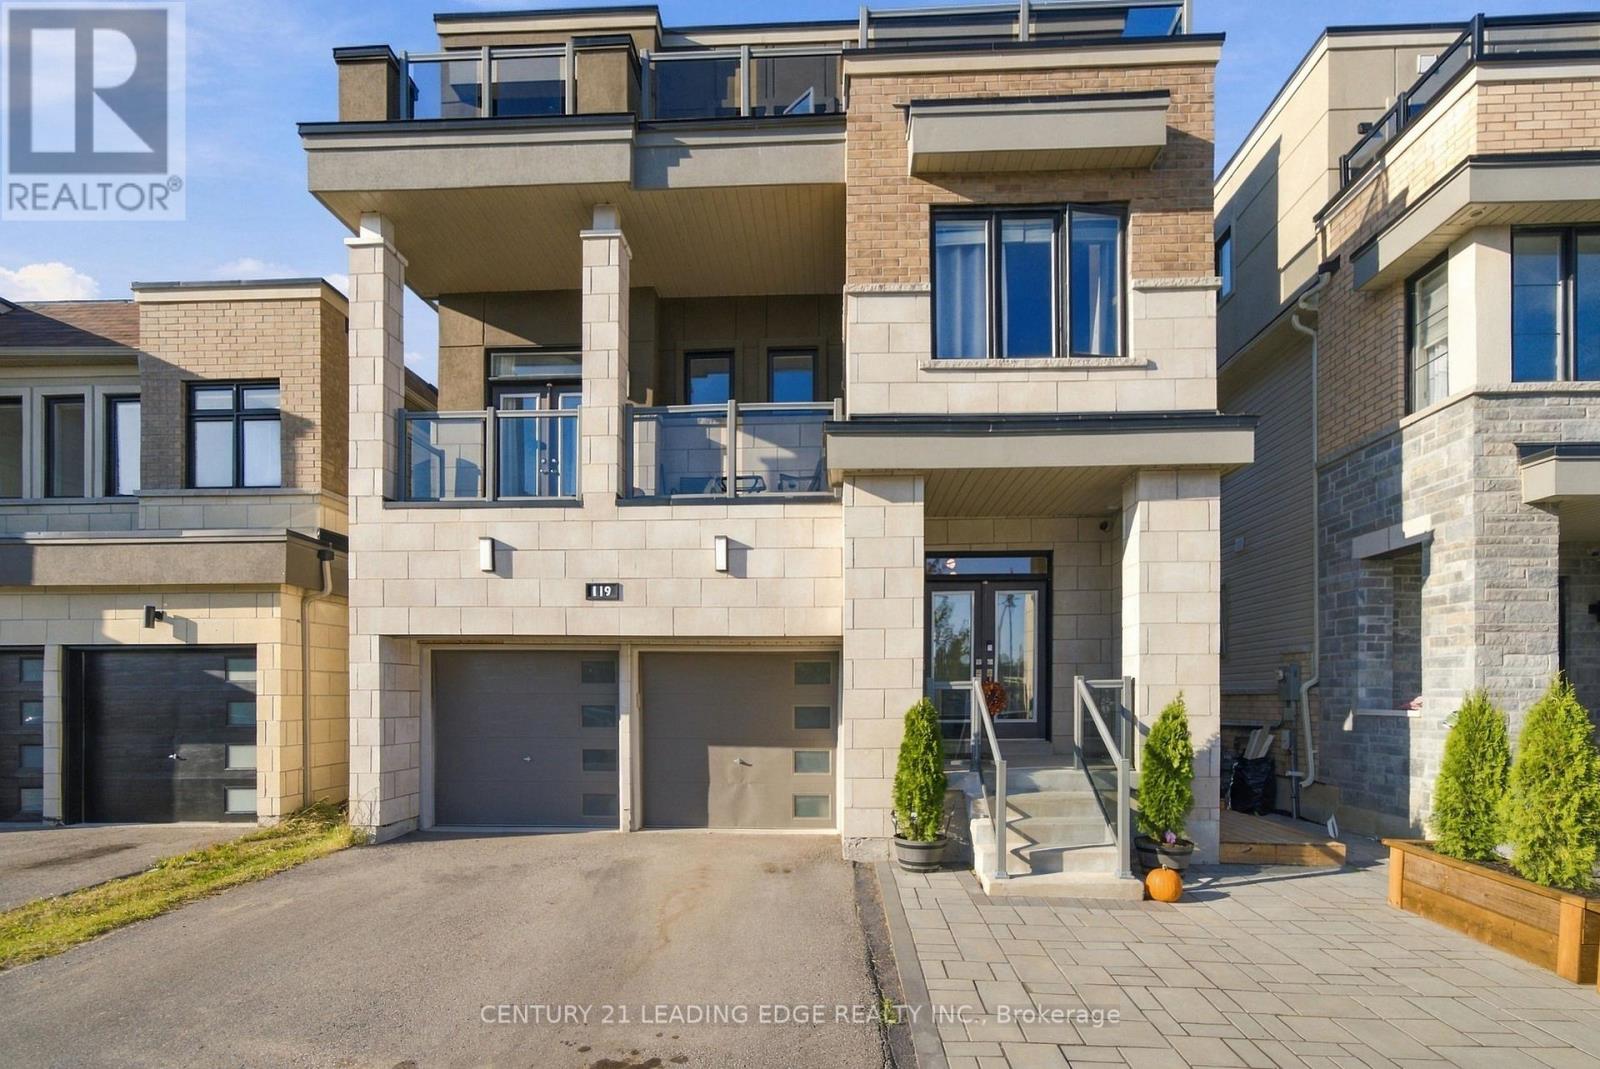
Amazing Palatial Palace Steps Away From The Shores Of Lake Ontario And The Most Talked About Water Front Community In The Gta! Over 200K In Upgrades! His Home Is Totally Upgraded Top To Bottom! Finished Bright Walk Out Basement With A Modern Kitchen/Quartz Counters And Large Breakfast Area With Walk Out To A Deck! Living Room + One Bedroom + 4 Piece Bath! Laundry. This Home Boasts Crown Molding, Wainscotting, Chair Rail, Trim, Built-In Bookcase, Multiple Fireplaces! Enjoy The Huge Great Room With 11 Foot Ceiling,Built-In Entertainment Unit With Electric Fireplace! This Walk Out Is Perfect For The In-Laws Or Family! The Open Concept Floor Plan Utilizes A Lot Of Natural Light! 6 Bathrooms 6 Bedrooms! Two Balconies! Nothing To Do Here But Move In! Steps To The Water Front! Close To Shopping! And 401! Great Family Neighbourhood! Stainless Steel Appliances! (id:61476)
8183 Tinkerville Road
Port Hope, Ontario
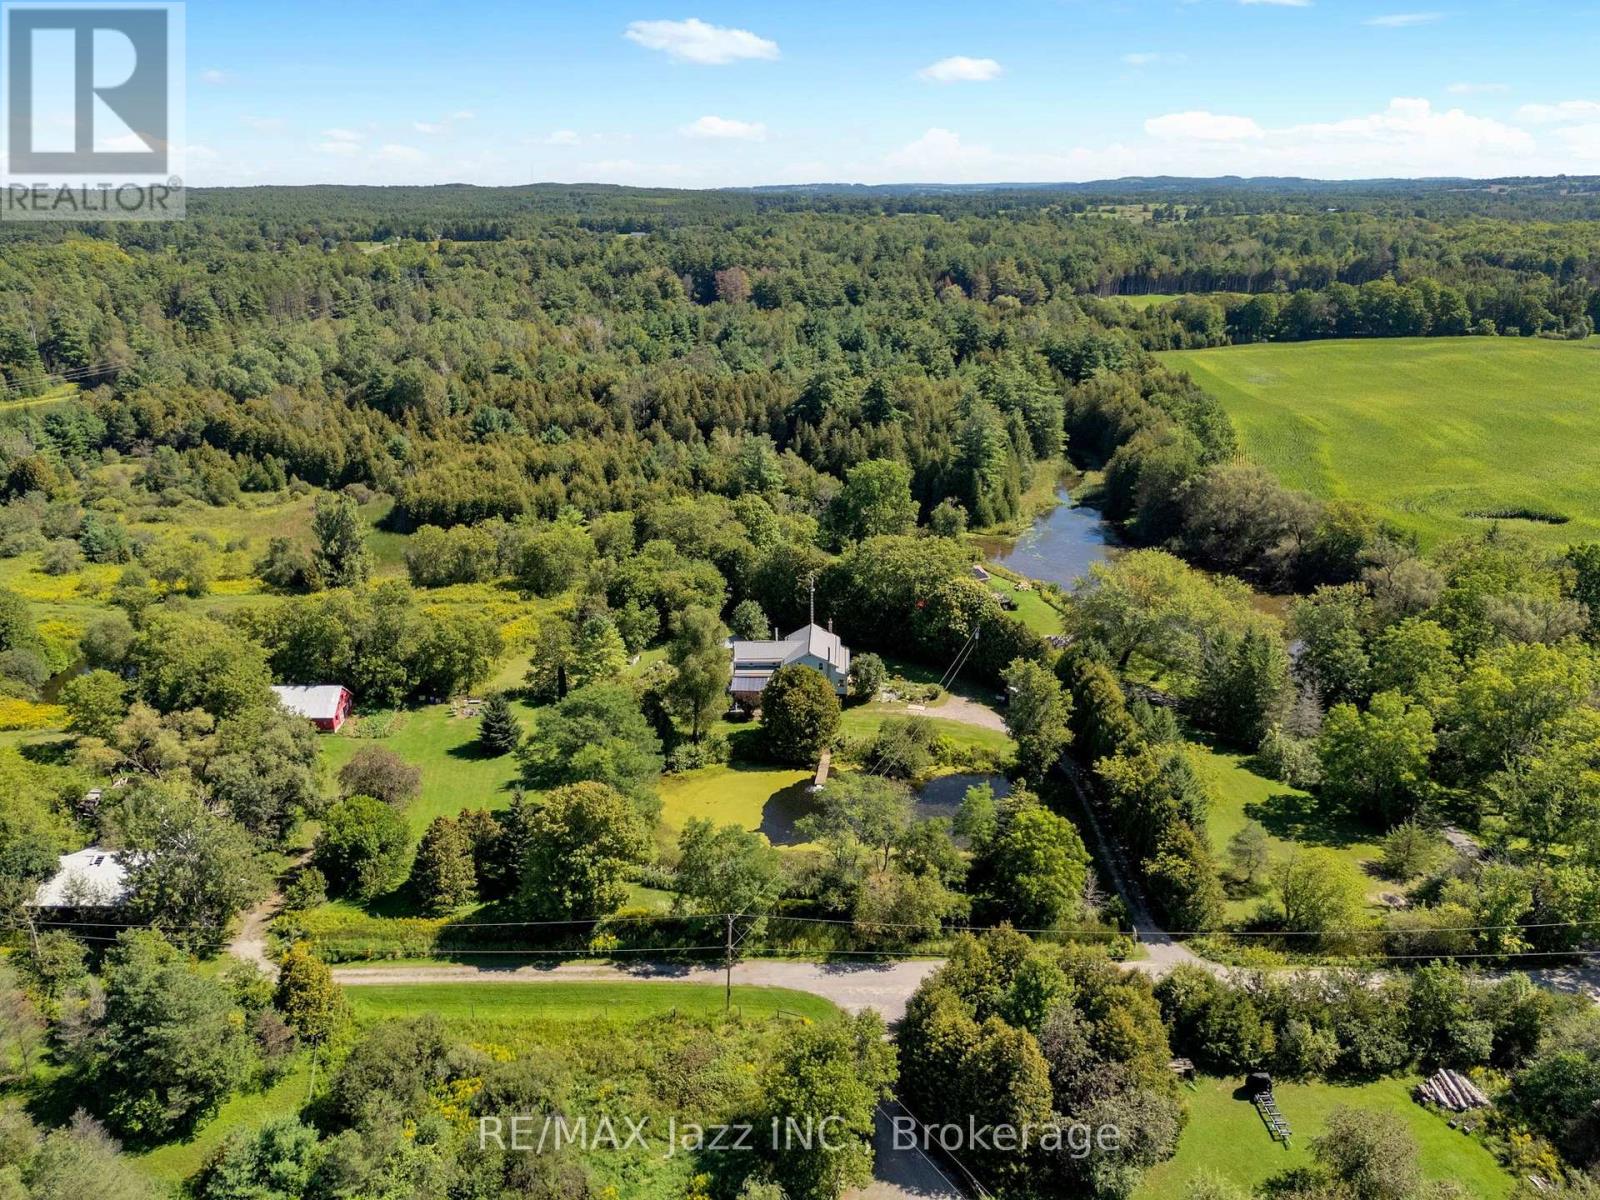
You need to watch the video of this one! Motivated Seller has already purchased another property. Set on 25 beautiful acres at the end of a quiet dead-end road, this charming 5-bedroom, 2-bath century home offers privacy, space and an incredible connection to the outdoors. Inside, you'll find plenty of character, including a classic Elmira Stove Works cook stove and a huge, private primary bedroom, with two walk in closets! A wonderful retreat tucked away from the rest of the home. A durable metal roof and strong artesian well increase buyer confidence as reliable property features. Ponds, pasture and a 5-stall horse barn create a wonderful setting for horses, hobby farming or simply enjoying your own piece of the countryside. For the equestrian-minded buyer, the Seller previously kept as many as five horses on the property at one time. Step outside and head down the open road allowance for walking, cycling, dog walking, four-wheeling or snowmobiling, with the Ganaraska Forest right there to explore - leave home and head out for an adventure without ever getting in the car! Geothermal heating and air conditioning provides economical year-round comfort. Savings continue with Conservation Authority property tax incentive. After approximately 40 years with the same owner, it's simply time for someone new to call this special place home. Peaceful and private yet exceptionally convenient, with easy access to the 407 and 401 for commuting in virtually any direction. A century home, 25 acres, barn, pasture, ponds and the Ganaraska Forest at your doorstep - properties offering this combination don't come along every day at this price! (id:61476)
455 Ormond Drive
Oshawa, Ontario
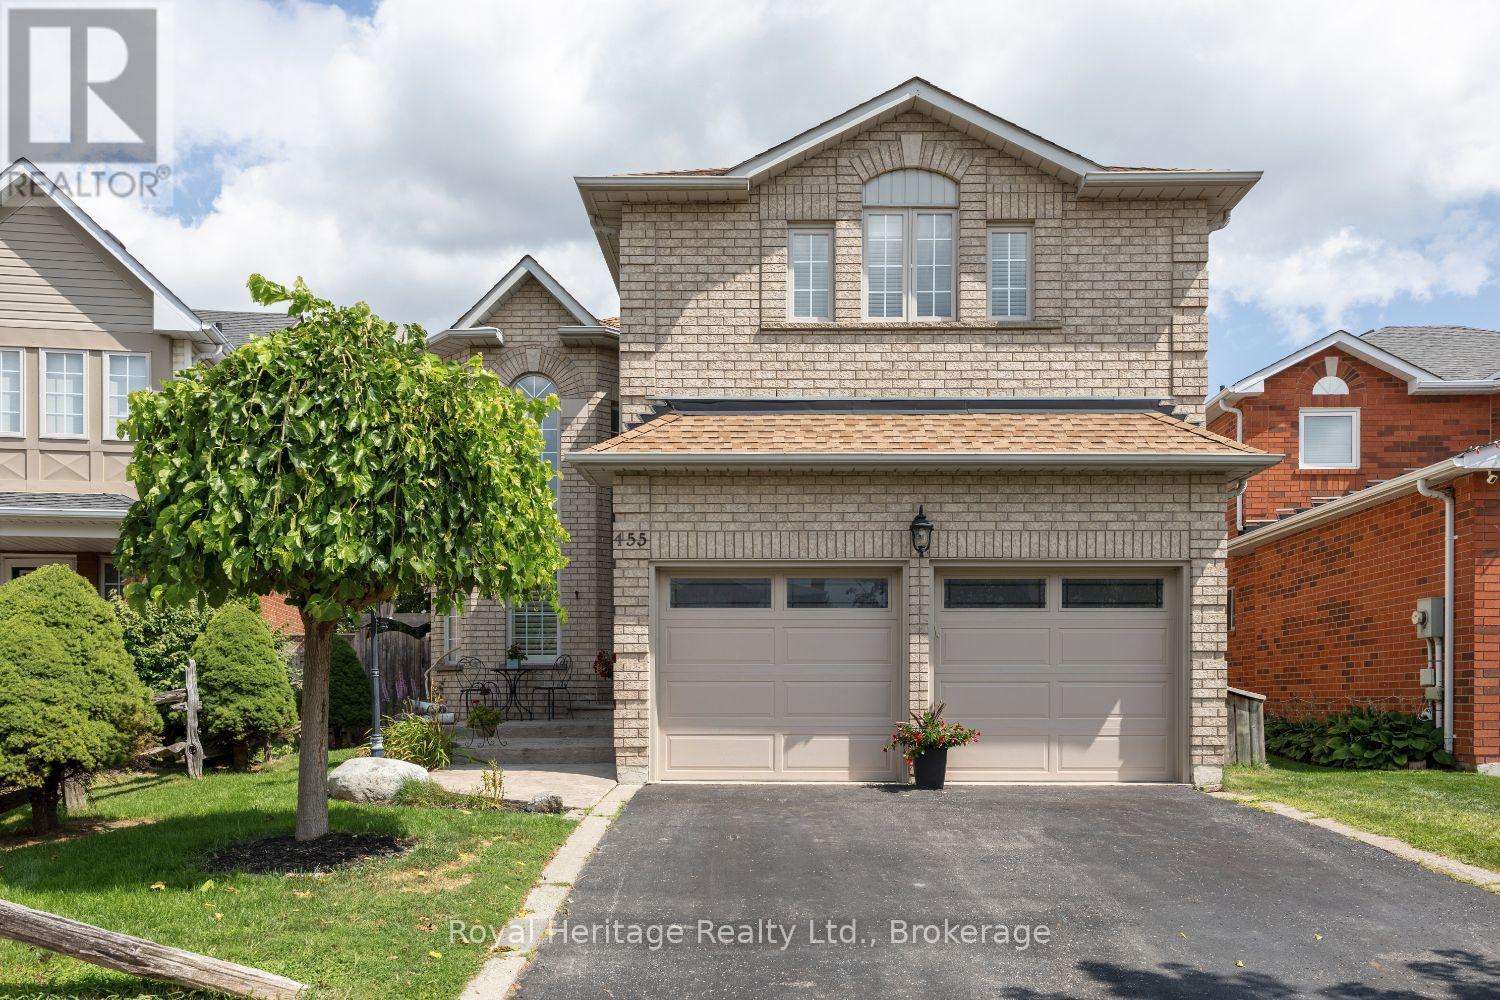
This 4+1 bedroom all brick home is located in a highly sought after neighbourhood in North Oshawa! A upgraded stamped concrete entrance way welcomes you! Upon entry you will appreciate the attention to detail and the true Pride of Ownership! Top of the line Hardwood, Porcelain and vinyl flooring, California shutters and Blinds as well as upgraded trims and crown moulding can be found throughout. The upgraded kitchen with huge center Island, Quartz counters and stainless steel appliances makes this your dream kitchen! Walkout from the breakfast area to a stunning b/yard retreat! Complete with all composite decking and stamped concrete, Heated pool, a private sitting area with gazebo, a beautiful hot tub new in 2024, 2 sheds and garden boxes! The Primary suite offers a renovated ensuite with oversized glassed in shower & separate soaker tub & huge W/I closet, a perfect haven after a long day! 3 other spacious bdrms & a renovated 5pc bath can be found on the second floor - perfect for a large family. The basement has been completely renovated with an additional bdrm with a newer recess window, a kitchenette, 2pc bath and a massive rec room with all upgraded vinyl flooring. This home has it all including commercial grade vinyl flooring in the double car heated garage and power outlet for electric car charging. Furnace 2026, CAC 2025, Roof 2020, New pool liner 2026 and newer pool heater. (id:61476)
25765 Maple Beach Road
Brock, Ontario
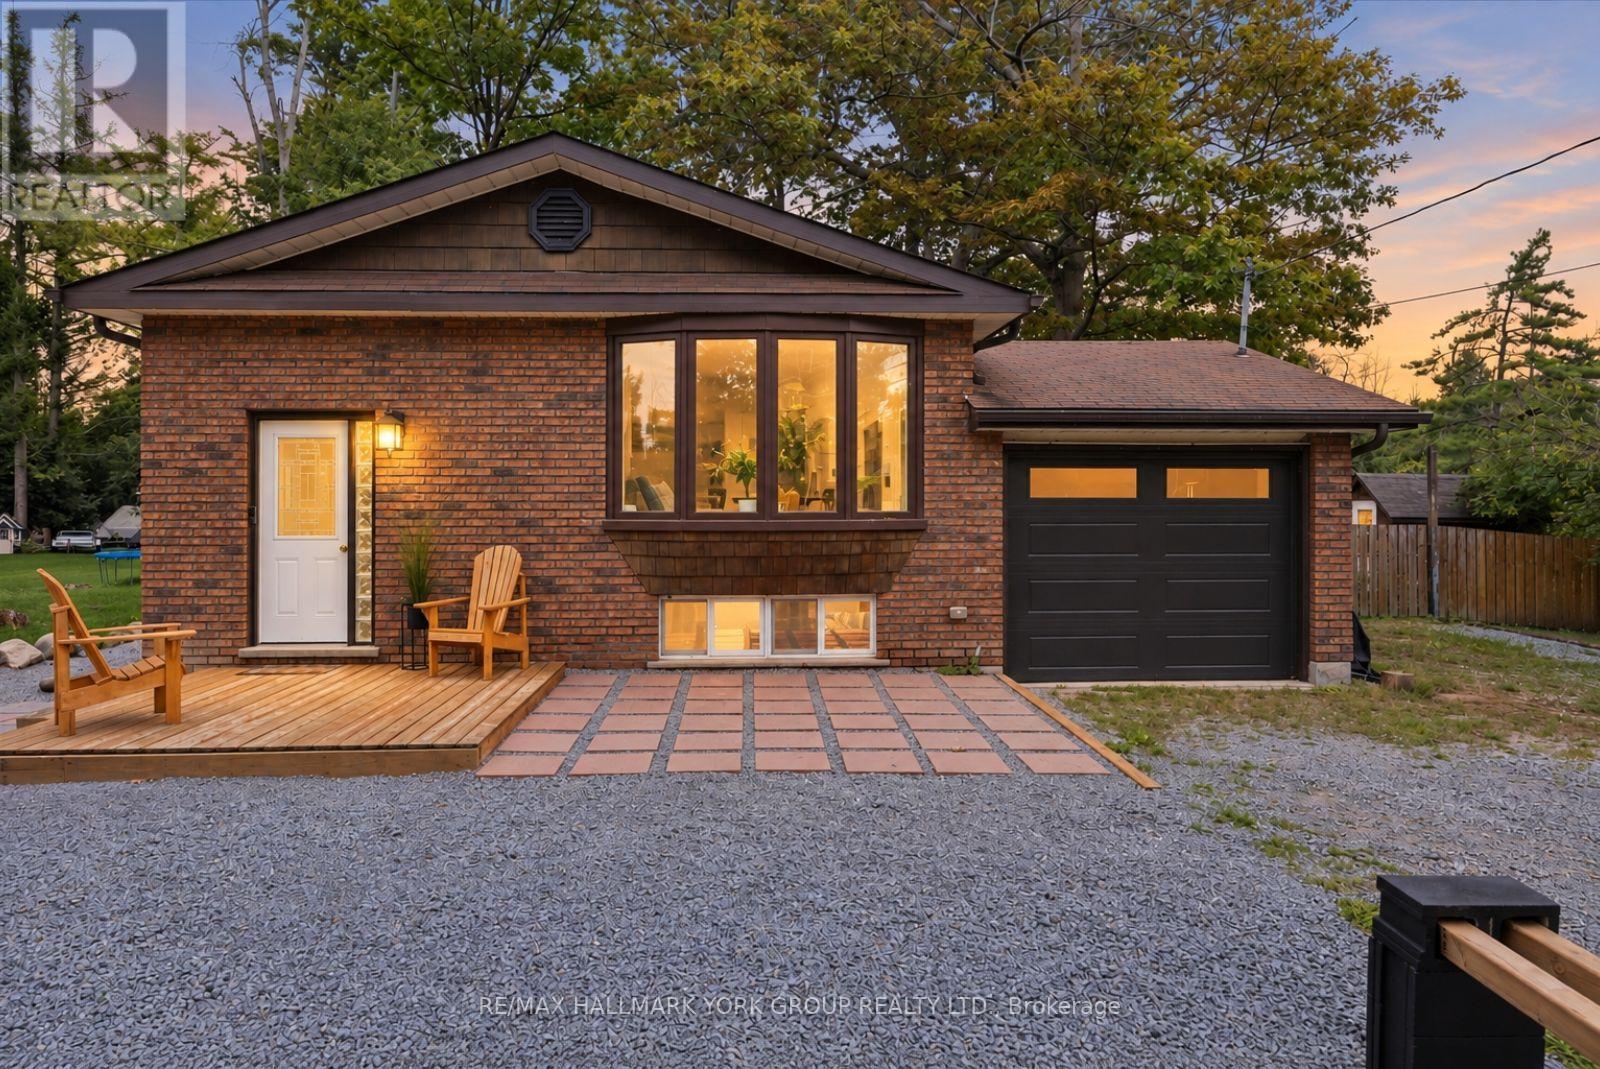
Life is better by the lake! Tucked into the sought-after Maple Beach community on Lake Simcoe's east shore, this bright, carpet-free raised bungalow sits on a private, fully fenced 0.33-acre lot just minutes from public beach access. The sun-filled main level offers gleaming hardwood floors, an open-concept living and dining room with a charming bay window, and a functional kitchen with its own bright breakfast nook. Three well-sized bedrooms and a 4-pc bath complete the main floor. Downstairs, the recently renovated lower level with separate entrance offers true in-law potential: a spacious rec room with above-grade windows and a brand-new wood stove, a fourth bedroom, 3-pc bath, bonus room, and a kitchenette/laundry combo with built-in cooktop, sink, and stacked washer and dryer. The big-ticket items are done: furnace (approx. 1 yr), new owned hot water tank, roof (approx. 7 yrs), windows (approx. 8 yrs), full water treatment system (UV, filtration and softener), and a sump pump with dual-battery backup providing up to 144 hours of protection. Outside, the expansive treed and fully fenced yard is built for family life with a fire pit and BBQ area, two storage sheds, swing set, raised garden beds and solar motion lighting, while the attached garage and huge private drive offer parking to spare. Central air, central vac, drilled well and septic. Direct access to snowmobile trails, minutes to Beaverton's shops, schools, marina and harbourfront parks, with golf nearby and an easy Hwy 12 commute. Vacant, easy to show, with flexible possession. Full features and upgrades sheet attached. Year-round home or lakeside escape - come make the most of life near the lake! (id:61476)
405 - 1695 Dersan Street
Pickering, Ontario
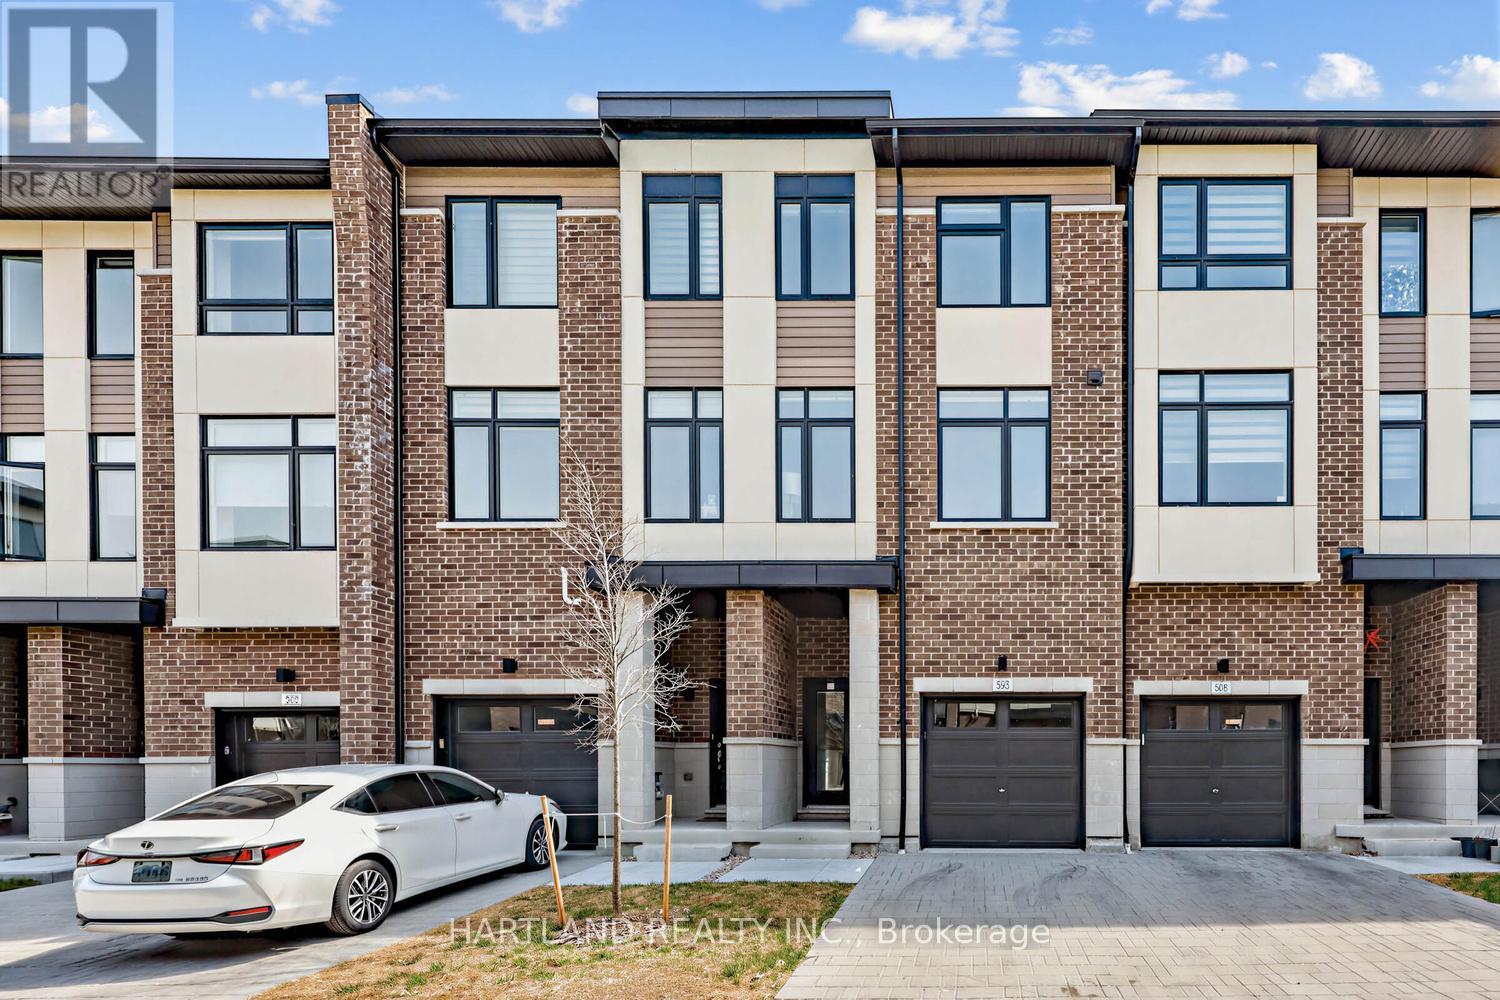
Welcome to Park District Towns! This exceptional 3-bedroom + family room freehold townhome offers the perfect blend of style, space and location, with over $40,000 in upgrades!Step inside and appreciate the solid oak stained staircase, upgraded Quartz kitchen countertops, and elegant stone countertops in the main and ensuite bathrooms. The spacious, family-sized kitchen offers plenty of room to gather and features a convenient walk-out to the deck-perfect for enjoying your morning coffee or unwinding with an evening cocktail.The generous layout provides plenty of space for the whole family, while the primary retreat features a walk-in closet, bright window and a beautiful frameless glass shower enclosure in the ensuite.Located in sought-after Duffin Heights, you're just a stroll away from an array of shops and restaurants, with easy access to the 407, 401, Pickering Town Centre and Pickering GO. Enjoy an active lifestyle with hiking and biking trails and golf courses all close by.Beautifully upgraded, thoughtfully designed and ideally located-this is one you won't want to miss! Purchase Price is Net of HST - Note photos from another unit with a same finished and similar floorplan (id:61476)
930 Scugog Line 9 Line
Scugog, Ontario
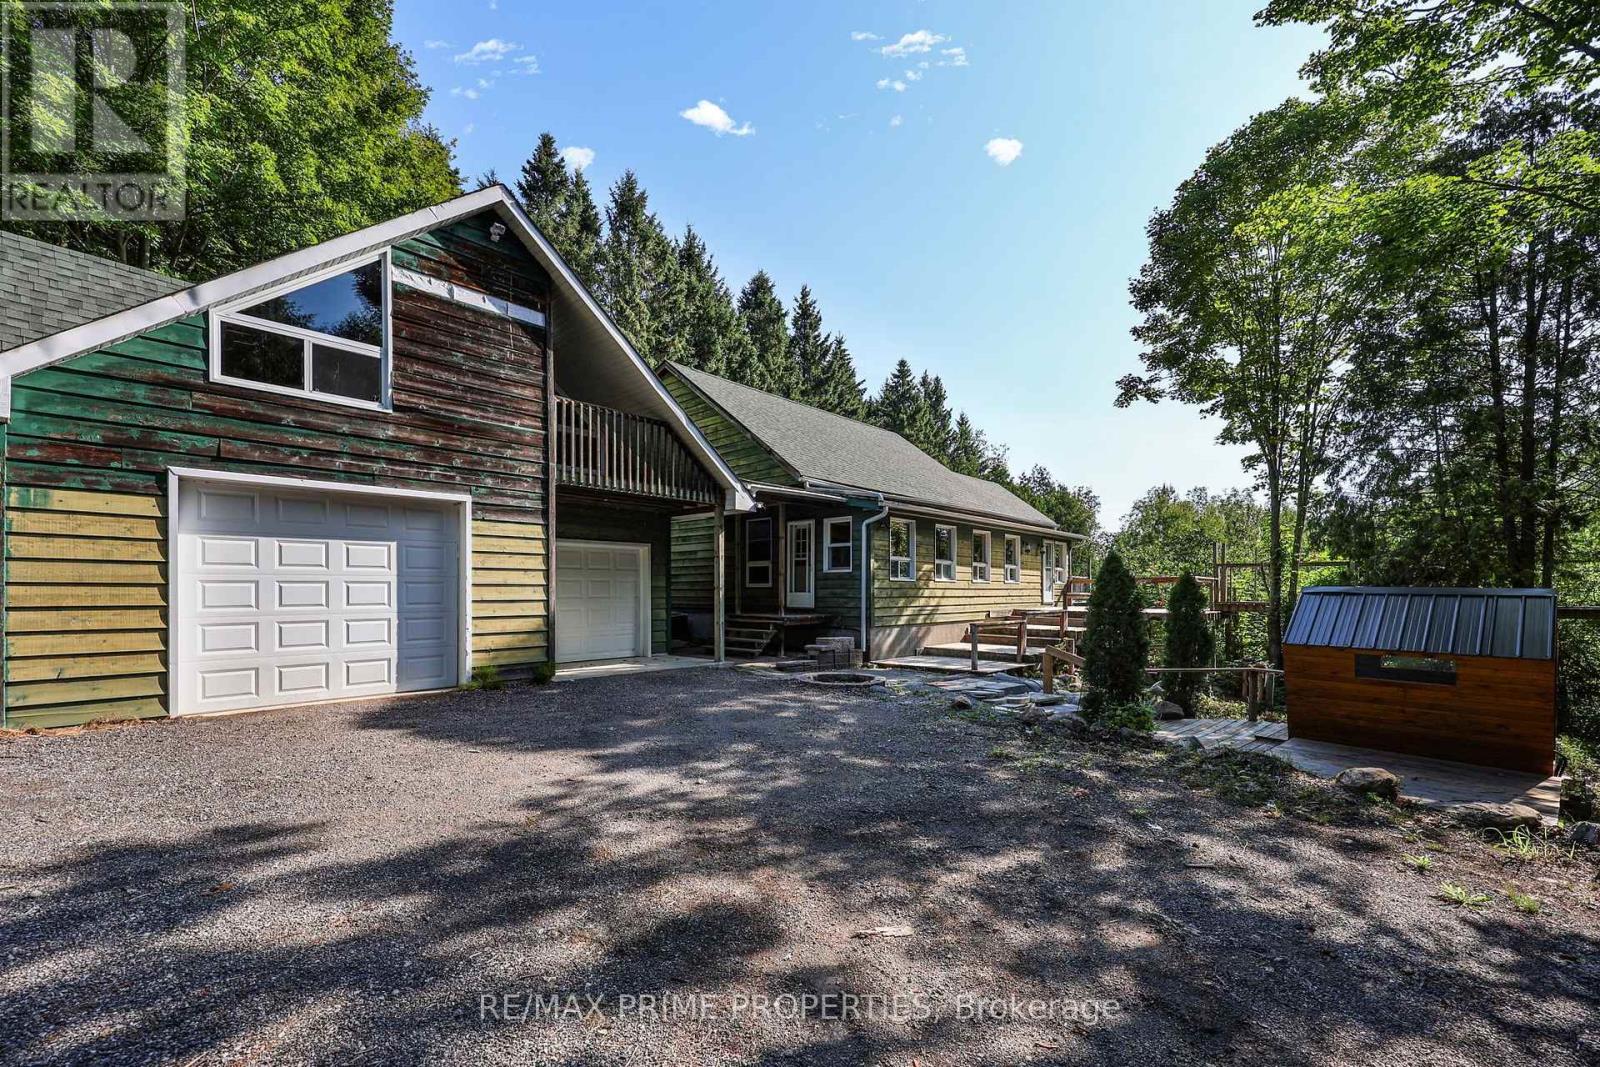
Calling all investors, visionaries, and those looking to create their dream country retreat! Nestled on 50 private acres, this unique Viceroy home offers incredible potential to complete and customize an exceptional property in a peaceful natural setting. Step into the welcoming solarium/mudroom before entering the charming interior, where soaring cedar ceilings and warm cedar walls create a truly inviting atmosphere. The open-concept kitchen features a walkout to the spacious deck, perfect for enjoying the surrounding views and tranquility. The main floor offers a bedroom, while the open loft-style living room showcases the home's distinctive character, complemented by a cozy library or reading nook. Upstairs, two generous bedrooms each feature their own private 4-piece ensuite, with an open hallway overlooking the impressive living space below. The expansive unfinished walkout basement boasts 10-foot ceilings, providing endless opportunities to create additional living space, a recreation area, or the ultimate entertainment retreat. Outside, you'll find a detached two-car garage with a loft, offering excellent storage, workshop space, or future studio potential. A generator provides peace of mind during stormy weather, while the brand-new sauna offers the perfect place to relax and unwind after a day spent exploring your own private acreage. This one-of-a-kind property is brimming with opportunity for buyers ready to bring their vision to life in a spectacular country setting. (id:61476)
N/a Brook Road N
Cobourg, Ontario
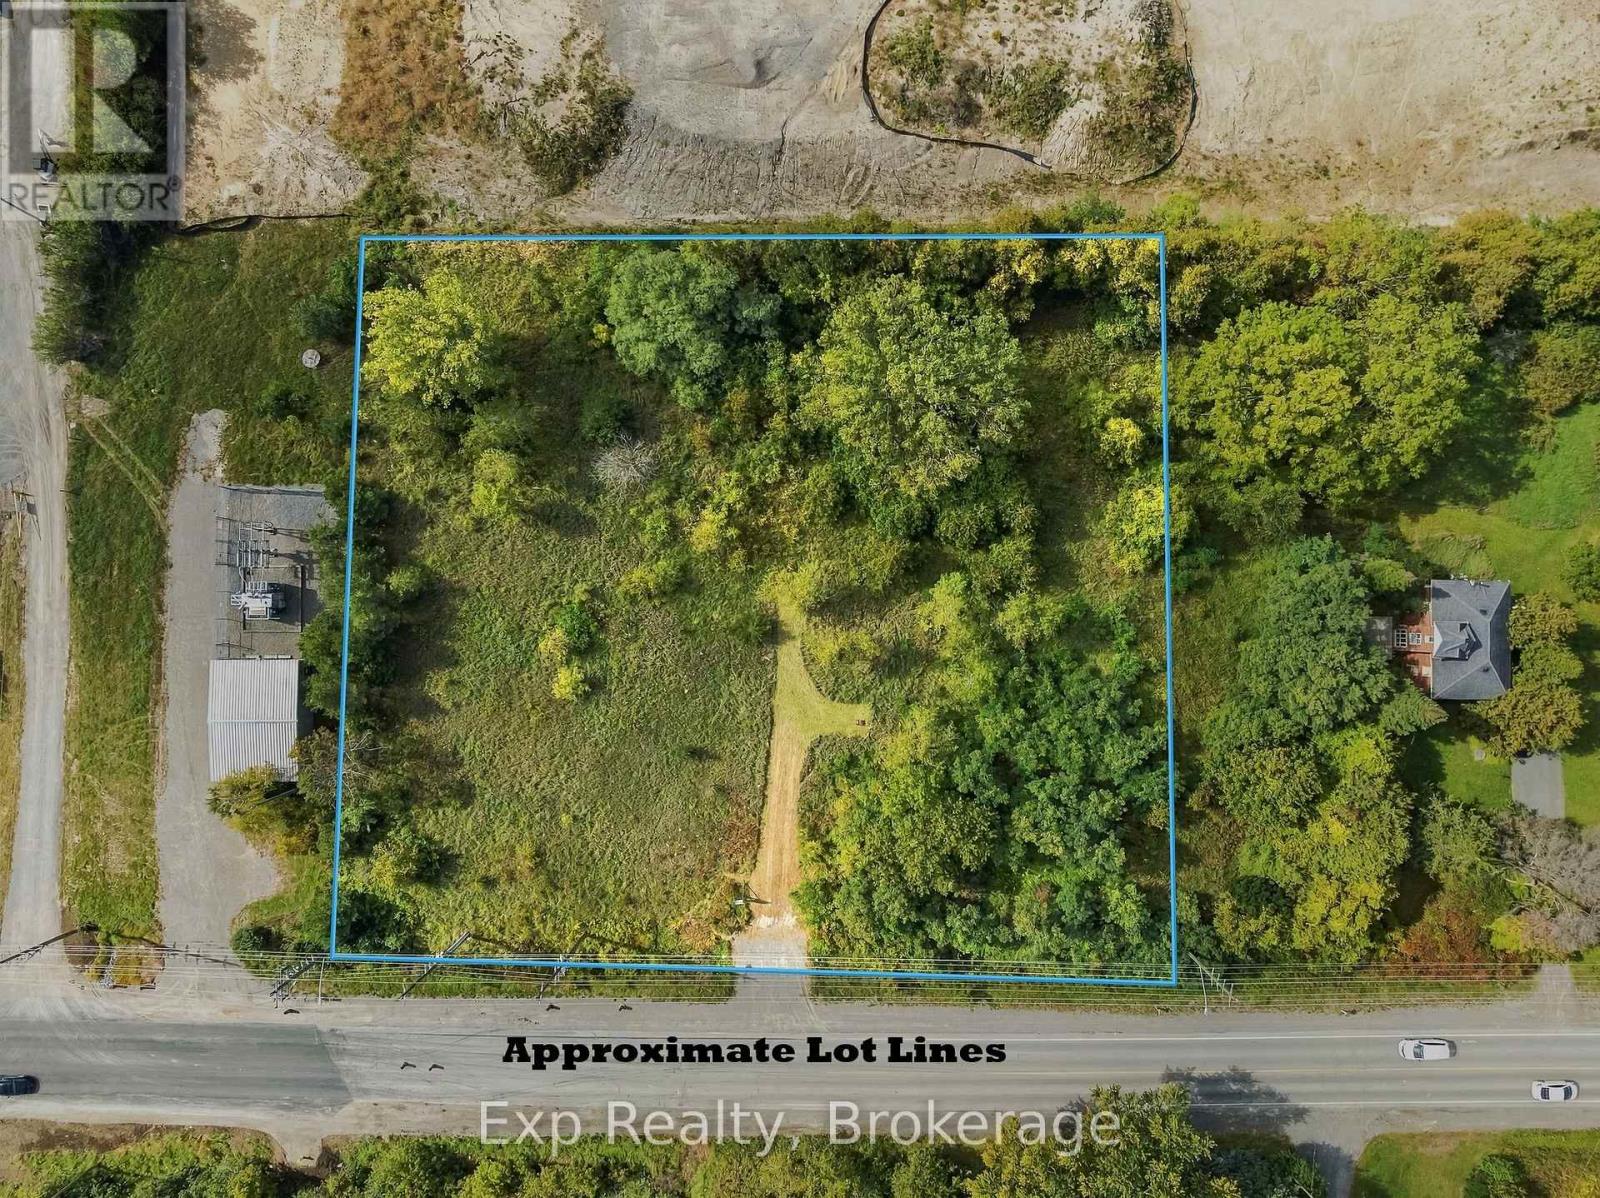
Perfect opportunity to tap into the massive development wave happening in the East of Cobourg, in one of the most opportunistic times. This prime 1.5 acres perfectly ZONED DEVELOPMENT is ready for a sleek and savvy investor, builder or buyer looking to expand their current portfolio and to seize the opportunity that presents itself with this phenomenal Brook Road North plot. Providing a seamless integration as you share a border with Tribute Homes' massive "Cobourg Trails" Phase 2. Complete with a planned road connection right to your western boundary allowing for some shared access to this incredible community. Forget about utility headaches or concerns as this property sits right next to the massive, provincially funded "Housing-Enabling Water Systems Fund" with the overhauls and implementation of the trunk servicing upgrades providing the ease of town water and sewer services. Wonderfully positioned in "Ontario's Feel-Good Town" to be moments away from highway 401, Cobourg's wonderful beach, downtown core, shopping, hospital, marina, boardwalks, schools, parks, shopping, Lake Ontario and so much more!!! (id:61476)
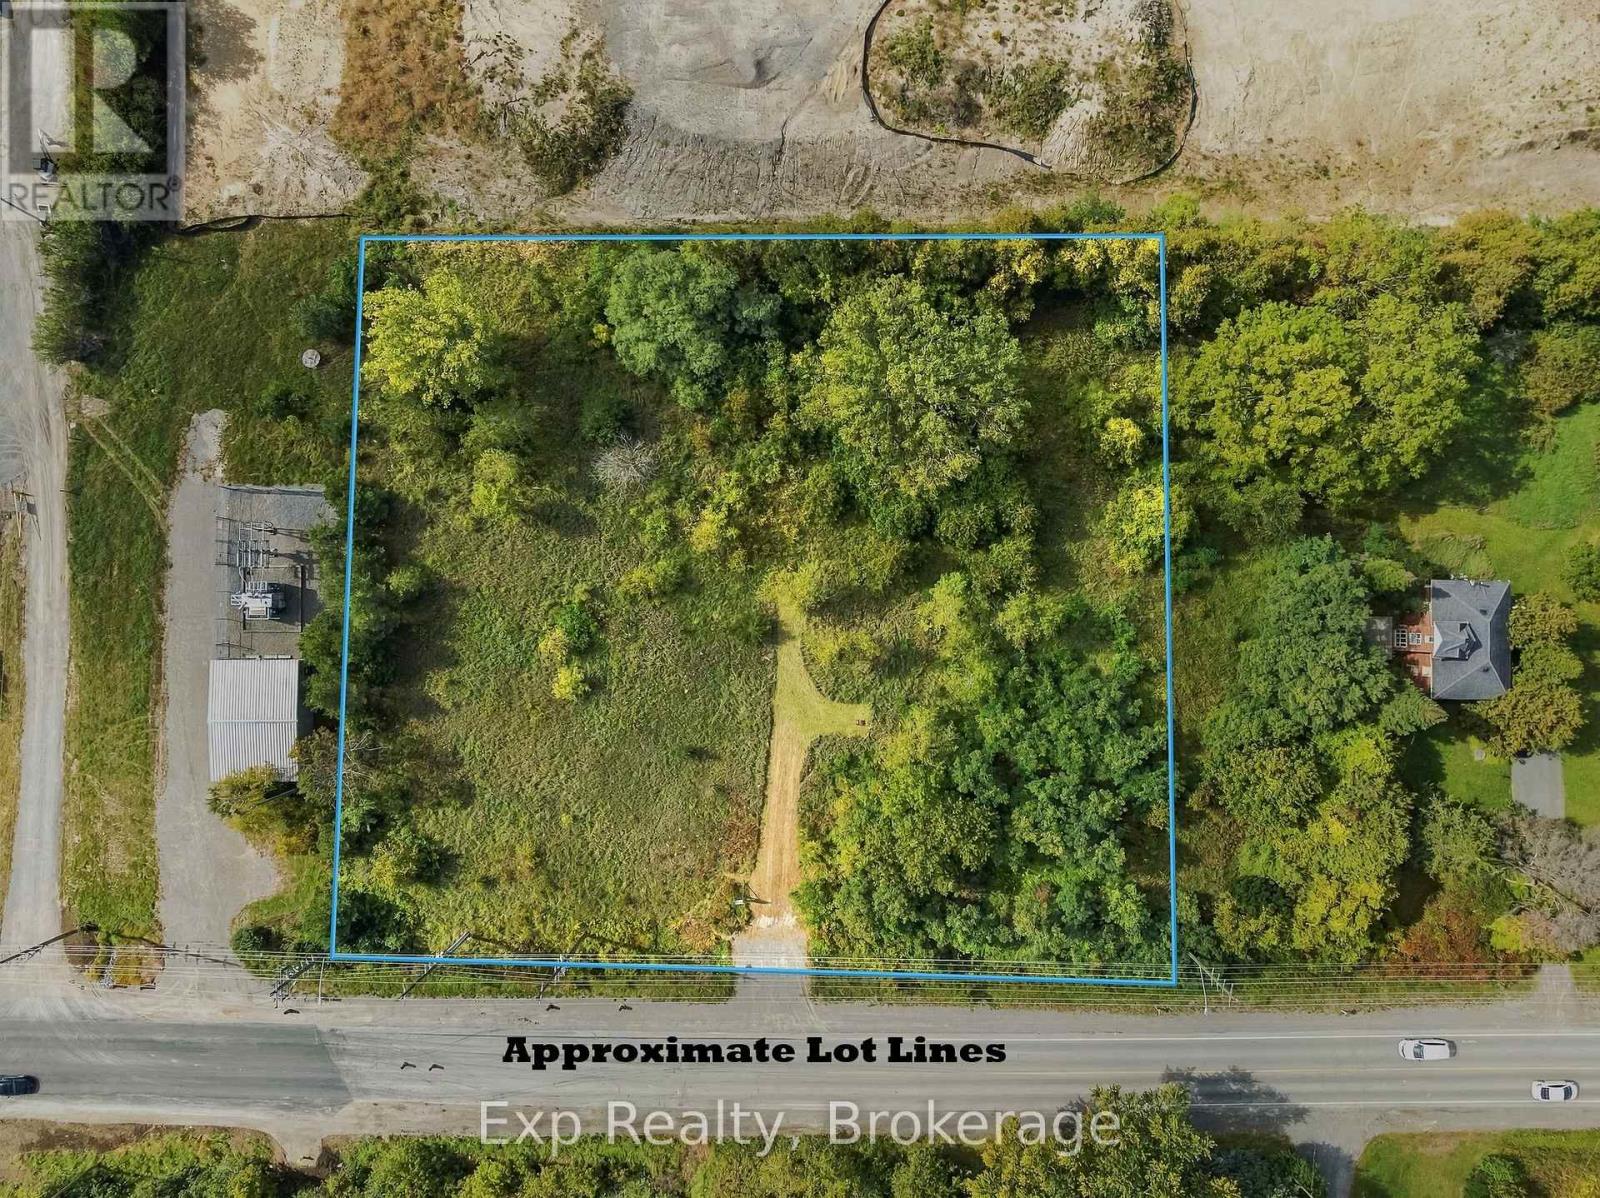
N/a Brook Road N
Cobourg, Ontario
Perfect opportunity to tap into the massive development wave happening in the East of Cobourg, in one of the most opportunistic times. This prime 1.5 acres perfectly ZONED DEVELOPMENT is ready for a sleek and savvy investor, builder or buyer looking to expand their current portfolio and to seize the opportunity that presents itself with this phenomenal Brook Road North plot. Providing a seamless integration as you share a border with Tribute Homes' massive "Cobourg Trails" Phase 2. Complete with a planned road connection right to your western boundary allowing for some shared access to this incredible community. Forget about utility headaches or concerns as this property sits right next to the massive, provincially funded "Housing-Enabling Water Systems Fund" with the overhauls and implementation of the trunk servicing upgrades providing the ease of town water and sewer services. Wonderfully positioned in "Ontario's Feel-Good Town" to be moments away from highway 401, Cobourg's wonderful beach, downtown core, shopping, hospital, marina, boardwalks, schools, parks, shopping, Lake Ontario and so much more!!! (id:61476)
101 - 120 University Avenue E
Cobourg, Ontario
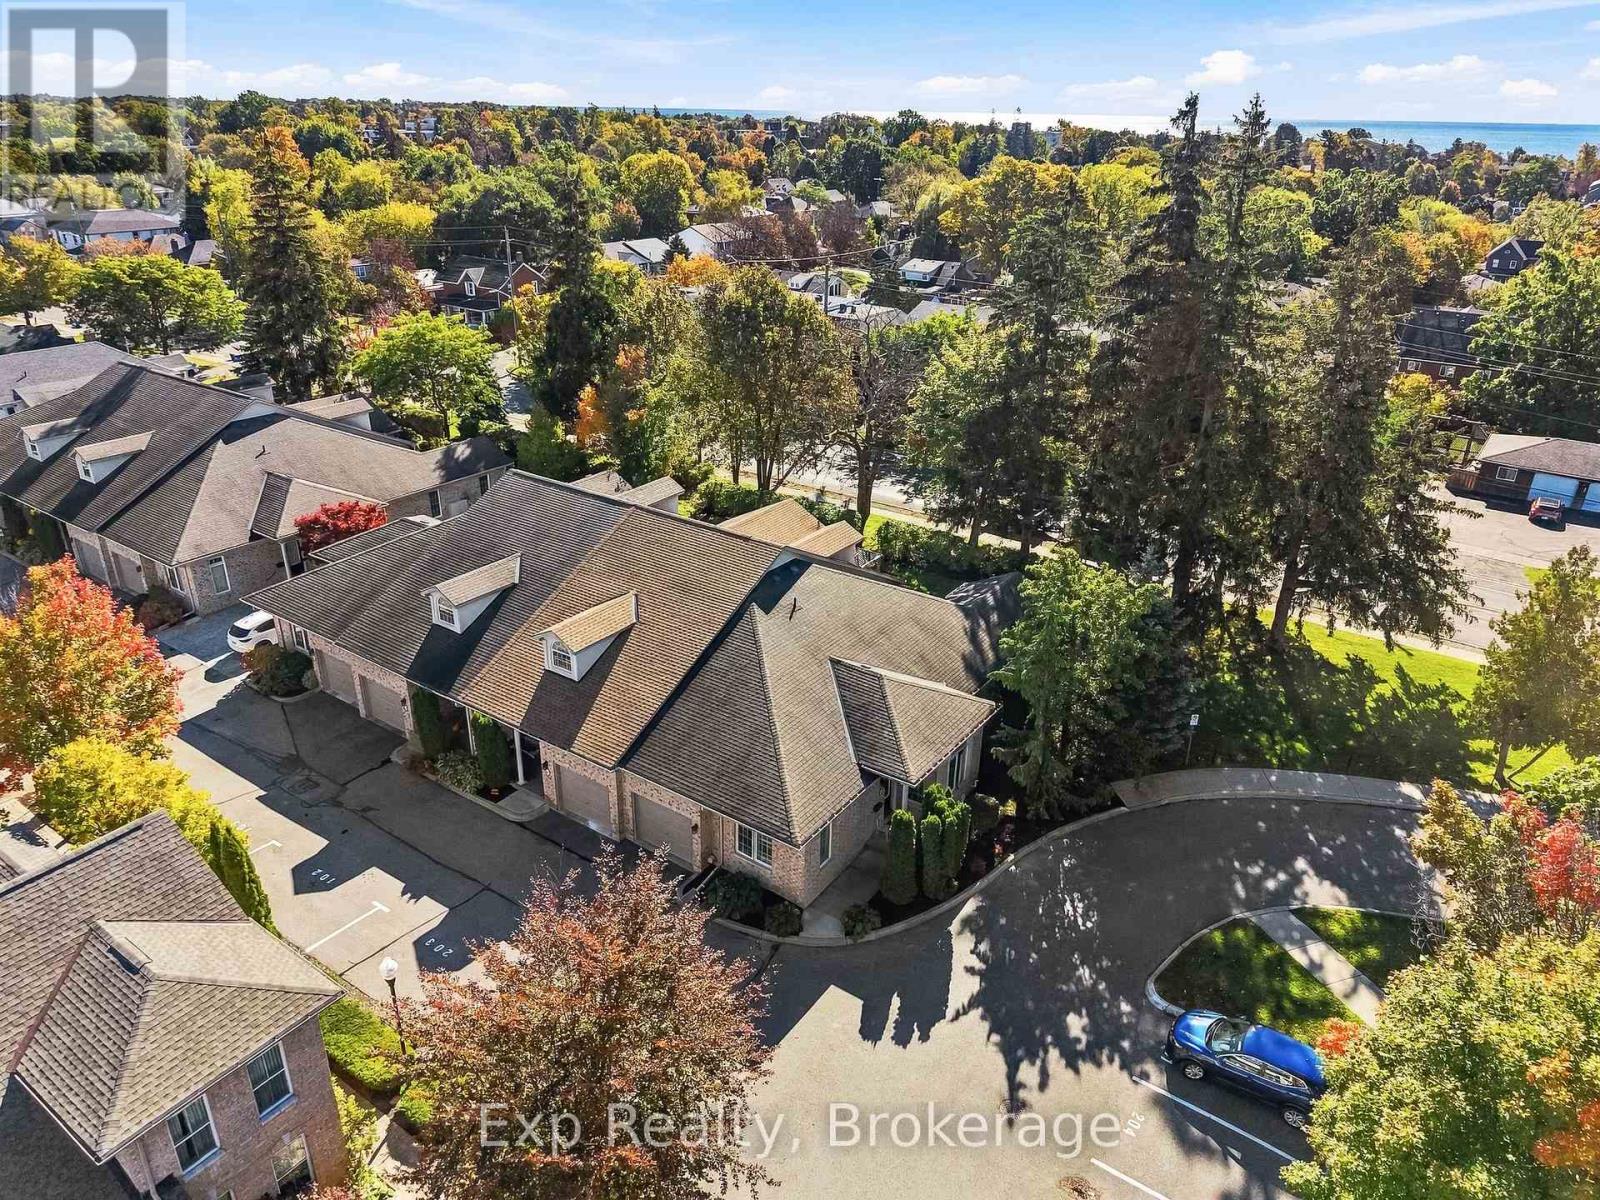
Rare opportunity presents itself with this stunning, stylish, sleekly designed end unit bungalow featuring privacy, convenience and paramount location to enjoy everything Cobourg, "Ontario's Feel-Good Town" and The Desirable Ryerson Commons enclave. Pristinely maintained, this 2 + 1 bedroom, 3-bathroom unit features some of the finest and most sought-after main floor living available in all of Northumberland. Walk the path, through the front door and allow yourself to be welcomed by the immaculate formal dining space radiating elegance, featuring exquisite coffered ceilings, exquisite medallions, customized columns, classic crown moulding, and finished corbel bracketing; Welcome Home. Down the hall a large primary suite comes equipped with well sized walk-in closet, beautifully designed and completed 4-piece ensuite with step-in- stand-up shower, wainscotting and a lovely stone counter vanity. The heart of the home is embraced by a well-designed open concept kitchen space that overlooks a natural light filled breakfast nook and living room that walks out to your private and serene terrace courtyard. Equipped with a well-positioned gazebo, this outdoor hideaway provides the perfect backdrop to collect your thoughts and enjoy some well-deserved mindfulness. A large second bedroom, perfectly positioned 4-piece bath, main floor laundry and garage access finish off the breathtaking main floor. Not to be forgotten is the finished lower level that offers some dynamic opportunity and flexibility of its own. A vast family/rec room space with an opportunistic office/3rd bedroom/den, 2-piece powder, large utility and storage rooms provide the utmost in creative availability for the new owners. Short walking distance to famous Cobourg Beach, world class restaurants, marina, boardwalk, vibrant downtown, parks, boutique shops, grocery stores, VIA Rail and many other amazing amenities this incredible town and area has to offer!! (id:61476)
34 Bradley Boulevard
Clarington, Ontario
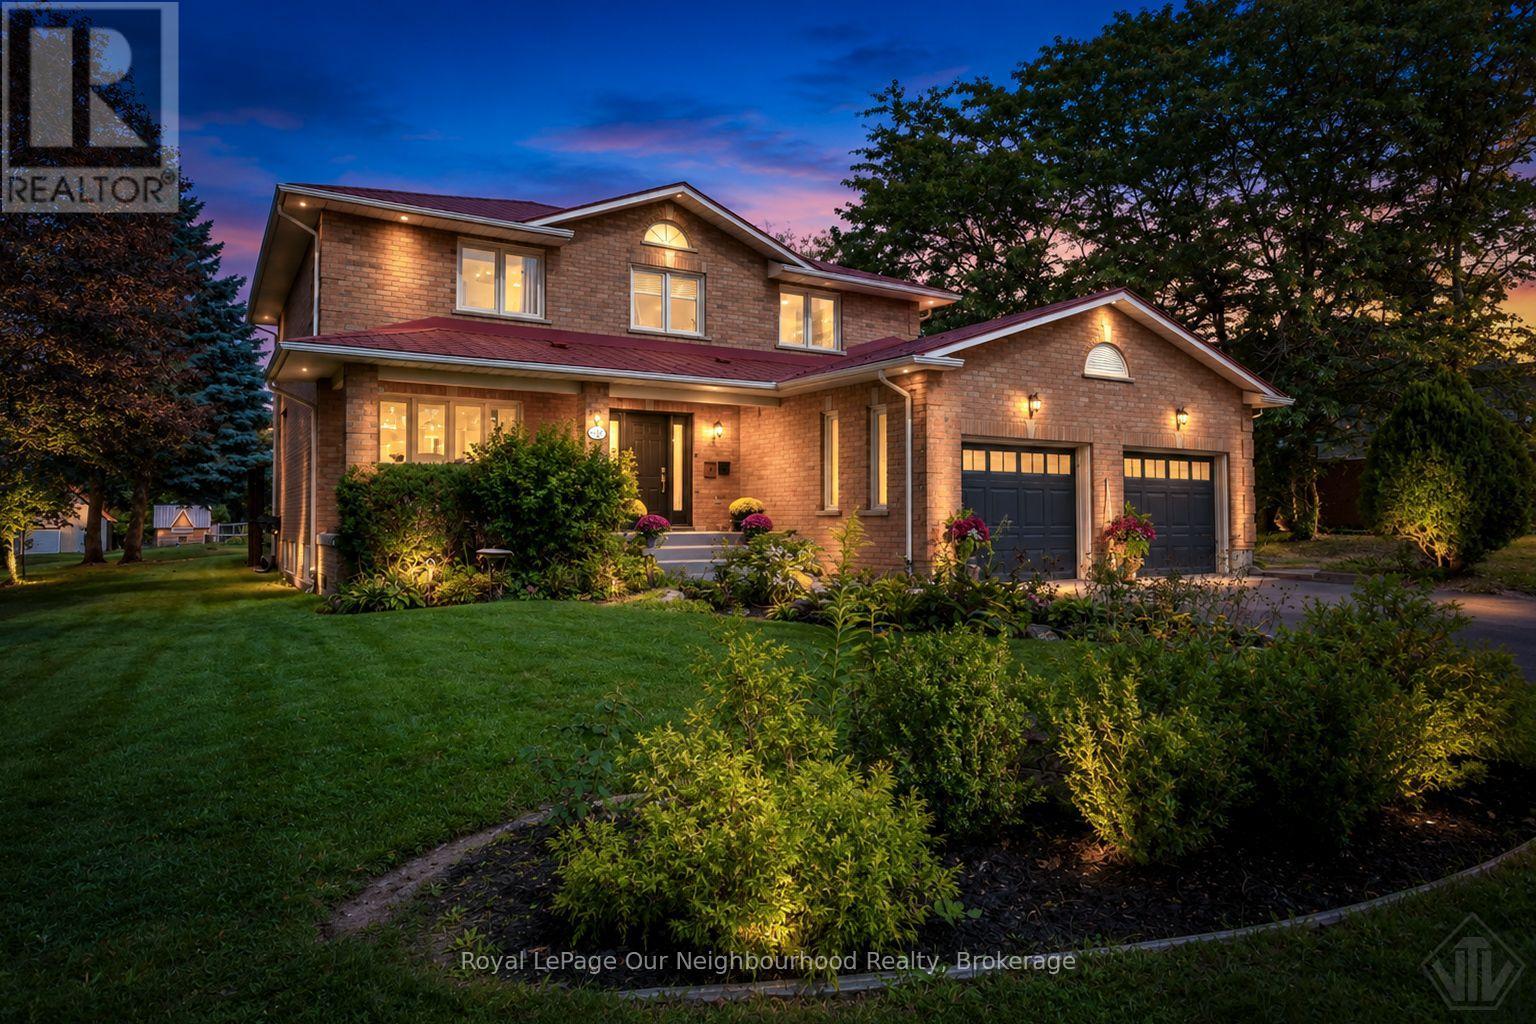
Welcome to 34 Bradley Boulevard. More than a home, this is a lifestyle. Tucked away on 1.12 acres in sought-after Mitchell's Corners, this one-of-a-kind property feels like your own private retreat, yet sits just minutes from Hwy 407 access and everyday amenities. At the heart of it all is a beautifully renovated two-storey home offering approximately 2,700 sq. ft. above grade plus a fully finished basement, where high-end finishes, quality craftsmanship and thoughtful attention to detail can be found throughout. The spacious, open-concept kitchen features granite countertops and flows effortlessly to the outdoor entertaining space, where a custom built-in BBQ finished in matching granite is just the beginning.Step into the backyard and the experience completely changes. Designed for year-round enjoyment, your own private spa retreat awaits with a custom-built wood-fired sauna, outdoor shower and hot tub, surrounded by extensive stonework and beautifully designed outdoor spaces. Beyond the spa, a separate heated garage/workshop with loft is a woodworker's or hobbyist's dream, while a dedicated vegetable garden with its own water supply and self-watering system makes garden-to-table living easy. Additional custom outbuildings offer incredible versatility for chickens, hobby farming, storage or whatever your lifestyle calls for.Back inside, 4+1 bedrooms, main-floor laundry, hardwood flooring, a fully finished lower level and an attached double garage provide all the space and functionality of an exceptional family home. A metal roof, extensive updates and countless thoughtful details complete a property where seemingly every corner has something more to discover.Private retreat. Backyard spa. Workshop. Gardens. Space to create, entertain and unwind. All within minutes of the city conveniences you need. This is not a property that can be fully appreciated from a list of features. It truly needs to be experienced in person. (id:61476)
19 Mccullock Crescent
Ajax, Ontario
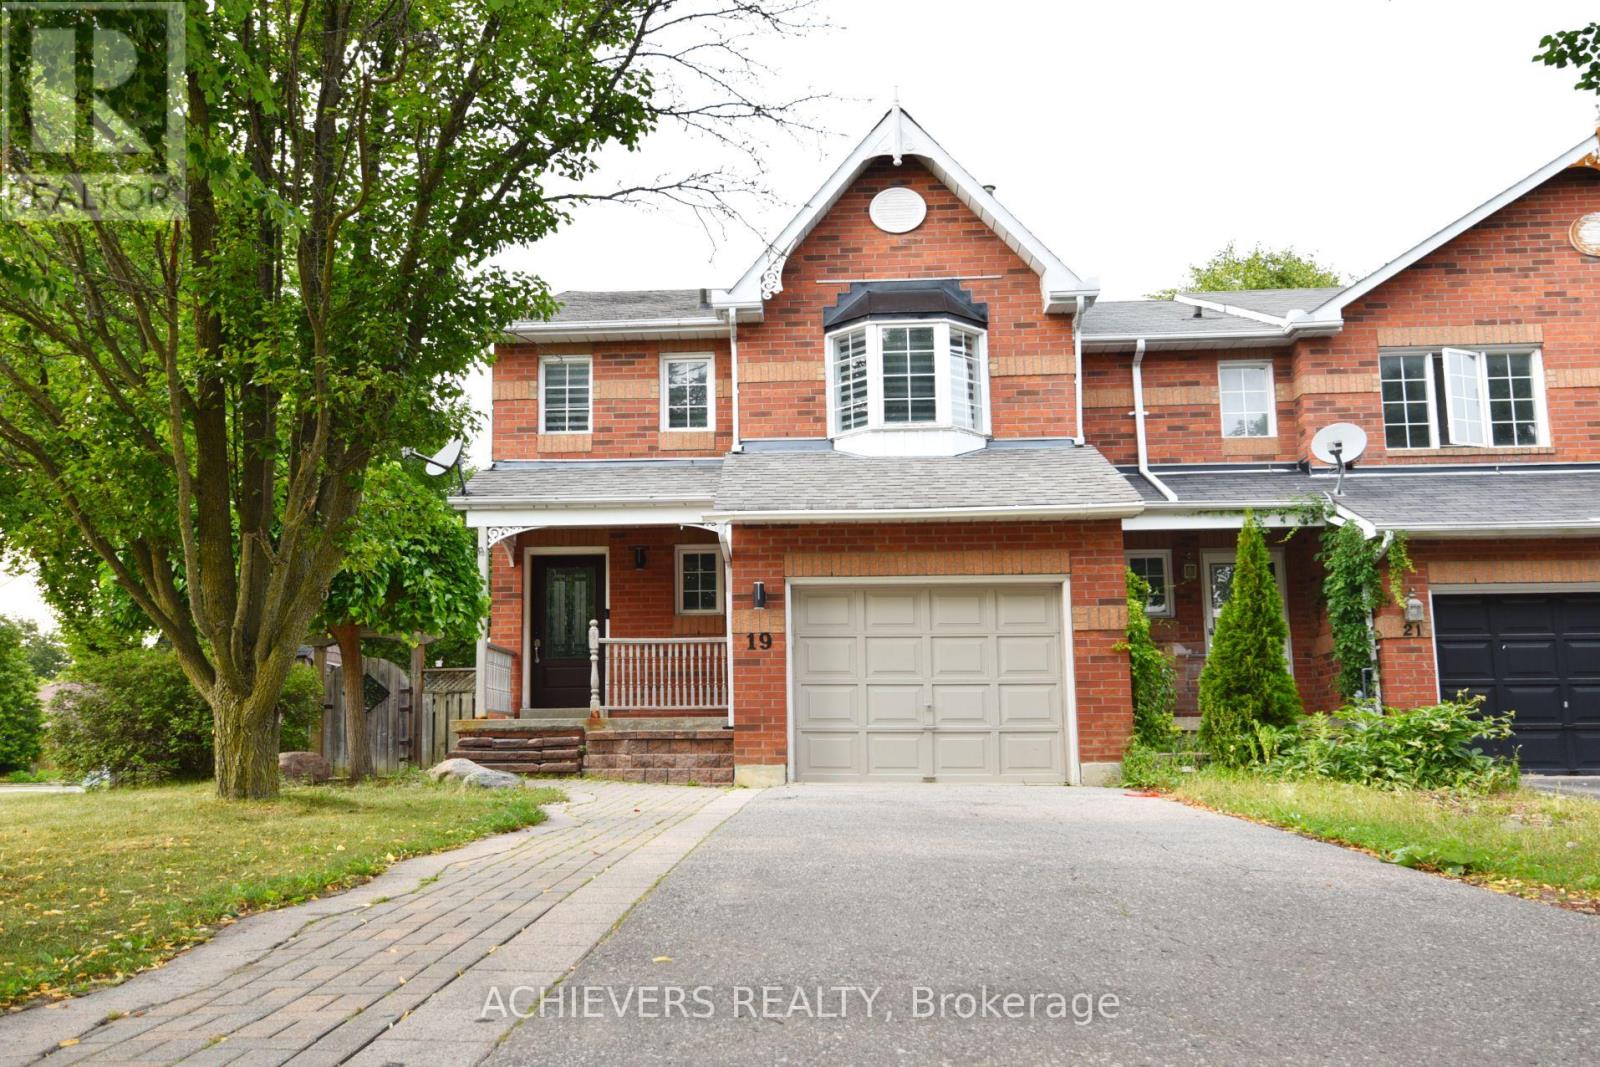
A luminous, beautifully renovated end-unit with a massive lot offering the feel of a detached property and exceptional living space. The grand primary bedroom features a five-piece ensuite and a spacious walk-in closet. A true chef's delight, the modern kitchen boasts quartz countertops (featured in all bathrooms), ample cabinetry, stainless steel appliances, and a breakfast area with French doors. These doors open to a beautifully landscaped backyard sanctuary, perfect for entertaining with its large deck and a dedicated fire pit area (landscaped in 2021). The finished basement adds valuable living space with a large recreation room and a private office. (id:61476)
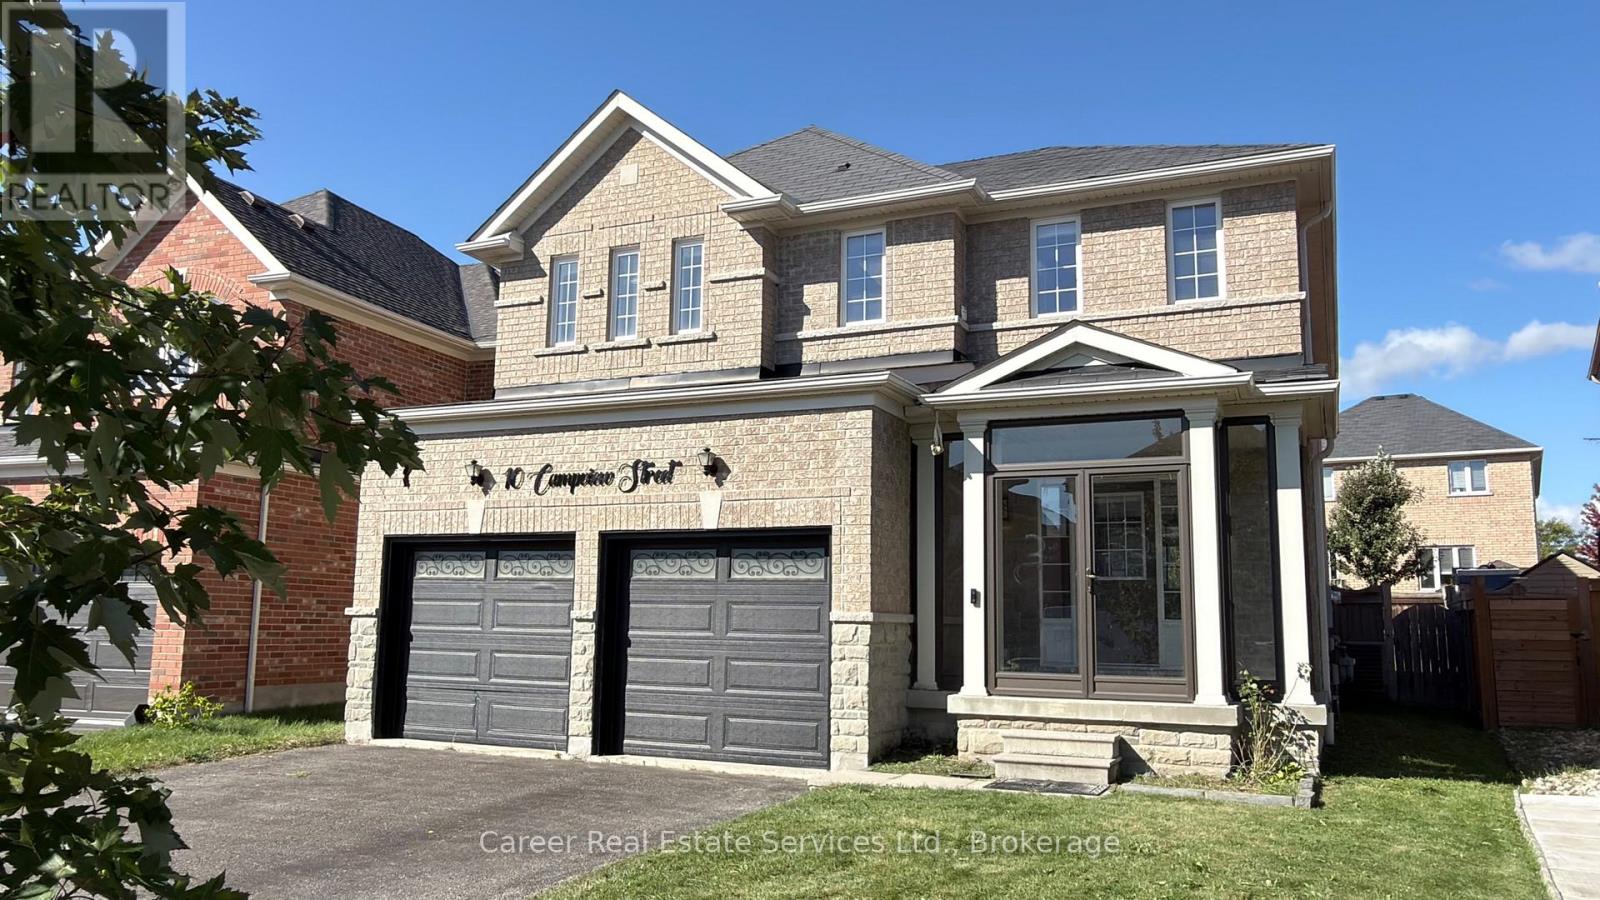
10 Campview Street
Whitby, Ontario
Power Of Sale - Welcome To This 4-Bedroom, 3- Bathroom Home, With A Light And Bright Open Concept Design With 9 Ft Ceilings, Large Family Sized Kitchen With Quartz Counters And Centre Island, Spacious Breakfast Area With Walk-Out To Deck And Very Nice Size Yard, Family Room With Large Picture Window Overlooking The Backyard, And A Separate Living/Dining Room. The 2nd Floor Primary Bedroom Suite Offers A Walk-In Closet And 5-Piece Bathroom, The 3 Additional Bedrooms Share A 4-Piece Family Bathroom, And A Handy Laundry Room Can Be Found On This Level As Well. The Basement Is Unfinished Awaiting Your Imagination. (id:61476)
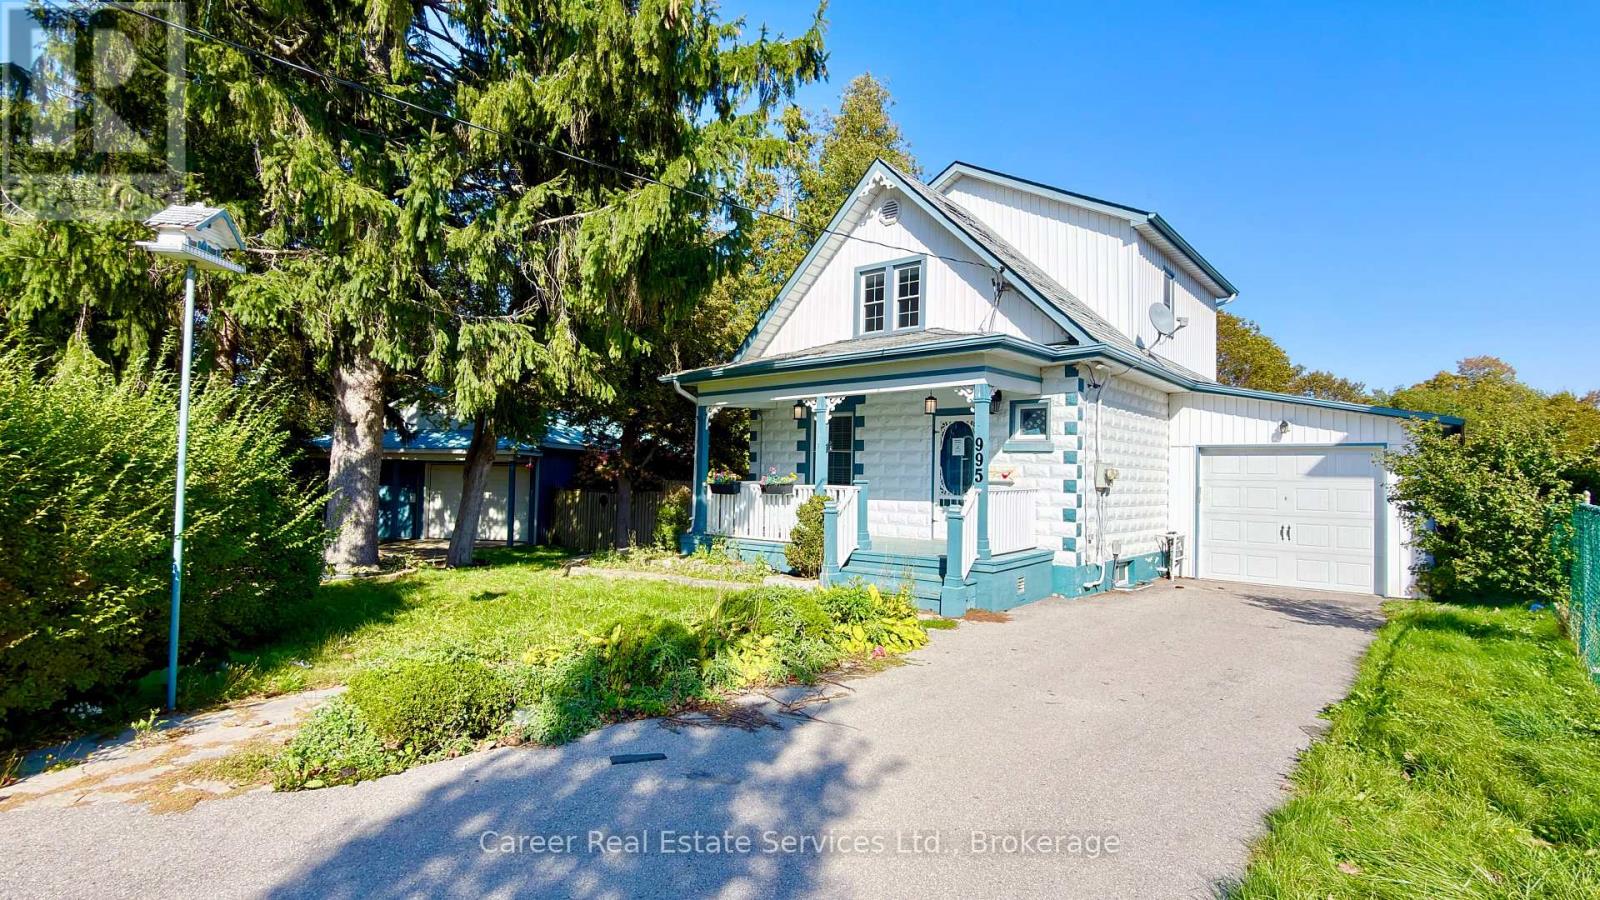
995 Cedar Street
Oshawa, Ontario
Power Of Sale - Stunning Home With An Approx.1200 Sq Ft Detached Hobbyshop/Garage, With Its Own Driveway! One-Of-A-Kind Properties Rarely Found In The City, Features A 4-6 Car Detached Garage, Single "Truck-Size" Attached Garage, And Large Pool Sized Fenced Lot. The Home Has Been Updated Throughout With The Finest Materials Displaying Custom Craftmanship Everywhere You Look. The Entertainers Chef's Kitchen Features Granite Counters, Under And Above Cabinet Lighting, Pot Filler Facet, Soft Close Cabinets, Plenty Of Pantries, Crown Moulding, Breakfast Area With Skylight And Double Entrance Out To Deck/Yard. Separate Living And Dining Rooms Feature Gorgeous Hardwood Flooring, Crown Mouldings, Wainscotting, And Hidden Ambient Lighting. The Second Level Primary Bedroom Has His/Her Closets, Soaring Ceilings, Beautiful Hardwood Flooring, And The 2nd Bedroom Also Has The Same Beautiful Hardwood Flooring And His/Her Closets With A Dresser Nook. The 4-Piece Bathroom Is Completely Custom With High-End Cabinetry And Granite Counter, Jetted Tub With Dual Shower Head W/ Rain Shower, Linen Closet, And Pot Lights. The Basement Includes A Large Cosy Family Room With Electric B/I Fireplace, Harwood Floors, 3rd Bedroom, And Another Custom Fitted 3-Piece Bathroom With Heated Floors, Walk-In Shower With All The Bells And Whistles, Combined With Hand Laundry Area. This Home Must Be Seen! (id:61476)
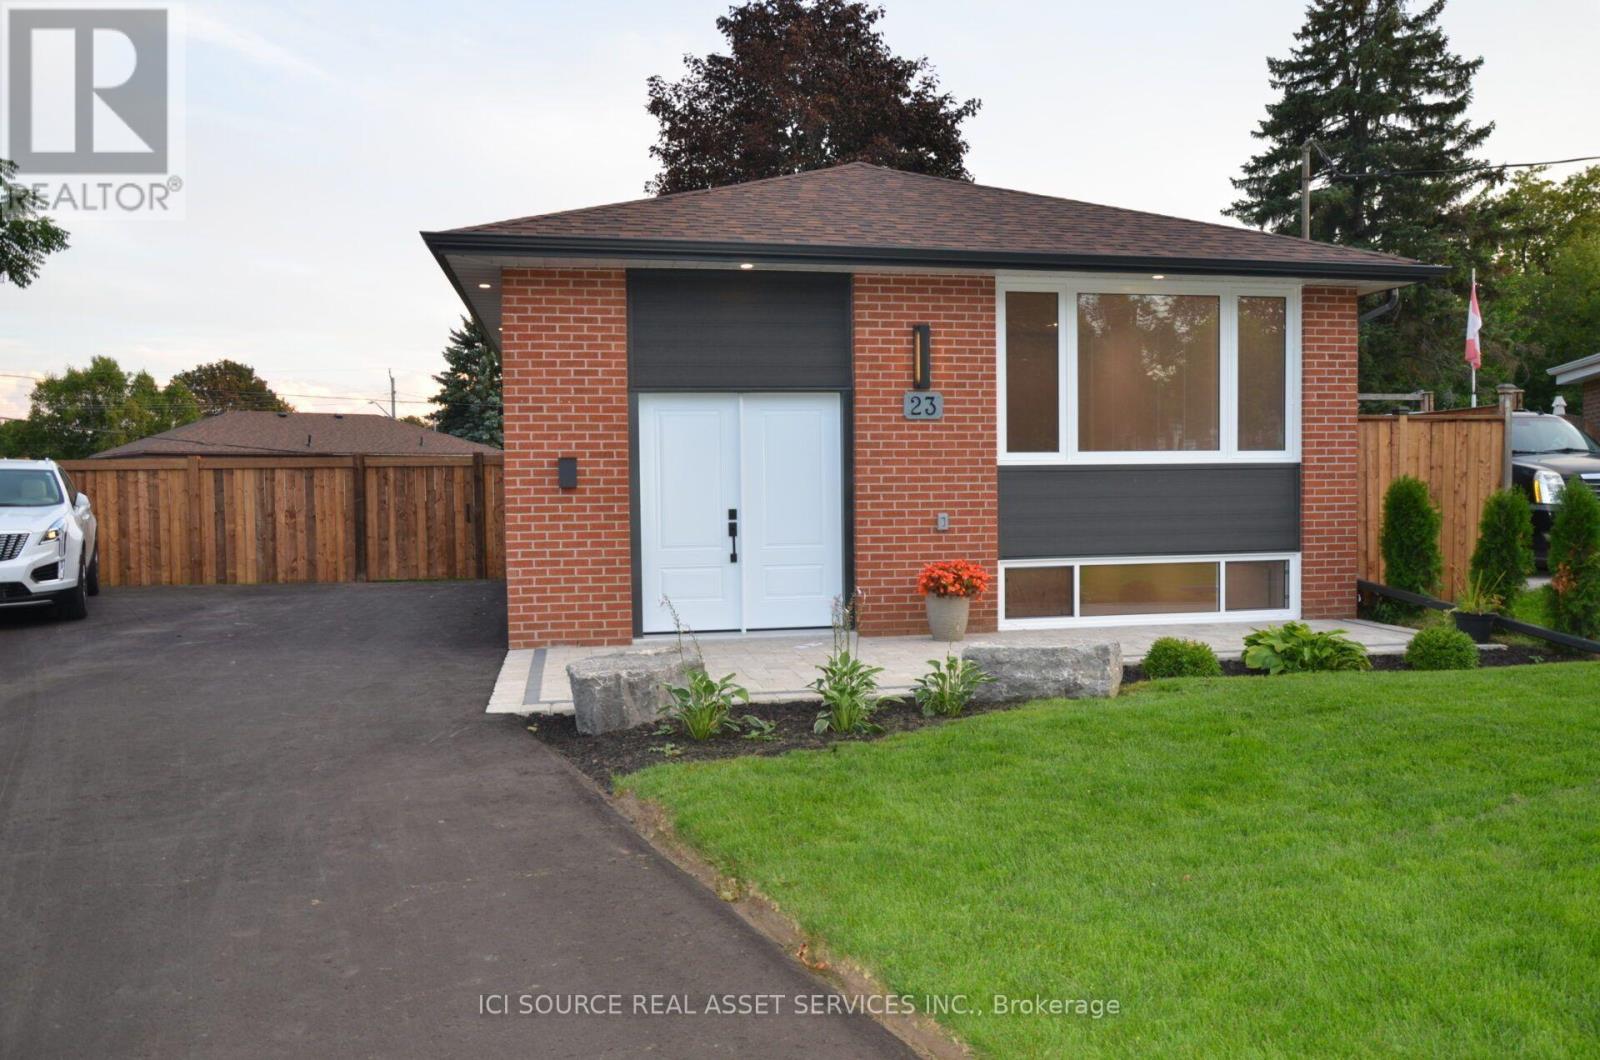
23 Sunset Road
Clarington, Ontario
Step inside and discover a beautifully transformed home where modern comfort meets timeless character. This extensively renovated bungalow offers approximately 5 bedrooms, 2 full bathrooms and 2 kitchens, providing exceptional flexibility for families, extended family or multi-generational living. The home has been thoughtfully updated from top to bottom, including completely redone plumbing throughout and a new 200-amp electrical service and panel. Enjoy brand-new luxury wide-plank vinyl flooring with matching stair treads and Aria vents, a modern kitchen with new finishes and appliances, new furnace and central air conditioning, and a brand-new roof. The fully finished basement features a separate entrance, second kitchen, bathroom, bedrooms and laundry, creating an ideal in-law or secondary living space. Outside, enjoy a large fully fenced backyard, brand-new 8' x 16' shed, fully landscaped front yard and brand-new driveway with plenty of parking. Every detail has been carefully considered to create a home that is stylish, functional and truly move-inready. Located in a convenient Bowmanville neighbourhood close to shopping, restaurants, schools, park sand everyday amenities. Extensively renovated. Beautifully finished. Completely turnkey. Nothing to do but move in and enjoy! Vacant Property. Available to close anytime. *For Additional Property Details Click The Brochure Icon Below* (id:61476)
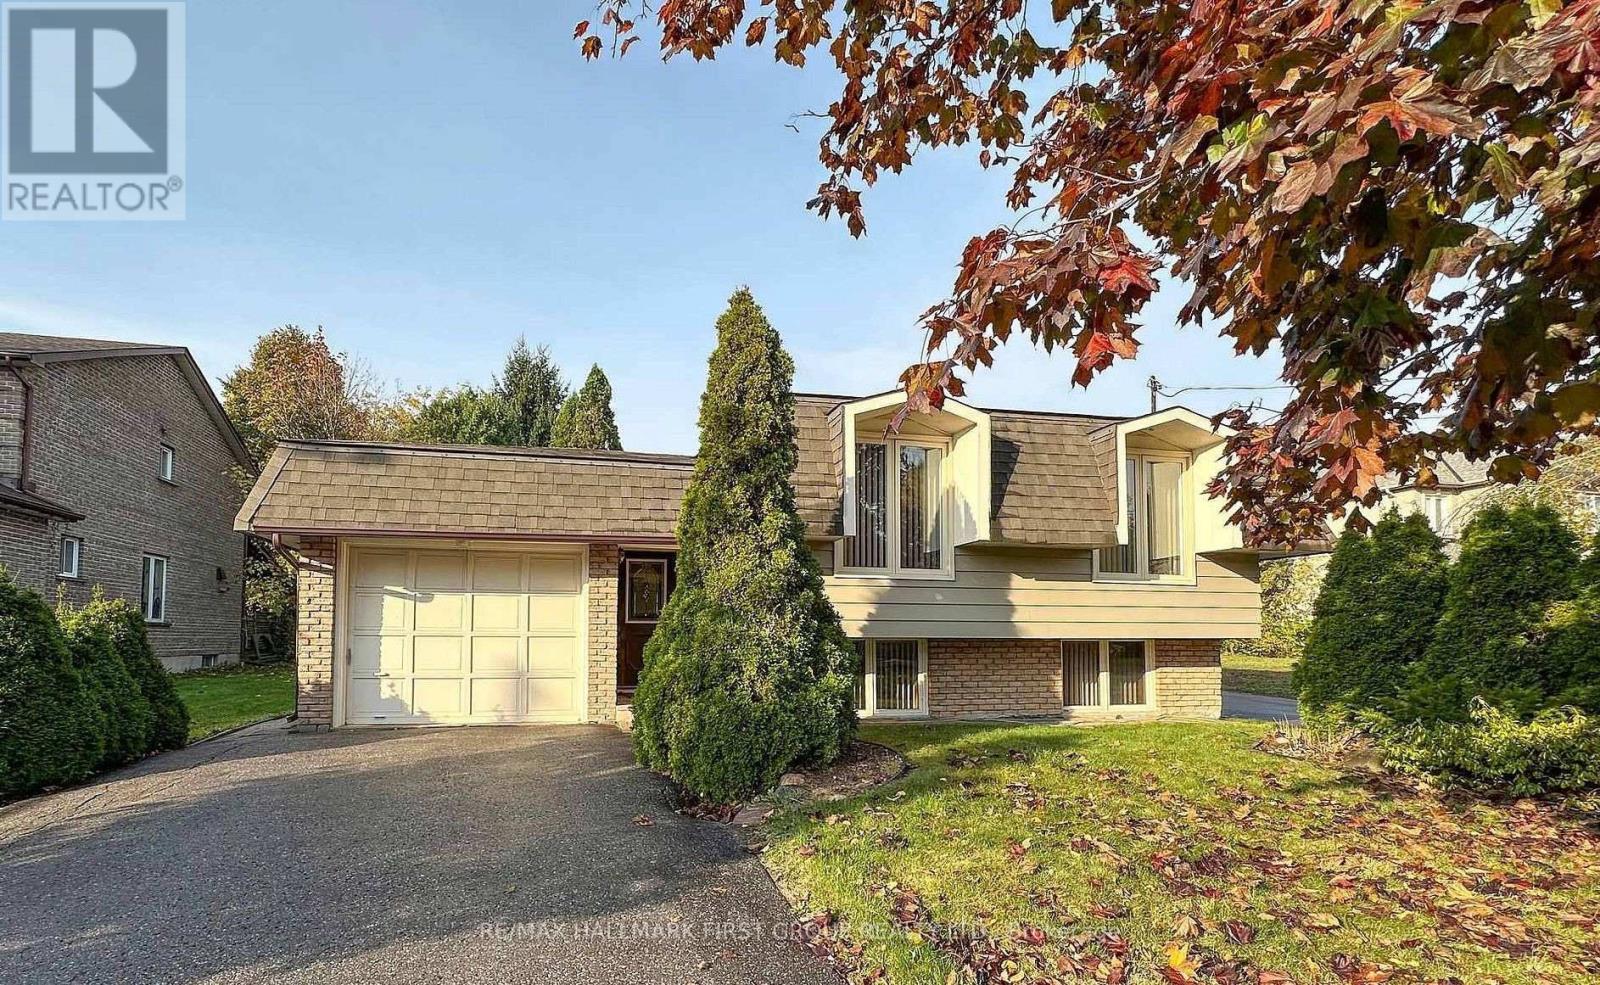
1946 Spruce Hill Road
Pickering, Ontario
Attention Builders/Renovators, excellent opportunity to renovate or Custom Build on one of Pickerings Premium streets where the streetscape is changing with many smaller homes converting to Custom Executive Mansions.Ideally situated for all Schools, Shops, Parks and Transit systems, on the bus route, easy access to 401/407.Don't let this opportunity pass you by. (id:61476)
20 Shuter Street
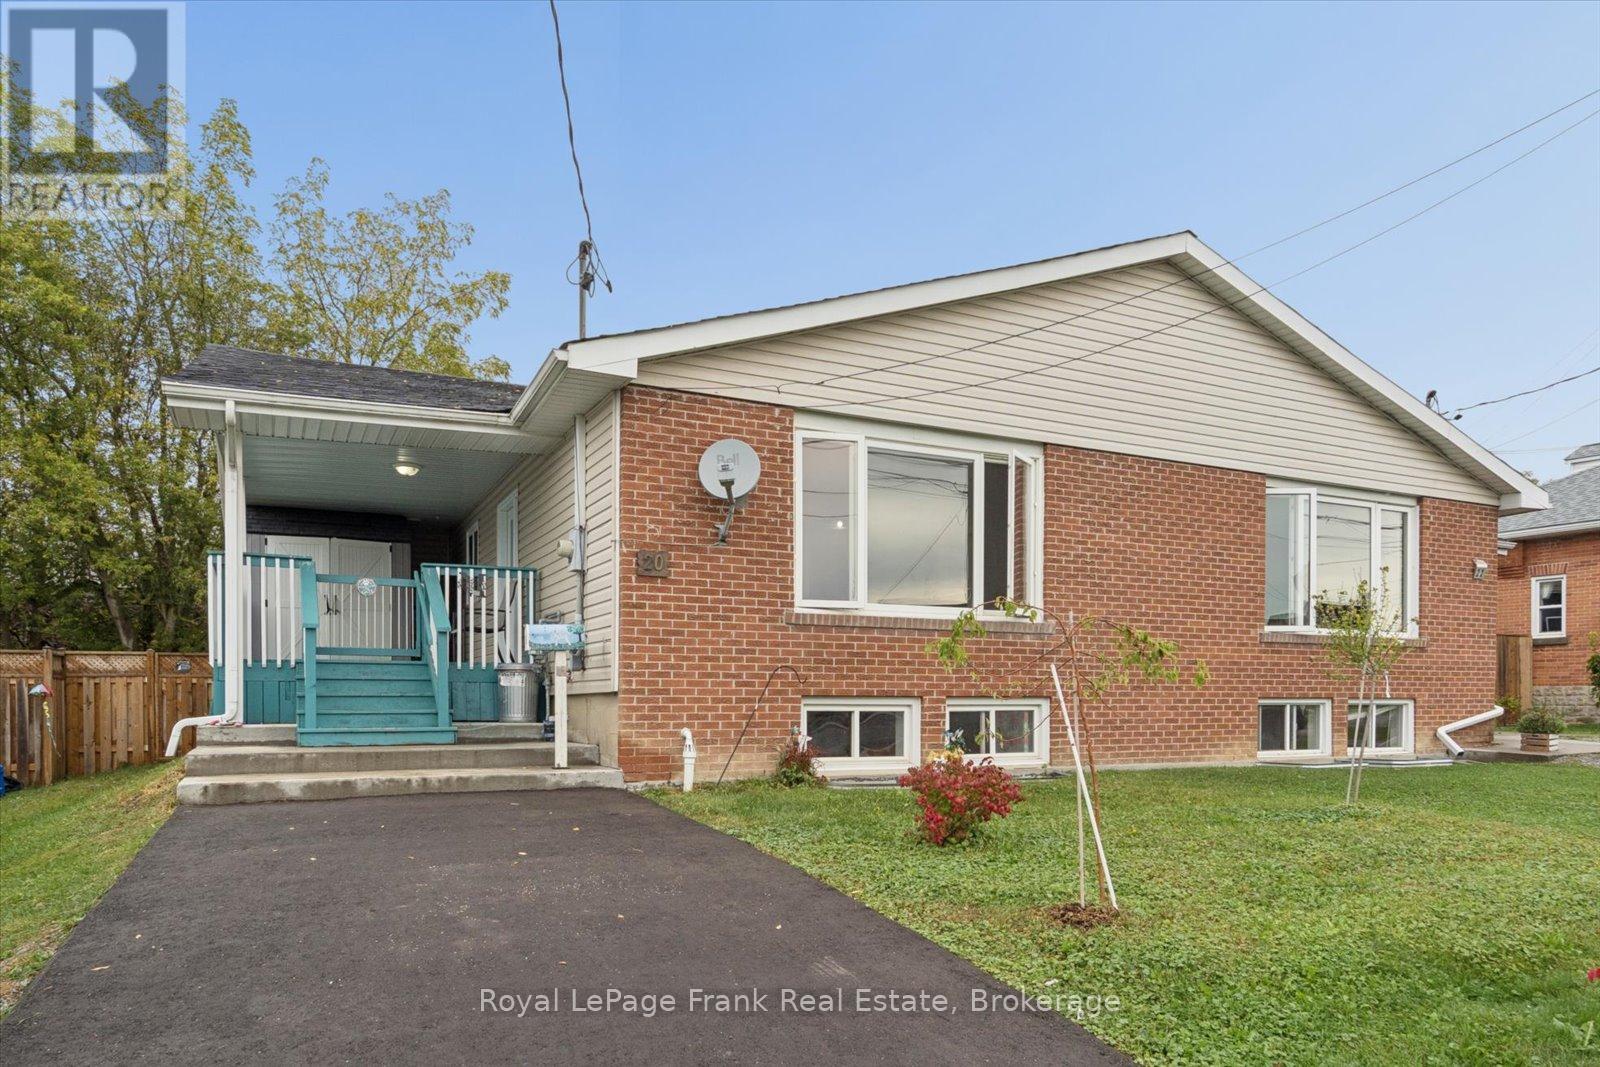
Port Hope, Ontario
Picture a slow morning with coffee on the deck, an afternoon stroll into historic downtown Port Hope, and an evening spent hosting friends in a place that feels like your own. Welcome to 20 Shuter Street, an inviting semi-detached bungalow offering over 1,100 sq. ft. above grade, 2+1 bedrooms and 2 bathrooms. Inside, sunlight pours through the large living room window, highlighting recently refinished hardwood floors and a freshly painted main level. Neutral finishes offer a welcoming backdrop for your personal touch, while updated vinyl flooring in both main-floor bedrooms adds to the fresh feel. The oversized primary bedroom opens onto the backyard deck, bringing a little outdoor relaxation into your daily routine. Downstairs, the finished basement offers a recreation room, third bedroom and second bathroom, with space for movie nights, visiting family or a home office. Spend warmer days gardening in the fenced backyard or watching the world go by from the covered front porch. When you're ready to explore, downtown Port Hope is within walking distance, with charming heritage buildings, local shops and cafés to discover. A rare opportunity in this price range for first-time buyers, downsizers or investors, 20 Shuter Street is a place to settle in, put down roots and begin your next chapter. Recent updates include, Shingles (2026), Hot Water Tank ( 2019), Sump Pump (2025), Freshly Painted Main Living Areas (2026), Vinyl Floor in Primary + Secondary (2026), Updated Baseboards on Main Lvl (2026), Driveway Paved (2026), A/C (2023). (id:61476)
96 Sanford Street
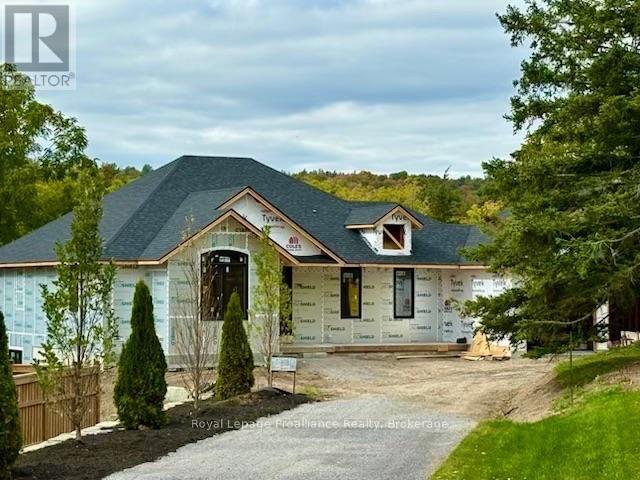
Brighton, Ontario
This stunning new-construction bungalow is situated on a picturesque one-acre lot overlooking Butler Creek and is just a short stroll from the amenities of beautiful downtown Brighton.Custom-designed, this residence offers 1,953 sq. ft. of thoughtfully planned main-floor living and is currently under construction. Crafted with both elegance and functionality in mind, the home features 2 bedrooms and 2 bathrooms, with premium finishes throughout.The welcoming foyer makes a striking first impression with a 10 ft tray ceiling, while 9-foot ceilings throughout the main level enhance the sense of space and sophistication. At the heart of the home, the spectacular great room showcases a dramatic vaulted ceiling and a stunning stone fireplace, complemented by upgraded patio doors and a transom window that fills the space with natural light. The designer kitchen is both luxurious and functional, featuring quartz countertops, custom ceiling-height cabinetry, and an impressive island that serves as the focal point for gatherings. Sliding patio doors extend the living space to a vaulted covered deck, offering the perfect setting to relax and take in the peaceful creekside surroundings. Privately positioned, the primary suite offers a serene retreat with a tray ceiling, a walk-through closet, and an elegant ensuite complete with a custom vanity and a walk-in tiled shower. The second bedroom, also featuring a vaulted ceiling, is ideally suited for guests and is conveniently located beside a beautifully appointed four-piece bathroom.The lower level presents outstanding potential for additional living space and offers a walk-out to the private backyard, with scenic views of the surrounding landscape. Located just minutes from Brighton's walking trails and vibrant downtown core, this exceptional property offers offers a rare combination of quality craftsmanship, sophisticated design and natural beauty, in one of Brighton's most desirable settings. (id:61476)
28 Goldeye Street
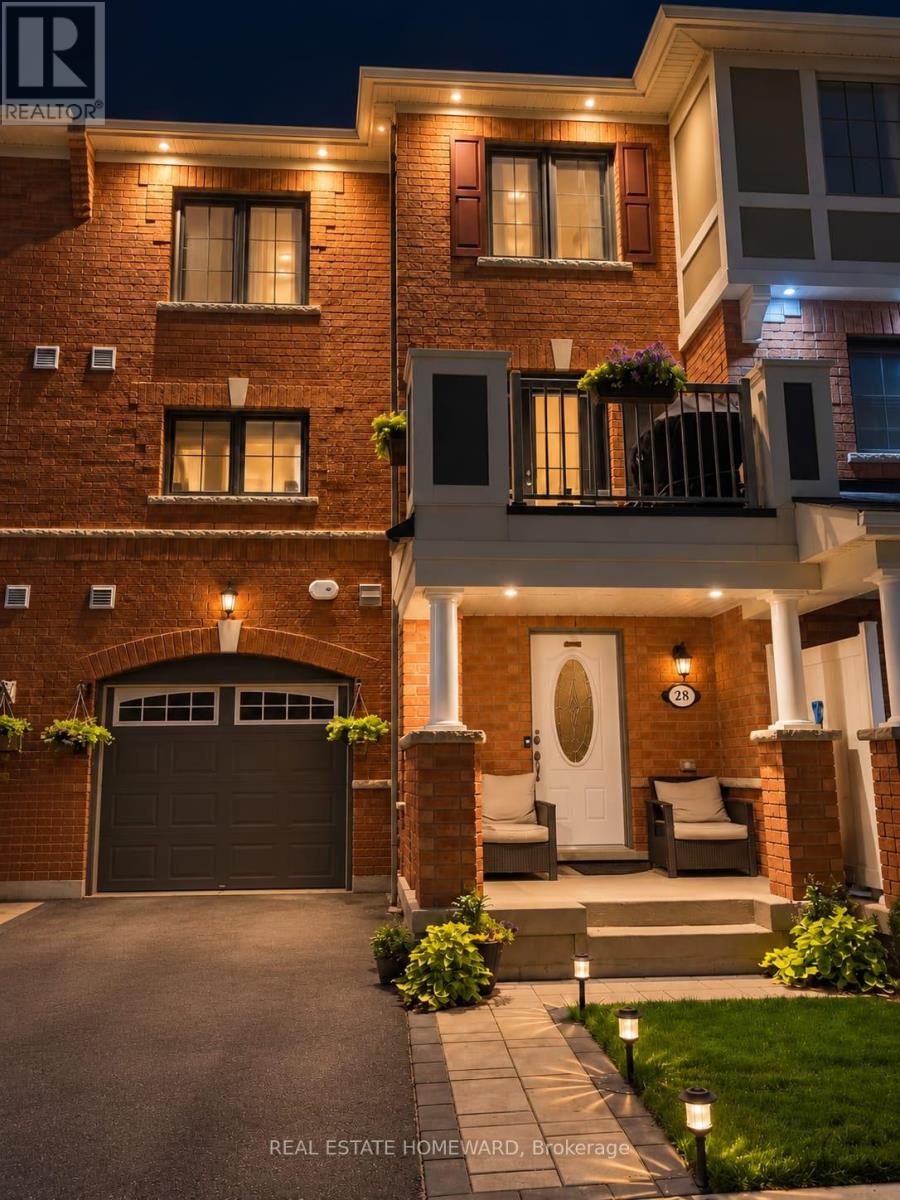
Whitby, Ontario
Welcome to this beautifully upgraded, move-in-ready freehold townhouse in desirable Lynde Creek! This bright south-facing home features 2 bedrooms, 3 bathrooms, and an open-concept layout filled with natural light. The wraparound kitchen offers ample cabinetry, marble tile finishes, and a brand-new Frigidaire Professional refrigerator with filtered water and a dedicated copper water line. Enjoy numerous upgrades including brand-new premium vinyl flooring, fresh paint, crown moulding, interior and exterior pot lights, smart switches throughout, brand-new upgraded central AC, and a furnace-mounted humidifier. The attached garage features durable epoxy flooring. Entertain on the second-floor balcony, complete with a BBQ and dedicated natural gas line. The primary bedroom offers a walk-in closet and private ensuite, while third-floor laundry adds convenience. Just a five-minute walk to Des Newman Park, featuring pickleball courts, soccer fields, scenic trails, a splash pad, and playgrounds. A new public school is planned nearby. Ideally located near Highways 401 and 412, GO Transit, shopping, restaurants, and everyday amenities. Perfect for first-time buyers, young families, professionals, or downsizers. This extensively upgraded home offers modern comfort, exceptional convenience, and the freedom of freehold ownership. A must-see opportunity! (id:61476)
3229 Chimney Swift Crescent
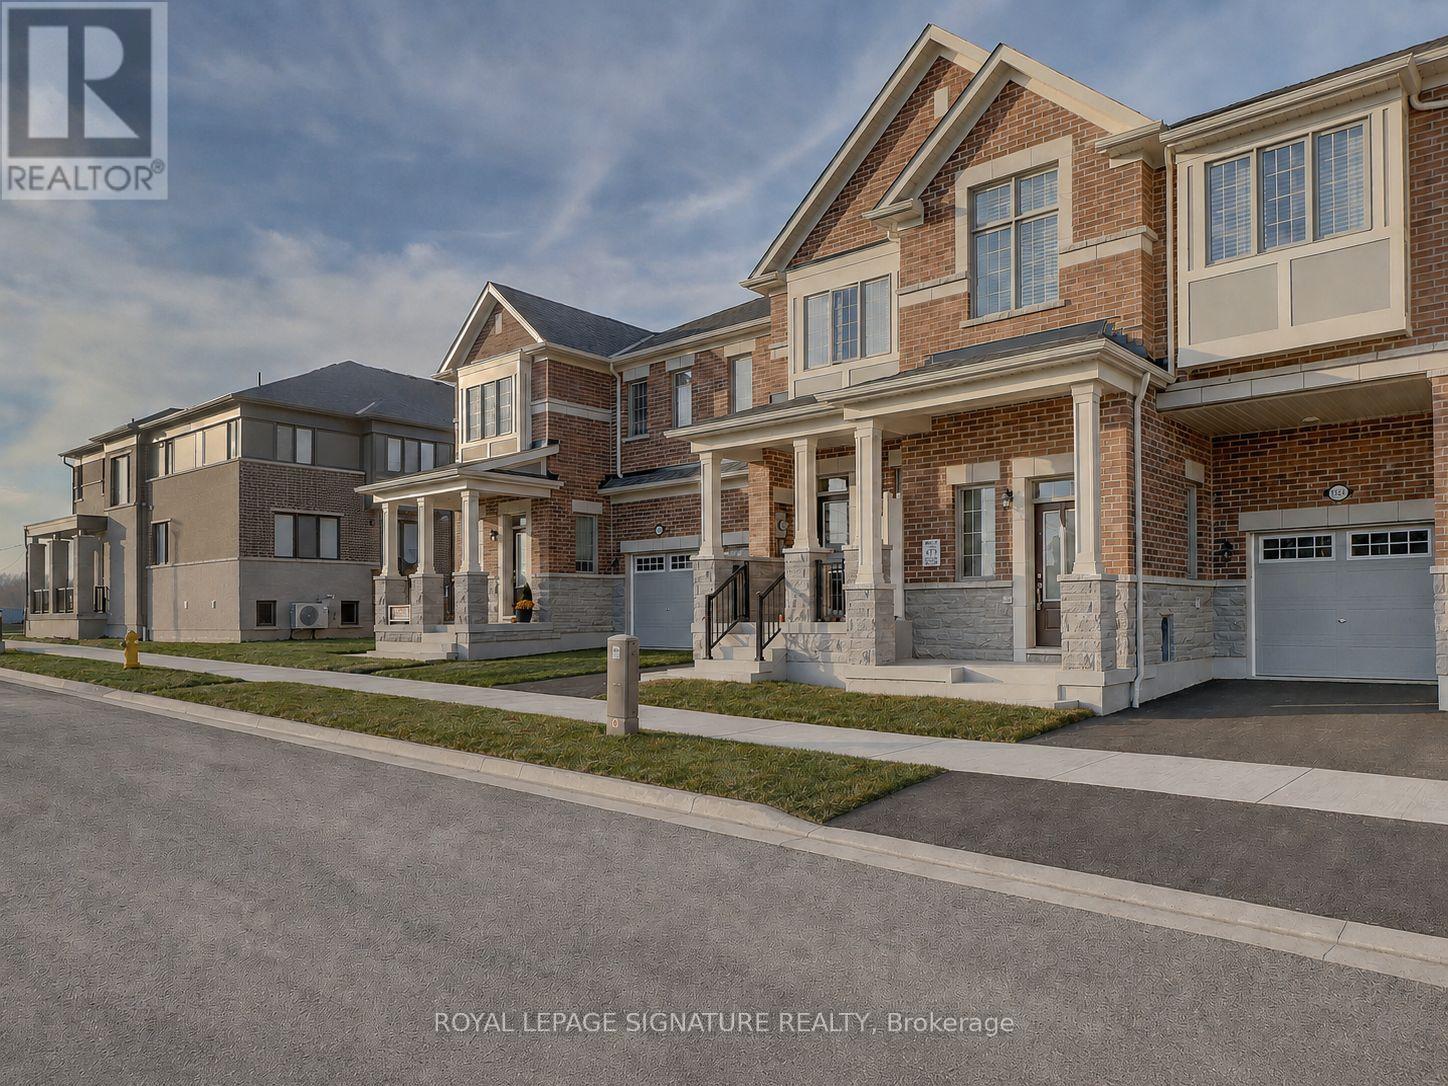
Pickering, Ontario
This impressive 3-year-new, 2-storey Freehold Townhome (**NO MAINTENANCE FEE**) offers approximately 2,000 sq ft of upgraded, carpet-free living space in Pickering's highly desirable Seaton community. The main floor features 9 ft ceilings, a bright and spacious foyer with a walk-in closet, and an upgraded kitchen complete with granite countertops, enhanced cabinetry layout, and a separate breakfast area. Laminate flooring runs throughout the home, creating a seamless and modern aesthetic. The second floor includes three generous bedrooms, two of which offer large walk-in closets. The master ensuite is finished with a glass shower and a double-sink vanity, while the second full bathroom also features double sinks. A dedicated laundry room with a laundry sink adds convenience to the upper level. The home includes a fully fenced backyard and a clear, unobstructed view from the front porch. The basement is bright with large windows and comes with a 3-piece rough-in, providing excellent potential for future finishing. An owned tankless hot water heater adds long-term efficiency and value. House is also equipped with a **200 amps electric panel** as well as **EV Charger rough-in**. Located in the fast-growing Rural Pickering Seaton community, this property offers modern living in a vibrant and emerging neighbourhood. This home is located in one of Seaton's fastest-growing communities, surrounded by major upcoming amenities that will elevate convenience and lifestyle. New plazas, parks, grocery stores, banks, restaurants, and everyday services are already underway, with confirmed retailers such as Food Basics, Shoppers Drug Mart, TD Bank, and more coming soon. With multiple commercial centres in active development, this neighbourhood offers exceptional long-term value for buyers looking to invest in a thriving, rapidly expanding area. 3 minutes drive to **Pickering Golf Club** and **Hwy 407**, 8 minutes drive to **Greenwood Conservation Area** and **Pickering Town Centre** (id:61476)
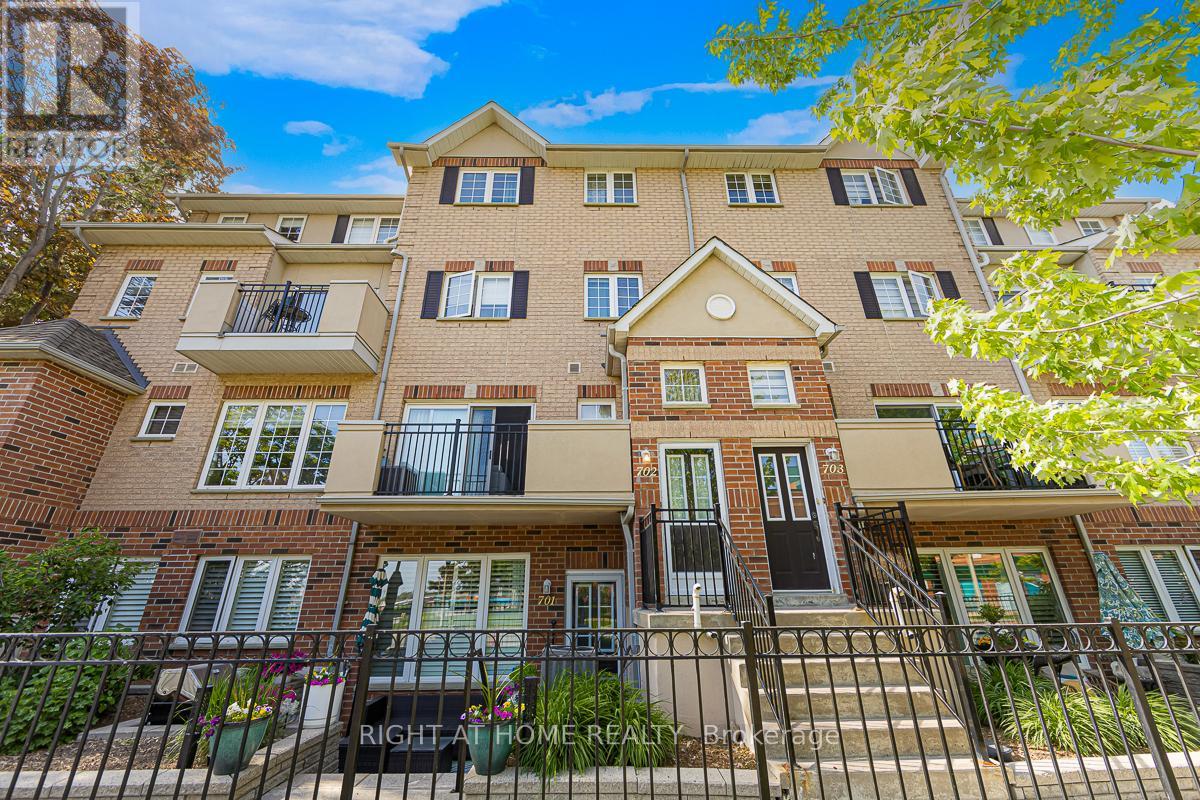
702 - 1400 The Esplanade N
Pickering, Ontario
Welcome to 1400 The Esplanade North, Pickering! Discover this stunning 3-bedroom, 3-bathroom townhome offering 1,790 sq. ft. of thoughtfully designed living space in Pickering's highly desirable Town Centre community.Bright, spacious, and beautifully maintained, this home features a functional open-concept layout, a main-floor balcony, and the rare convenience of two separate entrances-one directly from the street and another from the building hallway.The inviting living room is filled with natural light and offers a walkout to a private terrace, perfect for enjoying your morning coffee, unwinding after a long day, or entertaining family and friends with summer BBQs. The open-concept kitchen flows seamlessly into the dining and living areas, creating an ideal space for both everyday living and entertaining.The second level is dedicated to a luxurious primary retreat, featuring an oversized bedroom, a spacious walk-in closet, and a private ensuite bathroom complete with a separate shower.On the third level, you'll find two generously sized bedrooms, a full bathroom, and a versatile loft area-ideal for a home office, study space, or cozy reading nook. A large storage room adds valuable functionality and convenience.This home includes one parking space and is perfectly situated within walking distance to the library, recreation centre, and Pickering Town Centre. Enjoy easy access to Pickering GO Station, public transit, top-rated schools, shopping, restaurants, and all major amenities. Conveniently located just minutes from Highways 401. An exceptional opportunity for families, professionals, and investors seeking comfort, space, and unbeatable convenience in one of Pickering's most sought-after neighbourhoods. (id:61476)
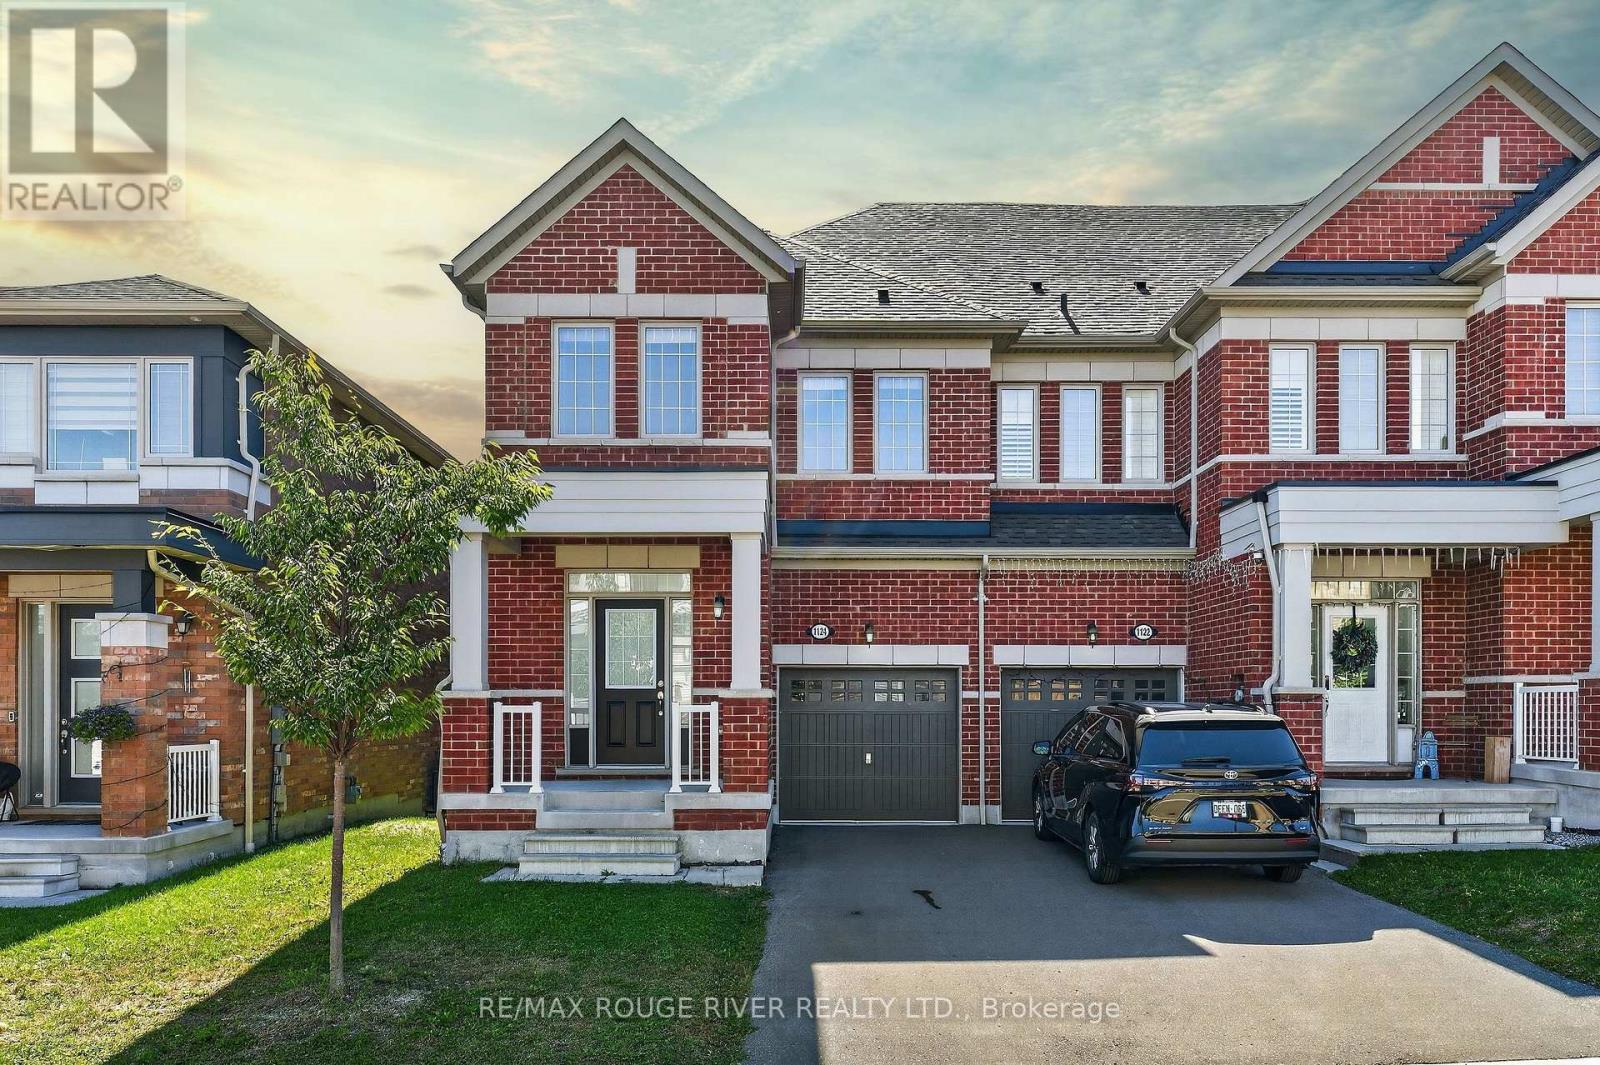
1124 Sepia Square
Pickering, Ontario
FREEHOLD + END-UNIT + NO SIDEWALK | Welcome to 1124 Sepia Square - a bright and spacious 3-bedroom, 3-bathroom townhome offering the perfect blend of style, space and everyday functionality | The open-concept main floor features hardwood flooring, a cozy fireplace and large windows that fill the home with natural light | The upgraded kitchen offers stainless steel appliances including counter depth fridge, generous cabinetry and an extended breakfast bar | The adjoining breakfast area walks out to a private deck and fenced backyard - ideal for morning coffee, summer BBQs or simply enjoying your own outdoor space | Spacious primary retreat with a walk-in closet and a 5-piece ensuite - room is huge | Two other well sized bedrooms and a full second bathroom | Convenience of second-floor laundry - no need to lug baskets into the basement | No sidewalk to maintain AND that opens up the possibility to park a third car | Freshly painted and updated light fixtures throughout | Located in Seaton, steps from trails and close to shopping, Pickering Town Centre and major routes, this is a home that checks all the boxes - Come see for yourself! (id:61476)
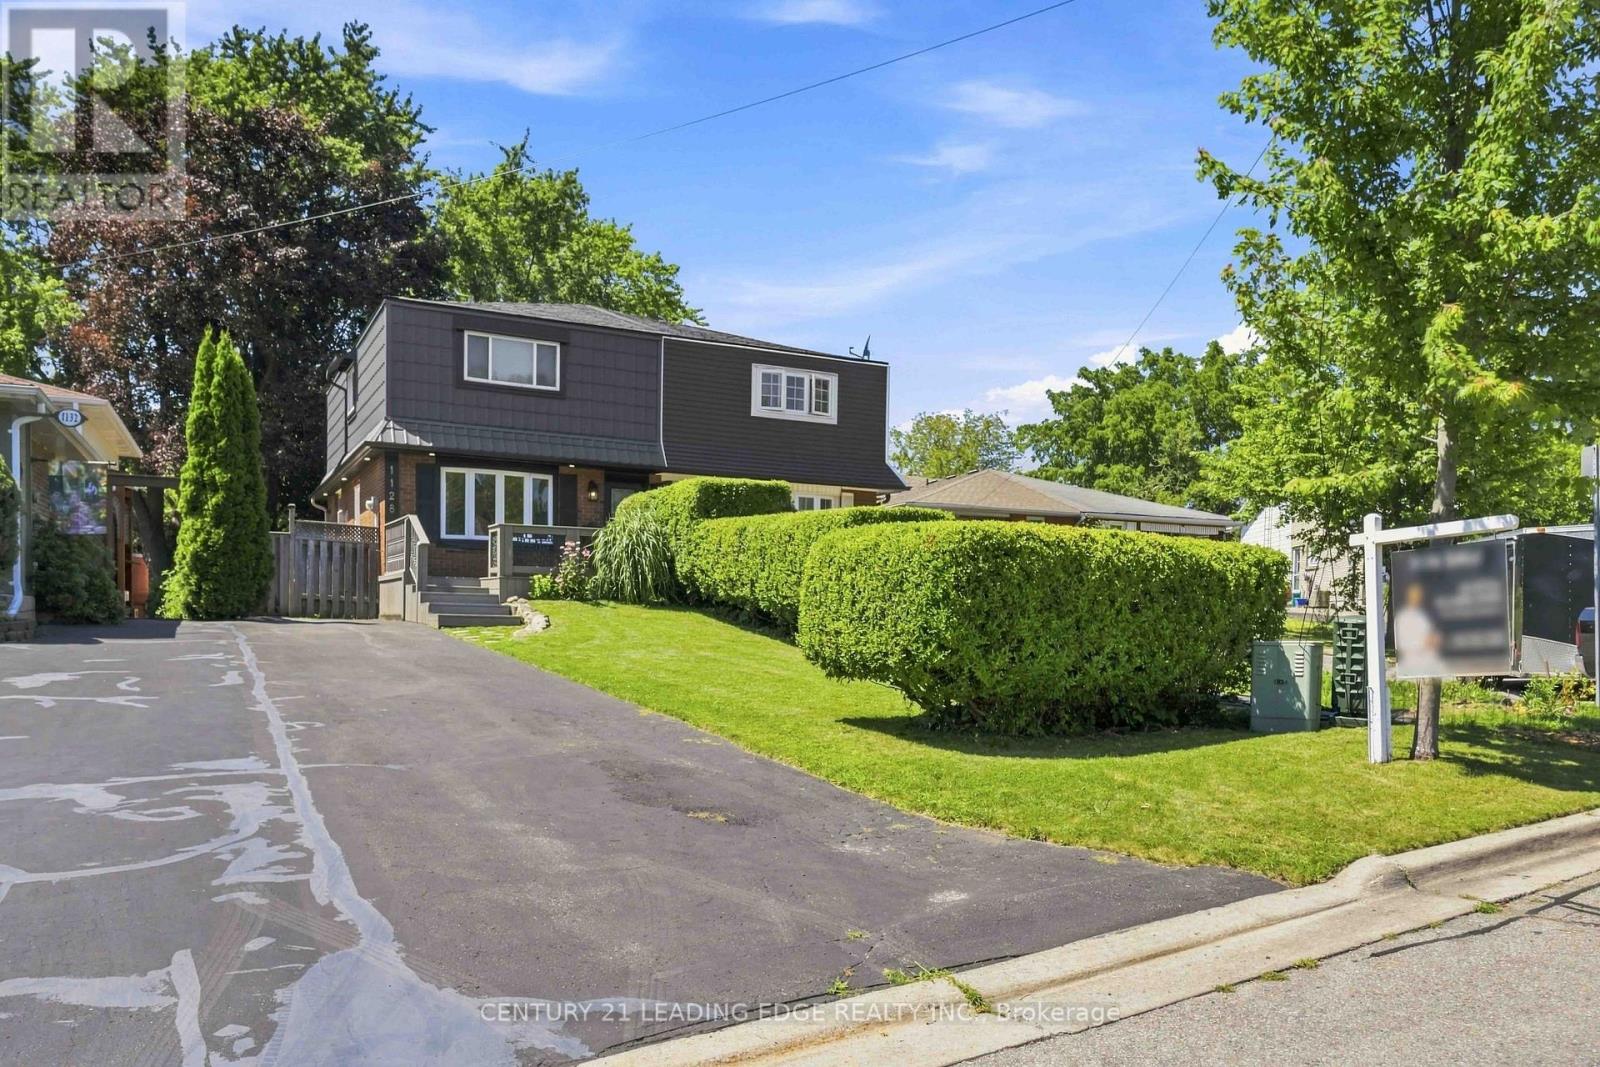
1128 Valley Court N
Oshawa, Ontario
Lovingly maintained and thoughtfully updated over the years, this home offers a warmth and comfort that is felt the moment you walk through the door. Located on a quiet cul -de-sac with minimal traffic, which is a wonderful feature for families and added to the peaceful atmosphere of the neighborhood. Every Space has been cared for with pride and attention to detail, creating an inviting atmosphere that's perfect for everyday living and entertaining alike. One of the home's standout feature is the bright and inviting eating area, highlighted by a large picture window that beautifully frames views of the landscaped backyard and deck creating the perfect space to enjoy your morning coffee or family meals. Step outside to enjoy the private backyard retreat, a wonderful extension of the home designed for relaxing and gathering with and family and friends. The charming front porch adds to the home's curb appeal and offers another inviting space to sit back and unwind. Located in a quiet, family-friendly neighborhood, this home offers the perfect blend of peace and convenience. Enjoy being minutes away from parks, schools, shopping, restaurants, grocery stores and all the amenities. A wonderful community to call home with everything you need right at your fingertips A truly special property, ready for its next chapter. The third bedroom is currently being used as an office , but it was originally a bedroom and can be easily converted back. The seller is also happy to make the additionals to the room to suit the buyer's needs. (id:61476)
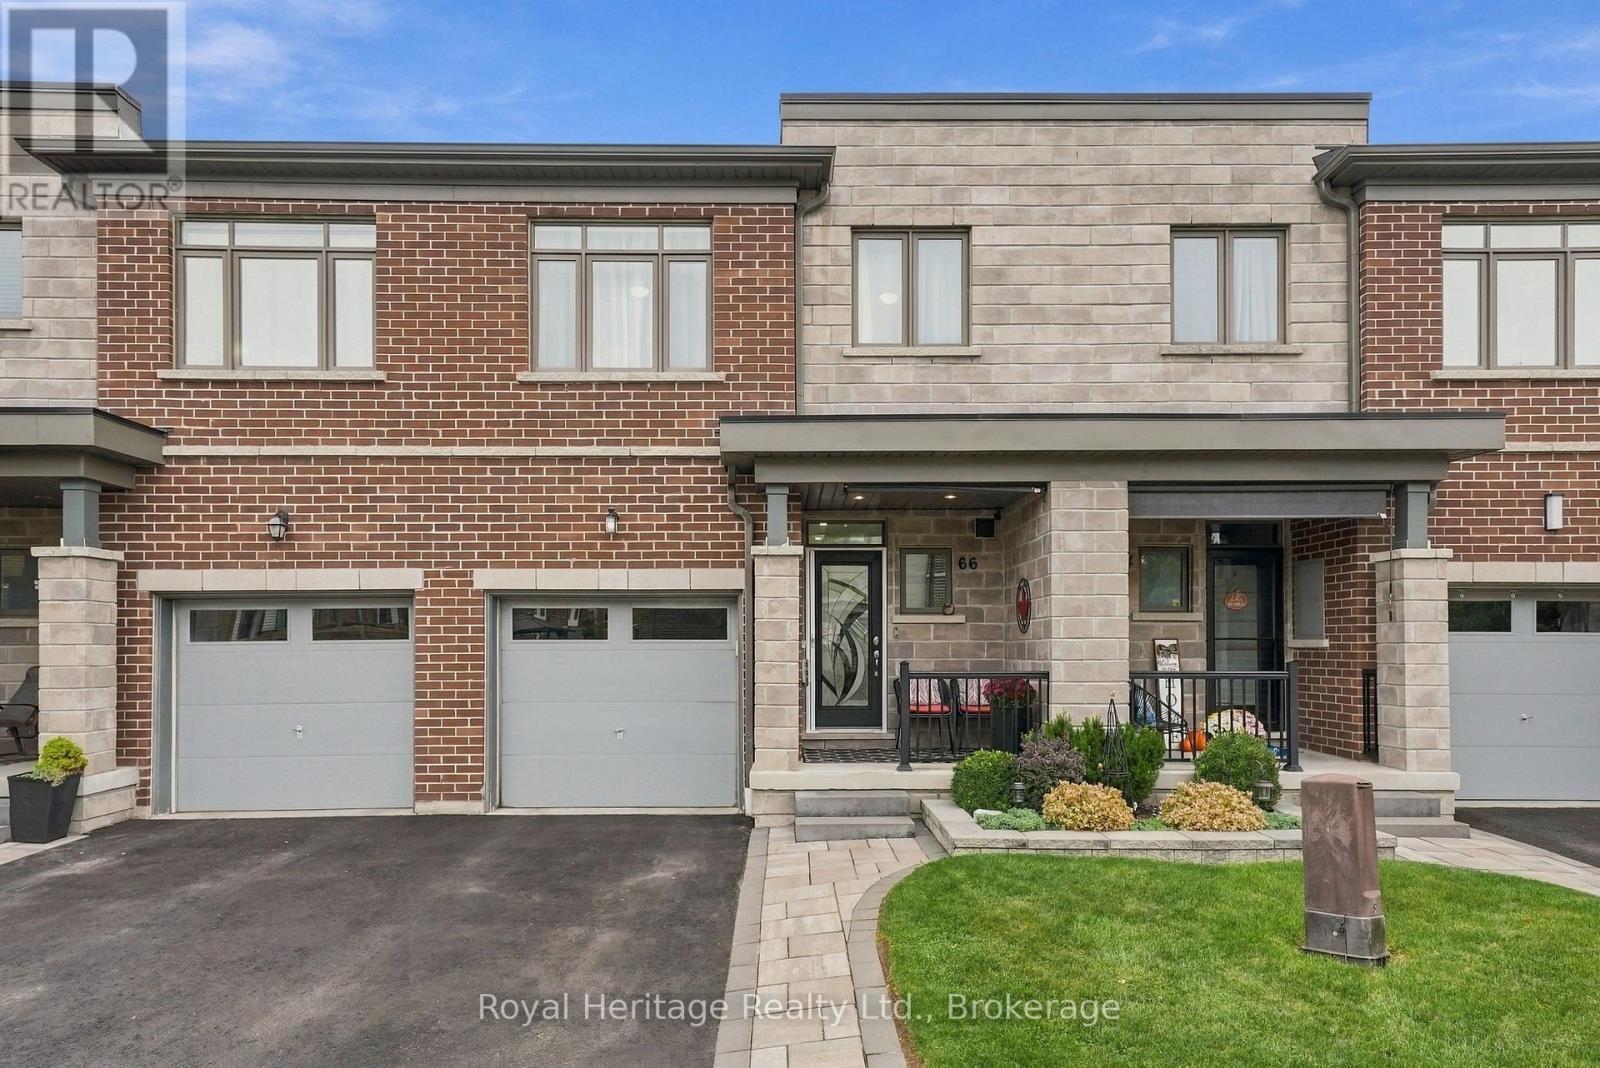
66 Longshore Way
Whitby, Ontario
Waterfront community living meets beautifully updated, move-in-ready comfort. This spacious 3 Bedroom, 4-bathroom freehold townhouse offers a thoughtfully designed layout across multiple levels, giving everyone plenty of room to live, work & relax. Step into a bright, inviting foyer that flows into the open-concept main living space. Laminate flooring runs throughout, leading to a stylish kitchen featuring quartz countertops, tiled backsplash, large centre island & extended counter perfect for casual dining or entertaining. Stainless steel appliances include a fridge, gas stove, chimney range hood, dishwasher & wine fridge. Upstairs, you'll find three spacious bedrooms, convenient laundry & a versatile bonus family room. The primary bedroom offers a large W/I closet & 4-piece ensuite. The finished basement adds even more living space, w a bright open-concept living area, large above-grade window, plenty of storage & a private guest room with its own 3-piece ensuite! Ideal for visiting family, overnight guests, gym, home office or a teenager's retreat. Step outside & you'll find a space designed to relax! The maintenance-free yard w artificial turf & your very own putting green opens to a spacious patio the perfect spot to unwind, entertain or work on your short game. Additional upgrades include zebra blinds on the main floor & primary bedroom, an electric fireplace mantel, deck off the living area, EV charging outlet & interlock walkway. All this is set in the sought-after Whitby Shores community, close to Lake Ontario, bike & walking trails, parks, groceries, restaurants, schools, the 401, 412 Whitby GO. You're also just minutes from the Abilities Centre, Iroquois Park Sports Centre & skating facilities. This home offers space, flexibility & an incredible lifestyle! Common Elements Fee - $225/Mth Includes Common Element maintenance & repairs, common area lawn & road maintenance, visitors parking & enforcement, snow removal from laneway & speed bump management (id:61476)
51 Marchwood Crescent
Clarington, Ontario
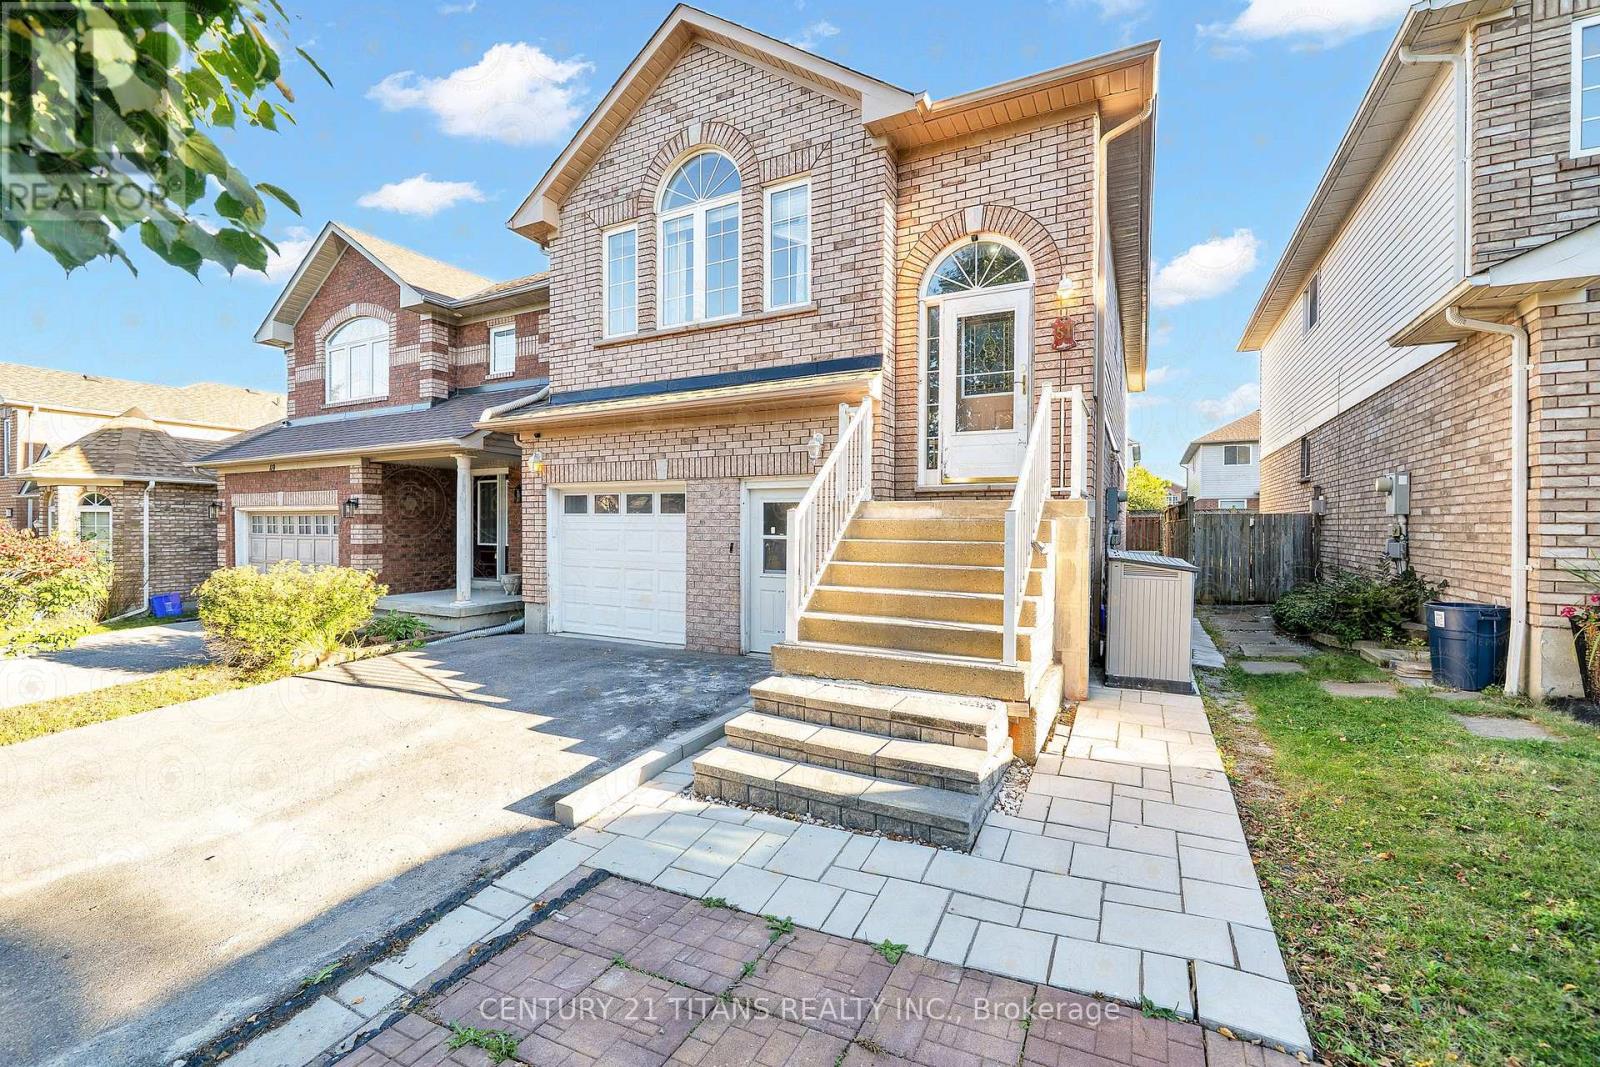
Income-Generating Property with 3 Kitchens, 5 Bedrooms & Multiple Living Spaces! An incredible opportunity for investors or multi-generational families. This spacious home offers three kitchens, five bedrooms, multiple living areas, and excellent income potential. The upper level features an open-concept family room and formal dining area, a modern kitchen, and three bedrooms, including a primary bedroom with a 4-piece ensuite and walk-in closet. The main-floor unit offers a large kitchen, a spacious living room with a gas fireplace and walkout to the deck, plus a fourth bedroom with an ensuite. The lower level features a fifth bedroom with a 3-piece ensuite and a large recreation room. One unit is fully self-contained, while two units share laundry facilities. Parking for up to five vehicles, including a garage with direct entry to the main floor. A fantastic opportunity to generate rental income while enjoying ample living space in a desirable location! (id:61476)
559 Port Darlington Road
Clarington, Ontario
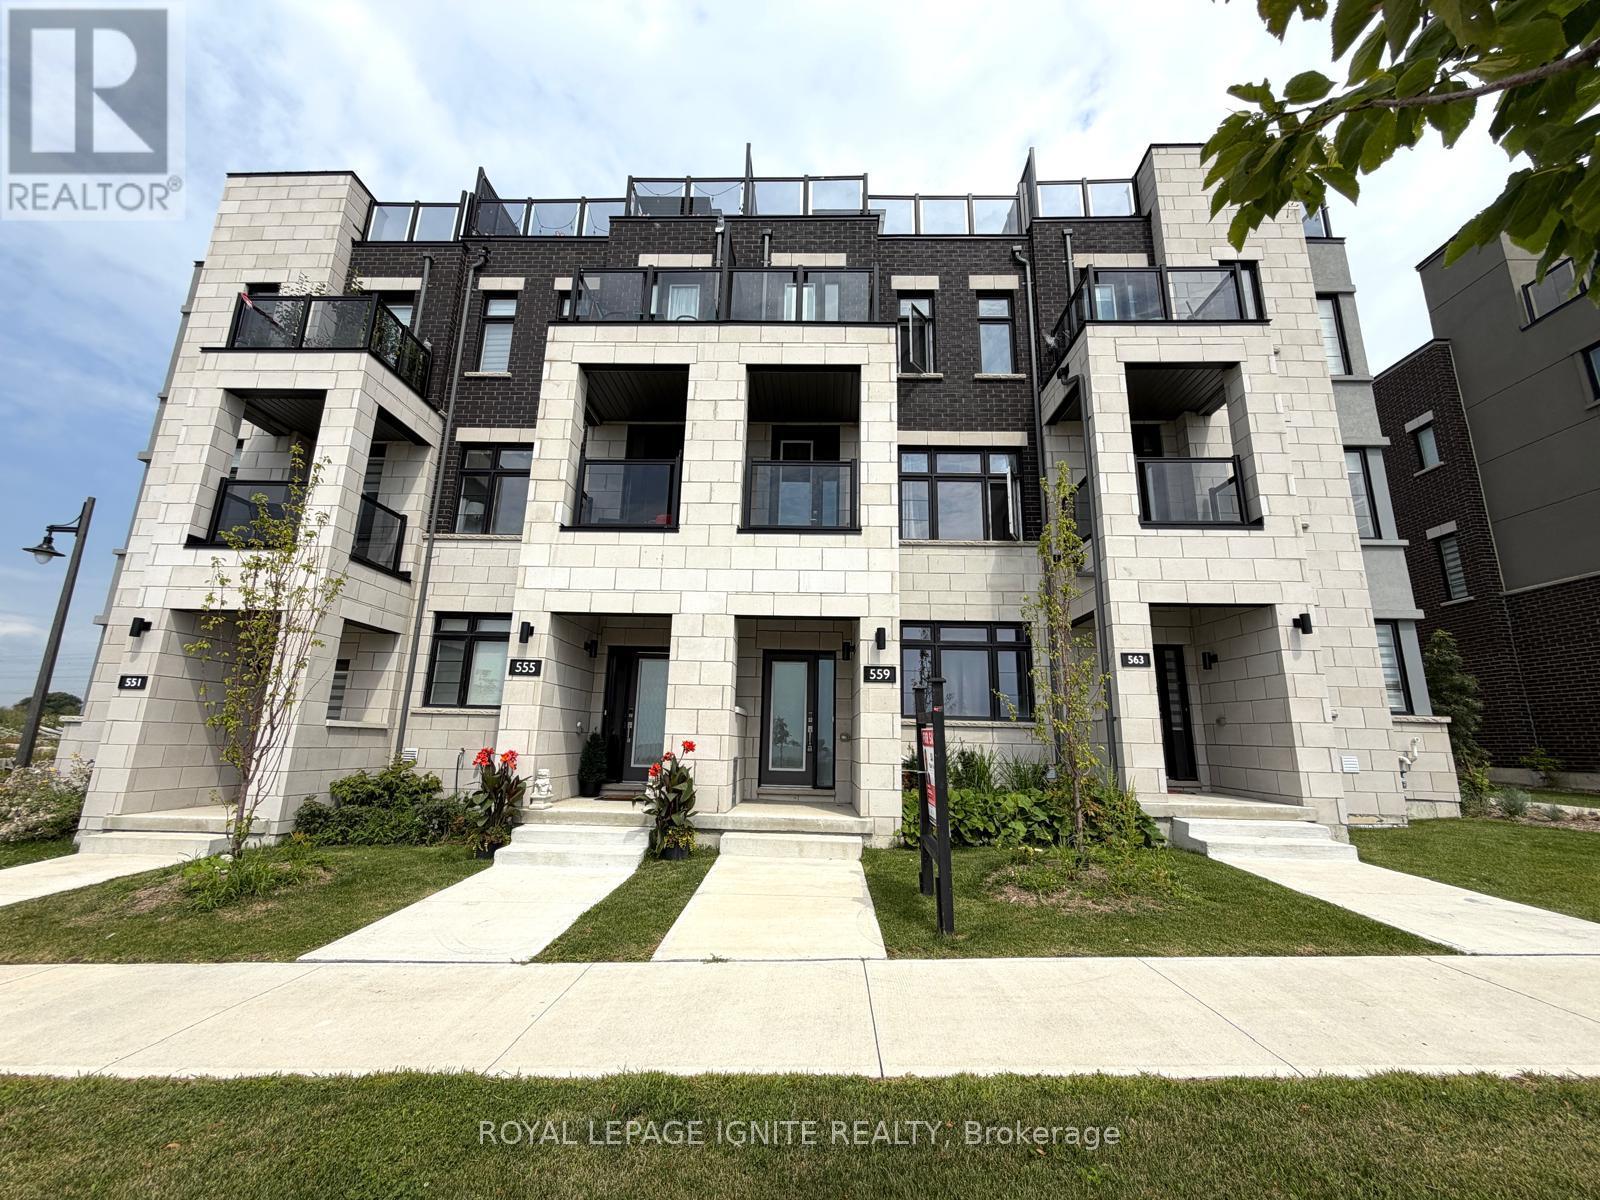
**Home is where the lake meets the sky! Welcome to Lakebreeze, the GTA's largest master-planned waterfront community.** Experience luxury waterfront living in this exceptional townhouse offering **2,651 sq. ft. of total living space** (**2,066 sq. ft. indoors + 585 sq. ft. of outdoor space**). Thoughtfully designed with premium finishes and breathtaking lake views from every level, this home is a rare opportunity to enjoy an elevated lifestyle. The upper level features an expansive **primary retreat overlooking the water**, complete with a **walk-in closet** and a luxurious **5-piece ensuite**. A private **elevator** provides seamless access from the ground floor to the spectacular **rooftop terrace**, where panoramic waterfront views create the perfect setting for entertaining or relaxing. Ground floor consists of a Den making it ideal for a home office. The second floor showcases a spacious **great room with a private balcony**, a beautifully upgraded kitchen with **quartz countertops**, and an open-concept layout designed for modern living. Additional premium features include **oak staircases with elegant metal pickets, hardwood flooring, 9-foot smooth ceilings**, and high-quality finishes throughout. Enjoy the best of waterfront living with scenic trails, parks, the marina, and Lake Ontario just steps from your door, all while remaining close to major highways, shopping, restaurants, and everyday amenities. (id:61476)
582 Lakeview Avenue
Oshawa, Ontario
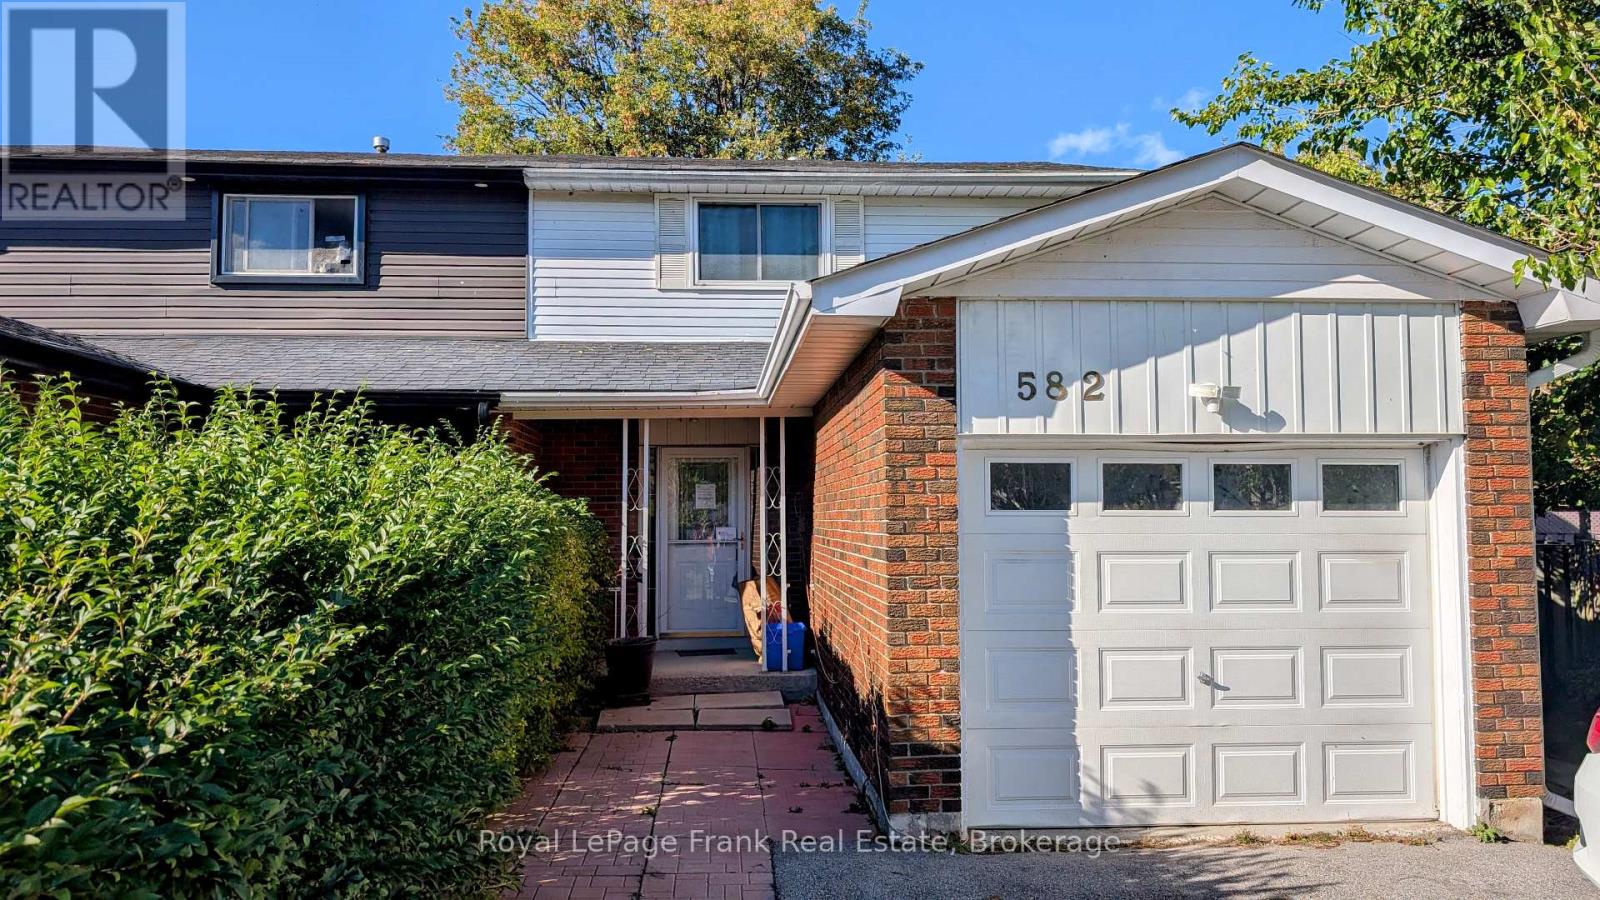
Opportunity knocks in south Oshawa! This 3+1-bedroom, 2-bathroom semi-detached home on Lakeview Ave works for investors, multi-generational families, or buyers who want rental income to help with the mortgage. The home sits on a pie-shaped lot that widens toward the back, giving you more outdoor space than you'd expect. There's room for gardening, entertaining, kids and pets to play, or future plans to add your own touch. The location makes it easy to enjoy the outdoors. You're a short walk to the lake, so mornings by the water, evening strolls, and weekend bike rides are part of everyday life. A nearby community centre adds convenient access to recreation, programs, and local events. Live in one unit and rent the other, rent out both, or reimagine the space to suit your vision. The potential here is endless. Don't miss your chance to get into this lakeside neighbourhood. (id:61476)
7860 Cedarbrook Trail
Whitby, Ontario
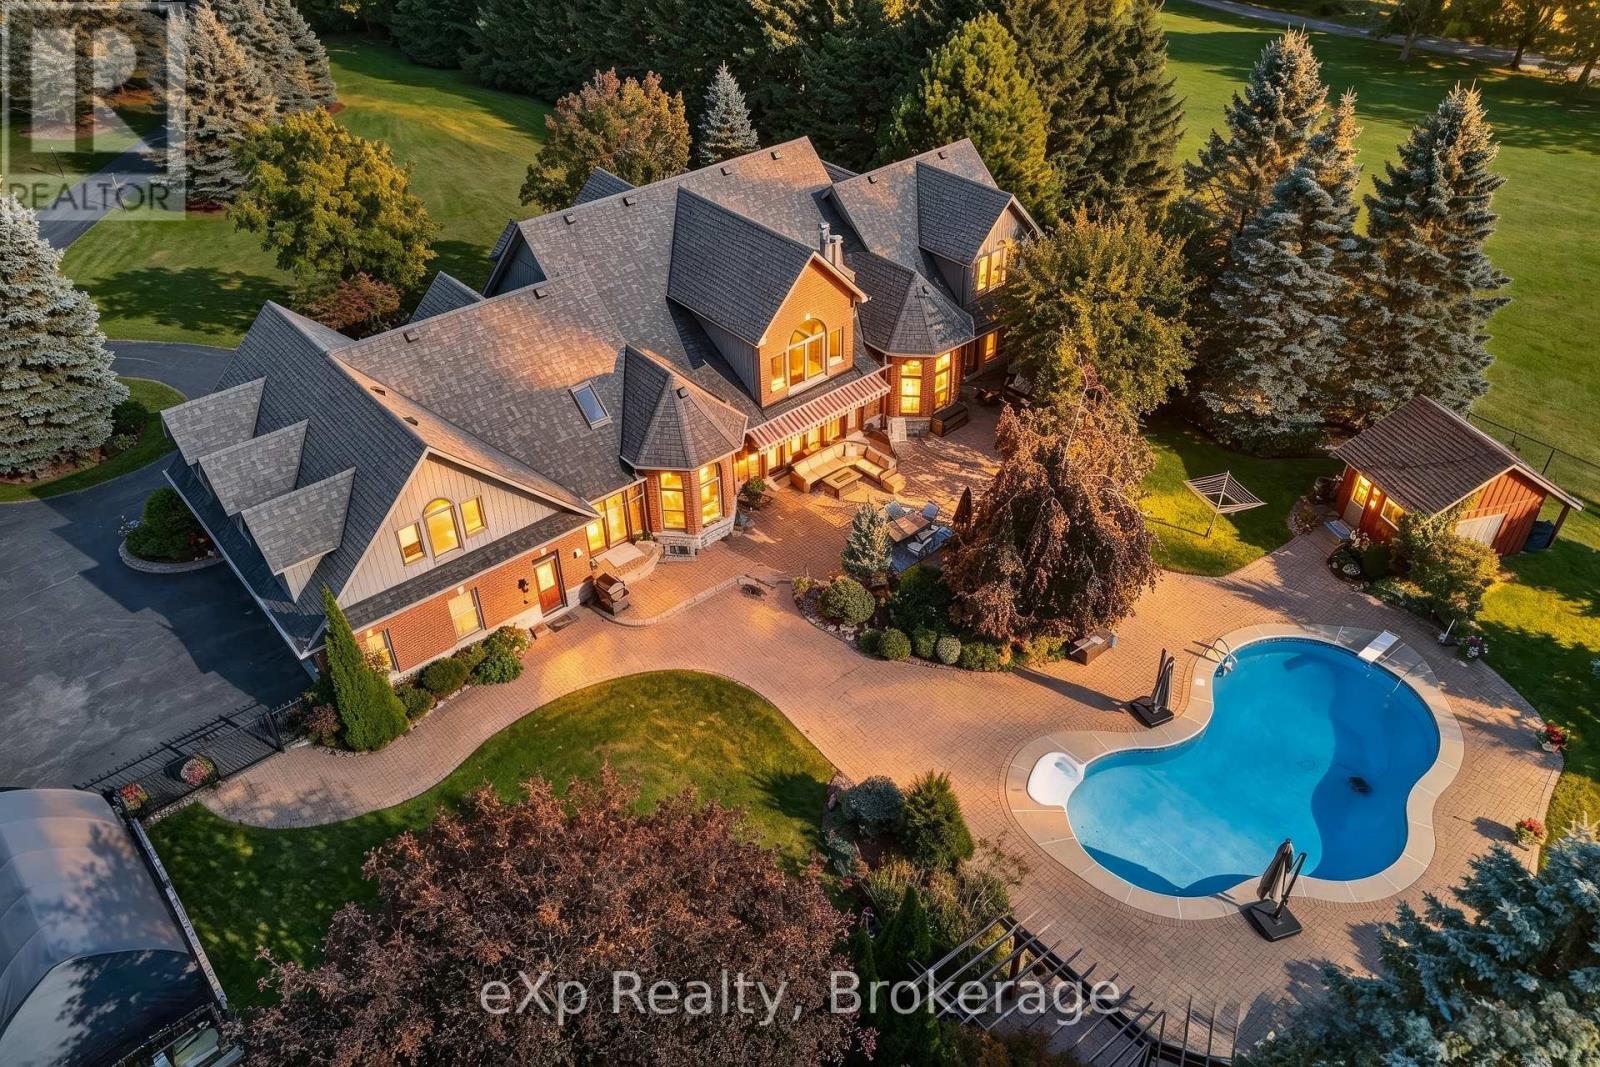
Opportunity to live on the most desired estate street in Brooklin Ont. Cedarbrook Trail You will love this Unique Bungaloft Custom Executive Home. Cared for & Lived in by the same family for 13 years. This is a once in a life time opportunity to buy this magnificent home. Sieze this narrow time window to buy it before it sells or goes off the market for another X years ? This beautiful property is loaded with Features galore. Newer Gourmet kitchen with 3 ovens multiple sinks & walkin pantry. This combined with the open concept sunken family room with soaring ceilings & a double sided fireplace both overlooking with multiple walkouts to large heated pool & patio with awnings & entertainment systems + pool house & gardens with no rear neighbors The newer majestic primary suite on the main floor with spa bath fireplace & walkout to its own lounging space overlooking the pool and its gardens is beautiful and private *** The upstairs bedroom suites have their own ensuite bath, + walkin closet & lounging area one has its own office *** Here are 5 reasons why this Unique One of Kind Home is right for you #1 Privacy, this is 3.48 acres of lanscaped privacy. #2 Turn Key, nothing to do! Just move in & unpack. #3 Perfect for large mature or multigenerational families, 7500 sqft, up to 8 BR & 7 Baths (4 ensuites) 2 inlaw suites if needed. #4 Loaded with custom upgrades & features. #5 Location is perfect! Right on the edge of the picturesque village of Brooklin, with its amenities & easy access to Hwy 407. Must See! Spectacular Drone Video Attached + 360 Video of Each Room (id:61476)